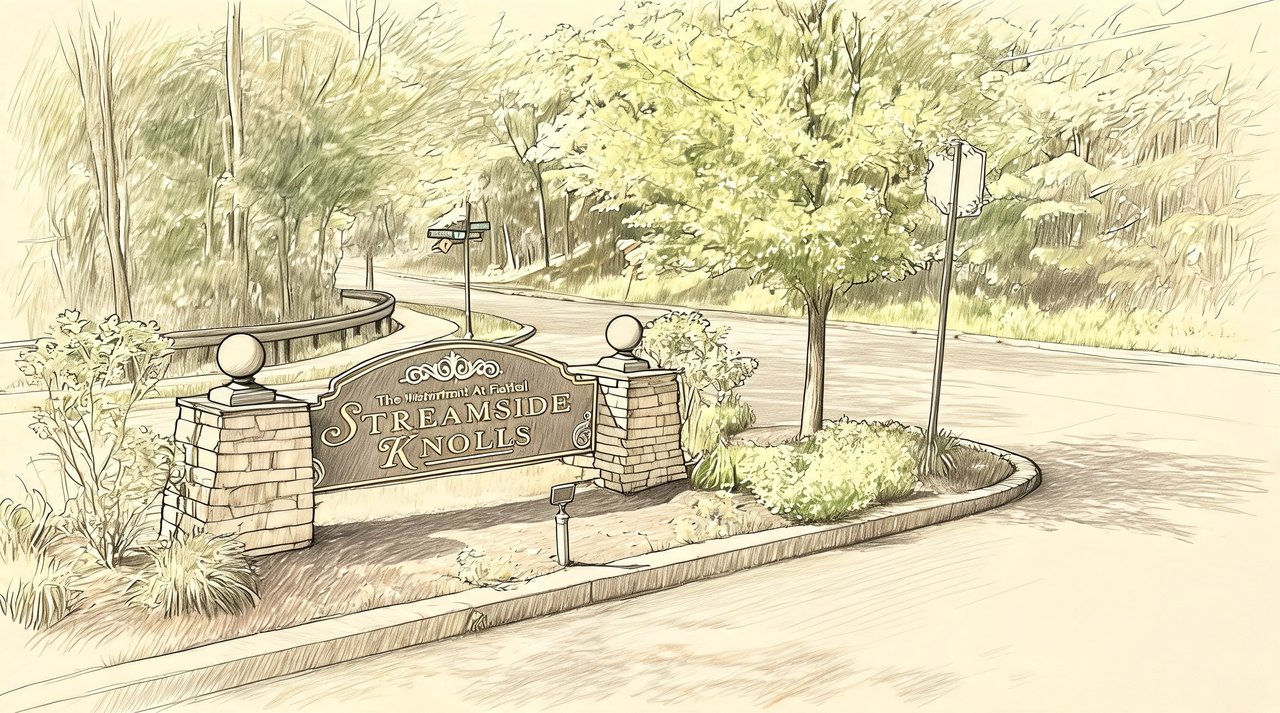
STREAM SIDE KNOLLS
4 MULBERRY LOOP, WAPPINGERS FALLS, NY 12590
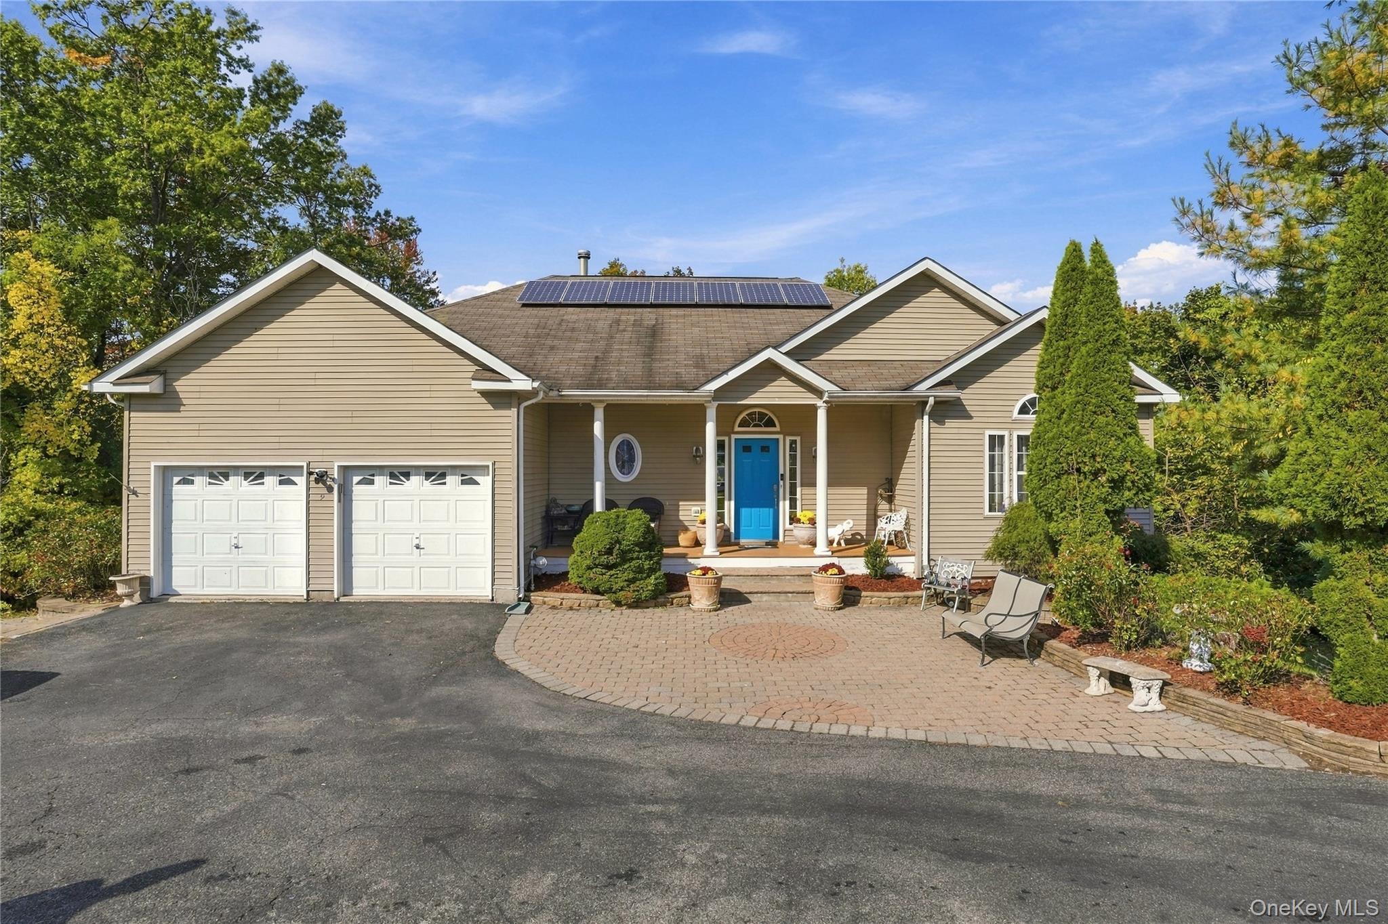
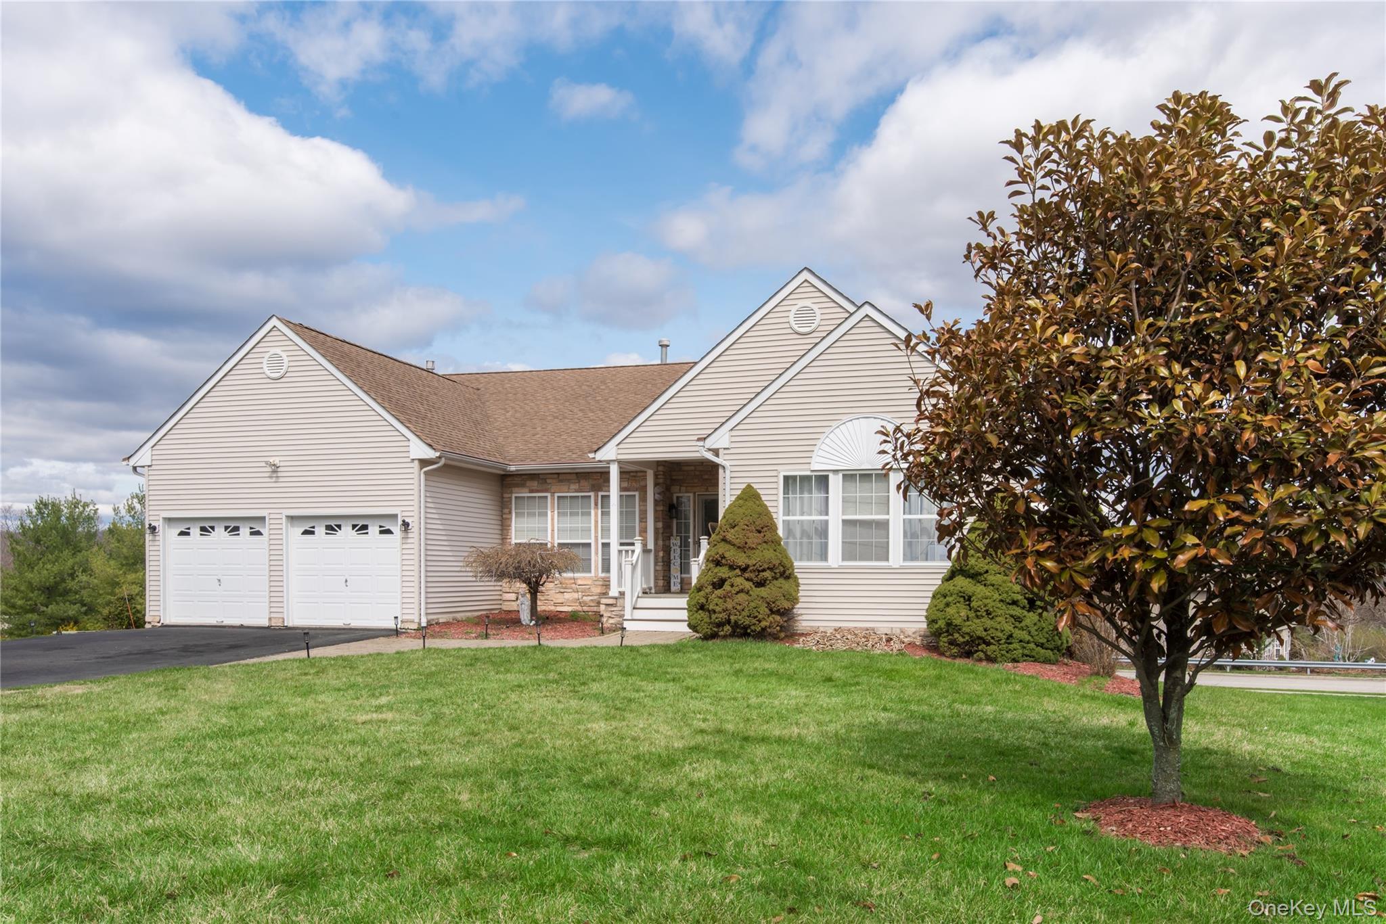
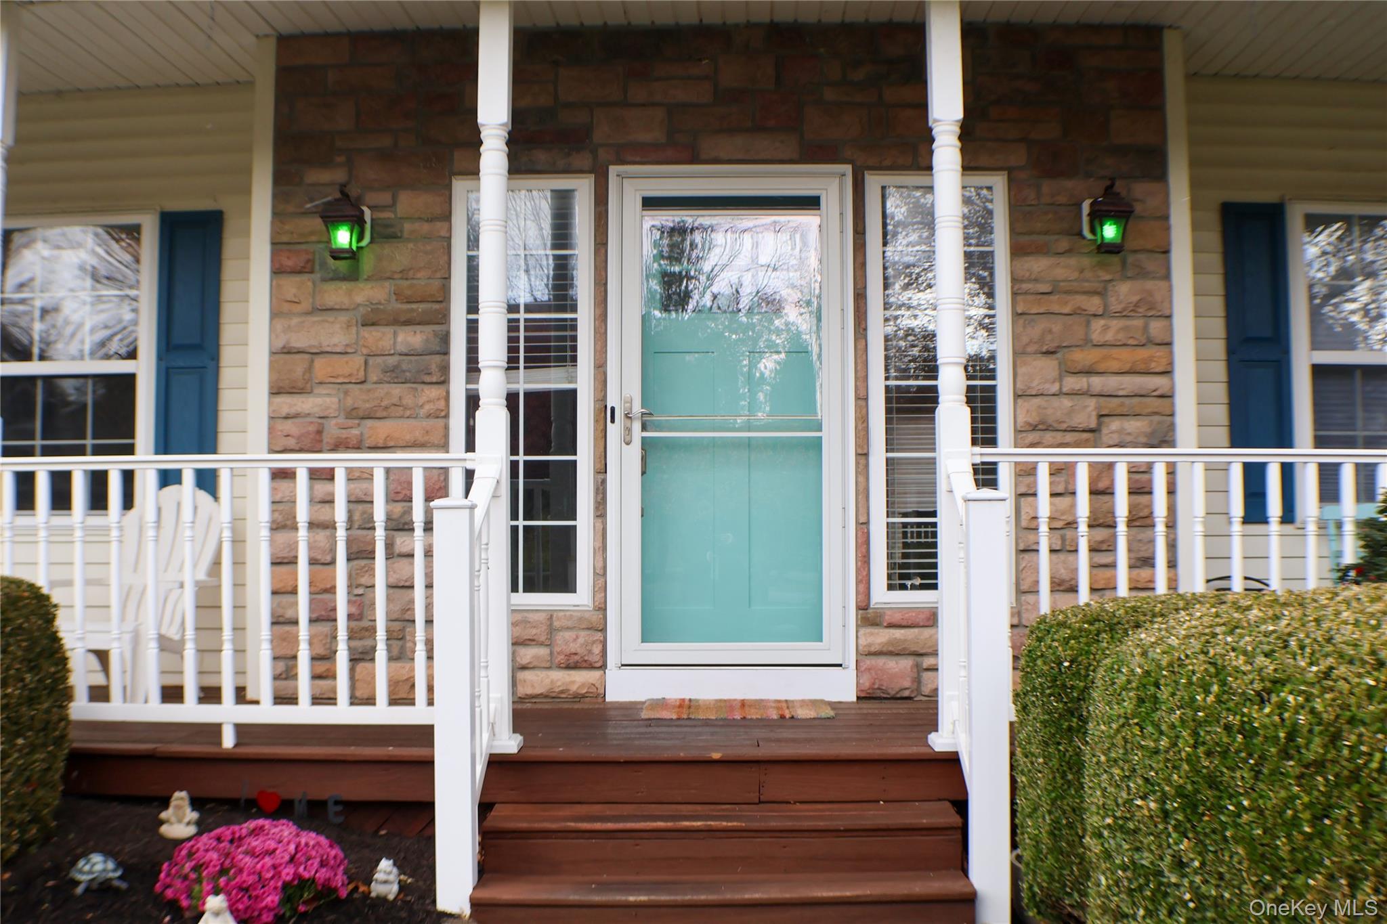
STREAM SIDE KNOLLS Community
4 MULBERRY LOOP, WAPPINGERS FALLS, NY 12590 | Dutchess, NY county
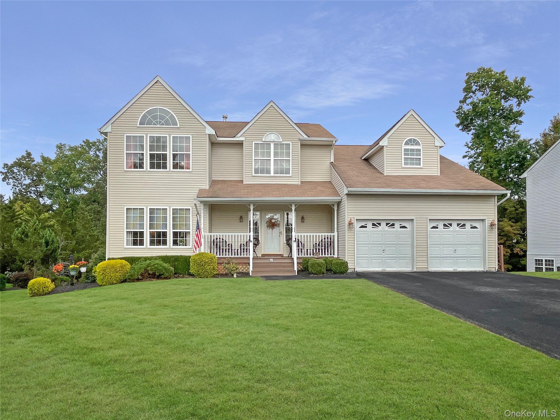
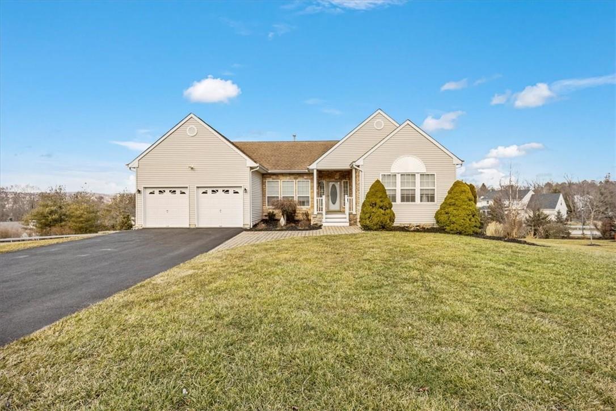
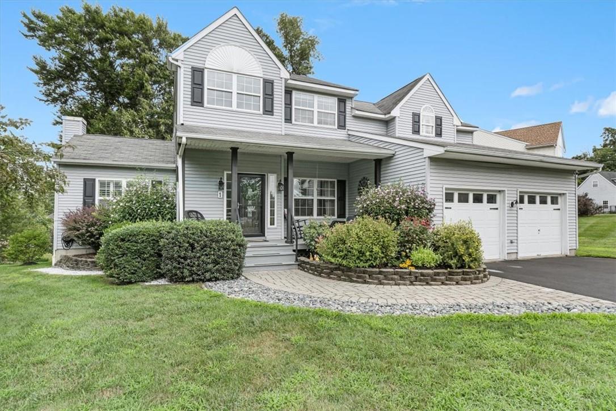
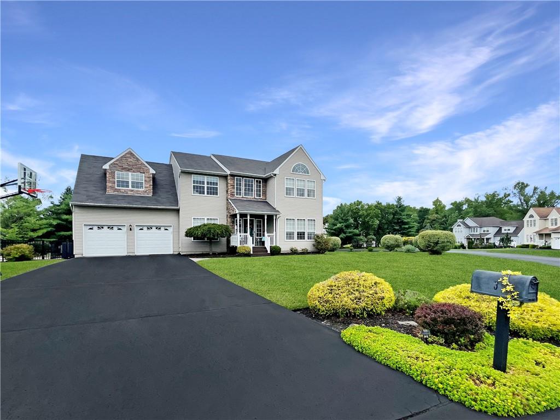
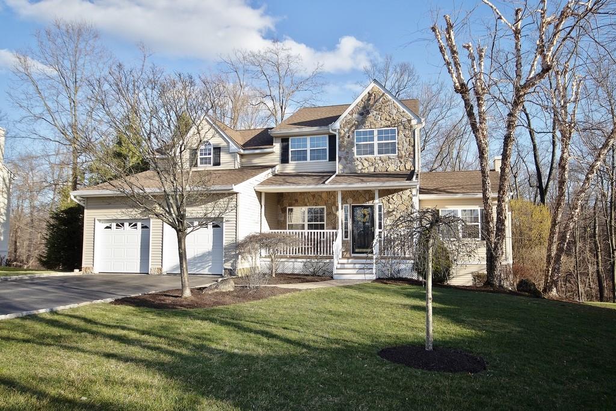
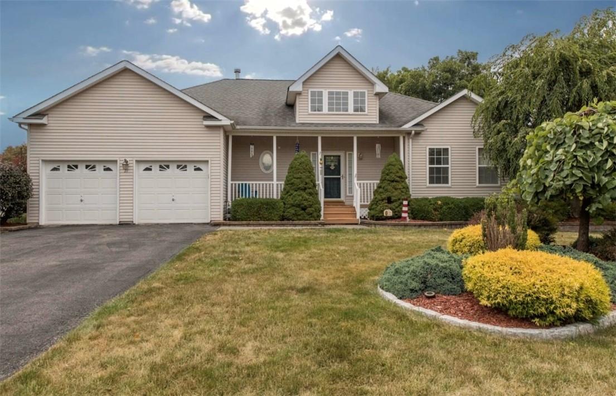
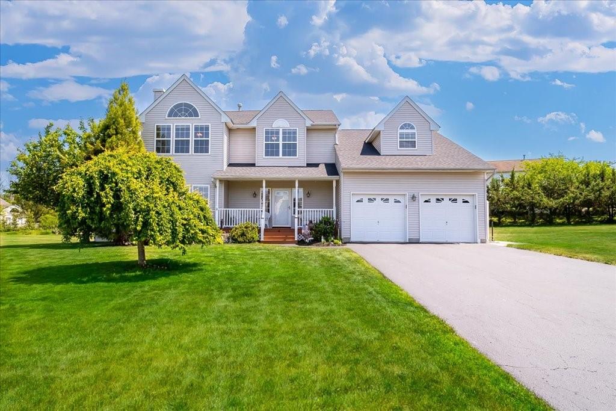
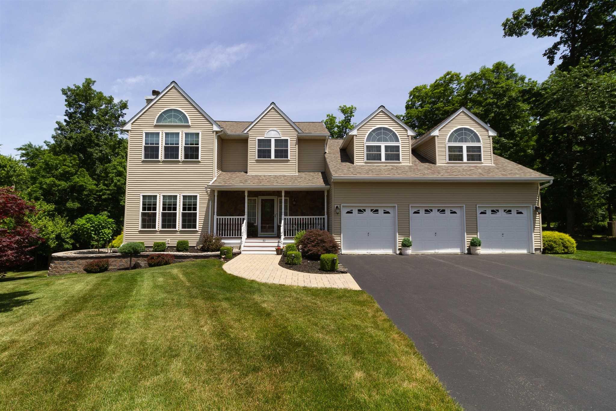
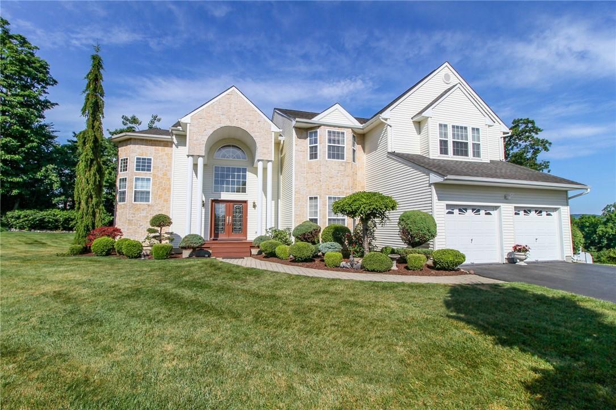
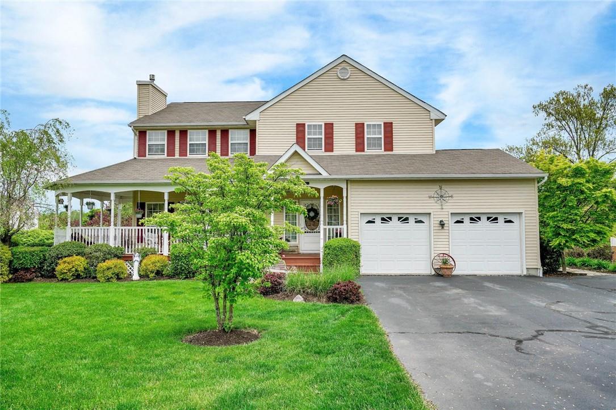
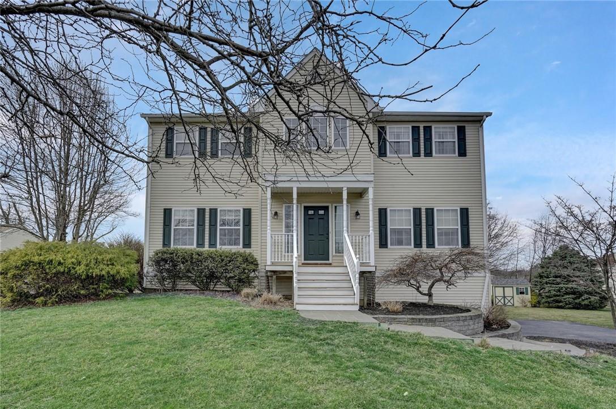
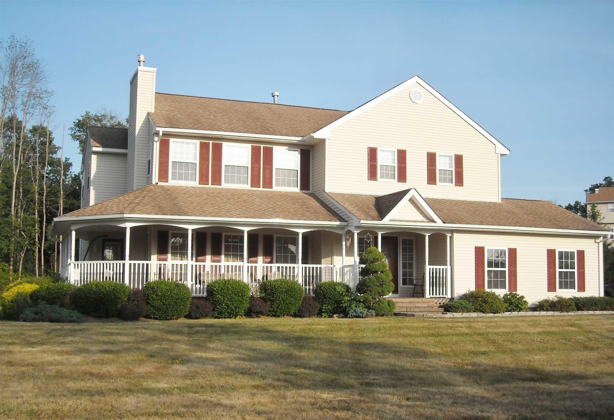
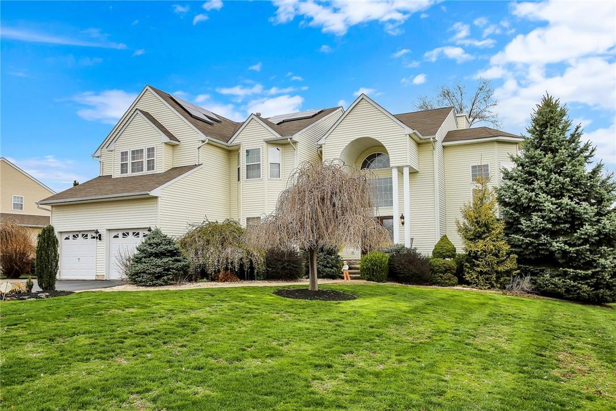
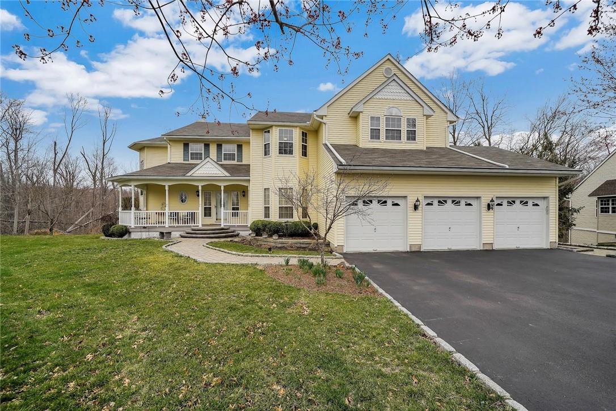
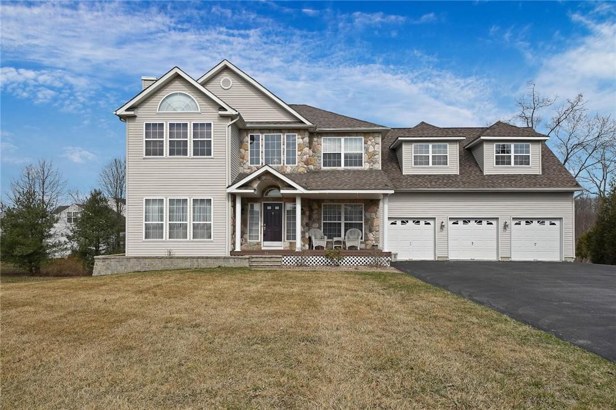
Streamside Knolls is an upscale subdivision defined by its distinctive architecture and generous home styles. Center hall Colonials with grand two-story foyers stand alongside side hall Colonials, Victorian Colonials with spacious stone wraparound porches, contemporary Colonials and Post-Modern Cambridge model Colonials. Interiors showcase soaring cathedral and vaulted ceilings, two-story great rooms and formal living and dining rooms.
Gourmet kitchens are a signature of these homes — granite, quartz and Corian counters, cherry cabinetry, center islands with breakfast bars and dedicated breakfast nooks. Primary bedroom suites feature vaulted ceilings, sitting areas and walk-in closets paired with spa baths offering jacuzzi or whirlpool tubs and separate showers. Hardwood floors run throughout main levels in many homes, accented by marble tile inlays and lattice designs.
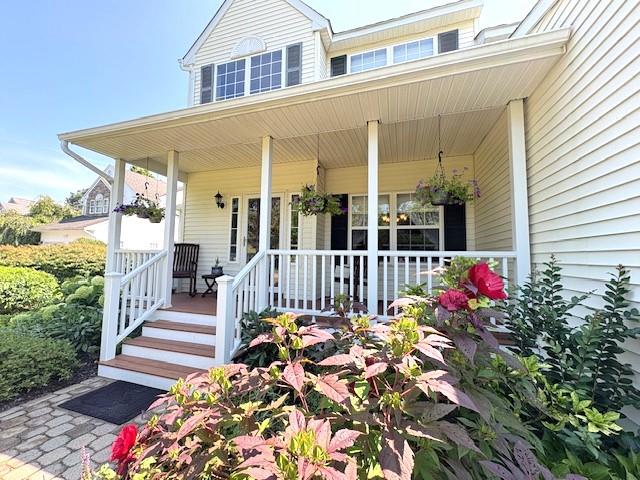
Outdoor living is central to the community's character: lemonade-style front porches and rocking chair porches welcome you home, while expansive Trex decks and paver stone patios open to private backyards. Many homes include finished walkout lower levels with summer kitchens, wet bars and flex rooms for fitness studios or playrooms. Homes sit on level corner lots at the end of peaceful cul-de-sacs or against picturesque wooded backdrops with a calming stream at the edge of the property — all within a setting that offers Hudson River and mountain views.
0.69 acres
Average Lot Size
2
Active Listings
98
Total Housing Units
2,839
Average Square Footage
Resident Amenities
sports_basketball
Basketball Court
family_group
Clubhouse
award_star
Grounds & Common Area Maintenance
pickleball
Pickleball Court
pool
Pool
award_star
Spa
sports_tennis
Tennis Court
award_star
Waterfront Access
Schedule a visit
Tour for free, no strings attached.
Learn the STREAM SIDE KNOLLS Story
Schedule a visit
Tour for free, no strings attached.
Resident Amenities
expand_lessActive Listings & Homes For Sale and For Rent
| Photo | Lot | Price | Beds | Baths | Square Feet | HOA Fees | |
|---|---|---|---|---|---|---|---|
| Loading listings data... | |||||||
Interactive Map
STREAM SIDE KNOLLS Community (and nearby)STREAM SIDE KNOLLS Residences
Data loading...
Available Home Models
Cambridge
The Cambridge is a two-story Colonial with 4 bedrooms, 4 bathrooms and 4,640 square feet of living space. Its main level features cherry hardwood floors, a formal dining room, a home office that can serve as a fifth bedroom, and an open-concept kitchen with a pantry, breakfast nook and oversized island. The living room has a double-height cathedral ceiling, marble fireplace and large windows. Upstairs, the primary suite includes vaulted ceilings, two walk-in closets and a spa-style bath with a Jacuzzi tub. A finished walkout basement offers additional living space, while the deck and paver patio extend entertaining outdoors.
- Single Family Residence
- Build Type
- 4
- Beds
- 3
- Baths
- 4,640
- Sqft
- —
- Garages
- —
- Stories
Dartmouth
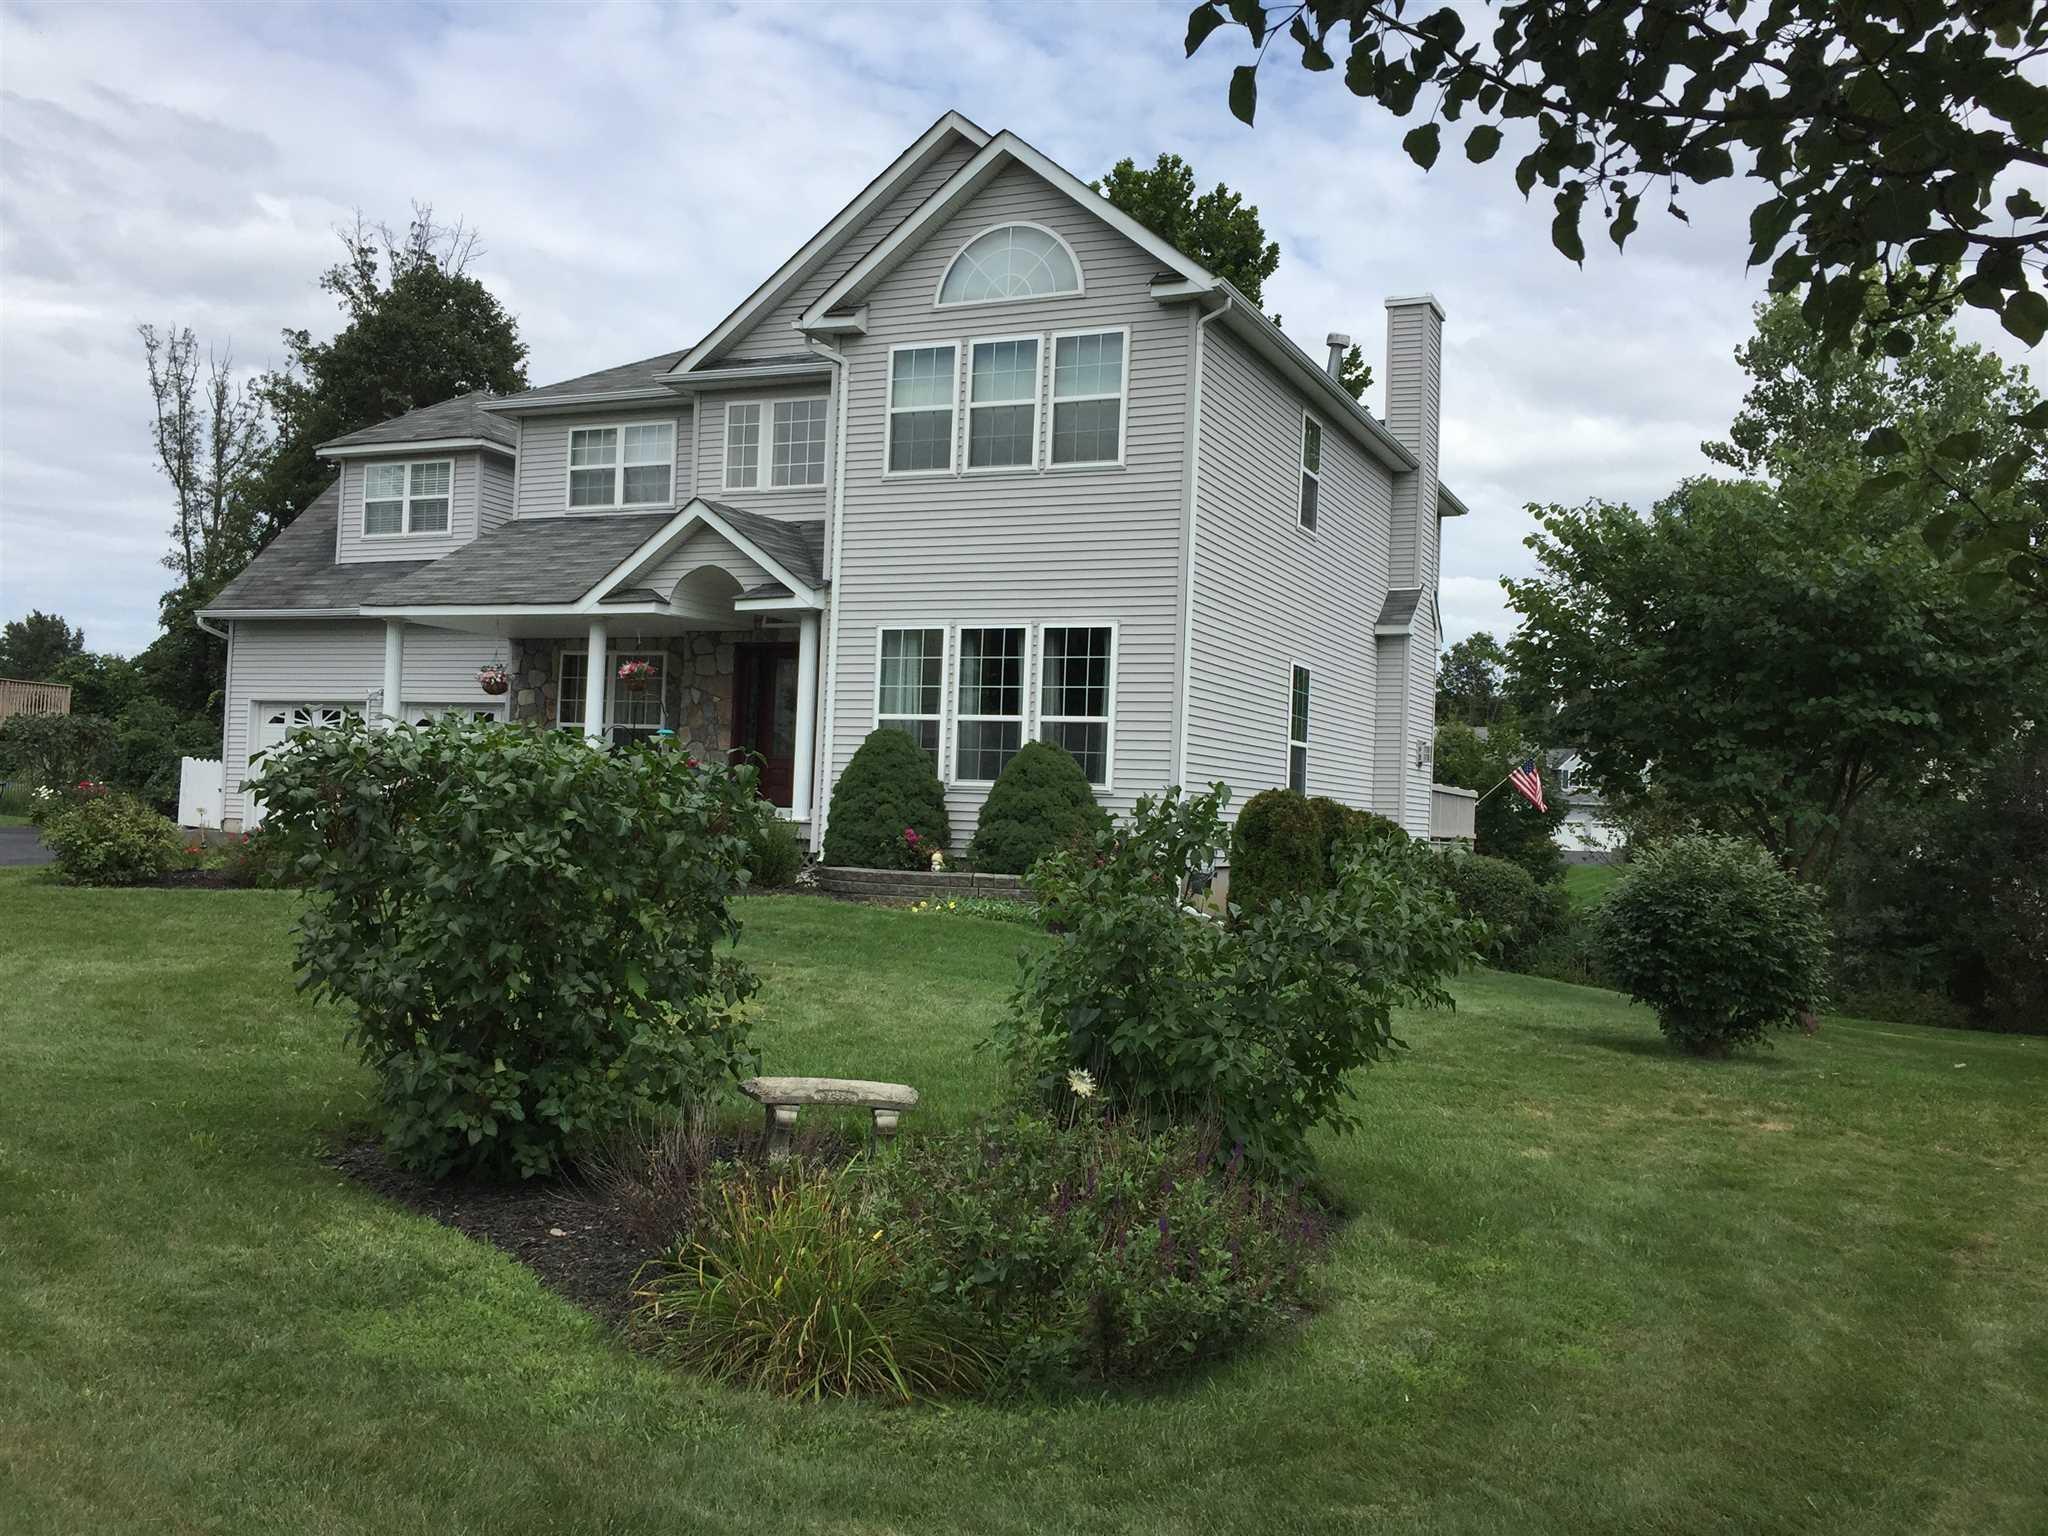
The Dartmouth offers 4 bedrooms, 2.5 bathrooms and 4,036 square feet of living space. A two-story entry, custom front door and stone facade set the tone, with hardwood floors, a bow window and gas fireplace among the main-level features. The kitchen opens to a deck through sliding glass doors, and a spacious bonus room with built-ins provides flexible extra space. Upstairs, the primary suite has walk-in closets and a full bath with a garden tub, alongside three additional bedrooms. The home also includes a rocking-chair front porch and an unfinished walkout basement. Its living area is smaller than the Cambridge’s.
- Single Family Residence
- Build Type
- 4
- Beds
- 2.5
- Baths
- 4,036
- Sqft
- —
- Garages
- —
- Stories
Available Home Models
Cambridge
- Single Family Residence
- Build Type
- 4
- Beds
- 3
- Baths
- 4,640
- Sqft
- —
- Garages
- —
- Stories
The Cambridge is a two-story Colonial with 4 bedrooms, 4 bathrooms and 4,640 square feet of living space. Its main level features cherry hardwood floors, a formal dining room, a home office that can serve as a fifth bedroom, and an open-concept kitchen with a pantry, breakfast nook and oversized island. The living room has a double-height cathedral ceiling, marble fireplace and large windows. Upstairs, the primary suite includes vaulted ceilings, two walk-in closets and a spa-style bath with a Jacuzzi tub. A finished walkout basement offers additional living space, while the deck and paver patio extend entertaining outdoors.
Dartmouth
- Single Family Residence
- Build Type
- 4
- Beds
- 2.5
- Baths
- 4,036
- Sqft
- —
- Garages
- —
- Stories
The Dartmouth offers 4 bedrooms, 2.5 bathrooms and 4,036 square feet of living space. A two-story entry, custom front door and stone facade set the tone, with hardwood floors, a bow window and gas fireplace among the main-level features. The kitchen opens to a deck through sliding glass doors, and a spacious bonus room with built-ins provides flexible extra space. Upstairs, the primary suite has walk-in closets and a full bath with a garden tub, alongside three additional bedrooms. The home also includes a rocking-chair front porch and an unfinished walkout basement. Its living area is smaller than the Cambridge’s.
Recent Activity at The STREAM SIDE KNOLLS Community
| Date | Lot | Status | |
|---|---|---|---|
| Loading activity data... | |||
Floorplans
Loading floorplans…
Community Facts
- Community Name: STREAM SIDE KNOLLS
- Neighborhood:
- Year Established: None
- Total Homes: 98 residences
- Property Type: —
- County: Dutchess, NY county
- Available Sales Listings: 2
- Available Rental Listings: 0
- Lifestyle & HOA: Streamside Knolls delivers a carefree lifestyle anchored by resort-style amenities shared throughout the community. Residents enjoy a clubhouse along with an in-ground pool and tennis courts — with pickleball courts also available — creating an easy rhythm of recreation and social connection right in the neighborhood. The association handles trash pick up along with snow removal on roads and sidewalks, so everyday logistics are looked after and the seasons pass without added effort. That combination of maintained common areas and resort-style amenities is what gives this sought-after address its low-maintenance character. Homes here sit along quiet cul-de-sacs and corner lots framed by mature landscaping and specimen trees. Whether you're stepping out to the pool for the afternoon or simply enjoying the view from your porch or deck overlooking the clubhouse and scenic mountains beyond, the community is designed so residents can spend their time on what they enjoy most.
Frequently Asked Questions
Learn more about the STREAM SIDE KNOLLS community and available homes for sale and rent here in WAPPINGERS FALLS.
When was STREAM SIDE KNOLLS built?
STREAM SIDE KNOLLS was built in None.
Where is STREAM SIDE KNOLLS located?
STREAM SIDE KNOLLS is located at 4 MULBERRY LOOP in WAPPINGERS FALLS in NY.
What amenities does the STREAM SIDE KNOLLS community provide?
STREAM SIDE KNOLLS provides the following resident amenities: Basketball Court, Clubhouse, Grounds & Common Area Maintenance, Pickleball Court, Pool, Spa, Tennis Court, Waterfront Access.
What county is STREAM SIDE KNOLLS located in?
STREAM SIDE KNOLLS is located in Dutchess, NY county.
How many homes are currently available in STREAM SIDE KNOLLS for sale or for rent?
Out of 98 homes in STREAM SIDE KNOLLS, there are currently 2 sales listings and 0 rental listings available.
What is the average square footage in the STREAM SIDE KNOLLS community?
The average square footage of homes in STREAM SIDE KNOLLS is 2839 sq.ft.
How big is the STREAM SIDE KNOLLS community?
The STREAM SIDE KNOLLS community is made up of 98 homes with an average lot size of 29945 sq.ft.
Schedule a Visit
Ask a Question
Join Waitlist
Save this Home to Your Profile
Save this home, get price drop and status alerts, and view your favorites anytime.
OR
By continuing, you agree to receive email updates from Casamere related to your saved items. You can manage your preferences or unsubscribe at any time. See our Terms & Privacy Policy
To continue, click the link sent to
Not seeing the email in your inbox?