
The Villages West
McGovern Dr, Melville, NY 11747
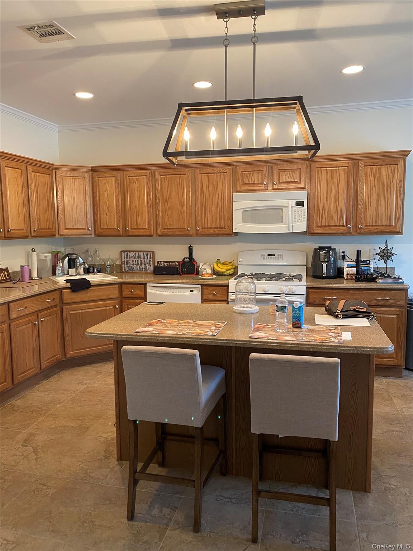
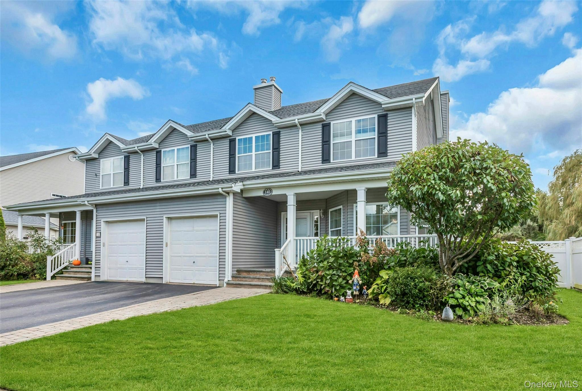
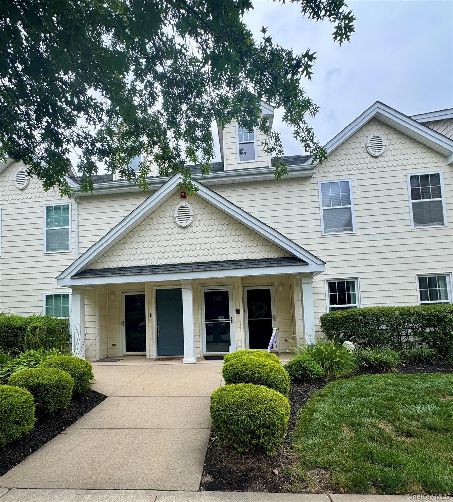
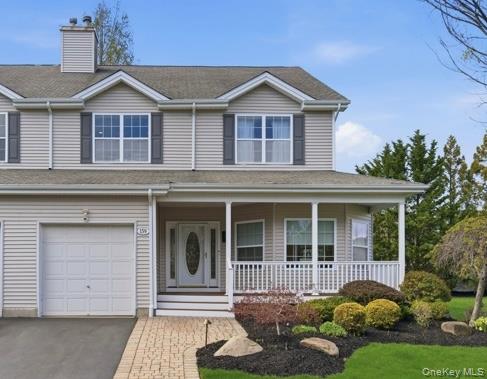
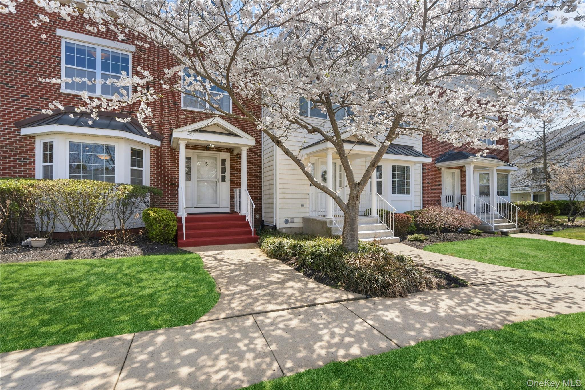
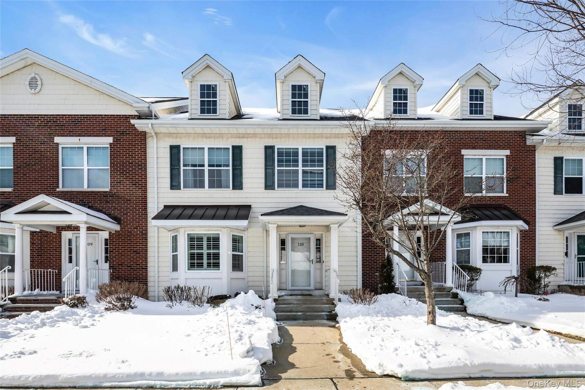
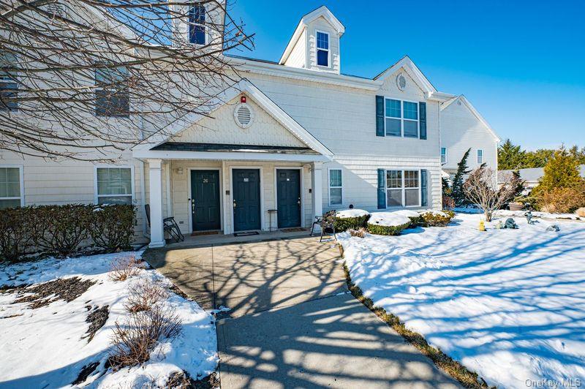
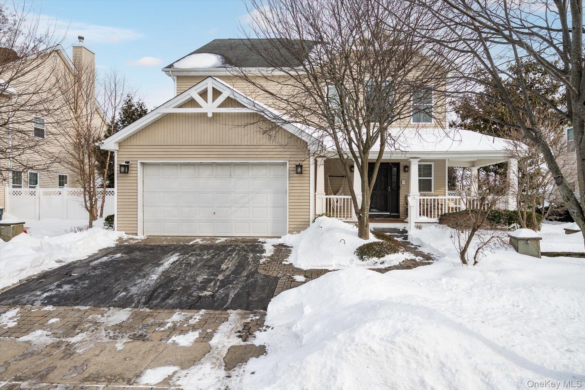
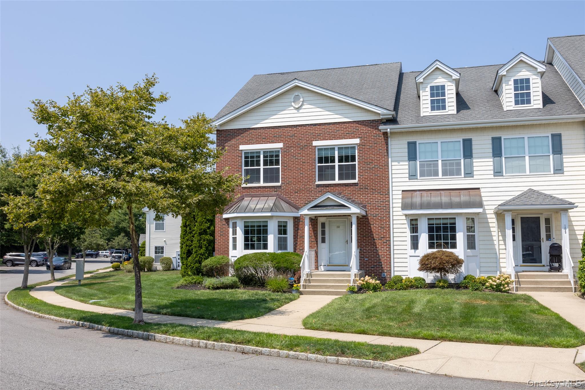
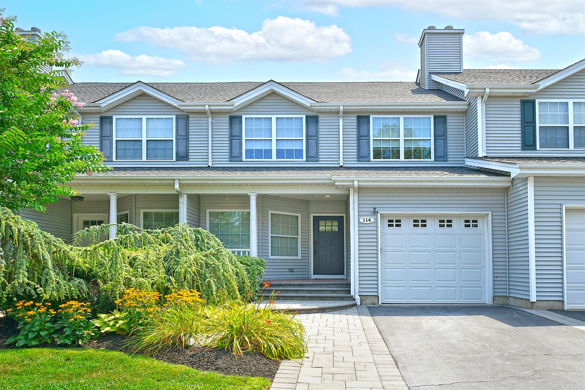
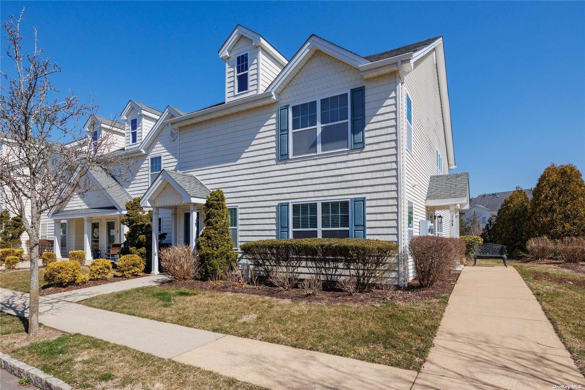
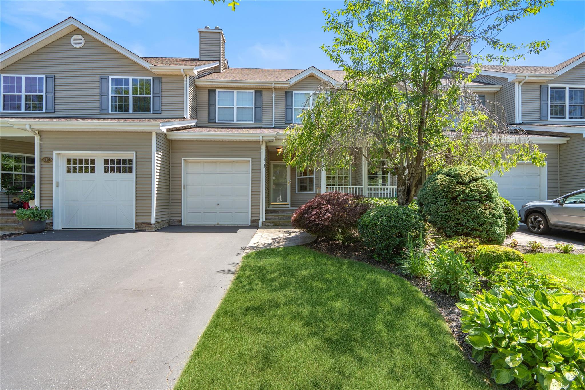
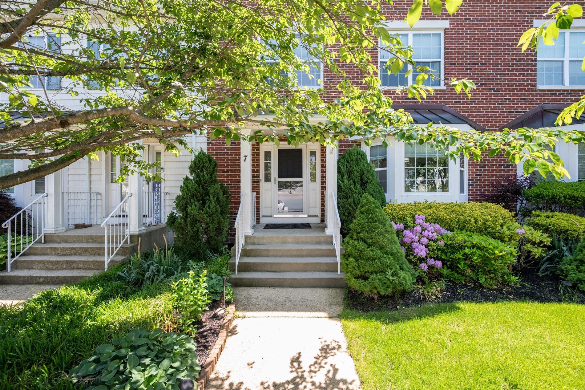
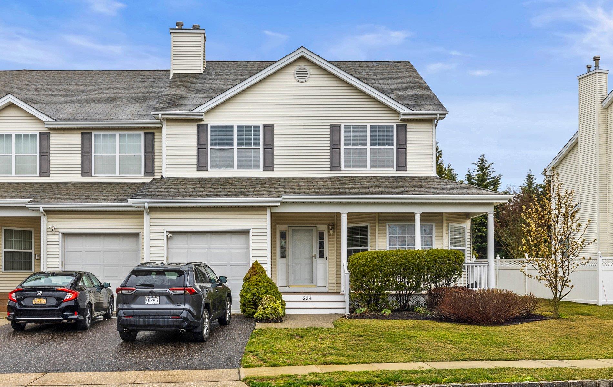
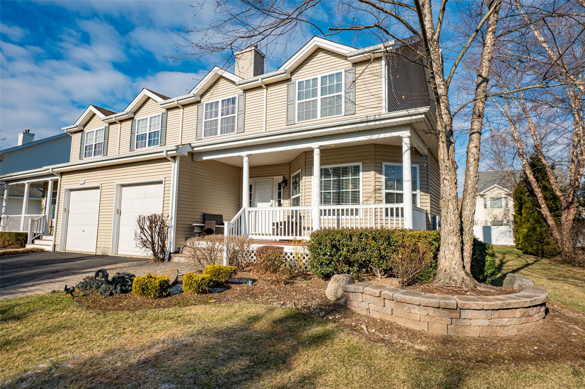
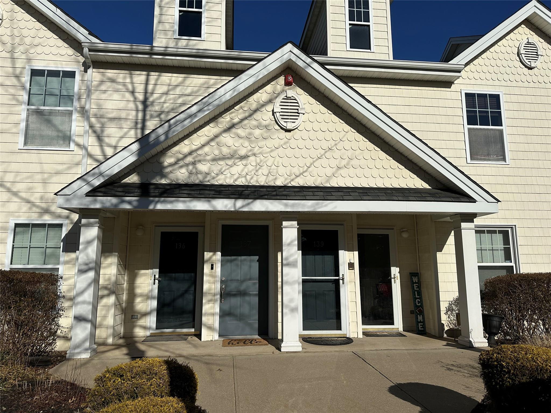
The Villages West Community
McGovern Dr, Melville, NY 11747 | Suffolk, NY county
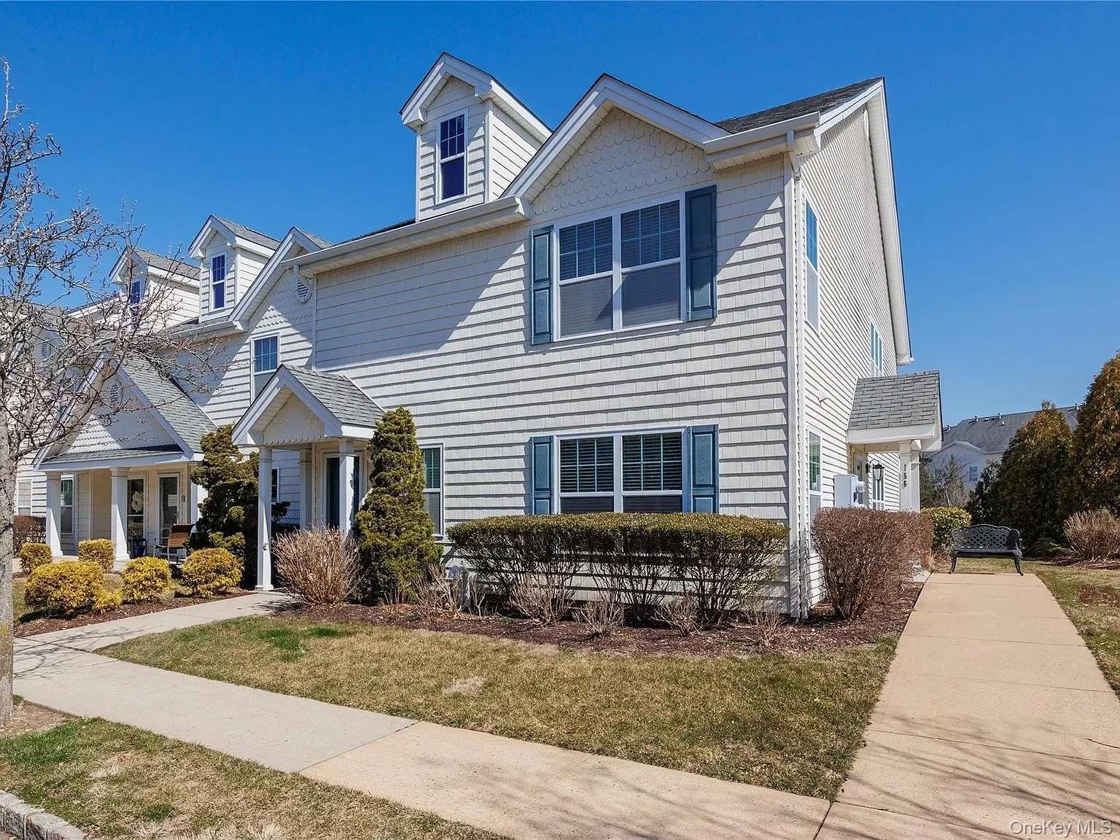
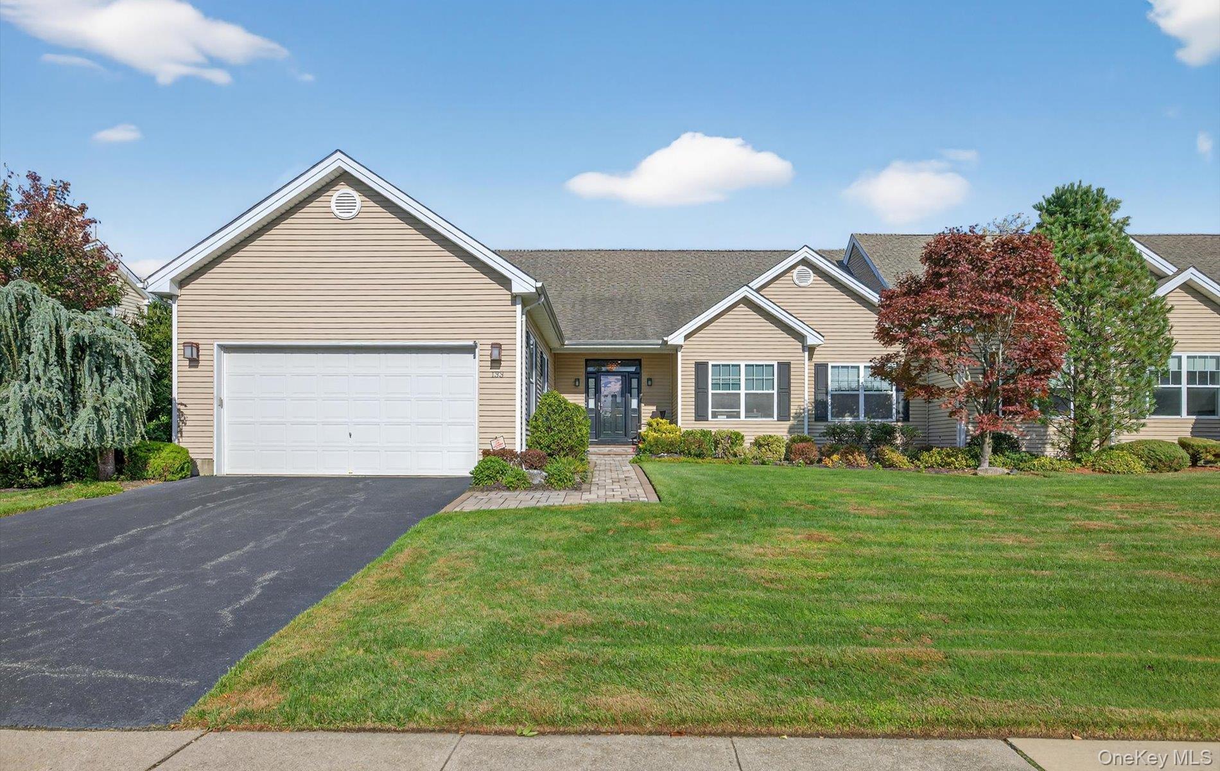
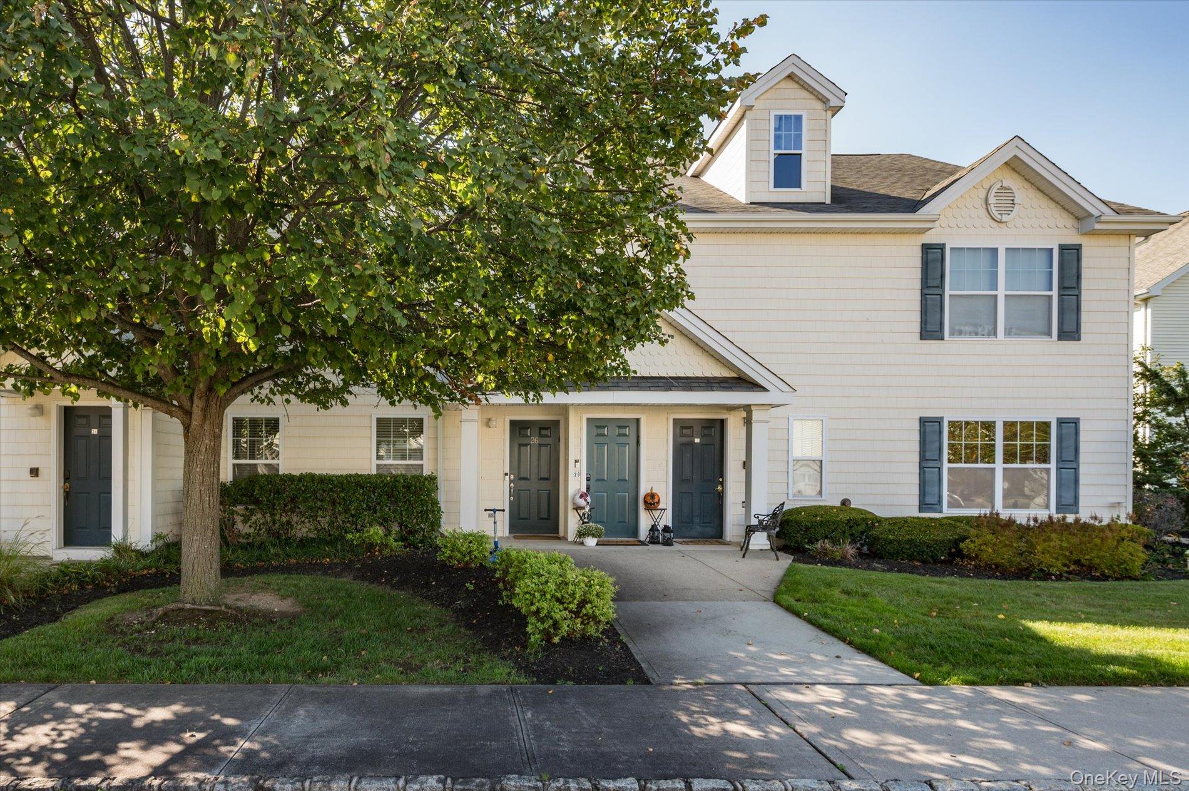
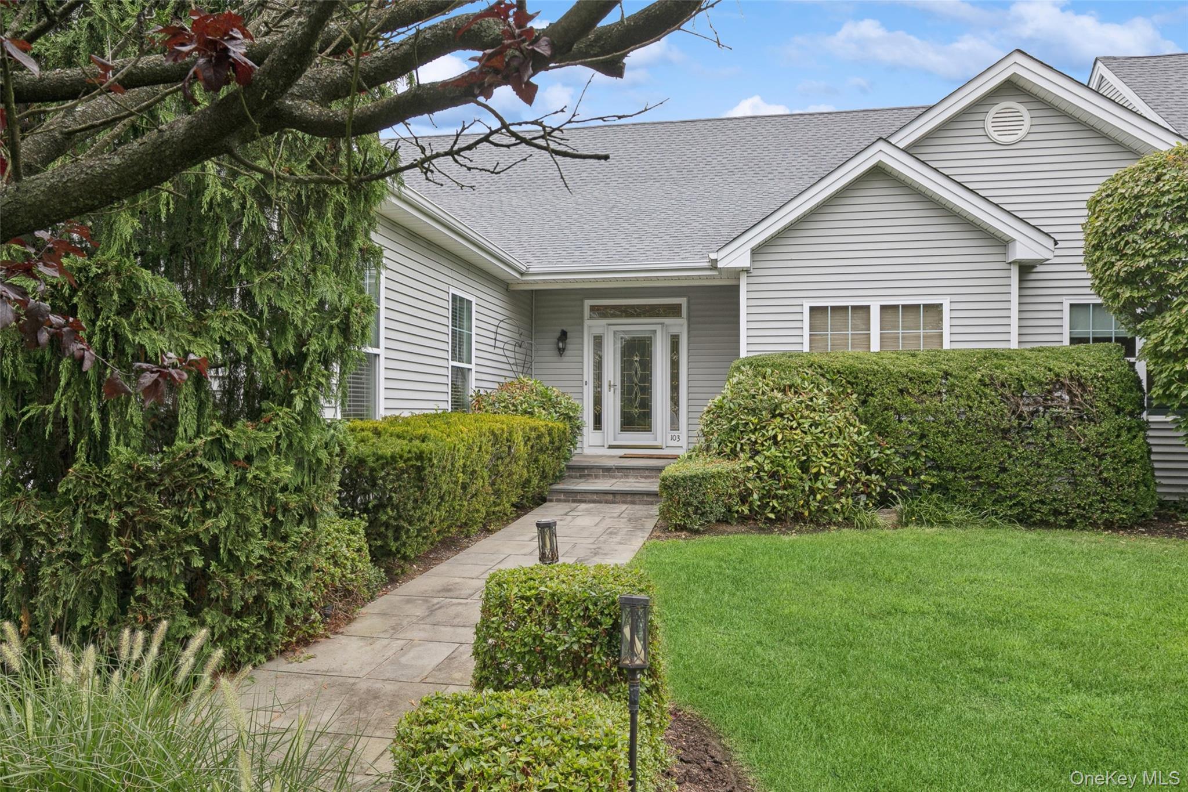
The Villages at West Melville is a private, gated residential community that offers a welcoming neighborhood atmosphere with a wide range of home styles to suit different lifestyles. Established in 2006, this thoughtfully planned community blends comfort, convenience, and variety in a beautifully maintained setting on Long Island’s North Shore. Homes at The Villages at West Melville include attached condominiums, townhomes with detached garages, semi-attached ranch and two-story residences, as well as detached single-family homes with attached garages. This diverse mix of housing creates a dynamic neighborhood where residents of all ages can feel at home. Tree-lined streets, landscaped common areas, and an inviting layout contribute to the community’s warm and well-established feel. Ideally located near the Long Island Expressway and everyday conveniences, The Villages at West Melville combines suburban tranquility with easy access to shopping, dining, and major commuter routes. Families are also drawn to the community for its inclusion in the highly regarded Half Hollow Hills School District, making it an appealing place to settle and grow.
4,530 sq.ft.
Average Lot Size
3
Active Listings
259
Total Housing Units
2,254
Average Square Footage
Resident Amenities
sports_basketball
Basketball Court
family_group
Clubhouse
fitness_center
Fitness Center
award_star
Gated Community
award_star
Grounds & Common Area Maintenance
local_parking
Parking
pickleball
Pickleball Court
playground_2
Playground
pool
Pool
sports_tennis
Tennis Court
award_star
Walking / Biking Trails
Schedule a visit
Tour for free, no strings attached.
Learn the The Villages West Story
Schedule a visit
Tour for free, no strings attached.
Resident Amenities
expand_lessActive Listings & Homes For Sale and For Rent
| Photo | Lot | Price | Beds | Baths | Square Feet | HOA Fees | |
|---|---|---|---|---|---|---|---|
| Loading listings data... | |||||||
Interactive Map
The Villages West Community (and nearby)The Villages West Residences
Data loading...
Available Home Models
Andover
The Andover is a semi-attached, ranch-style model offered in The Villages West.
- Semi-attached home
- Build Type
- —
- Beds
- —
- Baths
- —
- Sqft
- —
- Garages
- —
- Stories
Auden
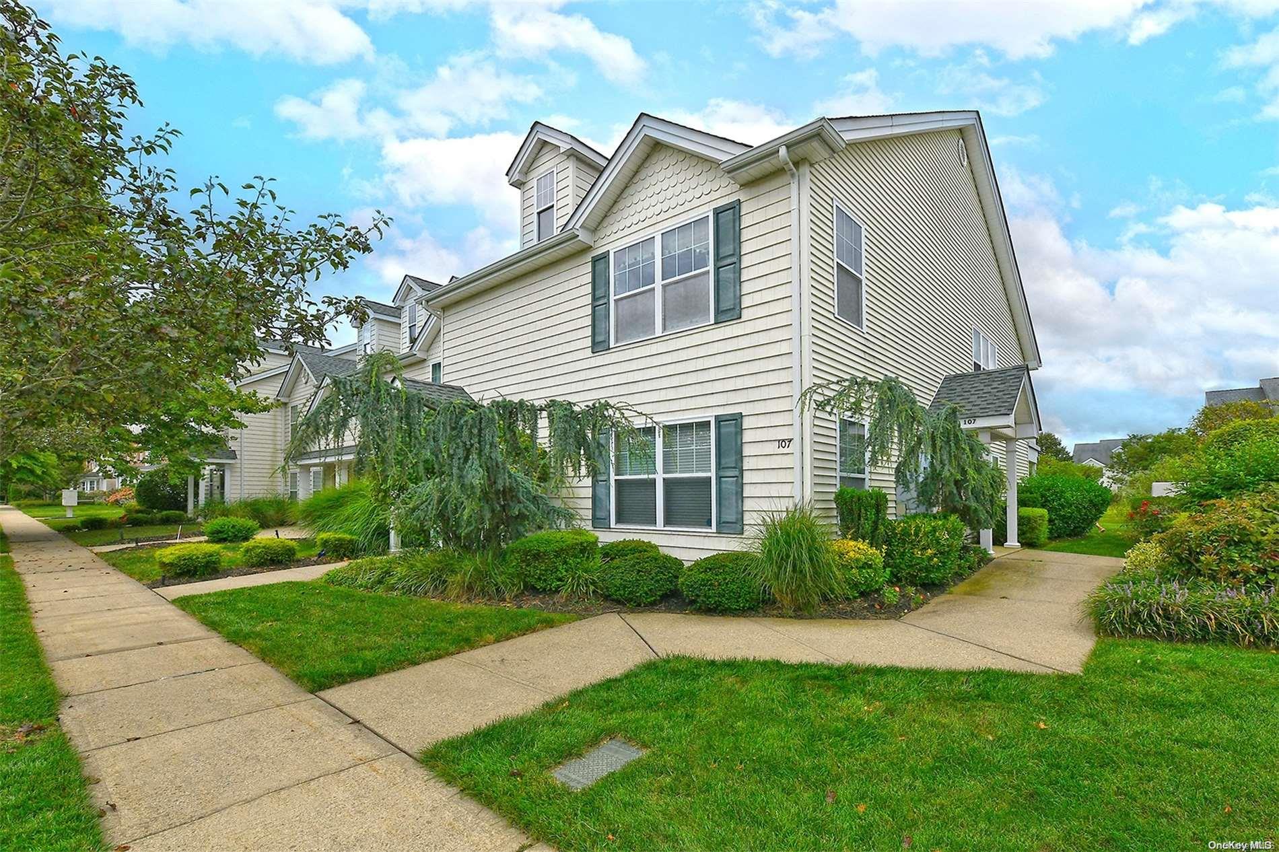
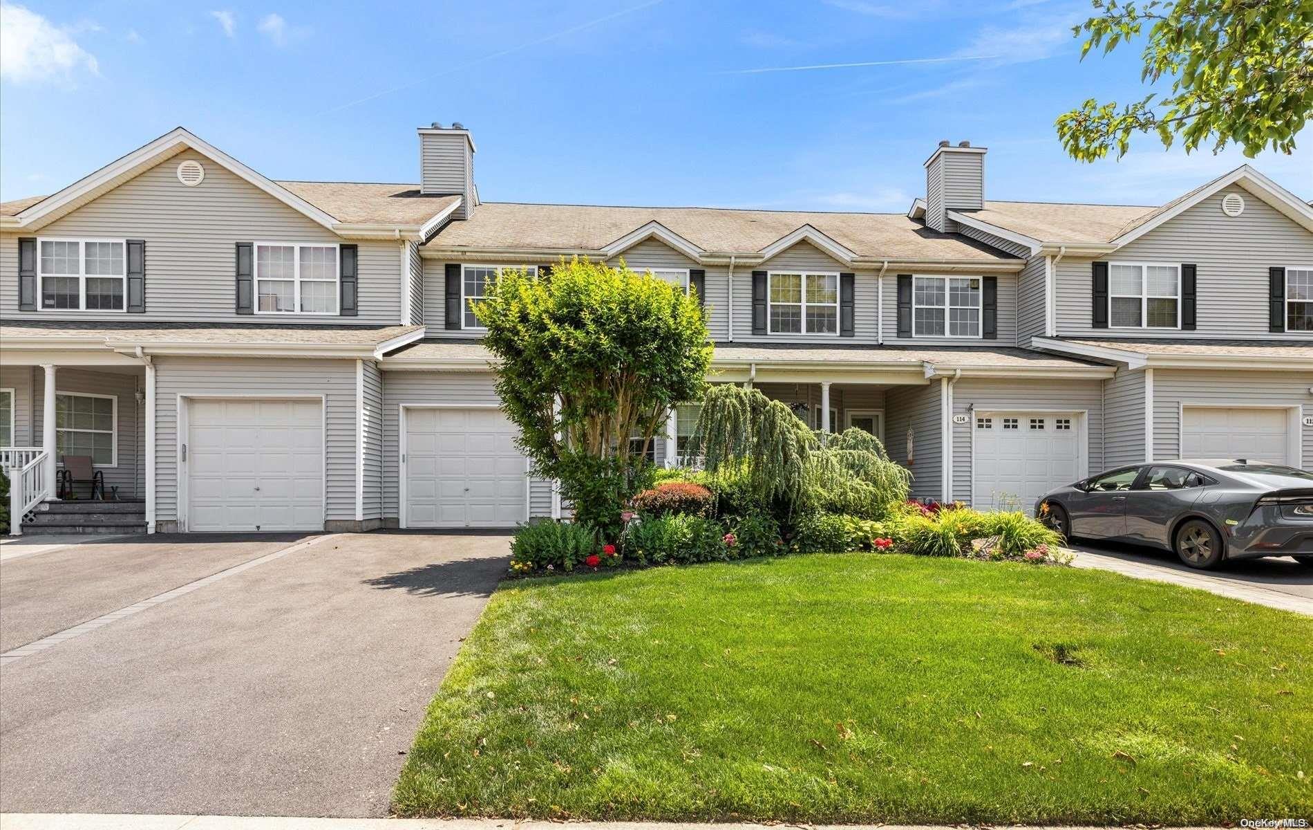
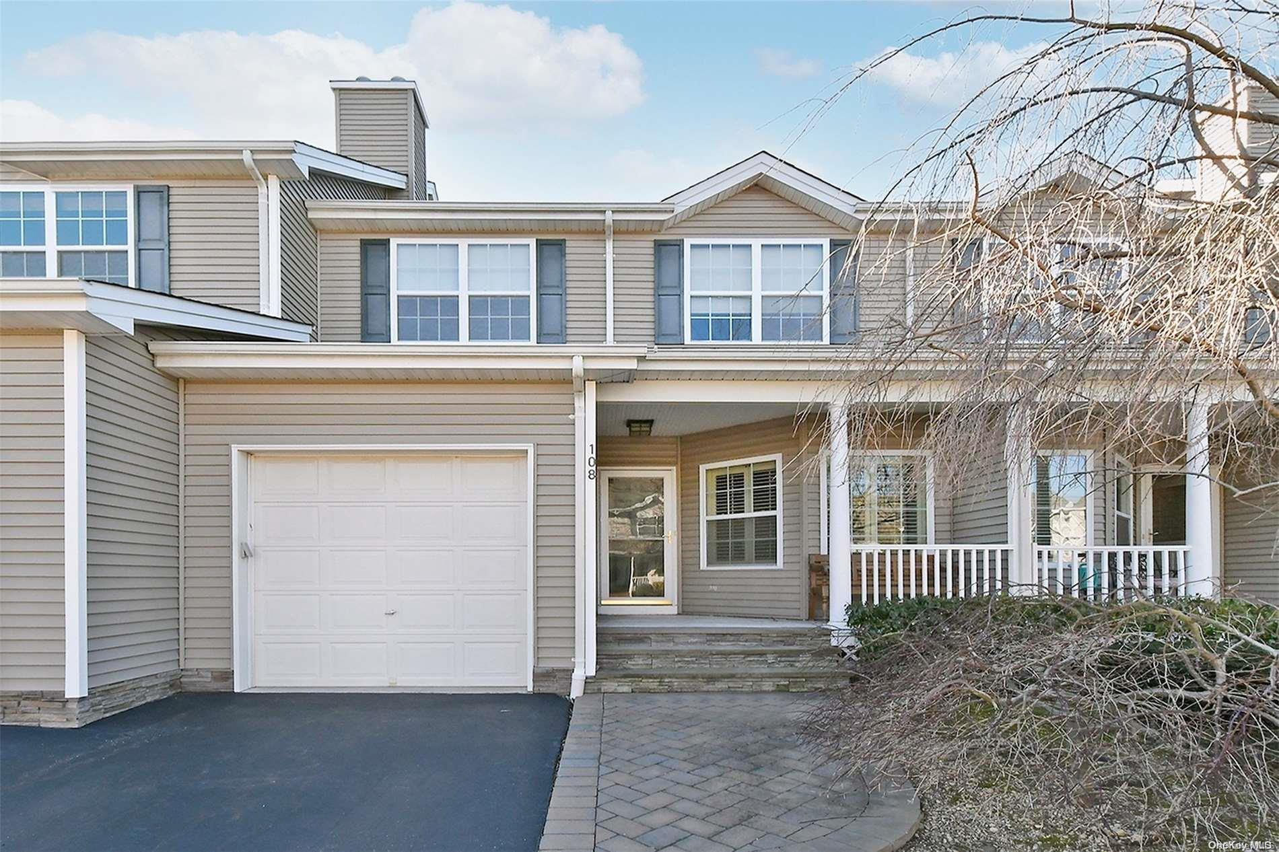
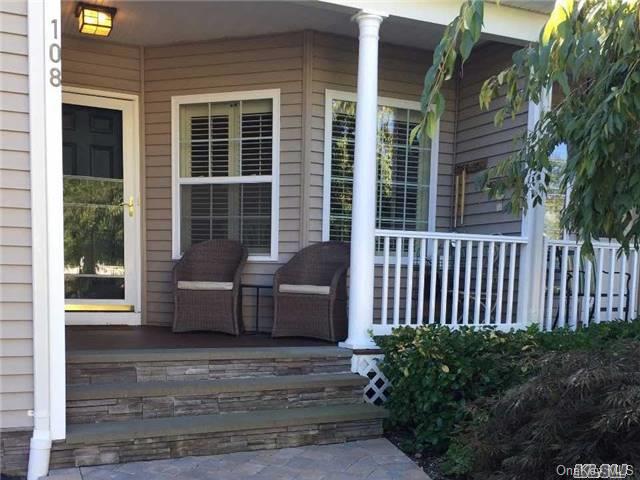
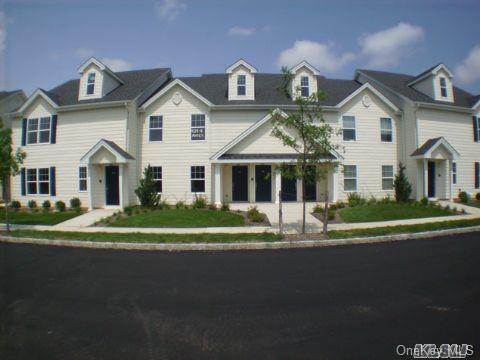
The Auden offers two or three bedrooms, two to two-and-a-half baths, and layouts spanning two or three stories. Its open living and dining areas connect to an eat-in kitchen, with hardwood flooring and sliders opening to a patio or fenced backyard in featured homes. Some residences include a finished basement for extra living space and storage, along with an attached one-car garage. Community amenities include a pool, clubhouse, tennis and basketball courts, pickleball, a playground, and walking trails. Compared with the larger Bennington and Stanford models, the Auden offers a more compact home option.
- Condominium
- Build Type
- 2–3
- Beds
- 2–2.5
- Baths
- —
- Sqft
- —
- Garages
- 2–3
- Stories
Bennington
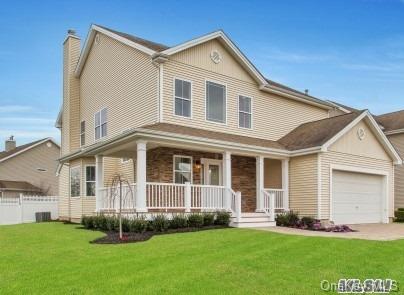
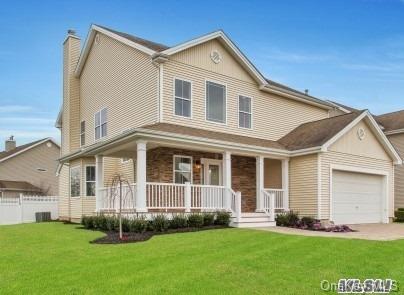
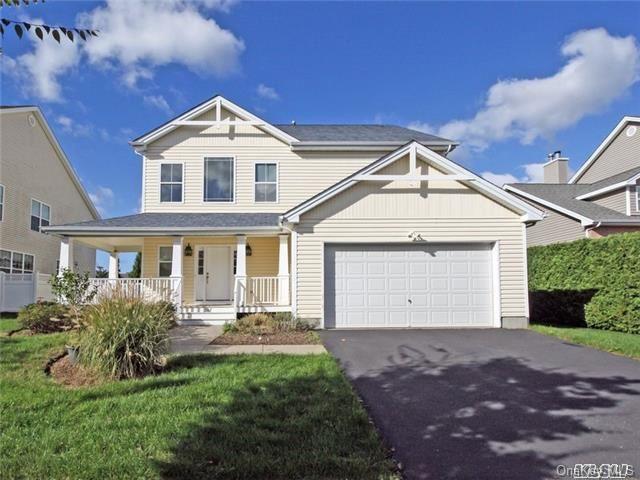
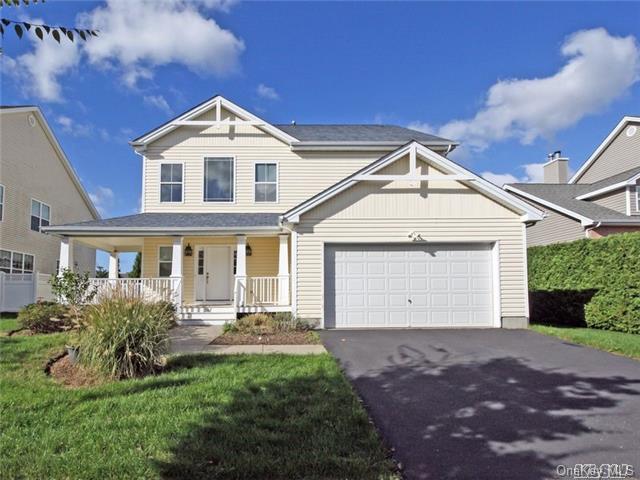
The Bennington is a two-story Colonial with four bedrooms, two-and-a-half baths, and approximately 3,200 square feet. A wraparound porch and soaring two-story entry create a welcoming arrival, while wood floors and an open layout connect the living spaces. Kitchens feature details such as quartz counters, stainless appliances, or a double wall oven; some homes also offer a family room and a private backyard with a deck or patio. A two-car garage is featured in one version. Residents can enjoy the gated community’s pool, tennis and basketball courts, playground, and clubhouse.
- Single Family Residence
- Build Type
- 4
- Beds
- 2.5
- Baths
- 3,200
- Sqft
- —
- Garages
- 2
- Stories
Cambridge
The Cambridge is a five-bedroom model with three-and-a-half baths and approximately 4,200 square feet, making it the largest of the single-family models with stated area. Its first-floor wood flooring and park-like setting complement an upgraded kitchen with stainless steel appliances, glazed cabinets, and a glass backsplash. A bonus room off the kitchen features a two-sided fireplace, adding a distinctive gathering space. The model is located in the community’s gated setting, where residents can enjoy amenities including tennis. Its five-bedroom layout offers more bedrooms than the four-bedroom Bennington and Stanford models.
- Single Family Residence
- Build Type
- 5
- Beds
- 3.5
- Baths
- 4,200
- Sqft
- —
- Garages
- —
- Stories
Fairmont
Priced from $1,299,000
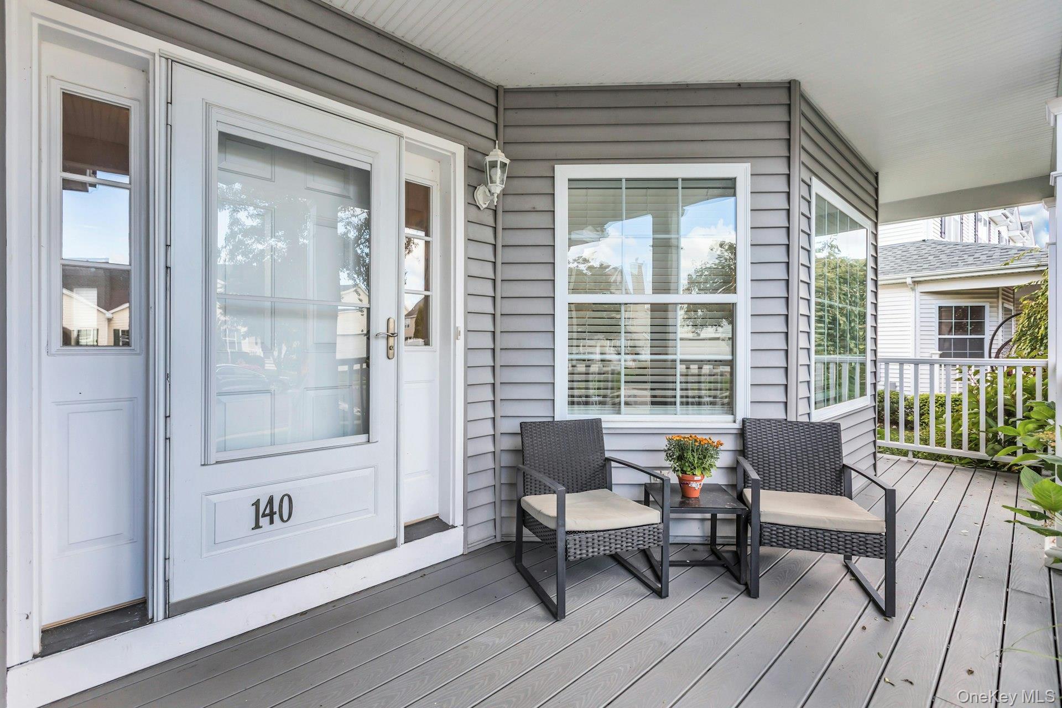
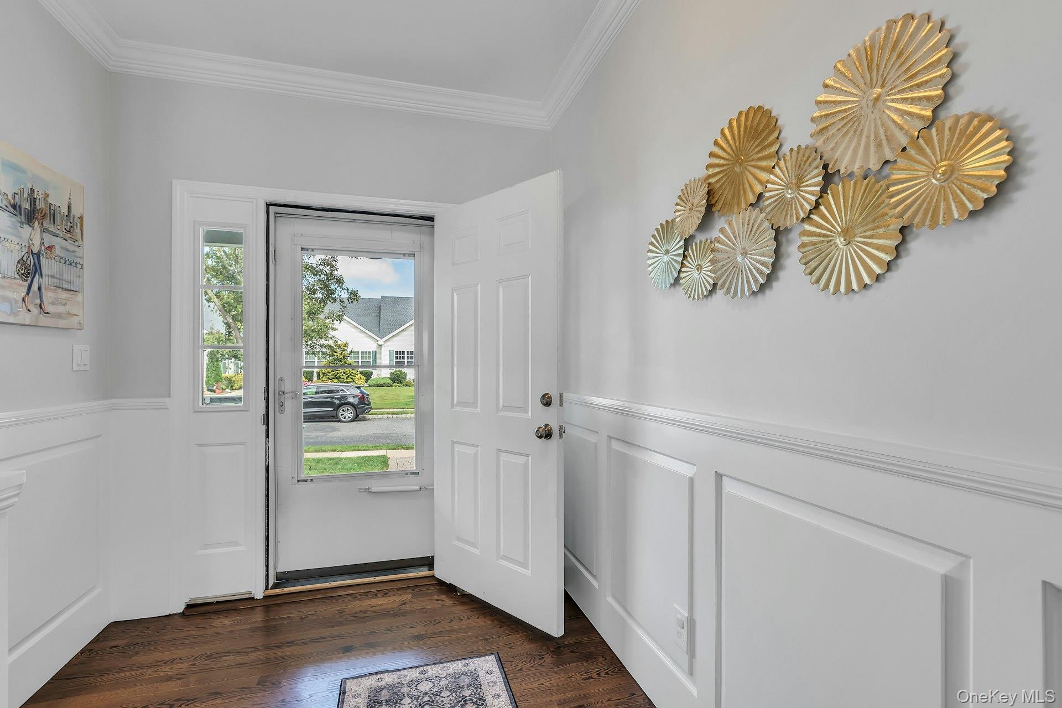
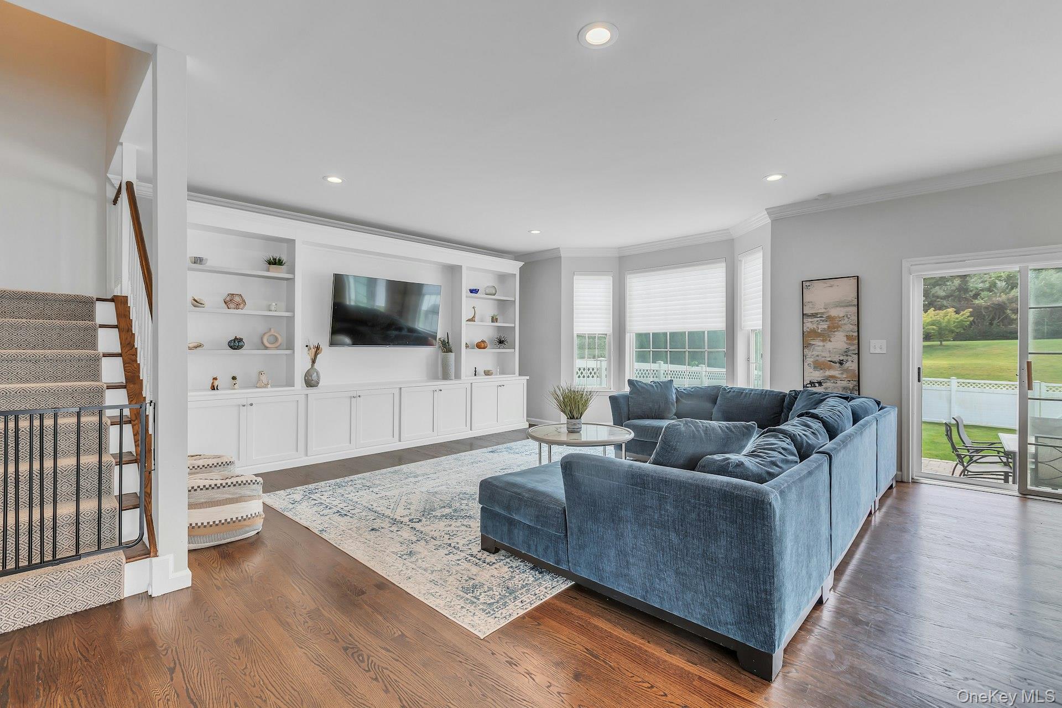
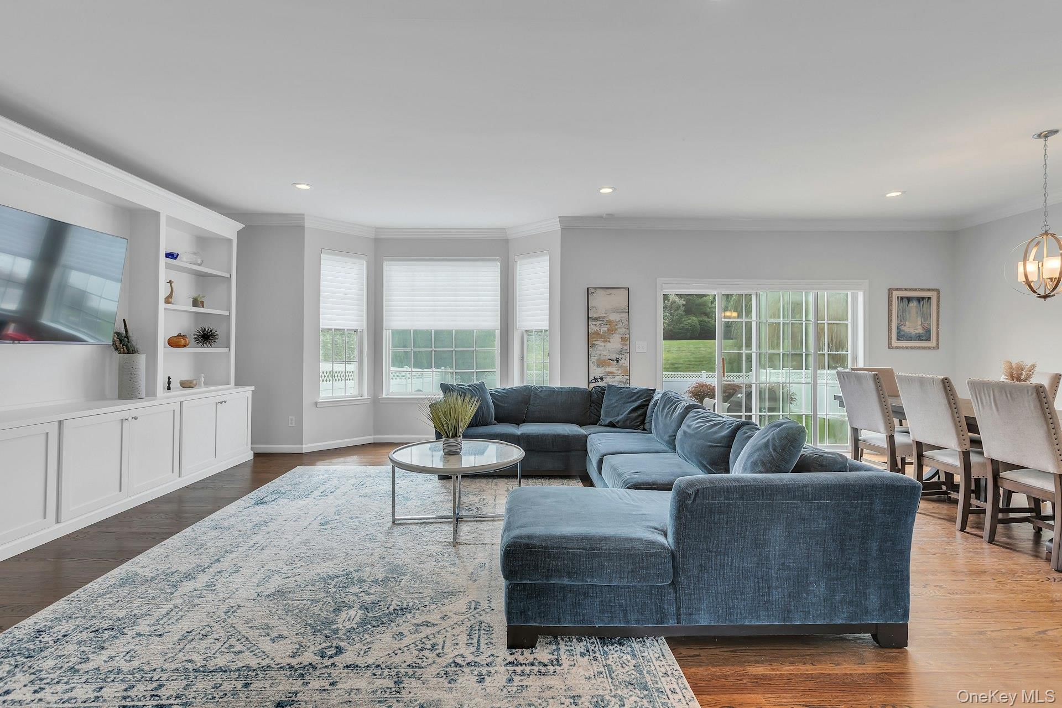
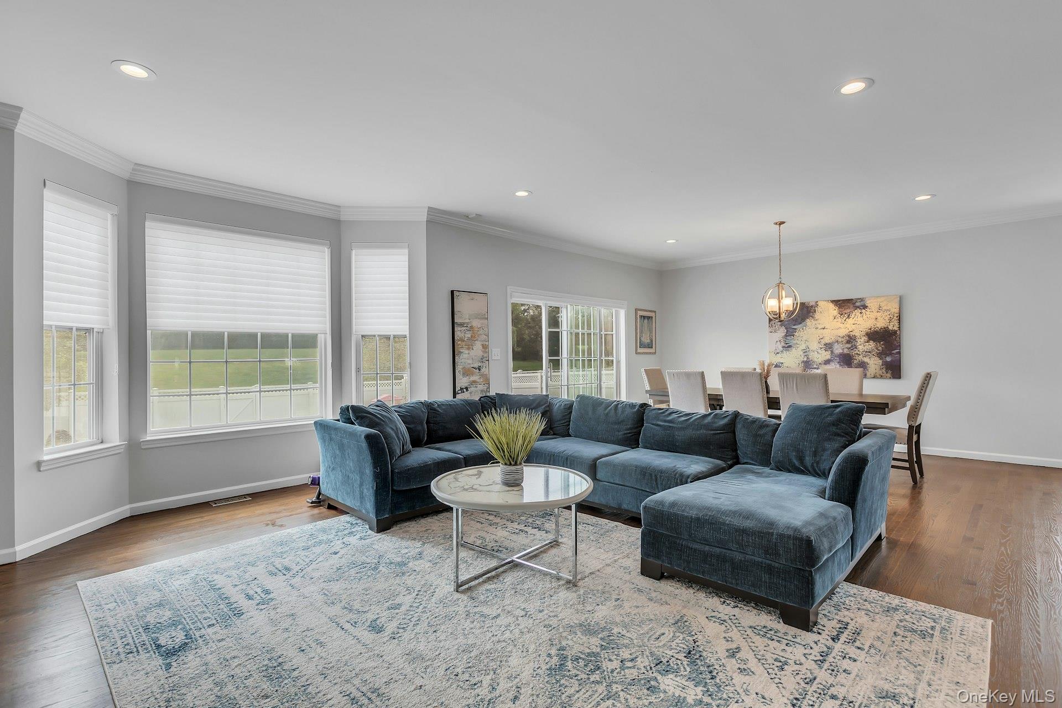
The Fairmont offers a range of layouts, with three or four bedrooms, two-and-a-half to three-and-a-half baths, and approximately 2,300 to 3,600 square feet. These three-story homes include an attached one-car garage; some are end or corner units with extra windows and abundant natural light. Interiors may feature hardwood floors, an open living and dining area, an eat-in kitchen with an island, and a primary suite. Several versions include a finished basement, while outdoor spaces can include a porch, patio, or fenced backyard. Community amenities include a pool, tennis, pickleball, basketball, a playground, clubhouse, and walking trails.
- Condominium
- Build Type
- 3–4
- Beds
- 2.5–3.5
- Baths
- 2,300–3,600
- Sqft
- 1
- Garages
- 3
- Stories
Hamilton
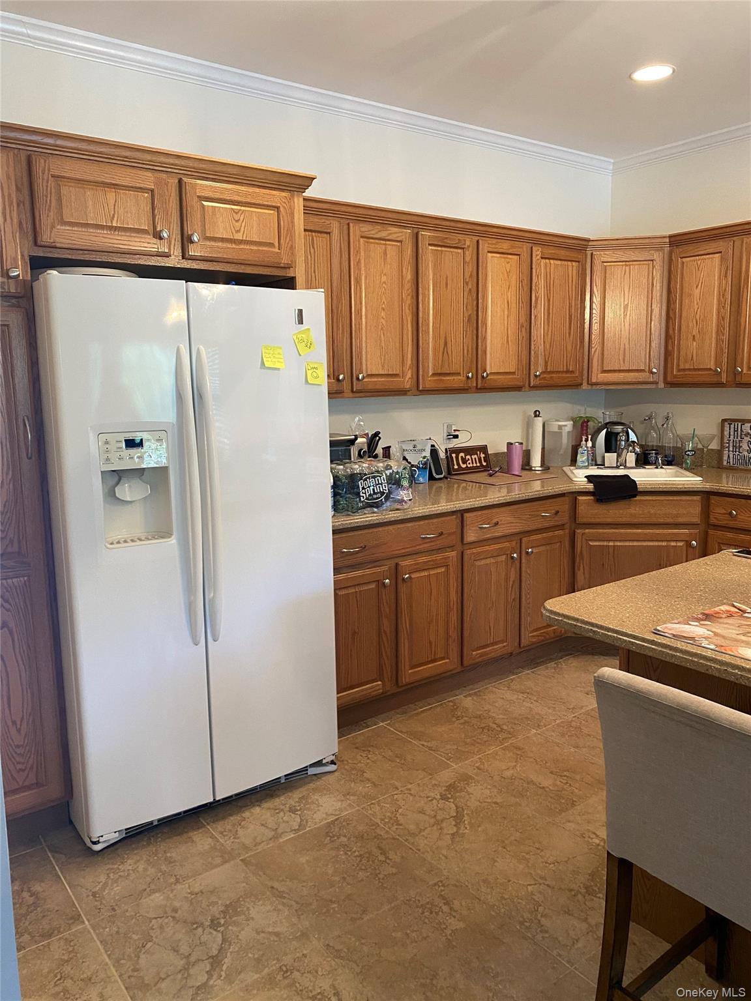
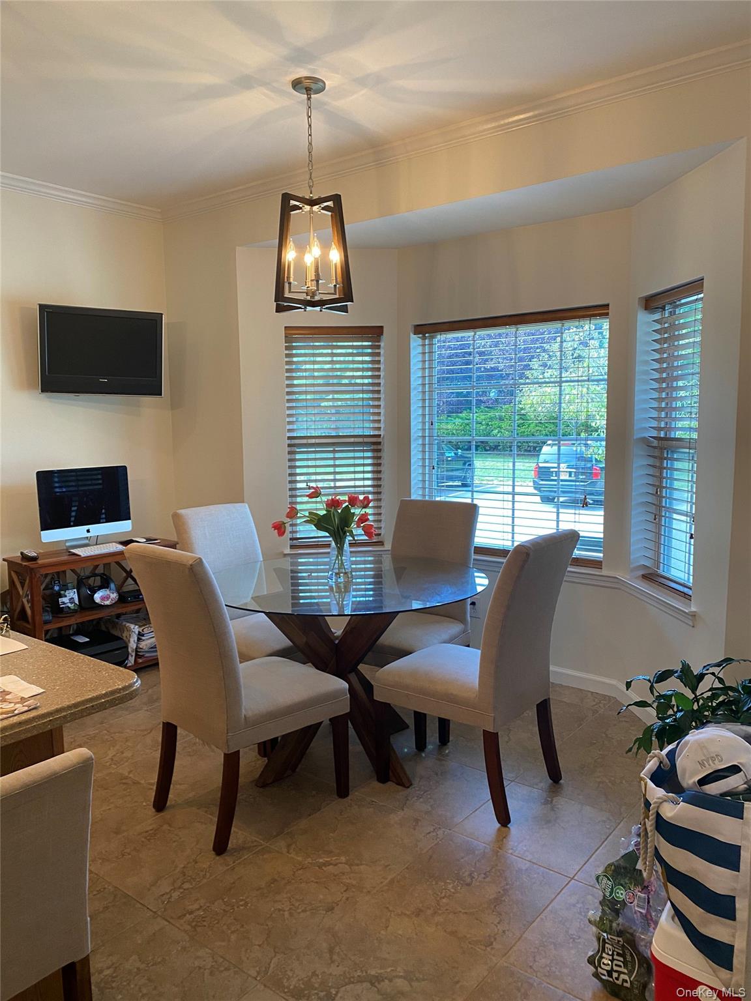
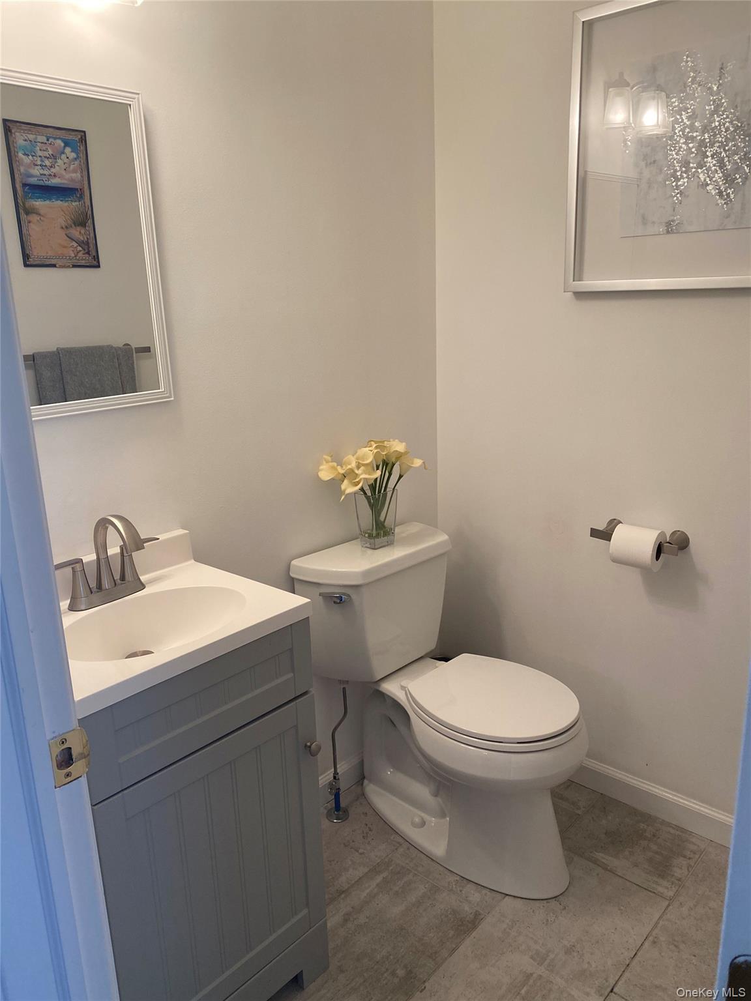
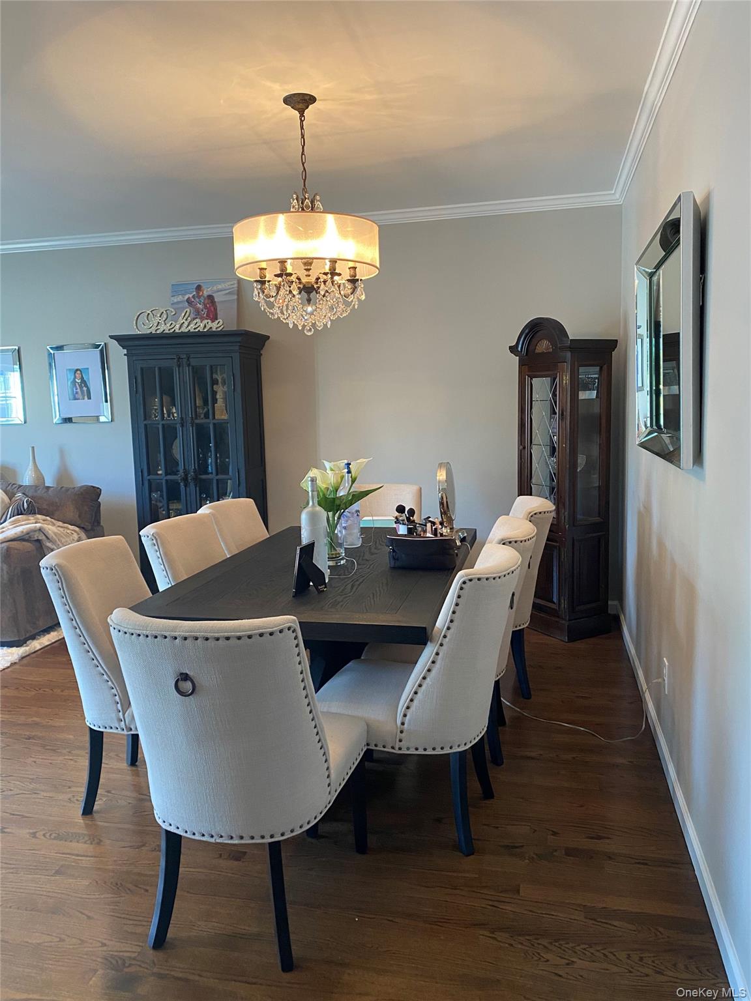
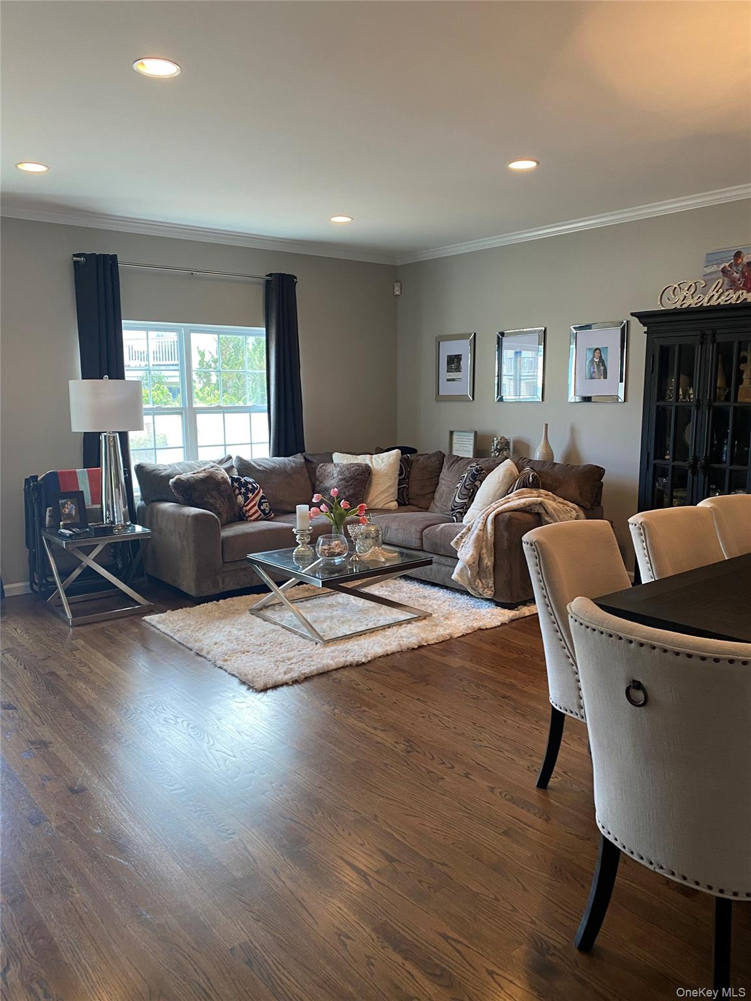
The Hamilton provides three bedrooms, two-and-a-half baths, and approximately 2,100 square feet. Its layout features an oversized eat-in kitchen and a spacious living and dining area with sliders opening toward park-like grounds. Nine-foot ceilings extend throughout the main home, with eight-foot ceilings in the basement; one version includes a full basement. Wood flooring is noted in the main living area, and a one-car detached garage is featured. The gated community offers a pool, tennis and basketball courts, and a clubhouse. Compared with the larger Bennington, the Hamilton has a more compact footprint.
- Condominium
- Build Type
- 3
- Beds
- 2.5
- Baths
- 2,100
- Sqft
- —
- Garages
- —
- Stories
Stanford
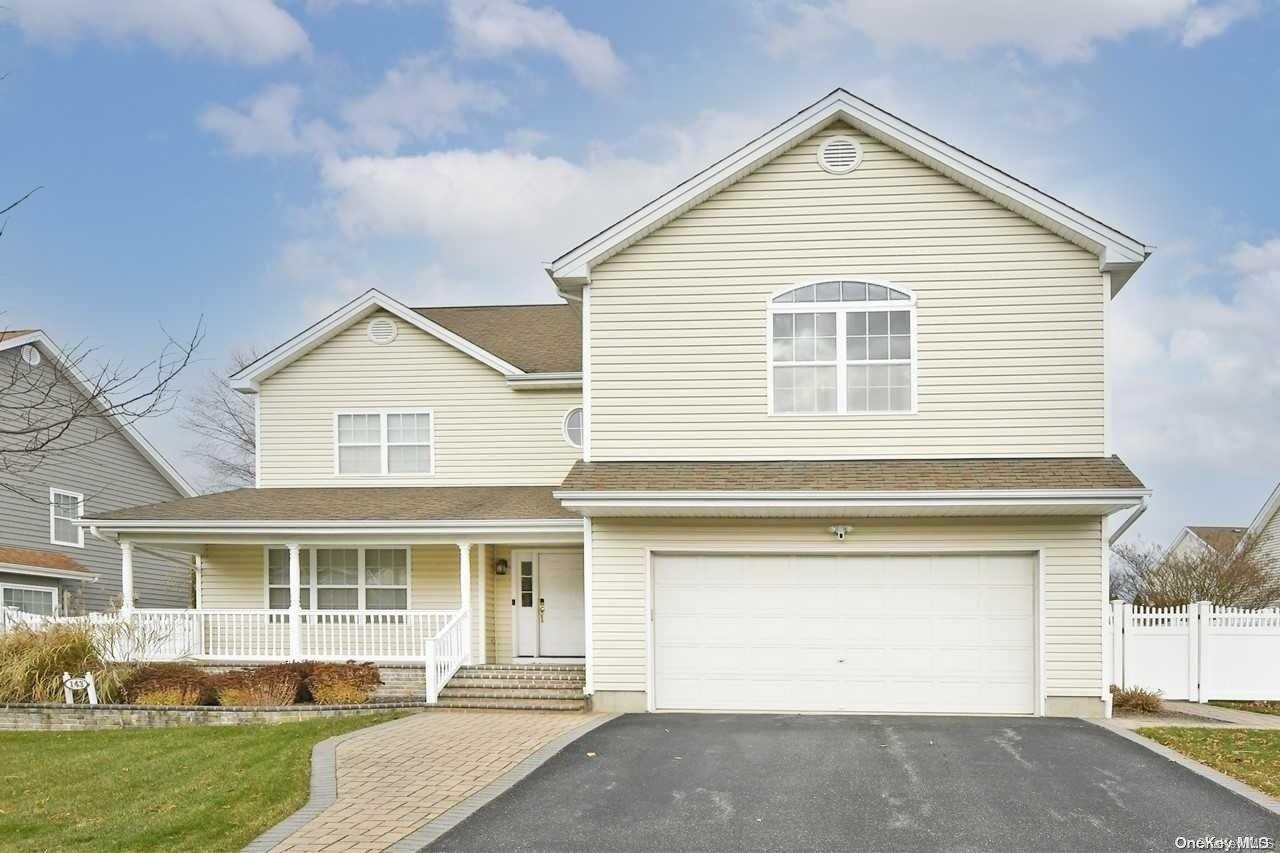
The Stanford is a four-bedroom Colonial with approximately 3,300 to 3,400 square feet and two-and-a-half to three-and-a-half baths. A two-story foyer, open floor plan, and hardwood floors shape the interior, with living and dining rooms alongside a family room; some homes include a gas fireplace. Kitchens are described with stainless steel appliances or granite counters, and the primary suite may feature two walk-in closets. A two-car garage is part of the model. Community amenities include gated security, a pool, tennis, a playground, and a clubhouse. Its four bedrooms match the Bennington, while the Stanford offers a larger stated area.
- Single Family Residence
- Build Type
- 4
- Beds
- 2.5–3.5
- Baths
- 3,300–3,400
- Sqft
- 2
- Garages
- —
- Stories
Available Home Models
Andover
- Semi-attached home
- Build Type
- —
- Beds
- —
- Baths
- —
- Sqft
- —
- Garages
- —
- Stories
The Andover is a semi-attached, ranch-style model offered in The Villages West.
Auden
- Condominium
- Build Type
- 2–3
- Beds
- 2–2.5
- Baths
- —
- Sqft
- —
- Garages
- 2–3
- Stories
The Auden offers two or three bedrooms, two to two-and-a-half baths, and layouts spanning two or three stories. Its open living and dining areas connect to an eat-in kitchen, with hardwood flooring and sliders opening to a patio or fenced backyard in featured homes. Some residences include a finished basement for extra living space and storage, along with an attached one-car garage. Community amenities include a pool, clubhouse, tennis and basketball courts, pickleball, a playground, and walking trails. Compared with the larger Bennington and Stanford models, the Auden offers a more compact home option.
Bennington
- Single Family Residence
- Build Type
- 4
- Beds
- 2.5
- Baths
- 3,200
- Sqft
- —
- Garages
- 2
- Stories
The Bennington is a two-story Colonial with four bedrooms, two-and-a-half baths, and approximately 3,200 square feet. A wraparound porch and soaring two-story entry create a welcoming arrival, while wood floors and an open layout connect the living spaces. Kitchens feature details such as quartz counters, stainless appliances, or a double wall oven; some homes also offer a family room and a private backyard with a deck or patio. A two-car garage is featured in one version. Residents can enjoy the gated community’s pool, tennis and basketball courts, playground, and clubhouse.
Cambridge
- Single Family Residence
- Build Type
- 5
- Beds
- 3.5
- Baths
- 4,200
- Sqft
- —
- Garages
- —
- Stories
The Cambridge is a five-bedroom model with three-and-a-half baths and approximately 4,200 square feet, making it the largest of the single-family models with stated area. Its first-floor wood flooring and park-like setting complement an upgraded kitchen with stainless steel appliances, glazed cabinets, and a glass backsplash. A bonus room off the kitchen features a two-sided fireplace, adding a distinctive gathering space. The model is located in the community’s gated setting, where residents can enjoy amenities including tennis. Its five-bedroom layout offers more bedrooms than the four-bedroom Bennington and Stanford models.
Fairmont
Priced from $1,299,000
- Condominium
- Build Type
- 3–4
- Beds
- 2.5–3.5
- Baths
- 2,300–3,600
- Sqft
- 1
- Garages
- 3
- Stories
The Fairmont offers a range of layouts, with three or four bedrooms, two-and-a-half to three-and-a-half baths, and approximately 2,300 to 3,600 square feet. These three-story homes include an attached one-car garage; some are end or corner units with extra windows and abundant natural light. Interiors may feature hardwood floors, an open living and dining area, an eat-in kitchen with an island, and a primary suite. Several versions include a finished basement, while outdoor spaces can include a porch, patio, or fenced backyard. Community amenities include a pool, tennis, pickleball, basketball, a playground, clubhouse, and walking trails.
Hamilton
- Condominium
- Build Type
- 3
- Beds
- 2.5
- Baths
- 2,100
- Sqft
- —
- Garages
- —
- Stories
The Hamilton provides three bedrooms, two-and-a-half baths, and approximately 2,100 square feet. Its layout features an oversized eat-in kitchen and a spacious living and dining area with sliders opening toward park-like grounds. Nine-foot ceilings extend throughout the main home, with eight-foot ceilings in the basement; one version includes a full basement. Wood flooring is noted in the main living area, and a one-car detached garage is featured. The gated community offers a pool, tennis and basketball courts, and a clubhouse. Compared with the larger Bennington, the Hamilton has a more compact footprint.
Stanford
- Single Family Residence
- Build Type
- 4
- Beds
- 2.5–3.5
- Baths
- 3,300–3,400
- Sqft
- 2
- Garages
- —
- Stories
The Stanford is a four-bedroom Colonial with approximately 3,300 to 3,400 square feet and two-and-a-half to three-and-a-half baths. A two-story foyer, open floor plan, and hardwood floors shape the interior, with living and dining rooms alongside a family room; some homes include a gas fireplace. Kitchens are described with stainless steel appliances or granite counters, and the primary suite may feature two walk-in closets. A two-car garage is part of the model. Community amenities include gated security, a pool, tennis, a playground, and a clubhouse. Its four bedrooms match the Bennington, while the Stanford offers a larger stated area.
Recent Activity at The The Villages West Community
| Date | Lot | Status | |
|---|---|---|---|
| Loading activity data... | |||
Floorplans
Loading floorplans…
Community Facts
- Community Name: The Villages West
- Neighborhood: Melville
- Year Established: 2006
- Total Homes: 259 residences
- Property Type: Townhomes
- County: Suffolk, NY county
- Available Sales Listings: 1
- Available Rental Listings: 2
- Lifestyle & HOA: Life at The Villages at West Melville is designed to be active, social, and easy to enjoy. Residents have access to a well-appointed clubhouse that serves as a gathering place for neighbors and community events. Outdoor amenities include a swimming pool, tennis courts, basketball court, playground, and a scenic walking path, providing opportunities for recreation, relaxation, and everyday enjoyment. The community is both a Homeowners Association and a condominium community, with services varying by home type. In the condominium section, monthly common charges typically cover exterior maintenance, while the Homeowners Association oversees care of shared common areas throughout the neighborhood. This structure allows residents to enjoy a lower-maintenance lifestyle while preserving the beauty and functionality of the community. With 24-hour guard-gated security, well-maintained amenities, and a convenient location, The Villages at West Melville offers a comfortable and connected lifestyle where residents can enjoy the ease of community living without giving up space, variety, or convenience.
Frequently Asked Questions
Learn more about the The Villages West community and available homes for sale and rent here in Melville.
When was The Villages West built?
The Villages West was built in 2006.
Where is The Villages West located?
The Villages West is located at McGovern Dr in Melville in NY.
What amenities does the The Villages West community provide?
The Villages West provides the following resident amenities: Basketball Court, Clubhouse, Fitness Center, Gated Community, Grounds & Common Area Maintenance, Parking, Pickleball Court, Playground, Pool, Tennis Court, Walking / Biking Trails.
What county is The Villages West located in?
The Villages West is located in Suffolk, NY county.
How many homes are currently available in The Villages West for sale or for rent?
Out of 259 homes in The Villages West, there are currently 1 sales listings and 2 rental listings available.
What is the average square footage in the The Villages West community?
The average square footage of homes in The Villages West is 2254 sq.ft.
How big is the The Villages West community?
The The Villages West community is made up of 259 homes with an average lot size of 4530 sq.ft.
Schedule a Visit
Ask a Question
Join Waitlist
Save this Home to Your Profile
Enter your email to save this home, get price drop and status alerts, and view your favorites anytime. We'll send a link to your inbox to finish saving.
OR
By continuing, you agree to receive email updates from Casamere related to your saved items. You can manage your preferences or unsubscribe at any time. See our Terms & Privacy Policy
To continue, click the link sent to
Not seeing the email in your inbox?