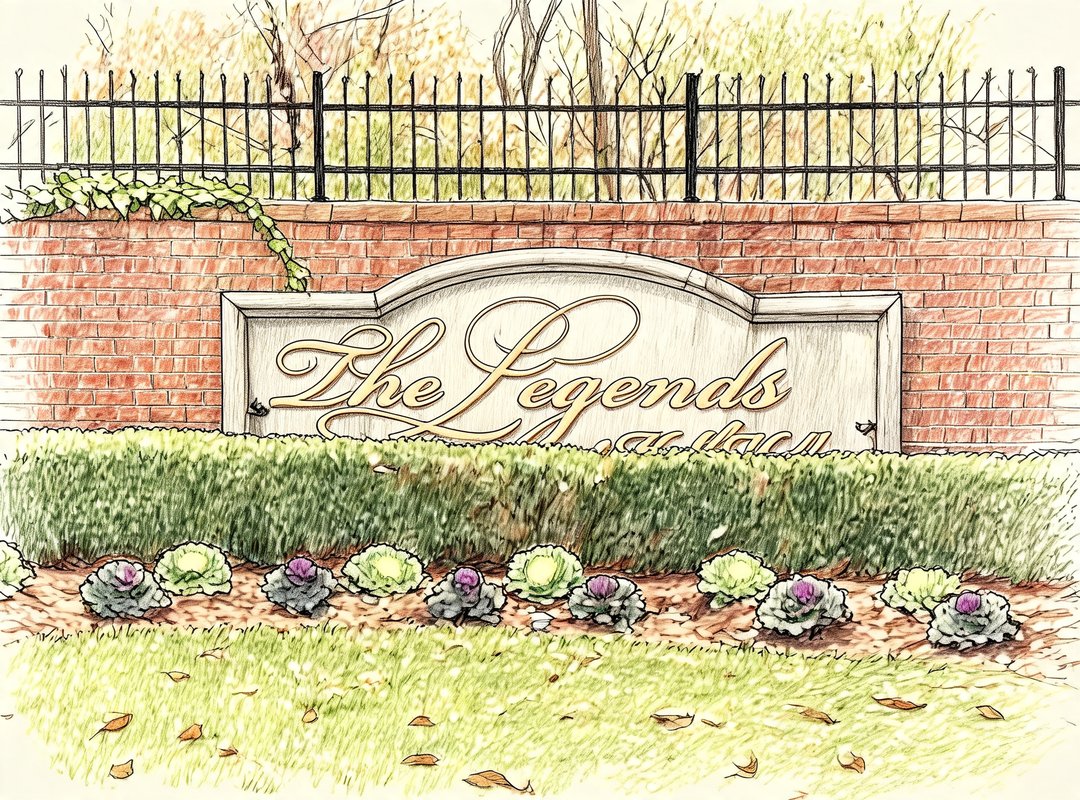
The Legends At Half Hollow
56 Legends Cir, Melville, NY 11747
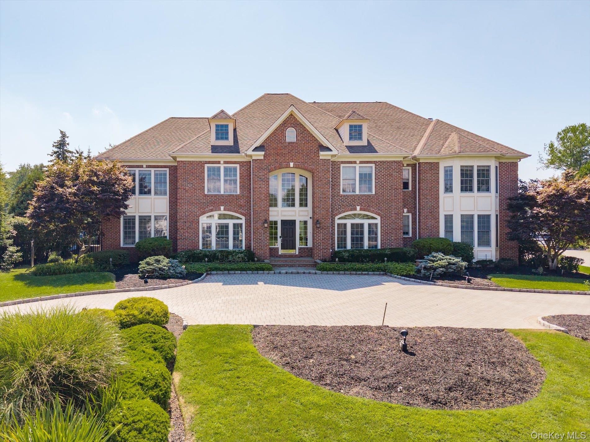
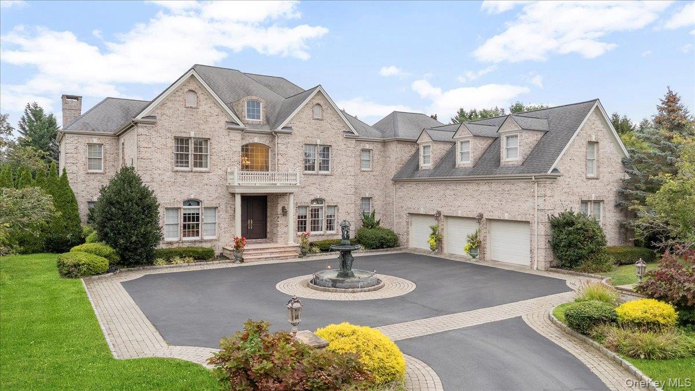
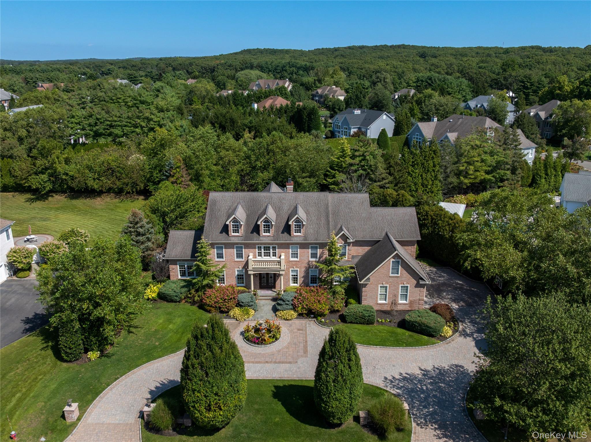
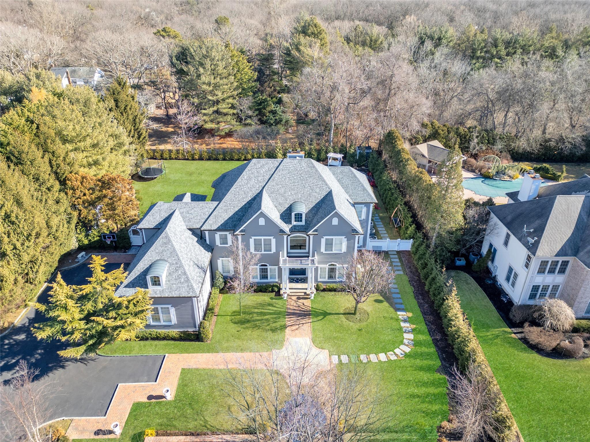
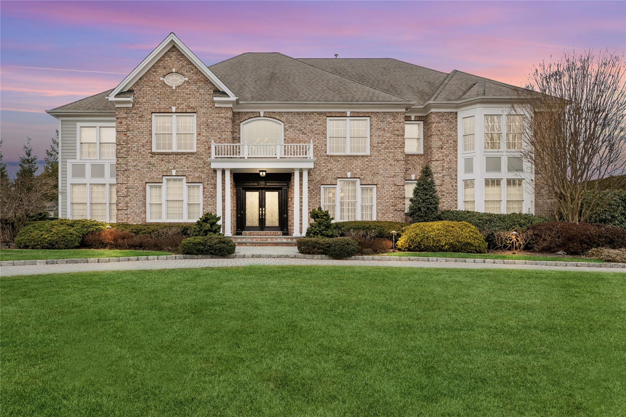
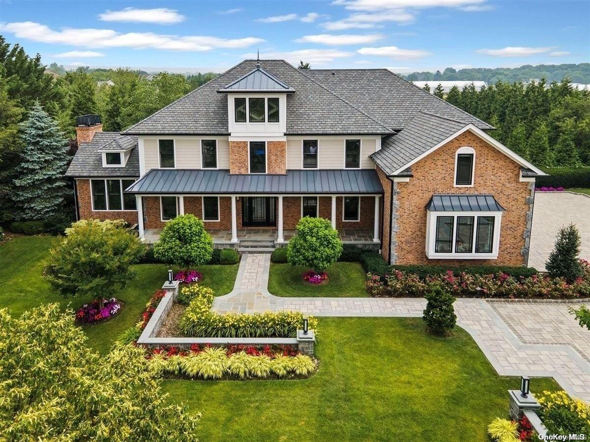
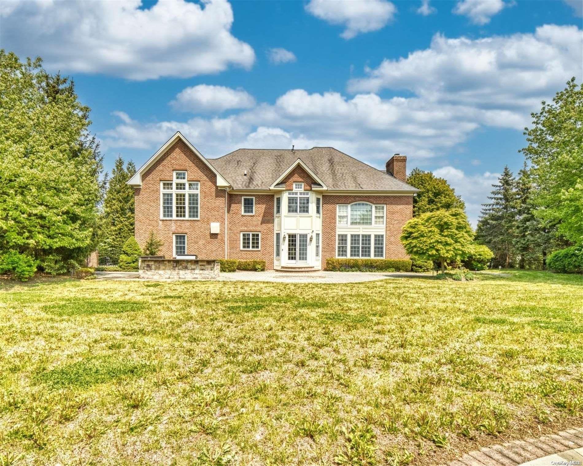
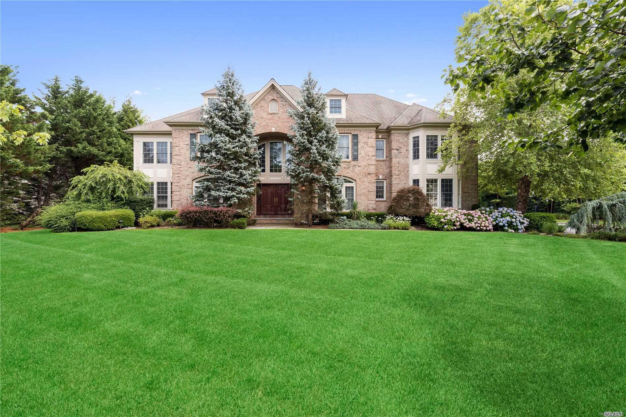
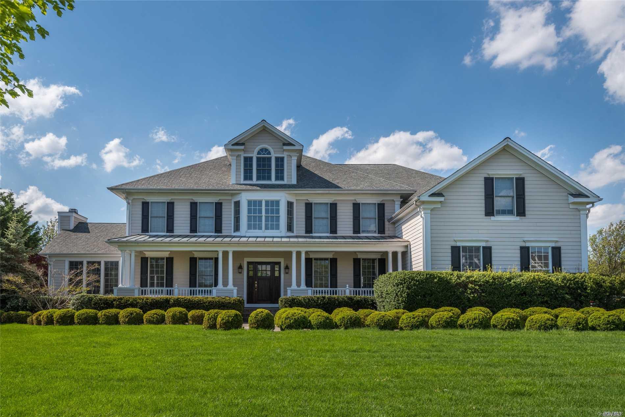
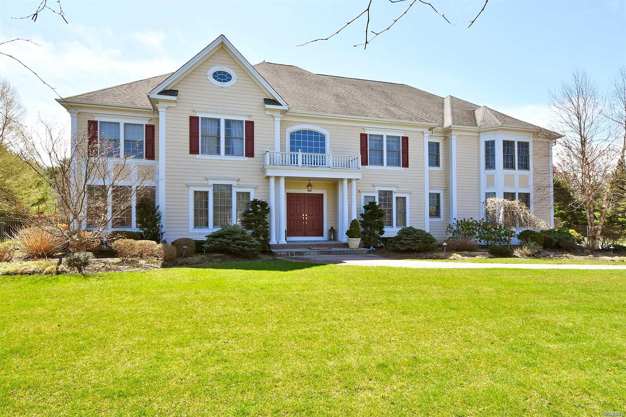
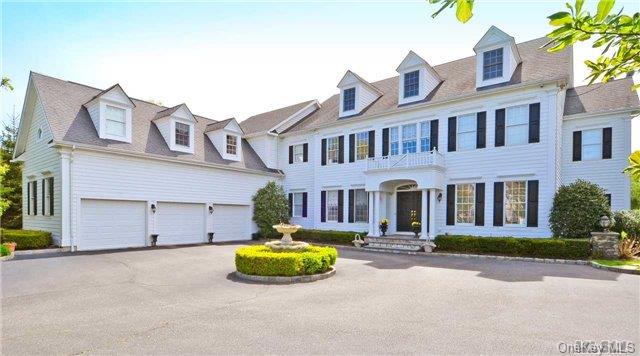
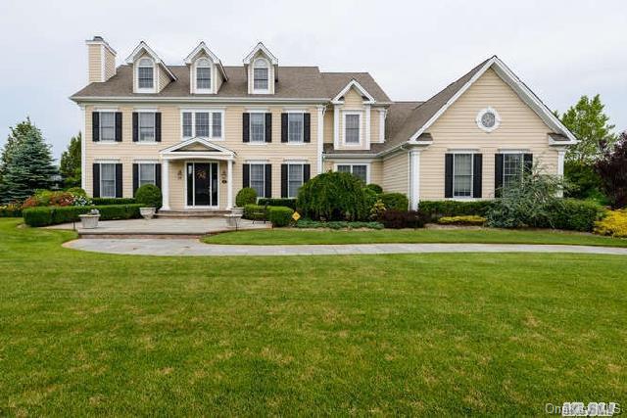
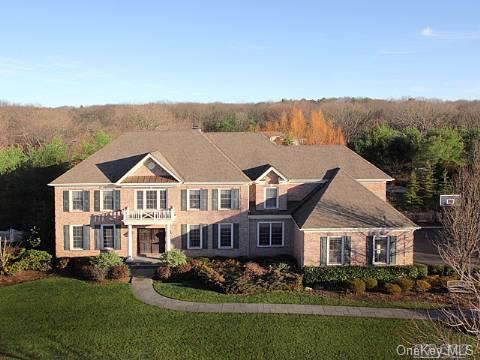
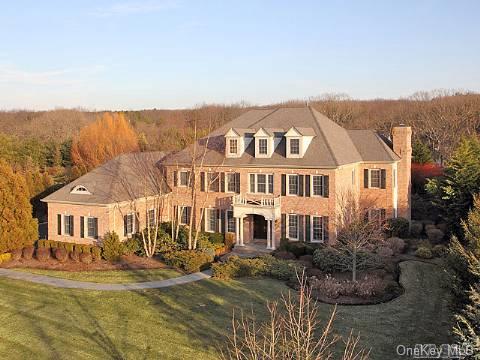
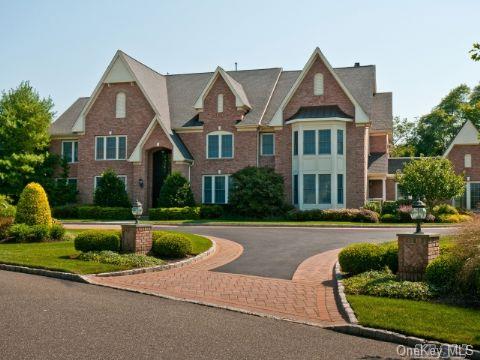
The Legends At Half Hollow Community
56 Legends Cir, Melville, NY 11747 | Suffolk, NY county
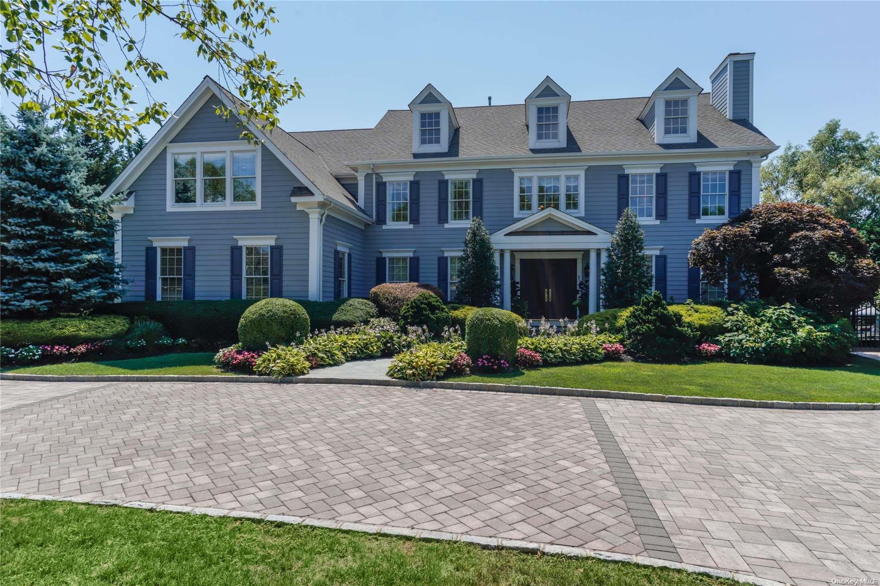
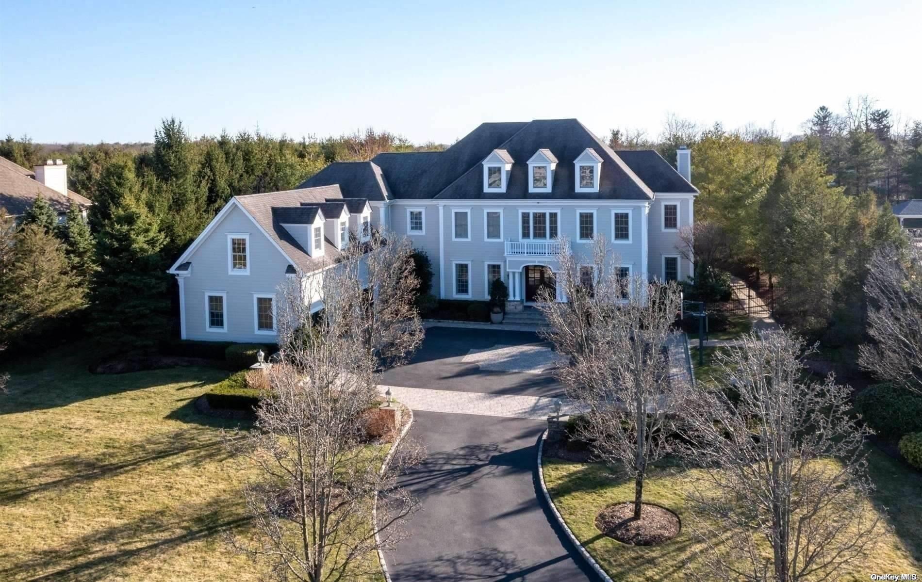
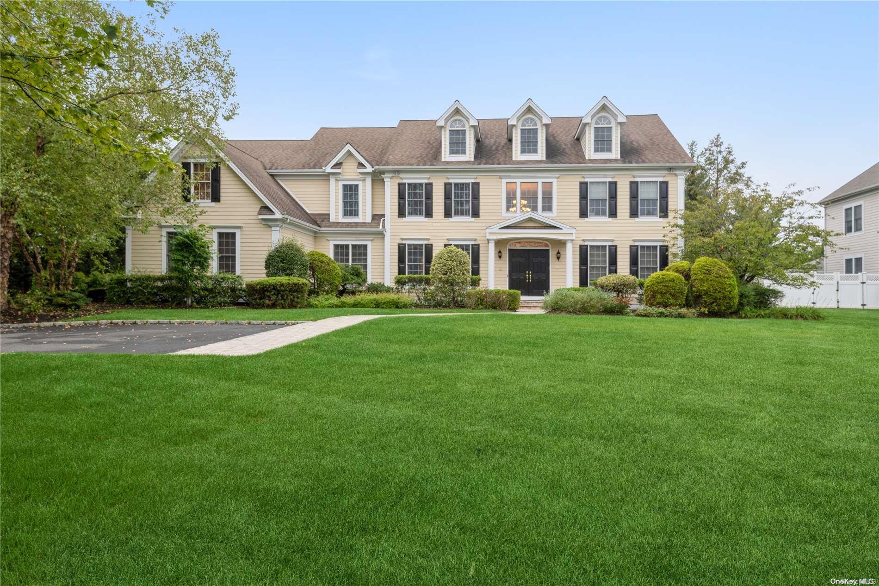
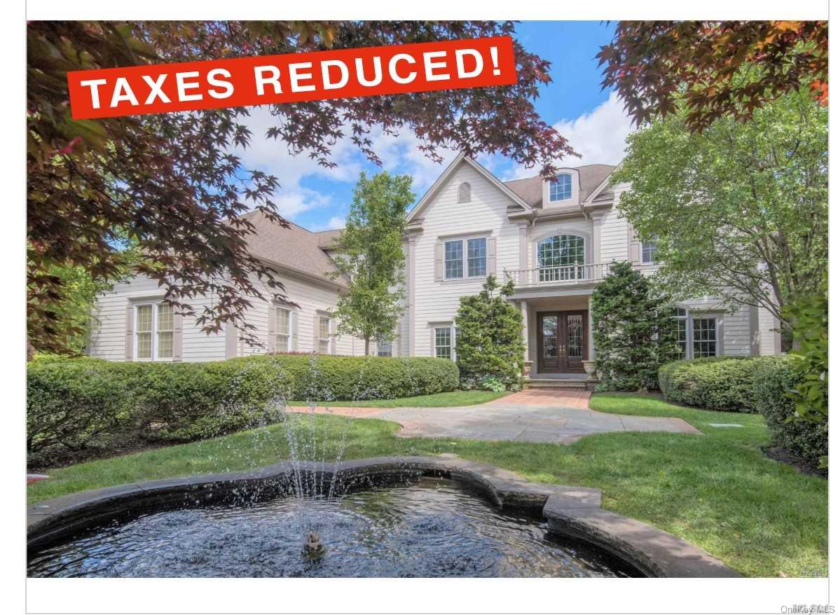
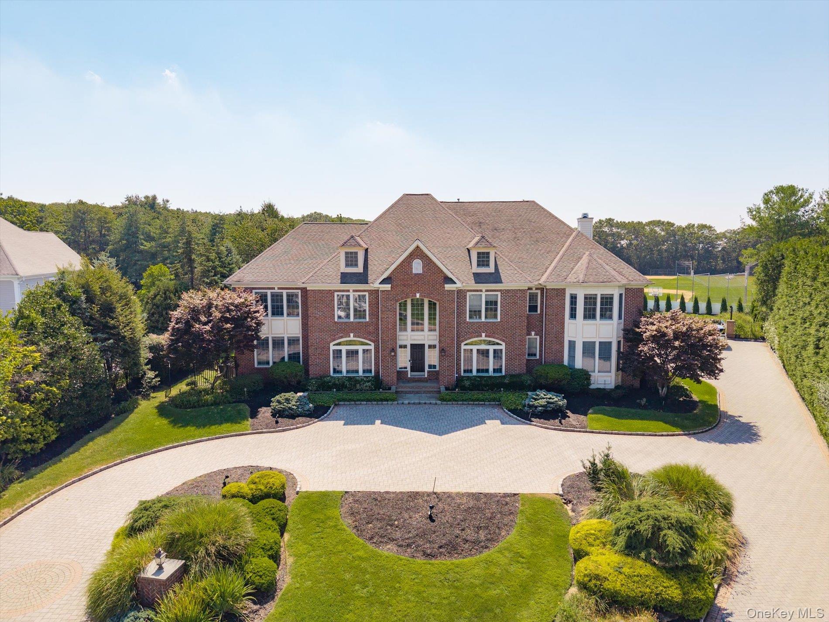
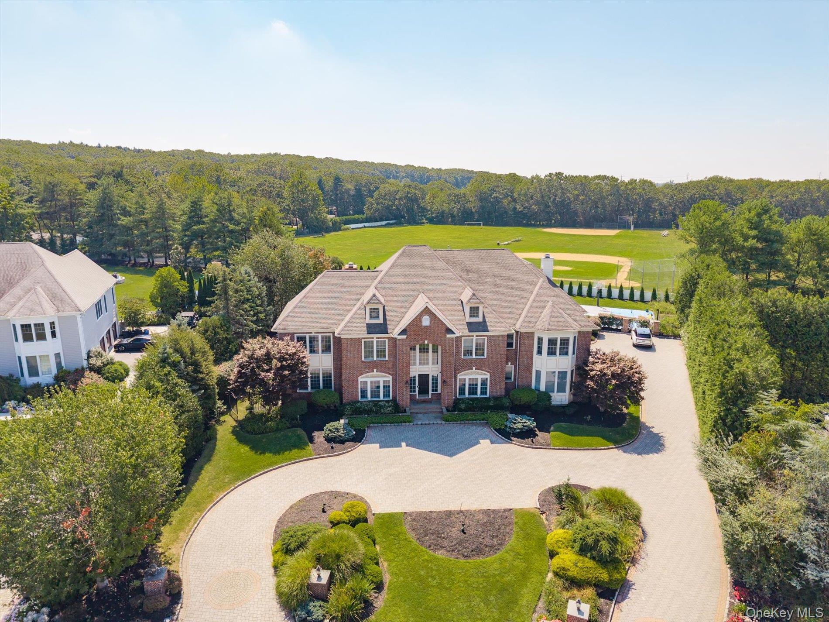
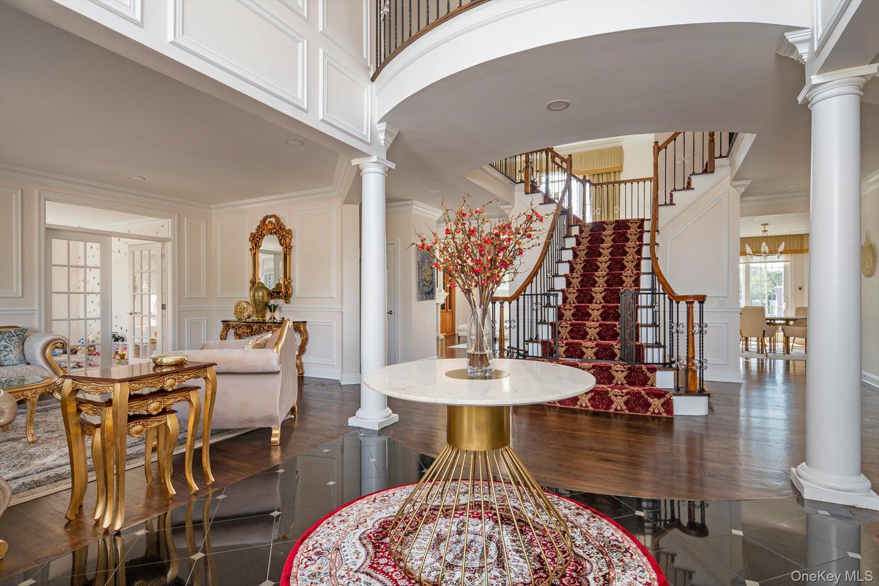
The Legends is a collection of distinguished residences in Melville built in Colonial and Post Modern styles — brick Colonials, Expanded Colonials and elegant Post Modern Colonials among them — with celebrated models including the Knickerbocker, Sterling, Van Tassel, Morgan and Roosevelt designs. Architecture here is defined by grand two-story entry foyers and dramatic rotunda foyers, sweeping dual staircases and iconic bridal staircases, soaring ceilings with transom windows and open decorative beams.
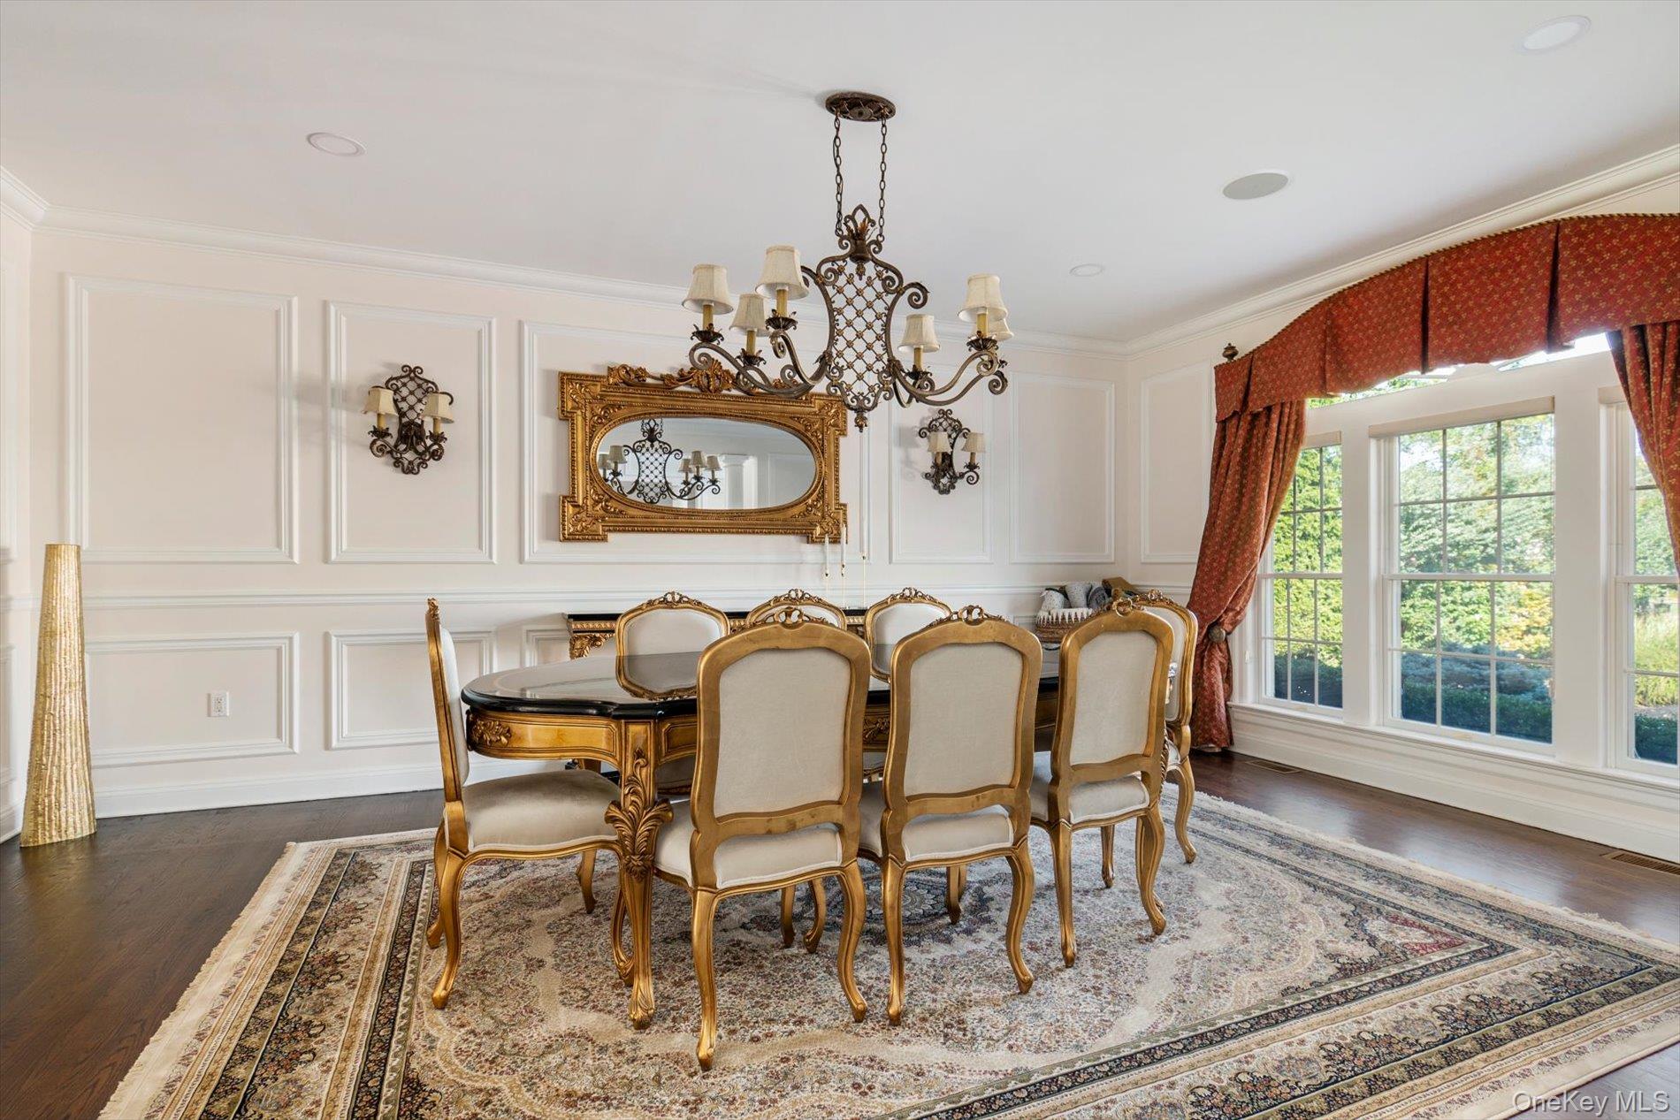
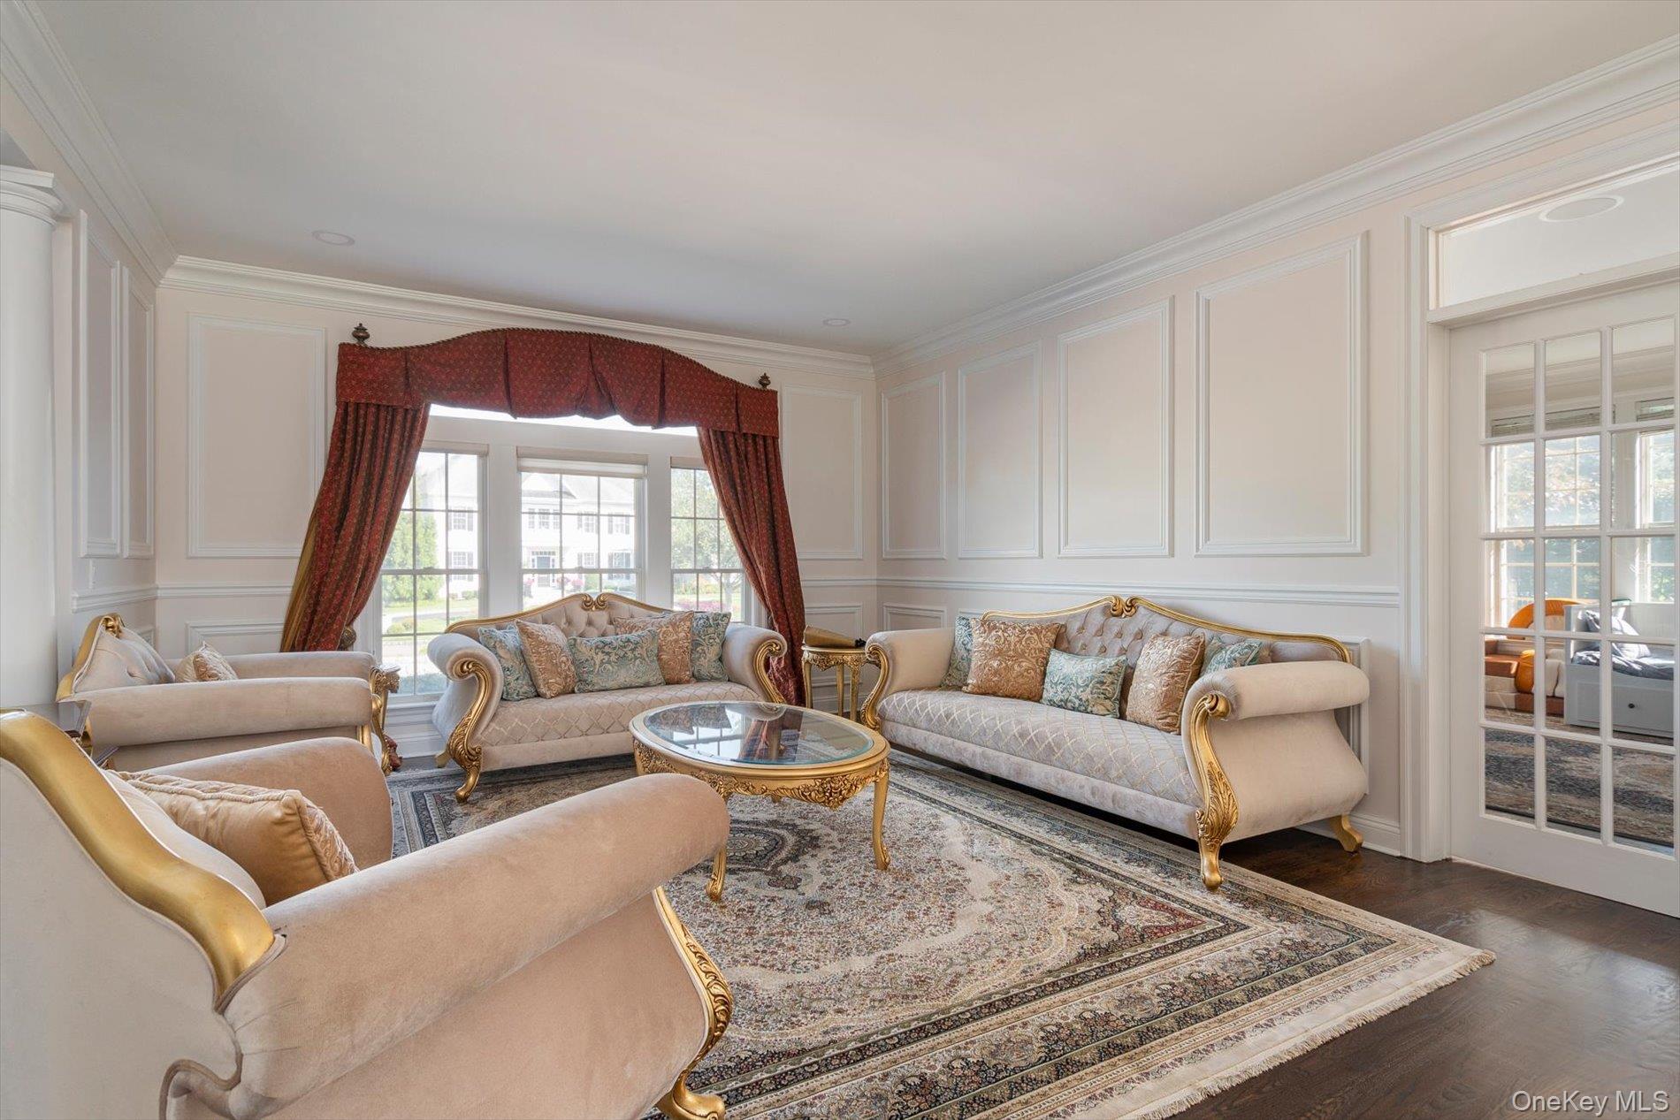
Interiors are tailored with custom details throughout: oak and hardwood floors in chevron and traditional patterns, custom millwork and molding, Crawford ceilings and elaborate chandeliers. Chef's kitchens feature oversized center islands, quartz and granite counters, Butler's pantries and top-of-the-line appliances including Viking, Sub Zero and Wolf. Primary suites serve as retreats with sitting rooms, dual fireplaces, his-and-hers spa-like baths and room-sized walk-in closets. Finished lower levels extend the living space with gyms, movie theaters and media rooms, billiards and game rooms, wet bars and lounges.
Outdoors, homes sit on flat park-like acreage with professionally landscaped grounds. Backyards are designed for both relaxation and recreation — gunite saltwater heated pools with spas and sheer descent waterfalls or waterfall features enhanced by Sonos rock speakers, cabana-style seating areas with full baths or pool house cabanas, custom-built gazebos with built-in BBQ stations and outdoor kitchens. Sports courts accommodate basketball or tennis or pickleball. Three-car garages — some heated — and custom paver patios and driveways complete these exceptional properties in one of Melville's most sought-after gated communities.
0.90 acres
Average Lot Size
1
Active Listings
45
Total Housing Units
5,805
Average Square Footage
Resident Amenities
sports_basketball
Basketball Court
family_group
Clubhouse
fitness_center
Fitness Center
award_star
Gated Community
award_star
Grounds & Common Area Maintenance
playground_2
Playground
pool
Pool
sauna
Sauna
award_star
Spa
sports_tennis
Tennis Court
award_star
Waterfront Access
Schedule a visit
Tour for free, no strings attached.
Learn the The Legends At Half Hollow Story
Schedule a visit
Tour for free, no strings attached.
Resident Amenities
expand_lessActive Listings & Homes For Sale and For Rent
| Photo | Lot | Price | Beds | Baths | Square Feet | HOA Fees | |
|---|---|---|---|---|---|---|---|
| Loading listings data... | |||||||
Interactive Map
The Legends At Half Hollow Community (and nearby)The Legends At Half Hollow Residences
Data loading...
Available Home Models
Knickerbocker
The Knickerbocker is a 5,400-square-foot home with six bedrooms and 5.5 baths. Its open-concept plan centers on a chef’s kitchen with premium appliances and high-end finishes, flowing into the main living and entertaining areas. The primary suite includes a fireplace, while the finished basement adds a built-in bar and entertaining area, plus separate playroom and TV spaces. Outdoors, a pool with waterfall and Sonos rock speakers is paired with shaded cabana-style seating. A whole-house generator, surround sound, Fido fence, and stand-up attic provide additional features.
- Single Family Residence
- Build Type
- 6
- Beds
- 5.5
- Baths
- 5,400
- Sqft
- —
- Garages
- —
- Stories
Morgan
The Morgan offers five bedrooms and 4.5 baths, arranged around a two-story entry foyer. The main floor includes formal living and dining rooms, an eat-in kitchen opening to a great room with soaring ceilings, and a parlor with fireplace. A mahogany office, mudroom, and oversized pantry add practical spaces. The primary suite features a sitting room and custom walk-in closet. Its finished lower level includes a bar, media room, bedroom, and bath. Outside, the home has a heated in-ground gunite pool, two-tier patio, and landscaped yard.
- Single Family Residence
- Build Type
- 5
- Beds
- 4.5
- Baths
- —
- Sqft
- —
- Garages
- —
- Stories
Roosevelt
The Roosevelt spans 4,403 square feet and offers five bedrooms, 4.5 baths, and a three-car garage. Its two-story entry foyer, high ceilings, and transom windows brighten the formal living and dining rooms. A library with French doors sits alongside an open eat-in kitchen and great room with built-ins and a gas fireplace. The primary suite includes a sitting room and walk-in closet, and one design features en-suite baths in all bedrooms. A finished-basement variation adds an entertainment area, gym, media room, full bath, and storage; outdoor settings may include a koi pond.
- Single Family Residence
- Build Type
- 5
- Beds
- 4.5
- Baths
- 4,403
- Sqft
- —
- Garages
- —
- Stories
Sterling
Priced from $2,749,000
At 5,870 to 6,200 square feet, the Sterling is larger than the 5,400-square-foot Knickerbocker. It offers six bedrooms, 5.5 to 7.5 baths, and a three-car garage. Details include soaring ceilings, open spaces, and a grand bridal staircase. The primary suite features a separate seating area, dual fireplace, walk-in closets, and separate bathrooms. Depending on the home, the finished basement may include a movie theater, gym, bar, or recreation room. Outdoor amenities described for the model include a pool, sports court, gazebo, and built-in barbecue.
- Single Family Residence
- Build Type
- 6
- Beds
- 5.5–7.5
- Baths
- 5,870–6,200
- Sqft
- 3
- Garages
- —
- Stories
Van Tassel
Priced from $2,995,000
Van Tassel homes range from 5,295 to 6,200 square feet, with five or six bedrooms, four to 7.5 baths, and a three-car garage. The design is associated with a rotunda entry; some homes also have a courtyard or expanded bonus room. Features may include a first-floor bedroom with en-suite bath, a primary suite with sitting room, and a bonus room or home theater. Individual layouts vary, with some offering a finished basement, while outdoor spaces can include a patio, sports court, or pool.
- Single Family Residence
- Build Type
- 5–6
- Beds
- 4–7.5
- Baths
- 5,295–6,200
- Sqft
- 3
- Garages
- —
- Stories
Available Home Models
Knickerbocker
- Single Family Residence
- Build Type
- 6
- Beds
- 5.5
- Baths
- 5,400
- Sqft
- —
- Garages
- —
- Stories
The Knickerbocker is a 5,400-square-foot home with six bedrooms and 5.5 baths. Its open-concept plan centers on a chef’s kitchen with premium appliances and high-end finishes, flowing into the main living and entertaining areas. The primary suite includes a fireplace, while the finished basement adds a built-in bar and entertaining area, plus separate playroom and TV spaces. Outdoors, a pool with waterfall and Sonos rock speakers is paired with shaded cabana-style seating. A whole-house generator, surround sound, Fido fence, and stand-up attic provide additional features.
Morgan
- Single Family Residence
- Build Type
- 5
- Beds
- 4.5
- Baths
- —
- Sqft
- —
- Garages
- —
- Stories
The Morgan offers five bedrooms and 4.5 baths, arranged around a two-story entry foyer. The main floor includes formal living and dining rooms, an eat-in kitchen opening to a great room with soaring ceilings, and a parlor with fireplace. A mahogany office, mudroom, and oversized pantry add practical spaces. The primary suite features a sitting room and custom walk-in closet. Its finished lower level includes a bar, media room, bedroom, and bath. Outside, the home has a heated in-ground gunite pool, two-tier patio, and landscaped yard.
Roosevelt
- Single Family Residence
- Build Type
- 5
- Beds
- 4.5
- Baths
- 4,403
- Sqft
- —
- Garages
- —
- Stories
The Roosevelt spans 4,403 square feet and offers five bedrooms, 4.5 baths, and a three-car garage. Its two-story entry foyer, high ceilings, and transom windows brighten the formal living and dining rooms. A library with French doors sits alongside an open eat-in kitchen and great room with built-ins and a gas fireplace. The primary suite includes a sitting room and walk-in closet, and one design features en-suite baths in all bedrooms. A finished-basement variation adds an entertainment area, gym, media room, full bath, and storage; outdoor settings may include a koi pond.
Sterling
Priced from $2,749,000
- Single Family Residence
- Build Type
- 6
- Beds
- 5.5–7.5
- Baths
- 5,870–6,200
- Sqft
- 3
- Garages
- —
- Stories
At 5,870 to 6,200 square feet, the Sterling is larger than the 5,400-square-foot Knickerbocker. It offers six bedrooms, 5.5 to 7.5 baths, and a three-car garage. Details include soaring ceilings, open spaces, and a grand bridal staircase. The primary suite features a separate seating area, dual fireplace, walk-in closets, and separate bathrooms. Depending on the home, the finished basement may include a movie theater, gym, bar, or recreation room. Outdoor amenities described for the model include a pool, sports court, gazebo, and built-in barbecue.
Van Tassel
Priced from $2,995,000
- Single Family Residence
- Build Type
- 5–6
- Beds
- 4–7.5
- Baths
- 5,295–6,200
- Sqft
- 3
- Garages
- —
- Stories
Van Tassel homes range from 5,295 to 6,200 square feet, with five or six bedrooms, four to 7.5 baths, and a three-car garage. The design is associated with a rotunda entry; some homes also have a courtyard or expanded bonus room. Features may include a first-floor bedroom with en-suite bath, a primary suite with sitting room, and a bonus room or home theater. Individual layouts vary, with some offering a finished basement, while outdoor spaces can include a patio, sports court, or pool.
Recent Activity at The The Legends At Half Hollow Community
| Date | Lot | Status | |
|---|---|---|---|
| Loading activity data... | |||
Community Facts
- Community Name: The Legends At Half Hollow
- Neighborhood:
- Year Established: None
- Total Homes: 45 residences
- Property Type: —
- County: Suffolk, NY county
- Available Sales Listings: 1
- Available Rental Listings: 0
- Lifestyle & HOA: The Legends is a prestigious private gated community in Melville, New York, where a 24-hour manned security entrance welcomes residents and guests alike. Within the gates, a luxurious lifestyle is provided with a clubhouse, community pool, playground and tennis court — a full complement of amenities that keeps recreation close to home. Homeowners association dues are in place at The Legends, and the community is served by a gated entry with round-the-clock security. Residents walk across to the community pool and tennis courts from their own front doors. Beyond the shared amenities, the lifestyle here is defined by what each residence offers on its own grounds: resort-style pools with spas and waterfalls, cabana-style seating areas with full baths, outdoor kitchens and built-in BBQ stations, gazebos, sports courts for basketball, tennis or pickleball, and expansive patios and paver driveways. Whole-house generators and smart-home systems add ease to everyday living.
Frequently Asked Questions
Learn more about the The Legends At Half Hollow community and available homes for sale and rent here in Melville.
When was The Legends At Half Hollow built?
The Legends At Half Hollow was built in None.
Where is The Legends At Half Hollow located?
The Legends At Half Hollow is located at 56 Legends Cir in Melville in NY.
What amenities does the The Legends At Half Hollow community provide?
The Legends At Half Hollow provides the following resident amenities: Basketball Court, Clubhouse, Fitness Center, Gated Community, Grounds & Common Area Maintenance, Playground, Pool, Sauna, Spa, Tennis Court, Waterfront Access.
What county is The Legends At Half Hollow located in?
The Legends At Half Hollow is located in Suffolk, NY county.
How many homes are currently available in The Legends At Half Hollow for sale or for rent?
Out of 45 homes in The Legends At Half Hollow, there are currently 1 sales listings and 0 rental listings available.
What is the average square footage in the The Legends At Half Hollow community?
The average square footage of homes in The Legends At Half Hollow is 5805 sq.ft.
How big is the The Legends At Half Hollow community?
The The Legends At Half Hollow community is made up of 45 homes with an average lot size of 39239 sq.ft.
Schedule a Visit
Ask a Question
Join Waitlist
Save this Home to Your Profile
Enter your email to save this home, get price drop and status alerts, and view your favorites anytime. We'll send a link to your inbox to finish saving.
OR
By continuing, you agree to receive email updates from Casamere related to your saved items. You can manage your preferences or unsubscribe at any time. See our Terms & Privacy Policy
To continue, click the link sent to
Not seeing the email in your inbox?