Country Pointe at Dix Hills
15 Elderberry Rd, Dix Hills, NY 11746
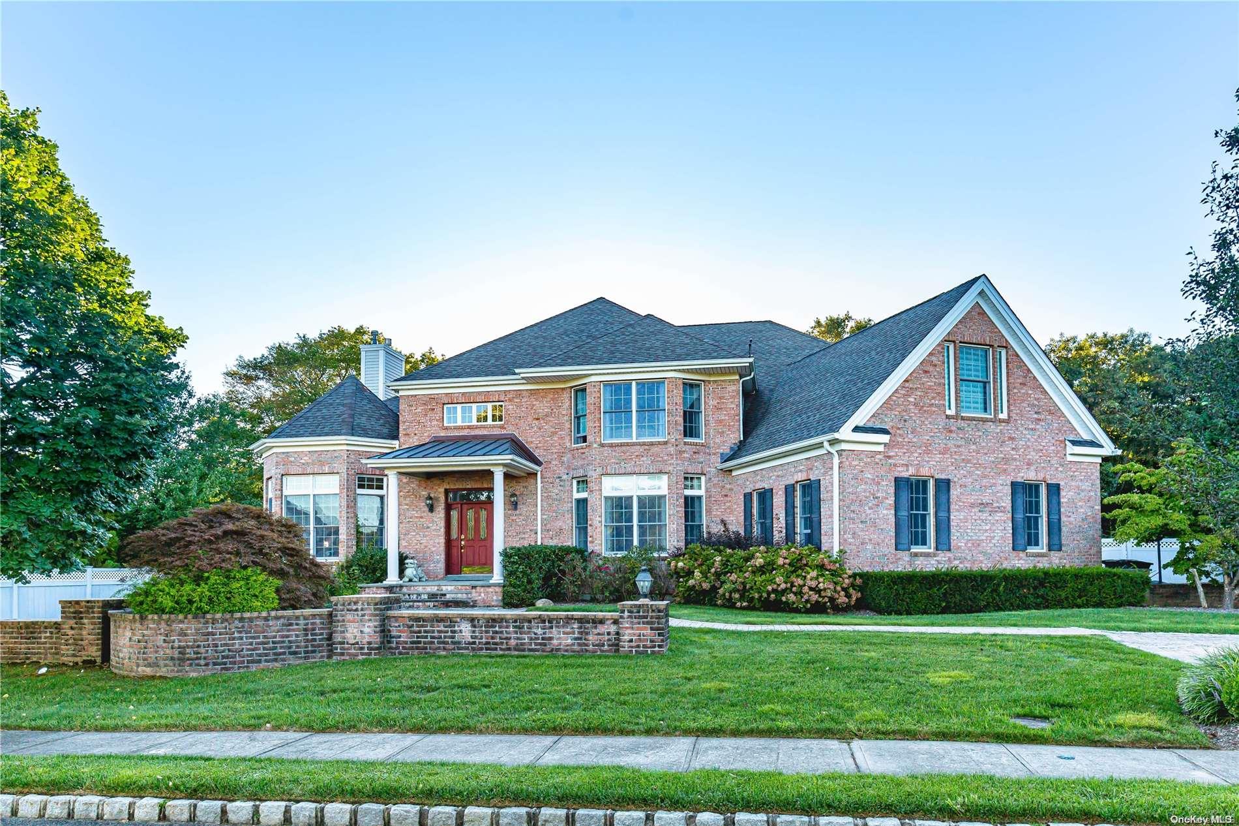
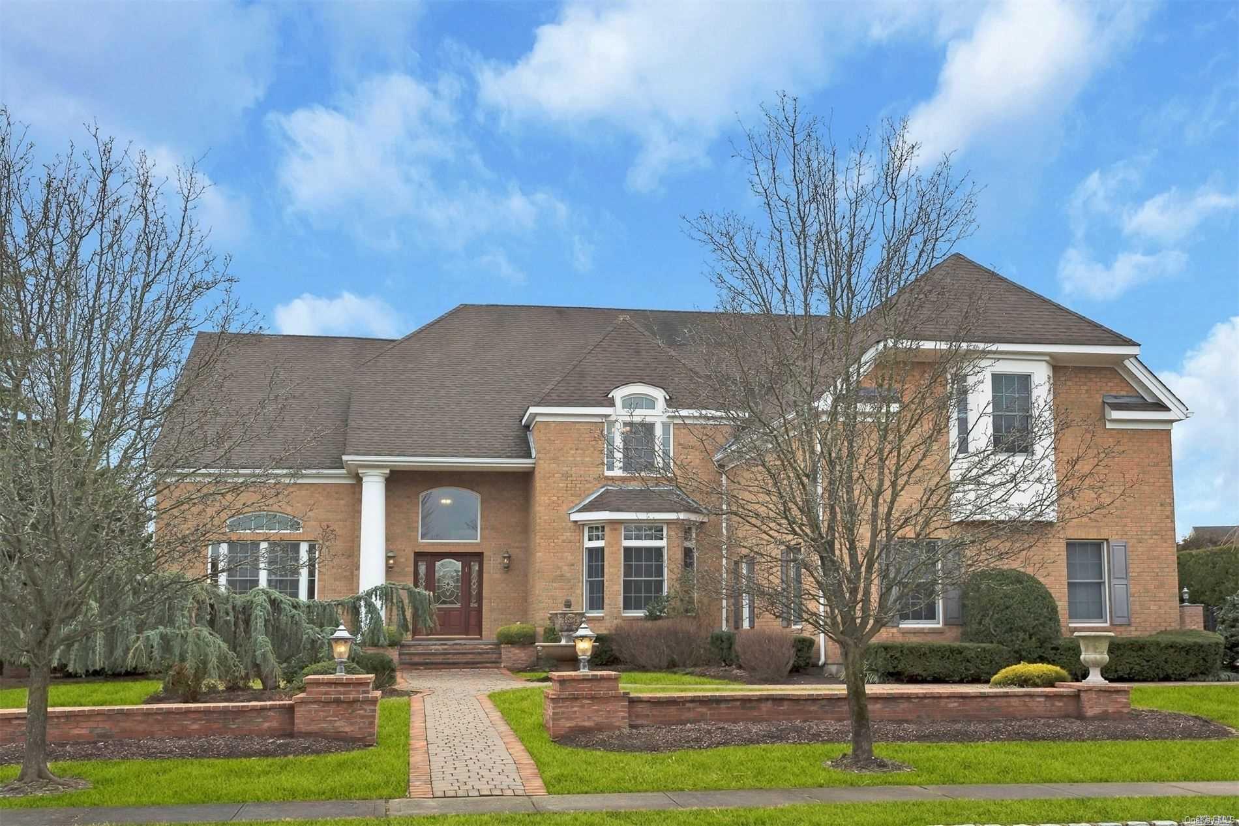
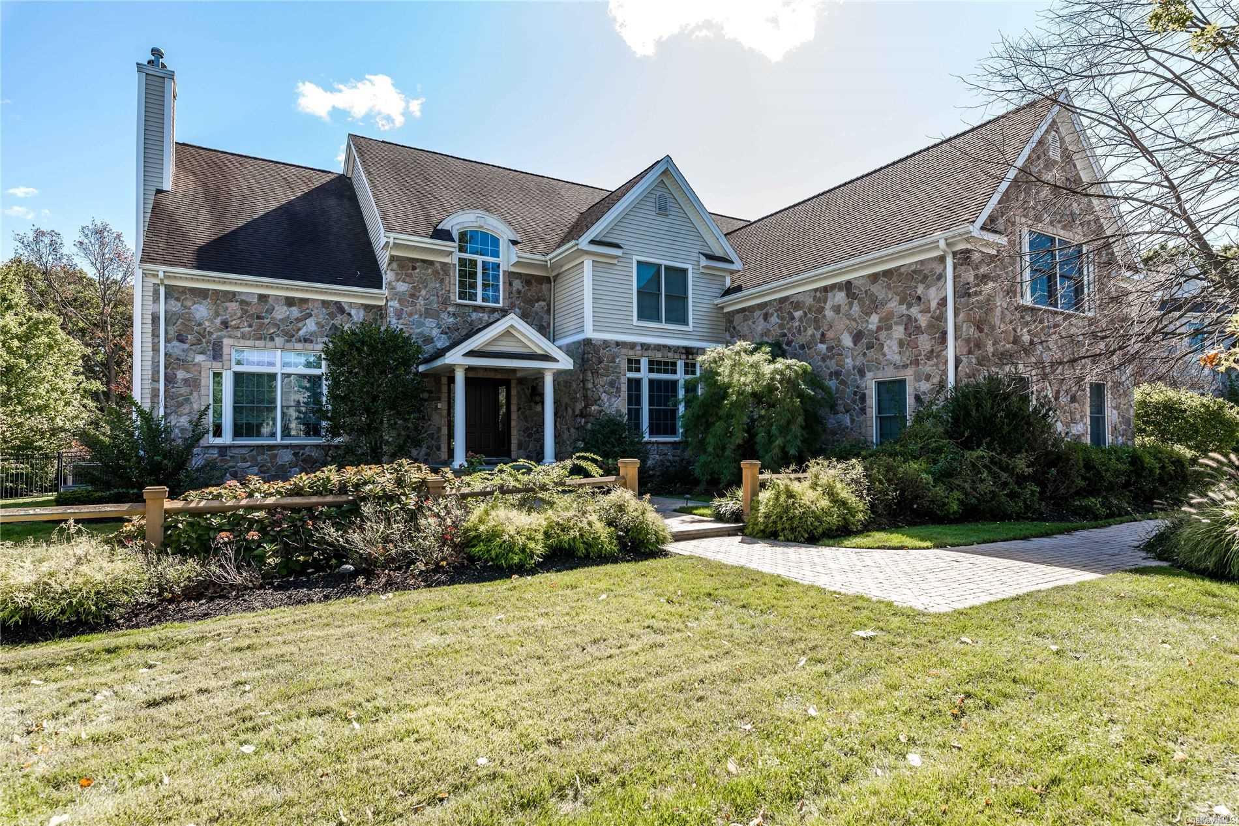
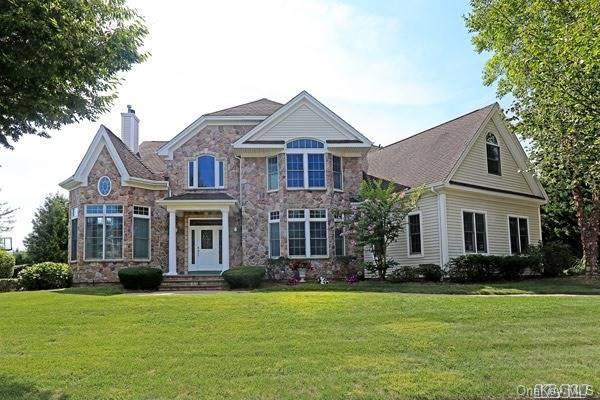
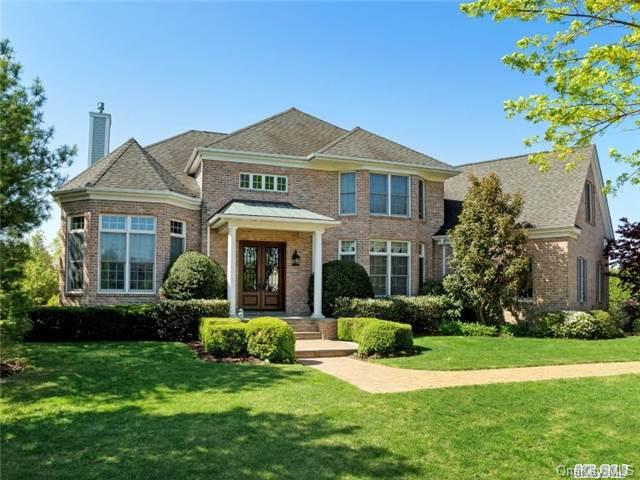
Country Pointe at Dix Hills Community
15 Elderberry Rd, Dix Hills, NY 11746 | Suffolk, NY county
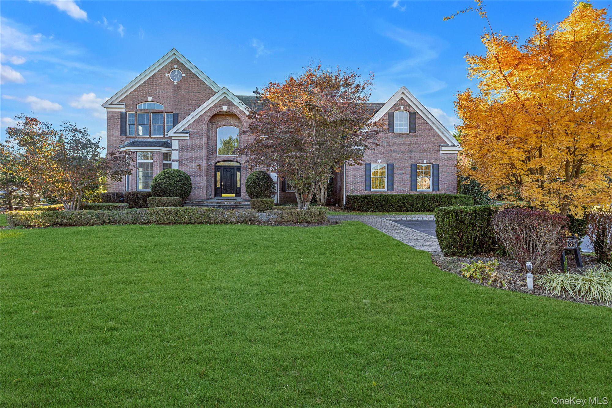
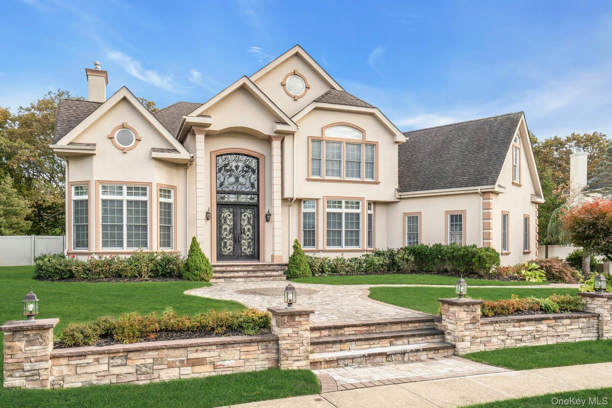
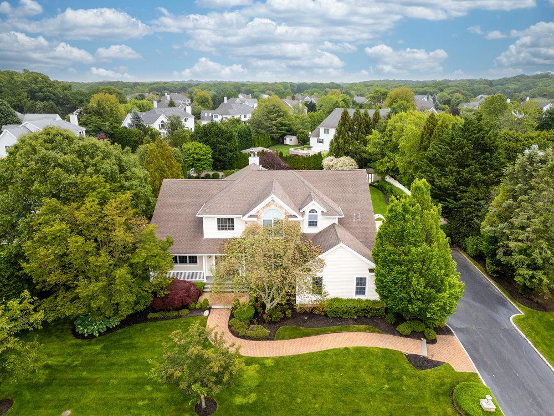
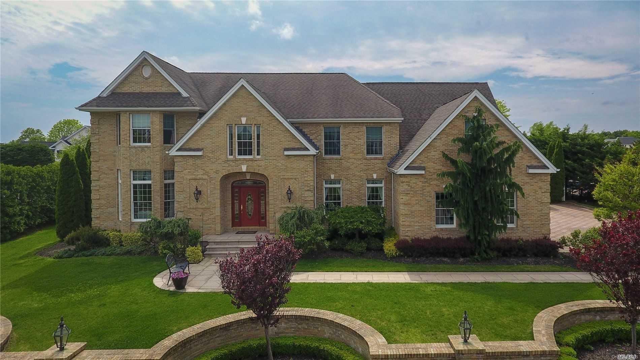
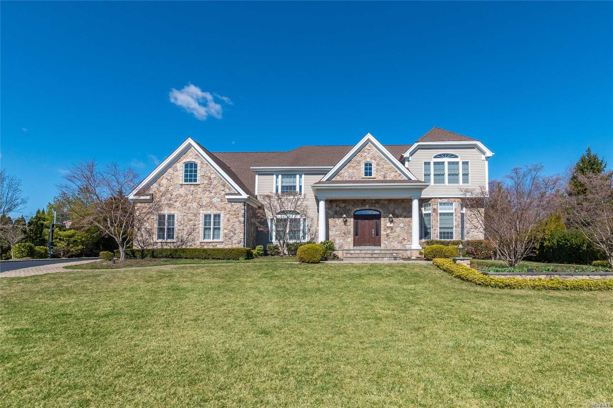
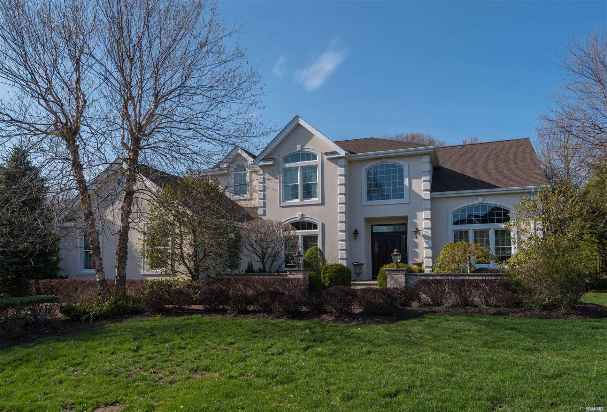
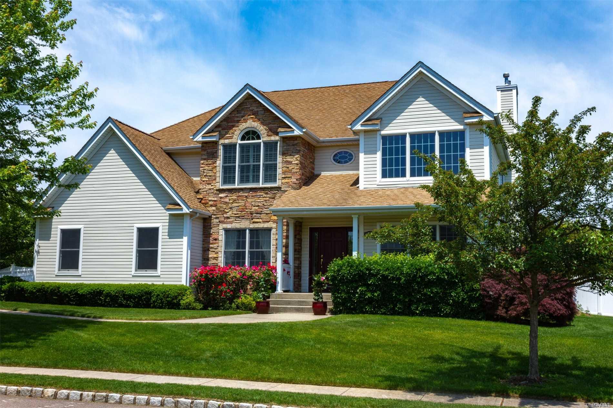
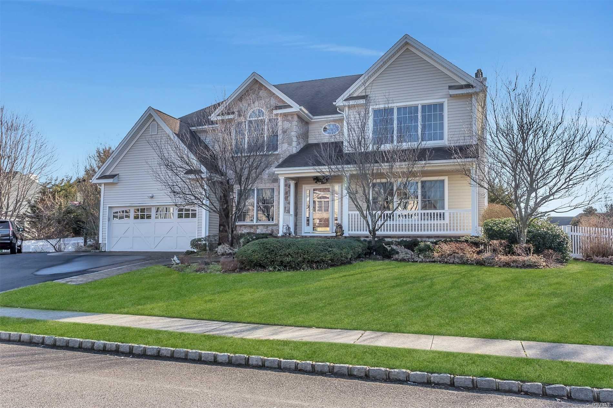
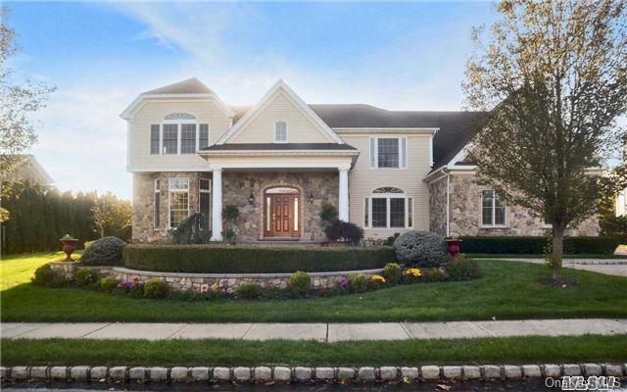
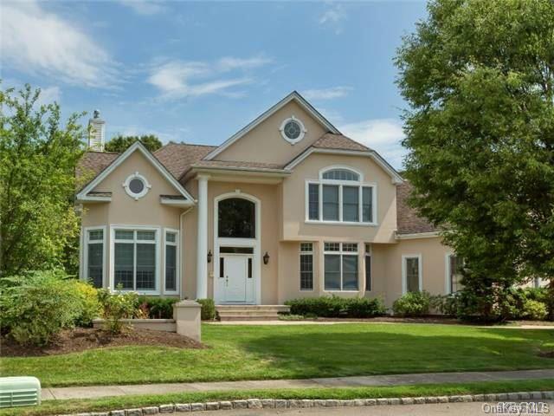
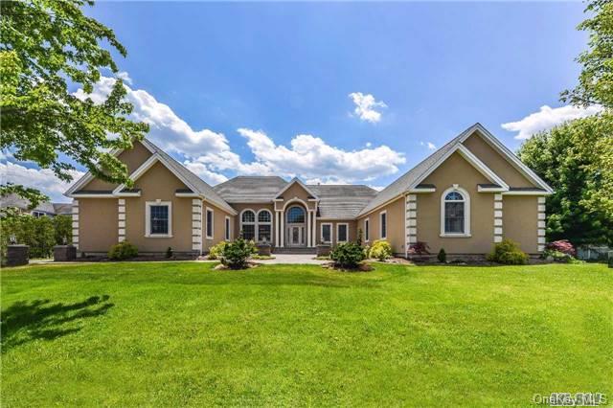
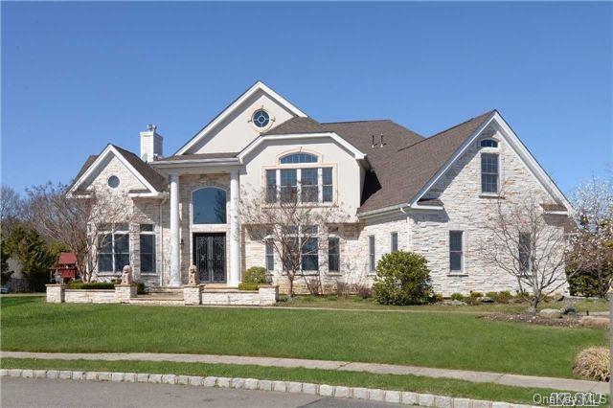
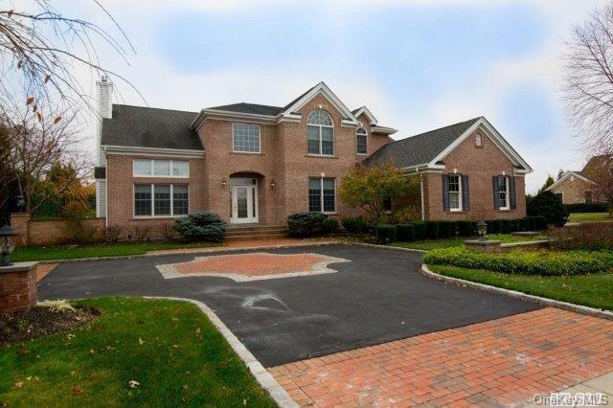
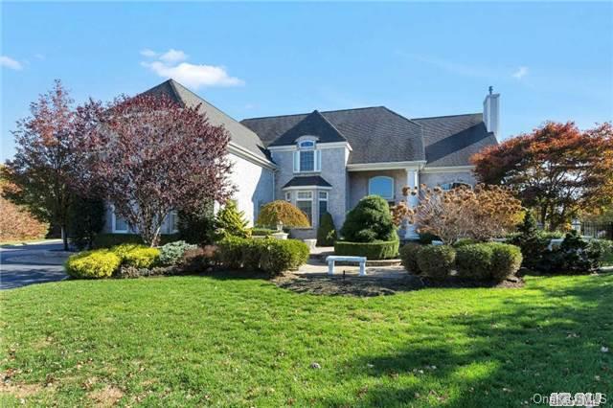
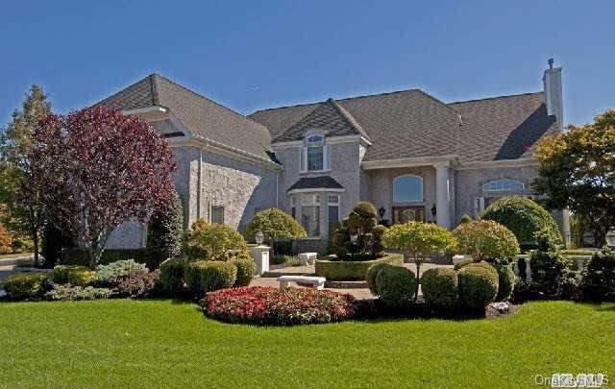
Country Pointe at Dix Hills is an exclusive, private gated enclave of luxury estate homes, offering an exceptional blend of space, privacy, and refined suburban living. A manned gatehouse welcomes residents and guests, reinforcing the sense of security and seclusion that defines the community. The homes at Country Pointe are thoughtfully designed and generously scaled, with six distinctive models to choose from. Architectural styles include elegant Colonials, Post Modern designs, and select Ranch-style homes, each offering timeless curb appeal and expansive interiors. Residences range from approximately 3,000 to over 5,100 square feet and sit on oversized lots ranging from under half an acre to more than one acre, providing both privacy and room to enjoy outdoor living. Many homes feature three-car garages, basements, gas heat, and central air conditioning, with all models offering a minimum of four bedrooms and three-and-a-half bathrooms. Set within the desirable Dix Hills landscape, Country Pointe feels tucked away yet remains conveniently accessible. Located just minutes from the Long Island Expressway, residents enjoy easy access via Exit 50, while still benefiting from a peaceful residential environment surrounded by well-maintained grounds and mature landscaping. The community’s quiet streets and park-like setting create a welcoming atmosphere for everyday living.
0.60 acres
Average Lot Size
0
Active Listings
72
Total Housing Units
4,888
Average Square Footage
Resident Amenities
sports_basketball
Basketball Court
family_group
Clubhouse
fitness_center
Fitness Center
award_star
Gated Community
award_star
Golf Course
award_star
Grounds & Common Area Maintenance
pickleball
Pickleball Court
pool
Pool
award_star
Spa
sports_tennis
Tennis Court
Schedule a visit
Tour for free, no strings attached.
Learn the Country Pointe at Dix Hills Story
Schedule a visit
Tour for free, no strings attached.
Resident Amenities
expand_lessActive Listings & Homes For Sale and For Rent
| Photo | Lot | Price | Beds | Baths | Square Feet | HOA Fees | |
|---|---|---|---|---|---|---|---|
| Loading listings data... | |||||||
Interactive Map
Country Pointe at Dix Hills Community (and nearby)Country Pointe at Dix Hills Residences
Data loading...
Available Home Models
Astor
The Astor is a five-bedroom, 3.5-bath home with a two-story entry foyer and detailed custom woodwork. Its custom kitchen, equipped with high-end appliances, opens to a great room with a gas fireplace, while formal living and dining rooms offer additional gathering spaces. The primary suite has multiple closets, and a finished oversized bonus room adds flexibility. An expansive basement, three-car garage, and private backyard with a paved patio and outdoor fireplace round out the home. The model’s custom kitchen and outdoor fireplace are standout features.
- Single Family Residence
- Build Type
- 5
- Beds
- 3.5
- Baths
- —
- Sqft
- —
- Garages
- —
- Stories
Hawthorne
The five-bedroom Hawthorne offers approximately 3,500 square feet, with a colonial design and custom features. Its standout spaces include a home theater, lounge, personal gym, and bar, alongside a kitchen and pool. The model is set within a community that offers country-club amenities, including golf, indoor and outdoor pools, fitness facilities, tennis, and a clubhouse. With its dedicated entertainment and recreation areas, the Hawthorne brings several leisure spaces together under one roof.
- Single Family Residence
- Build Type
- 5
- Beds
- 4
- Baths
- 3,500
- Sqft
- —
- Garages
- —
- Stories
Morgan
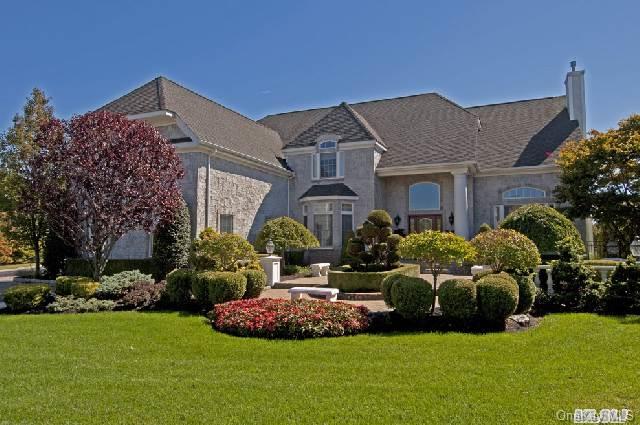
The Morgan is a six-bedroom home with approximately 5,135 to 5,200 square feet and 5.5 baths. A stone front, two-story entry, and grand great room establish an expansive feel, while two fireplaces add warmth. The cherry center-island kitchen features Viking appliances, and a separate bar room has cherry cabinetry and granite counters. The primary suite includes a balcony, walk-in closet, sitting room, and full bath. A smart-home automation system and in-ground pool with waterfall and slide distinguish this model’s amenities.
- Single Family Residence
- Build Type
- 6
- Beds
- 5.5
- Baths
- 5,135–5,200
- Sqft
- —
- Garages
- —
- Stories
Vanderbilt
Priced from $2,850,000
The six-bedroom Vanderbilt offers approximately 5,000 square feet and 4.5 baths, with an open floor plan and a two-story entrance foyer. Gleaming oak floors lead to principal rooms that include a library, while the center-island kitchen provides a central gathering spot. A main-level guest suite adds flexibility, and the primary suite features valet closets. Lutron home automation and a private backyard with a koi pond add individual touches. Compared with the Morgan, the Vanderbilt features a library and guest suite rather than a dedicated bar room.
- Single Family Residence
- Build Type
- 6
- Beds
- 4.5
- Baths
- 5,000
- Sqft
- —
- Garages
- —
- Stories
Whitney
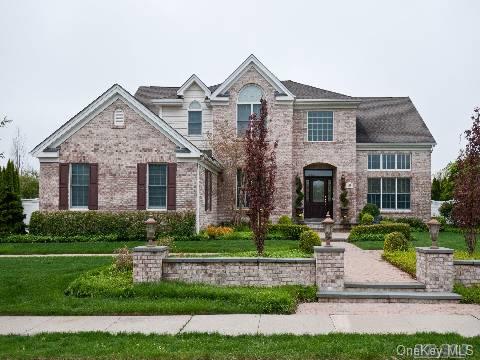
The five-bedroom Whitney has 4.5 baths and a grand two-story entry foyer. Its formal living and dining rooms are complemented by a library or office and a great room with a fireplace. The center-island eat-in kitchen connects everyday cooking and gathering, while the oversized primary suite is joined by four large bedrooms. The professionally landscaped grounds add polished curb appeal. Community amenities include a pool, tennis, playground, and clubhouse with a restaurant, with optional golf-course membership also available.
- Single Family Residence
- Build Type
- 5
- Beds
- 4.5
- Baths
- —
- Sqft
- —
- Garages
- —
- Stories
Available Home Models
Astor
- Single Family Residence
- Build Type
- 5
- Beds
- 3.5
- Baths
- —
- Sqft
- —
- Garages
- —
- Stories
The Astor is a five-bedroom, 3.5-bath home with a two-story entry foyer and detailed custom woodwork. Its custom kitchen, equipped with high-end appliances, opens to a great room with a gas fireplace, while formal living and dining rooms offer additional gathering spaces. The primary suite has multiple closets, and a finished oversized bonus room adds flexibility. An expansive basement, three-car garage, and private backyard with a paved patio and outdoor fireplace round out the home. The model’s custom kitchen and outdoor fireplace are standout features.
Hawthorne
- Single Family Residence
- Build Type
- 5
- Beds
- 4
- Baths
- 3,500
- Sqft
- —
- Garages
- —
- Stories
The five-bedroom Hawthorne offers approximately 3,500 square feet, with a colonial design and custom features. Its standout spaces include a home theater, lounge, personal gym, and bar, alongside a kitchen and pool. The model is set within a community that offers country-club amenities, including golf, indoor and outdoor pools, fitness facilities, tennis, and a clubhouse. With its dedicated entertainment and recreation areas, the Hawthorne brings several leisure spaces together under one roof.
Morgan
- Single Family Residence
- Build Type
- 6
- Beds
- 5.5
- Baths
- 5,135–5,200
- Sqft
- —
- Garages
- —
- Stories
The Morgan is a six-bedroom home with approximately 5,135 to 5,200 square feet and 5.5 baths. A stone front, two-story entry, and grand great room establish an expansive feel, while two fireplaces add warmth. The cherry center-island kitchen features Viking appliances, and a separate bar room has cherry cabinetry and granite counters. The primary suite includes a balcony, walk-in closet, sitting room, and full bath. A smart-home automation system and in-ground pool with waterfall and slide distinguish this model’s amenities.
Vanderbilt
Priced from $2,850,000
- Single Family Residence
- Build Type
- 6
- Beds
- 4.5
- Baths
- 5,000
- Sqft
- —
- Garages
- —
- Stories
The six-bedroom Vanderbilt offers approximately 5,000 square feet and 4.5 baths, with an open floor plan and a two-story entrance foyer. Gleaming oak floors lead to principal rooms that include a library, while the center-island kitchen provides a central gathering spot. A main-level guest suite adds flexibility, and the primary suite features valet closets. Lutron home automation and a private backyard with a koi pond add individual touches. Compared with the Morgan, the Vanderbilt features a library and guest suite rather than a dedicated bar room.
Whitney
- Single Family Residence
- Build Type
- 5
- Beds
- 4.5
- Baths
- —
- Sqft
- —
- Garages
- —
- Stories
The five-bedroom Whitney has 4.5 baths and a grand two-story entry foyer. Its formal living and dining rooms are complemented by a library or office and a great room with a fireplace. The center-island eat-in kitchen connects everyday cooking and gathering, while the oversized primary suite is joined by four large bedrooms. The professionally landscaped grounds add polished curb appeal. Community amenities include a pool, tennis, playground, and clubhouse with a restaurant, with optional golf-course membership also available.
Recent Activity at The Country Pointe at Dix Hills Community
| Date | Lot | Status | |
|---|---|---|---|
| Loading activity data... | |||
Floorplans
Loading floorplans…
Community Facts
- Community Name: Country Pointe at Dix Hills
- Neighborhood: Dix Hills
- Year Established: 2004
- Total Homes: 72 residences
- Property Type: Houses
- County: Suffolk, NY county
- Available Sales Listings: 0
- Available Rental Listings: 0
- Lifestyle & HOA: Life at Country Pointe at Dix Hills offers the comforts of private estate living paired with the benefits of resort-style amenities. Within the community, residents enjoy tennis courts, a playground, and a private park, encouraging both active lifestyles and relaxed outdoor time close to home. A unique highlight of Country Pointe is the exclusive pass-through access to The Greens, allowing residents full use of its expanded amenities. Country Pointe homeowners enjoy access to The Greens’ golf course, indoor and outdoor swimming pools, fitness center, clubhouse, and additional tennis courts, significantly enhancing the lifestyle experience. This access is reserved solely for Country Pointe residents, providing a level of exclusivity and convenience that is rarely found. A monthly fee is included in the HOA for use of these amenities. The Homeowners Association oversees community maintenance and security, ensuring the grounds, common areas, and gated entry are consistently cared for. This thoughtful management allows residents to focus on enjoying their homes, amenities, and surroundings while experiencing a lifestyle defined by comfort, elegance, and ease in one of Dix Hills’ most sought-after gated communities.
Frequently Asked Questions
Learn more about the Country Pointe at Dix Hills community and available homes for sale and rent here in Dix Hills.
When was Country Pointe at Dix Hills built?
Country Pointe at Dix Hills was built in 2004.
Where is Country Pointe at Dix Hills located?
Country Pointe at Dix Hills is located at 15 Elderberry Rd in Dix Hills in NY.
What amenities does the Country Pointe at Dix Hills community provide?
Country Pointe at Dix Hills provides the following resident amenities: Basketball Court, Clubhouse, Fitness Center, Gated Community, Golf Course, Grounds & Common Area Maintenance, Pickleball Court, Pool, Spa, Tennis Court.
What county is Country Pointe at Dix Hills located in?
Country Pointe at Dix Hills is located in Suffolk, NY county.
How many homes are currently available in Country Pointe at Dix Hills for sale or for rent?
Out of 72 homes in Country Pointe at Dix Hills, there are currently 0 sales listings and 0 rental listings available.
What is the average square footage in the Country Pointe at Dix Hills community?
The average square footage of homes in Country Pointe at Dix Hills is 4888 sq.ft.
How big is the Country Pointe at Dix Hills community?
The Country Pointe at Dix Hills community is made up of 72 homes with an average lot size of 26268 sq.ft.
Schedule a Visit
Ask a Question
Join Waitlist
Save this Home to Your Profile
Enter your email to save this home, get price drop and status alerts, and view your favorites anytime. We'll send a link to your inbox to finish saving.
OR
By continuing, you agree to receive email updates from Casamere related to your saved items. You can manage your preferences or unsubscribe at any time. See our Terms & Privacy Policy
To continue, click the link sent to
Not seeing the email in your inbox?