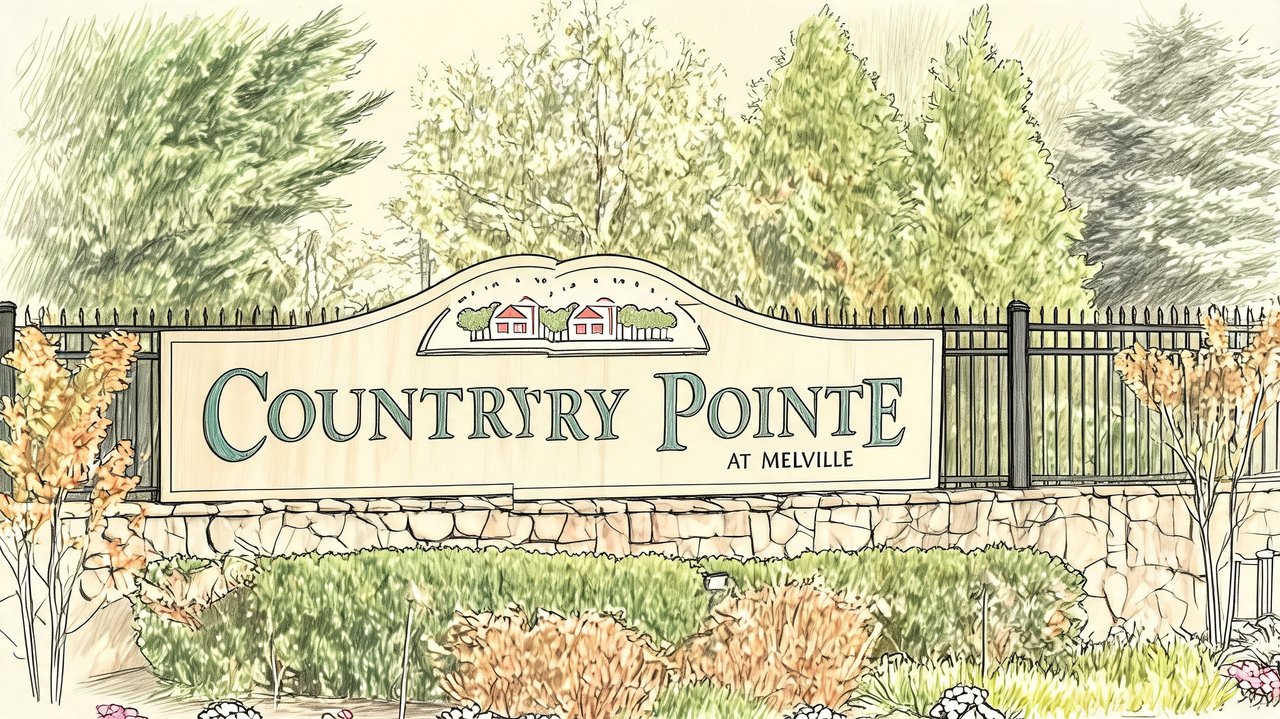
Country Pointe at Melville
Country Pointe Ct, Melville, NY 11947
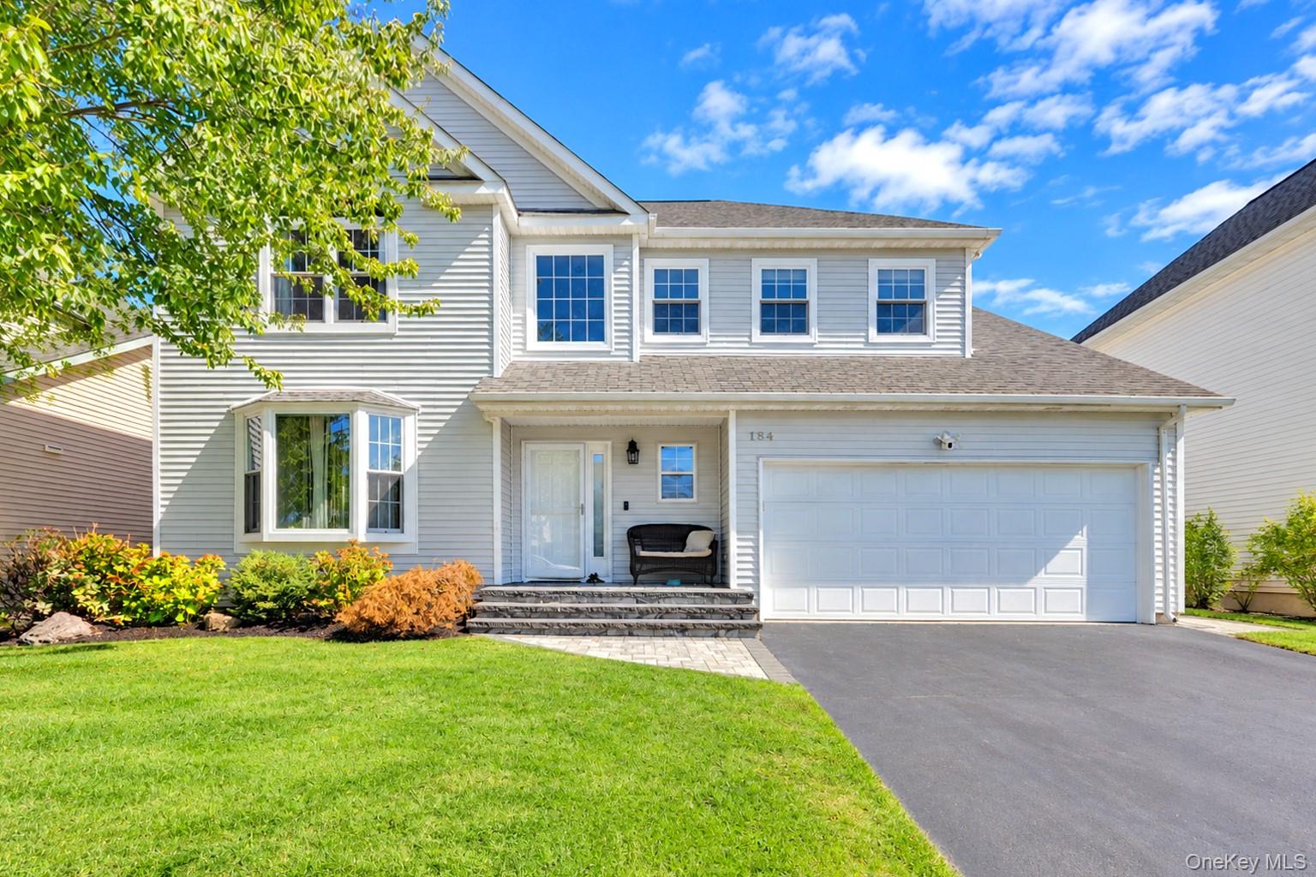
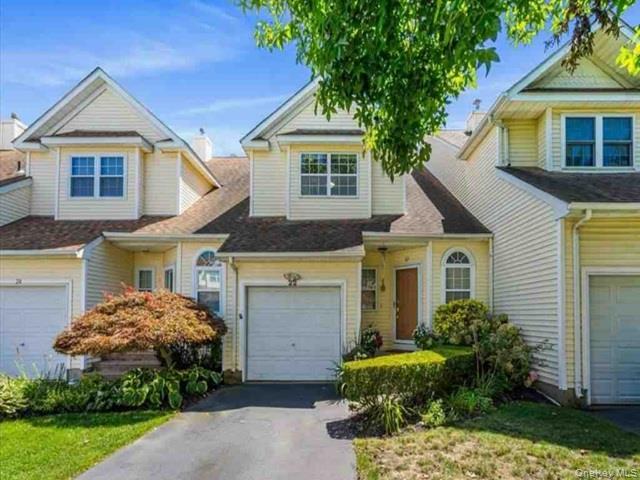
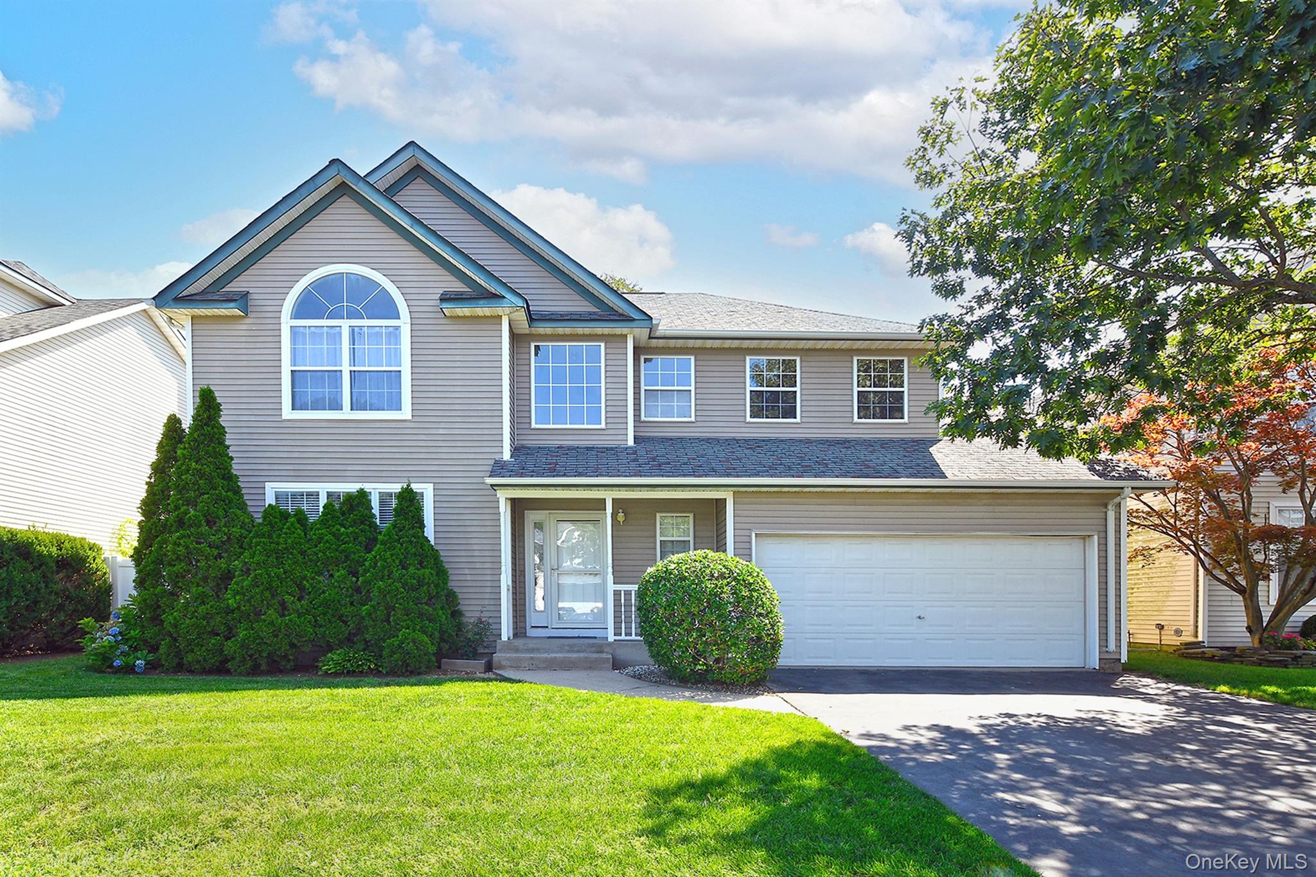


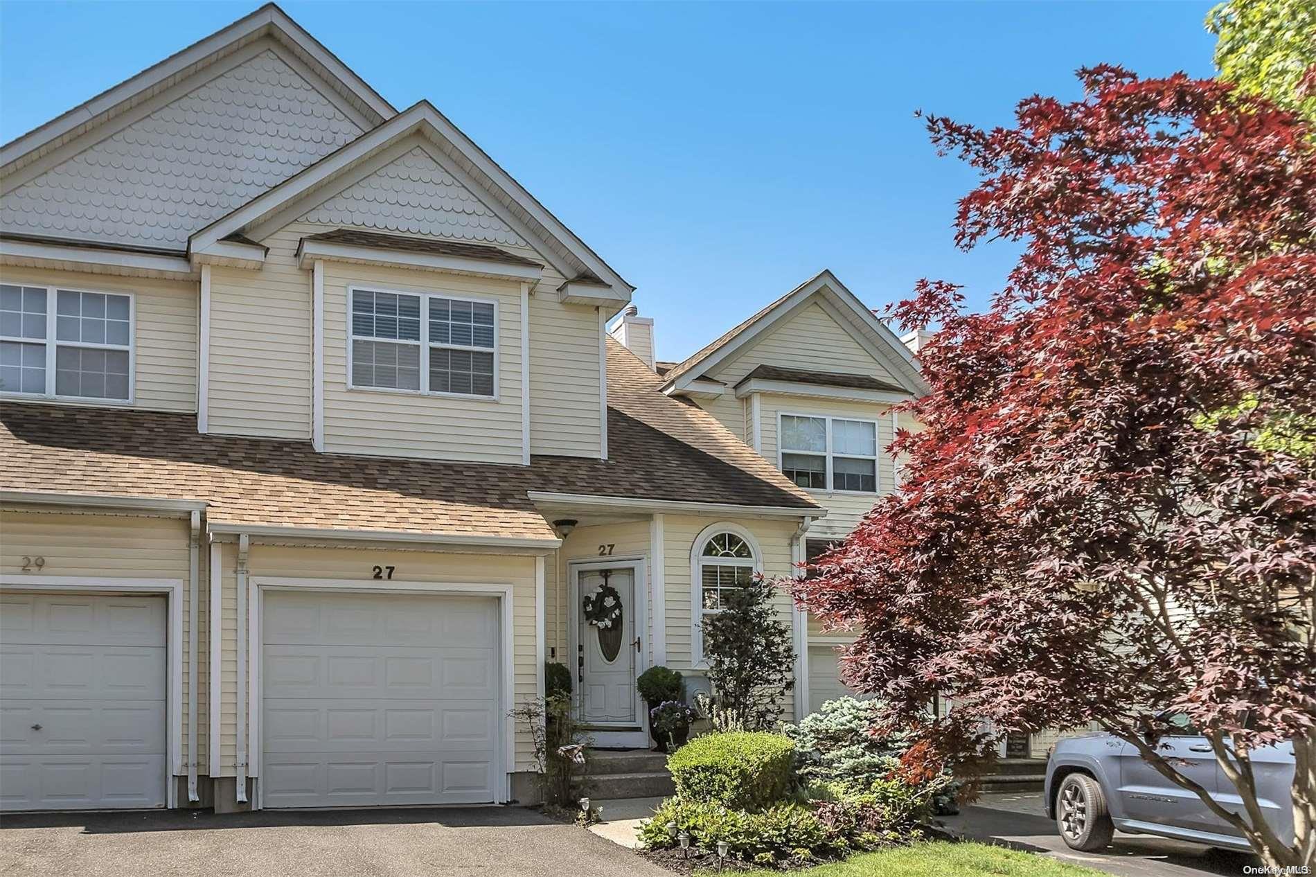


Country Pointe at Melville Community
Country Pointe Ct, Melville, NY 11947 | Suffolk, NY county
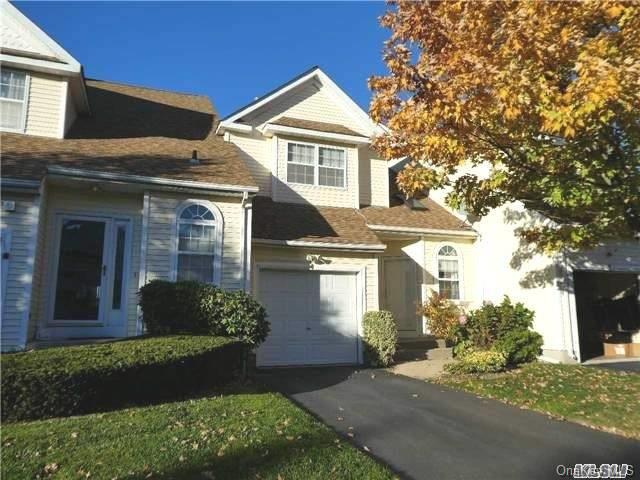
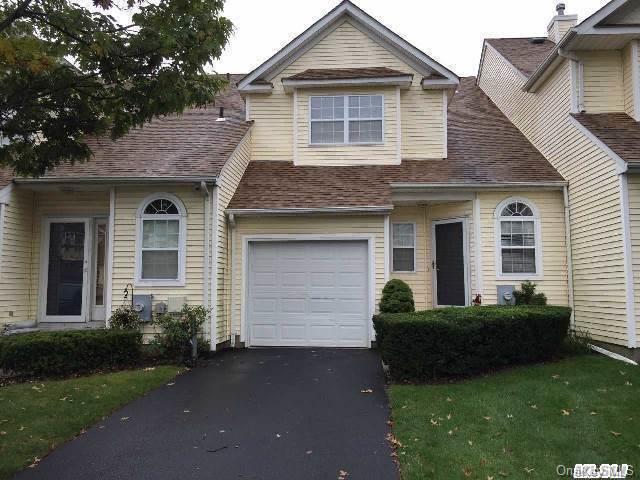
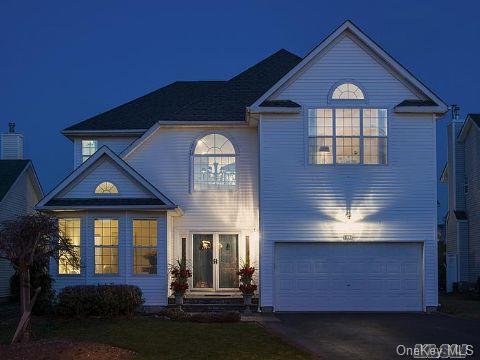
Country Pointe is a beautifully established, 24-hour guard-gated community in the heart of Melville, offering residents a sense of privacy, comfort, and true neighborhood living. Tree-lined streets, manicured landscaping, and a welcoming entrance create a strong first impression and set the tone for the lifestyle within. Homes at Country Pointe are known for their generous layouts and practical features that support everyday living. Basements, garages, central air conditioning, and gas heating come standard, providing both comfort and flexibility. Whether enjoying quiet evenings at home or hosting friends and family, residents appreciate the space, functionality, and enduring quality of these homes. The overall setting feels peaceful and residential, while still being close to everything Long Island has to offer. Country Pointe’s location is one of its greatest strengths. Melville sits at a true midpoint on Long Island, making travel to Manhattan, the North Shore, and the South Shore beaches all easily accessible. Residents enjoy a wide selection of nearby restaurants, everyday conveniences, and shopping options along Route 110, as well as abundant outdoor recreation. From local golf courses to expansive parks like West Hills County Park, nature and leisure are always close by. The community is also served by the highly regarded Half Hollow Hills School District, adding to its long-term appeal.
4,528 sq.ft.
Average Lot Size
2
Active Listings
199
Total Housing Units
2,237
Average Square Footage
Resident Amenities
sports_basketball
Basketball Court
family_group
Clubhouse
ev_station
EV Charging Stations
fitness_center
Fitness Center
award_star
Gated Community
award_star
Grounds & Common Area Maintenance
pickleball
Pickleball Court
pool
Pool
sports_tennis
Tennis Court
award_star
Waterfront Access
Schedule a visit
Tour for free, no strings attached.
Learn the Country Pointe at Melville Story
Schedule a visit
Tour for free, no strings attached.
Resident Amenities
expand_lessActive Listings & Homes For Sale and For Rent
| Photo | Lot | Price | Beds | Baths | Square Feet | HOA Fees | |
|---|---|---|---|---|---|---|---|
| Loading listings data... | |||||||
Interactive Map
Country Pointe at Melville Community (and nearby)Country Pointe at Melville Residences
Data loading...
Available Home Models
Ashton
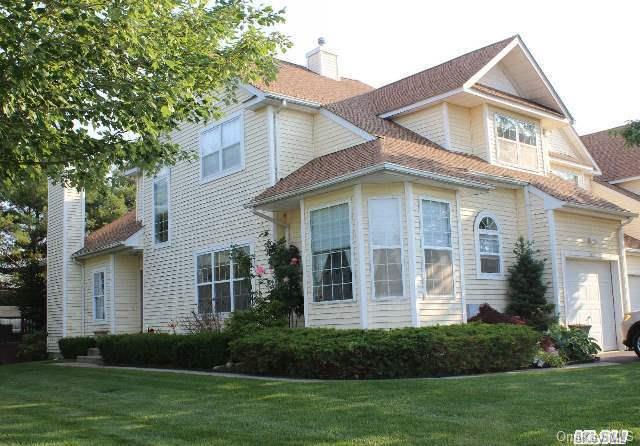
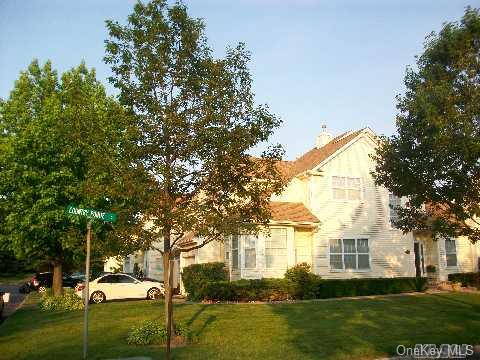
The Ashton is a three-bedroom, 2.5-bath end-unit townhome with a three-level layout. Its first floor places the primary suite, with an en-suite bath and walk-in closet, alongside the living and dining rooms, eat-in kitchen, powder room and laundry. Vaulted ceilings and a light-filled kitchen seating area lend an airy feel. Upstairs, a skylit loft joins two bedrooms and a full bath. A finished basement adds flexible space, while a private backyard deck offers outdoor room. Community amenities include a clubhouse, gym, pool, tennis and pickleball courts, basketball court and playground.

- Condominium
- Build Type
- 3
- Beds
- 2.5–3.5
- Baths
- —
- Sqft
- —
- Garages
- 3
- Stories
Brittany
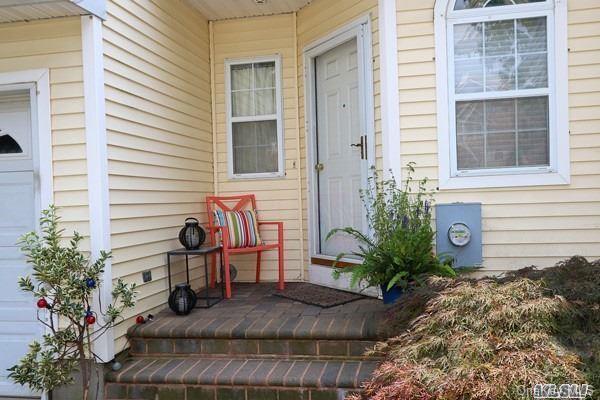
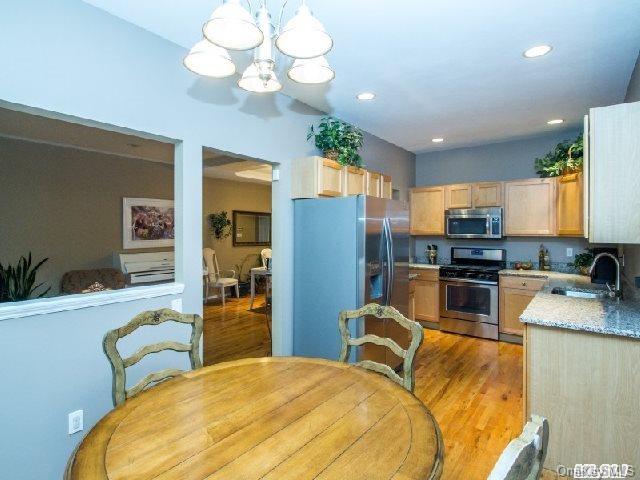
The Brittany is a three-bedroom, 2.5-bath home arranged across three levels, with an open-concept main floor, hardwood floors and high ceilings. Its eat-in kitchen connects to the living and dining areas, and sliding doors provide access to a deck. A main-level laundry room and attached garage add everyday convenience. The finished basement offers additional room for recreation, work or storage. Residents can enjoy Country Pointe’s clubhouse, pool, gym, tennis and basketball courts, and playground. Like the Ashton, the Brittany offers three bedrooms, with a notably open main-floor arrangement.
- Condominium
- Build Type
- 3
- Beds
- 2.5
- Baths
- —
- Sqft
- —
- Garages
- 3
- Stories
Carlton
Carlton is a Beechwood Homes townhouse model offered at Country Pointe at Melville.
- Townhouse
- Build Type
- —
- Beds
- —
- Baths
- —
- Sqft
- —
- Garages
- —
- Stories
Laurel
Priced from $1,199,000
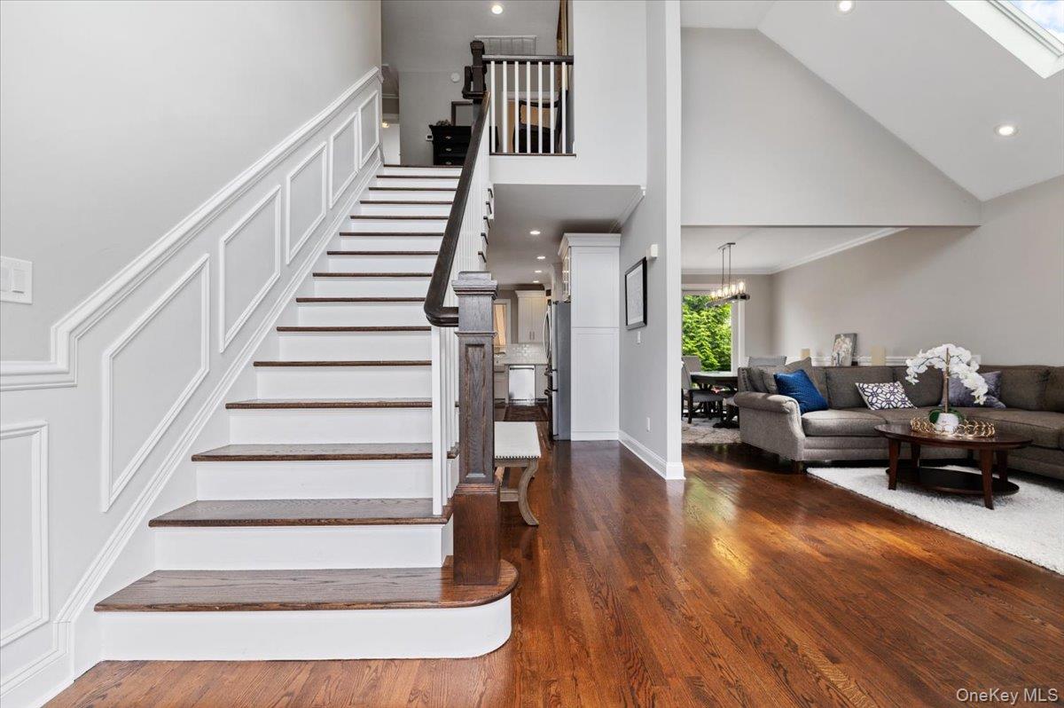
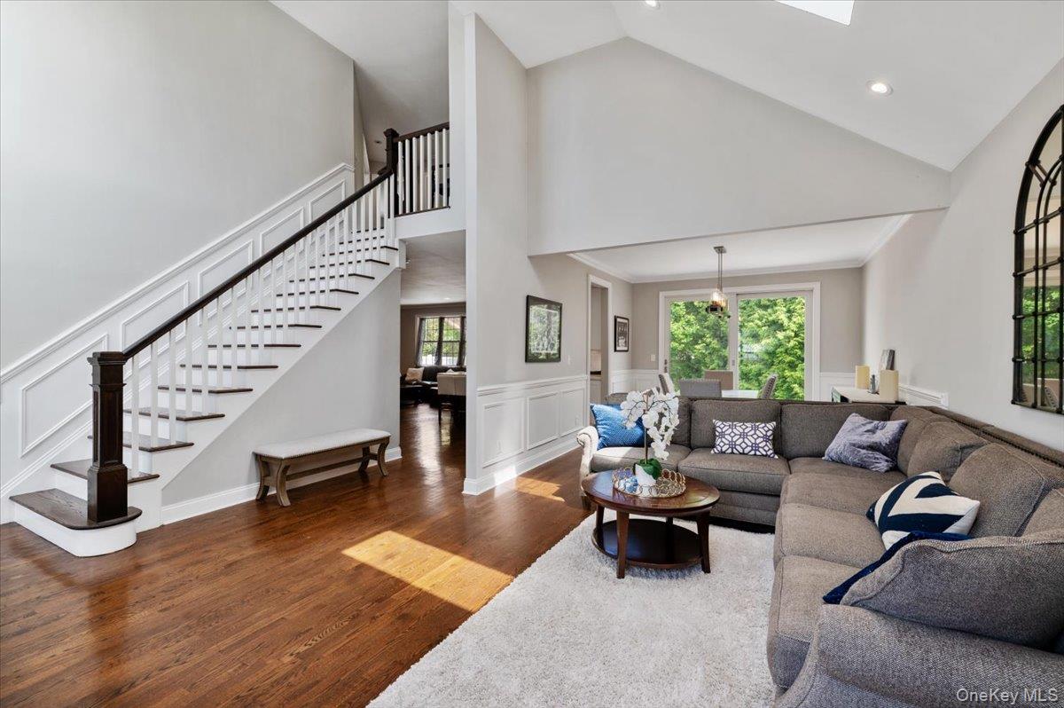
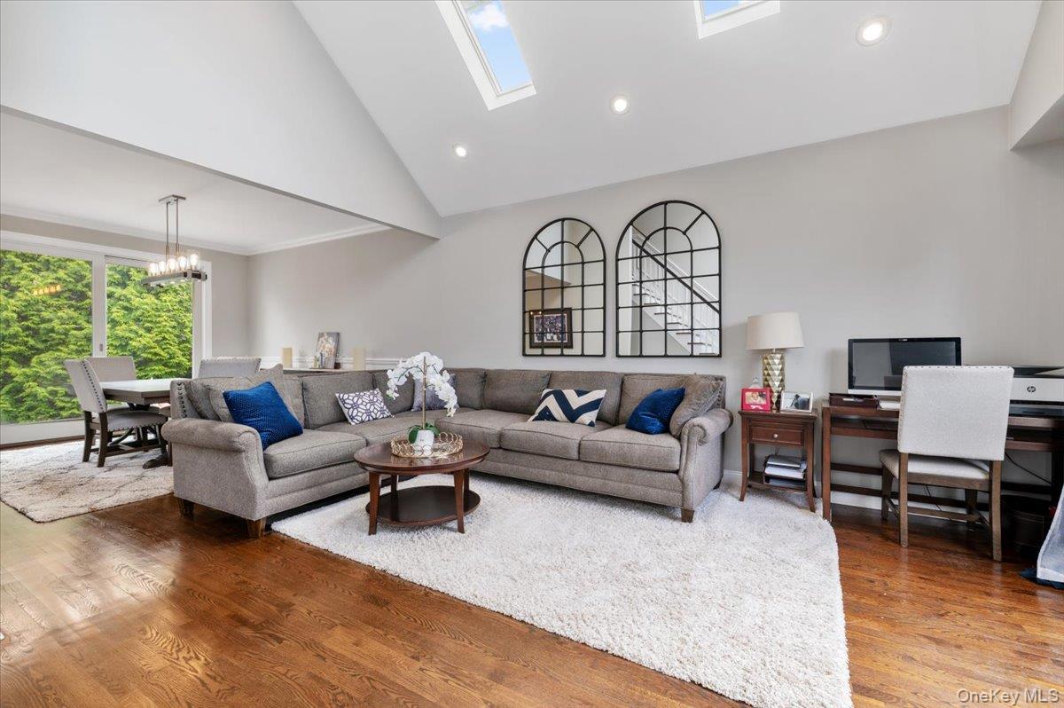
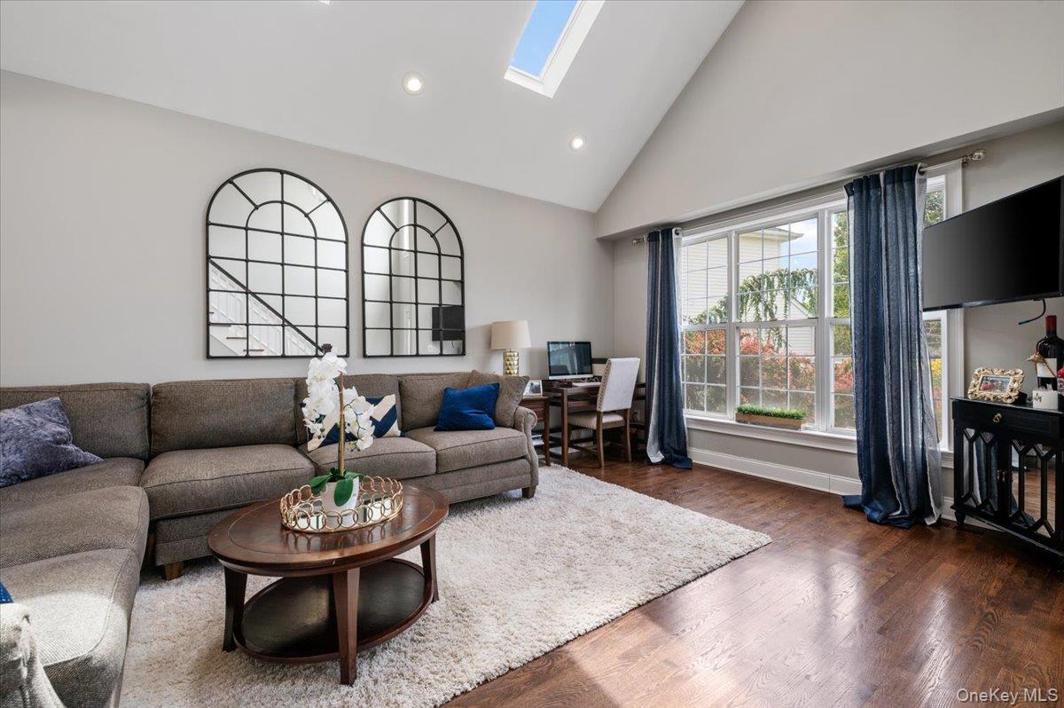
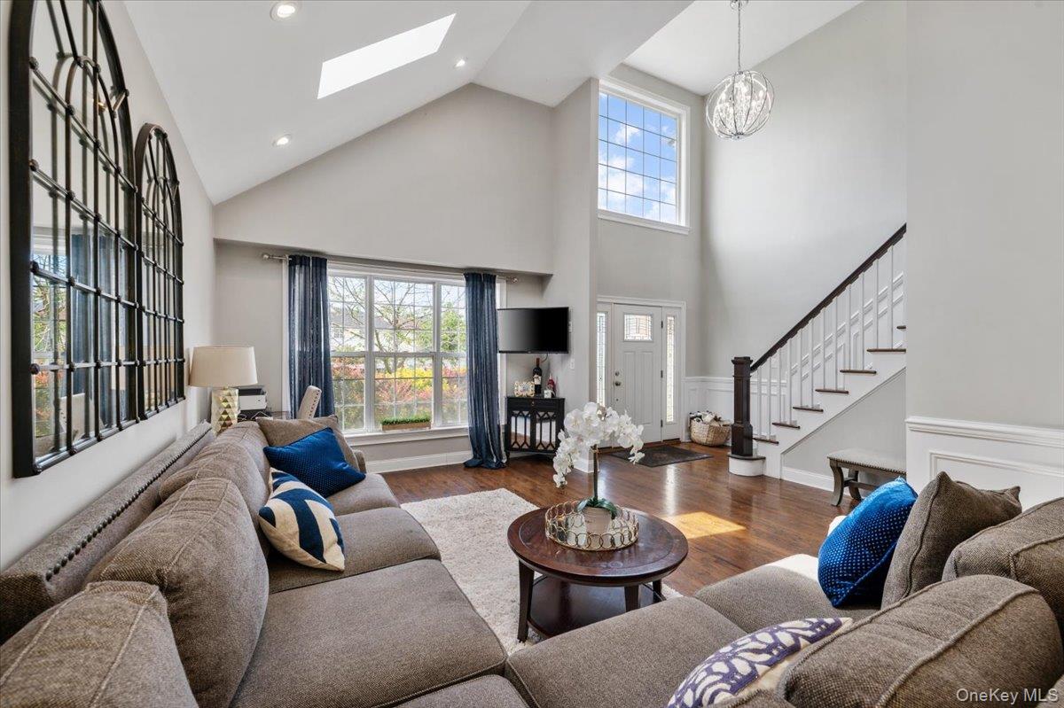
The Laurel is a four-bedroom, 3.5-bath Colonial offering approximately 2,920 square feet across three or more levels. A dramatic two-story foyer opens to formal living and dining rooms, while the family room features a gas fireplace. The open kitchen includes quartz countertops, a center island, pantry and stainless-steel appliances. Upstairs are the primary suite with walk-in closets and a spa-style bath, plus three additional bedrooms. A finished lower level adds recreation space, a full bath and a flexible room. The landscaped backyard includes a saltwater in-ground pool.
- Single Family Residence
- Build Type
- 4
- Beds
- 3.5
- Baths
- 2,920
- Sqft
- —
- Garages
- —
- Stories
Newport
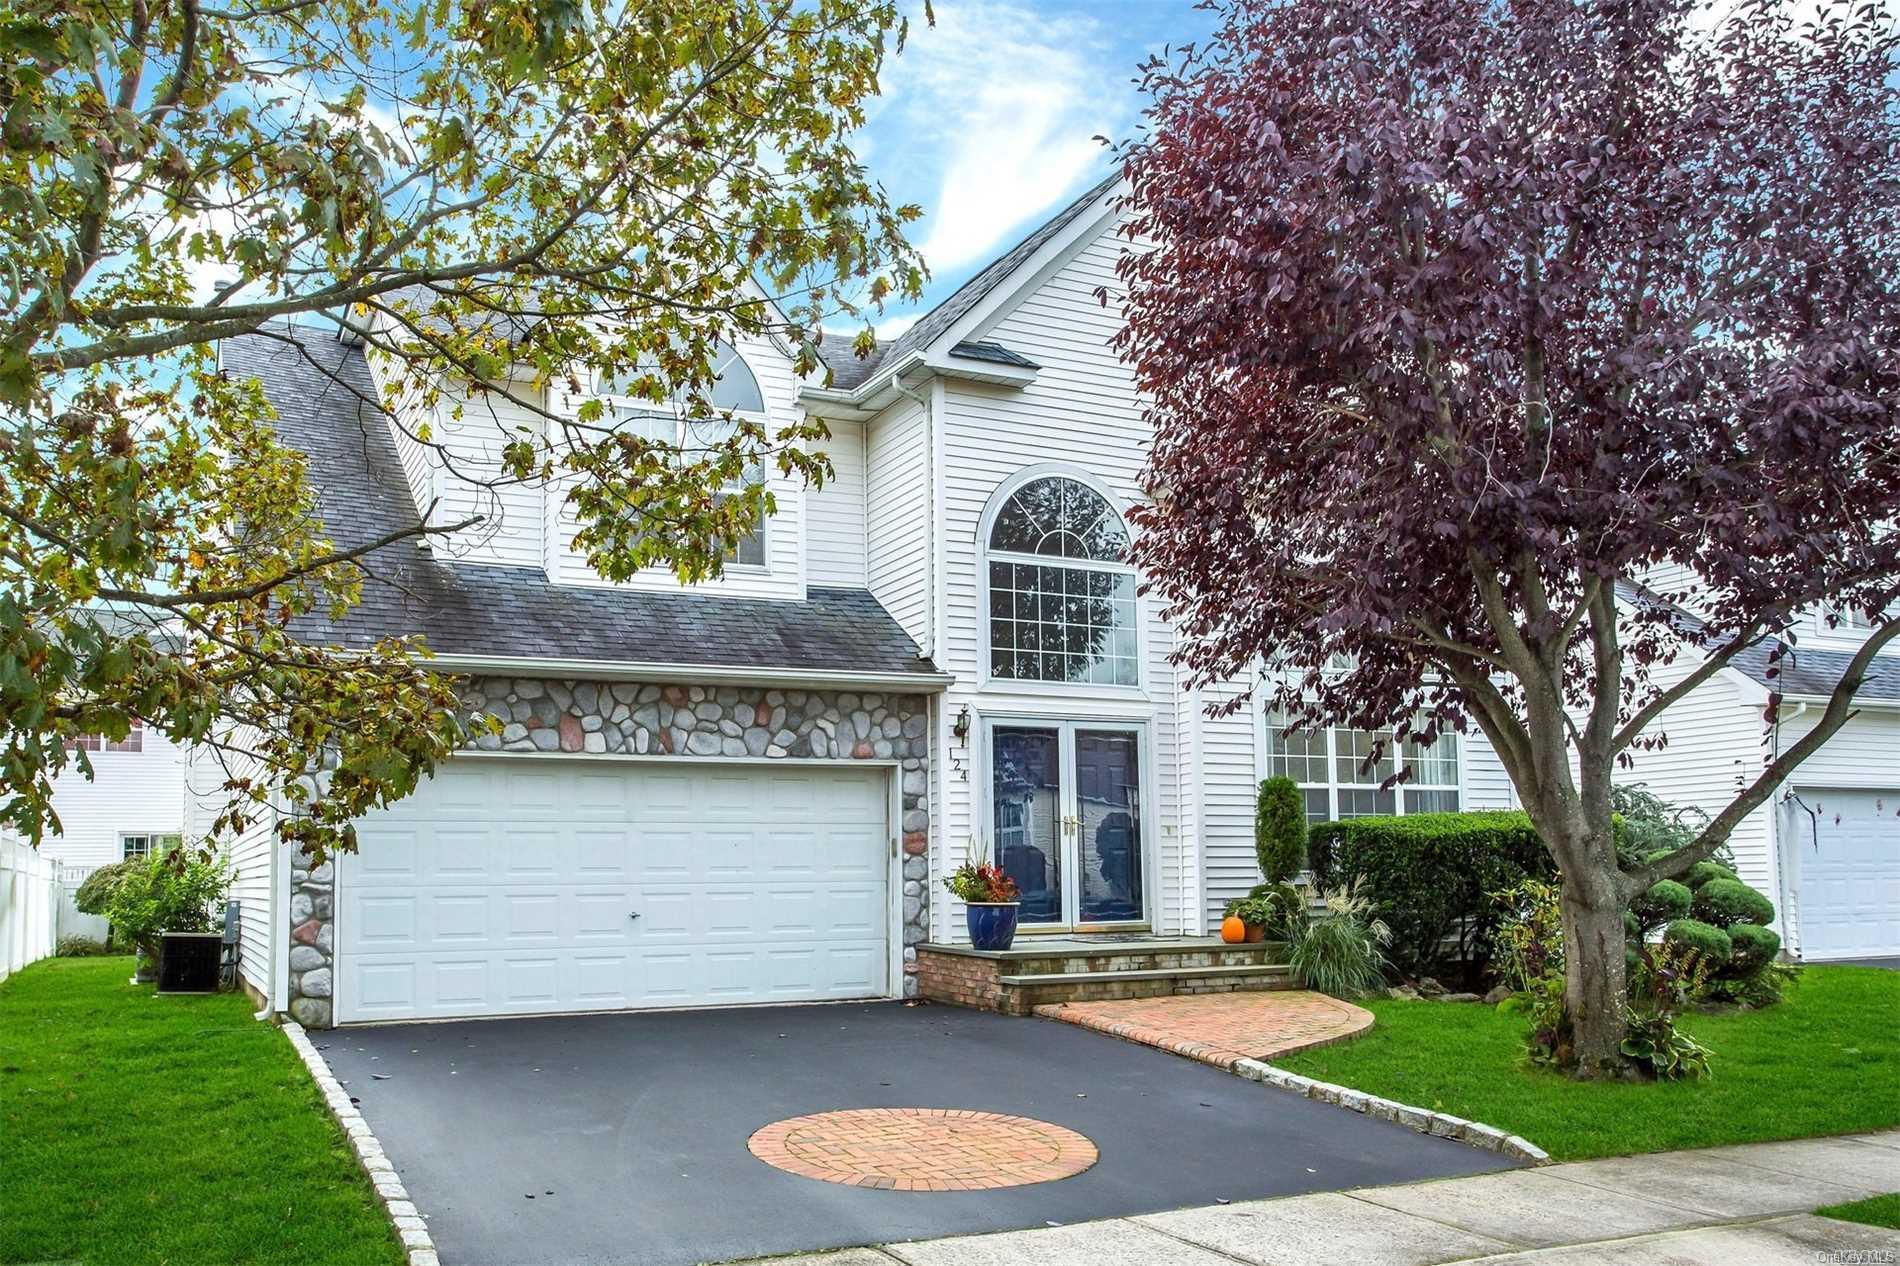
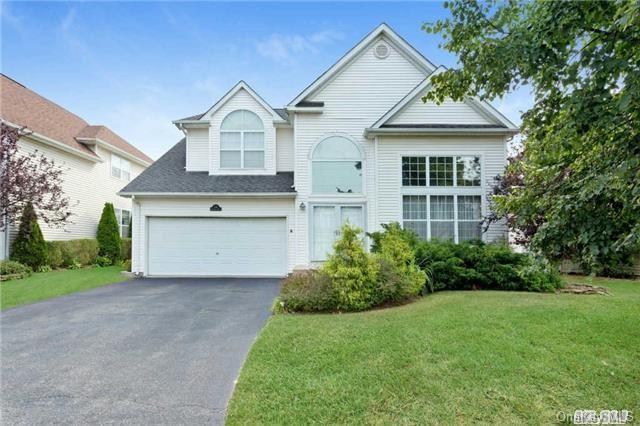
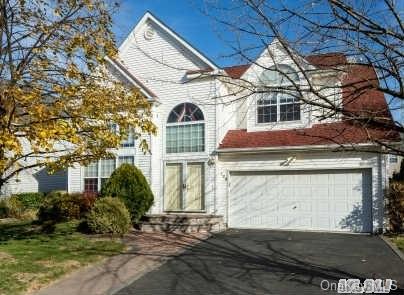
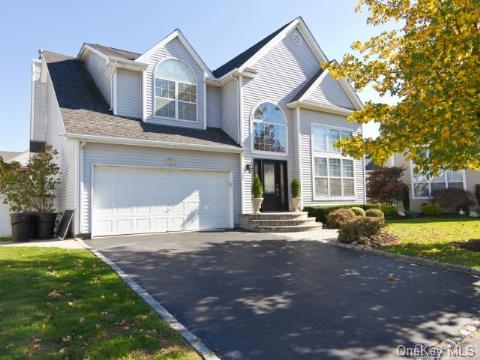
The Newport is a four-bedroom single-family home with approximately 2,526 to 2,550 square feet. Its entry features high ceilings and a double-entry foyer, leading to living and dining areas, an eat-in kitchen, a cozy den and first-floor laundry. Upstairs, the primary suite includes two walk-in closets and a spacious bath, with three additional bedrooms and a full bath completing the floor. A finished basement provides extra recreation and storage space. One described layout also includes a two-car attached garage. Community facilities include a pool, gym, tennis and pickleball courts, and playground.
- Single Family Residence
- Build Type
- 4
- Beds
- 2.5–4
- Baths
- 2,526–2,550
- Sqft
- —
- Garages
- —
- Stories
Saratoga
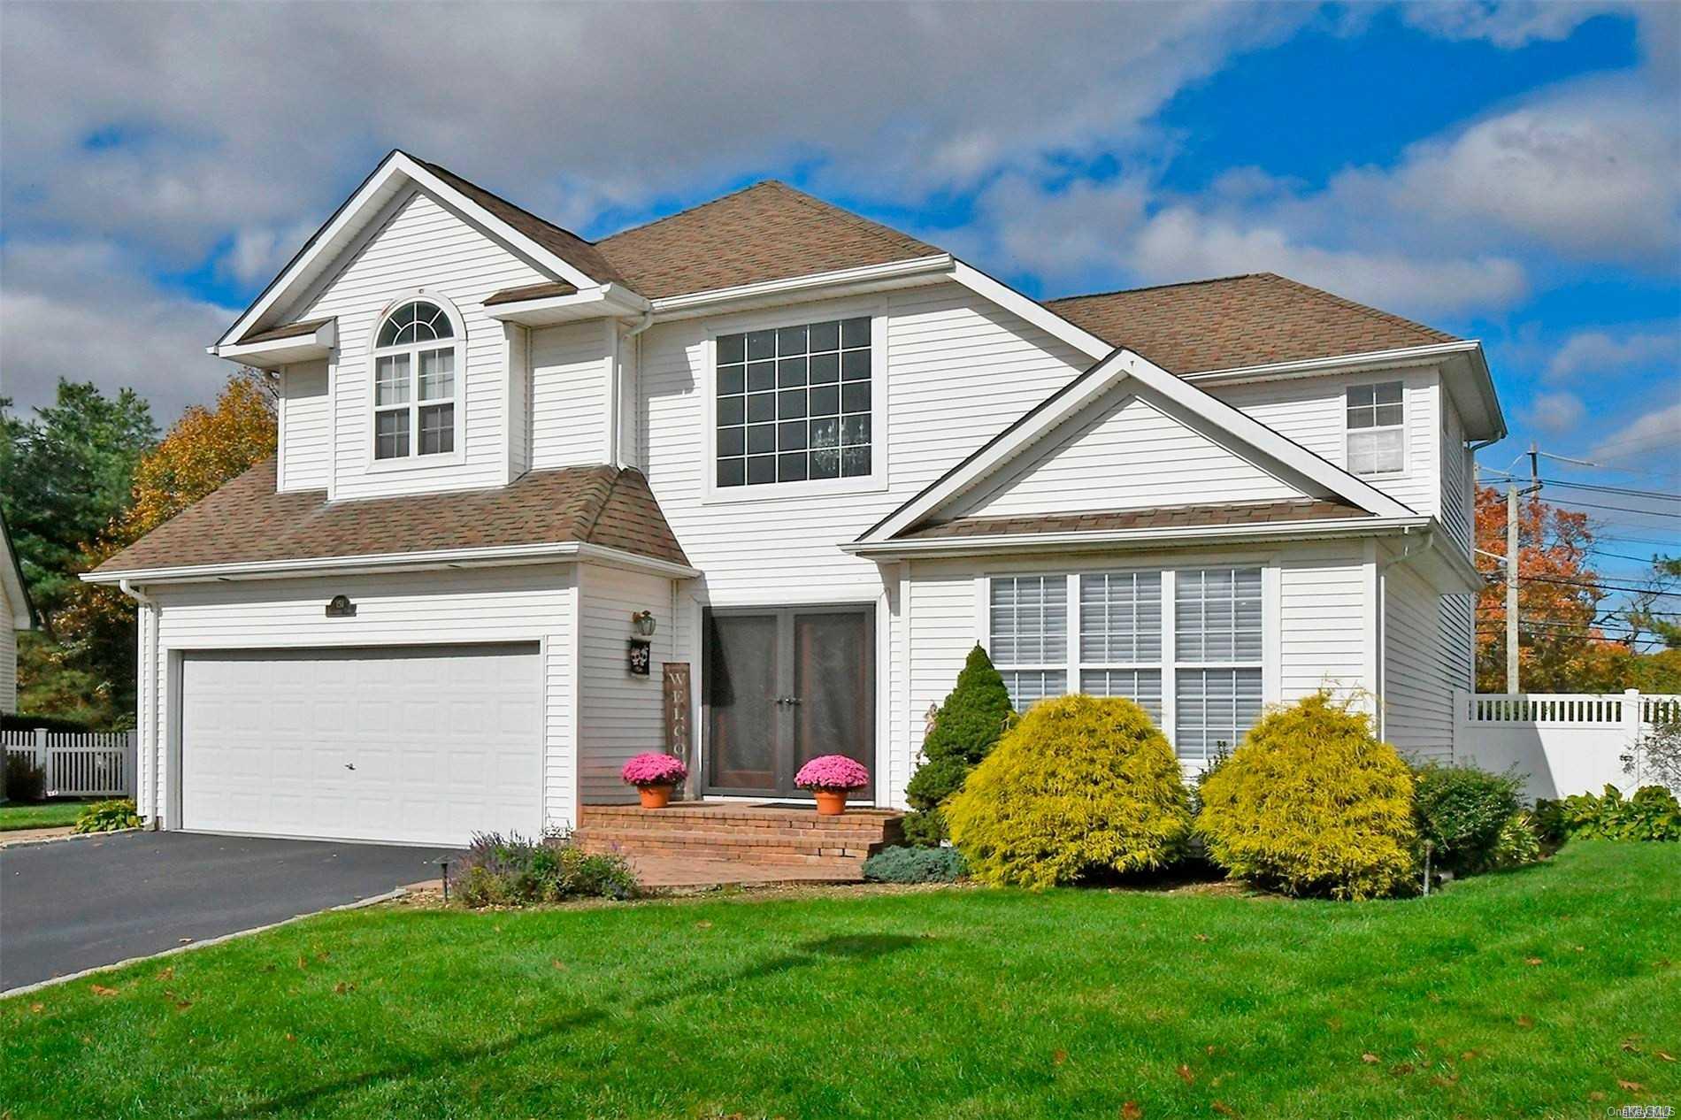
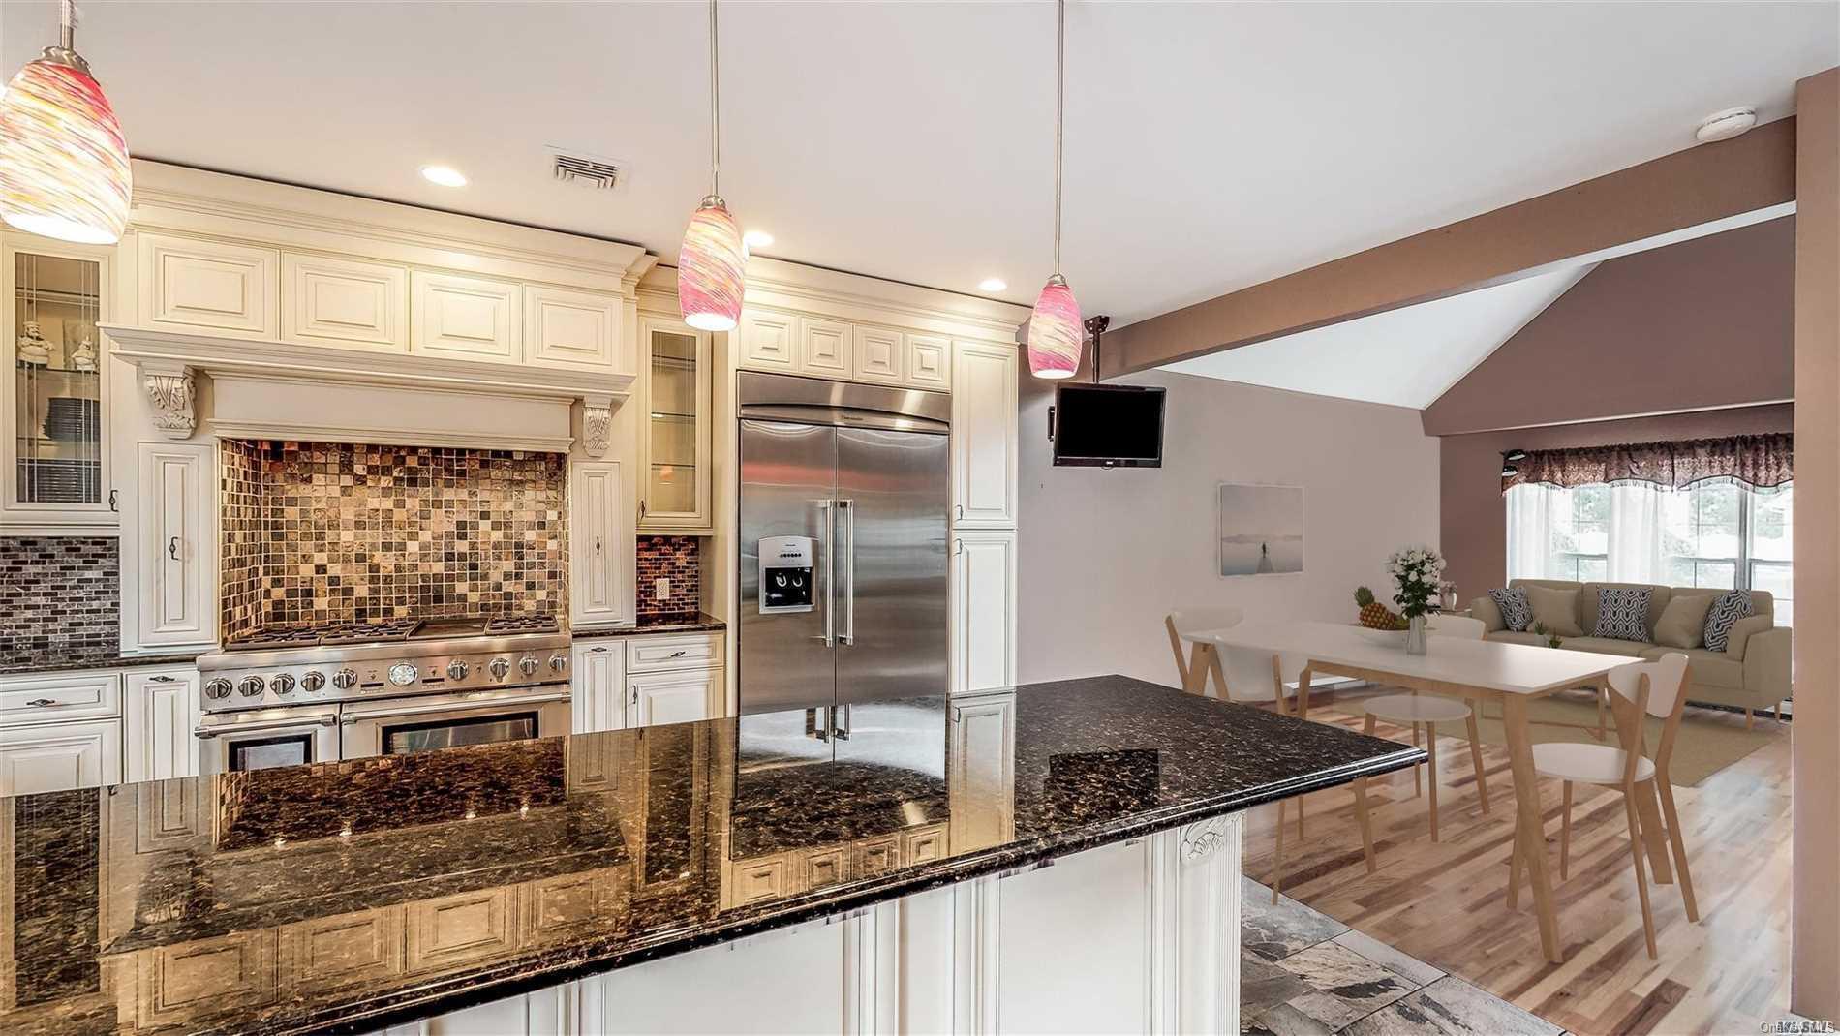
The Saratoga is a Colonial with approximately 2,926 square feet, four or five bedrooms, and 2.5 to 3.5 baths. Its open living areas can include an eat-in kitchen, formal dining room and family room, while some layouts feature vaulted ceilings and skylights. The primary retreat offers generous closets and a private bath. Hardwood floors and a finished basement add to the home’s flexible living space, and a two-car garage provides parking and storage. One described home also features a Trex deck and hot tub. Community amenities include a pool, courts, clubhouse and 24-hour gated security.
- Condominium
- Build Type
- 4–5
- Beds
- 2.5–3.5
- Baths
- 2,926
- Sqft
- 2
- Garages
- —
- Stories
Sterling
The Sterling is Country Pointe’s largest model, with five bedrooms and approximately 3,000 to 4,356 square feet. Its Colonial layout offers an expansive kitchen and generous living space, with examples featuring a renovated kitchen, custom cabinetry, granite counters and stainless-steel appliances. A finished basement adds versatile room for recreation, exercise, hobbies or storage; some layouts also include a main-level en-suite bedroom or office. Private outdoor space complements the home. Residents have access to the gated community’s pool, tennis and pickleball courts, basketball courts, clubhouse, gym and playground.
- Single Family Residence
- Build Type
- 5
- Beds
- 2.5–4.5
- Baths
- 3,000–4,356
- Sqft
- —
- Garages
- —
- Stories
Available Home Models
Ashton
- Condominium
- Build Type
- 3
- Beds
- 2.5–3.5
- Baths
- —
- Sqft
- —
- Garages
- 3
- Stories
The Ashton is a three-bedroom, 2.5-bath end-unit townhome with a three-level layout. Its first floor places the primary suite, with an en-suite bath and walk-in closet, alongside the living and dining rooms, eat-in kitchen, powder room and laundry. Vaulted ceilings and a light-filled kitchen seating area lend an airy feel. Upstairs, a skylit loft joins two bedrooms and a full bath. A finished basement adds flexible space, while a private backyard deck offers outdoor room. Community amenities include a clubhouse, gym, pool, tennis and pickleball courts, basketball court and playground.
Brittany
- Condominium
- Build Type
- 3
- Beds
- 2.5
- Baths
- —
- Sqft
- —
- Garages
- 3
- Stories
The Brittany is a three-bedroom, 2.5-bath home arranged across three levels, with an open-concept main floor, hardwood floors and high ceilings. Its eat-in kitchen connects to the living and dining areas, and sliding doors provide access to a deck. A main-level laundry room and attached garage add everyday convenience. The finished basement offers additional room for recreation, work or storage. Residents can enjoy Country Pointe’s clubhouse, pool, gym, tennis and basketball courts, and playground. Like the Ashton, the Brittany offers three bedrooms, with a notably open main-floor arrangement.
Carlton
- Townhouse
- Build Type
- —
- Beds
- —
- Baths
- —
- Sqft
- —
- Garages
- —
- Stories
Carlton is a Beechwood Homes townhouse model offered at Country Pointe at Melville.
Laurel
Priced from $1,199,000
- Single Family Residence
- Build Type
- 4
- Beds
- 3.5
- Baths
- 2,920
- Sqft
- —
- Garages
- —
- Stories
The Laurel is a four-bedroom, 3.5-bath Colonial offering approximately 2,920 square feet across three or more levels. A dramatic two-story foyer opens to formal living and dining rooms, while the family room features a gas fireplace. The open kitchen includes quartz countertops, a center island, pantry and stainless-steel appliances. Upstairs are the primary suite with walk-in closets and a spa-style bath, plus three additional bedrooms. A finished lower level adds recreation space, a full bath and a flexible room. The landscaped backyard includes a saltwater in-ground pool.
Newport
- Single Family Residence
- Build Type
- 4
- Beds
- 2.5–4
- Baths
- 2,526–2,550
- Sqft
- —
- Garages
- —
- Stories
The Newport is a four-bedroom single-family home with approximately 2,526 to 2,550 square feet. Its entry features high ceilings and a double-entry foyer, leading to living and dining areas, an eat-in kitchen, a cozy den and first-floor laundry. Upstairs, the primary suite includes two walk-in closets and a spacious bath, with three additional bedrooms and a full bath completing the floor. A finished basement provides extra recreation and storage space. One described layout also includes a two-car attached garage. Community facilities include a pool, gym, tennis and pickleball courts, and playground.
Saratoga
- Condominium
- Build Type
- 4–5
- Beds
- 2.5–3.5
- Baths
- 2,926
- Sqft
- 2
- Garages
- —
- Stories
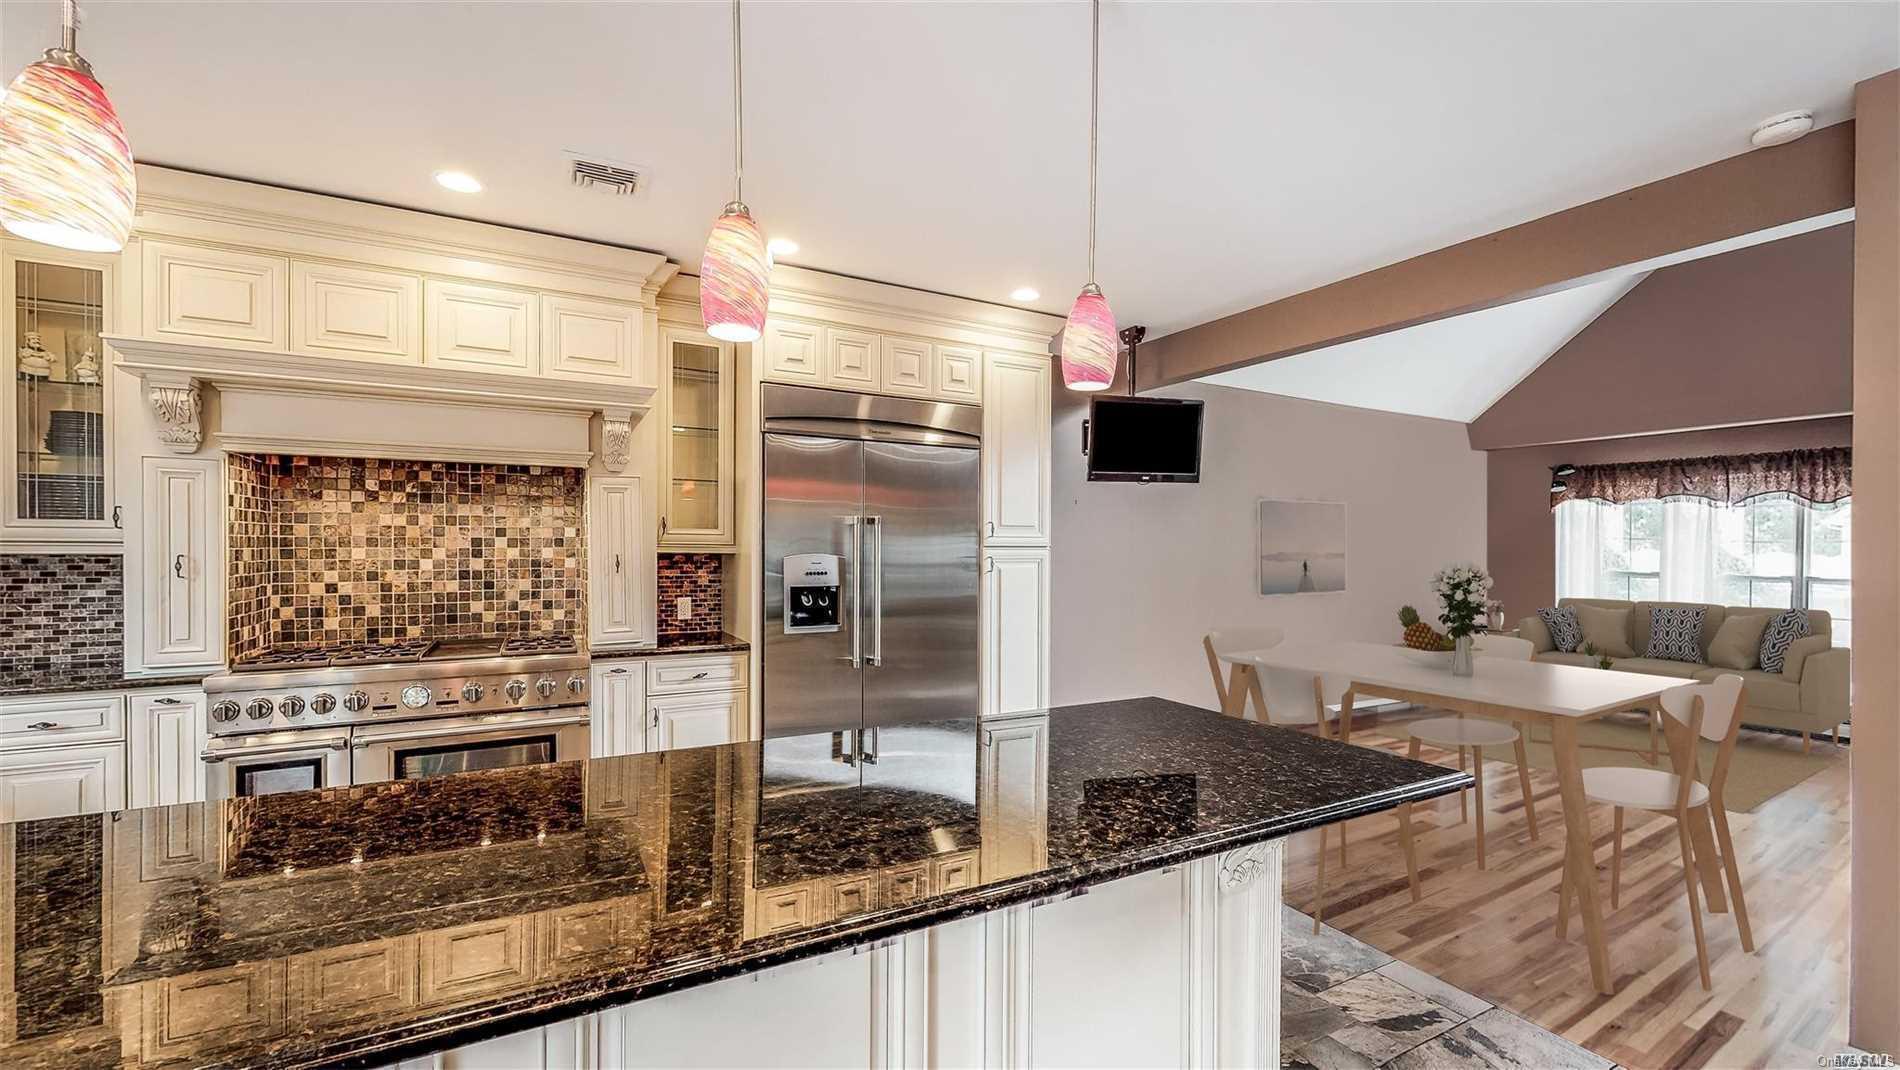
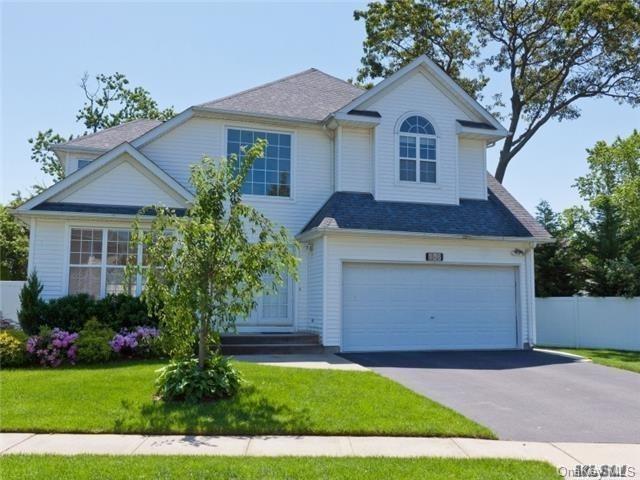
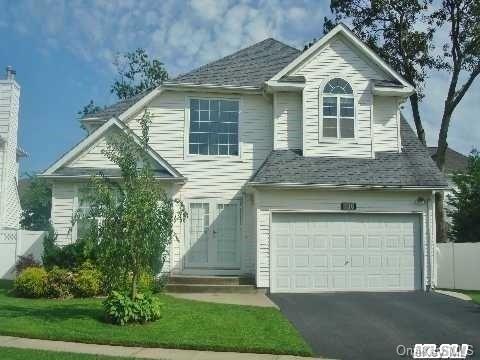
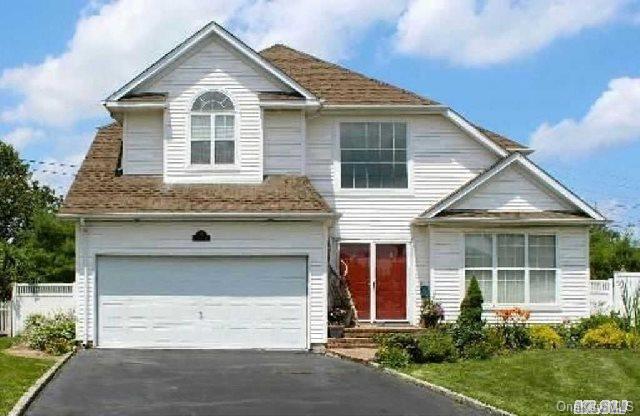
The Saratoga is a Colonial with approximately 2,926 square feet, four or five bedrooms, and 2.5 to 3.5 baths. Its open living areas can include an eat-in kitchen, formal dining room and family room, while some layouts feature vaulted ceilings and skylights. The primary retreat offers generous closets and a private bath. Hardwood floors and a finished basement add to the home’s flexible living space, and a two-car garage provides parking and storage. One described home also features a Trex deck and hot tub. Community amenities include a pool, courts, clubhouse and 24-hour gated security.
Sterling
- Single Family Residence
- Build Type
- 5
- Beds
- 2.5–4.5
- Baths
- 3,000–4,356
- Sqft
- —
- Garages
- —
- Stories
The Sterling is Country Pointe’s largest model, with five bedrooms and approximately 3,000 to 4,356 square feet. Its Colonial layout offers an expansive kitchen and generous living space, with examples featuring a renovated kitchen, custom cabinetry, granite counters and stainless-steel appliances. A finished basement adds versatile room for recreation, exercise, hobbies or storage; some layouts also include a main-level en-suite bedroom or office. Private outdoor space complements the home. Residents have access to the gated community’s pool, tennis and pickleball courts, basketball courts, clubhouse, gym and playground.
Recent Activity at The Country Pointe at Melville Community
| Date | Lot | Status | |
|---|---|---|---|
| Loading activity data... | |||
Floorplans
Loading floorplans…
Community Facts
- Community Name: Country Pointe at Melville
- Neighborhood: Melville
- Year Established: 1998
- Total Homes: 199 residences
- Property Type: Houses, Townhomes
- County: Suffolk, NY county
- Available Sales Listings: 2
- Available Rental Listings: 0
- Lifestyle & HOA: Life at Country Pointe is designed to be active, social, and refreshingly low-maintenance. Residents enjoy a collection of community amenities that encourage both relaxation and connection, including a swimming pool, tennis courts, basketball court, playground, clubhouse, and fitness center. These shared spaces create natural opportunities to meet neighbors, stay active, and enjoy time close to home without leaving the community. The Homeowners Association plays an essential role in maintaining the community’s high standards. Professionally managed and attentive to detail, the HOA ensures that common areas and landscaping are beautifully maintained year-round. With 24-hour guarded security and well-cared-for grounds, residents enjoy peace of mind along with a polished, cohesive environment. At Country Pointe, everyday living feels balanced and effortless, offering the security of a gated community, the warmth of a true neighborhood, and the convenience of a central Long Island location. It’s a place where residents can settle in, feel at home, and enjoy a lifestyle that blends comfort, community, and accessibility.
Frequently Asked Questions
Learn more about the Country Pointe at Melville community and available homes for sale and rent here in Melville.
When was Country Pointe at Melville built?
Country Pointe at Melville was built in 1998.
Where is Country Pointe at Melville located?
Country Pointe at Melville is located at Country Pointe Ct in Melville in NY.
What amenities does the Country Pointe at Melville community provide?
Country Pointe at Melville provides the following resident amenities: Basketball Court, Clubhouse, EV Charging Stations, Fitness Center, Gated Community, Grounds & Common Area Maintenance, Pickleball Court, Pool, Tennis Court, Waterfront Access.
What county is Country Pointe at Melville located in?
Country Pointe at Melville is located in Suffolk, NY county.
How many homes are currently available in Country Pointe at Melville for sale or for rent?
Out of 199 homes in Country Pointe at Melville, there are currently 2 sales listings and 0 rental listings available.
What is the average square footage in the Country Pointe at Melville community?
The average square footage of homes in Country Pointe at Melville is 2237 sq.ft.
How big is the Country Pointe at Melville community?
The Country Pointe at Melville community is made up of 199 homes with an average lot size of 4528 sq.ft.
Schedule a Visit
Ask a Question
Join Waitlist
Save this Home to Your Profile
Save this home, get price drop and status alerts, and view your favorites anytime.
OR
By continuing, you agree to receive email updates from Casamere related to your saved items. You can manage your preferences or unsubscribe at any time. See our Terms & Privacy Policy
To continue, click the link sent to
Not seeing the email in your inbox?