
Northgate at Melville
Northgate Cir, Melville, NY 11747
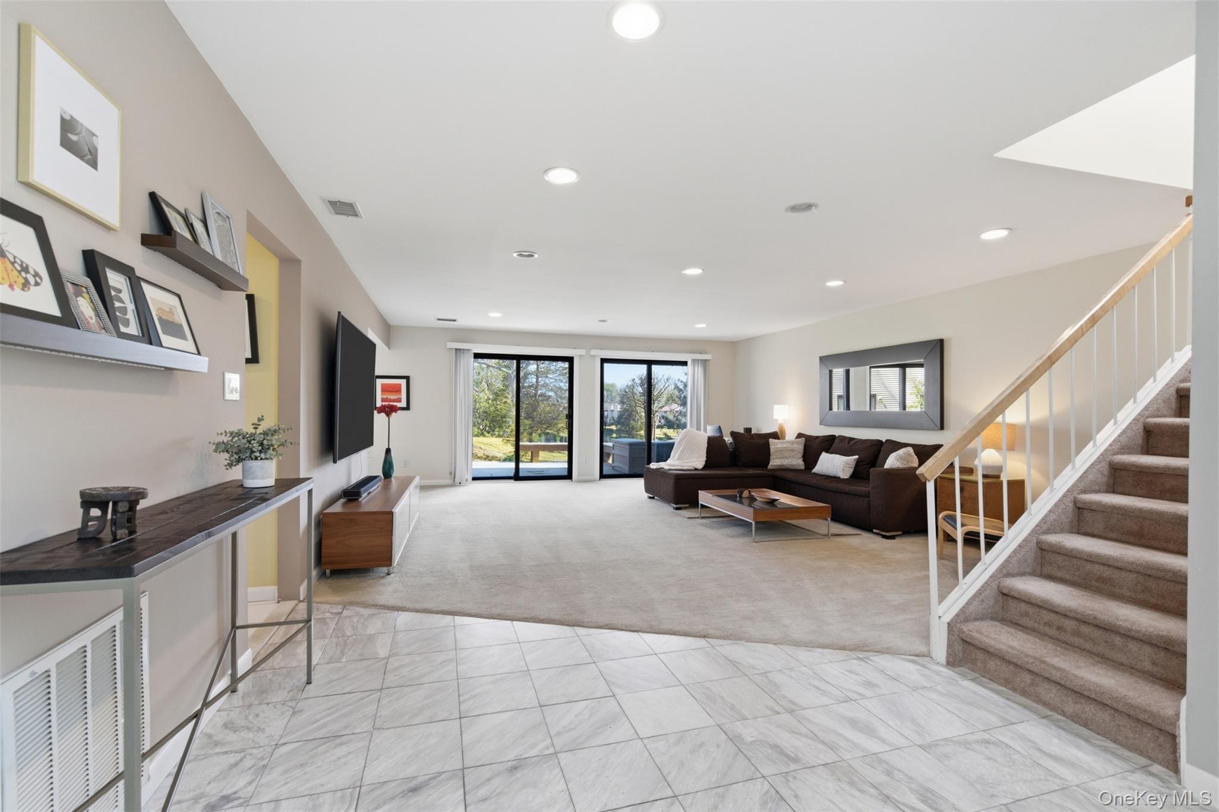
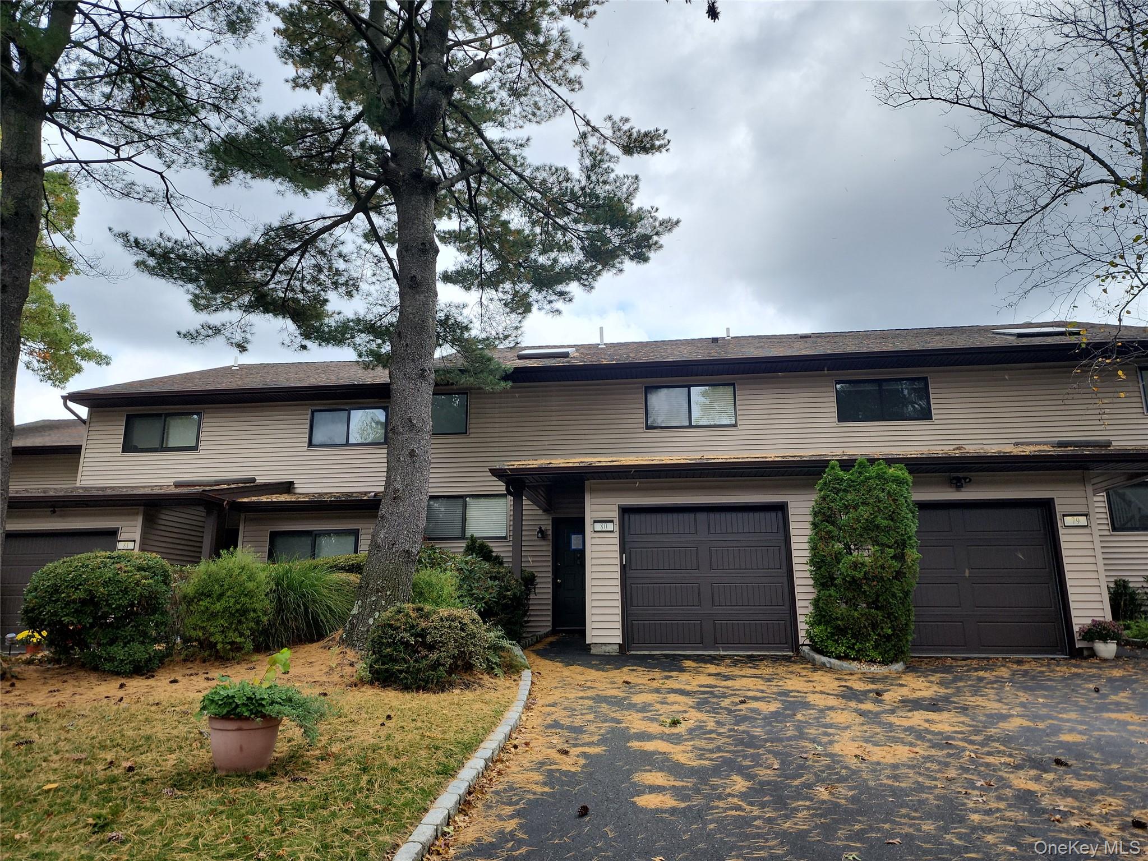
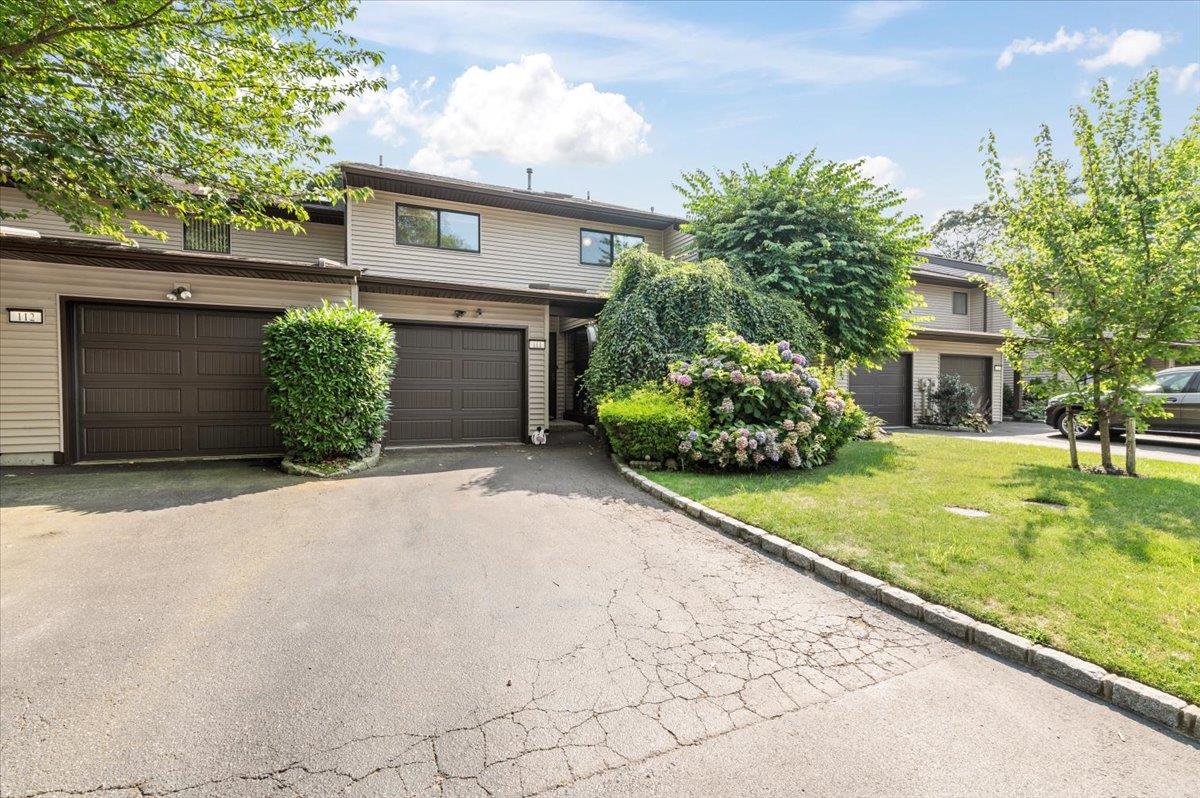
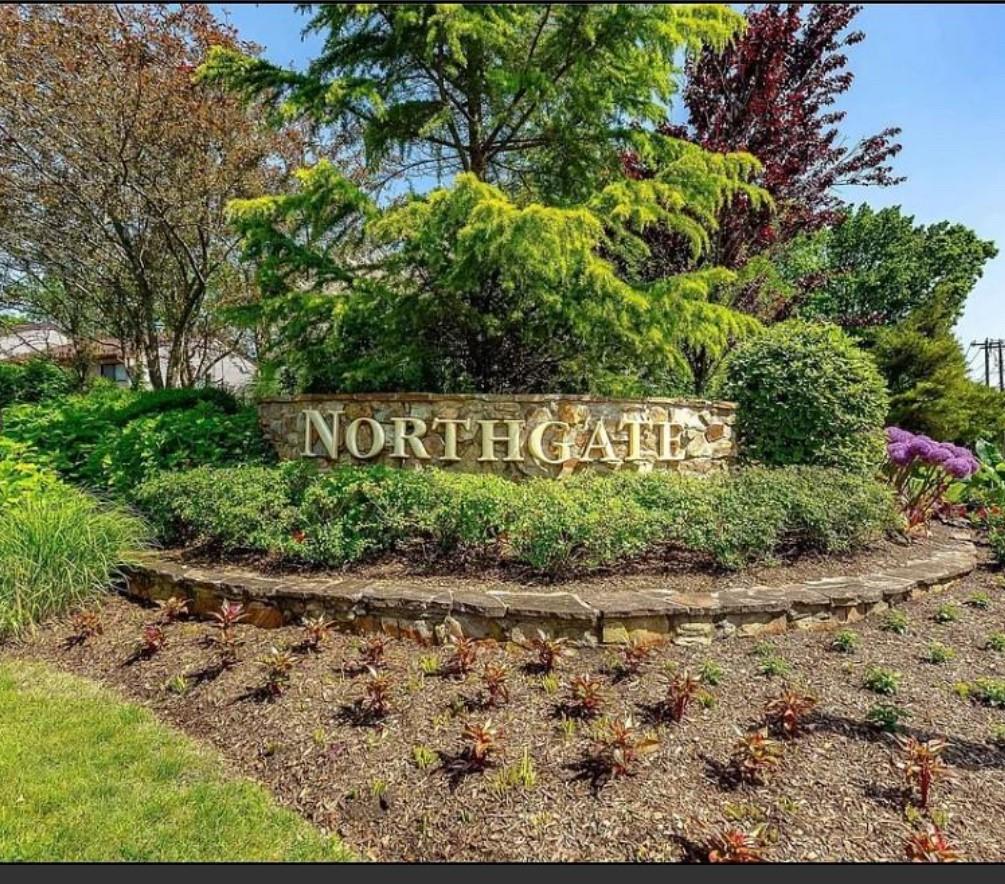


Northgate at Melville Community
Northgate Cir, Melville, NY 11747 | Suffolk, NY county
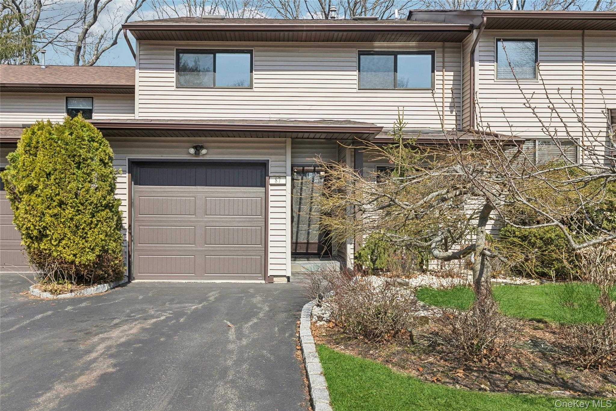
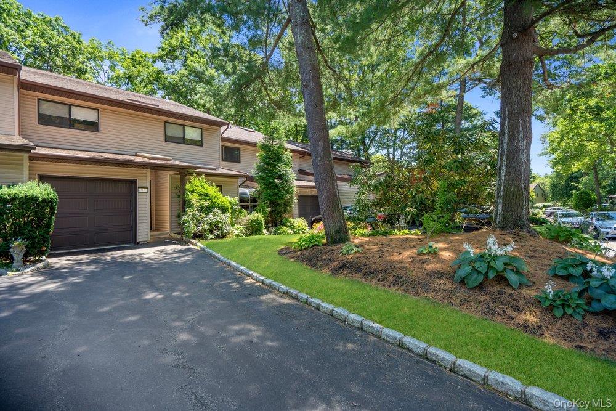
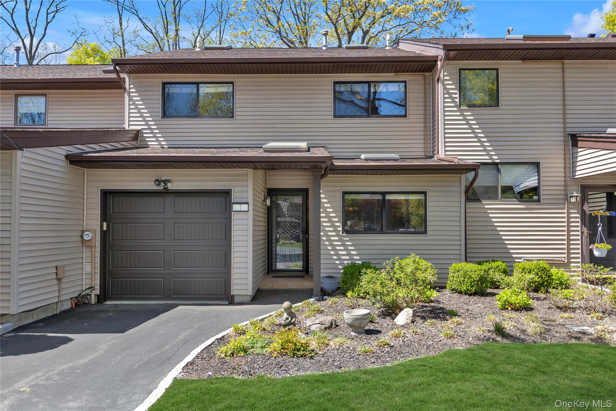
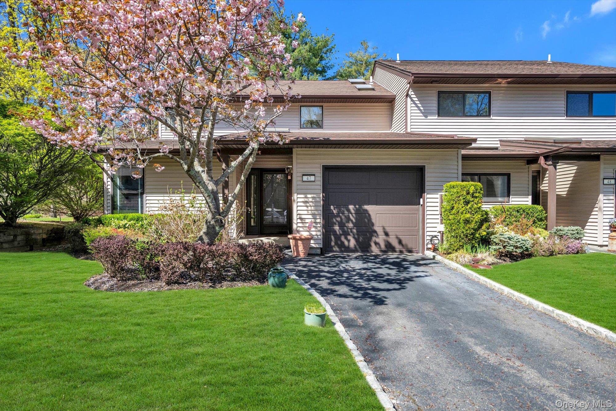
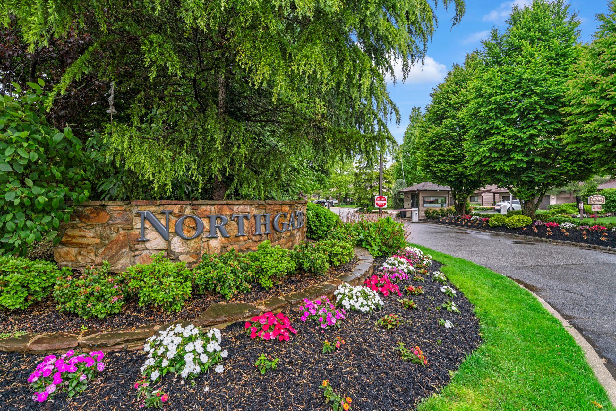
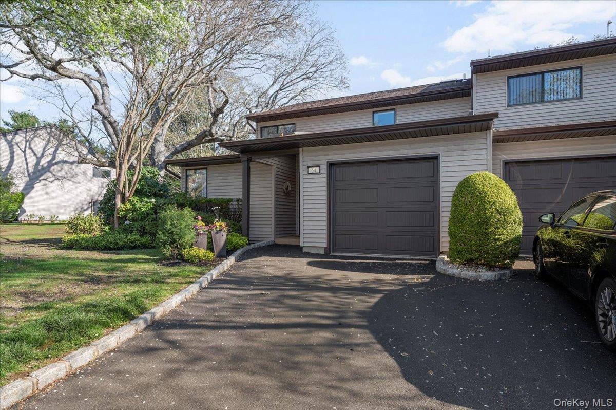
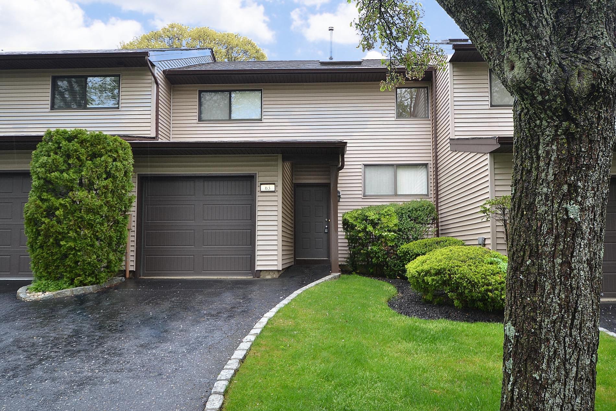
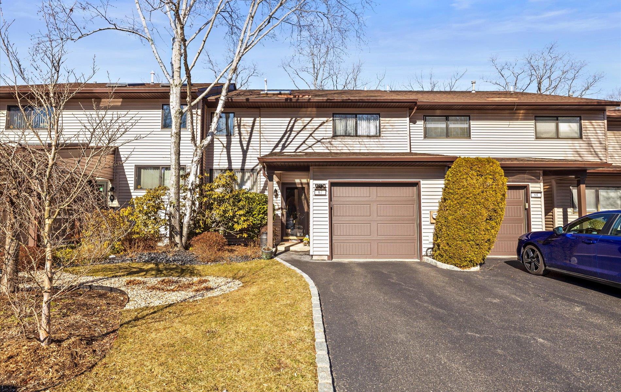
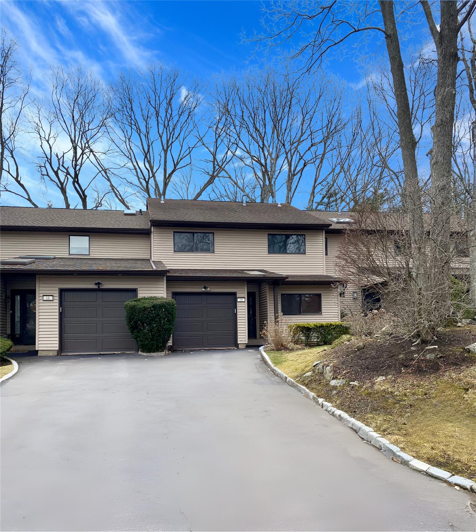
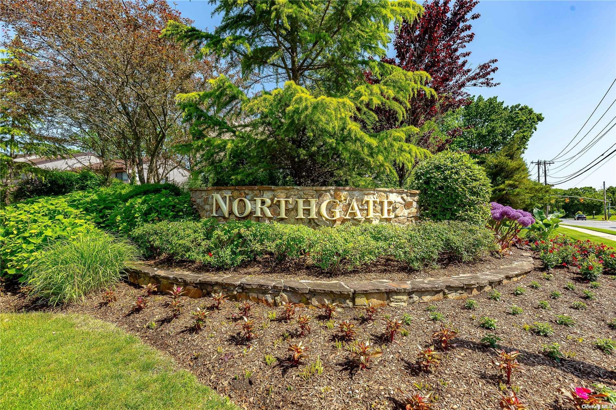
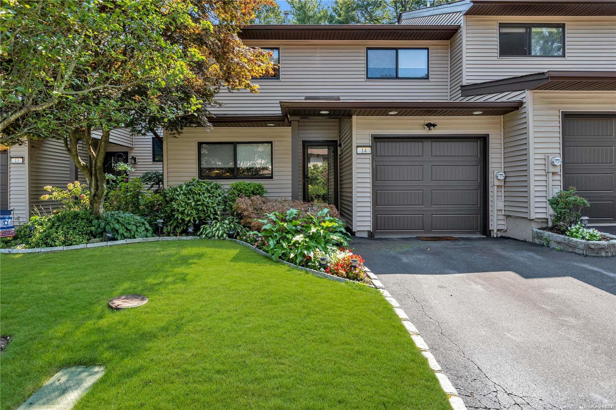
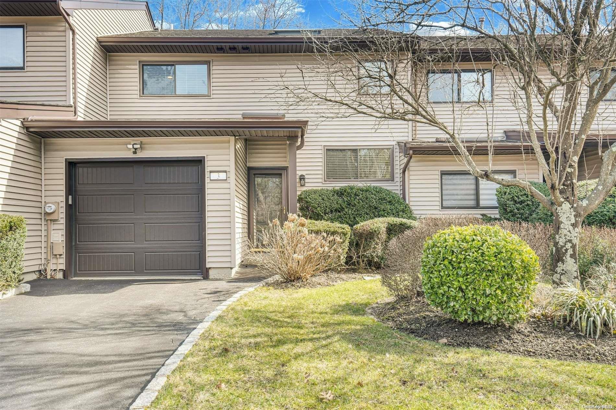
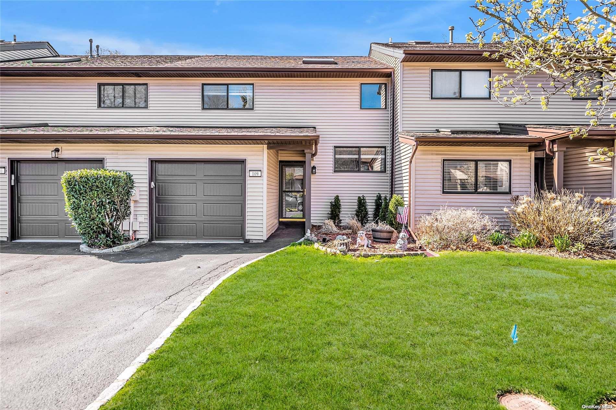
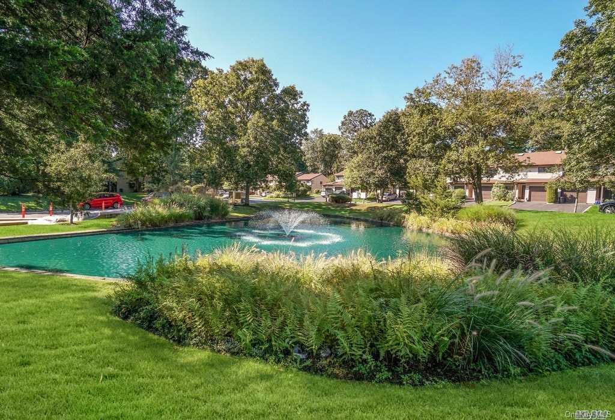
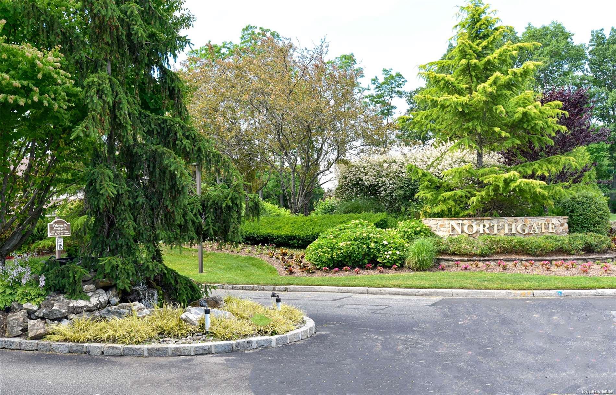
Northgate is a welcoming, well-established community that truly feels like home. Located in the heart of Melville, this gateda thoughtful balance of privacy, comfort, and everyday convenience. 119 beautifully maintained homes, mature landscaping, and a scenic pond woven into the community design, Northgate has a warm, residential atmosphere where neighbors know one another and take pride in where they live. Tree-lined streets and manicured grounds create an inviting setting that feels peaceful, yet never isolated.
Perfectly positioned in central Long Island, Northgate allows residents to enjoy a quiet suburban lifestyle while remaining close to major roadways, shopping, dining, and employment centers. Whether commuting east or west, or simply running daily errands, everything feels easily accessible—making Northgate an ideal choice for families, professionals, and anyone looking for long-term comfort and stability.
Life at Northgate is active, social, and family-friendly. The community clubhouse serves as a central gathering place, hosting both casual meetups and organized events throughout the year. Residents enjoy access to a swimming pool for summer relaxation, tennis and pickleball courts for friendly competition, a fitness center for staying active, and playgrounds that make Northgate especially appealing to families with children.
What truly sets Northgate apart is its strong sense of community. Seasonal celebrations, summer barbecues, family fun days, and the much-loved annual Pet Parade bring neighbors together and foster genuine connections. It’s a place where children ride bikes safely, adults enjoy morning walks around the pond, and friendships naturally grow over time.
2,400 sq.ft.
Average Lot Size
1
Active Listings
119
Total Housing Units
1,823
Average Square Footage
Resident Amenities
sports_basketball
Basketball Court
family_group
Clubhouse
fitness_center
Fitness Center
award_star
Gated Community
award_star
Grounds & Common Area Maintenance
pickleball
Pickleball Court
pool
Pool
award_star
Spa
sports_tennis
Tennis Court
Schedule a visit
Tour for free, no strings attached.
Learn the Northgate at Melville Story
Schedule a visit
Tour for free, no strings attached.
Resident Amenities
expand_lessActive Listings & Homes For Sale and For Rent
| Photo | Lot | Price | Beds | Baths | Square Feet | HOA Fees | |
|---|---|---|---|---|---|---|---|
| Loading listings data... | |||||||
Interactive Map
Northgate at Melville Community (and nearby)Northgate at Melville Residences
Data loading...
Available Home Models
Amherst
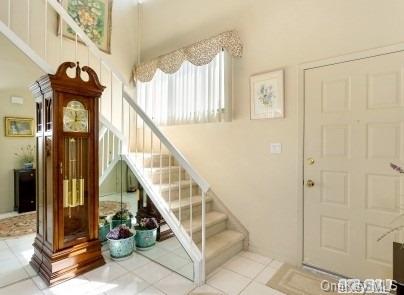
The Amherst is a two-story home with two bedrooms, 2.5 baths, about 1,662–1,736 square feet, and an attached one-car garage. Its bright entry foyer opens to a spacious living and dining area with sliding doors to an expansive deck. The kitchen has a separate dining area, and a dedicated laundry room adds convenient storage on the main level. Upstairs, the primary suite offers a walk-in closet and ensuite bath, while the second bedroom also has its own ensuite. With two bedrooms, Amherst is a more compact option than Northgate’s three-bedroom models.

- Condominium
- Build Type
- 2
- Beds
- 2.5–3
- Baths
- 1,662–1,736
- Sqft
- 1
- Garages
- 2
- Stories
B
Priced from $799,000
The two-story B model offers three or four bedrooms and 2.5 to three baths, with layouts that vary. One version features an updated kitchen with granite counters and a breakfast nook, a spacious living room with fireplace, and sliding doors to a private deck. A primary suite may include a walk-in closet, updated bath, and balcony overlooking the water. Another configuration adds a bedroom and bath on the main level. Northgate amenities include a pool, tennis courts, clubhouse, playground, and gated 24-hour security.
- Condominium
- Build Type
- 3–4
- Beds
- 2.5–3
- Baths
- —
- Sqft
- —
- Garages
- 2
- Stories
Bentley
The two-story Bentley offers three bedrooms and 2.5 baths, along with a one-car garage and a large private rear lawn. Its move-in-ready interior features newly carpeted areas, fresh paint, and some wood floors. The model provides a comfortable alternative to Northgate’s larger layouts, while retaining space for three bedrooms. Residents can enjoy the gated community’s pool, tennis courts, and fitness center, as well as the convenience of a full-service setting. A separate thermostat is also noted among its interior features.
- —
- Build Type
- 3
- Beds
- 2.5
- Baths
- —
- Sqft
- —
- Garages
- 2
- Stories
Berkeley
The two-story Berkeley offers three bedrooms, 2.5 baths, about 1,697–2,000 square feet, and an attached one-car garage. Its main level can feature a sunken living room with sliding doors to a deck, an eat-in kitchen, formal dining area, powder room, and laundry space. Upstairs are a primary suite with walk-in closet and ensuite bath, two additional bedrooms, and a full bath. Some homes enjoy lake views or a private balcony. Compared with Amherst, Berkeley provides an additional bedroom; community amenities include a pool, tennis and pickleball courts, gym, and clubhouse.


- Condominium
- Build Type
- 3
- Beds
- 2.5
- Baths
- 1,697–2,000
- Sqft
- 1
- Garages
- 2
- Stories
C
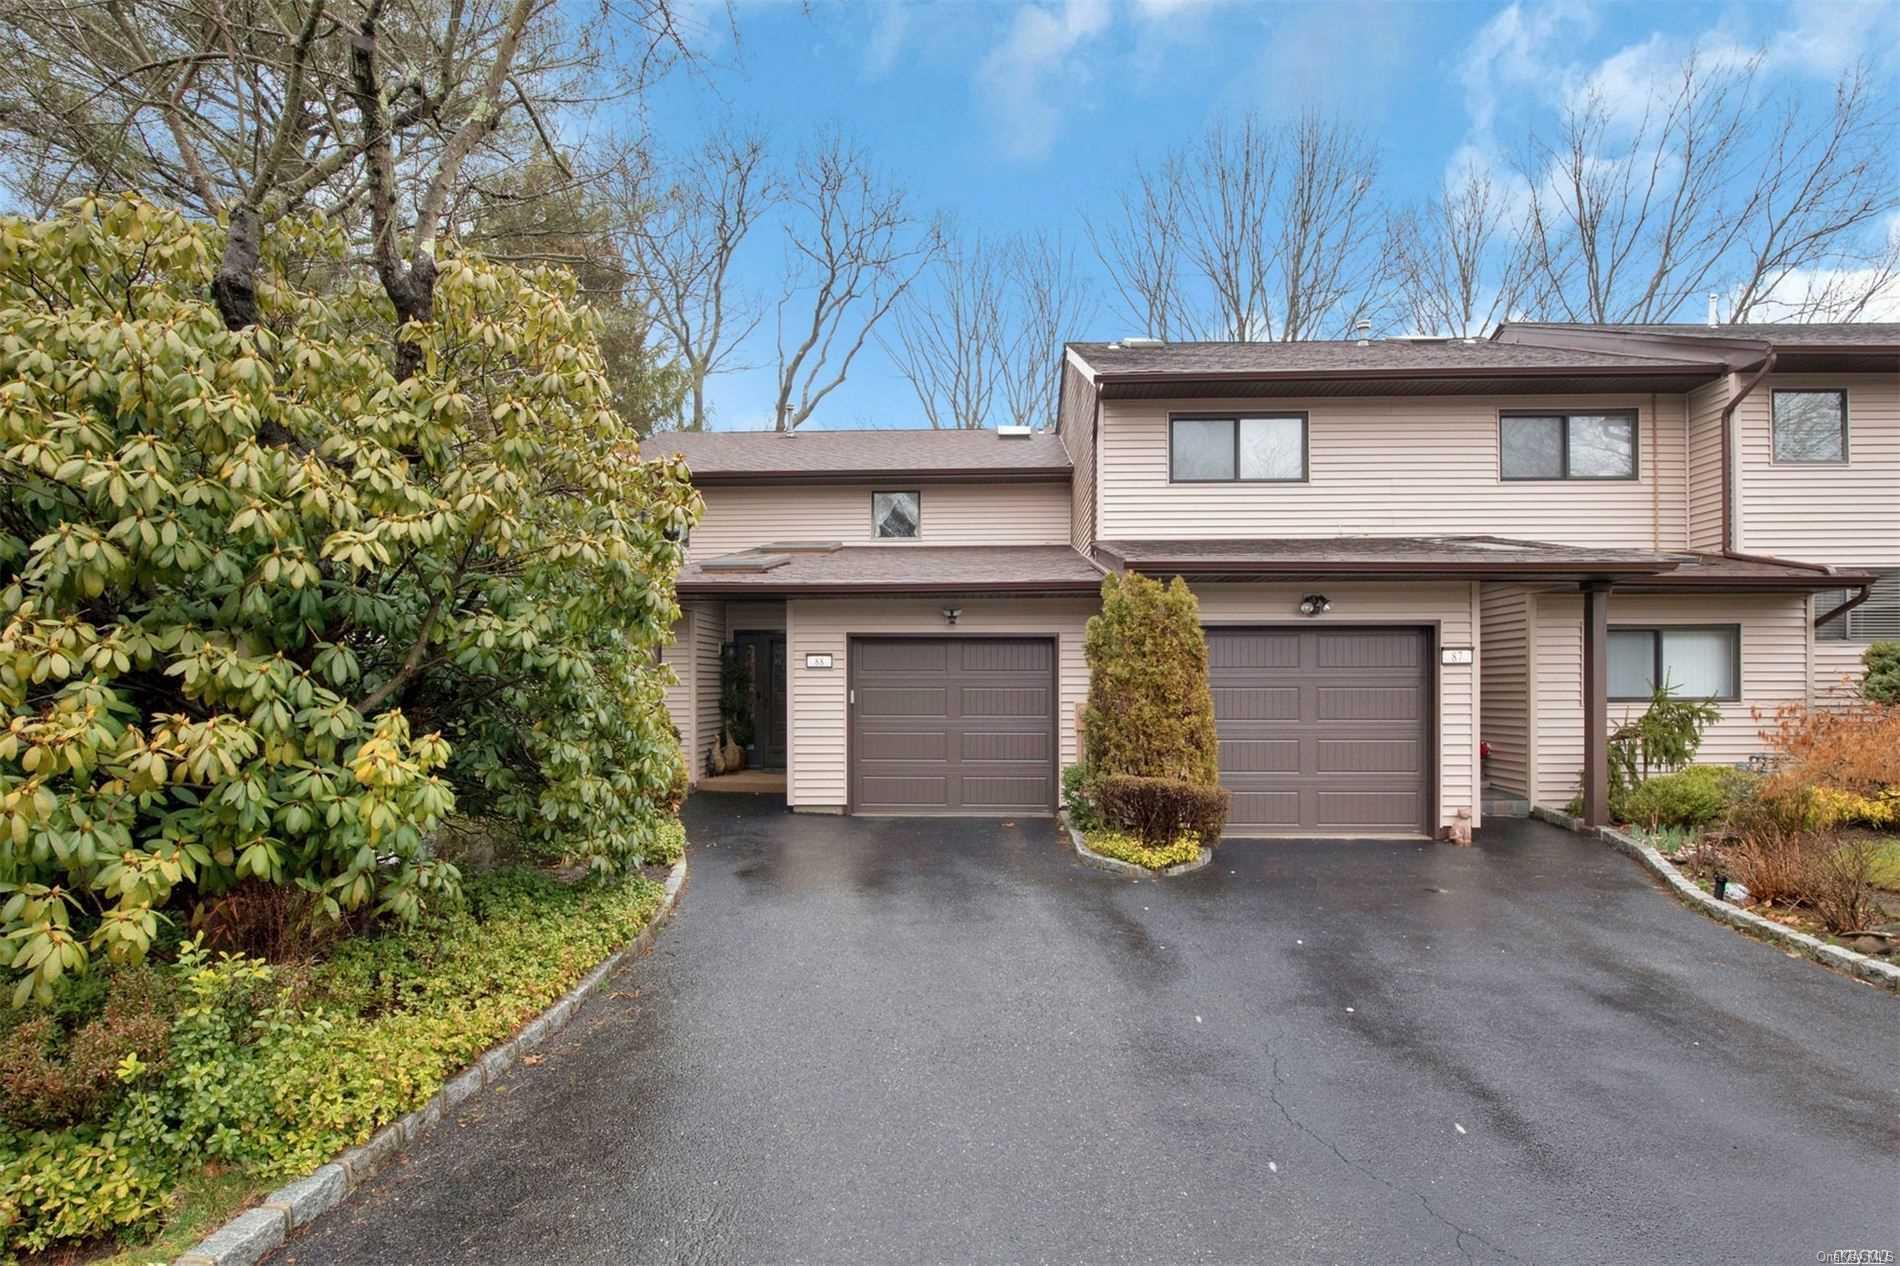
The C model is described as Northgate’s largest C layout, with three bedrooms and 2.5 baths. Its open, airy living space is designed for entertaining, and an end-unit position offers exquisite pond views. The home features a new kitchen with wood cabinetry, quartzite counters, and stainless-steel appliances, plus sliding doors to a Trex deck. A main-level office, bedroom, or den provides flexible space, while the primary suite has a balcony overlooking the pond and park-like grounds. Residents also have access to the clubhouse, pool, tennis courts, gym, playground, and 24-hour security.
- Condominium
- Build Type
- 3
- Beds
- 2.5
- Baths
- —
- Sqft
- —
- Garages
- —
- Stories
Columbia
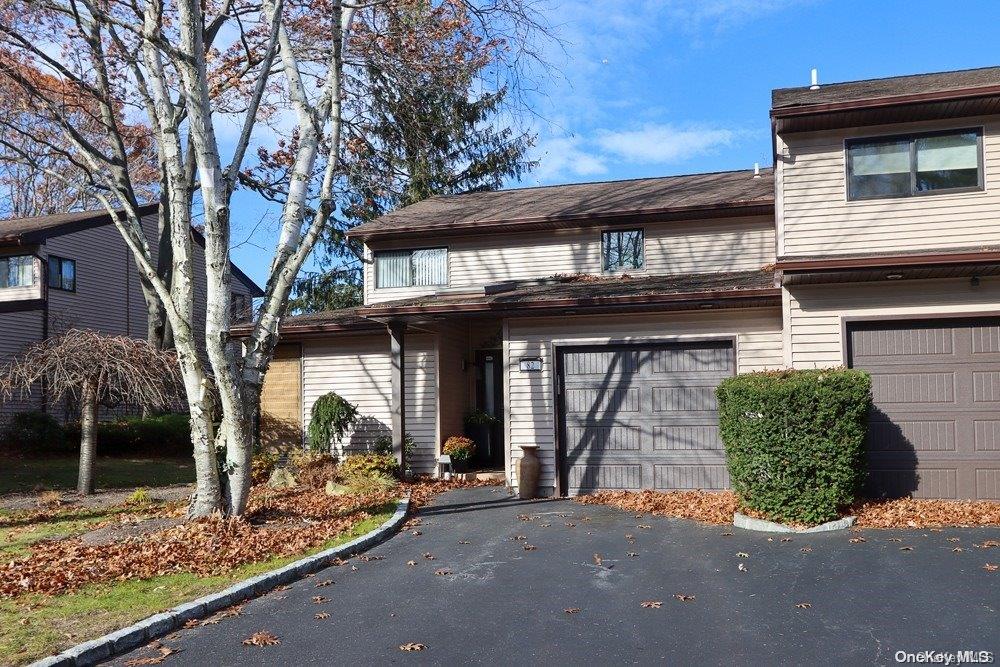
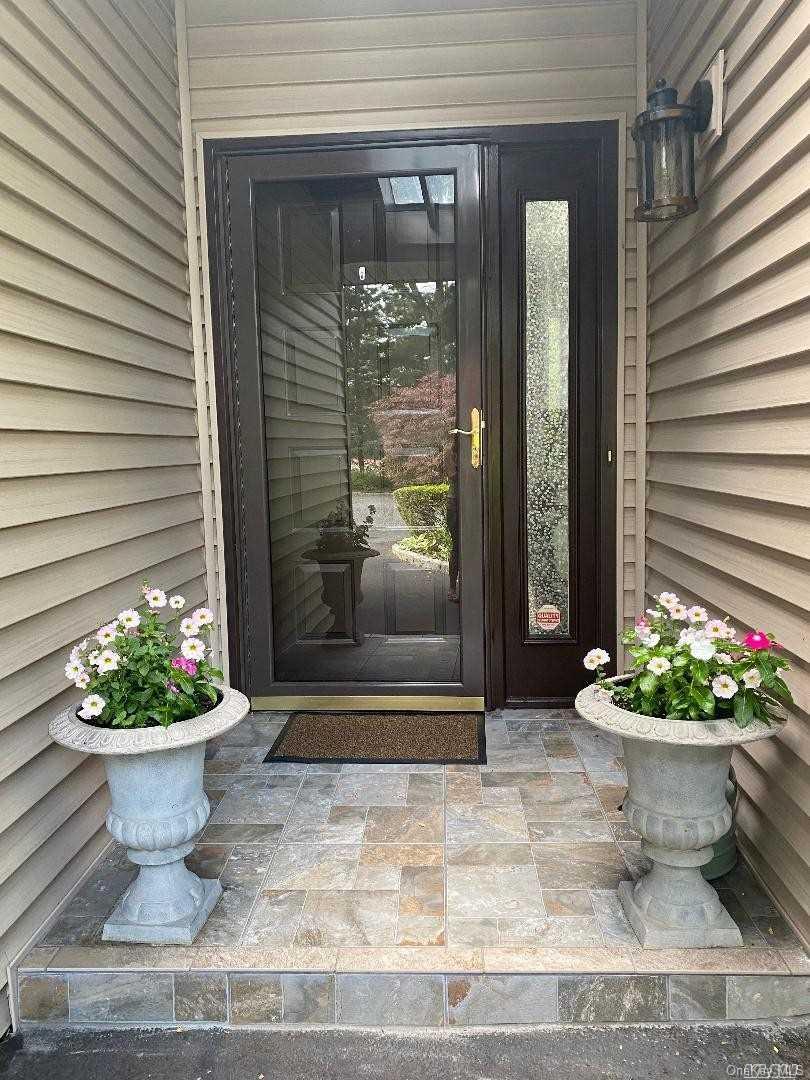
The two-story Columbia offers three bedrooms, 2.5 to three baths, about 2,700 square feet in a described example, and a garage. This spacious end-unit model may include a den or office, with some layouts allowing it to serve as a fourth bedroom. Features include an oversized living and dining area, an eat-in kitchen, and a wraparound deck; select homes overlook the lake and fountains. A primary suite may include a walk-in closet and private balcony. Northgate amenities include a gated entrance with 24-hour security, pool, tennis courts, gym, and clubhouse.


- Condominium
- Build Type
- 3
- Beds
- 2.5–3
- Baths
- 2,700
- Sqft
- 1
- Garages
- 2
- Stories
Available Home Models
Amherst
- Condominium
- Build Type
- 2
- Beds
- 2.5–3
- Baths
- 1,662–1,736
- Sqft
- 1
- Garages
- 2
- Stories
The Amherst is a two-story home with two bedrooms, 2.5 baths, about 1,662–1,736 square feet, and an attached one-car garage. Its bright entry foyer opens to a spacious living and dining area with sliding doors to an expansive deck. The kitchen has a separate dining area, and a dedicated laundry room adds convenient storage on the main level. Upstairs, the primary suite offers a walk-in closet and ensuite bath, while the second bedroom also has its own ensuite. With two bedrooms, Amherst is a more compact option than Northgate’s three-bedroom models.
B
Priced from $799,000
- Condominium
- Build Type
- 3–4
- Beds
- 2.5–3
- Baths
- —
- Sqft
- —
- Garages
- 2
- Stories
The two-story B model offers three or four bedrooms and 2.5 to three baths, with layouts that vary. One version features an updated kitchen with granite counters and a breakfast nook, a spacious living room with fireplace, and sliding doors to a private deck. A primary suite may include a walk-in closet, updated bath, and balcony overlooking the water. Another configuration adds a bedroom and bath on the main level. Northgate amenities include a pool, tennis courts, clubhouse, playground, and gated 24-hour security.
Bentley
- —
- Build Type
- 3
- Beds
- 2.5
- Baths
- —
- Sqft
- —
- Garages
- 2
- Stories
The two-story Bentley offers three bedrooms and 2.5 baths, along with a one-car garage and a large private rear lawn. Its move-in-ready interior features newly carpeted areas, fresh paint, and some wood floors. The model provides a comfortable alternative to Northgate’s larger layouts, while retaining space for three bedrooms. Residents can enjoy the gated community’s pool, tennis courts, and fitness center, as well as the convenience of a full-service setting. A separate thermostat is also noted among its interior features.
Berkeley
- Condominium
- Build Type
- 3
- Beds
- 2.5
- Baths
- 1,697–2,000
- Sqft
- 1
- Garages
- 2
- Stories
The two-story Berkeley offers three bedrooms, 2.5 baths, about 1,697–2,000 square feet, and an attached one-car garage. Its main level can feature a sunken living room with sliding doors to a deck, an eat-in kitchen, formal dining area, powder room, and laundry space. Upstairs are a primary suite with walk-in closet and ensuite bath, two additional bedrooms, and a full bath. Some homes enjoy lake views or a private balcony. Compared with Amherst, Berkeley provides an additional bedroom; community amenities include a pool, tennis and pickleball courts, gym, and clubhouse.
C
- Condominium
- Build Type
- 3
- Beds
- 2.5
- Baths
- —
- Sqft
- —
- Garages
- —
- Stories
The C model is described as Northgate’s largest C layout, with three bedrooms and 2.5 baths. Its open, airy living space is designed for entertaining, and an end-unit position offers exquisite pond views. The home features a new kitchen with wood cabinetry, quartzite counters, and stainless-steel appliances, plus sliding doors to a Trex deck. A main-level office, bedroom, or den provides flexible space, while the primary suite has a balcony overlooking the pond and park-like grounds. Residents also have access to the clubhouse, pool, tennis courts, gym, playground, and 24-hour security.
Columbia
- Condominium
- Build Type
- 3
- Beds
- 2.5–3
- Baths
- 2,700
- Sqft
- 1
- Garages
- 2
- Stories
The two-story Columbia offers three bedrooms, 2.5 to three baths, about 2,700 square feet in a described example, and a garage. This spacious end-unit model may include a den or office, with some layouts allowing it to serve as a fourth bedroom. Features include an oversized living and dining area, an eat-in kitchen, and a wraparound deck; select homes overlook the lake and fountains. A primary suite may include a walk-in closet and private balcony. Northgate amenities include a gated entrance with 24-hour security, pool, tennis courts, gym, and clubhouse.
Recent Activity at The Northgate at Melville Community
| Date | Lot | Status | |
|---|---|---|---|
| Loading activity data... | |||
Floorplans
Loading floorplans…
Community Facts
- Community Name: Northgate at Melville
- Neighborhood: Melville
- Year Established: 1986
- Total Homes: 119 residences
- Property Type: Townhomes
- County: Suffolk, NY county
- Available Sales Listings: 1
- Available Rental Listings: 0
- Lifestyle & HOA: Northgate is a homeowners association community designed to make daily living easier and more enjoyable. The monthly HOA fee covers the maintenance of common areas and amenities, professional landscaping, and snow removal, allowing residents to enjoy a low-maintenance lifestyle without sacrificing curb appeal or quality. The community is gated and supported by regular security patrols, adding an extra layer of peace of mind for homeowners. With its combination of attentive management, resort-style amenities, and a true neighborhood feel, Northgate offers more than just a place to live, it offers a lifestyle rooted in comfort, connection, and convenience in one of Long Island’s most desirable central locations.
Frequently Asked Questions
Learn more about the Northgate at Melville community and available homes for sale and rent here in Melville.
When was Northgate at Melville built?
Northgate at Melville was built in 1986.
Where is Northgate at Melville located?
Northgate at Melville is located at Northgate Cir in Melville in NY.
What amenities does the Northgate at Melville community provide?
Northgate at Melville provides the following resident amenities: Basketball Court, Clubhouse, Fitness Center, Gated Community, Grounds & Common Area Maintenance, Pickleball Court, Pool, Spa, Tennis Court.
What county is Northgate at Melville located in?
Northgate at Melville is located in Suffolk, NY county.
How many homes are currently available in Northgate at Melville for sale or for rent?
Out of 119 homes in Northgate at Melville, there are currently 1 sales listings and 0 rental listings available.
What is the average square footage in the Northgate at Melville community?
The average square footage of homes in Northgate at Melville is 1823 sq.ft.
How big is the Northgate at Melville community?
The Northgate at Melville community is made up of 119 homes with an average lot size of 2400 sq.ft.
Schedule a Visit
Ask a Question
Join Waitlist
Save this Home to Your Profile
Save this home, get price drop and status alerts, and view your favorites anytime.
OR
By continuing, you agree to receive email updates from Casamere related to your saved items. You can manage your preferences or unsubscribe at any time. See our Terms & Privacy Policy
To continue, click the link sent to
Not seeing the email in your inbox?