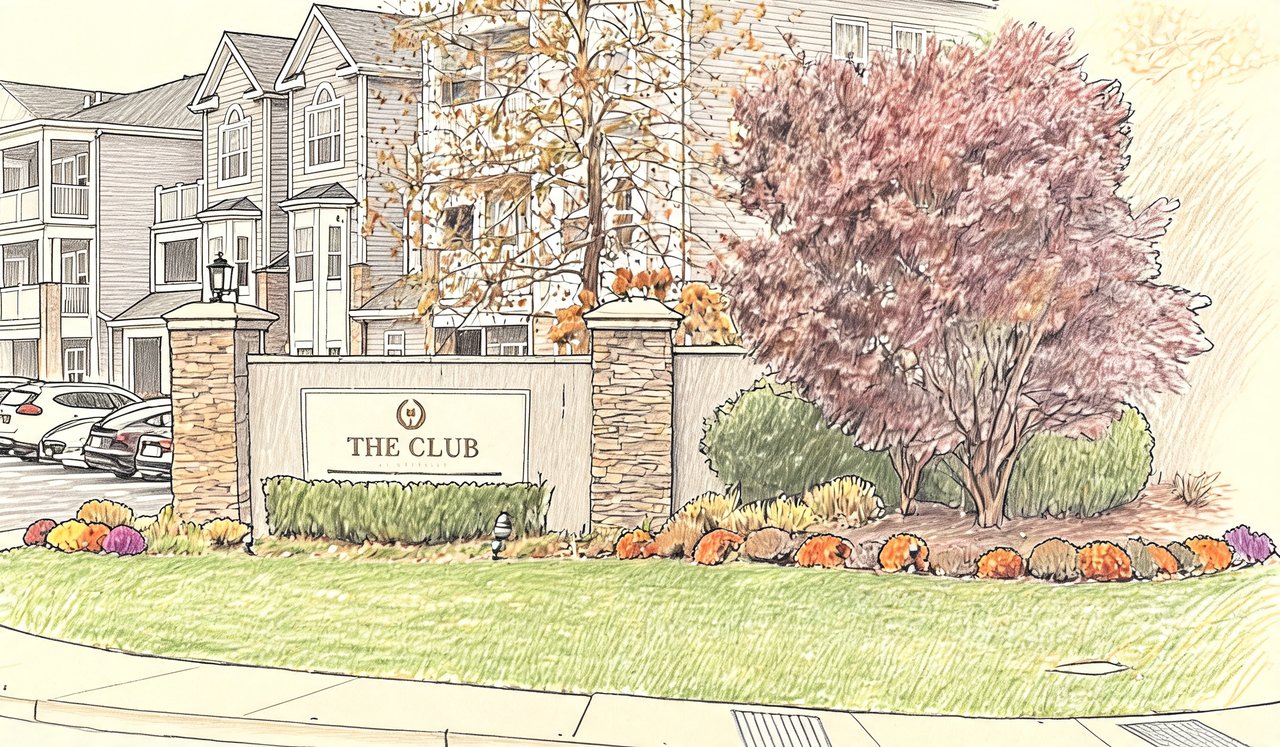
The Club At Melville
172 CLUBHOUSE CIR, Melville, NY 11747
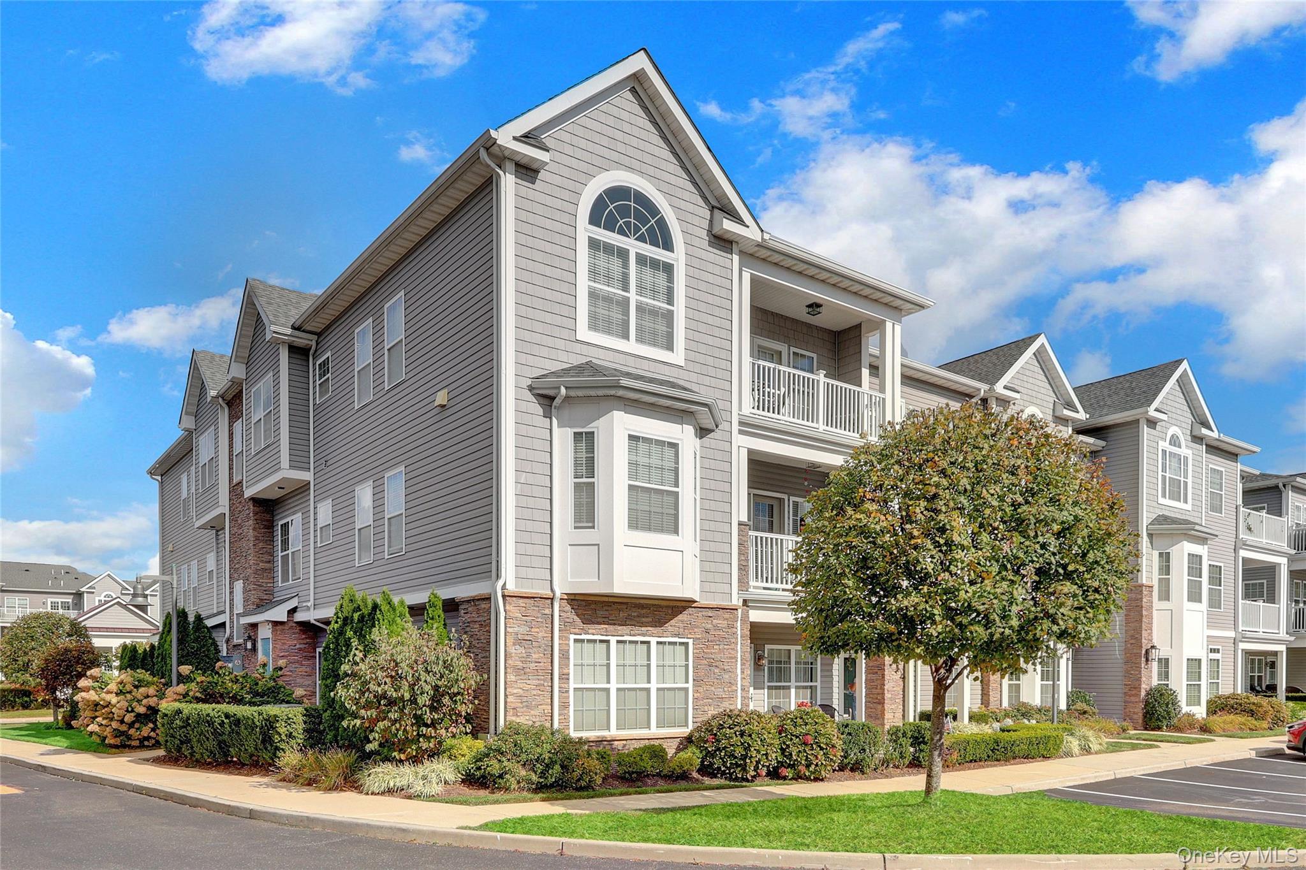
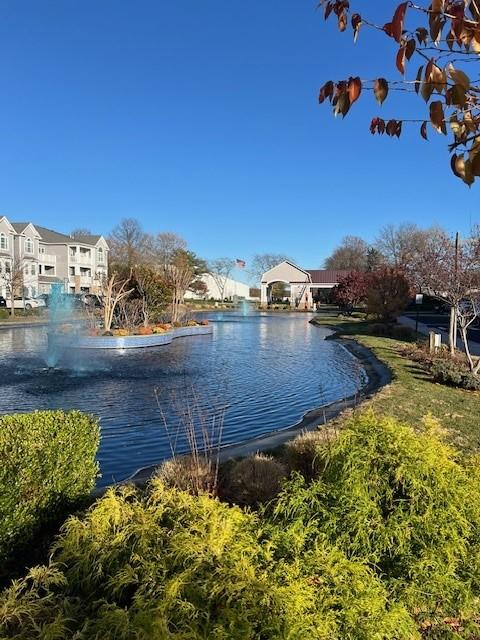
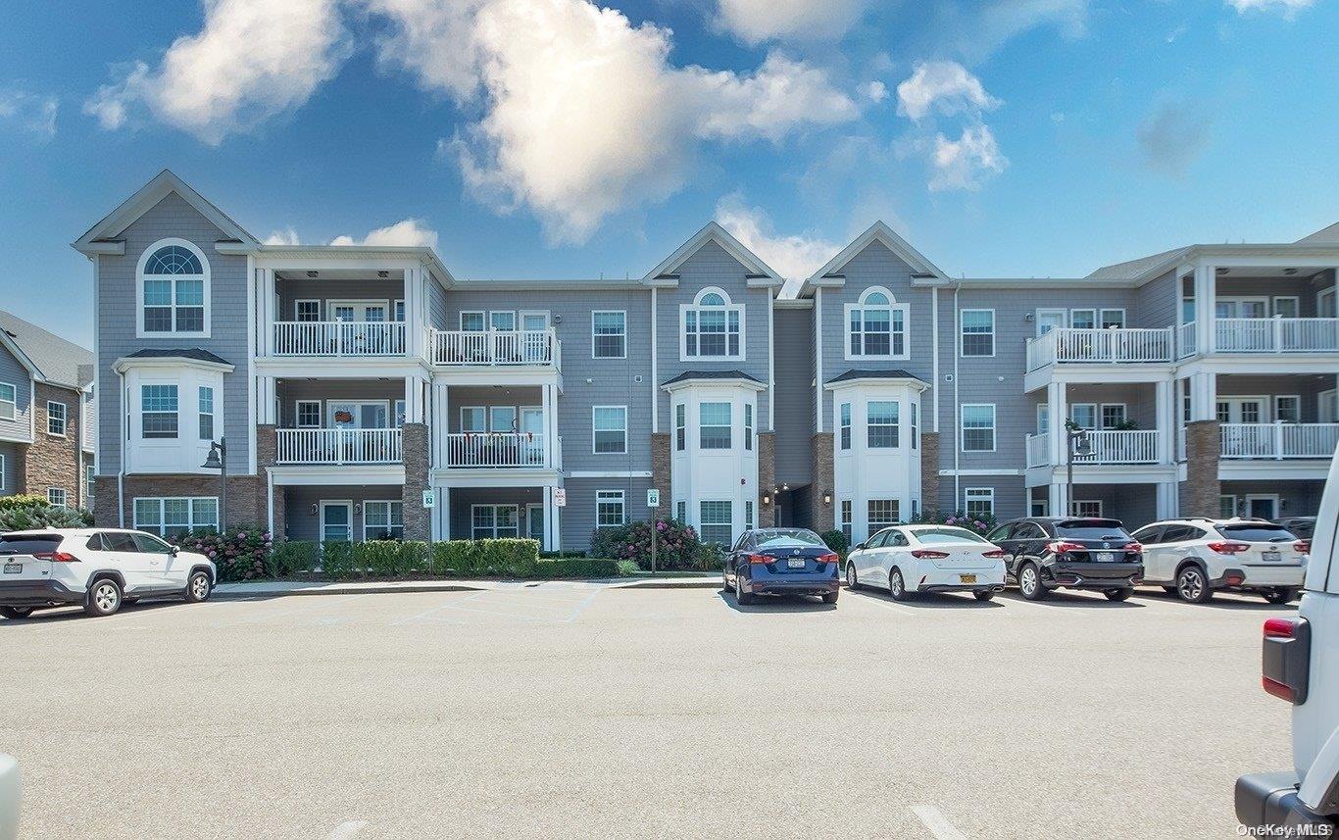

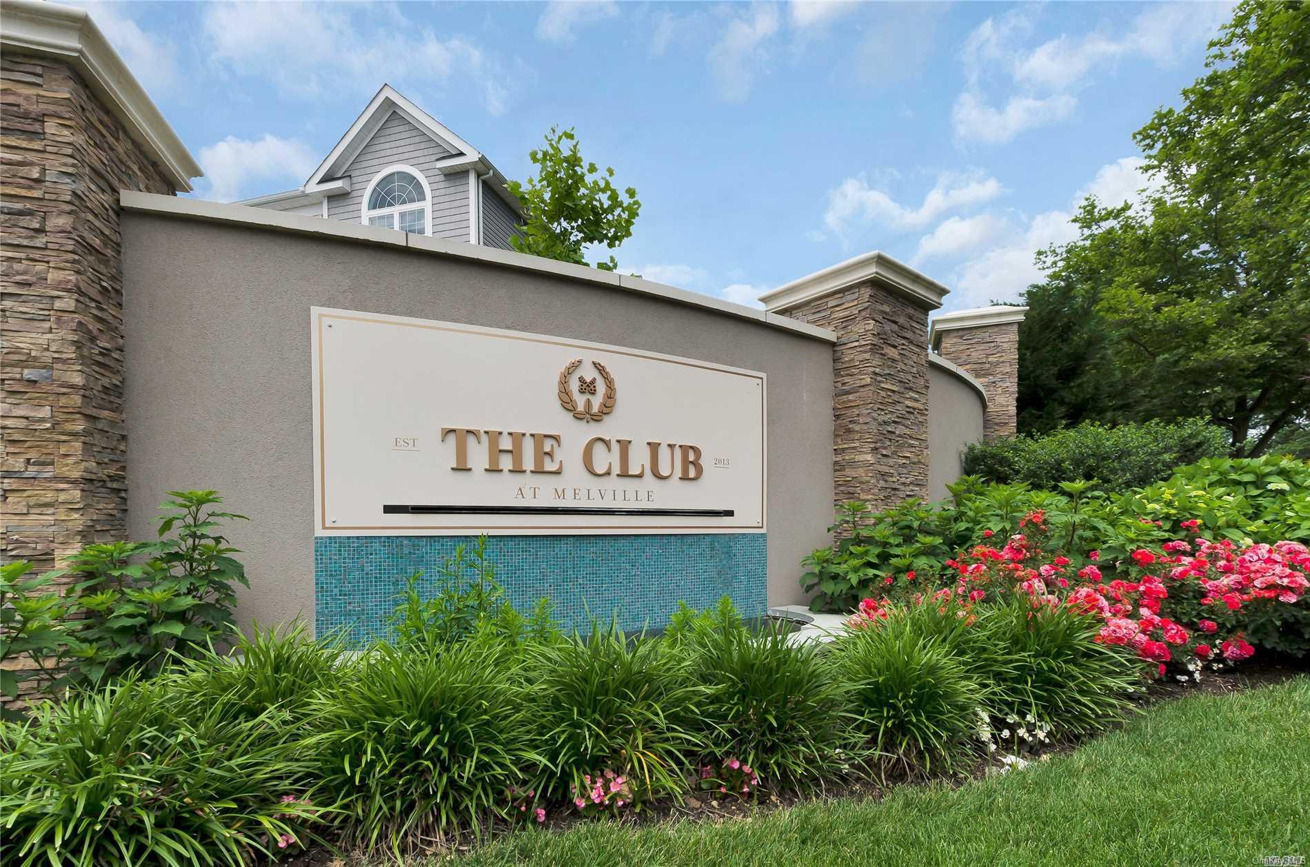
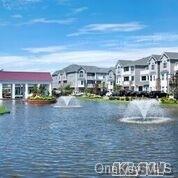
The Club At Melville Community
172 CLUBHOUSE CIR, Melville, NY 11747 | Suffolk, NY county
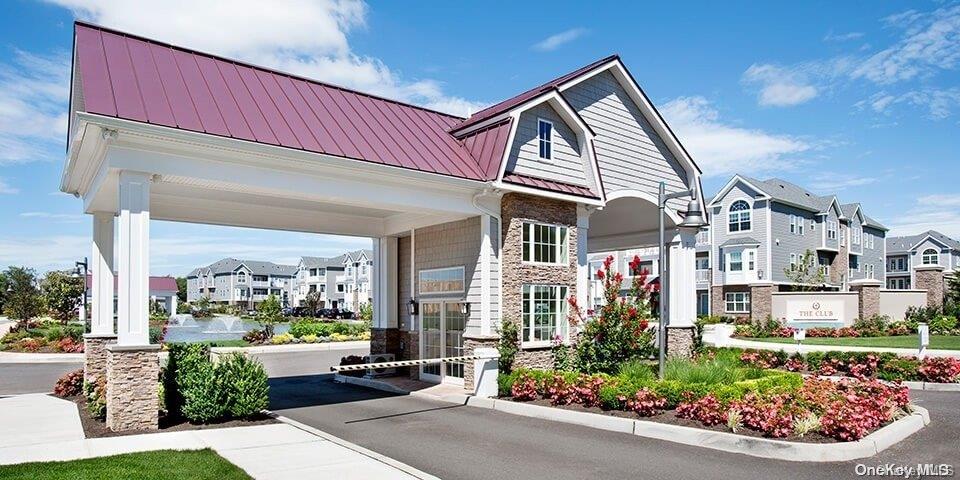
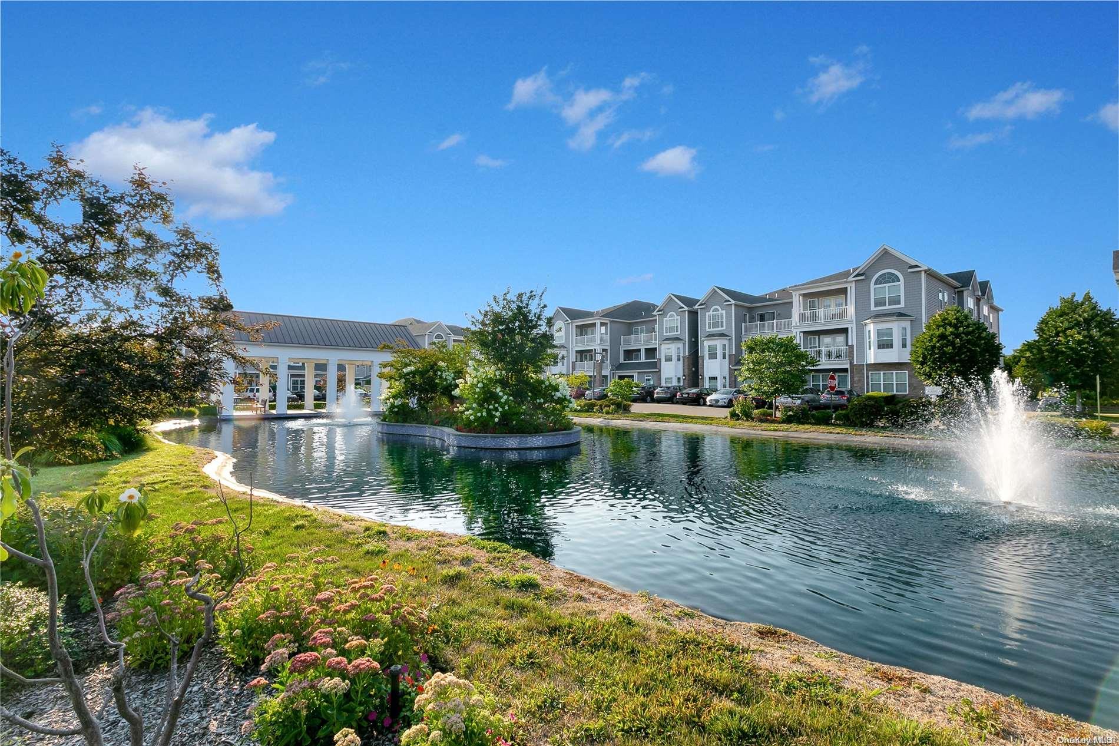
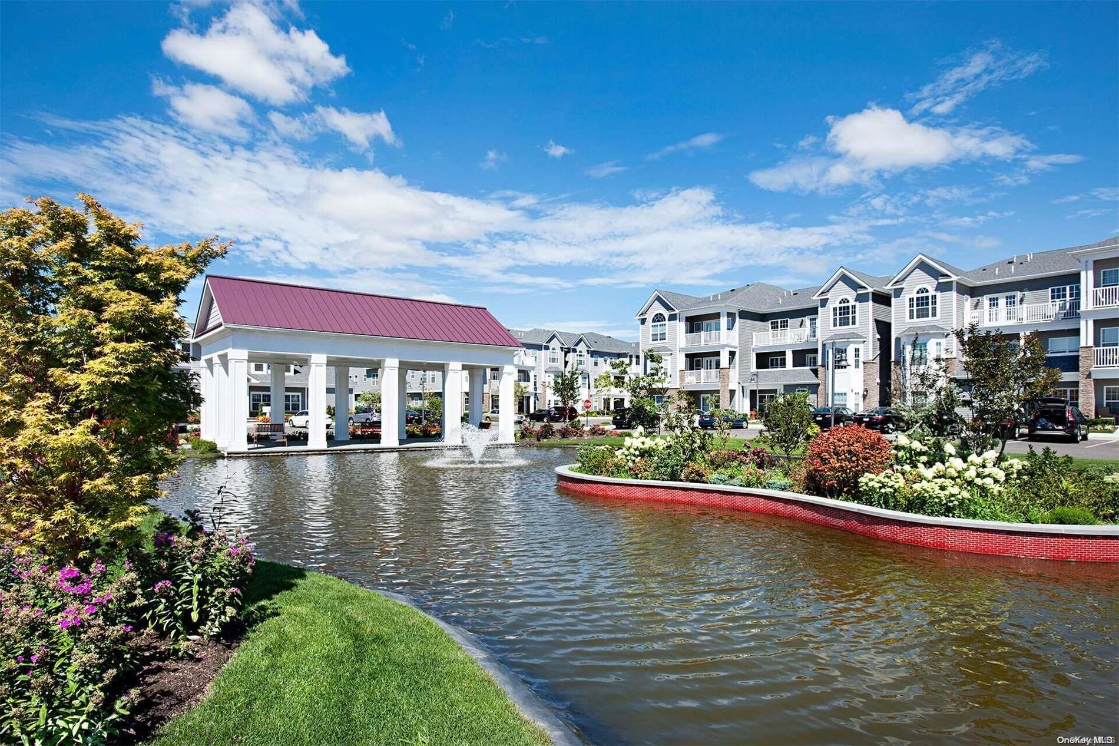
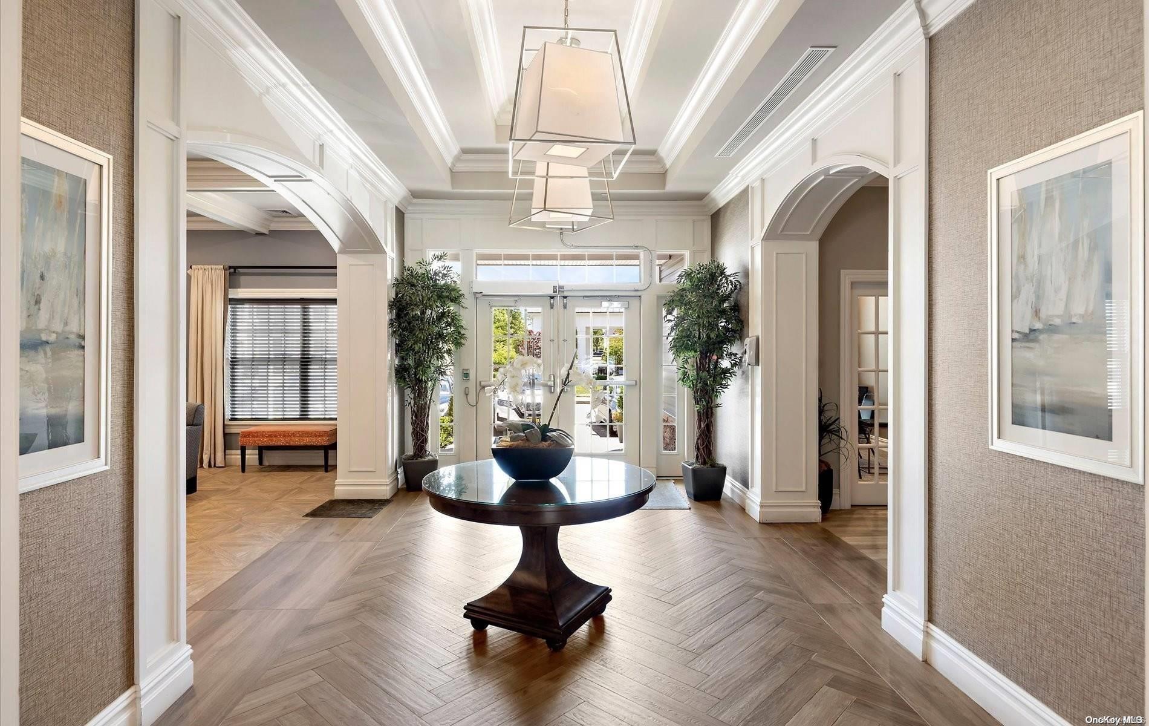
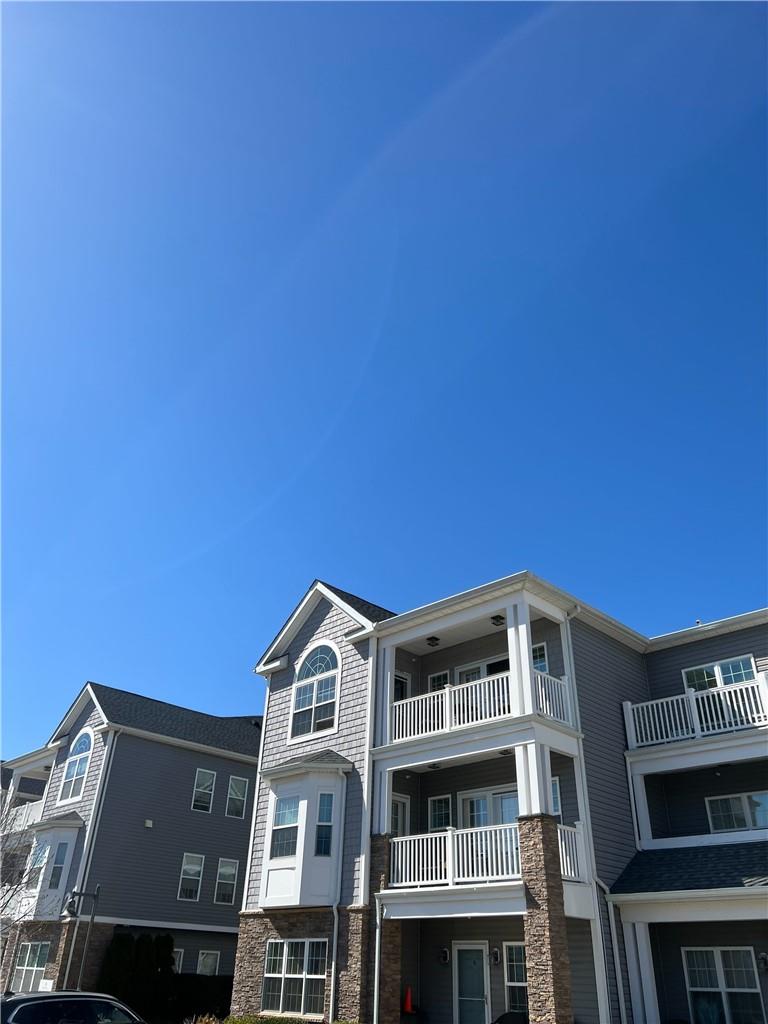
The Club at Melville offers resort-style living in a newer development of elegant condominium residences. Homes include desirable first-floor and corner units in models such as the Augusta and Doral, with ADA accessible layouts available. Interiors feature spacious open floor plans with bright and sunny living and dining areas, large sunlit windows, oversized living rooms and dining rooms, and 9-foot ceilings with crown moldings throughout. Select primary suites feature vaulted cathedral ceilings.
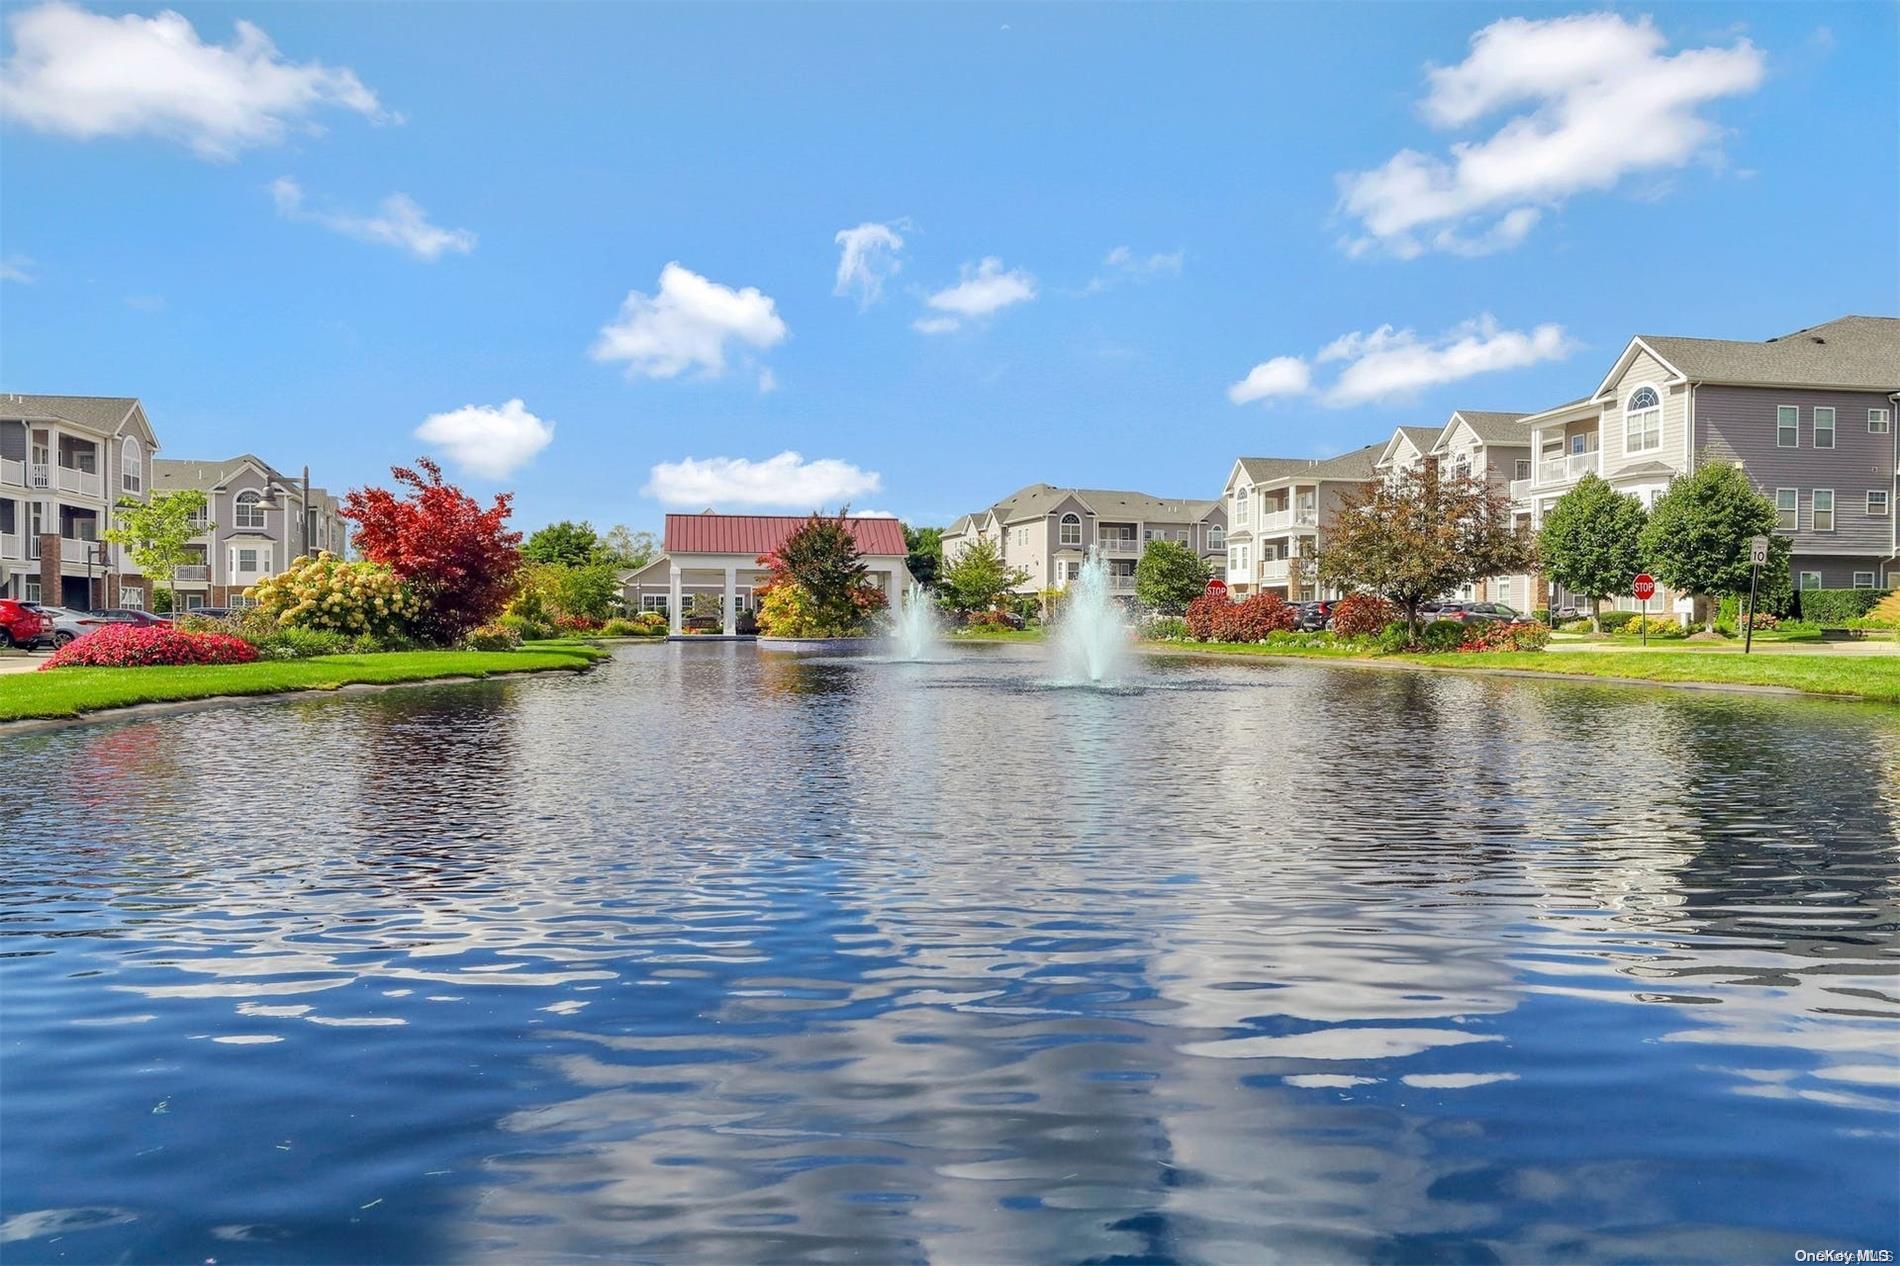
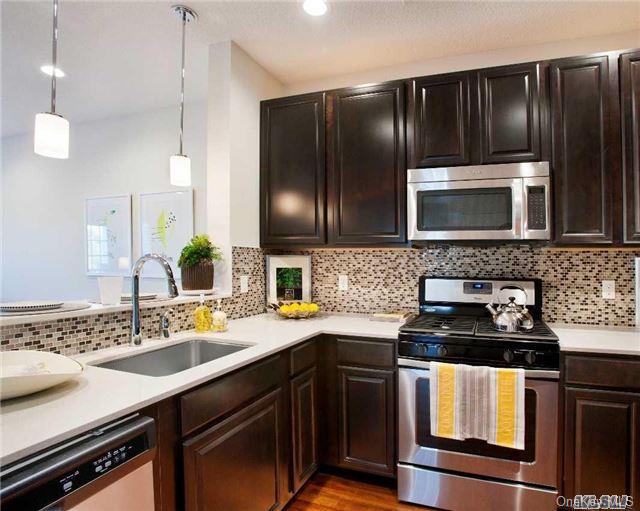
Designer kitchens are appointed with quartz, Caesarstone, or granite countertops and stainless steel appliances, with gas for cooking and heating. Homes include recessed lighting, central air conditioning, hardwood floors with carpeted bedrooms in select residences, walk-in closets and closet systems throughout, and private in-unit laundry with full-size washer and dryer. Many residences offer a 20-foot covered private balcony with views of the pond and southern exposure. Anderson storm doors with screens are among the thoughtful details.
Buildings offer elevator access for upper-floor residences. The community's gated setting and manicured grounds create a polished backdrop for an active 55-and-better lifestyle.
1,285 sq.ft.
Average Lot Size
0
Active Listings
261
Total Housing Units
1,202
Average Square Footage
Resident Amenities
family_group
Clubhouse
fitness_center
Fitness Center
award_star
Gated Community
award_star
Grounds & Common Area Maintenance
pool
Pool
Schedule a visit
Tour for free, no strings attached.
Learn the The Club At Melville Story
Schedule a visit
Tour for free, no strings attached.
Resident Amenities
expand_lessActive Listings & Homes For Sale and For Rent
| Photo | Lot | Price | Beds | Baths | Square Feet | HOA Fees | |
|---|---|---|---|---|---|---|---|
| Loading listings data... | |||||||
Interactive Map
The Club At Melville Community (and nearby)The Club At Melville Residences
Data loading...
Available Home Models
Augusta
At The Club at Melville, the Augusta is a first-floor, two-bedroom, two-bath condominium with 1,200 square feet and three total stories in the building. Its open living and dining area pairs with an efficiency kitchen and terrace. Stainless-steel appliances, quartz counters, hardwood floors, and carpeted bedrooms are among its interior finishes. The 55+ gated community offers a clubhouse with a fitness center, card room, party room, and outdoor pool. Compared with the 1,239-square-foot Doral, Augusta is the more compact of these two named plans.
- Condominium
- Build Type
- 2
- Beds
- 2
- Baths
- 1,200
- Sqft
- —
- Garages
- 3
- Stories
Crestwood 3
Crestwood 3 is a 1,037-square-foot condominium with two bedrooms and one bathroom.
- Condominium
- Build Type
- 2
- Beds
- 1
- Baths
- 1,037
- Sqft
- —
- Garages
- —
- Stories
Crestwood 4
Crestwood 4 is a 1,044-square-foot condominium with two bedrooms and one bathroom.
- Condominium
- Build Type
- 2
- Beds
- 1
- Baths
- 1,044
- Sqft
- —
- Garages
- —
- Stories
Doral
The Doral is a 1,239-square-foot, two-bedroom, two-bath corner-unit condominium in The Club at Melville, a 55+ community. Its large primary suite includes a walk-in closet, while the designer kitchen features Caesarstone countertops and stainless-steel appliances. A spacious living and dining room, nine-foot ceilings, hardwood floors, and a covered private balcony round out the interior and outdoor space. The building has three total stories. At 1,239 square feet, the Doral offers more living area than the 1,200-square-foot Augusta.
- Condominium
- Build Type
- 2
- Beds
- 2
- Baths
- 1,239
- Sqft
- —
- Garages
- 3
- Stories
Edgefield
Edgefield is a 1,200-square-foot condominium with two bedrooms and two bathrooms.
- Condominium
- Build Type
- 2
- Beds
- 2
- Baths
- 1,200
- Sqft
- —
- Garages
- —
- Stories
Available Home Models
Augusta
- Condominium
- Build Type
- 2
- Beds
- 2
- Baths
- 1,200
- Sqft
- —
- Garages
- 3
- Stories
At The Club at Melville, the Augusta is a first-floor, two-bedroom, two-bath condominium with 1,200 square feet and three total stories in the building. Its open living and dining area pairs with an efficiency kitchen and terrace. Stainless-steel appliances, quartz counters, hardwood floors, and carpeted bedrooms are among its interior finishes. The 55+ gated community offers a clubhouse with a fitness center, card room, party room, and outdoor pool. Compared with the 1,239-square-foot Doral, Augusta is the more compact of these two named plans.
Crestwood 3
- Condominium
- Build Type
- 2
- Beds
- 1
- Baths
- 1,037
- Sqft
- —
- Garages
- —
- Stories
Crestwood 3 is a 1,037-square-foot condominium with two bedrooms and one bathroom.
Crestwood 4
- Condominium
- Build Type
- 2
- Beds
- 1
- Baths
- 1,044
- Sqft
- —
- Garages
- —
- Stories
Crestwood 4 is a 1,044-square-foot condominium with two bedrooms and one bathroom.
Doral
- Condominium
- Build Type
- 2
- Beds
- 2
- Baths
- 1,239
- Sqft
- —
- Garages
- 3
- Stories
The Doral is a 1,239-square-foot, two-bedroom, two-bath corner-unit condominium in The Club at Melville, a 55+ community. Its large primary suite includes a walk-in closet, while the designer kitchen features Caesarstone countertops and stainless-steel appliances. A spacious living and dining room, nine-foot ceilings, hardwood floors, and a covered private balcony round out the interior and outdoor space. The building has three total stories. At 1,239 square feet, the Doral offers more living area than the 1,200-square-foot Augusta.
Edgefield
- Condominium
- Build Type
- 2
- Beds
- 2
- Baths
- 1,200
- Sqft
- —
- Garages
- —
- Stories
Edgefield is a 1,200-square-foot condominium with two bedrooms and two bathrooms.
Recent Activity at The The Club At Melville Community
| Date | Lot | Status | |
|---|---|---|---|
| Loading activity data... | |||
Floorplans
Loading floorplans…
Community Facts
- Community Name: The Club At Melville
- Neighborhood:
- Year Established: None
- Total Homes: 261 residences
- Property Type: —
- County: Suffolk, NY county
- Available Sales Listings: 0
- Available Rental Listings: 0
- Lifestyle & HOA: The Club at Melville is a gated 55-and-better community with 24-hour manned security at the gate. At its center is a beautiful clubhouse that serves as the social hub of the neighborhood — a 4,000 square-foot gathering place with a fitness center, card rooms, a billiard table, two lounges, restrooms, and a full kitchen plus a catering kitchen for preparing snacks and hosting events. An elegant party room provides space for entertaining large parties and celebrations. Outdoors, residents enjoy a heated outdoor swimming pool and patio for warm summer days. An active social calendar keeps neighbors connected through cards, Mahjong, and friendly social gatherings. The community is designed for low-maintenance living paired with an upscale lifestyle, so residents can stay independent in a beautiful home of their own while enjoying everything the clubhouse offers. The HOA is $585.00 monthly. Residents describe the community as desirable and affordable, with low taxes adding to the appeal of this country club lifestyle.
Frequently Asked Questions
Learn more about the The Club At Melville community and available homes for sale and rent here in Melville.
When was The Club At Melville built?
The Club At Melville was built in None.
Where is The Club At Melville located?
The Club At Melville is located at 172 CLUBHOUSE CIR in Melville in NY.
What amenities does the The Club At Melville community provide?
The Club At Melville provides the following resident amenities: Clubhouse, Fitness Center, Gated Community, Grounds & Common Area Maintenance, Pool.
What county is The Club At Melville located in?
The Club At Melville is located in Suffolk, NY county.
How many homes are currently available in The Club At Melville for sale or for rent?
Out of 261 homes in The Club At Melville, there are currently 0 sales listings and 0 rental listings available.
What is the average square footage in the The Club At Melville community?
The average square footage of homes in The Club At Melville is 1202 sq.ft.
How big is the The Club At Melville community?
The The Club At Melville community is made up of 261 homes with an average lot size of 1285 sq.ft.
Schedule a Visit
Ask a Question
Join Waitlist
Save this Home to Your Profile
Enter your email to save this home, get price drop and status alerts, and view your favorites anytime. We'll send a link to your inbox to finish saving.
OR
By continuing, you agree to receive email updates from Casamere related to your saved items. You can manage your preferences or unsubscribe at any time. See our Terms & Privacy Policy
To continue, click the link sent to
Not seeing the email in your inbox?