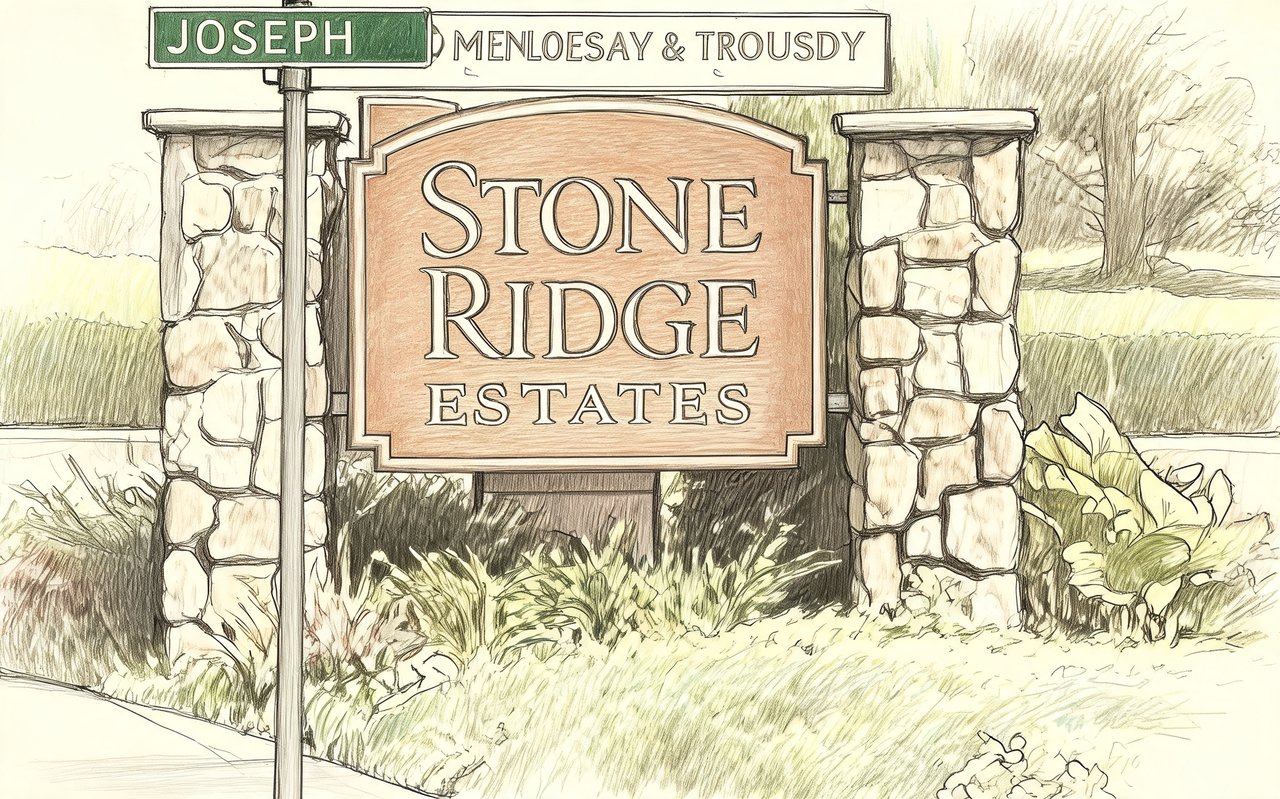
Stone Ridge Estates
149 Christine Dr, Dix Hills, NY 11746
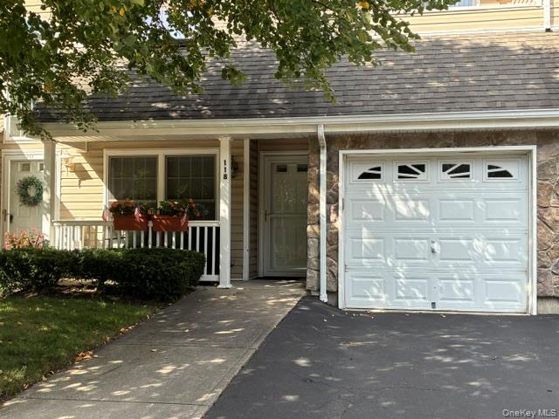
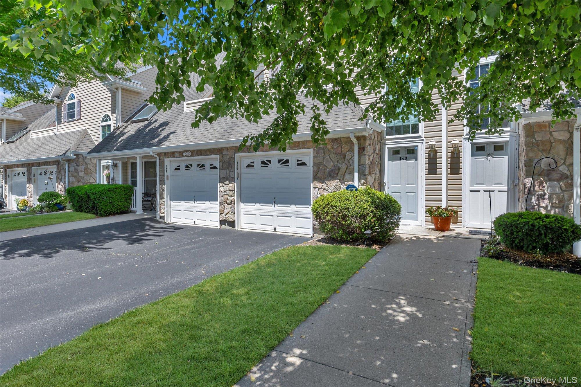
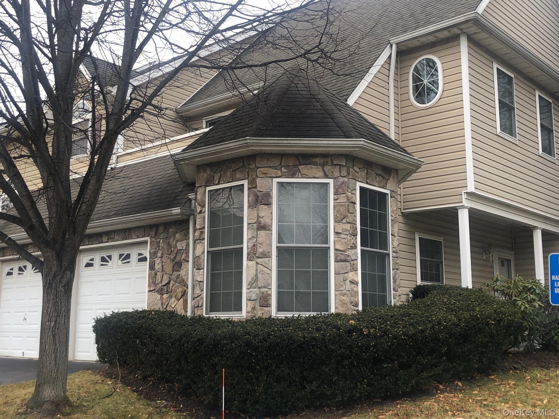
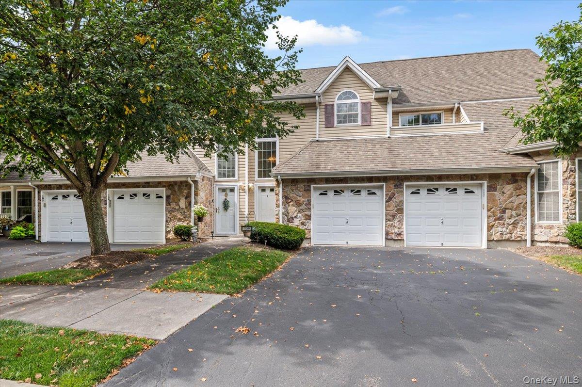
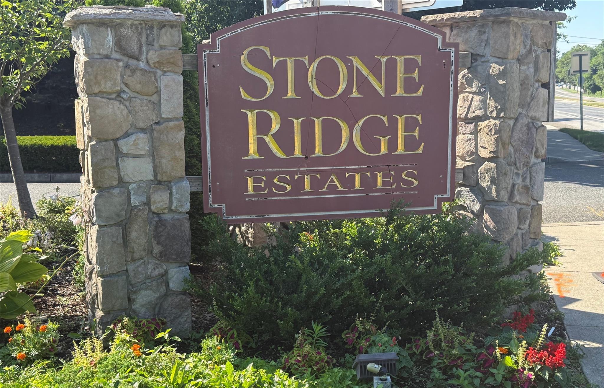
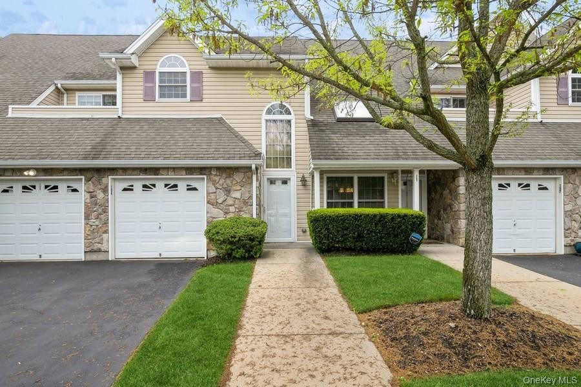
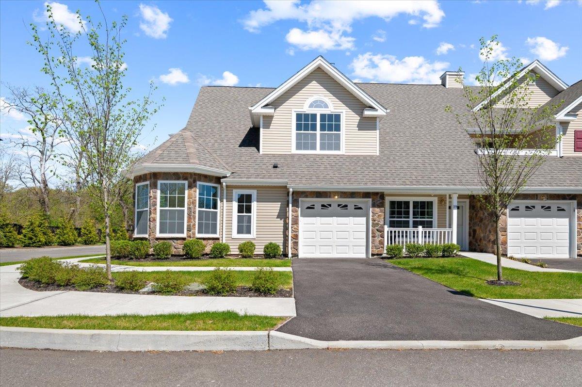
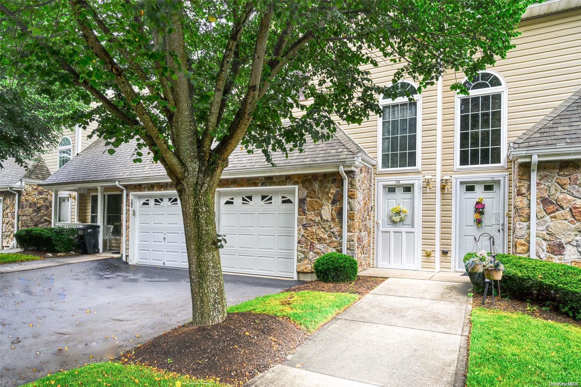
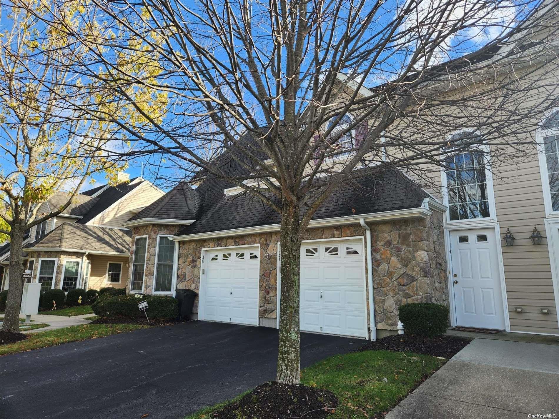
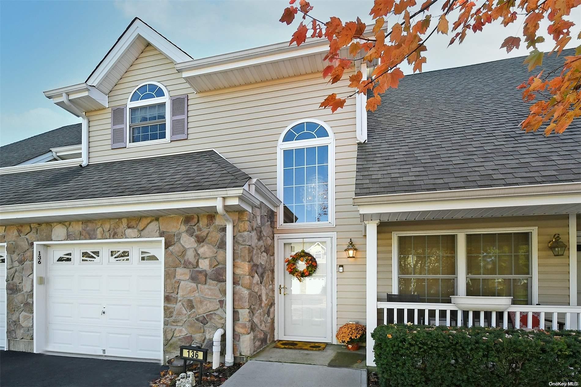
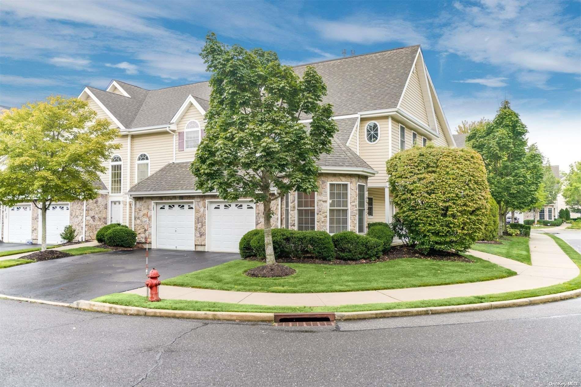
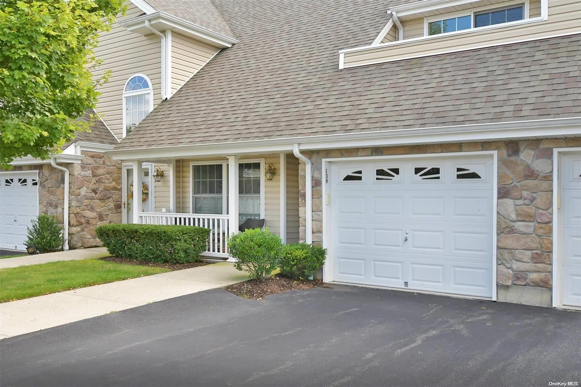
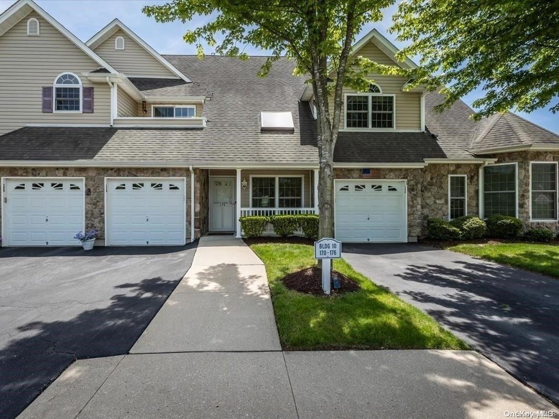
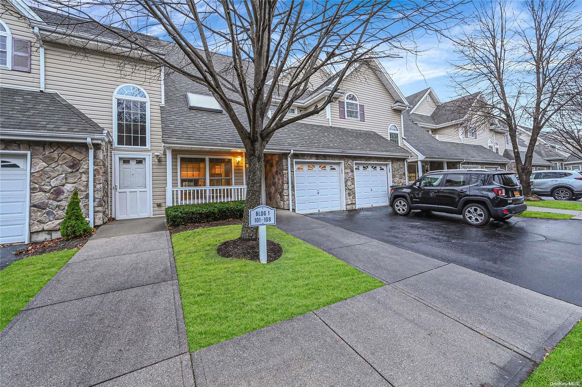
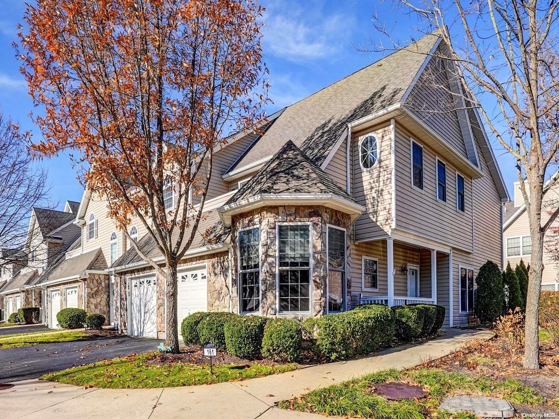
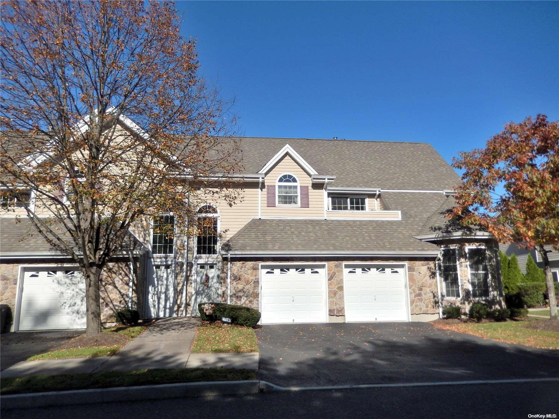
Stone Ridge Estates Community
149 Christine Dr, Dix Hills, NY 11746 | Suffolk, NY county
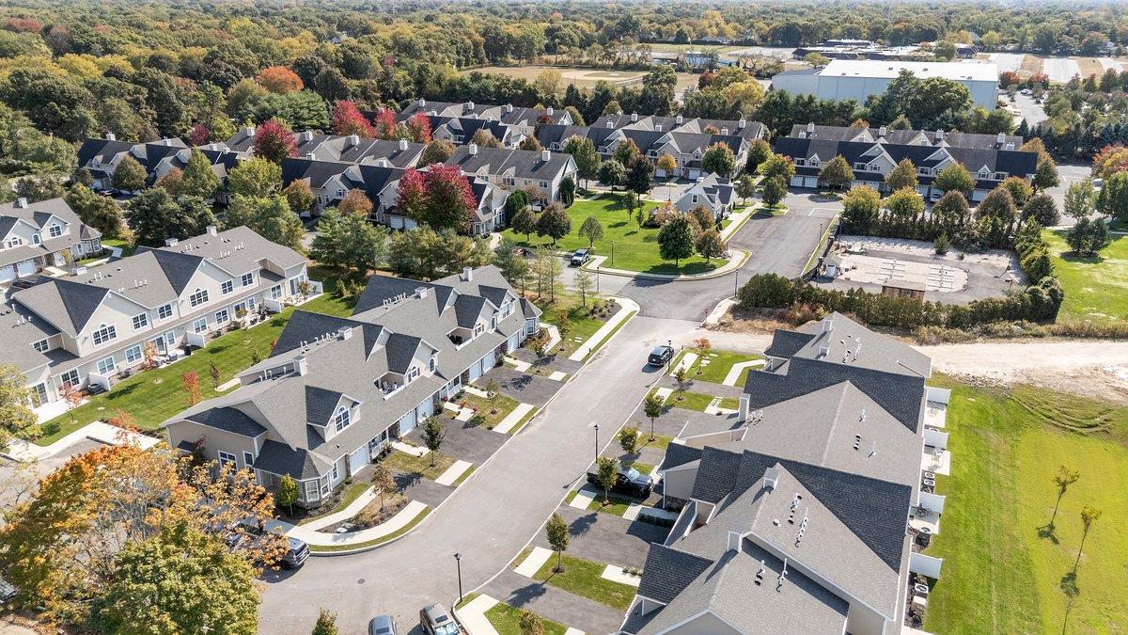
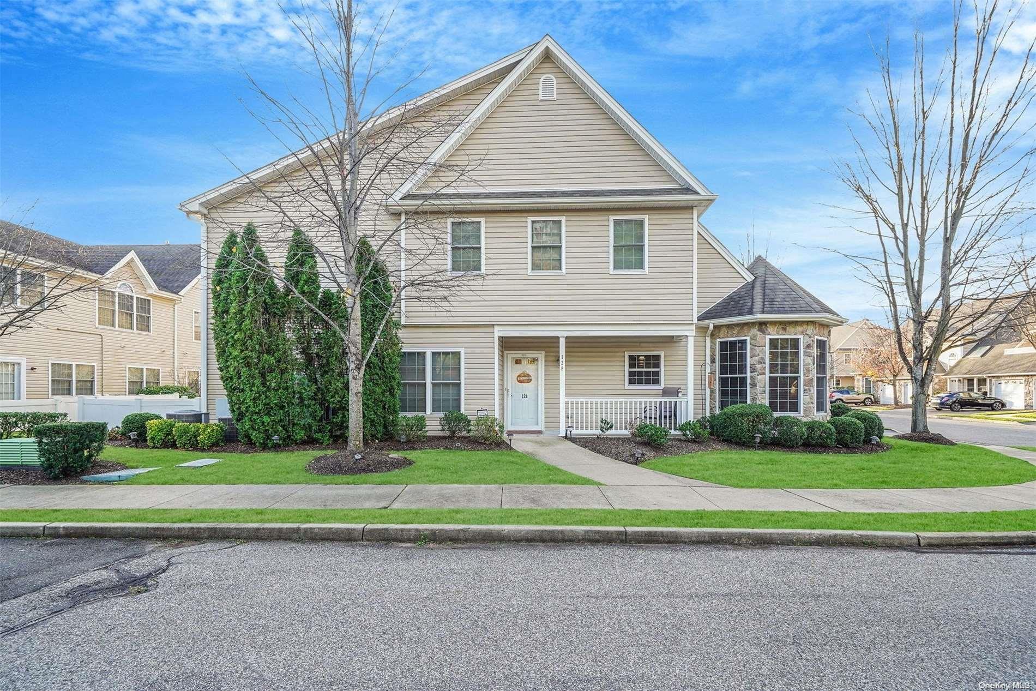
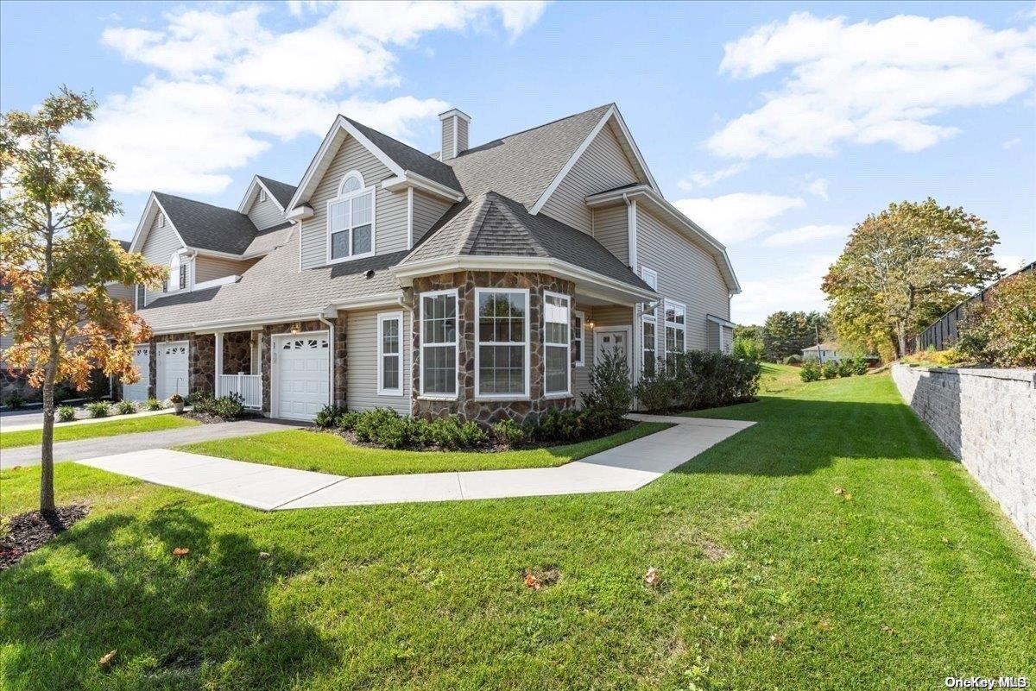
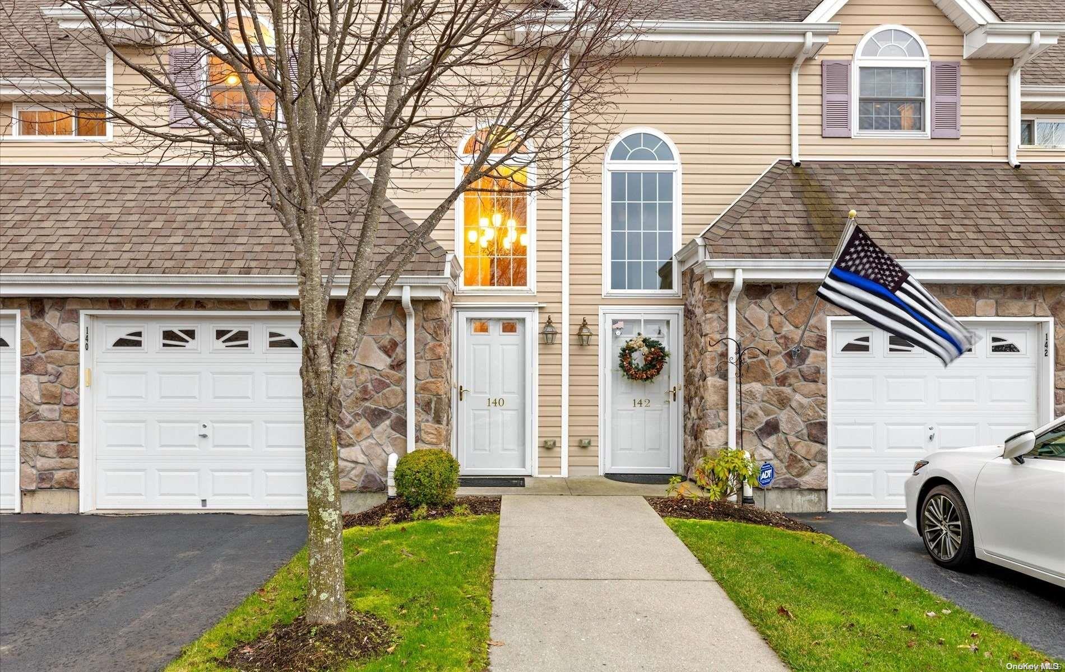
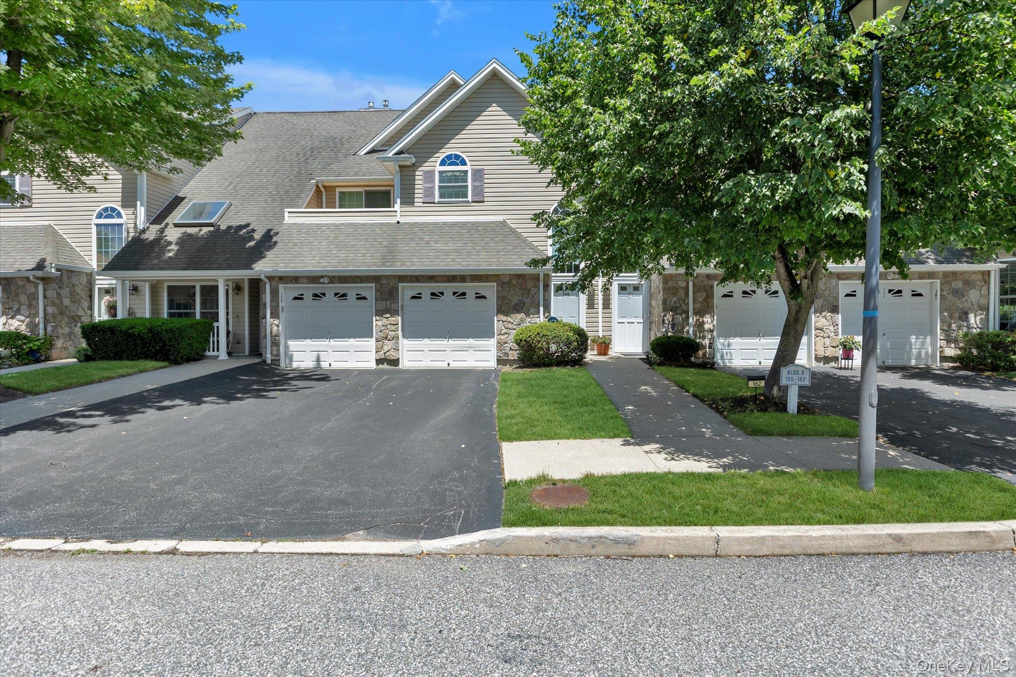
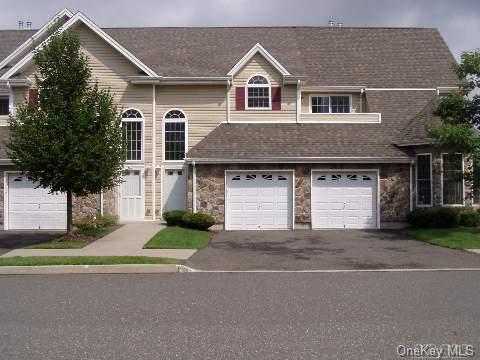
Stone Ridge Estates is a private, gated community created exclusively for active adults 55 and better, offering the rare opportunity to enjoy brand-new condominium living within a well-established and beautifully maintained neighborhood. Designed for those who value comfort, connection, and convenience, Stone Ridge combines graceful architecture, thoughtful home design, and a truly maintenance-free lifestyle.
Here, everyday life unfolds with ease. The community is ideally positioned close to friends, family, and the places you love most: shopping, dining, recreation, and entertainment while still offering a peaceful, residential setting that feels like a personal retreat. Whether gathering with neighbors or enjoying quiet moments at home, Stone Ridge is designed to support an active yet relaxed way of living.
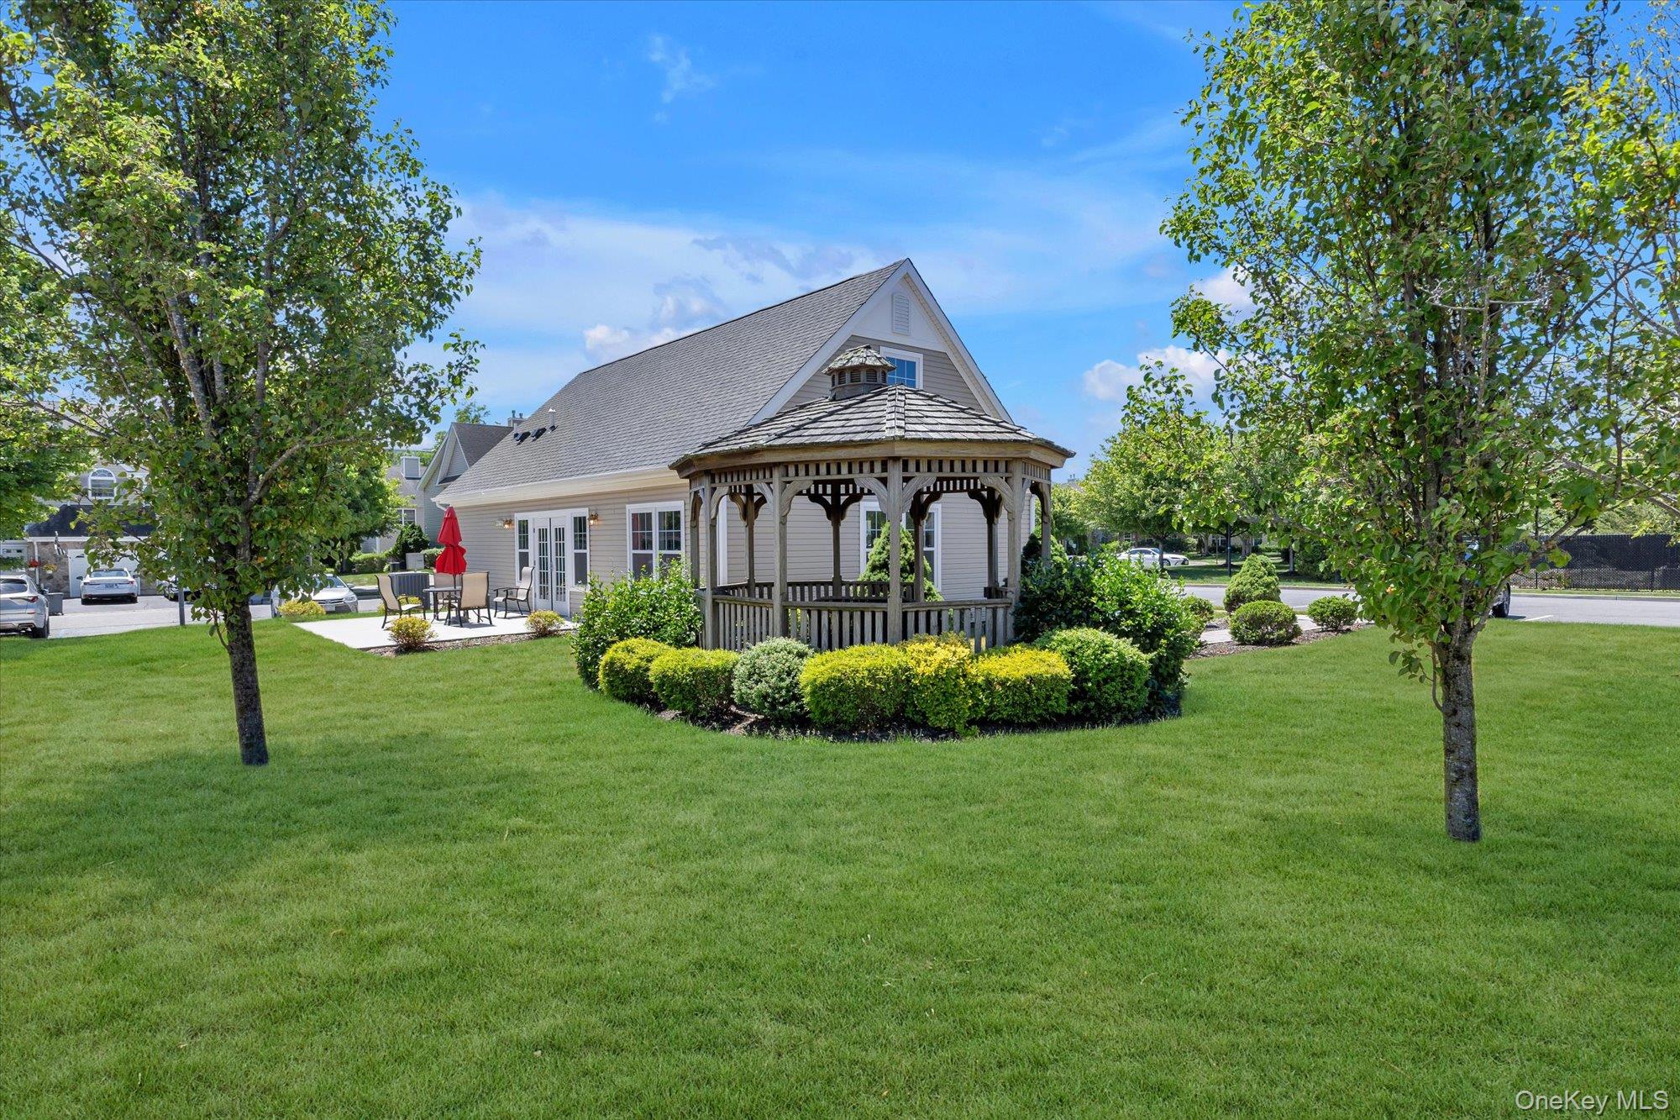
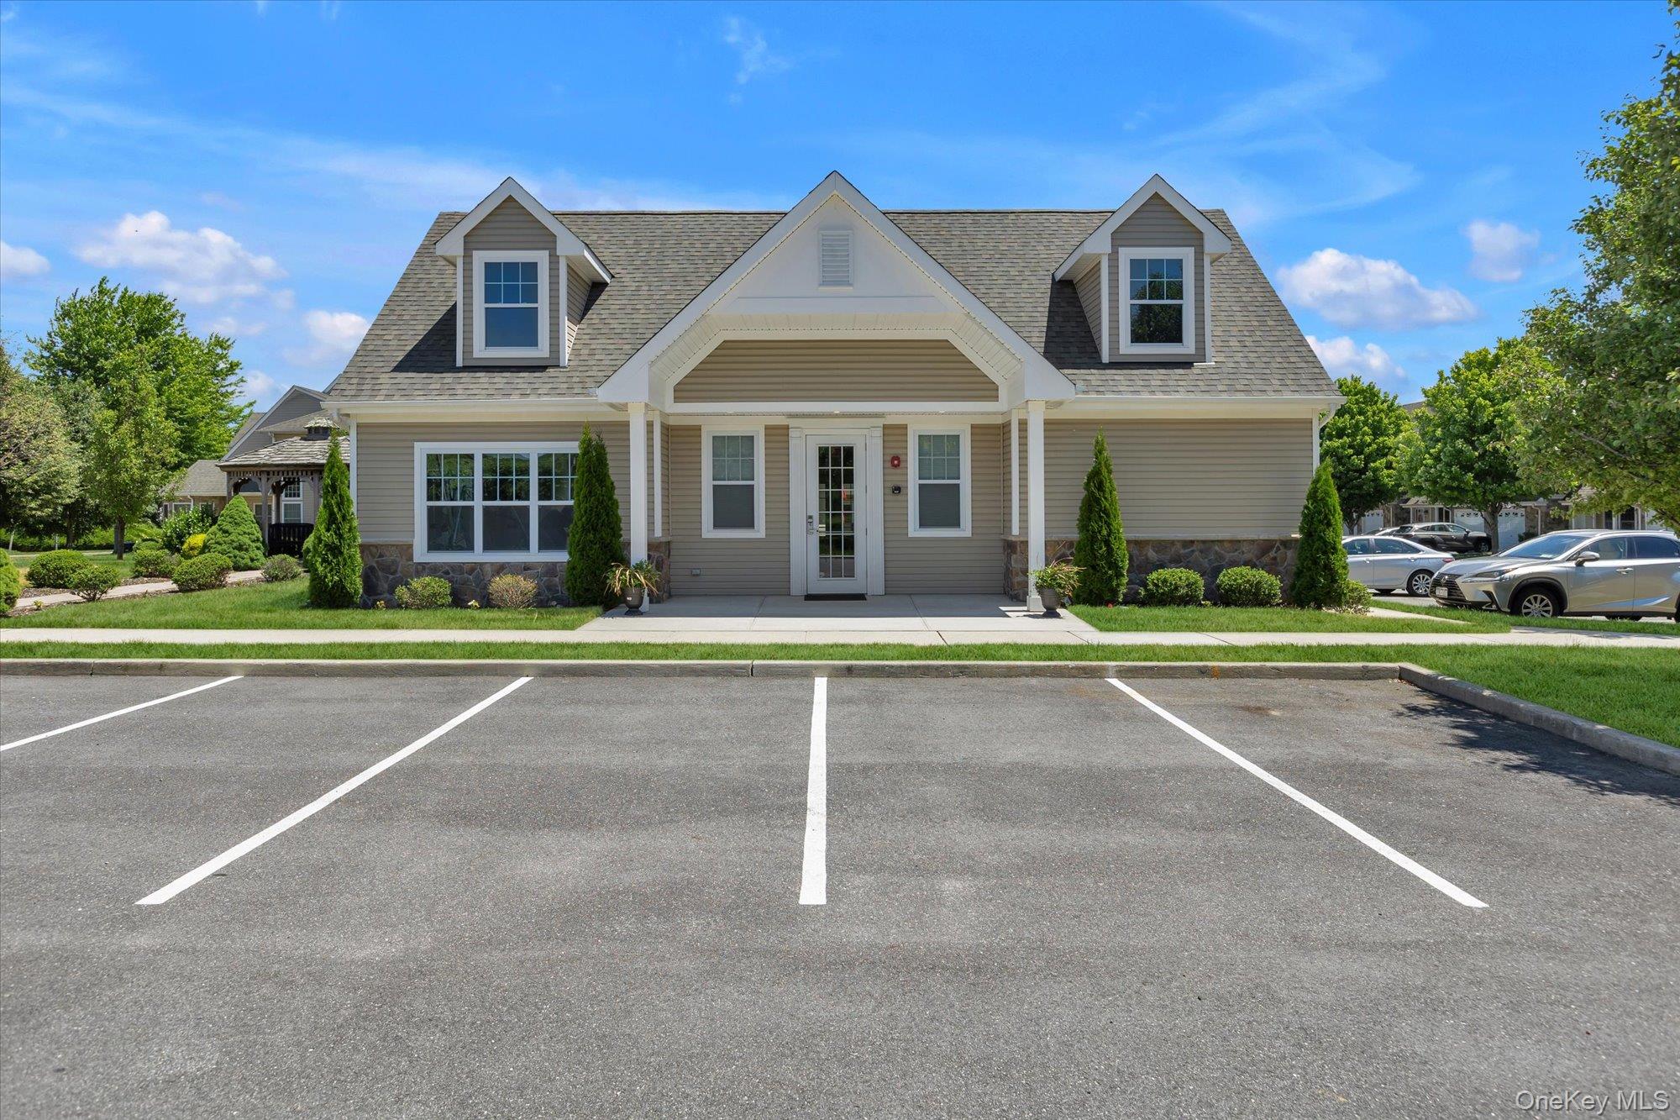
Residents enjoy access to two inviting clubhouses that serve as the heart of the community. Spend time celebrating in the grand room, staying active in the fitness center, relaxing by the library fireplace, or enjoying friendly competition in the card room or billiards area. Outdoors, a private full-perimeter walking and jogging path winds through the community, while warmer months invite residents to the outdoor swimming pool and expansive sundeck.
Stone Ridge Estates also offers exceptional convenience, with easy access to nearby golf courses, parks, beaches, Fire Island ferries, the Long Island Expressway, and other major highways. Huntington Village and Tanger Outlets at The Arches are just minutes away, offering a vibrant mix of dining, shopping, and entertainment.
1,240 sq.ft.
Average Lot Size
1
Active Listings
108
Total Housing Units
1,514
Average Square Footage
Resident Amenities
family_group
Clubhouse
fitness_center
Fitness Center
award_star
Gated Community
award_star
Grounds & Common Area Maintenance
pool
Pool
award_star
Walking / Biking Trails
Schedule a visit
Tour for free, no strings attached.
Learn the Stone Ridge Estates Story
Schedule a visit
Tour for free, no strings attached.
Resident Amenities
expand_lessActive Listings & Homes For Sale and For Rent
| Photo | Lot | Price | Beds | Baths | Square Feet | HOA Fees | |
|---|---|---|---|---|---|---|---|
| Loading listings data... | |||||||
Interactive Map
Stone Ridge Estates Community (and nearby)Stone Ridge Estates Residences
Data loading...
Available Home Models
Ashford
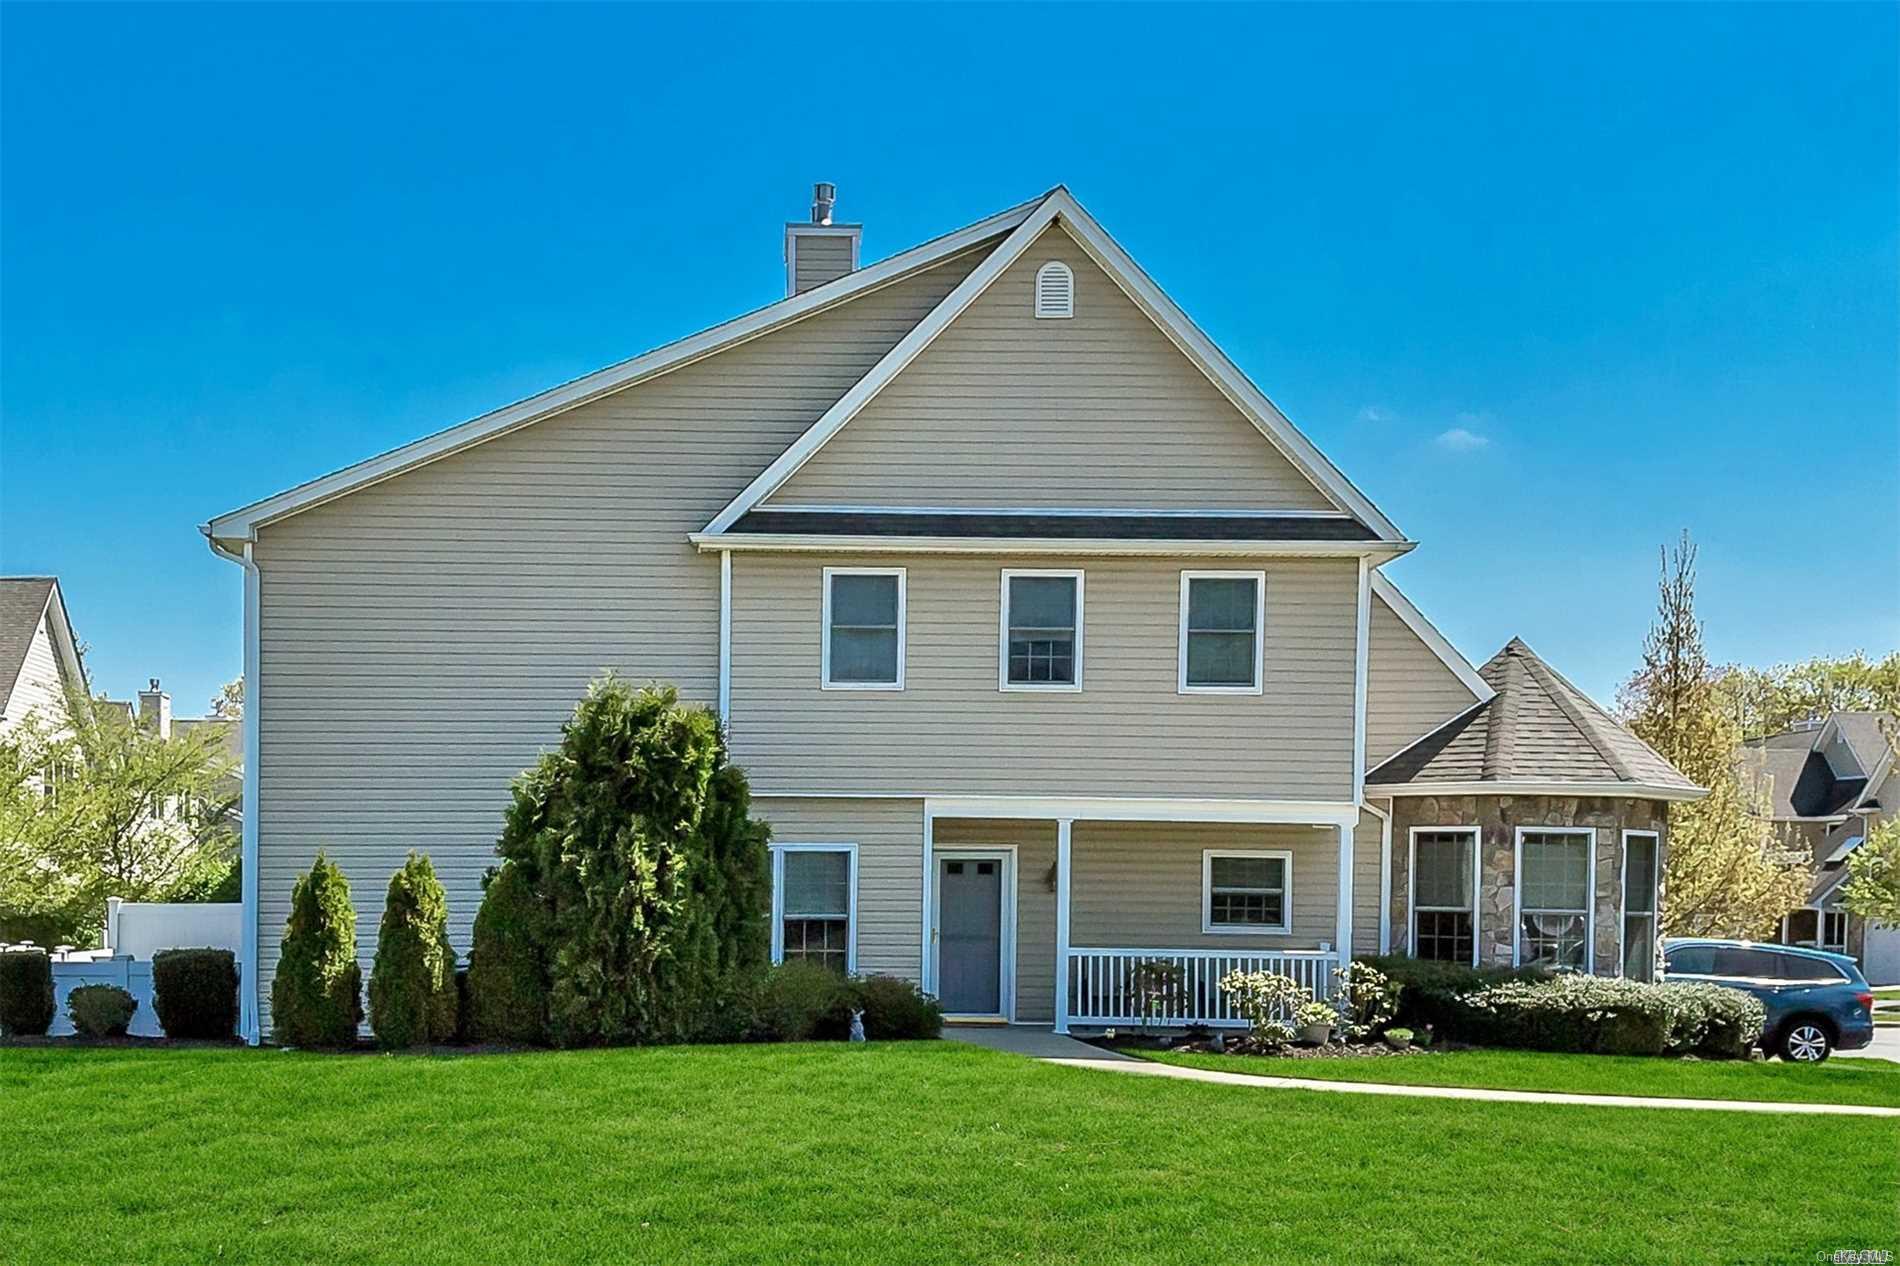
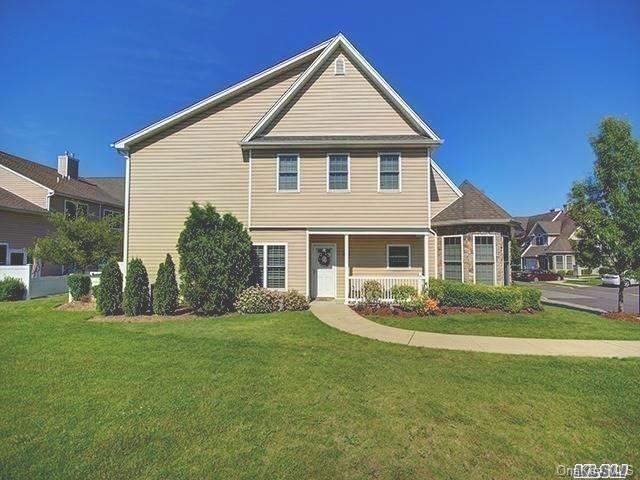
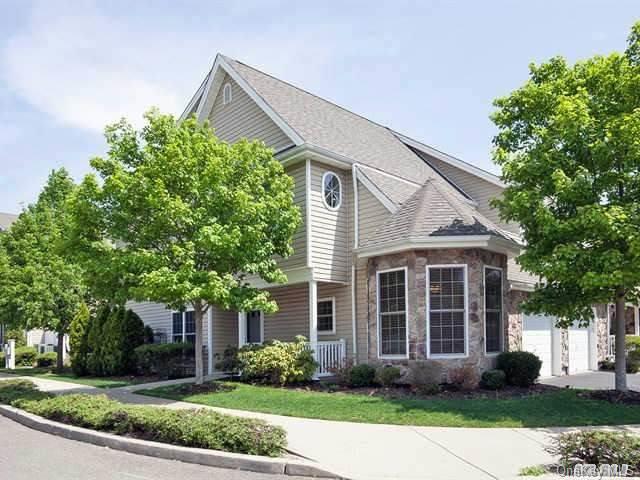
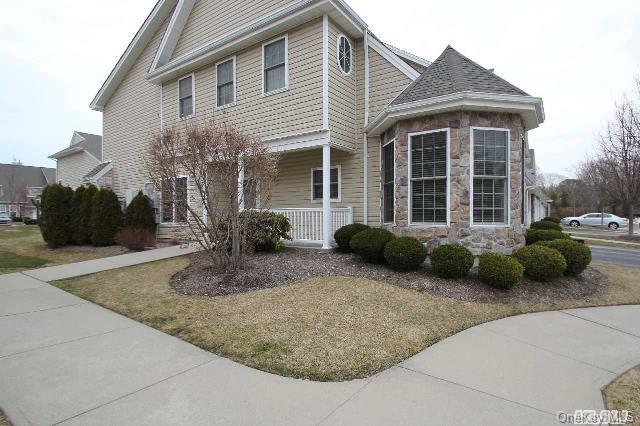
The Ashford is a first-floor, two-bedroom, two-bath condominium with living areas ranging from 1,415 to 1,600 square feet. Its spacious living and dining room can open through French doors to a private patio, while the primary suite includes a full bath and walk-in closet. Features described across the plan include an eat-in kitchen, maple cabinetry, granite counters, stainless-steel appliances, and an attached garage. Compared with the larger Bentley, the Ashford offers a more compact layout; end-unit versions add generous windows and a fenced patio.
- Condominium
- Build Type
- 2
- Beds
- 2
- Baths
- 1,415–1,600
- Sqft
- 2
- Garages
- 2
- Stories
Bentley
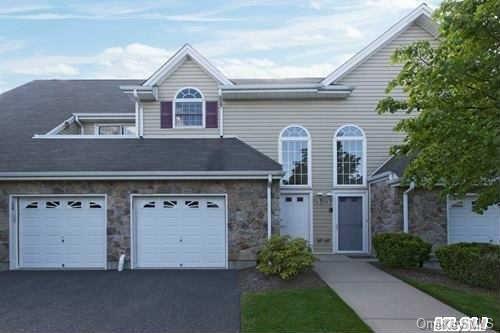
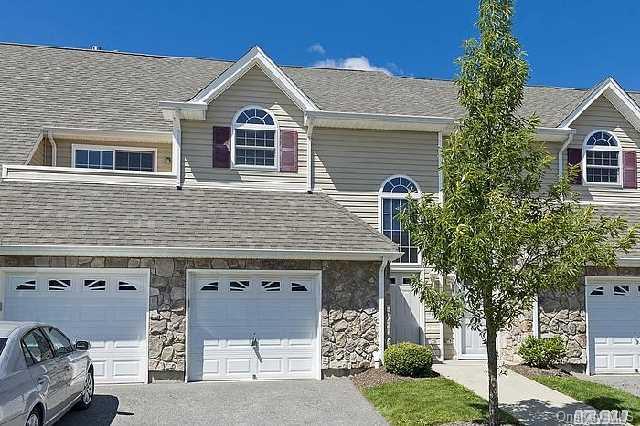
The Bentley offers two bedrooms, two full baths, and approximately 1,695 to 1,801 square feet in an upper-level layout. An elevator connects the garage to the living level, where an open plan brings together a large living room and formal dining area. The kitchen may include a breakfast area, and a balcony overlooks the community grounds. The primary suite features a walk-in closet and full bath, with some layouts adding a sitting area. At the larger end of the community’s two-bedroom plans, the Bentley offers notably generous living space.
- Condominium
- Build Type
- 2
- Beds
- 2
- Baths
- 1,695–1,801
- Sqft
- 2
- Garages
- 2
- Stories
Carlyle
Priced from $779,000
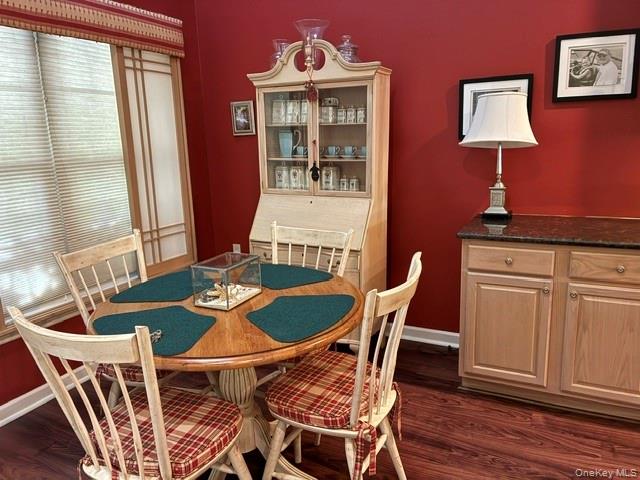
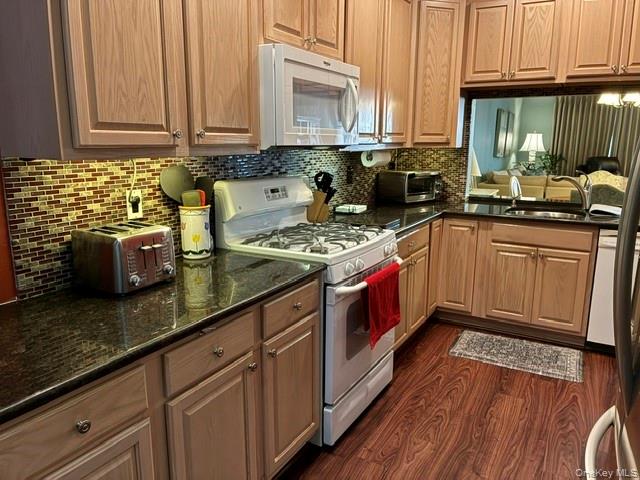
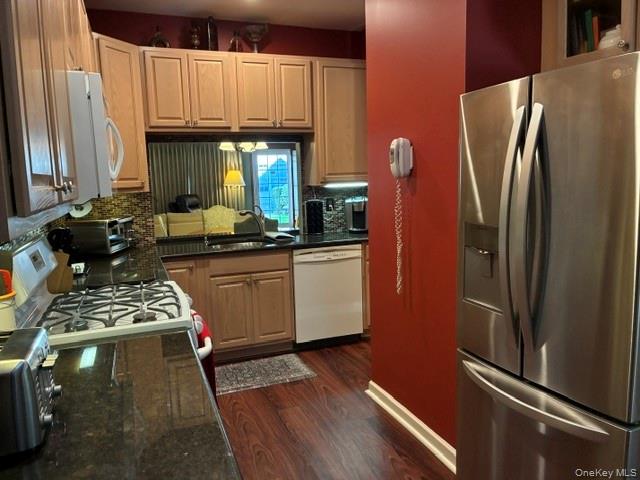

The Carlyle is a single-level, first-floor condominium with two bedrooms, two full baths, and about 1,447 square feet. A welcoming front porch leads into a sunny eat-in kitchen, with the dining and spacious living rooms arranged nearby. Sliding doors open to a patio, extending the living space outdoors. The primary bedroom suite includes a full bath and walk-in closet, while a second bedroom and full hall bath complete the layout. Compared with the upper-level Bentley, the Carlyle offers ground-floor living and outdoor space at both the front and rear.
- Condominium
- Build Type
- 2
- Beds
- 2
- Baths
- 1,447
- Sqft
- 1
- Garages
- 2
- Stories
Davenport
Priced from $770,000
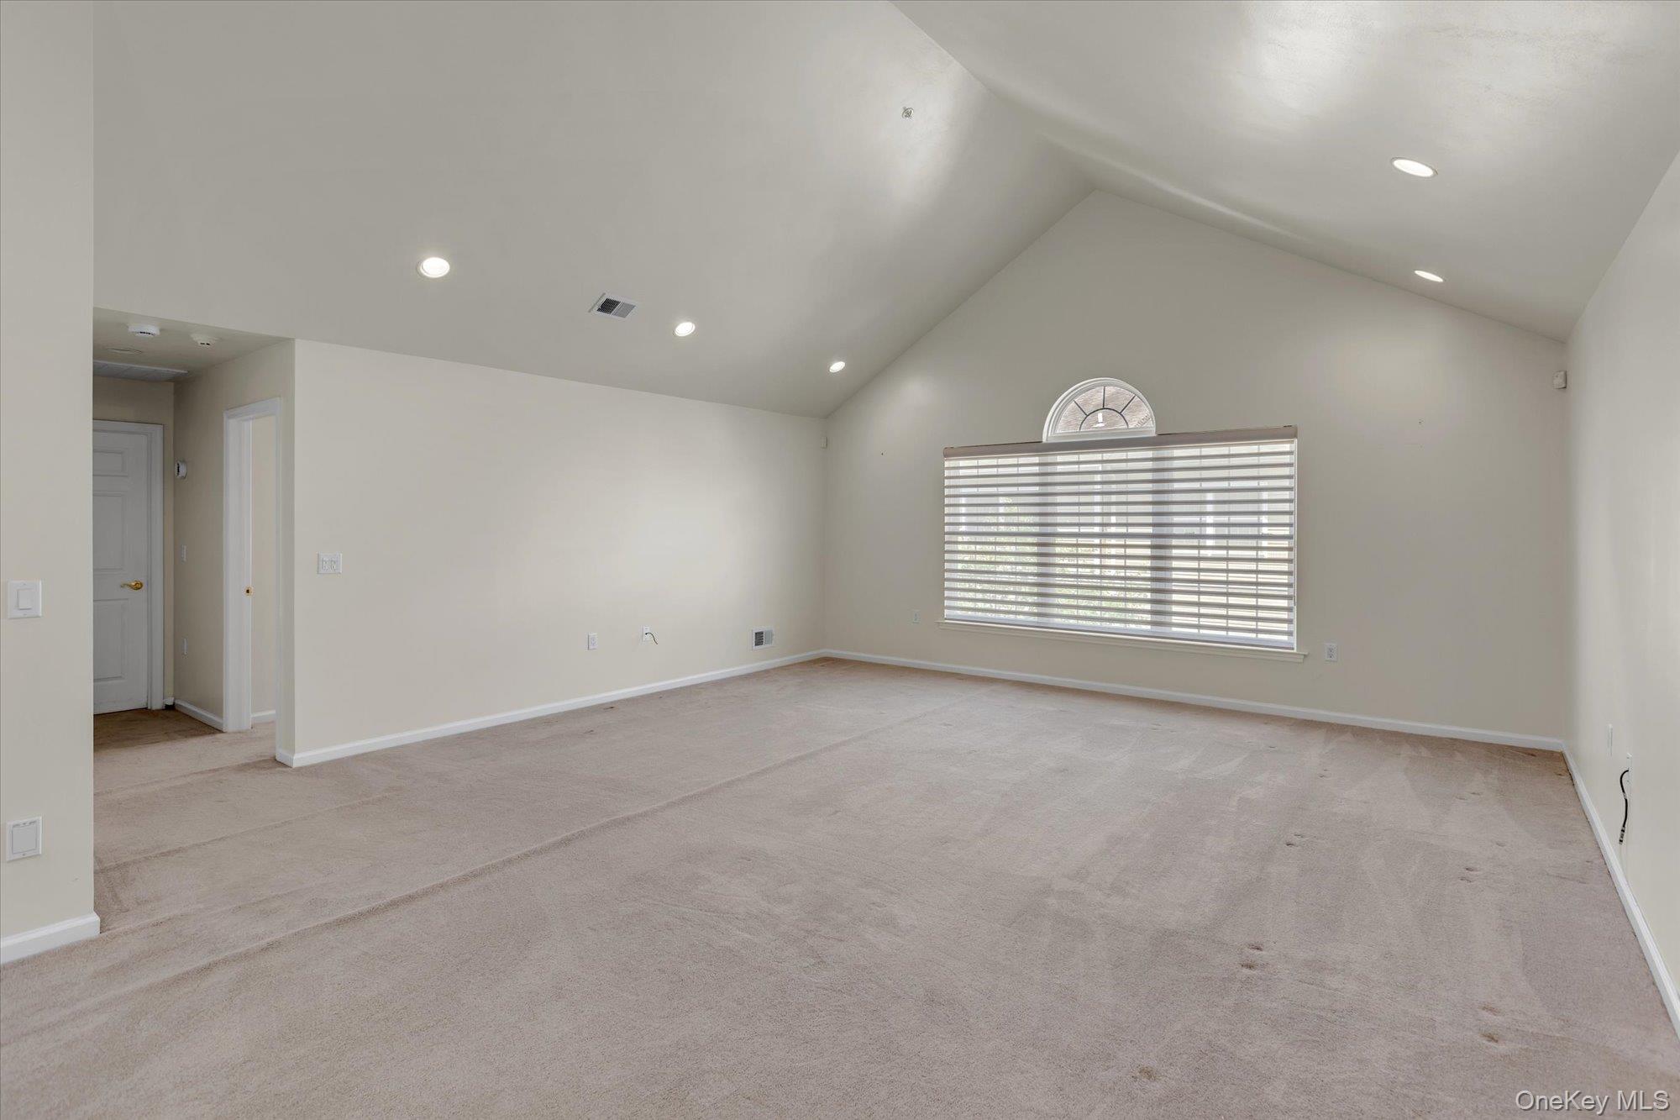
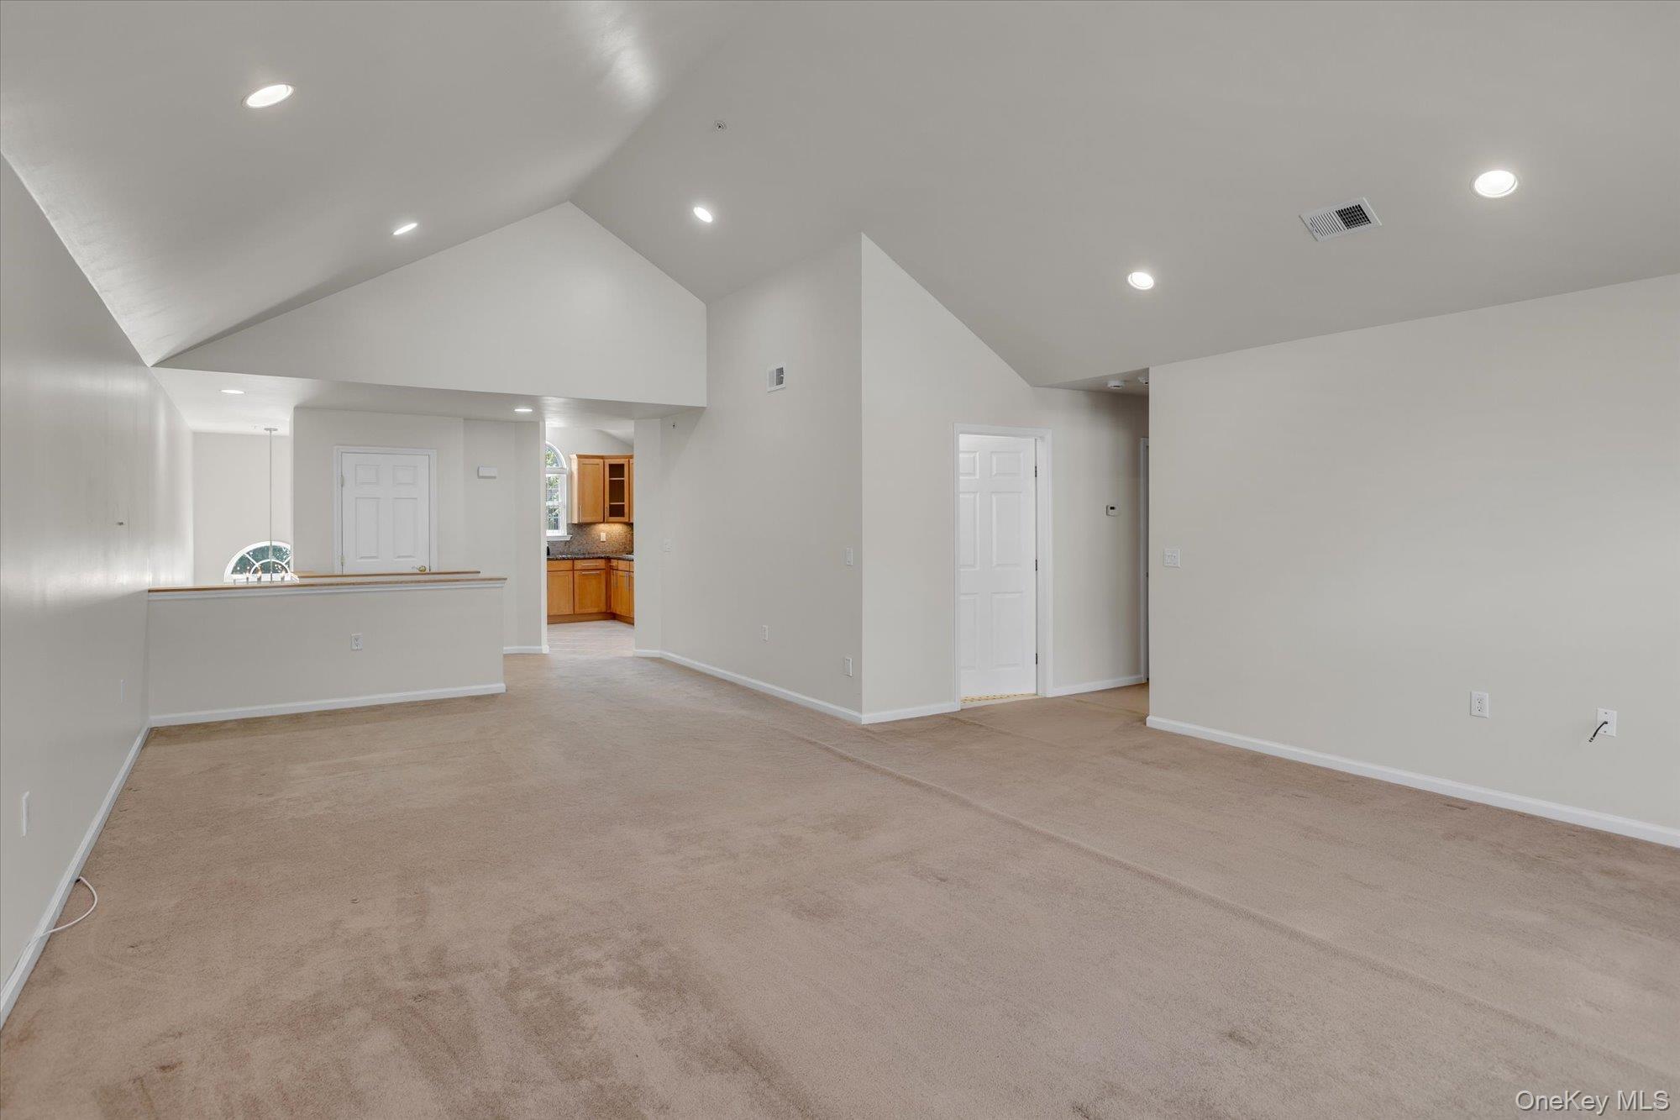
The Davenport is a two-bedroom, two-bath condominium offering approximately 1,545 to 1,672 square feet across two levels. A private elevator connects the garage and entry foyer to the main living level. Inside, an open living and dining area features vaulted or cathedral ceilings, and a gas fireplace adds a focal point. The kitchen may include a breakfast area opening to a private balcony or deck. The primary suite has an en suite bath and walk-in closet; a second bedroom, full bath, and laundry room complete the plan. Compared with the first-floor Carlyle, the Davenport adds an elevator and elevated outdoor space.
- Condominium
- Build Type
- 2
- Beds
- 2
- Baths
- 1,545–1,672
- Sqft
- 1
- Garages
- 2
- Stories
Devonshire
Priced from $774,999
The Devonshire provides two bedrooms, two full baths, and approximately 1,695 to 1,700 square feet in an upper-level condominium. A private elevator serves the living level, where an eat-in kitchen opens to a balcony and formal living and dining rooms offer space to gather. Vaulted or cathedral ceilings contribute to the open feel. The primary suite includes an en suite bath and walk-in closet, while a second bedroom can also serve as a den or office. A laundry room and one-car garage add practical convenience. Its layout shares the Bentley’s upper-level, elevator-served style.
- Condominium
- Build Type
- 2
- Beds
- 2
- Baths
- 1,695–1,700
- Sqft
- 1
- Garages
- 2
- Stories
Essex
The two-story Essex offers approximately 1,600 square feet, with two bedrooms, two-and-a-half baths, and a one-car attached garage. Its open living and dining area features a two-story ceiling, wood floors, and a gas fireplace, with sliding doors leading to a private patio. The kitchen includes a breakfast area, custom cabinetry, and granite counters. A first-floor primary suite has an en suite bath and walk-in closet. Upstairs, a loft provides flexible space before the second bedroom and full bath. Unlike the single-level Carlyle, the Essex combines a main-floor suite with an upper-level loft and bedroom.
- Condominium
- Build Type
- 2
- Beds
- 2.5
- Baths
- 1,600
- Sqft
- 1
- Garages
- 2
- Stories
Available Home Models
Ashford
- Condominium
- Build Type
- 2
- Beds
- 2
- Baths
- 1,415–1,600
- Sqft
- 2
- Garages
- 2
- Stories
The Ashford is a first-floor, two-bedroom, two-bath condominium with living areas ranging from 1,415 to 1,600 square feet. Its spacious living and dining room can open through French doors to a private patio, while the primary suite includes a full bath and walk-in closet. Features described across the plan include an eat-in kitchen, maple cabinetry, granite counters, stainless-steel appliances, and an attached garage. Compared with the larger Bentley, the Ashford offers a more compact layout; end-unit versions add generous windows and a fenced patio.
Bentley
- Condominium
- Build Type
- 2
- Beds
- 2
- Baths
- 1,695–1,801
- Sqft
- 2
- Garages
- 2
- Stories
The Bentley offers two bedrooms, two full baths, and approximately 1,695 to 1,801 square feet in an upper-level layout. An elevator connects the garage to the living level, where an open plan brings together a large living room and formal dining area. The kitchen may include a breakfast area, and a balcony overlooks the community grounds. The primary suite features a walk-in closet and full bath, with some layouts adding a sitting area. At the larger end of the community’s two-bedroom plans, the Bentley offers notably generous living space.
Carlyle
Priced from $779,000
- Condominium
- Build Type
- 2
- Beds
- 2
- Baths
- 1,447
- Sqft
- 1
- Garages
- 2
- Stories
The Carlyle is a single-level, first-floor condominium with two bedrooms, two full baths, and about 1,447 square feet. A welcoming front porch leads into a sunny eat-in kitchen, with the dining and spacious living rooms arranged nearby. Sliding doors open to a patio, extending the living space outdoors. The primary bedroom suite includes a full bath and walk-in closet, while a second bedroom and full hall bath complete the layout. Compared with the upper-level Bentley, the Carlyle offers ground-floor living and outdoor space at both the front and rear.
Davenport
Priced from $770,000
- Condominium
- Build Type
- 2
- Beds
- 2
- Baths
- 1,545–1,672
- Sqft
- 1
- Garages
- 2
- Stories
The Davenport is a two-bedroom, two-bath condominium offering approximately 1,545 to 1,672 square feet across two levels. A private elevator connects the garage and entry foyer to the main living level. Inside, an open living and dining area features vaulted or cathedral ceilings, and a gas fireplace adds a focal point. The kitchen may include a breakfast area opening to a private balcony or deck. The primary suite has an en suite bath and walk-in closet; a second bedroom, full bath, and laundry room complete the plan. Compared with the first-floor Carlyle, the Davenport adds an elevator and elevated outdoor space.
Devonshire
Priced from $774,999
- Condominium
- Build Type
- 2
- Beds
- 2
- Baths
- 1,695–1,700
- Sqft
- 1
- Garages
- 2
- Stories
The Devonshire provides two bedrooms, two full baths, and approximately 1,695 to 1,700 square feet in an upper-level condominium. A private elevator serves the living level, where an eat-in kitchen opens to a balcony and formal living and dining rooms offer space to gather. Vaulted or cathedral ceilings contribute to the open feel. The primary suite includes an en suite bath and walk-in closet, while a second bedroom can also serve as a den or office. A laundry room and one-car garage add practical convenience. Its layout shares the Bentley’s upper-level, elevator-served style.
Essex
- Condominium
- Build Type
- 2
- Beds
- 2.5
- Baths
- 1,600
- Sqft
- 1
- Garages
- 2
- Stories
The two-story Essex offers approximately 1,600 square feet, with two bedrooms, two-and-a-half baths, and a one-car attached garage. Its open living and dining area features a two-story ceiling, wood floors, and a gas fireplace, with sliding doors leading to a private patio. The kitchen includes a breakfast area, custom cabinetry, and granite counters. A first-floor primary suite has an en suite bath and walk-in closet. Upstairs, a loft provides flexible space before the second bedroom and full bath. Unlike the single-level Carlyle, the Essex combines a main-floor suite with an upper-level loft and bedroom.
Recent Activity at The Stone Ridge Estates Community
| Date | Lot | Status | |
|---|---|---|---|
| Loading activity data... | |||
Floorplans
Loading floorplans…
Community Facts
- Community Name: Stone Ridge Estates
- Neighborhood: Dix Hills
- Year Established: 2004
- Total Homes: 108 residences
- Property Type: Semi-detached homes
- County: Suffolk, NY county
- Available Sales Listings: 1
- Available Rental Listings: 0
- Lifestyle & HOA: Life at Stone Ridge Estates is centered around relaxed, low-maintenance living with a strong sense of community. Two inviting clubhouses serve as social gathering spaces, featuring a grand room, fitness center, library with fireplace, card room, and billiards, offering something for both active days and quiet moments. Outdoor amenities include a swimming pool with an oversized sundeck and a full-perimeter walking and jogging path that winds through the community. The Homeowners Association handles exterior maintenance, lawn care, snow removal, and common area upkeep, allowing residents to fully enjoy their lifestyle without added responsibilities. Ideally located near golf courses, parks, Fire Island ferries, Huntington Village, Tanger Outlets, and major highways, Stone Ridge Estates offers a peaceful yet well-connected setting for active adults seeking comfort, convenience, and carefree living in Dix Hills.
Frequently Asked Questions
Learn more about the Stone Ridge Estates community and available homes for sale and rent here in Dix Hills.
When was Stone Ridge Estates built?
Stone Ridge Estates was built in 2004.
Where is Stone Ridge Estates located?
Stone Ridge Estates is located at 149 Christine Dr in Dix Hills in NY.
What amenities does the Stone Ridge Estates community provide?
Stone Ridge Estates provides the following resident amenities: Clubhouse, Fitness Center, Gated Community, Grounds & Common Area Maintenance, Pool, Walking / Biking Trails.
What county is Stone Ridge Estates located in?
Stone Ridge Estates is located in Suffolk, NY county.
How many homes are currently available in Stone Ridge Estates for sale or for rent?
Out of 108 homes in Stone Ridge Estates, there are currently 1 sales listings and 0 rental listings available.
What is the average square footage in the Stone Ridge Estates community?
The average square footage of homes in Stone Ridge Estates is 1514 sq.ft.
How big is the Stone Ridge Estates community?
The Stone Ridge Estates community is made up of 108 homes with an average lot size of 1240 sq.ft.
Schedule a Visit
Ask a Question
Join Waitlist
Save this Home to Your Profile
Enter your email to save this home, get price drop and status alerts, and view your favorites anytime. We'll send a link to your inbox to finish saving.
OR
By continuing, you agree to receive email updates from Casamere related to your saved items. You can manage your preferences or unsubscribe at any time. See our Terms & Privacy Policy
To continue, click the link sent to
Not seeing the email in your inbox?