
The Hamlet Golf & Country Club
156 COUNTRY CLUB DR, Commack, NY 11725
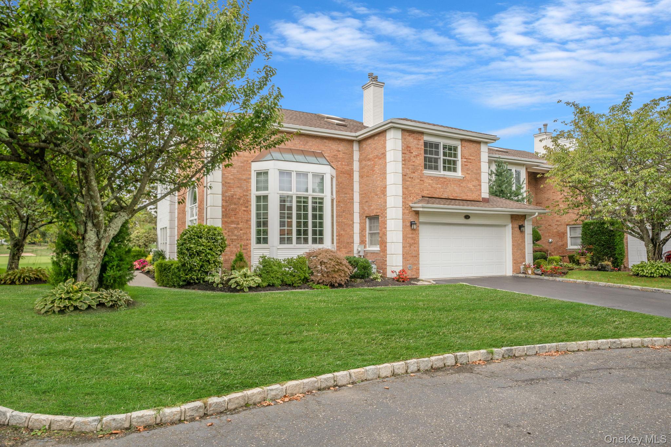
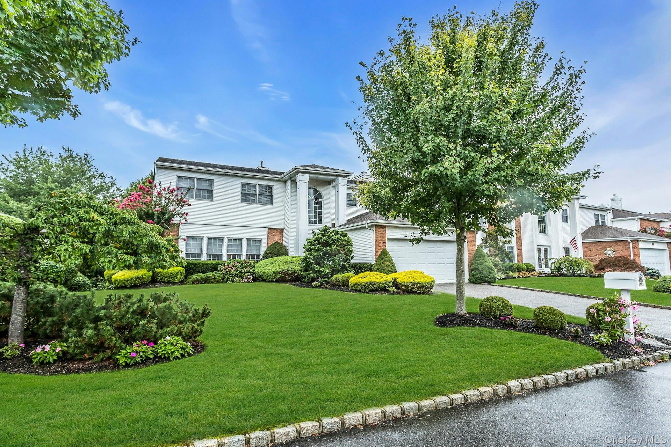
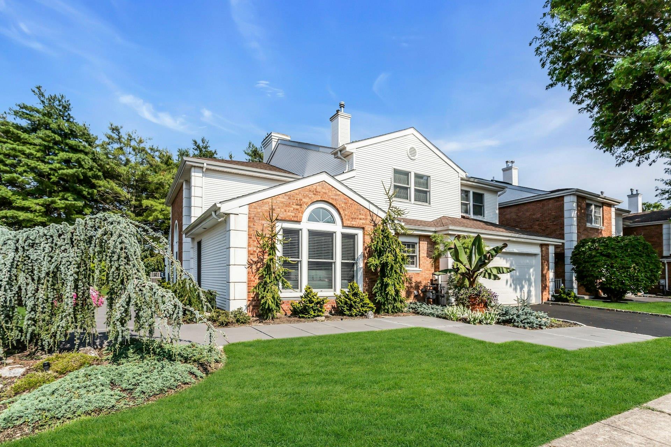
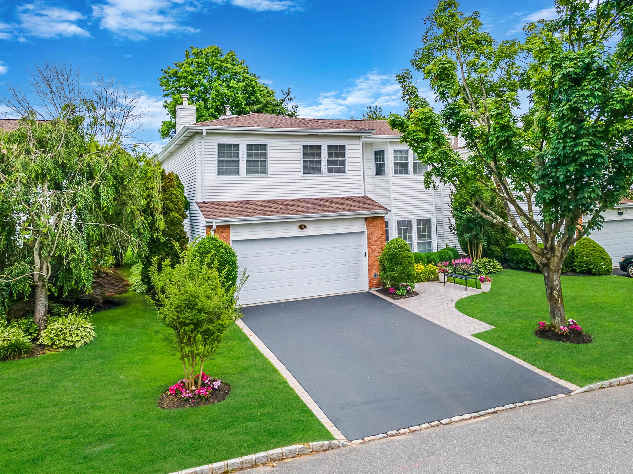
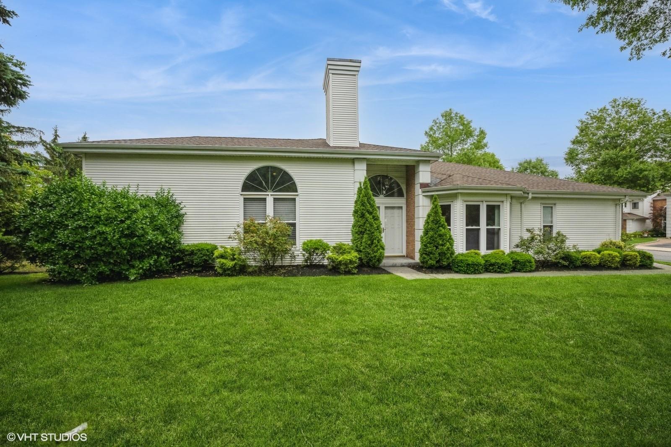
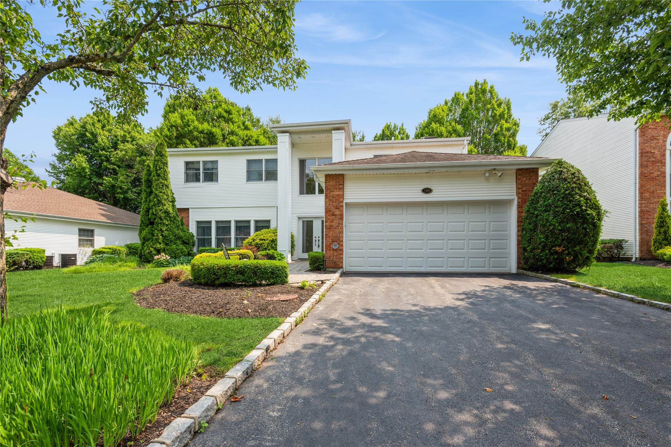
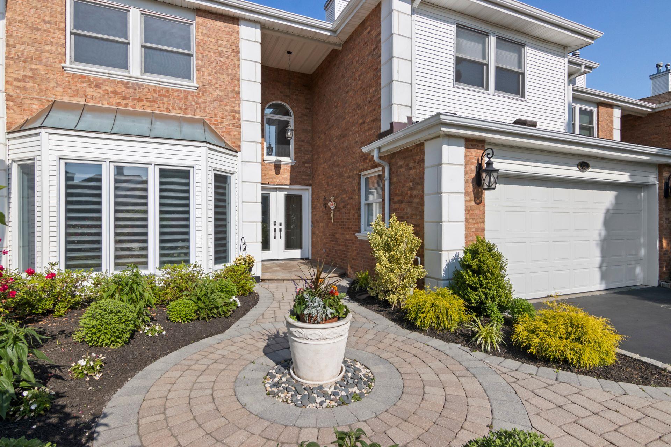
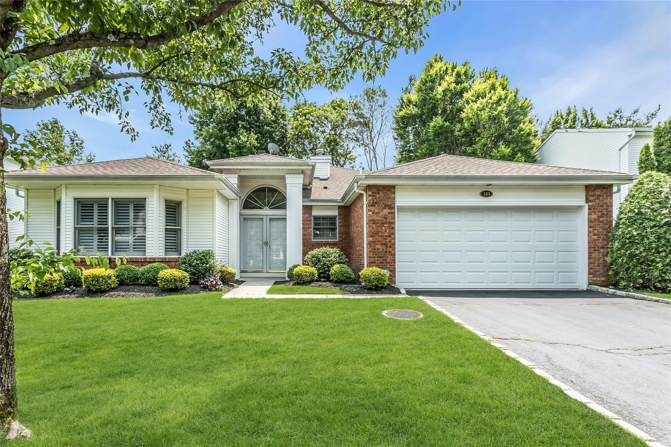
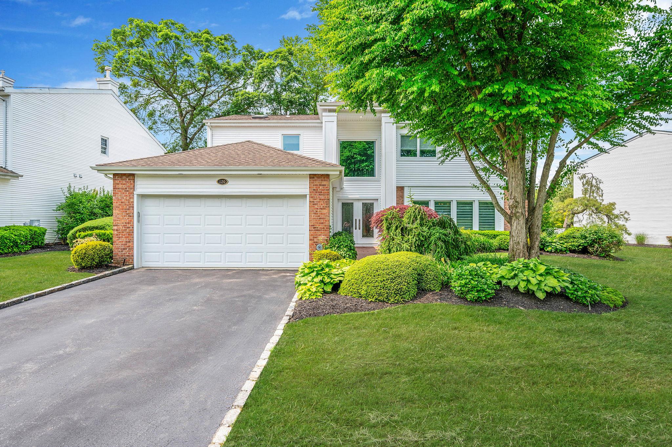
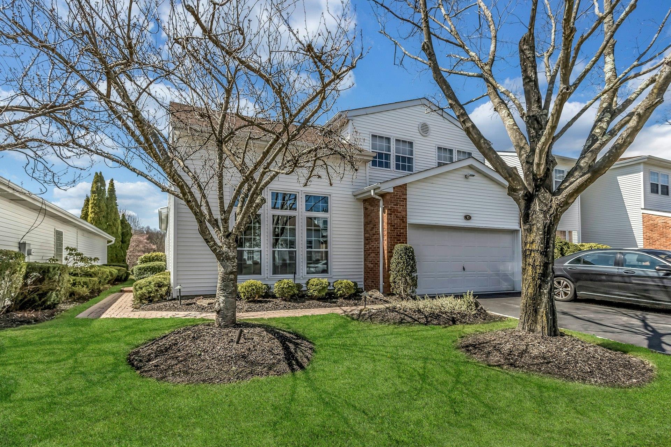
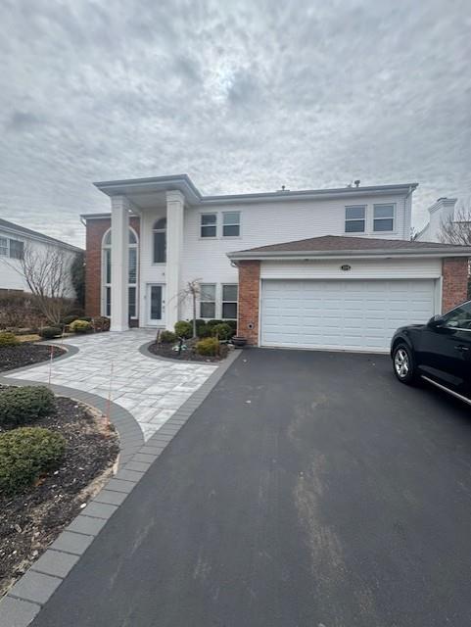
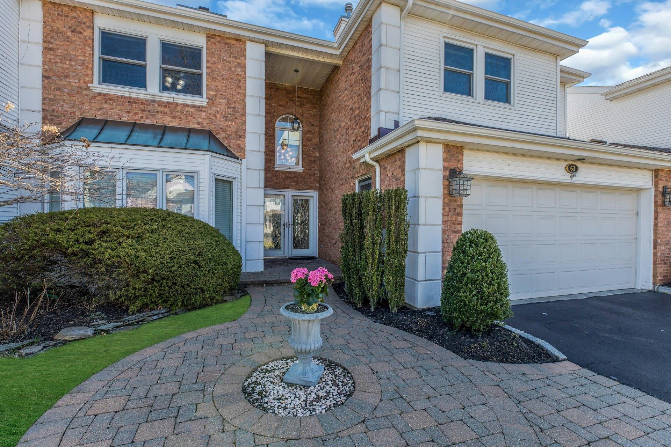
The Hamlet Golf & Country Club Community
156 COUNTRY CLUB DR, Commack, NY 11725 | Suffolk, NY county
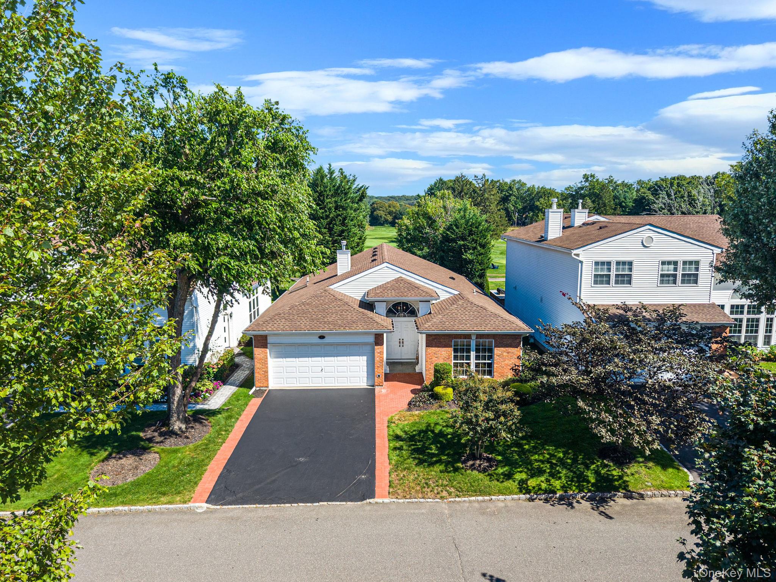
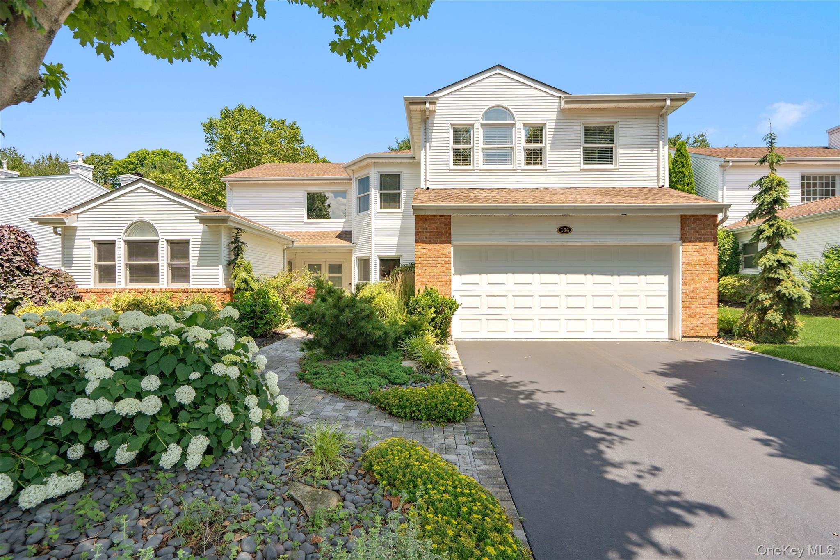
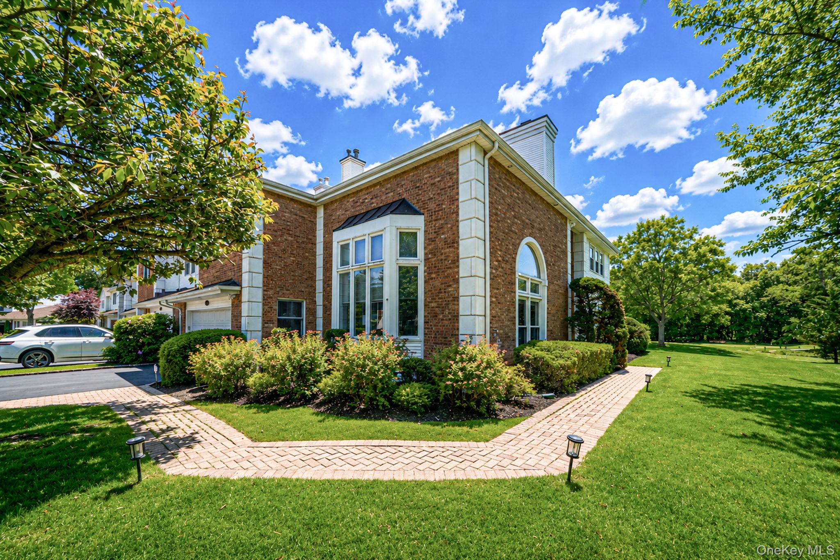
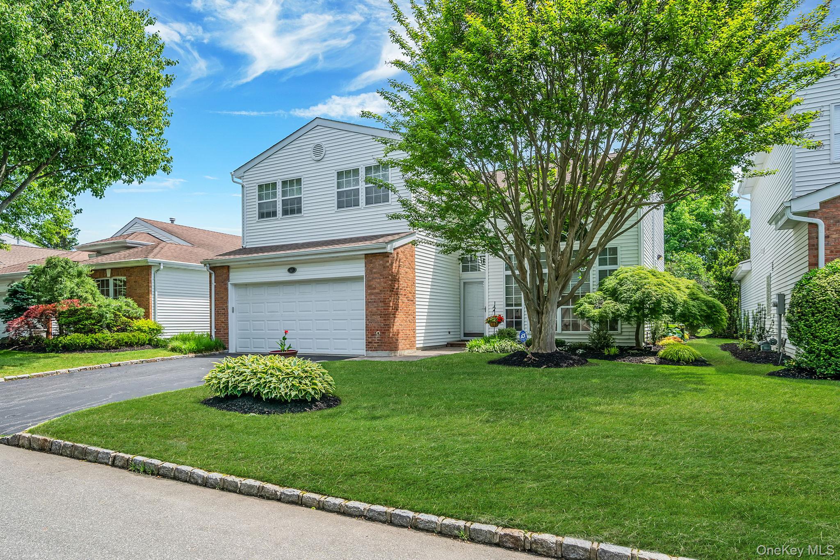
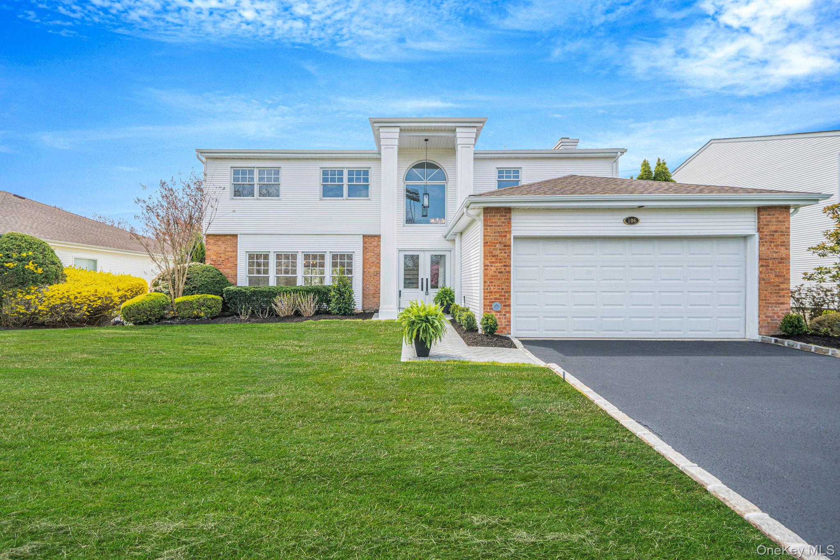
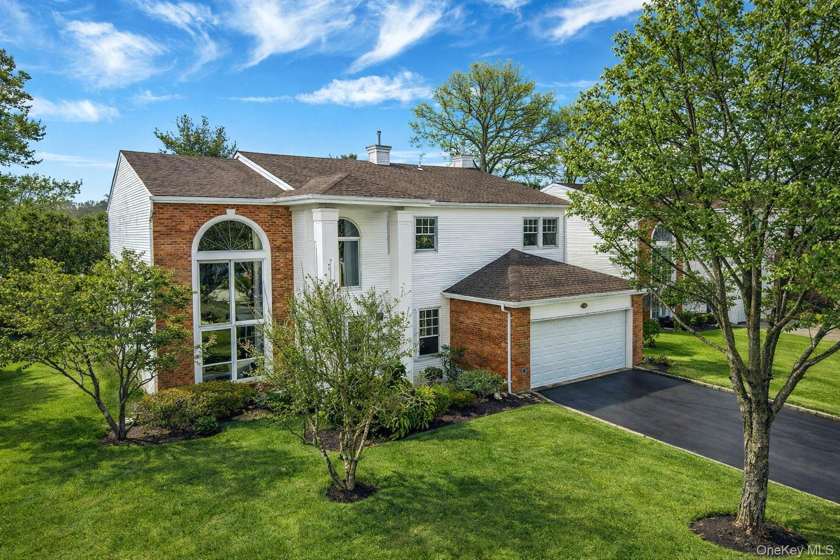
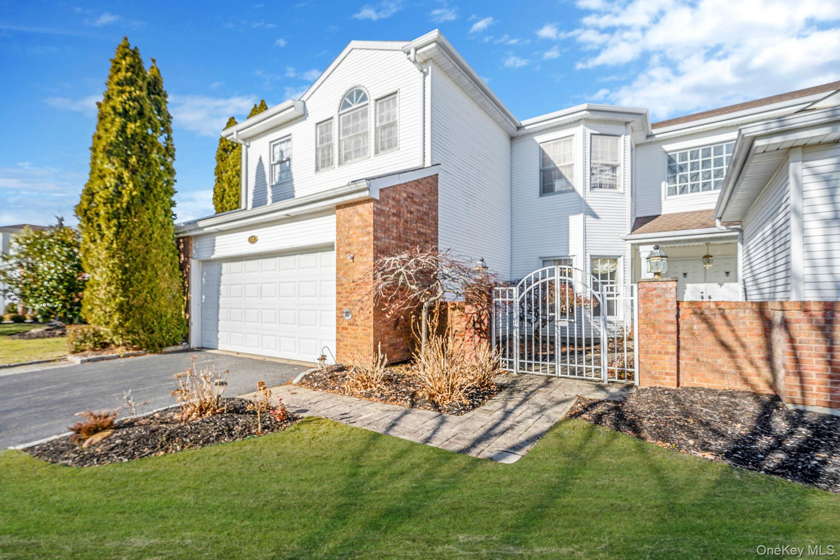
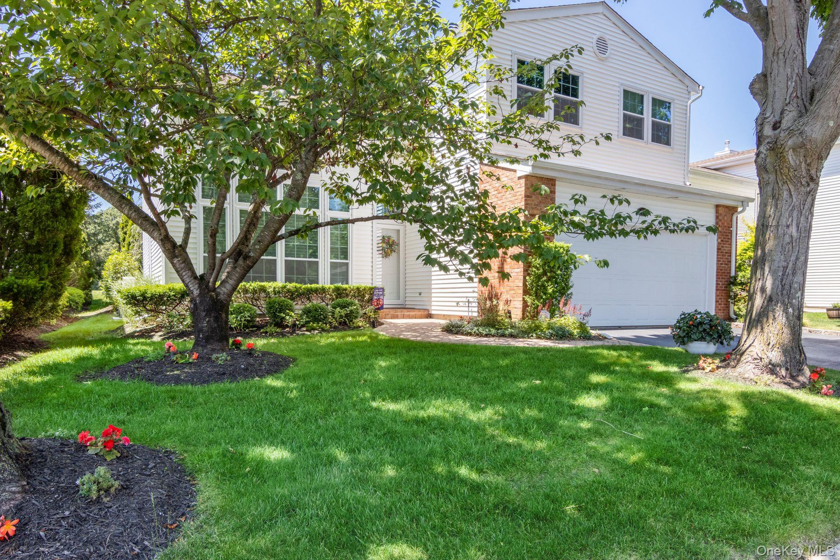
Homes in The Hamlet Golf & Country Club are arranged around a championship golf course and include ranch-style villas, stand-alone estate homes and townhomes. Distinctive models such as the Davos, Arlberg, Belair, Chamonix, Turnberry, Dorado, Eagleton, St. Andrews and Galleria Estate each bring their own character — from dramatic two-story entryways with 20-foot ceilings and skylights to grand foyers finished in granite or tumbled marble.
Interiors are marked by open-concept main floors with hardwood flooring throughout the main level, custom molding and trim, designer accent walls and wallpaper. Gas fireplaces appear in living rooms and dens — some three-sided — while kitchens feature custom cabinetry with granite or quartz countertops, tiled backsplashes and stainless steel appliances. Primary suites offer walk-in closets with custom organizers and spa-like bathrooms with stall showers, soaking tubs or jacuzzis. Several homes include a primary bedroom on the main level for one-floor living.
Outdoor living is central to the community's character. Brick and paver patios with built-in gas firepits or grills overlook fairways dotted with fountains and lakes. Many homes offer full finished walk-out basements with sliders to the yard. Select residences include an elevator serving the family room to the second-floor master suite. The community sits within the award-winning Commack School District.
6,881 sq.ft.
Average Lot Size
1
Active Listings
170
Total Housing Units
3,421
Average Square Footage
Resident Amenities
sports_basketball
Basketball Court
family_group
Clubhouse
fitness_center
Fitness Center
award_star
Gated Community
award_star
Golf Course
award_star
Grounds & Common Area Maintenance
pickleball
Pickleball Court
pool
Pool
award_star
Spa
sports_tennis
Tennis Court
award_star
Waterfront Access
Schedule a visit
Tour for free, no strings attached.
Learn the The Hamlet Golf & Country Club Story
Schedule a visit
Tour for free, no strings attached.
Resident Amenities
expand_lessActive Listings & Homes For Sale and For Rent
| Photo | Lot | Price | Beds | Baths | Square Feet | HOA Fees | |
|---|---|---|---|---|---|---|---|
| Loading listings data... | |||||||
Interactive Map
The Hamlet Golf & Country Club Community (and nearby)The Hamlet Golf & Country Club Residences
Data loading...
Available Home Models
Arlberg
Priced from $1,125,000
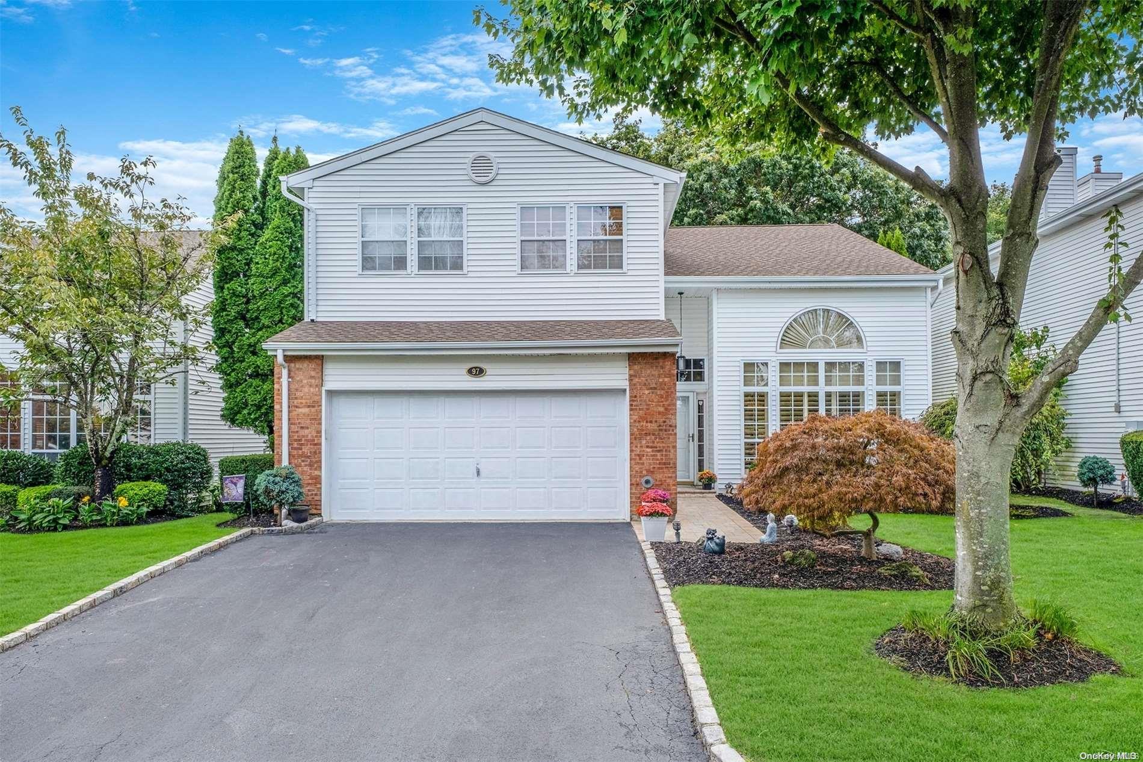
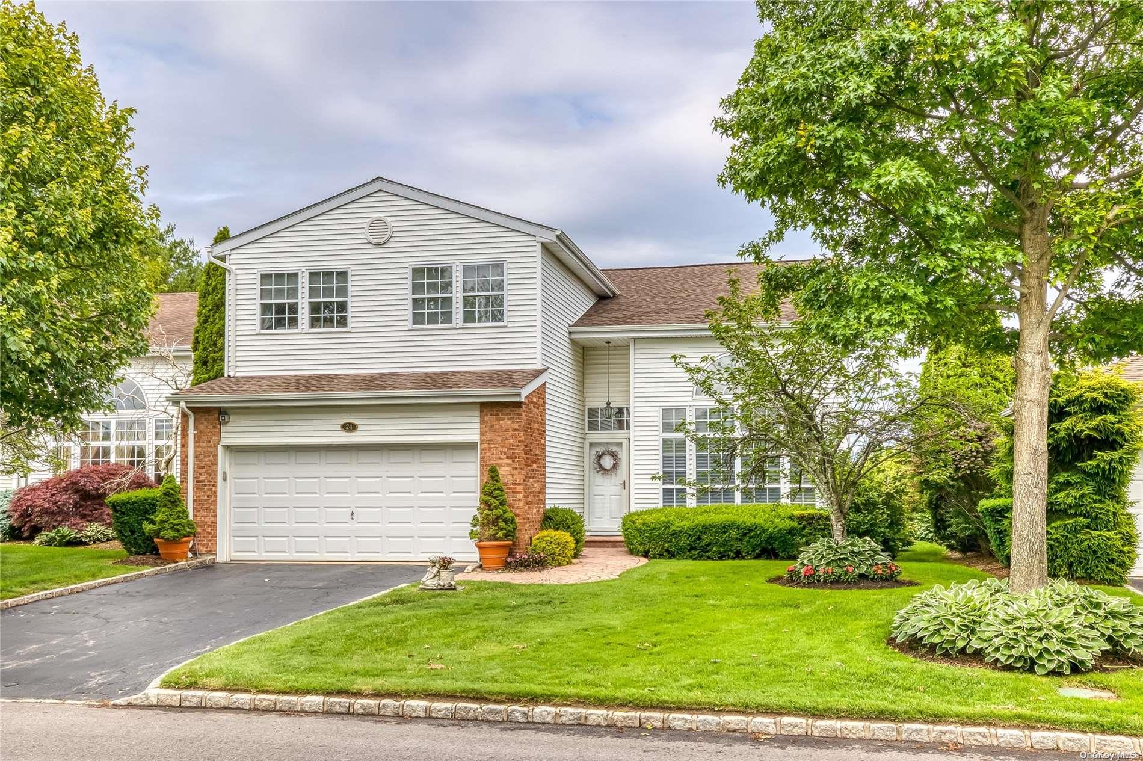
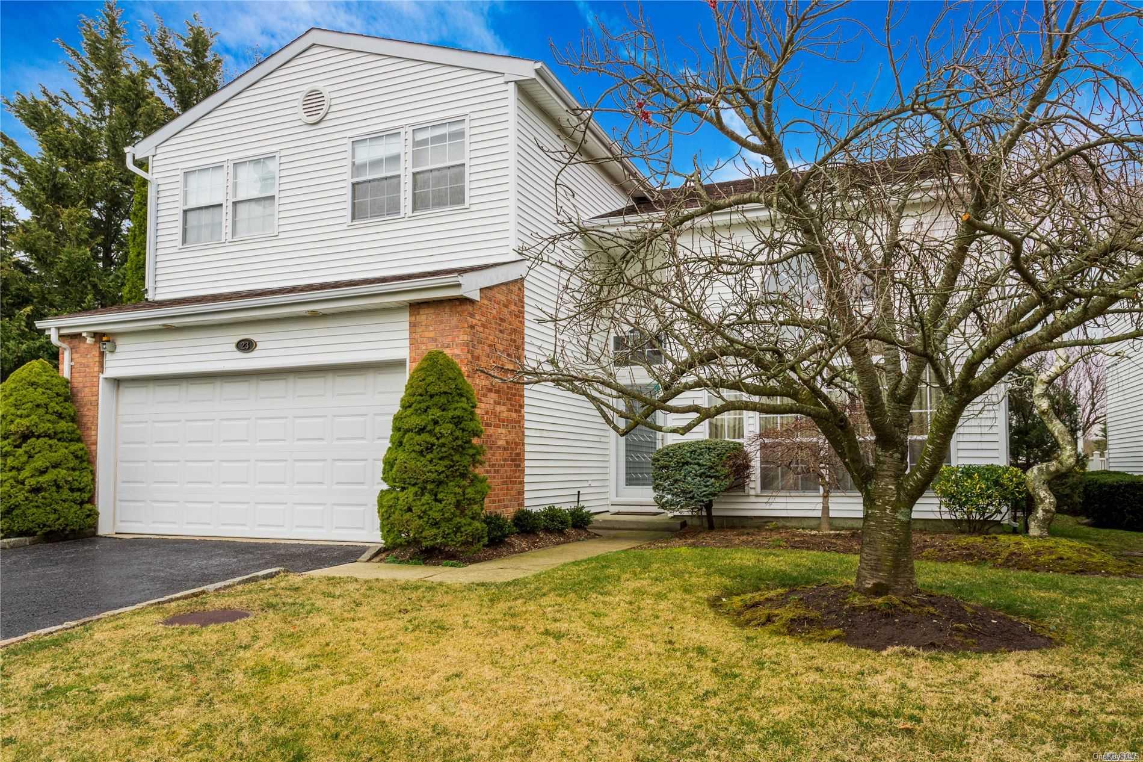
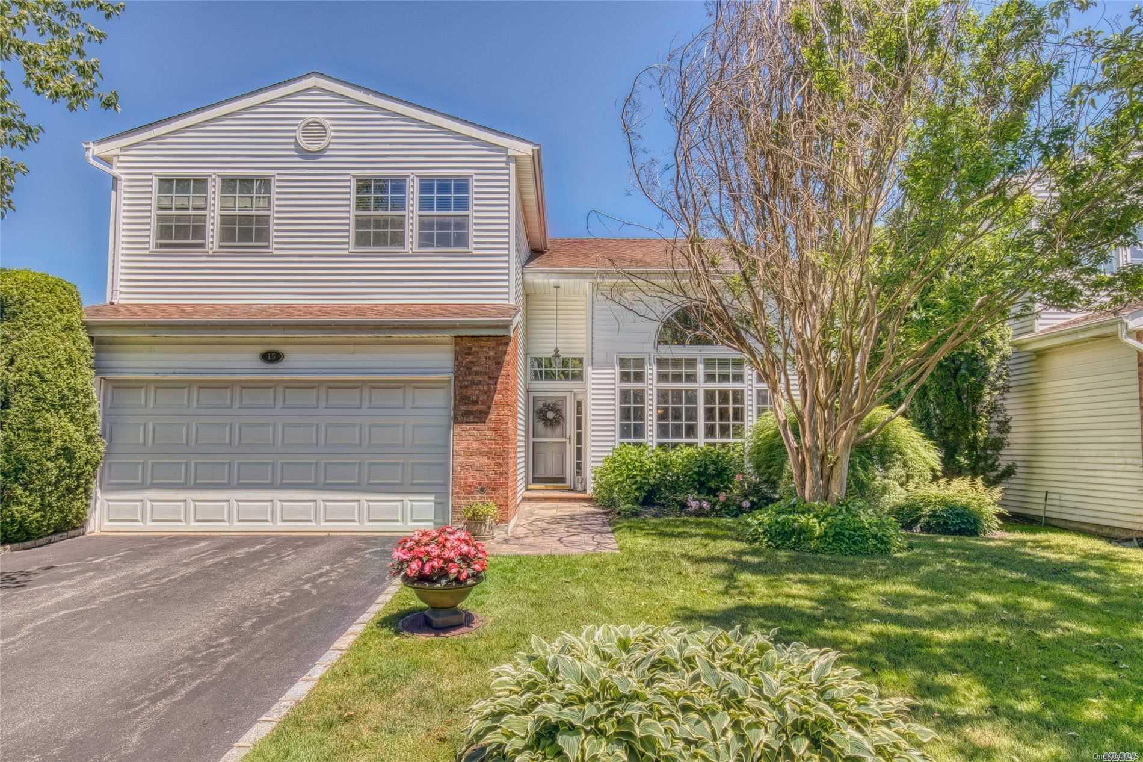
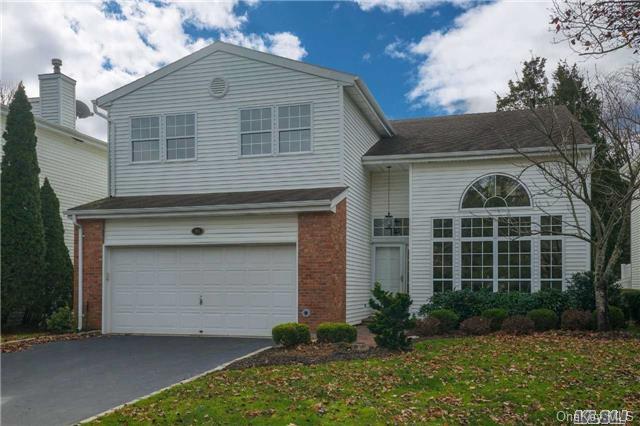
The Arlberg offers three bedrooms, 2.5 baths and approximately 2,600 to 2,980 square feet, with a two-car garage. Its open layout begins with a dramatic, high-ceiling entry leading to a living room and formal dining room; the eat-in kitchen opens to a den. Upstairs, the primary suite has two walk-in closets, alongside two additional bedrooms and a loft that can serve as an office or be converted to a fourth bedroom. Some homes also feature a finished basement and outdoor patio or deck, with select settings overlooking fairways or water.
- Condominium
- Build Type
- 3
- Beds
- 2.5
- Baths
- 2,600–2,980
- Sqft
- 2
- Garages
- 2–3
- Stories
Augusta
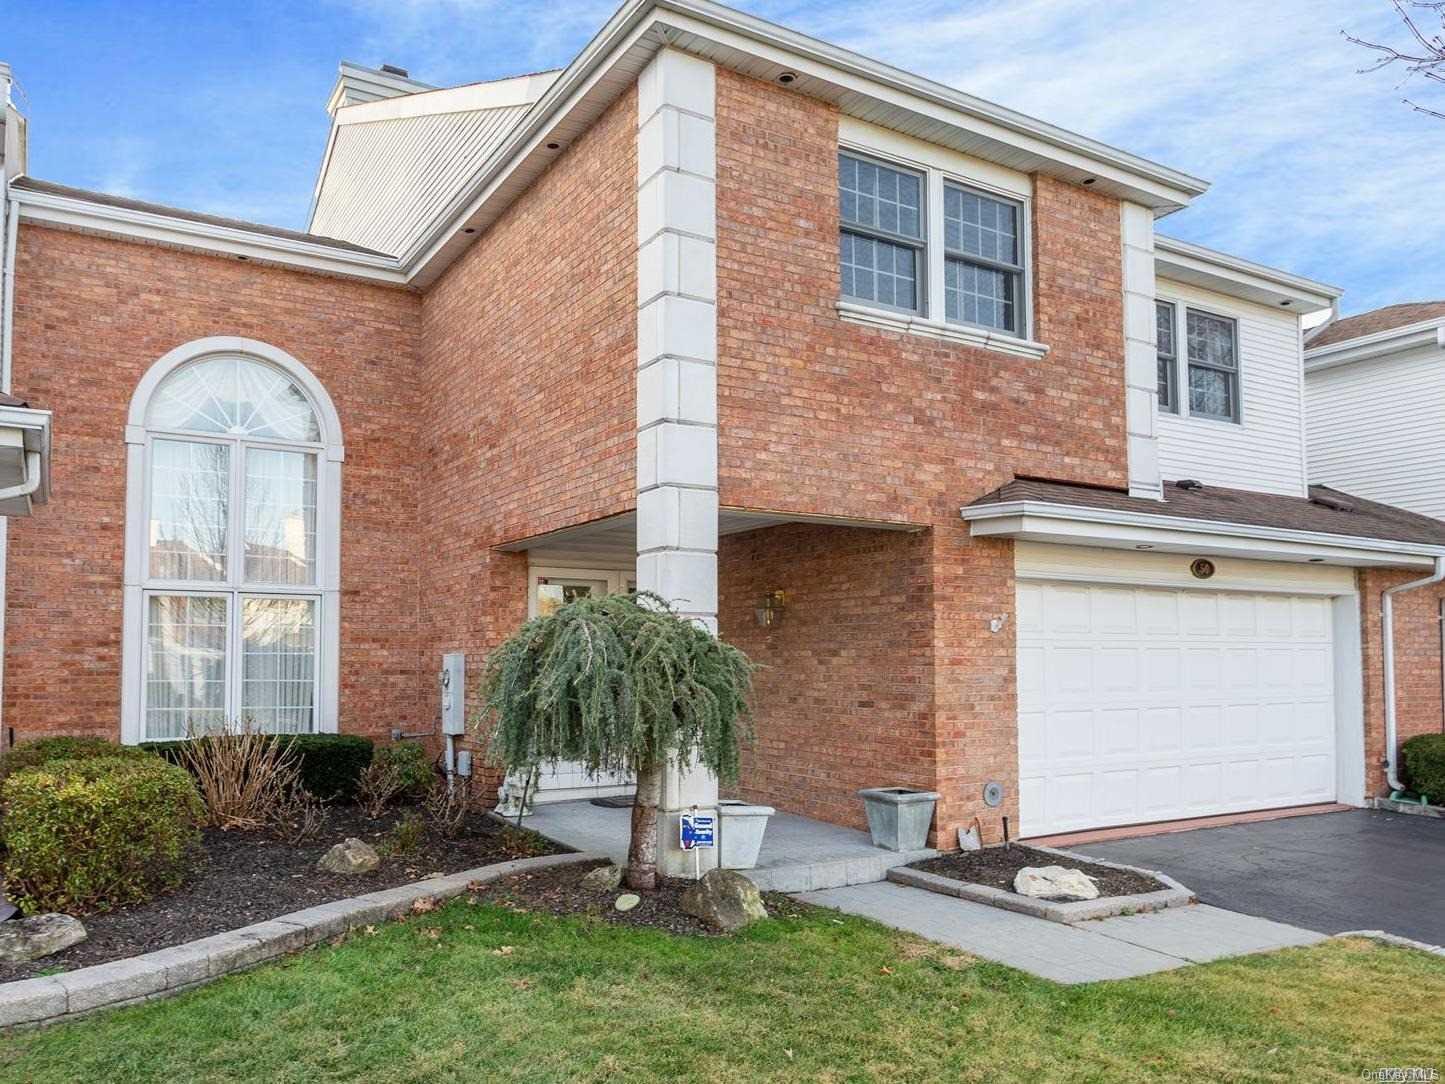
With three bedrooms, 3.5 baths and 3,415 square feet across two stories, the Augusta provides generous space for everyday living and entertaining. Its formal living room features a cathedral ceiling, while the home also includes a den and dining room. The eat-in kitchen has granite counters, an island and stainless-steel Thermador appliances. Two gas fireplaces, skylights and custom moldings add character, and engineered hardwood flooring is featured upstairs. A primary-bedroom sitting room with its own fireplace and a patio with a built-in grill offer additional places to relax.
- Condominium
- Build Type
- 3
- Beds
- 3.5
- Baths
- 3,415
- Sqft
- —
- Garages
- 2
- Stories
Belair
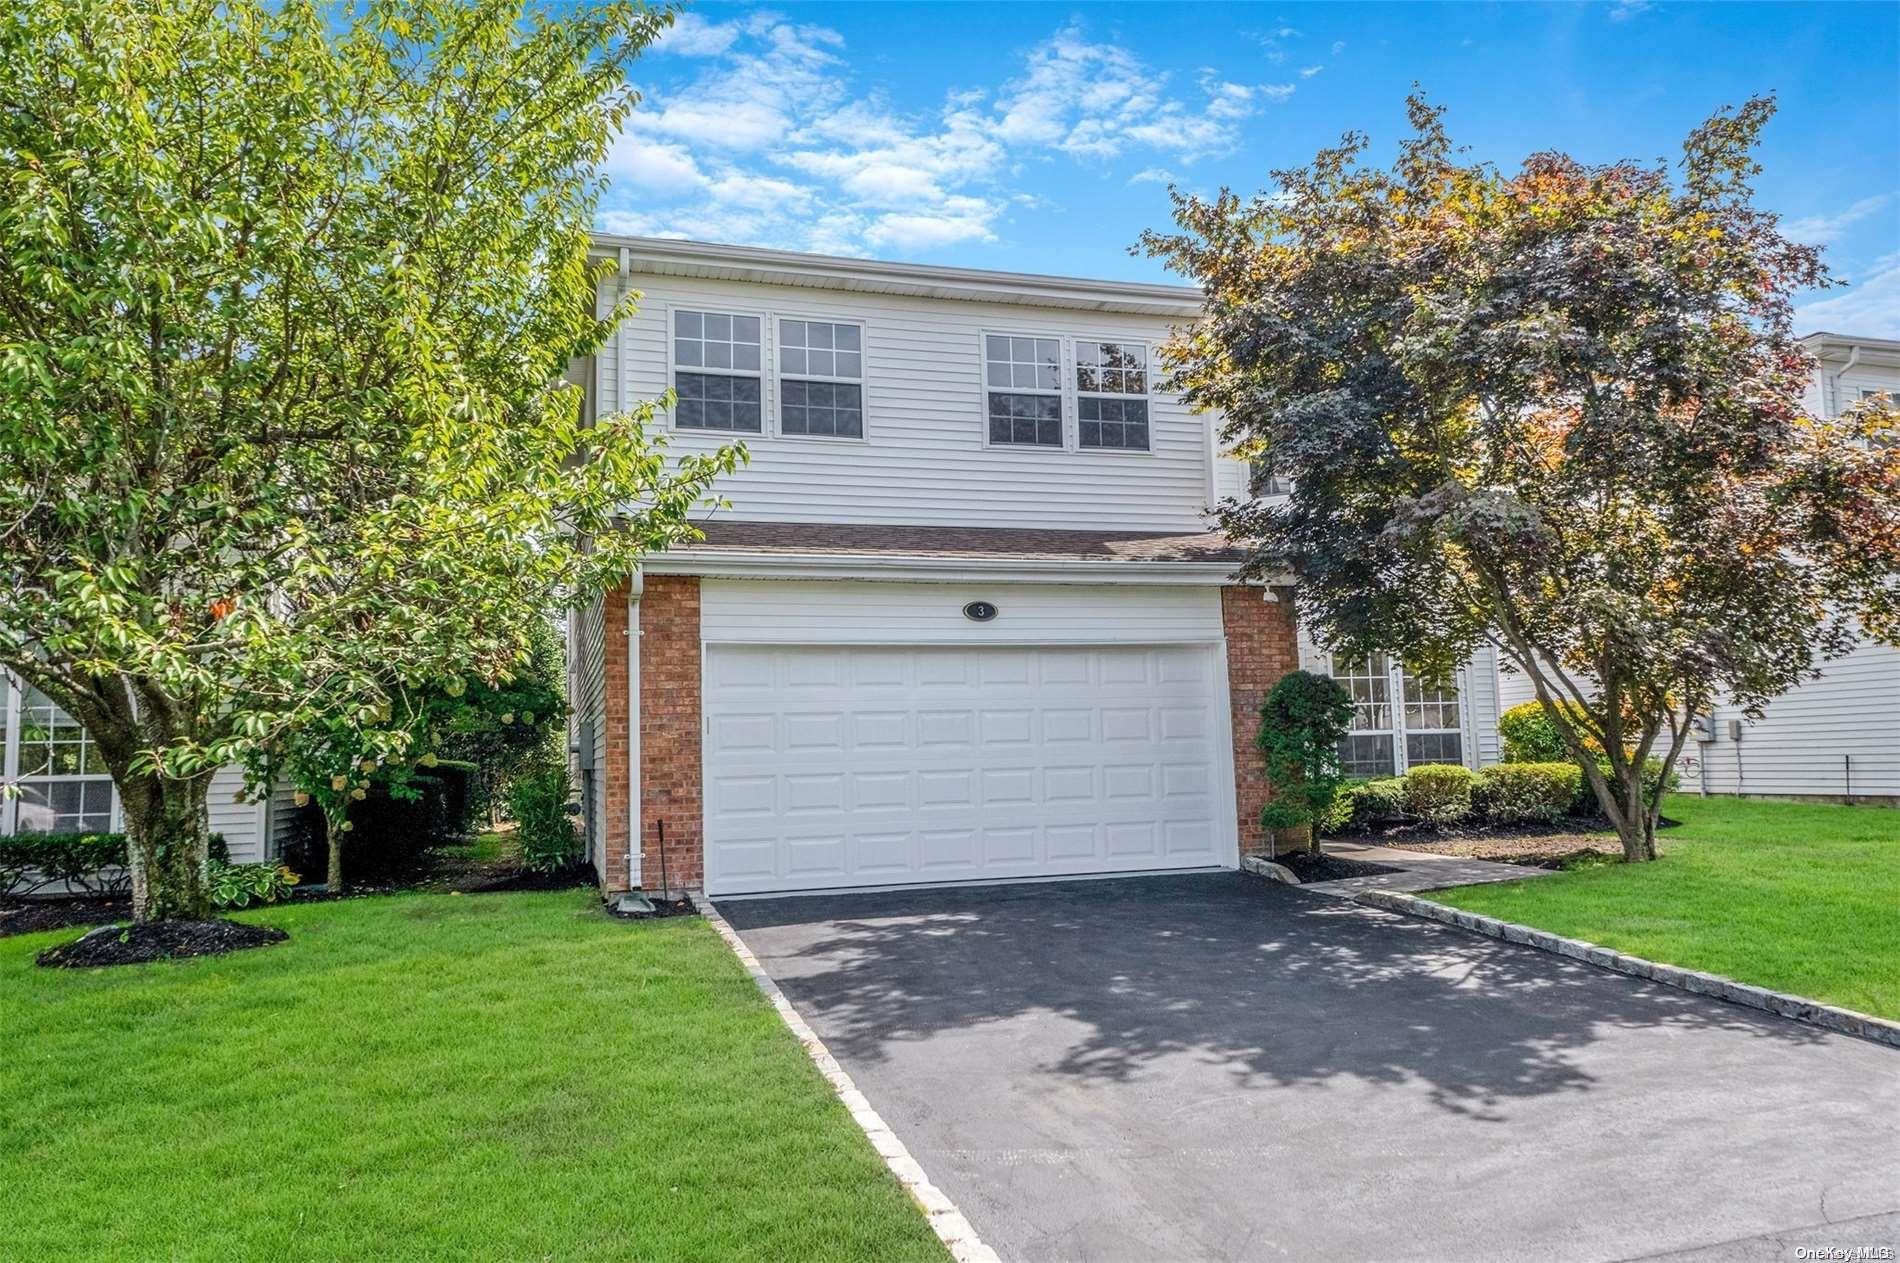
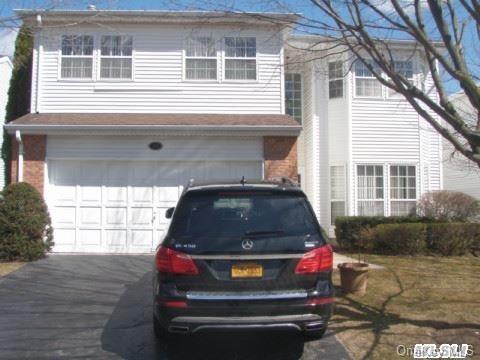
The Belair is a four-bedroom model with approximately 3,000 to 3,057 square feet, 2.5 to 3 baths and a two-car garage. Its open main level brings together living and dining areas with a den and eat-in kitchen; renovated examples feature hardwood floors, a large island, custom cabinetry and stone or quartz counters. The primary suite includes two closets and an en-suite bath, while three additional bedrooms are upstairs. Some homes offer a full finished basement for recreation and storage, and golf-course or water views from the patio.
- Condominium
- Build Type
- 4
- Beds
- 2.5–3
- Baths
- 3,000–3,057
- Sqft
- 2
- Garages
- 3
- Stories
Carlyle
The Carlyle is a two-story model with five bedrooms and 4.5 baths, offering room for households that need multiple private spaces. Renovated examples feature an updated kitchen, custom window treatments and 14 new Anderson windows. Two fireplaces add warmth, while central vacuum and a security alarm provide practical conveniences. A full finished basement extends the living space with a billiard room, den and movie theater. The home is also described with an oversized backyard, creating an outdoor complement to its generous interior and entertainment areas.
- Condominium
- Build Type
- 5
- Beds
- 4.5
- Baths
- —
- Sqft
- —
- Garages
- 2
- Stories
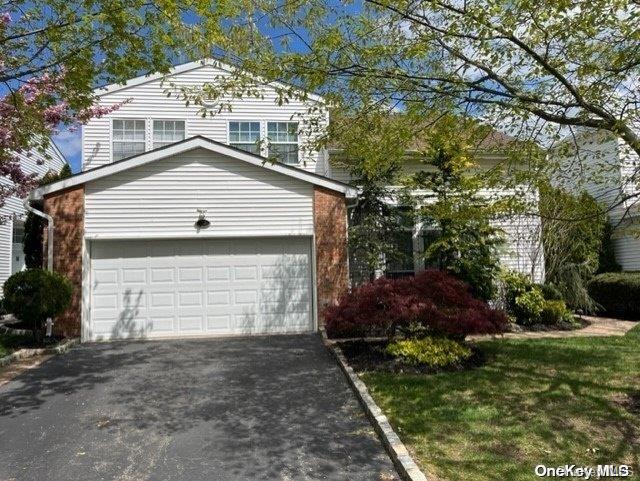
Chamonix
The Chamonix offers four bedrooms, 2.5 baths, approximately 3,000 square feet and a two-car garage. Its defining arrangement places the primary suite on the main floor, with an entry foyer, generous closet space and an en-suite bath featuring a large shower and soaking tub. The main level also has a formal living room, dining room, den and eat-in kitchen. Three additional bedrooms and a full bath are upstairs. A fenced or landscaped backyard with a paver patio provides outdoor space, and some homes enjoy fairway or water views.
- Condominium
- Build Type
- 4
- Beds
- 2.5
- Baths
- 3,000
- Sqft
- 2
- Garages
- —
- Stories
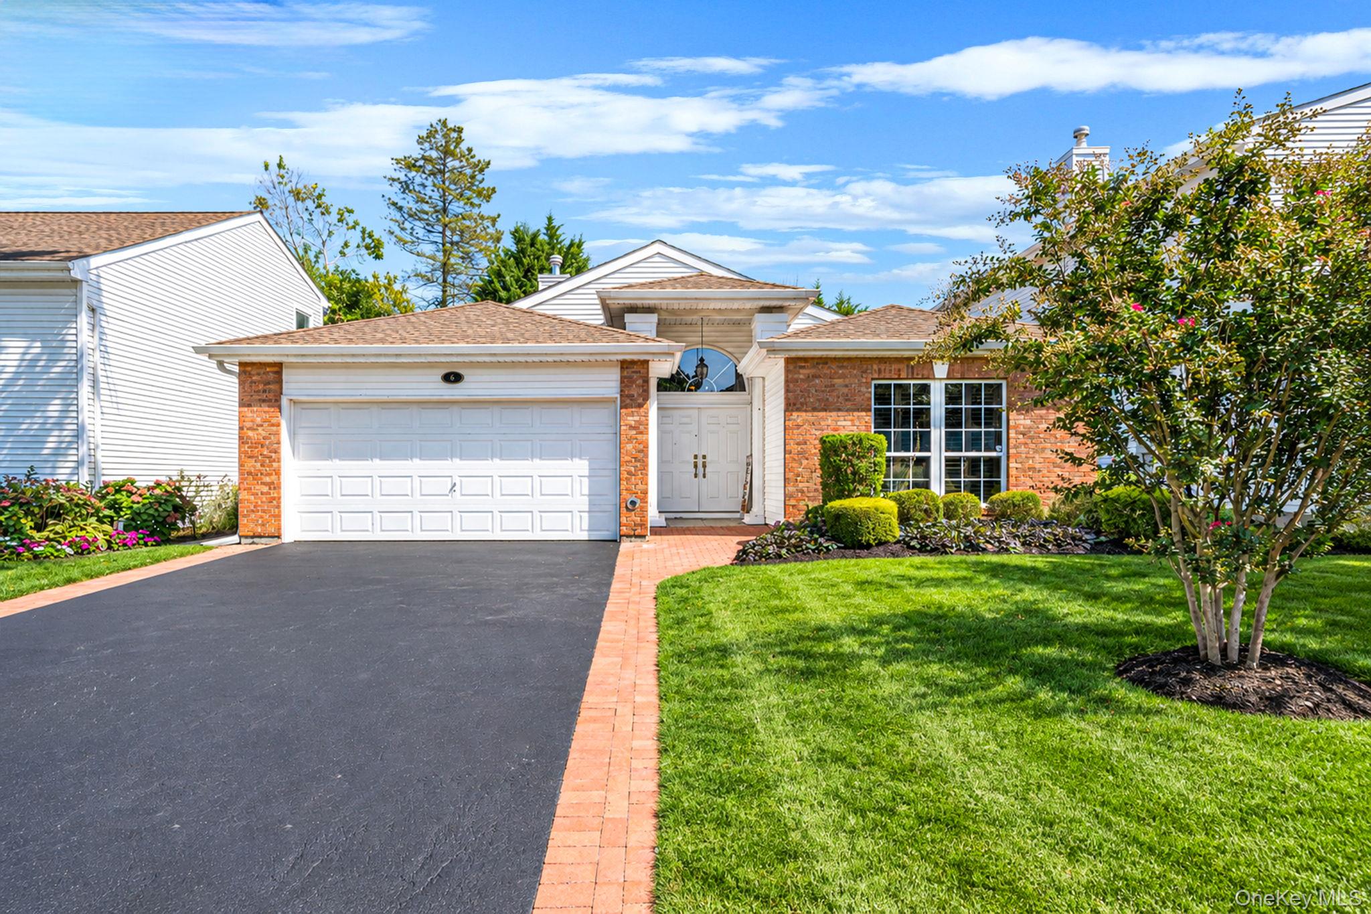
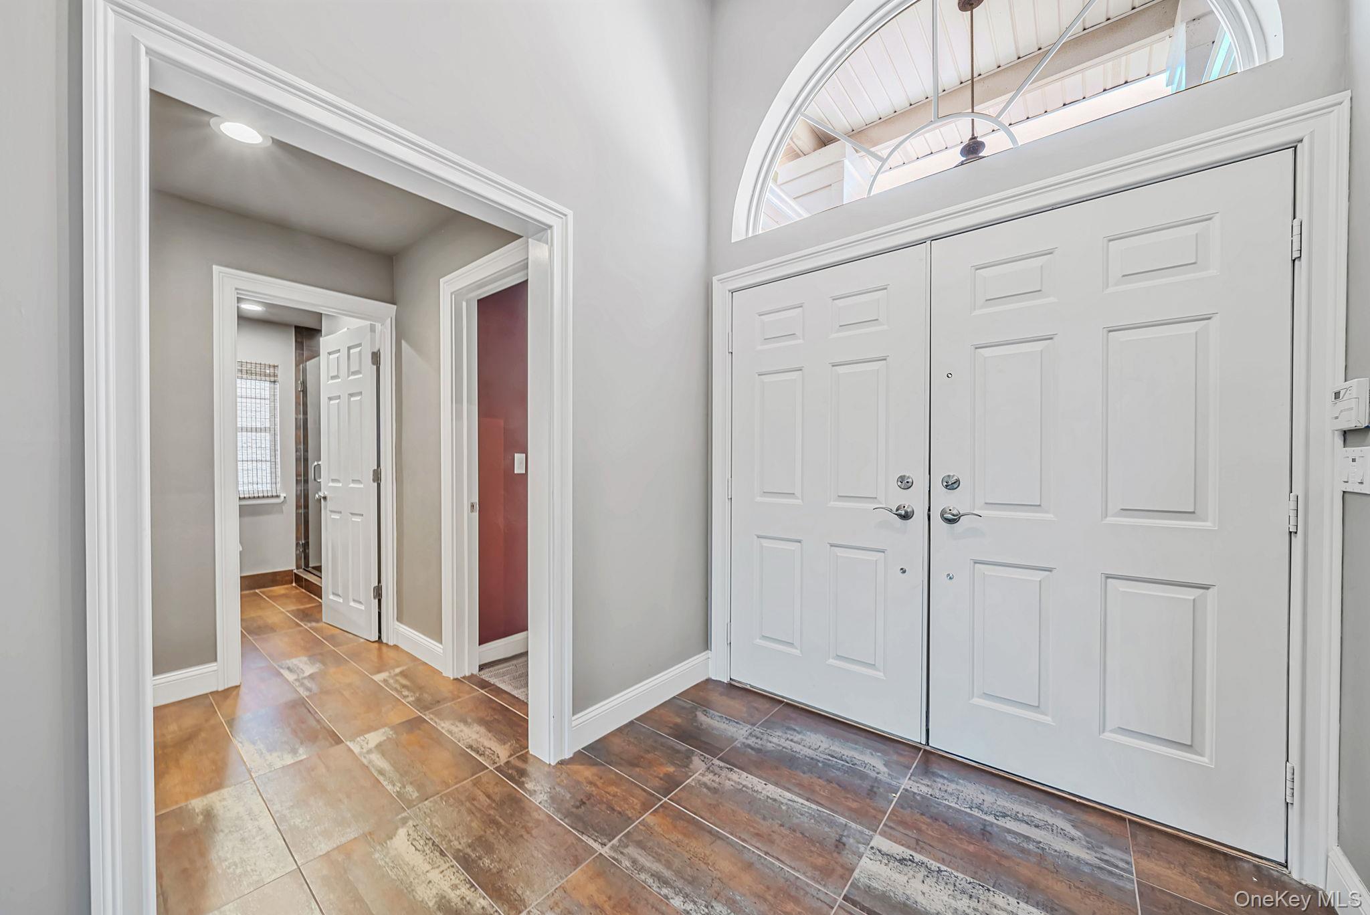
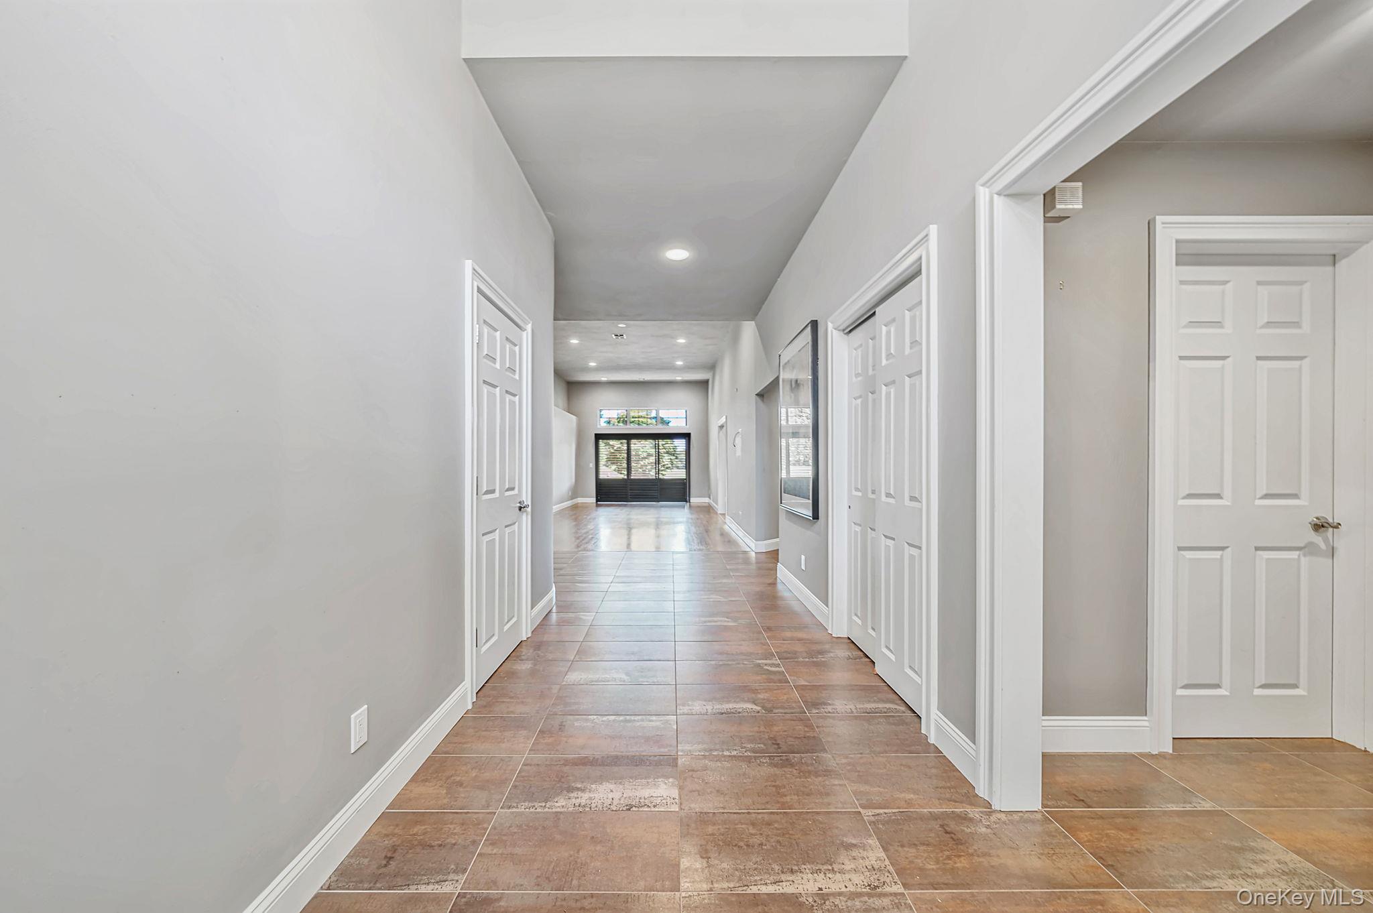
Davos
Priced from $1,150,000
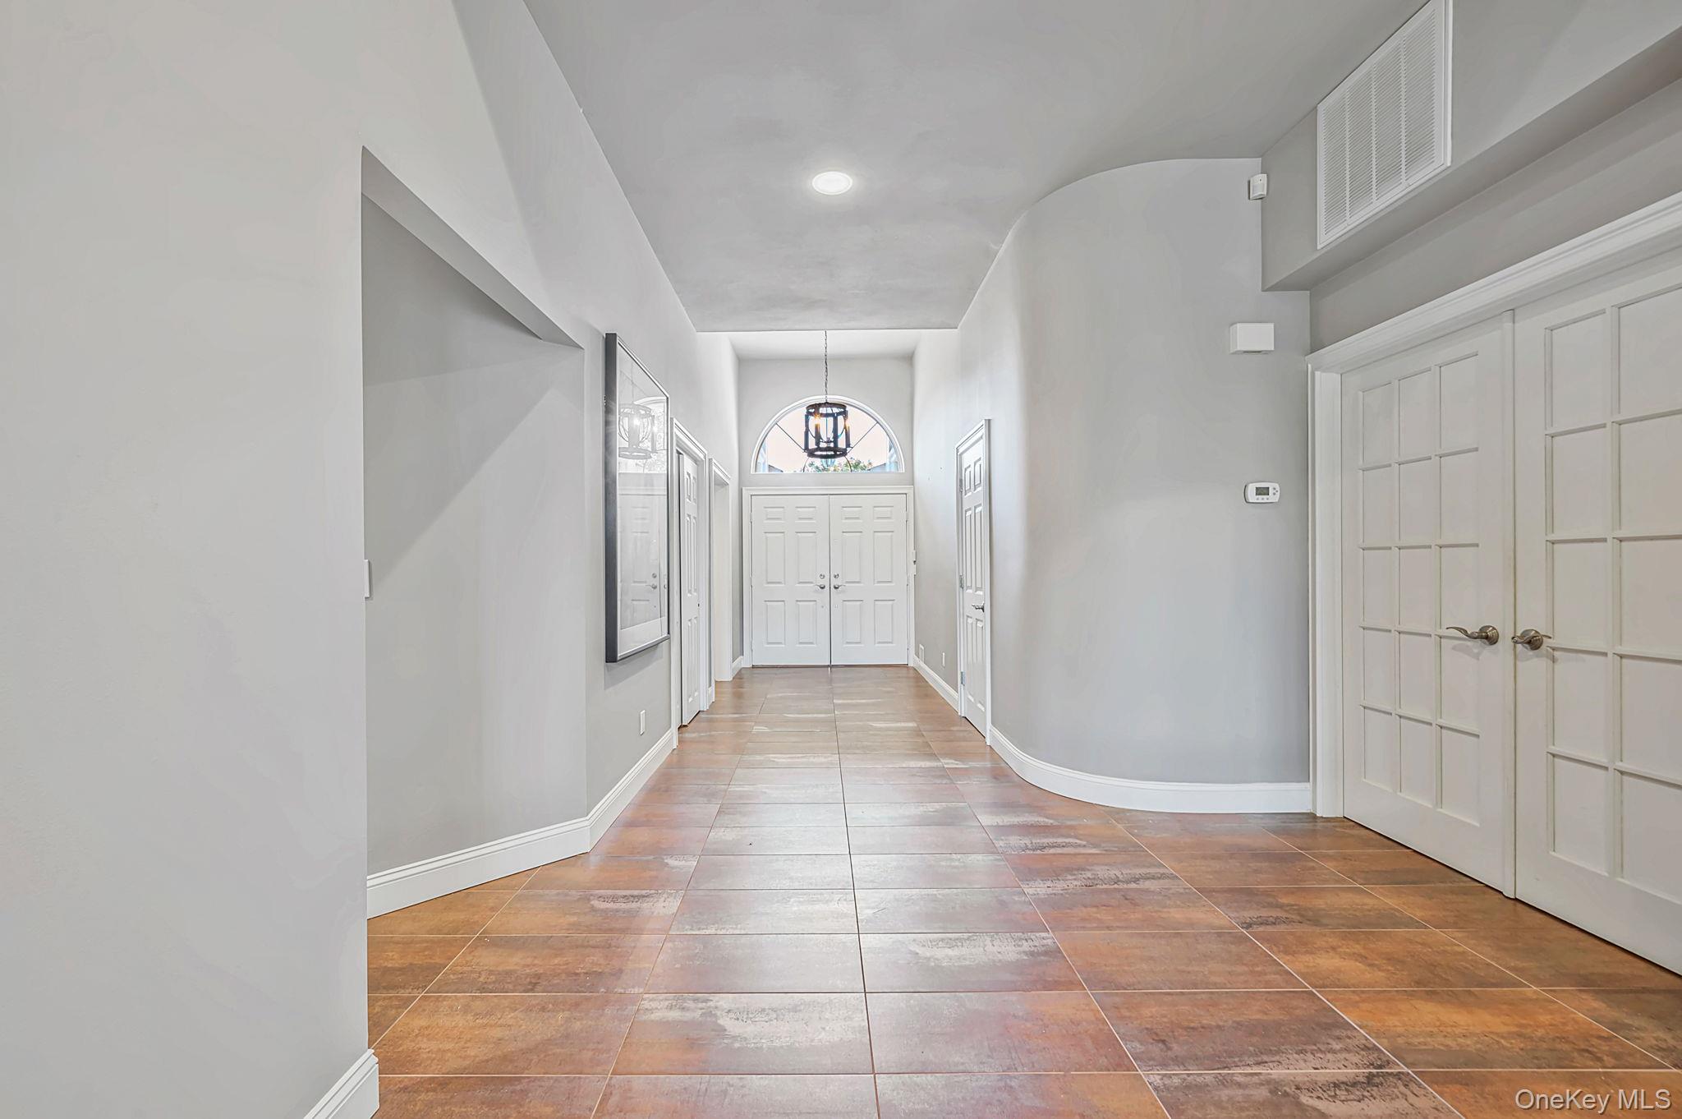
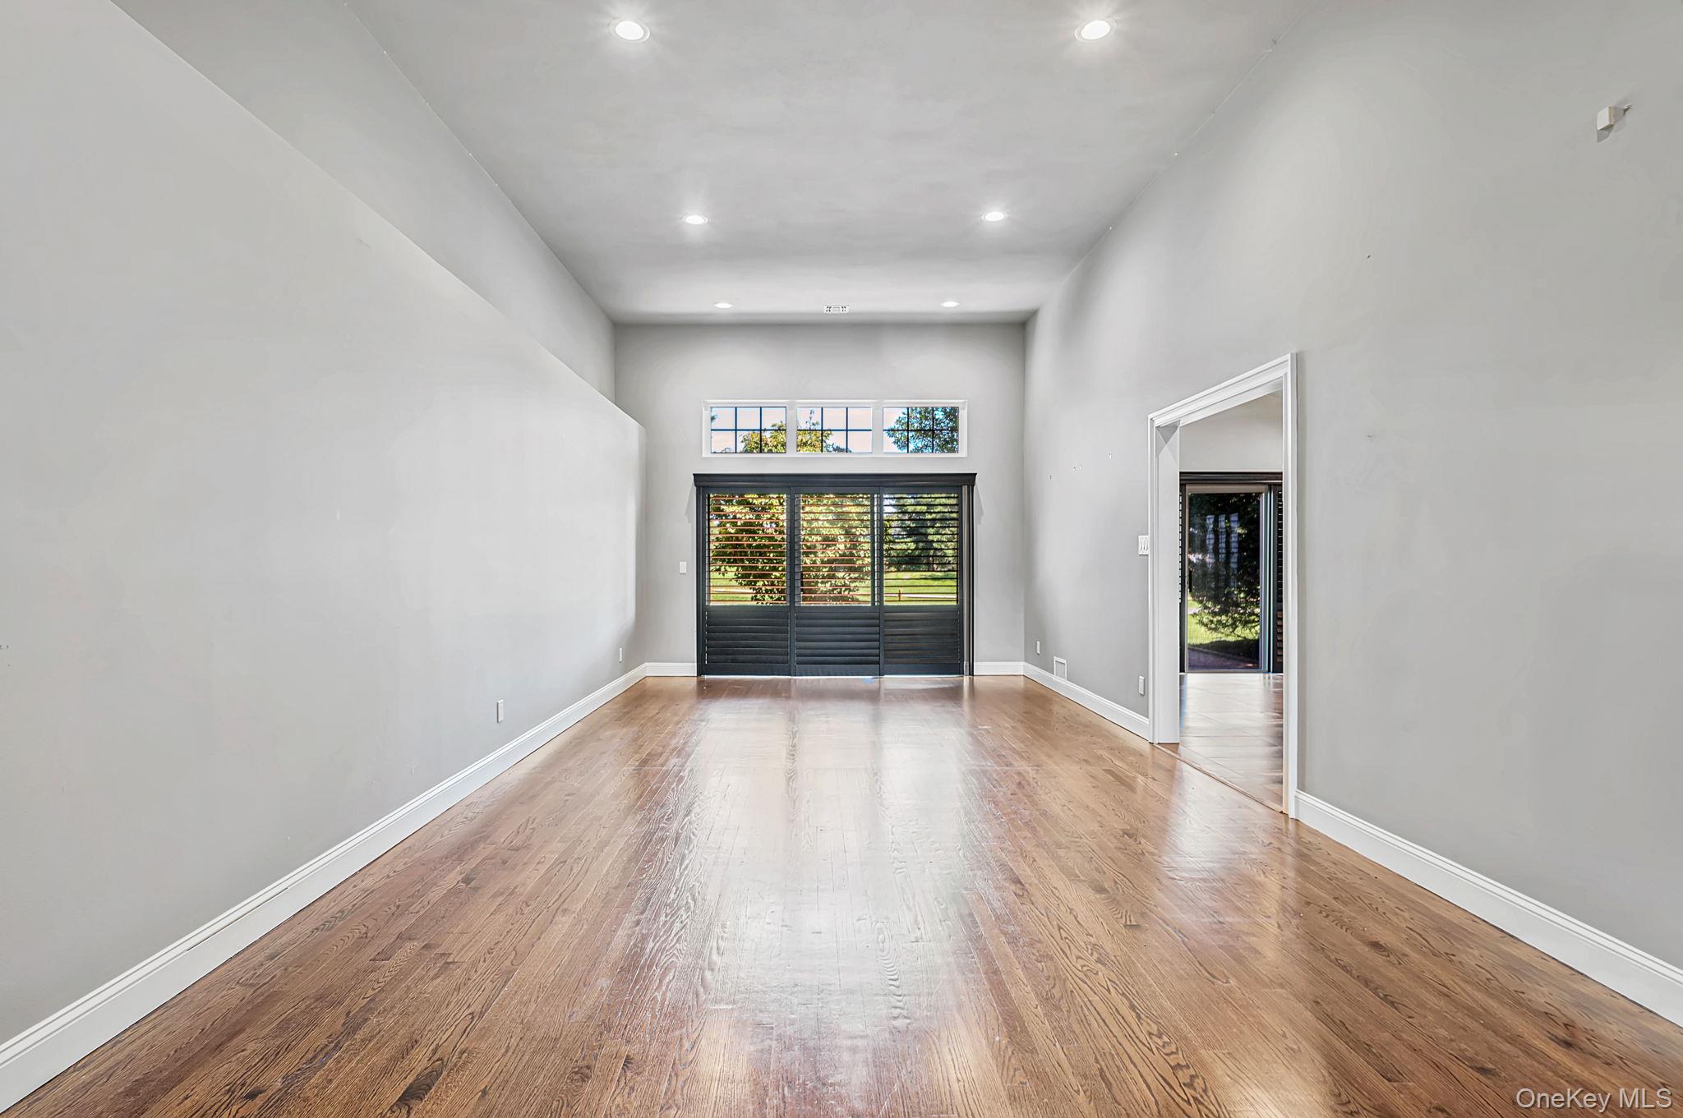
The Davos is a one-level ranch-style model with three bedrooms, two baths and approximately 2,300 square feet. Its open-flow layout connects the living room and kitchen, with hardwood and custom tile flooring described in one home. The spacious eat-in kitchen may include custom cabinetry, granite counters and stainless-steel appliances. The primary bedroom has two closets and an en-suite bath with a tub and separate shower; two additional bedrooms and another full bath complete the plan. Outdoor patios and golf-course views are noted, and one example includes a two-car garage.
- Condominium
- Build Type
- 3
- Beds
- 2
- Baths
- 2,300
- Sqft
- —
- Garages
- —
- Stories
Dorado
Priced from $980,000
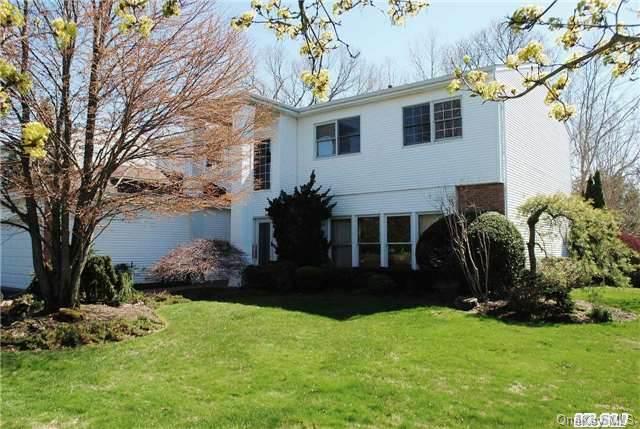
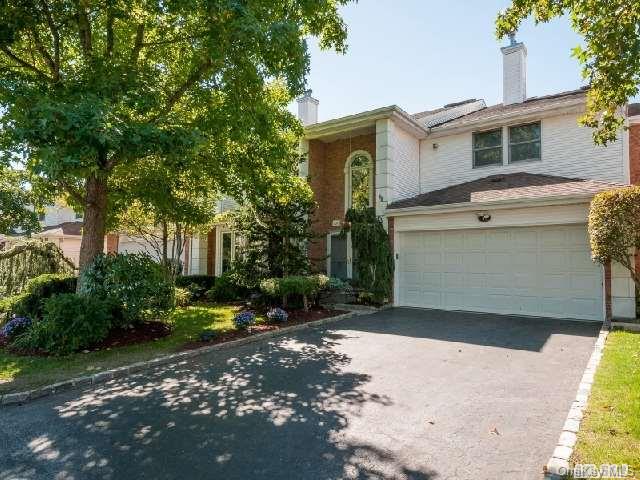
The two-story Dorado offers four bedrooms, 2.5 baths and a two-car garage, with reported living areas ranging from approximately 3,343 to 4,300 square feet. A dramatic, high-ceiling entry opens to formal living and dining rooms, an eat-in kitchen and a den; some feature a gas fireplace. Upstairs are a primary suite with two closets and an en-suite bath, plus three additional bedrooms and a full bath. Several homes include a full finished or walk-out basement, and decks or patios with fairway views extend the living space outdoors.
- Condominium
- Build Type
- 4
- Beds
- 2.5
- Baths
- 3,343–4,300
- Sqft
- 2
- Garages
- 2
- Stories
Eagleton
Priced from $1,550,000
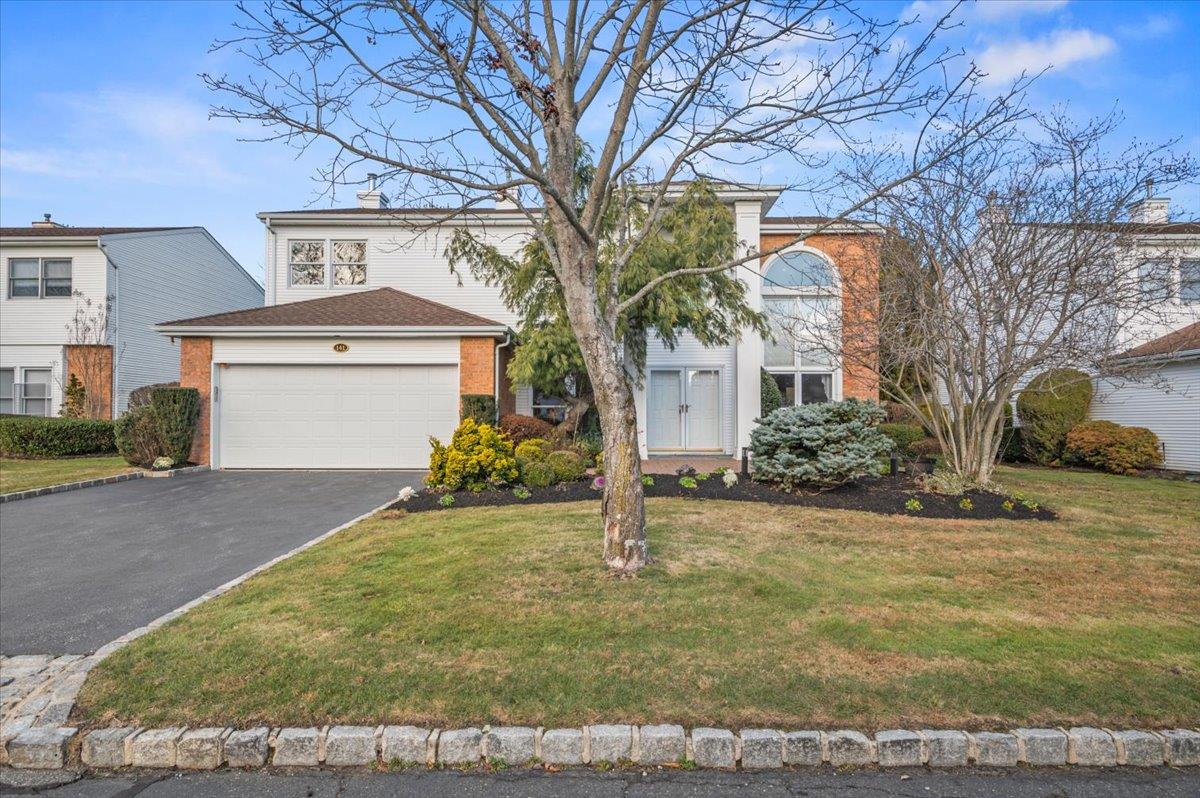
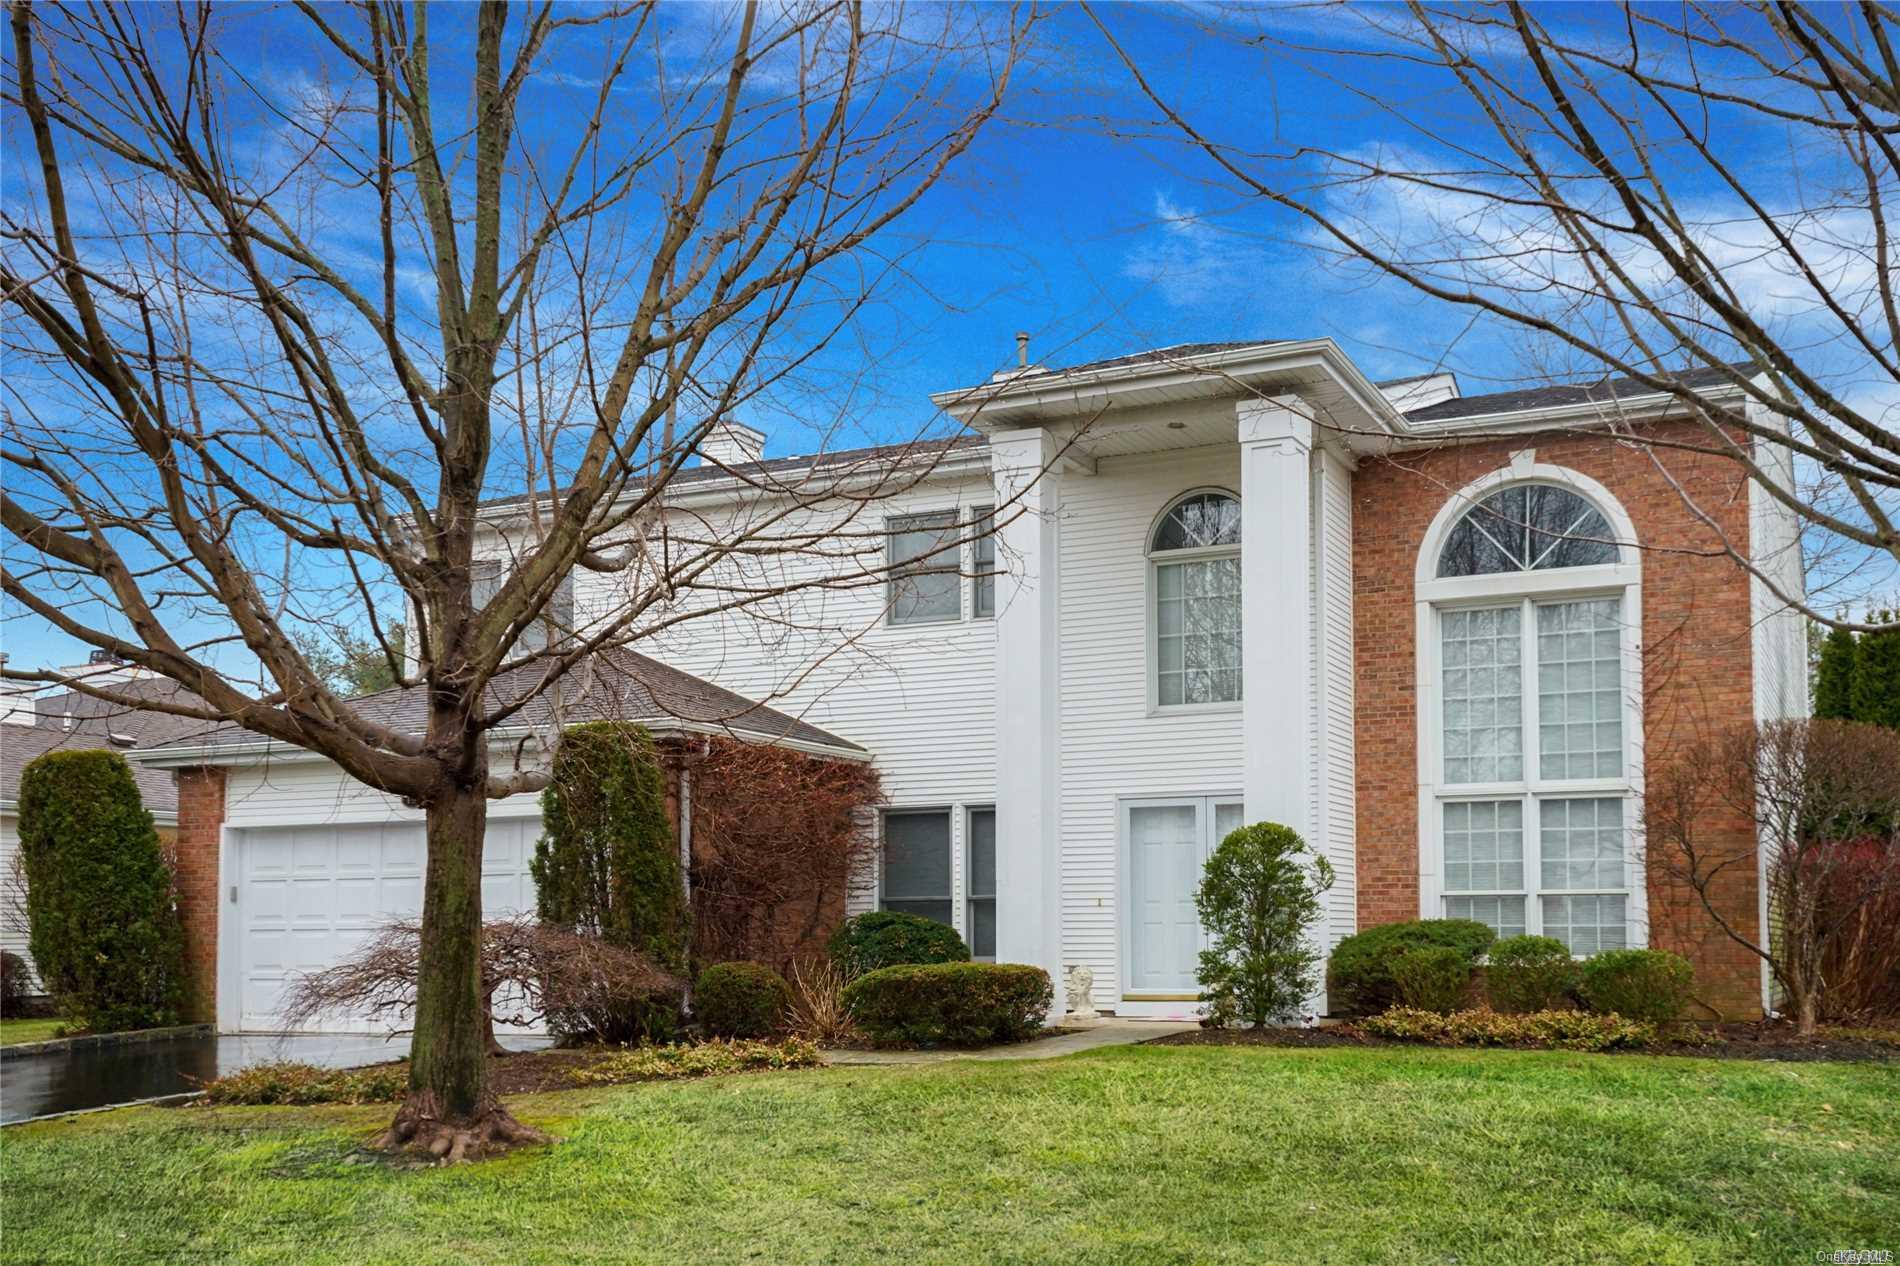
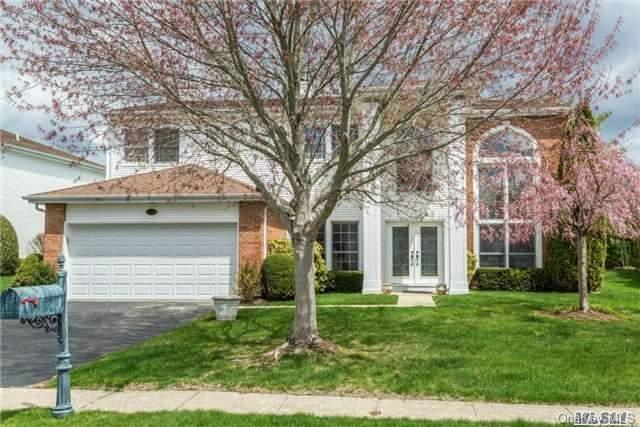
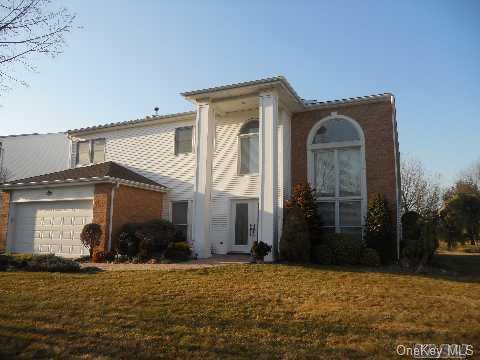
The Eagleton provides approximately 3,500 to 3,660 square feet, two stories, a two-car garage and a layout described with three or four bedrooms and 2.5 to 3 baths. A soaring entry opens to formal living and dining rooms, while an eat-in kitchen connects to a den or great room; some include a fireplace. Upstairs, the primary suite has generous closets and a sitting area, alongside additional bedrooms and an open loft that can serve as an office or fourth bedroom. Certain homes also feature a main-level full bath, elevator, patio or fairway views.
- Condominium
- Build Type
- 3–4
- Beds
- 2.5–3
- Baths
- 3,500–3,660
- Sqft
- 2
- Garages
- 2
- Stories
Galleria
Priced from $1,199,000
The Galleria is a four-bedroom model with approximately 3,360 to 3,800 square feet, three to 3.5 baths and a two-car garage. Its grand two-story entry and soaring ceilings establish an open, spacious feel. One layout includes a highly convenient bedroom on the main level, while another offers a main-floor guest suite with a private entrance. A large primary suite features walk-in closets and a sitting room that may also serve as a fifth bedroom. Described homes include cathedral ceilings, a second-floor balcony, multiple gas fireplaces and a secluded garden setting.

- Single Family Residence
- Build Type
- 4
- Beds
- 3–3.5
- Baths
- 3,360–3,800
- Sqft
- 2
- Garages
- —
- Stories
Pebble Beach
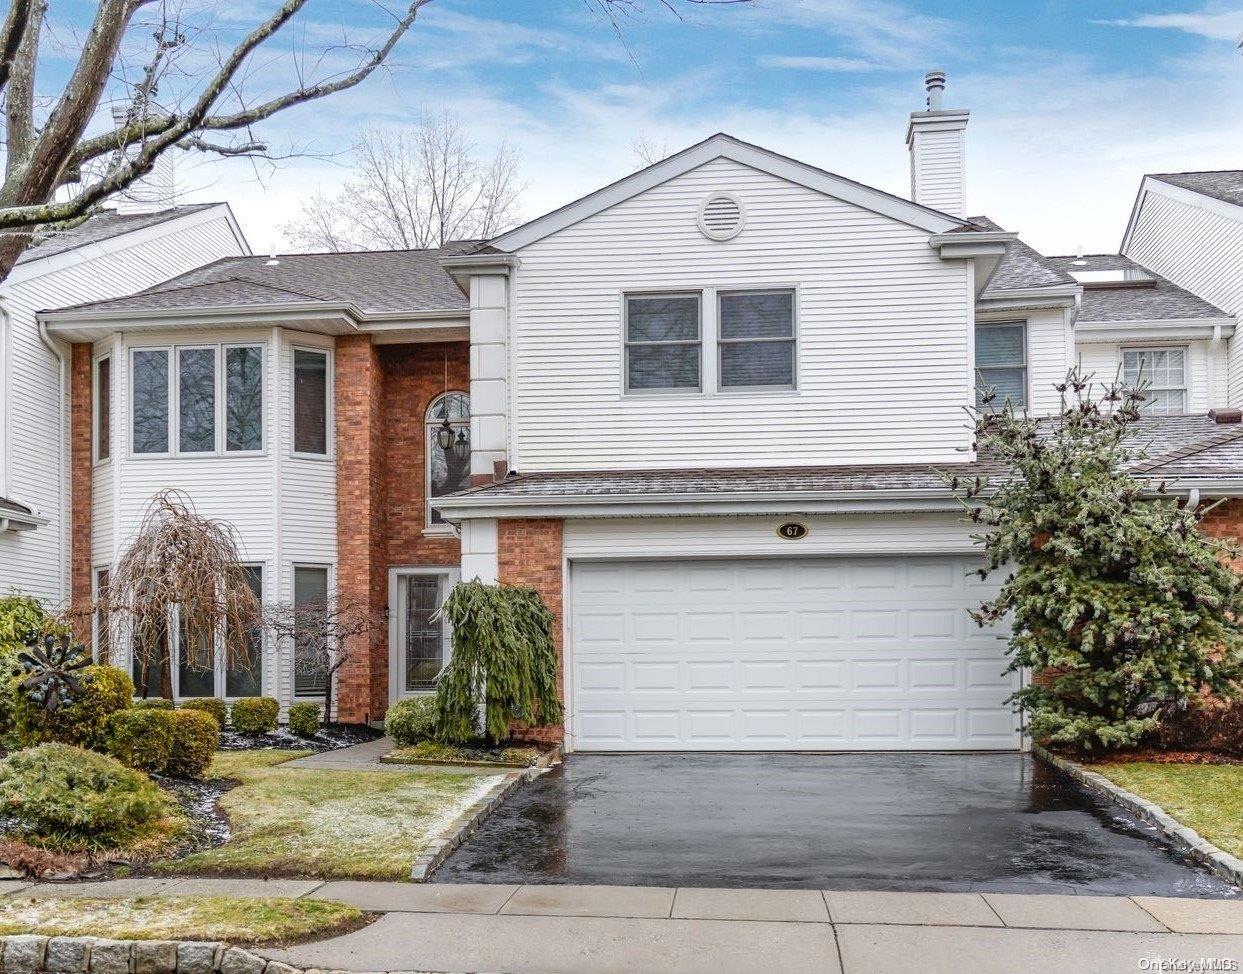
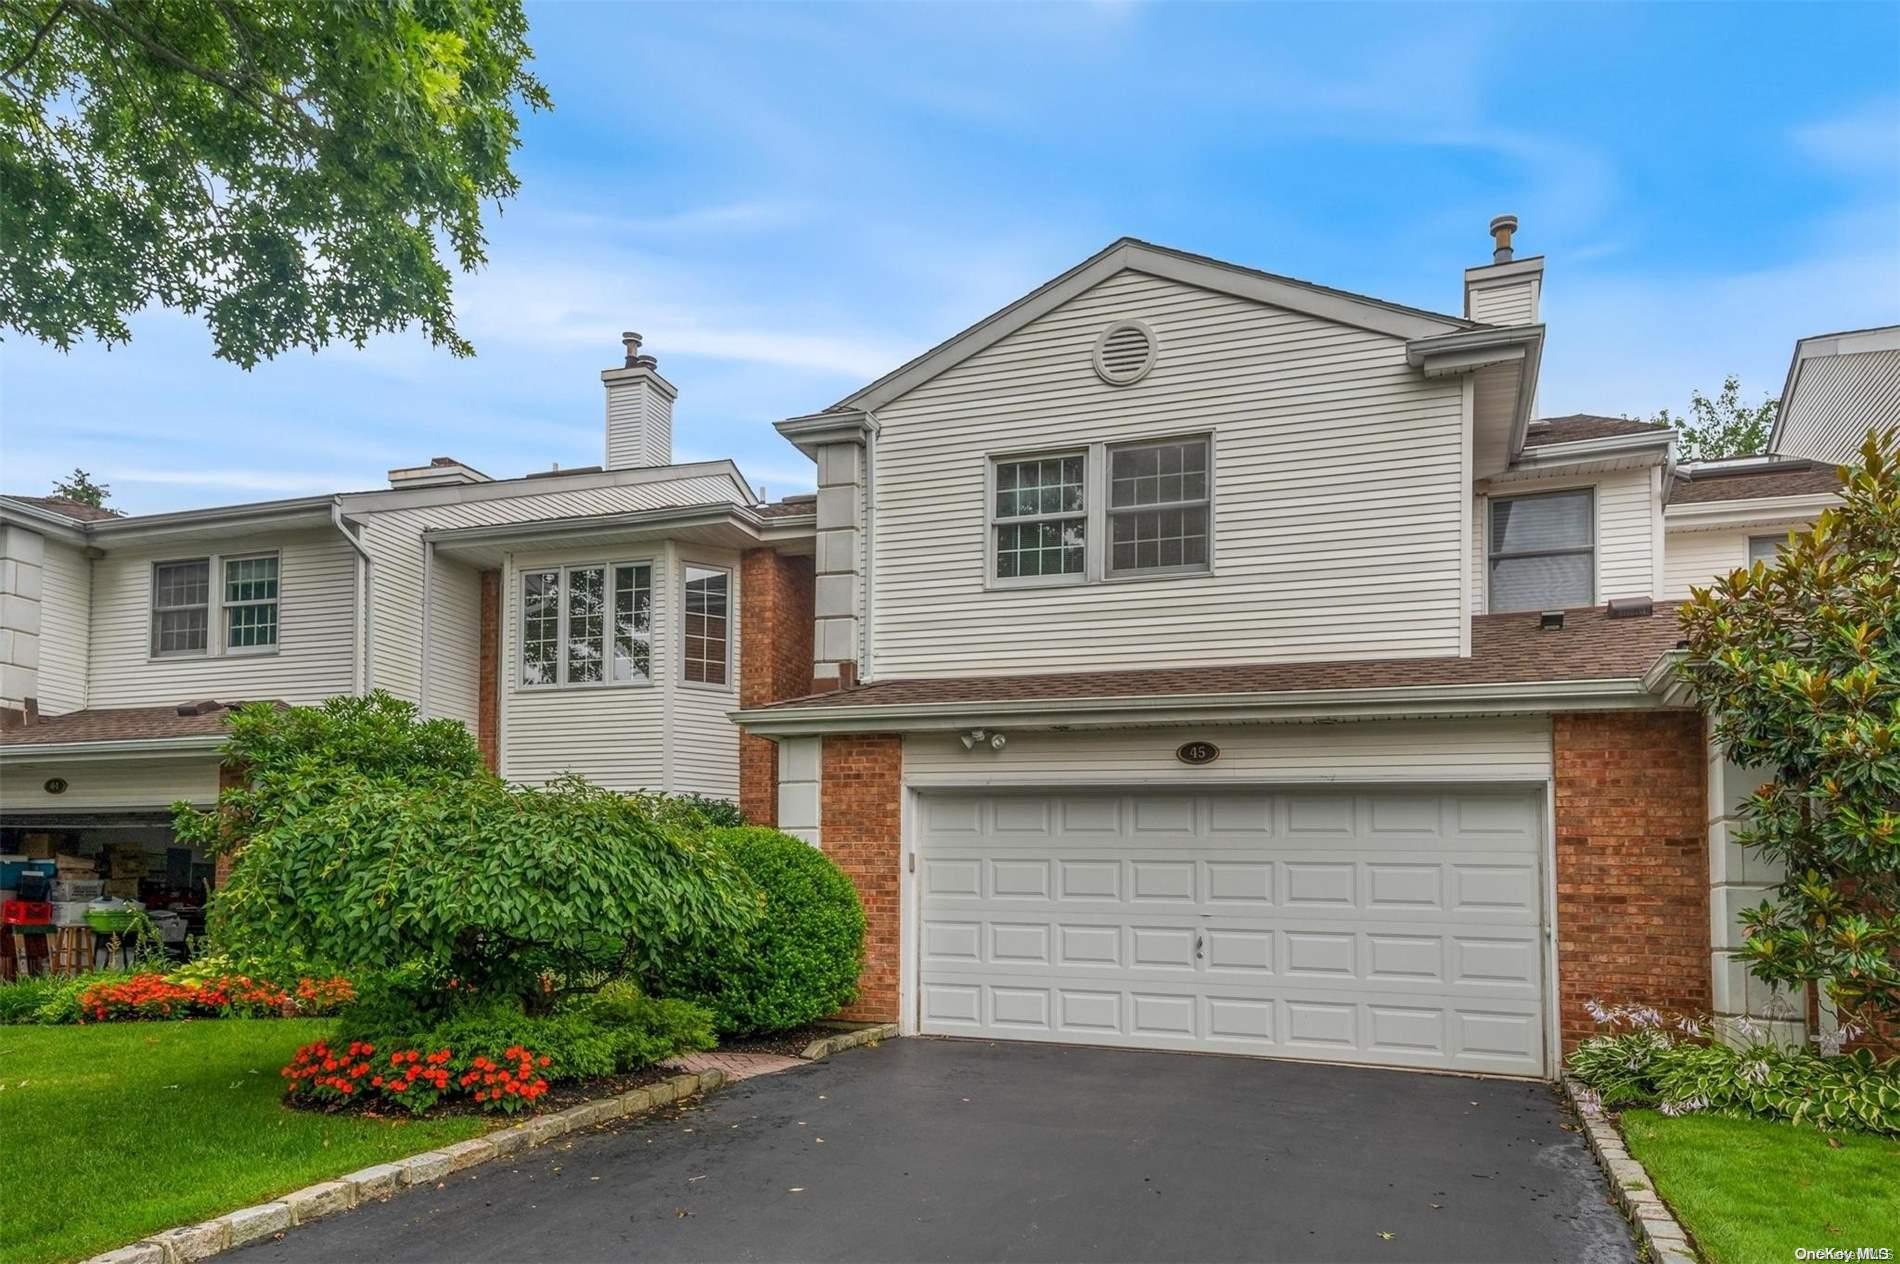
The two-story Pebble Beach has three bedrooms, 3.5 baths, approximately 3,600 square feet and a two-car garage. Its grand entry and high ceilings lead into an open layout with marble and hardwood floors and a living room fireplace. Upstairs, the primary suite includes two walk-in closets and a renovated bath; the two additional bedrooms each have access to a bath. An open loft can function as a home office or sitting area. Some homes feature a den with a wet bar, a skylit stairway and an expanded patio with fairway views.
- Condominium
- Build Type
- 3
- Beds
- 3.5
- Baths
- 3,600
- Sqft
- 2
- Garages
- 2
- Stories
St. Andrews
Priced from $1,299,000
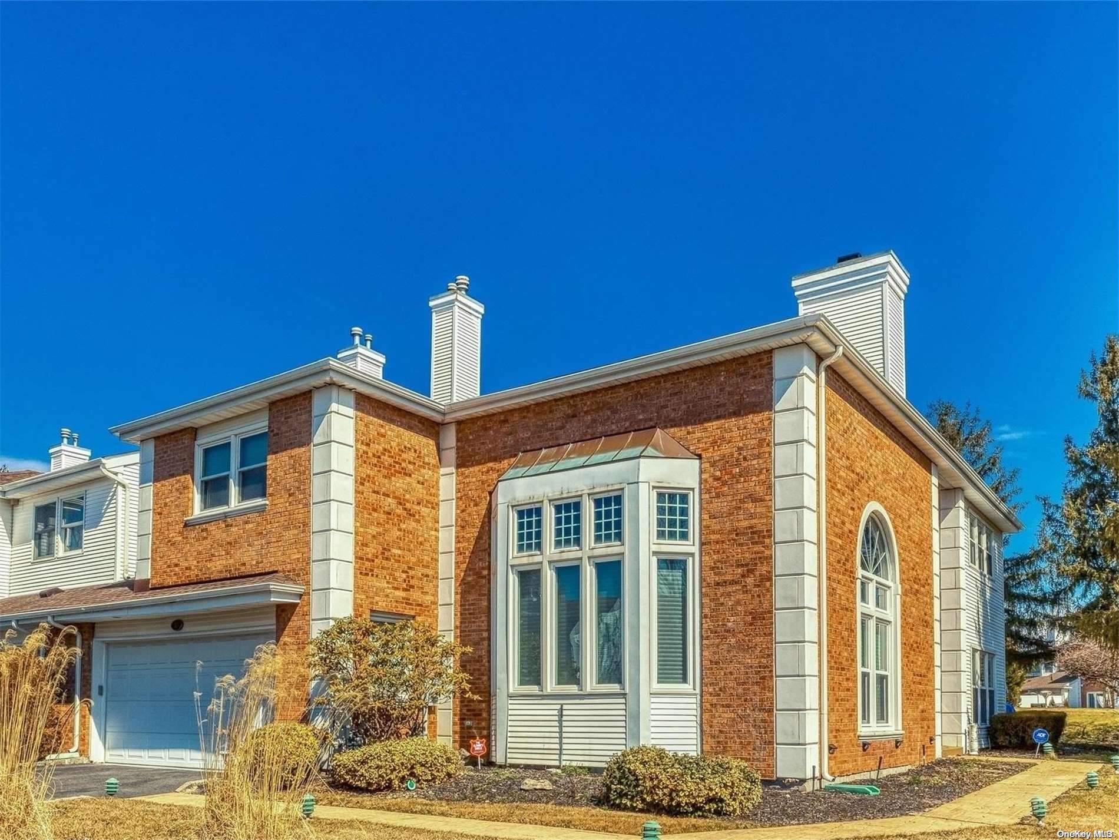
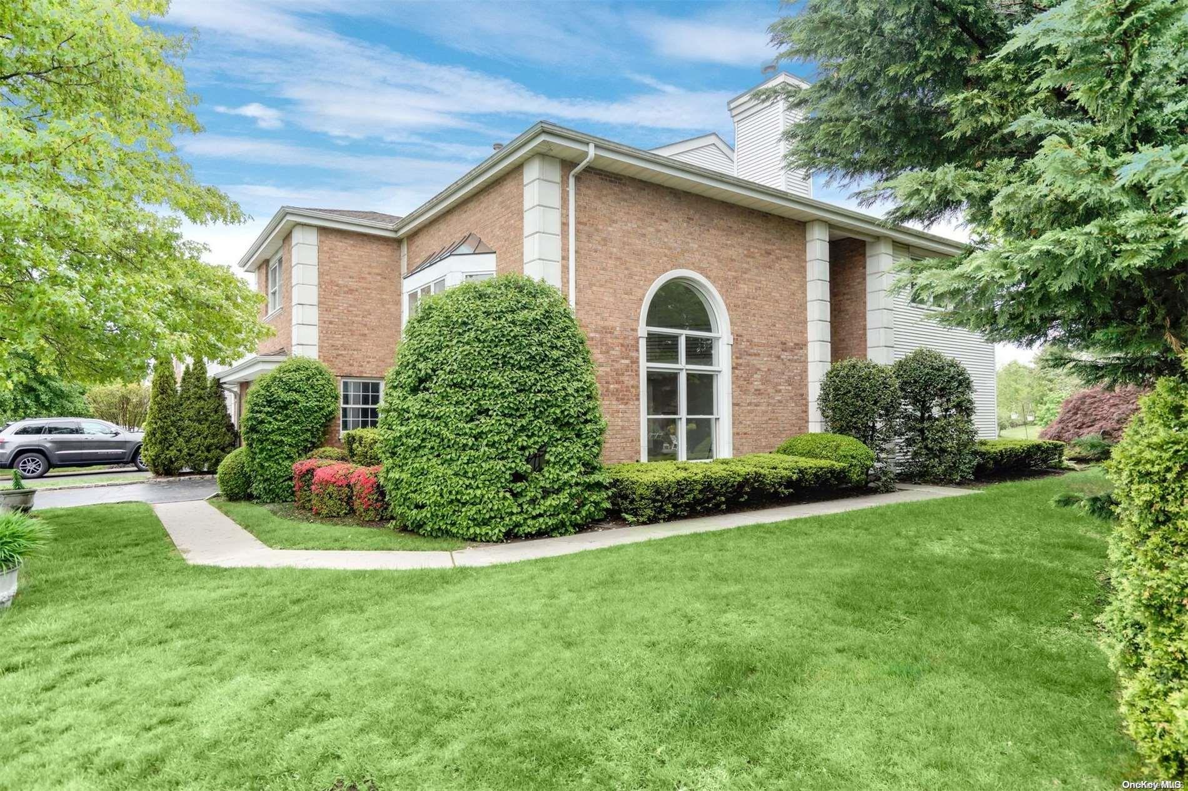
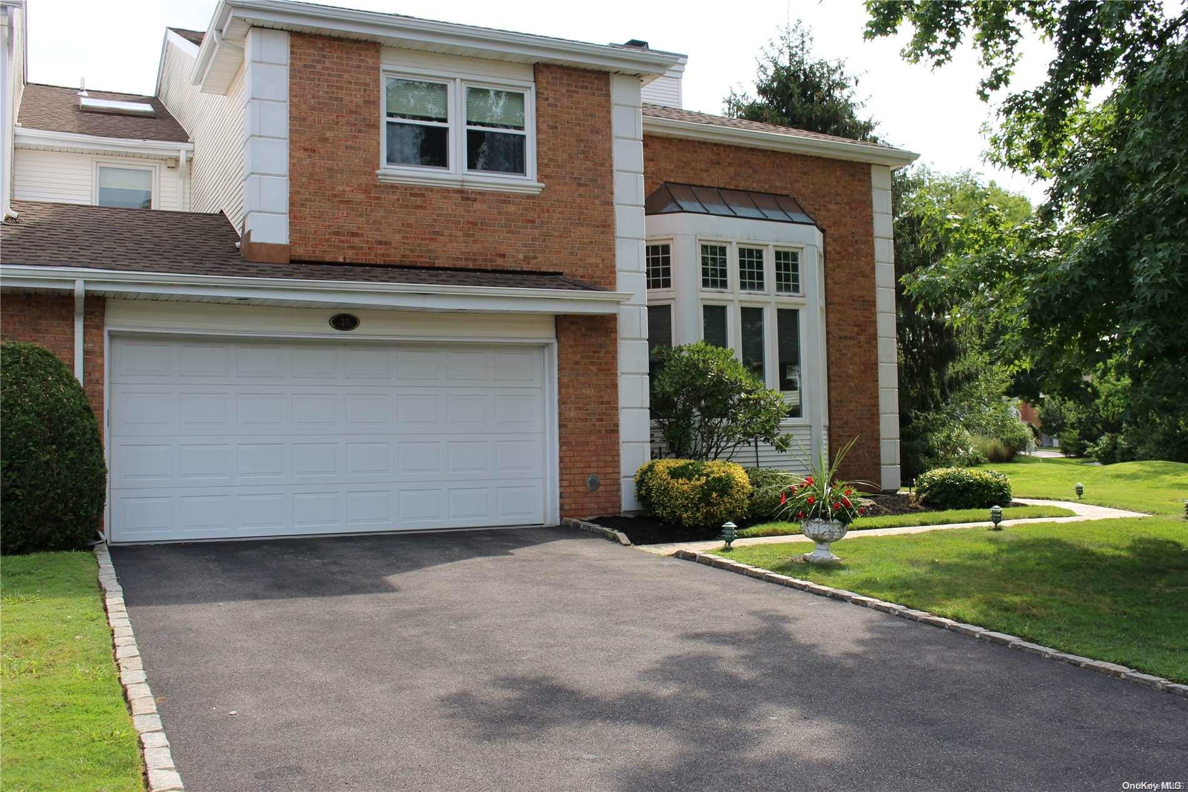
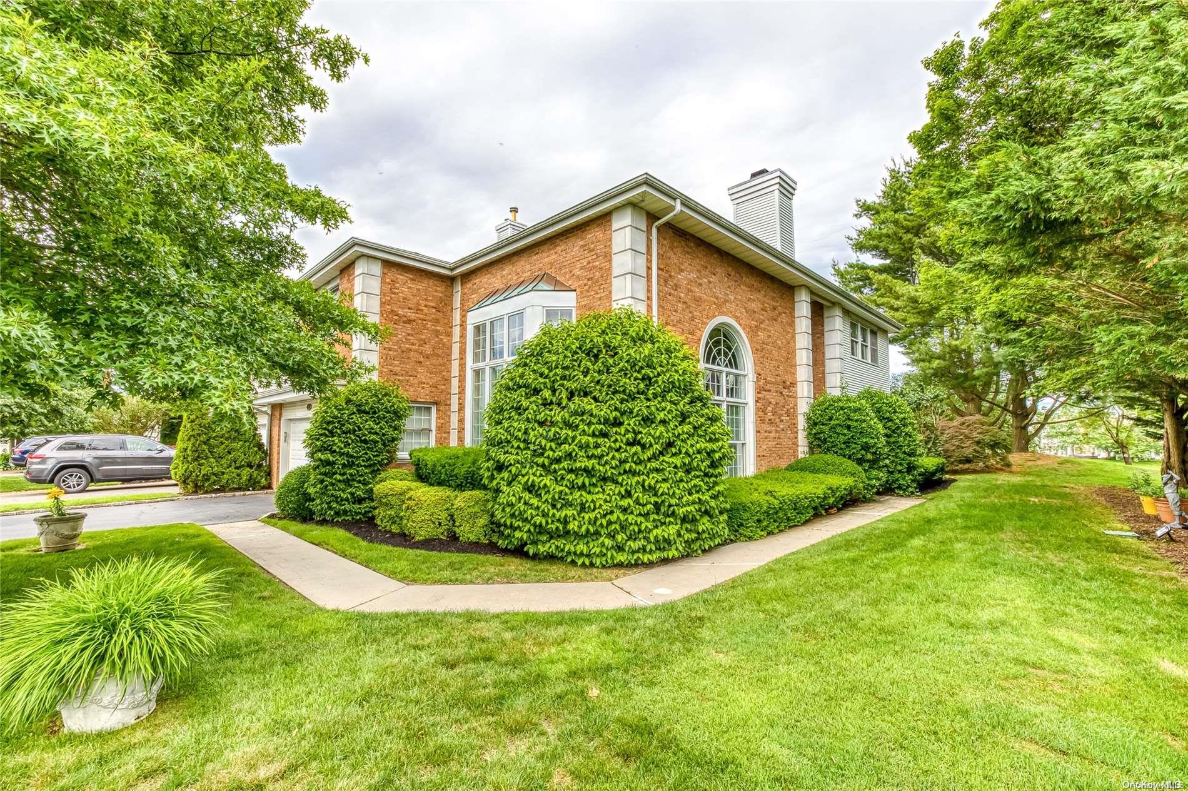
The St. Andrews is a 3-bedroom townhome with approximately 3,500–3,720 square feet, 3.5–4.5 baths, a 2-car garage and layouts spanning two to three stories. Its open living areas often feature a dramatic, high-ceiling entry, a fireplace and expansive windows; kitchens and finishes vary, with renovated examples offering custom cabinetry and stone counters. The primary suite includes walk-in closets, while two additional bedrooms commonly have en-suite baths. Select homes add a finished basement, flexible den, private patio and golf-course or water views.
- Condominium
- Build Type
- 3
- Beds
- 3.5–4.5
- Baths
- 3,500–3,720
- Sqft
- 2
- Garages
- 2–3
- Stories
Turnberry
Priced from $1,295,000
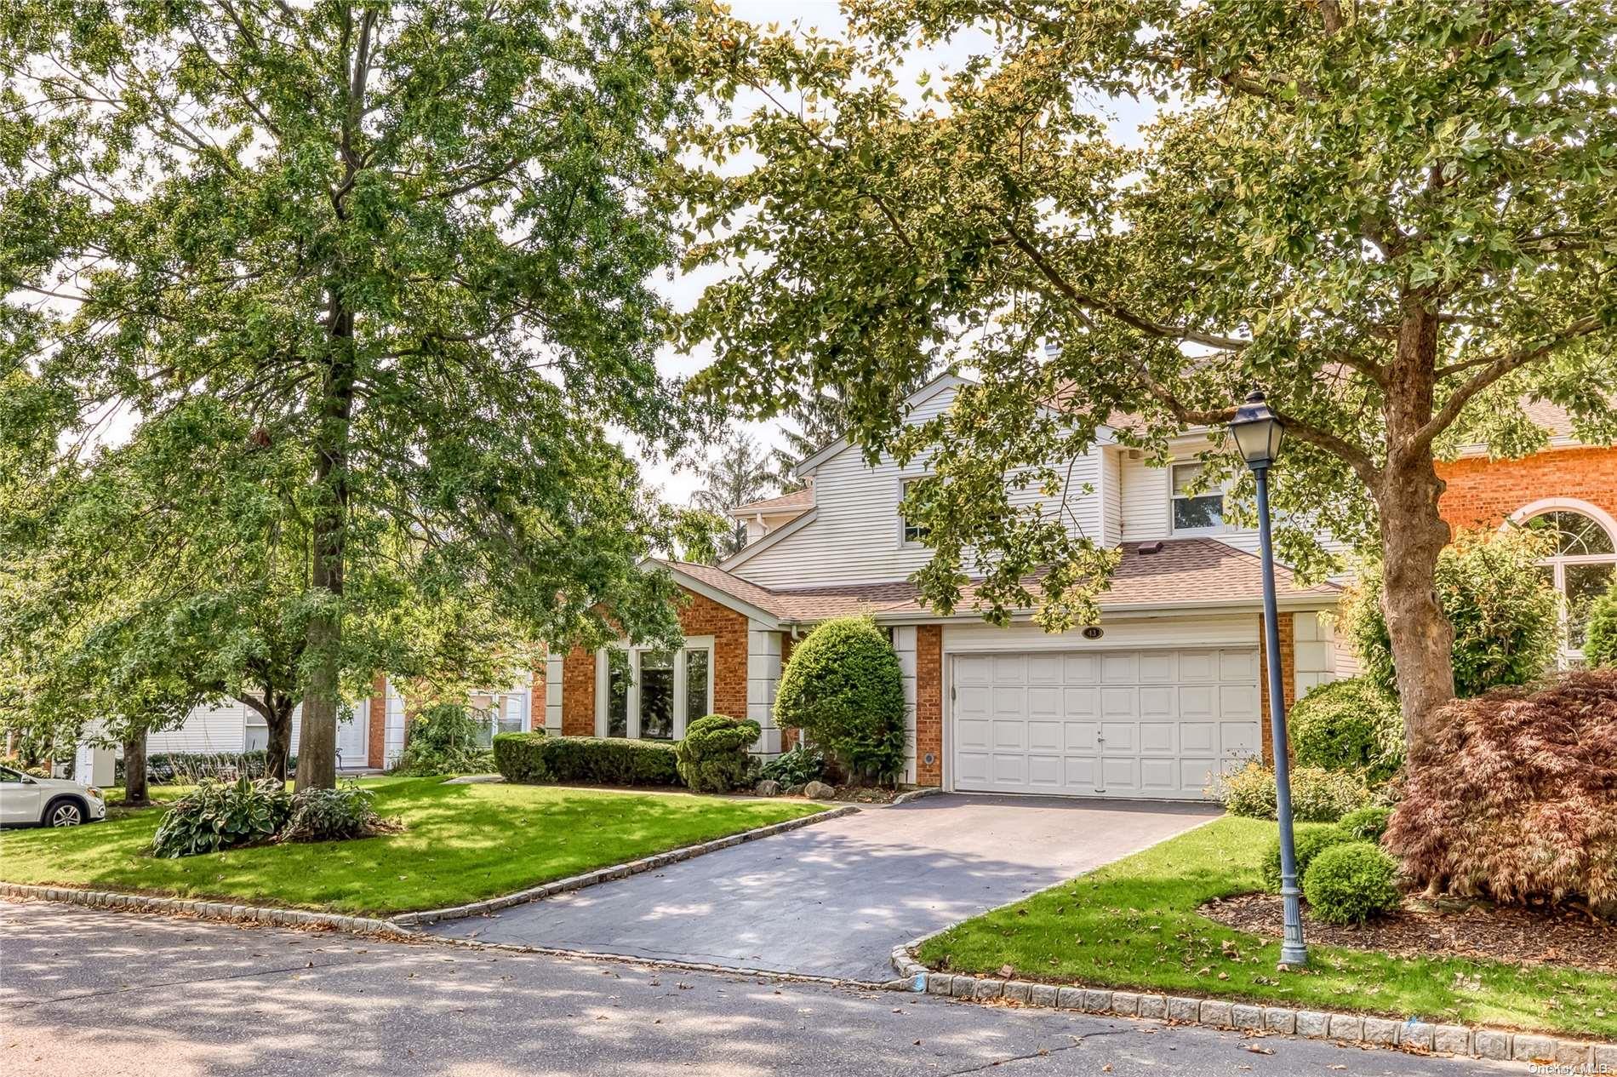
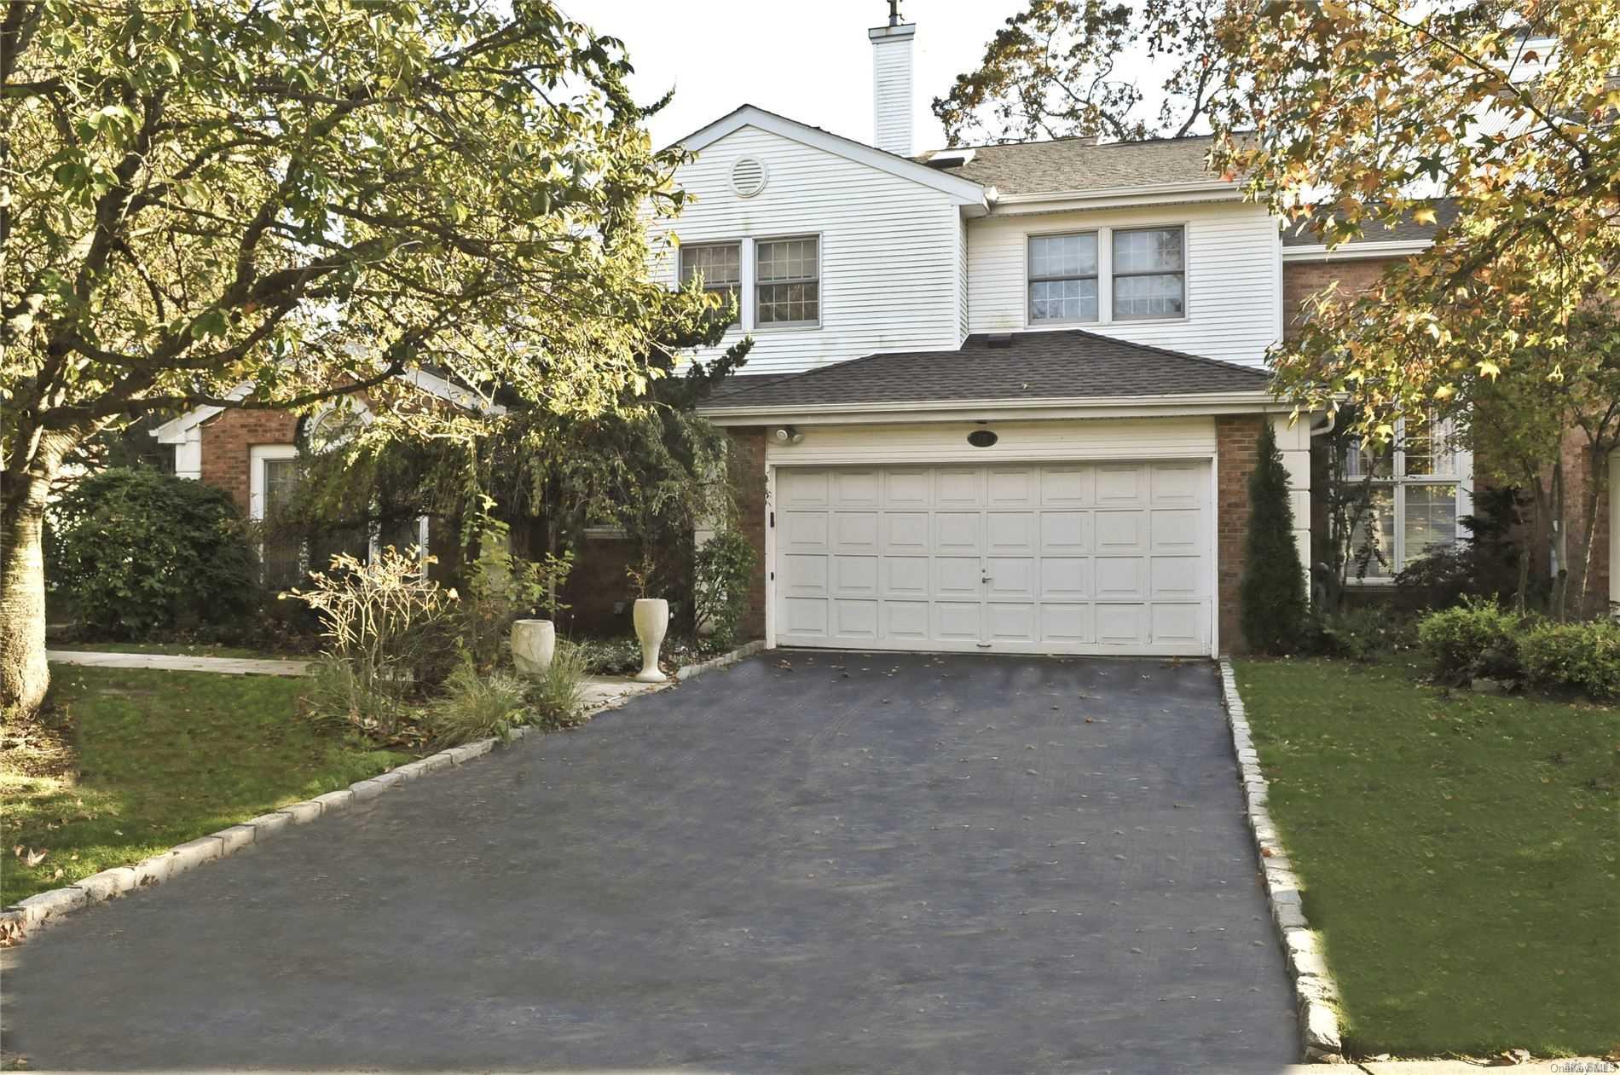
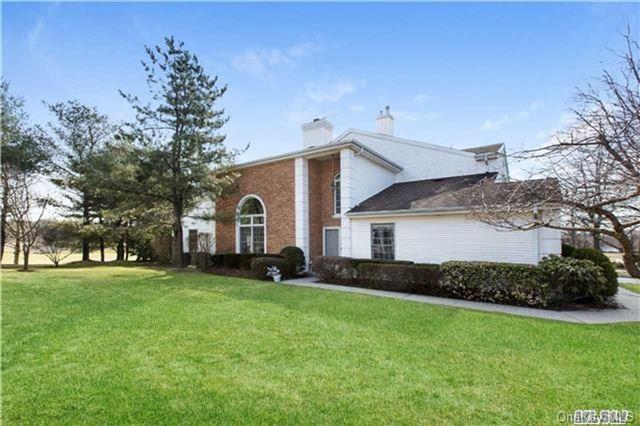
Turnberry offers 4 bedrooms, approximately 3,700–3,900 square feet, 3.5 baths and a 2-car garage. A defining layout places the primary suite on the main floor, with three more bedrooms upstairs. An open main level connects den, living and dining spaces; some homes feature a wet bar, gas fireplace, high ceilings and hardwood floors. Updated kitchens may include quartz counters and stainless-steel appliances, while primary baths offer soaking tubs and separate showers. Golf-course settings and patios enhance outdoor living, and an upstairs bedroom can serve as an office or gym.
- Condominium
- Build Type
- 4
- Beds
- 3.5
- Baths
- 3,700–3,900
- Sqft
- 2
- Garages
- —
- Stories
Available Home Models
Arlberg
Priced from $1,125,000
- Condominium
- Build Type
- 3
- Beds
- 2.5
- Baths
- 2,600–2,980
- Sqft
- 2
- Garages
- 2–3
- Stories
The Arlberg offers three bedrooms, 2.5 baths and approximately 2,600 to 2,980 square feet, with a two-car garage. Its open layout begins with a dramatic, high-ceiling entry leading to a living room and formal dining room; the eat-in kitchen opens to a den. Upstairs, the primary suite has two walk-in closets, alongside two additional bedrooms and a loft that can serve as an office or be converted to a fourth bedroom. Some homes also feature a finished basement and outdoor patio or deck, with select settings overlooking fairways or water.
Augusta
- Condominium
- Build Type
- 3
- Beds
- 3.5
- Baths
- 3,415
- Sqft
- —
- Garages
- 2
- Stories
With three bedrooms, 3.5 baths and 3,415 square feet across two stories, the Augusta provides generous space for everyday living and entertaining. Its formal living room features a cathedral ceiling, while the home also includes a den and dining room. The eat-in kitchen has granite counters, an island and stainless-steel Thermador appliances. Two gas fireplaces, skylights and custom moldings add character, and engineered hardwood flooring is featured upstairs. A primary-bedroom sitting room with its own fireplace and a patio with a built-in grill offer additional places to relax.
Belair
- Condominium
- Build Type
- 4
- Beds
- 2.5–3
- Baths
- 3,000–3,057
- Sqft
- 2
- Garages
- 3
- Stories
The Belair is a four-bedroom model with approximately 3,000 to 3,057 square feet, 2.5 to 3 baths and a two-car garage. Its open main level brings together living and dining areas with a den and eat-in kitchen; renovated examples feature hardwood floors, a large island, custom cabinetry and stone or quartz counters. The primary suite includes two closets and an en-suite bath, while three additional bedrooms are upstairs. Some homes offer a full finished basement for recreation and storage, and golf-course or water views from the patio.
Carlyle
- Condominium
- Build Type
- 5
- Beds
- 4.5
- Baths
- —
- Sqft
- —
- Garages
- 2
- Stories
The Carlyle is a two-story model with five bedrooms and 4.5 baths, offering room for households that need multiple private spaces. Renovated examples feature an updated kitchen, custom window treatments and 14 new Anderson windows. Two fireplaces add warmth, while central vacuum and a security alarm provide practical conveniences. A full finished basement extends the living space with a billiard room, den and movie theater. The home is also described with an oversized backyard, creating an outdoor complement to its generous interior and entertainment areas.
Chamonix
- Condominium
- Build Type
- 4
- Beds
- 2.5
- Baths
- 3,000
- Sqft
- 2
- Garages
- —
- Stories
The Chamonix offers four bedrooms, 2.5 baths, approximately 3,000 square feet and a two-car garage. Its defining arrangement places the primary suite on the main floor, with an entry foyer, generous closet space and an en-suite bath featuring a large shower and soaking tub. The main level also has a formal living room, dining room, den and eat-in kitchen. Three additional bedrooms and a full bath are upstairs. A fenced or landscaped backyard with a paver patio provides outdoor space, and some homes enjoy fairway or water views.
Davos
Priced from $1,150,000
- Condominium
- Build Type
- 3
- Beds
- 2
- Baths
- 2,300
- Sqft
- —
- Garages
- —
- Stories
The Davos is a one-level ranch-style model with three bedrooms, two baths and approximately 2,300 square feet. Its open-flow layout connects the living room and kitchen, with hardwood and custom tile flooring described in one home. The spacious eat-in kitchen may include custom cabinetry, granite counters and stainless-steel appliances. The primary bedroom has two closets and an en-suite bath with a tub and separate shower; two additional bedrooms and another full bath complete the plan. Outdoor patios and golf-course views are noted, and one example includes a two-car garage.
Dorado
Priced from $980,000
- Condominium
- Build Type
- 4
- Beds
- 2.5
- Baths
- 3,343–4,300
- Sqft
- 2
- Garages
- 2
- Stories
The two-story Dorado offers four bedrooms, 2.5 baths and a two-car garage, with reported living areas ranging from approximately 3,343 to 4,300 square feet. A dramatic, high-ceiling entry opens to formal living and dining rooms, an eat-in kitchen and a den; some feature a gas fireplace. Upstairs are a primary suite with two closets and an en-suite bath, plus three additional bedrooms and a full bath. Several homes include a full finished or walk-out basement, and decks or patios with fairway views extend the living space outdoors.
Eagleton
Priced from $1,550,000
- Condominium
- Build Type
- 3–4
- Beds
- 2.5–3
- Baths
- 3,500–3,660
- Sqft
- 2
- Garages
- 2
- Stories
The Eagleton provides approximately 3,500 to 3,660 square feet, two stories, a two-car garage and a layout described with three or four bedrooms and 2.5 to 3 baths. A soaring entry opens to formal living and dining rooms, while an eat-in kitchen connects to a den or great room; some include a fireplace. Upstairs, the primary suite has generous closets and a sitting area, alongside additional bedrooms and an open loft that can serve as an office or fourth bedroom. Certain homes also feature a main-level full bath, elevator, patio or fairway views.
Galleria
Priced from $1,199,000
- Single Family Residence
- Build Type
- 4
- Beds
- 3–3.5
- Baths
- 3,360–3,800
- Sqft
- 2
- Garages
- —
- Stories
The Galleria is a four-bedroom model with approximately 3,360 to 3,800 square feet, three to 3.5 baths and a two-car garage. Its grand two-story entry and soaring ceilings establish an open, spacious feel. One layout includes a highly convenient bedroom on the main level, while another offers a main-floor guest suite with a private entrance. A large primary suite features walk-in closets and a sitting room that may also serve as a fifth bedroom. Described homes include cathedral ceilings, a second-floor balcony, multiple gas fireplaces and a secluded garden setting.
Pebble Beach
- Condominium
- Build Type
- 3
- Beds
- 3.5
- Baths
- 3,600
- Sqft
- 2
- Garages
- 2
- Stories
The two-story Pebble Beach has three bedrooms, 3.5 baths, approximately 3,600 square feet and a two-car garage. Its grand entry and high ceilings lead into an open layout with marble and hardwood floors and a living room fireplace. Upstairs, the primary suite includes two walk-in closets and a renovated bath; the two additional bedrooms each have access to a bath. An open loft can function as a home office or sitting area. Some homes feature a den with a wet bar, a skylit stairway and an expanded patio with fairway views.
St. Andrews
Priced from $1,299,000
- Condominium
- Build Type
- 3
- Beds
- 3.5–4.5
- Baths
- 3,500–3,720
- Sqft
- 2
- Garages
- 2–3
- Stories
The St. Andrews is a 3-bedroom townhome with approximately 3,500–3,720 square feet, 3.5–4.5 baths, a 2-car garage and layouts spanning two to three stories. Its open living areas often feature a dramatic, high-ceiling entry, a fireplace and expansive windows; kitchens and finishes vary, with renovated examples offering custom cabinetry and stone counters. The primary suite includes walk-in closets, while two additional bedrooms commonly have en-suite baths. Select homes add a finished basement, flexible den, private patio and golf-course or water views.
Turnberry
Priced from $1,295,000
- Condominium
- Build Type
- 4
- Beds
- 3.5
- Baths
- 3,700–3,900
- Sqft
- 2
- Garages
- —
- Stories
Turnberry offers 4 bedrooms, approximately 3,700–3,900 square feet, 3.5 baths and a 2-car garage. A defining layout places the primary suite on the main floor, with three more bedrooms upstairs. An open main level connects den, living and dining spaces; some homes feature a wet bar, gas fireplace, high ceilings and hardwood floors. Updated kitchens may include quartz counters and stainless-steel appliances, while primary baths offer soaking tubs and separate showers. Golf-course settings and patios enhance outdoor living, and an upstairs bedroom can serve as an office or gym.
Recent Activity at The The Hamlet Golf & Country Club Community
| Date | Lot | Status | |
|---|---|---|---|
| Loading activity data... | |||
Floorplans
Loading floorplans…
Community Facts
- Community Name: The Hamlet Golf & Country Club
- Neighborhood:
- Year Established: None
- Total Homes: 170 residences
- Property Type: —
- County: Suffolk, NY county
- Available Sales Listings: 1
- Available Rental Listings: 0
- Lifestyle & HOA: The Hamlet Golf & Country Club is a private, 24-hour gated country club community with gatehouse security and mobile patrols. Social or golf membership is required to reside here, and residents enjoy a maintenance-free lifestyle supported by an HOA that includes weekly grass cutting, spring and fall lawn feeding, lawn edging, spring mulch application, quarterly shrub and tree trimming, sprinkler maintenance, driveway and street plowing, and ice melt application for the driveway and front walk. At the center of the community is a championship golf course designed by Stephen Kay, complete with a pro shop. The outdoor tennis facility offers eight courts — six hard courts and two Har-Tru courts — along with six pickleball courts lit for both daytime and nighttime play. A heated pool, kiddie pool, expansive pool deck and cabana bar anchor the outdoor recreation areas. Inside the remodeled clubhouse you'll find the Empire Grille for indoor or outdoor dining, banquet facilities for private functions, a card room and a comprehensive workout facility offering classes in Zumba, yoga, water aerobics and Pilates. A wine cellar with personal wine lockers lets residents host friends for a chef-prepared meal or safely store favorite wines. Basketball courts, a fire pit and an abundance of social activities round out a lifestyle that feels like vacation every day.
Frequently Asked Questions
Learn more about the The Hamlet Golf & Country Club community and available homes for sale and rent here in Commack.
When was The Hamlet Golf & Country Club built?
The Hamlet Golf & Country Club was built in None.
Where is The Hamlet Golf & Country Club located?
The Hamlet Golf & Country Club is located at 156 COUNTRY CLUB DR in Commack in NY.
What amenities does the The Hamlet Golf & Country Club community provide?
The Hamlet Golf & Country Club provides the following resident amenities: Basketball Court, Clubhouse, Fitness Center, Gated Community, Golf Course, Grounds & Common Area Maintenance, Pickleball Court, Pool, Spa, Tennis Court, Waterfront Access.
What county is The Hamlet Golf & Country Club located in?
The Hamlet Golf & Country Club is located in Suffolk, NY county.
How many homes are currently available in The Hamlet Golf & Country Club for sale or for rent?
Out of 170 homes in The Hamlet Golf & Country Club, there are currently 1 sales listings and 0 rental listings available.
What is the average square footage in the The Hamlet Golf & Country Club community?
The average square footage of homes in The Hamlet Golf & Country Club is 3421 sq.ft.
How big is the The Hamlet Golf & Country Club community?
The The Hamlet Golf & Country Club community is made up of 170 homes with an average lot size of 6881 sq.ft.
Schedule a Visit
Ask a Question
Join Waitlist
Save this Home to Your Profile
Enter your email to save this home, get price drop and status alerts, and view your favorites anytime. We'll send a link to your inbox to finish saving.
OR
By continuing, you agree to receive email updates from Casamere related to your saved items. You can manage your preferences or unsubscribe at any time. See our Terms & Privacy Policy
To continue, click the link sent to
Not seeing the email in your inbox?