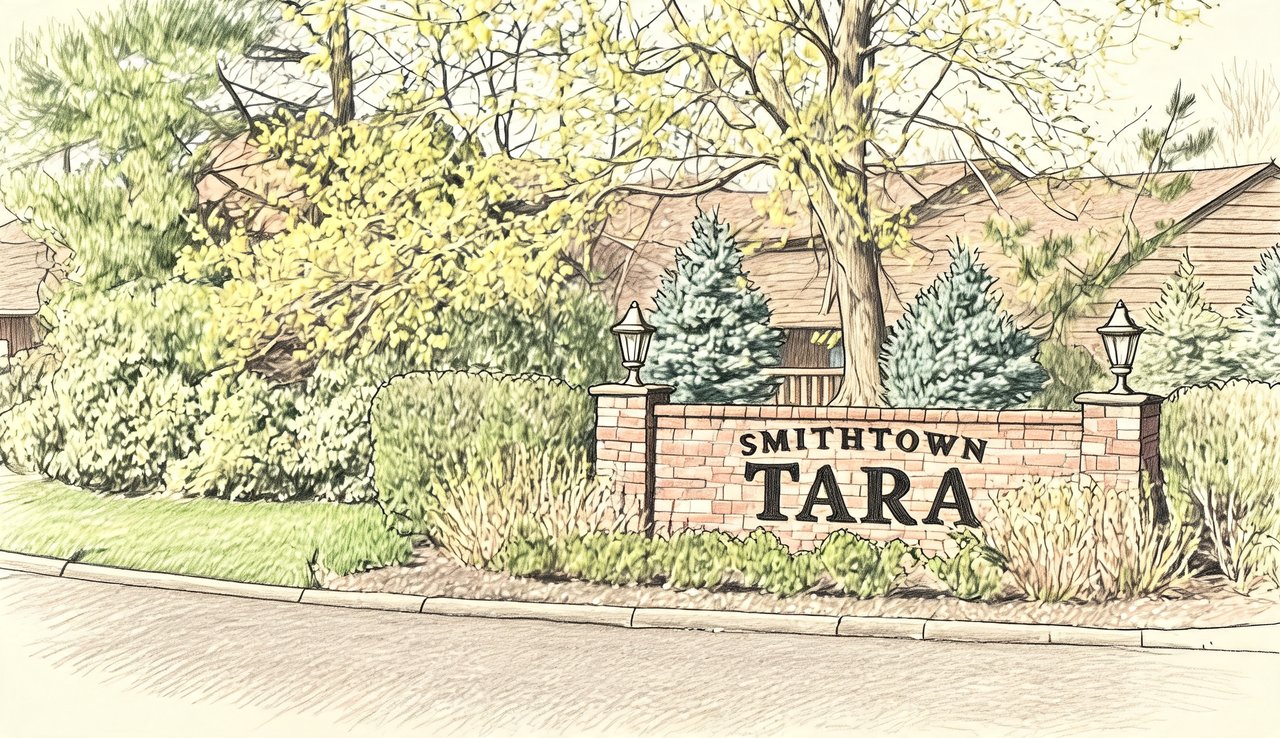
Smithtown Tara
Melanie Way, Commack, NY 11725
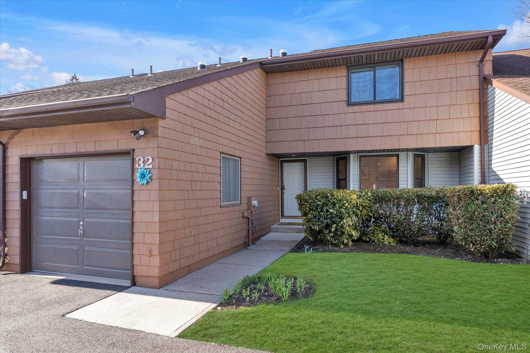
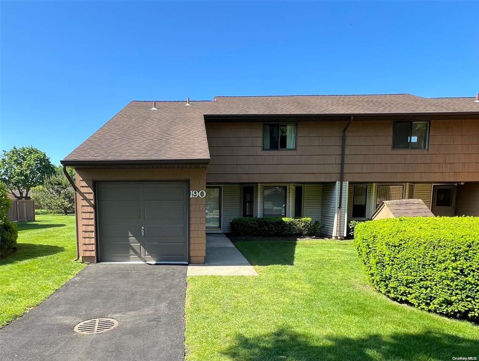
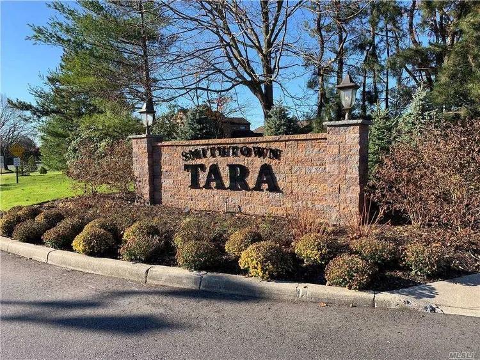
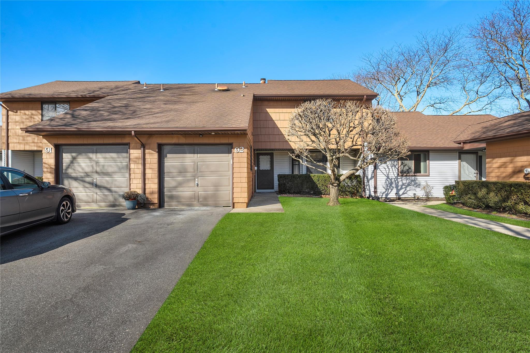
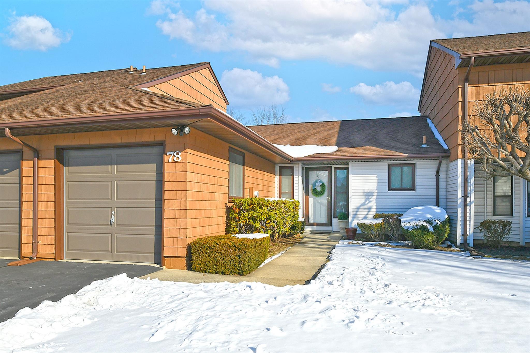
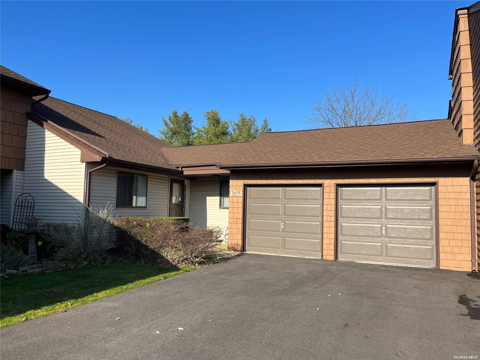
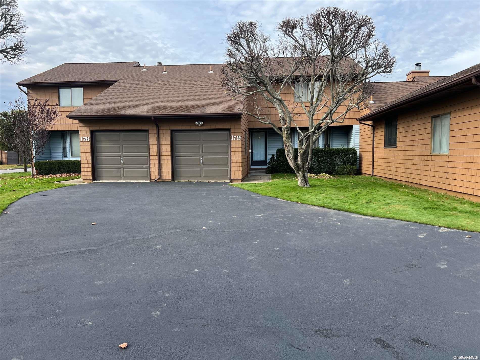
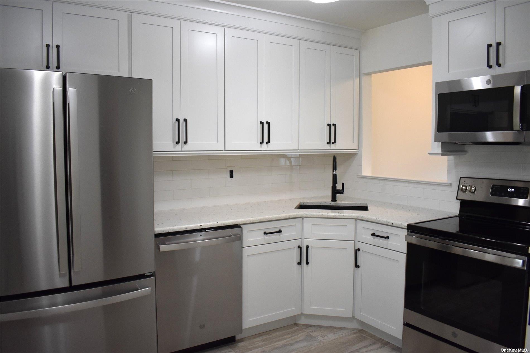
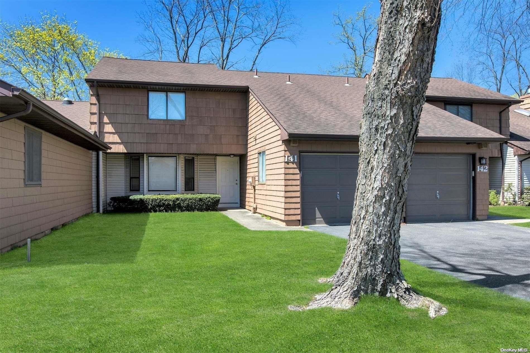
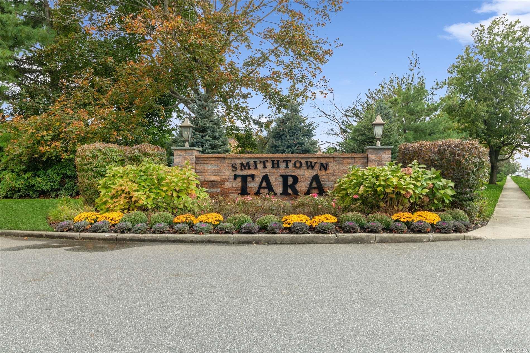
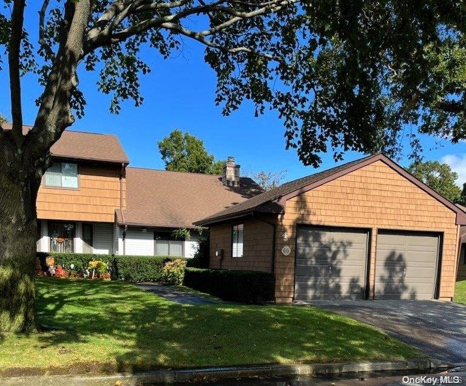
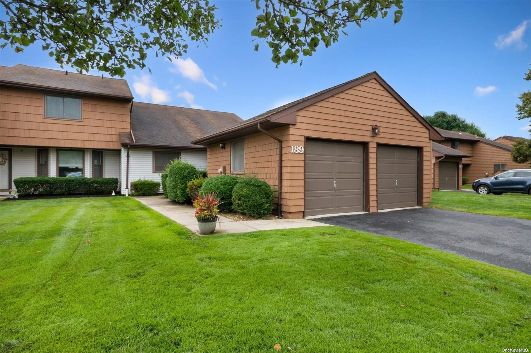
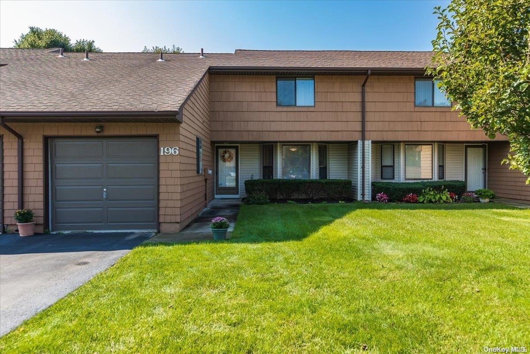
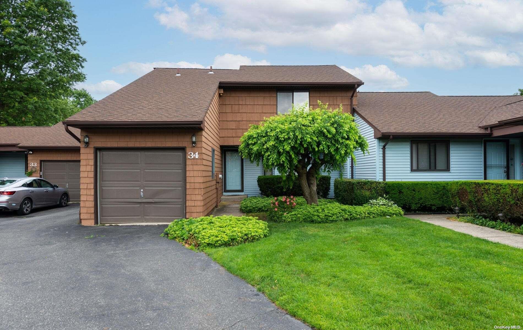
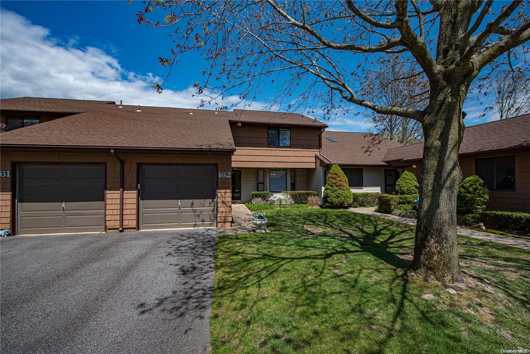
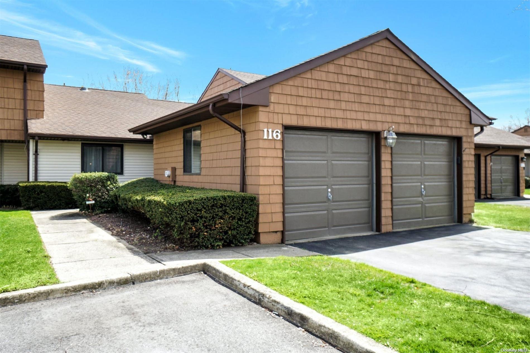
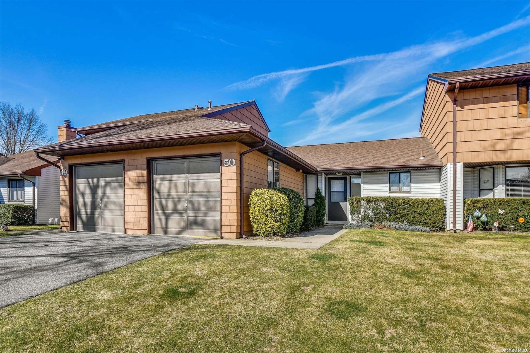
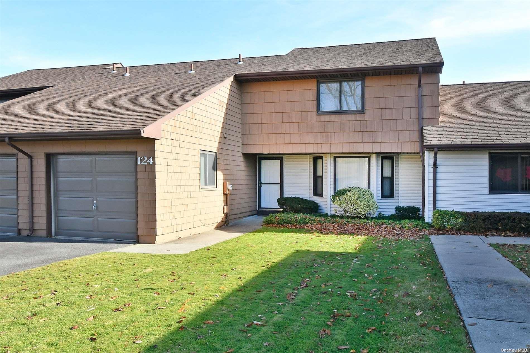
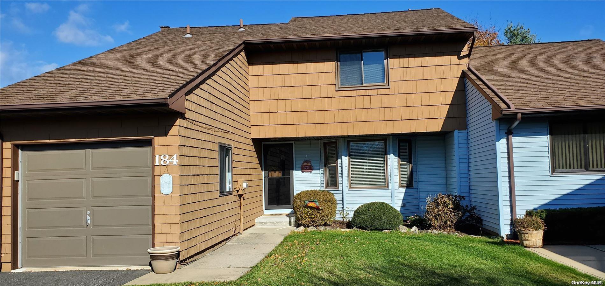
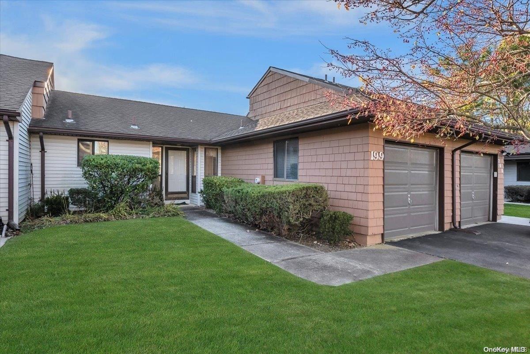
Smithtown Tara Community
Melanie Way, Commack, NY 11725 | Suffolk, NY county
Smithtown Tara is a beautiful community featuring a variety of home styles, including townhouses, ranches, and duplexes. With its prime location in the Commack School District, residents can enjoy top-notch education and a convenient commute to major highways and shopping. The community's homes are designed with comfort and style in mind, featuring amenities like vaulted ceilings, granite countertops, and stainless steel appliances.
From the bright and sunny eat-in kitchens to the spacious living rooms and dining areas, every home in Smithtown Tara is designed to provide a comfortable and inviting living space. with plenty of natural light and outdoor spaces like patios and decks, residents can enjoy the beautiful surroundings and fresh air. Whether you're looking for a cozy one-bedroom ranch or a spacious four-bedroom townhouse, Smithtown Tara has a home to fit every need and lifestyle.
Located in the heart of Commack, Smithtown Tara is just a short drive from major shopping centers, restaurants, and entertainment venues. Residents can easily access the Long Island Expressway and other major highways, making it easy to commute to work or explore the surrounding area. With its beautiful homes, vibrant community, and convenient location, Smithtown Tara is the perfect place to live, work, and play.
2,291 sq.ft.
Average Lot Size
0
Active Listings
201
Total Housing Units
1,180
Average Square Footage
Resident Amenities
sports_basketball
Basketball Court
family_group
Clubhouse
fitness_center
Fitness Center
award_star
Gated Community
award_star
Grounds & Common Area Maintenance
local_parking
Parking
pickleball
Pickleball Court
pool
Pool
sports_tennis
Tennis Court
Schedule a visit
Tour for free, no strings attached.
Learn the Smithtown Tara Story
Schedule a visit
Tour for free, no strings attached.
Resident Amenities
expand_lessActive Listings & Homes For Sale and For Rent
| Photo | Lot | Price | Beds | Baths | Square Feet | HOA Fees | |
|---|---|---|---|---|---|---|---|
| Loading listings data... | |||||||
Interactive Map
Smithtown Tara Community (and nearby)Smithtown Tara Residences
Data loading...
Available Home Models
Charleston
Priced from $599,000
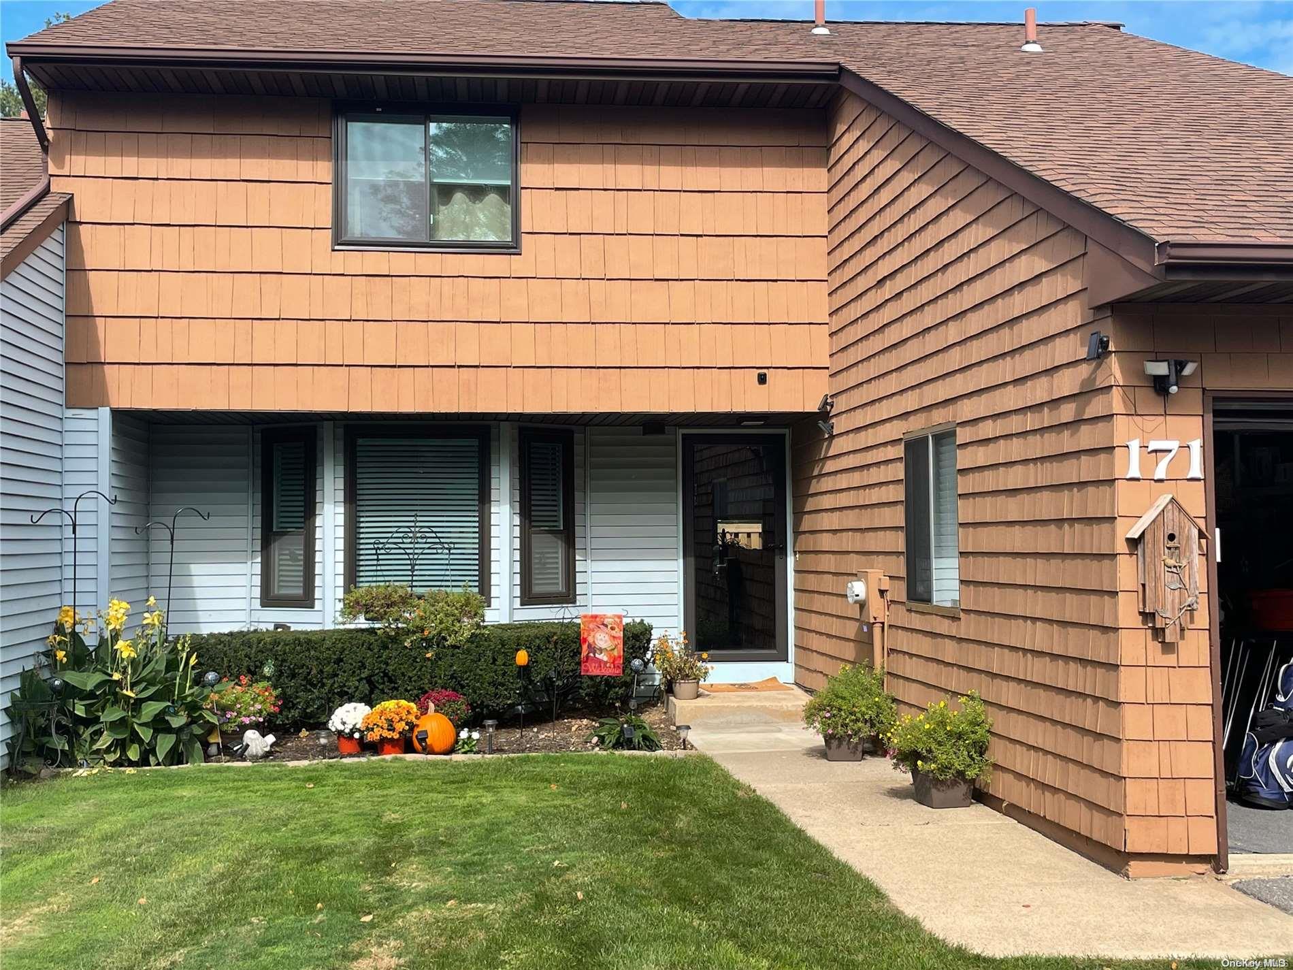
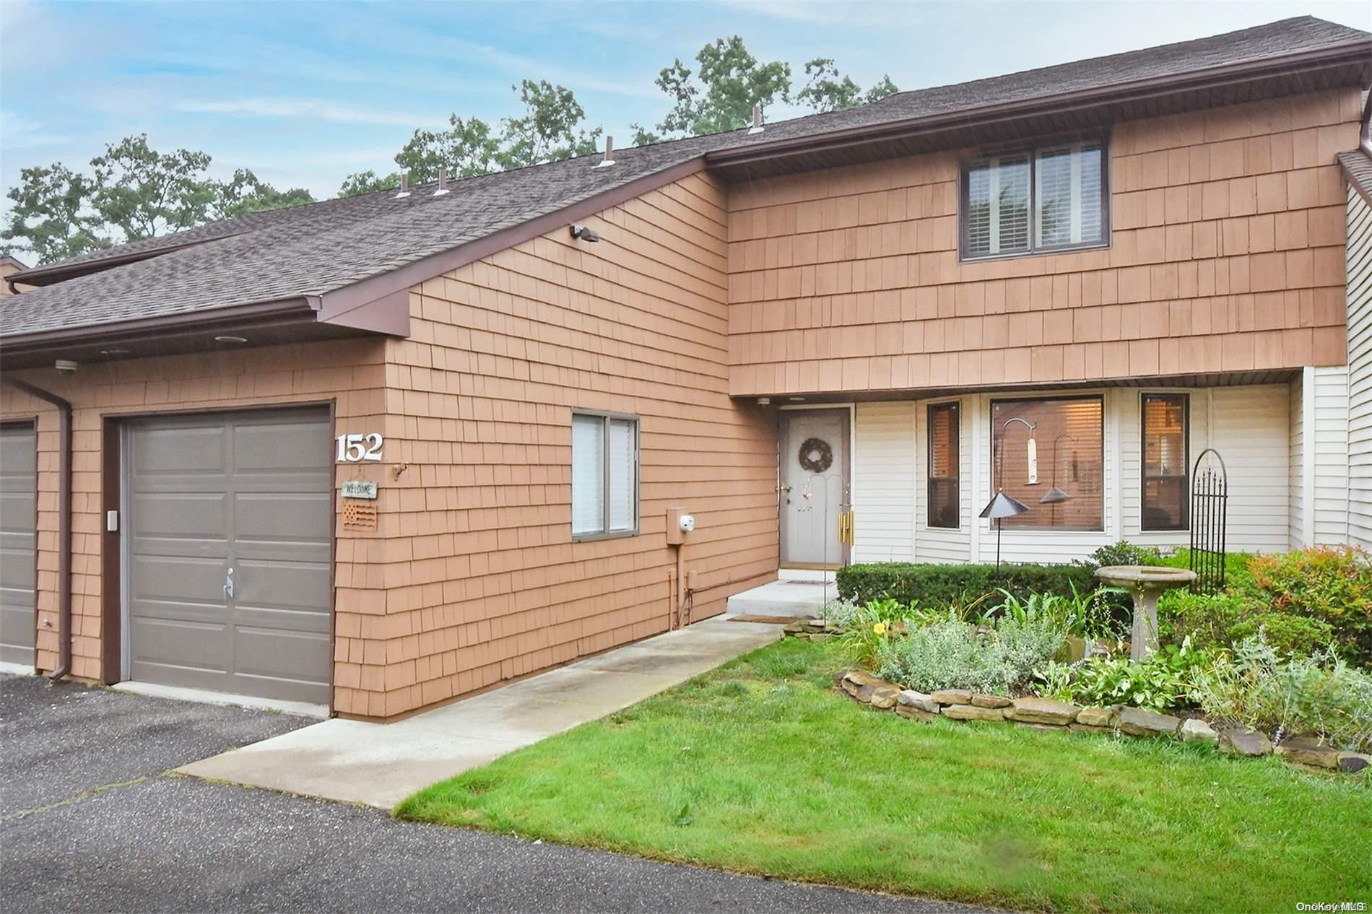
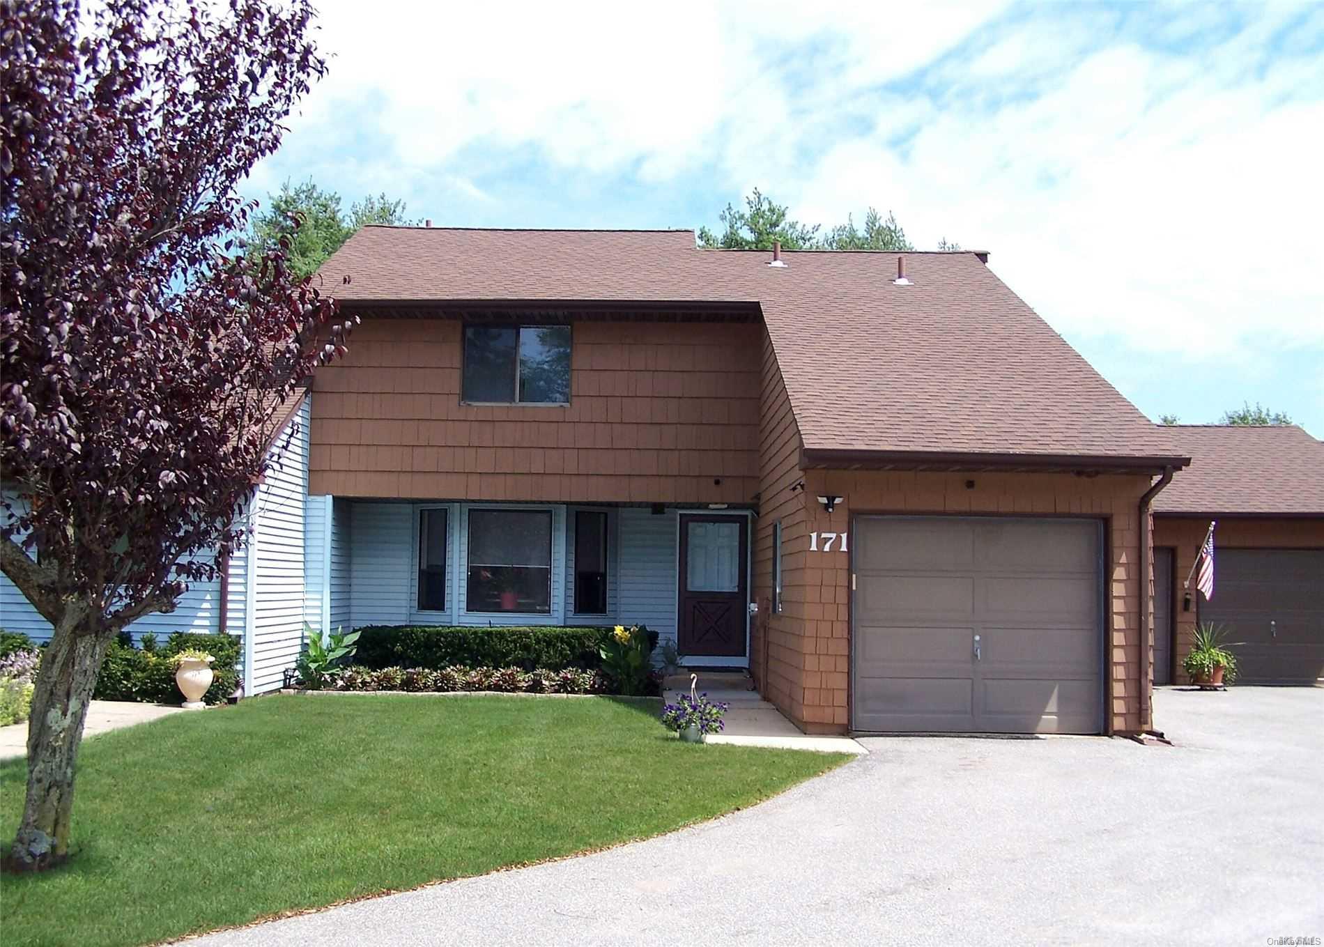
Introducing the Charleston, a thoughtfully designed home in the Smithtown Tara community by the Smithtown Tara Association. This model features 2 bedrooms and 3 bathrooms, providing ample space for comfortable living. With a living area ranging from 1,200 to 1,345 sq ft across two stories, the Charleston is perfect for those seeking a cozy yet spacious environment. Additionally, it includes a garage space for your convenience. Residents often appreciate the well-appointed second-floor primary bedroom suite, making this home a delightful choice in Smithtown Tara.
- Townhouse
- Build Type
- 2
- Beds
- 3
- Baths
- 1,200–1,345
- Sqft
- 1
- Garages
- 2
- Stories
Available Home Models
Charleston
Priced from $599,000
- Townhouse
- Build Type
- 2
- Beds
- 3
- Baths
- 1,200–1,345
- Sqft
- 1
- Garages
- 2
- Stories
Introducing the Charleston, a thoughtfully designed home in the Smithtown Tara community by the Smithtown Tara Association. This model features 2 bedrooms and 3 bathrooms, providing ample space for comfortable living. With a living area ranging from 1,200 to 1,345 sq ft across two stories, the Charleston is perfect for those seeking a cozy yet spacious environment. Additionally, it includes a garage space for your convenience. Residents often appreciate the well-appointed second-floor primary bedroom suite, making this home a delightful choice in Smithtown Tara.
Recent Activity at The Smithtown Tara Community
| Date | Lot | Status | |
|---|---|---|---|
| Loading activity data... | |||
Floorplans
Loading floorplans…
Community Facts
- Community Name: Smithtown Tara
- Neighborhood: Commack
- Year Established: 1987
- Total Homes: 201 residences
- Property Type: Condo building
- County: Suffolk, NY county
- Available Sales Listings: 0
- Available Rental Listings: 0
- Lifestyle & HOA: Living in Smithtown Tara offers a maintenance-free lifestyle, perfect for those looking to enjoy their home without the hassle of exterior upkeep. The community's HOA covers amenities such as landscaping, snow removal, and maintenance of the common areas, ensuring a beautiful and well-manicured environment for all residents. With low monthly fees, residents can enjoy the benefits of community living without breaking the bank. The HOA also covers amenities like cable packages, water, and trash removal, making it easy for residents to budget and plan for their living expenses. Additionally, the community's clubhouse, gym, and social activities provide plenty of opportunities for residents to get involved and connect with their neighbors. Whether you're looking to relax and unwind or stay active and engaged, Smithtown Tara has something for everyone. From the in-ground pool and tennis courts to the playground and dog park, there's no shortage of ways to enjoy the outdoors in Smithtown Tara. And with a convenient location near major highways and shopping, residents can easily access all the amenities and services they need. With its beautiful homes, vibrant community, and maintenance-free lifestyle, Smithtown Tara is the perfect place to call home.
Frequently Asked Questions
Learn more about the Smithtown Tara community and available homes for sale and rent here in Commack.
When was Smithtown Tara built?
Smithtown Tara was built in 1987.
Where is Smithtown Tara located?
Smithtown Tara is located at Melanie Way in Commack in NY.
What amenities does the Smithtown Tara community provide?
Smithtown Tara provides the following resident amenities: Basketball Court, Clubhouse, Fitness Center, Gated Community, Grounds & Common Area Maintenance, Parking, Pickleball Court, Pool, Tennis Court.
What county is Smithtown Tara located in?
Smithtown Tara is located in Suffolk, NY county.
How many homes are currently available in Smithtown Tara for sale or for rent?
Out of 201 homes in Smithtown Tara, there are currently 0 sales listings and 0 rental listings available.
What is the average square footage in the Smithtown Tara community?
The average square footage of homes in Smithtown Tara is 1180 sq.ft.
How big is the Smithtown Tara community?
The Smithtown Tara community is made up of 201 homes with an average lot size of 2291 sq.ft.
Schedule a Visit
Ask a Question
Join Waitlist
Sign up to get community updates
Subscribe to property updates
Sign up to join the waitlist!
Subscribe to property updates