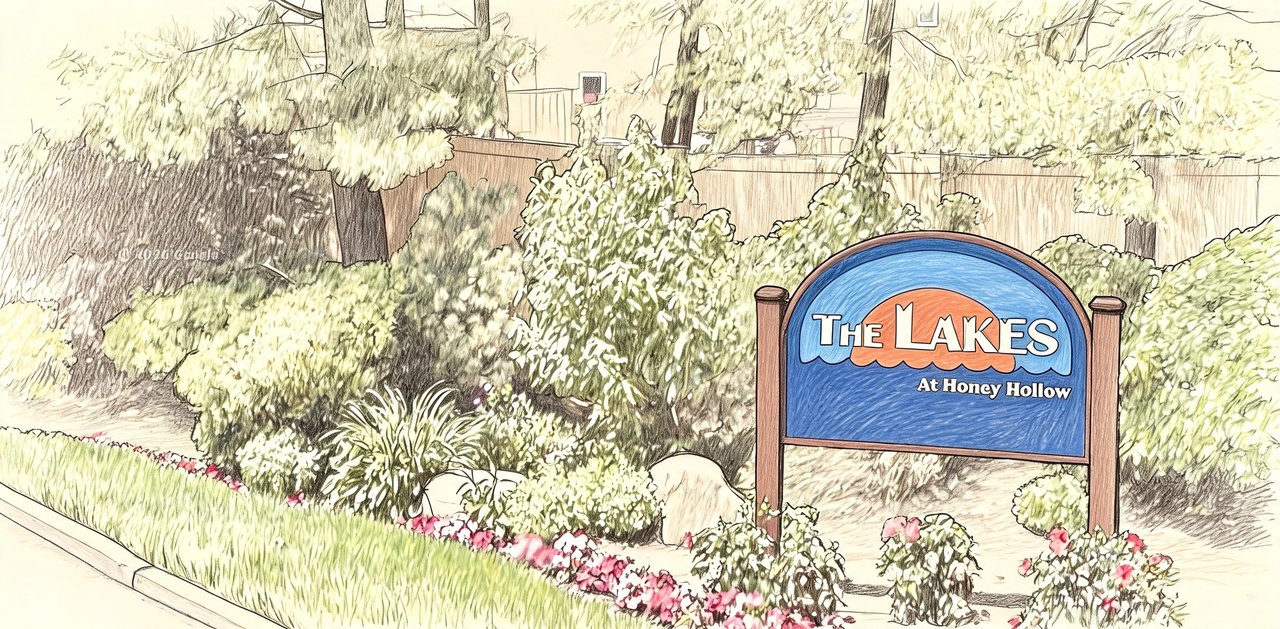
The Lakes at Honey Hollow
Kristin Ln, Hauppauge, NY 11788
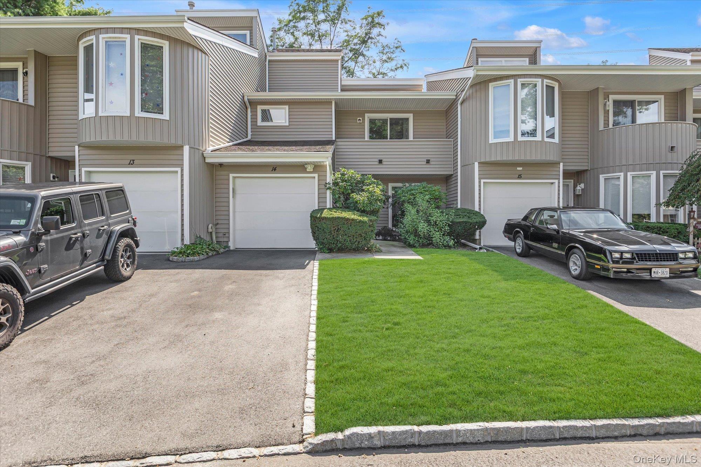
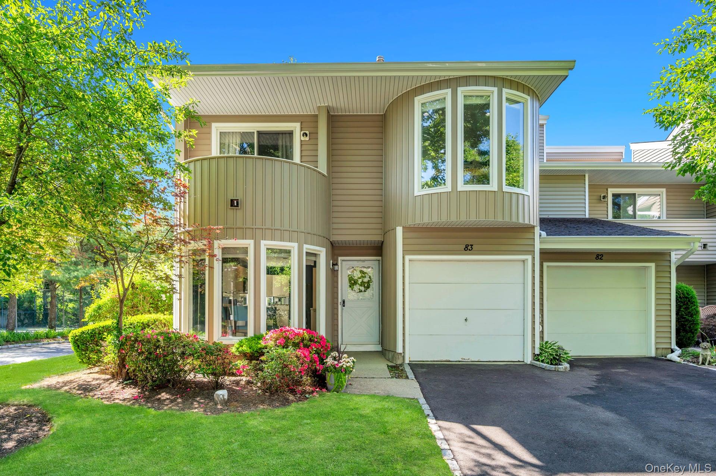
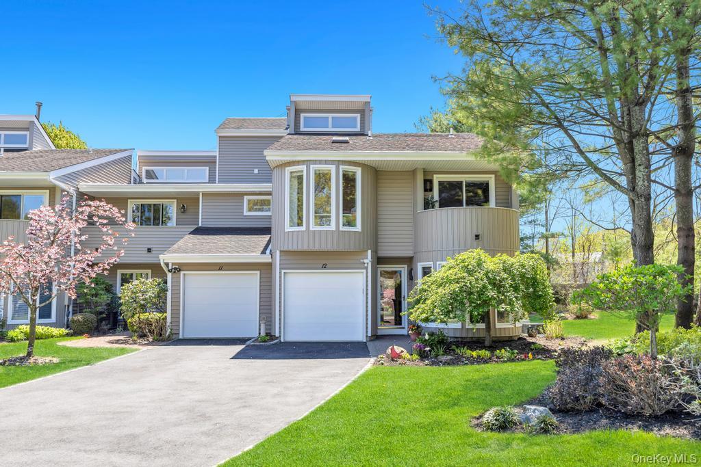
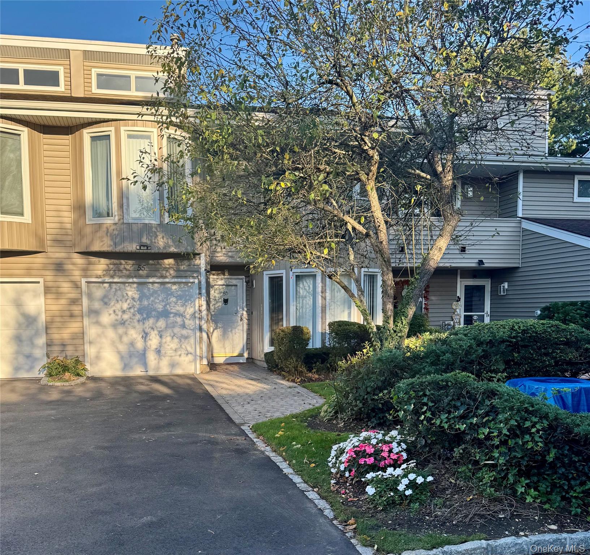
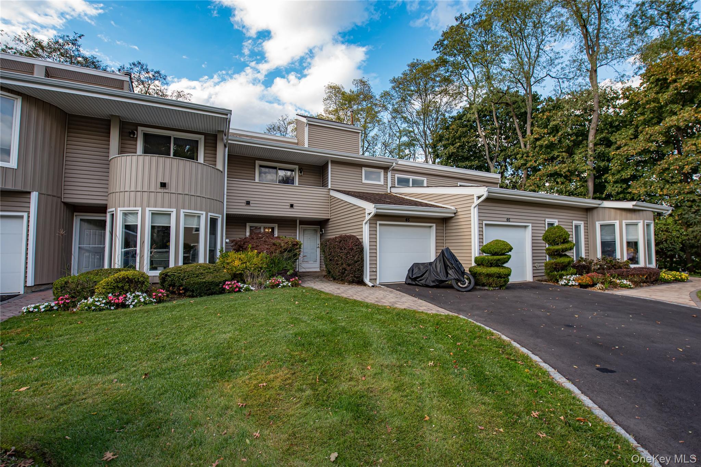
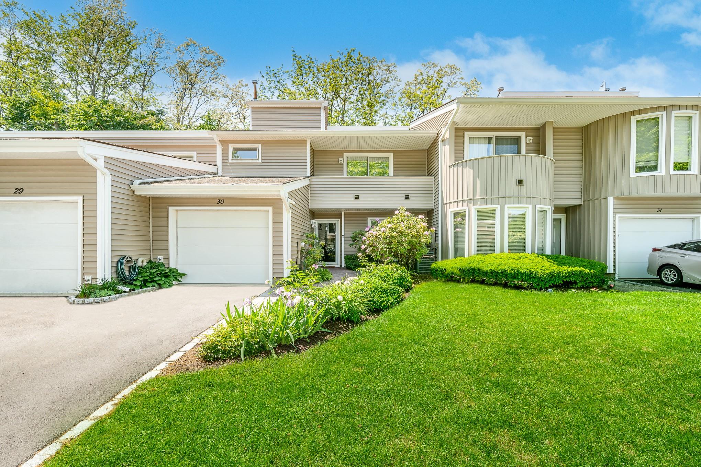
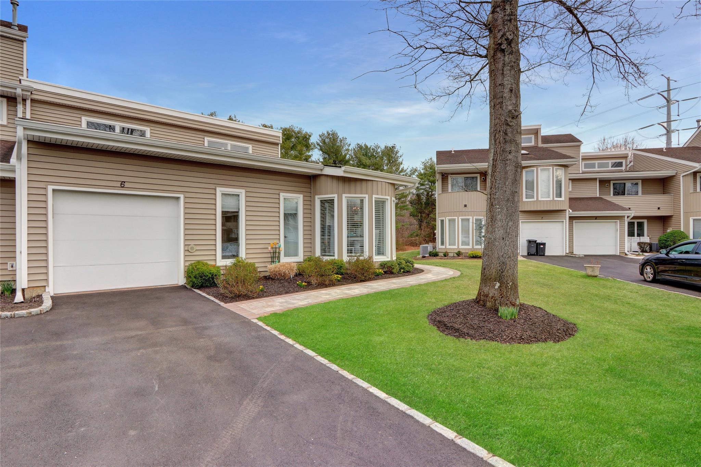
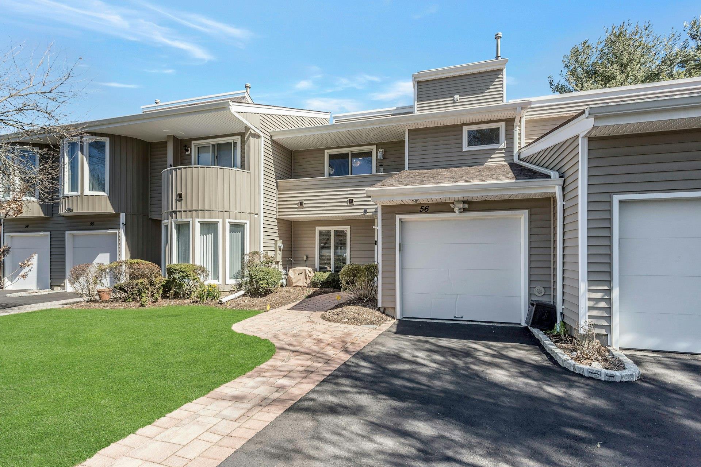
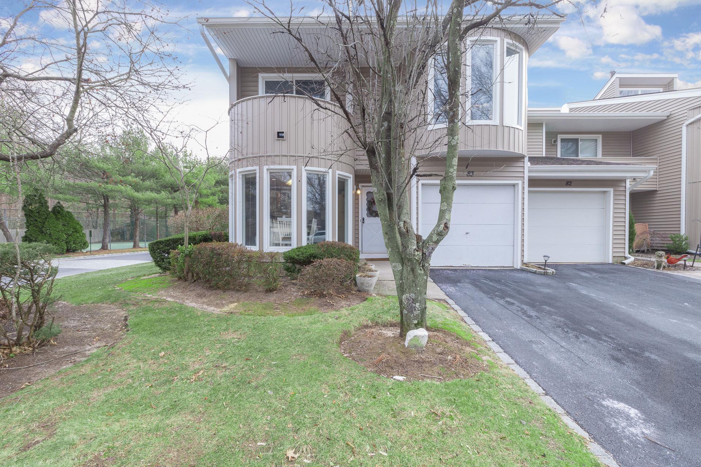
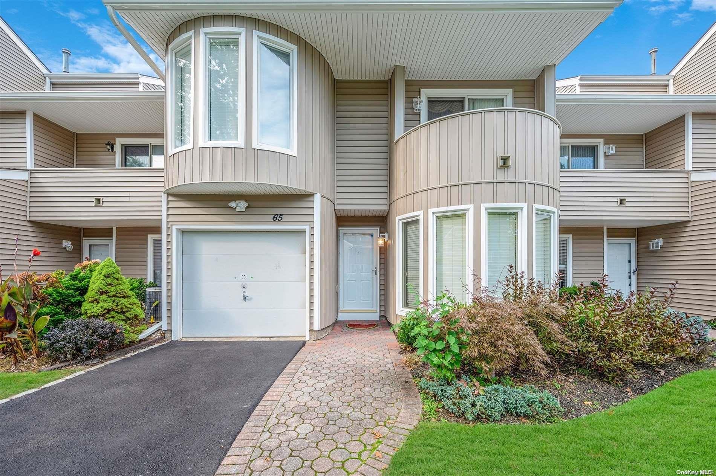
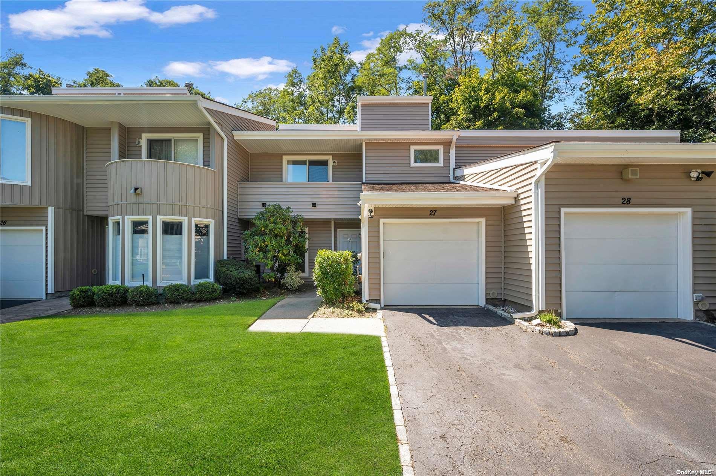
The Lakes at Honey Hollow Community
Kristin Ln, Hauppauge, NY 11788 | Suffolk, NY county
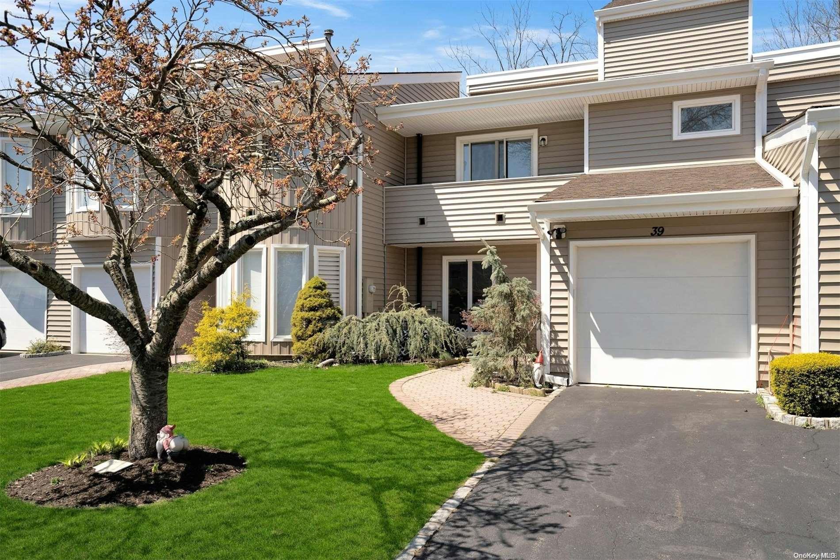
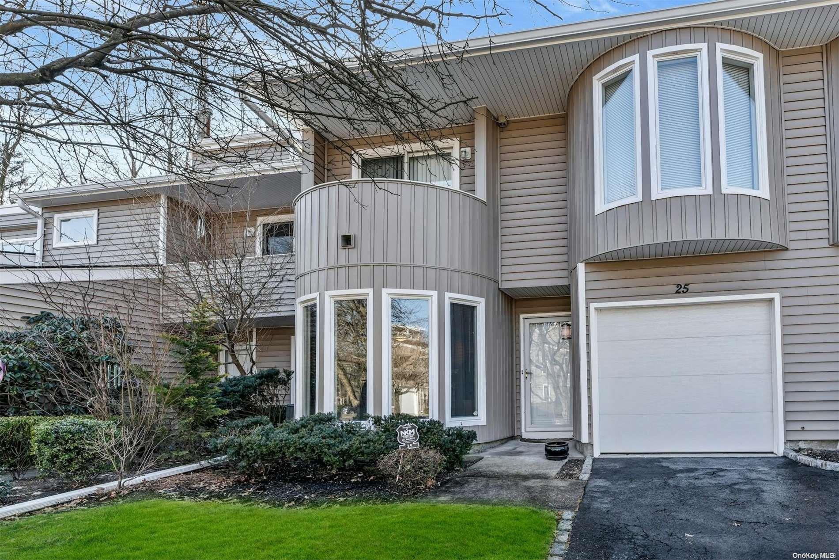
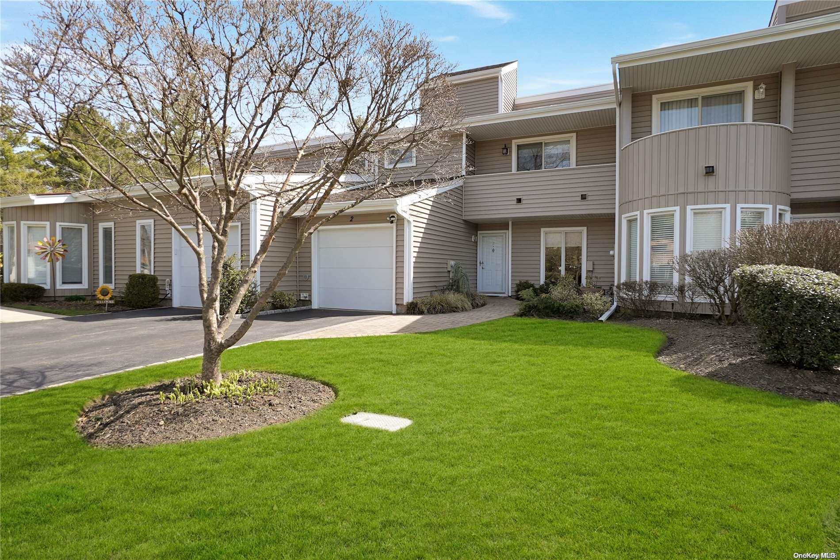
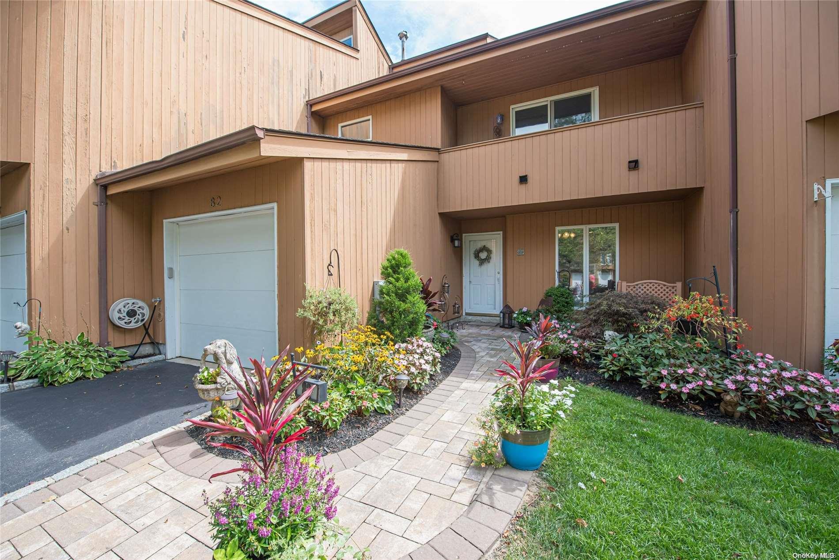
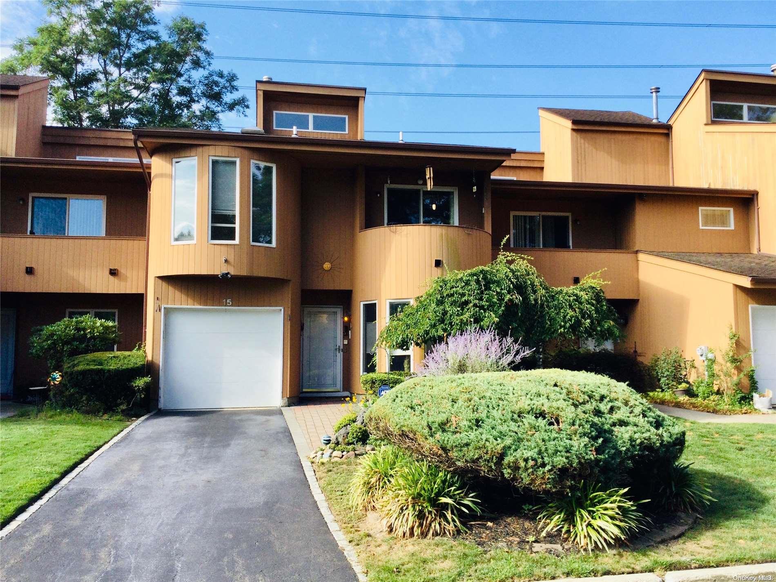
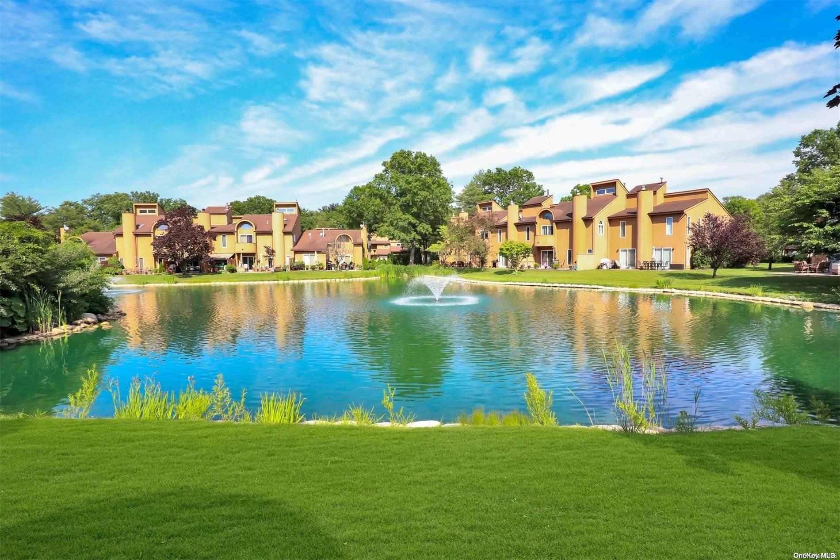
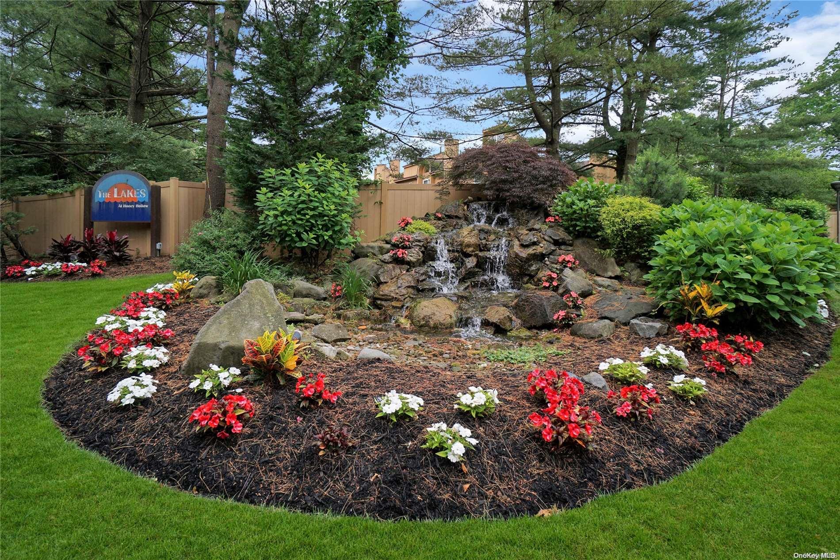
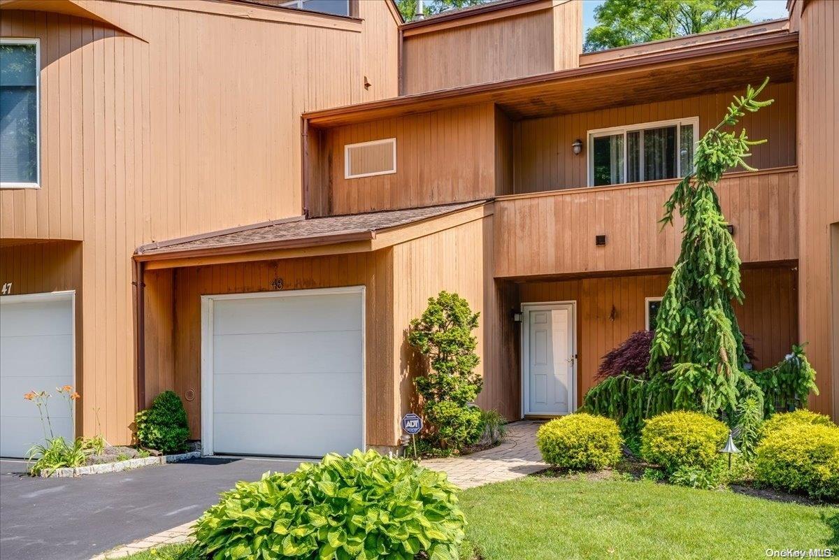
The Lakes at Honey Hollow boasts a stunning collection of townhouses and condos, each showcasing unique architectural styles and luxurious finishes. From newly renovated kitchens with granite countertops and stainless steel appliances to spacious great rooms with fireplaces and sliding glass doors leading to private patios, every home is designed to provide comfort and elegance. The community's lakefront properties offer breathtaking views, while the meticulously landscaped grounds create a picturesque setting for outdoor activities.
Located in the heart of Hauppauge, The Lakes at Honey Hollow benefits from its proximity to major highways, including the I-495 and the Northern State Parkway, making commuting simple and convenient. The community is also close to the Hauppauge Industrial Park, scenic outdoor escapes like Blydenburgh County Park, and Long Island MacArthur Airport, providing easy access to a range of amenities and services. Whether you're looking for a peaceful retreat or a convenient base for work and travel, The Lakes at Honey Hollow's prime location has it all.
The surroundinga wealth of attractions and activities, from shopping and dining to outdoor recreation and entertainment. Residents can explore the beautiful parks and nature reserves, visit local shops and restaurants, or take advantage of the community's many amenities, including the pool, tennis courts, and clubhouse. With its unique blend of natural beauty, luxurious living, and convenient location, The Lakes at Honey Hollow is the perfect choice for those seeking a relaxed and fulfilling lifestyle.
1,999 sq.ft.
Average Lot Size
0
Active Listings
88
Total Housing Units
1,630
Average Square Footage
Resident Amenities
sports_basketball
Basketball Court
family_group
Clubhouse
award_star
Gated Community
award_star
Grounds & Common Area Maintenance
pool
Pool
sports_tennis
Tennis Court
award_star
Waterfront Access
Schedule a visit
Tour for free, no strings attached.
Learn the The Lakes at Honey Hollow Story
Schedule a visit
Tour for free, no strings attached.
Resident Amenities
expand_lessActive Listings & Homes For Sale and For Rent
| Photo | Lot | Price | Beds | Baths | Square Feet | HOA Fees | |
|---|---|---|---|---|---|---|---|
| Loading listings data... | |||||||
Interactive Map
The Lakes at Honey Hollow Community (and nearby)The Lakes at Honey Hollow Residences
Data loading...
Available Home Models
Astor
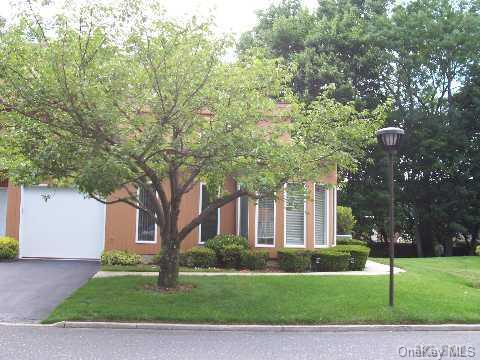
The Astor is a single-story, two-bedroom, two-bath condominium with a main-floor primary suite. Its bright living and dining area features vaulted ceilings and a stone-front wood-burning fireplace, while the updated kitchen offers granite counters, tile backsplash, stainless steel appliances, maple cabinetry and a breakfast nook. Sliding doors open to a patio, with some homes enjoying lake and fountain views. An oversized one-car garage adds storage. Residents can enjoy the clubhouse, pool and tennis courts, with community charges including water, phone and internet.
- Condominium
- Build Type
- 2
- Beds
- 2
- Baths
- —
- Sqft
- —
- Garages
- 1
- Stories
Morgan
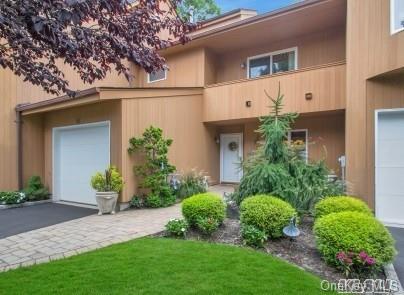
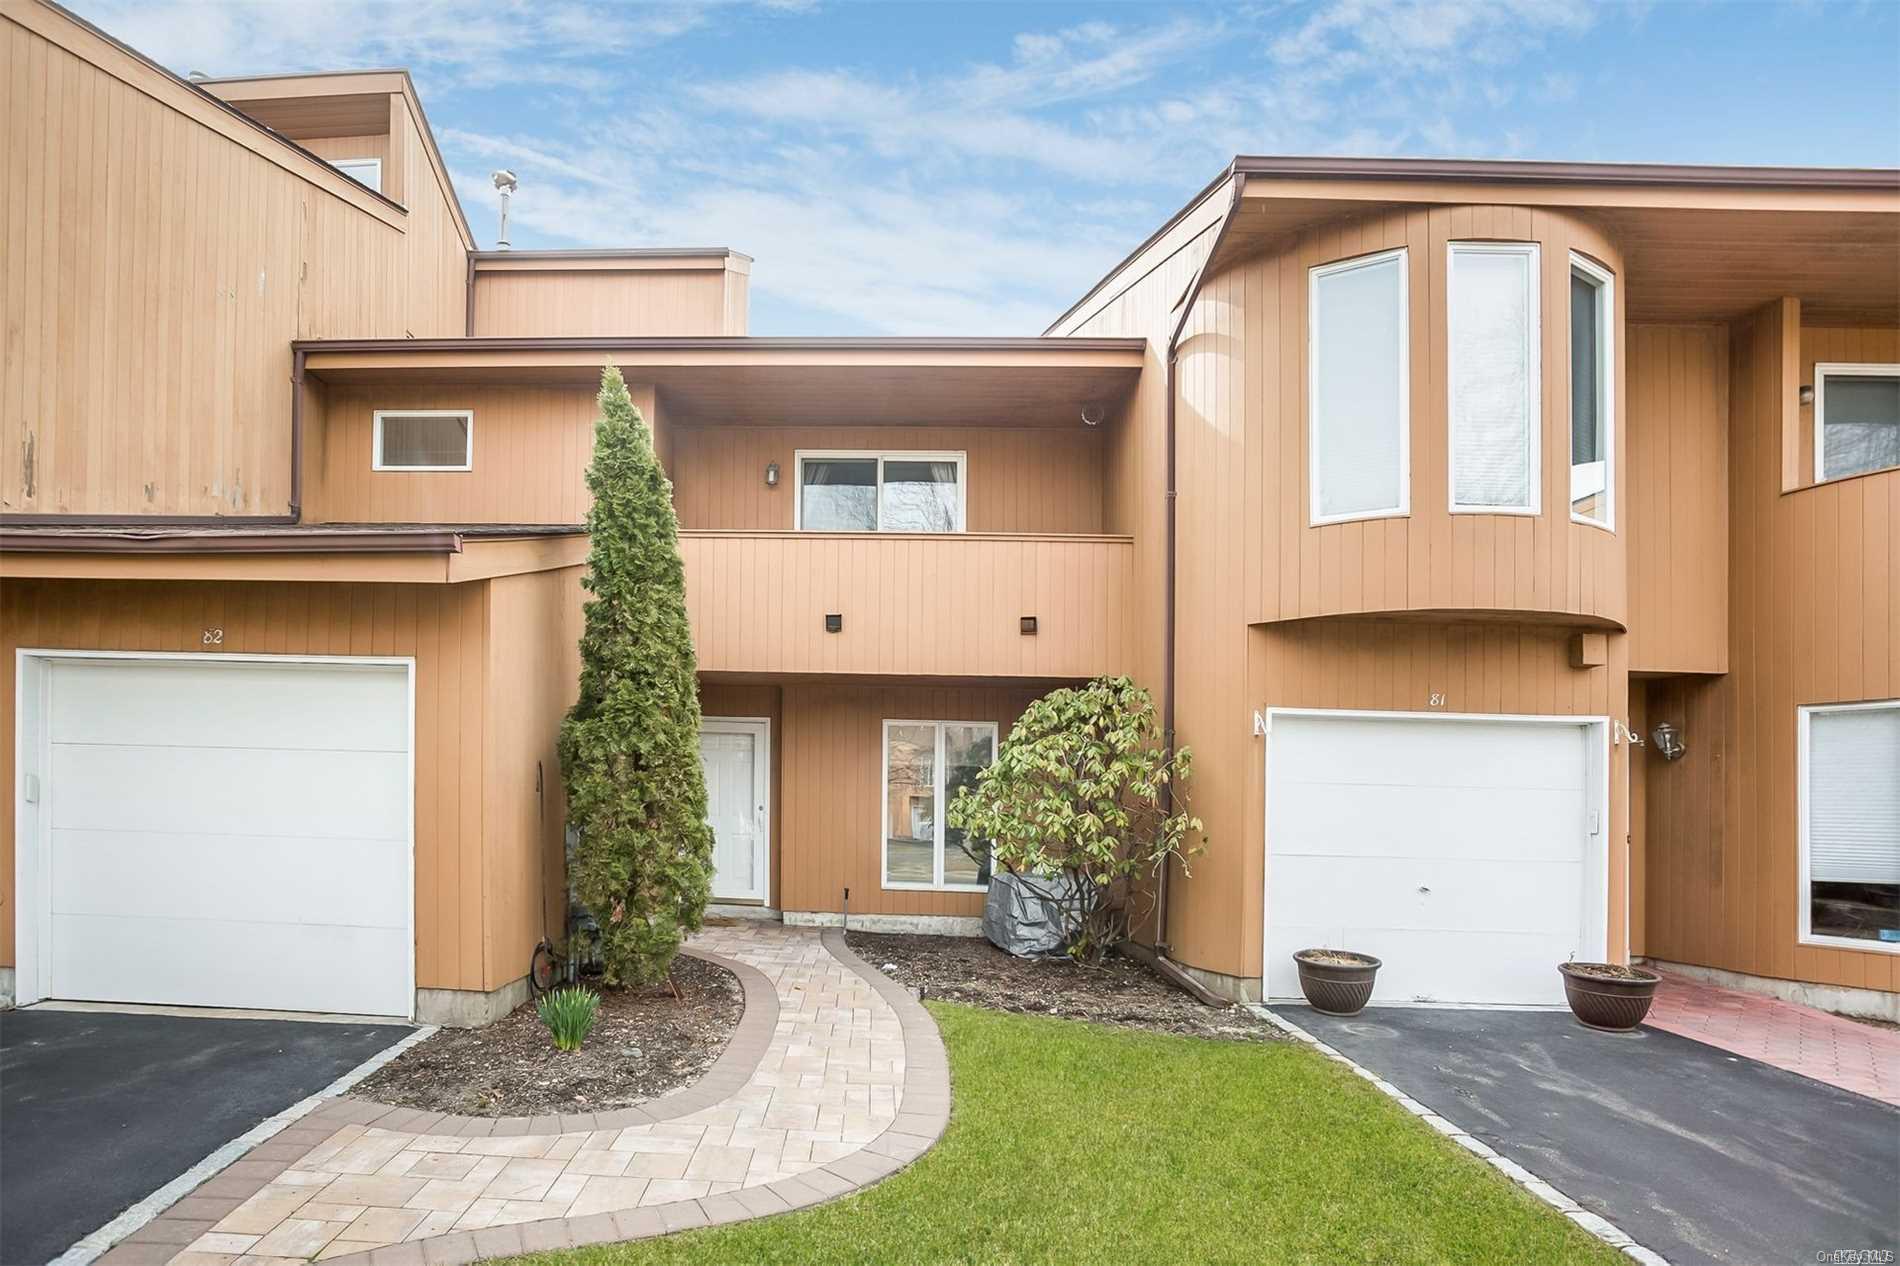
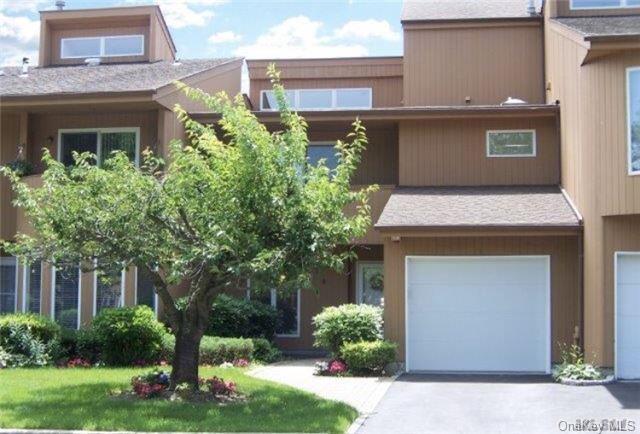
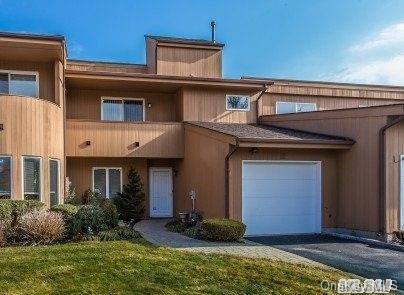
The two-story Morgan offers two bedrooms, two-and-a-half baths and a one-car garage. Both bedrooms have ensuite bathrooms, including a primary suite with a walk-in closet; upstairs laundry adds convenience. In one renovated version, the kitchen features custom shaker cabinets, quartz counters and upgraded appliances, including a Sub-Zero refrigerator and DCS stove. High ceilings, white porcelain tile and a private patio complete the interior and outdoor spaces. The gated community also offers a pool, tennis and clubhouse amenities.
- Condominium
- Build Type
- 2
- Beds
- 2.5
- Baths
- —
- Sqft
- 1
- Garages
- 2
- Stories
Rothschild
Priced from $599,000
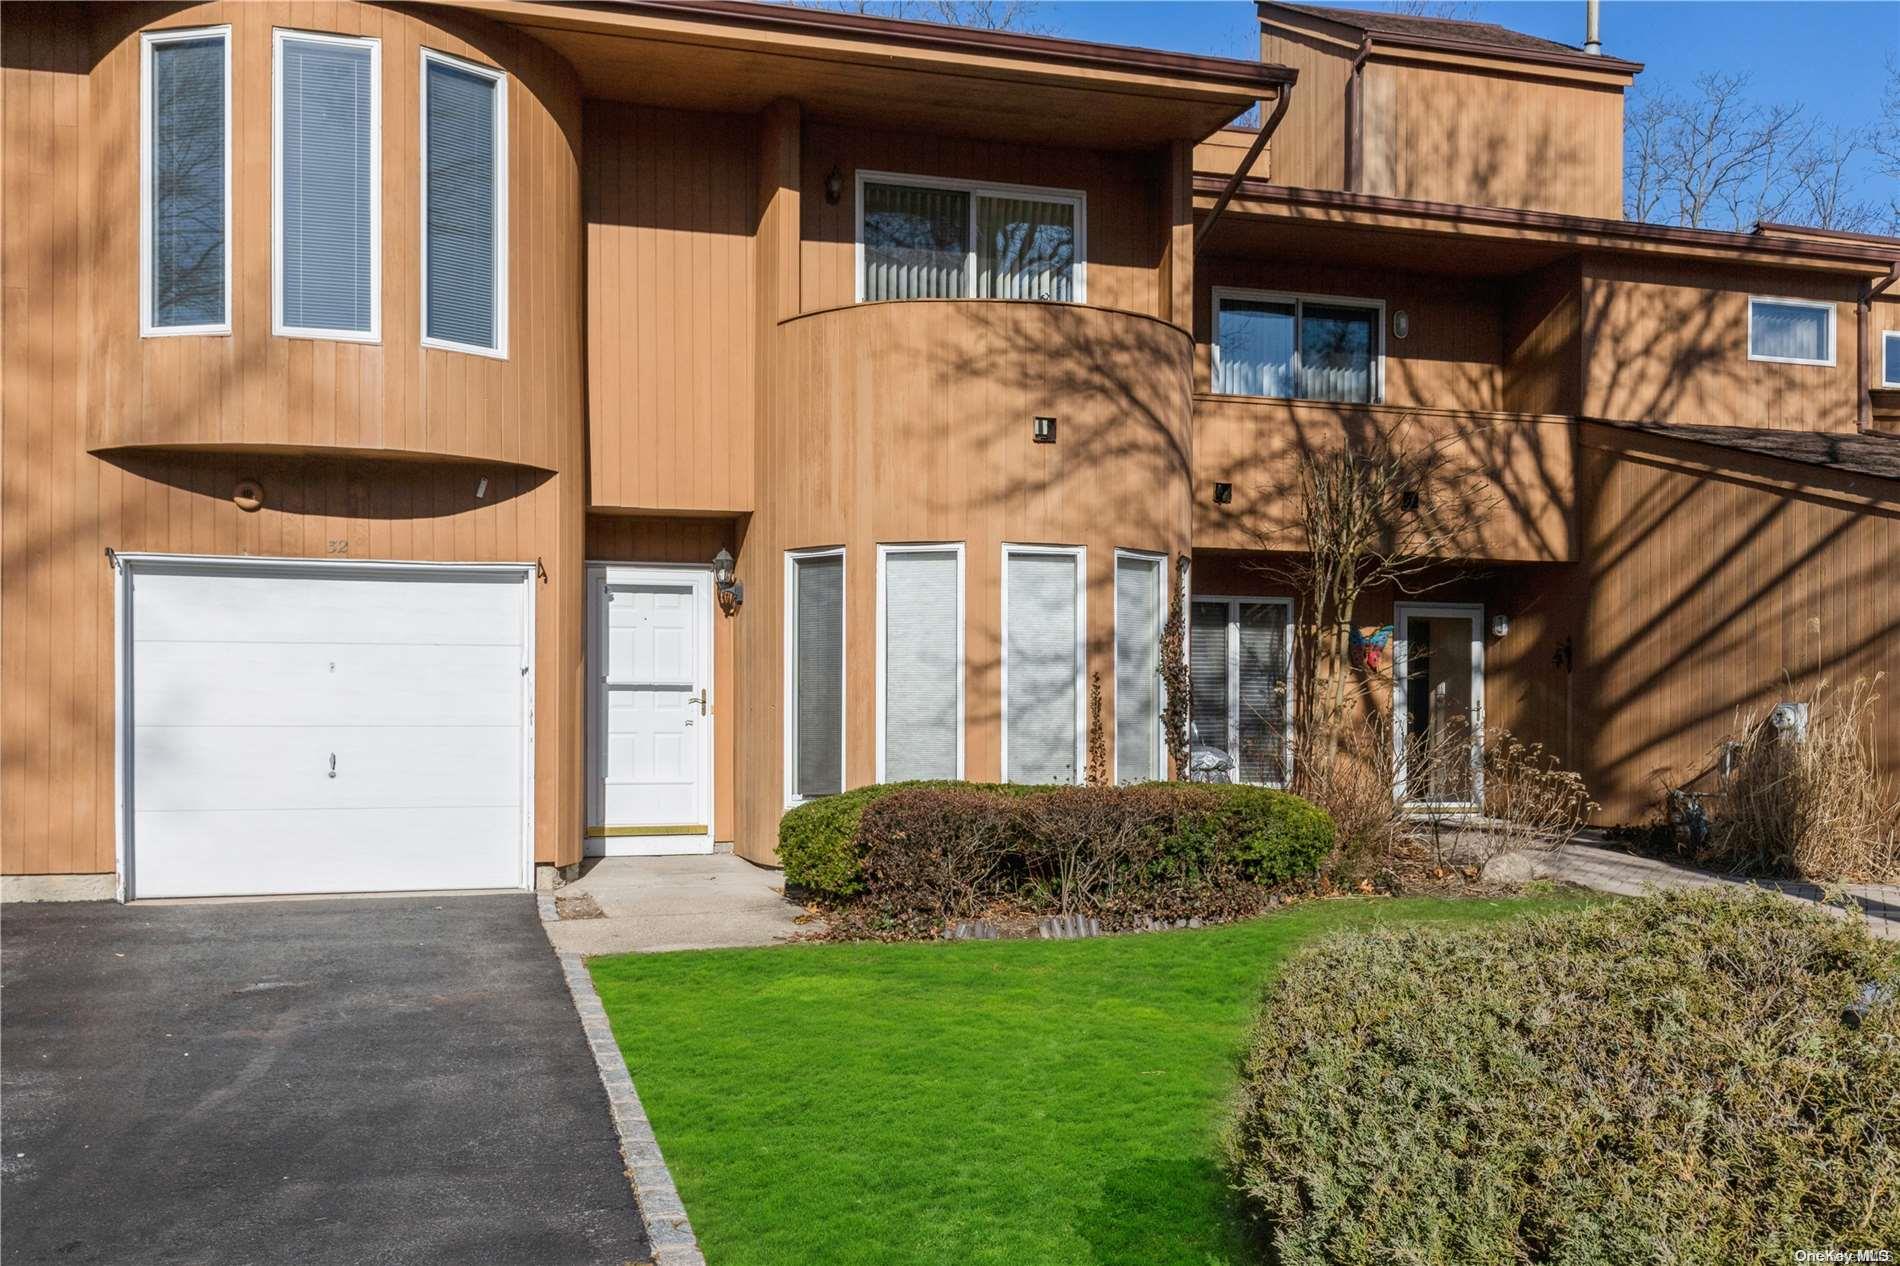
The Rothschild is the community’s largest model, with layouts ranging from two to three bedrooms, 2.5 baths and approximately 1,687 to 2,000 square feet. One- to two-story configurations and one- or two-car garages are represented. A bright eat-in kitchen and breakfast nook connect to living and dining areas, where a fireplace and sliders lead to a patio; some homes overlook the pond. Upstairs, the primary suite may include a dressing area, ensuite bath and office or sitting alcove. A loft offers additional flexible space and may serve as a third bedroom.
- Condominium
- Build Type
- 2–3
- Beds
- 2.5
- Baths
- 1,687–2,000
- Sqft
- 1–2
- Garages
- 1–2
- Stories
Rothschild III
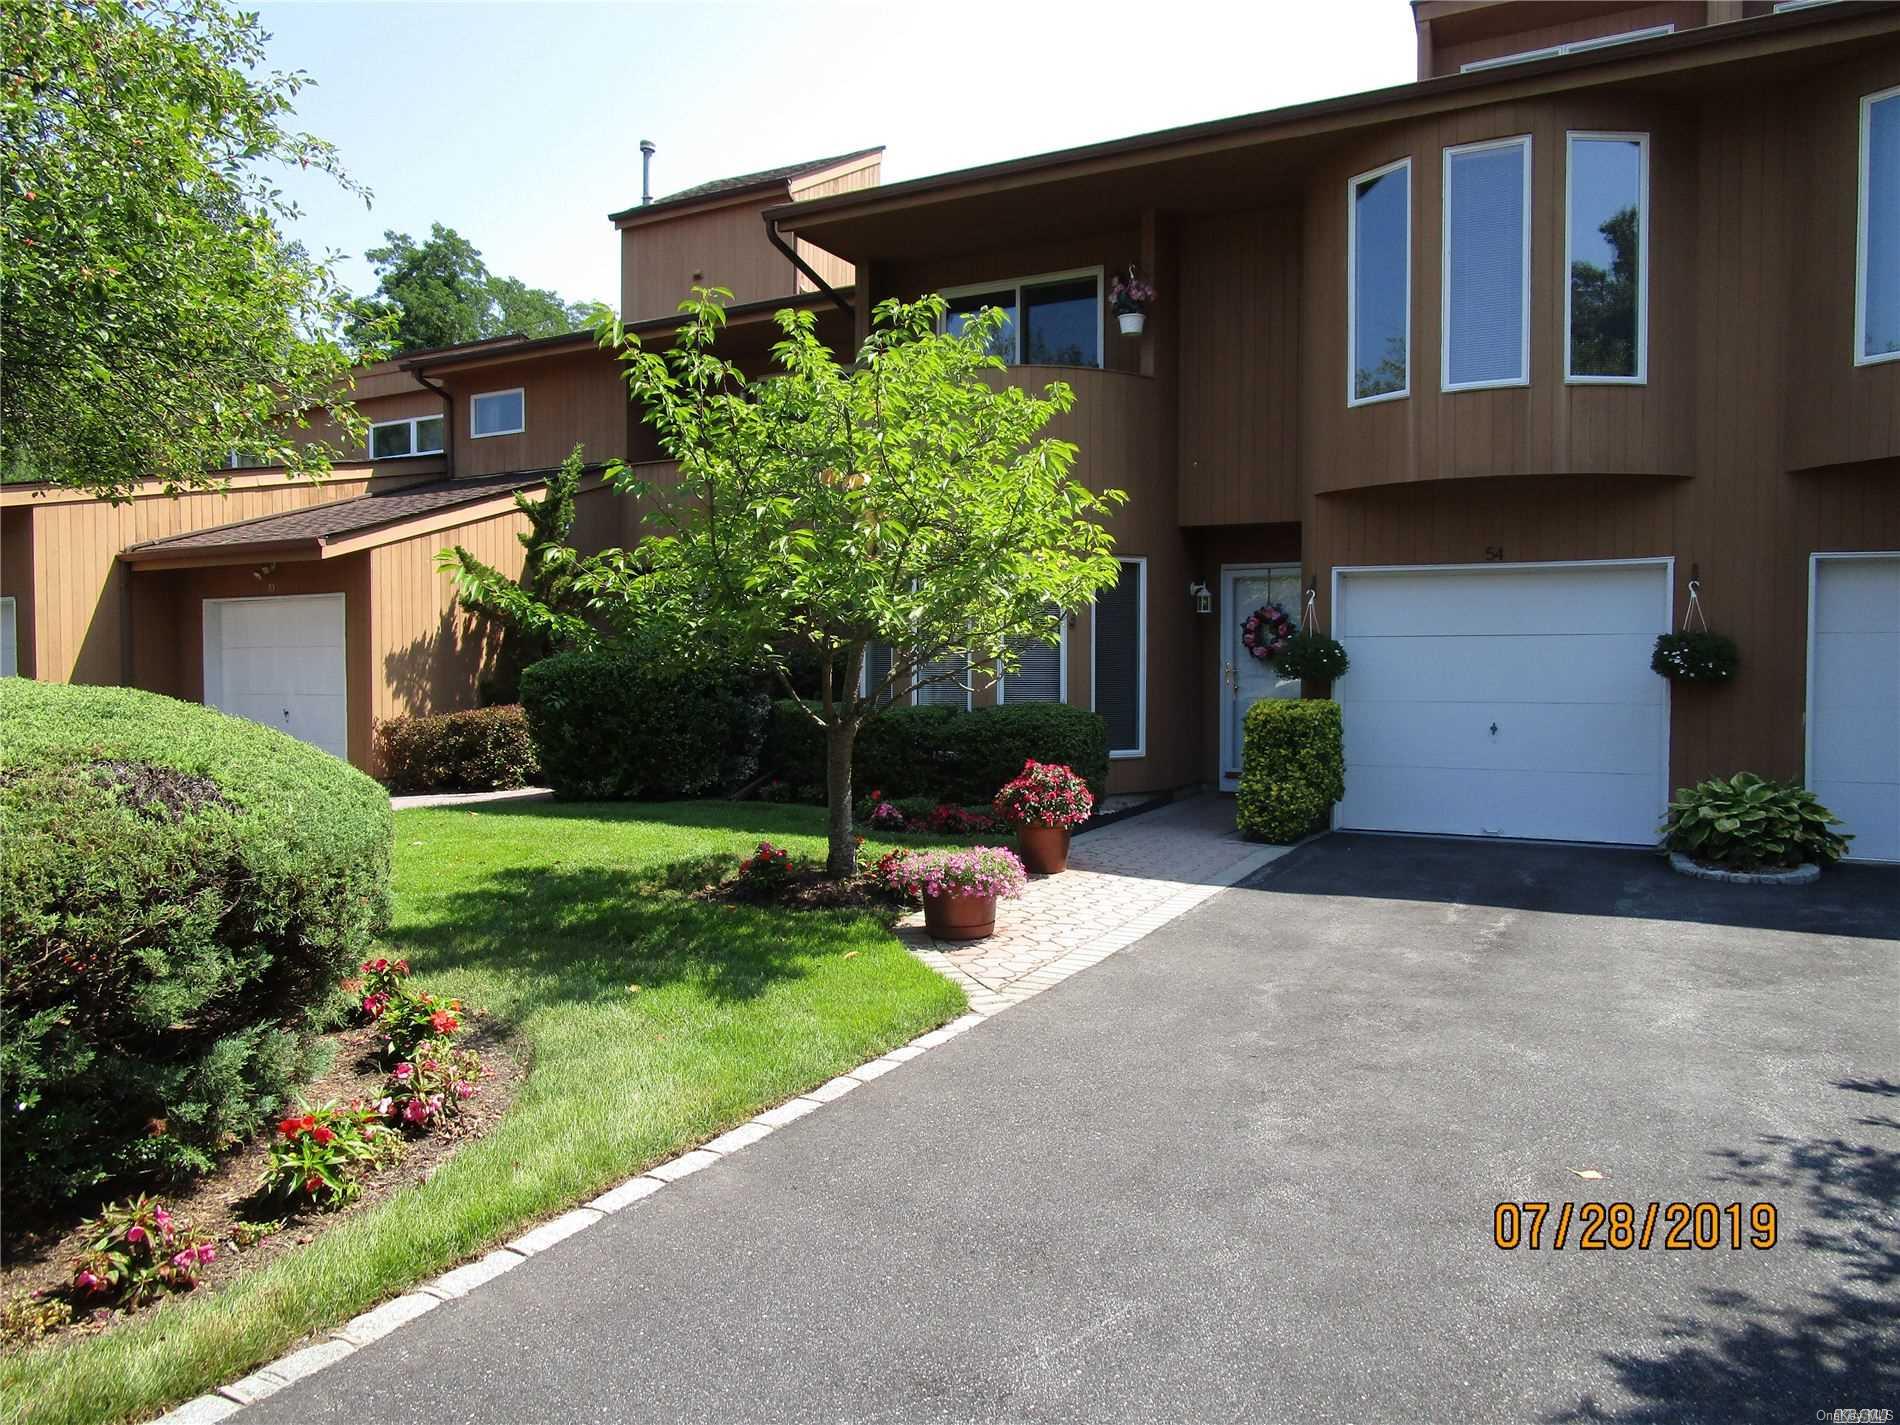
The Rothschild III is a two-story condominium with 1,610 square feet, two bedrooms, 2.5 baths and a one-car garage. Its layout includes an eat-in kitchen, formal dining room, skylights and a wood-burning fireplace. The primary bedroom has a full bath, an office or reading area and a Juliet balcony; a loft provides additional flexible space. Sliding doors lead to a back patio with a private pond view. The plan also includes an unfinished basement and terrace.
- Condominium
- Build Type
- 2
- Beds
- 2.5
- Baths
- 1,610
- Sqft
- 1
- Garages
- 2
- Stories
Available Home Models
Astor
- Condominium
- Build Type
- 2
- Beds
- 2
- Baths
- —
- Sqft
- —
- Garages
- 1
- Stories
The Astor is a single-story, two-bedroom, two-bath condominium with a main-floor primary suite. Its bright living and dining area features vaulted ceilings and a stone-front wood-burning fireplace, while the updated kitchen offers granite counters, tile backsplash, stainless steel appliances, maple cabinetry and a breakfast nook. Sliding doors open to a patio, with some homes enjoying lake and fountain views. An oversized one-car garage adds storage. Residents can enjoy the clubhouse, pool and tennis courts, with community charges including water, phone and internet.
Morgan
- Condominium
- Build Type
- 2
- Beds
- 2.5
- Baths
- —
- Sqft
- 1
- Garages
- 2
- Stories
The two-story Morgan offers two bedrooms, two-and-a-half baths and a one-car garage. Both bedrooms have ensuite bathrooms, including a primary suite with a walk-in closet; upstairs laundry adds convenience. In one renovated version, the kitchen features custom shaker cabinets, quartz counters and upgraded appliances, including a Sub-Zero refrigerator and DCS stove. High ceilings, white porcelain tile and a private patio complete the interior and outdoor spaces. The gated community also offers a pool, tennis and clubhouse amenities.
Rothschild
Priced from $599,000
- Condominium
- Build Type
- 2–3
- Beds
- 2.5
- Baths
- 1,687–2,000
- Sqft
- 1–2
- Garages
- 1–2
- Stories
The Rothschild is the community’s largest model, with layouts ranging from two to three bedrooms, 2.5 baths and approximately 1,687 to 2,000 square feet. One- to two-story configurations and one- or two-car garages are represented. A bright eat-in kitchen and breakfast nook connect to living and dining areas, where a fireplace and sliders lead to a patio; some homes overlook the pond. Upstairs, the primary suite may include a dressing area, ensuite bath and office or sitting alcove. A loft offers additional flexible space and may serve as a third bedroom.
Rothschild III
- Condominium
- Build Type
- 2
- Beds
- 2.5
- Baths
- 1,610
- Sqft
- 1
- Garages
- 2
- Stories
The Rothschild III is a two-story condominium with 1,610 square feet, two bedrooms, 2.5 baths and a one-car garage. Its layout includes an eat-in kitchen, formal dining room, skylights and a wood-burning fireplace. The primary bedroom has a full bath, an office or reading area and a Juliet balcony; a loft provides additional flexible space. Sliding doors lead to a back patio with a private pond view. The plan also includes an unfinished basement and terrace.
Recent Activity at The The Lakes at Honey Hollow Community
| Date | Lot | Status | |
|---|---|---|---|
| Loading activity data... | |||
Floorplans
Loading floorplans…
Community Facts
- Community Name: The Lakes at Honey Hollow
- Neighborhood: Hauppauge
- Year Established: 1987
- Total Homes: 88 residences
- Property Type: Condo building
- County: Suffolk, NY county
- Available Sales Listings: 0
- Available Rental Listings: 0
- Lifestyle & HOA: Living in The Lakes at Honey Hollow offers a unique blend of relaxation and convenience. The community provides a maintenance-free lifestyle, with common charges covering snow removal, exterior maintenance, landscaping, and access to amenities like the community pool, clubhouse, and tennis courts. This allows residents to enjoy their homes without the burden of outdoor upkeep, focusing instead on the beautiful surroundings and community activities. The HOA coverage includes essential services such as water, snow removal, and garbage removal, ensuring that the community remains well-managed and aesthetically pleasing. Additionally, the gated community offers a sense of security and privacy, making it an ideal choice for those seeking a peaceful and safe living environment. With its comprehensive range of amenities and services, The Lakes at Honey Hollow is perfect for individuals and families looking for a carefree and enjoyable lifestyle. Residents can unwind and socialize at the clubhouse, which often features a kitchen, perfect for hosting parties and private events. The community pool and tennis courts provide ample opportunities for recreation and exercise, while the beautifully landscaped grounds offer a serene backdrop for leisurely walks or simply enjoying the outdoors. Whether you're looking to relax, stay active, or connect with neighbors, The Lakes at Honey Hollow has something for everyone.
Frequently Asked Questions
Learn more about the The Lakes at Honey Hollow community and available homes for sale and rent here in Hauppauge.
When was The Lakes at Honey Hollow built?
The Lakes at Honey Hollow was built in 1987.
Where is The Lakes at Honey Hollow located?
The Lakes at Honey Hollow is located at Kristin Ln in Hauppauge in NY.
What amenities does the The Lakes at Honey Hollow community provide?
The Lakes at Honey Hollow provides the following resident amenities: Basketball Court, Clubhouse, Gated Community, Grounds & Common Area Maintenance, Pool, Tennis Court, Waterfront Access.
What county is The Lakes at Honey Hollow located in?
The Lakes at Honey Hollow is located in Suffolk, NY county.
How many homes are currently available in The Lakes at Honey Hollow for sale or for rent?
Out of 88 homes in The Lakes at Honey Hollow, there are currently 0 sales listings and 0 rental listings available.
What is the average square footage in the The Lakes at Honey Hollow community?
The average square footage of homes in The Lakes at Honey Hollow is 1630 sq.ft.
How big is the The Lakes at Honey Hollow community?
The The Lakes at Honey Hollow community is made up of 88 homes with an average lot size of 1999 sq.ft.
Schedule a Visit
Ask a Question
Join Waitlist
Save this Home to Your Profile
Enter your email to save this home, get price drop and status alerts, and view your favorites anytime. We'll send a link to your inbox to finish saving.
OR
By continuing, you agree to receive email updates from Casamere related to your saved items. You can manage your preferences or unsubscribe at any time. See our Terms & Privacy Policy
To continue, click the link sent to
Not seeing the email in your inbox?