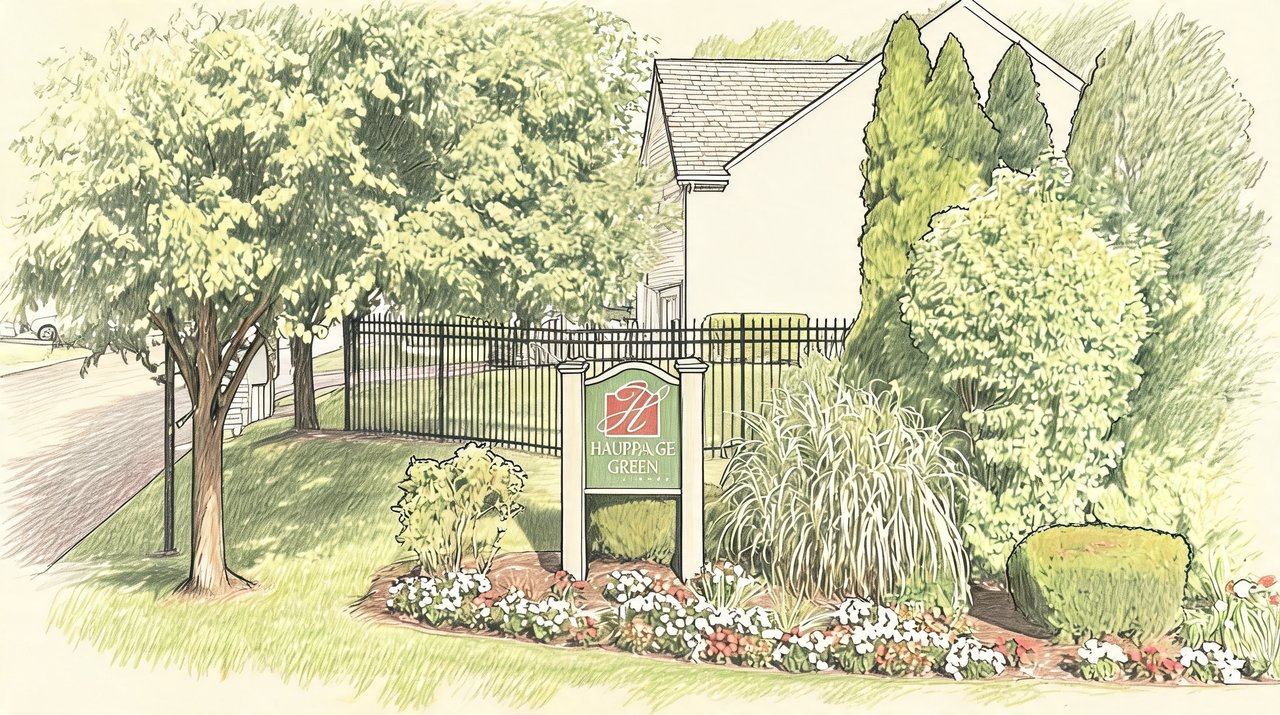
Hauppauge Green
23 ARIELLE CT, Islandia, NY 11749
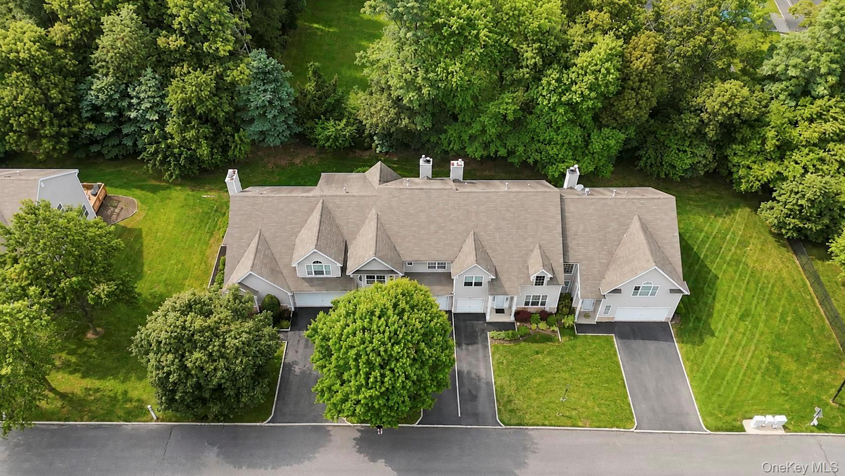
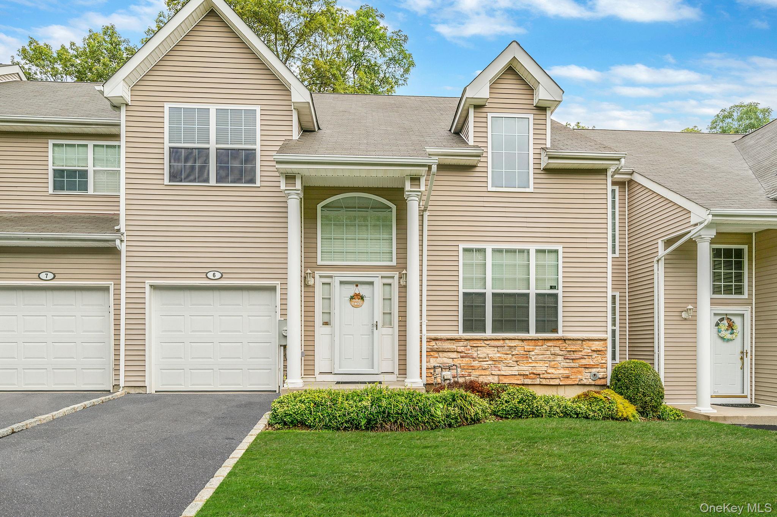
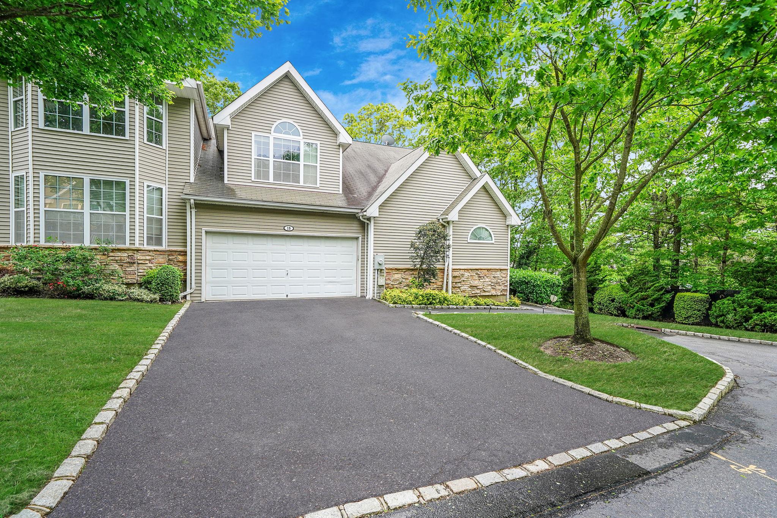
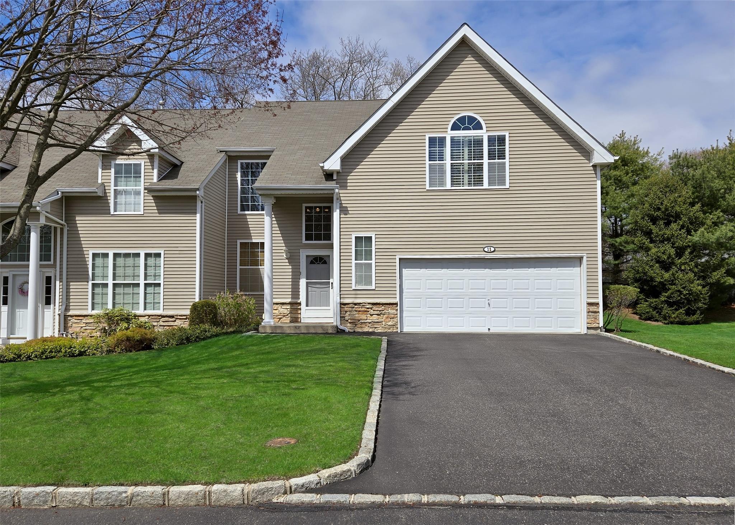
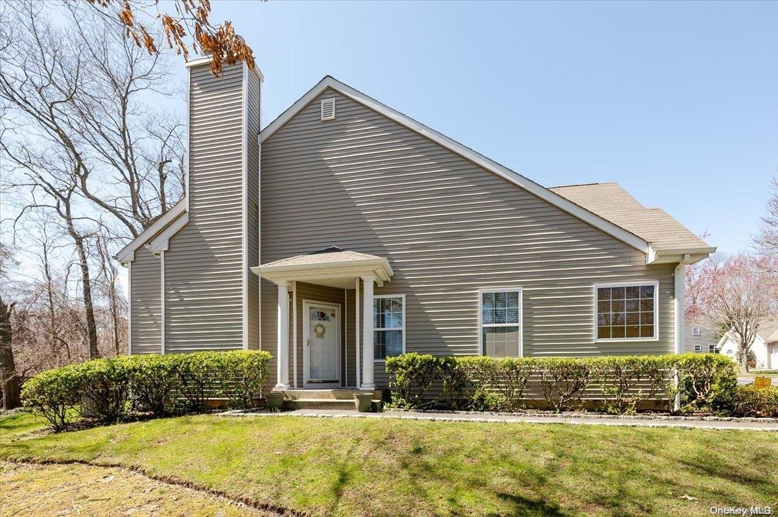
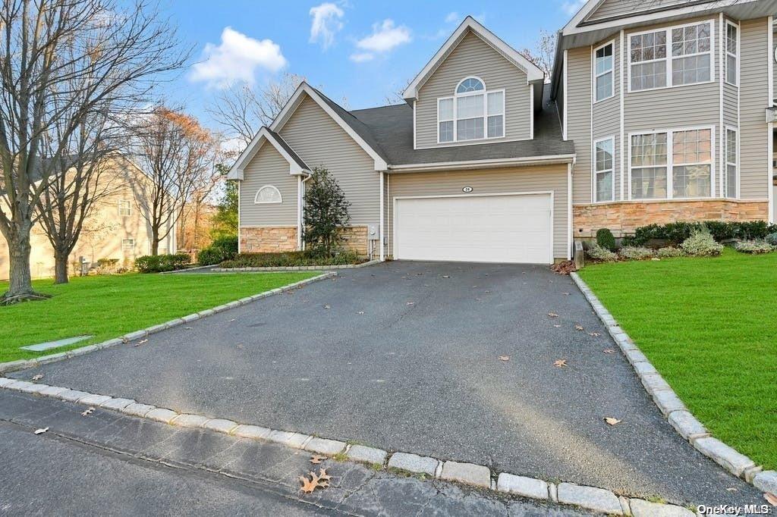
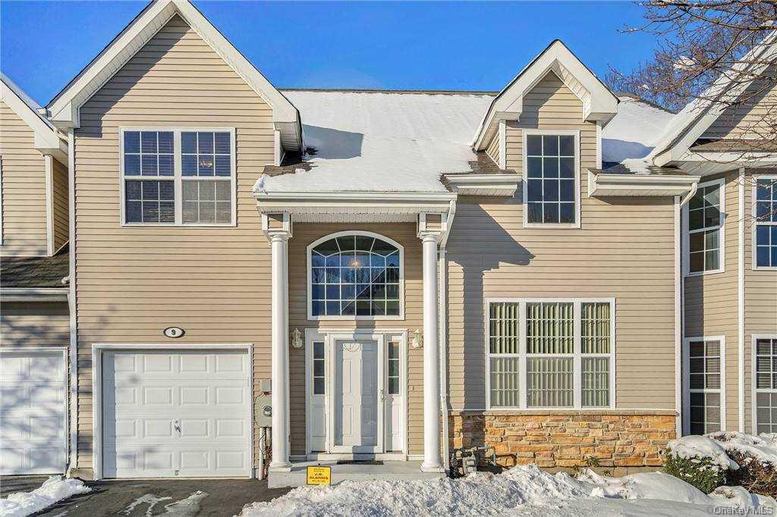
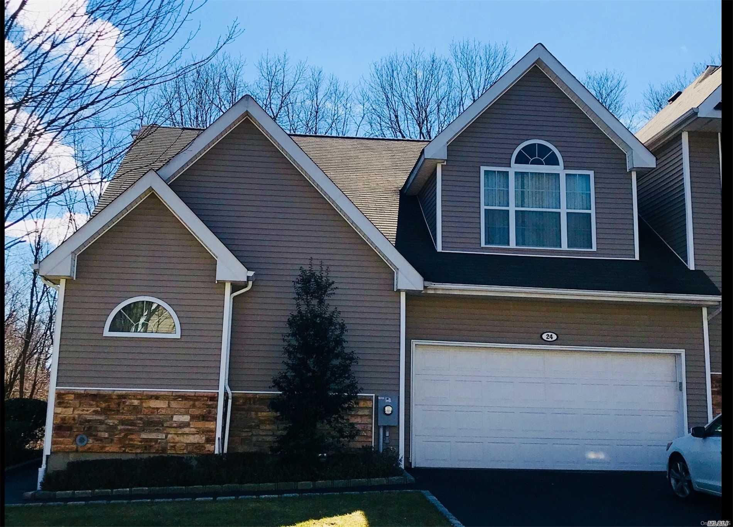
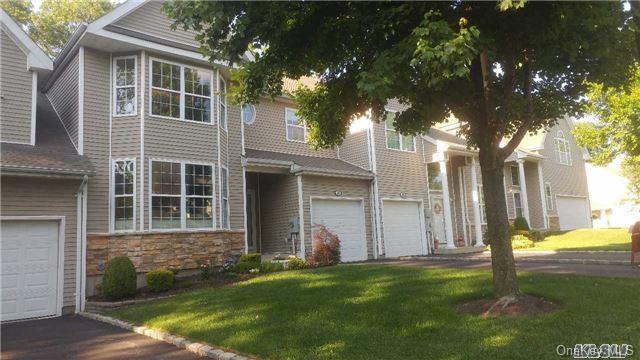
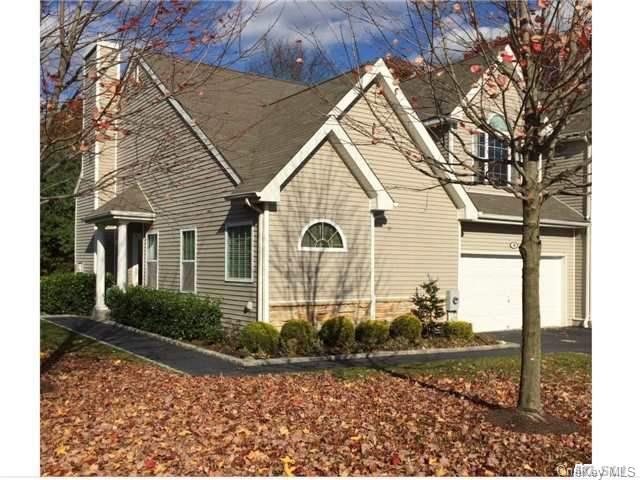
Hauppauge Green Community
23 ARIELLE CT, Islandia, NY 11749 | Suffolk, NY county
Hauppauge Greens is a collection of beautifully maintained townhomes and condominium residences defined by dramatic two-story foyers, soaring cathedral and vaulted ceilings, and oversized windows that fill each home with natural light. Open floor plans seamlessly connect the kitchen, dining and living areas, while rich hardwood oak floors, crown molding and custom paint finishes run throughout. Corner and end units add extra windows and privacy to the layout.
The kitchens are a focal point, appointed with granite and quartz countertops, center islands, abundant cabinetry, walk-in pantries and stainless-steel appliances — including a Viking range in select homes — with butler's pantries providing additional cabinetry and serving space for entertaining. Living rooms feature gas or wood-burning fireplaces beneath high ceilings. Sliding glass doors open from the breakfast nook or dining area onto spacious private rear decks surrounded by mature landscaping.
Main-level primary suites are a signature of the community, complete with private full baths featuring soaking tubs, double vanities and separate showers, plus large walk-in closets — some with his-and-her closets. Additional bedrooms and full baths occupy the upper level. Storage is exceptional throughout, with dedicated laundry rooms, oversized utility and storage rooms, pull-down attic access, stand-up crawl spaces and attached one- and two-car garages with custom storage. The community sits within the sought-after Hauppauge School District on quiet cul-de-sacs close to shopping.
1,417 sq.ft.
Average Lot Size
1
Active Listings
28
Total Housing Units
1,794
Average Square Footage
Resident Amenities
award_star
Grounds & Common Area Maintenance
Schedule a visit
Tour for free, no strings attached.
Learn the Hauppauge Green Story
Schedule a visit
Tour for free, no strings attached.
Resident Amenities
expand_lessActive Listings & Homes For Sale and For Rent
| Photo | Lot | Price | Beds | Baths | Square Feet | HOA Fees | |
|---|---|---|---|---|---|---|---|
| Loading listings data... | |||||||
Interactive Map
Hauppauge Green Community (and nearby)Hauppauge Green Residences
Data loading...
Available Home Models
Amhurst
The Amhurst is a townhouse with three bedrooms and 2.5 baths, featuring an open floor plan, cathedral ceilings, an expansive primary-bedroom suite, an eat-in kitchen, a formal dining room, and unfinished crawl-space storage.
- Townhouse
- Build Type
- 3
- Beds
- 2.5
- Baths
- —
- Sqft
- —
- Garages
- —
- Stories
Bristol
The Bristol is a 1,695-square-foot, two-level townhouse with three bedrooms and 2.5 baths in a gated community. Its first-floor primary bedroom has a full bath and two large closets, while the living and dining rooms feature vaulted ceilings, oak floors, recessed lighting, a fireplace, and a half bath. The eat-in kitchen has newer stainless-steel appliances and a sliding door to the deck and backyard. Upstairs are two bedrooms with large closets and a full bath. A pantry with newer washer and dryer leads to the two-car garage.
- Townhouse
- Build Type
- 3
- Beds
- 2.5
- Baths
- 1,695
- Sqft
- —
- Garages
- —
- Stories
Available Home Models
Amhurst
- Townhouse
- Build Type
- 3
- Beds
- 2.5
- Baths
- —
- Sqft
- —
- Garages
- —
- Stories
The Amhurst is a townhouse with three bedrooms and 2.5 baths, featuring an open floor plan, cathedral ceilings, an expansive primary-bedroom suite, an eat-in kitchen, a formal dining room, and unfinished crawl-space storage.
Bristol
- Townhouse
- Build Type
- 3
- Beds
- 2.5
- Baths
- 1,695
- Sqft
- —
- Garages
- —
- Stories
The Bristol is a 1,695-square-foot, two-level townhouse with three bedrooms and 2.5 baths in a gated community. Its first-floor primary bedroom has a full bath and two large closets, while the living and dining rooms feature vaulted ceilings, oak floors, recessed lighting, a fireplace, and a half bath. The eat-in kitchen has newer stainless-steel appliances and a sliding door to the deck and backyard. Upstairs are two bedrooms with large closets and a full bath. A pantry with newer washer and dryer leads to the two-car garage.
Recent Activity at The Hauppauge Green Community
| Date | Lot | Status | |
|---|---|---|---|
| Loading activity data... | |||
Floorplans
Loading floorplans…
Community Facts
- Community Name: Hauppauge Green
- Neighborhood:
- Year Established: None
- Total Homes: 28 residences
- Property Type: —
- County: Suffolk, NY county
- Available Sales Listings: 1
- Available Rental Listings: 0
- Lifestyle & HOA: Hauppauge Greens delivers the space and comfort of a traditional home with the ease of condominium and townhouse living. HOA services include landscaping, snow removal, garbage removal and exterior grounds maintenance, so the outside of the home is cared for while you focus on what matters. Maintenance fees are low, and the community is a gated one — an added layer of privacy and peace of mind. Pets are welcome here. The streets wind through quiet cul-de-sacs, and the setting is a quaint and quiet one that feels tucked away even while remaining close to shopping. End-unit and corner-unit placements are a hallmark of the community, bringing added privacy and enhanced natural light into every level of the home. Inside, residents enjoy central air for year-round comfort, whole-house water filtration in select residences, security and alarm systems, sprinkler systems and generator-ready connections. Laundry rooms and powder rooms on the main level keep daily routines convenient, while attached garages with interior access make coming and going simple.
Frequently Asked Questions
Learn more about the Hauppauge Green community and available homes for sale and rent here in Islandia.
When was Hauppauge Green built?
Hauppauge Green was built in None.
Where is Hauppauge Green located?
Hauppauge Green is located at 23 ARIELLE CT in Islandia in NY.
What amenities does the Hauppauge Green community provide?
Hauppauge Green provides the following resident amenities: Grounds & Common Area Maintenance.
What county is Hauppauge Green located in?
Hauppauge Green is located in Suffolk, NY county.
How many homes are currently available in Hauppauge Green for sale or for rent?
Out of 28 homes in Hauppauge Green, there are currently 1 sales listings and 0 rental listings available.
What is the average square footage in the Hauppauge Green community?
The average square footage of homes in Hauppauge Green is 1794 sq.ft.
How big is the Hauppauge Green community?
The Hauppauge Green community is made up of 28 homes with an average lot size of 1417 sq.ft.
Schedule a Visit
Ask a Question
Join Waitlist
Save this Home to Your Profile
Enter your email to save this home, get price drop and status alerts, and view your favorites anytime. We'll send a link to your inbox to finish saving.
OR
By continuing, you agree to receive email updates from Casamere related to your saved items. You can manage your preferences or unsubscribe at any time. See our Terms & Privacy Policy
To continue, click the link sent to
Not seeing the email in your inbox?