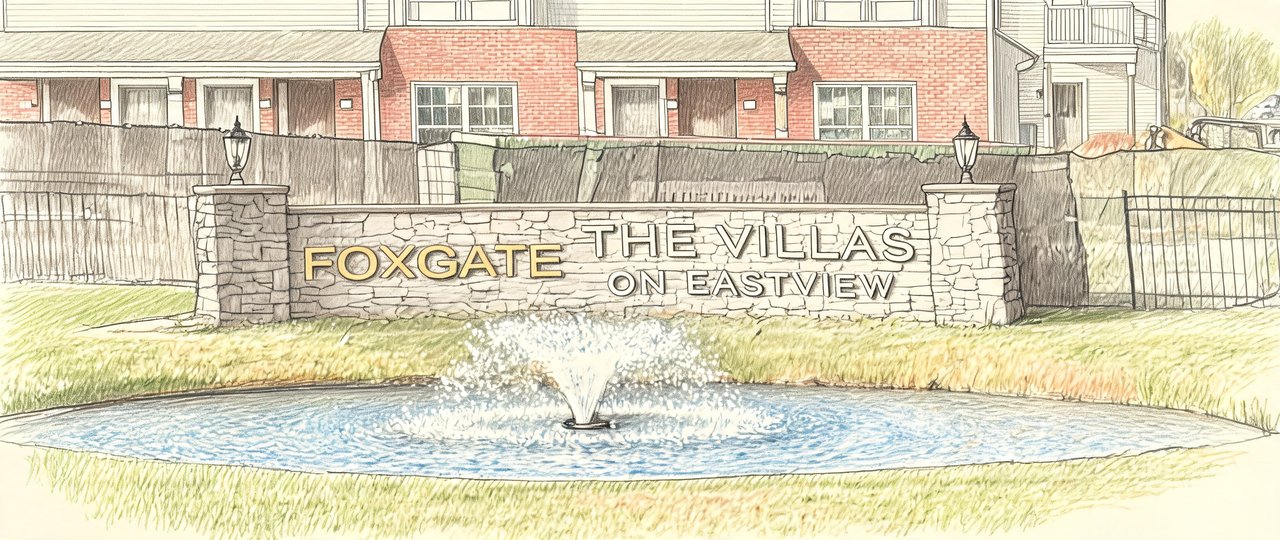
Foxgate at Islip
725 Eastview Dr, Central Islip, NY 11722
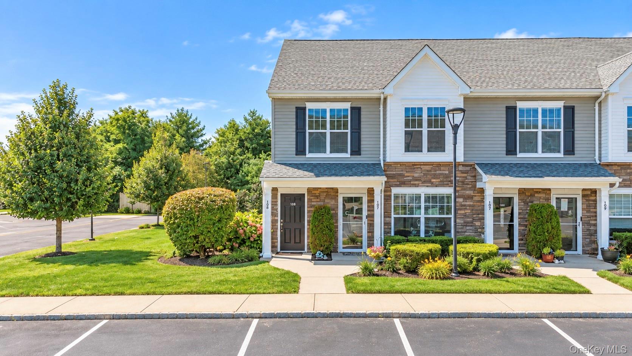
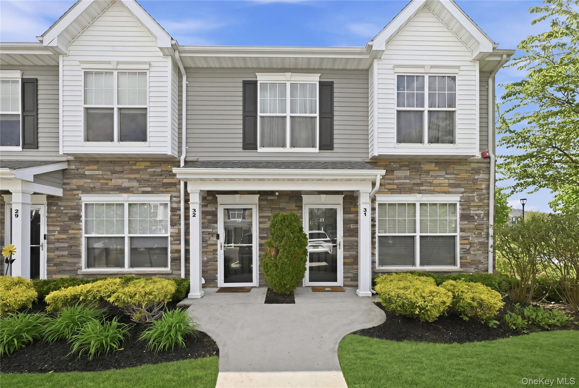
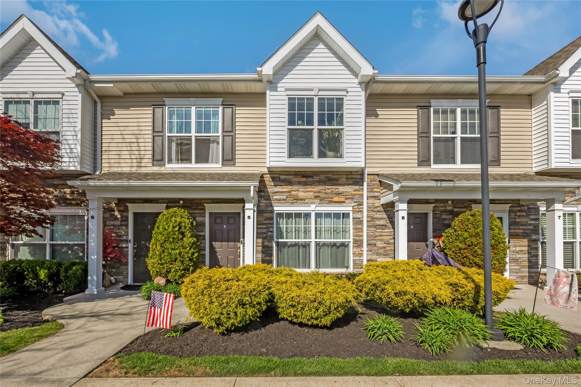
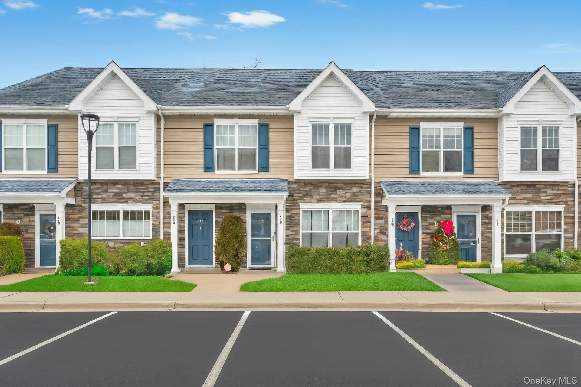
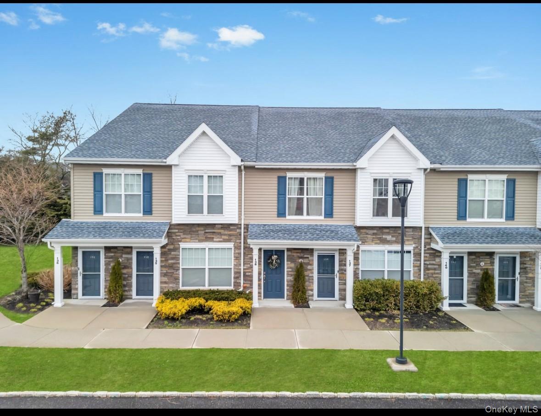
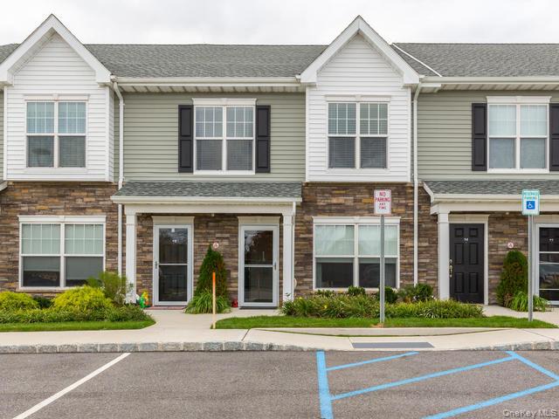
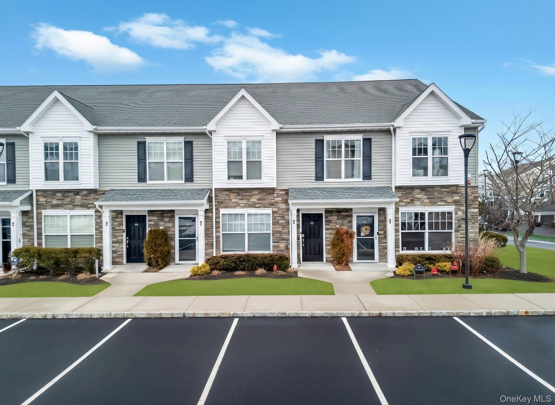
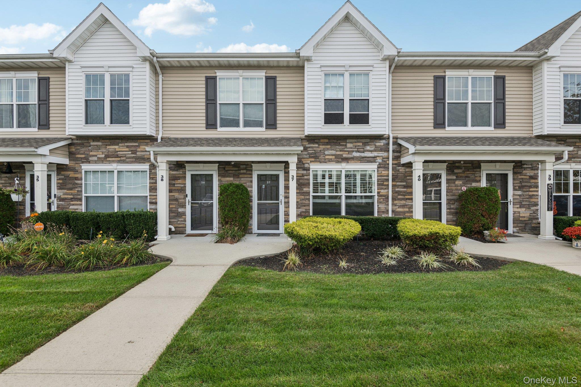
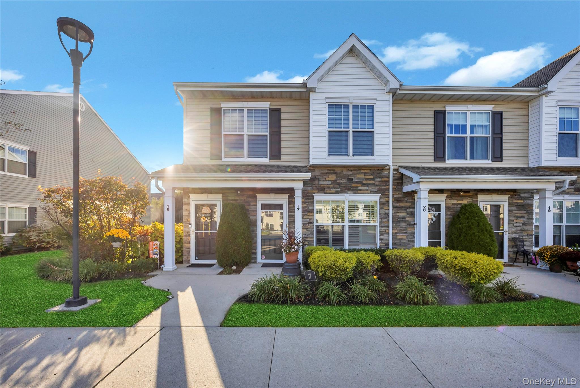
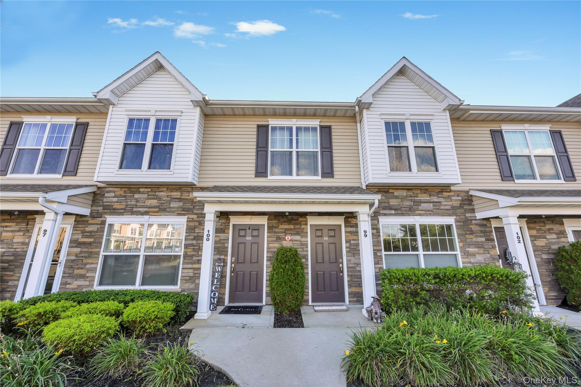
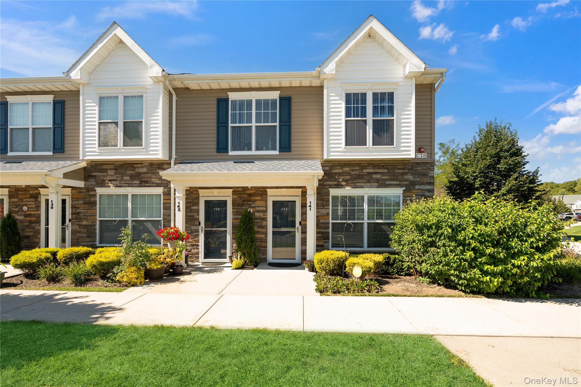
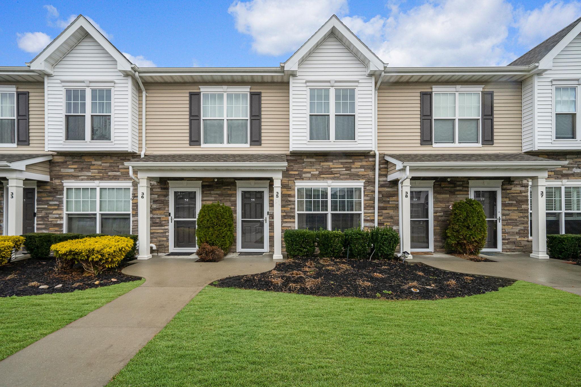
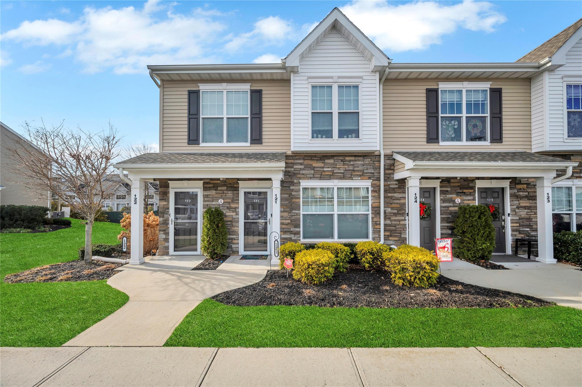
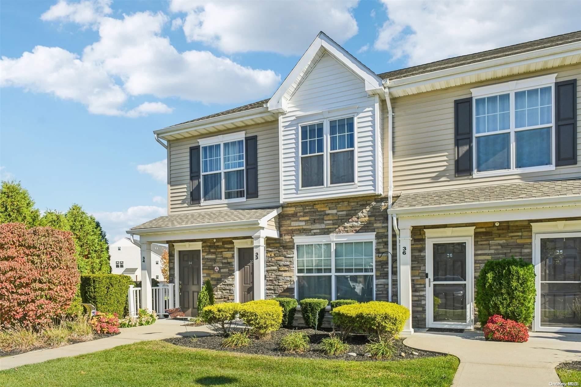
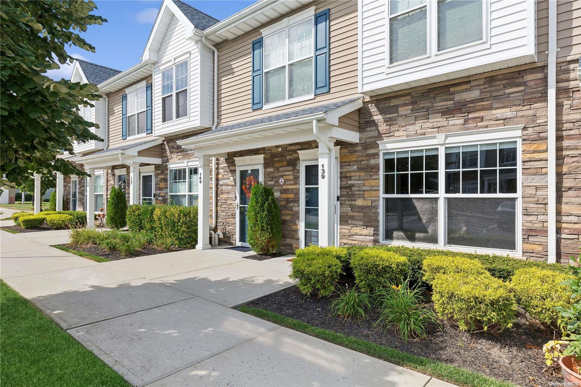
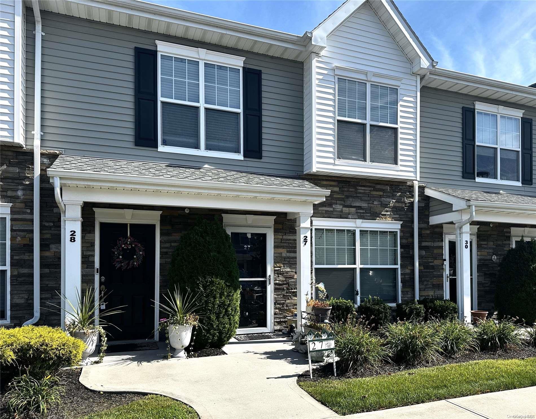
Foxgate at Islip Community
725 Eastview Dr, Central Islip, NY 11722 | Suffolk, NY county
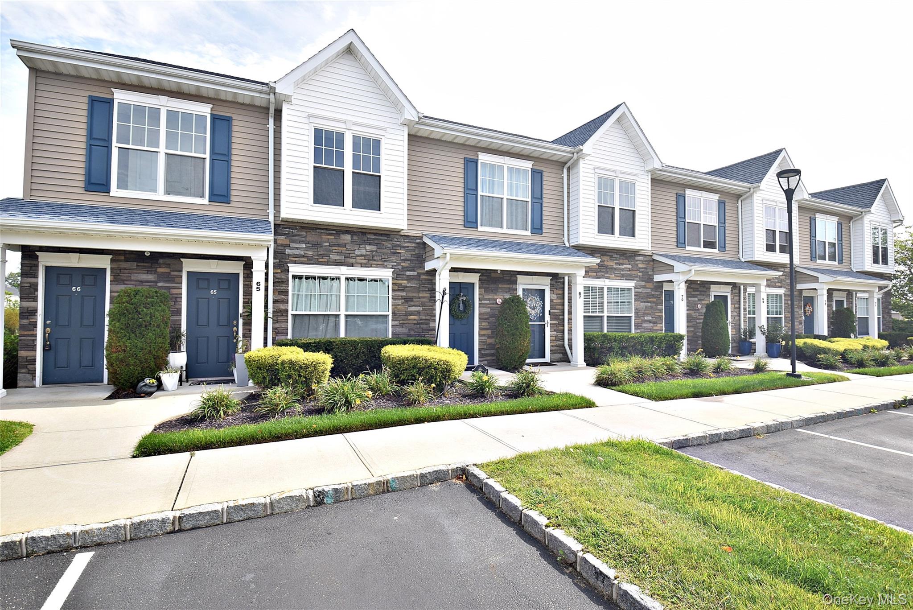
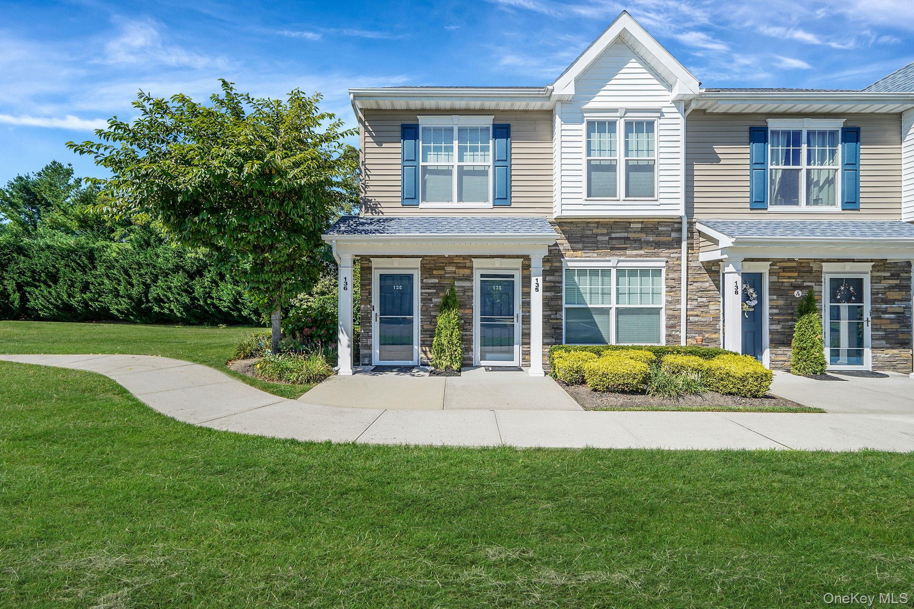
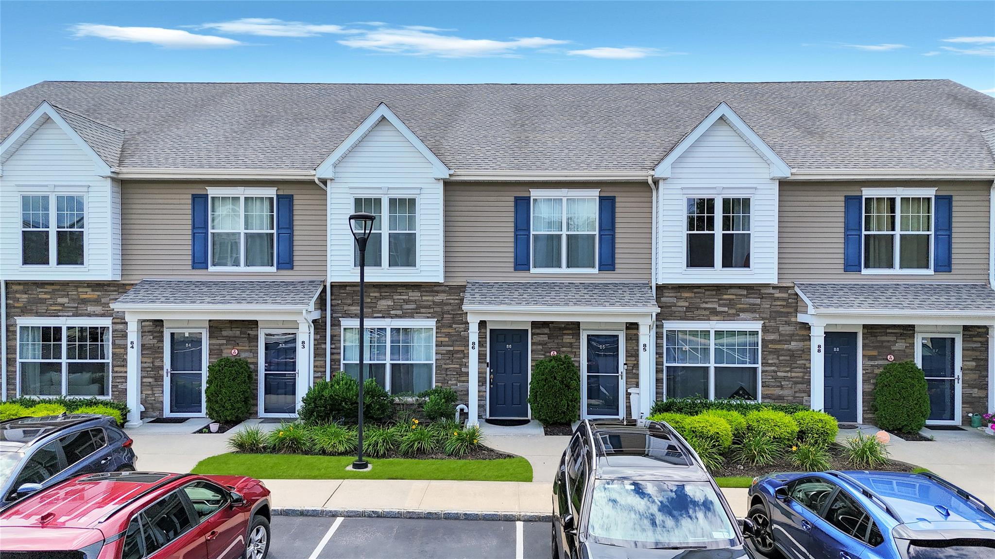
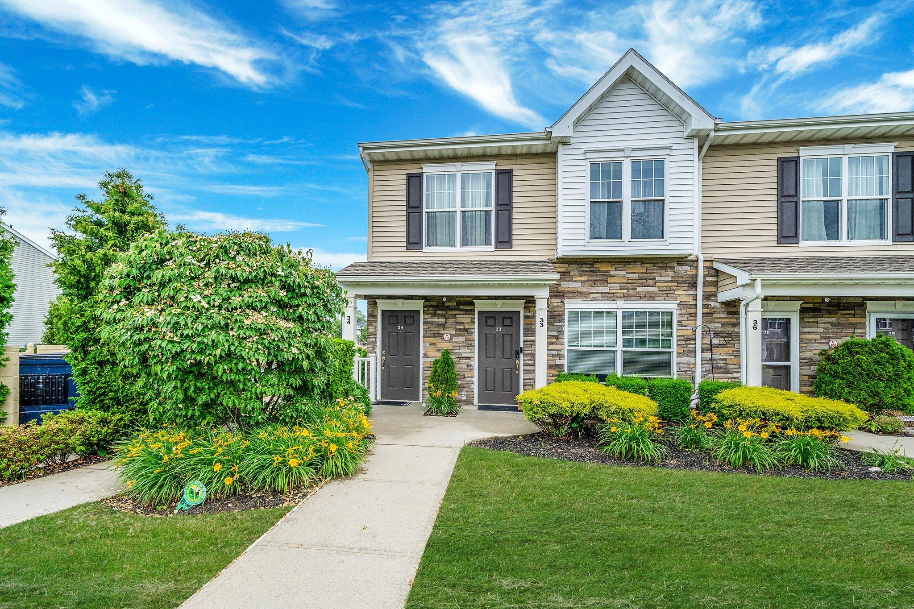
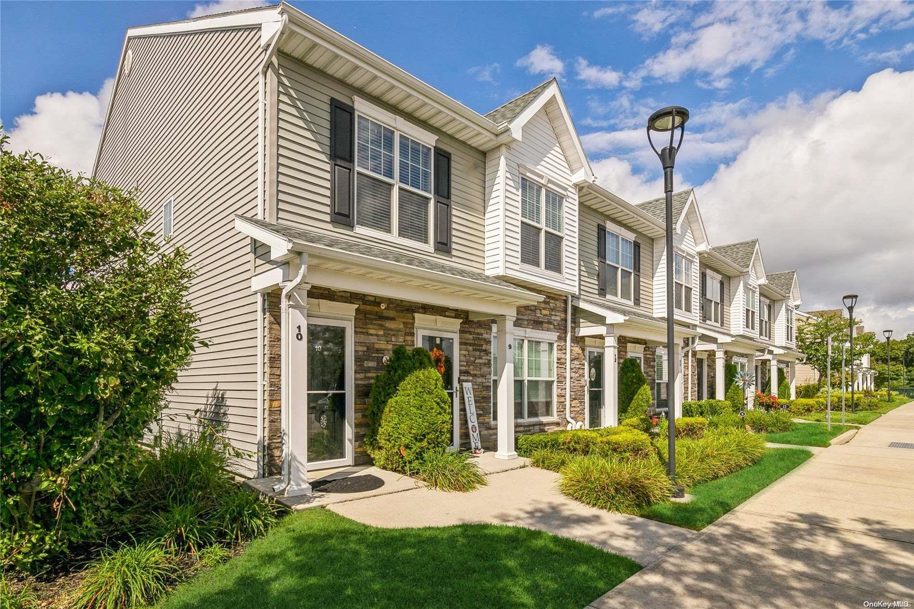
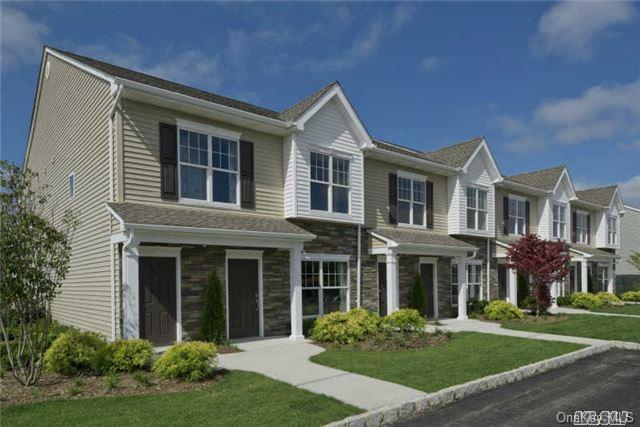
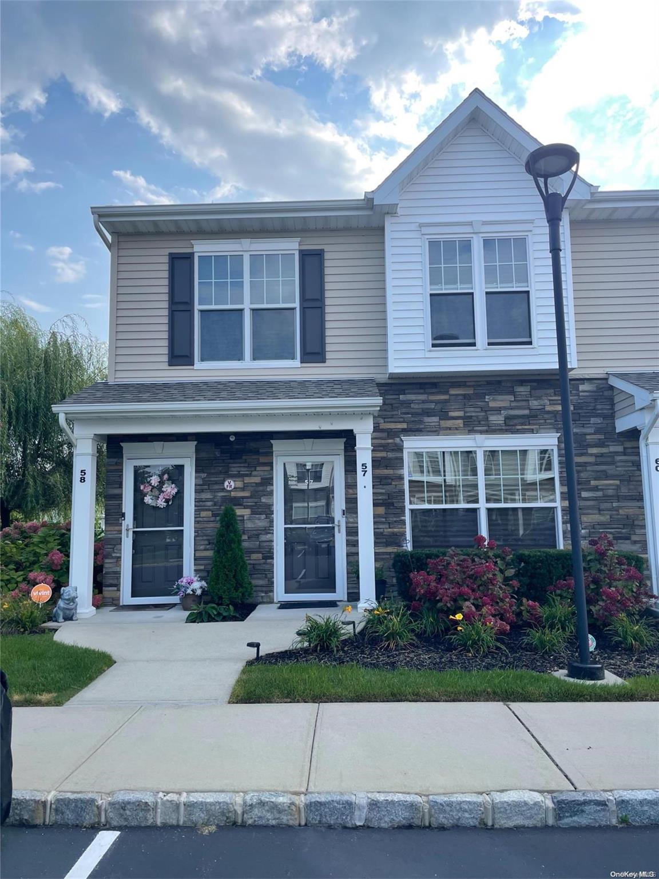
The Foxgate at Islip association is designed to provide residents with a truly maintenance-free lifestyle, offering a modern luxury retreat constructed between 2017 and 2018. This premier community is defined by its sophisticated architectural design and high-end interiors, featuring homes like those on Weatherby Lane that showcase elegant cherry wood flooring, upgraded designer kitchens, and spa-like primary suites. With massive full basements boasting 10-foot ceilings and egress windows, these residences offer the rare combination of condo convenience and the expansive square footage typically reserved for single-family estates.
Life at Foxgate is centered around upscale comfort and suburban connectivity. Situated in a premier Islip location, residents are just minutes away from a vibrant collection of local boutiques, fine dining, and essential shopping centers. The community serves as an ideal home base for active professionals and downsizers alike, providing seamless access to major transportation hubs and the scenic South Shore coastline. Whether you are enjoying a quiet morning coffee on your private rear patio or exploring the nearby parks and local amenities, Foxgate offers a move-in-ready opportunity to experience contemporary Long Island living at its finest.
The community provides a beautifully maintained and secure environment, characterized by its recent construction and meticulously planned streetscapes. The development’s layout fosters a quiet, residential atmosphere where modern building standards such as high-efficiency natural gas heating and central air conditioning ensure a high standard of comfort and sustainability for every homeowner.
1,195 sq.ft.
Average Lot Size
1
Active Listings
142
Total Housing Units
1,210
Average Square Footage
Resident Amenities
family_group
Clubhouse
fitness_center
Fitness Center
award_star
Gated Community
award_star
Grounds & Common Area Maintenance
local_parking
Parking
pool
Pool
Schedule a visit
Tour for free, no strings attached.
Learn the Foxgate at Islip Story
Schedule a visit
Tour for free, no strings attached.
Resident Amenities
expand_lessActive Listings & Homes For Sale and For Rent
| Photo | Lot | Price | Beds | Baths | Square Feet | HOA Fees | |
|---|---|---|---|---|---|---|---|
| Loading listings data... | |||||||
Interactive Map
Foxgate at Islip Community (and nearby)Foxgate at Islip Residences
Data loading...
Available Home Models
Aspen
Priced from $449,999
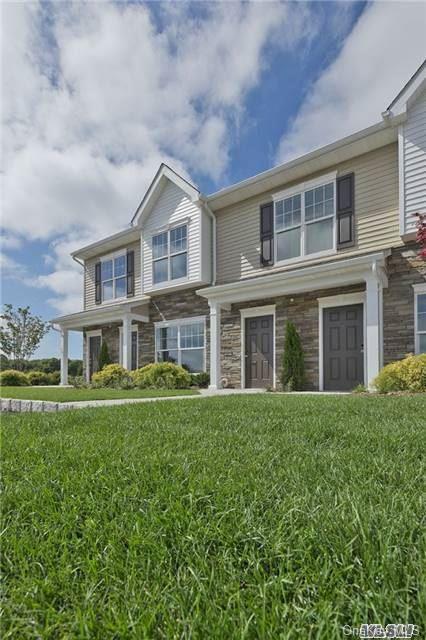
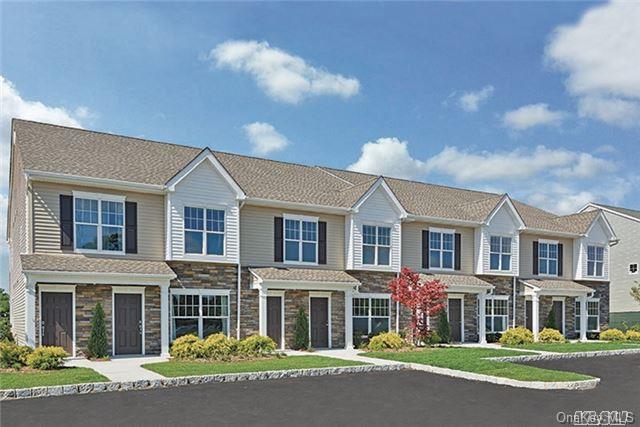
The Aspen is a two-bedroom, two-bath condominium with 1,464 square feet of living space and two to three stories. Its open floor plan centers on a great room with 19-foot vaulted ceilings, with a loft overlooking the space that can serve as an office or guest area. Wood or laminate flooring and generous closet space are noted among its features. Compared with the Briar, the Aspen offers more living area. Foxgate’s gated community includes a clubhouse, gym, and pool.
- Condominium
- Build Type
- 2
- Beds
- 2
- Baths
- 1,464
- Sqft
- —
- Garages
- 2–3
- Stories
Briar
Priced from $514,500
The Briar is a two-bedroom, two-bath condominium with 1,056 to 1,190 square feet of living space and two to three stories. Ground-floor layouts feature an open living and dining area, a primary bedroom with an ensuite bath and walk-in closet, a second bedroom, and a private patio. Some units also have a full basement, with high ceilings and an egress window. Residents can enjoy community amenities including a clubhouse, gym, and heated pool. The Briar has less living area than the Aspen.
- Condominium
- Build Type
- 2
- Beds
- 2
- Baths
- 1,056–1,190
- Sqft
- —
- Garages
- 2–3
- Stories
Available Home Models
Aspen
Priced from $449,999
- Condominium
- Build Type
- 2
- Beds
- 2
- Baths
- 1,464
- Sqft
- —
- Garages
- 2–3
- Stories
The Aspen is a two-bedroom, two-bath condominium with 1,464 square feet of living space and two to three stories. Its open floor plan centers on a great room with 19-foot vaulted ceilings, with a loft overlooking the space that can serve as an office or guest area. Wood or laminate flooring and generous closet space are noted among its features. Compared with the Briar, the Aspen offers more living area. Foxgate’s gated community includes a clubhouse, gym, and pool.
Briar
Priced from $514,500
- Condominium
- Build Type
- 2
- Beds
- 2
- Baths
- 1,056–1,190
- Sqft
- —
- Garages
- 2–3
- Stories
The Briar is a two-bedroom, two-bath condominium with 1,056 to 1,190 square feet of living space and two to three stories. Ground-floor layouts feature an open living and dining area, a primary bedroom with an ensuite bath and walk-in closet, a second bedroom, and a private patio. Some units also have a full basement, with high ceilings and an egress window. Residents can enjoy community amenities including a clubhouse, gym, and heated pool. The Briar has less living area than the Aspen.
Recent Activity at The Foxgate at Islip Community
| Date | Lot | Status | |
|---|---|---|---|
| Loading activity data... | |||
Floorplans
Loading floorplans…
Community Facts
- Community Name: Foxgate at Islip
- Neighborhood: Central Islip
- Year Established: 2017
- Total Homes: 142 residences
- Property Type: Condo building
- County: Suffolk, NY county
- Available Sales Listings: 1
- Available Rental Listings: 0
- Lifestyle & HOA: The Foxgate at Islip association ensures a sanctuary of comfort through all-inclusive convenience for modern living. For a monthly HOA fee of approximately $378, the association handles the demanding aspects of property upkeep so residents don't have to. This fee covers the professional maintenance of the community’s lush grounds and common area landscaping, as well as prompt snow removal during the winter months. Because the association oversees the preservation of the development’s "like-new" appearance and handles essential exterior services, the neighborhood remains in top condition year-round, protecting property values and allowing for a truly carefree, luxury lifestyle.
Frequently Asked Questions
Learn more about the Foxgate at Islip community and available homes for sale and rent here in Central Islip.
When was Foxgate at Islip built?
Foxgate at Islip was built in 2017.
Where is Foxgate at Islip located?
Foxgate at Islip is located at 725 Eastview Dr in Central Islip in NY.
What amenities does the Foxgate at Islip community provide?
Foxgate at Islip provides the following resident amenities: Clubhouse, Fitness Center, Gated Community, Grounds & Common Area Maintenance, Parking, Pool.
What county is Foxgate at Islip located in?
Foxgate at Islip is located in Suffolk, NY county.
How many homes are currently available in Foxgate at Islip for sale or for rent?
Out of 142 homes in Foxgate at Islip, there are currently 1 sales listings and 0 rental listings available.
What is the average square footage in the Foxgate at Islip community?
The average square footage of homes in Foxgate at Islip is 1210 sq.ft.
How big is the Foxgate at Islip community?
The Foxgate at Islip community is made up of 142 homes with an average lot size of 1195 sq.ft.
Schedule a Visit
Ask a Question
Join Waitlist
Save this Home to Your Profile
Enter your email to save this home, get price drop and status alerts, and view your favorites anytime. We'll send a link to your inbox to finish saving.
OR
By continuing, you agree to receive email updates from Casamere related to your saved items. You can manage your preferences or unsubscribe at any time. See our Terms & Privacy Policy
To continue, click the link sent to
Not seeing the email in your inbox?