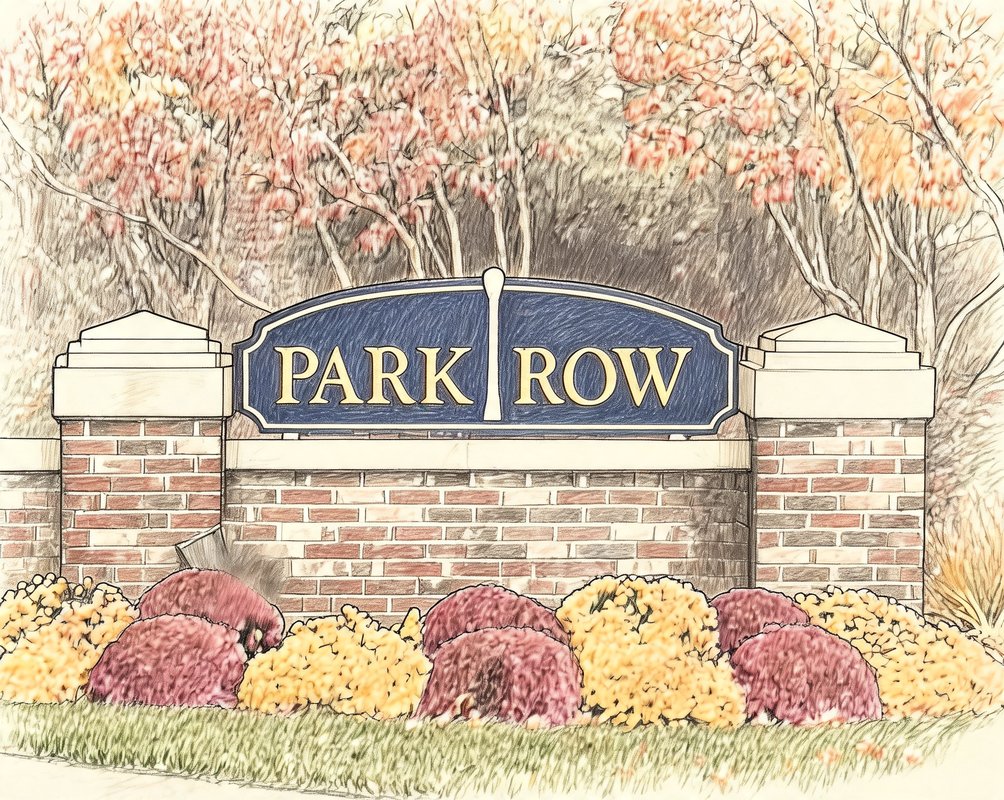
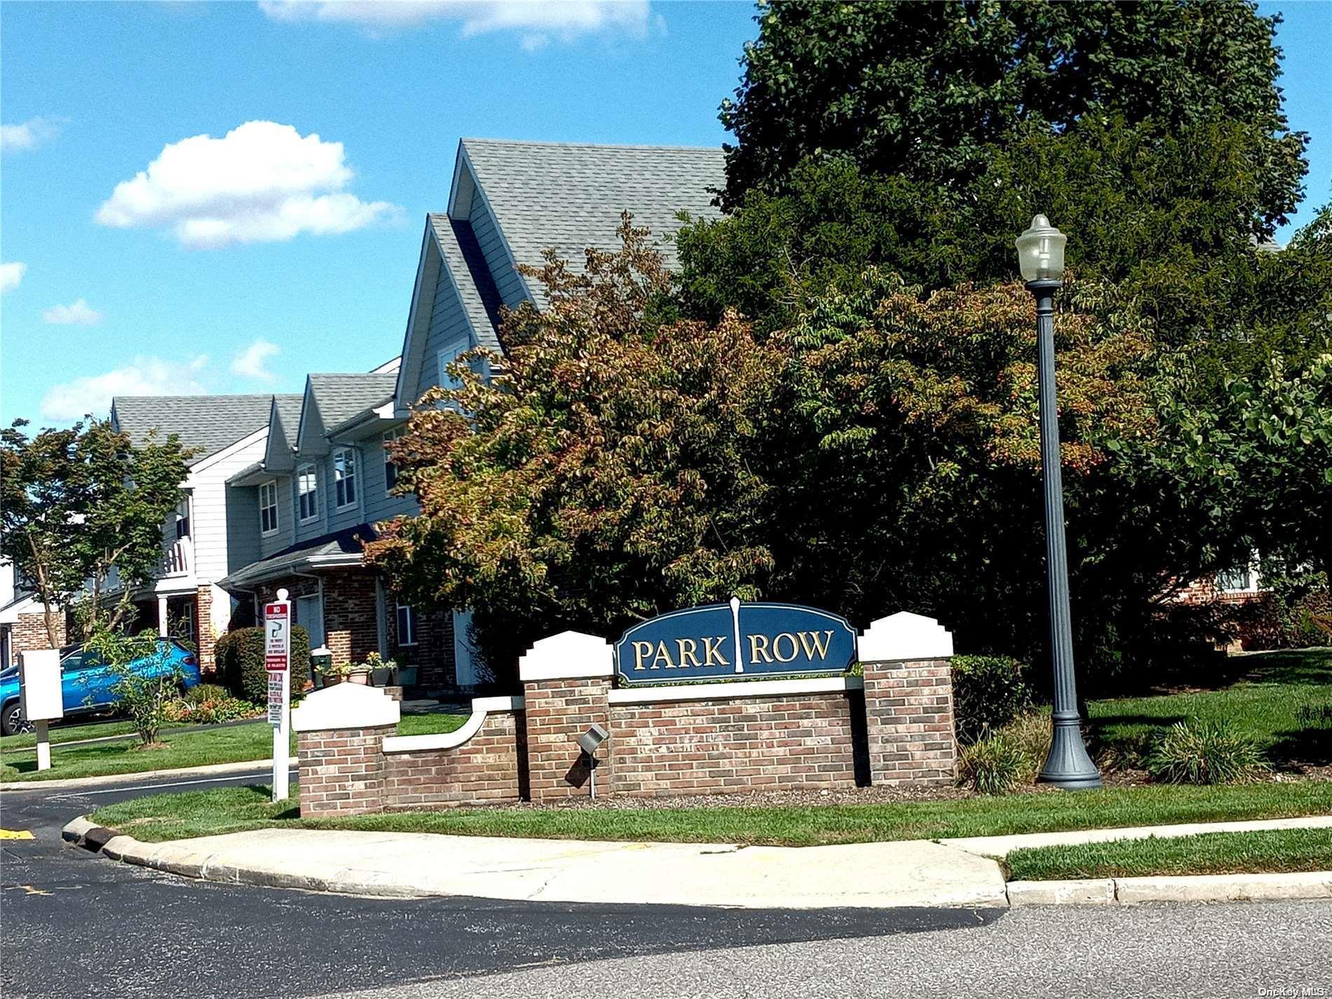
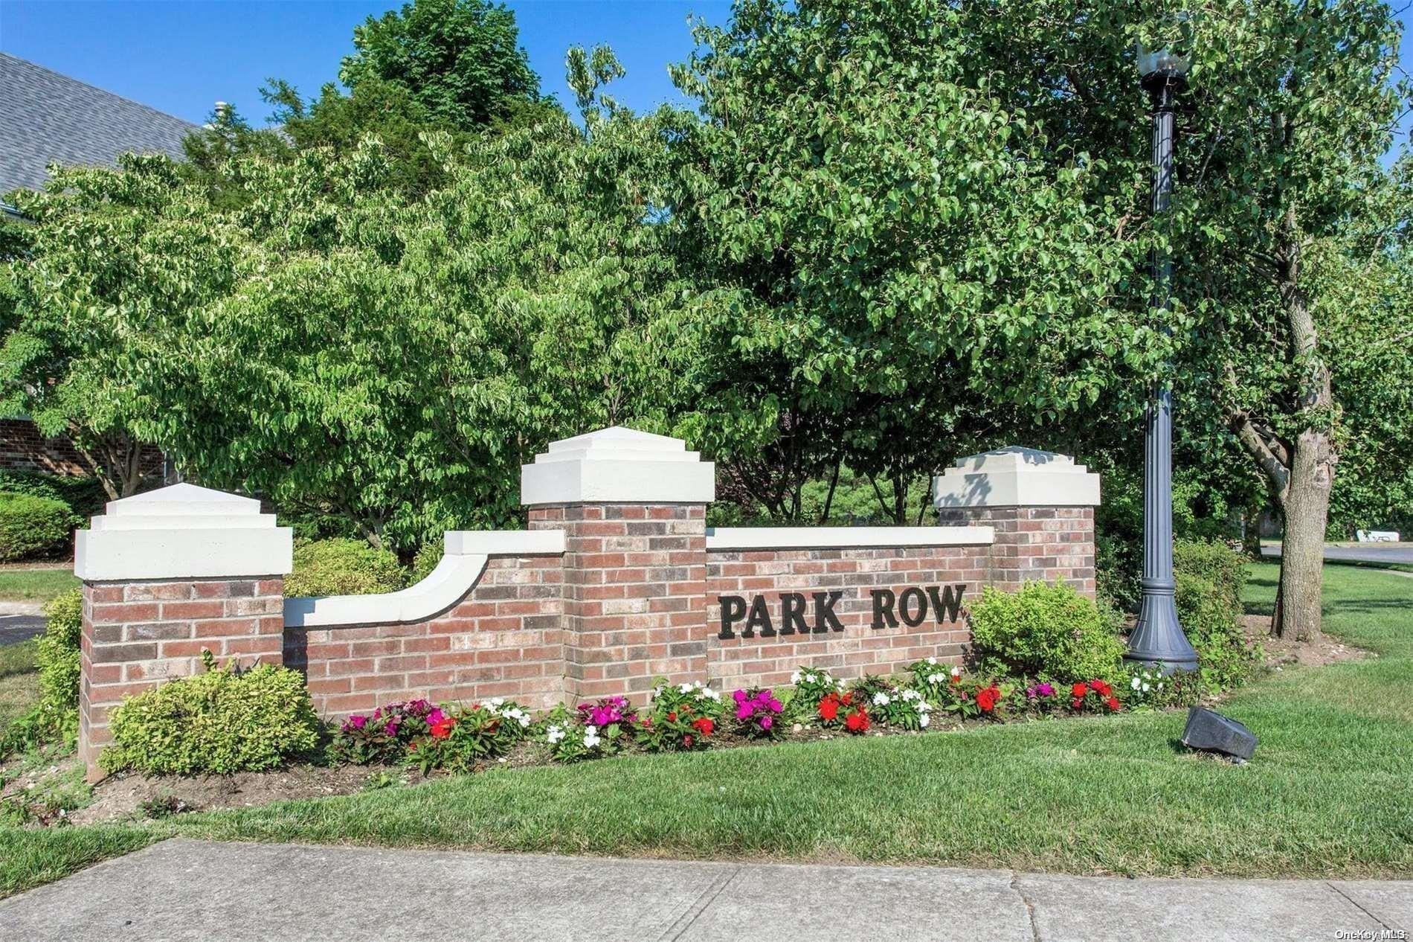
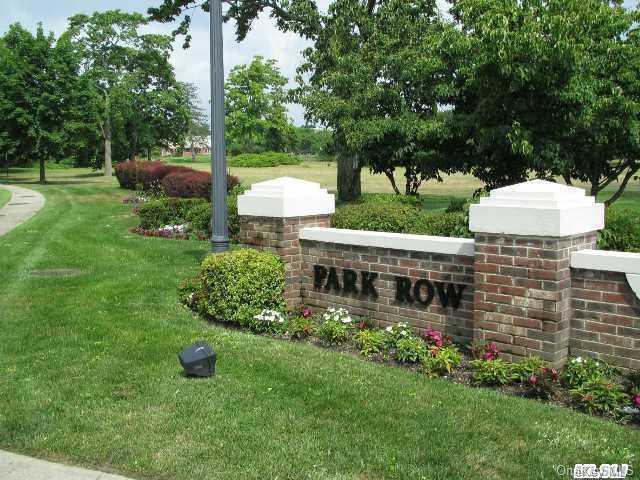
Park Row
99 NORTHWOOD BLV, Central Islip, NY 11722
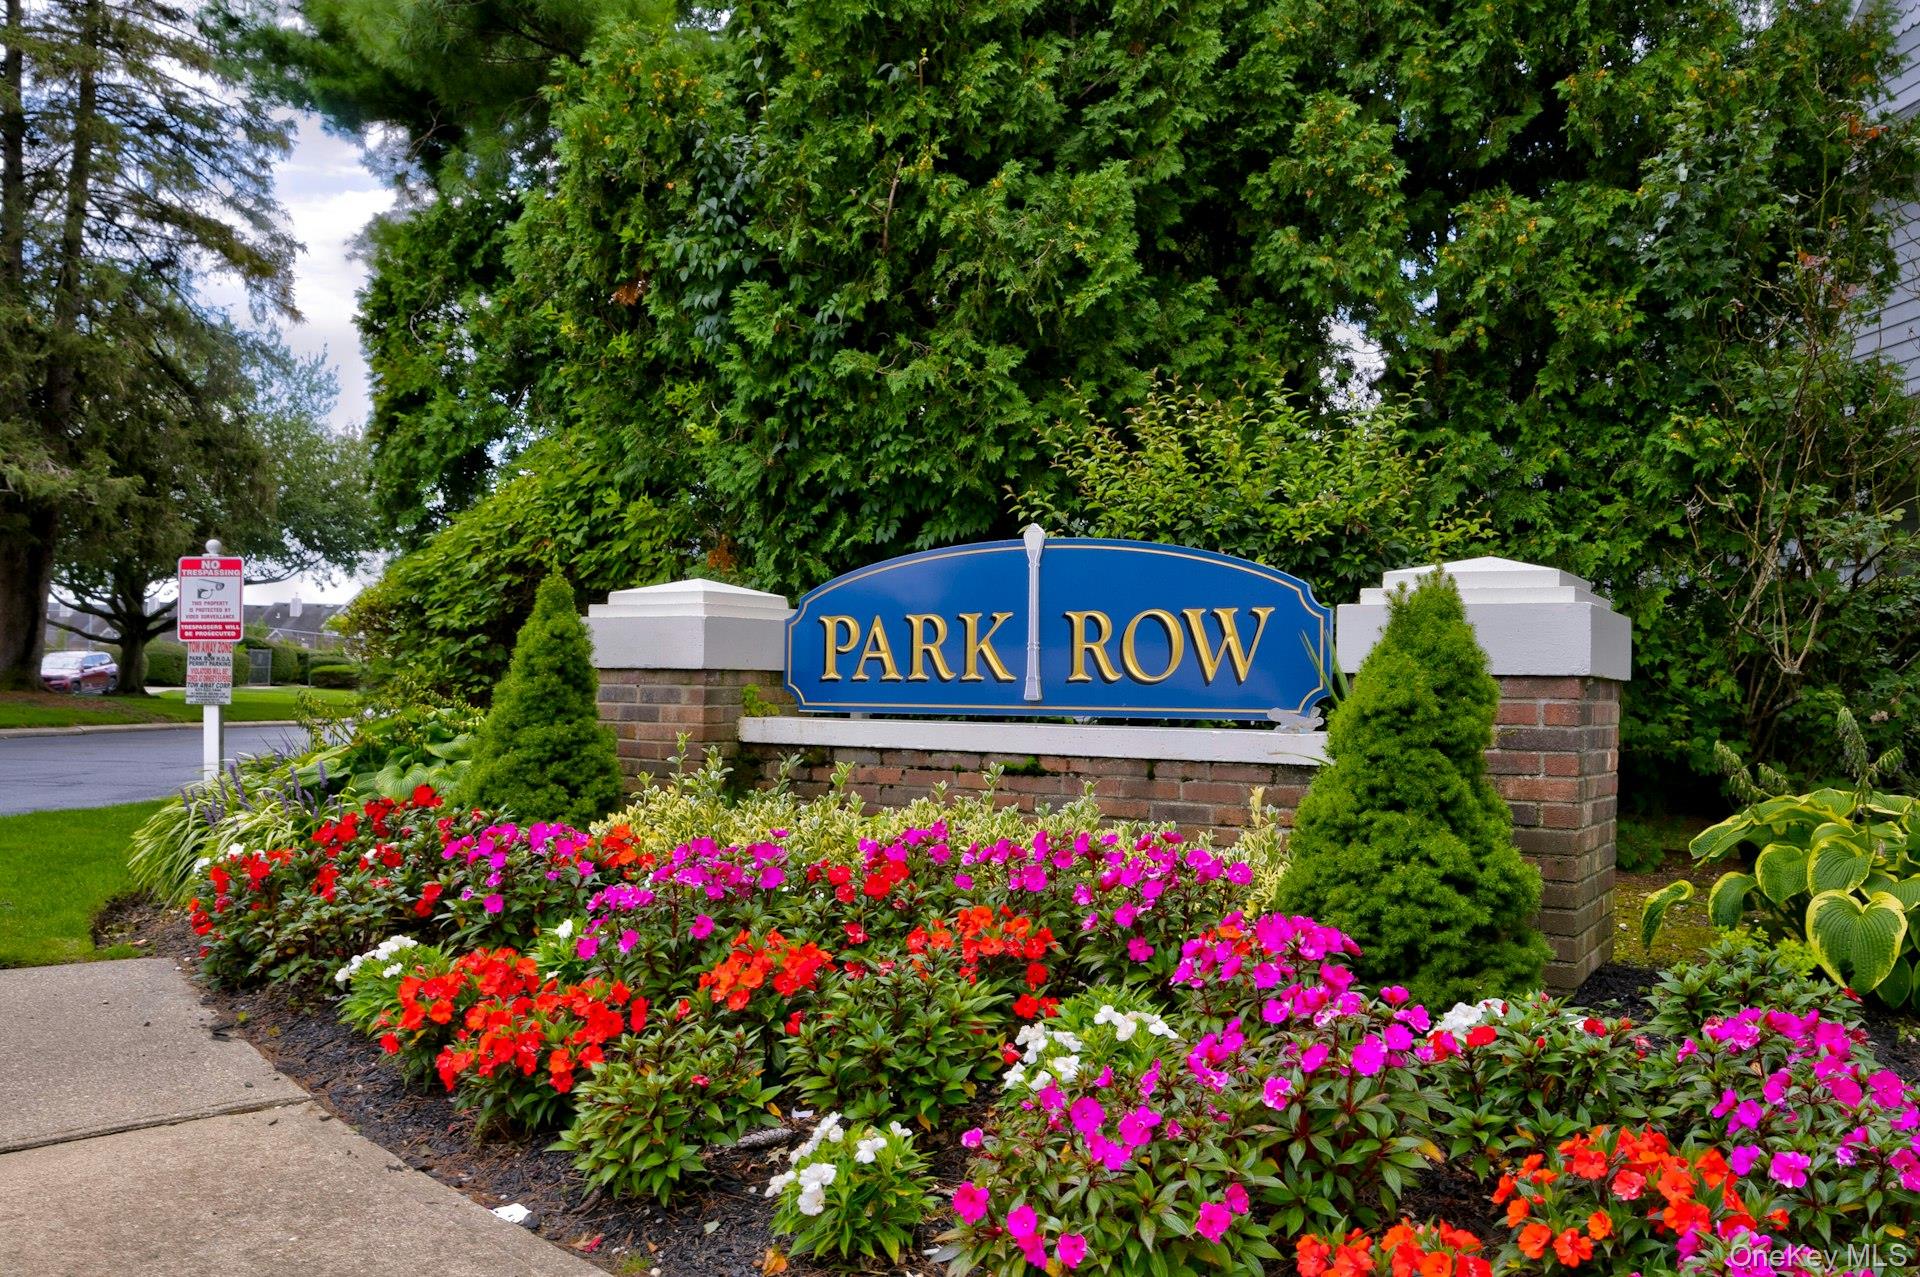
Park Row Community
99 NORTHWOOD BLV, Central Islip, NY 11722 | Suffolk, NY county
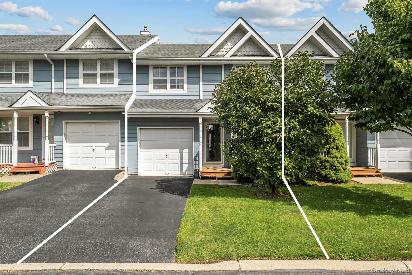
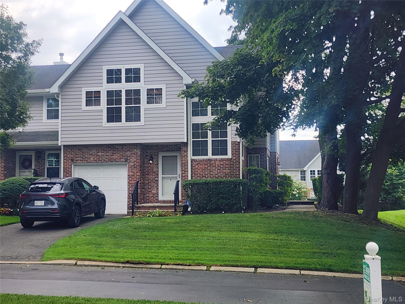
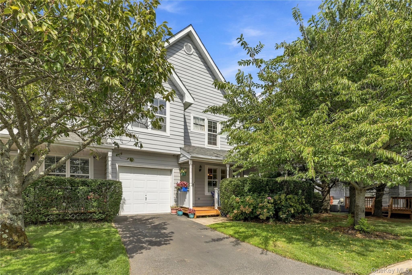
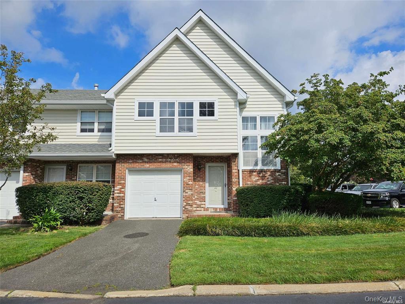
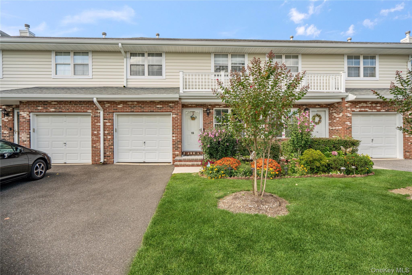
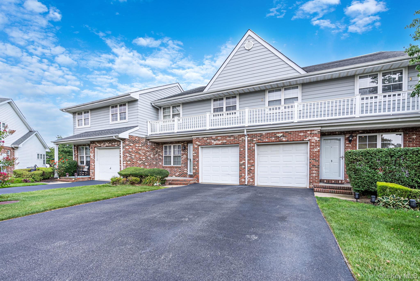
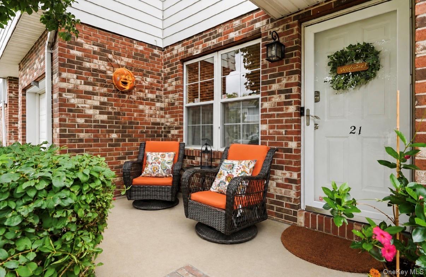
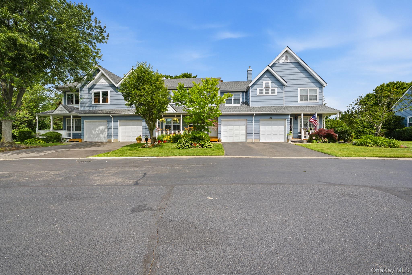
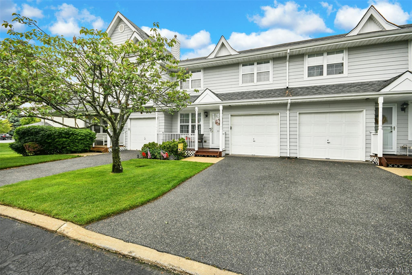
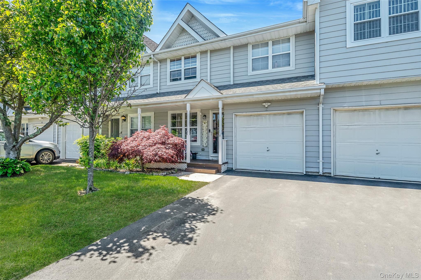
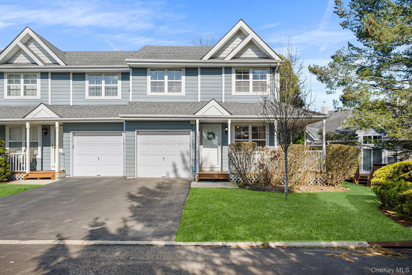
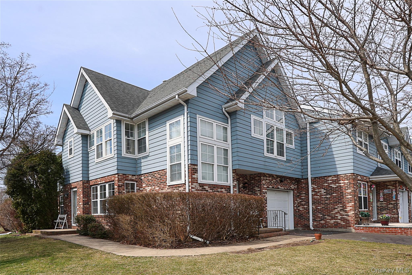
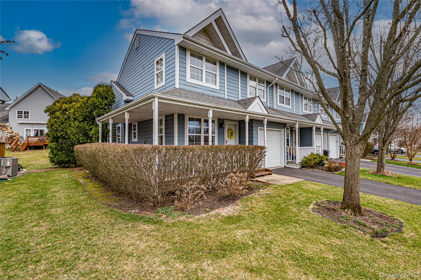
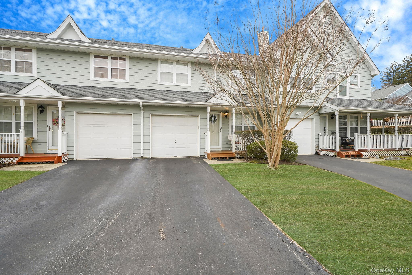
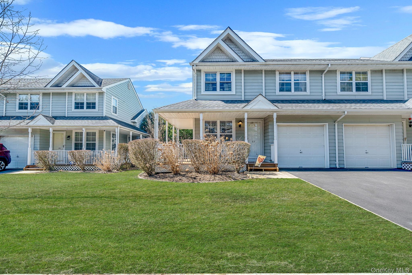
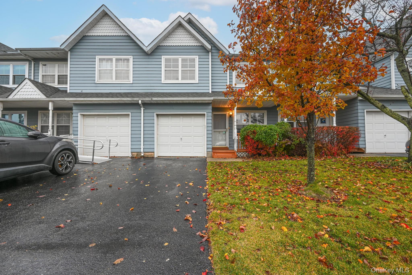
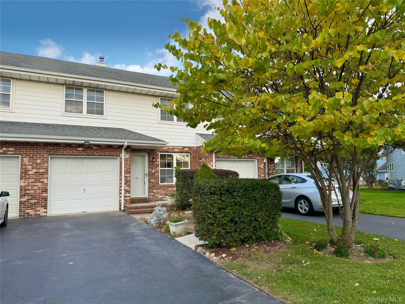
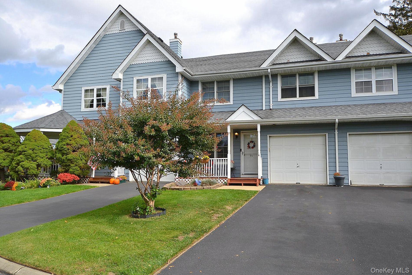
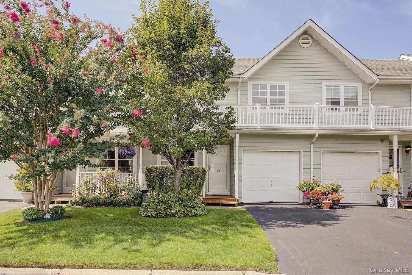
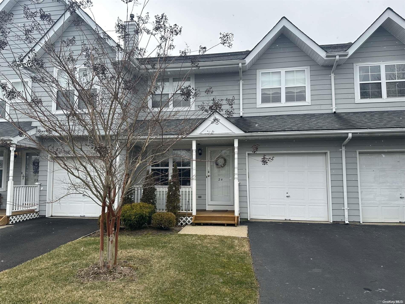
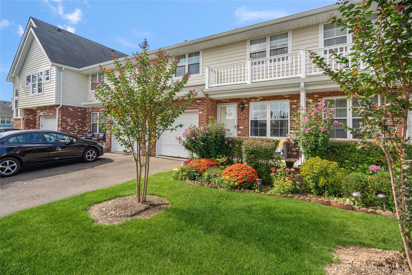
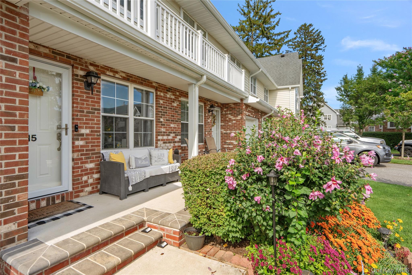
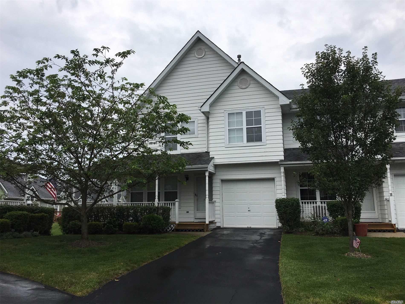
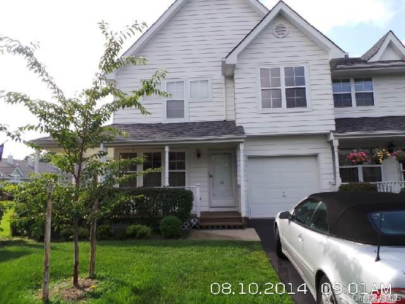
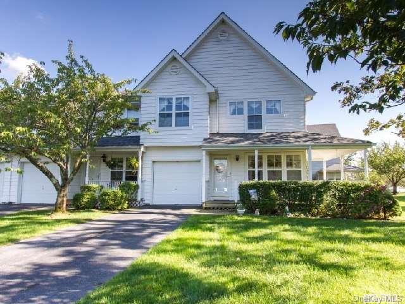
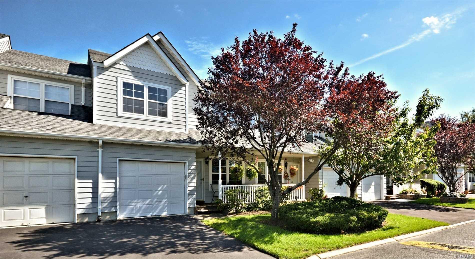
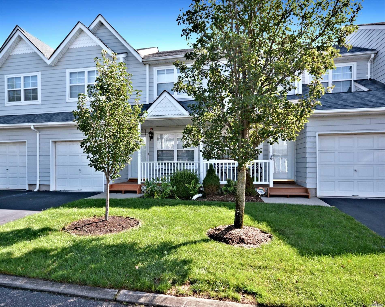
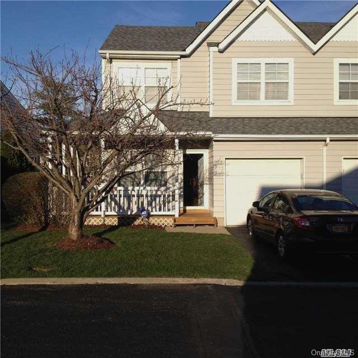
Park Row is a townhouse and condominium community defined by distinctive home styles and thoughtful architectural detail. Corner and end units bring in extra windows and abundant natural light, while wrap-around front porches—many fully private with no shared space—create welcoming outdoor rooms. Inside, soaring cathedral and vaulted ceilings open up the living and dining areas, complemented by hardwood flooring in bedrooms and main living spaces.
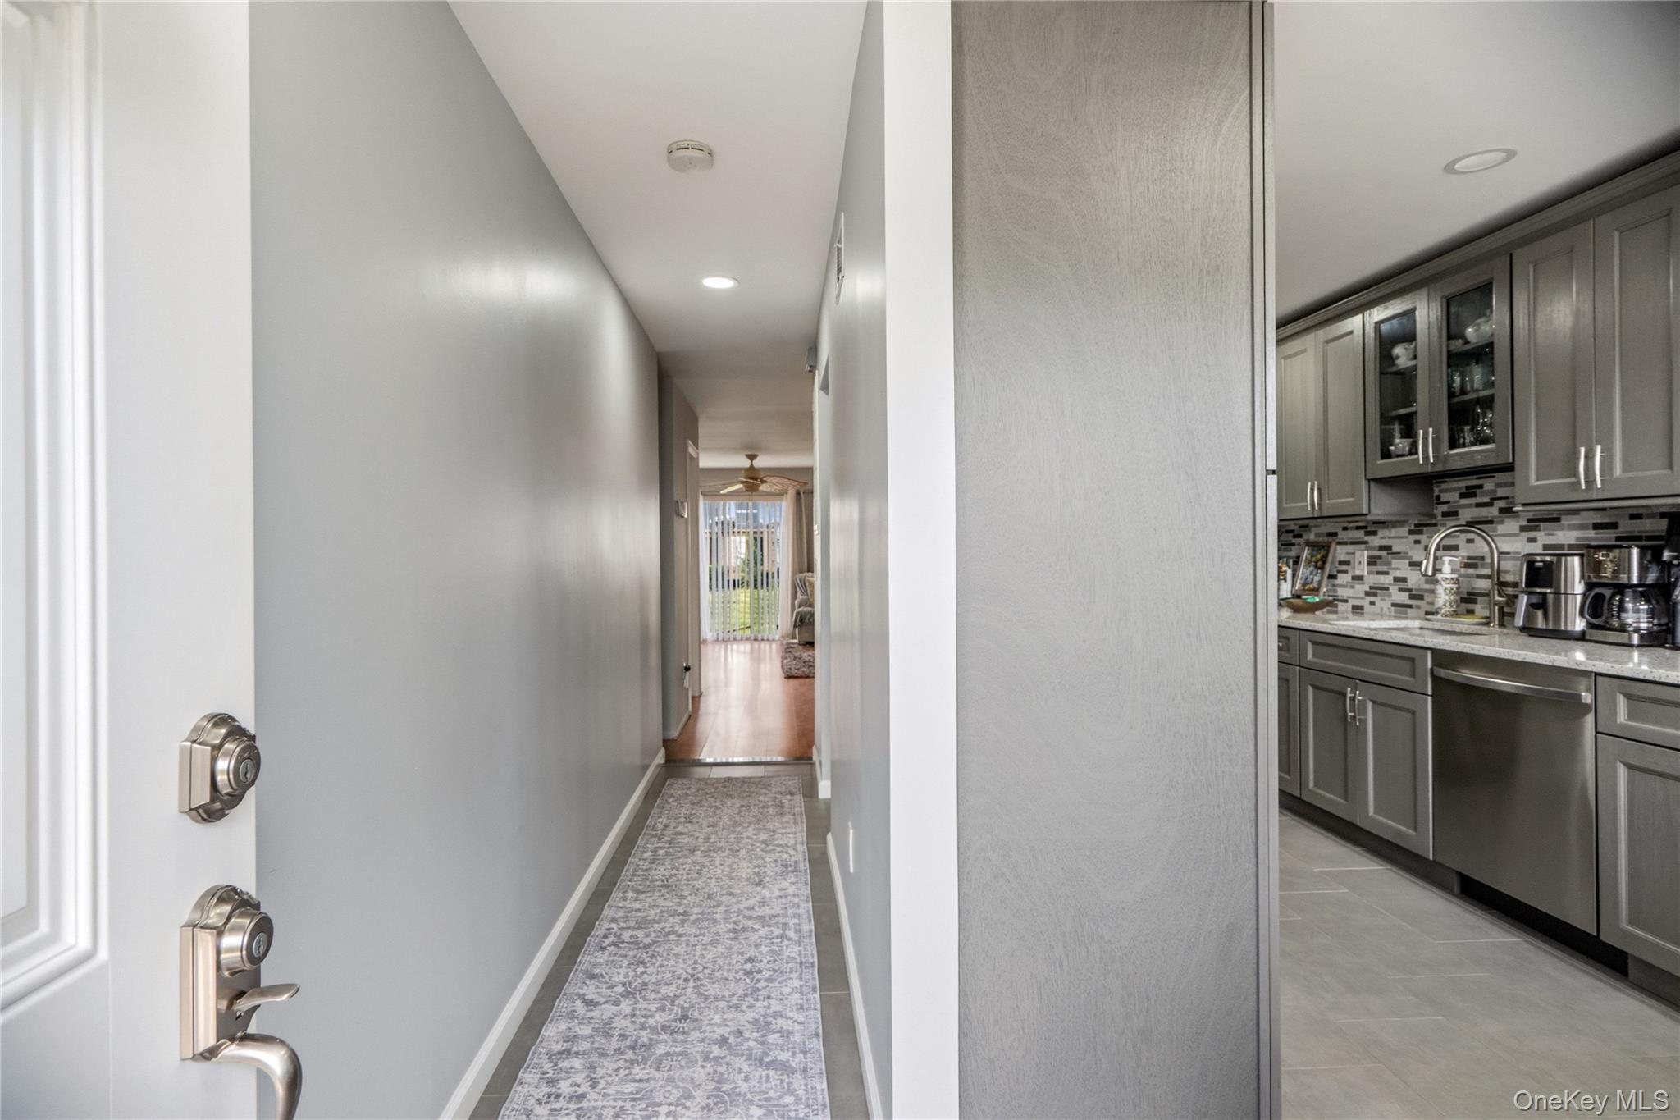
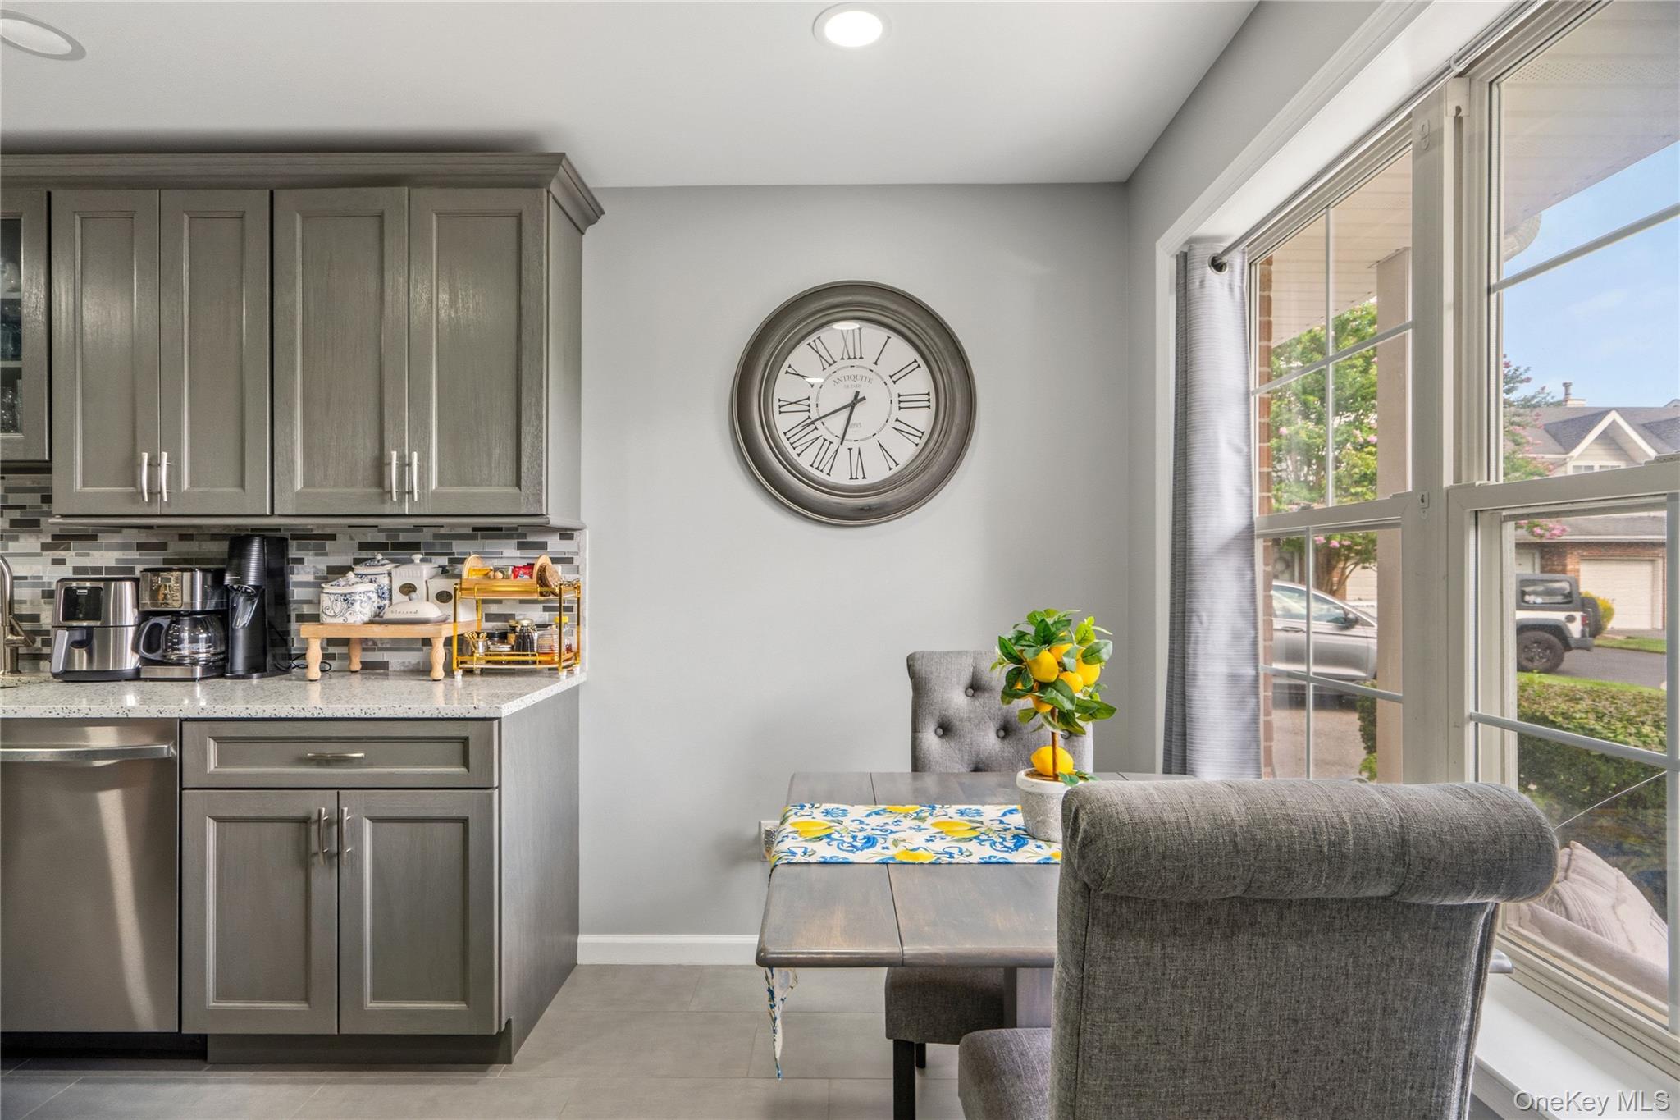
Updated kitchens feature granite, quartz, and Silestone quartz countertops paired with stainless steel appliances and soft-close or refaced cabinetry with pull-out pantries. Sliding glass doors lead to private rear decks—several with electric retractable awnings—overlooking open courtyards front and back. Finished and partially finished basements add recreation rooms, laundry areas, cedar closets, and generous storage. Attached one-car garages with private driveways are common throughout, along with central air conditioning and gas heat. Recognizable models such as the Bromley, Dorset, and Carillion offer a range of layouts from one-bedroom condos to three-bedroom townhomes—including legal two-family residences suited to extended family or rental income.
Many homes sit at the end of quiet cul-de-sacs or across from the community's expansive green spaces—the Great Lawn and Broad Lawn—with some decks overlooking Park Row's largest courtyard. The community is adjacent to Islip's Gull Haven Golf Course, bringing a country club feel right to your doorstep. Shopping is close at hand for everyday errands.
1 to 4
Bedroom Homes
4
Active Listings
487
Total Housing Units
1,596
Average Square Footage
Resident Amenities
sports_basketball
Basketball Court
family_group
Clubhouse
fitness_center
Fitness Center
award_star
Grounds & Common Area Maintenance
local_parking
Parking
pickleball
Pickleball Court
playground_2
Playground
pool
Pool
sports_tennis
Tennis Court
award_star
Walking / Biking Trails
Schedule a visit
Tour for free, no strings attached.
Learn the Park Row Story
Schedule a visit
Tour for free, no strings attached.
Resident Amenities
expand_lessActive Listings & Homes For Sale and For Rent
| Photo | Lot | Price | Beds | Baths | Square Feet | HOA Fees | |
|---|---|---|---|---|---|---|---|
| Loading listings data... | |||||||
Interactive Map
Park Row Community (and nearby)Park Row Residences
Data loading...
Available Home Models
Ascot
Priced from $525,000
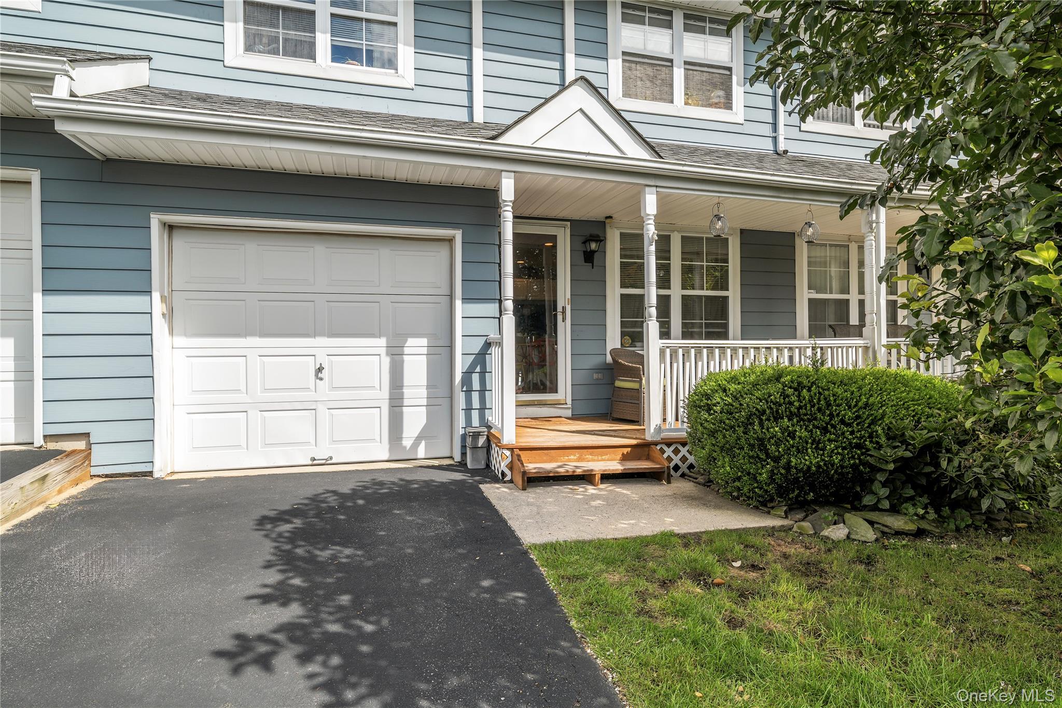
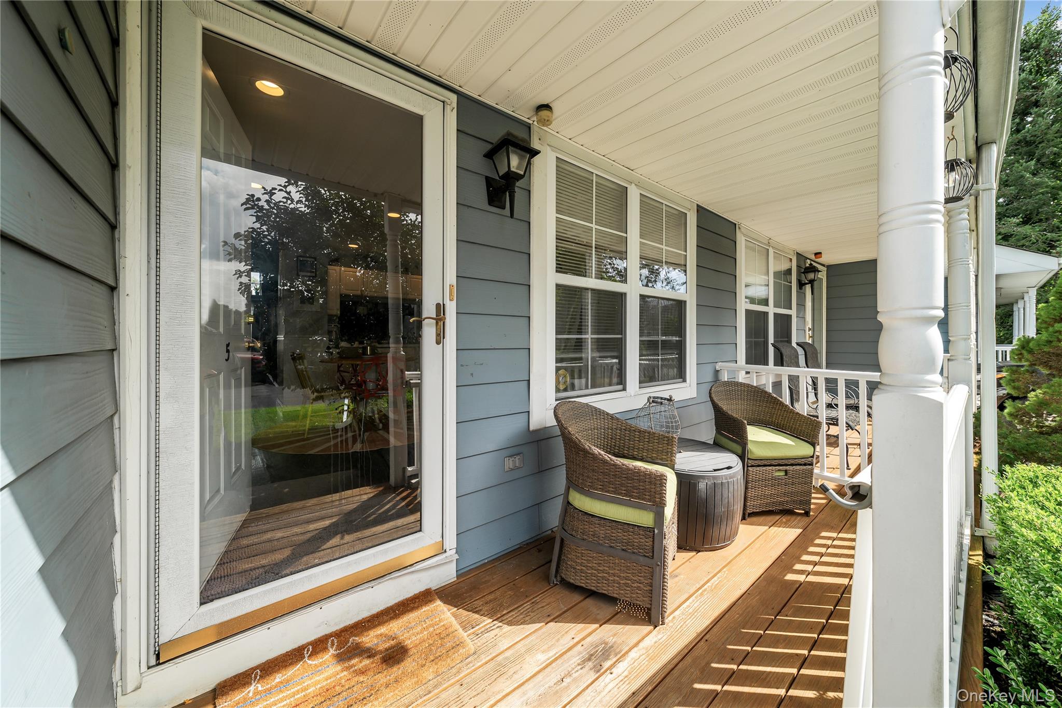
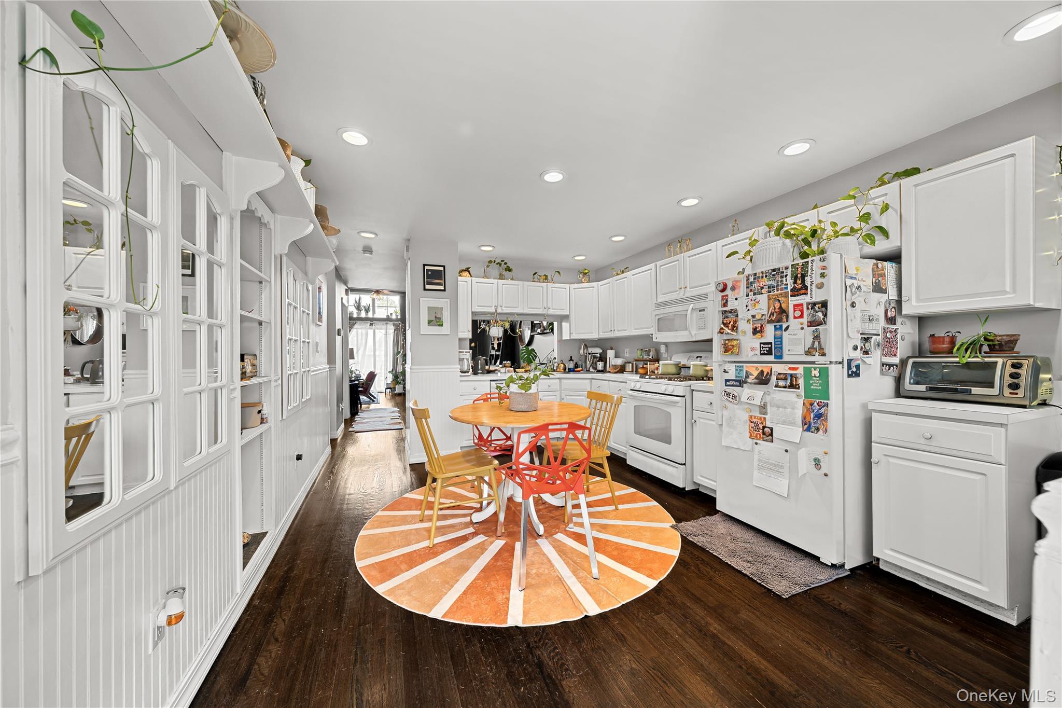
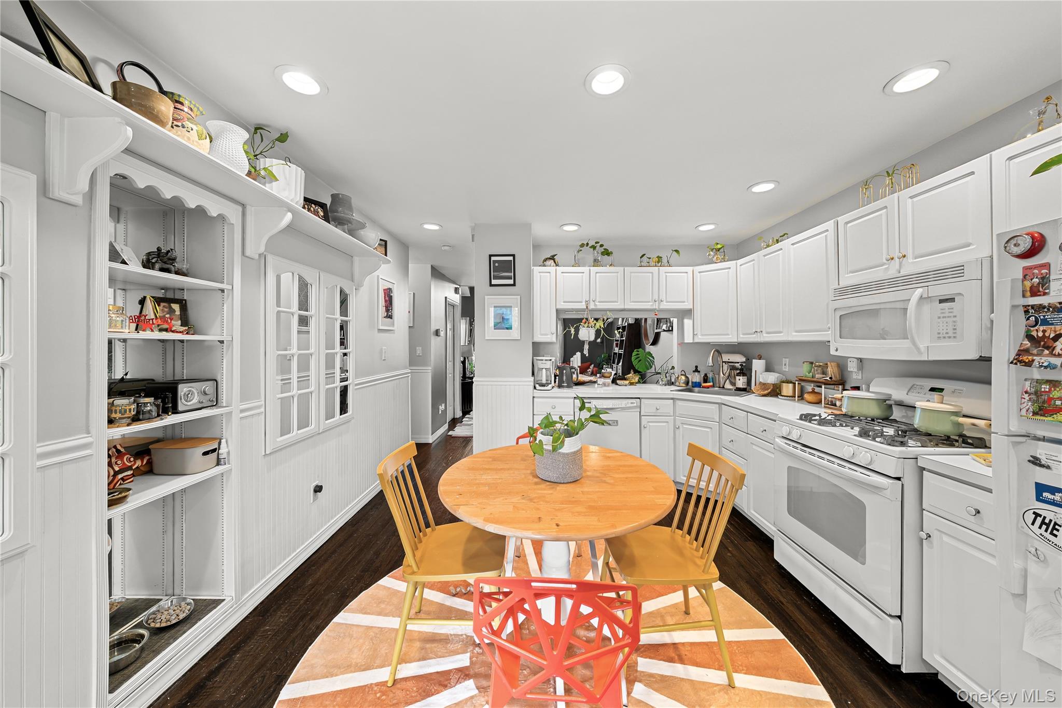
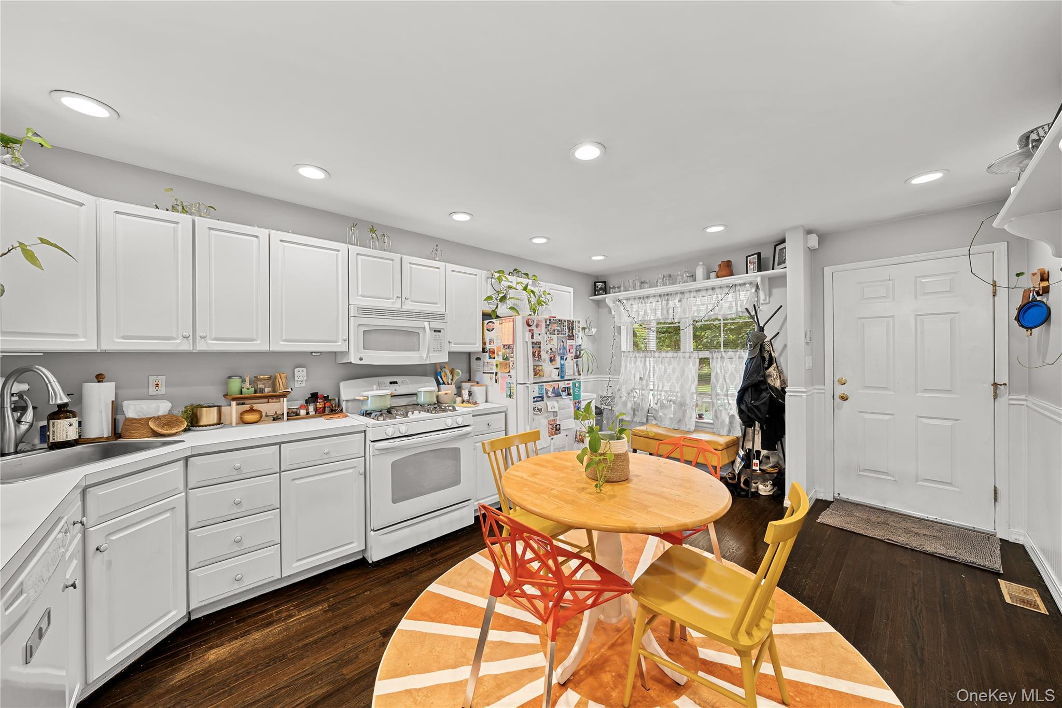
The Ascot is a two-bedroom Park Row townhouse with about 1,400 square feet, arranged over two to three stories, and one to two garage spaces. Baths range from 1.5 to 2.5. Its layout can include an eat-in kitchen, dining room, and spacious living room, with some homes featuring a two-story ceiling, gas fireplace, and sliders to a private deck. A primary suite offers a walk-in closet and private bath; additional features may include a front porch, first-floor laundry, and finished basement. Residents have access to community pools, tennis, a clubhouse, and security patrol.
- Condominium
- Build Type
- 2
- Beds
- 1.5–2.5
- Baths
- 1,400
- Sqft
- 1–2
- Garages
- 2–3
- Stories
Avon
Priced from $499,000
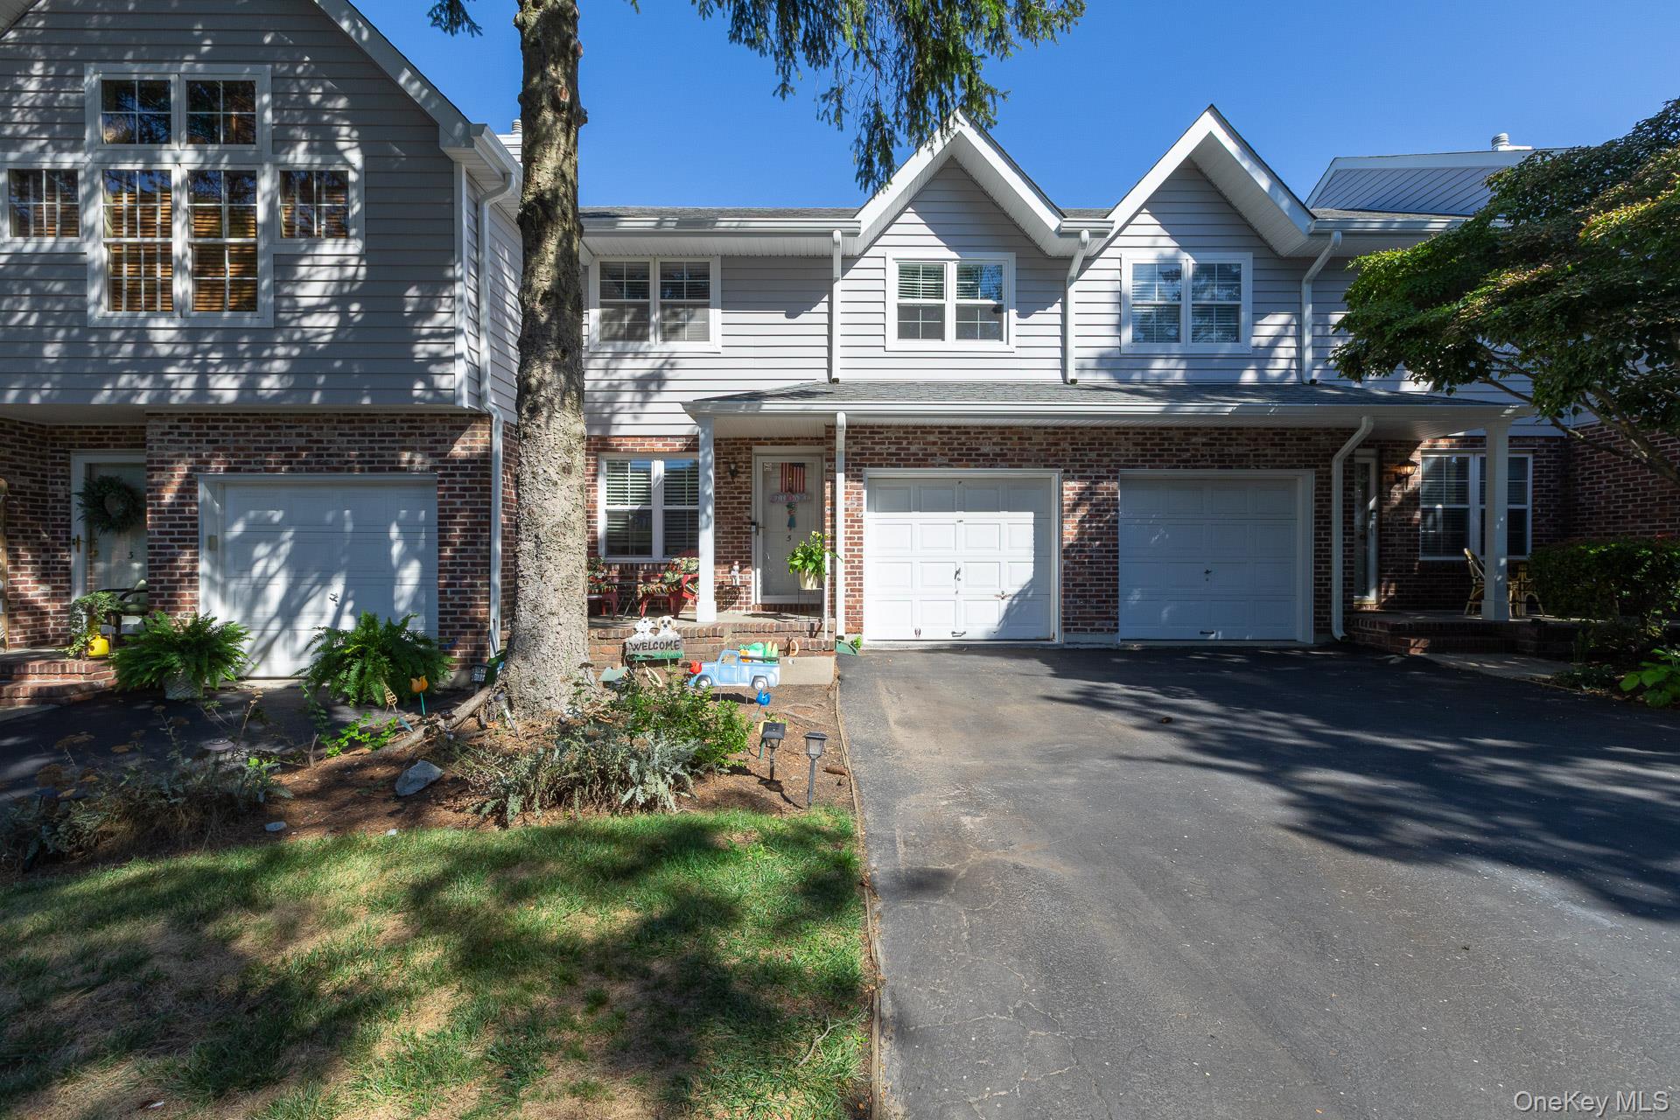
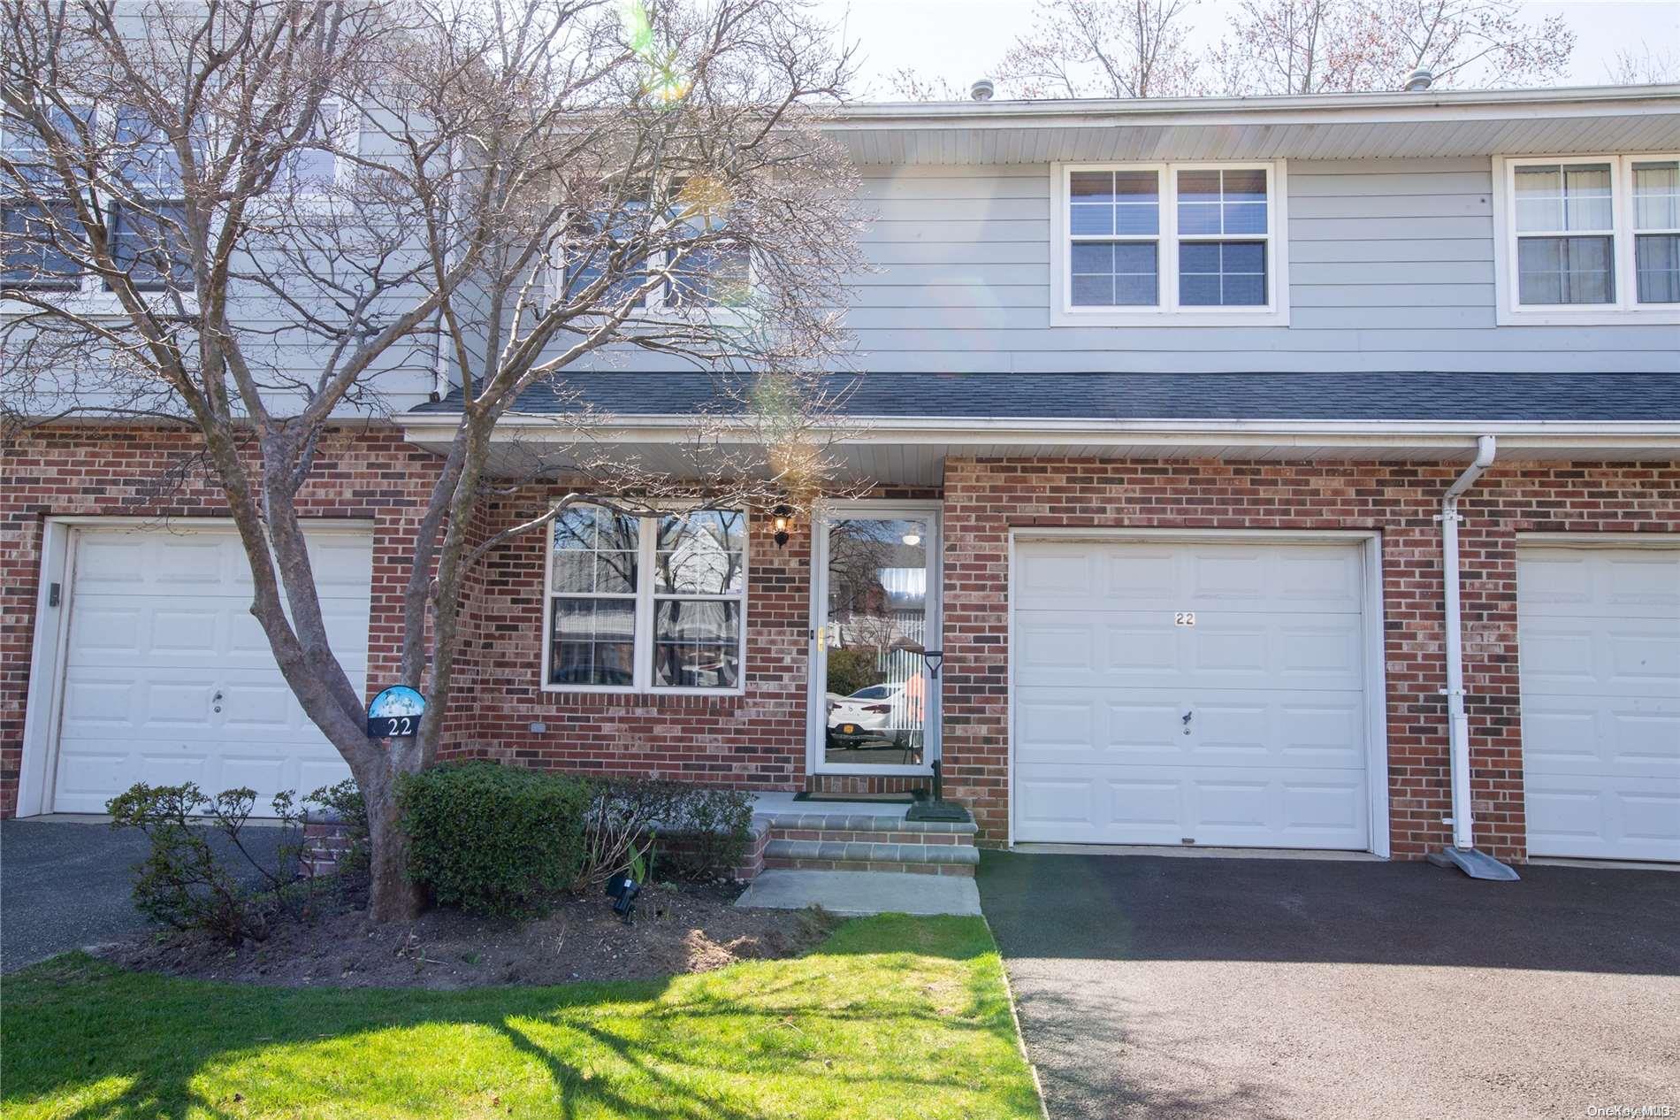
The Avon is a two-bedroom townhouse ranging from 1,380 to 1,620 square feet, with 1.5 baths, a one-car garage, and two to three stories. Its two-level plan places an eat-in kitchen, dining and living rooms, and a half bath on the first floor, with two bedrooms and a full bath upstairs. Cathedral or vaulted ceilings and sliders open toward a private rear deck, while a front porch adds another outdoor spot. A full basement provides storage, laundry, or hobby space. Park Row amenities include pools, tennis, pickleball, a clubhouse, fitness facilities, and a playground.
- Condominium
- Build Type
- 2
- Beds
- 1.5
- Baths
- 1,380–1,620
- Sqft
- 1
- Garages
- 2–3
- Stories
Bromley
Priced from $514,990
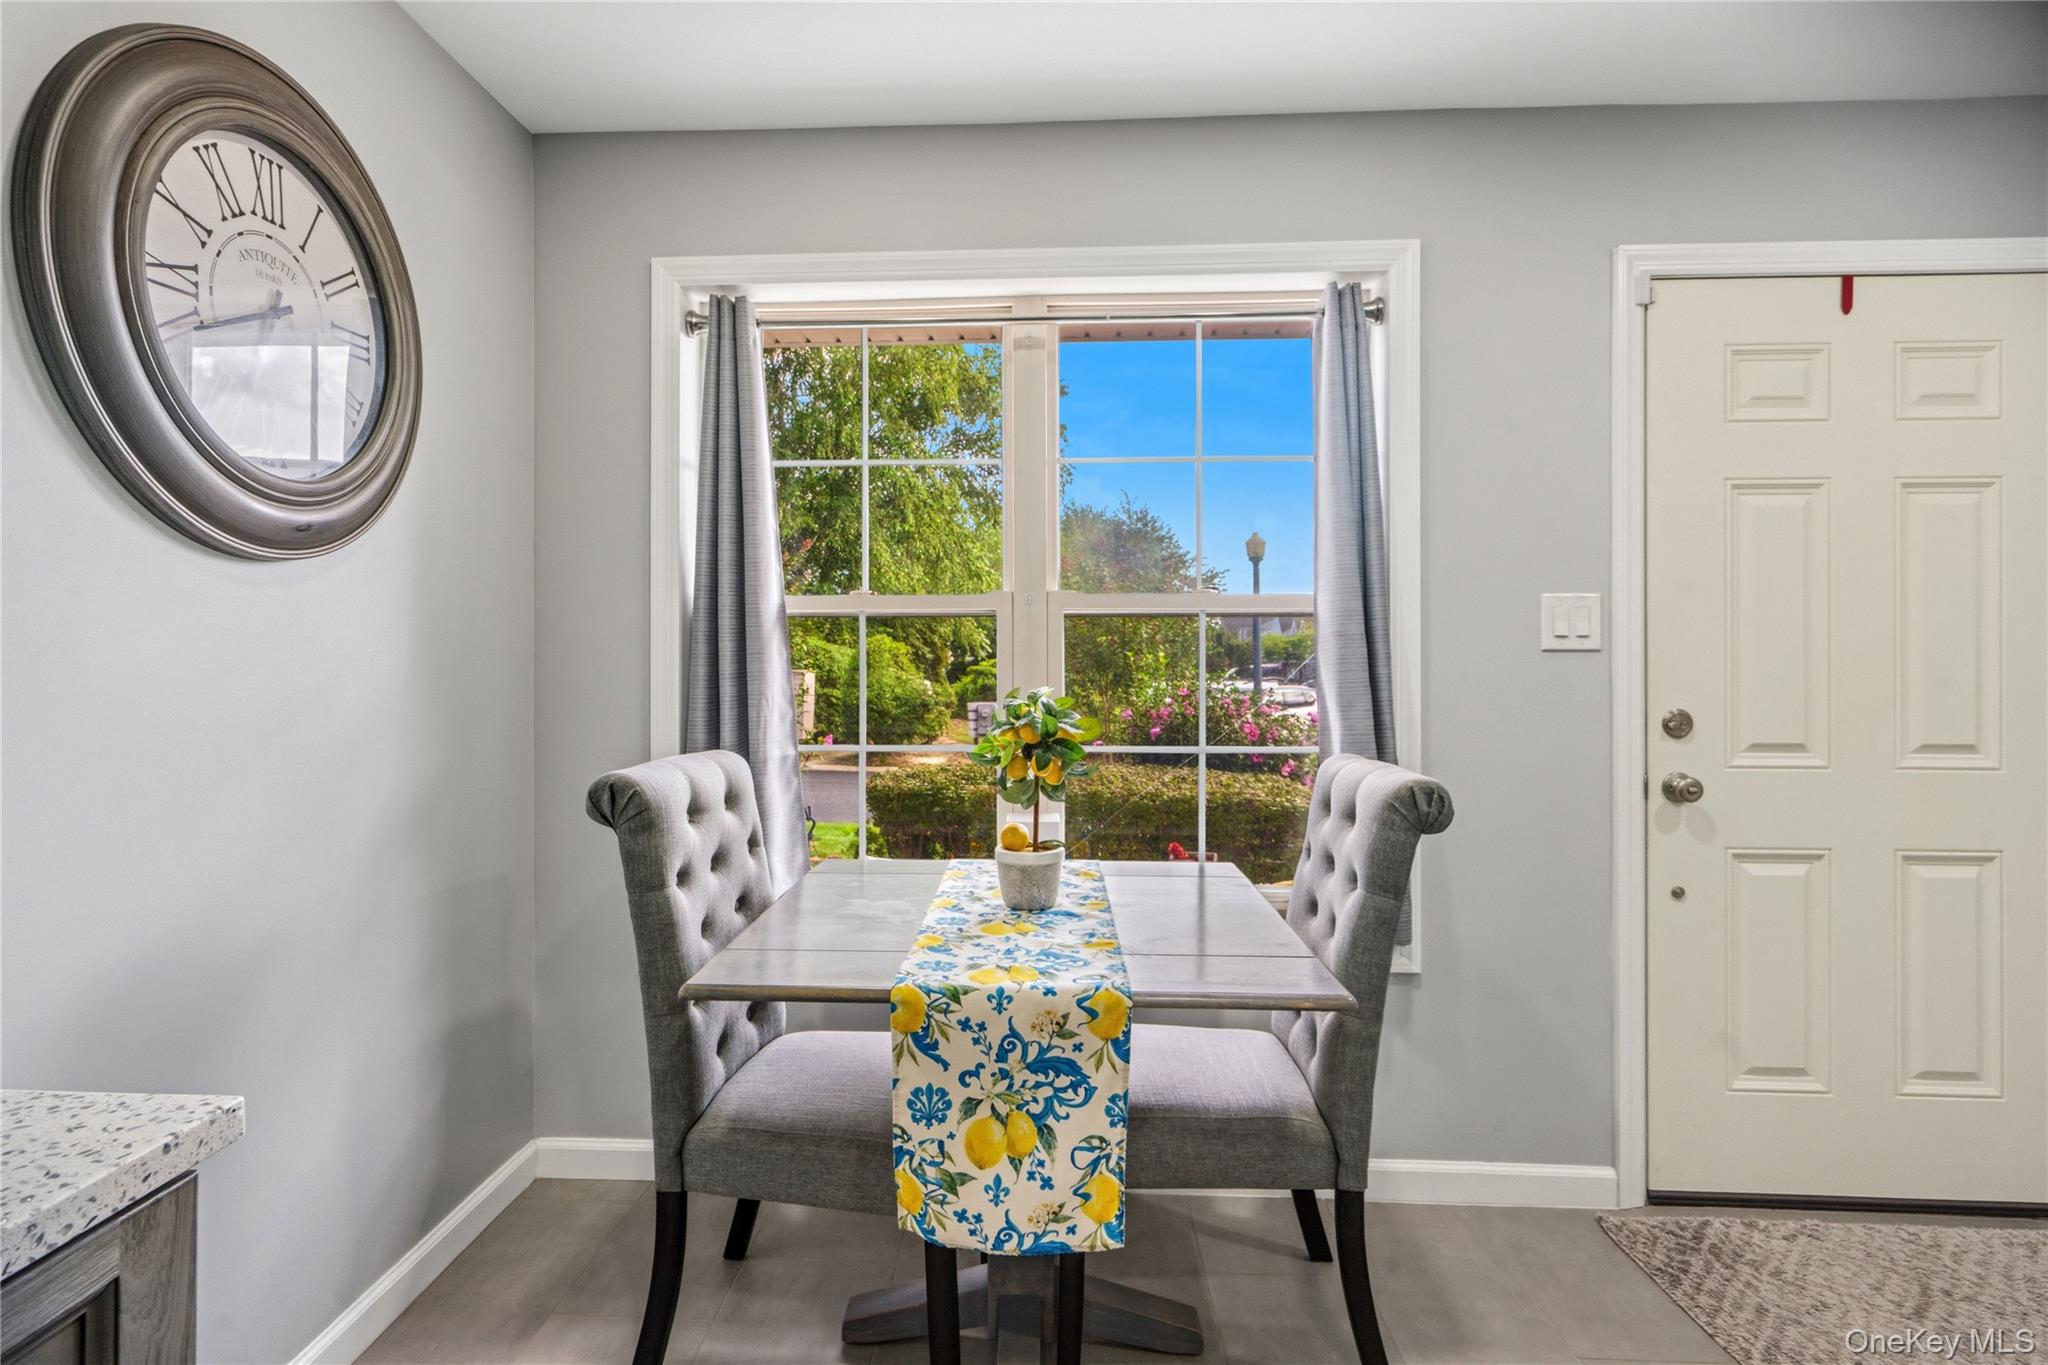
The Bromley offers three bedrooms, 2.5 baths, a one-car garage, and two stories, with living areas ranging from 1,306 to 1,745 square feet. Its open layout brings together an eat-in kitchen and formal dining area. Some homes feature upgraded kitchens, a finished basement for extra living space, and attic storage accessed by pull-down stairs. The primary bedroom may include a walk-in closet connected to its private bath. At up to 1,745 square feet, the Bromley is larger than the 1,400-square-foot Ascot. Park Row amenities include pools, a clubhouse, fitness room, walking trails, and security.
- Condominium
- Build Type
- 3
- Beds
- 2.5
- Baths
- 1,306–1,745
- Sqft
- 1
- Garages
- 2
- Stories
Carillon
Priced from $499,990
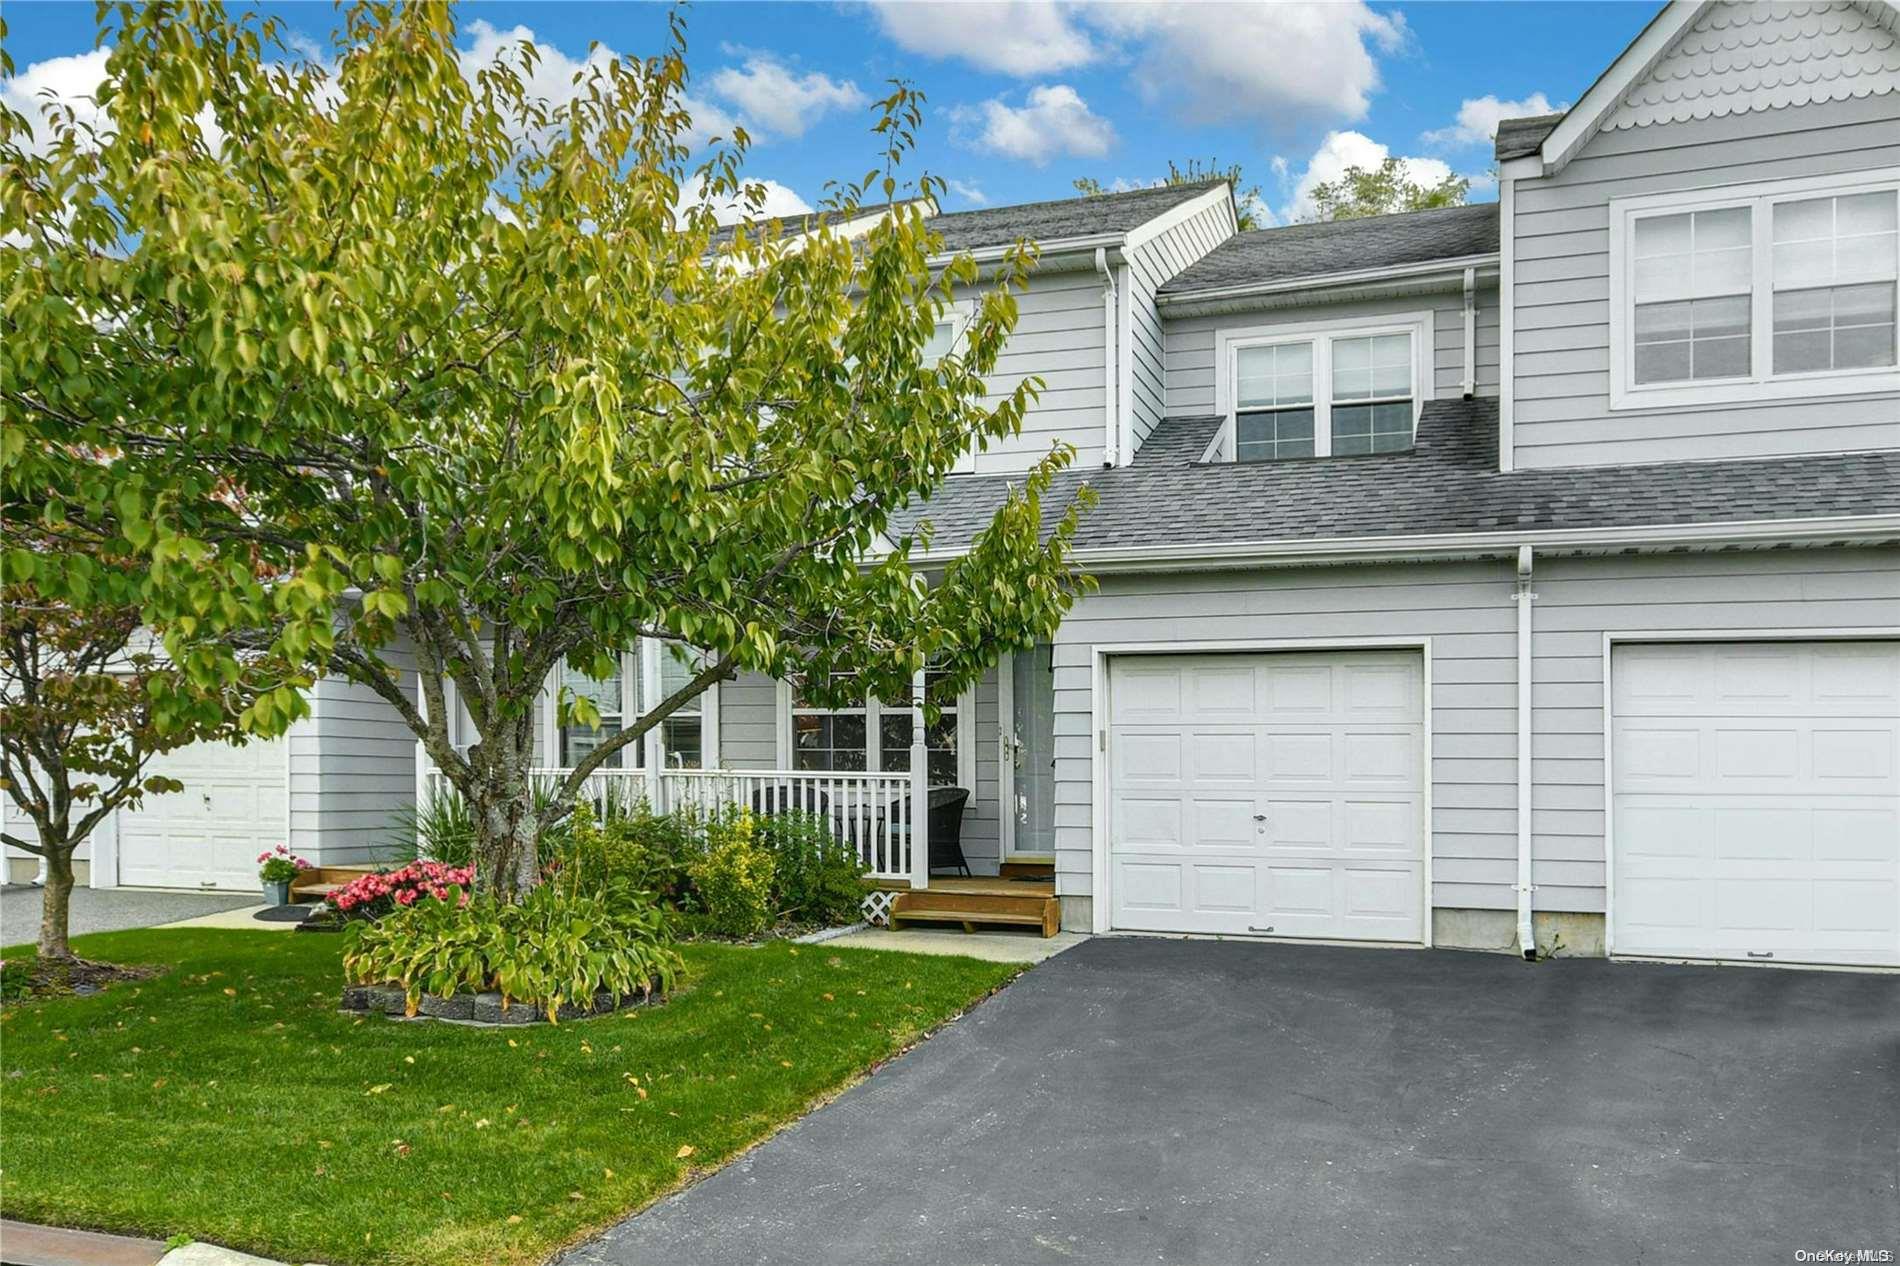
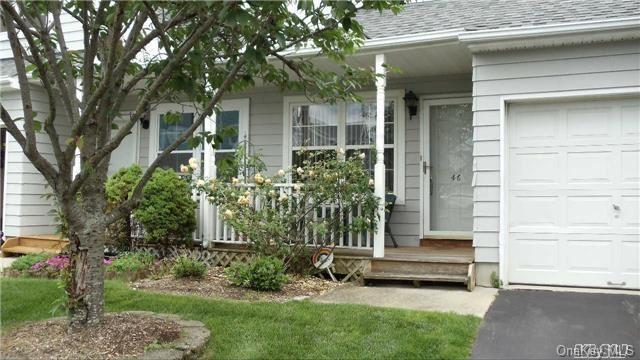
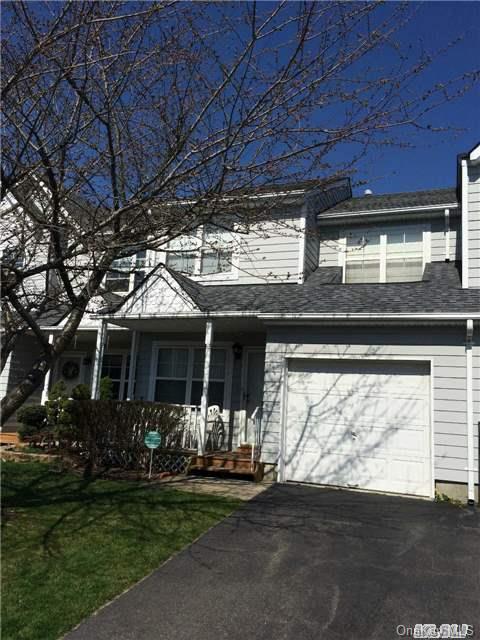
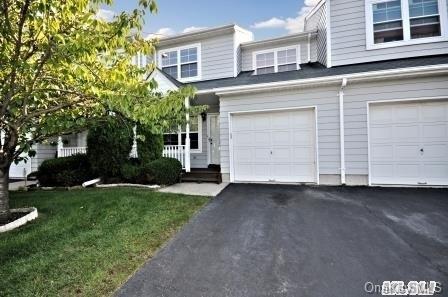
The Carillon is a two-bedroom, two-story townhouse with 1,338 square feet, 1.5 baths, and a one-car garage. Its kitchen may feature a vaulted ceiling, granite or quartz counters, and a breakfast bar, while the dining and living areas connect to a private rear deck. Both bedrooms have vaulted ceilings, and the primary bedroom offers a large walk-in closet. A loft or nook can serve as a home office, and first-floor laundry and an unfinished basement provide practical storage and utility space. Compared with the Avon, the Carillon has a slightly smaller reported floor area. Community amenities include pools, tennis, pickleball, and a clubhouse.
- Condominium
- Build Type
- 2
- Beds
- 1.5
- Baths
- 1,338
- Sqft
- 1
- Garages
- 2
- Stories
Dorsett
Priced from $595,000
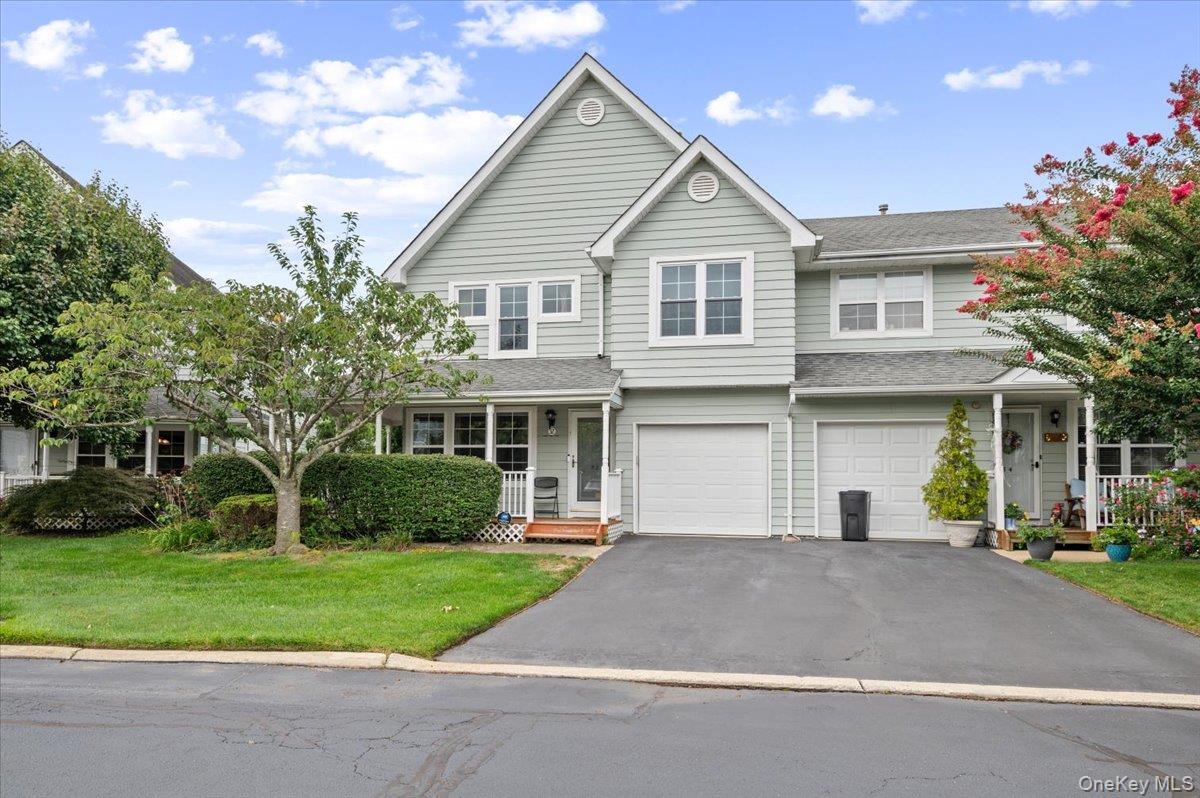
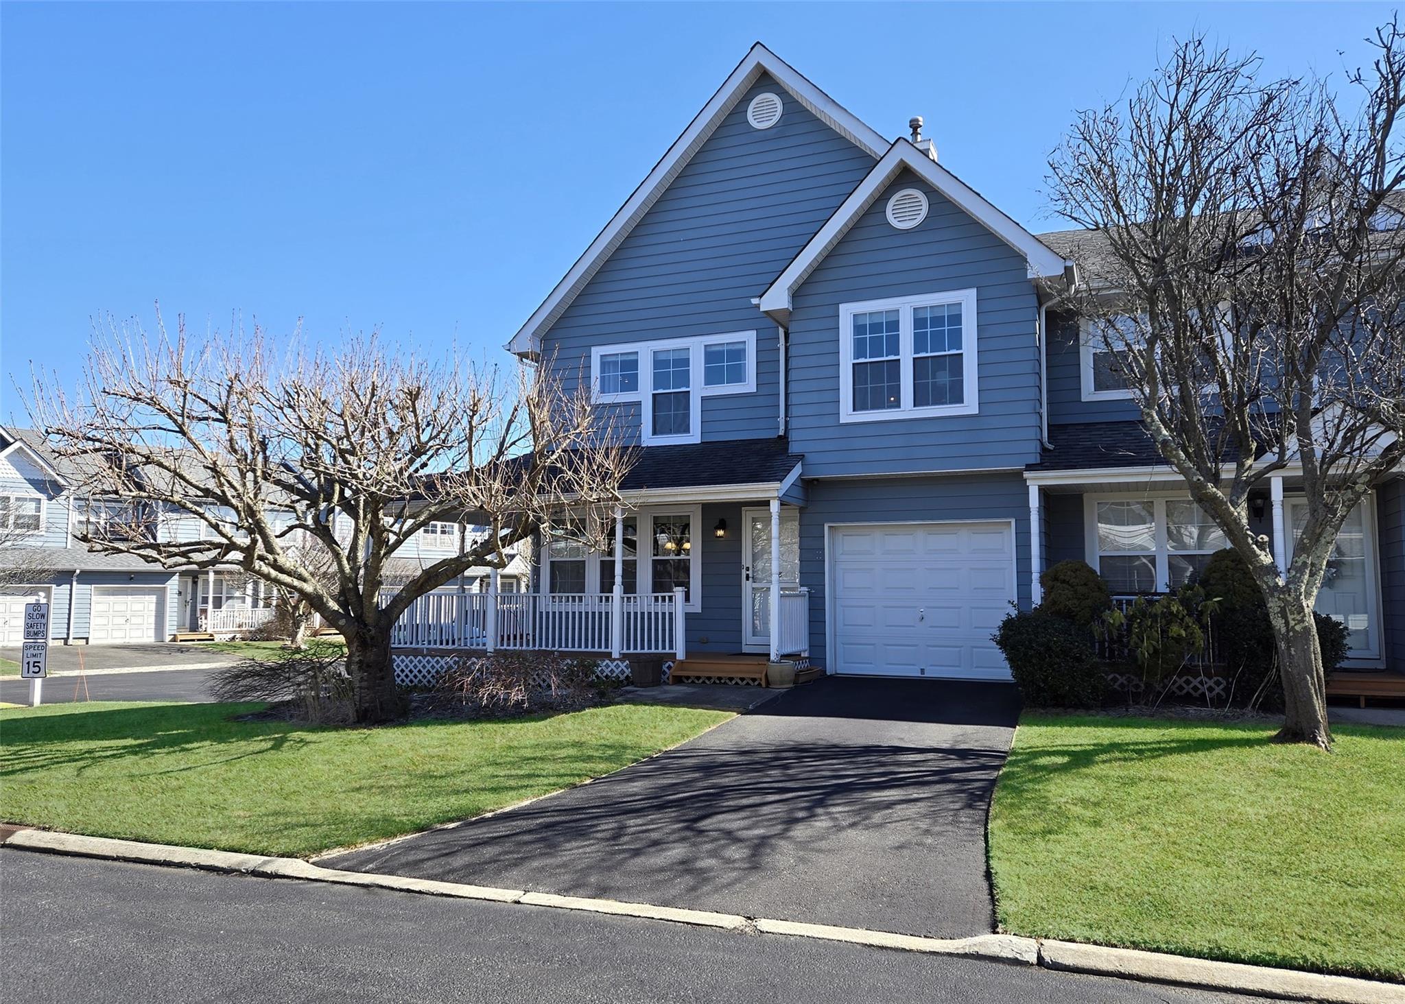
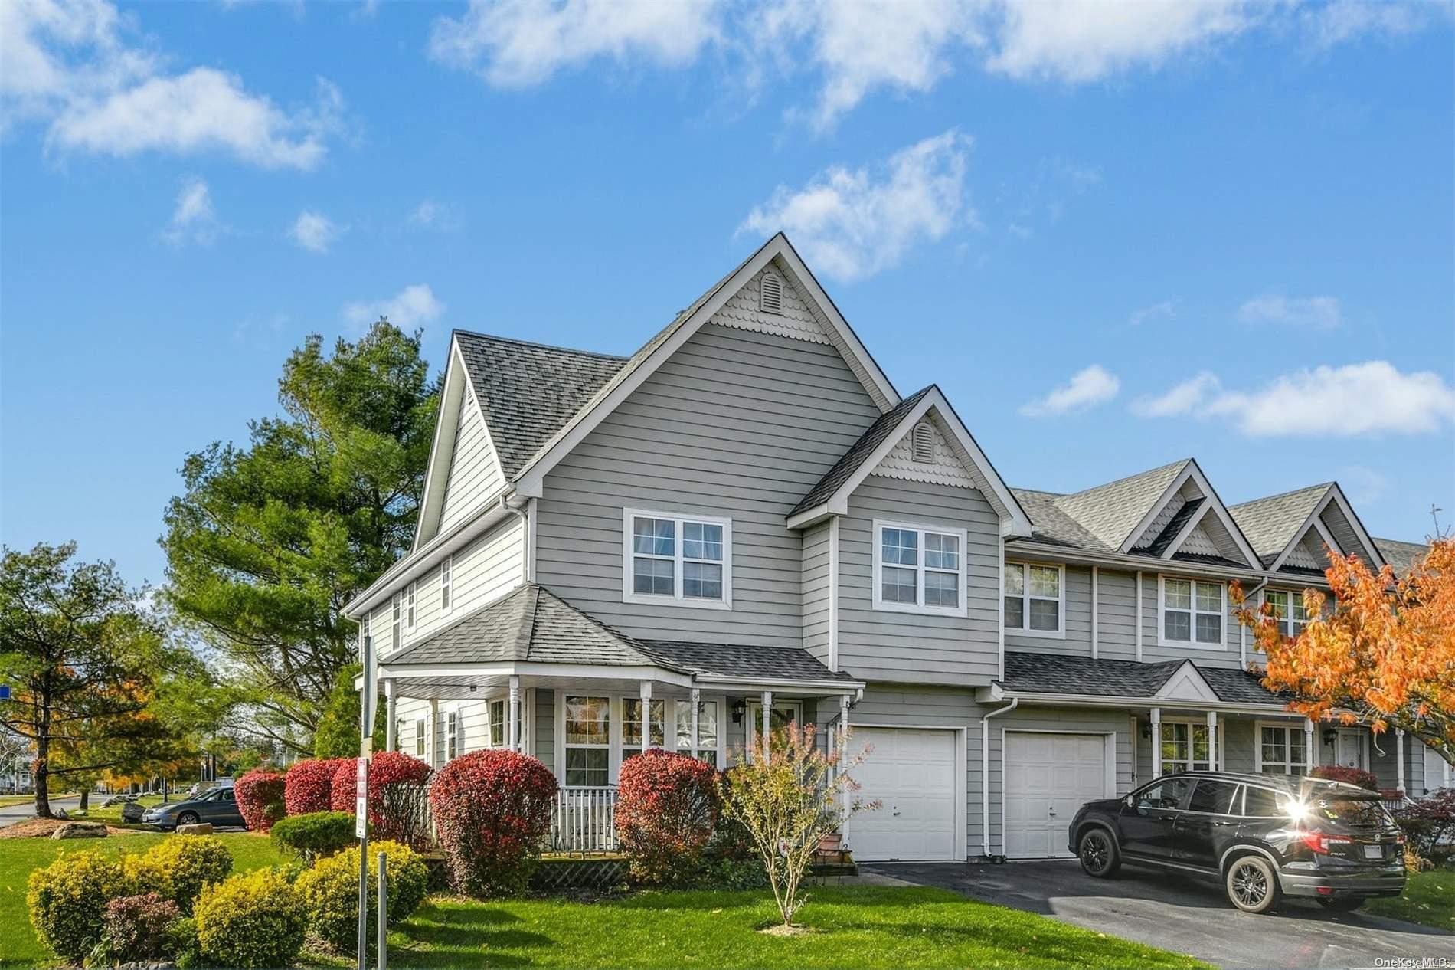
The Dorsett is a spacious three-bedroom, two-story townhouse with 2.5 baths, a one-car garage, and living areas ranging from 2,101 to 2,164 square feet. A corner-unit plan may include a wraparound porch, separate kitchen eating area, and open living, dining, and den spaces. Some homes have a fireplace, private deck, and a primary suite with a walk-in closet and private bath. A full basement can provide finished family-room space, laundry, and storage. At up to 2,164 square feet, the Dorsett is larger than the three-bedroom Madison, reported at 1,950 square feet. Park Row amenities include pools, tennis, a clubhouse, gym, and security patrol.
- Condominium
- Build Type
- 3
- Beds
- 2.5
- Baths
- 2,101–2,164
- Sqft
- 1
- Garages
- 2
- Stories
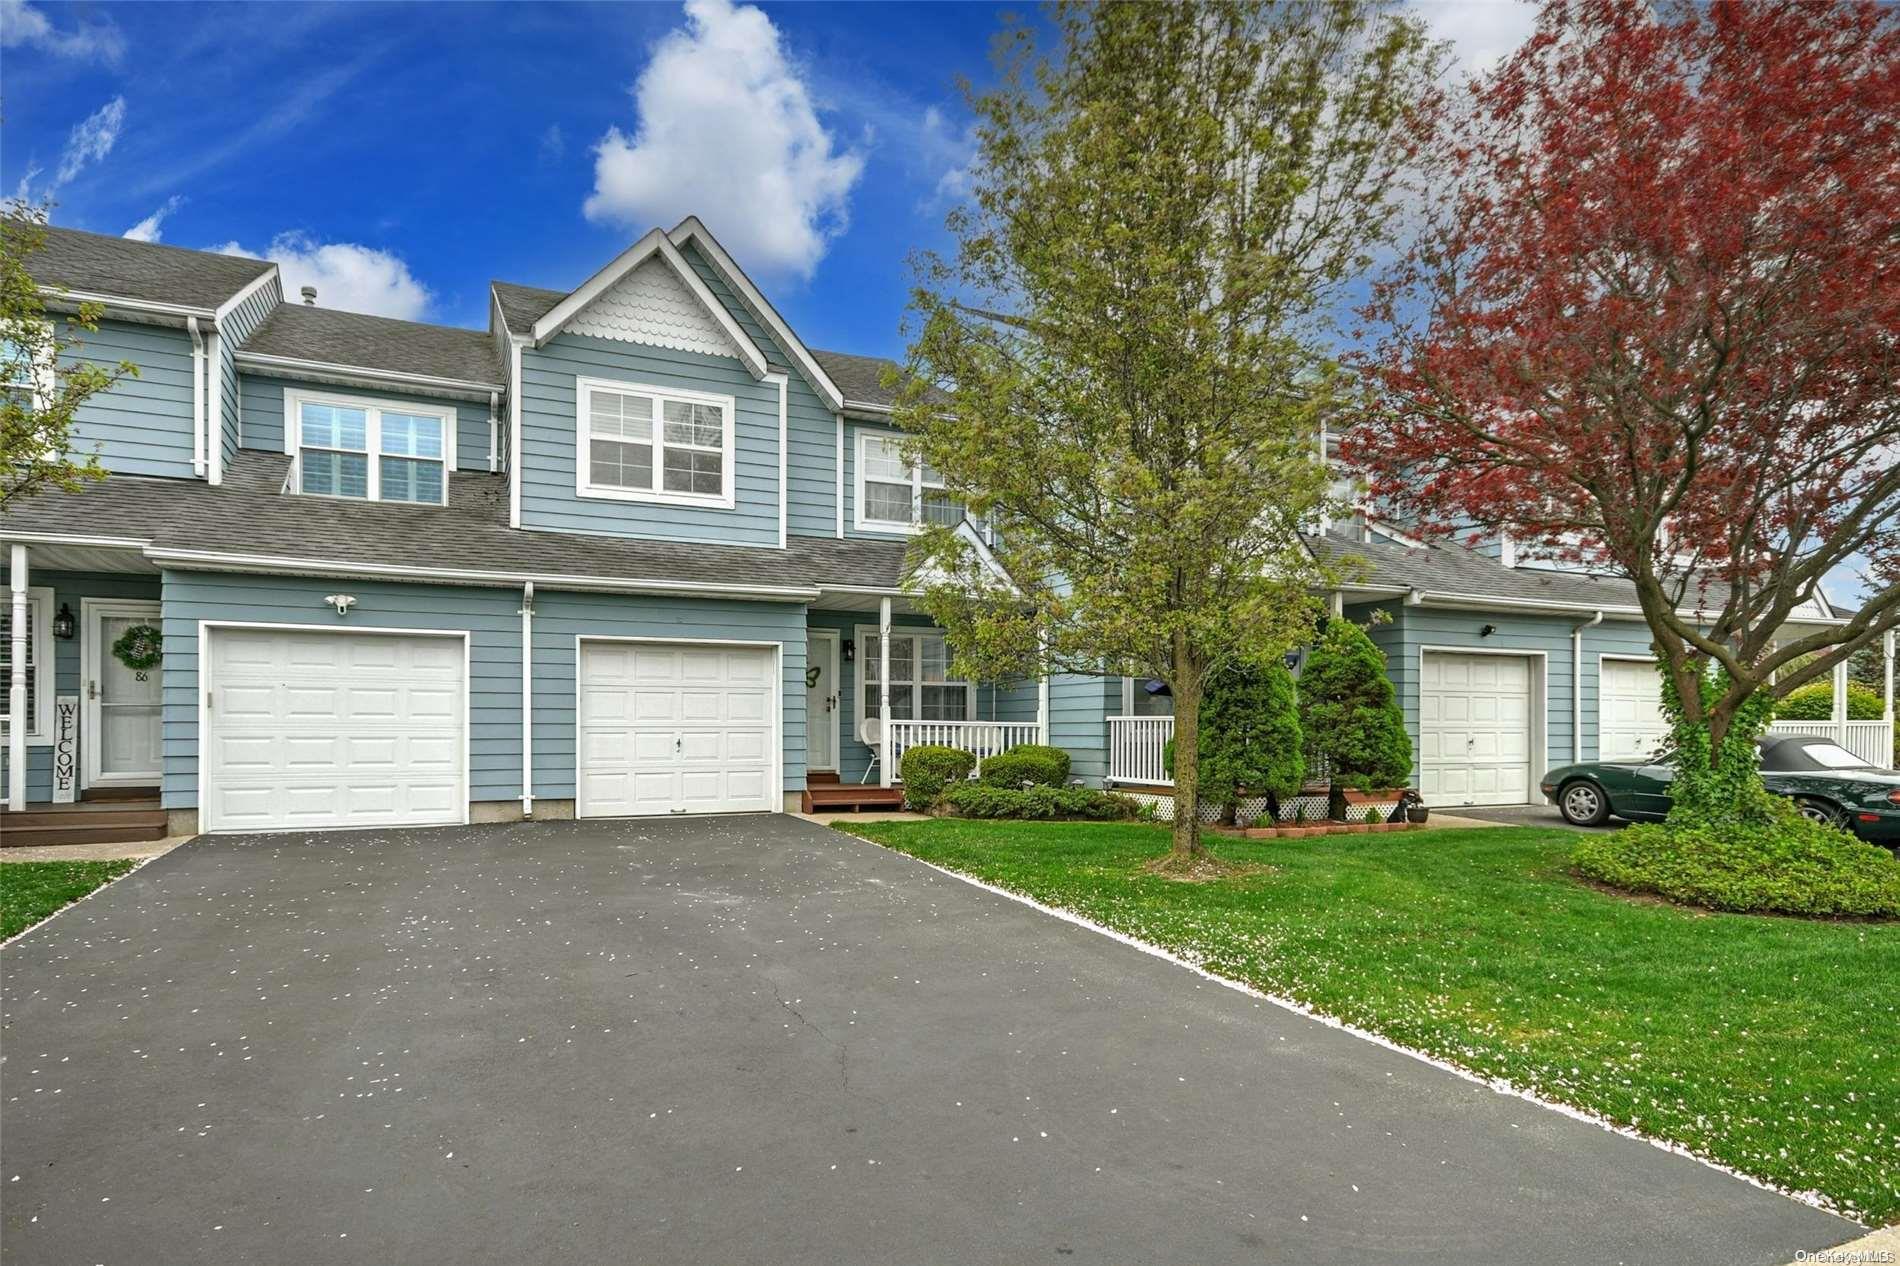
Gramercy
The Gramercy is a two-bedroom, two-story townhouse with 1,432 square feet and 2.5 baths. This corner model is distinguished by a wraparound porch, while the rear kitchen may have a breakfast bar and sliders leading to a private deck. Both bedrooms can feature vaulted ceilings; the primary suite includes a walk-in closet and an ensuite bath, sometimes with a separate soaking tub and shower. First-floor laundry and a finished basement are also found in some homes. The Gramercy offers slightly more reported living area than the 1,338-square-foot Carillon. Park Row residents can enjoy pools, tennis, pickleball, a playground, clubhouse, and security patrol.
- Condominium
- Build Type
- 2
- Beds
- 2.5
- Baths
- 1,432
- Sqft
- 3
- Garages
- 2
- Stories
Legacy
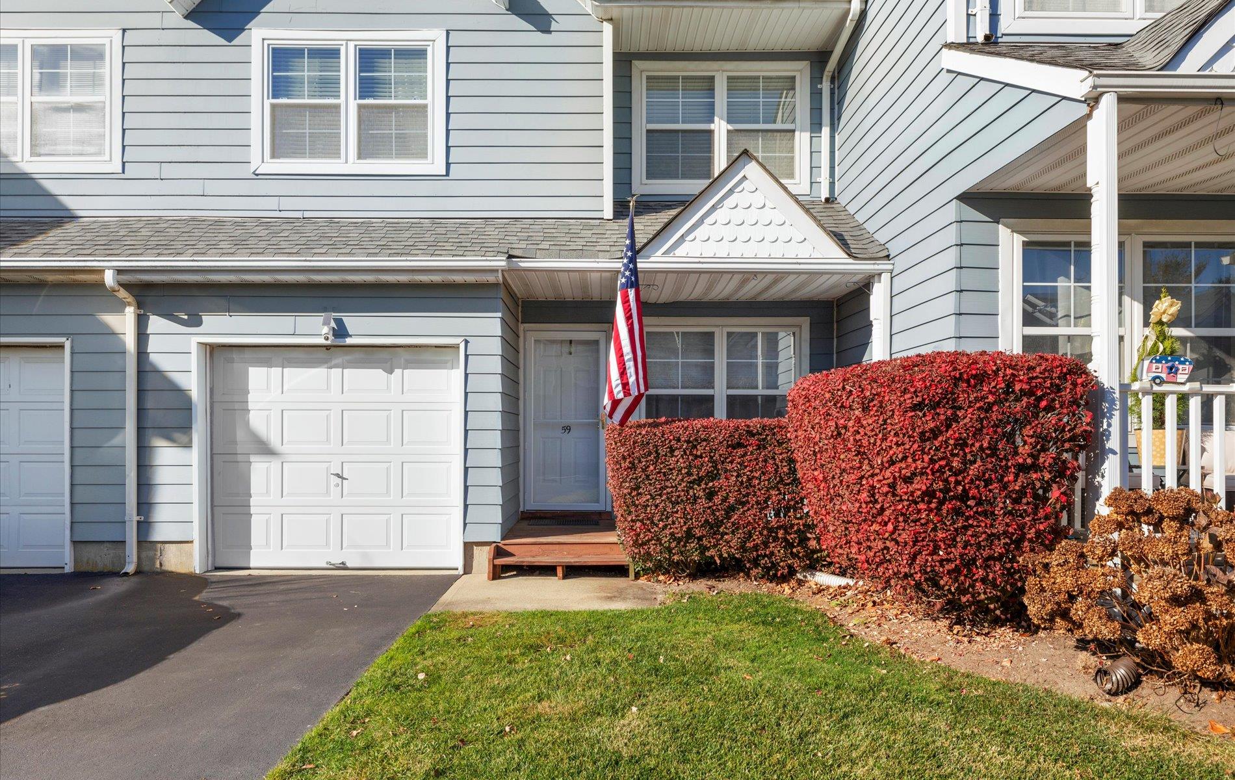
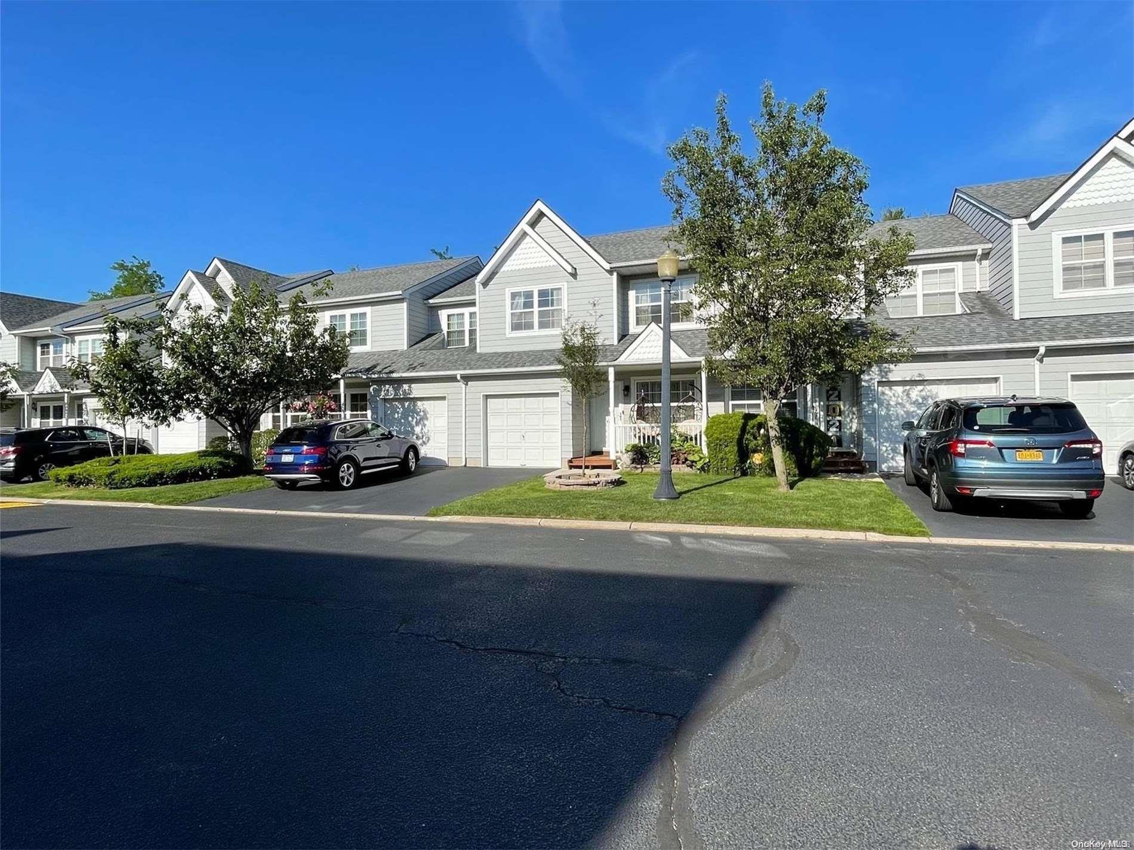
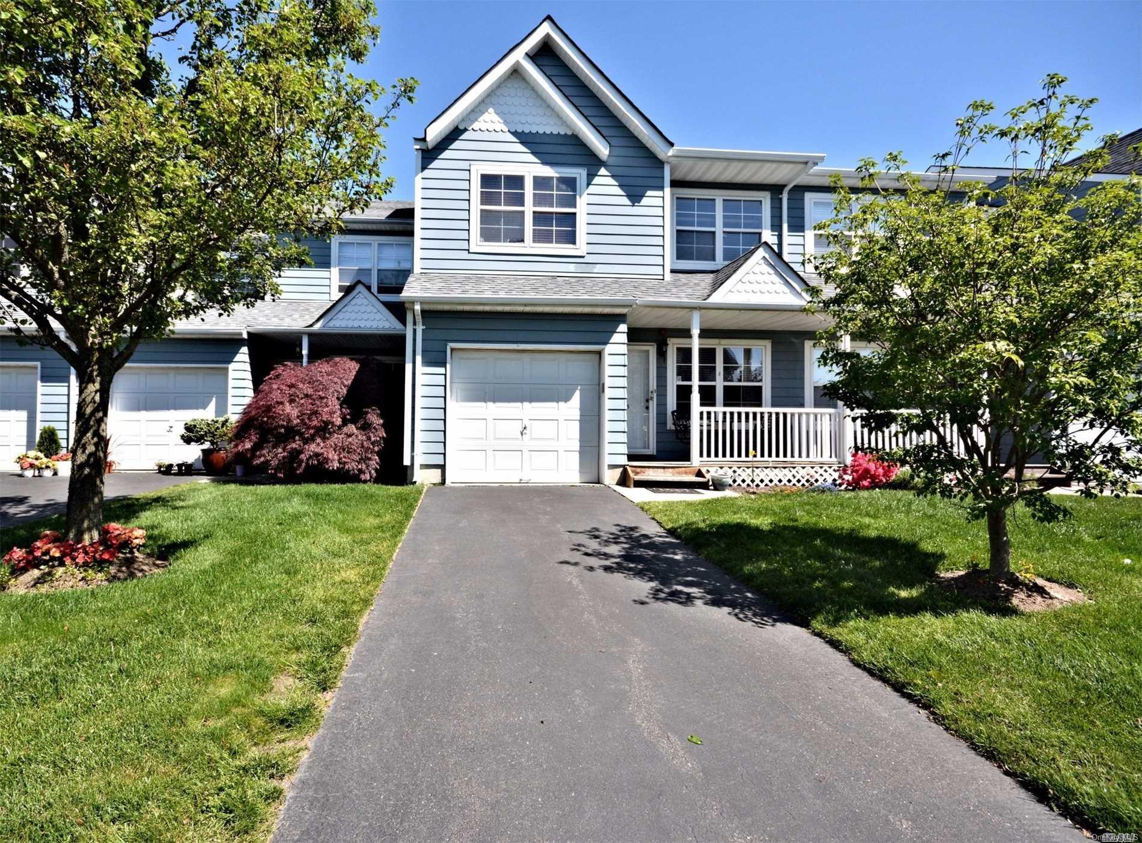
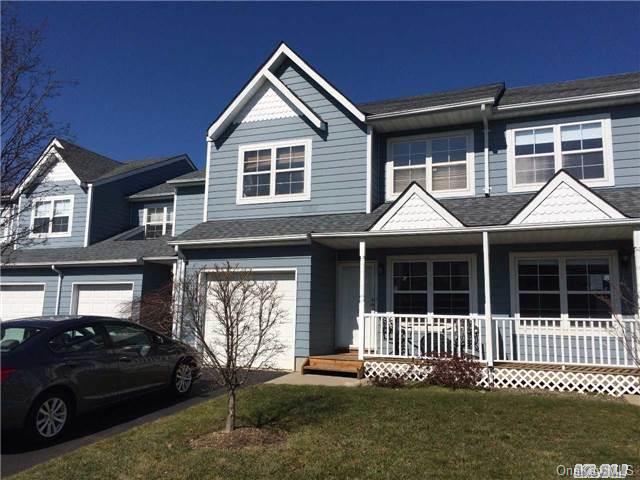
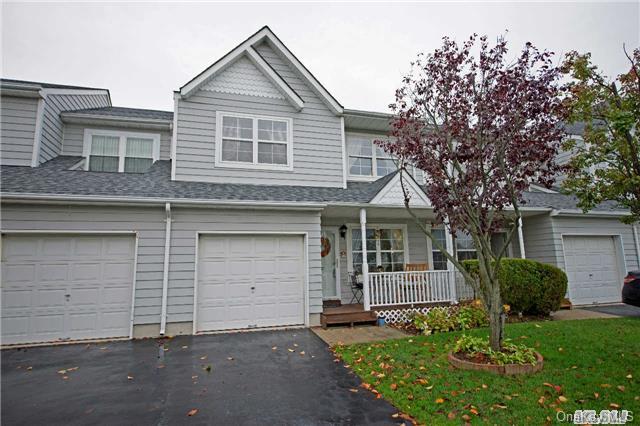
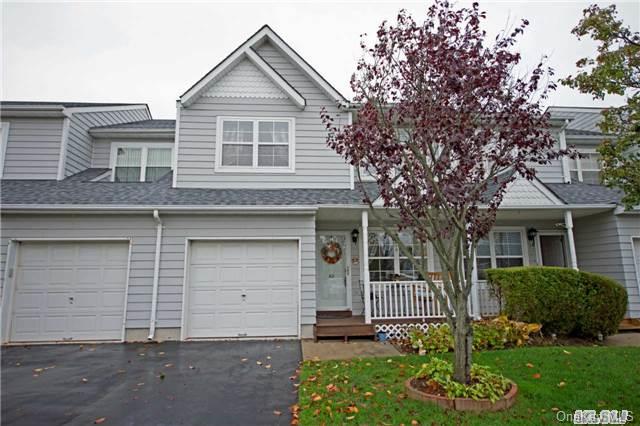
The Legacy is a two-bedroom, two-story townhouse with 2.5 baths, a one-car garage, and reported living areas ranging from 1,424 to 1,749 square feet. A corner-unit example features a wraparound porch and soaring cathedral ceilings. The primary bedroom has a walk-in closet and ensuite bath, and both bedrooms may have private bathrooms and vaulted ceilings. A first-floor laundry room and full basement add everyday function, while some homes include a finished basement and deck. The Legacy shares Park Row’s community pools, tennis courts, clubhouse, fitness center, game room, playground, and overnight security patrol.
- Condominium
- Build Type
- 2
- Beds
- 2.5
- Baths
- 1,424–1,749
- Sqft
- 1
- Garages
- 2
- Stories
Madison
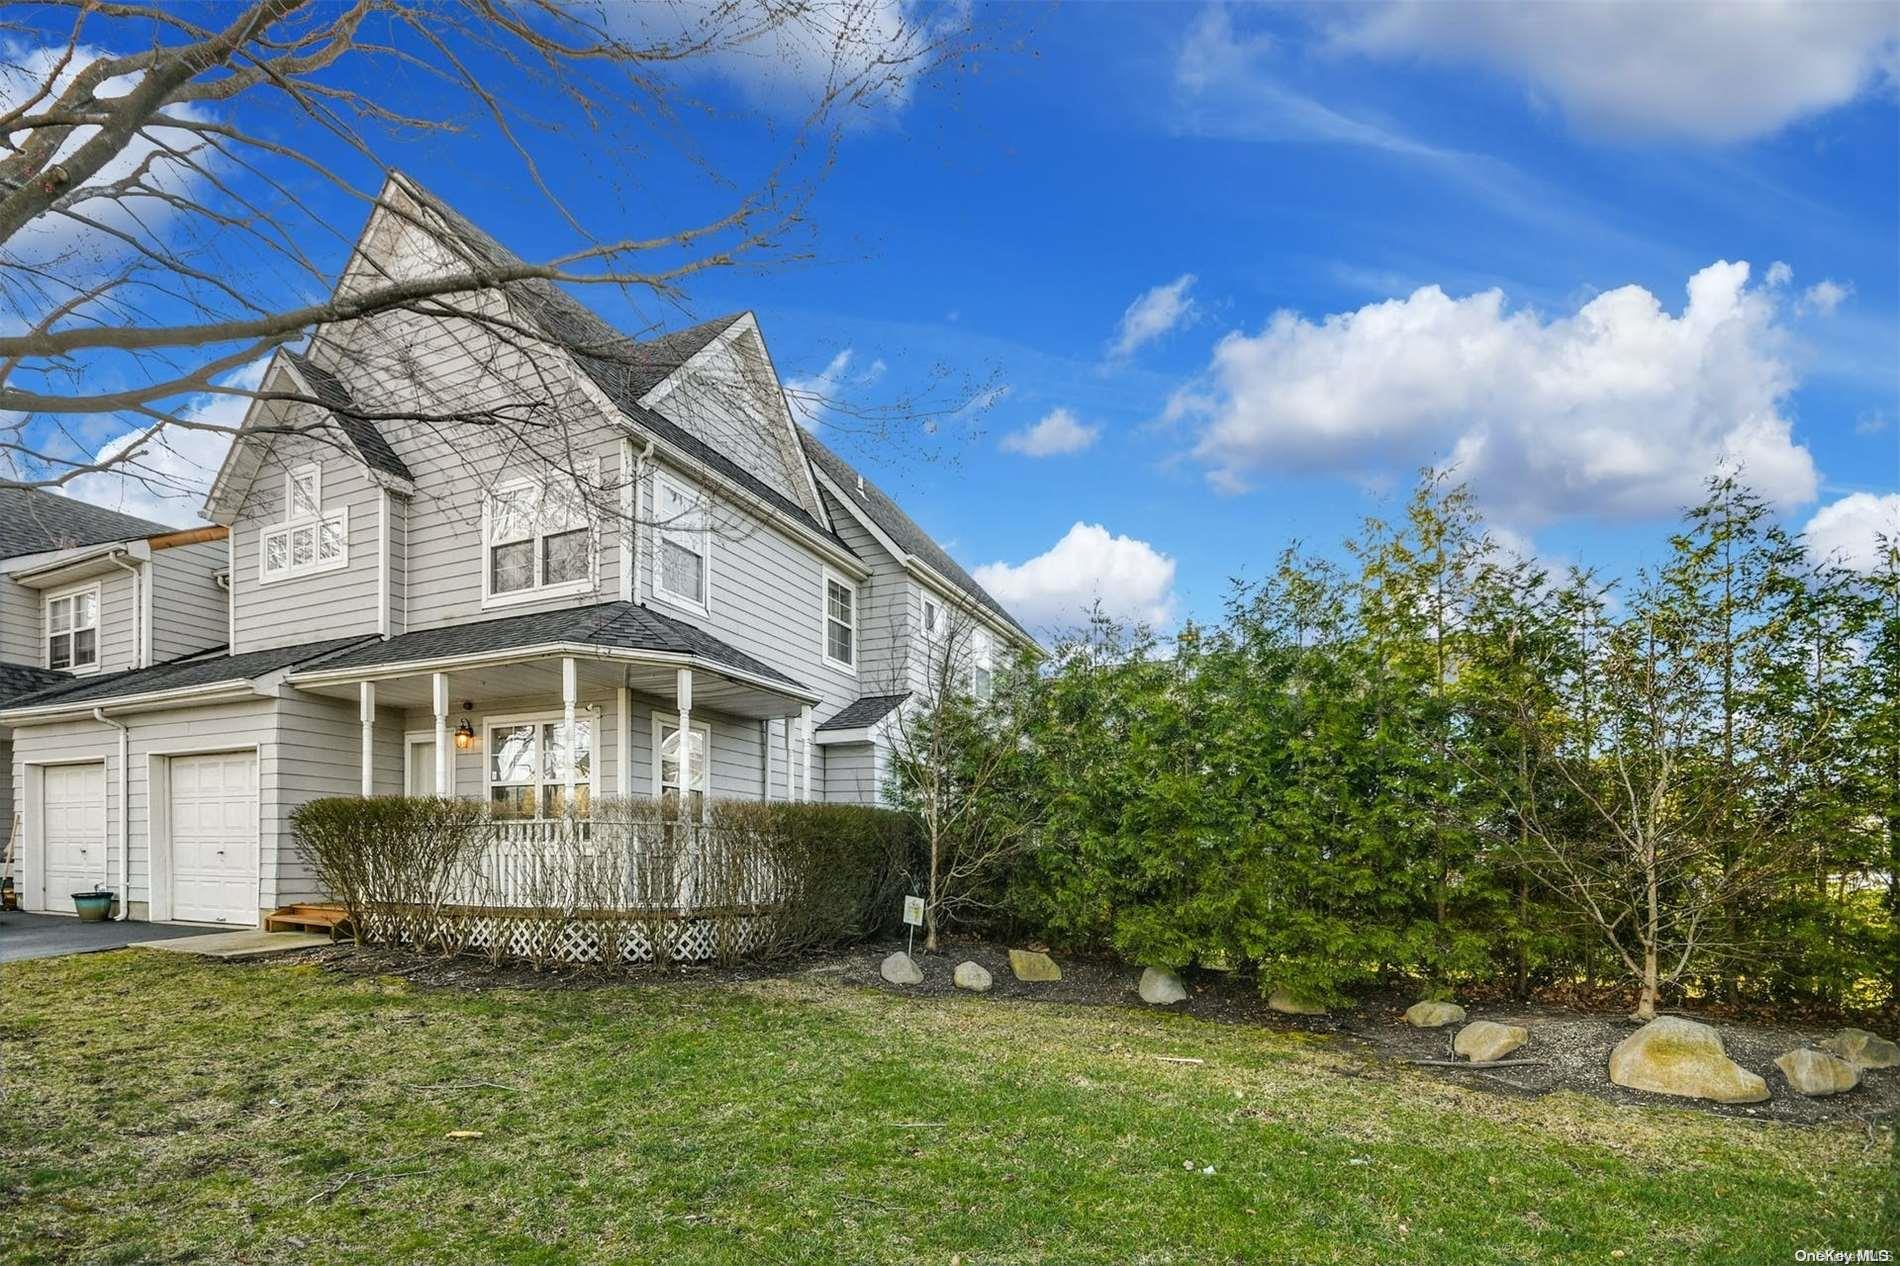
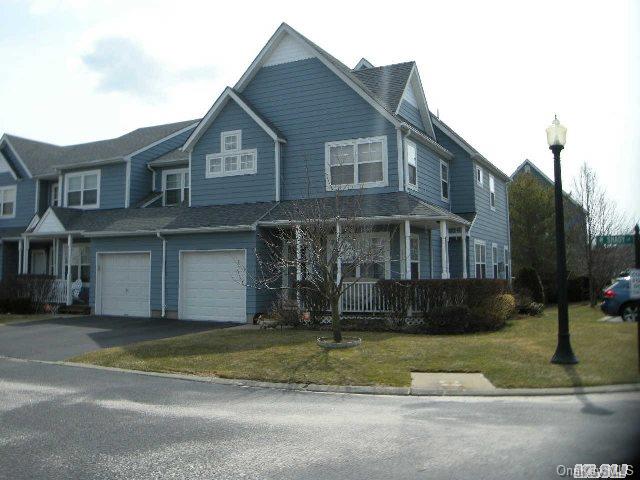
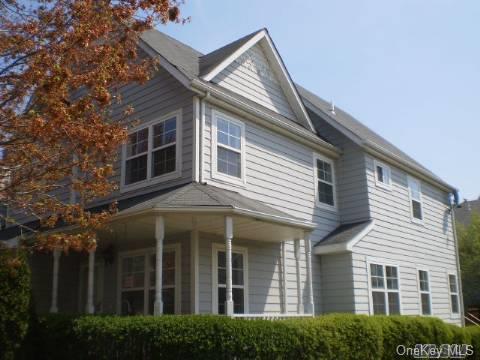
The Madison is a three-bedroom, two-story townhouse with 2.5 baths and 1,950 square feet. This Phase 4 corner model is described as the development’s widest single-family plan. Its spacious bedrooms include a primary suite with two walk-in closets, and the first-floor laundry room makes daily routines convenient. Kitchens may feature butcher-block counters, a deep double sink, and an extra beverage refrigerator. Some homes also offer a finished basement, while other reported details include an expanded deck, open floor plan, and gas fireplace. The Madison offers more living area than the three-bedroom Bromley, reported at up to 1,745 square feet. Park Row amenities include pools, tennis, a clubhouse, gym, and game room.
- Condominium
- Build Type
- 3
- Beds
- 2.5
- Baths
- 1,950
- Sqft
- —
- Garages
- 2
- Stories
Victoria
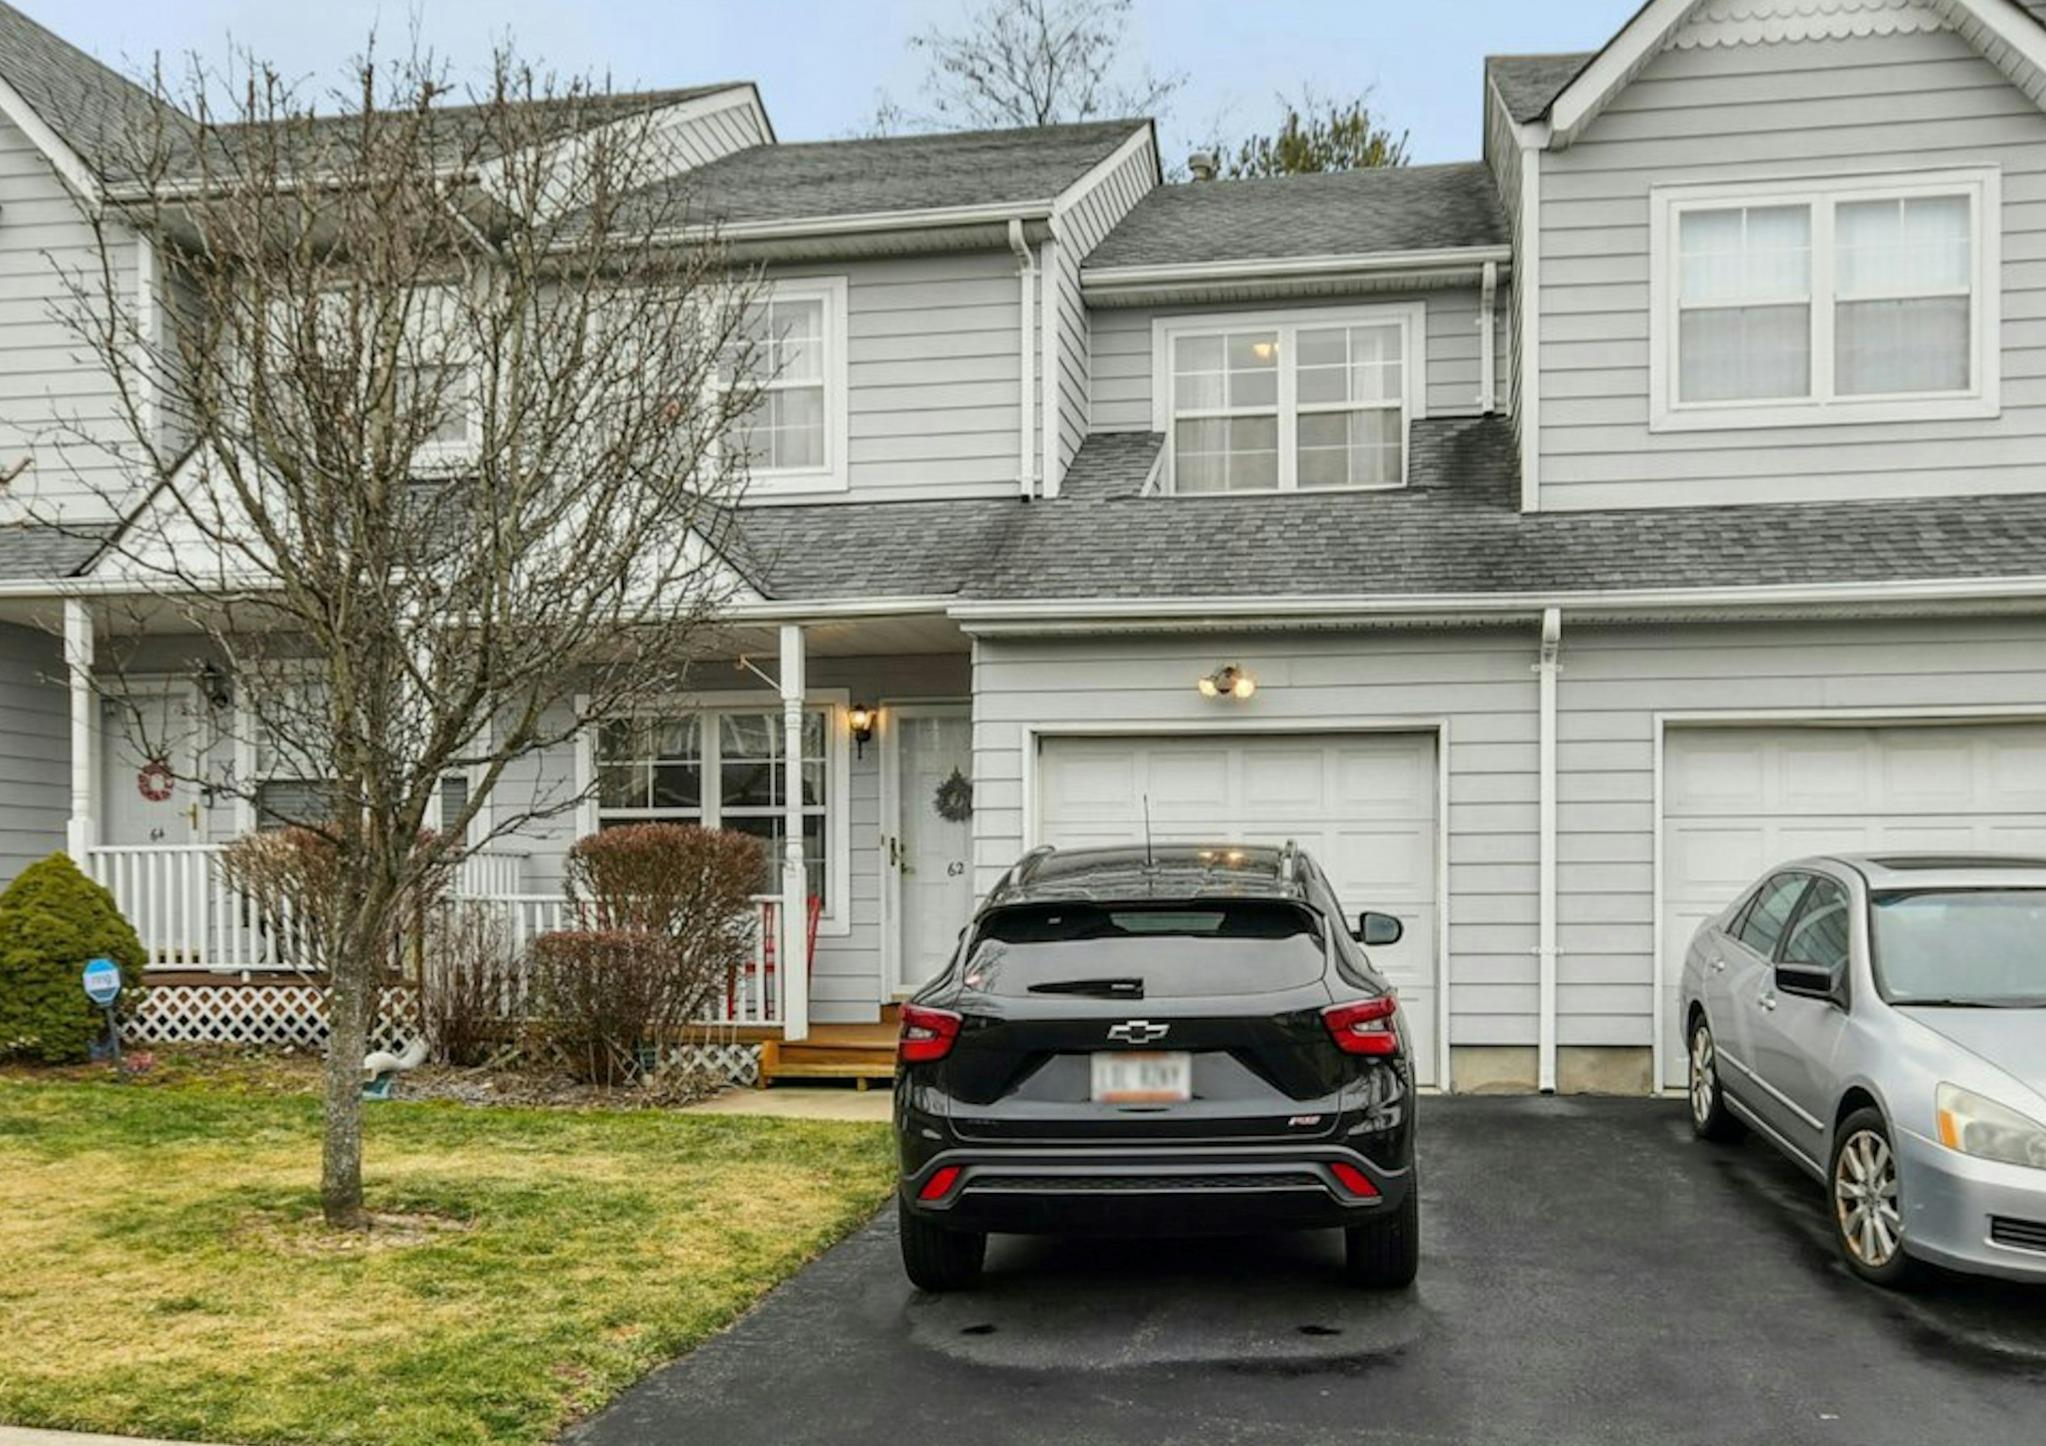
The Victoria is a two-bedroom, two-story townhouse with 1.5 baths and reported living areas ranging from 1,338 to 1,400 square feet. Its layout features first-floor laundry and vaulted ceilings in the living room and bedrooms. The primary bedroom includes a large walk-in closet, while a rear deck provides outdoor space. Some homes also have a finished basement with a den and additional storage, as well as a one-car garage. Park Row amenities include three pools, tennis and pickleball courts, a clubhouse with gym and game room, a playground, and overnight security patrol.
- Condominium
- Build Type
- 2
- Beds
- 1.5
- Baths
- 1,338–1,400
- Sqft
- 1
- Garages
- 2
- Stories
Available Home Models
Ascot
Priced from $525,000
- Condominium
- Build Type
- 2
- Beds
- 1.5–2.5
- Baths
- 1,400
- Sqft
- 1–2
- Garages
- 2–3
- Stories
The Ascot is a two-bedroom Park Row townhouse with about 1,400 square feet, arranged over two to three stories, and one to two garage spaces. Baths range from 1.5 to 2.5. Its layout can include an eat-in kitchen, dining room, and spacious living room, with some homes featuring a two-story ceiling, gas fireplace, and sliders to a private deck. A primary suite offers a walk-in closet and private bath; additional features may include a front porch, first-floor laundry, and finished basement. Residents have access to community pools, tennis, a clubhouse, and security patrol.
Avon
Priced from $499,000
- Condominium
- Build Type
- 2
- Beds
- 1.5
- Baths
- 1,380–1,620
- Sqft
- 1
- Garages
- 2–3
- Stories
The Avon is a two-bedroom townhouse ranging from 1,380 to 1,620 square feet, with 1.5 baths, a one-car garage, and two to three stories. Its two-level plan places an eat-in kitchen, dining and living rooms, and a half bath on the first floor, with two bedrooms and a full bath upstairs. Cathedral or vaulted ceilings and sliders open toward a private rear deck, while a front porch adds another outdoor spot. A full basement provides storage, laundry, or hobby space. Park Row amenities include pools, tennis, pickleball, a clubhouse, fitness facilities, and a playground.
Bromley
Priced from $514,990
- Condominium
- Build Type
- 3
- Beds
- 2.5
- Baths
- 1,306–1,745
- Sqft
- 1
- Garages
- 2
- Stories
The Bromley offers three bedrooms, 2.5 baths, a one-car garage, and two stories, with living areas ranging from 1,306 to 1,745 square feet. Its open layout brings together an eat-in kitchen and formal dining area. Some homes feature upgraded kitchens, a finished basement for extra living space, and attic storage accessed by pull-down stairs. The primary bedroom may include a walk-in closet connected to its private bath. At up to 1,745 square feet, the Bromley is larger than the 1,400-square-foot Ascot. Park Row amenities include pools, a clubhouse, fitness room, walking trails, and security.
Carillon
Priced from $499,990
- Condominium
- Build Type
- 2
- Beds
- 1.5
- Baths
- 1,338
- Sqft
- 1
- Garages
- 2
- Stories
The Carillon is a two-bedroom, two-story townhouse with 1,338 square feet, 1.5 baths, and a one-car garage. Its kitchen may feature a vaulted ceiling, granite or quartz counters, and a breakfast bar, while the dining and living areas connect to a private rear deck. Both bedrooms have vaulted ceilings, and the primary bedroom offers a large walk-in closet. A loft or nook can serve as a home office, and first-floor laundry and an unfinished basement provide practical storage and utility space. Compared with the Avon, the Carillon has a slightly smaller reported floor area. Community amenities include pools, tennis, pickleball, and a clubhouse.
Dorsett
Priced from $595,000
- Condominium
- Build Type
- 3
- Beds
- 2.5
- Baths
- 2,101–2,164
- Sqft
- 1
- Garages
- 2
- Stories
The Dorsett is a spacious three-bedroom, two-story townhouse with 2.5 baths, a one-car garage, and living areas ranging from 2,101 to 2,164 square feet. A corner-unit plan may include a wraparound porch, separate kitchen eating area, and open living, dining, and den spaces. Some homes have a fireplace, private deck, and a primary suite with a walk-in closet and private bath. A full basement can provide finished family-room space, laundry, and storage. At up to 2,164 square feet, the Dorsett is larger than the three-bedroom Madison, reported at 1,950 square feet. Park Row amenities include pools, tennis, a clubhouse, gym, and security patrol.
Gramercy
- Condominium
- Build Type
- 2
- Beds
- 2.5
- Baths
- 1,432
- Sqft
- 3
- Garages
- 2
- Stories
The Gramercy is a two-bedroom, two-story townhouse with 1,432 square feet and 2.5 baths. This corner model is distinguished by a wraparound porch, while the rear kitchen may have a breakfast bar and sliders leading to a private deck. Both bedrooms can feature vaulted ceilings; the primary suite includes a walk-in closet and an ensuite bath, sometimes with a separate soaking tub and shower. First-floor laundry and a finished basement are also found in some homes. The Gramercy offers slightly more reported living area than the 1,338-square-foot Carillon. Park Row residents can enjoy pools, tennis, pickleball, a playground, clubhouse, and security patrol.
Legacy
- Condominium
- Build Type
- 2
- Beds
- 2.5
- Baths
- 1,424–1,749
- Sqft
- 1
- Garages
- 2
- Stories
The Legacy is a two-bedroom, two-story townhouse with 2.5 baths, a one-car garage, and reported living areas ranging from 1,424 to 1,749 square feet. A corner-unit example features a wraparound porch and soaring cathedral ceilings. The primary bedroom has a walk-in closet and ensuite bath, and both bedrooms may have private bathrooms and vaulted ceilings. A first-floor laundry room and full basement add everyday function, while some homes include a finished basement and deck. The Legacy shares Park Row’s community pools, tennis courts, clubhouse, fitness center, game room, playground, and overnight security patrol.
Madison
- Condominium
- Build Type
- 3
- Beds
- 2.5
- Baths
- 1,950
- Sqft
- —
- Garages
- 2
- Stories
The Madison is a three-bedroom, two-story townhouse with 2.5 baths and 1,950 square feet. This Phase 4 corner model is described as the development’s widest single-family plan. Its spacious bedrooms include a primary suite with two walk-in closets, and the first-floor laundry room makes daily routines convenient. Kitchens may feature butcher-block counters, a deep double sink, and an extra beverage refrigerator. Some homes also offer a finished basement, while other reported details include an expanded deck, open floor plan, and gas fireplace. The Madison offers more living area than the three-bedroom Bromley, reported at up to 1,745 square feet. Park Row amenities include pools, tennis, a clubhouse, gym, and game room.
Victoria
- Condominium
- Build Type
- 2
- Beds
- 1.5
- Baths
- 1,338–1,400
- Sqft
- 1
- Garages
- 2
- Stories
The Victoria is a two-bedroom, two-story townhouse with 1.5 baths and reported living areas ranging from 1,338 to 1,400 square feet. Its layout features first-floor laundry and vaulted ceilings in the living room and bedrooms. The primary bedroom includes a large walk-in closet, while a rear deck provides outdoor space. Some homes also have a finished basement with a den and additional storage, as well as a one-car garage. Park Row amenities include three pools, tennis and pickleball courts, a clubhouse with gym and game room, a playground, and overnight security patrol.
Recent Activity at The Park Row Community
| Date | Lot | Status | |
|---|---|---|---|
| Loading activity data... | |||
Floorplans
Loading floorplans…
Community Facts
- Community Name: Park Row
- Neighborhood:
- Year Established: None
- Total Homes: 487 residences
- Property Type: —
- County: Suffolk, NY county
- Available Sales Listings: 3
- Available Rental Listings: 1
- Lifestyle & HOA: Park Row is built for low-maintenance living. The homeowners association handles exterior maintenance of the buildings—including the roof and siding—along with landscaping, snow removal up to the front door, garbage removal, and overnight security patrol. Water is included in the monthly common fee for many residents. With those obligations off your plate, weekends are free for the things you actually want to do. The amenity package delivers a resort lifestyle without the vacation. Residents enjoy three heated outdoor swimming pools—two for adults and one for children—along with a beautifully maintained clubhouse featuring a fitness center and gym, a game room, a reservable party room with kitchen, and a conference center. Tennis courts and pickleball courts round out the racquet sports, and a children's playground serves the neighborhood's youngest residents. A calendar full of community social events keeps neighbors connected throughout the year. Private driveways and attached one-car garages add everyday convenience to the townhouse and condo layouts, while manicured grounds and open courtyards create a setting that feels relaxed and well cared for. It is a community where you can lock up and leave without worry—and come home to amenities that make staying in just as appealing.
Frequently Asked Questions
Learn more about the Park Row community and available homes for sale and rent here in Central Islip.
When was Park Row built?
Park Row was built in None.
Where is Park Row located?
Park Row is located at 99 NORTHWOOD BLV in Central Islip in NY.
What amenities does the Park Row community provide?
Park Row provides the following resident amenities: Basketball Court, Clubhouse, Fitness Center, Grounds & Common Area Maintenance, Parking, Pickleball Court, Playground, Pool, Tennis Court, Walking / Biking Trails.
How many homes are currently available in Park Row for sale or for rent?
Out of 487 homes in Park Row, there are currently 3 sales listings and 1 rental listings available.
What is the average square footage in the Park Row community?
The average square footage of homes in Park Row is 1596 sq.ft.
What county is Park Row located in?
Park Row is located in Suffolk, NY county.
Schedule a Visit
Ask a Question
Join Waitlist
Save this Home to Your Profile
Enter your email to save this home, get price drop and status alerts, and view your favorites anytime. We'll send a link to your inbox to finish saving.
OR
By continuing, you agree to receive email updates from Casamere related to your saved items. You can manage your preferences or unsubscribe at any time. See our Terms & Privacy Policy
To continue, click the link sent to
Not seeing the email in your inbox?