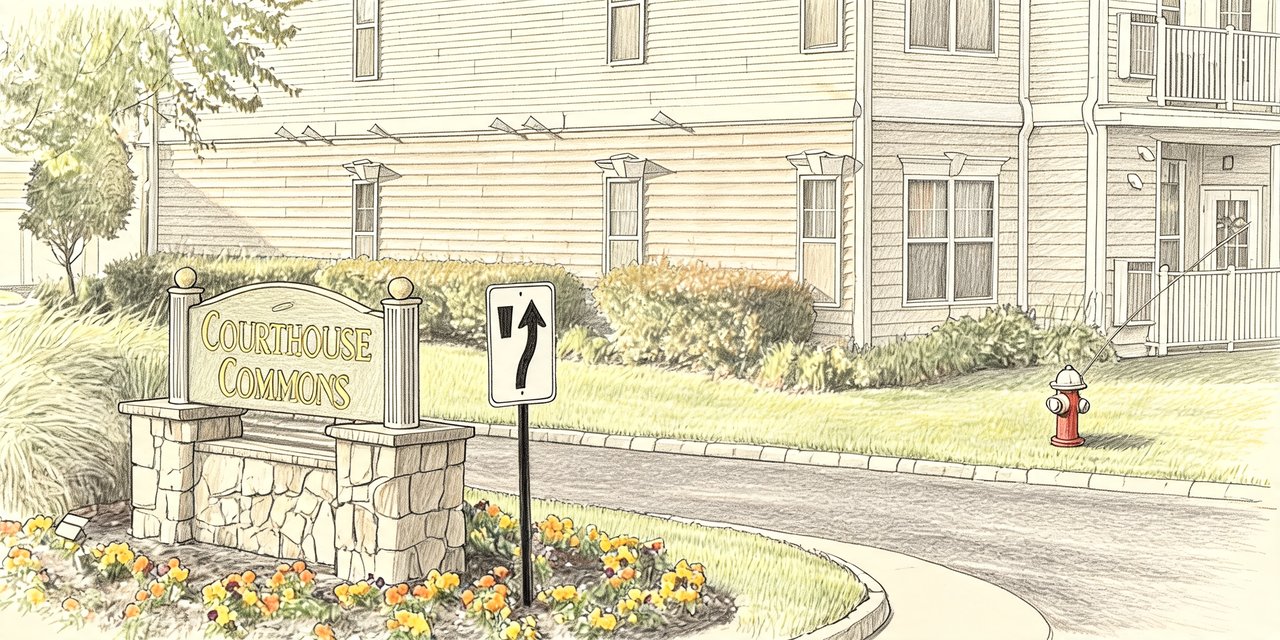
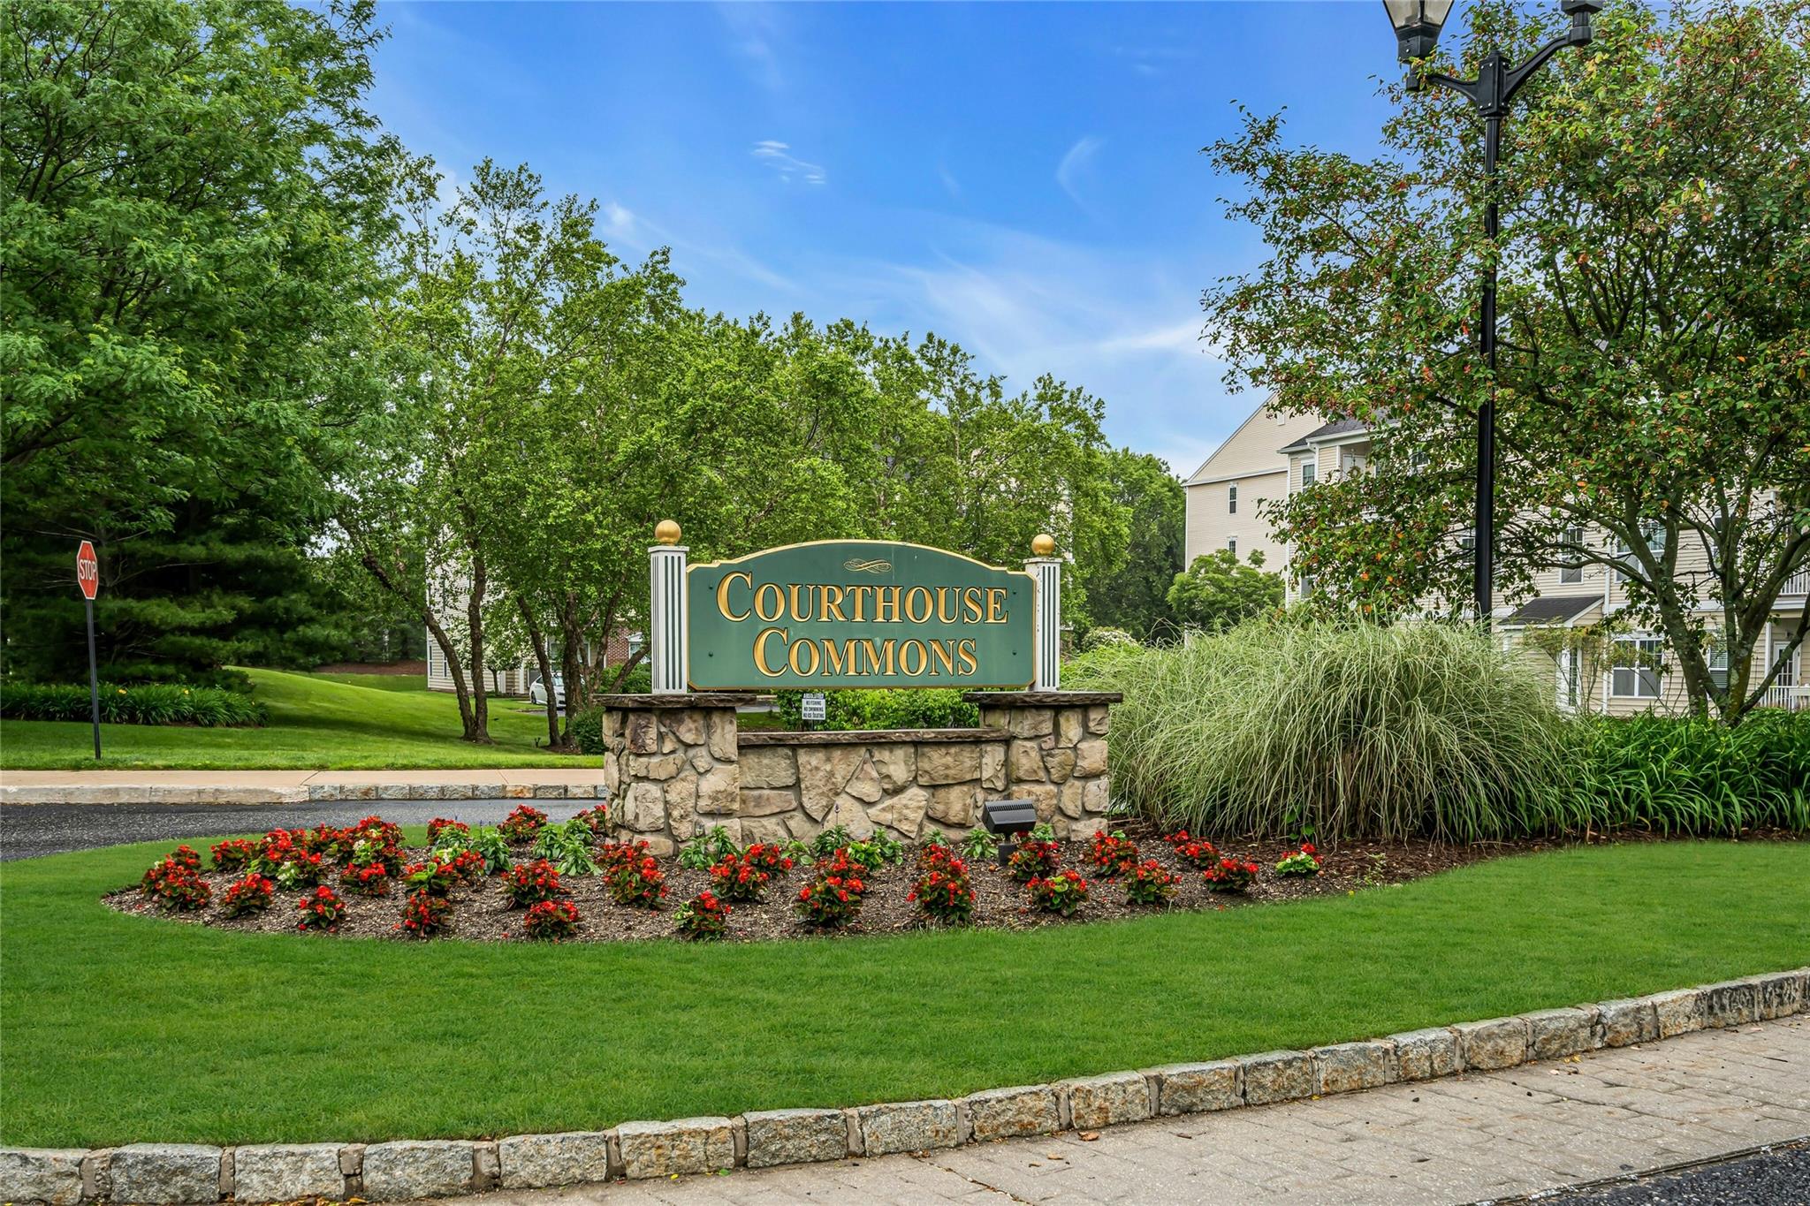
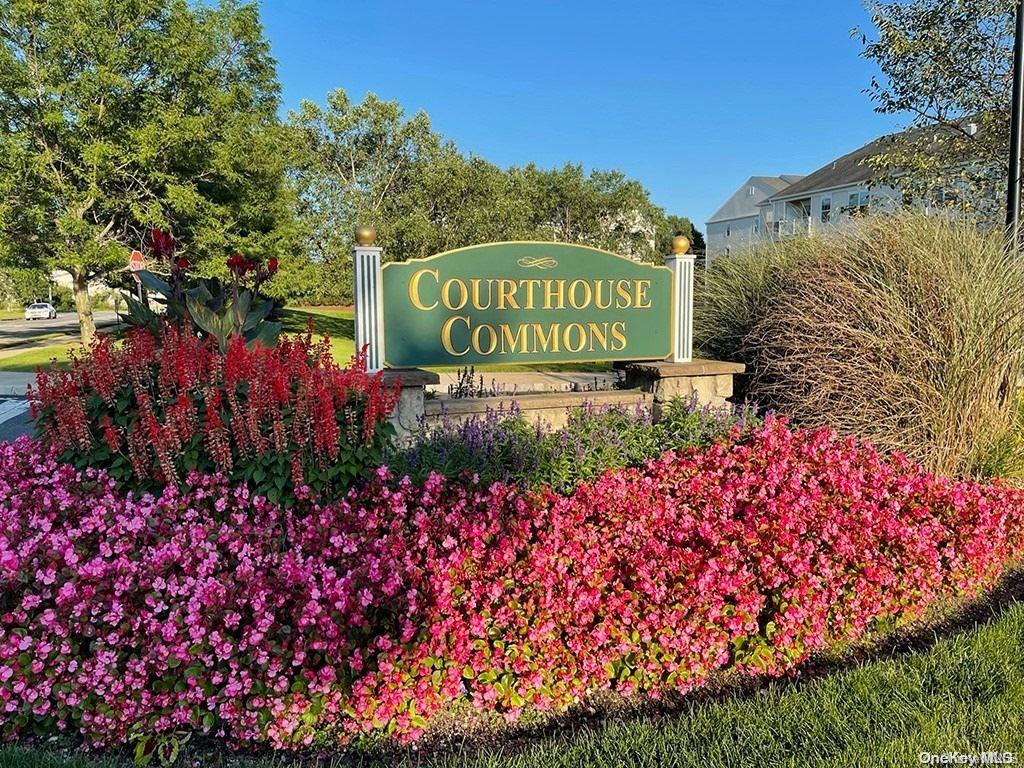
Courthouse Commons
Finch Ln, Central Islip, NY 11722
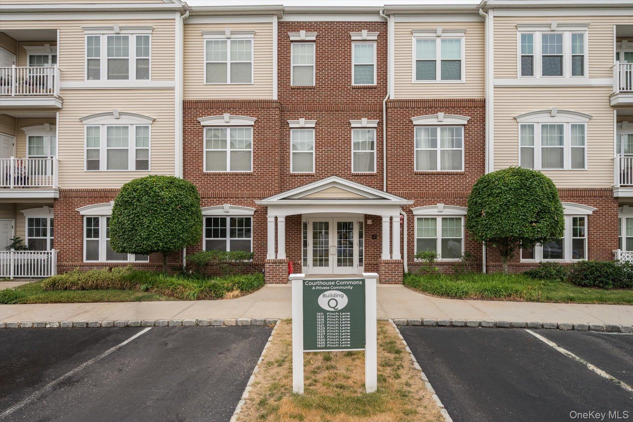
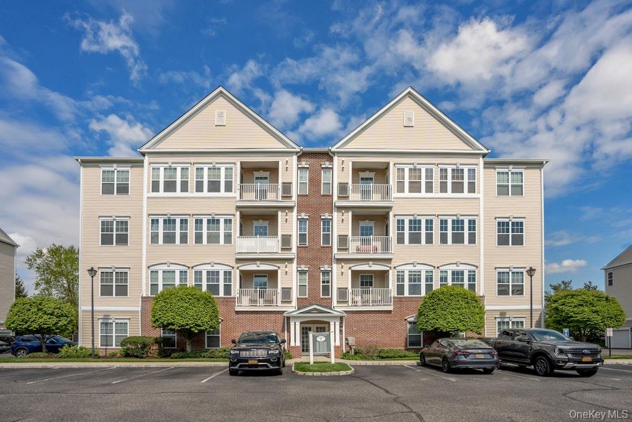
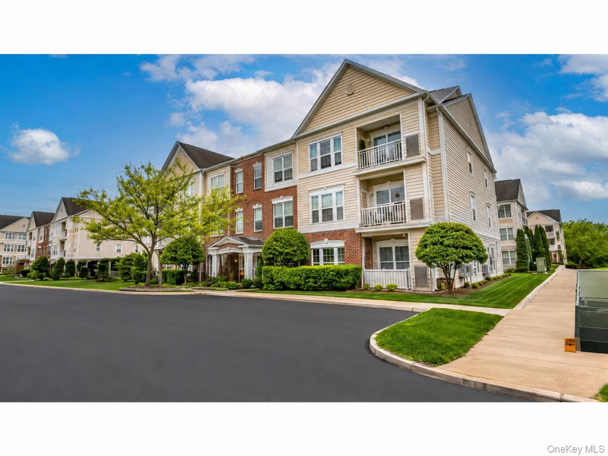
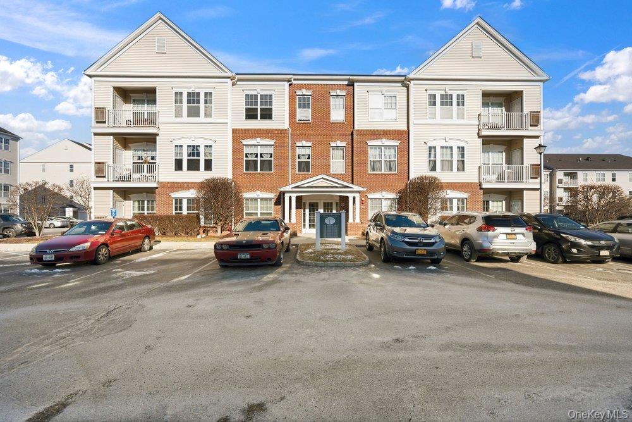
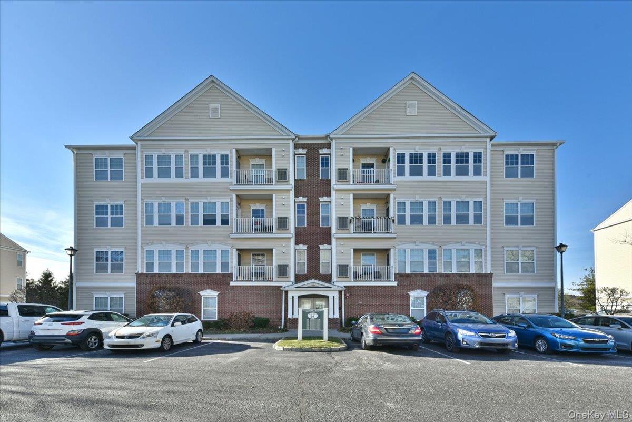
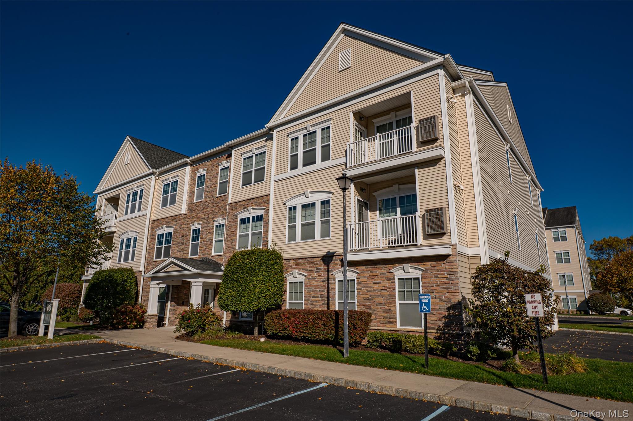
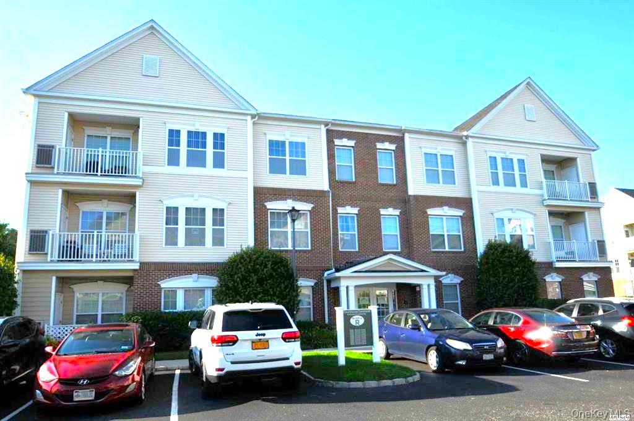
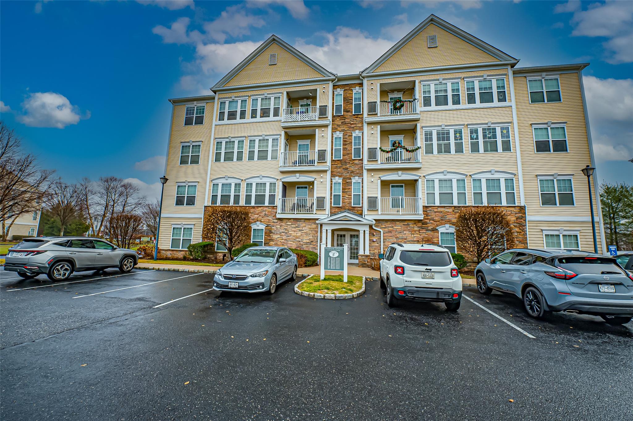
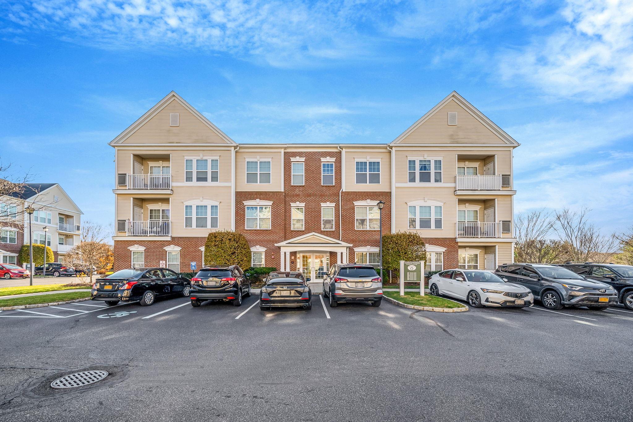
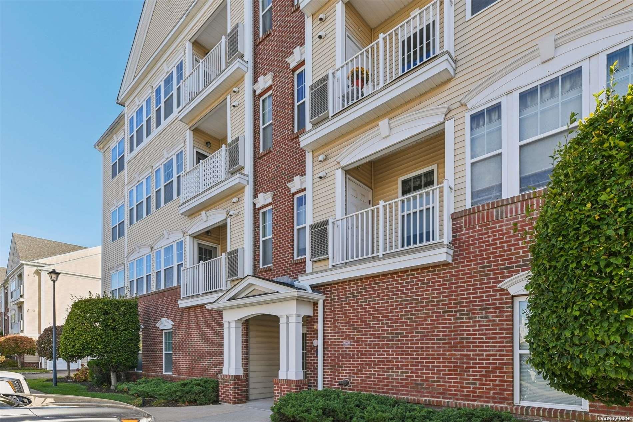
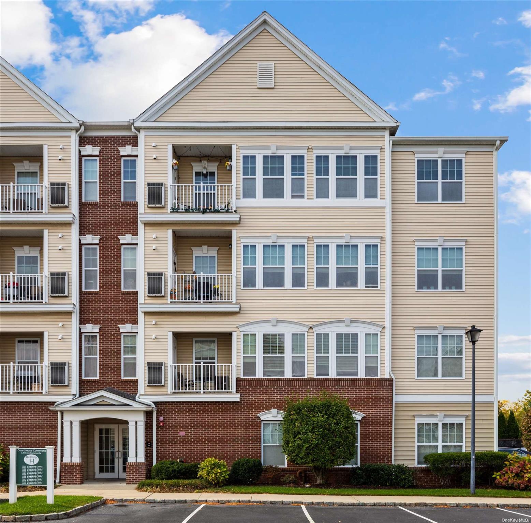
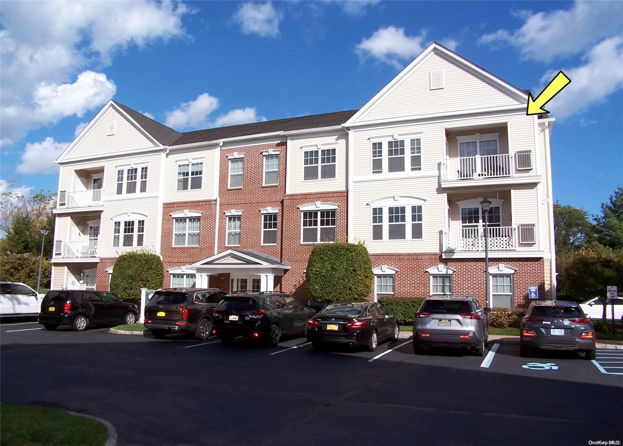
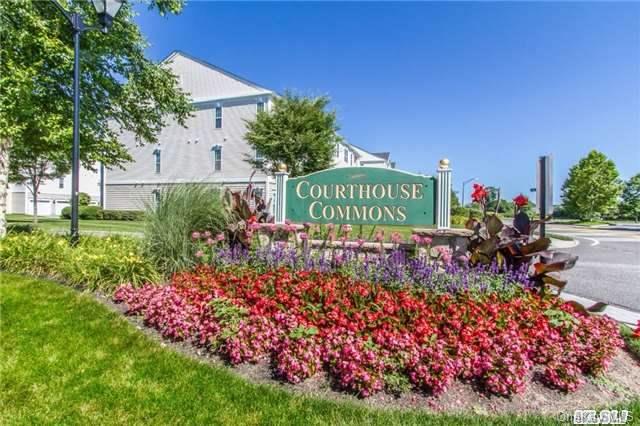
Courthouse Commons Community
Finch Ln, Central Islip, NY 11722 | Suffolk, NY county
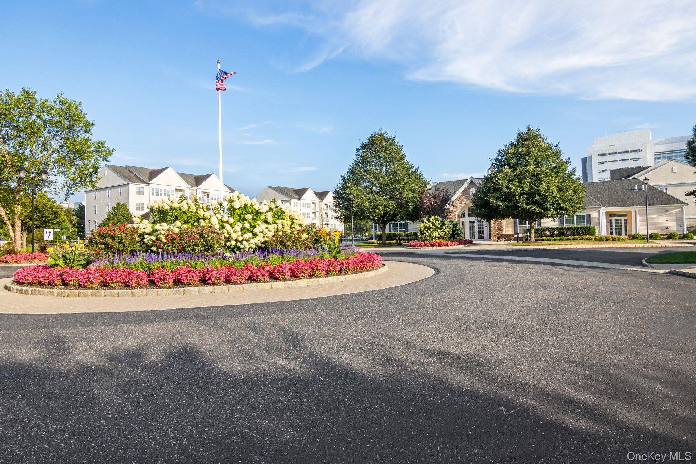
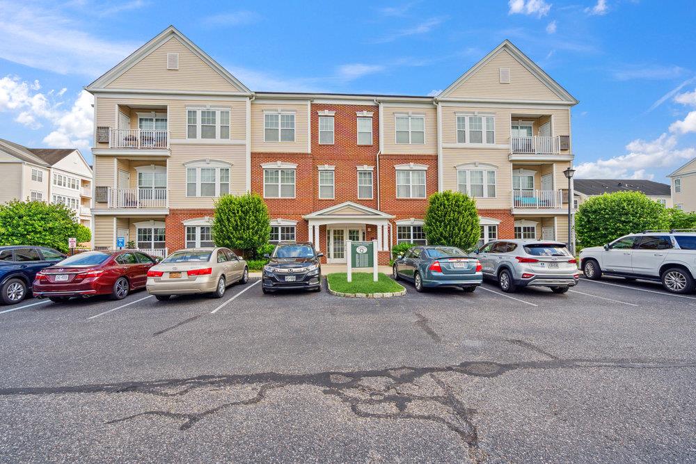
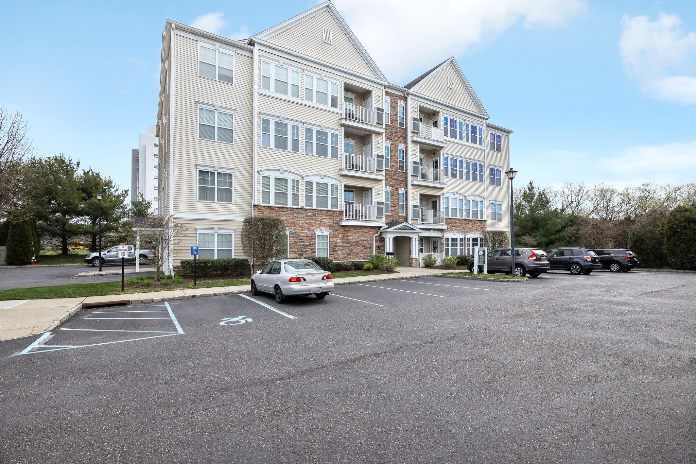
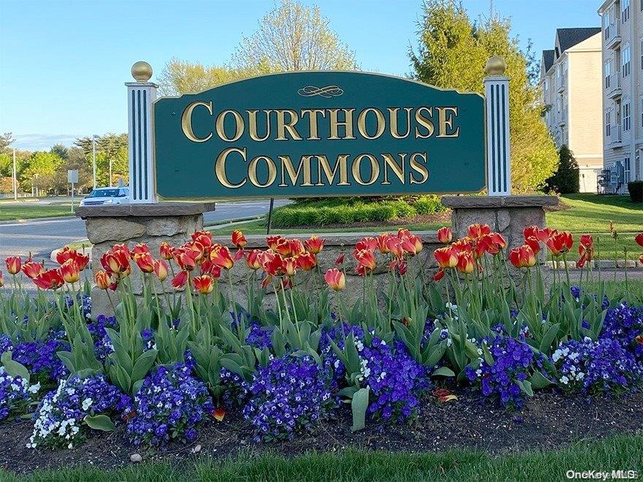
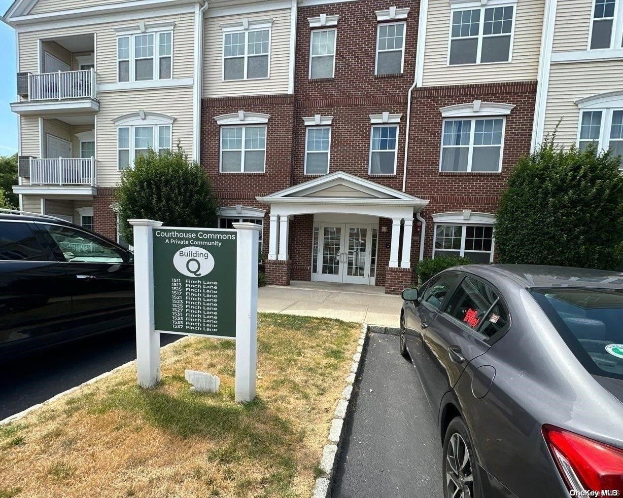
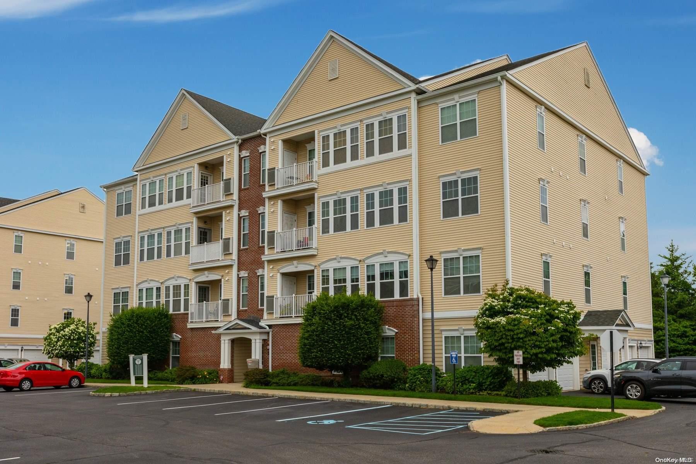
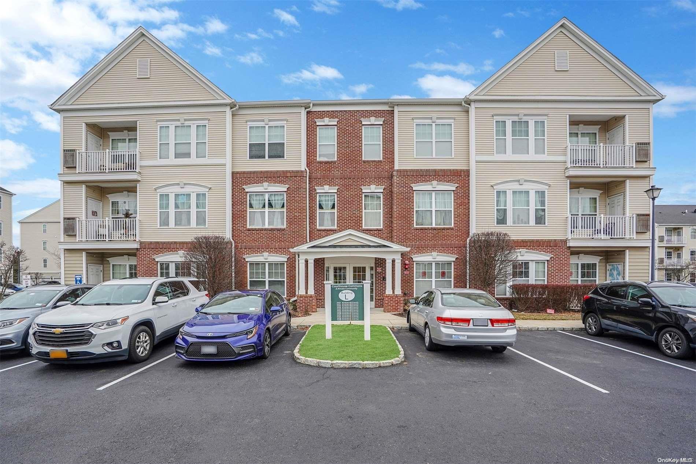
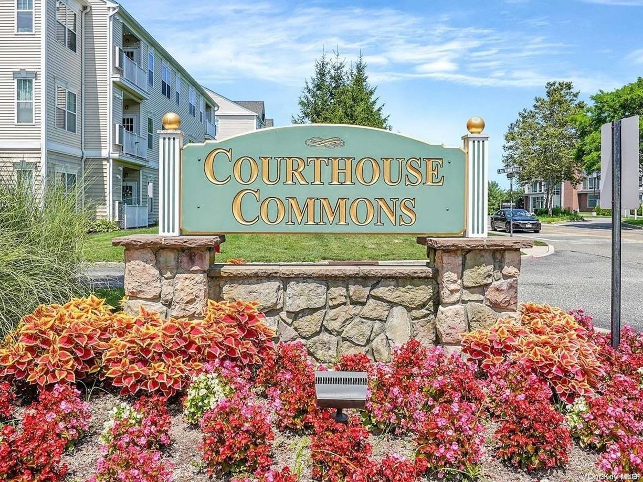
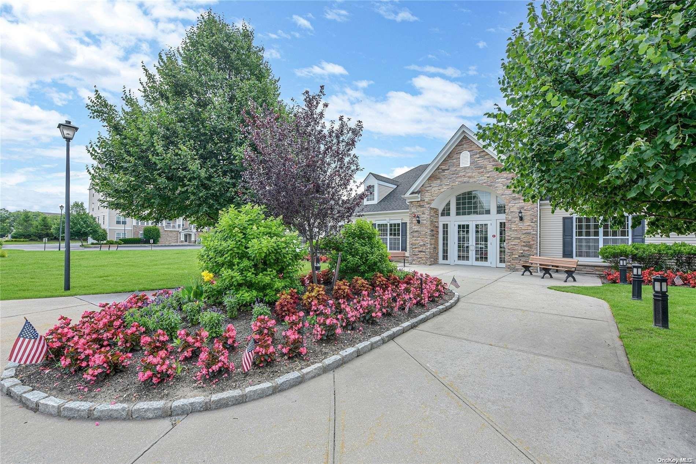
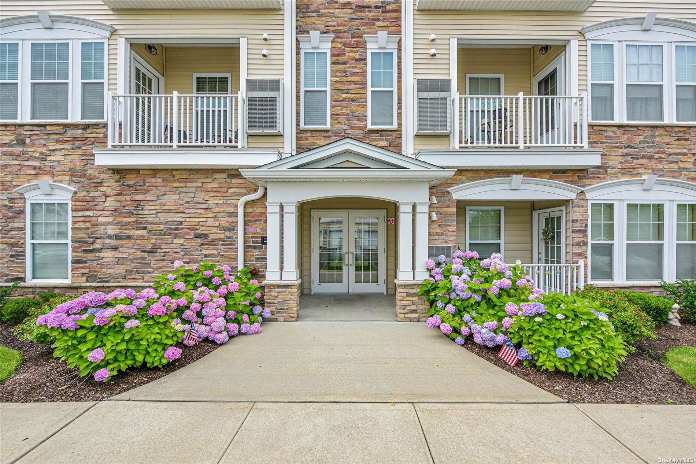
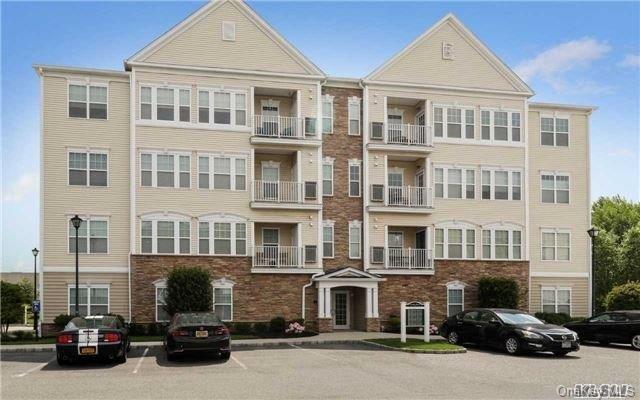
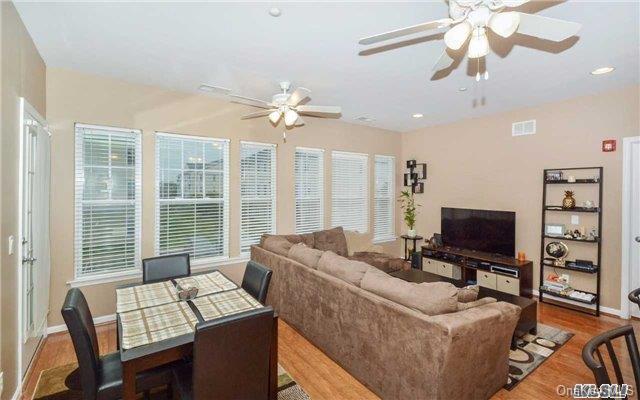
Courthouse Commons is a stunning community located in Central Islip, offering a range of beautiful homes with modern amenities and stylish designs. The community's architecture is characterized by its elegant and sophisticated style, with features like tray ceilings, crown molding, and hardwood floors. The homes are designed to provide a comfortable and spacious living environment, with open floor plans, large windows, and private balconies.
The community's location is one of its most significant advantages, with easy access to major highways, shopping centers, and parks. Residents can enjoy the beautiful scenery and outdoor recreational activities thatto offer, or take advantage of the community's many amenities, including its heated pool, tennis courts, and fitness center. The community is also close to the Long Island Rail Road, making it an ideal choice for commuters.
The homes in Courthouse Commons are designed to provide a luxurious and comfortable living experience, with features like stainless steel appliances, granite countertops, and modern flooring. The community's beautiful grounds and resort-style amenities create a tranquil and relaxing atmosphere, perfect for those looking to escape the hustle and bustle of city life. With its unique blend of luxury, convenience, and community, Courthouse Commons is the perfect place to call home.
2,290 sq.ft.
Average Lot Size
0
Active Listings
255
Total Housing Units
1,194
Average Square Footage
Resident Amenities
family_group
Clubhouse
fitness_center
Fitness Center
award_star
Grounds & Common Area Maintenance
local_parking
Parking
pickleball
Pickleball Court
pool
Pool
sports_tennis
Tennis Court
award_star
Walking / Biking Trails
Schedule a visit
Tour for free, no strings attached.
Learn the Courthouse Commons Story
Schedule a visit
Tour for free, no strings attached.
Resident Amenities
expand_lessActive Listings & Homes For Sale and For Rent
| Photo | Lot | Price | Beds | Baths | Square Feet | HOA Fees | |
|---|---|---|---|---|---|---|---|
| Loading listings data... | |||||||
Interactive Map
Courthouse Commons Community (and nearby)Courthouse Commons Residences
Data loading...
Available Home Models
Birch
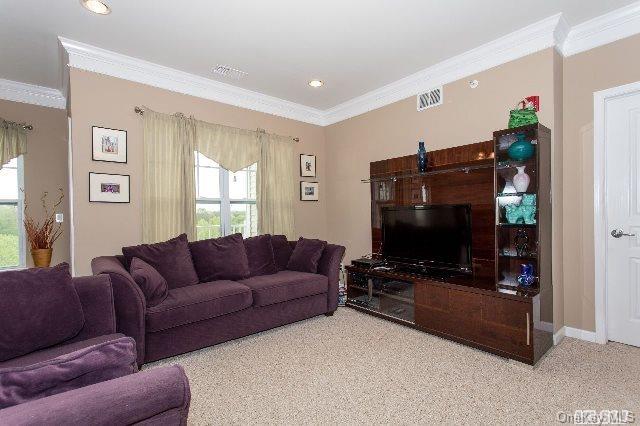
The Birch is a spacious two-bedroom, two-bath condominium ranging from 1,213 to 1,240 square feet in four-story buildings, with a one-car garage. Its open-concept living and dining area is complemented by a balcony, while the primary suite may feature a tray ceiling, walk-in closet, and full bath. Details found across the model include an eat-in kitchen, crown molding, in-unit laundry, and separate storage. Residents can enjoy community amenities such as a clubhouse, fitness center, heated pool, tennis and bocce courts, and garden. This model is offered in the community’s 55+ section.
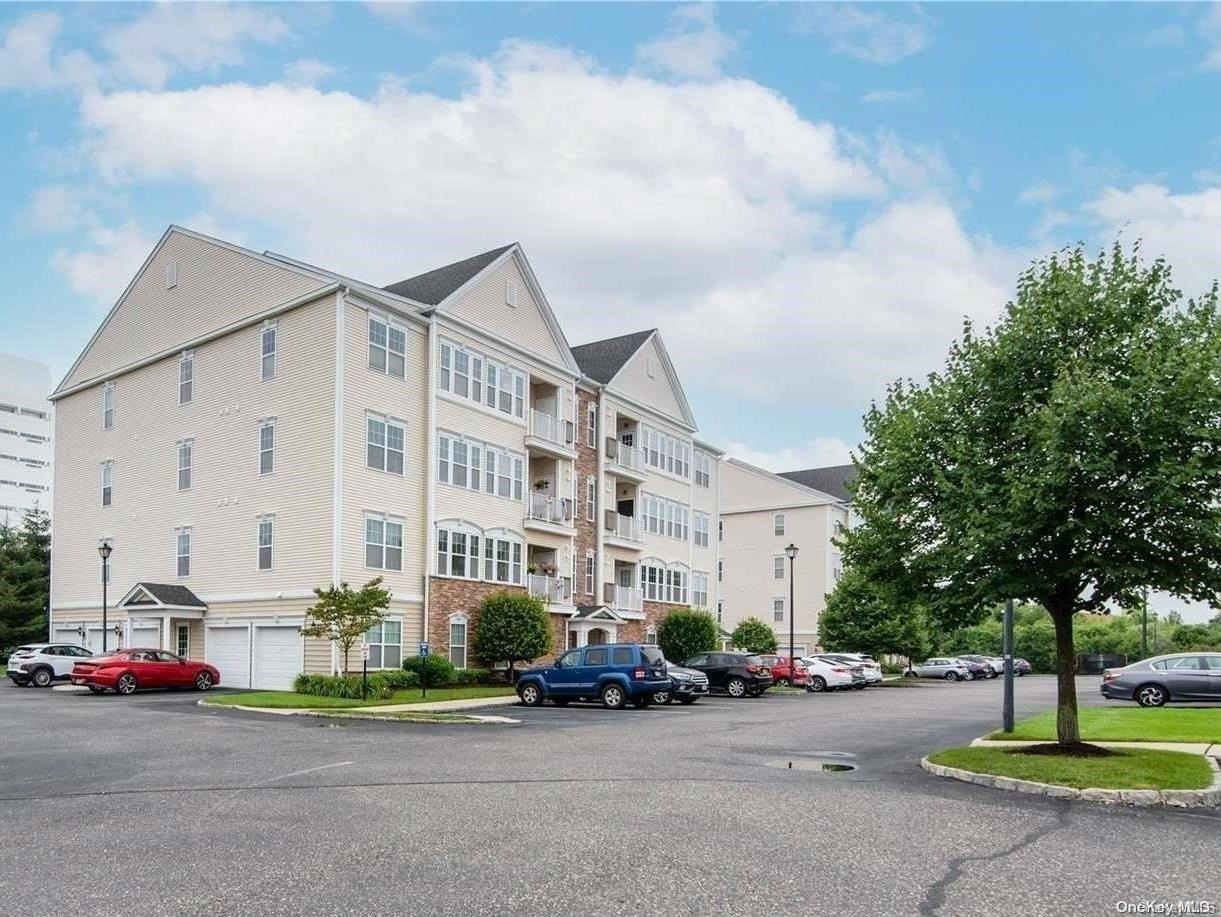
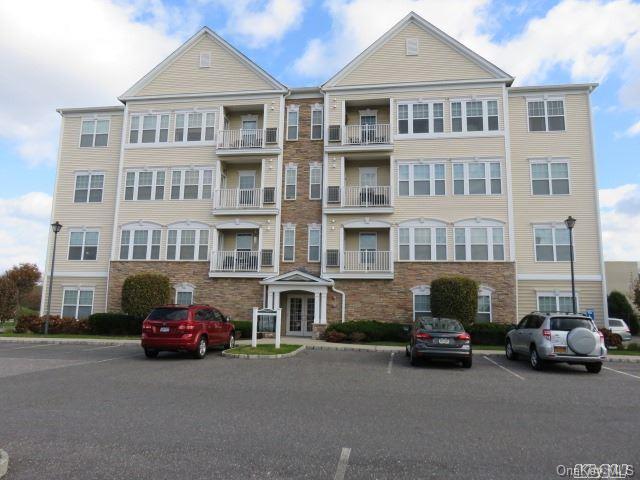

- Condominium
- Build Type
- 2
- Beds
- 2
- Baths
- 1,213–1,240
- Sqft
- 1
- Garages
- 4
- Stories
Cottonwood
The Cottonwood is a two-bedroom, two-bath condominium with 1,200 square feet in a three-story building. Its open floor plan offers a comfortable flow, and this first-floor example includes an attached patio with a storm-door entrance. Interior details include high ceilings, plantation shutters, decorative moldings, and a primary bedroom with a walk-in closet and en-suite bath. An oversized garage and separate storage unit add convenience. Community amenities include a heated pool, tennis courts, fitness center, clubhouse, playground, and walking trails, making this model a welcoming option for enjoying Courthouse Commons’ shared spaces.
- Condominium
- Build Type
- 2
- Beds
- 2
- Baths
- 1,200
- Sqft
- —
- Garages
- 3
- Stories
Elm
Priced from $475,000
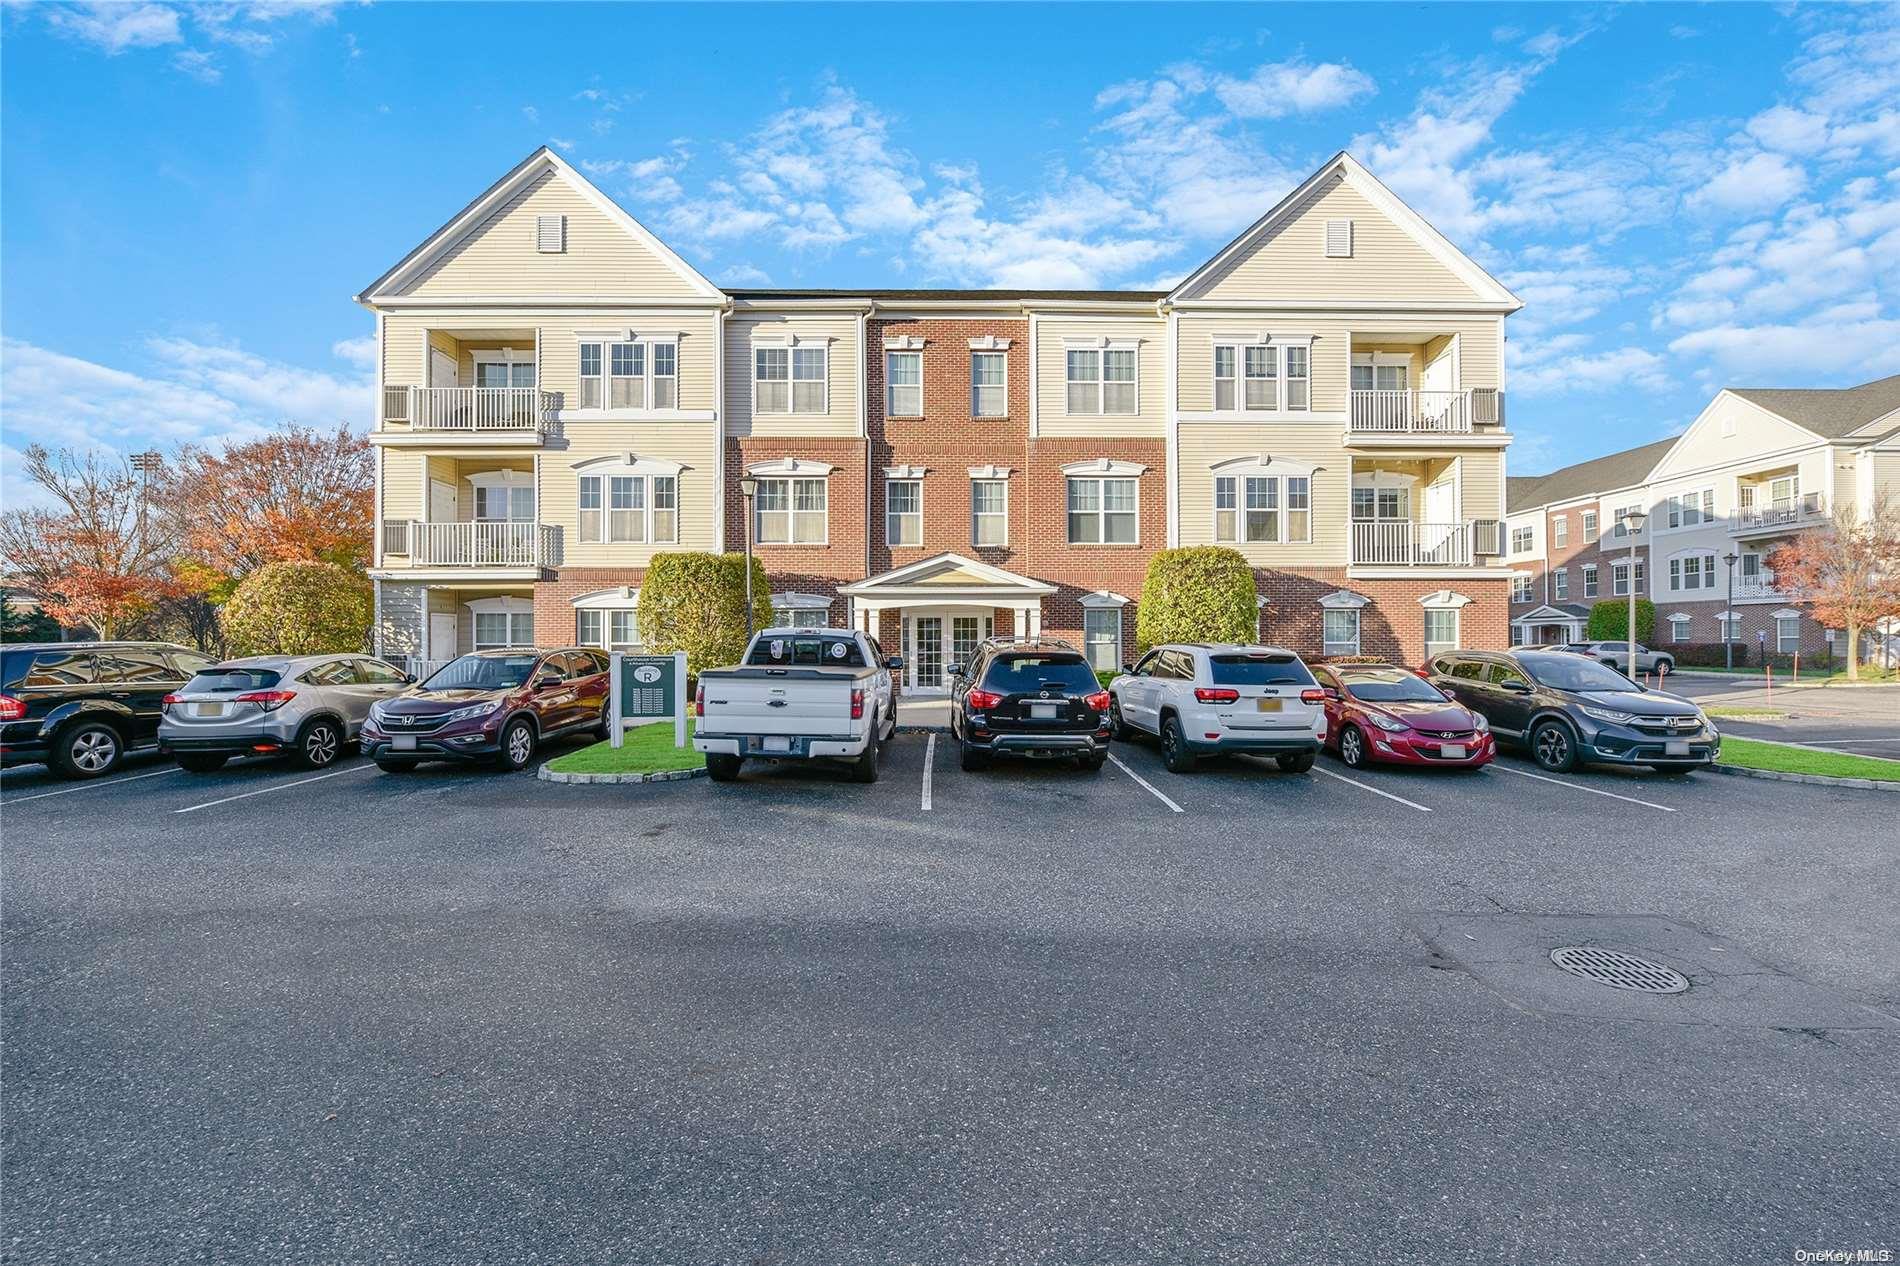
The Elm is a two-bedroom, two-bath condominium with living areas ranging from 1,200 to 1,313 square feet. Examples are found in buildings ranging from three to five stories, and include one- or two-car garage details. Its open, single-level layout may connect the living and dining areas, while the primary bedroom can feature a tray ceiling, walk-in closet, and private bath with a dual vanity. Other details include a private balcony, elevator access, in-unit laundry, and storage. The community offers a clubhouse, fitness room, heated pool, tennis and pickleball courts, bocce, playground, and garden.
- Condominium
- Build Type
- 2
- Beds
- 2
- Baths
- 1,200–1,313
- Sqft
- 1–2
- Garages
- 3–5
- Stories
Maple
The Maple is a two-bedroom, two-bath condominium with 1,189 square feet in a four-story building. Its open floor plan includes an eat-in kitchen with cherry cabinetry, crown molding, and sliders leading to a balcony. The primary suite offers a spacious retreat, while the home also includes storage and a garage. This model’s sunny, ground-level setting provides convenient access to the community’s landscaped grounds. Shared amenities include a clubhouse, swimming pool, tennis court, gardening area, and playground, bringing recreational options close to home.

- Condominium
- Build Type
- 2
- Beds
- 2
- Baths
- 1,189
- Sqft
- —
- Garages
- 4
- Stories
Redwood
Priced from $479,999
The Redwood is a two-bedroom, two-bath condominium with homes ranging from 1,101 to 1,500 square feet in three- or four-story buildings, and a one-car garage. Its open-concept layout connects the kitchen with the living and dining areas. Depending on the home, features include an eat-in kitchen, private patio or balcony, in-unit laundry, and a primary suite with a walk-in closet and private bath. Some examples offer elevated courtyard or pond views, while ground-level homes may have a terrace. Community amenities include a clubhouse, fitness center, heated pool, tennis and bocce courts, and garden.
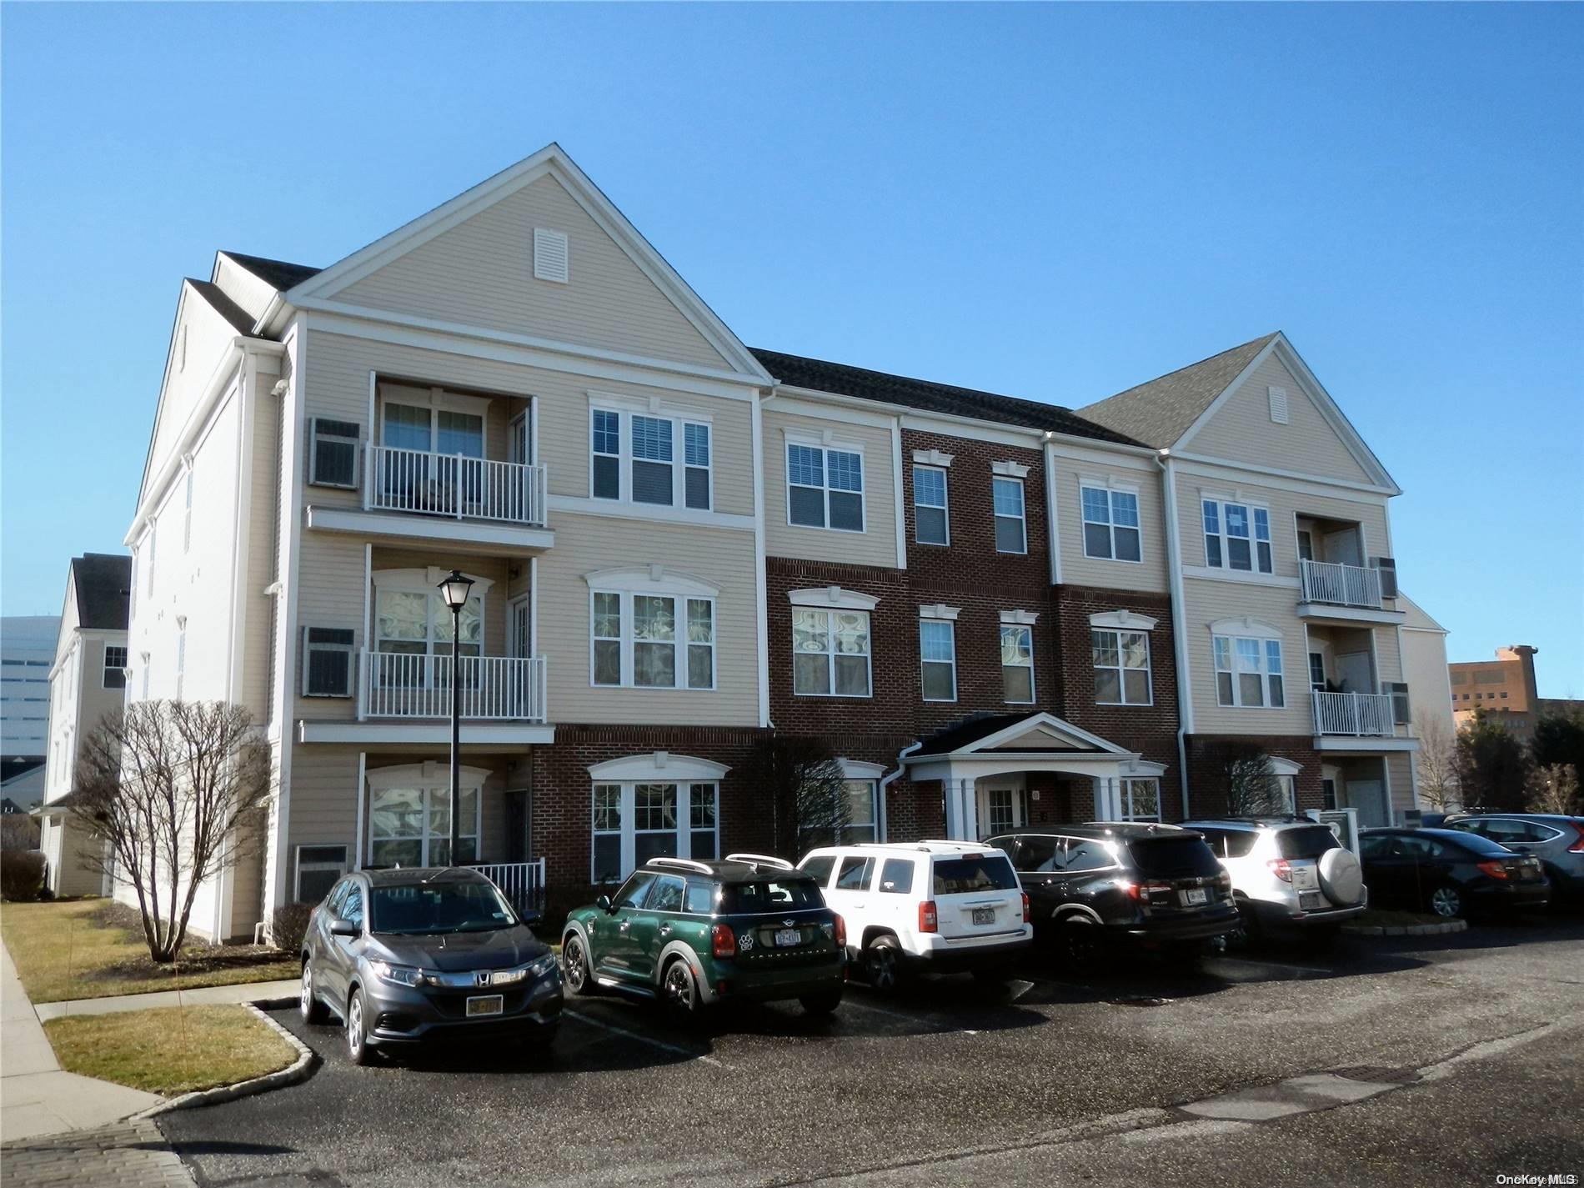
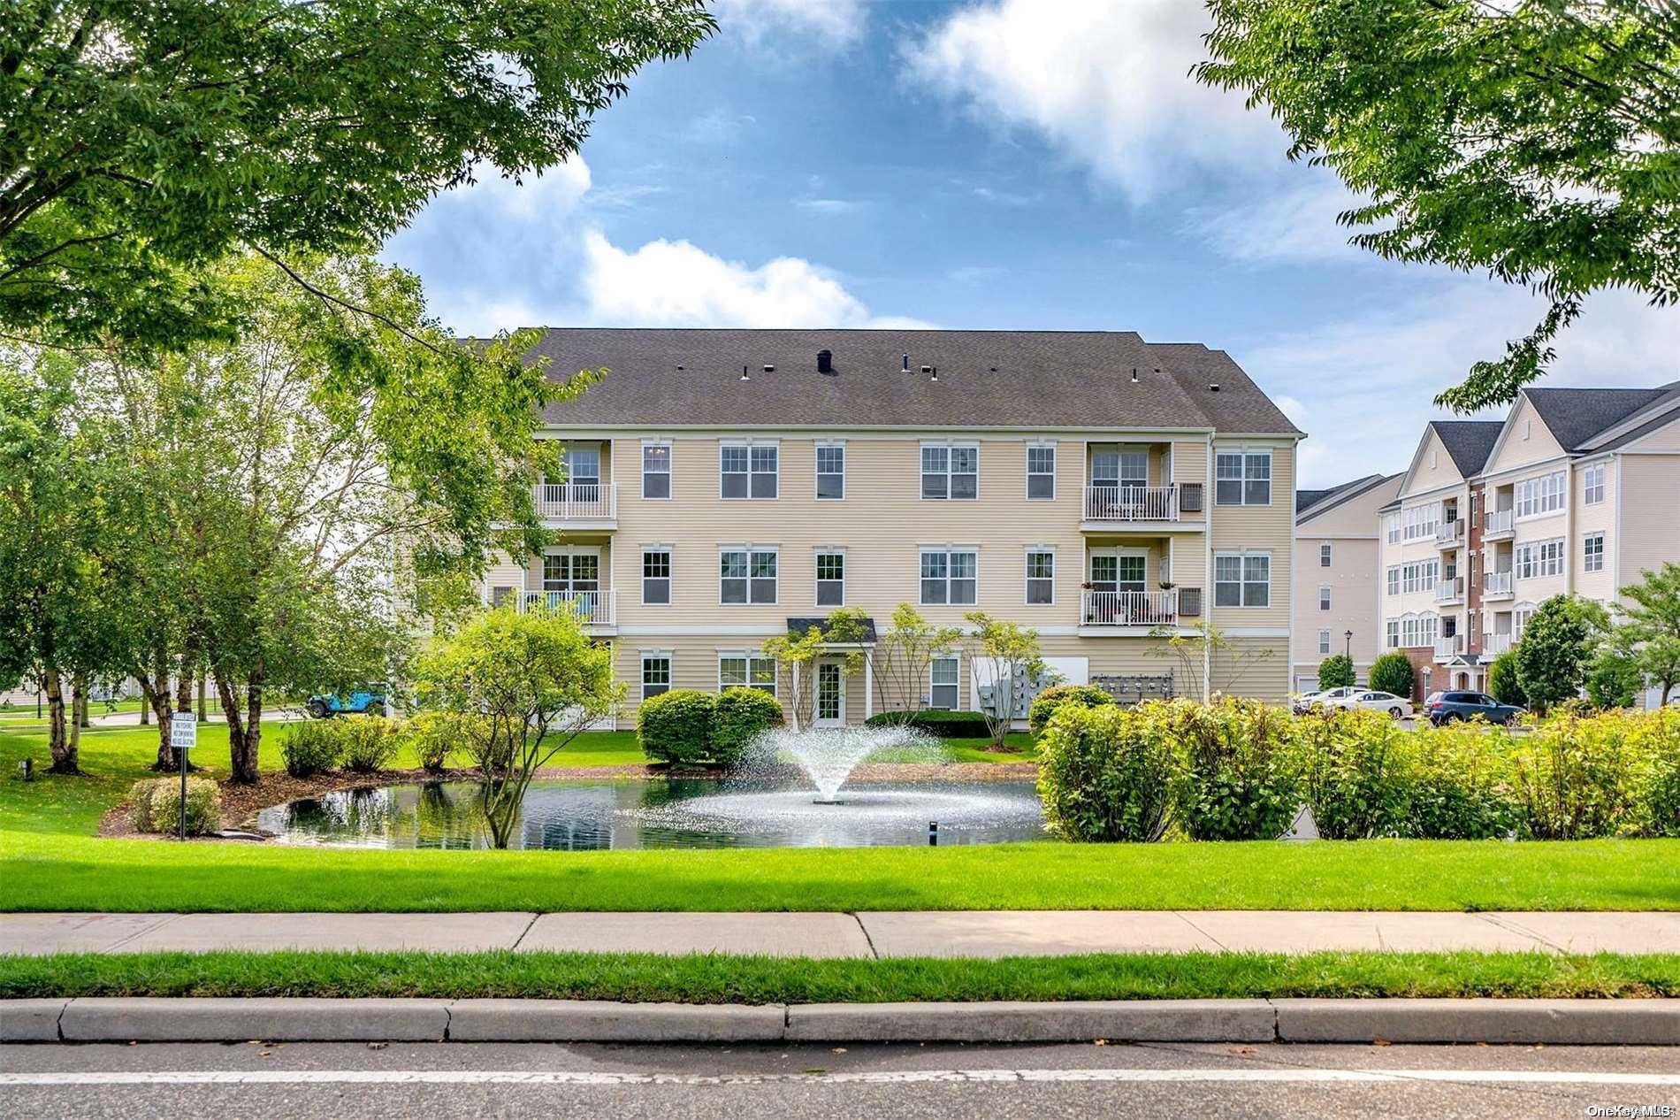
- Condominium
- Build Type
- 2
- Beds
- 2
- Baths
- 1,101–1,500
- Sqft
- 1
- Garages
- 3–4
- Stories
Willow
Priced from $475,000
The Willow is a two-bedroom, two-bath condominium ranging from 1,102 to 1,210 square feet, in buildings described as four to five stories. Its layout can include a galley or eat-in kitchen, open living area, and dining room with access to a balcony. Details include a primary suite with an en-suite bath and walk-in closet, a second bedroom and full bath, in-unit laundry, and extra storage. Some homes also offer a garage. Community amenities include a clubhouse, heated pool, fitness center, tennis and pickleball courts, bocce, playground, and garden.
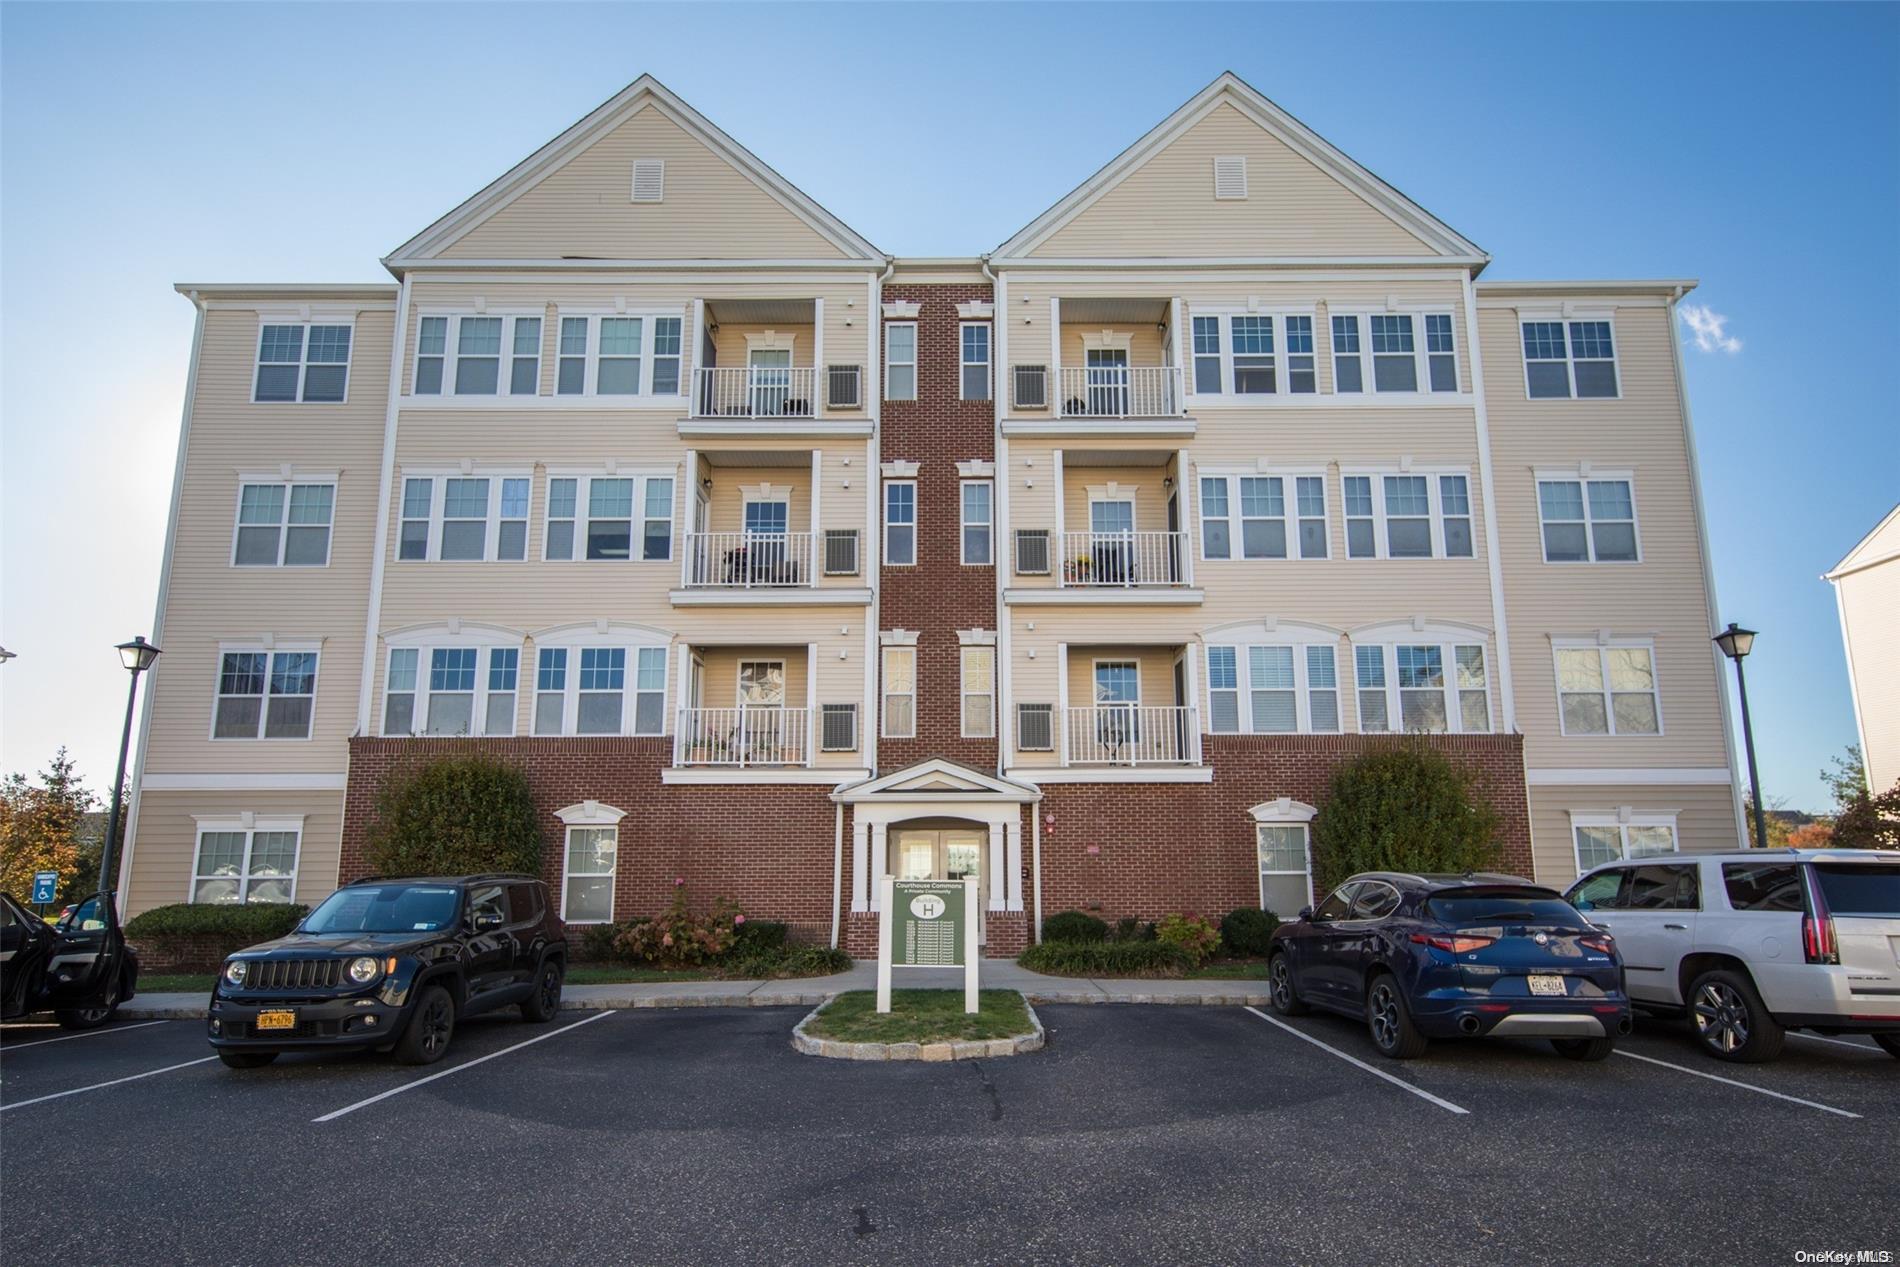
- Condominium
- Build Type
- 2
- Beds
- 2
- Baths
- 1,102–1,210
- Sqft
- —
- Garages
- 4–5
- Stories
Available Home Models
Birch
- Condominium
- Build Type
- 2
- Beds
- 2
- Baths
- 1,213–1,240
- Sqft
- 1
- Garages
- 4
- Stories
The Birch is a spacious two-bedroom, two-bath condominium ranging from 1,213 to 1,240 square feet in four-story buildings, with a one-car garage. Its open-concept living and dining area is complemented by a balcony, while the primary suite may feature a tray ceiling, walk-in closet, and full bath. Details found across the model include an eat-in kitchen, crown molding, in-unit laundry, and separate storage. Residents can enjoy community amenities such as a clubhouse, fitness center, heated pool, tennis and bocce courts, and garden. This model is offered in the community’s 55+ section.
Cottonwood
- Condominium
- Build Type
- 2
- Beds
- 2
- Baths
- 1,200
- Sqft
- —
- Garages
- 3
- Stories
The Cottonwood is a two-bedroom, two-bath condominium with 1,200 square feet in a three-story building. Its open floor plan offers a comfortable flow, and this first-floor example includes an attached patio with a storm-door entrance. Interior details include high ceilings, plantation shutters, decorative moldings, and a primary bedroom with a walk-in closet and en-suite bath. An oversized garage and separate storage unit add convenience. Community amenities include a heated pool, tennis courts, fitness center, clubhouse, playground, and walking trails, making this model a welcoming option for enjoying Courthouse Commons’ shared spaces.
Elm
Priced from $475,000
- Condominium
- Build Type
- 2
- Beds
- 2
- Baths
- 1,200–1,313
- Sqft
- 1–2
- Garages
- 3–5
- Stories
The Elm is a two-bedroom, two-bath condominium with living areas ranging from 1,200 to 1,313 square feet. Examples are found in buildings ranging from three to five stories, and include one- or two-car garage details. Its open, single-level layout may connect the living and dining areas, while the primary bedroom can feature a tray ceiling, walk-in closet, and private bath with a dual vanity. Other details include a private balcony, elevator access, in-unit laundry, and storage. The community offers a clubhouse, fitness room, heated pool, tennis and pickleball courts, bocce, playground, and garden.
Maple
- Condominium
- Build Type
- 2
- Beds
- 2
- Baths
- 1,189
- Sqft
- —
- Garages
- 4
- Stories
The Maple is a two-bedroom, two-bath condominium with 1,189 square feet in a four-story building. Its open floor plan includes an eat-in kitchen with cherry cabinetry, crown molding, and sliders leading to a balcony. The primary suite offers a spacious retreat, while the home also includes storage and a garage. This model’s sunny, ground-level setting provides convenient access to the community’s landscaped grounds. Shared amenities include a clubhouse, swimming pool, tennis court, gardening area, and playground, bringing recreational options close to home.
Redwood
Priced from $479,999
- Condominium
- Build Type
- 2
- Beds
- 2
- Baths
- 1,101–1,500
- Sqft
- 1
- Garages
- 3–4
- Stories
The Redwood is a two-bedroom, two-bath condominium with homes ranging from 1,101 to 1,500 square feet in three- or four-story buildings, and a one-car garage. Its open-concept layout connects the kitchen with the living and dining areas. Depending on the home, features include an eat-in kitchen, private patio or balcony, in-unit laundry, and a primary suite with a walk-in closet and private bath. Some examples offer elevated courtyard or pond views, while ground-level homes may have a terrace. Community amenities include a clubhouse, fitness center, heated pool, tennis and bocce courts, and garden.
Willow
Priced from $475,000
- Condominium
- Build Type
- 2
- Beds
- 2
- Baths
- 1,102–1,210
- Sqft
- —
- Garages
- 4–5
- Stories
The Willow is a two-bedroom, two-bath condominium ranging from 1,102 to 1,210 square feet, in buildings described as four to five stories. Its layout can include a galley or eat-in kitchen, open living area, and dining room with access to a balcony. Details include a primary suite with an en-suite bath and walk-in closet, a second bedroom and full bath, in-unit laundry, and extra storage. Some homes also offer a garage. Community amenities include a clubhouse, heated pool, fitness center, tennis and pickleball courts, bocce, playground, and garden.
Recent Activity at The Courthouse Commons Community
| Date | Lot | Status | |
|---|---|---|---|
| Loading activity data... | |||
Floorplans
Loading floorplans…
Community Facts
- Community Name: Courthouse Commons
- Neighborhood: Central Islip
- Year Established: 2008
- Total Homes: 255 residences
- Property Type: Condo building
- County: Suffolk, NY county
- Available Sales Listings: 0
- Available Rental Listings: 0
- Lifestyle & HOA: Living in Courthouse Commons offers a unique blend of convenience, luxury, and community. With its maintenance-free living, residents can enjoy a stress-free lifestyle, focusing on their passions and interests. The community provides a range of amenities, including a clubhouse, fitness center, heated pool, tennis courts, and community gardens, allowing residents to stay active, socialize, and relax in a beautiful setting. The community's amenities and services are designed to make life easier and more enjoyable for its residents. With features like secure entry systems, elevators, and ample parking, residents can feel safe and comfortable in their homes. The community's location, near major highways, shopping, and parks, also provides easy access to everything you need. For those looking for a relaxed and enjoyable lifestyle, Courthouse Commons is an ideal choice. Its resort-style amenities and beautiful grounds create a tranquil atmosphere, perfect for unwinding and recharging. Whether you're looking to downsize, upgrade, or simply find a new place to call home, Courthouse Commons offers the perfect blend of luxury, convenience, and community.
Frequently Asked Questions
Learn more about the Courthouse Commons community and available homes for sale and rent here in Central Islip.
When was Courthouse Commons built?
Courthouse Commons was built in 2008.
Where is Courthouse Commons located?
Courthouse Commons is located at Finch Ln in Central Islip in NY.
What amenities does the Courthouse Commons community provide?
Courthouse Commons provides the following resident amenities: Clubhouse, Fitness Center, Grounds & Common Area Maintenance, Parking, Pickleball Court, Pool, Tennis Court, Walking / Biking Trails.
What county is Courthouse Commons located in?
Courthouse Commons is located in Suffolk, NY county.
How many homes are currently available in Courthouse Commons for sale or for rent?
Out of 255 homes in Courthouse Commons, there are currently 0 sales listings and 0 rental listings available.
What is the average square footage in the Courthouse Commons community?
The average square footage of homes in Courthouse Commons is 1194 sq.ft.
How big is the Courthouse Commons community?
The Courthouse Commons community is made up of 255 homes with an average lot size of 2290 sq.ft.
Schedule a Visit
Ask a Question
Join Waitlist
Save this Home to Your Profile
Enter your email to save this home, get price drop and status alerts, and view your favorites anytime. We'll send a link to your inbox to finish saving.
OR
By continuing, you agree to receive email updates from Casamere related to your saved items. You can manage your preferences or unsubscribe at any time. See our Terms & Privacy Policy
To continue, click the link sent to
Not seeing the email in your inbox?