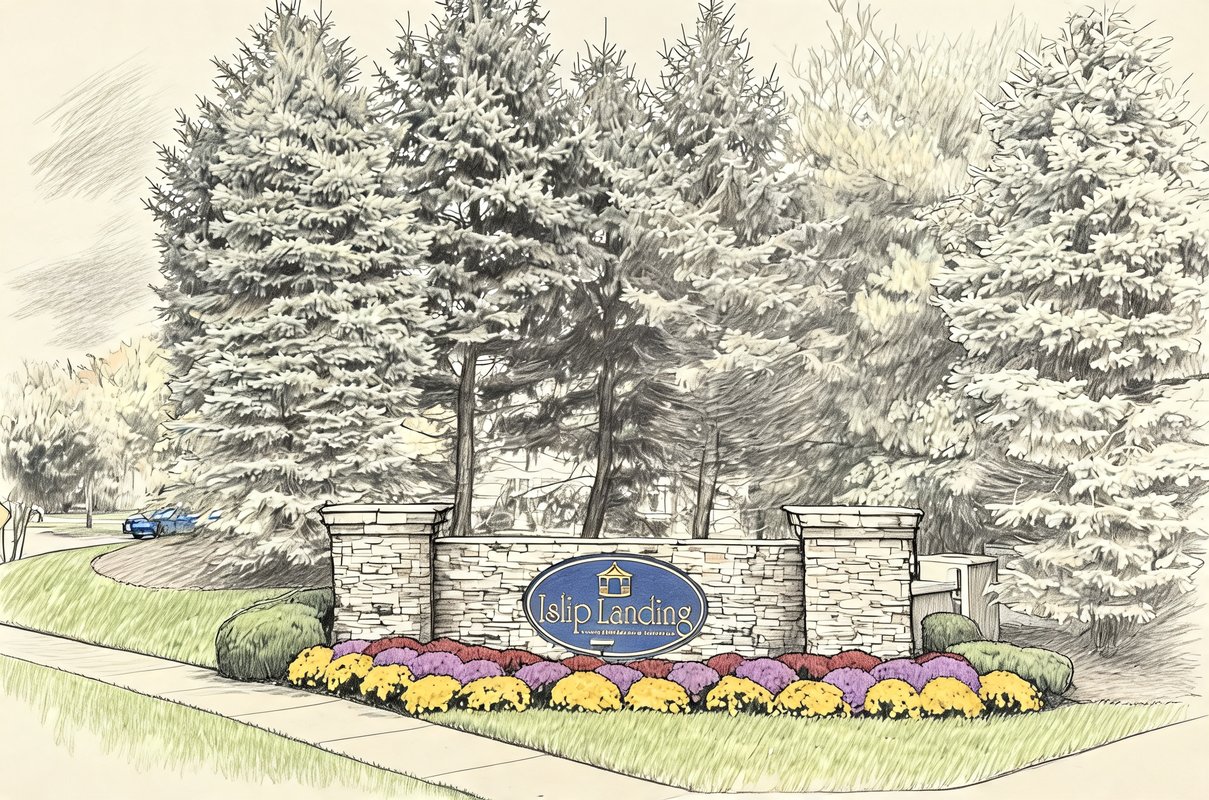
Islip Landing
284 Medea Way, Central Islip, NY 11722
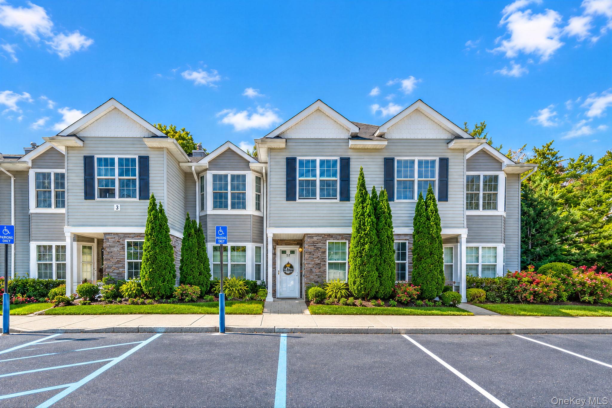
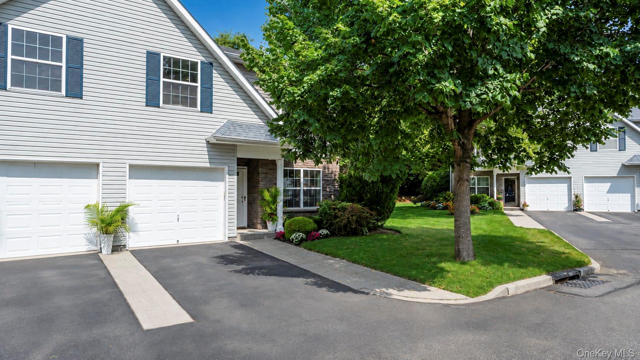
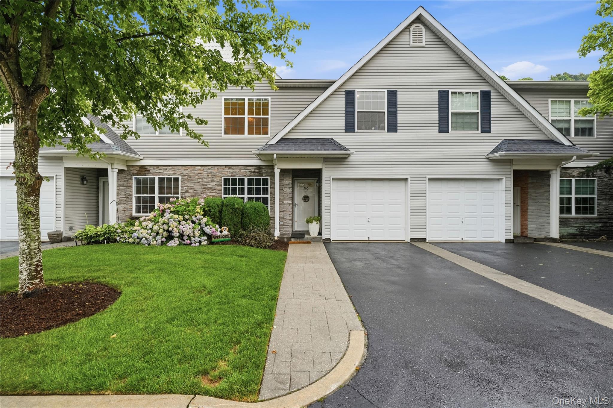
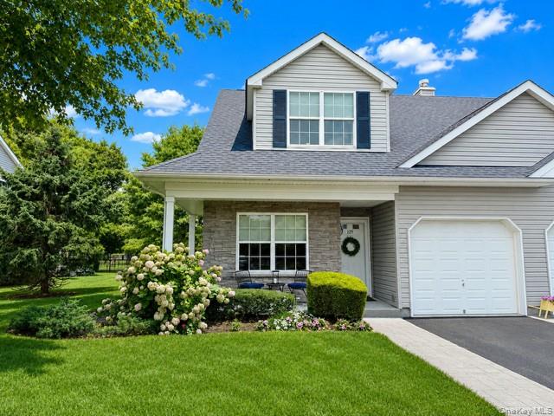
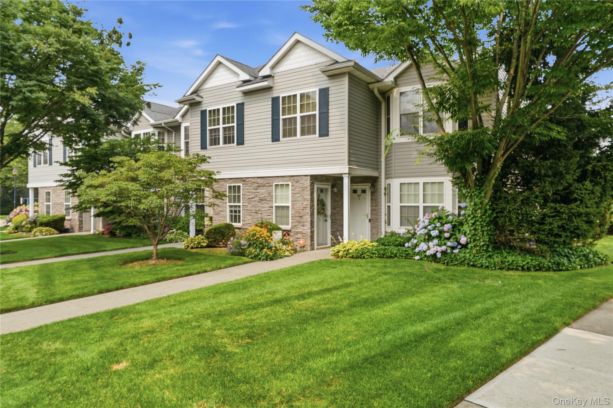
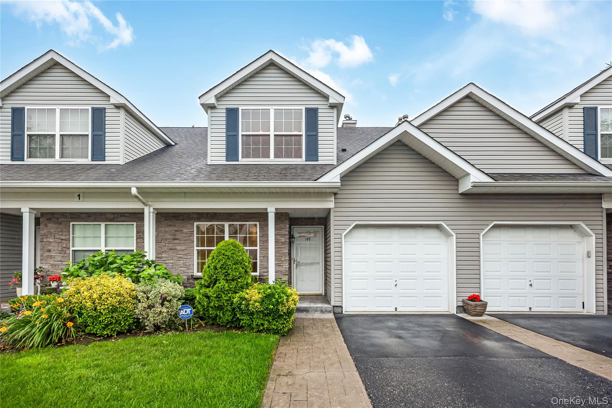
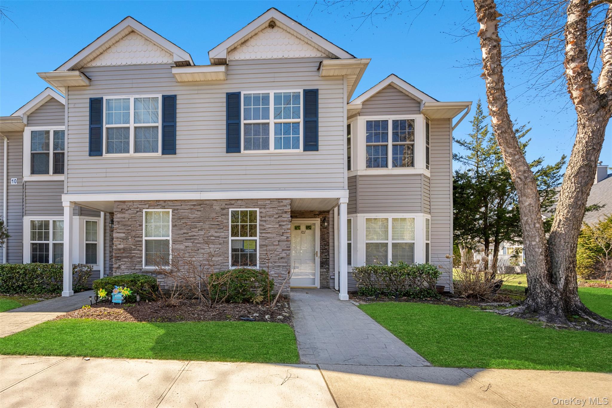
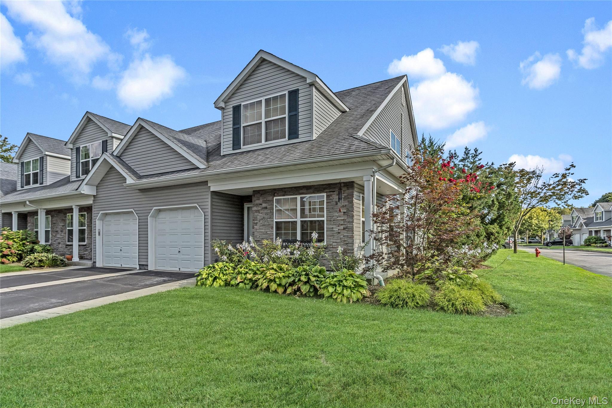
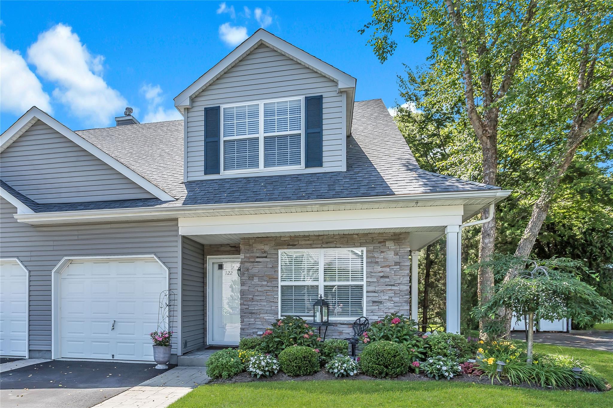

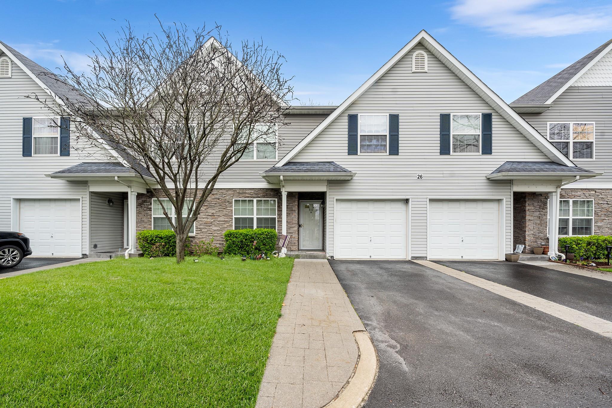
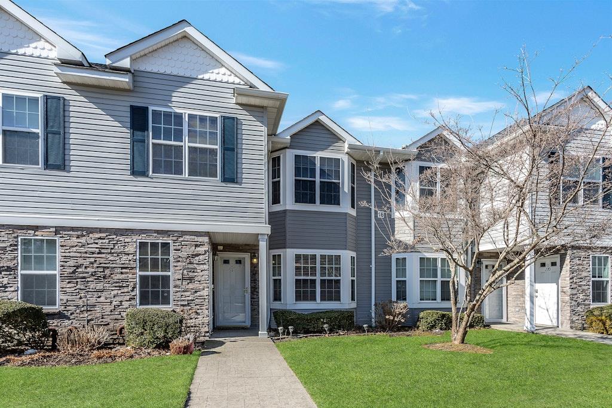
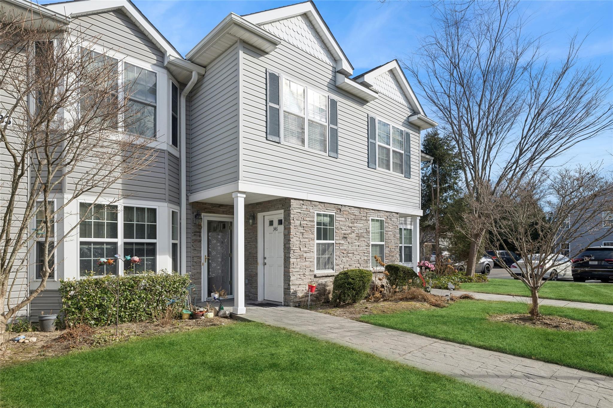
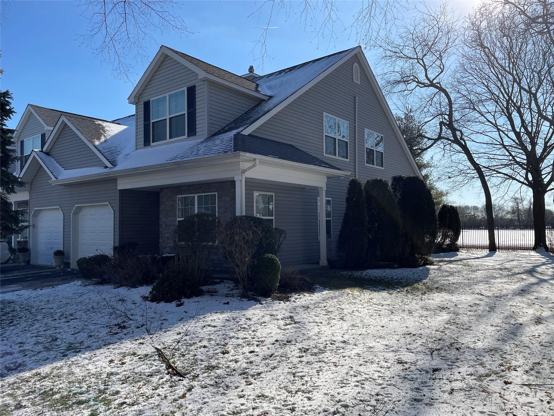
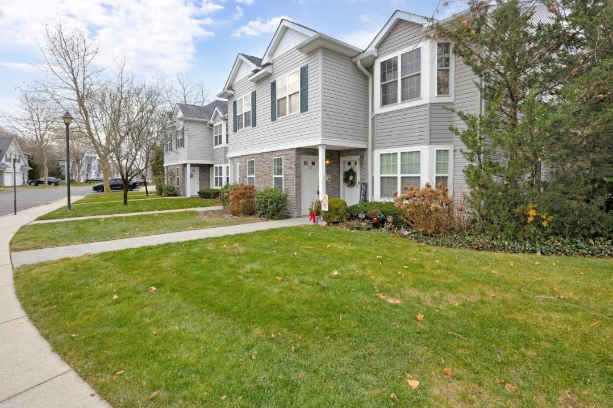
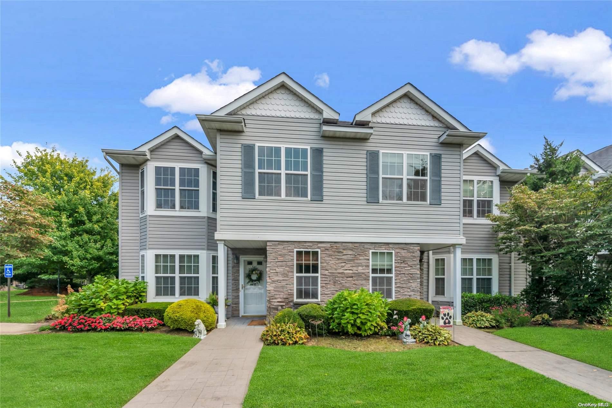
Islip Landing Community
284 Medea Way, Central Islip, NY 11722 | Suffolk, NY county
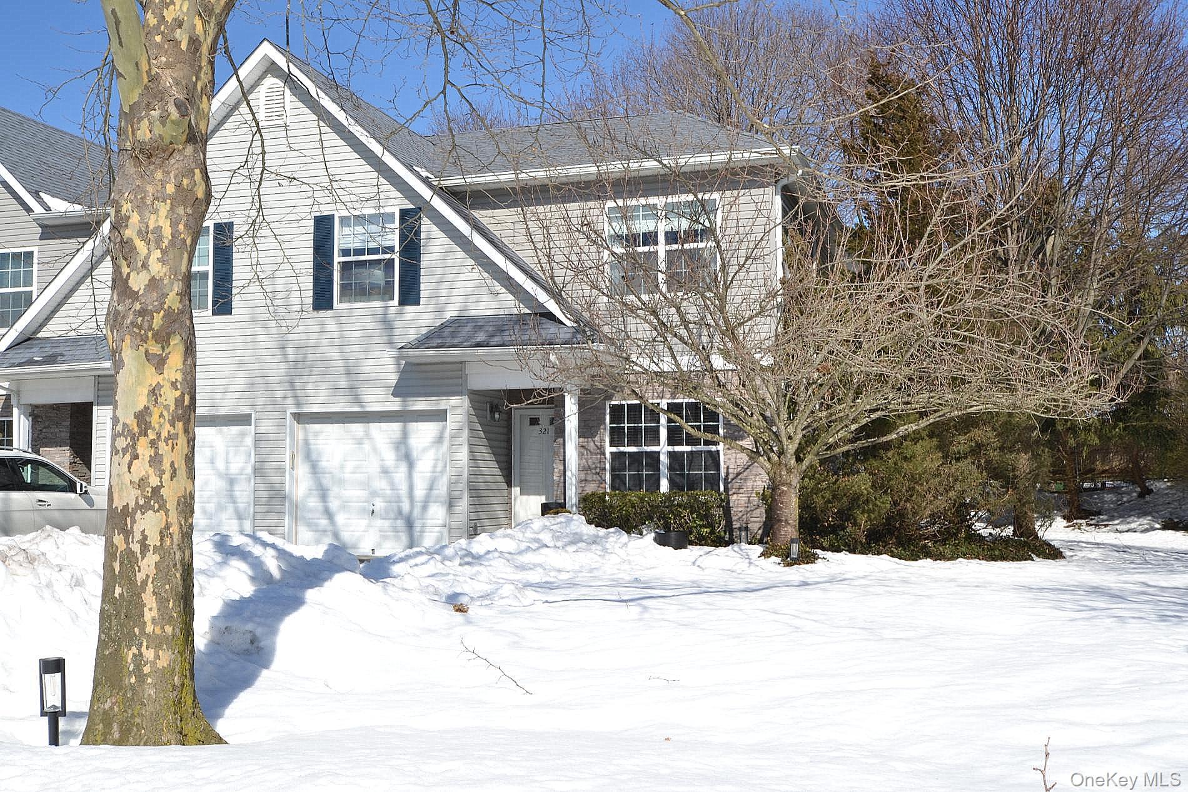
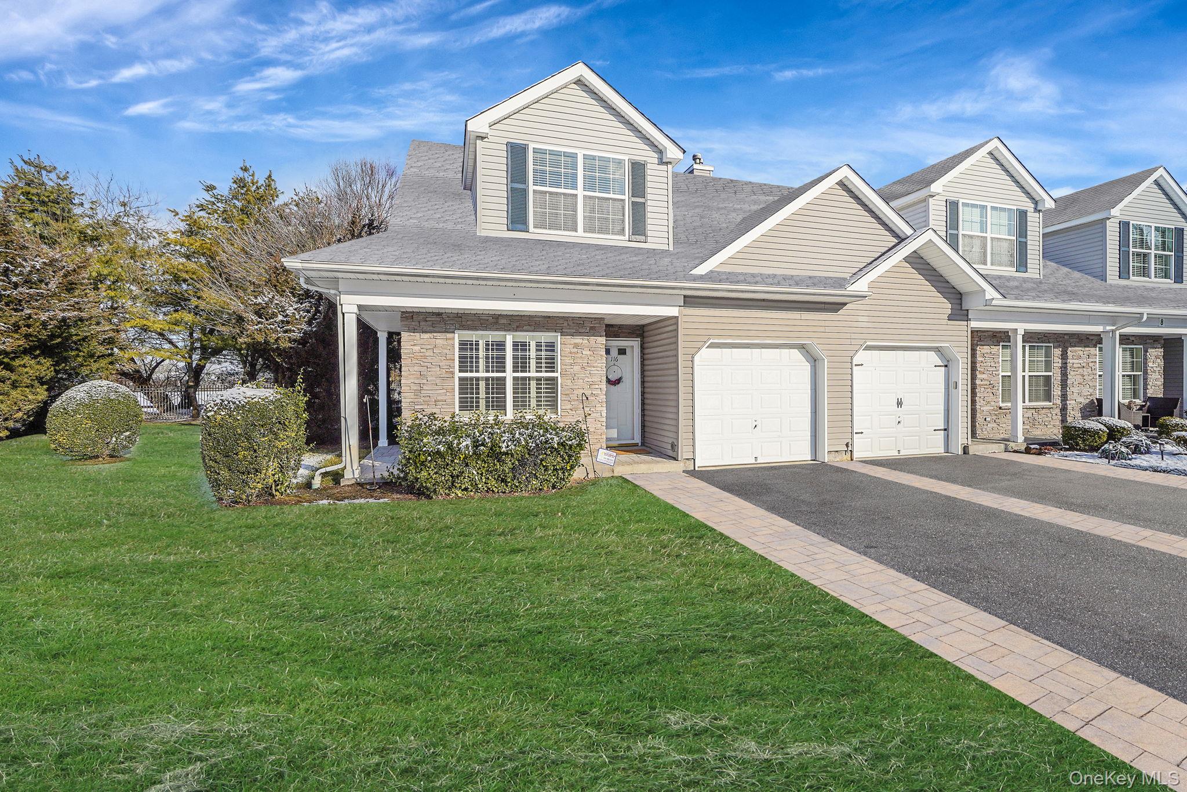
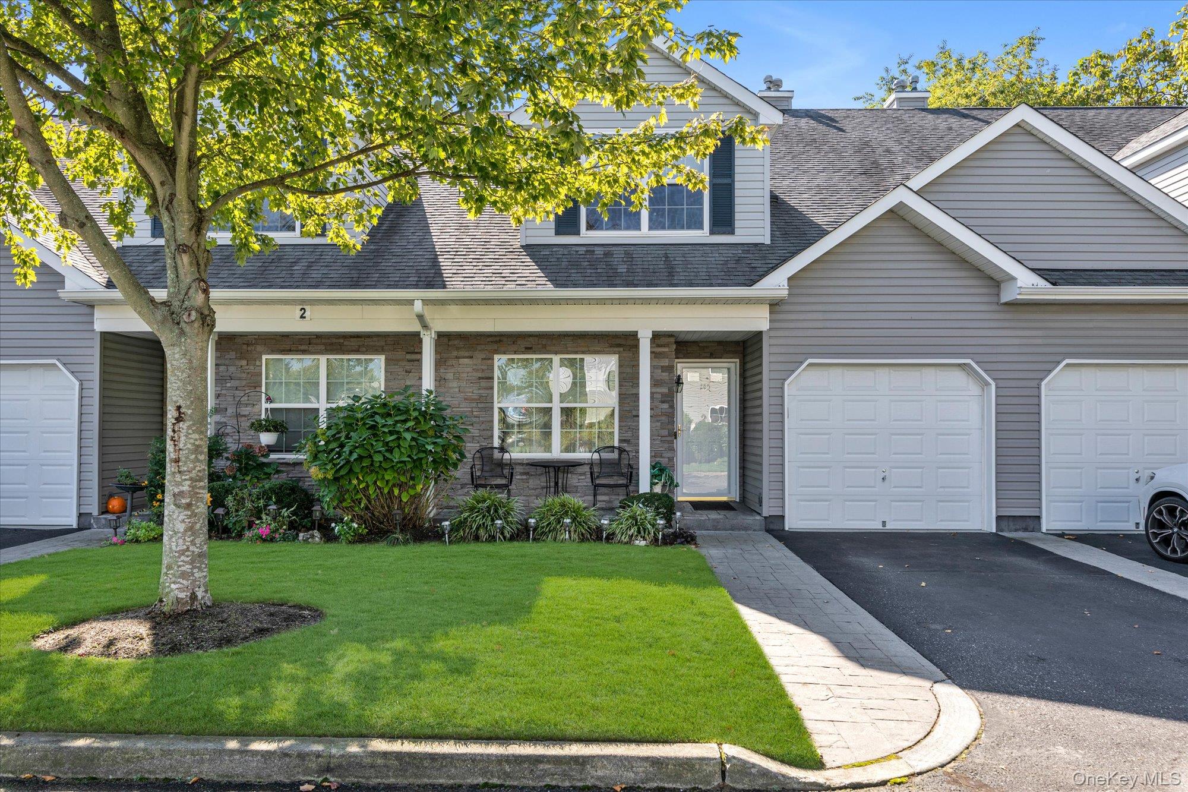
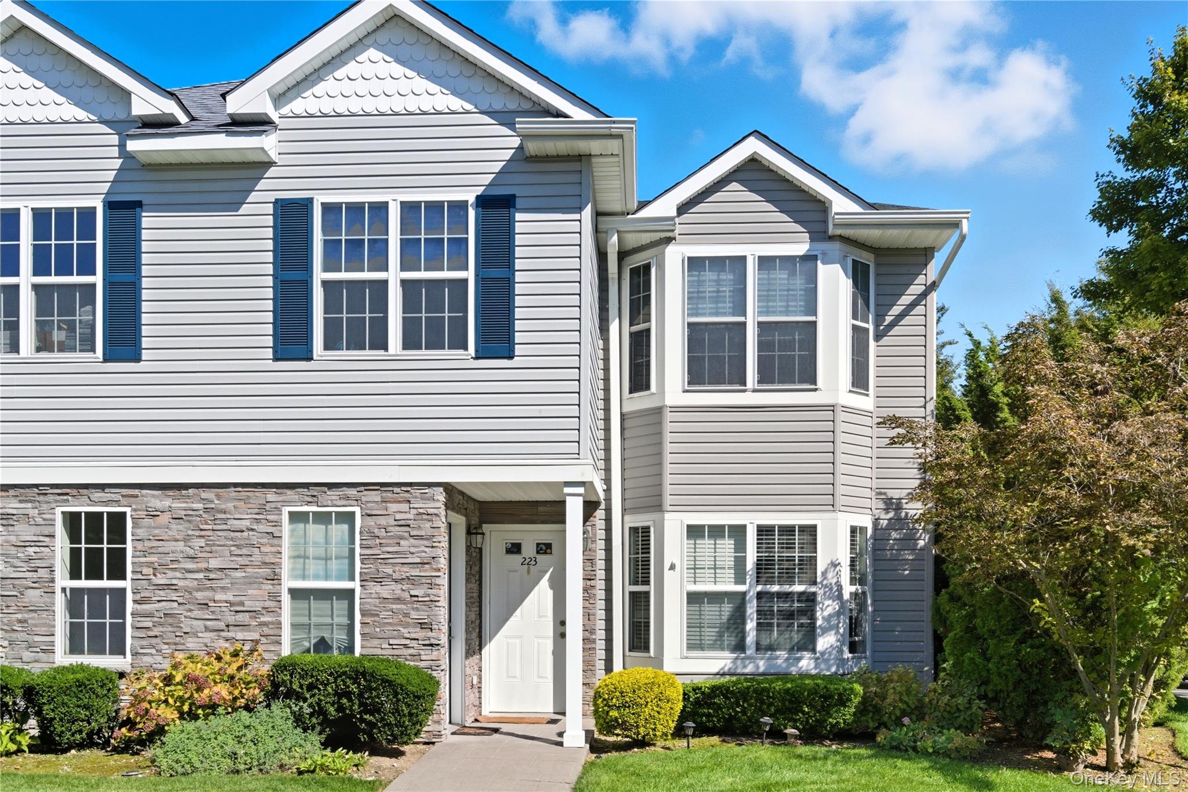
The Islip Landing association is designed to provide residents with a truly maintenance-free lifestyle, offering a winning combination of outstanding home features and a picturesque community atmosphere in the heart of Central Islip. This master-planned neighborhood is defined by its beautifully built residences and open green spaces, creating a welcoming environment that residents are proud to call home. Perfectly situated for the modern commuter, Islip Landing provides seamless access to the Long Island Expressway, the Southern State Parkway, and the LIRR for direct service to Manhattan, while Long Island MacArthur Airport is just a short drive away for effortless travel.
Life at Islip Landing is centered around convenience and recreation. Residents are minutes away from the Central Islip Town Center’s popular retailers and a diverse culinary scene ranging from casual bistros to high-end steakhouses. The local area is a haven for leisure; golf enthusiasts can walk to the Gull Haven 9-hole course, while nature lovers can explore the Bayard Cutting Arboretum or the beaches of Fire Island and Robert Moses State Park via nearby ferries. For sports fans, the Fairfield Ballpark, home to the Long Island Ducks is just down the road, ensuring there is always something exciting to do right in the neighborhood.
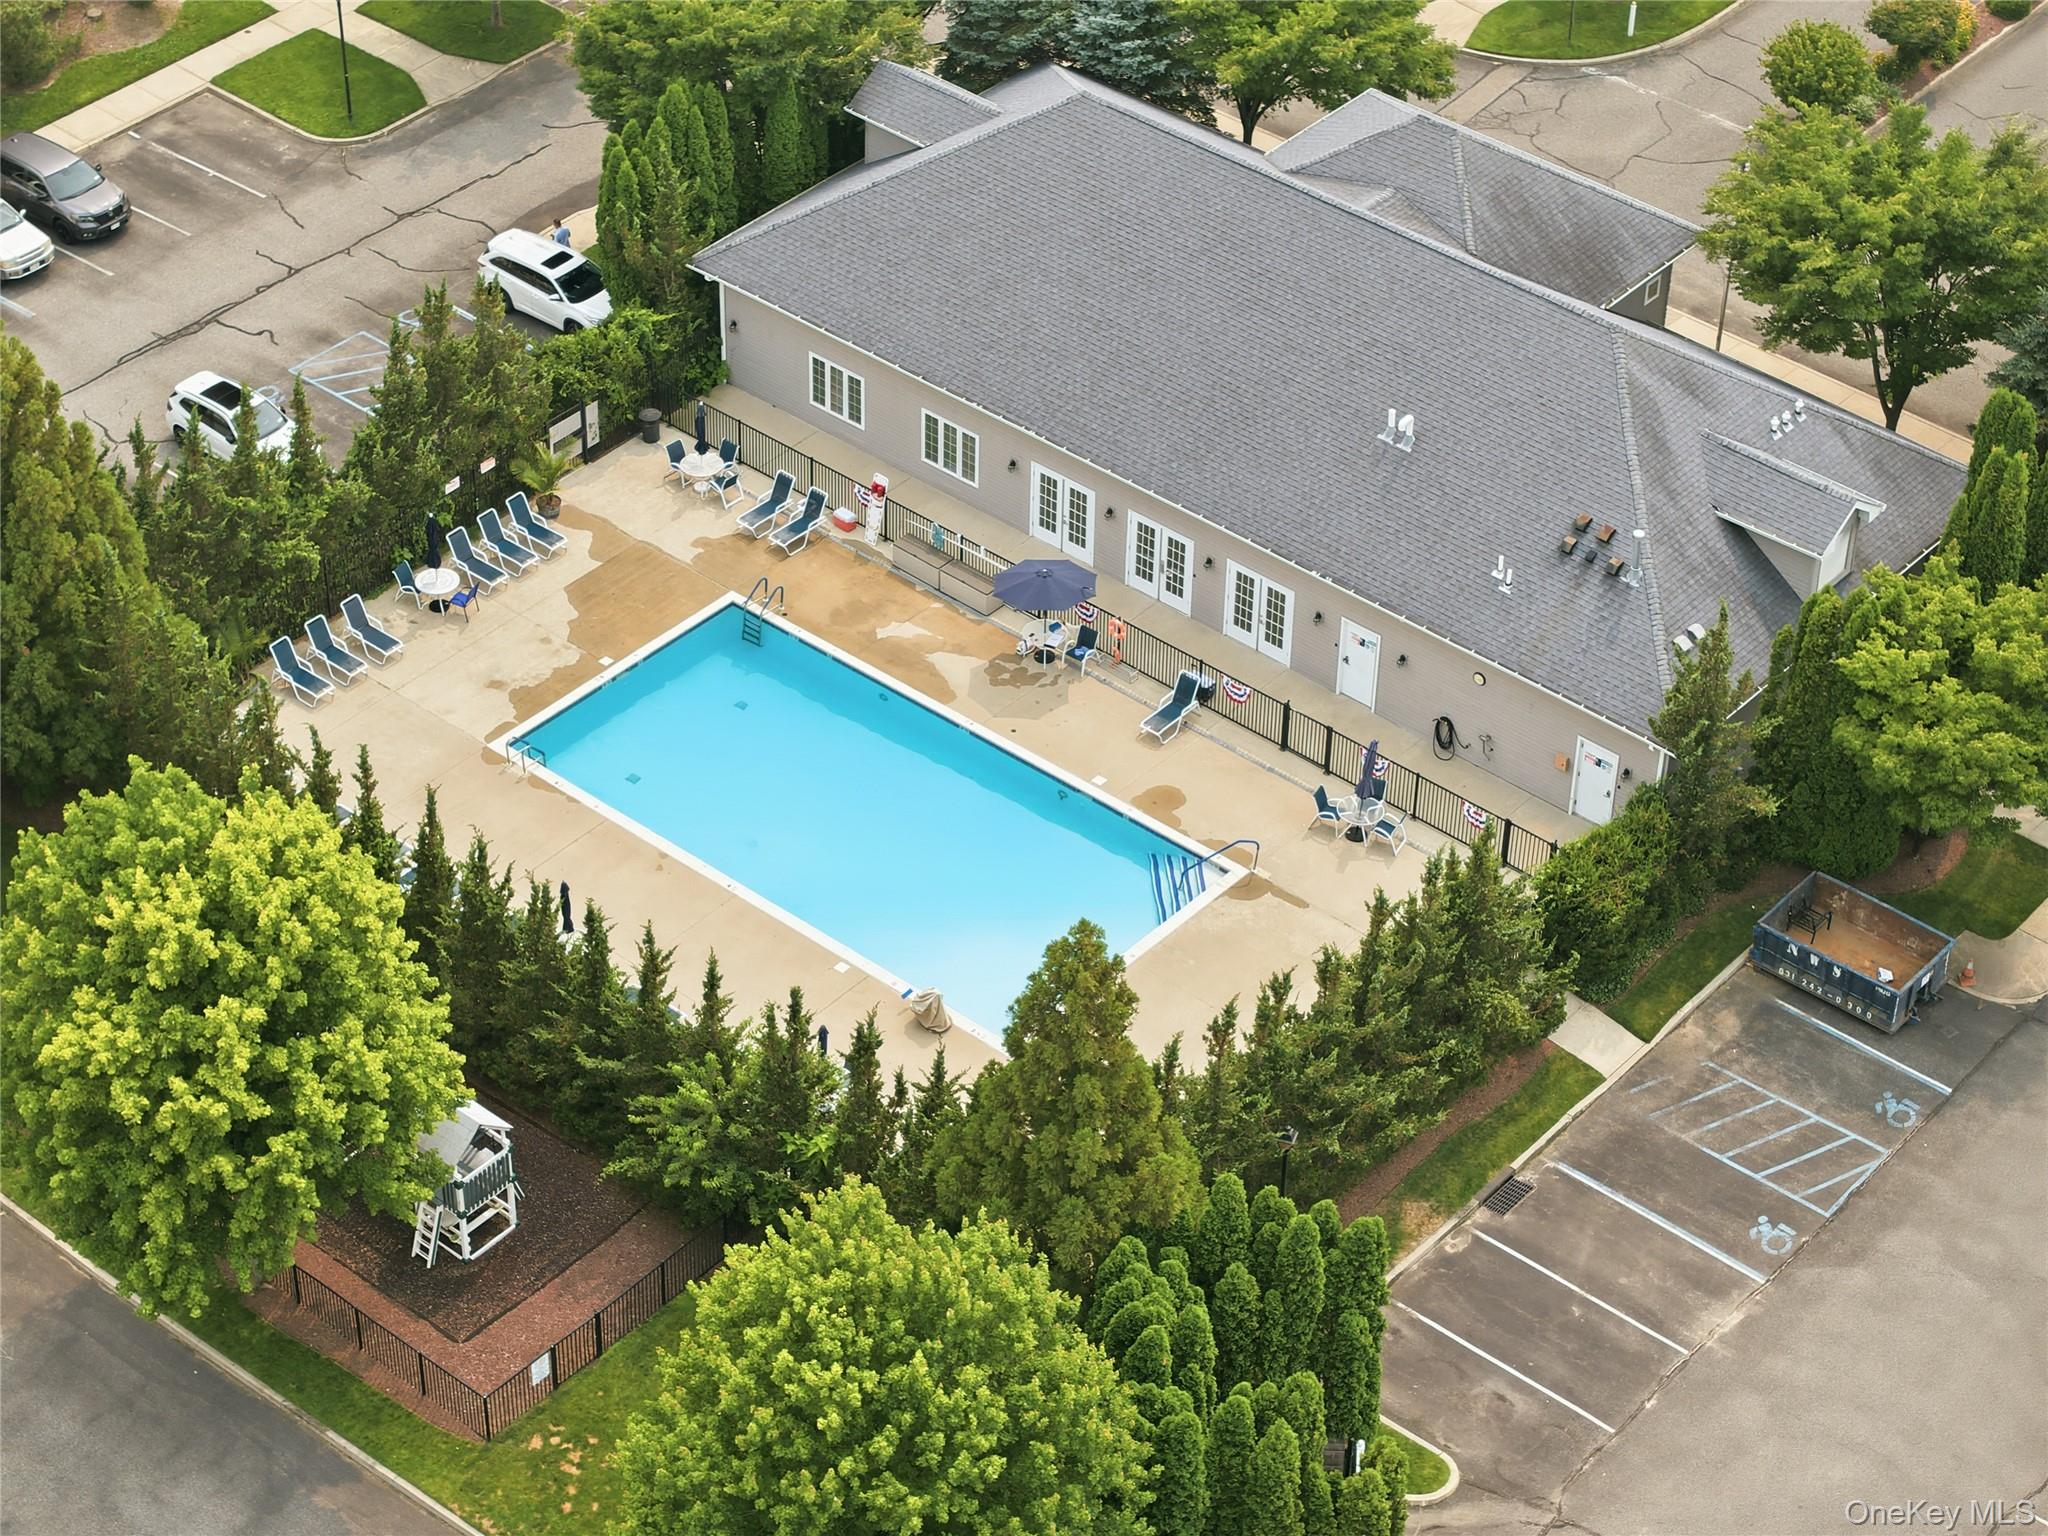
The community provides an impressive array of amenities anchored by a magnificent Clubhouse, which houses a state-of-the-art fitness center, a billiard and card room, and a private library for quiet reflection. Outdoors, the lifestyle extends to a heated swimming pool with an expansive sundeck and patio, perfect for summer relaxation. The meticulously maintained grounds also offer meeting rooms and a community kitchen, fostering a social environment where neighbors can gather for events and friendly get-togethers.
1,214 sq.ft.
Average Lot Size
2
Active Listings
223
Total Housing Units
1,652
Average Square Footage
Resident Amenities
family_group
Clubhouse
fitness_center
Fitness Center
award_star
Golf Course
award_star
Grounds & Common Area Maintenance
pool
Pool
sports_tennis
Tennis Court
Schedule a visit
Tour for free, no strings attached.
Learn the Islip Landing Story
Schedule a visit
Tour for free, no strings attached.
Resident Amenities
expand_lessActive Listings & Homes For Sale and For Rent
| Photo | Lot | Price | Beds | Baths | Square Feet | HOA Fees | |
|---|---|---|---|---|---|---|---|
| Loading listings data... | |||||||
Interactive Map
Islip Landing Community (and nearby)Islip Landing Residences
Data loading...
Available Home Models
Aspen
Priced from $460,000
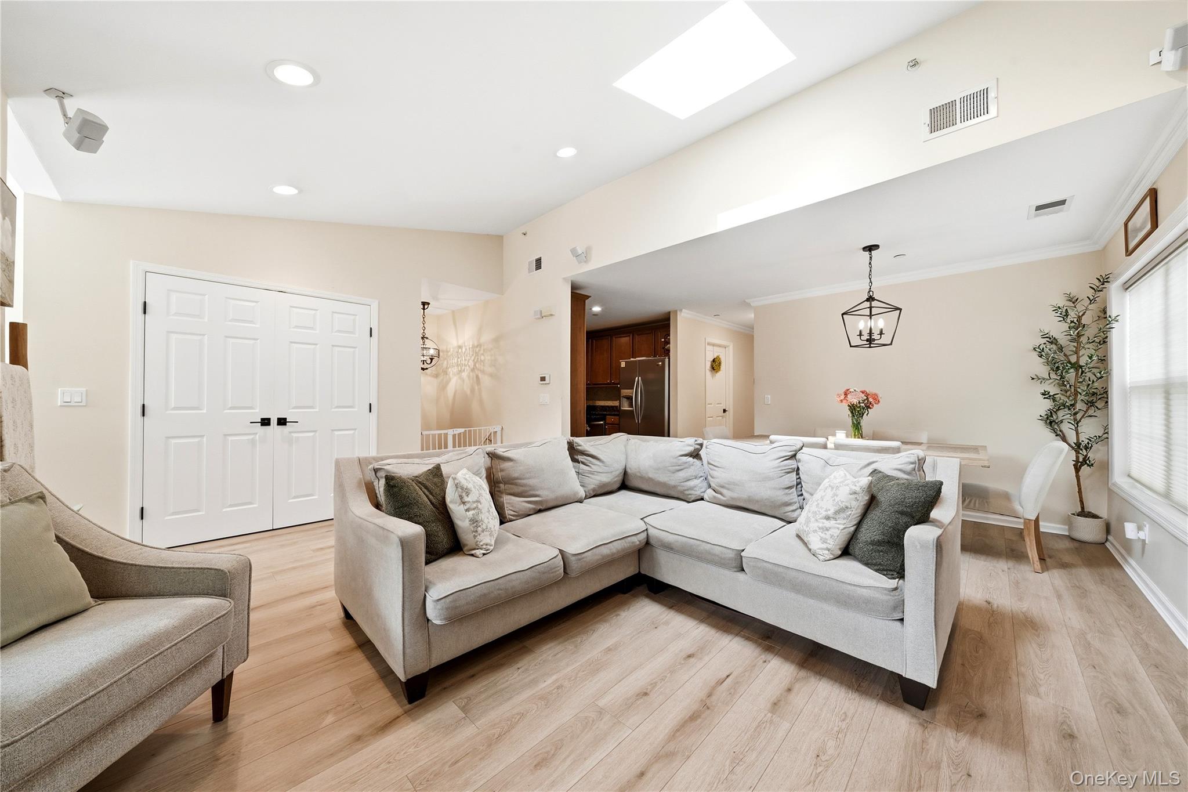
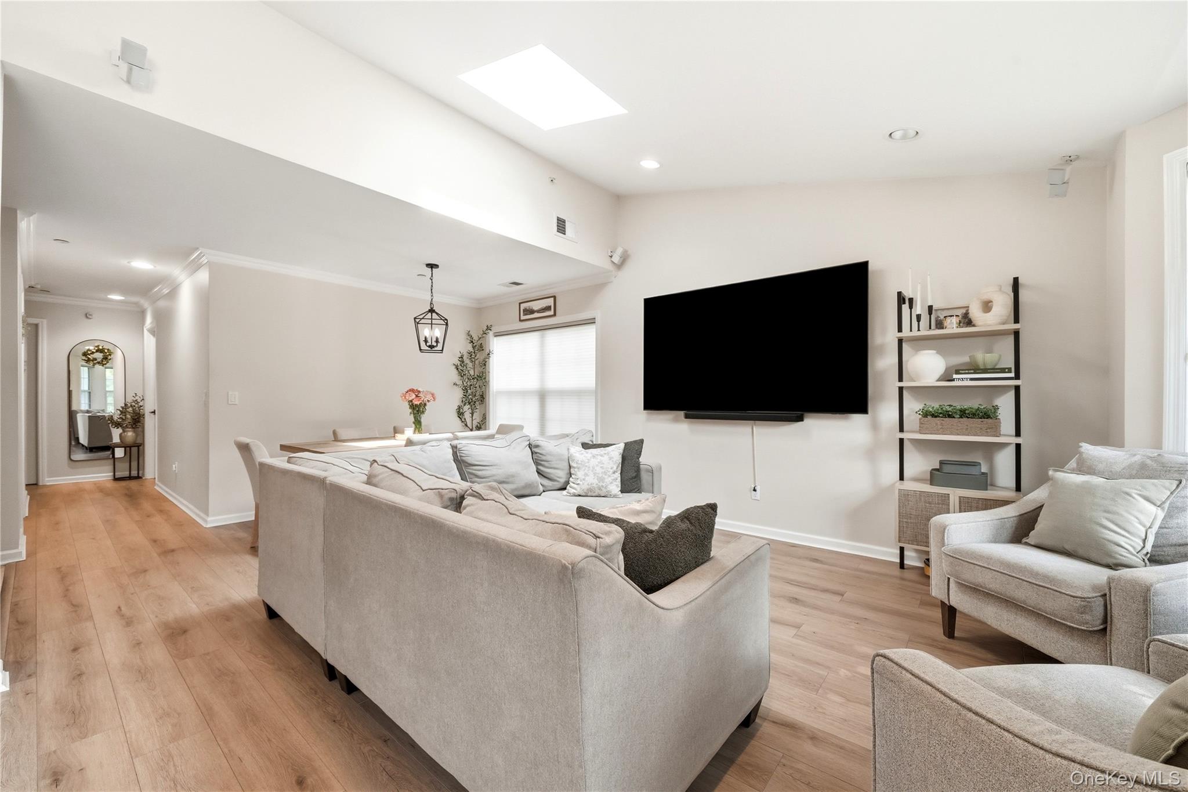
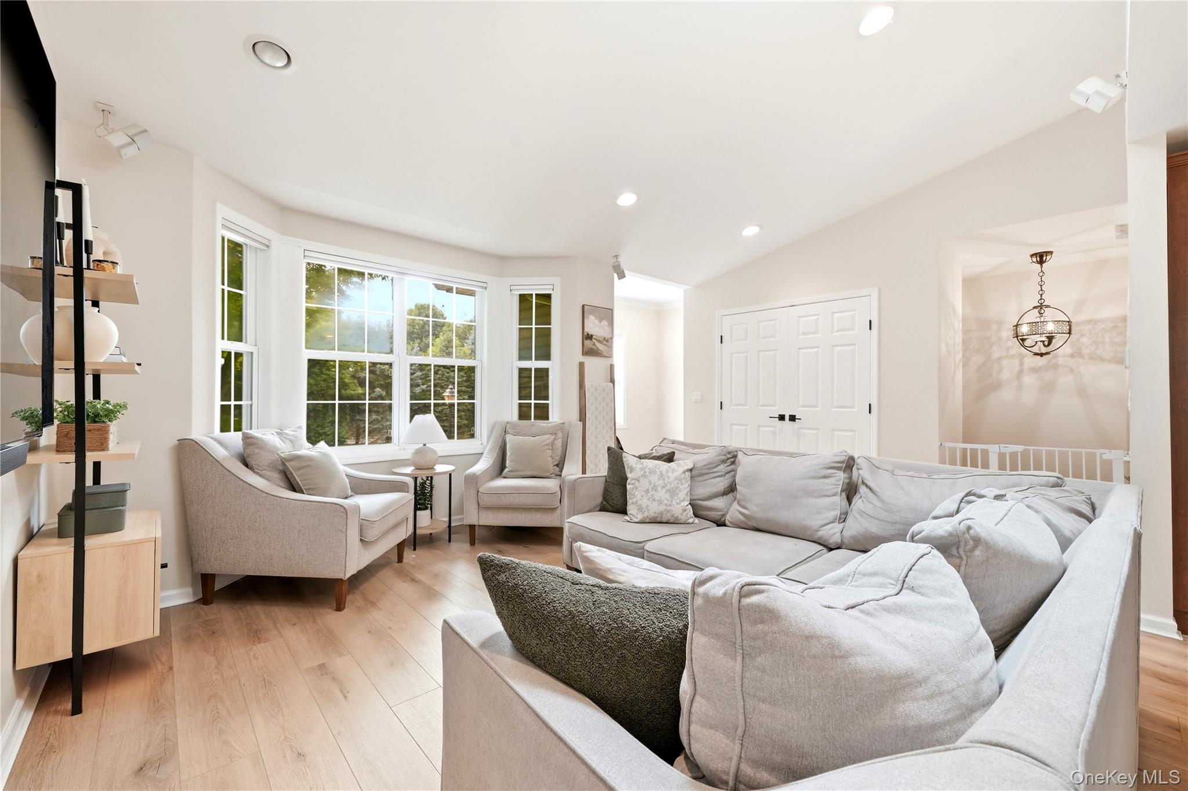
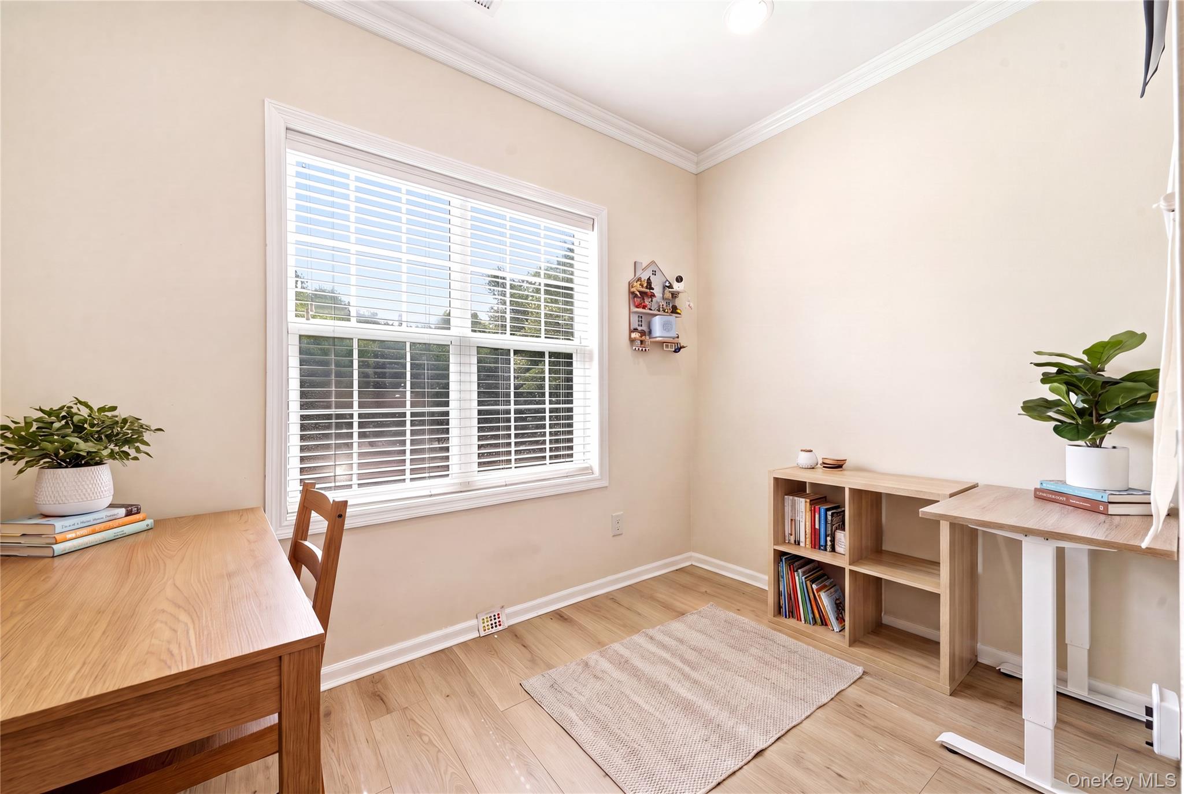
The Aspen is a two-bedroom condominium plan with an open living and dining area, an efficiency kitchen, and a private entryway. Homes range from approximately 850 to 1,247 square feet, with one or two stories and 1.5 to two baths. The primary bedroom has a walk-in closet and en-suite bath, while the second bedroom may open to a patio or balcony. Kitchens in featured homes include granite counters, cherry cabinetry, and stainless steel appliances; in-unit laundry is also noted. Some homes enjoy views of Gull Haven Golf Course. Community amenities include a heated pool, clubhouse, and gym.
- Condominium
- Build Type
- 2
- Beds
- 1.5–2
- Baths
- 850–1,247
- Sqft
- —
- Garages
- 1–2
- Stories
Magnolia
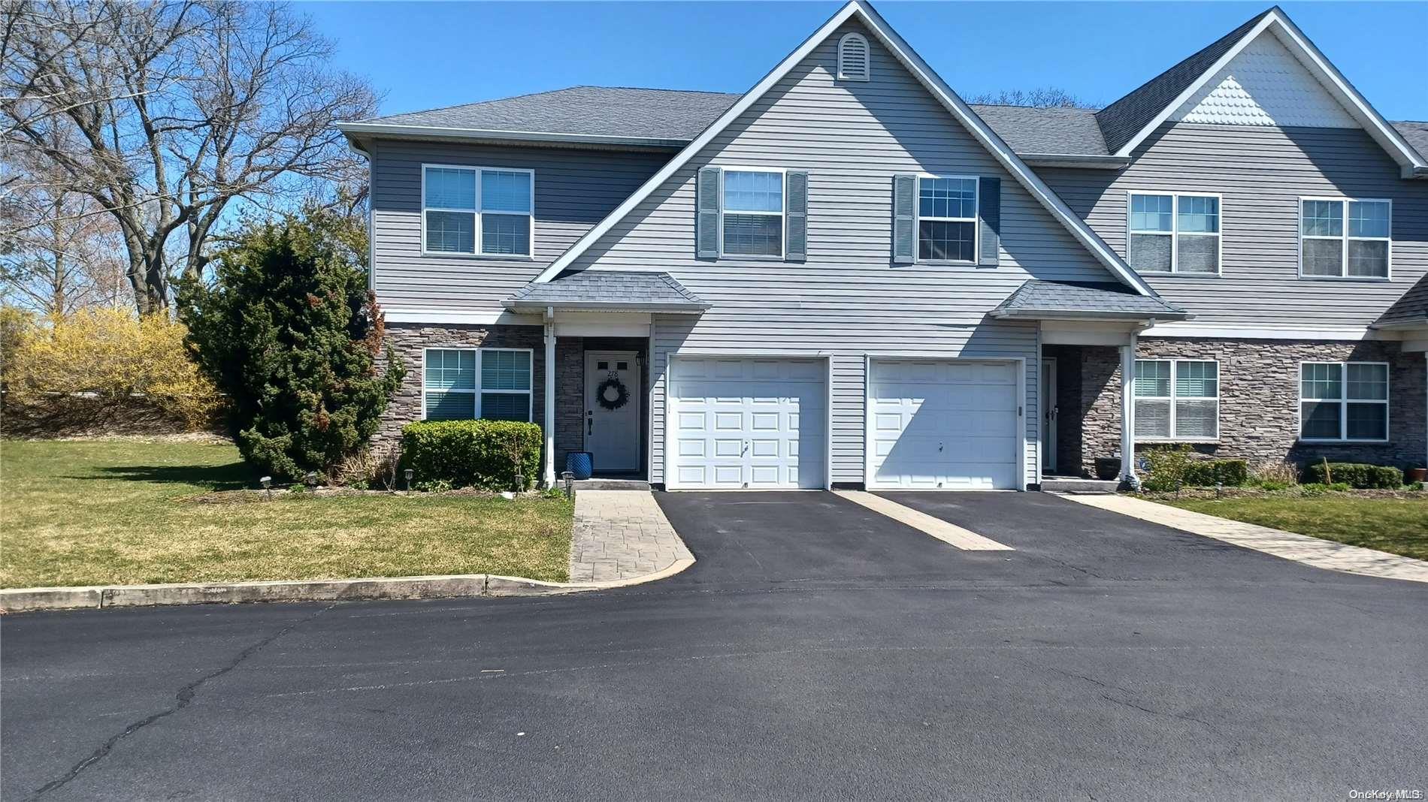
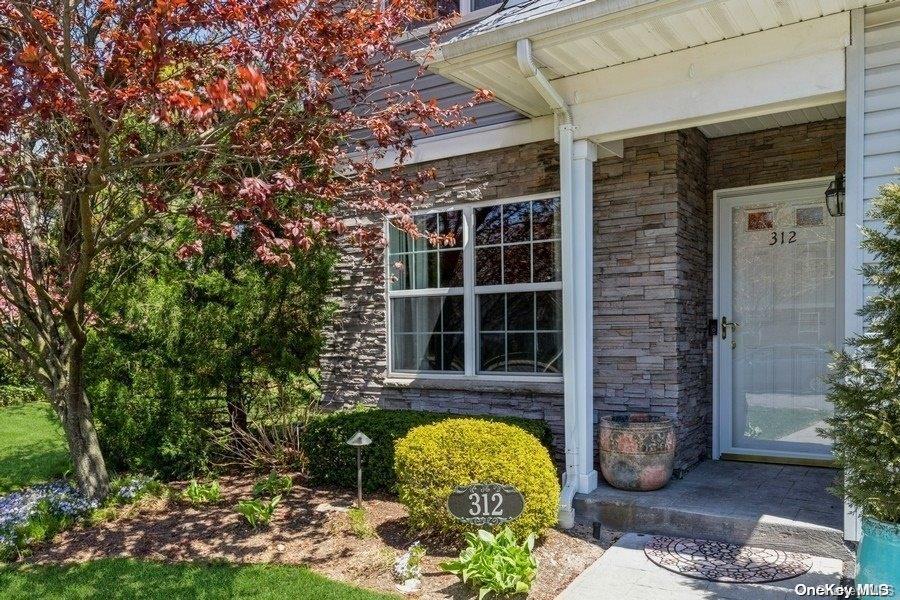
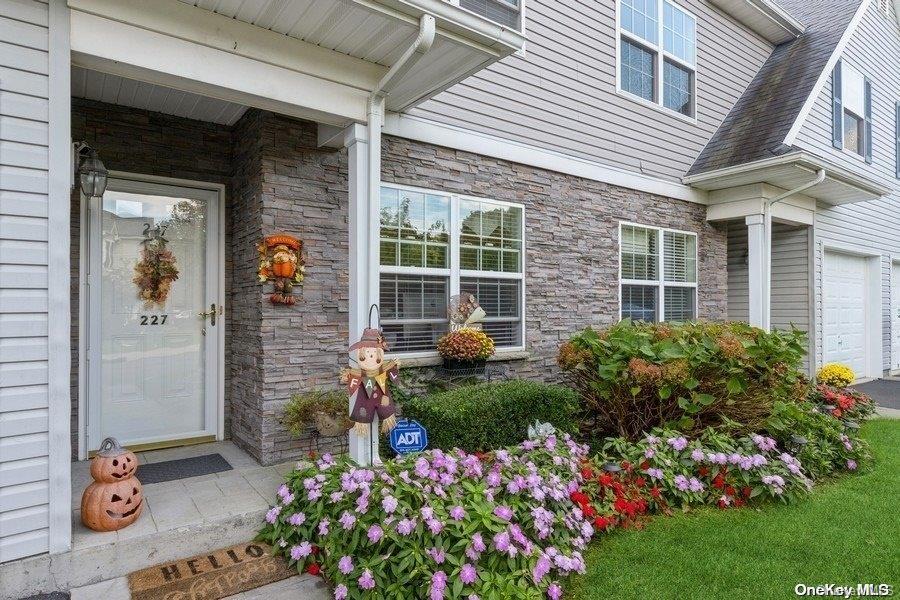
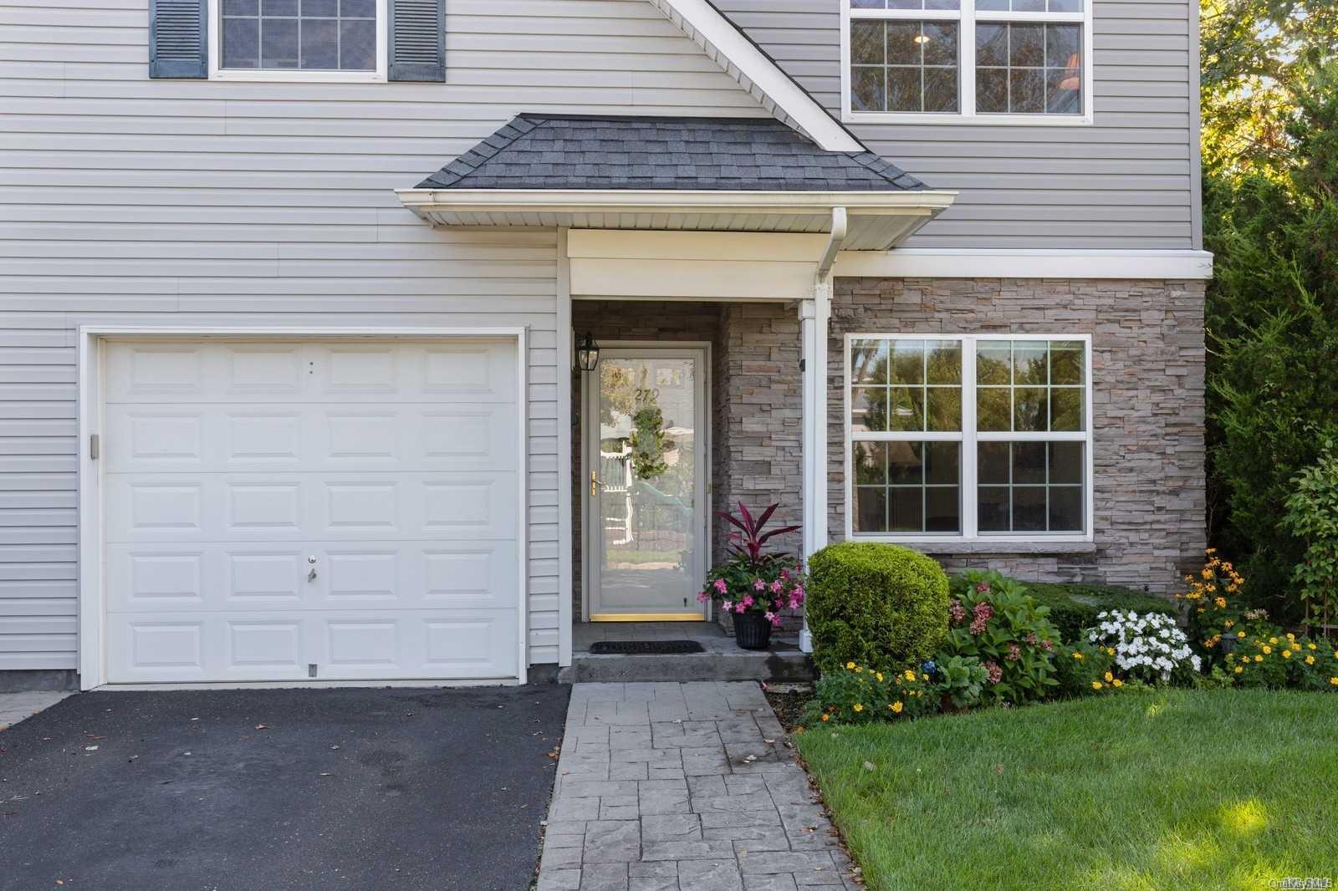
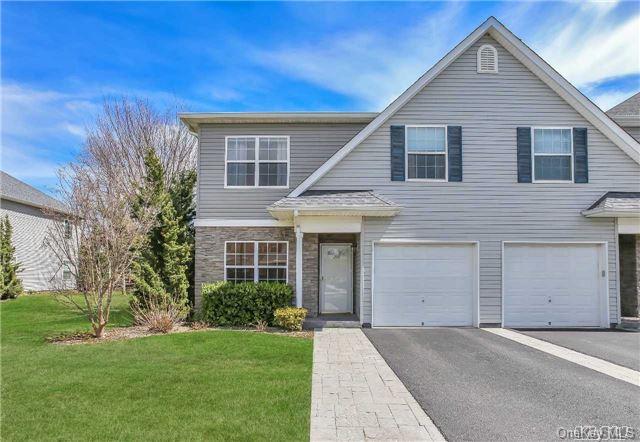
The Magnolia is a two-story townhome offering three or four bedrooms, three full baths, approximately 1,864 to 1,896 square feet, and a one-car garage. Its open main level connects the living and dining areas with a kitchen, and features vaulted ceilings and skylights. A first-floor bedroom or den and full bath provide flexible space; the den can serve as a fourth bedroom. Upstairs are additional bedrooms, including a primary suite, and laundry. Homes may also include a patio and an unfinished basement. Residents can enjoy community amenities such as a heated pool, clubhouse, and gym.
- Condominium
- Build Type
- 3–4
- Beds
- 3
- Baths
- 1,864–1,896
- Sqft
- 1
- Garages
- 2
- Stories
Sierra
Priced from $539,900
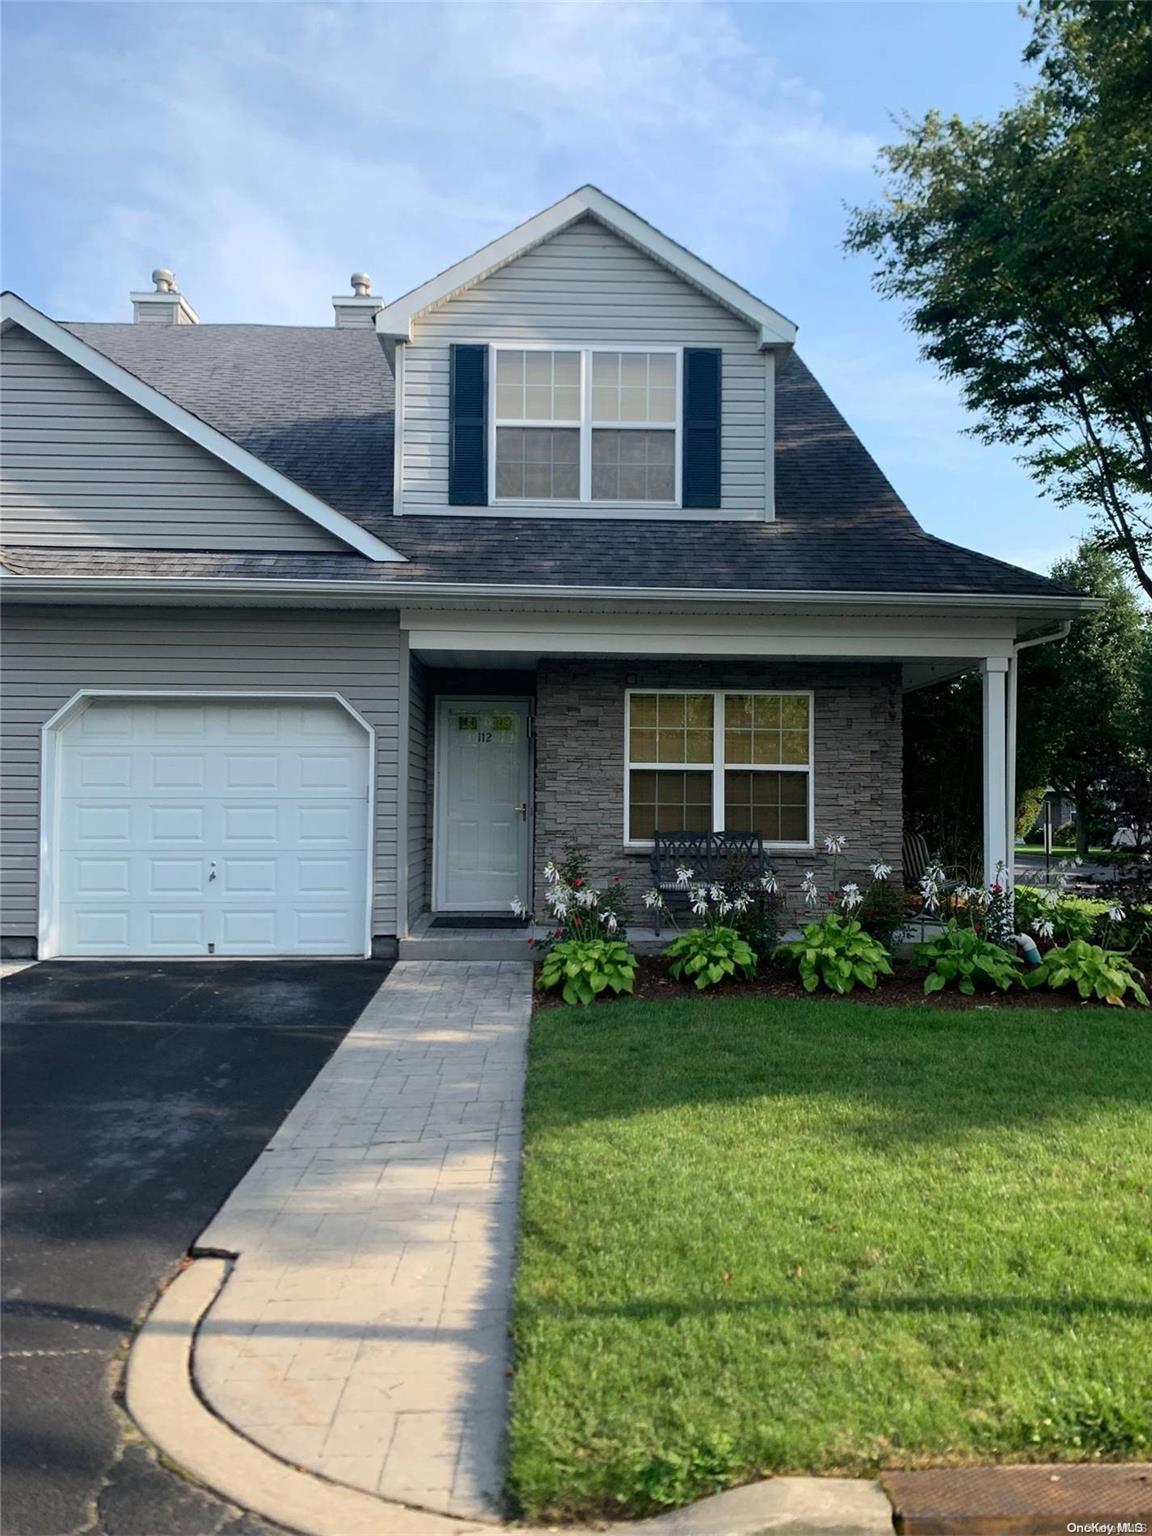
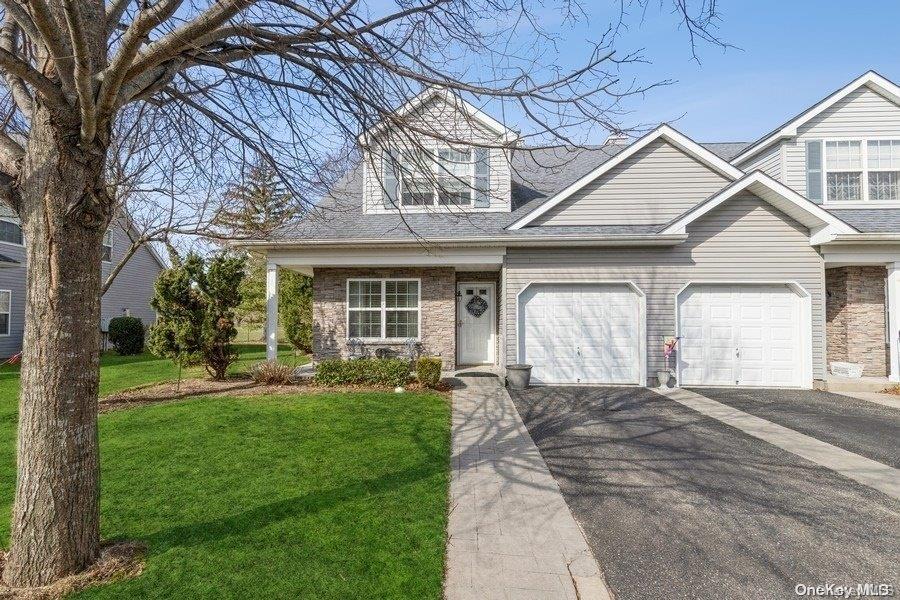
The Sierra is a two-story townhome with two bedrooms, two full baths and a half bath, and approximately 1,746 to 1,765 square feet in the described homes. Its layout includes a primary suite on the first floor and a second suite upstairs, with walk-in closets noted in several homes. The living room has vaulted ceilings and skylights, while an upper loft overlooks the living area and can serve as an office or sitting space. An open kitchen, dining, and living area connects to a patio; homes also feature an attached garage. Community amenities include a heated pool, clubhouse, and gym.
- Condominium
- Build Type
- 2
- Beds
- 2.5
- Baths
- 1,683–16,384
- Sqft
- 1–2
- Garages
- 2
- Stories
Available Home Models
Aspen
Priced from $460,000
- Condominium
- Build Type
- 2
- Beds
- 1.5–2
- Baths
- 850–1,247
- Sqft
- —
- Garages
- 1–2
- Stories
The Aspen is a two-bedroom condominium plan with an open living and dining area, an efficiency kitchen, and a private entryway. Homes range from approximately 850 to 1,247 square feet, with one or two stories and 1.5 to two baths. The primary bedroom has a walk-in closet and en-suite bath, while the second bedroom may open to a patio or balcony. Kitchens in featured homes include granite counters, cherry cabinetry, and stainless steel appliances; in-unit laundry is also noted. Some homes enjoy views of Gull Haven Golf Course. Community amenities include a heated pool, clubhouse, and gym.
Magnolia
- Condominium
- Build Type
- 3–4
- Beds
- 3
- Baths
- 1,864–1,896
- Sqft
- 1
- Garages
- 2
- Stories
The Magnolia is a two-story townhome offering three or four bedrooms, three full baths, approximately 1,864 to 1,896 square feet, and a one-car garage. Its open main level connects the living and dining areas with a kitchen, and features vaulted ceilings and skylights. A first-floor bedroom or den and full bath provide flexible space; the den can serve as a fourth bedroom. Upstairs are additional bedrooms, including a primary suite, and laundry. Homes may also include a patio and an unfinished basement. Residents can enjoy community amenities such as a heated pool, clubhouse, and gym.
Sierra
Priced from $539,900
- Condominium
- Build Type
- 2
- Beds
- 2.5
- Baths
- 1,683–16,384
- Sqft
- 1–2
- Garages
- 2
- Stories
The Sierra is a two-story townhome with two bedrooms, two full baths and a half bath, and approximately 1,746 to 1,765 square feet in the described homes. Its layout includes a primary suite on the first floor and a second suite upstairs, with walk-in closets noted in several homes. The living room has vaulted ceilings and skylights, while an upper loft overlooks the living area and can serve as an office or sitting space. An open kitchen, dining, and living area connects to a patio; homes also feature an attached garage. Community amenities include a heated pool, clubhouse, and gym.
Recent Activity at The Islip Landing Community
| Date | Lot | Status | |
|---|---|---|---|
| Loading activity data... | |||
Floorplans
Loading floorplans…
Community Facts
- Community Name: Islip Landing
- Neighborhood: Central Islip
- Year Established: 2008
- Total Homes: 223 residences
- Property Type: Semi-detached homes, Townhomes
- County: Suffolk, NY county
- Available Sales Listings: 2
- Available Rental Listings: 0
- Lifestyle & HOA: The Islip Landing association ensures a sanctuary of comfort through all-inclusive convenience for modern living. By managing the essential upkeep of the community’s extensive infrastructure, the association allows residents to enjoy a resort-style experience without the burden of exterior chores. The monthly fees cover the professional maintenance of the heated pool and clubhouse facilities, as well as the grooming of the community’s signature open green spaces and landscaping. Because the association oversees all common area care and seasonal requirements, the neighborhood maintains a consistent "mint" appearance, protecting property values and providing peace of mind for every homeowner.
Frequently Asked Questions
Learn more about the Islip Landing community and available homes for sale and rent here in Central Islip.
When was Islip Landing built?
Islip Landing was built in 2008.
Where is Islip Landing located?
Islip Landing is located at 284 Medea Way in Central Islip in NY.
What amenities does the Islip Landing community provide?
Islip Landing provides the following resident amenities: Clubhouse, Fitness Center, Golf Course, Grounds & Common Area Maintenance, Pool, Tennis Court.
What county is Islip Landing located in?
Islip Landing is located in Suffolk, NY county.
How many homes are currently available in Islip Landing for sale or for rent?
Out of 223 homes in Islip Landing, there are currently 2 sales listings and 0 rental listings available.
What is the average square footage in the Islip Landing community?
The average square footage of homes in Islip Landing is 1652 sq.ft.
How big is the Islip Landing community?
The Islip Landing community is made up of 223 homes with an average lot size of 1214 sq.ft.
Schedule a Visit
Ask a Question
Join Waitlist
Save this Home to Your Profile
Enter your email to save this home, get price drop and status alerts, and view your favorites anytime. We'll send a link to your inbox to finish saving.
OR
By continuing, you agree to receive email updates from Casamere related to your saved items. You can manage your preferences or unsubscribe at any time. See our Terms & Privacy Policy
To continue, click the link sent to
Not seeing the email in your inbox?