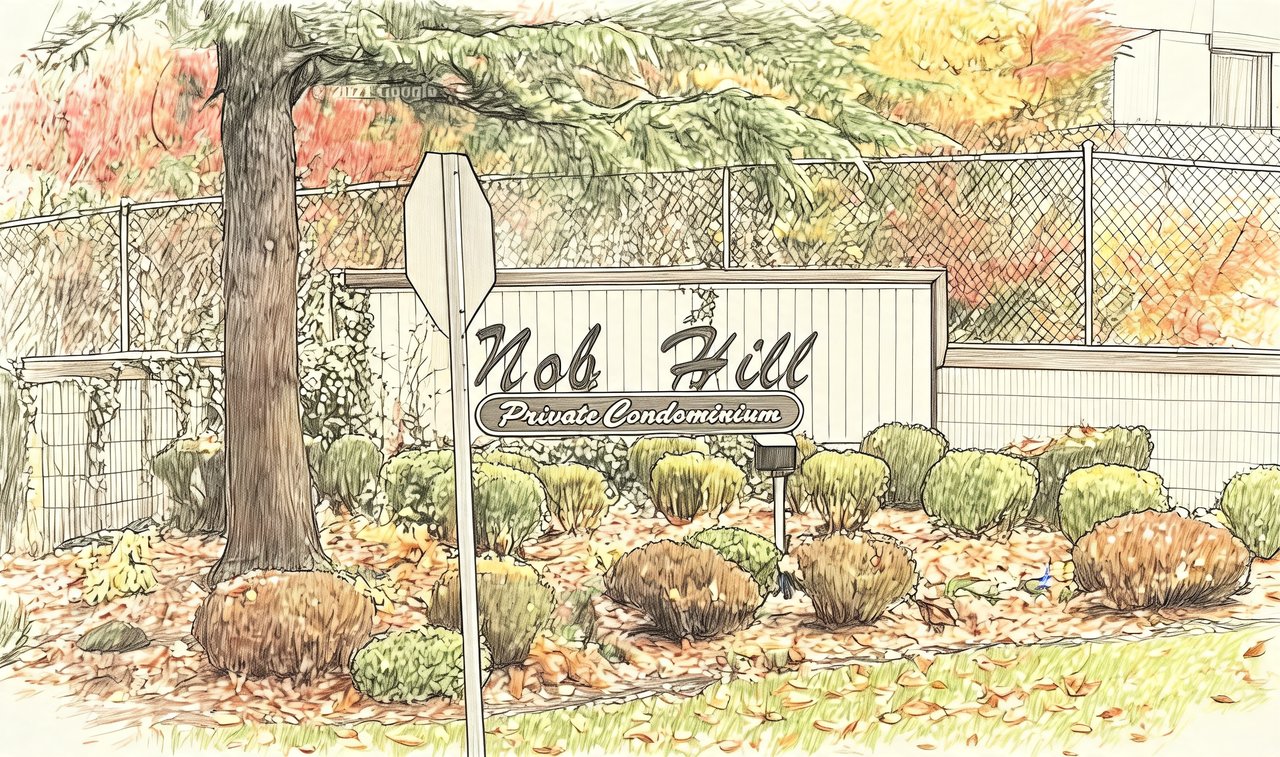
Nob Hill
Richmond blvd, Ronkonkoma, NY 11779
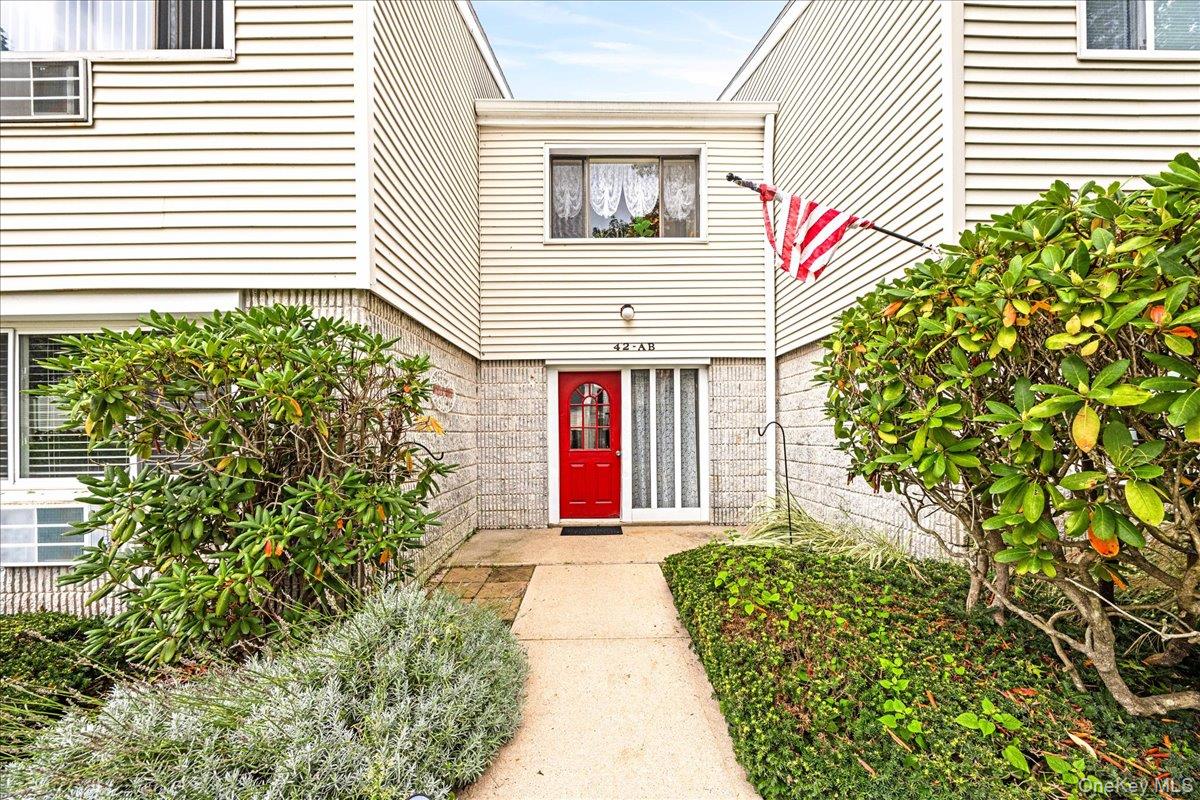
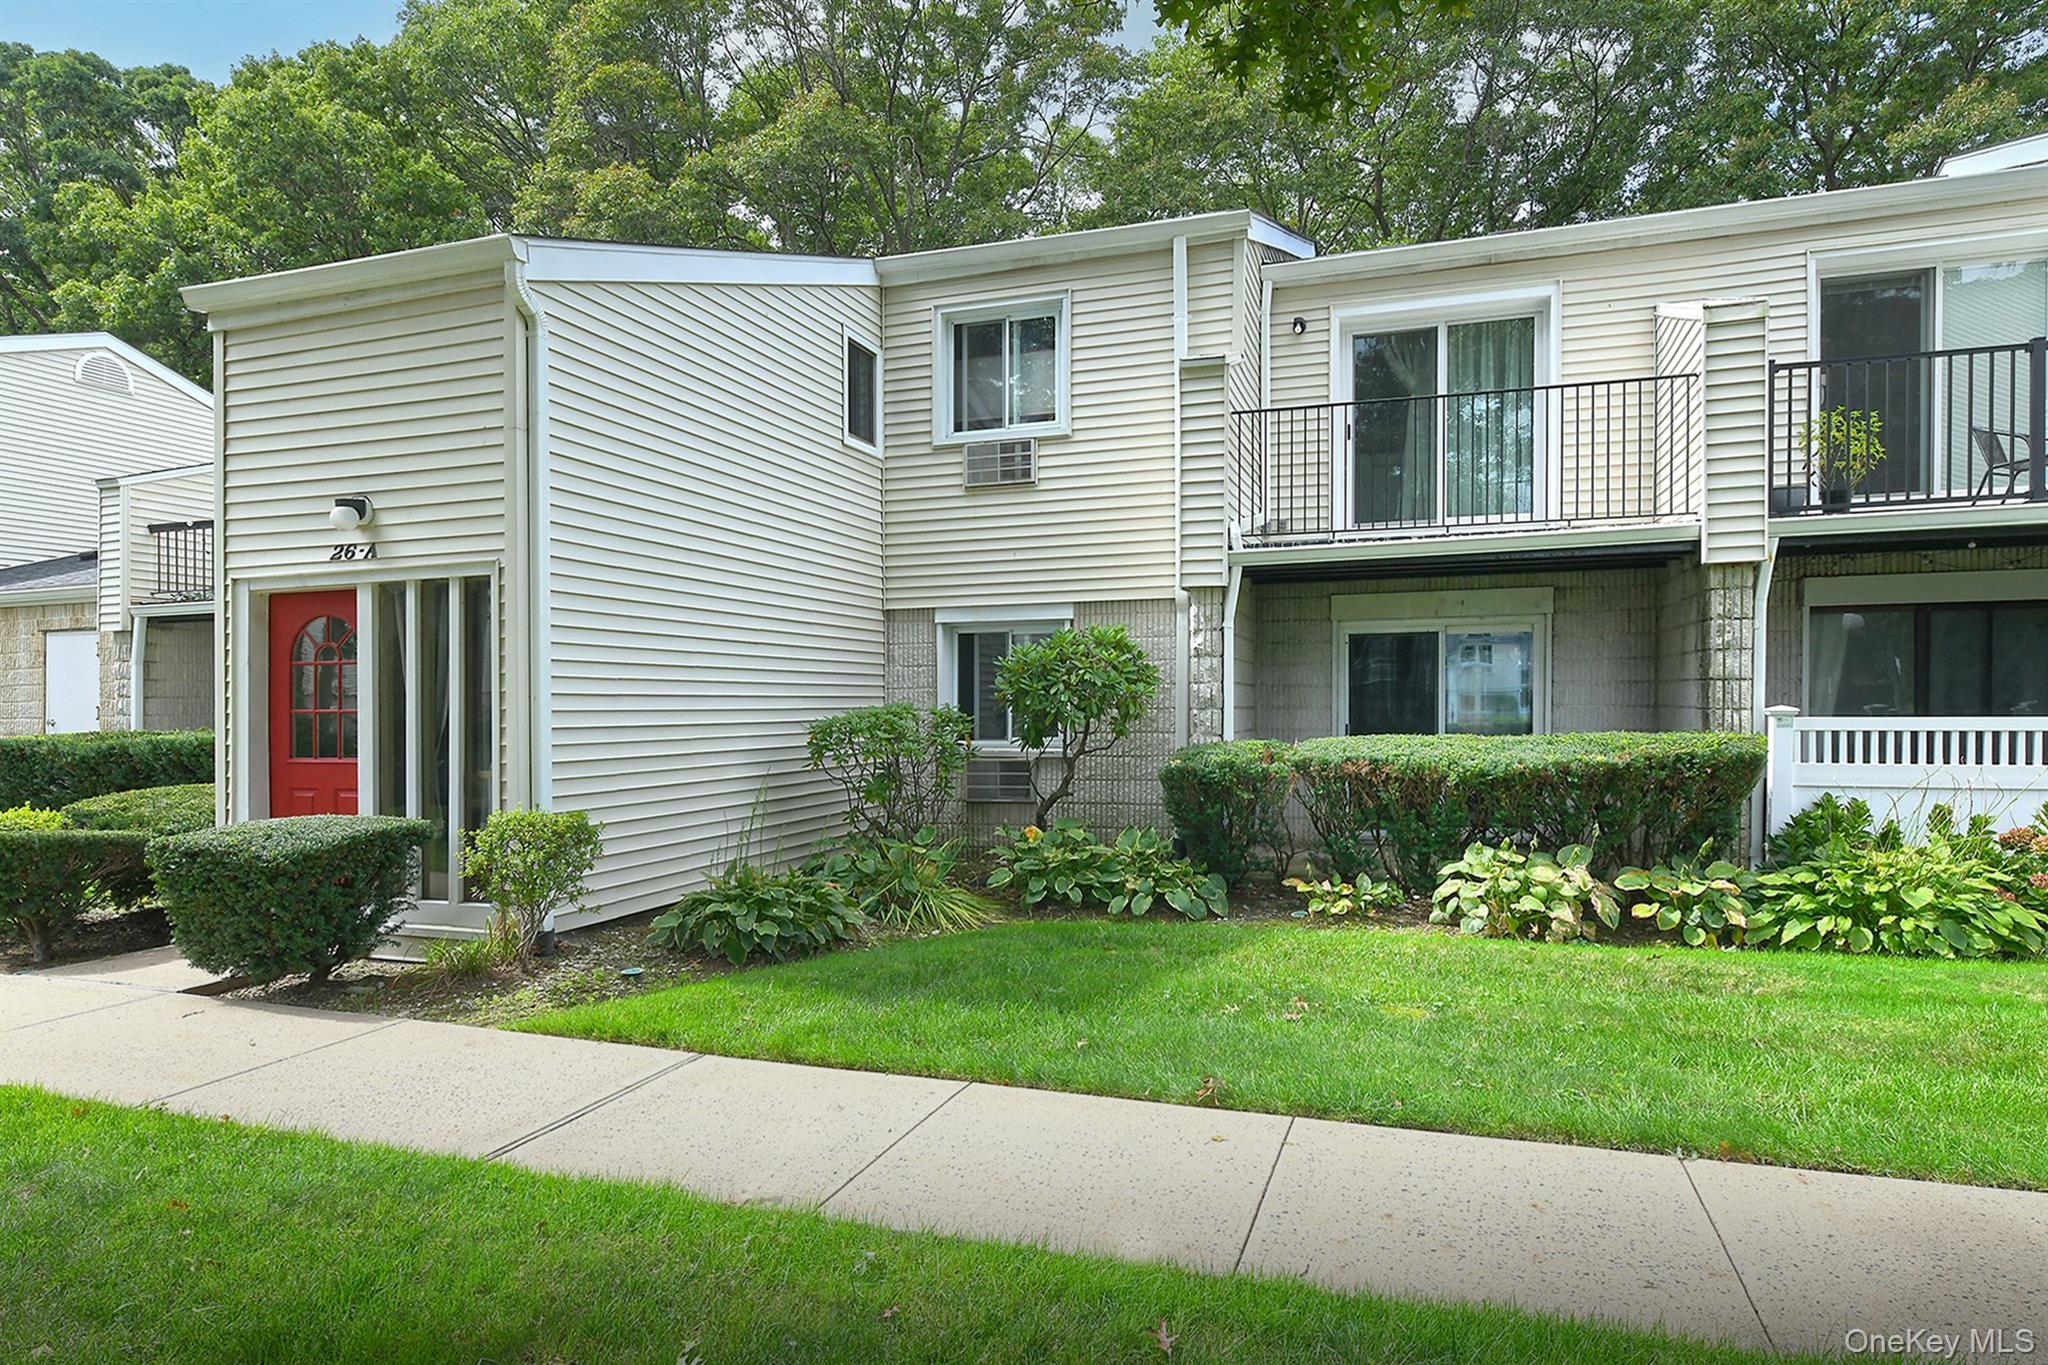

Nob Hill Community
Richmond blvd, Ronkonkoma, NY 11779 | Suffolk, NY county
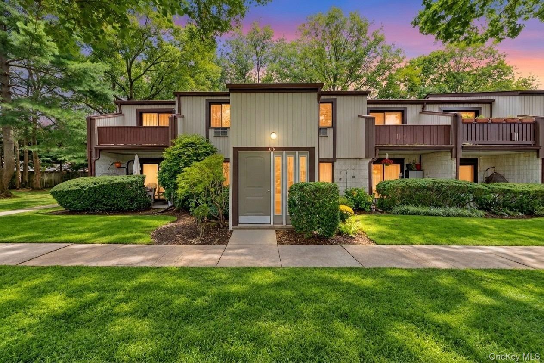
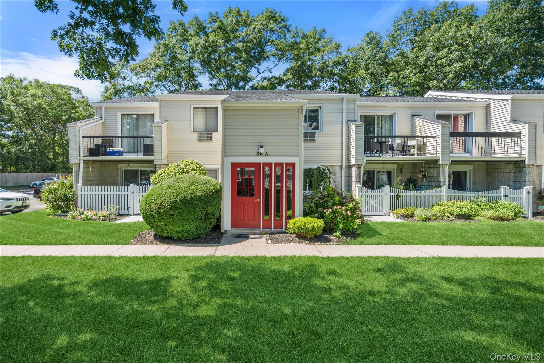
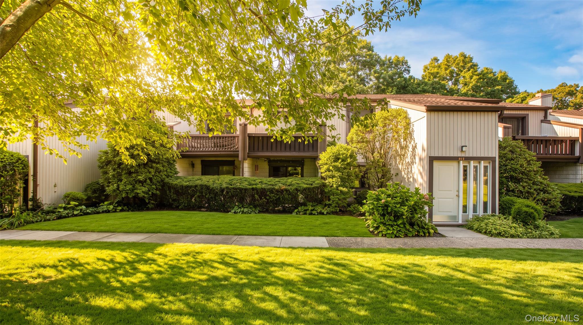
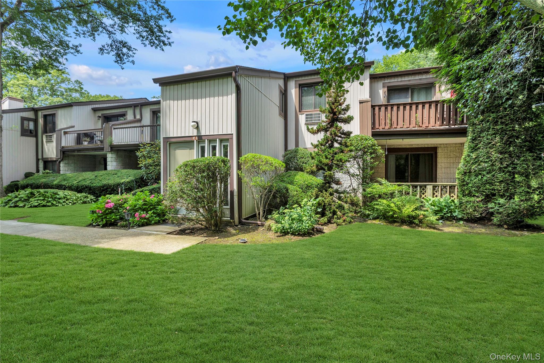
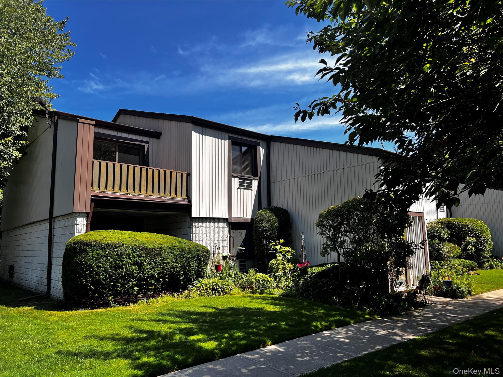
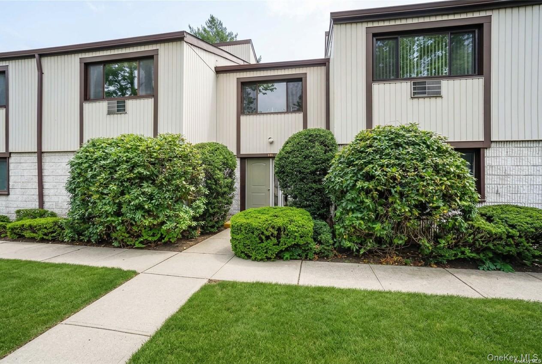
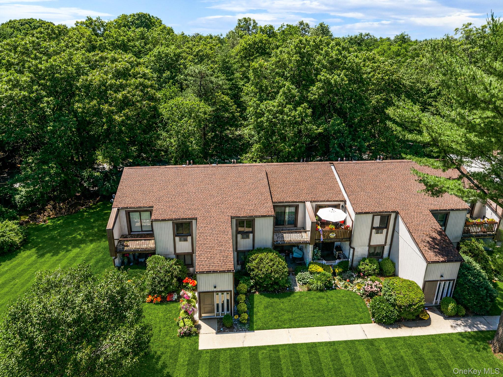
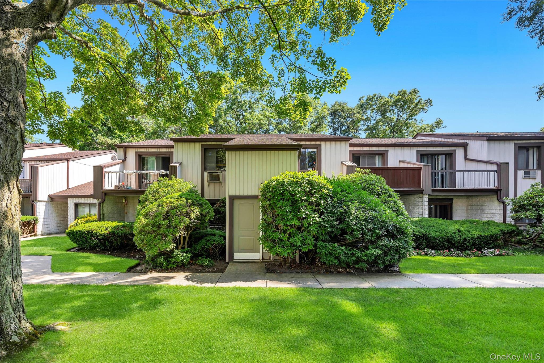
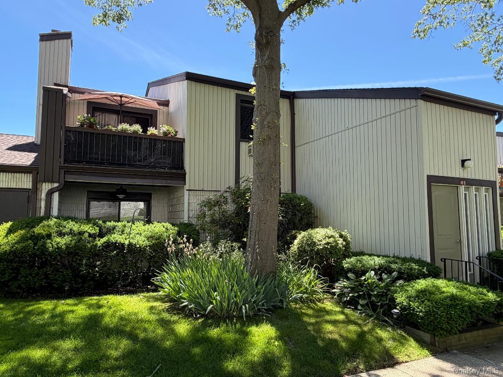
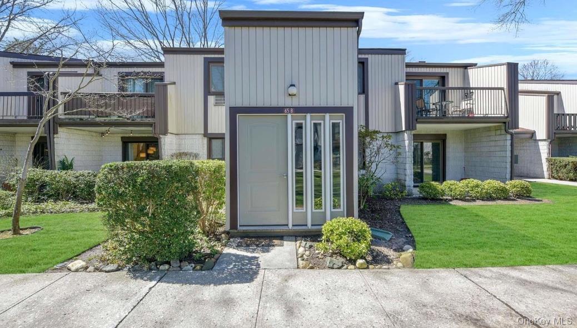
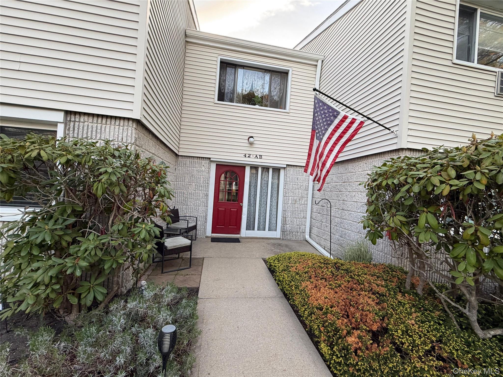
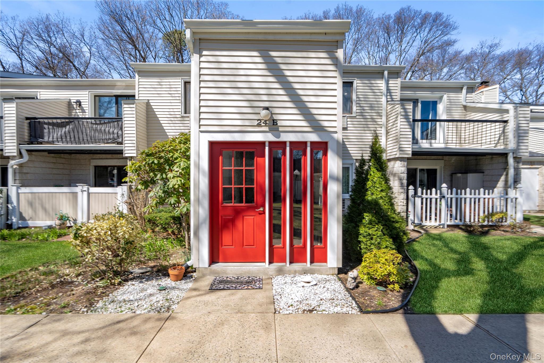

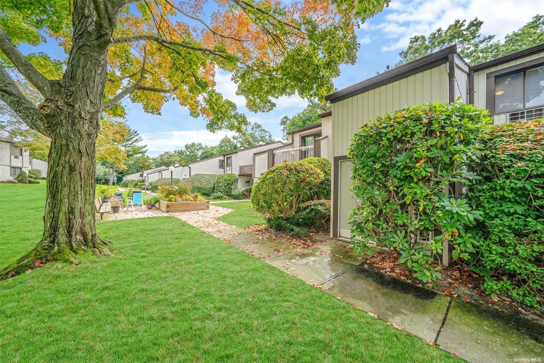
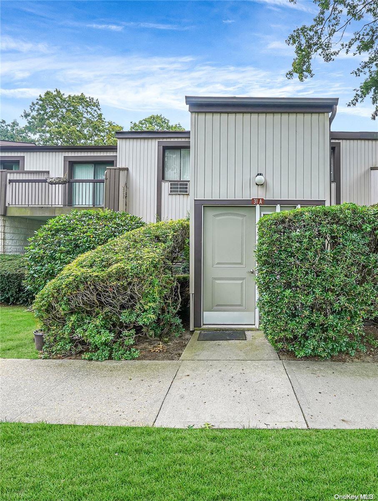
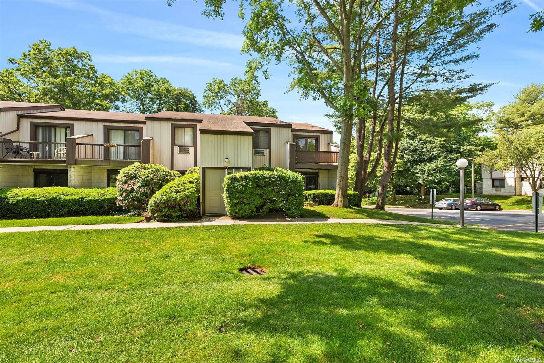
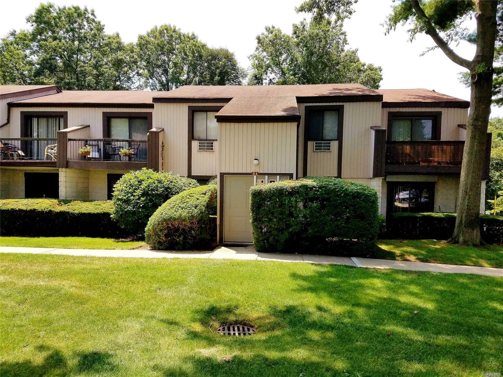
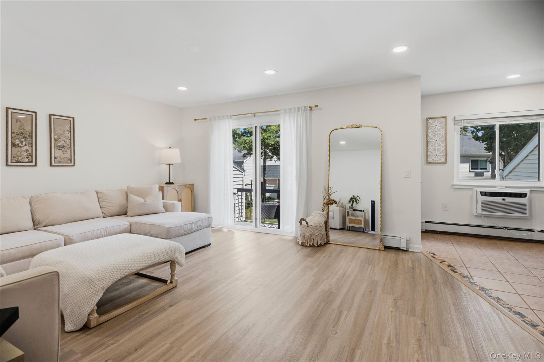
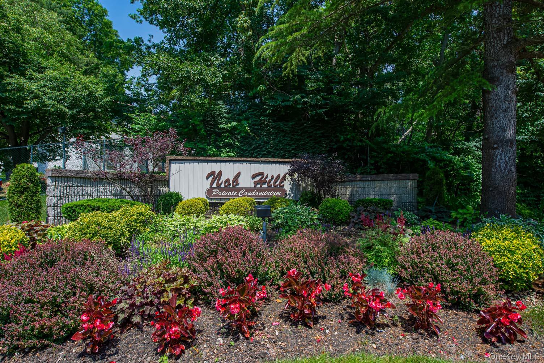
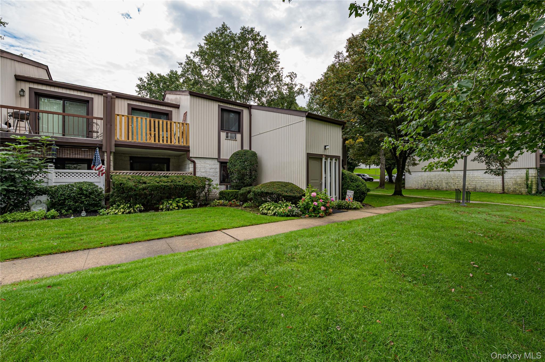
Nob Hill is home to a range of distinct floor plans and home styles. The Eton model stands as the largest floor plan in the community, while the Carmel model appears as desirable end units and the Aspen model as first-floor residences. Homes are offered on both first and second floors—upper-level residences enjoy no neighbors above them, abundant natural light and elevated treetop views over the landscaped grounds. Outdoor living is a hallmark here: sliding glass doors open from the living room to private patios, balconies and terraces, including enclosed terraces finished with a large wood privacy fence.
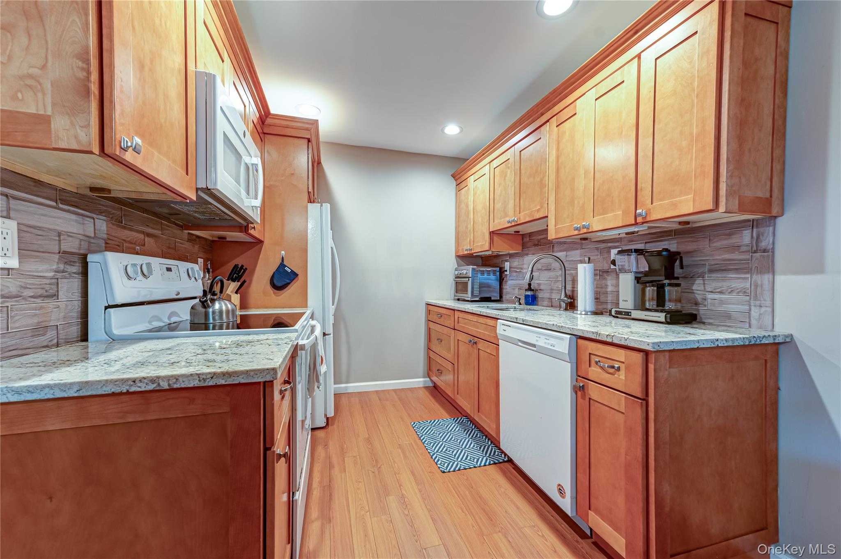
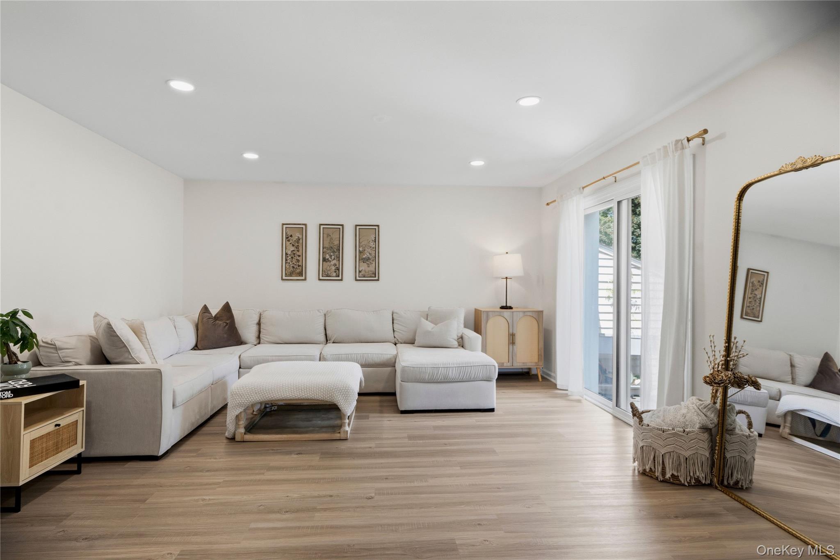
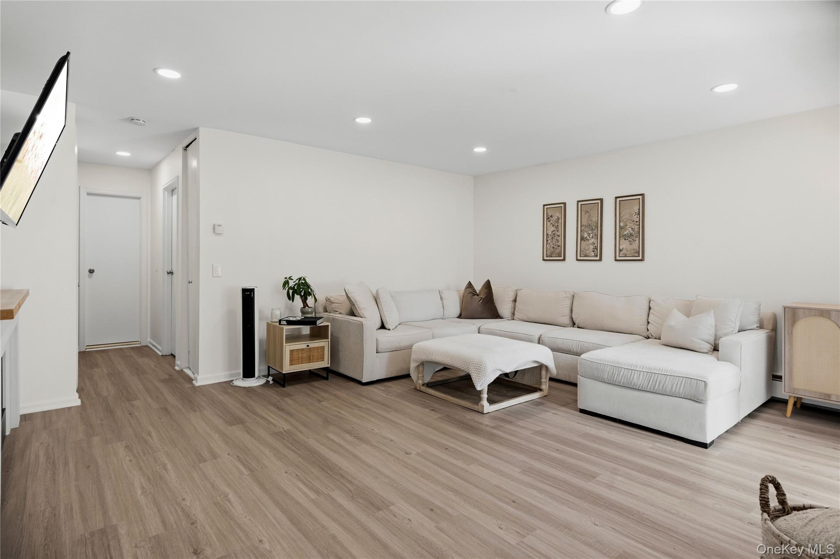
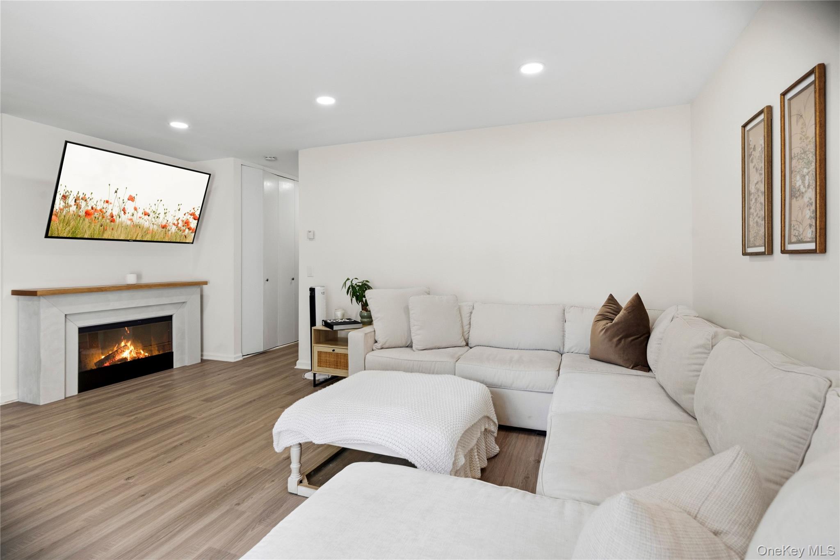
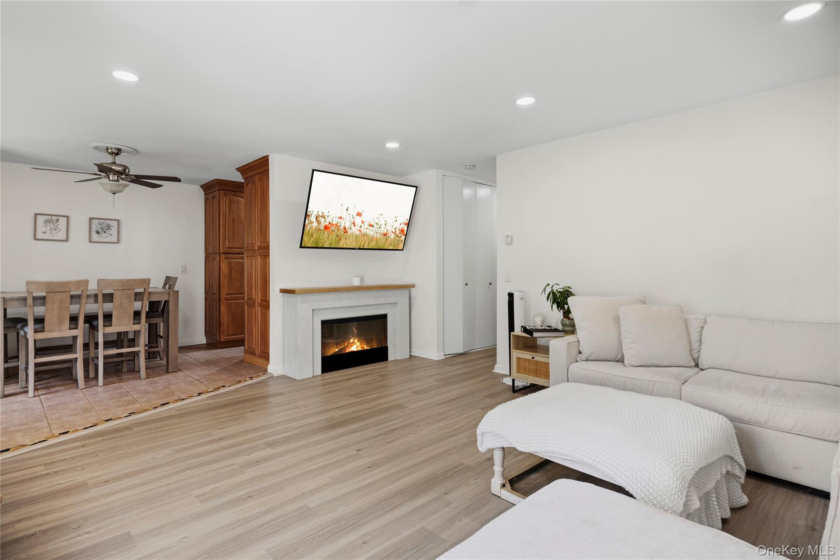
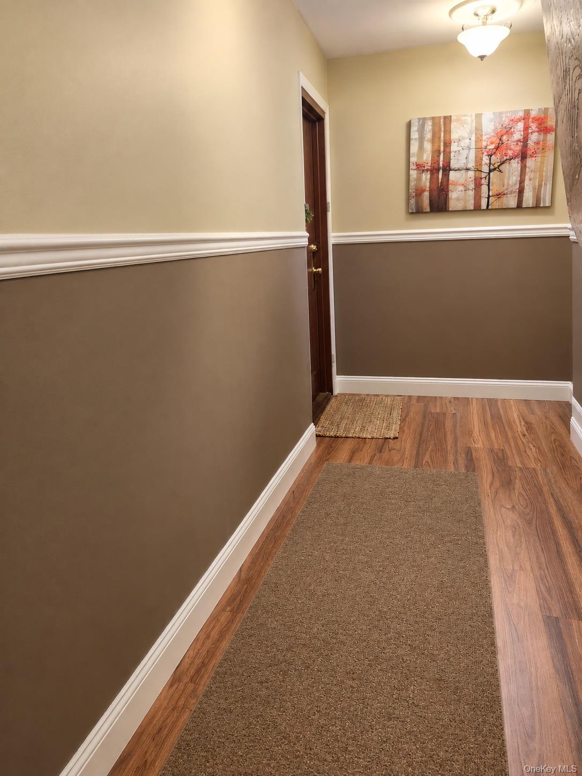
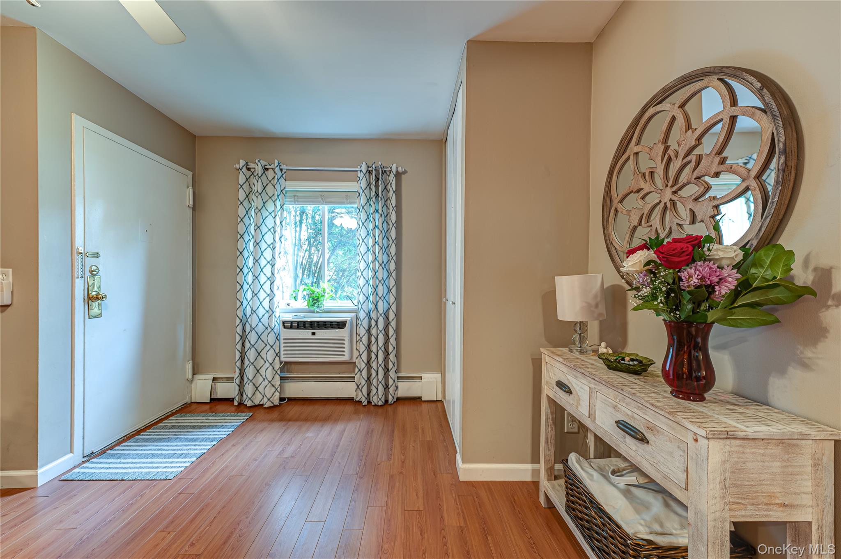
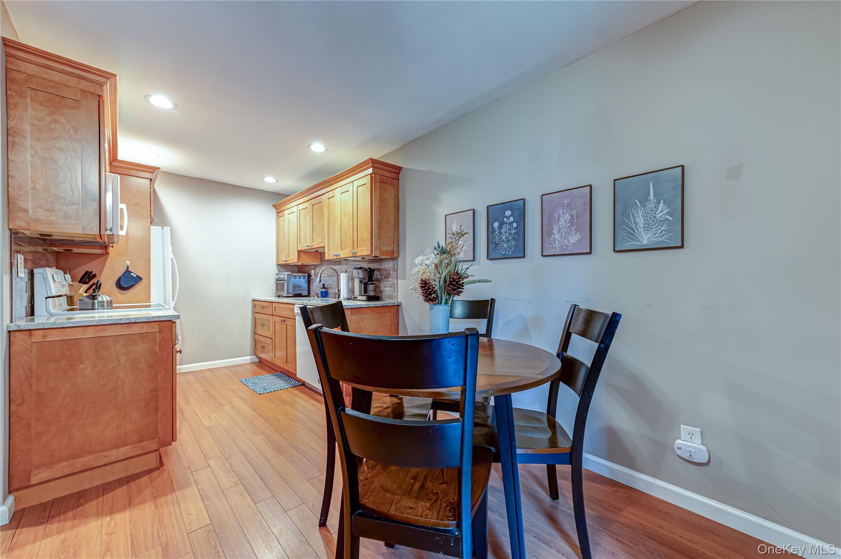
Interiors reflect thoughtful renovation and detail throughout. Updated kitchens feature granite or quartz countertops, glass tile backsplashes and stainless steel appliances—including double convection ovens—while renovated bathrooms showcase custom tilework, walk-in showers with partial glass enclosures, double-sink vanities and Jacuzzi tubs. Crown molding, recessed hi-hat lighting, three-way lighting and ceiling fans add polish, alongside engineered hardwood flooring, luxury vinyl plank flooring and hardwood entry floors. Oversized California Closets with custom cabinetry and built-ins maximize storage in primary bedrooms.
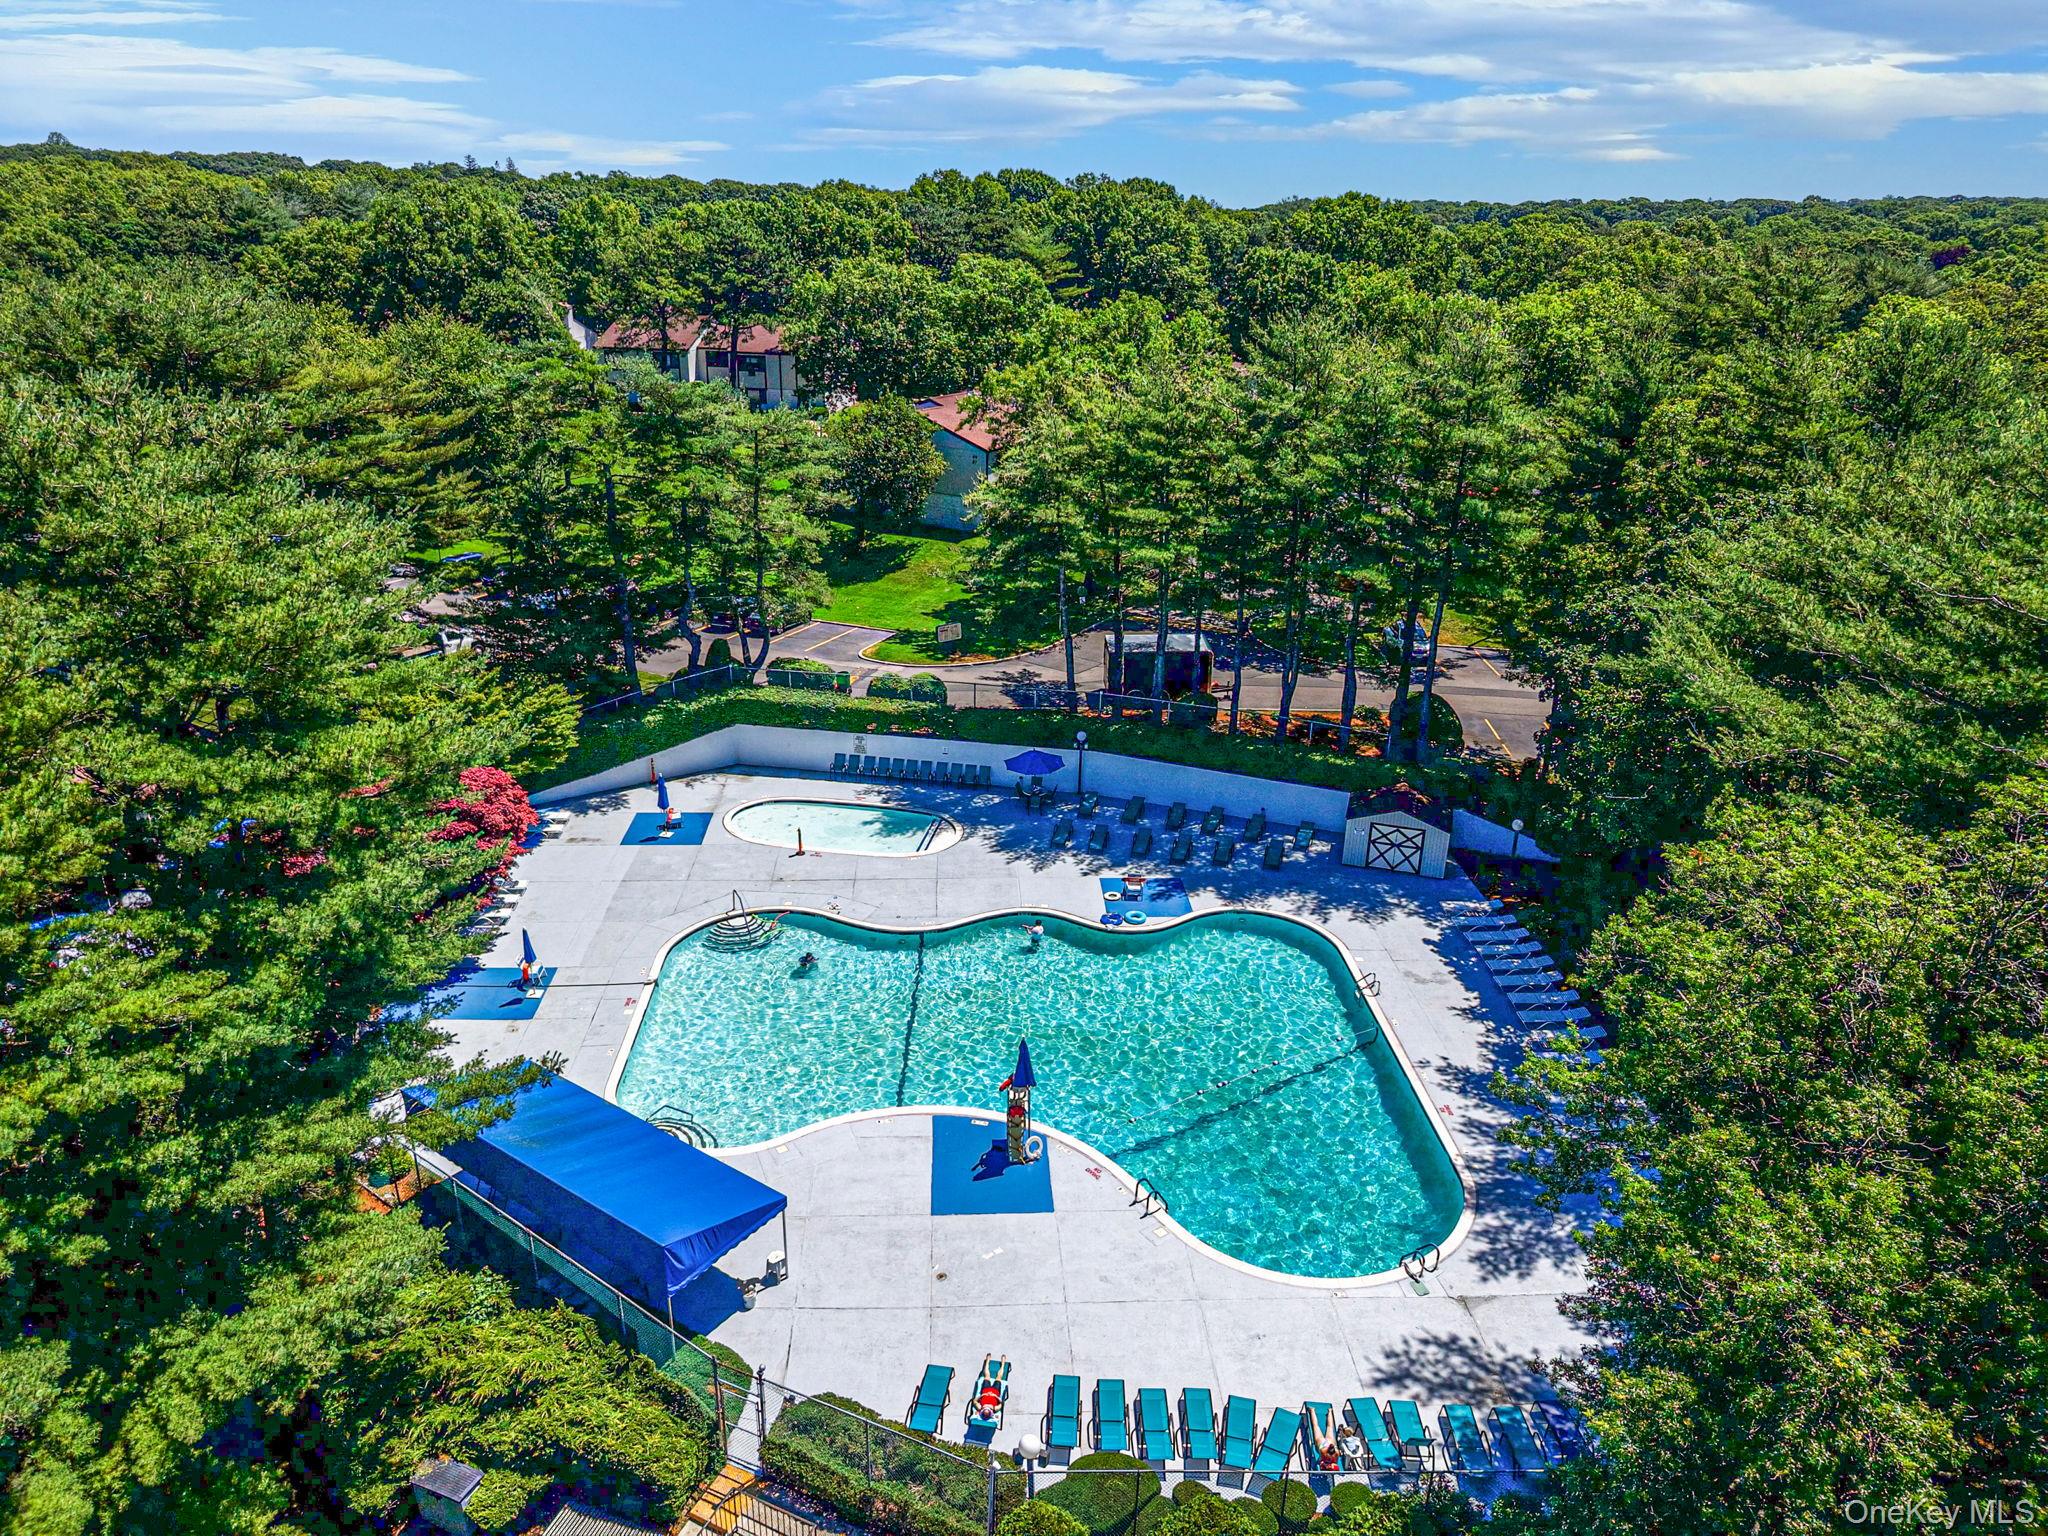
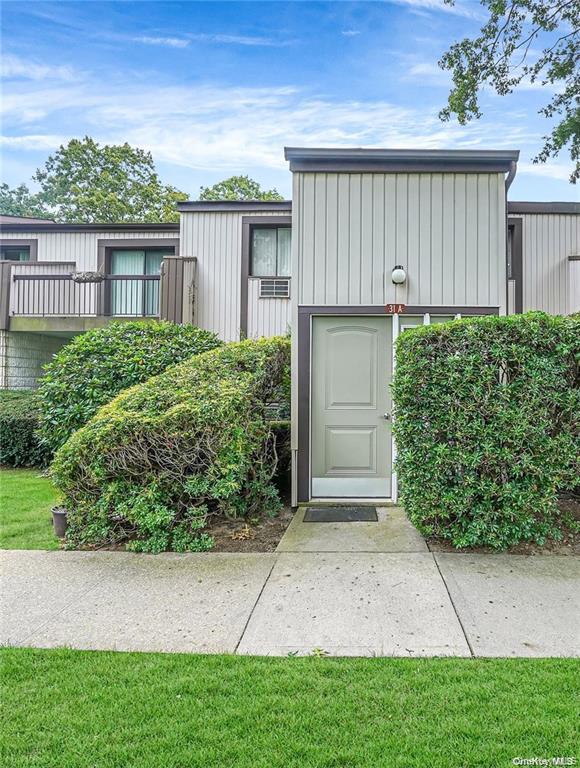
Additional upgrades found across residences include Anderson windows and sliders, double-pane windows with custom blinds and cellular shades, new air-conditioning units and in-wall A/C units, updated interior doors and barn doors. The community itself is gated—with a main gated entrance featuring a security booth—and offers beautifully maintained grounds with green views from many terraces. Homes are positioned near parking as well as the clubhouse and pool area for easy access to everything Nob Hill offers.
960 sq.ft.
Average Lot Size
8
Active Listings
487
Total Housing Units
867
Average Square Footage
Resident Amenities
sports_basketball
Basketball Court
family_group
Clubhouse
award_star
Community Center
fitness_center
Fitness Center
award_star
Gated Community
award_star
Grounds & Common Area Maintenance
playground_2
Playground
pool
Pool
sports_tennis
Tennis Court
Schedule a visit
Tour for free, no strings attached.
Learn the Nob Hill Story
Schedule a visit
Tour for free, no strings attached.
Resident Amenities
expand_lessActive Listings & Homes For Sale and For Rent
| Photo | Lot | Price | Beds | Baths | Square Feet | HOA Fees | |
|---|---|---|---|---|---|---|---|
| Loading listings data... | |||||||
Interactive Map
Nob Hill Community (and nearby)Nob Hill Residences
Data loading...
Available Home Models
Aspen
Priced from $325,000
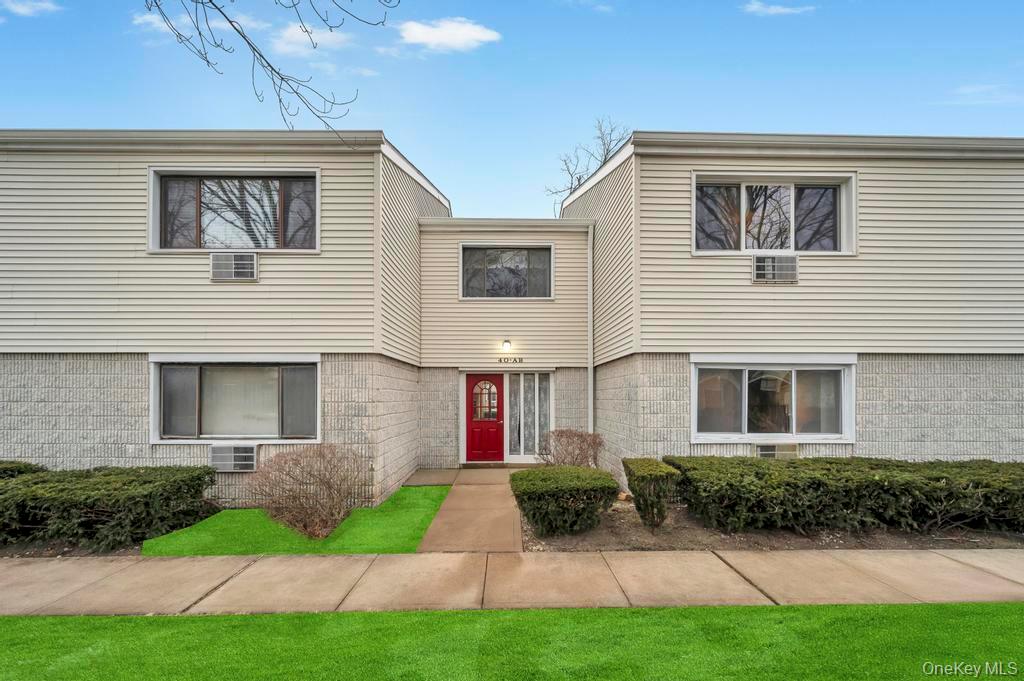
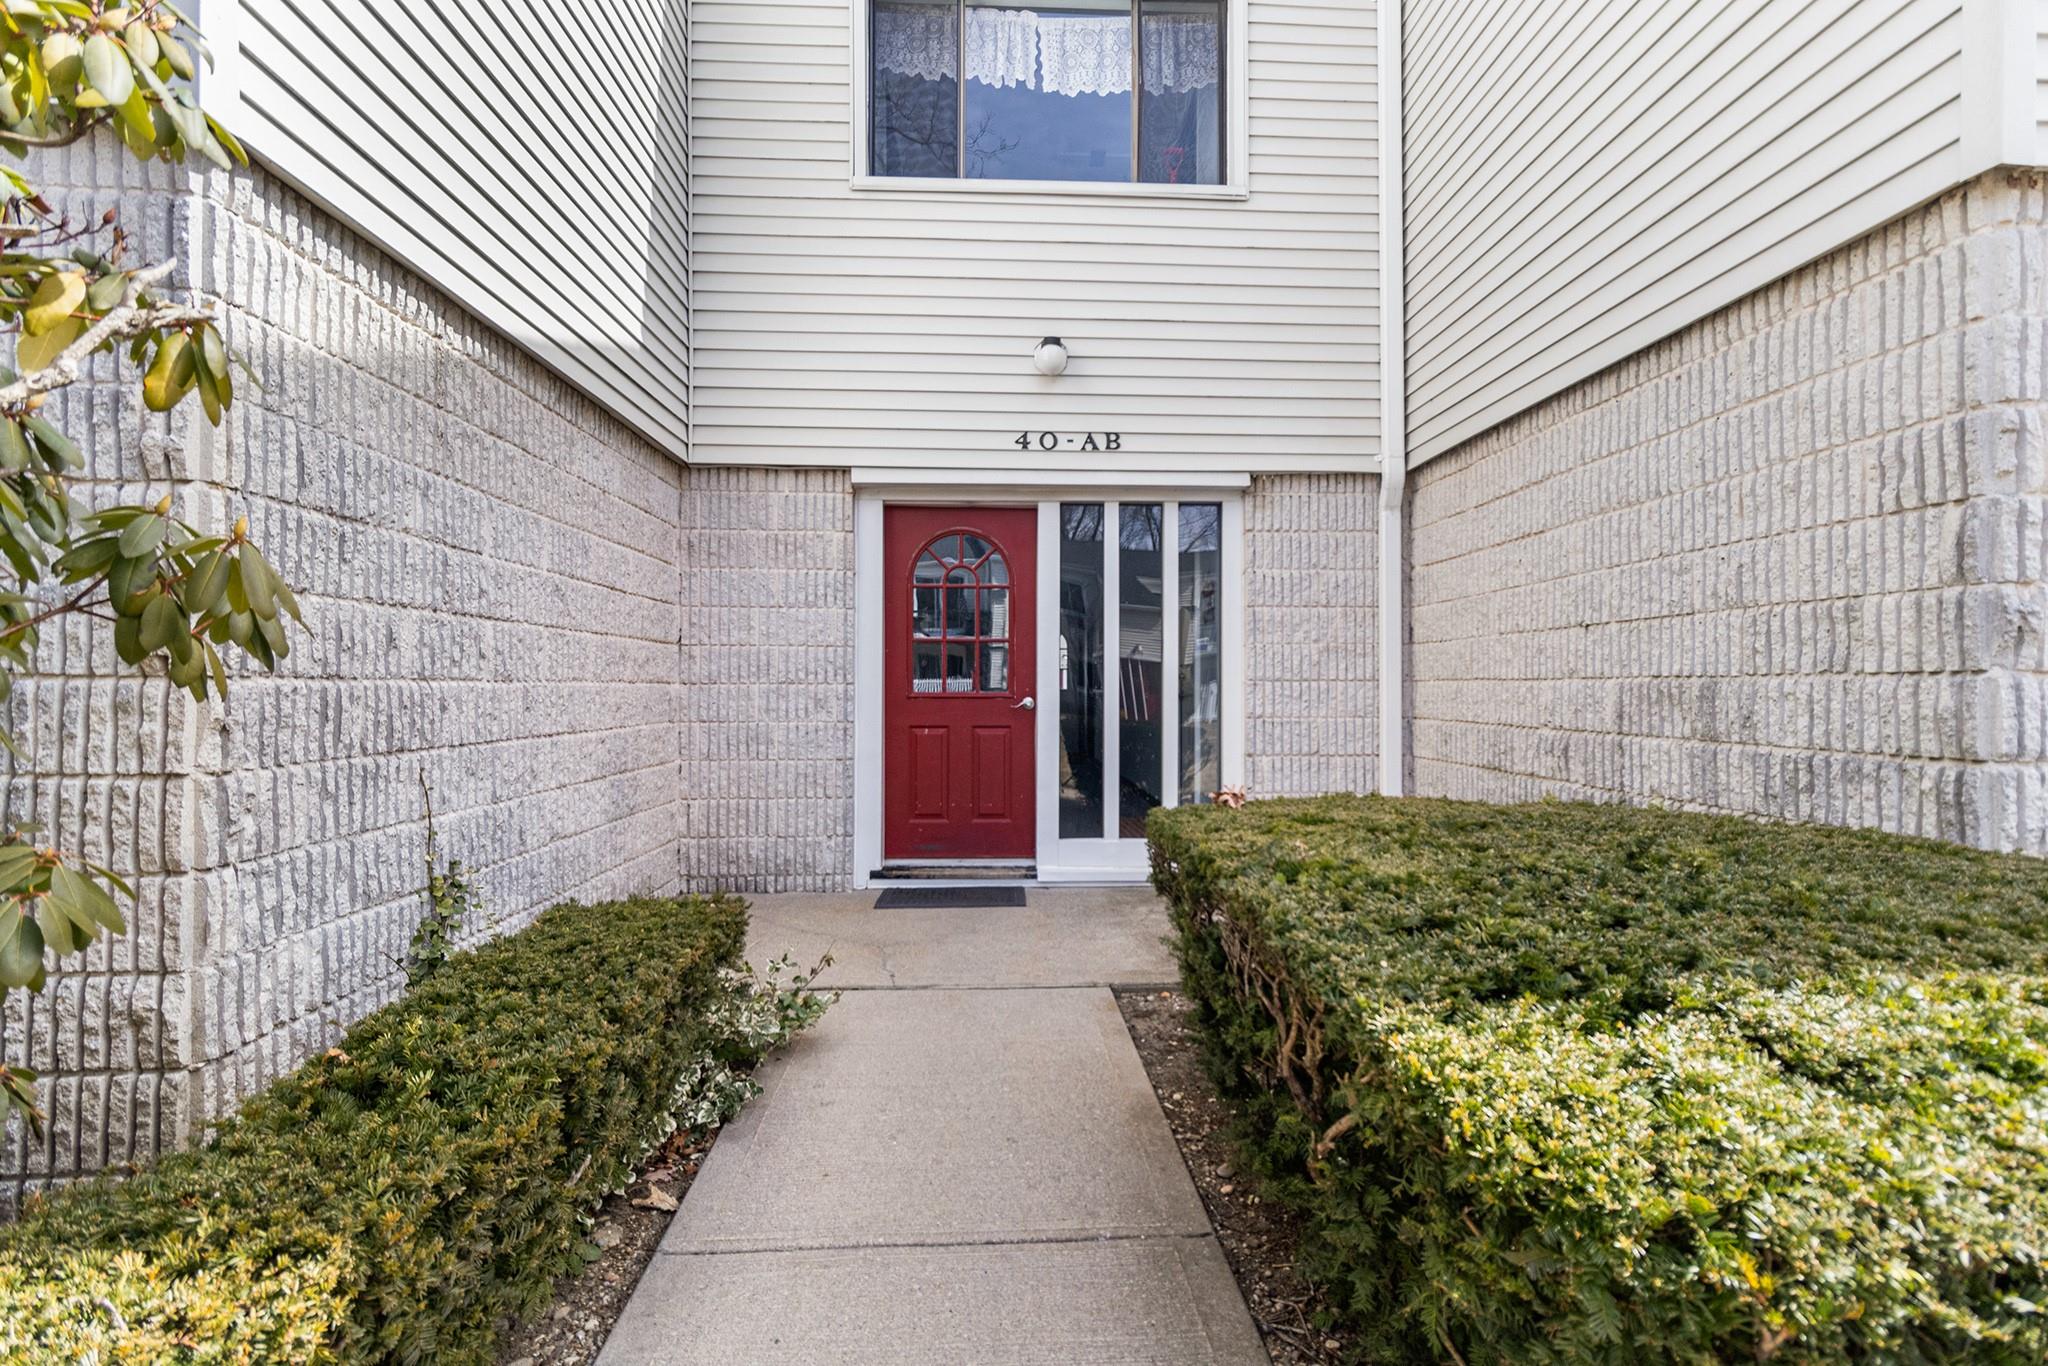
The Aspen is a one-bedroom, one-bath condominium with a first-floor layout and approximately 639–712 square feet of living space. Its living and dining areas connect to a galley-style kitchen, while the primary bedroom typically includes a walk-in closet. Select homes feature a private patio, and many have in-unit laundry. Renovated kitchens, updated baths, stainless steel appliances, and recessed lighting appear among the finishes. With one bedroom, the Aspen offers a more compact layout than the community’s two-bedroom Dartmouth, Durham, and Eton models.
- Condominium
- Build Type
- 1
- Beds
- 1
- Baths
- 639–1,100
- Sqft
- 0
- Garages
- 2–3
- Stories
Carmel
Priced from $325,000
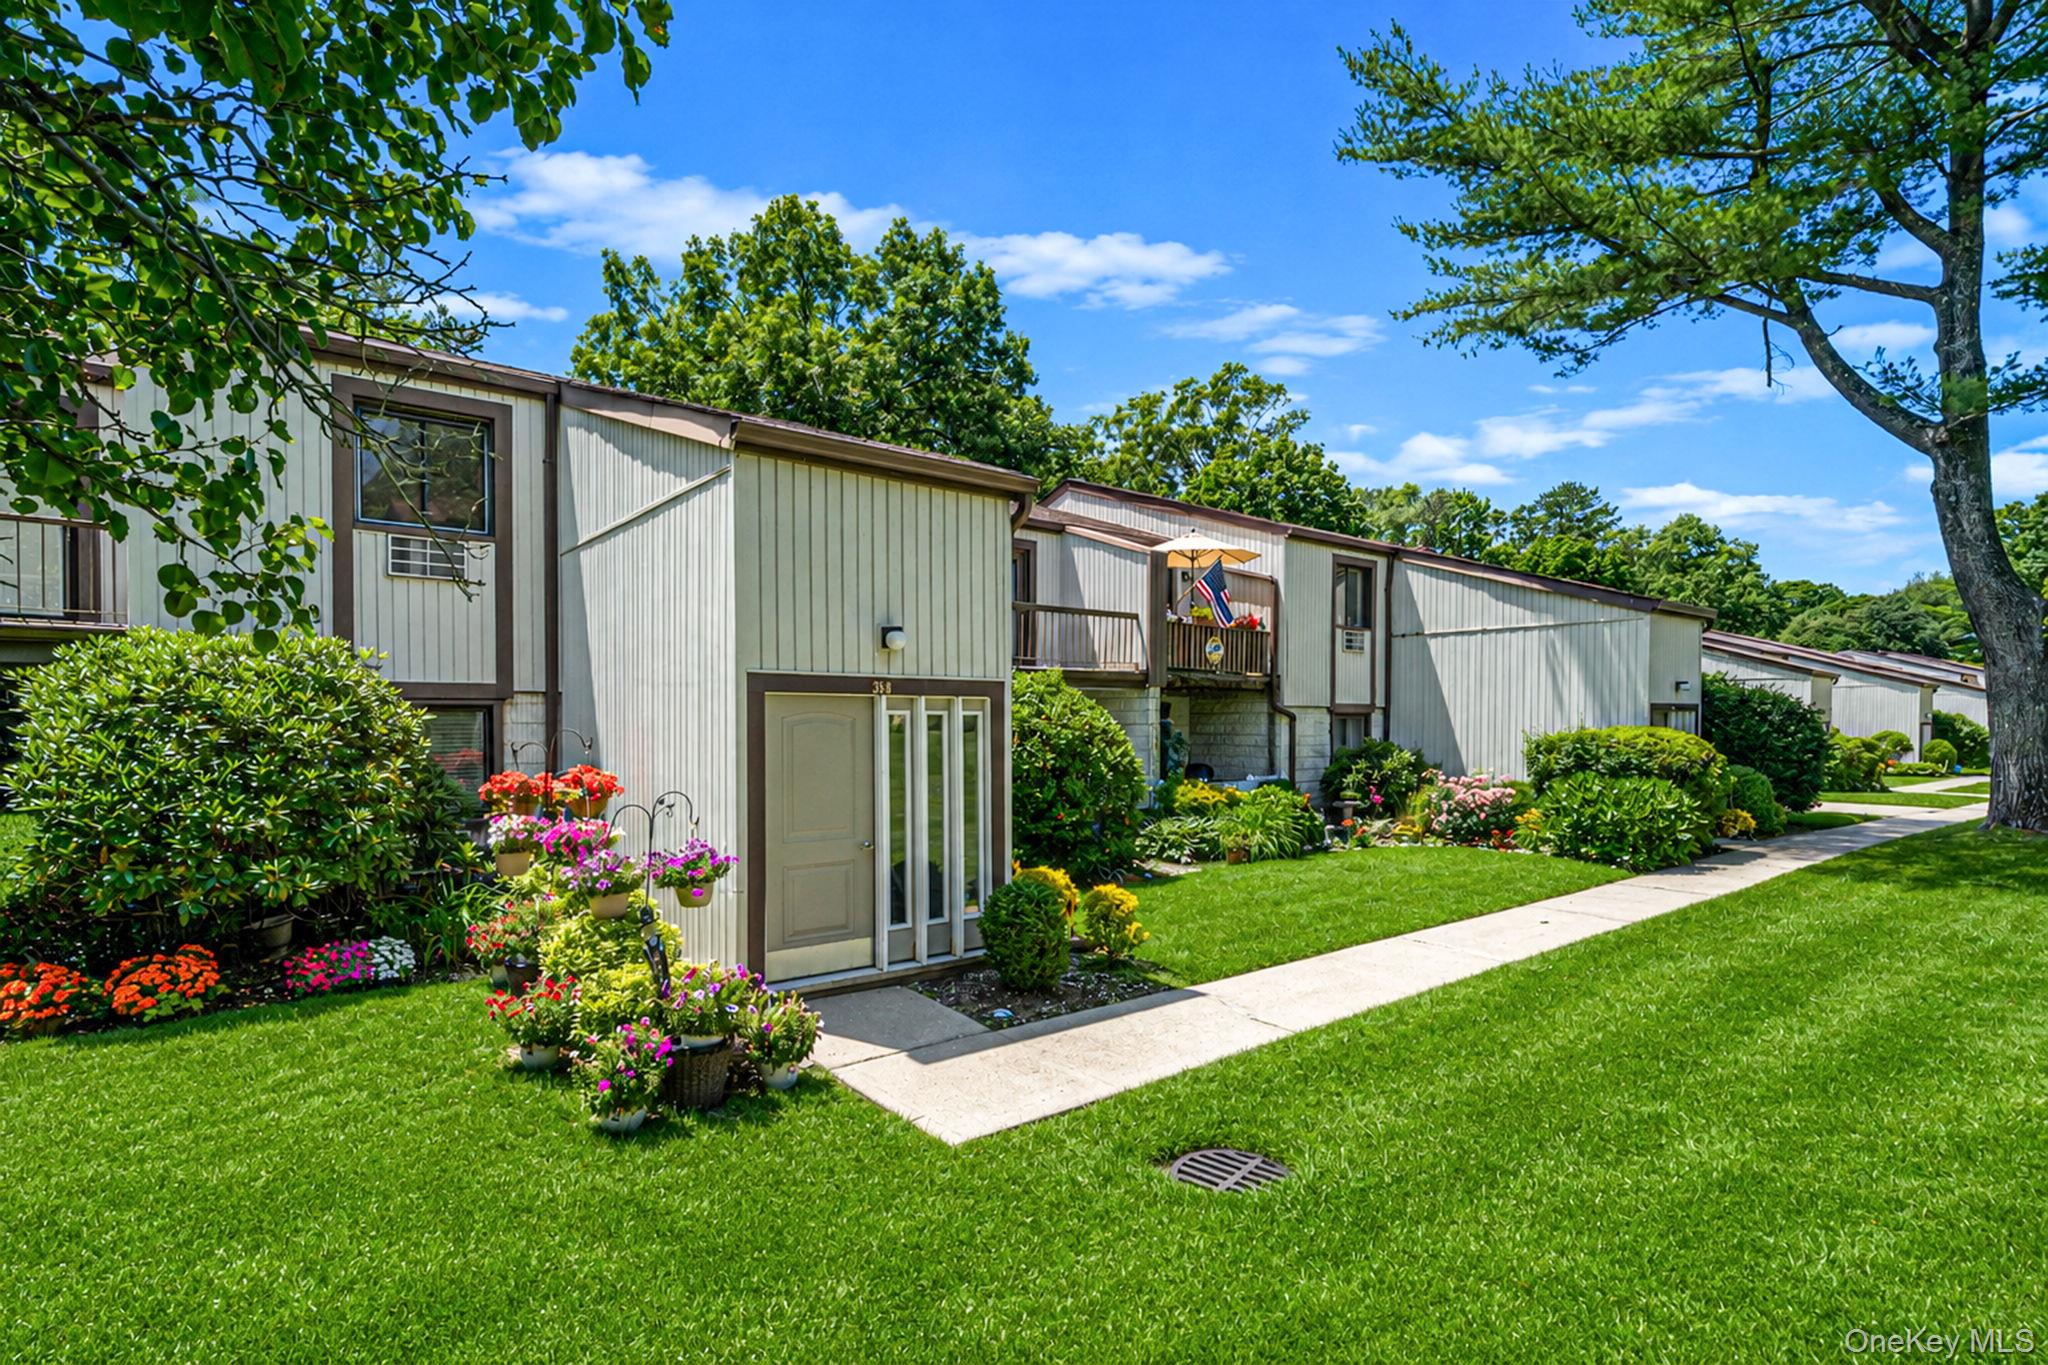
The Carmel is a one-bedroom, one-bath condominium of about 826 square feet, with a two-story building layout. Its living and dining area opens to a private balcony or patio, and the galley-style kitchen may include an eat-in area. The oversized primary bedroom commonly features a walk-in closet, while in-unit laundry adds convenience. Features found in individual homes include stainless steel appliances, recessed lighting, and updated flooring. Nob Hill describes the Carmel as its largest one-bedroom design, offering more space than the Aspen while remaining a one-bedroom option.

- Condominium
- Build Type
- 1
- Beds
- 1–1.5
- Baths
- 738–3,920
- Sqft
- —
- Garages
- 2
- Stories
Dartmouth
The Dartmouth is a two-bedroom, one-bath condominium with approximately 812 square feet of living space in a two-story building. A foyer and dining area lead into a spacious living room, with sliding doors opening to a private balcony or terrace in many homes. The primary bedroom offers generous closet space, while the second bedroom can also serve as an office. Kitchens and baths may be updated, and some homes include in-unit laundry. Compared with the one-bedroom Aspen and Carmel, the Dartmouth provides a second bedroom in a compact footprint.
- Condominium
- Build Type
- 2
- Beds
- 1
- Baths
- 812
- Sqft
- —
- Garages
- 2
- Stories
Durham
Priced from $399,990
The Durham is a two-bedroom, one-bath condominium with about 883 square feet of living space. Homes may be on the first or second floor, and many feature a spacious living room with sliding doors to a private patio or balcony overlooking courtyard greenery. The primary bedroom typically has ample closet space, with a second bedroom that can also serve as an office. In-unit laundry and multiple storage closets are common features. At approximately 883 square feet, the Durham offers more living area than the Dartmouth’s 812-square-foot layout.
- Condominium
- Build Type
- 2
- Beds
- 1
- Baths
- 500–950
- Sqft
- 0–2
- Garages
- 1–2
- Stories
Eton
Priced from $449,900
The Eton is a two-bedroom, one-bath condominium with approximately 937–991 square feet of living space in a two-story building. Described as the community’s largest model, it offers an expansive living area, dining space, and two bedrooms with generous closet storage. Sliding doors often open from the living room to a private patio or balcony. Many homes include in-unit laundry, and kitchens may feature granite counters and stainless steel appliances. The Eton provides more living area than the Dartmouth and Durham, both two-bedroom community models.
- Condominium
- Build Type
- 2
- Beds
- 1
- Baths
- 900–1,100
- Sqft
- —
- Garages
- 2
- Stories
Available Home Models
Aspen
Priced from $325,000
- Condominium
- Build Type
- 1
- Beds
- 1
- Baths
- 639–1,100
- Sqft
- 0
- Garages
- 2–3
- Stories
The Aspen is a one-bedroom, one-bath condominium with a first-floor layout and approximately 639–712 square feet of living space. Its living and dining areas connect to a galley-style kitchen, while the primary bedroom typically includes a walk-in closet. Select homes feature a private patio, and many have in-unit laundry. Renovated kitchens, updated baths, stainless steel appliances, and recessed lighting appear among the finishes. With one bedroom, the Aspen offers a more compact layout than the community’s two-bedroom Dartmouth, Durham, and Eton models.
Carmel
Priced from $325,000
- Condominium
- Build Type
- 1
- Beds
- 1–1.5
- Baths
- 738–3,920
- Sqft
- —
- Garages
- 2
- Stories
The Carmel is a one-bedroom, one-bath condominium of about 826 square feet, with a two-story building layout. Its living and dining area opens to a private balcony or patio, and the galley-style kitchen may include an eat-in area. The oversized primary bedroom commonly features a walk-in closet, while in-unit laundry adds convenience. Features found in individual homes include stainless steel appliances, recessed lighting, and updated flooring. Nob Hill describes the Carmel as its largest one-bedroom design, offering more space than the Aspen while remaining a one-bedroom option.
Dartmouth
- Condominium
- Build Type
- 2
- Beds
- 1
- Baths
- 812
- Sqft
- —
- Garages
- 2
- Stories
The Dartmouth is a two-bedroom, one-bath condominium with approximately 812 square feet of living space in a two-story building. A foyer and dining area lead into a spacious living room, with sliding doors opening to a private balcony or terrace in many homes. The primary bedroom offers generous closet space, while the second bedroom can also serve as an office. Kitchens and baths may be updated, and some homes include in-unit laundry. Compared with the one-bedroom Aspen and Carmel, the Dartmouth provides a second bedroom in a compact footprint.
Durham
Priced from $399,990
- Condominium
- Build Type
- 2
- Beds
- 1
- Baths
- 500–950
- Sqft
- 0–2
- Garages
- 1–2
- Stories
The Durham is a two-bedroom, one-bath condominium with about 883 square feet of living space. Homes may be on the first or second floor, and many feature a spacious living room with sliding doors to a private patio or balcony overlooking courtyard greenery. The primary bedroom typically has ample closet space, with a second bedroom that can also serve as an office. In-unit laundry and multiple storage closets are common features. At approximately 883 square feet, the Durham offers more living area than the Dartmouth’s 812-square-foot layout.
Eton
Priced from $449,900
- Condominium
- Build Type
- 2
- Beds
- 1
- Baths
- 900–1,100
- Sqft
- —
- Garages
- 2
- Stories
The Eton is a two-bedroom, one-bath condominium with approximately 937–991 square feet of living space in a two-story building. Described as the community’s largest model, it offers an expansive living area, dining space, and two bedrooms with generous closet storage. Sliding doors often open from the living room to a private patio or balcony. Many homes include in-unit laundry, and kitchens may feature granite counters and stainless steel appliances. The Eton provides more living area than the Dartmouth and Durham, both two-bedroom community models.
Recent Activity at The Nob Hill Community
| Date | Lot | Status | |
|---|---|---|---|
| Loading activity data... | |||
Floorplans
Loading floorplans…
Community Facts
- Community Name: Nob Hill
- Neighborhood: Ronkonkoma
- Year Established: 1973
- Total Homes: 487 residences
- Property Type: Condo building
- County: Suffolk, NY county
- Available Sales Listings: 7
- Available Rental Listings: 1
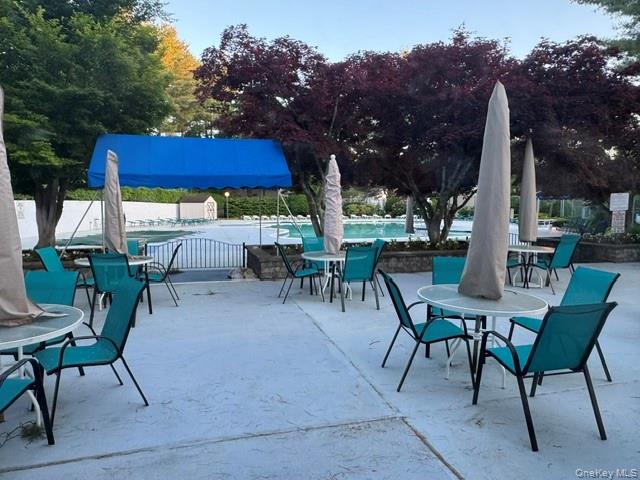
- Lifestyle & HOA: Nob Hill delivers a genuinely low-maintenance lifestyle, with common charges structured to cover heat, water, grounds maintenance, pool maintenance and snow removal—so the essentials are handled for you. Residents also enjoy the peace of mind that comes with a gated community featuring nighttime security and after-hours security coverage, along with an on-site superintendent and on-site maintenance staff. The amenity package is resort-style in scope: a sparkling in-ground swimming pool and kiddie pool, a clubhouse available for private rental and events such as holiday dinners, a fitness center and gym, tennis courts and basketball courts, a playground, a BBQ and picnic area, and a designated dog-walking area. Shared storage rooms add practical space for extras. Nob Hill is a pet-friendly community with a 40-pound dog weight limit. Everyday convenience is built in as well—many residences include an in-unit washer and dryer rather than shared laundry. With beautifully maintained grounds and a gated setting in both the North and South sections of the community, Nob Hill makes carefree living easy to settle into.
Frequently Asked Questions
Learn more about the Nob Hill community and available homes for sale and rent here in Ronkonkoma.
When was Nob Hill built?
Nob Hill was built in 1973.
Where is Nob Hill located?
Nob Hill is located at Richmond blvd in Ronkonkoma in NY.
What amenities does the Nob Hill community provide?
Nob Hill provides the following resident amenities: Basketball Court, Clubhouse, Community Center, Fitness Center, Gated Community, Grounds & Common Area Maintenance, Playground, Pool, Tennis Court.
What county is Nob Hill located in?
Nob Hill is located in Suffolk, NY county.
How many homes are currently available in Nob Hill for sale or for rent?
Out of 487 homes in Nob Hill, there are currently 7 sales listings and 1 rental listings available.
What is the average square footage in the Nob Hill community?
The average square footage of homes in Nob Hill is 867 sq.ft.
How big is the Nob Hill community?
The Nob Hill community is made up of 487 homes with an average lot size of 960 sq.ft.
Schedule a Visit
Ask a Question
Join Waitlist
Save this Home to Your Profile
Enter your email to save this home, get price drop and status alerts, and view your favorites anytime. We'll send a link to your inbox to finish saving.
OR
By continuing, you agree to receive email updates from Casamere related to your saved items. You can manage your preferences or unsubscribe at any time. See our Terms & Privacy Policy
To continue, click the link sent to
Not seeing the email in your inbox?