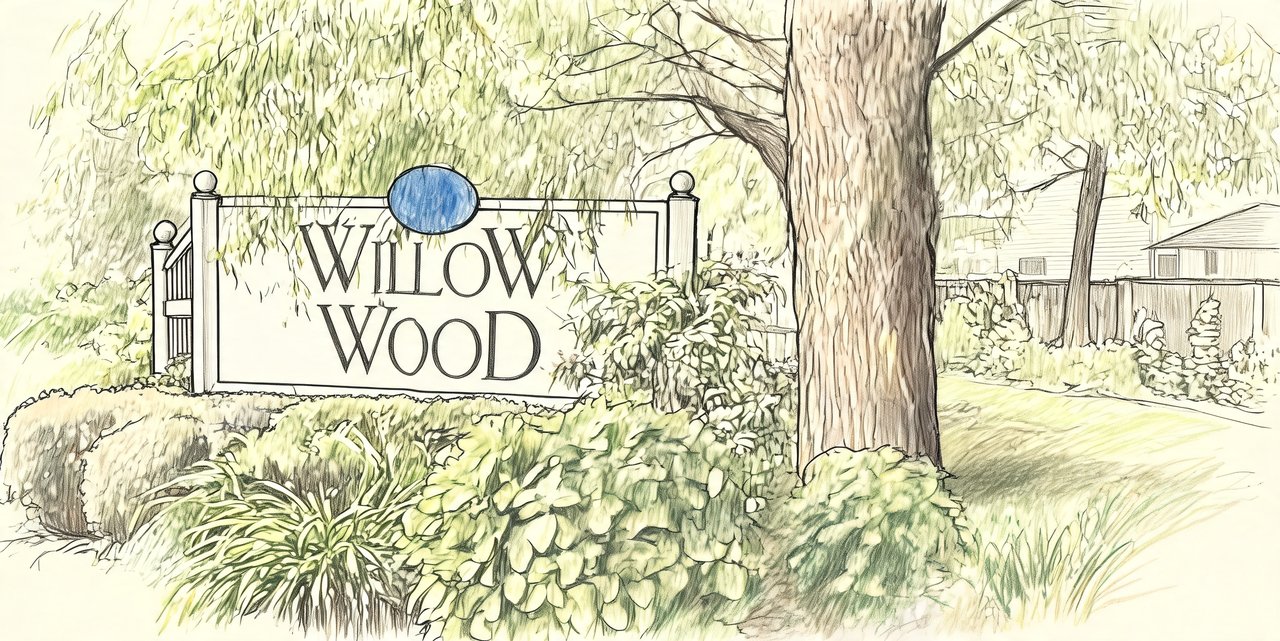
Willow Wood
Merrimack oad, Smithtown, NY 11787
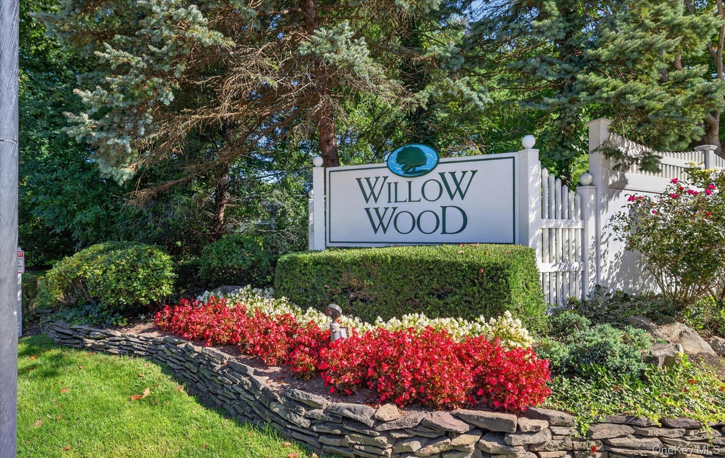
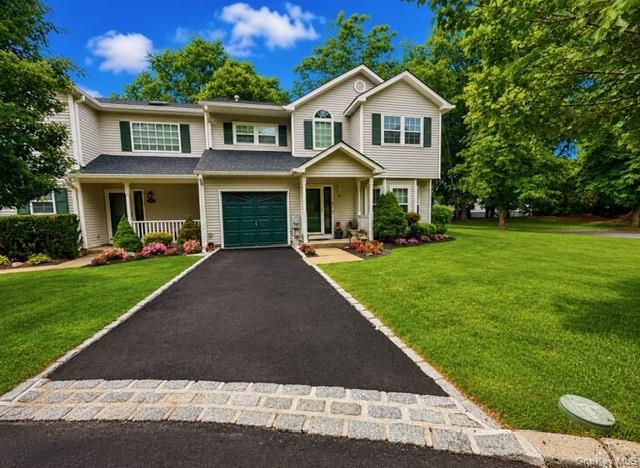
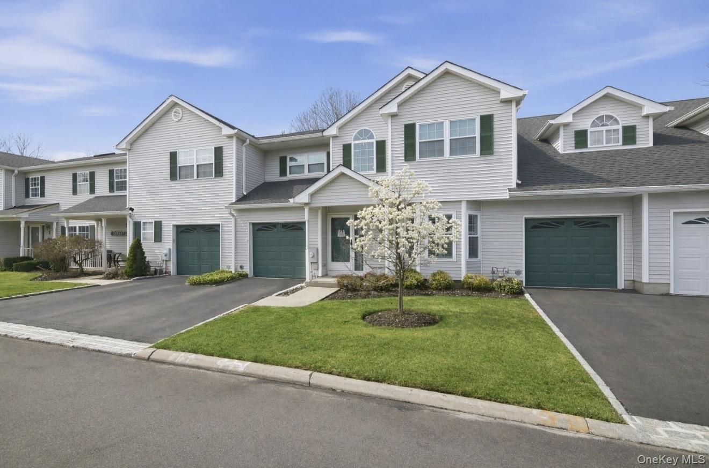
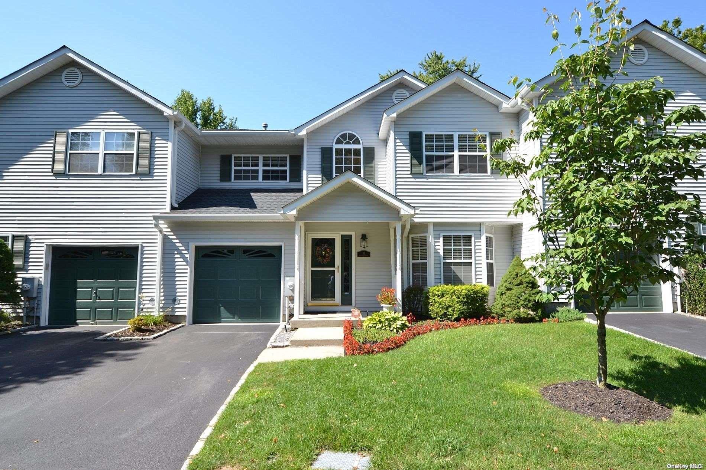
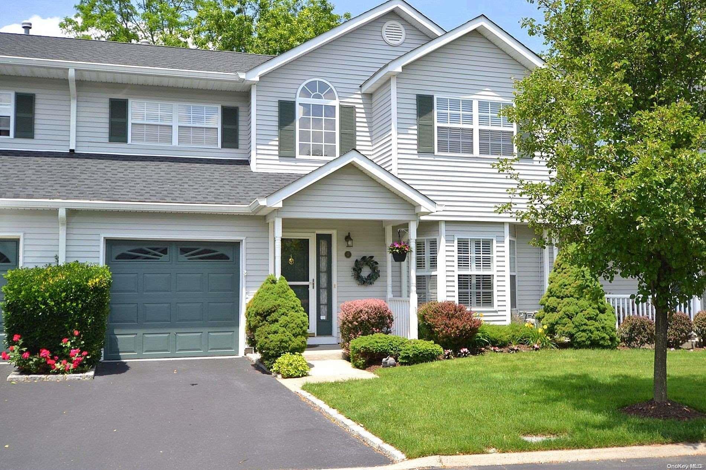
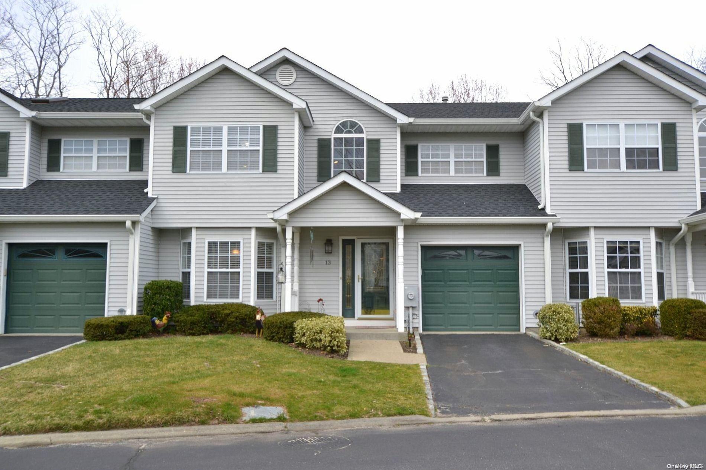
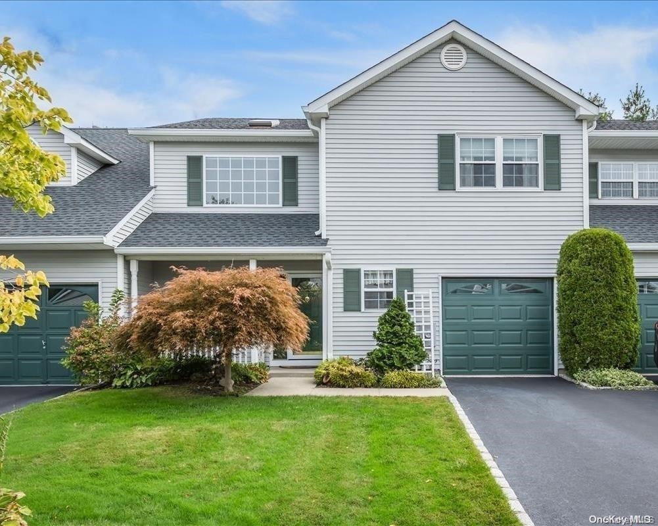
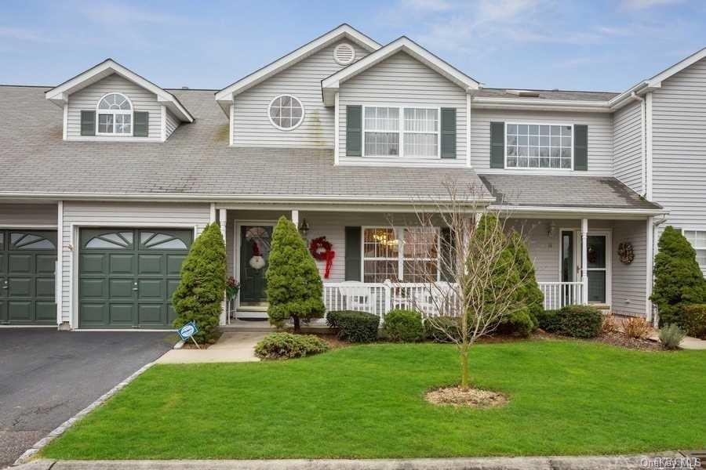
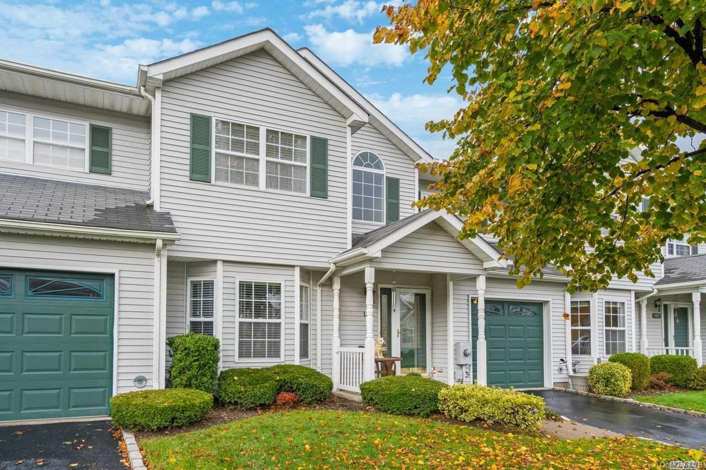
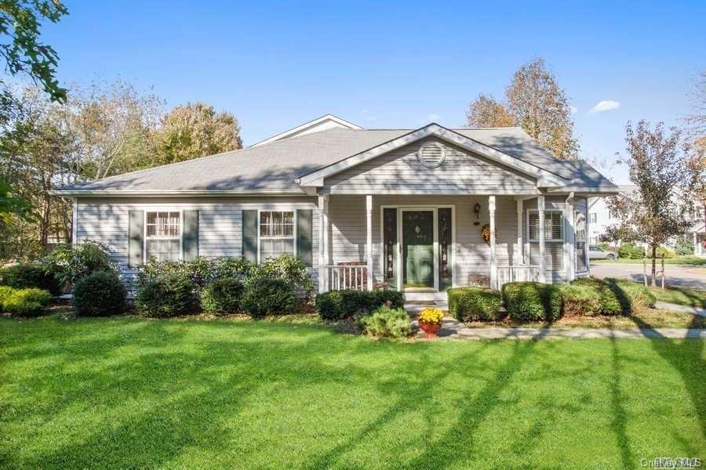
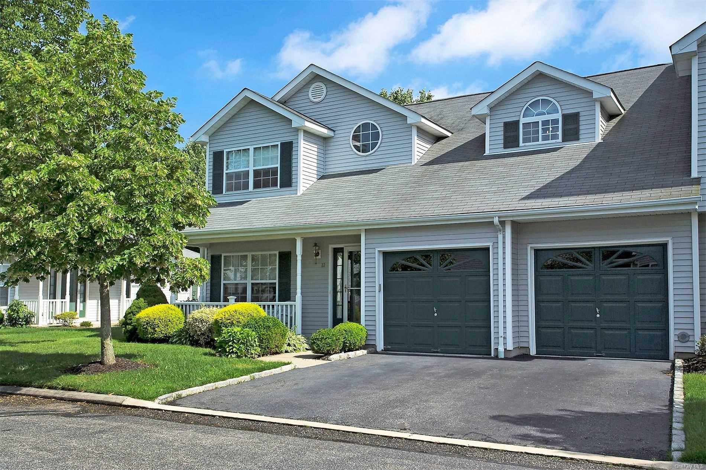
Willow Wood Community
Merrimack oad, Smithtown, NY 11787 | Suffolk, NY county
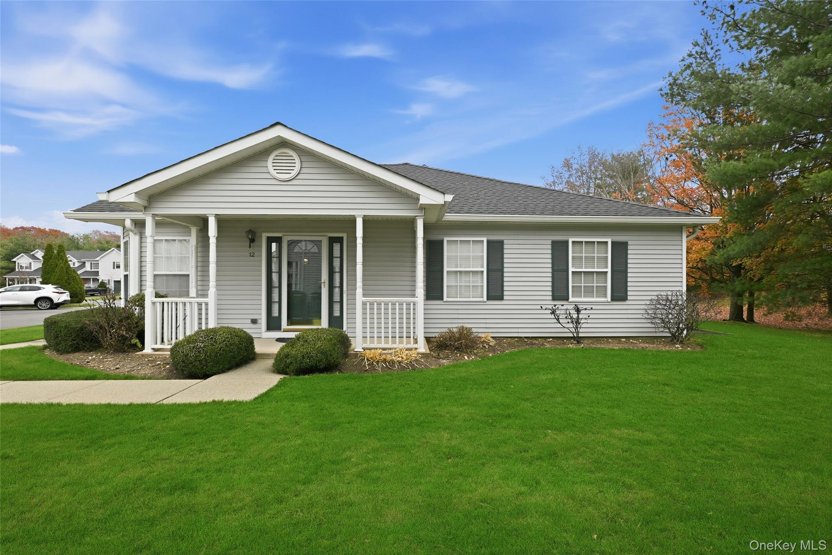
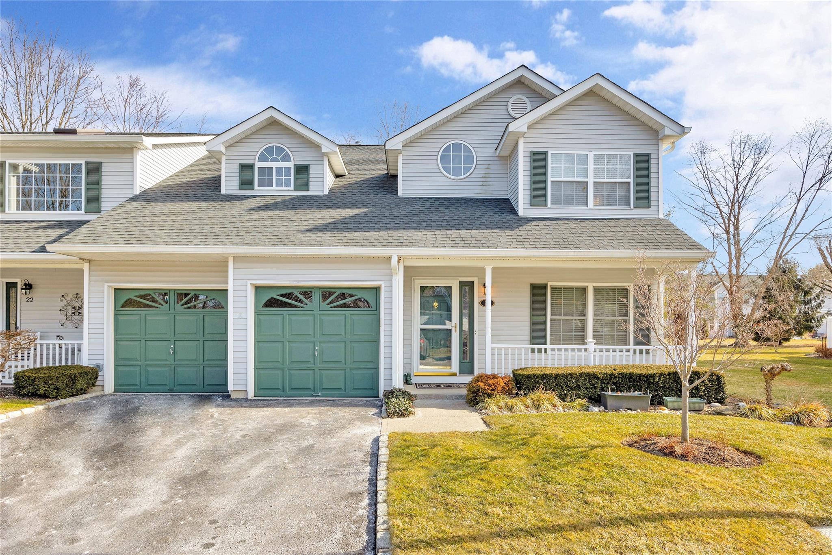
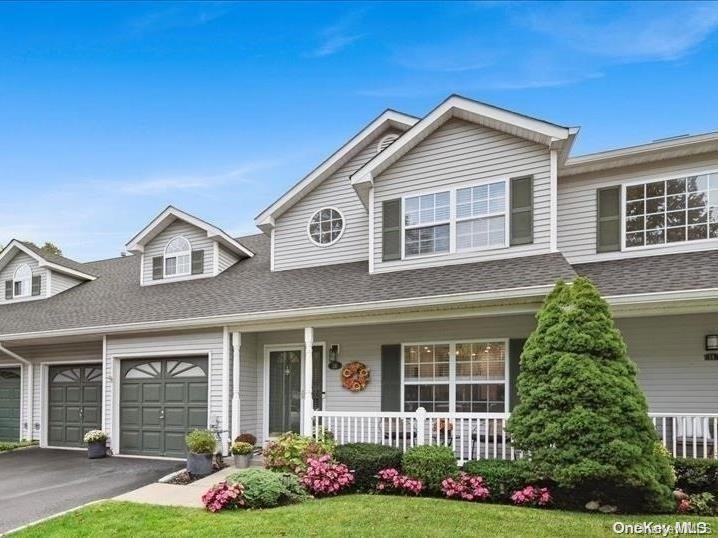
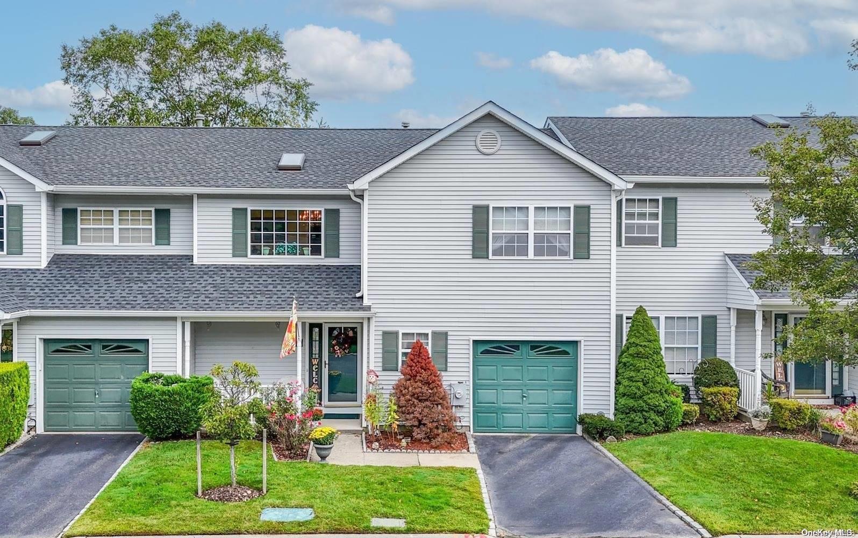
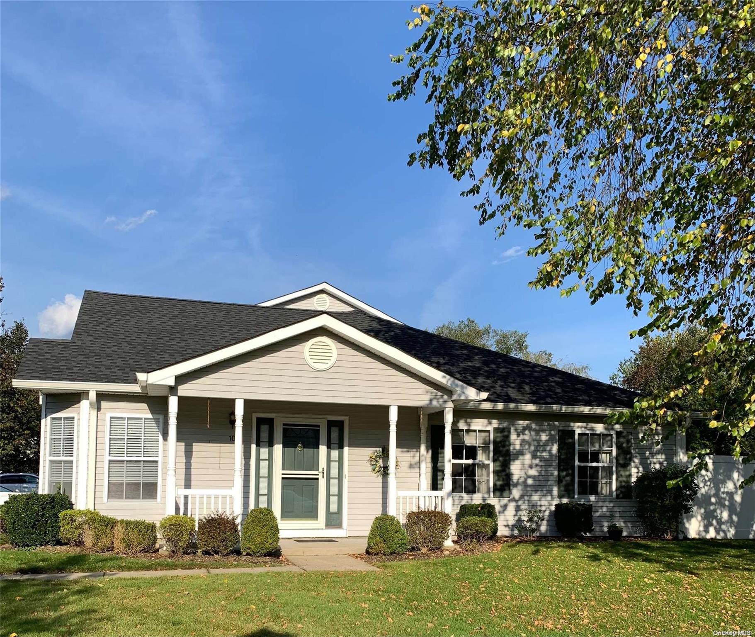
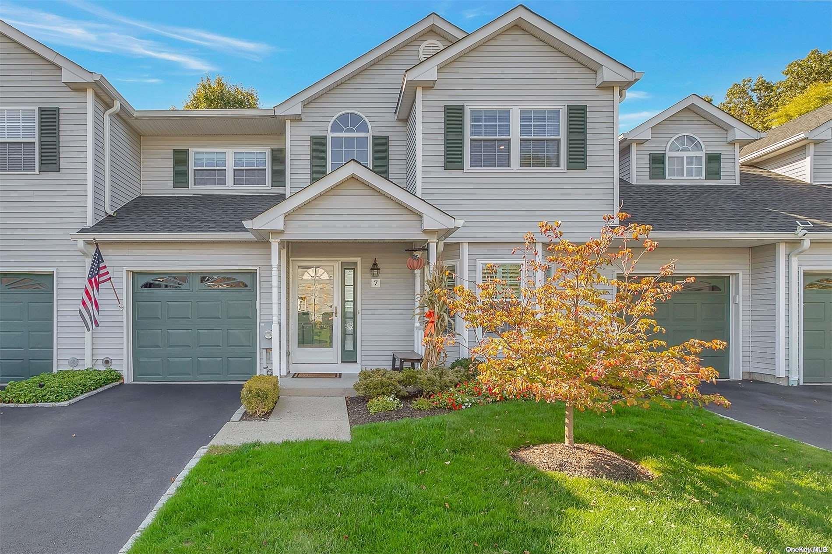
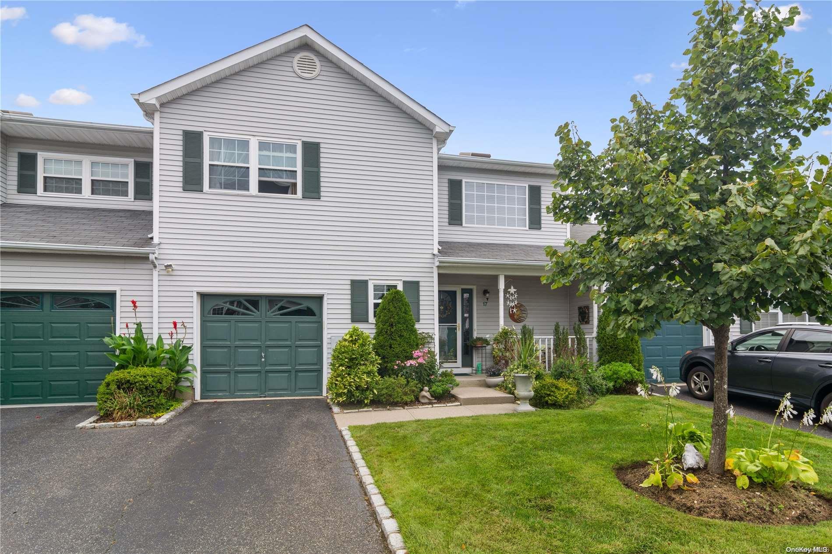
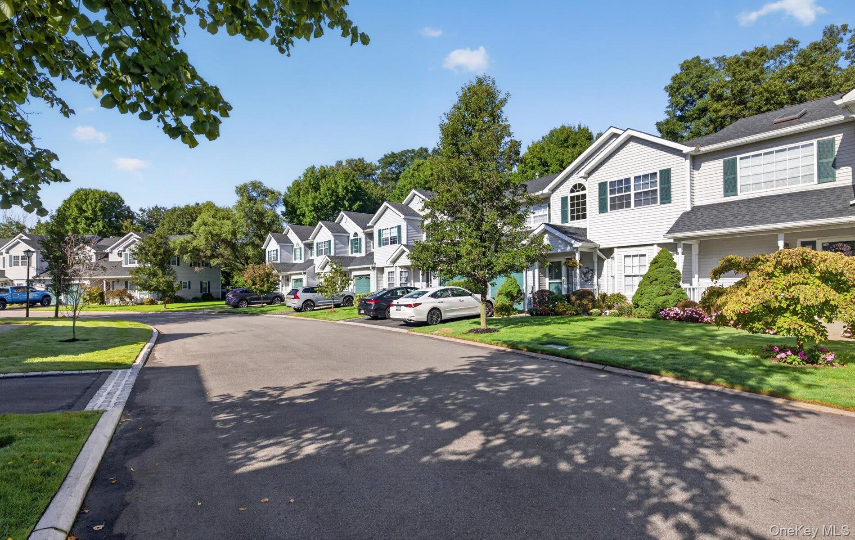
The Willow Wood association is designed to provide residents with a truly maintenance-free lifestyle, offering a premier townhouse and condominium retreat in the heart of Smithtown. Built 1998 on Merrimack Road, this highly desirablea collection of detached and semi-attached models, including the popular "Applewood" and "Cedar Wood" floor plans. These 2–3 bedroom residences are thoughtfully designed for long-term comfort, boasting attached garages, full basements, gas fireplaces, and private patios. Located within the prestigious Smithtown School District, Willow Wood blends suburban elegance with the high-end building standards of a modern gated-style development.
Life at Willow Wood is defined by its prime central location and effortless connectivity. Situated with easy access via Townline or Terry Road, residents are perfectly positioned to enjoy Smithtown’s vibrant downtown, featuring top-tier dining, local boutiques, and extensive park systems. Whether you are commuting via the nearby LIRR or spending a quiet evening on your private patioa sophisticated home base for those who value both privacy and proximity. The neighborhood fosters a quiet, residential atmosphere where the focus remains on relaxation and a high-quality "turn-key" experience in one of Suffolk County’s most sought-after zip codes.
The community provides an impressive suite of recreational amenities, including a private clubhouse and a fitness center for year-round wellness. The centerpiece of the neighborhood is the sparkling salt-water in-ground pool, offering a luxurious and refreshing escape during the summer months. The expertly landscaped grounds and quiet interior roads provide a safe and scenic environment for daily strolls or morning jogs.
2,050 sq.ft.
Average Lot Size
1
Active Listings
55
Total Housing Units
1,925
Average Square Footage
Resident Amenities
family_group
Clubhouse
fitness_center
Fitness Center
award_star
Grounds & Common Area Maintenance
local_parking
Parking
pool
Pool
sports_tennis
Tennis Court
award_star
Waterfront Access
Schedule a visit
Tour for free, no strings attached.
Learn the Willow Wood Story
Schedule a visit
Tour for free, no strings attached.
Resident Amenities
expand_lessActive Listings & Homes For Sale and For Rent
| Photo | Lot | Price | Beds | Baths | Square Feet | HOA Fees | |
|---|---|---|---|---|---|---|---|
| Loading listings data... | |||||||
Interactive Map
Willow Wood Community (and nearby)Willow Wood Residences
Data loading...
Available Home Models
Applewood
Priced from $689,999
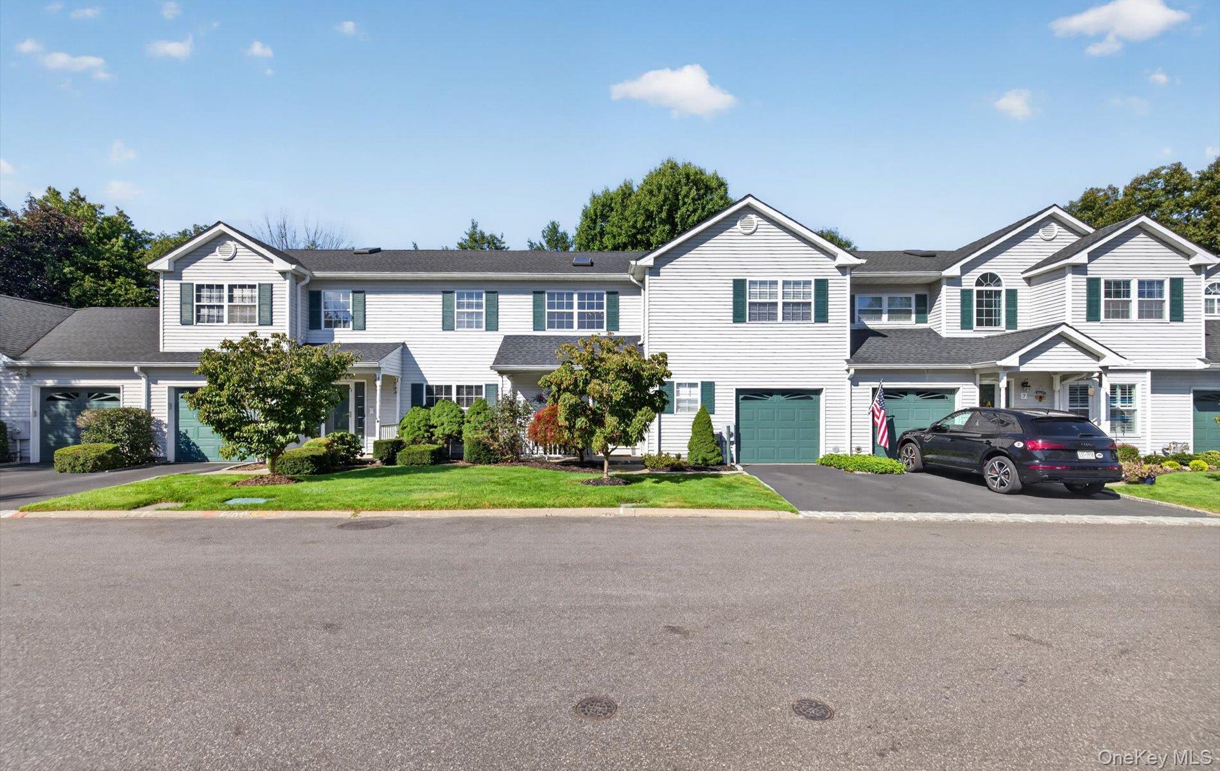
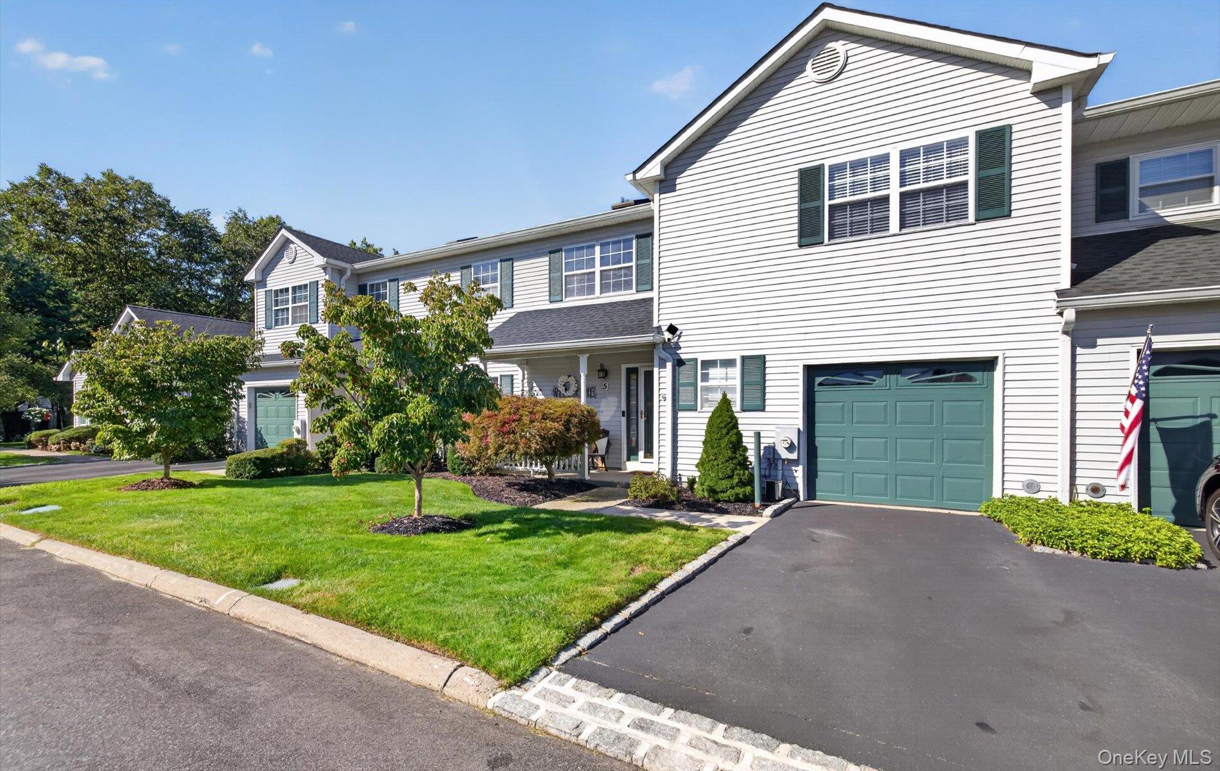
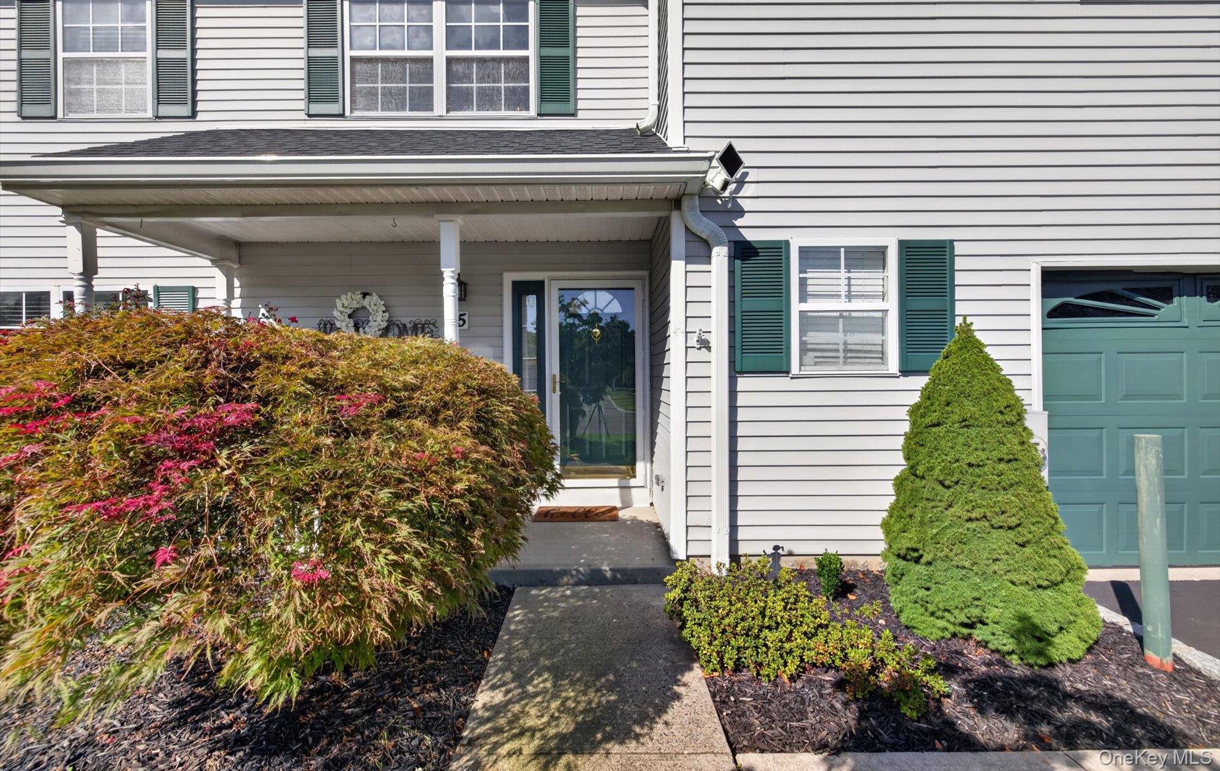
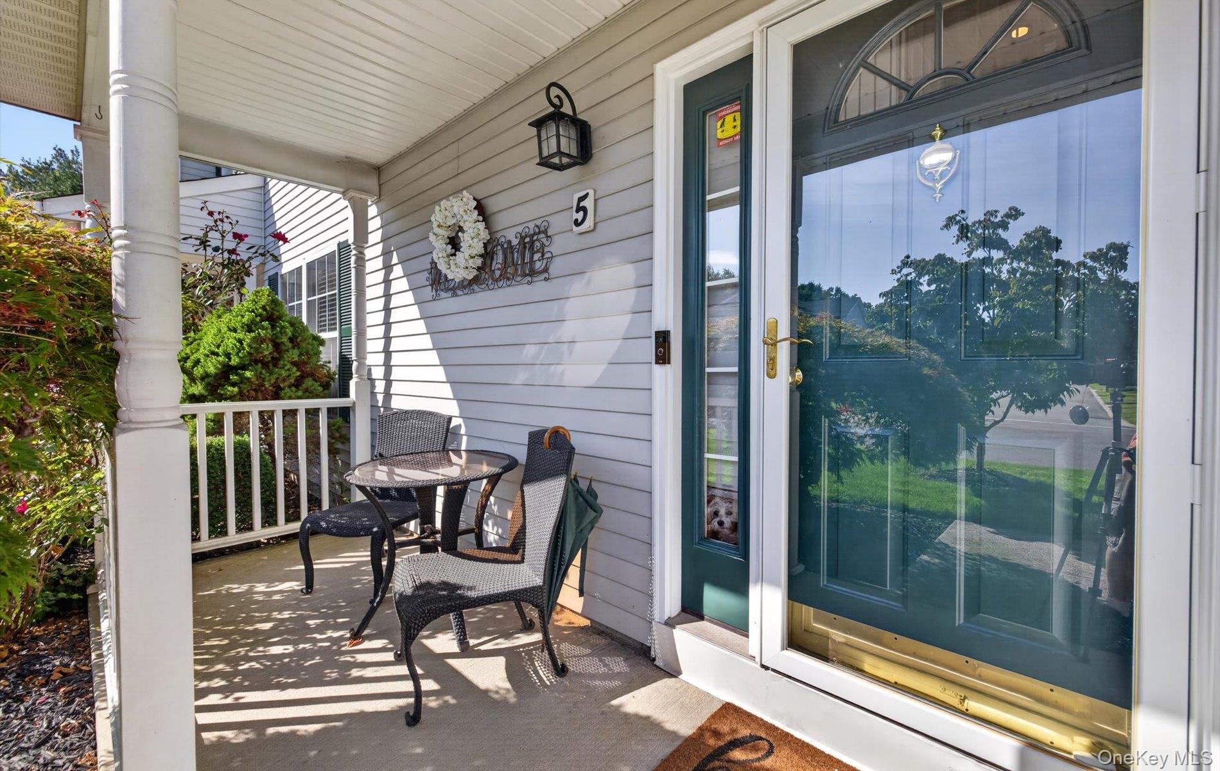
Applewood is a two-story, 1,900-square-foot townhouse with two bedrooms, two full baths, a powder room, and an attached one-car garage. A skylit foyer and open staircase introduce the home. Upstairs, the primary suite includes two walk-in closets and an ensuite bath with a double vanity, tub, and shower; the second bedroom and laundry are nearby. Downstairs, a combined living and dining area features engineered hardwood floors and a gas fireplace, while the eat-in kitchen opens toward a private patio through sliding doors. Willow Wood also offers a pool, clubhouse, and fitness center.
- Condominium
- Build Type
- 2
- Beds
- 2.5
- Baths
- 1,900–2,000
- Sqft
- 1
- Garages
- 2
- Stories
Beechwood
Beechwood offers single-level, ranch-style living in 1,333 square feet, with two bedrooms, two full bathrooms, and an attached one-car garage. A front porch and one-step entry lead into a layout centered on a large living room with a vaulted ceiling, skylight, and gas fireplace. The eat-in kitchen serves the main living area. The primary bedroom also has a vaulted ceiling and an ensuite bathroom with a large soaking tub and separate shower; a second bedroom and family bathroom complete the plan. Willow Wood residents can also enjoy the community pool, clubhouse, and fitness center.
- Condominium
- Build Type
- 2
- Beds
- 2
- Baths
- 1,333
- Sqft
- 1
- Garages
- 1
- Stories
Cedarwood
Priced from $725,000
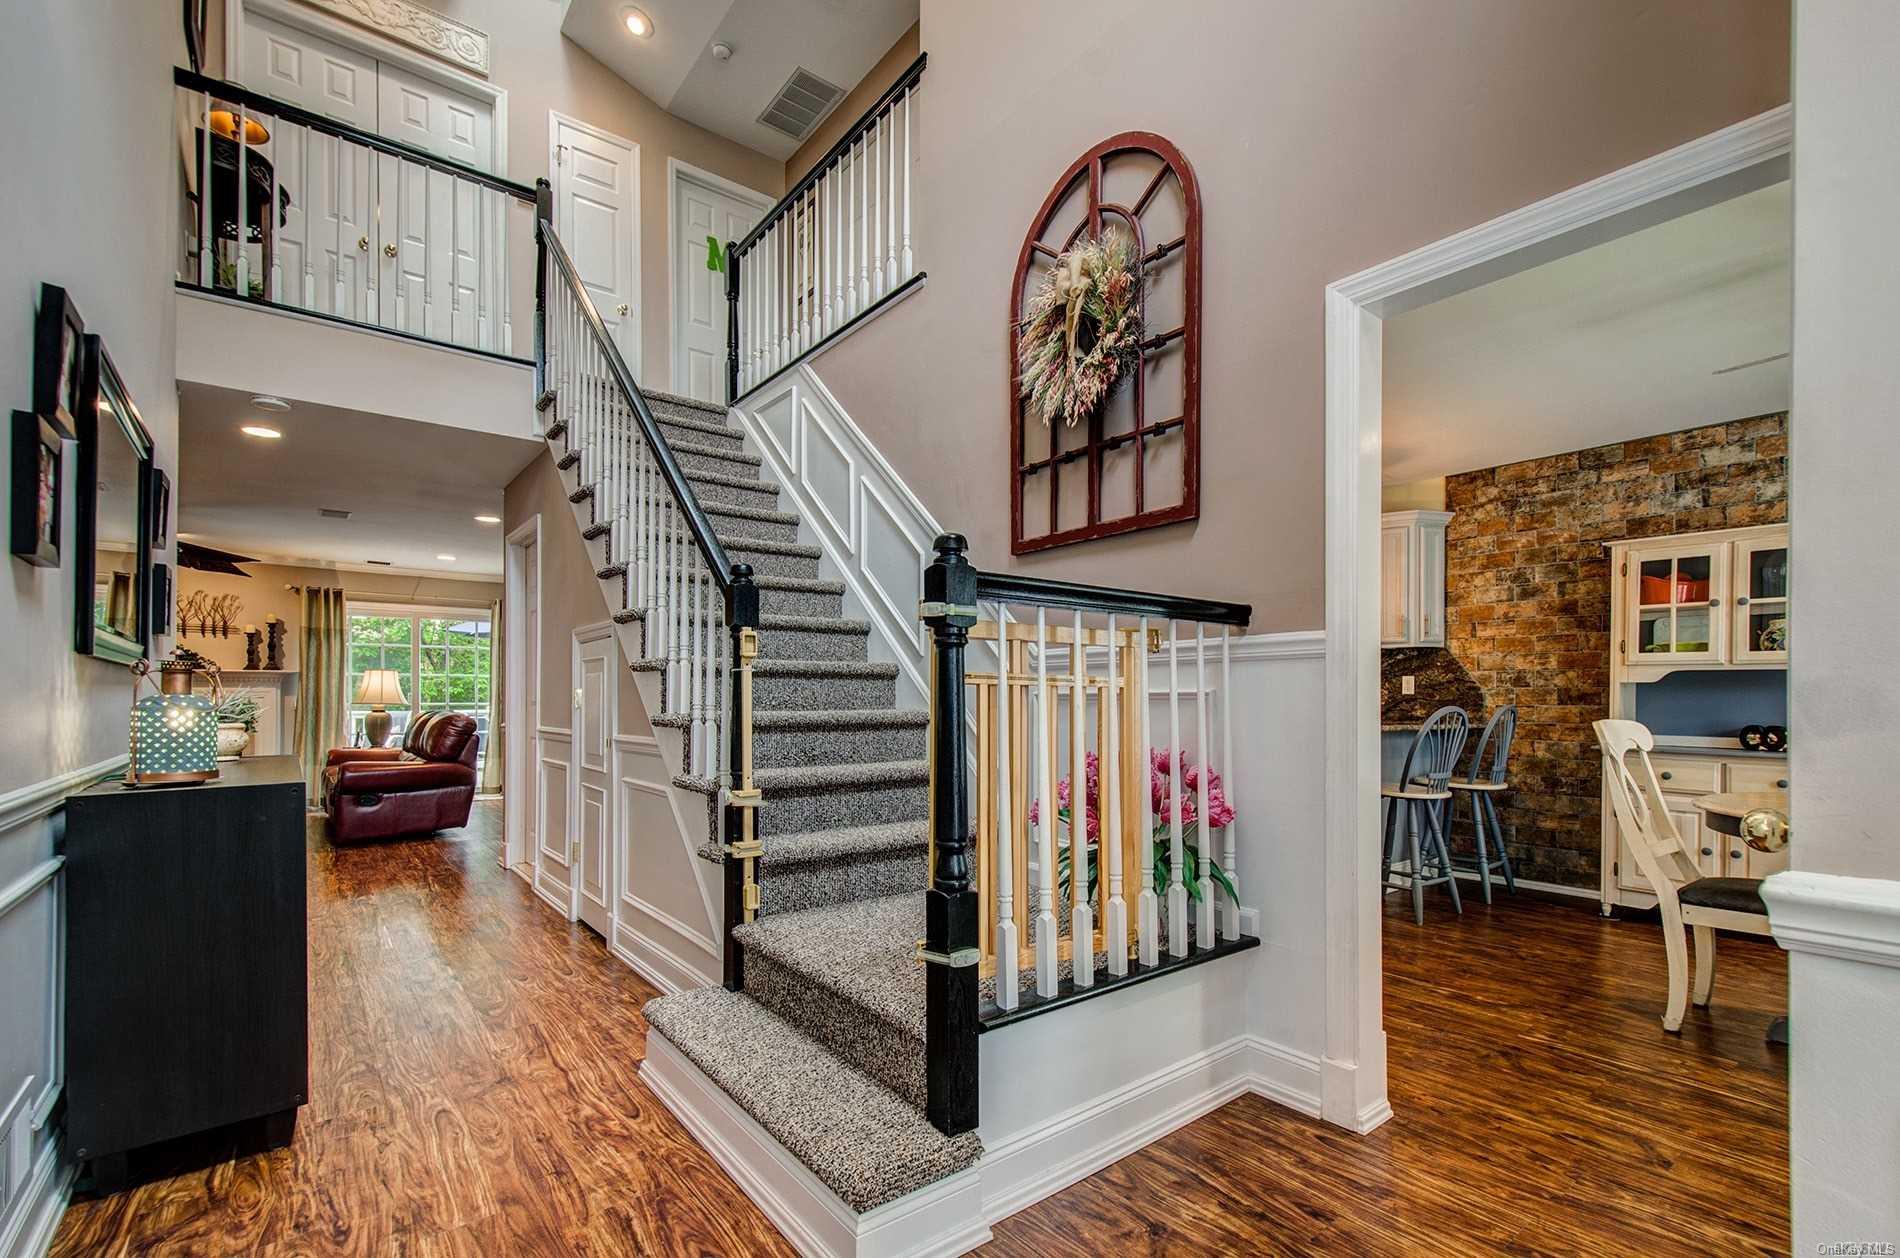
Cedarwood is a two-story, 1,970-square-foot model with three bedrooms, two full bathrooms, a powder room, and an attached one-car garage. Its two-story entry foyer leads to an eat-in kitchen and a main level with living and dining areas, anchored in described homes by a gas fireplace. Upstairs, the primary suite offers a walk-in closet and ensuite bath; two additional bedrooms, another full bathroom, and a laundry area complete the second floor. Outdoor spaces have included a landscaped backyard with a deck or patio. Community amenities include a pool, clubhouse, and fitness center.
- Single Family Residence
- Build Type
- 3
- Beds
- 2.5
- Baths
- 1,970
- Sqft
- 1
- Garages
- 2
- Stories
Dogwood
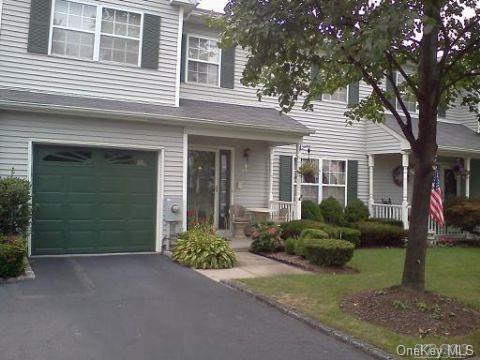
Dogwood is a three-bedroom model with two full bathrooms and a powder room. Its described layout includes large bedrooms, an updated kitchen, and a living room with a gas fireplace and central air conditioning. Laundry is located upstairs, close to the bedrooms. A brick-paver patio provides outdoor space for relaxing or entertaining. The home is set within Willow Wood, a quiet residential community close to local conveniences, with an in-ground pool and a clubhouse that includes a gym. These features bring together comfortable interior spaces and access to shared community amenities.
- Condominium
- Build Type
- 3
- Beds
- 2.5
- Baths
- —
- Sqft
- —
- Garages
- —
- Stories
Elmwood
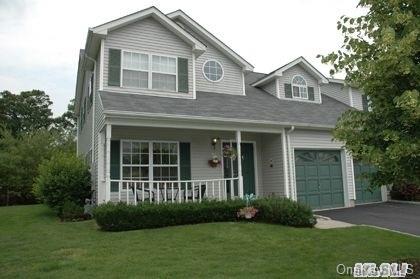
Elmwood is a two-story, 1,926-square-foot model with three bedrooms and two full bathrooms plus a powder room. This end-unit townhouse has a two-story entry foyer that leads into an eat-in kitchen, a living room with a gas fireplace and patio access, and a separate dining room. The spacious layout offers room for everyday living as well as dining and gathering. Elmwood is one of the models available at Willow Wood, where community amenities include a pool, clubhouse, and fitness center.
- Condominium
- Build Type
- 3
- Beds
- 2.5
- Baths
- 1,926
- Sqft
- —
- Garages
- 2
- Stories
Available Home Models
Applewood
Priced from $689,999
- Condominium
- Build Type
- 2
- Beds
- 2.5
- Baths
- 1,900–2,000
- Sqft
- 1
- Garages
- 2
- Stories
Applewood is a two-story, 1,900-square-foot townhouse with two bedrooms, two full baths, a powder room, and an attached one-car garage. A skylit foyer and open staircase introduce the home. Upstairs, the primary suite includes two walk-in closets and an ensuite bath with a double vanity, tub, and shower; the second bedroom and laundry are nearby. Downstairs, a combined living and dining area features engineered hardwood floors and a gas fireplace, while the eat-in kitchen opens toward a private patio through sliding doors. Willow Wood also offers a pool, clubhouse, and fitness center.
Beechwood
- Condominium
- Build Type
- 2
- Beds
- 2
- Baths
- 1,333
- Sqft
- 1
- Garages
- 1
- Stories
Beechwood offers single-level, ranch-style living in 1,333 square feet, with two bedrooms, two full bathrooms, and an attached one-car garage. A front porch and one-step entry lead into a layout centered on a large living room with a vaulted ceiling, skylight, and gas fireplace. The eat-in kitchen serves the main living area. The primary bedroom also has a vaulted ceiling and an ensuite bathroom with a large soaking tub and separate shower; a second bedroom and family bathroom complete the plan. Willow Wood residents can also enjoy the community pool, clubhouse, and fitness center.
Cedarwood
Priced from $725,000
- Single Family Residence
- Build Type
- 3
- Beds
- 2.5
- Baths
- 1,970
- Sqft
- 1
- Garages
- 2
- Stories
Cedarwood is a two-story, 1,970-square-foot model with three bedrooms, two full bathrooms, a powder room, and an attached one-car garage. Its two-story entry foyer leads to an eat-in kitchen and a main level with living and dining areas, anchored in described homes by a gas fireplace. Upstairs, the primary suite offers a walk-in closet and ensuite bath; two additional bedrooms, another full bathroom, and a laundry area complete the second floor. Outdoor spaces have included a landscaped backyard with a deck or patio. Community amenities include a pool, clubhouse, and fitness center.
Dogwood
- Condominium
- Build Type
- 3
- Beds
- 2.5
- Baths
- —
- Sqft
- —
- Garages
- —
- Stories
Dogwood is a three-bedroom model with two full bathrooms and a powder room. Its described layout includes large bedrooms, an updated kitchen, and a living room with a gas fireplace and central air conditioning. Laundry is located upstairs, close to the bedrooms. A brick-paver patio provides outdoor space for relaxing or entertaining. The home is set within Willow Wood, a quiet residential community close to local conveniences, with an in-ground pool and a clubhouse that includes a gym. These features bring together comfortable interior spaces and access to shared community amenities.
Elmwood
- Condominium
- Build Type
- 3
- Beds
- 2.5
- Baths
- 1,926
- Sqft
- —
- Garages
- 2
- Stories
Elmwood is a two-story, 1,926-square-foot model with three bedrooms and two full bathrooms plus a powder room. This end-unit townhouse has a two-story entry foyer that leads into an eat-in kitchen, a living room with a gas fireplace and patio access, and a separate dining room. The spacious layout offers room for everyday living as well as dining and gathering. Elmwood is one of the models available at Willow Wood, where community amenities include a pool, clubhouse, and fitness center.
Recent Activity at The Willow Wood Community
| Date | Lot | Status | |
|---|---|---|---|
| Loading activity data... | |||
Community Facts
- Community Name: Willow Wood
- Neighborhood: Smithtown
- Year Established: 1998
- Total Homes: 55 residences
- Property Type: Condo building, Townhomes
- County: Suffolk, NY county
- Available Sales Listings: 1
- Available Rental Listings: 0
- Lifestyle & HOA: The Willow Wood association ensures a sanctuary of comfort through all-inclusive convenience for modern living. By overseeing the essential aspects of property upkeep, the association allows homeowners to trade in their exterior chores for a carefree lifestyle. The HOA fees cover comprehensive landscaping and professional snow removal, as well as the meticulous maintenance of the clubhouse, gym, and salt-water pool facilities. Because the association manages the community’s infrastructure and seasonal requirements, Willow Wood remains in peak condition year-round, expertly preserving the "curb appeal" and long-term value of every home in the development.
Frequently Asked Questions
Learn more about the Willow Wood community and available homes for sale and rent here in Smithtown.
When was Willow Wood built?
Willow Wood was built in 1998.
Where is Willow Wood located?
Willow Wood is located at Merrimack oad in Smithtown in NY.
What amenities does the Willow Wood community provide?
Willow Wood provides the following resident amenities: Clubhouse, Fitness Center, Grounds & Common Area Maintenance, Parking, Pool, Tennis Court, Waterfront Access.
What county is Willow Wood located in?
Willow Wood is located in Suffolk, NY county.
How many homes are currently available in Willow Wood for sale or for rent?
Out of 55 homes in Willow Wood, there are currently 1 sales listings and 0 rental listings available.
What is the average square footage in the Willow Wood community?
The average square footage of homes in Willow Wood is 1925 sq.ft.
How big is the Willow Wood community?
The Willow Wood community is made up of 55 homes with an average lot size of 2050 sq.ft.
Schedule a Visit
Ask a Question
Join Waitlist
Save this Home to Your Profile
Enter your email to save this home, get price drop and status alerts, and view your favorites anytime. We'll send a link to your inbox to finish saving.
OR
By continuing, you agree to receive email updates from Casamere related to your saved items. You can manage your preferences or unsubscribe at any time. See our Terms & Privacy Policy
To continue, click the link sent to
Not seeing the email in your inbox?