
Stonebridge Estates
Redan Drive, Smithtown, NY 11787
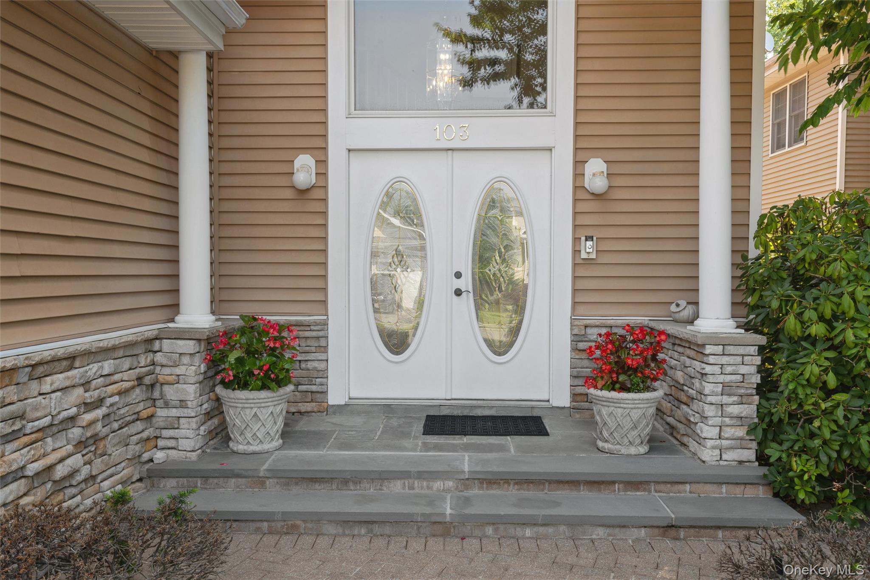
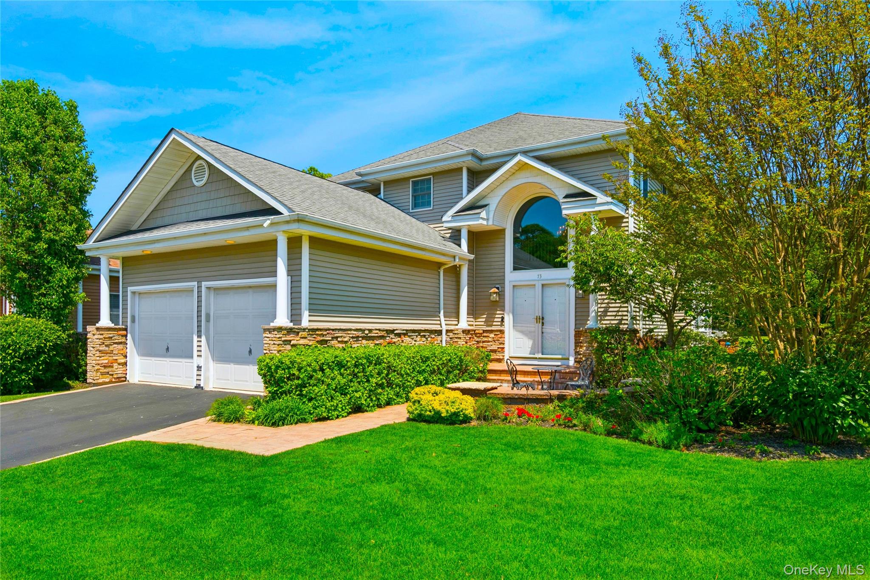
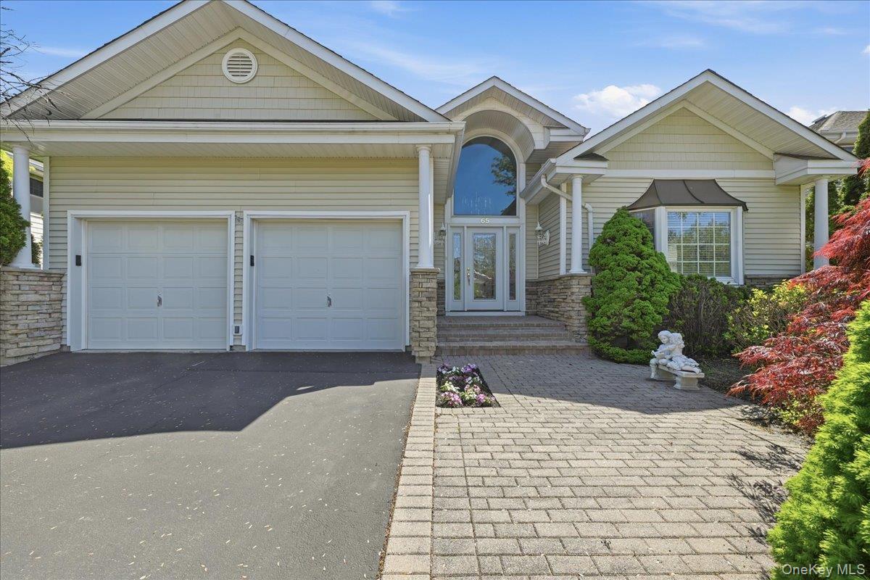
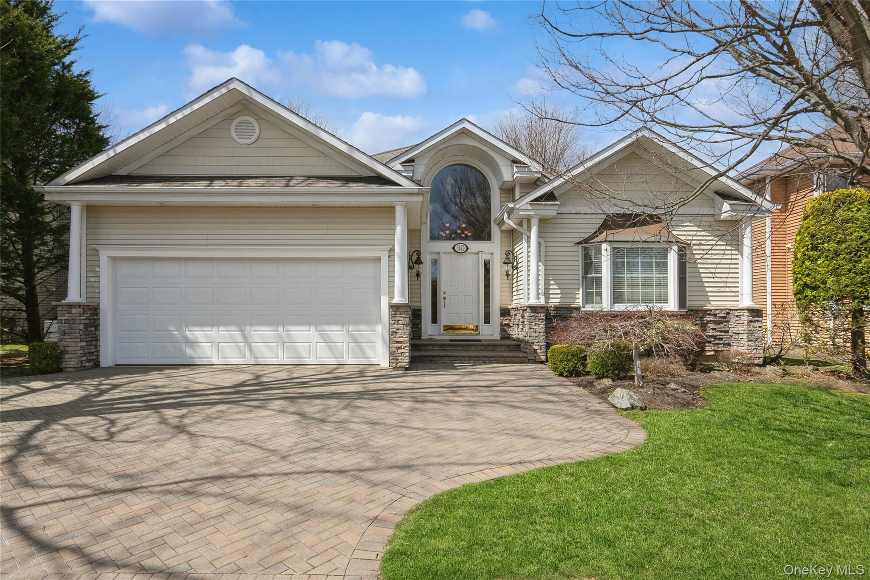
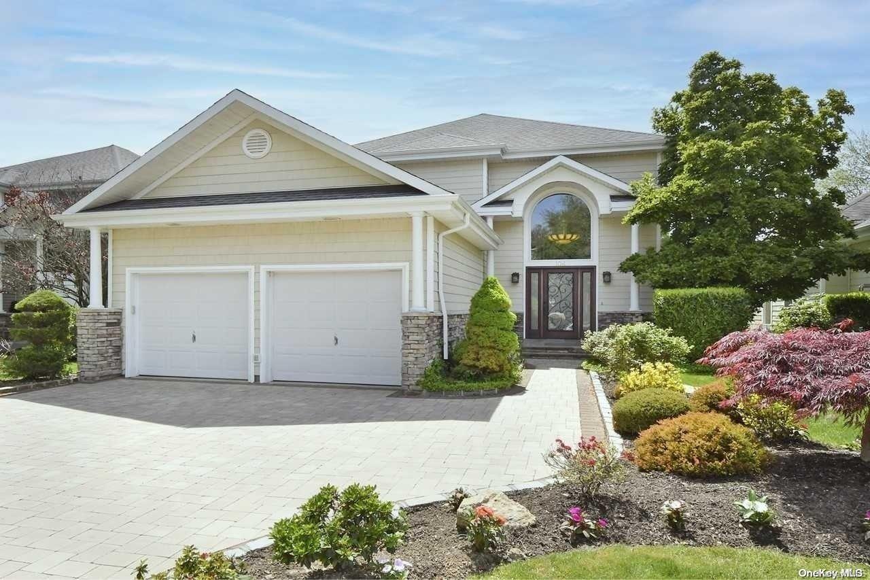
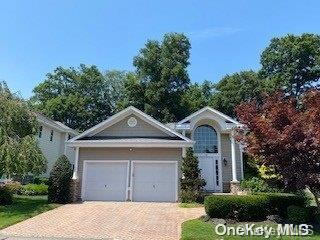
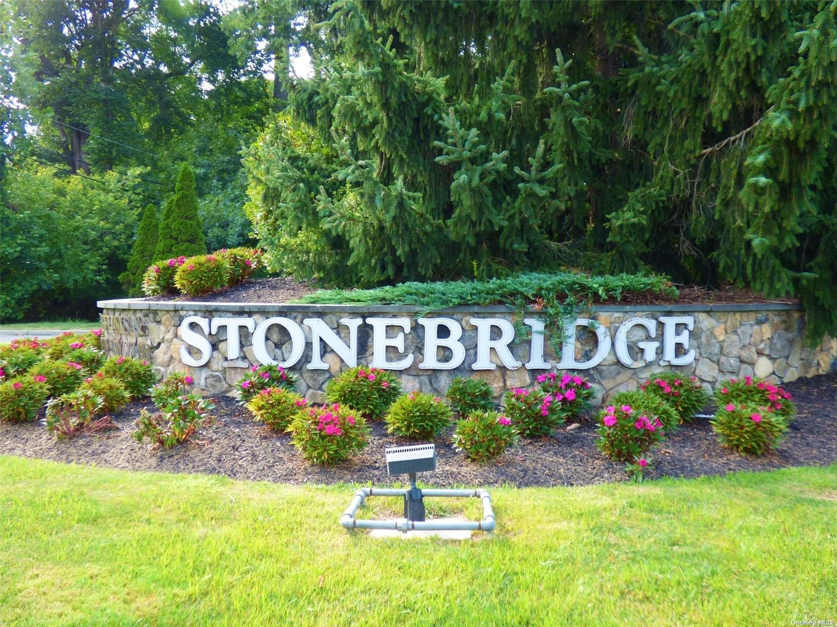
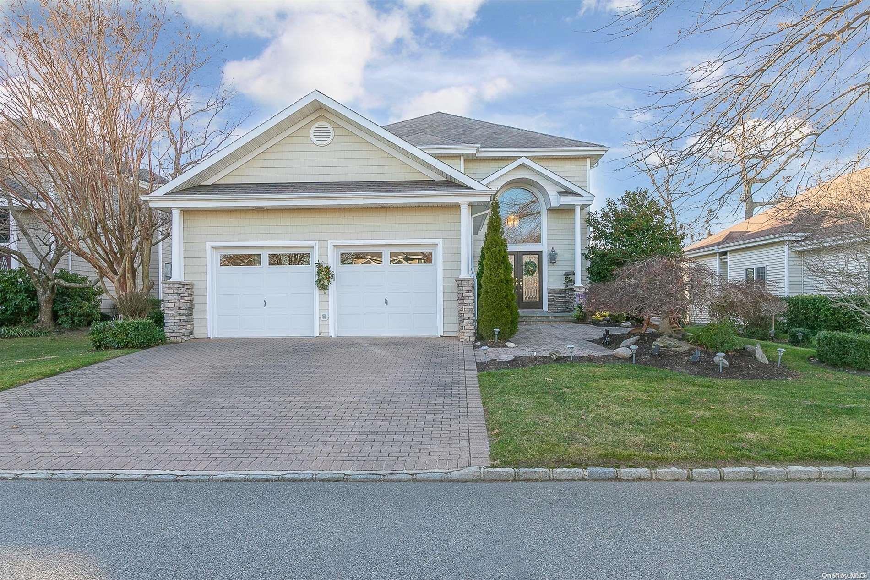
Stonebridge Estates Community
Redan Drive, Smithtown, NY 11787 | Suffolk, NY county
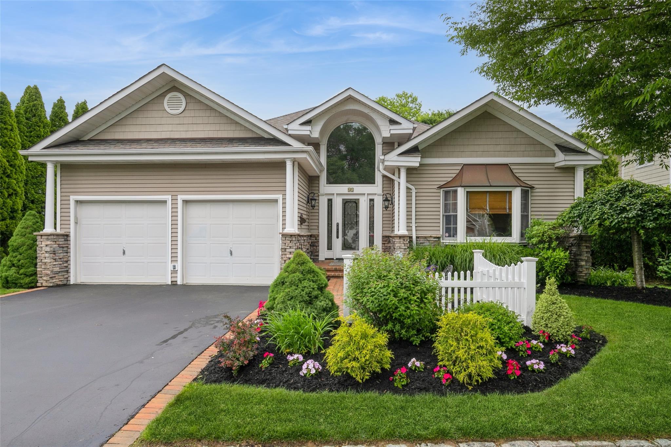
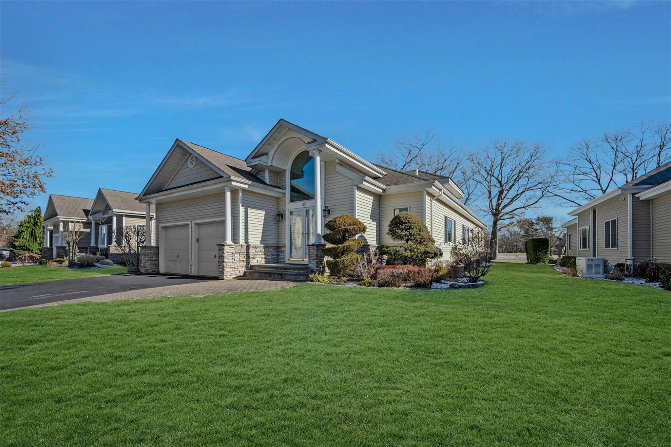
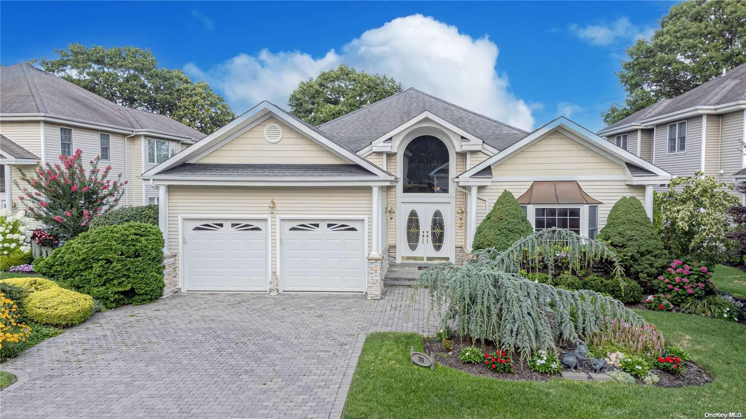
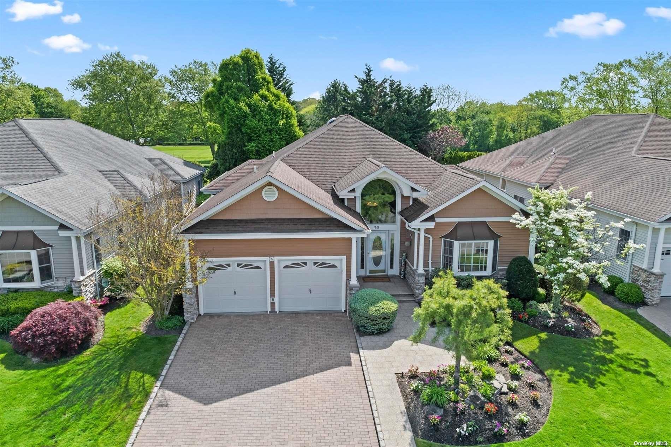
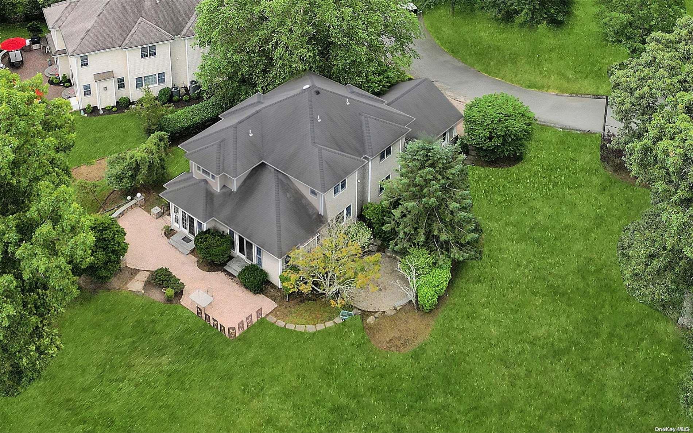
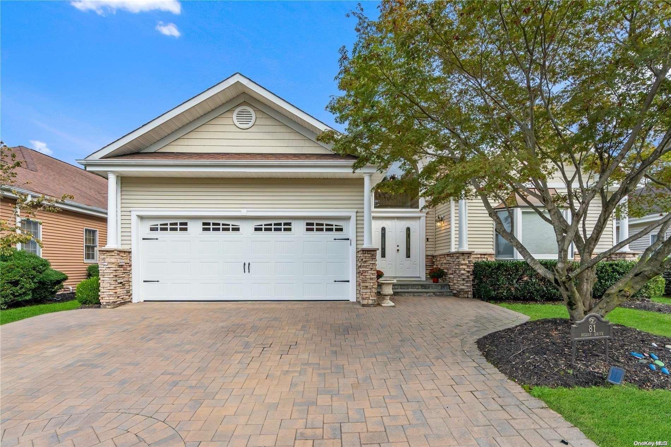
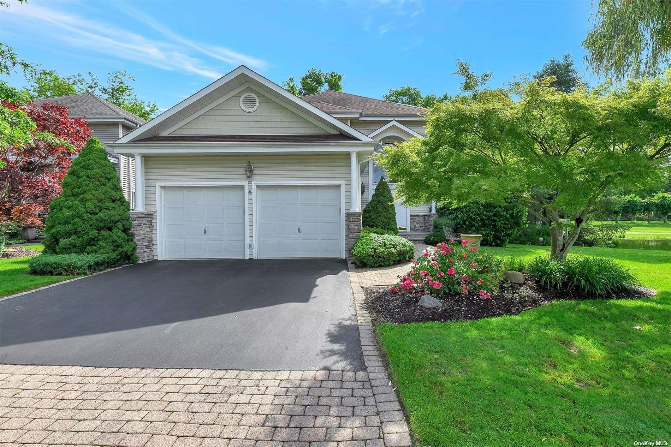
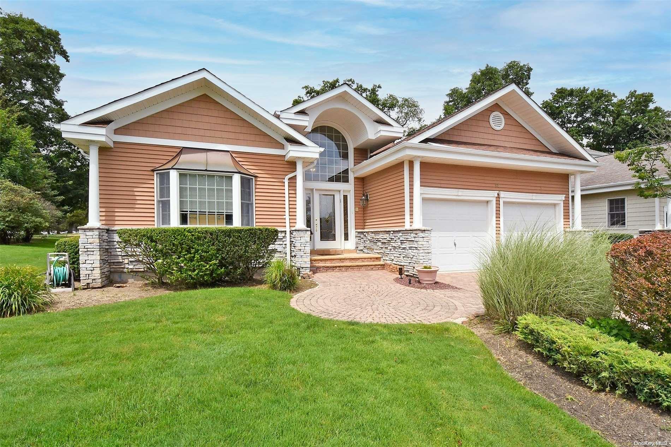
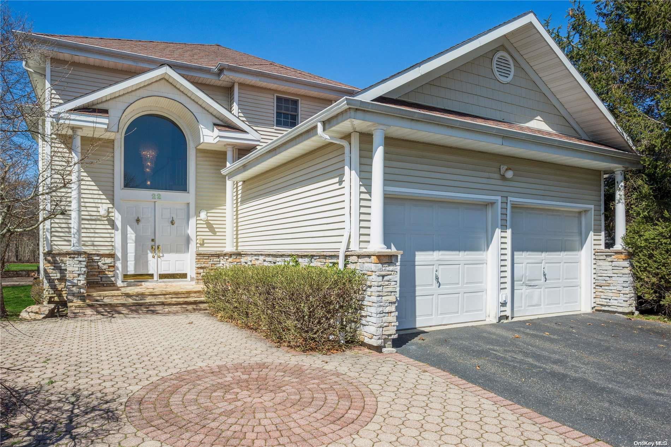
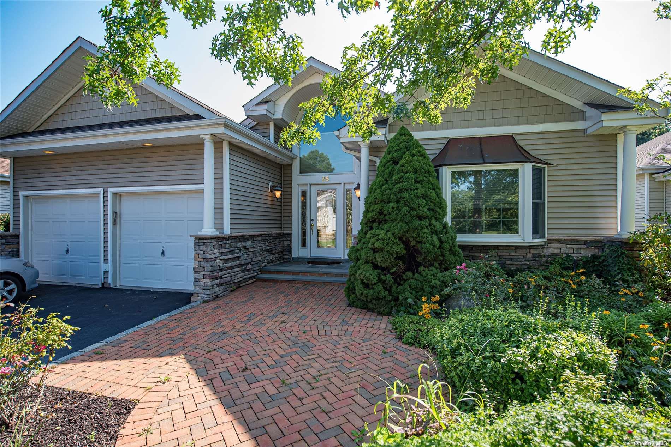
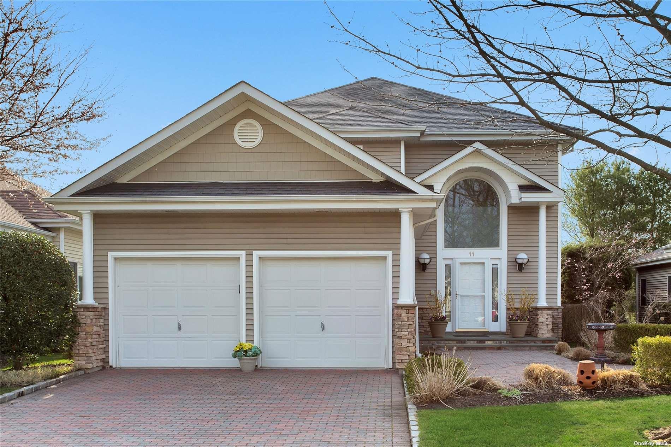
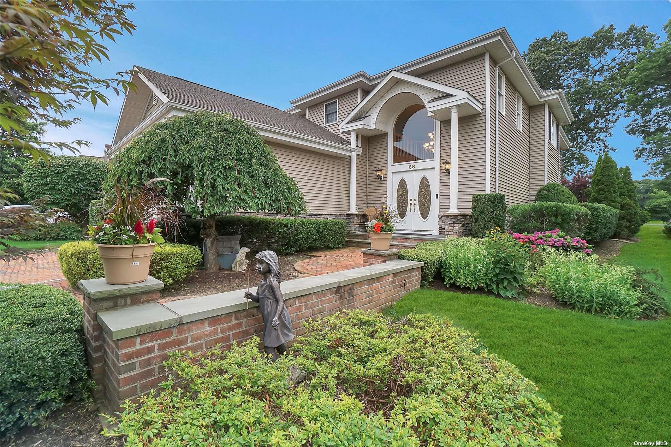
Stonebridge Estates is a welcoming, gated residential community set along the rolling fairways of the Stonebridge Golf Links & Country Club in Smithtown, New York. Spanning 134 beautifully maintained acres, this established neighborhood offers a rare blend of open green vistas, privacy, and a true country club atmosphere. To the west, the community is bordered by the 588-acre Blydenburgh Park, providing permanent access to scenic walking trails, wooded landscapes, and a tranquil freshwater lake- an enduring natural backdrop that enhances everyday living. Homes are graciously sized and classically designed in Colonial and Ranch styles, creating a timeless and cohesive streetscape. Each residence features its own personalized landscaping, while rear yards open directly onto the fairways, offering peaceful views and a sense of space that is rarely found. Stonebridge Estates is known not only for its beautiful setting, but also for its strong sense of connection. Neighbors greet one another, friendships form easily, and residents enjoy a lifestyle that feels both refined and genuinely warm. Whether drawn by the scenery, the social opportunities, or the comfort of a gated setting, homeowners find Stonebridge Estates to be a place where people truly enjoy living and staying.
7,151 sq.ft.
Average Lot Size
0
Active Listings
105
Total Housing Units
2,900
Average Square Footage
Resident Amenities
family_group
Clubhouse
fitness_center
Fitness Center
award_star
Gated Community
award_star
Golf Course
award_star
Grounds & Common Area Maintenance
local_parking
Parking
pickleball
Pickleball Court
pool
Pool
sports_tennis
Tennis Court
Schedule a visit
Tour for free, no strings attached.
Learn the Stonebridge Estates Story
Schedule a visit
Tour for free, no strings attached.
Resident Amenities
expand_lessActive Listings & Homes For Sale and For Rent
| Photo | Lot | Price | Beds | Baths | Square Feet | HOA Fees | |
|---|---|---|---|---|---|---|---|
| Loading listings data... | |||||||
Interactive Map
Stonebridge Estates Community (and nearby)Stonebridge Estates Residences
Data loading...
Available Home Models
Augusta
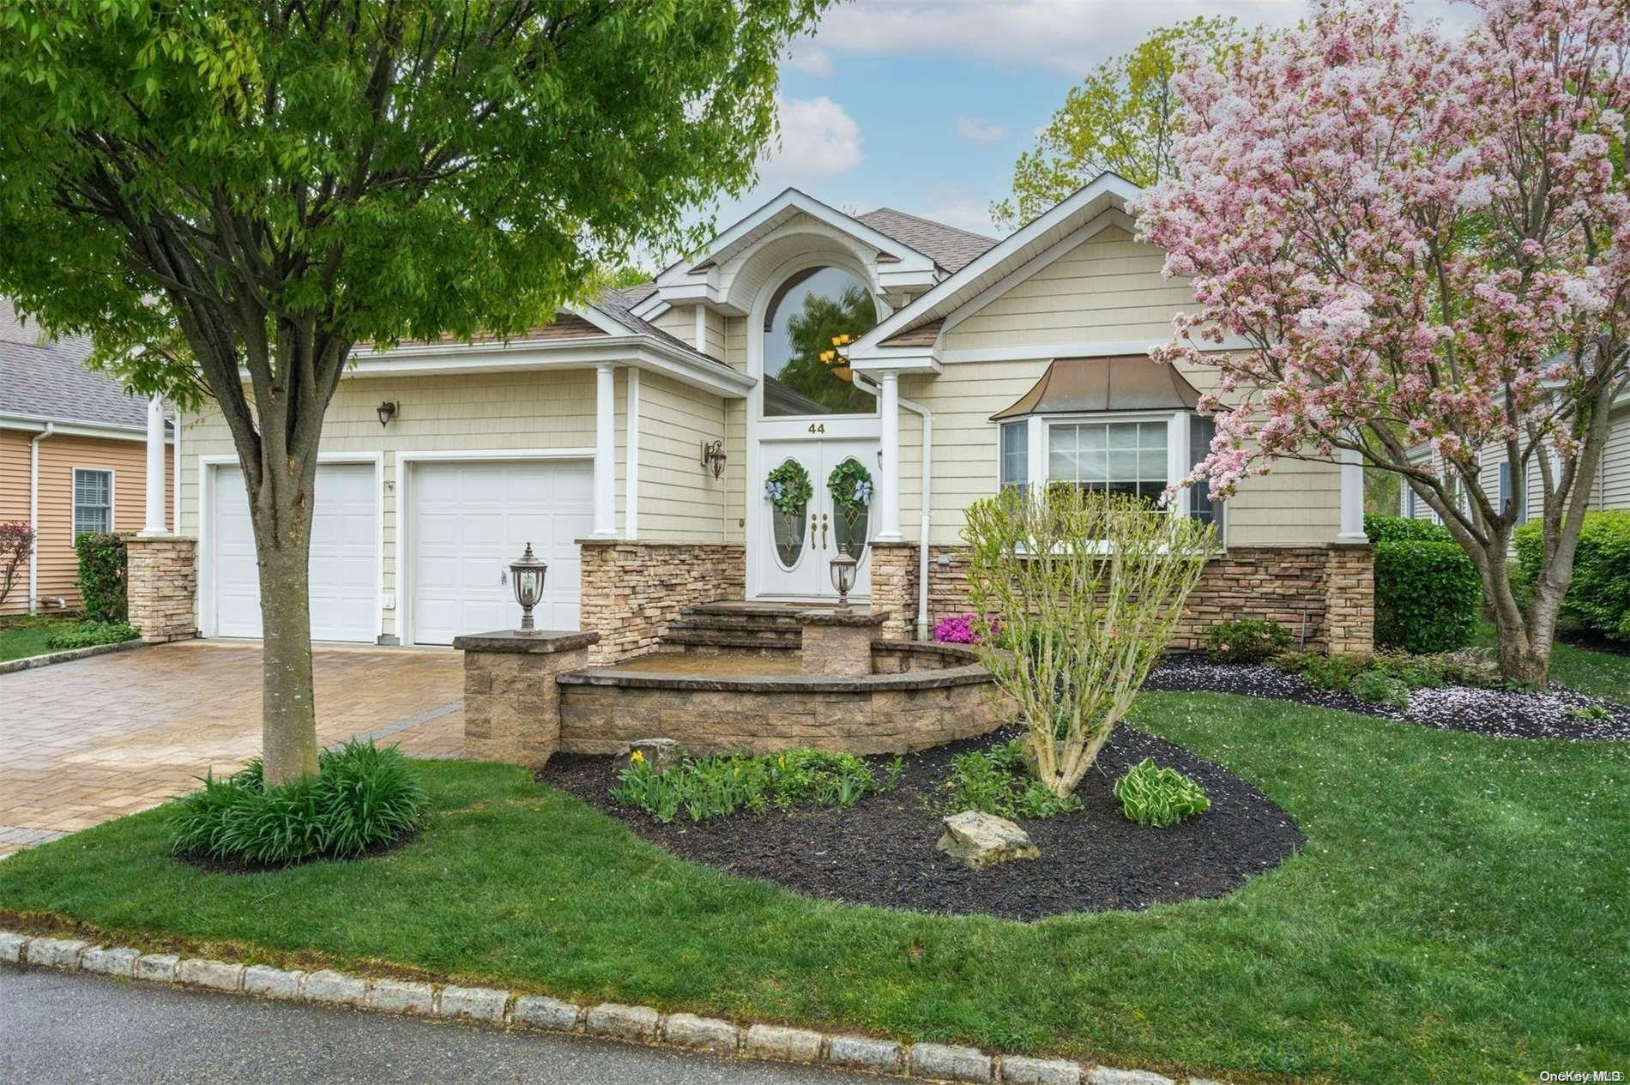
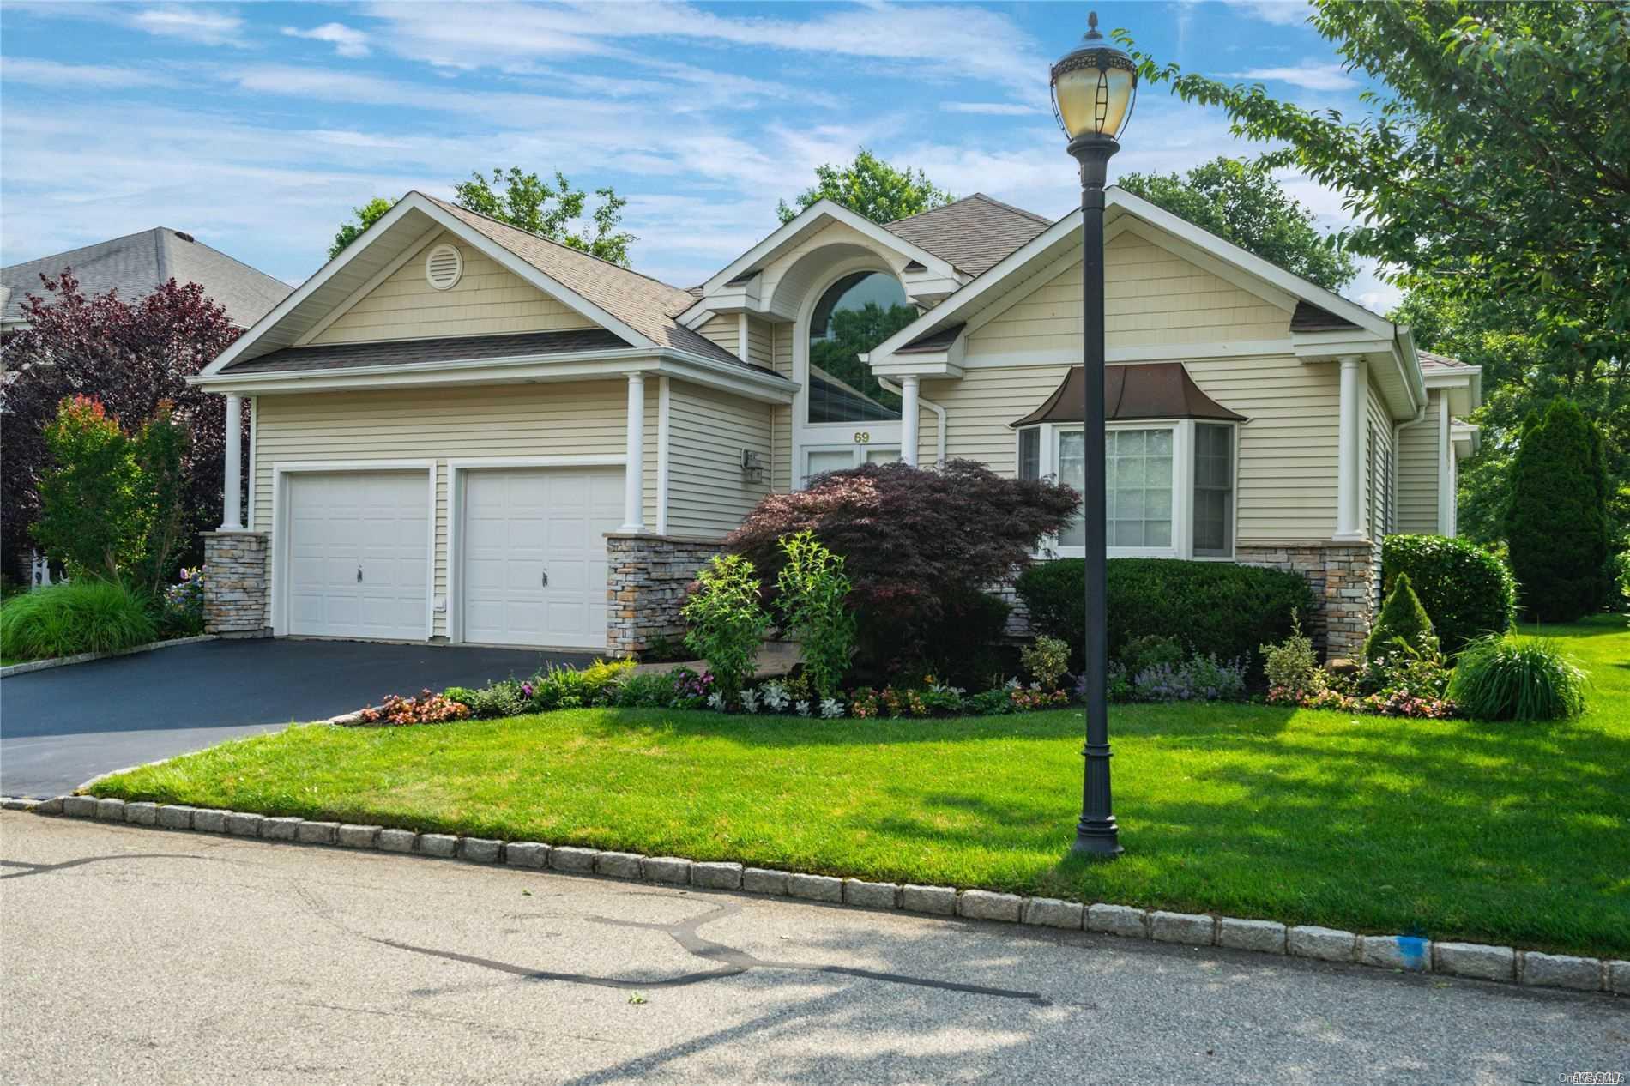
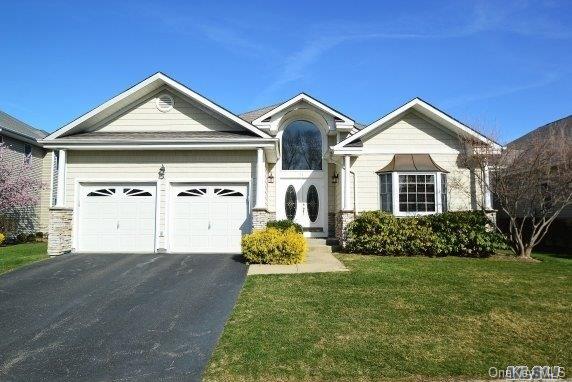
The Augusta is a ranch-style home with three bedrooms and a two-car garage, with examples ranging from about 2,800 to 3,820 square feet. The floor plan can include a dramatic two-story foyer, hardwood floors, and an open kitchen and family room; kitchens feature details such as granite counters, stainless-steel appliances, or a wine cooler. A primary suite and guest bedroom with an ensuite bath are recurring features, and some versions add a finished loft. Patios may look out over the golf course, while community amenities include a pool, tennis, and pickleball.
- Single Family Residence
- Build Type
- 3
- Beds
- 2.5–4
- Baths
- 2,800–3,820
- Sqft
- 2
- Garages
- 1–3
- Stories
Balustrol
The Balustrol is a two-bedroom ranch of about 2,750 square feet, with three full bathrooms and a half bath. Its vaulted foyer and living room lead to an eat-in kitchen with granite counters and updated stainless-steel appliances. A family room with a gas fireplace opens to a patio overlooking the golf course. The home also features a finished basement that can serve as an office or multigenerational space. Compared with the Cambridge, the Balustrol is a smaller-footprint option. Community amenities include a heated saltwater pool, tennis, pickleball, and fitness and card rooms.
- Single Family Residence
- Build Type
- 2
- Beds
- 3.5
- Baths
- 2,750
- Sqft
- —
- Garages
- —
- Stories
Cambridge
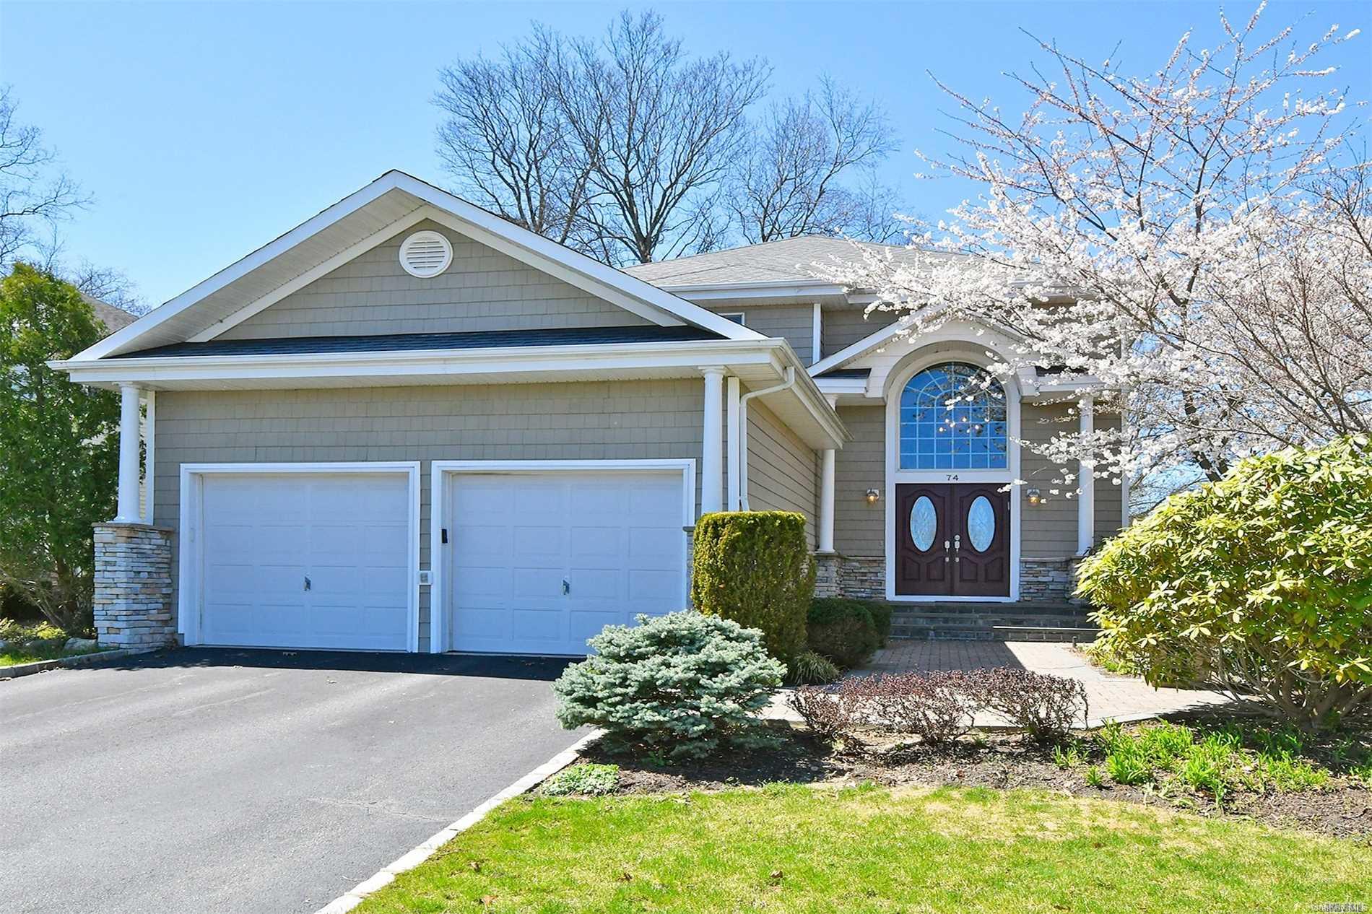
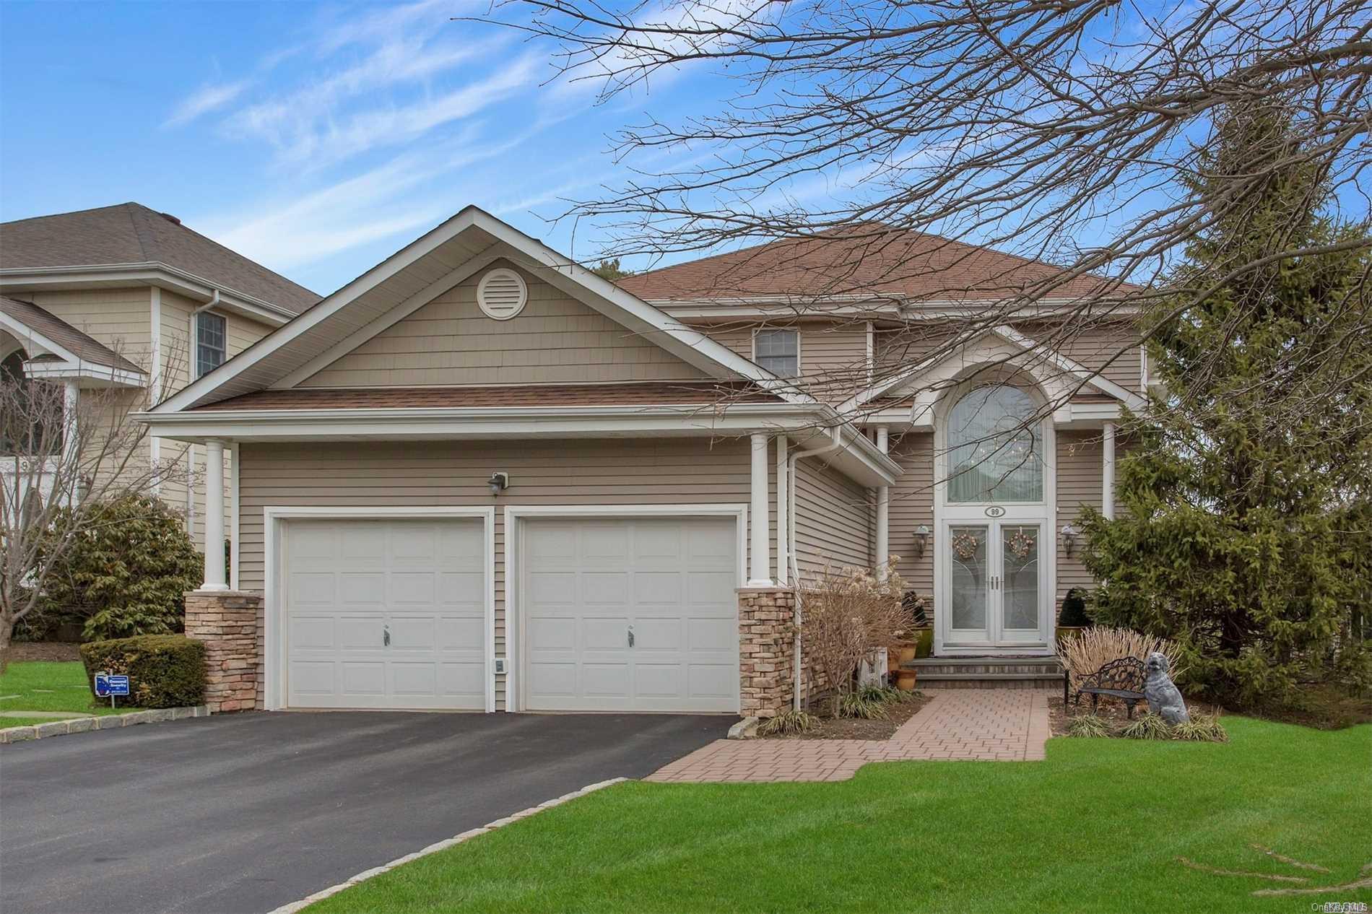
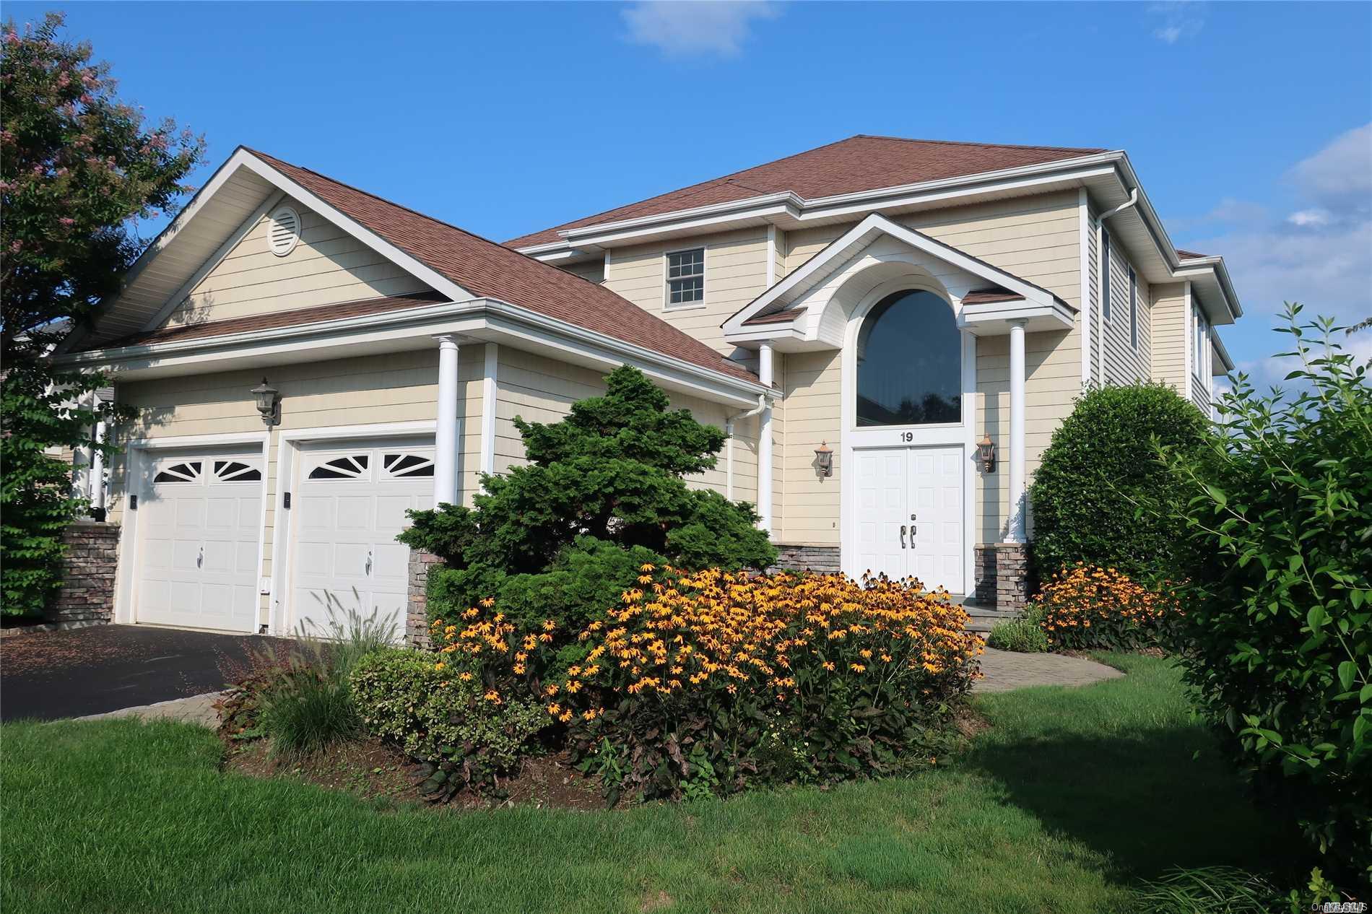
The Cambridge is a two-story Colonial with examples measuring about 3,105 to 3,500 square feet, three to five bedrooms, and two and a half to three full bathrooms. Its spacious layout can include a formal living and dining room, a kitchen opening to the family room, and a second-floor primary suite. Hardwood floors, a grand two-story foyer, and upstairs laundry feature in descriptions of the model; some homes also have a finished basement. An attached two-car garage and access to the community pool, tennis, pickleball, and fitness facilities complete the picture.
- Single Family Residence
- Build Type
- 3–5
- Beds
- 2.5–4
- Baths
- 3,105–3,500
- Sqft
- —
- Garages
- 2
- Stories
Doral
The Doral is a two-story Colonial with four bedrooms, three full bathrooms, and about 3,200 square feet. Set by the first hole of the Stonebridge golf course, it is described as having an open floor plan and soaring ceilings, with golf-course views from its updated kitchen. A full basement with egress windows provides additional space, including room for extended family. The Doral is noted as a rare model in the development. Community amenities include tennis, and the gated setting offers a country-club atmosphere.
- Single Family Residence
- Build Type
- 4
- Beds
- 3
- Baths
- 3,200
- Sqft
- —
- Garages
- 2
- Stories
Eden Ranch
Priced from $1,175,000
The Eden Ranch offers three bedrooms, two and a half bathrooms, and about 2,840 square feet. Its expanded, open layout features an eat-in kitchen with gas cooking, stainless-steel appliances, and Silestone counters, along with a great room with a cathedral ceiling, gas fireplace, and wood floors. The primary bedroom has a walk-in closet and ensuite with a Jacuzzi tub and two sinks. A full unfinished basement, two-car garage, and patio overlooking the golf course and pond round out the home. Community amenities include a saltwater pool, tennis, and pickleball.
- Single Family Residence
- Build Type
- 3
- Beds
- 2.5
- Baths
- 2,840
- Sqft
- —
- Garages
- —
- Stories
Available Home Models
Augusta
- Single Family Residence
- Build Type
- 3
- Beds
- 2.5–4
- Baths
- 2,800–3,820
- Sqft
- 2
- Garages
- 1–3
- Stories
The Augusta is a ranch-style home with three bedrooms and a two-car garage, with examples ranging from about 2,800 to 3,820 square feet. The floor plan can include a dramatic two-story foyer, hardwood floors, and an open kitchen and family room; kitchens feature details such as granite counters, stainless-steel appliances, or a wine cooler. A primary suite and guest bedroom with an ensuite bath are recurring features, and some versions add a finished loft. Patios may look out over the golf course, while community amenities include a pool, tennis, and pickleball.
Balustrol
- Single Family Residence
- Build Type
- 2
- Beds
- 3.5
- Baths
- 2,750
- Sqft
- —
- Garages
- —
- Stories
The Balustrol is a two-bedroom ranch of about 2,750 square feet, with three full bathrooms and a half bath. Its vaulted foyer and living room lead to an eat-in kitchen with granite counters and updated stainless-steel appliances. A family room with a gas fireplace opens to a patio overlooking the golf course. The home also features a finished basement that can serve as an office or multigenerational space. Compared with the Cambridge, the Balustrol is a smaller-footprint option. Community amenities include a heated saltwater pool, tennis, pickleball, and fitness and card rooms.
Cambridge
- Single Family Residence
- Build Type
- 3–5
- Beds
- 2.5–4
- Baths
- 3,105–3,500
- Sqft
- —
- Garages
- 2
- Stories
The Cambridge is a two-story Colonial with examples measuring about 3,105 to 3,500 square feet, three to five bedrooms, and two and a half to three full bathrooms. Its spacious layout can include a formal living and dining room, a kitchen opening to the family room, and a second-floor primary suite. Hardwood floors, a grand two-story foyer, and upstairs laundry feature in descriptions of the model; some homes also have a finished basement. An attached two-car garage and access to the community pool, tennis, pickleball, and fitness facilities complete the picture.
Doral
- Single Family Residence
- Build Type
- 4
- Beds
- 3
- Baths
- 3,200
- Sqft
- —
- Garages
- 2
- Stories
The Doral is a two-story Colonial with four bedrooms, three full bathrooms, and about 3,200 square feet. Set by the first hole of the Stonebridge golf course, it is described as having an open floor plan and soaring ceilings, with golf-course views from its updated kitchen. A full basement with egress windows provides additional space, including room for extended family. The Doral is noted as a rare model in the development. Community amenities include tennis, and the gated setting offers a country-club atmosphere.
Eden Ranch
Priced from $1,175,000
- Single Family Residence
- Build Type
- 3
- Beds
- 2.5
- Baths
- 2,840
- Sqft
- —
- Garages
- —
- Stories
The Eden Ranch offers three bedrooms, two and a half bathrooms, and about 2,840 square feet. Its expanded, open layout features an eat-in kitchen with gas cooking, stainless-steel appliances, and Silestone counters, along with a great room with a cathedral ceiling, gas fireplace, and wood floors. The primary bedroom has a walk-in closet and ensuite with a Jacuzzi tub and two sinks. A full unfinished basement, two-car garage, and patio overlooking the golf course and pond round out the home. Community amenities include a saltwater pool, tennis, and pickleball.
Recent Activity at The Stonebridge Estates Community
| Date | Lot | Status | |
|---|---|---|---|
| Loading activity data... | |||
Floorplans
Loading floorplans…
Community Facts
- Community Name: Stonebridge Estates
- Neighborhood: Smithtown
- Year Established: 2001
- Total Homes: 105 residences
- Property Type: Houses
- County: Suffolk, NY county
- Available Sales Listings: 0
- Available Rental Listings: 0
- Lifestyle & HOA: Life at Stonebridge Estates is centered around comfort, community, and the enjoyment of a relaxed, active lifestyle. Residents benefit from 24-hour gated security and access to a curated collection of amenities designed to bring neighbors together. A heated swimming pool serves as a favorite gathering spot for families and friends, while the on-site tennis and pickleball court offers opportunities for recreation and friendly competition. The recently renovated Cabana House is the social heart of the community. Here, residents gather for card games, meetings, celebrations, and casual evenings with friends. The Cabana includes comfortable lounge areas, a gaming space, a fully equipped kitchen, and a well-maintained fitness room available year-round. Social and entertainment committees host a variety of cultural and seasonal events throughout the year, fostering an active and inclusive community atmosphere for residents of all ages. The Homeowners Association plays a key role in maintaining the community’s beauty and ease of living. Weekly lawn care and edging are included, along with maintenance of common areas and amenities, allowing homeowners to enjoy a low-maintenance lifestyle without sacrificing curb appeal. At Stonebridge Estates, everyday life feels effortless, offering the charm of country club living, the warmth of a close-knit neighborhood, and the peace of a beautifully cared-for environment.
Frequently Asked Questions
Learn more about the Stonebridge Estates community and available homes for sale and rent here in Smithtown.
When was Stonebridge Estates built?
Stonebridge Estates was built in 2001.
Where is Stonebridge Estates located?
Stonebridge Estates is located at Redan Drive in Smithtown in NY.
What amenities does the Stonebridge Estates community provide?
Stonebridge Estates provides the following resident amenities: Clubhouse, Fitness Center, Gated Community, Golf Course, Grounds & Common Area Maintenance, Parking, Pickleball Court, Pool, Tennis Court.
What county is Stonebridge Estates located in?
Stonebridge Estates is located in Suffolk, NY county.
How many homes are currently available in Stonebridge Estates for sale or for rent?
Out of 105 homes in Stonebridge Estates, there are currently 0 sales listings and 0 rental listings available.
What is the average square footage in the Stonebridge Estates community?
The average square footage of homes in Stonebridge Estates is 2900 sq.ft.
How big is the Stonebridge Estates community?
The Stonebridge Estates community is made up of 105 homes with an average lot size of 7151 sq.ft.
Schedule a Visit
Ask a Question
Join Waitlist
Save this Home to Your Profile
Enter your email to save this home, get price drop and status alerts, and view your favorites anytime. We'll send a link to your inbox to finish saving.
OR
By continuing, you agree to receive email updates from Casamere related to your saved items. You can manage your preferences or unsubscribe at any time. See our Terms & Privacy Policy
To continue, click the link sent to
Not seeing the email in your inbox?