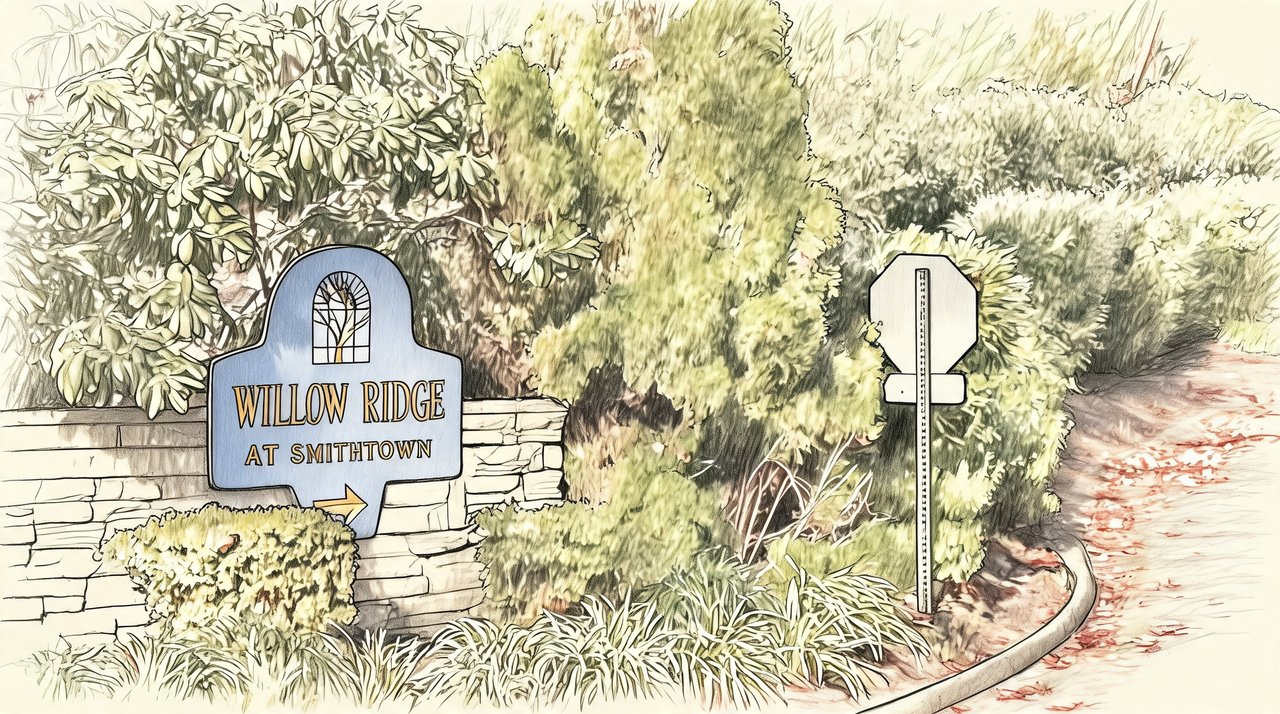
Willow Ridge
57 Willow Ridge Dr, Smithtown, NY 11787
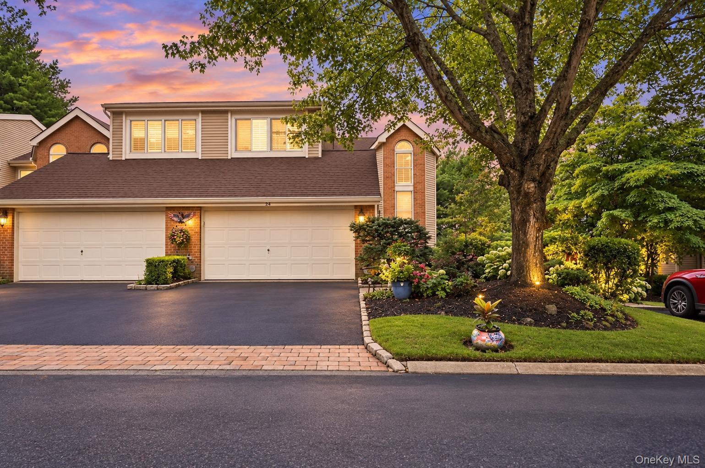
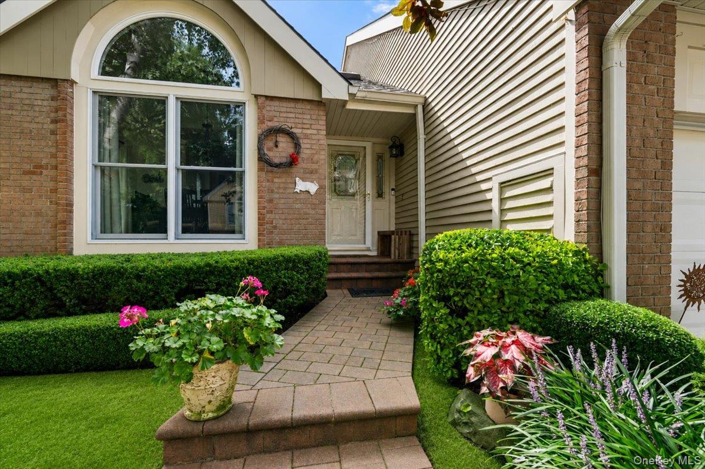
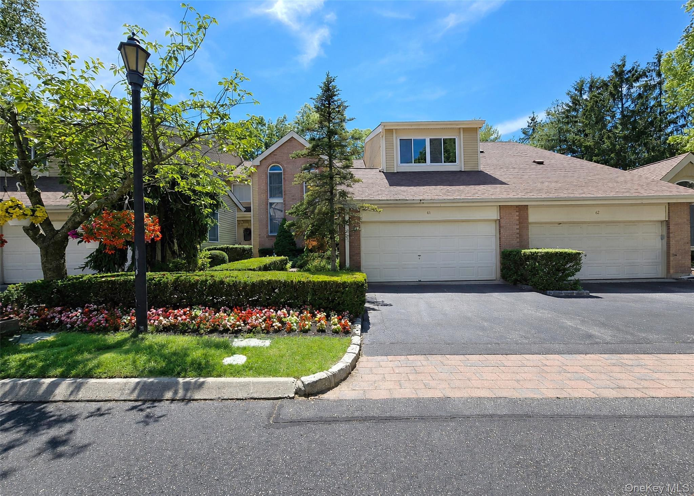
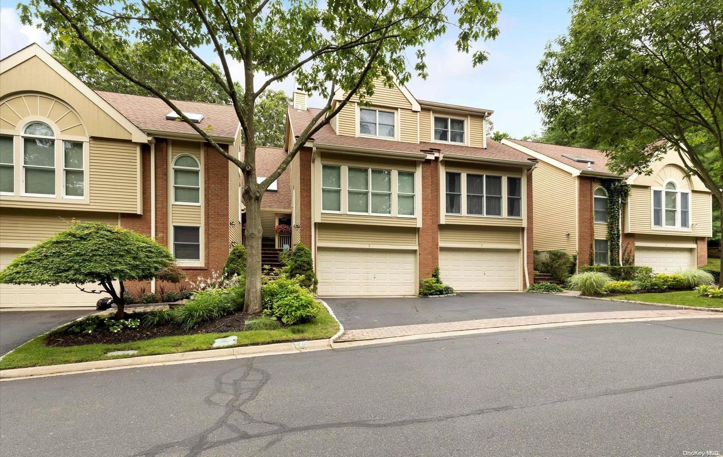
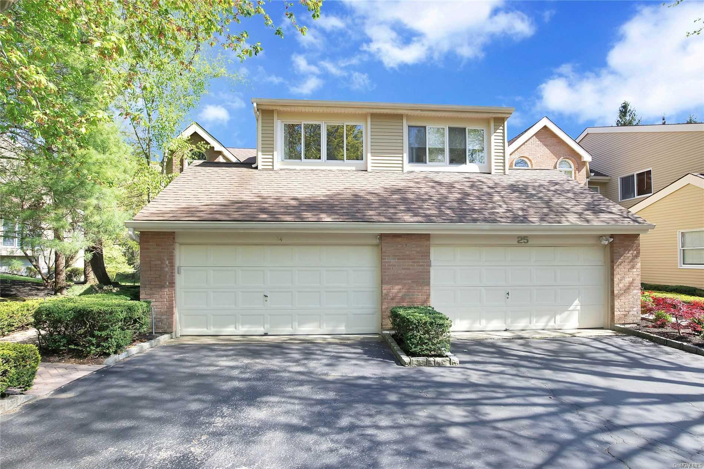
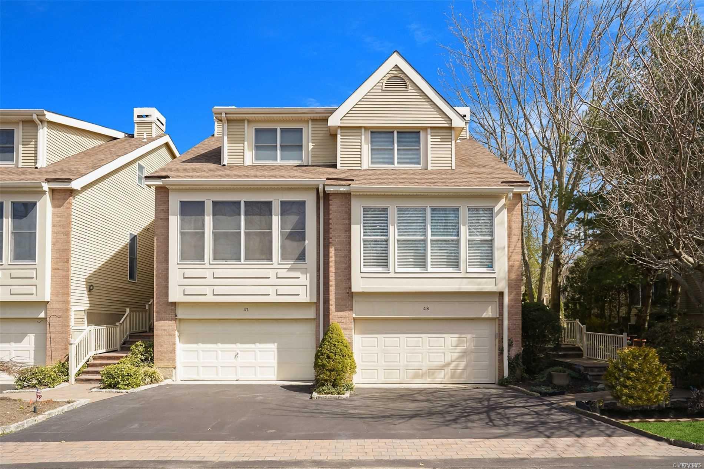
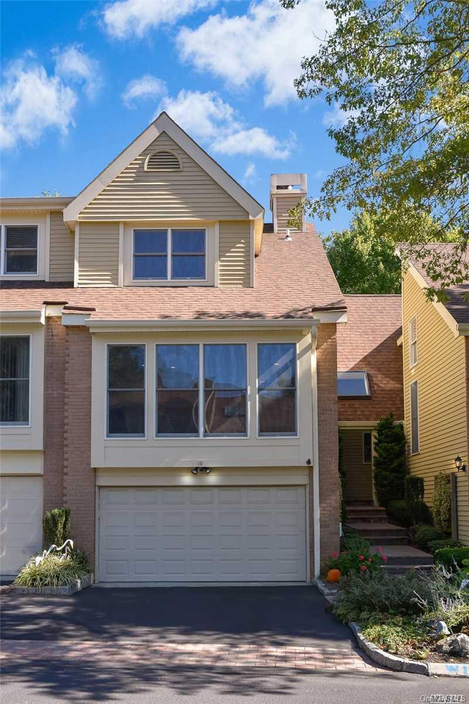
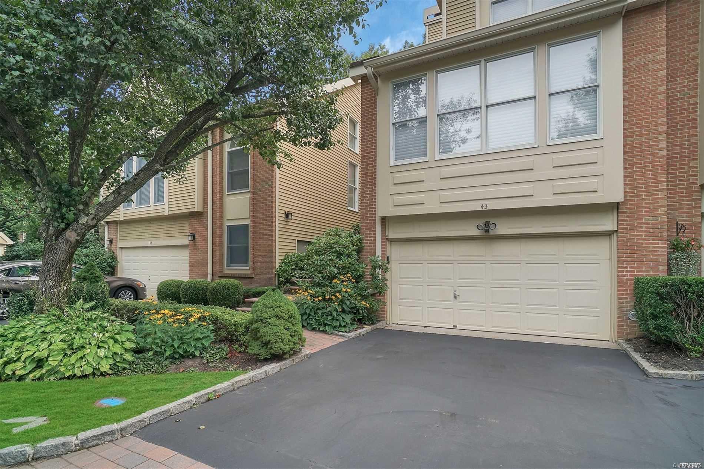
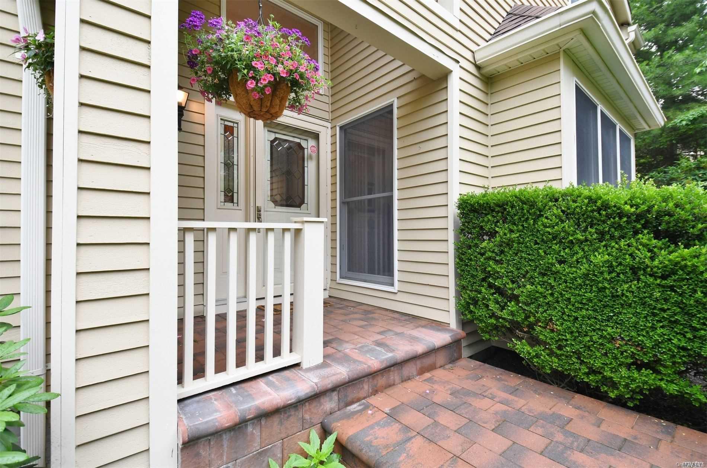
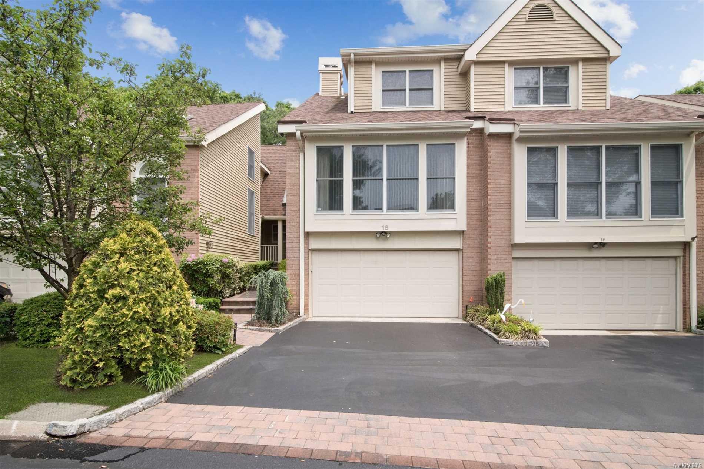
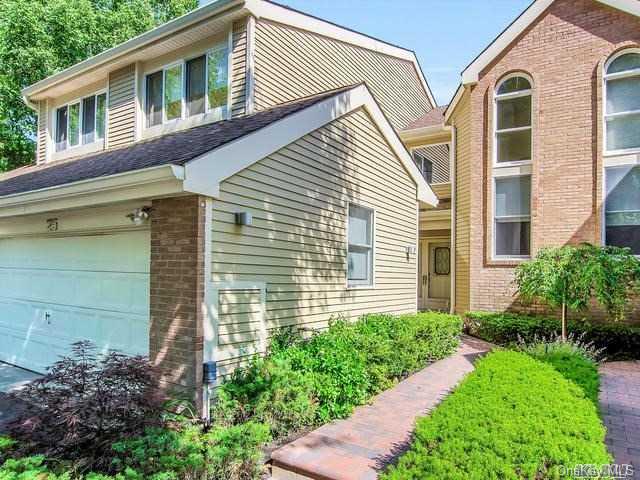
Willow Ridge Community
57 Willow Ridge Dr, Smithtown, NY 11787 | Suffolk, NY county
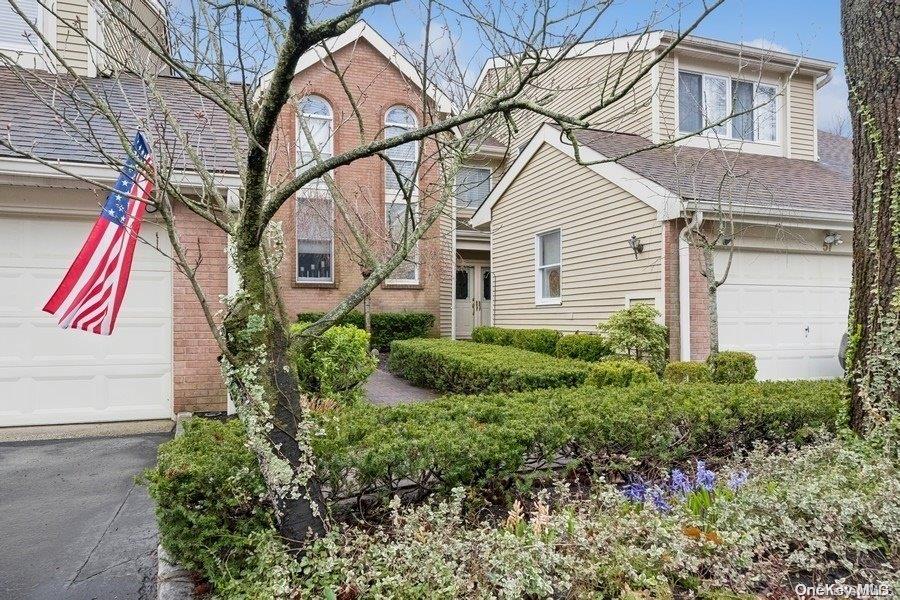
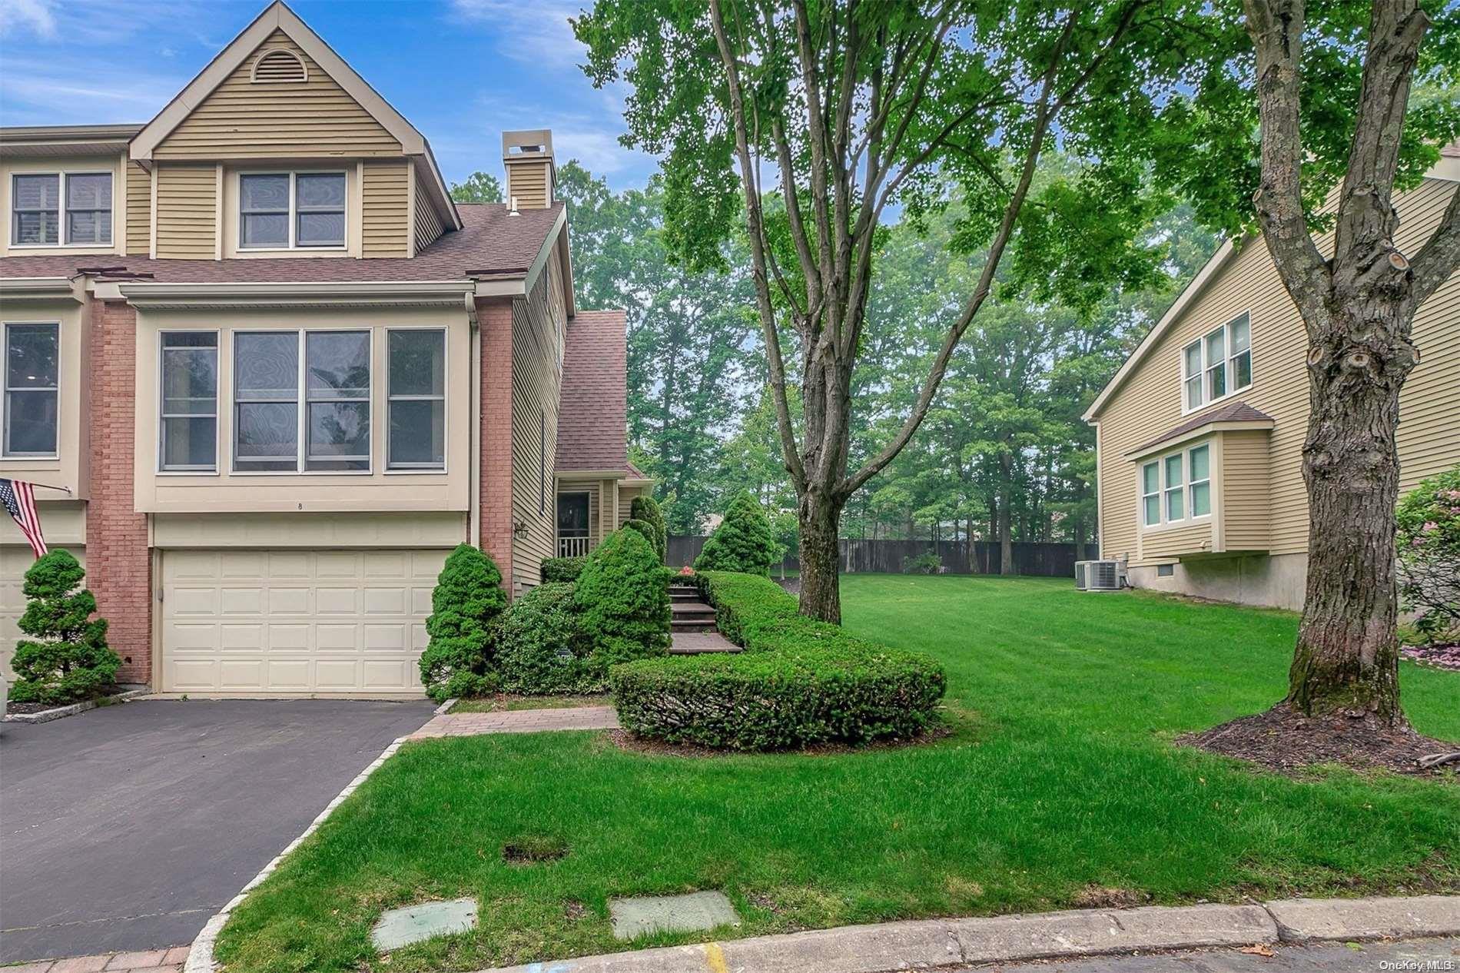
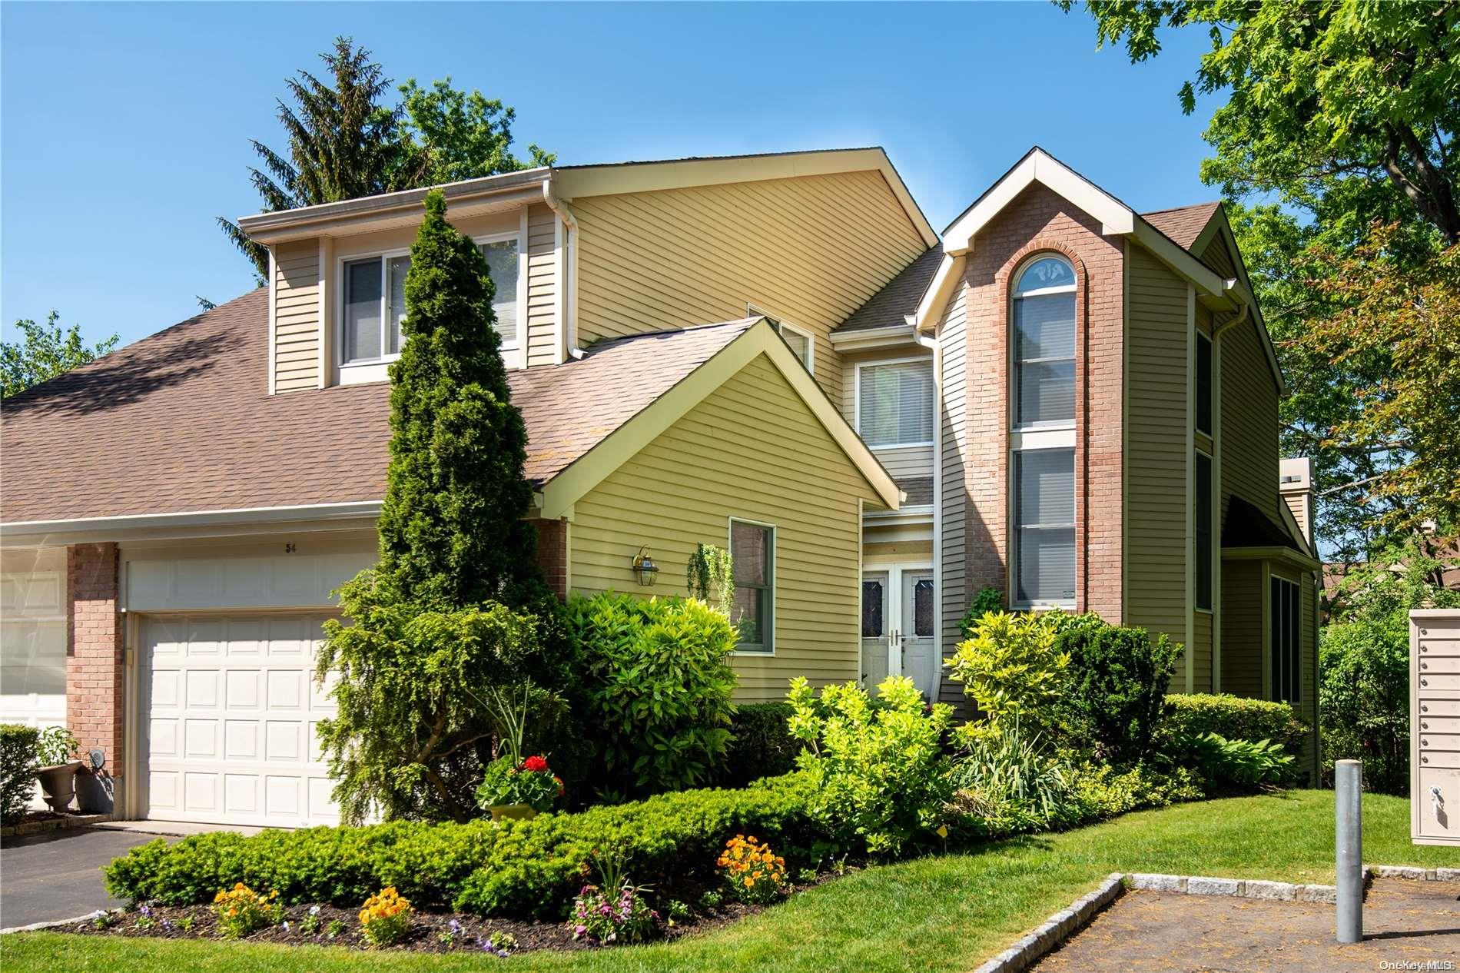
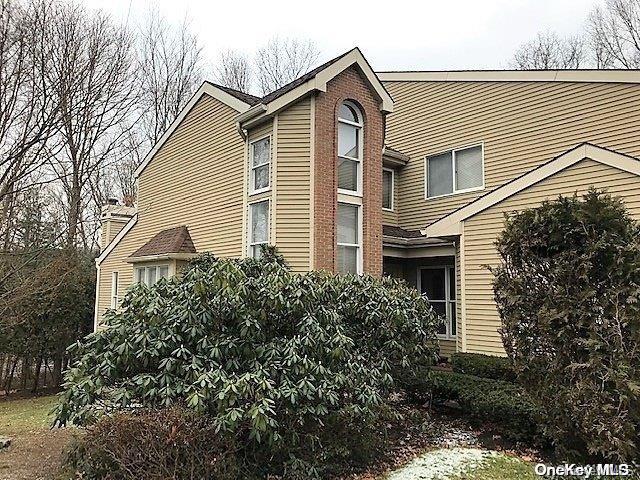
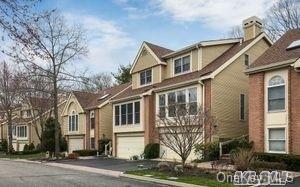
The Willow Ridge association is designed to provide residents with a truly maintenance-free lifestyle, creating an environment where it feels like being on vacation every day. Tucked away in a tranquil location within the highly regarded Smithtown School District, thisa peaceful retreat without sacrificing modern convenience. The development is thoughtfully planned to balance privacy with a sense of community, offering residents easy access to nearby hiking trails, a playground, and local beaches with boardwalks and canoeing opportunities.
The community serves as an ideal home base for active residents who value both relaxation and a variety of social outlets. Whether you are taking your pet for a stroll through the neighborhood or heading to the clubhouse to meet neighbors, Willow Ridge offers a balanced and high-quality lifestyle in a prime Suffolk County location.
The community provides a robust suite of amenities designed for leisure and wellness, including an in-ground pool, tennis courts, and a fully equipped fitness center. Inside the clubhouse, residents have access to a card room for social games, while the outdoor grounds include a dedicated dog walk area and professionally landscaped common spaces.
2,537 sq.ft.
Average Lot Size
0
Active Listings
62
Total Housing Units
1,867
Average Square Footage
Resident Amenities
sports_basketball
Basketball Court
fitness_center
Fitness Center
award_star
Gated Community
award_star
Grounds & Common Area Maintenance
local_parking
Parking
pickleball
Pickleball Court
pool
Pool
sports_tennis
Tennis Court
award_star
Walking / Biking Trails
award_star
Waterfront Access
Schedule a visit
Tour for free, no strings attached.
Learn the Willow Ridge Story
Schedule a visit
Tour for free, no strings attached.
Resident Amenities
expand_lessActive Listings & Homes For Sale and For Rent
| Photo | Lot | Price | Beds | Baths | Square Feet | HOA Fees | |
|---|---|---|---|---|---|---|---|
| Loading listings data... | |||||||
Interactive Map
Willow Ridge Community (and nearby)Willow Ridge Residences
Data loading...
Available Home Models
Ashbourne
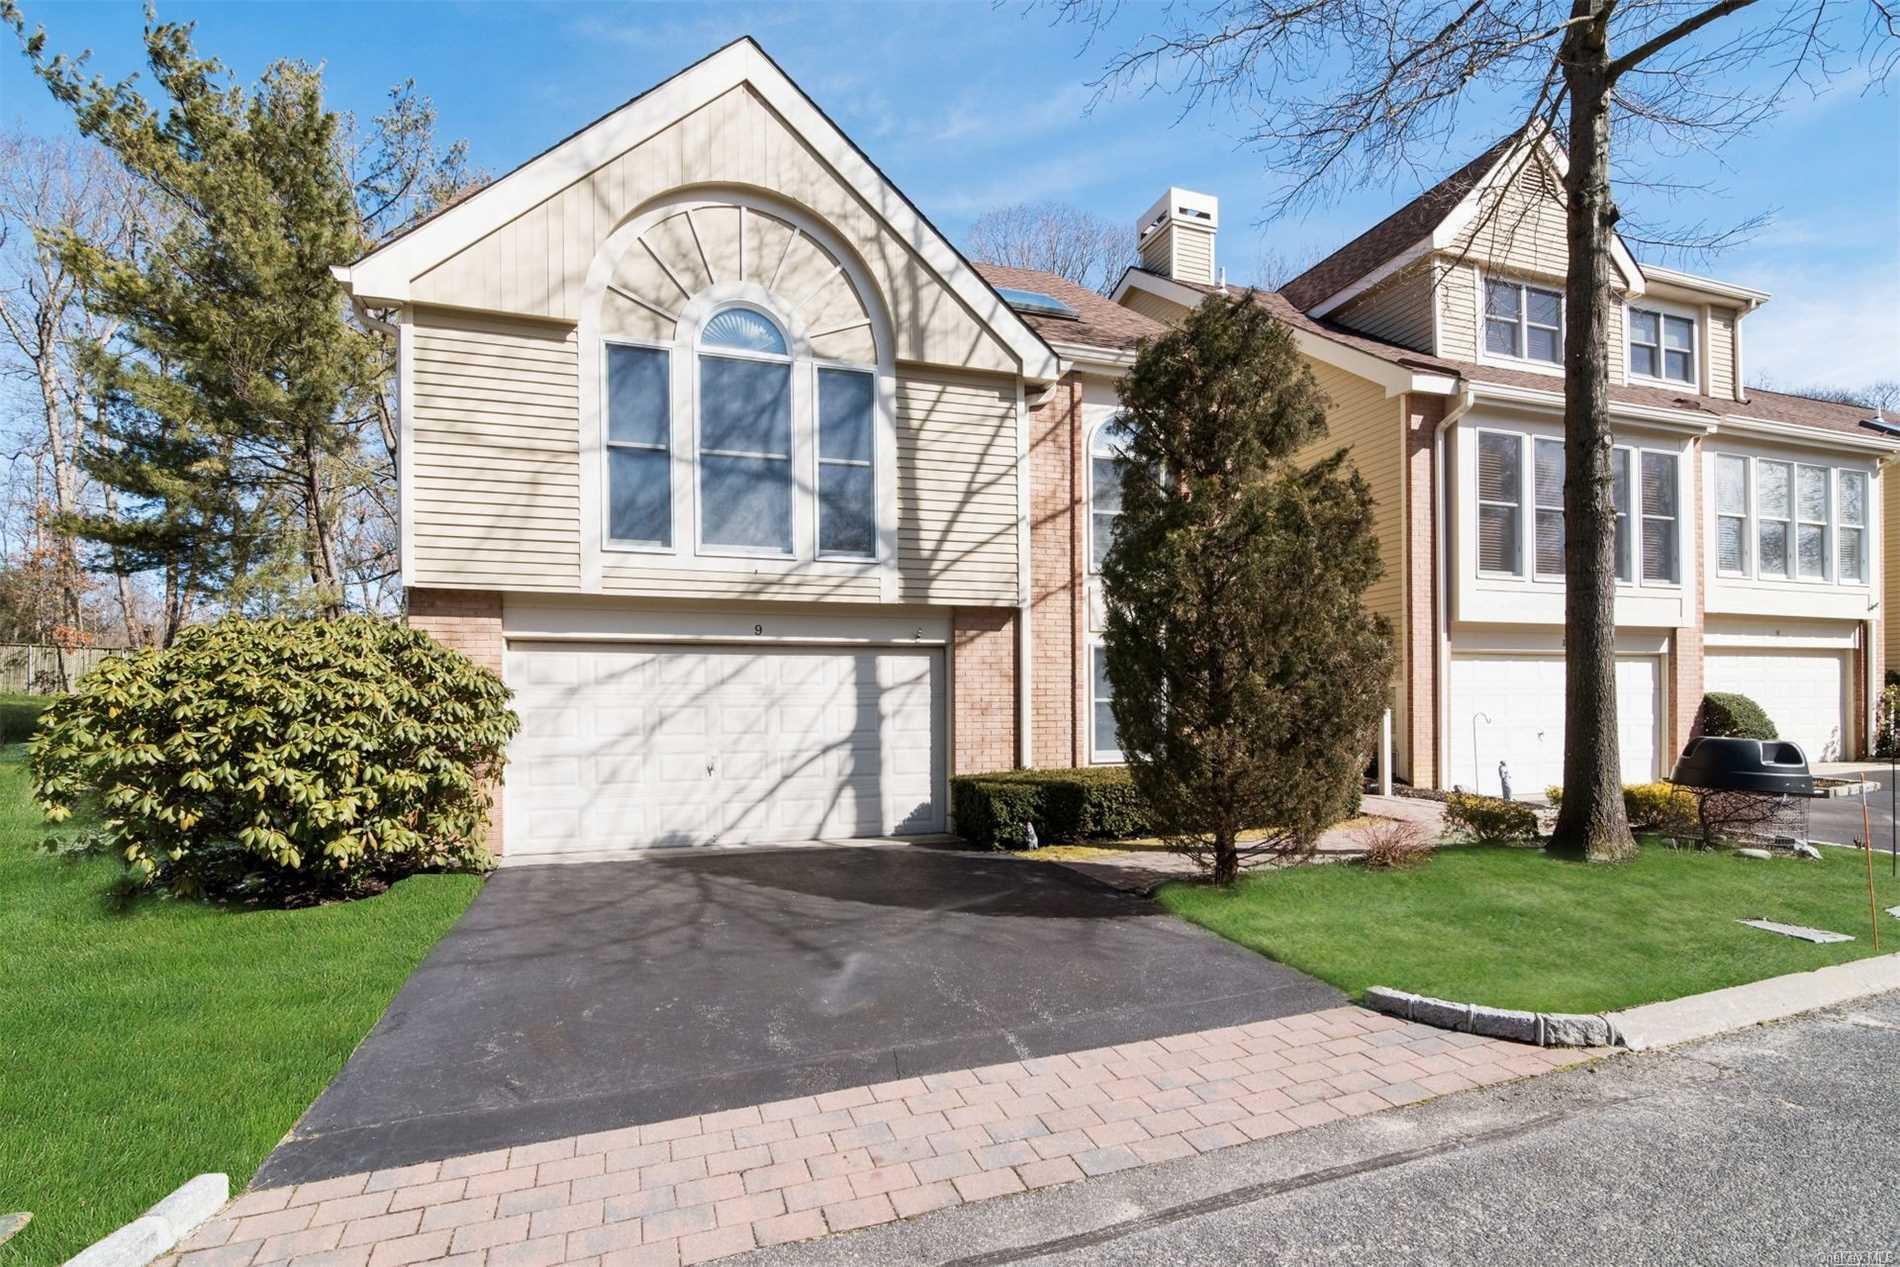
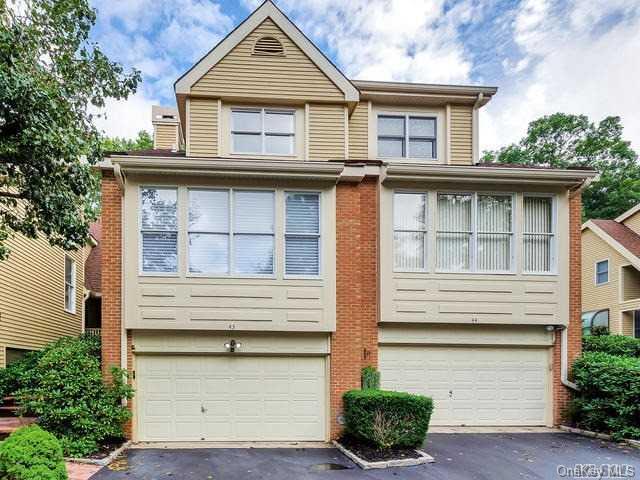
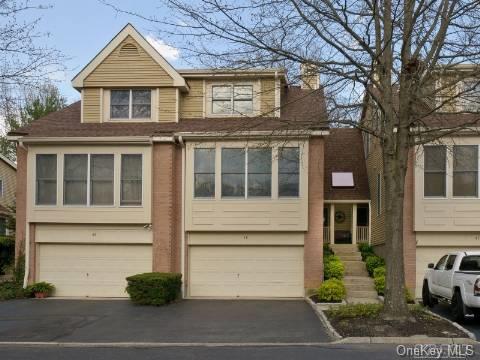
The Ashbourne offers 1,791 square feet across three levels, with two to three bedrooms, 2.5 to 3.5 baths, and a two-car garage. Its open plan pairs a great room with a fireplace and floor-to-ceiling windows with a formal dining room and a kitchen that opens to a private outdoor space. Vaulted ceilings and an open loft add volume and flexibility, with the loft able to serve as a third bedroom. A finished basement provides additional room for media or entertaining, while main-floor laundry adds convenience.
- Condominium
- Build Type
- 2–3
- Beds
- 2.5–3.5
- Baths
- 1,791
- Sqft
- 2
- Garages
- 3
- Stories
Brompton
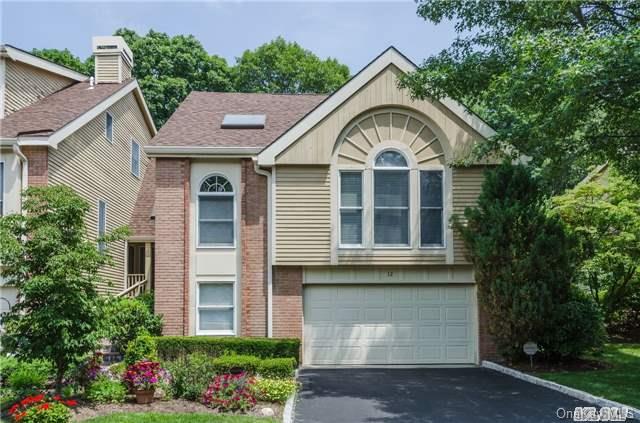
The Brompton features three bedrooms and 3.5 baths, with an open floor plan, soaring ceilings, and walls of glass. Its kitchen has granite counters, while a family-room loft, wood floors, and a primary suite with raised ceilings and a walk-in closet add comfortable everyday spaces. A full finished basement includes a bedroom and full bath, extending the home’s flexible living area. The model also offers a two-car garage, central air conditioning, and generous closet and storage space.
- Condominium
- Build Type
- 3
- Beds
- 3.5
- Baths
- —
- Sqft
- —
- Garages
- —
- Stories
Canterbury
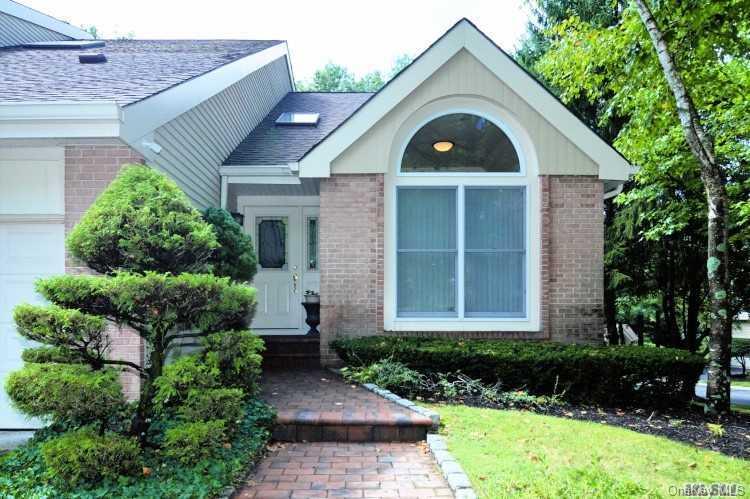
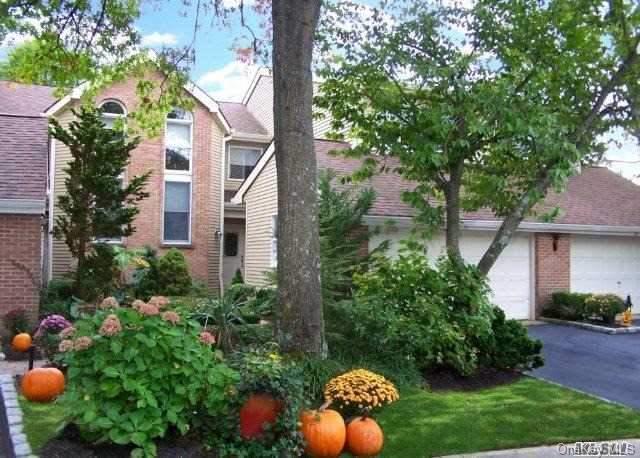
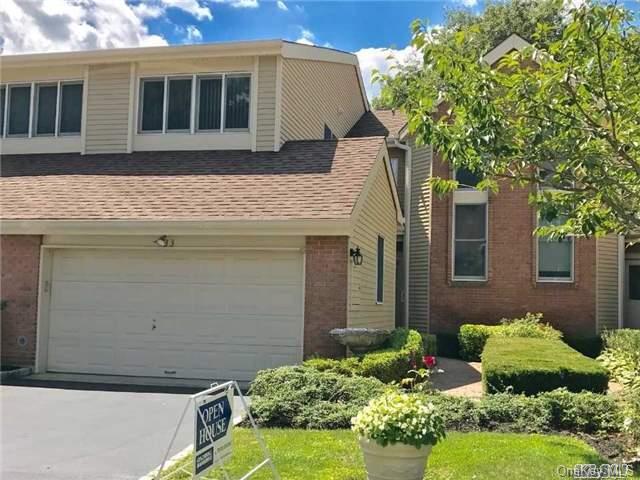
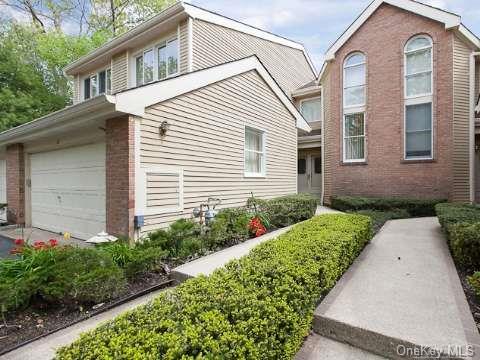
The Canterbury ranges from 1,863 to 3,000 square feet, with two to three bedrooms, 2.5 to 3.5 baths, two to three stories, and a two-car garage. Its open floor plan can feature vaulted ceilings, a living-room fireplace, and access to a private deck or backyard. The primary suite includes two walk-in closets, and a full basement offers additional space. Some homes have three finished levels, while others feature a two-bedroom layout, giving this model a range of configurations.
- Condominium
- Build Type
- 2–3
- Beds
- 2.5–3.5
- Baths
- 1,863–3,000
- Sqft
- 2
- Garages
- 2–3
- Stories
Devonshire
Priced from $875,000
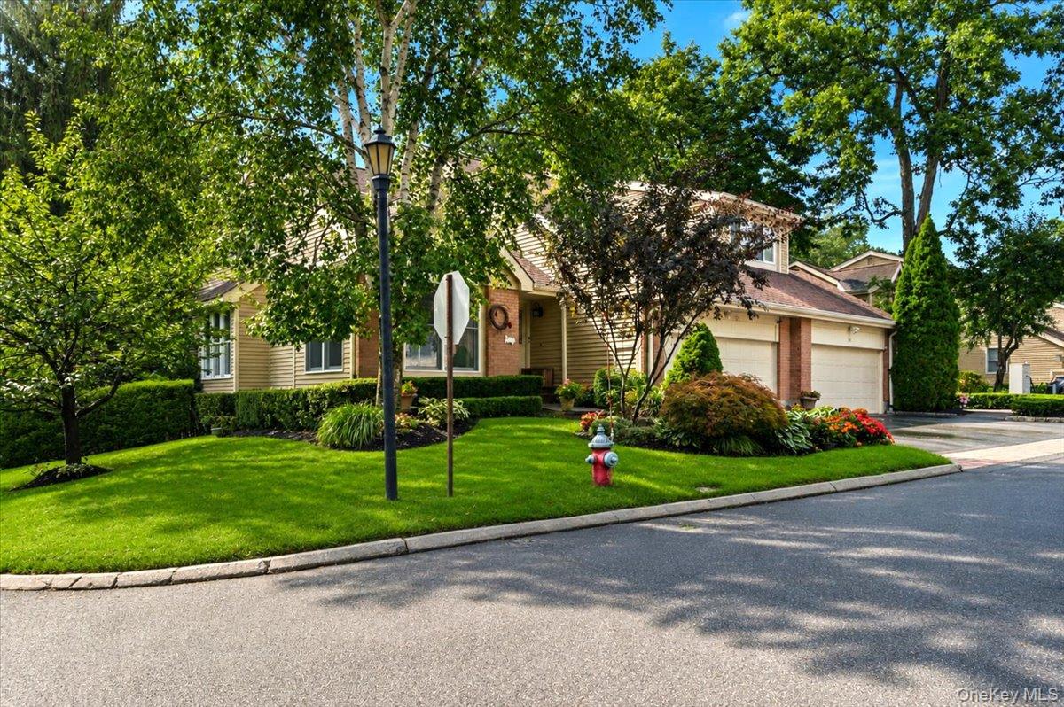
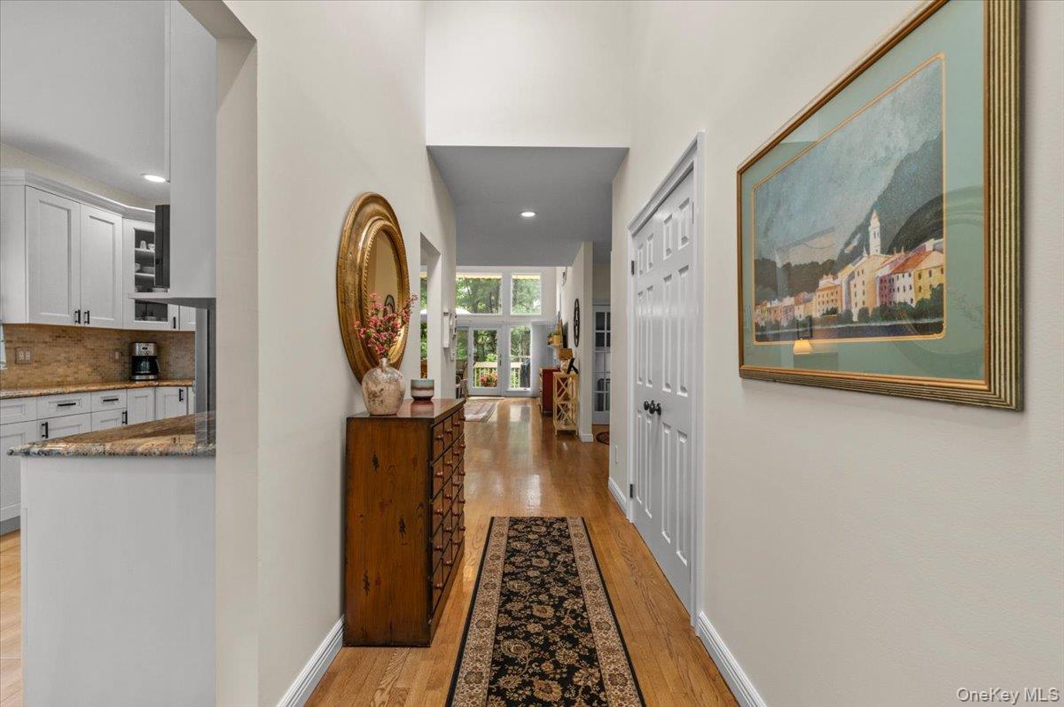
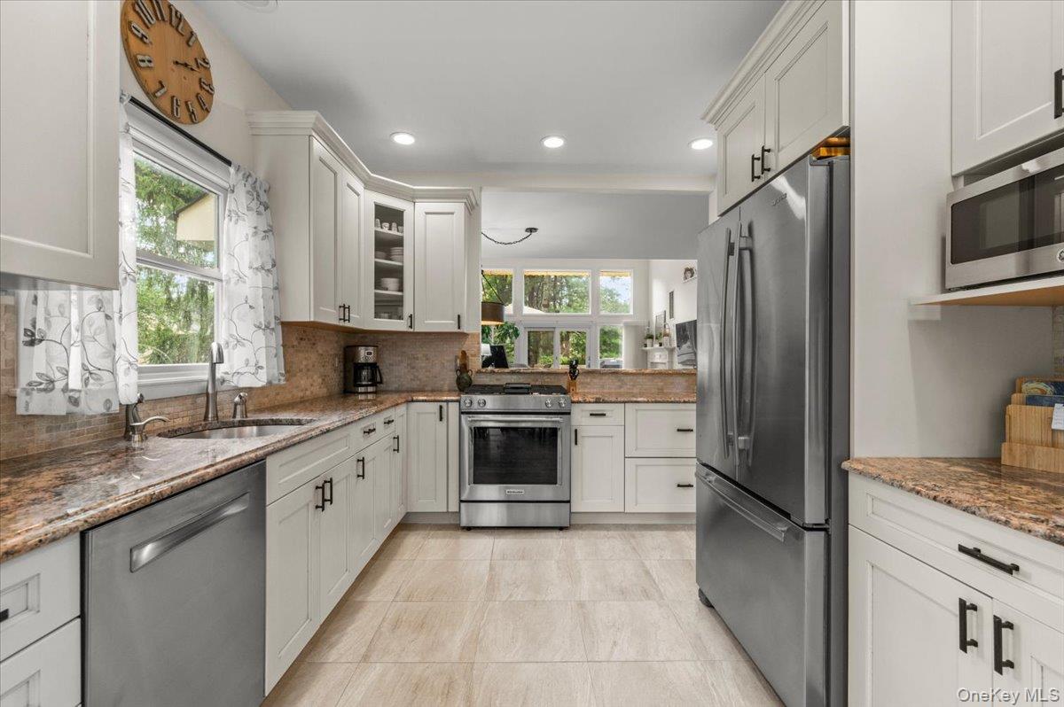
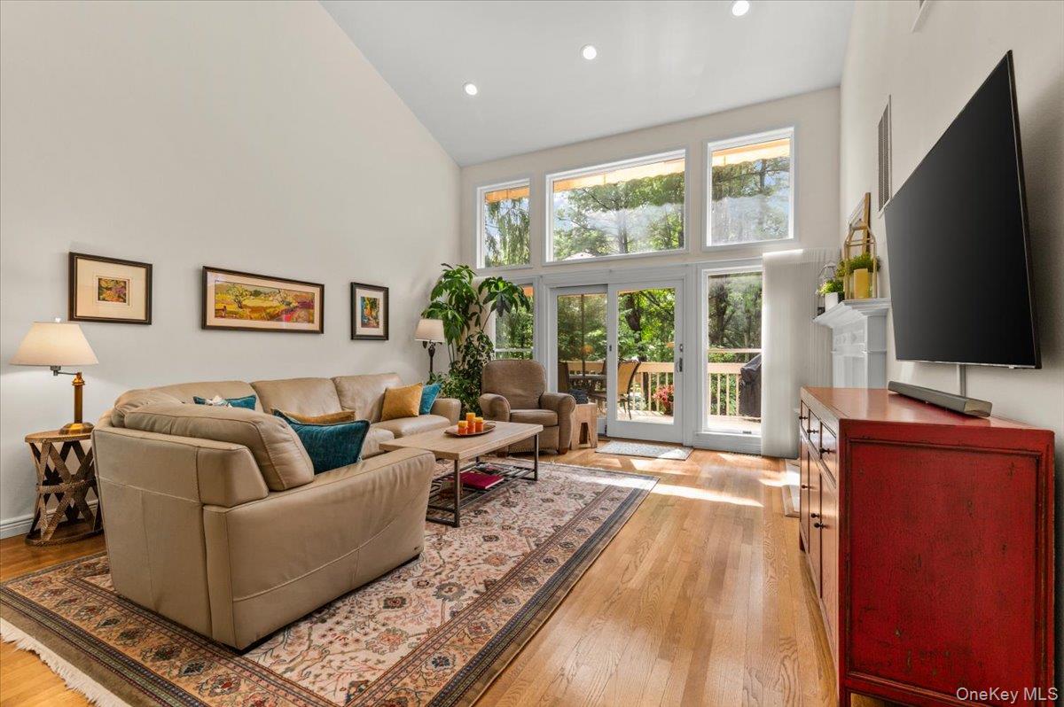
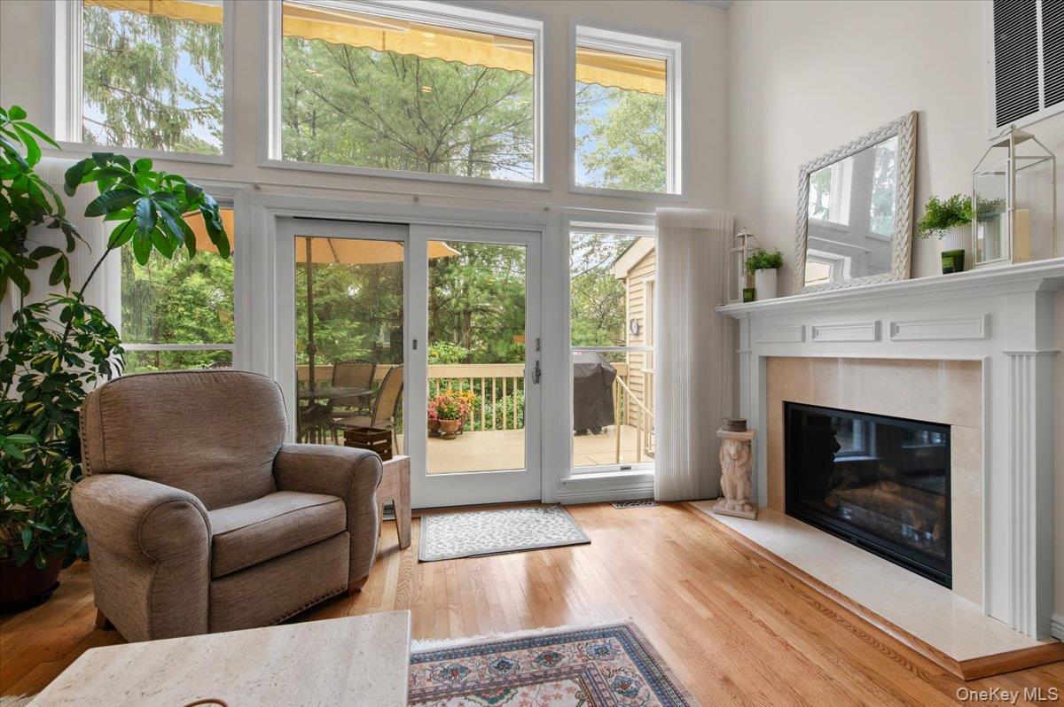
The Devonshire spans 3,570 to 3,855 square feet across three levels, with three to four bedrooms, 3.5 baths, and a two-car garage. This corner-unit model offers a vaulted-ceiling living room and a primary suite, with laundry conveniently located near the garage in one layout. Additional bedrooms, a loft, and lower-level flexible space provide room for guests, work, or recreation. Private outdoor areas include a balcony or deck and, in some layouts, a patio, with wooded views adding a peaceful setting.
- Condominium
- Build Type
- 3–4
- Beds
- 3.5
- Baths
- 3,570–3,855
- Sqft
- 2
- Garages
- 3
- Stories
Available Home Models
Ashbourne
- Condominium
- Build Type
- 2–3
- Beds
- 2.5–3.5
- Baths
- 1,791
- Sqft
- 2
- Garages
- 3
- Stories
The Ashbourne offers 1,791 square feet across three levels, with two to three bedrooms, 2.5 to 3.5 baths, and a two-car garage. Its open plan pairs a great room with a fireplace and floor-to-ceiling windows with a formal dining room and a kitchen that opens to a private outdoor space. Vaulted ceilings and an open loft add volume and flexibility, with the loft able to serve as a third bedroom. A finished basement provides additional room for media or entertaining, while main-floor laundry adds convenience.
Brompton
- Condominium
- Build Type
- 3
- Beds
- 3.5
- Baths
- —
- Sqft
- —
- Garages
- —
- Stories
The Brompton features three bedrooms and 3.5 baths, with an open floor plan, soaring ceilings, and walls of glass. Its kitchen has granite counters, while a family-room loft, wood floors, and a primary suite with raised ceilings and a walk-in closet add comfortable everyday spaces. A full finished basement includes a bedroom and full bath, extending the home’s flexible living area. The model also offers a two-car garage, central air conditioning, and generous closet and storage space.
Canterbury
- Condominium
- Build Type
- 2–3
- Beds
- 2.5–3.5
- Baths
- 1,863–3,000
- Sqft
- 2
- Garages
- 2–3
- Stories
The Canterbury ranges from 1,863 to 3,000 square feet, with two to three bedrooms, 2.5 to 3.5 baths, two to three stories, and a two-car garage. Its open floor plan can feature vaulted ceilings, a living-room fireplace, and access to a private deck or backyard. The primary suite includes two walk-in closets, and a full basement offers additional space. Some homes have three finished levels, while others feature a two-bedroom layout, giving this model a range of configurations.
Devonshire
Priced from $875,000
- Condominium
- Build Type
- 3–4
- Beds
- 3.5
- Baths
- 3,570–3,855
- Sqft
- 2
- Garages
- 3
- Stories
The Devonshire spans 3,570 to 3,855 square feet across three levels, with three to four bedrooms, 3.5 baths, and a two-car garage. This corner-unit model offers a vaulted-ceiling living room and a primary suite, with laundry conveniently located near the garage in one layout. Additional bedrooms, a loft, and lower-level flexible space provide room for guests, work, or recreation. Private outdoor areas include a balcony or deck and, in some layouts, a patio, with wooded views adding a peaceful setting.
Recent Activity at The Willow Ridge Community
| Date | Lot | Status | |
|---|---|---|---|
| Loading activity data... | |||
Floorplans
Loading floorplans…
Community Facts
- Community Name: Willow Ridge
- Neighborhood: Smithtown
- Year Established: 1977
- Total Homes: 62 residences
- Property Type: Houses
- County: Suffolk, NY county
- Available Sales Listings: 0
- Available Rental Listings: 0
- Lifestyle & HOA: The Willow Ridge association ensures a sanctuary of comfort through all-inclusive convenience for modern living. For a monthly association fee of $440, the association manages the daily operations and long-term care of the community’s infrastructure. This fee includes the professional maintenance of the fitness center, pool, and sports courts, as well as the preservation of the tranquil, park-like grounds. By overseeing all landscaping and common area services, the association ensures the neighborhood remains a beautiful and stress-free environment, allowing homeowners to focus on the many recreational activities available right outside their door.
Frequently Asked Questions
Learn more about the Willow Ridge community and available homes for sale and rent here in Smithtown.
When was Willow Ridge built?
Willow Ridge was built in 1977.
Where is Willow Ridge located?
Willow Ridge is located at 57 Willow Ridge Dr in Smithtown in NY.
What amenities does the Willow Ridge community provide?
Willow Ridge provides the following resident amenities: Basketball Court, Fitness Center, Gated Community, Grounds & Common Area Maintenance, Parking, Pickleball Court, Pool, Tennis Court, Walking / Biking Trails, Waterfront Access.
What county is Willow Ridge located in?
Willow Ridge is located in Suffolk, NY county.
How many homes are currently available in Willow Ridge for sale or for rent?
Out of 62 homes in Willow Ridge, there are currently 0 sales listings and 0 rental listings available.
What is the average square footage in the Willow Ridge community?
The average square footage of homes in Willow Ridge is 1867 sq.ft.
How big is the Willow Ridge community?
The Willow Ridge community is made up of 62 homes with an average lot size of 2537 sq.ft.
Schedule a Visit
Ask a Question
Join Waitlist
Save this Home to Your Profile
Enter your email to save this home, get price drop and status alerts, and view your favorites anytime. We'll send a link to your inbox to finish saving.
OR
By continuing, you agree to receive email updates from Casamere related to your saved items. You can manage your preferences or unsubscribe at any time. See our Terms & Privacy Policy
To continue, click the link sent to
Not seeing the email in your inbox?