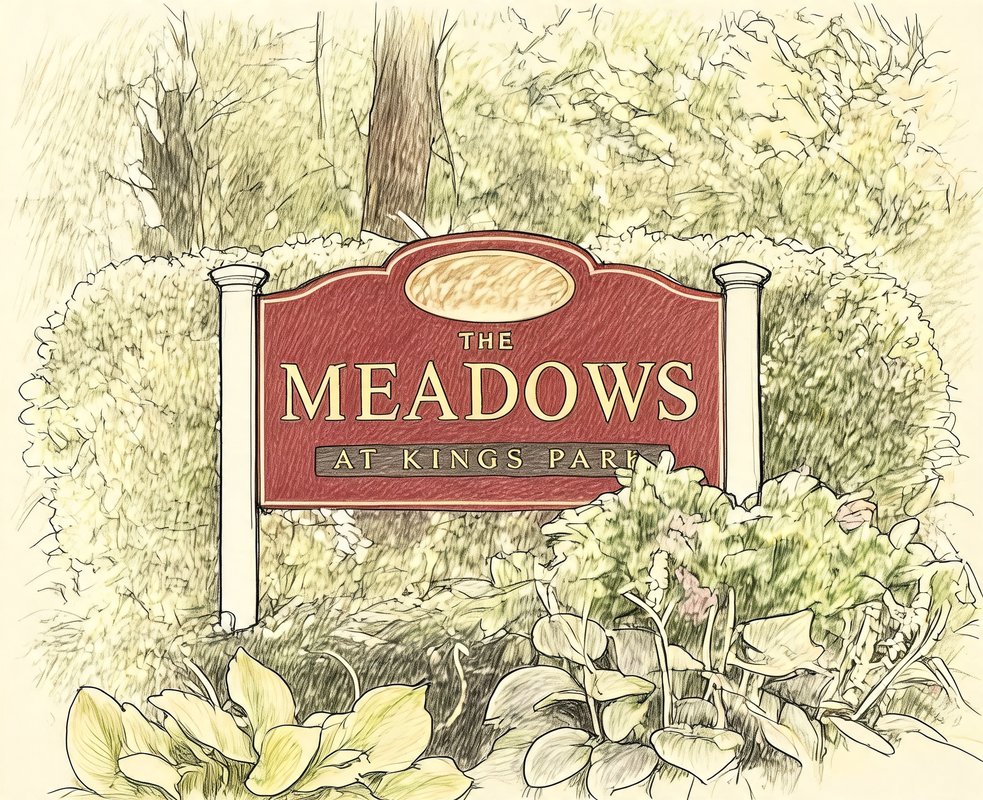
The Meadows at Kings Park
19 Indian Trce, Kings Park, NY 11754
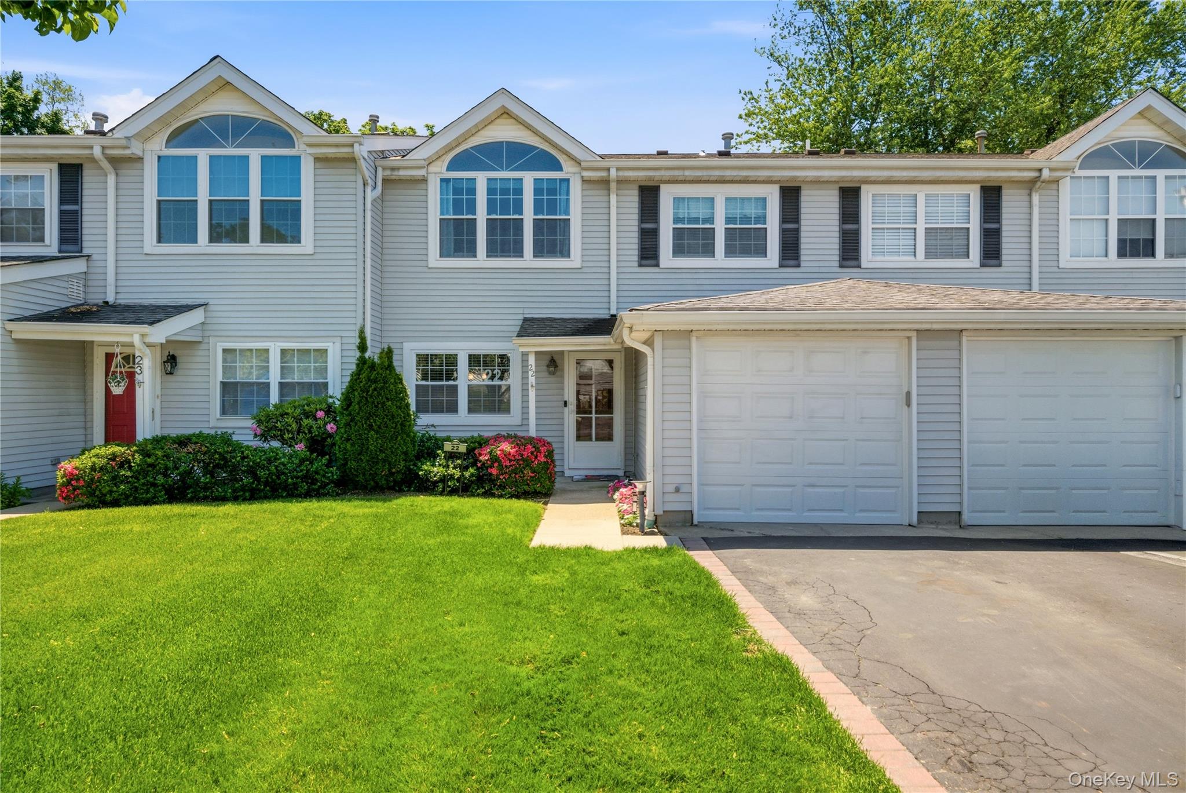
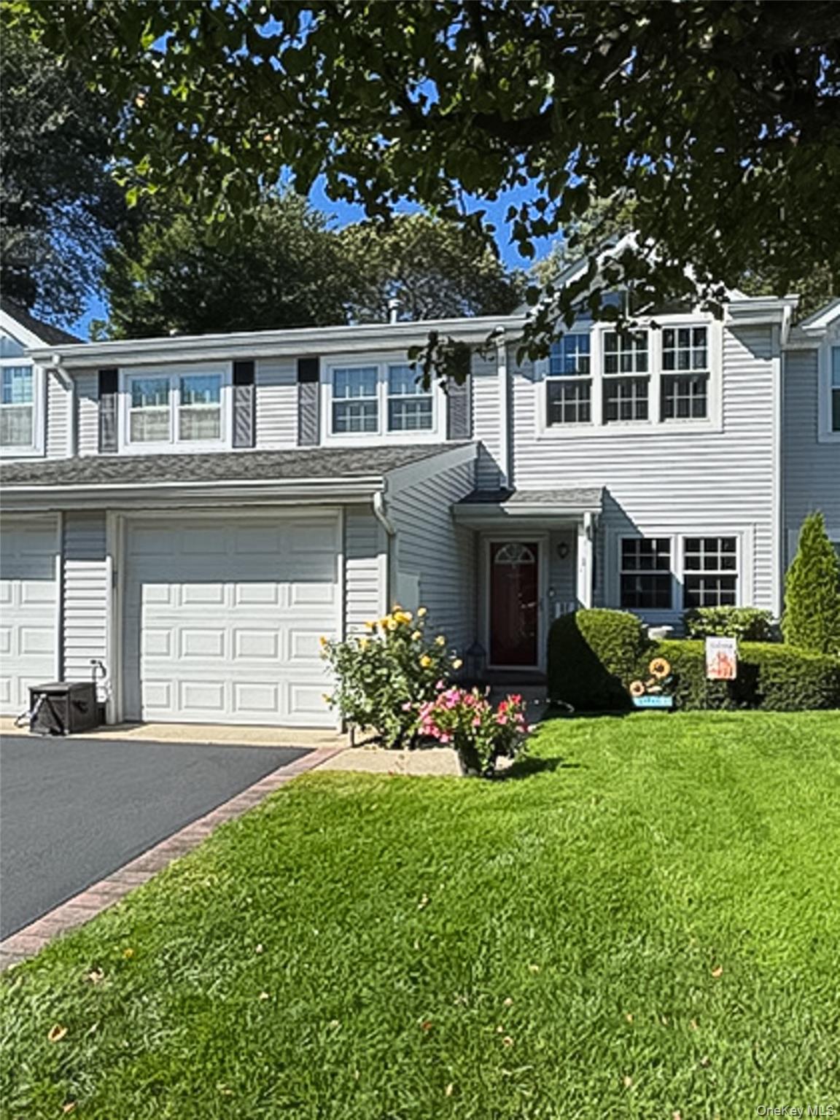
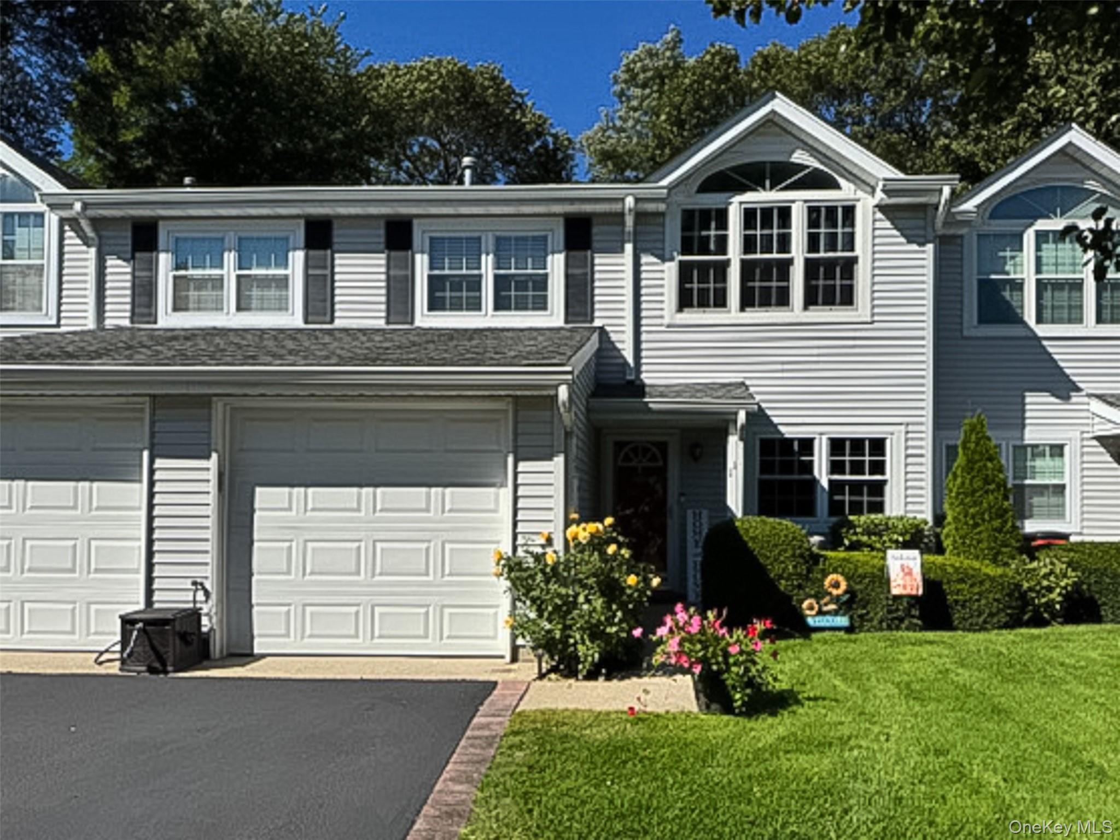
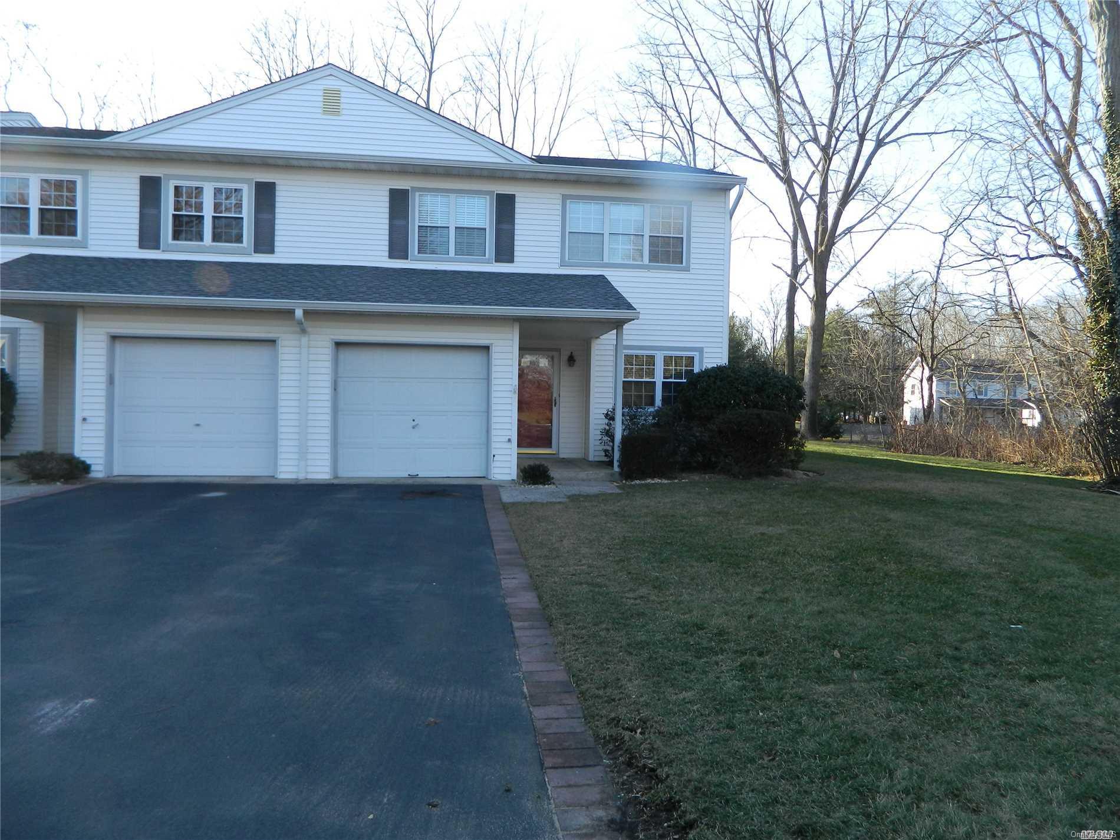
The Meadows at Kings Park Community
19 Indian Trce, Kings Park, NY 11754 | Suffolk, NY county
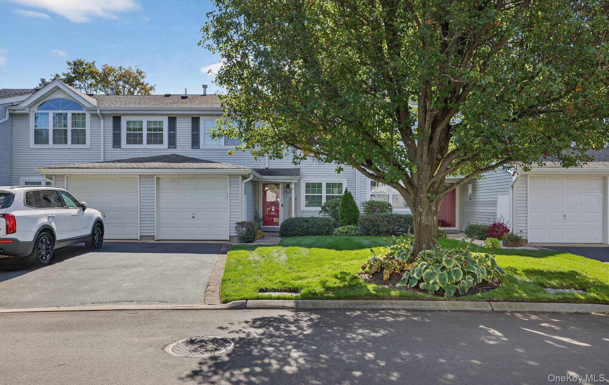
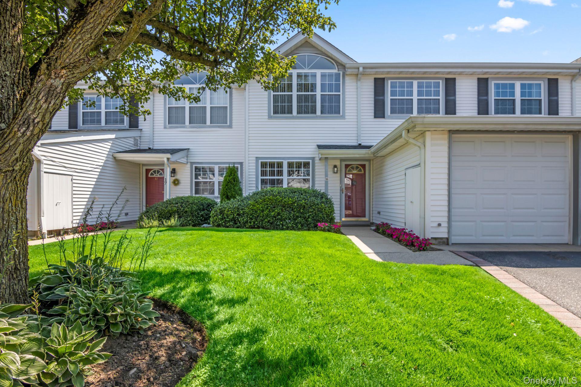
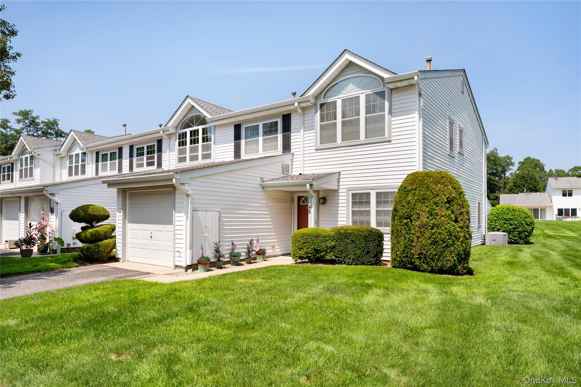
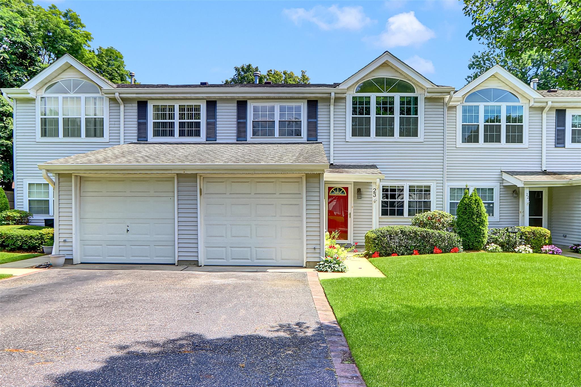
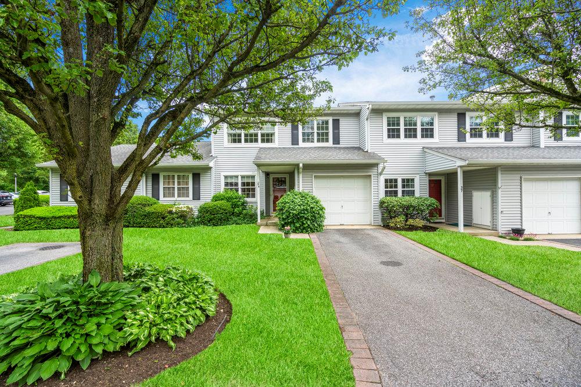
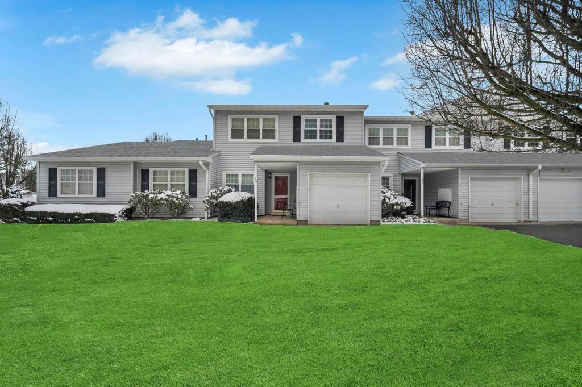
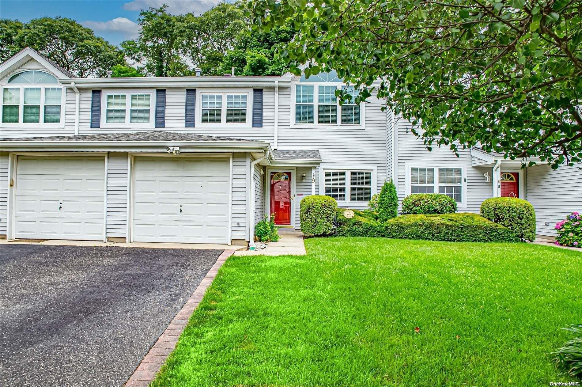
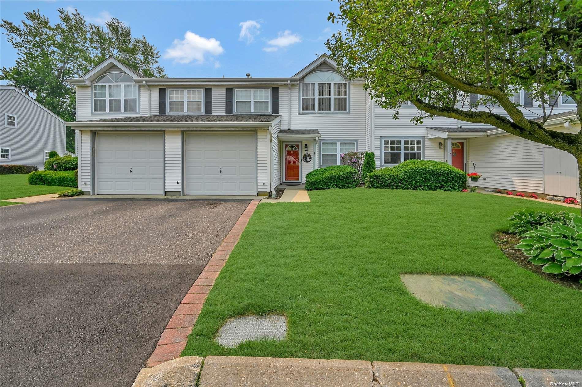
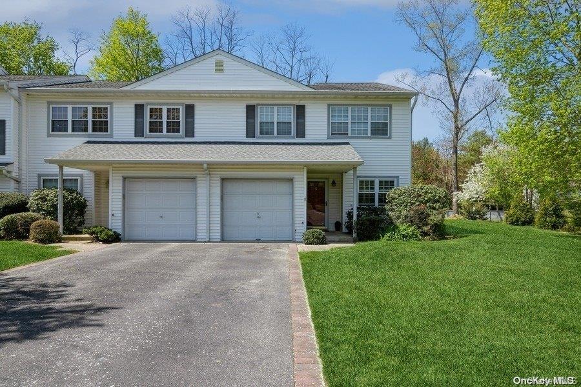
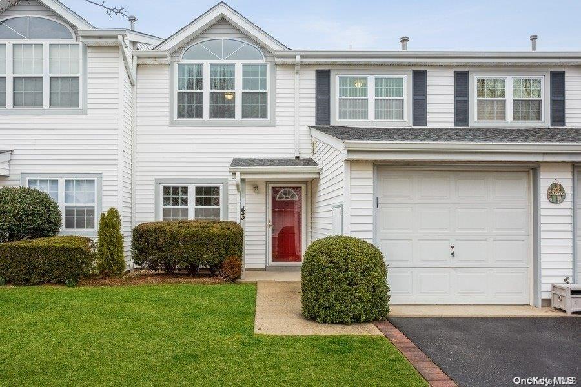
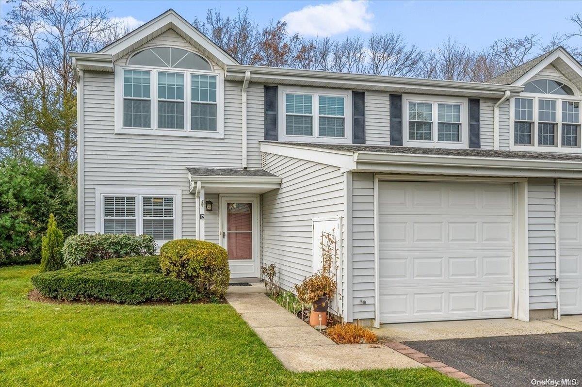
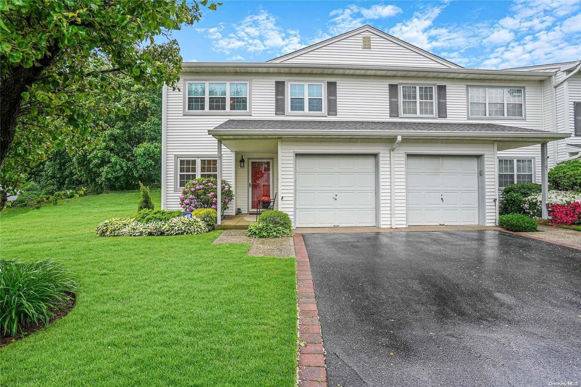
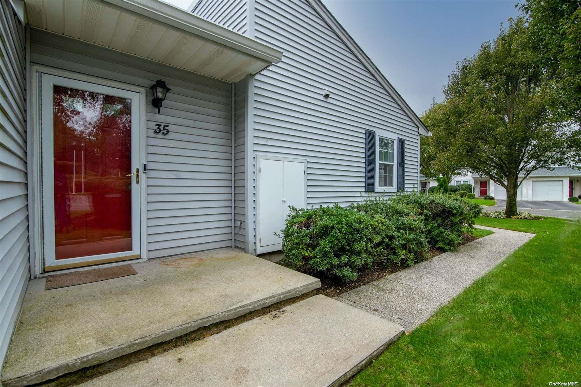
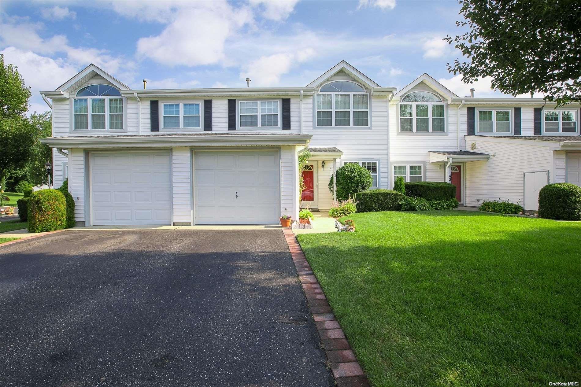
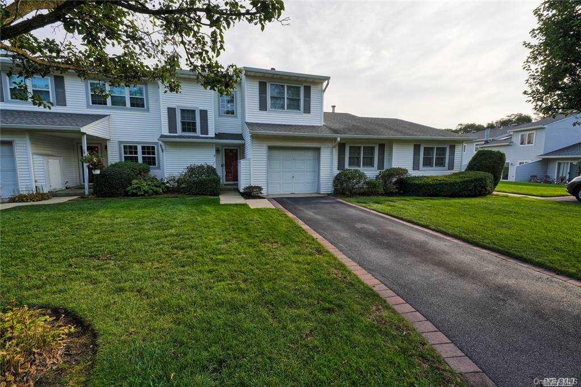
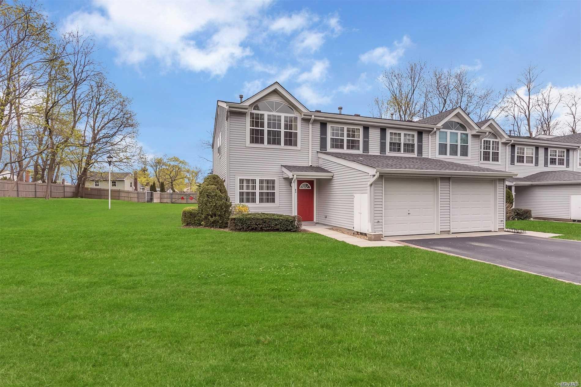
Homes at The Meadows at Kings Park are two-level townhomes and ranch-style end units designed around bright, open floor plans. Cathedral and vaulted ceilings open the living rooms to the second floor in many residences, while skylights, Palladian windows and transom windows pour in natural light. Oversized windows and sliding glass doors lead to private patios built for entertaining. Interiors feature formal living and dining rooms with crown molding and crystal chandeliers, updated eat-in kitchens with granite, silestone or quartz countertops and stainless steel appliances, hardwood flooring throughout the main level, and primary suites with walk-in closets and private baths offering soaking tubs and separate showers.
Select residences are thoughtfully appointed for accessibility and convenience: an elevator provides access to the second-floor primary bedroom in one home style, and a recently renovated guest bathroom features a widened doorway to accommodate a wheelchair. Ranch-style end units offer single-level living with a full unfinished basement for storage. Throughout the community you will find first-floor powder rooms and laundry areas or alcoves, one-car attached garages with electric openers and built-in storage cabinets or closets, pull-down attic stairs in the hallway for additional storage, finished basements with room for entertaining or extra storage.
The Meadows sits in the heart of Kings Park within the Kings Park School District. End-unit locations at the back of the complex provide added privacy and quiet. Main Street's shops are within walking distance from many homes in this desirable community.
1,670 sq.ft.
Average Lot Size
0
Active Listings
45
Total Housing Units
1,612
Average Square Footage
Resident Amenities
award_star
Grounds & Common Area Maintenance
award_star
Waterfront Access
Schedule a visit
Tour for free, no strings attached.
Learn the The Meadows at Kings Park Story
Schedule a visit
Tour for free, no strings attached.
Resident Amenities
expand_lessActive Listings & Homes For Sale and For Rent
| Photo | Lot | Price | Beds | Baths | Square Feet | HOA Fees | |
|---|---|---|---|---|---|---|---|
| Loading listings data... | |||||||
Interactive Map
The Meadows at Kings Park Community (and nearby)The Meadows at Kings Park Residences
Data loading...
Available Home Models
Aspen
The Aspen is a two-story condominium offering 1,635 square feet, three bedrooms, and two-and-a-half baths. This end unit is filled with natural light and features vaulted ceilings, wood-look laminate flooring, and an updated eat-in kitchen with Silestone countertops. The primary suite includes a private bath and walk-in closet, while storage is available throughout and a pull-down attic staircase offers convenient access. The home also has a one-car garage, new windows and sliding doors, and a roof replaced in 2014. It is part of a pet-friendly community with landscaping included in the HOA.
- Condominium
- Build Type
- 3
- Beds
- 2.5
- Baths
- 1,635
- Sqft
- —
- Garages
- 2
- Stories
Available Home Models
Aspen
- Condominium
- Build Type
- 3
- Beds
- 2.5
- Baths
- 1,635
- Sqft
- —
- Garages
- 2
- Stories
The Aspen is a two-story condominium offering 1,635 square feet, three bedrooms, and two-and-a-half baths. This end unit is filled with natural light and features vaulted ceilings, wood-look laminate flooring, and an updated eat-in kitchen with Silestone countertops. The primary suite includes a private bath and walk-in closet, while storage is available throughout and a pull-down attic staircase offers convenient access. The home also has a one-car garage, new windows and sliding doors, and a roof replaced in 2014. It is part of a pet-friendly community with landscaping included in the HOA.
Recent Activity at The The Meadows at Kings Park Community
| Date | Lot | Status | |
|---|---|---|---|
| Loading activity data... | |||
Floorplans
Loading floorplans…
Community Facts
- Community Name: The Meadows at Kings Park
- Neighborhood:
- Year Established: None
- Total Homes: 45 residences
- Property Type: —
- County: Suffolk, NY county
- Available Sales Listings: 0
- Available Rental Listings: 0
- Lifestyle & HOA: The Meadows at Kings Park delivers a maintenance-free lifestyle in a private, serene community that is meticulously cared for and immaculately landscaped. A well-managed HOA handles lawn maintenance, the sprinkler system and snow removal for $475 per month. Common charges of $395 per month cover the roof, siding, driveway, landscaping, water, trash collection, snow removal of roadways only, and exterior power washing every three years. In other sections of the community, landscaping is included in an HOA of $345 per month. Because there is no clubhouse or amenities to fund, common charges stay remarkably low while the community itself remains quiet and well taken care of. This is a pet-friendly neighborhood where residents enjoy private patios with serene tree views and no rear neighbors — an easy, turn-key way to live in the heart of Kings Park.
Frequently Asked Questions
Learn more about the The Meadows at Kings Park community and available homes for sale and rent here in Kings Park.
When was The Meadows at Kings Park built?
The Meadows at Kings Park was built in None.
Where is The Meadows at Kings Park located?
The Meadows at Kings Park is located at 19 Indian Trce in Kings Park in NY.
What amenities does the The Meadows at Kings Park community provide?
The Meadows at Kings Park provides the following resident amenities: Grounds & Common Area Maintenance, Waterfront Access.
What county is The Meadows at Kings Park located in?
The Meadows at Kings Park is located in Suffolk, NY county.
How many homes are currently available in The Meadows at Kings Park for sale or for rent?
Out of 45 homes in The Meadows at Kings Park, there are currently 0 sales listings and 0 rental listings available.
What is the average square footage in the The Meadows at Kings Park community?
The average square footage of homes in The Meadows at Kings Park is 1612 sq.ft.
How big is the The Meadows at Kings Park community?
The The Meadows at Kings Park community is made up of 45 homes with an average lot size of 1670 sq.ft.
Schedule a Visit
Ask a Question
Join Waitlist
Save this Home to Your Profile
Enter your email to save this home, get price drop and status alerts, and view your favorites anytime. We'll send a link to your inbox to finish saving.
OR
By continuing, you agree to receive email updates from Casamere related to your saved items. You can manage your preferences or unsubscribe at any time. See our Terms & Privacy Policy
To continue, click the link sent to
Not seeing the email in your inbox?