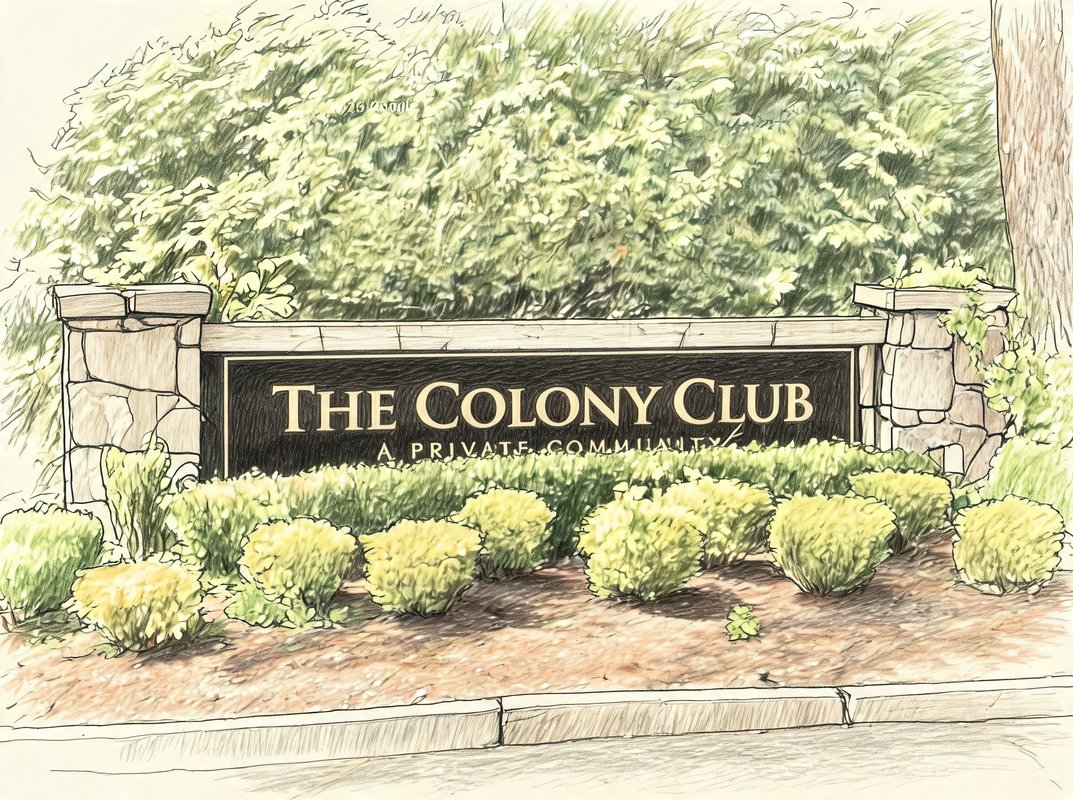
The Colony Club
4 WOODPATH DR, Northport, NY 11768
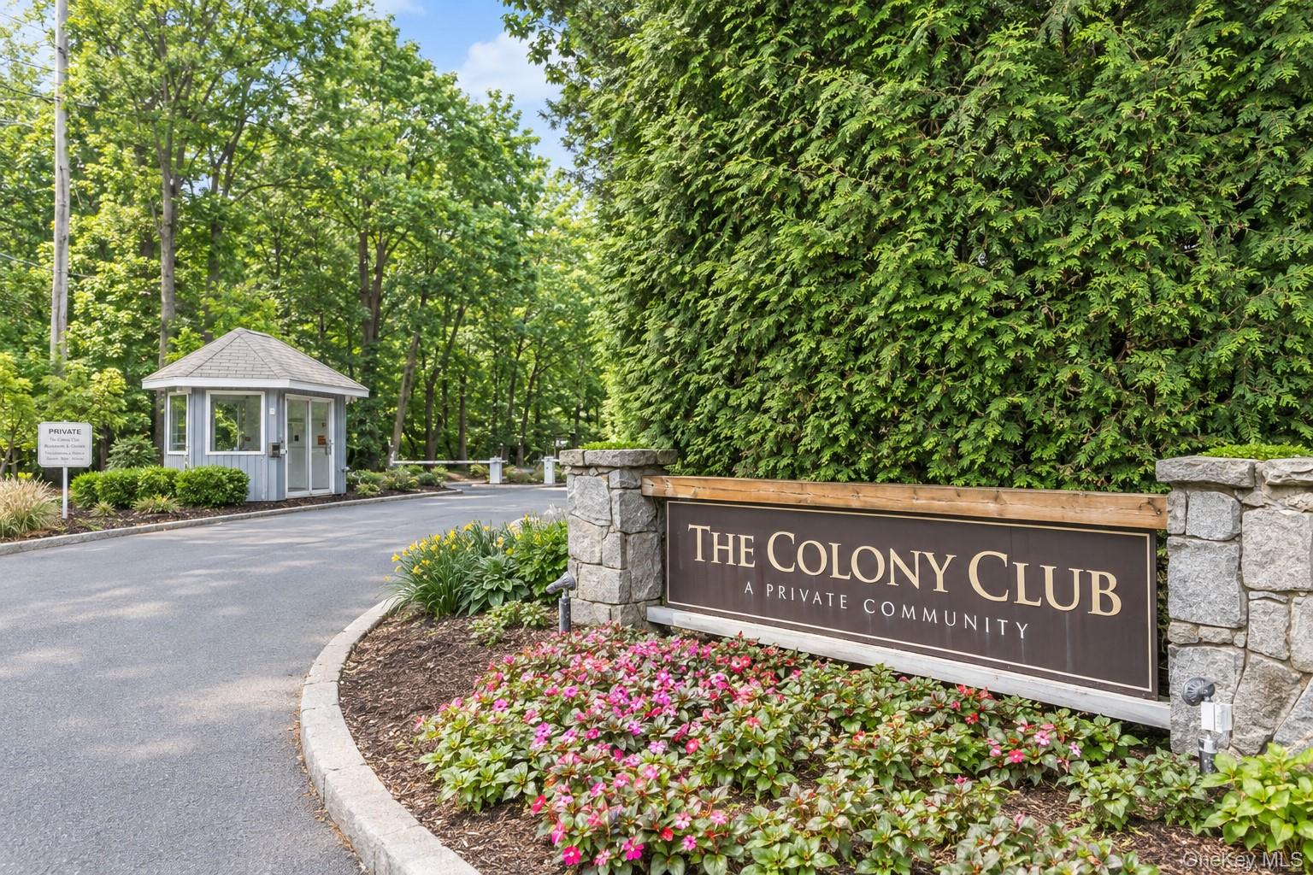
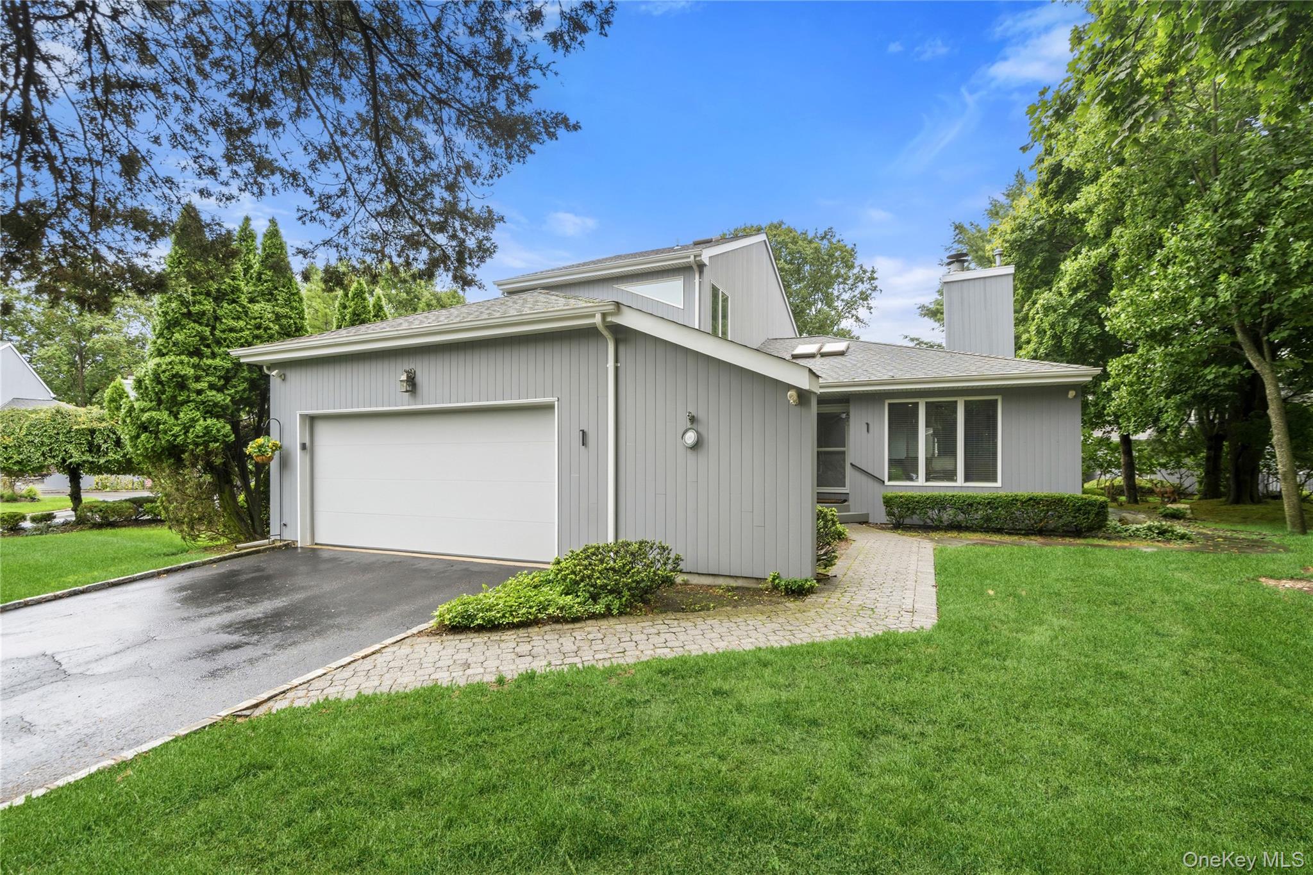
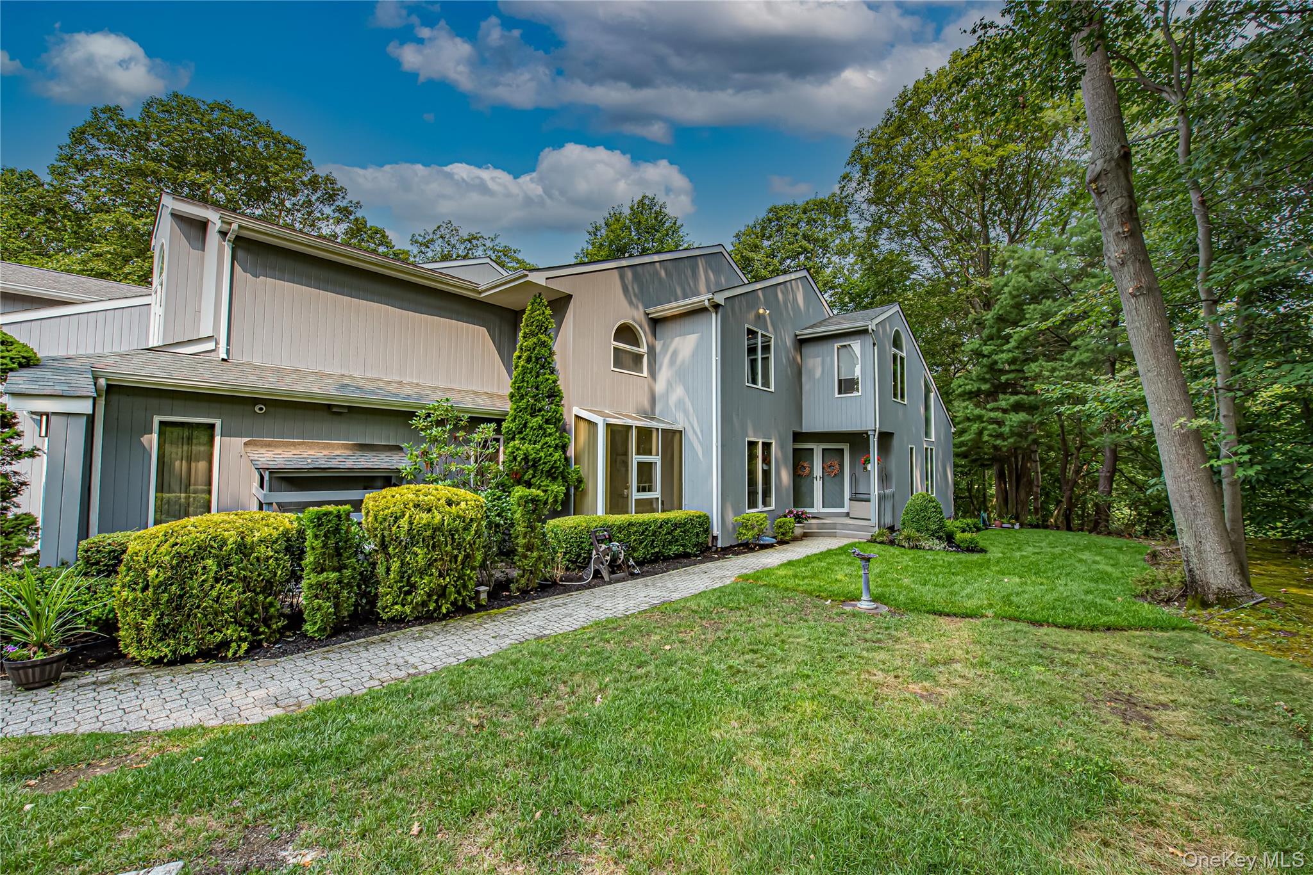
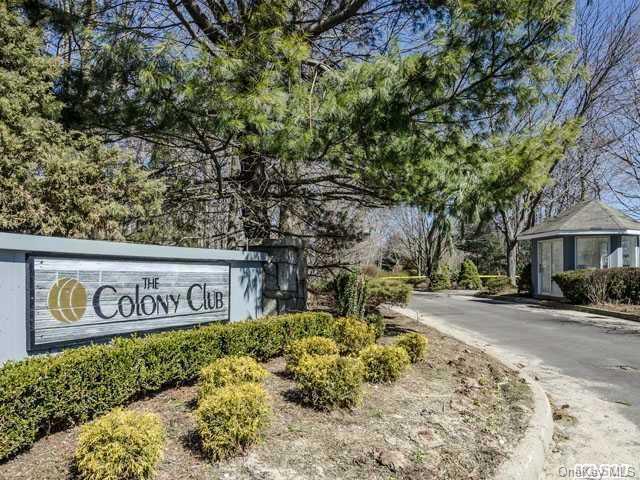
The Colony Club Community
4 WOODPATH DR, Northport, NY 11768 | Suffolk, NY county
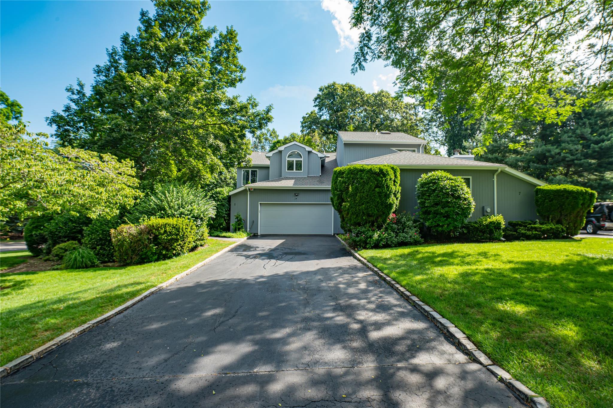
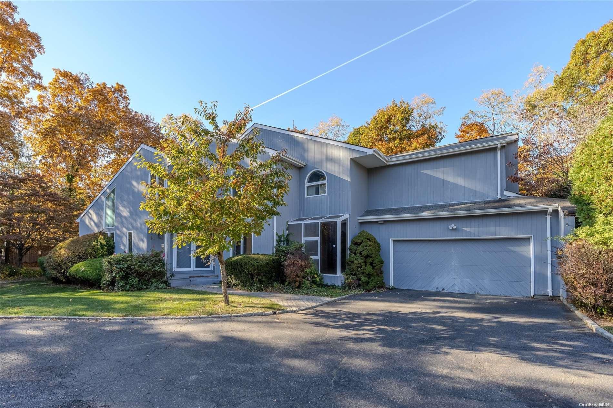
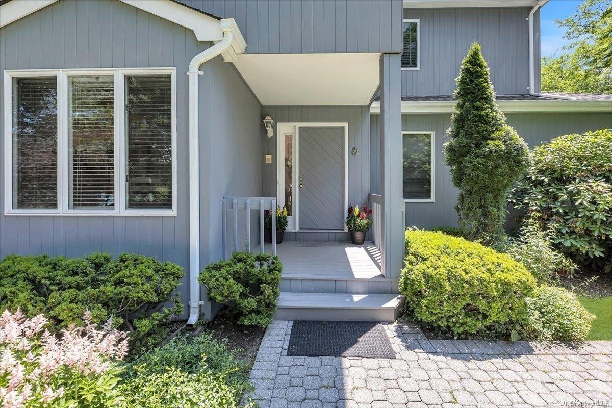
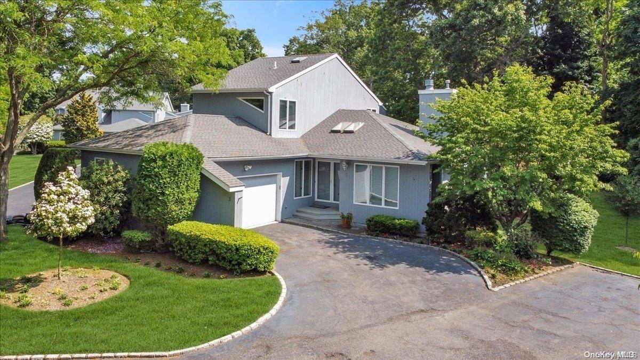
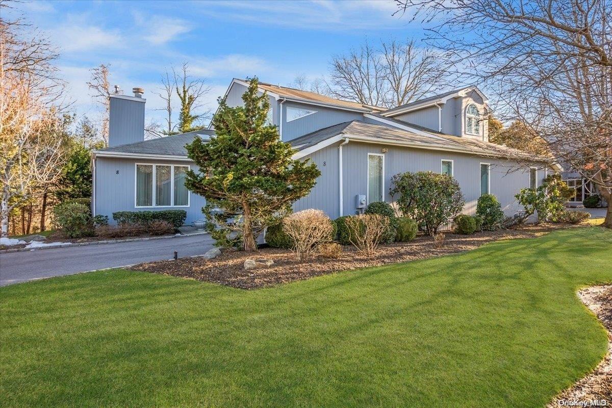
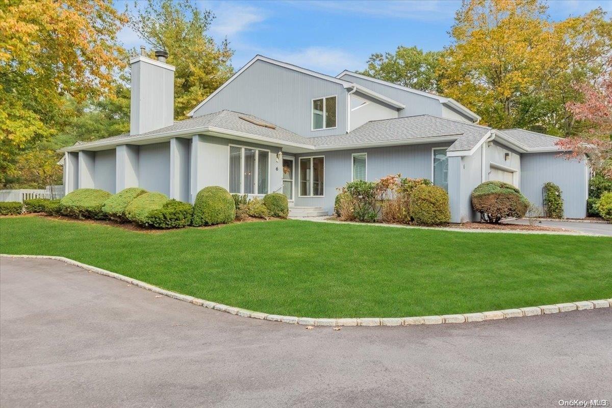
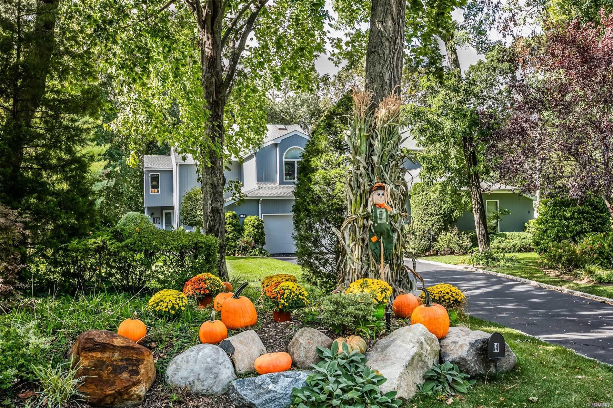
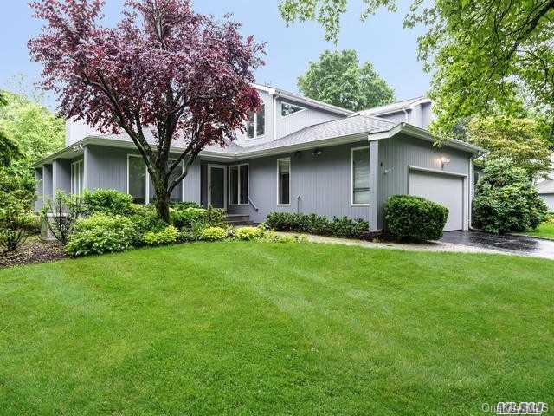
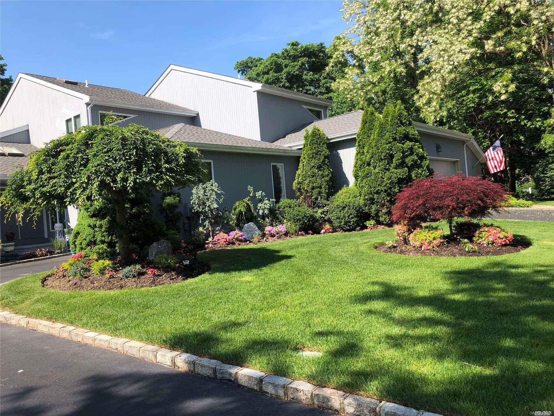
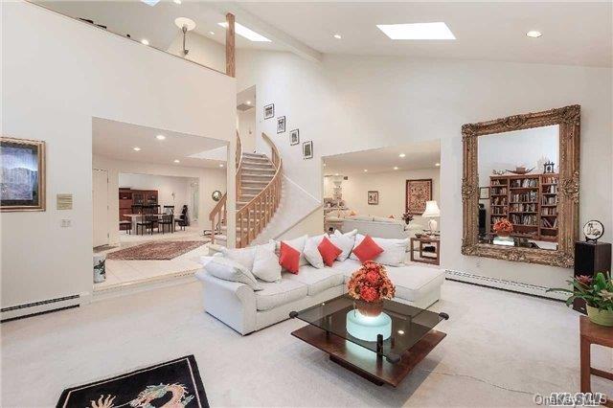
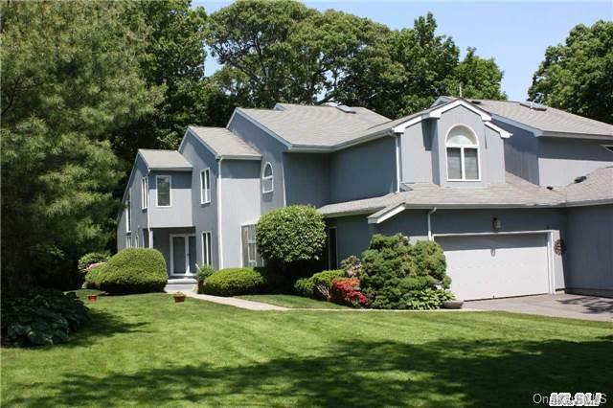
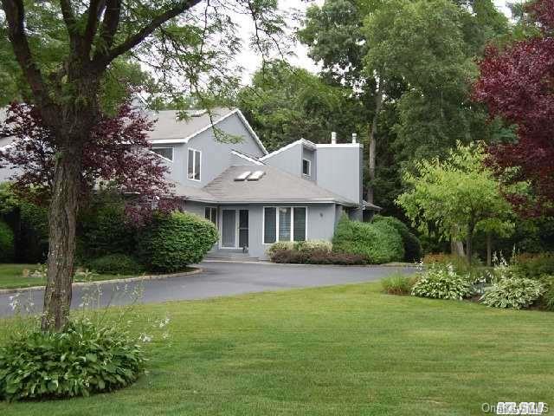
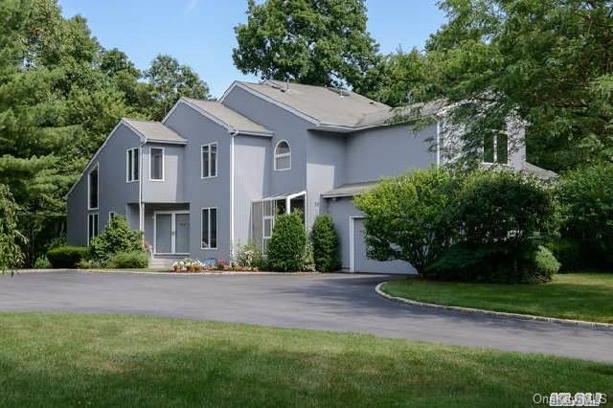
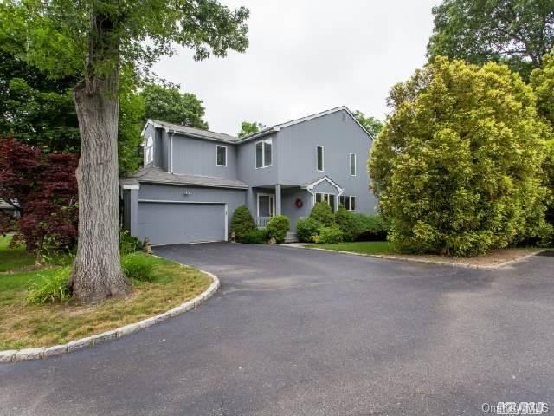
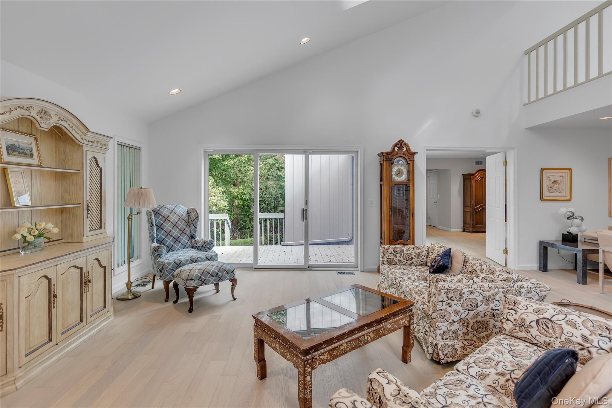
The Colony Club is a collection of townhome and condominium residences set within a tranquil ten-acre park-like environment bordered by a nature preserve. Floor plans include the Essex and Essex II — the largest of the Klar Townhomes — along with the Huntington model and the Devon model. Interiors are defined by open floor plans, two-story foyers with sweeping curved wrought iron staircases, soaring vaulted and cathedral ceilings, skylights and oversized windows that fill rooms with natural light.
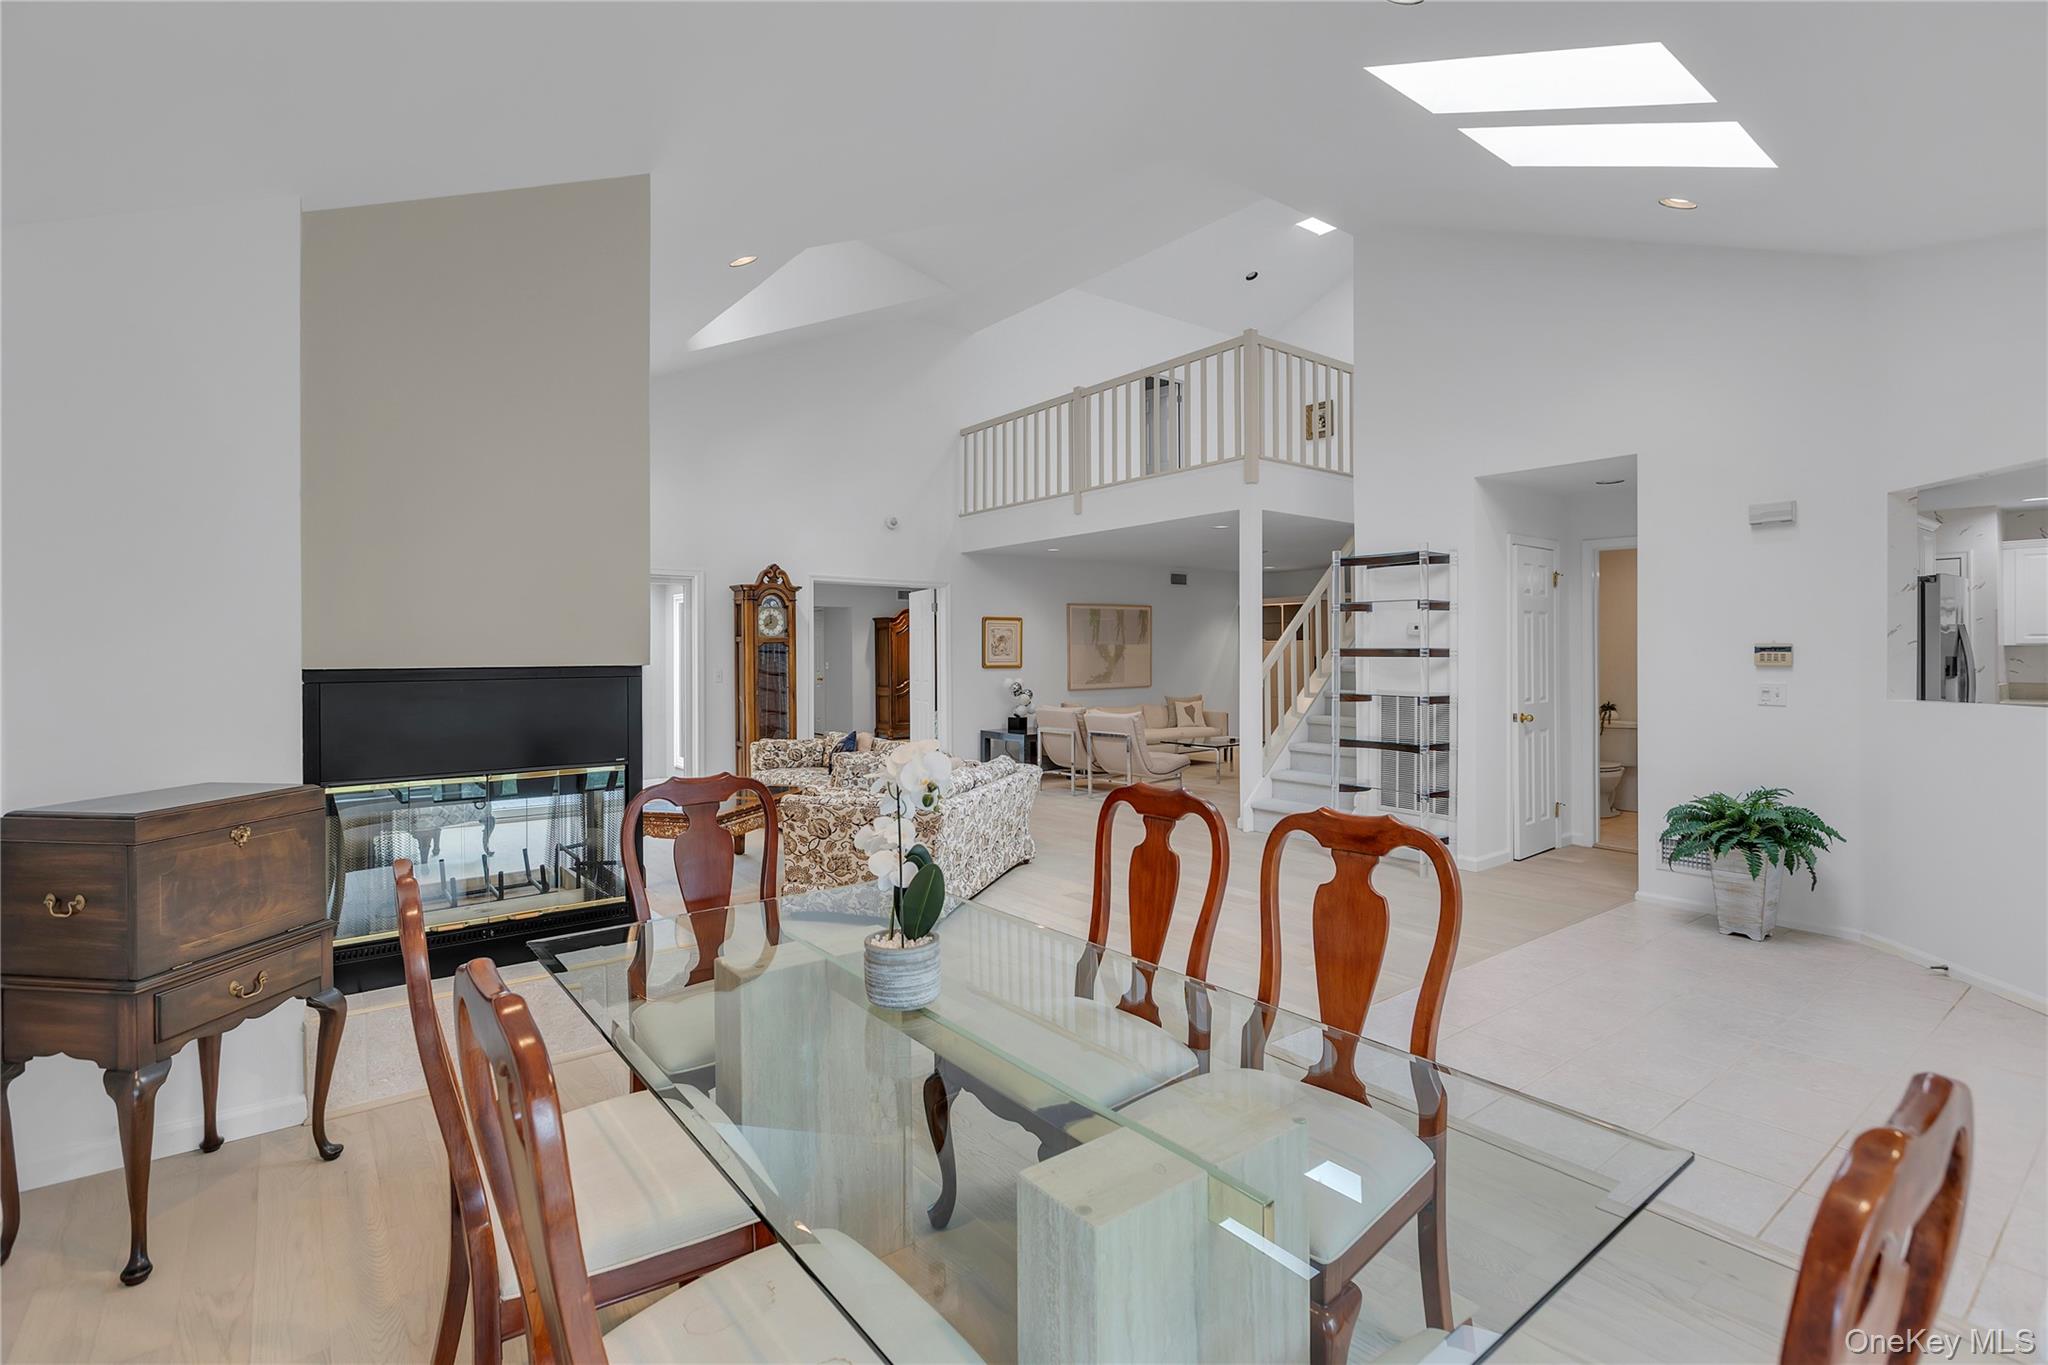
Homes feature first-floor primary suites with walk-in closets, dressing areas and spacious en-suite baths with soaking tubs, dual sinks and walk-in showers; some suites include fireplaces and private balconies or sliding doors to a deck. Living spaces are anchored by gas or wood-burning fireplaces — including dual fireplaces that separate dining and living rooms — with formal dining rooms, dens, lofts overlooking the main living area, eat-in kitchens with granite or quartzite counters and stainless steel appliances, solariums and atriums. Expansive decks and balconies face the woodlands and preserve.
Residents enjoy direct access to hiking trails from their backyard in this secluded treasure of a community in Northport on Long Island's North Shore.
6,011 sq.ft.
Average Lot Size
1
Active Listings
38
Total Housing Units
2,821
Average Square Footage
Resident Amenities
sports_basketball
Basketball Court
family_group
Clubhouse
award_star
Gated Community
award_star
Grounds & Common Area Maintenance
pickleball
Pickleball Court
pool
Pool
sports_tennis
Tennis Court
Schedule a visit
Tour for free, no strings attached.
Learn the The Colony Club Story
Schedule a visit
Tour for free, no strings attached.
Resident Amenities
expand_lessActive Listings & Homes For Sale and For Rent
| Photo | Lot | Price | Beds | Baths | Square Feet | HOA Fees | |
|---|---|---|---|---|---|---|---|
| Loading listings data... | |||||||
Interactive Map
The Colony Club Community (and nearby)The Colony Club Residences
Data loading...
Available Home Models
Devon
The Devon is a three-bedroom, two-and-a-half-bath home with 2,600 square feet, three stories and a two-car garage. Its open first floor brings together an eat-in kitchen, dining area and living room with a gas fireplace, with a private deck extending the living space outdoors. Upstairs, the primary suite includes walk-in and wall closets and a spacious bath with a soaking tub; two additional bedrooms and a hall bath complete the level. An unfinished lower level offers room for storage or future activities. Community amenities include a pool and sports courts.
- Condominium
- Build Type
- 3
- Beds
- 2.5
- Baths
- 2,600
- Sqft
- 2
- Garages
- 3
- Stories
Essex
The Essex offers 2,600 square feet with three bedrooms, two-and-a-half baths and a two-car garage. Its first-floor primary suite provides a private retreat, while two additional bedrooms and a full bath are upstairs. The open main level features an eat-in kitchen, formal dining room and living room; in some layouts, vaulted ceilings and a skylight brighten the living space, while a gas fireplace adds a cozy focal point. A large deck offers outdoor space, and the lower level provides flexible recreation, exercise, office or storage use. Residents can enjoy the community pool and sports courts.
- Condominium
- Build Type
- 3
- Beds
- 2.5
- Baths
- 2,600
- Sqft
- 2
- Garages
- 3
- Stories
Essex II
Priced from $1,125,000
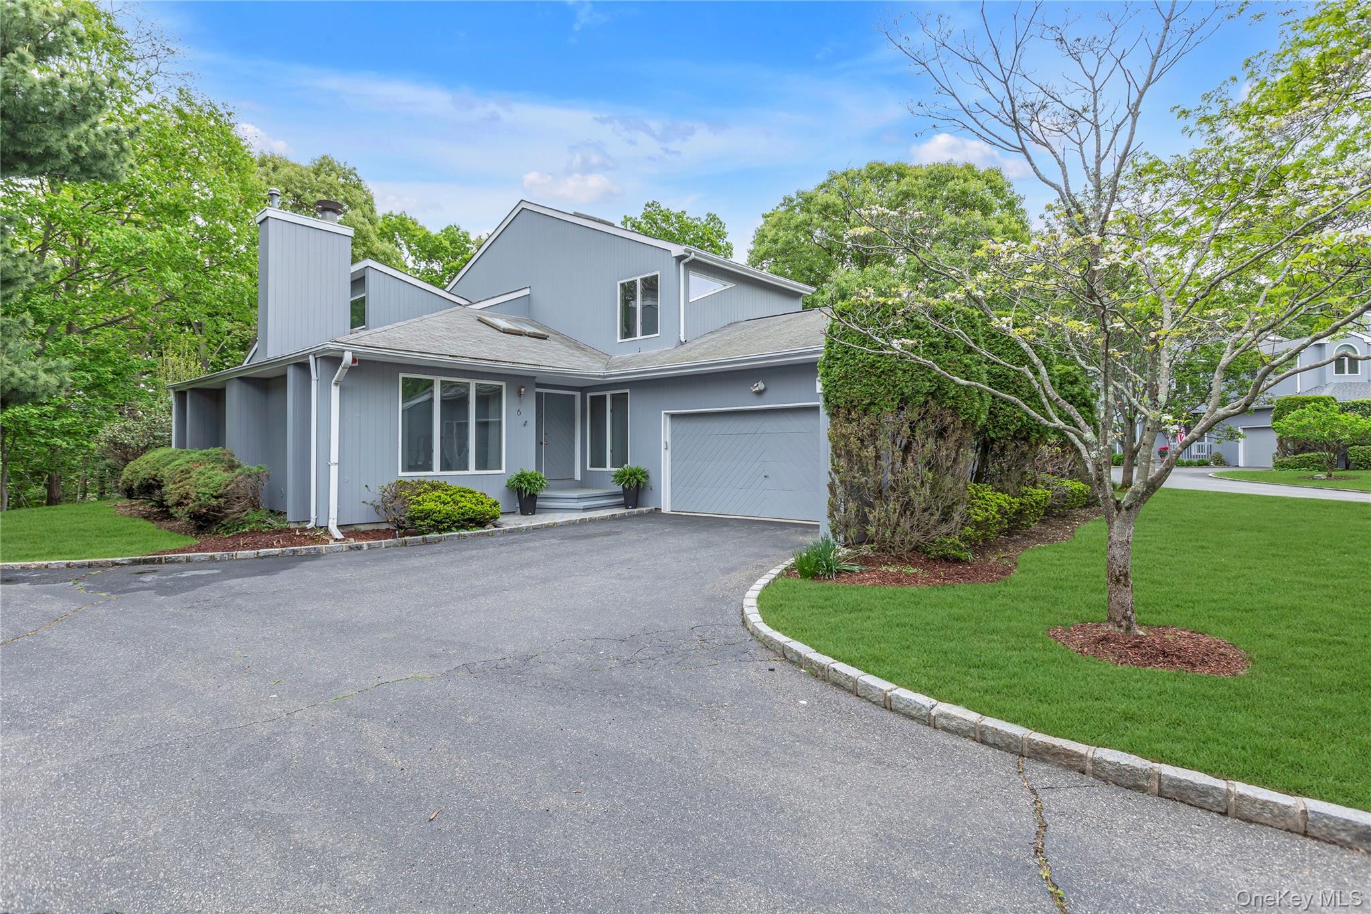
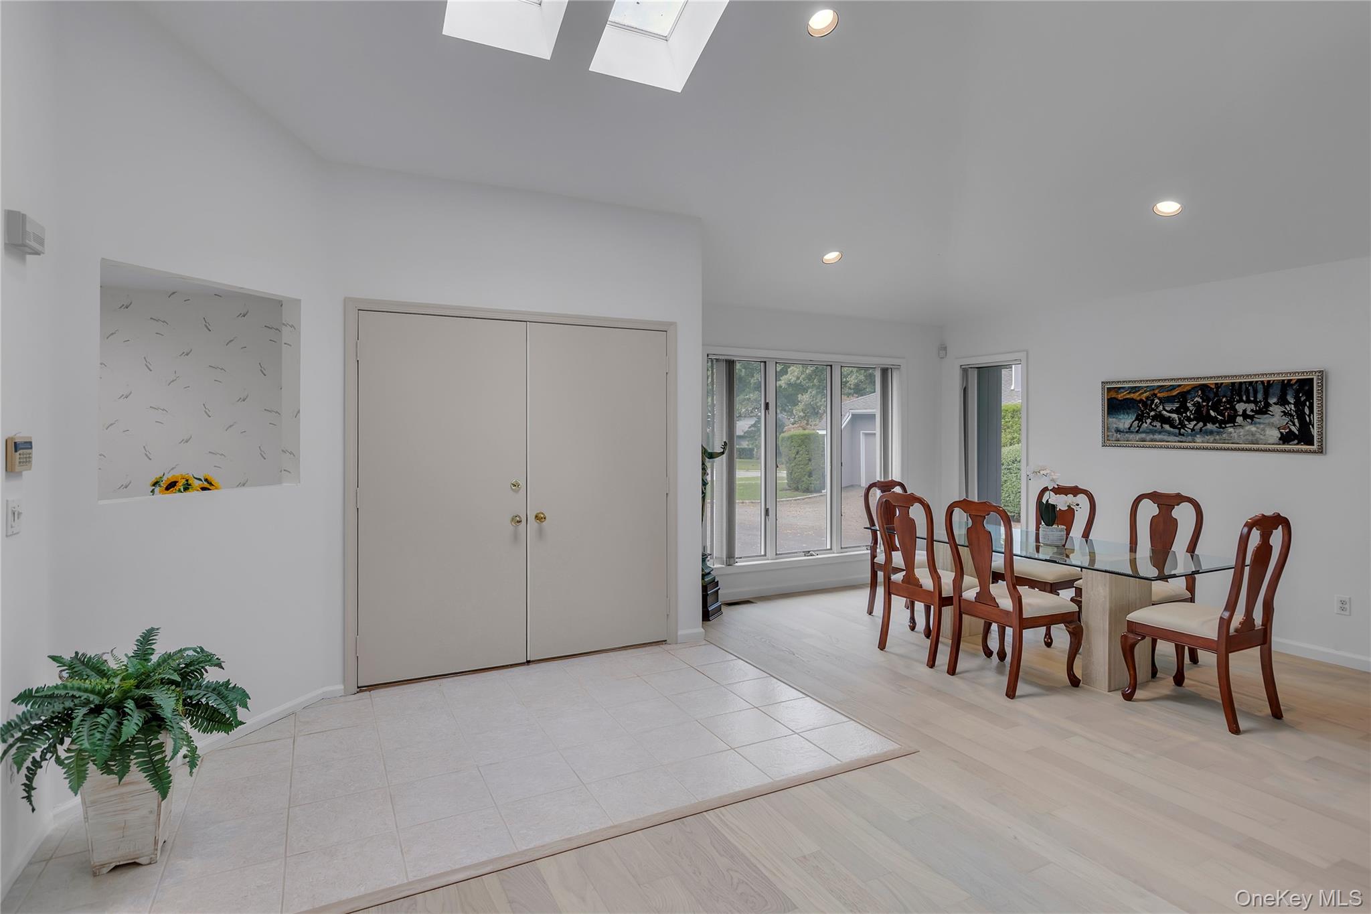
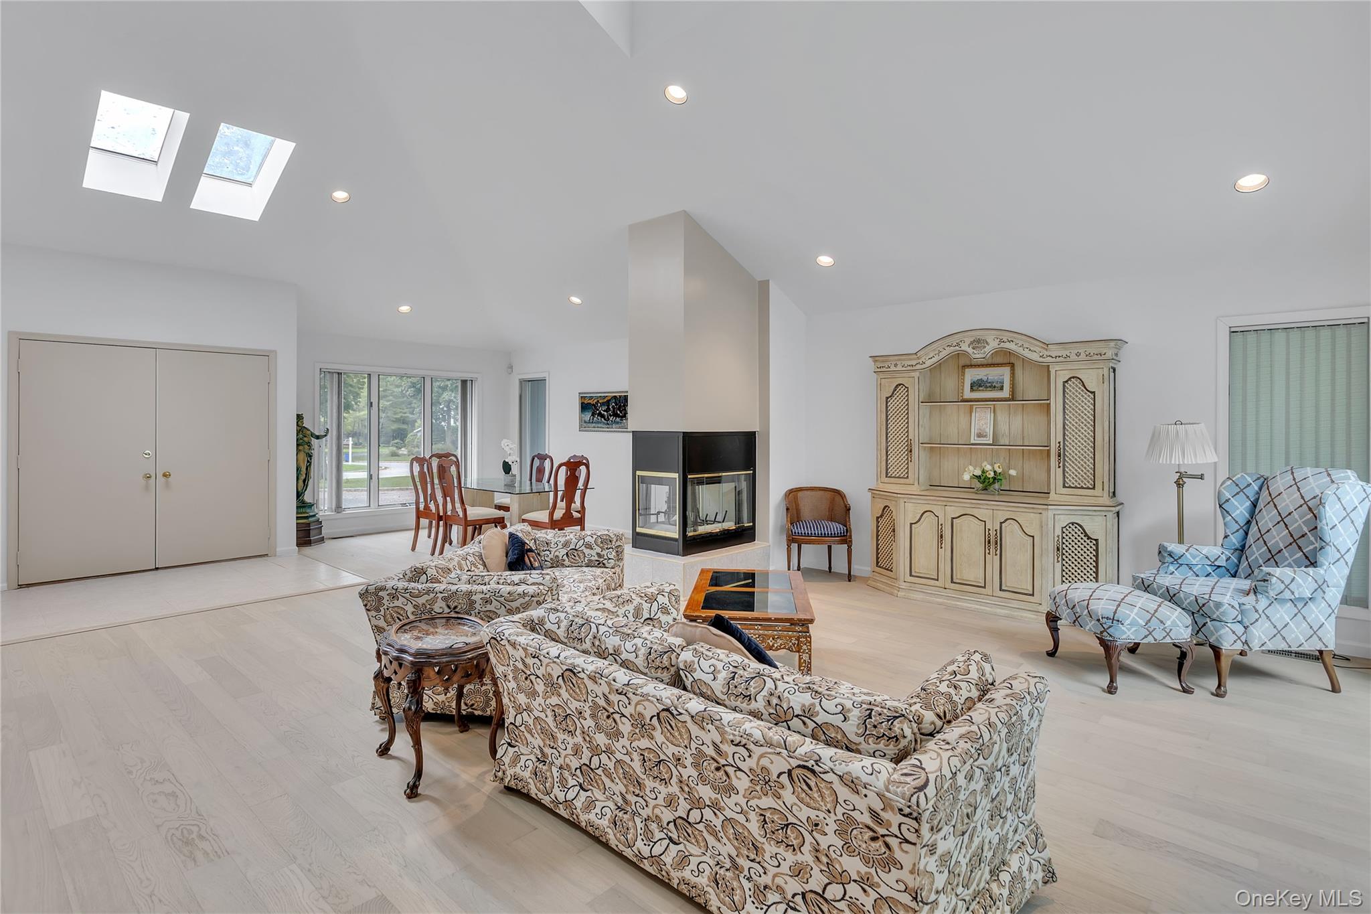
The Essex II is a 2,810-square-foot home with three bedrooms, two-and-a-half baths and two stories. Its first-floor primary suite features two walk-in closets, a dressing area and a spacious bath with skylights, dual sinks, a soaking tub and a walk-in shower. The open living and dining areas are separated by a dual fireplace and connect to a deck and den. An eat-in kitchen, breakfast room and nearby laundry add everyday convenience. Upstairs, an open loft overlooks the main level and accompanies two bedrooms and a full bath. The home also includes an oversized two-car garage and a lower-level basement.
- Condominium
- Build Type
- 3
- Beds
- 2.5
- Baths
- 2,810
- Sqft
- —
- Garages
- 2
- Stories
Huntington
Priced from $1,275,000
The Huntington is the community’s grandest floor plan, with 3,500 square feet, three bedrooms, three-and-a-half baths, three stories and a two-car garage. A two-story foyer and curved staircase lead to a formal living room with skylights and a wood-burning fireplace. The eat-in kitchen includes an island, while a dining alcove and separate dry bar offer additional places to gather. Upstairs, an open loft accompanies a primary suite with its own fireplace, balcony, two walk-in closets and a large bath, plus two more bedrooms and a full bath. The home also has a finished lower level and decks.
- Condominium
- Build Type
- 3
- Beds
- 3.5
- Baths
- 3,500
- Sqft
- 2
- Garages
- 3
- Stories
Available Home Models
Devon
- Condominium
- Build Type
- 3
- Beds
- 2.5
- Baths
- 2,600
- Sqft
- 2
- Garages
- 3
- Stories
The Devon is a three-bedroom, two-and-a-half-bath home with 2,600 square feet, three stories and a two-car garage. Its open first floor brings together an eat-in kitchen, dining area and living room with a gas fireplace, with a private deck extending the living space outdoors. Upstairs, the primary suite includes walk-in and wall closets and a spacious bath with a soaking tub; two additional bedrooms and a hall bath complete the level. An unfinished lower level offers room for storage or future activities. Community amenities include a pool and sports courts.
Essex
- Condominium
- Build Type
- 3
- Beds
- 2.5
- Baths
- 2,600
- Sqft
- 2
- Garages
- 3
- Stories
The Essex offers 2,600 square feet with three bedrooms, two-and-a-half baths and a two-car garage. Its first-floor primary suite provides a private retreat, while two additional bedrooms and a full bath are upstairs. The open main level features an eat-in kitchen, formal dining room and living room; in some layouts, vaulted ceilings and a skylight brighten the living space, while a gas fireplace adds a cozy focal point. A large deck offers outdoor space, and the lower level provides flexible recreation, exercise, office or storage use. Residents can enjoy the community pool and sports courts.
Essex II
Priced from $1,125,000
- Condominium
- Build Type
- 3
- Beds
- 2.5
- Baths
- 2,810
- Sqft
- —
- Garages
- 2
- Stories
The Essex II is a 2,810-square-foot home with three bedrooms, two-and-a-half baths and two stories. Its first-floor primary suite features two walk-in closets, a dressing area and a spacious bath with skylights, dual sinks, a soaking tub and a walk-in shower. The open living and dining areas are separated by a dual fireplace and connect to a deck and den. An eat-in kitchen, breakfast room and nearby laundry add everyday convenience. Upstairs, an open loft overlooks the main level and accompanies two bedrooms and a full bath. The home also includes an oversized two-car garage and a lower-level basement.
Huntington
Priced from $1,275,000
- Condominium
- Build Type
- 3
- Beds
- 3.5
- Baths
- 3,500
- Sqft
- 2
- Garages
- 3
- Stories
The Huntington is the community’s grandest floor plan, with 3,500 square feet, three bedrooms, three-and-a-half baths, three stories and a two-car garage. A two-story foyer and curved staircase lead to a formal living room with skylights and a wood-burning fireplace. The eat-in kitchen includes an island, while a dining alcove and separate dry bar offer additional places to gather. Upstairs, an open loft accompanies a primary suite with its own fireplace, balcony, two walk-in closets and a large bath, plus two more bedrooms and a full bath. The home also has a finished lower level and decks.
Recent Activity at The The Colony Club Community
| Date | Lot | Status | |
|---|---|---|---|
| Loading activity data... | |||
Floorplans
Loading floorplans…
Community Facts
- Community Name: The Colony Club
- Neighborhood:
- Year Established: None
- Total Homes: 38 residences
- Property Type: —
- County: Suffolk, NY county
- Available Sales Listings: 1
- Available Rental Listings: 0
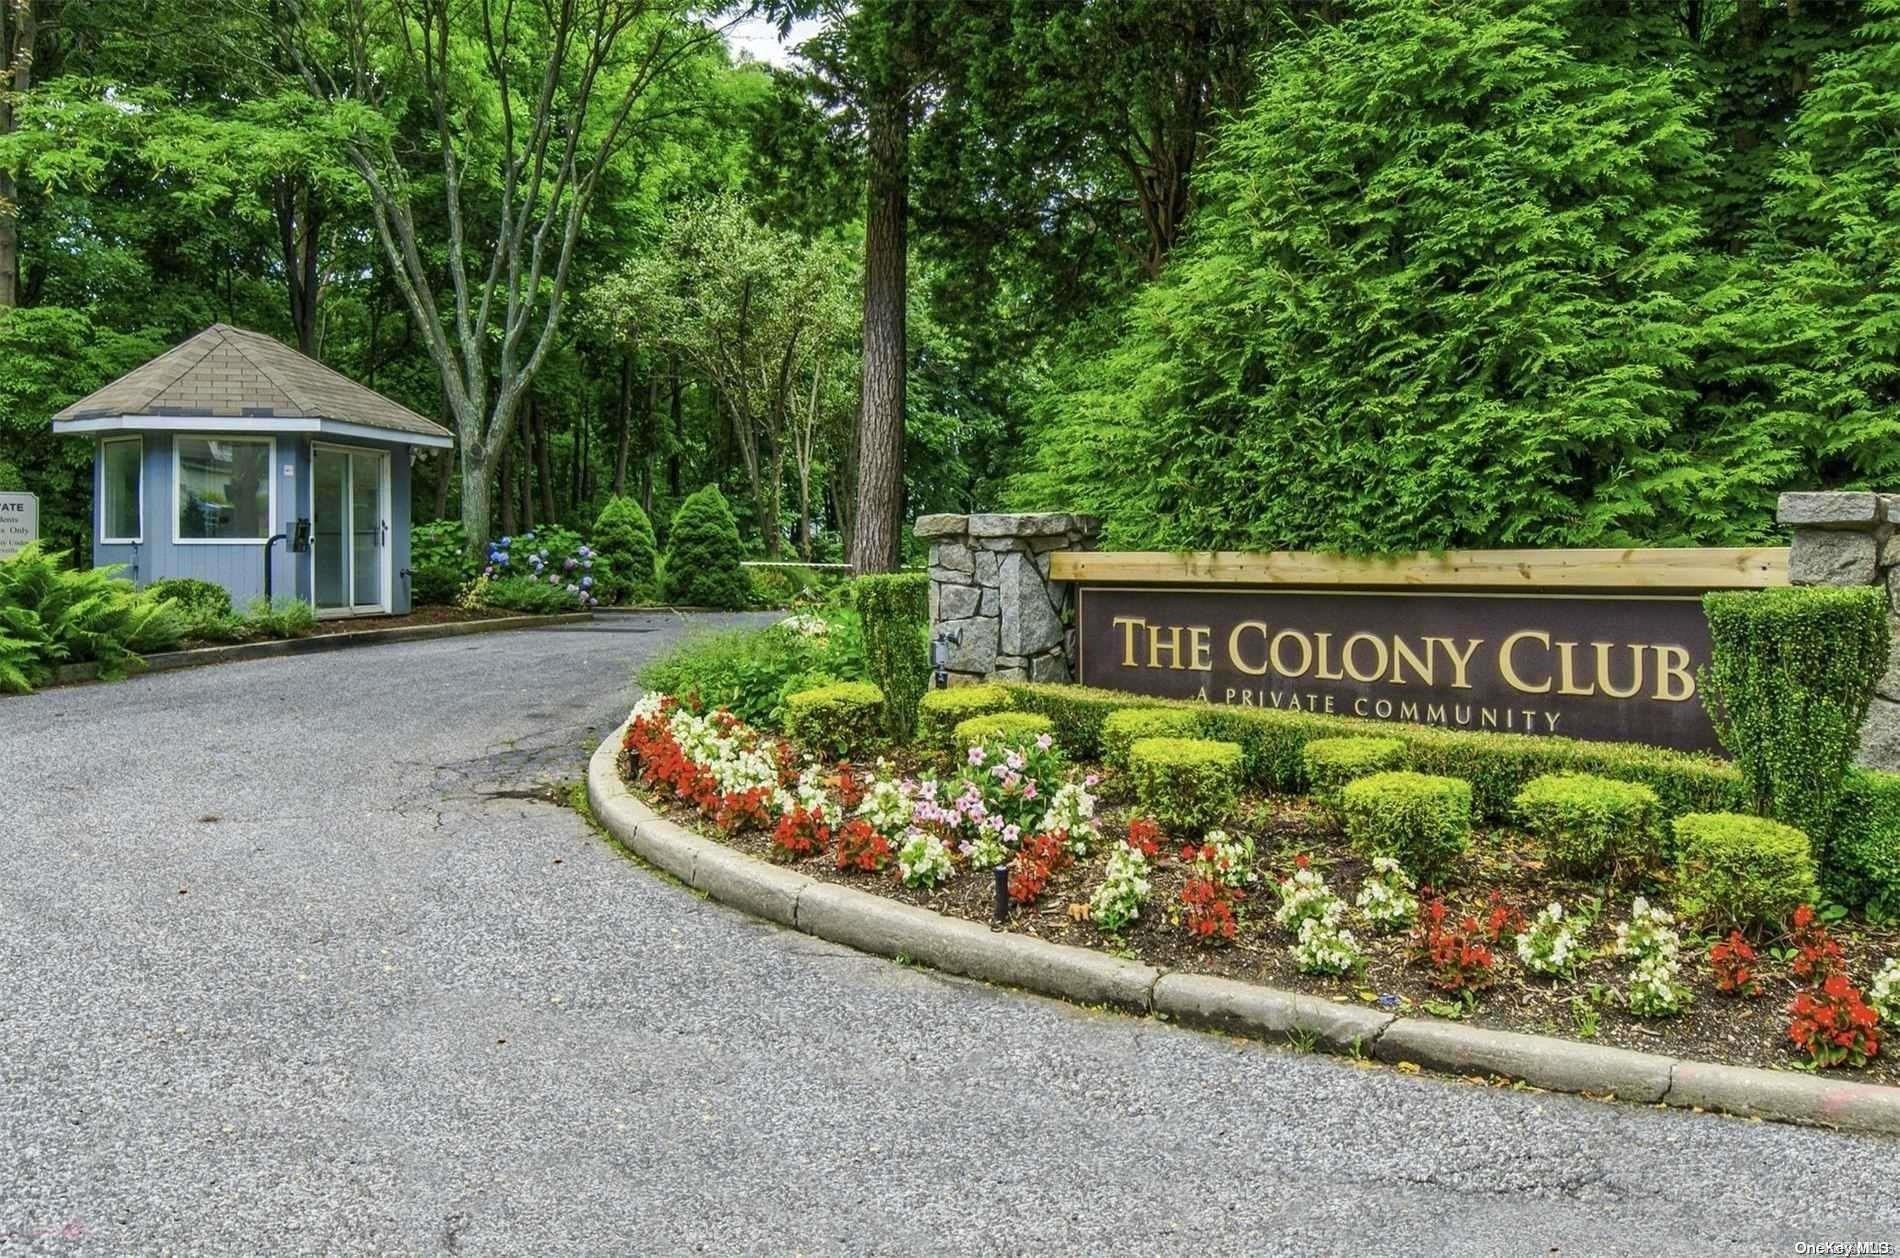
- Lifestyle & HOA: The Colony Club is a private gated community in Northport offering a maintenance-free lifestyle in a serene ten-acre park-like setting bordered by the Makamah Nature Preserve. This gated but not age-restricted community is a rare find among homeowner associations, with meticulous privacy landscaping and well-maintained amenities. The monthly common charge covers all landscaping, snow removal and exterior painting, and several residences also include a Verizon package for phone, internet and cable. Residents enjoy a clubhouse and an updated gunite in-ground pool along with tennis courts, pickleball courts, basketball court and bocce courts. A front gate adds to the sense of privacy and security, and all pets are welcome. Many homes sit conveniently close to the pool and activity center. With lawn care, pool care and snow removal handled for you, everyday life here is designed to be low stress — leaving time to enjoy the community's open floor plans and spacious garages.
Frequently Asked Questions
Learn more about the The Colony Club community and available homes for sale and rent here in Northport.
When was The Colony Club built?
The Colony Club was built in None.
Where is The Colony Club located?
The Colony Club is located at 4 WOODPATH DR in Northport in NY.
What amenities does the The Colony Club community provide?
The Colony Club provides the following resident amenities: Basketball Court, Clubhouse, Gated Community, Grounds & Common Area Maintenance, Pickleball Court, Pool, Tennis Court.
What county is The Colony Club located in?
The Colony Club is located in Suffolk, NY county.
How many homes are currently available in The Colony Club for sale or for rent?
Out of 38 homes in The Colony Club, there are currently 1 sales listings and 0 rental listings available.
What is the average square footage in the The Colony Club community?
The average square footage of homes in The Colony Club is 2821 sq.ft.
How big is the The Colony Club community?
The The Colony Club community is made up of 38 homes with an average lot size of 6011 sq.ft.
Schedule a Visit
Ask a Question
Join Waitlist
Save this Home to Your Profile
Enter your email to save this home, get price drop and status alerts, and view your favorites anytime. We'll send a link to your inbox to finish saving.
OR
By continuing, you agree to receive email updates from Casamere related to your saved items. You can manage your preferences or unsubscribe at any time. See our Terms & Privacy Policy
To continue, click the link sent to
Not seeing the email in your inbox?