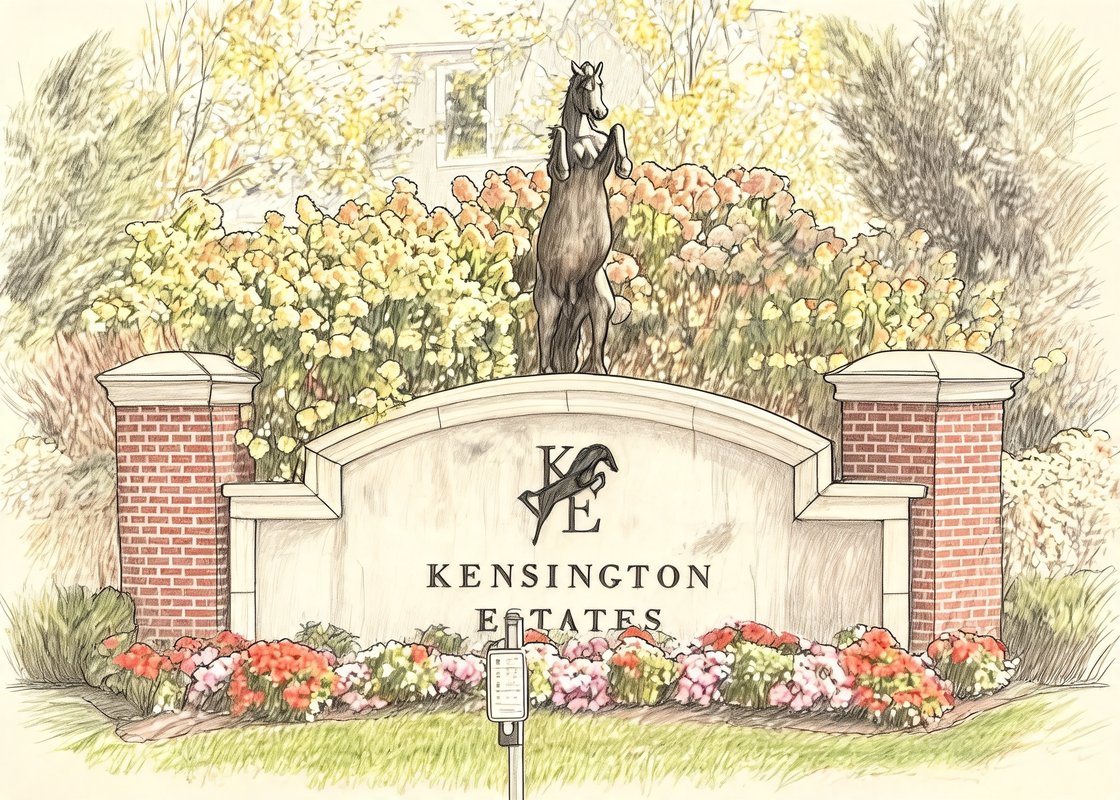
Kensington Estates
496 Jericho Turnpike, Woodbury, NY 11797
Kensington Estates Community
496 Jericho Turnpike, Woodbury, NY 11797 | Suffolk, NY county
Kensington Estates is an exclusive, gated 55+ luxury townhome community in the Woodbury enclave of Oyster Bay, New York. Surrounded by luxury single-family homes, golf courses, and the North Shore beaches, residents enjoy a private and serene setting while remaining close to daily conveniences, restaurants, shopping, and Long Island Sound. The homes range from townhouses to flats with 2–3 bedrooms, 2–3.5 bathrooms, and 1,569–2,662 sq. ft. of living space. Many homes offer features such as basements, 1–2 car garages, outdoor patios or balconies, vaulted ceilings, loft areas, and optional elevators. This thoughtfully designed community balances comfort, customization, and active adult living in one of Long Island’s most desirable neighborhoods.
4,340 sq.ft.
Average Lot Size
0
Active Listings
68
Total Housing Units
1,581
Average Square Footage
Resident Amenities
ev_station
EV Charging Stations
award_star
Gated Community
pickleball
Pickleball Court
pool
Pool
sports_tennis
Tennis Court
Schedule a visit
Tour for free, no strings attached.
Learn the Kensington Estates Story
Schedule a visit
Tour for free, no strings attached.
Resident Amenities
expand_lessActive Listings & Homes For Sale and For Rent
| Photo | Lot | Price | Beds | Baths | Square Feet | HOA Fees | |
|---|---|---|---|---|---|---|---|
| Loading listings data... | |||||||
Interactive Map
Kensington Estates Community (and nearby)Kensington Estates Residences
Data loading...
Available Home Models
Ascot
Ascot offers 2,590 square feet across two stories, with three bedrooms, 3.5 bathrooms and a two-car garage. Its features include a first-floor primary bedroom, vaulted ceilings, a two-story foyer, a basement and four walk-in closets; an elevator is optional.
- Townhouse
- Build Type
- 3
- Beds
- 3.5
- Baths
- 2,590
- Sqft
- 2
- Garages
- 2
- Stories
Chesapeake
The 1,989-square-foot Chesapeake is a one-story flat with three bedrooms, 2.5 bathrooms and a one-car garage. It features a large laundry room, a garden tub in the primary bathroom, vaulted ceilings in the living room and kitchen, and a kitchen balcony. An elevator from the basement to the living area is optional.
- —
- Build Type
- 3
- Beds
- 2.5
- Baths
- 1,989
- Sqft
- 1
- Garages
- 1
- Stories
Churchill
The Churchill is a 1,581-square-foot, single-level home with two bedrooms, two full bathrooms and an attached one-car garage. Its open-concept layout connects an island kitchen and dining area to a great room with a gas fireplace and double French doors opening onto an expanded patio, which can be extended. The primary suite has two closets, and its bathroom features a soaking tub and double-sink vanity. The home also includes a guest bedroom, laundry room and full, unfinished basement with legal egress. Hardwood floors, crown molding, custom closets and a pantry complete the interior.
- Condominium
- Build Type
- 2
- Beds
- 2
- Baths
- 1,581
- Sqft
- 1
- Garages
- 1
- Stories
Derby
Derby has 2,662 square feet, three bedrooms, 3.5 bathrooms, a two-car garage and two stories. Its layout features a first-floor primary bedroom, two-story foyer, great room and loft area, with more outdoor space; an elevator is optional.
- Townhouse
- Build Type
- 3
- Beds
- 3.5
- Baths
- 2,662
- Sqft
- 2
- Garages
- 2
- Stories
Saratoga
Saratoga is a 1,665-square-foot, one-story home with two bedrooms, two bathrooms and a one-car garage. It features a large balcony off the primary bedroom, a walk-in closet, double sinks in the bathroom and a basement.
- Townhouse
- Build Type
- 2
- Beds
- 2
- Baths
- 1,665
- Sqft
- 1
- Garages
- 1
- Stories
Available Home Models
Ascot
- Townhouse
- Build Type
- 3
- Beds
- 3.5
- Baths
- 2,590
- Sqft
- 2
- Garages
- 2
- Stories
Ascot offers 2,590 square feet across two stories, with three bedrooms, 3.5 bathrooms and a two-car garage. Its features include a first-floor primary bedroom, vaulted ceilings, a two-story foyer, a basement and four walk-in closets; an elevator is optional.
Chesapeake
- —
- Build Type
- 3
- Beds
- 2.5
- Baths
- 1,989
- Sqft
- 1
- Garages
- 1
- Stories
The 1,989-square-foot Chesapeake is a one-story flat with three bedrooms, 2.5 bathrooms and a one-car garage. It features a large laundry room, a garden tub in the primary bathroom, vaulted ceilings in the living room and kitchen, and a kitchen balcony. An elevator from the basement to the living area is optional.
Churchill
- Condominium
- Build Type
- 2
- Beds
- 2
- Baths
- 1,581
- Sqft
- 1
- Garages
- 1
- Stories
The Churchill is a 1,581-square-foot, single-level home with two bedrooms, two full bathrooms and an attached one-car garage. Its open-concept layout connects an island kitchen and dining area to a great room with a gas fireplace and double French doors opening onto an expanded patio, which can be extended. The primary suite has two closets, and its bathroom features a soaking tub and double-sink vanity. The home also includes a guest bedroom, laundry room and full, unfinished basement with legal egress. Hardwood floors, crown molding, custom closets and a pantry complete the interior.
Derby
- Townhouse
- Build Type
- 3
- Beds
- 3.5
- Baths
- 2,662
- Sqft
- 2
- Garages
- 2
- Stories
Derby has 2,662 square feet, three bedrooms, 3.5 bathrooms, a two-car garage and two stories. Its layout features a first-floor primary bedroom, two-story foyer, great room and loft area, with more outdoor space; an elevator is optional.
Saratoga
- Townhouse
- Build Type
- 2
- Beds
- 2
- Baths
- 1,665
- Sqft
- 1
- Garages
- 1
- Stories
Saratoga is a 1,665-square-foot, one-story home with two bedrooms, two bathrooms and a one-car garage. It features a large balcony off the primary bedroom, a walk-in closet, double sinks in the bathroom and a basement.
Recent Activity at The Kensington Estates Community
| Date | Lot | Status | |
|---|---|---|---|
| Loading activity data... | |||
Community Facts
- Community Name: Kensington Estates
- Neighborhood: Oyster Bay
- Year Established: 2019
- Total Homes: 68 residences
- Property Type: Rental building, Townhomes
- County: Suffolk, NY county
- Available Sales Listings: 0
- Available Rental Listings: 0
- Lifestyle & HOA: Kensington Estates offers an active, care-free lifestyle for adults 55+ with resort-inspired amenities. The community clubhouse serves as the social hub, featuring a fitness center and an aerobics and dance studio, as well as an outdoor pool with an adjoining patio. Residents can enjoy tennis courts, billiards, and multipurpose or game rooms, along with a library, a lounge with a fireplace, and event spaces for gatherings. Concierge services and lifestyle programming further enhance the resident experience. In addition, residents have access to walking trails, landscaped green spaces, and six acres of preserved natural vegetation. The HOA fee covers upkeep of all common areas and amenities, ensuring a low-maintenance lifestyle. Kensington Estates fosters social connection, wellness, and active adult recreation in a gated and secure environment.
Frequently Asked Questions
Learn more about the Kensington Estates community and available homes for sale and rent here in Woodbury.
When was Kensington Estates built?
Kensington Estates was built in 2019.
Where is Kensington Estates located?
Kensington Estates is located at 496 Jericho Turnpike in Woodbury in NY.
What amenities does the Kensington Estates community provide?
Kensington Estates provides the following resident amenities: EV Charging Stations, Gated Community, Pickleball Court, Pool, Tennis Court.
What county is Kensington Estates located in?
Kensington Estates is located in Suffolk, NY county.
How many homes are currently available in Kensington Estates for sale or for rent?
Out of 68 homes in Kensington Estates, there are currently 0 sales listings and 0 rental listings available.
What is the average square footage in the Kensington Estates community?
The average square footage of homes in Kensington Estates is 1581 sq.ft.
How big is the Kensington Estates community?
The Kensington Estates community is made up of 68 homes with an average lot size of 4340 sq.ft.
Schedule a Visit
Ask a Question
Join Waitlist
Save this Home to Your Profile
Enter your email to save this home, get price drop and status alerts, and view your favorites anytime. We'll send a link to your inbox to finish saving.
OR
By continuing, you agree to receive email updates from Casamere related to your saved items. You can manage your preferences or unsubscribe at any time. See our Terms & Privacy Policy
To continue, click the link sent to
Not seeing the email in your inbox?