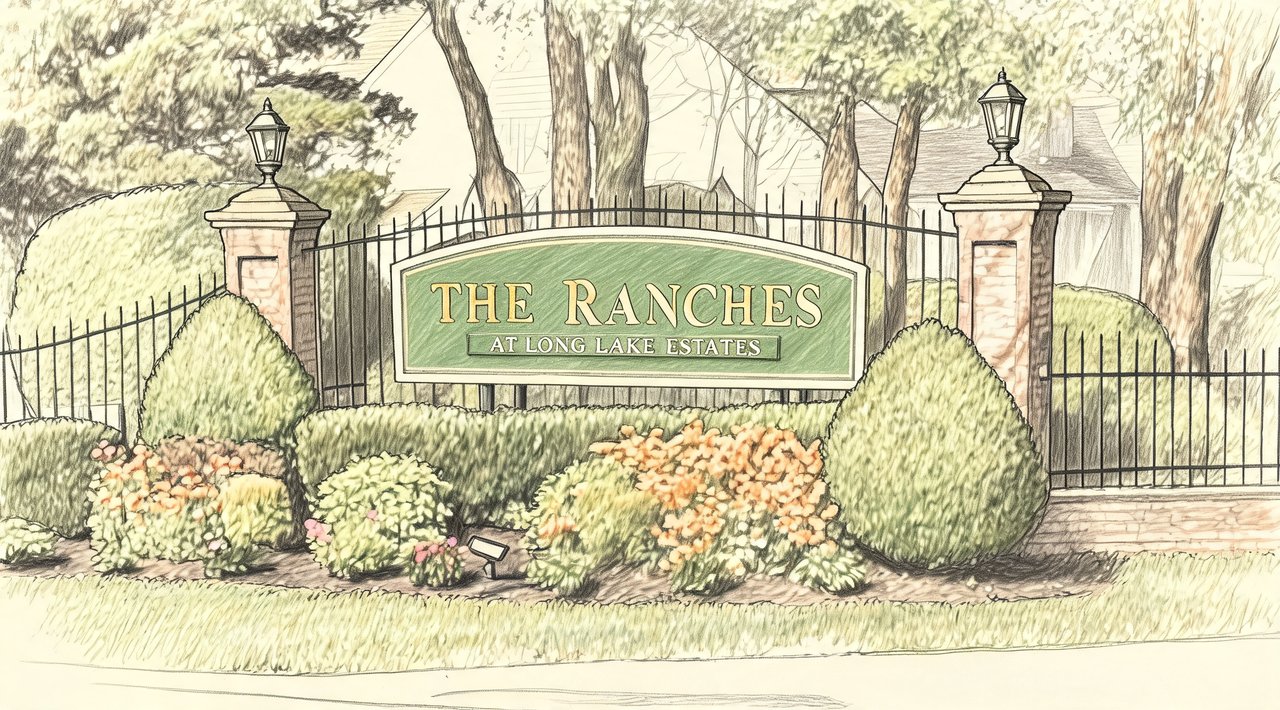
The Ranches at Long Lake Estates
2100 Nicole Drive, Port Jefferson Station, NY 11776


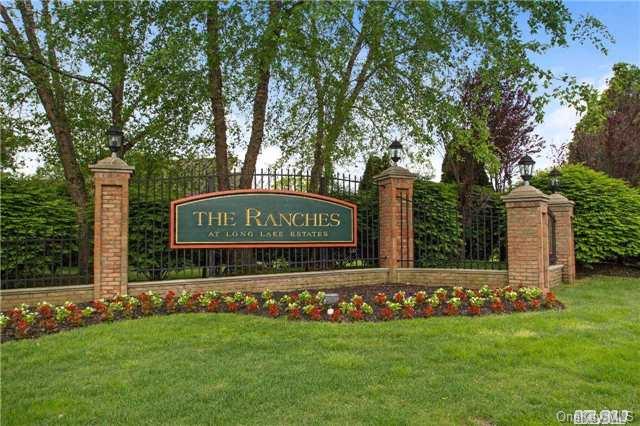
The Ranches at Long Lake Estates Community
2100 Nicole Drive, Port Jefferson Station, NY 11776 | Suffolk, NY county
Homes here are defined by light and volume. Cathedral and vaulted ceilings pair with skylights to open up living and dining rooms, while hardwood flooring runs through most residences and crown molding and high-hat lighting add polish. Renovated kitchens feature granite or quartz countertops, stainless steel appliances and under-cabinet lighting. Many homes include a gas fireplace for cool evenings.
Fully finished basements—several with high ceilings—expand living space for a recreation room, home office or gym alongside generous storage. Attached one-car garages add convenience. Distinctive models include the Carlyle Model with its cathedral-ceiling kitchen and breakfast room facing the pond; the Fairview model with vaulted ceilings and a gas fireplace; and the Dover Model first-floor condo with his-and-hers walk-in closets plus a shower and soaking tub in the private bath.
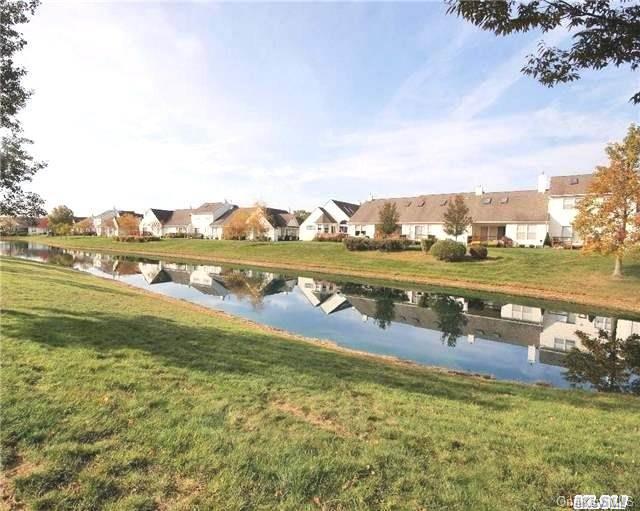
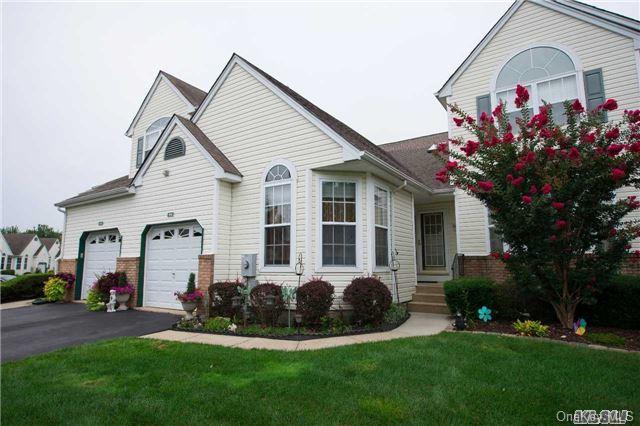
Home styles range from ranch-style condos to townhomes in upper-, lower-, end- and corner-unit configurations. One-level living is available with main-floor laundry and first-floor primary suites—one garage even features an elevator ramp to bring packages or furniture in easily. Outdoor living is central: private decks including Trex decking and covered decks with motorized awnings overlook tranquil ponds with fountains and waterfalls.
8,373 sq.ft.
Average Lot Size
0
Active Listings
196
Total Housing Units
1,252
Average Square Footage
Resident Amenities
sports_basketball
Basketball Court
family_group
Clubhouse
fitness_center
Fitness Center
award_star
Gated Community
award_star
Grounds & Common Area Maintenance
pickleball
Pickleball Court
playground_2
Playground
pool
Pool
sports_tennis
Tennis Court
award_star
Waterfront Access
Schedule a visit
Tour for free, no strings attached.
Learn the The Ranches at Long Lake Estates Story
Schedule a visit
Tour for free, no strings attached.
Resident Amenities
expand_lessActive Listings & Homes For Sale and For Rent
| Photo | Lot | Price | Beds | Baths | Square Feet | HOA Fees | |
|---|---|---|---|---|---|---|---|
| Loading listings data... | |||||||
Interactive Map
The Ranches at Long Lake Estates Community (and nearby)The Ranches at Long Lake Estates Residences
Data loading...
Available Home Models
Ardsley
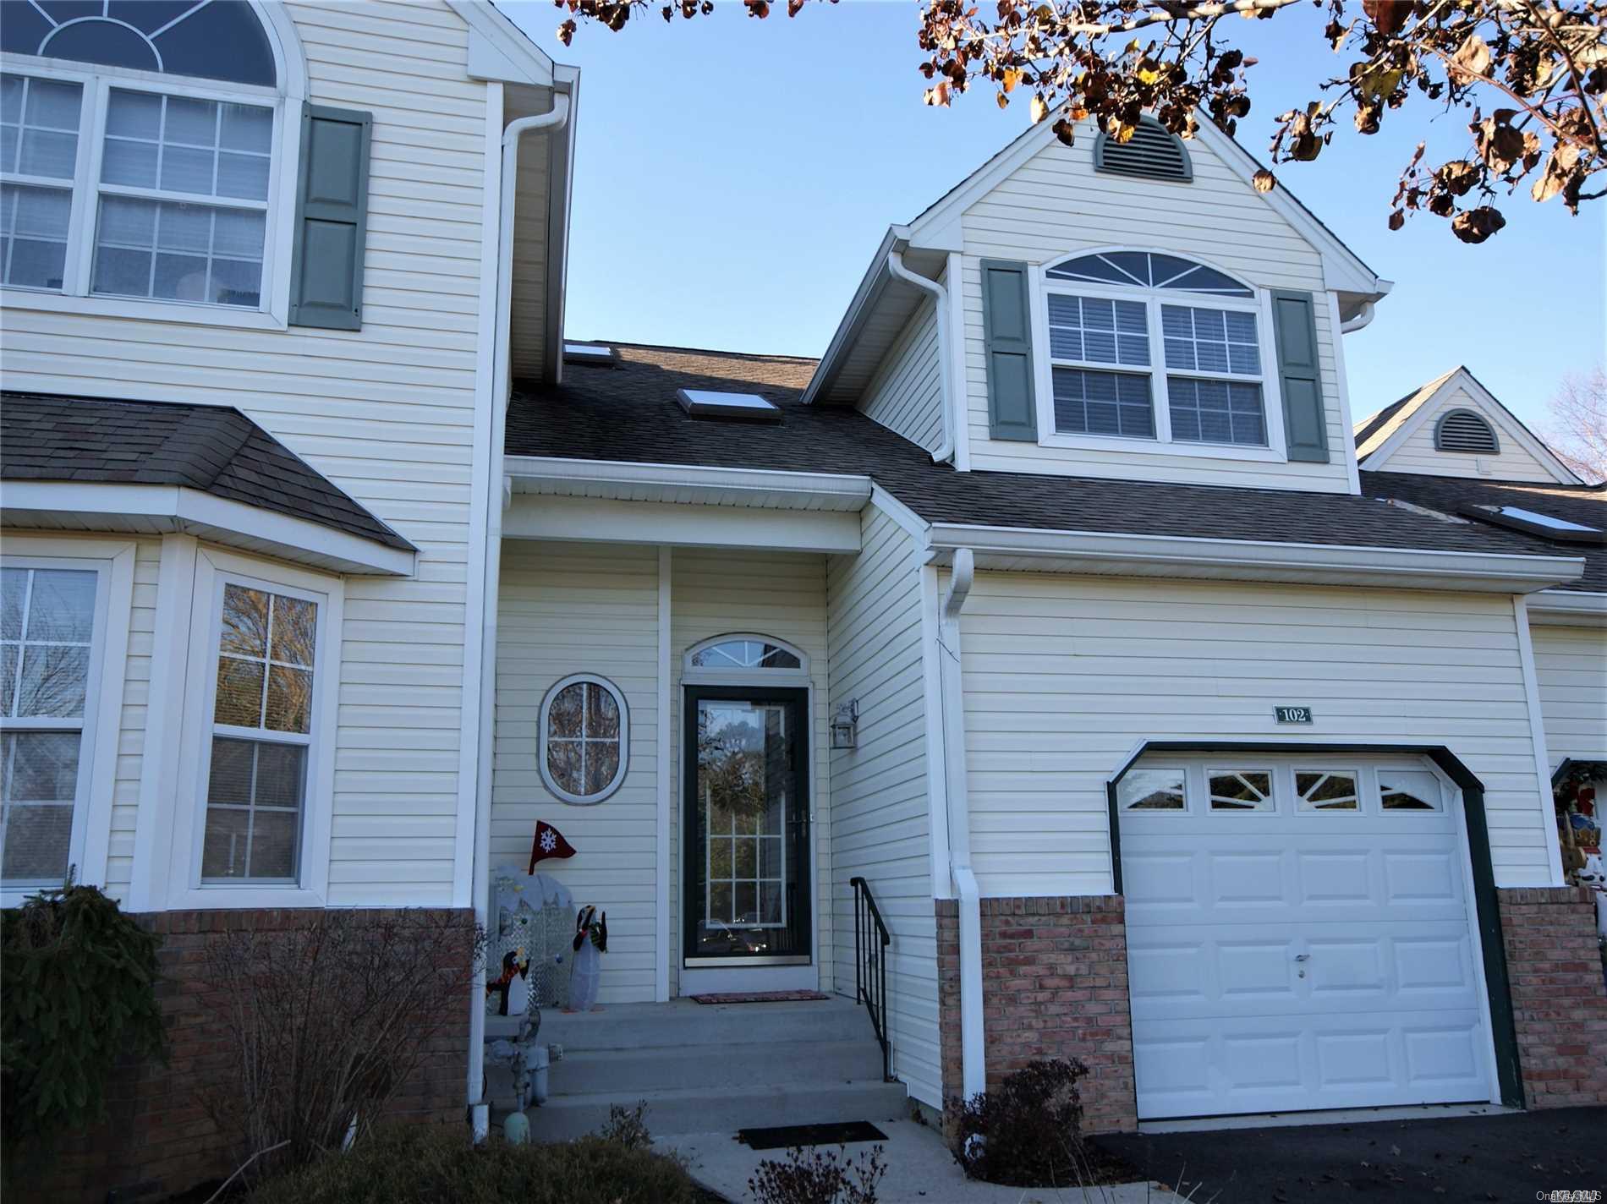
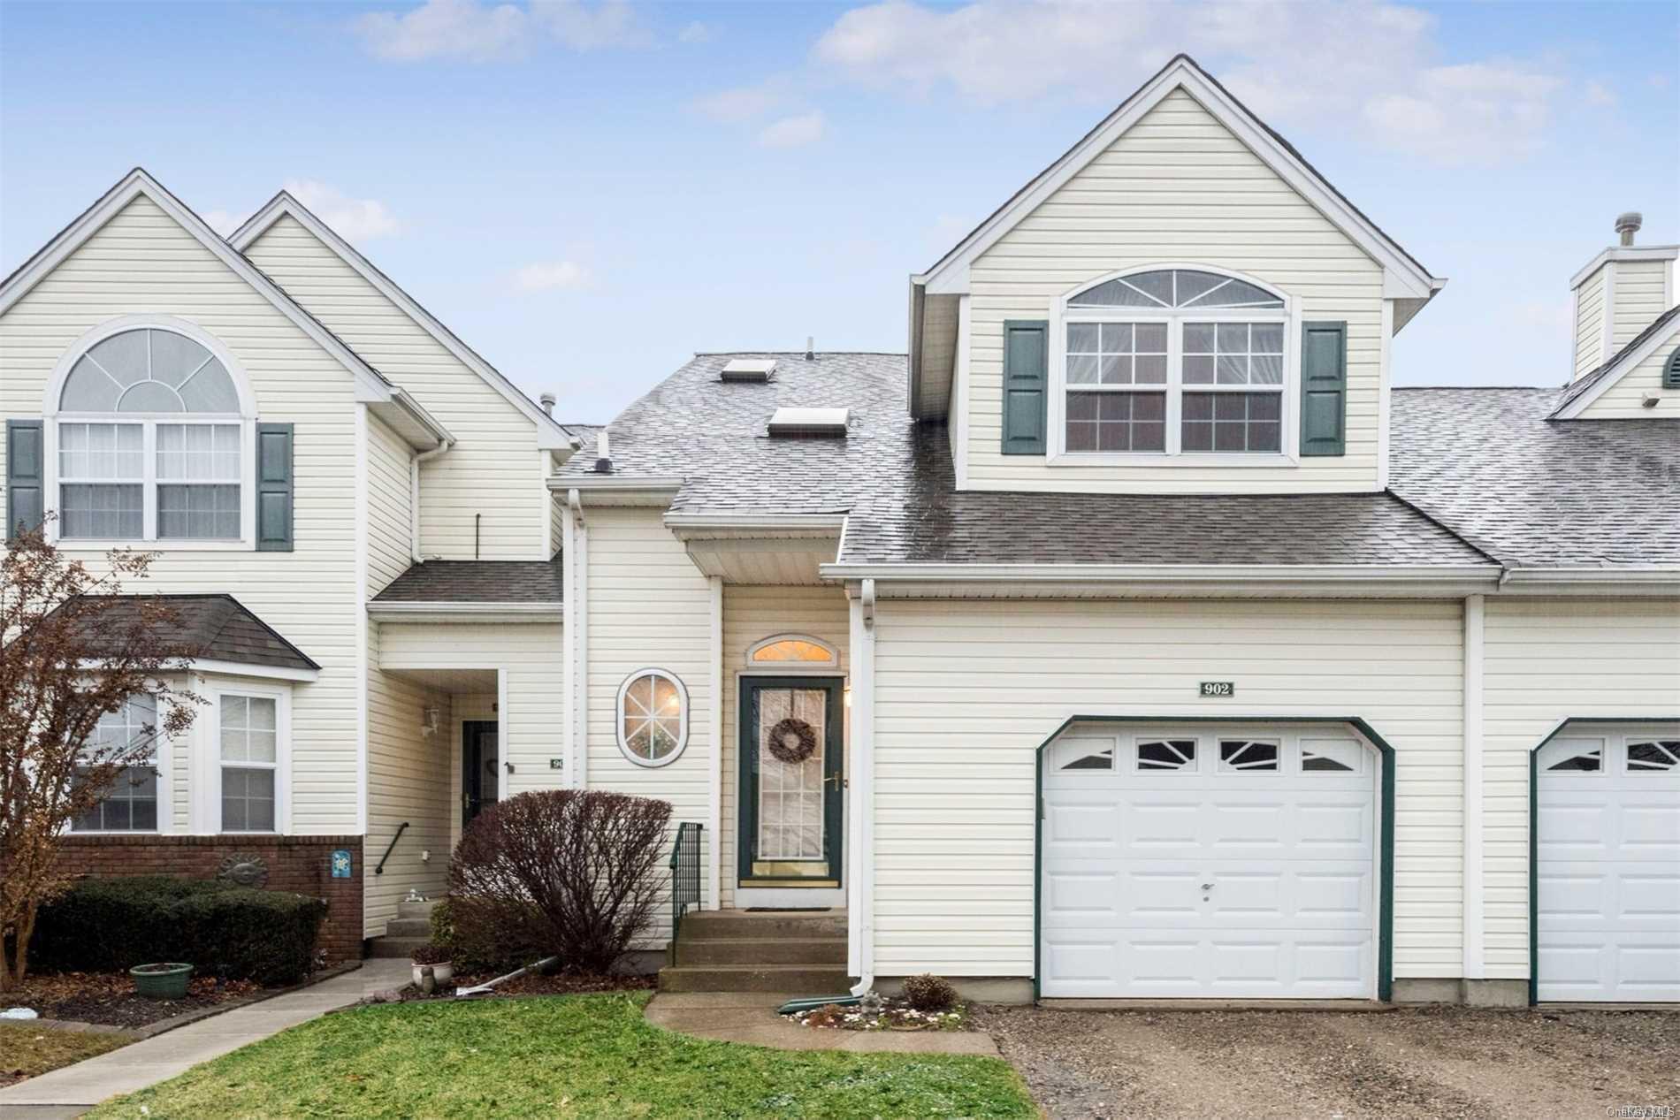
The Ardsley is a 1,292-square-foot, two-level home with two bedrooms and two-and-a-half baths. Its open layout brings together the kitchen, living, family, and dining areas, with sliders opening to an outdoor space overlooking the pond. The upstairs primary suite includes a walk-in closet and private bath, while a second bedroom and full bath add flexibility. A full basement and attached garage complete the plan. Featured finishes include custom kitchen cabinetry and a stone fireplace, and outdoor spaces include a paver patio or Trex deck, depending on the residence.

- Condominium
- Build Type
- 2
- Beds
- 2.5
- Baths
- 1,292
- Sqft
- —
- Garages
- 2
- Stories
Bentley
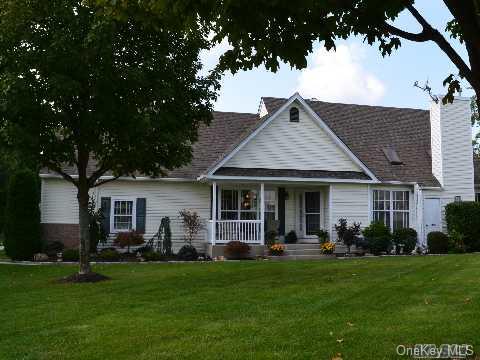
At one story, the Bentley offers two bedrooms and two full baths, with a one-car garage and full basement. This end-unit design is described with a private patio where residents can enjoy pond views, and its interior brings together living and dining areas. Updated finishes feature in the described home, while its single-level arrangement contrasts with the two-level Ardsley. The patio offers an outdoor retreat, and the basement adds storage and potential for flexible use. The Bentley combines a compact layout with end-unit positioning and a peaceful waterside setting.
- Condominium
- Build Type
- 2
- Beds
- 2
- Baths
- —
- Sqft
- 1
- Garages
- 1
- Stories
Carlyle
Priced from $640,000
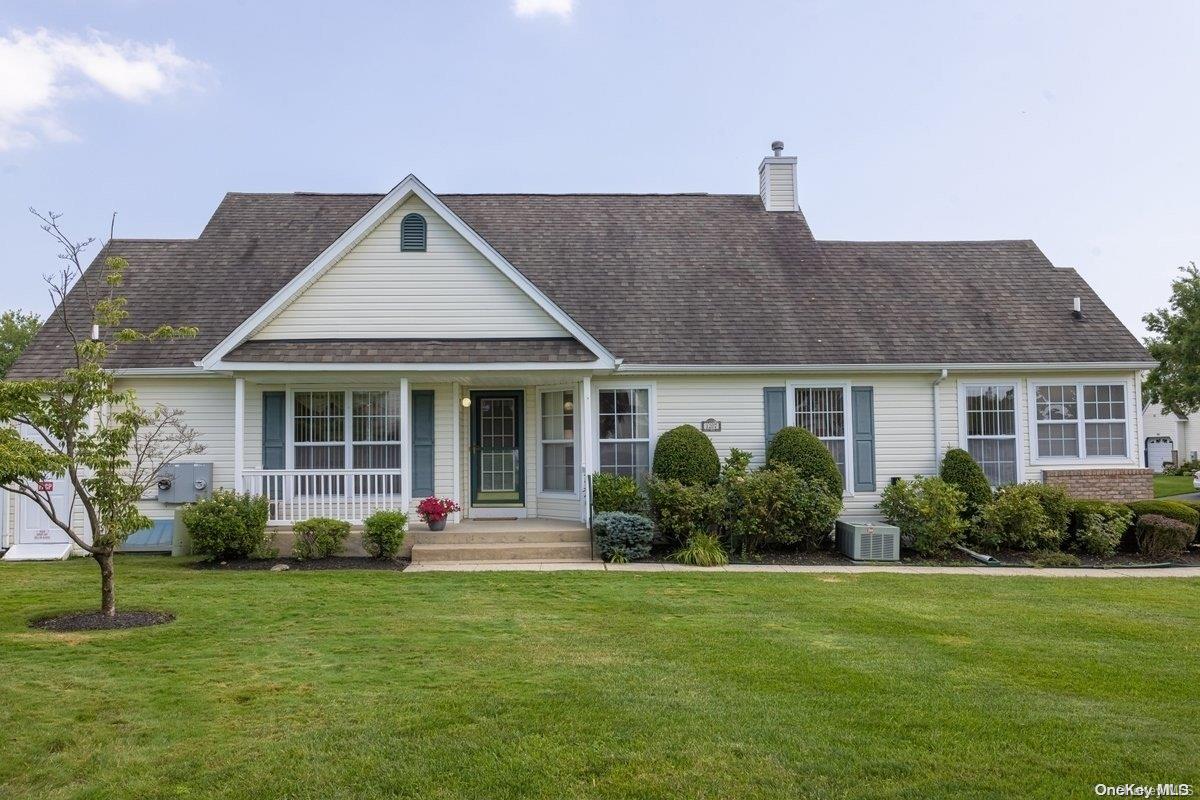
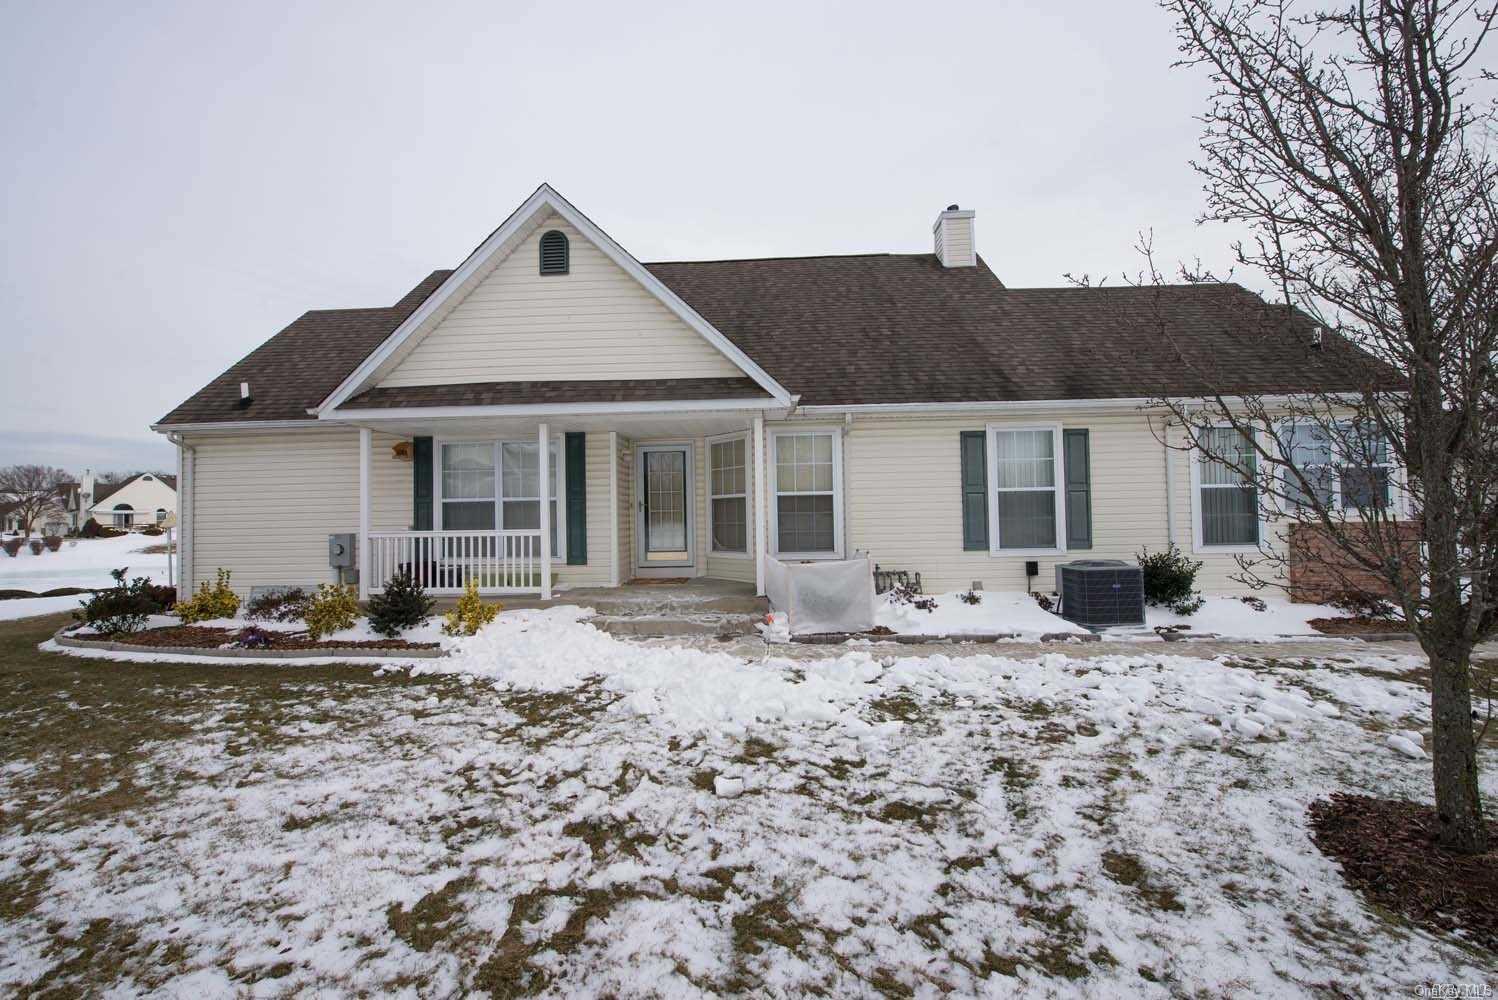
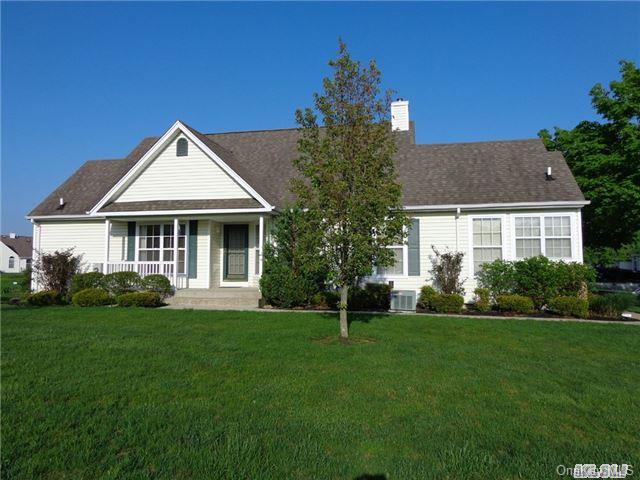
The Carlyle offers 1,455 to 1,681 square feet, with layouts ranging from two to three bedrooms and two to three full baths. Configurations include one- or two-level living and a one-car garage. Cathedral ceilings, hardwood floors, and an open connection between the kitchen, dining room, and living area are recurring features; some homes also have skylights, a breakfast nook, and a private deck with pond or lake views. The primary suite includes a walk-in closet and private bath. Full basements vary, with some finished to provide additional rooms and recreation space.
- Condominium
- Build Type
- 2–3
- Beds
- 2–3
- Baths
- 1,455–1,681
- Sqft
- 1
- Garages
- 1–2
- Stories
Diamond
The 1,377-square-foot, single-story Diamond has two bedrooms, two baths, and a garage. Its open-plan layout features vaulted ceilings, hi-hat lighting, and a skylight, while the kitchen includes custom cabinetry and granite countertops. Sliding doors open onto a private deck with a motorized awning and pond-and-waterfall views.
- Condominium
- Build Type
- 2
- Beds
- 2
- Baths
- 1,377
- Sqft
- —
- Garages
- 1
- Stories
Dover
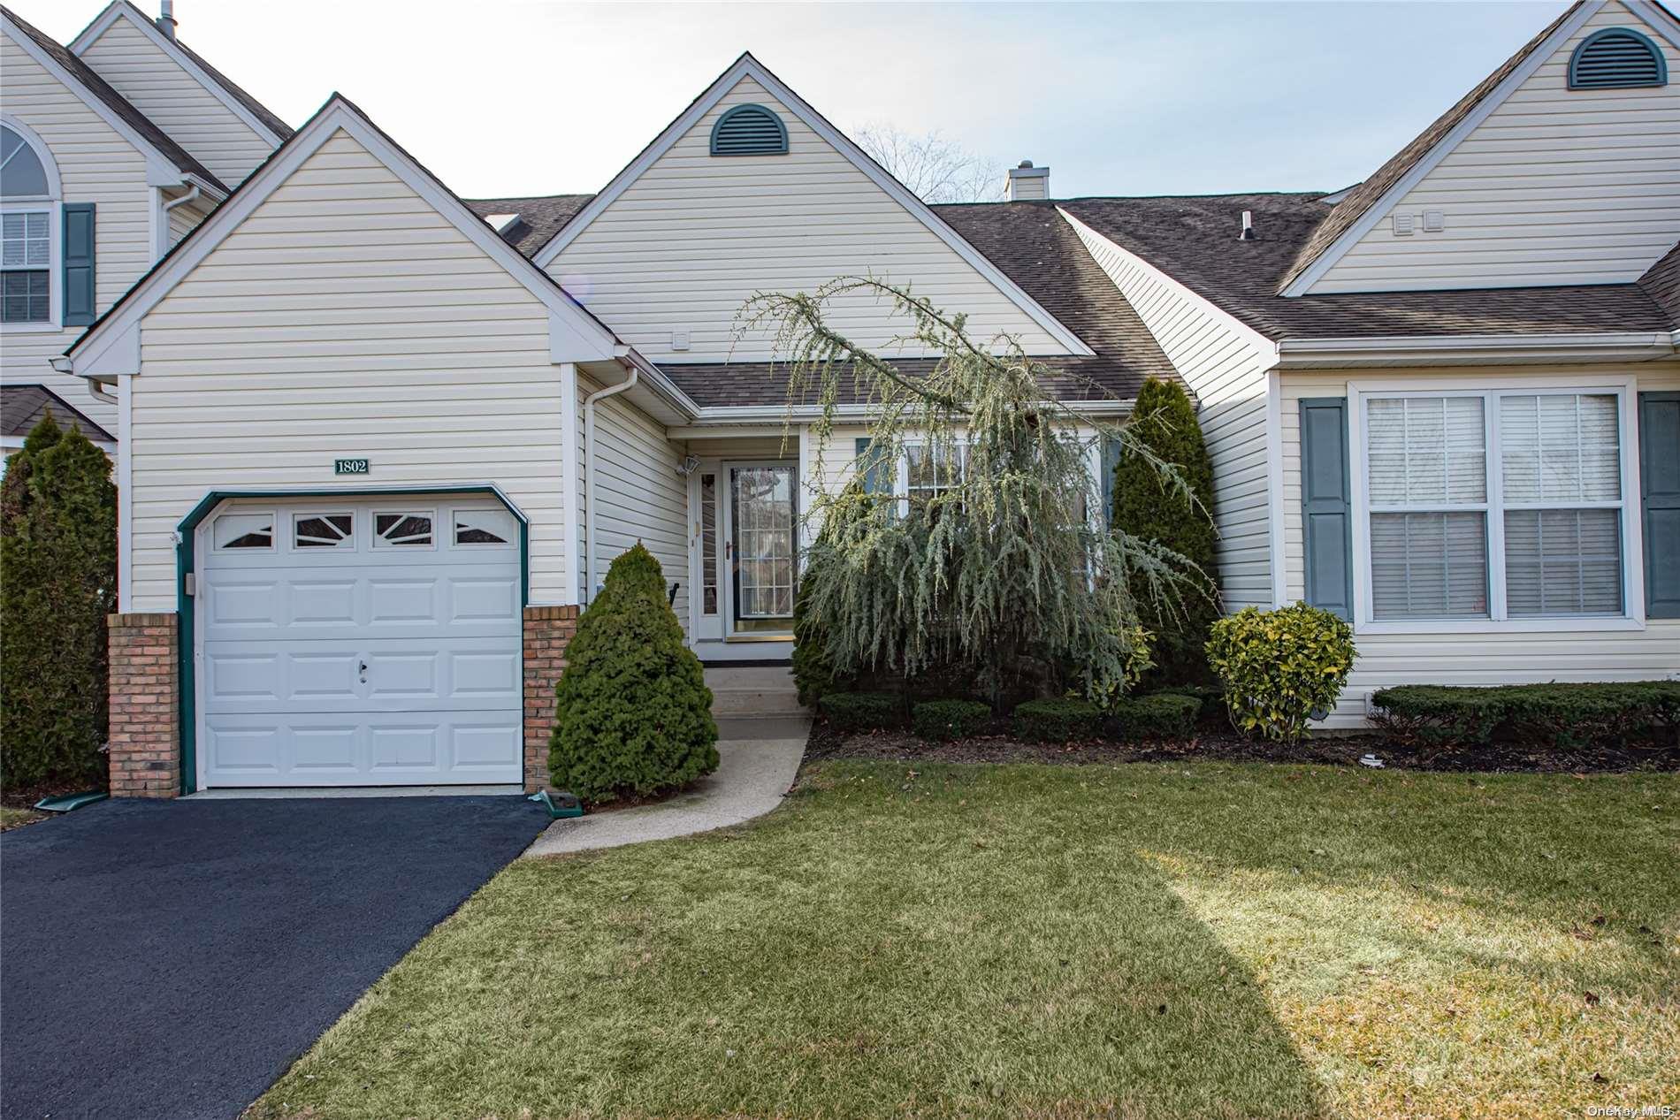
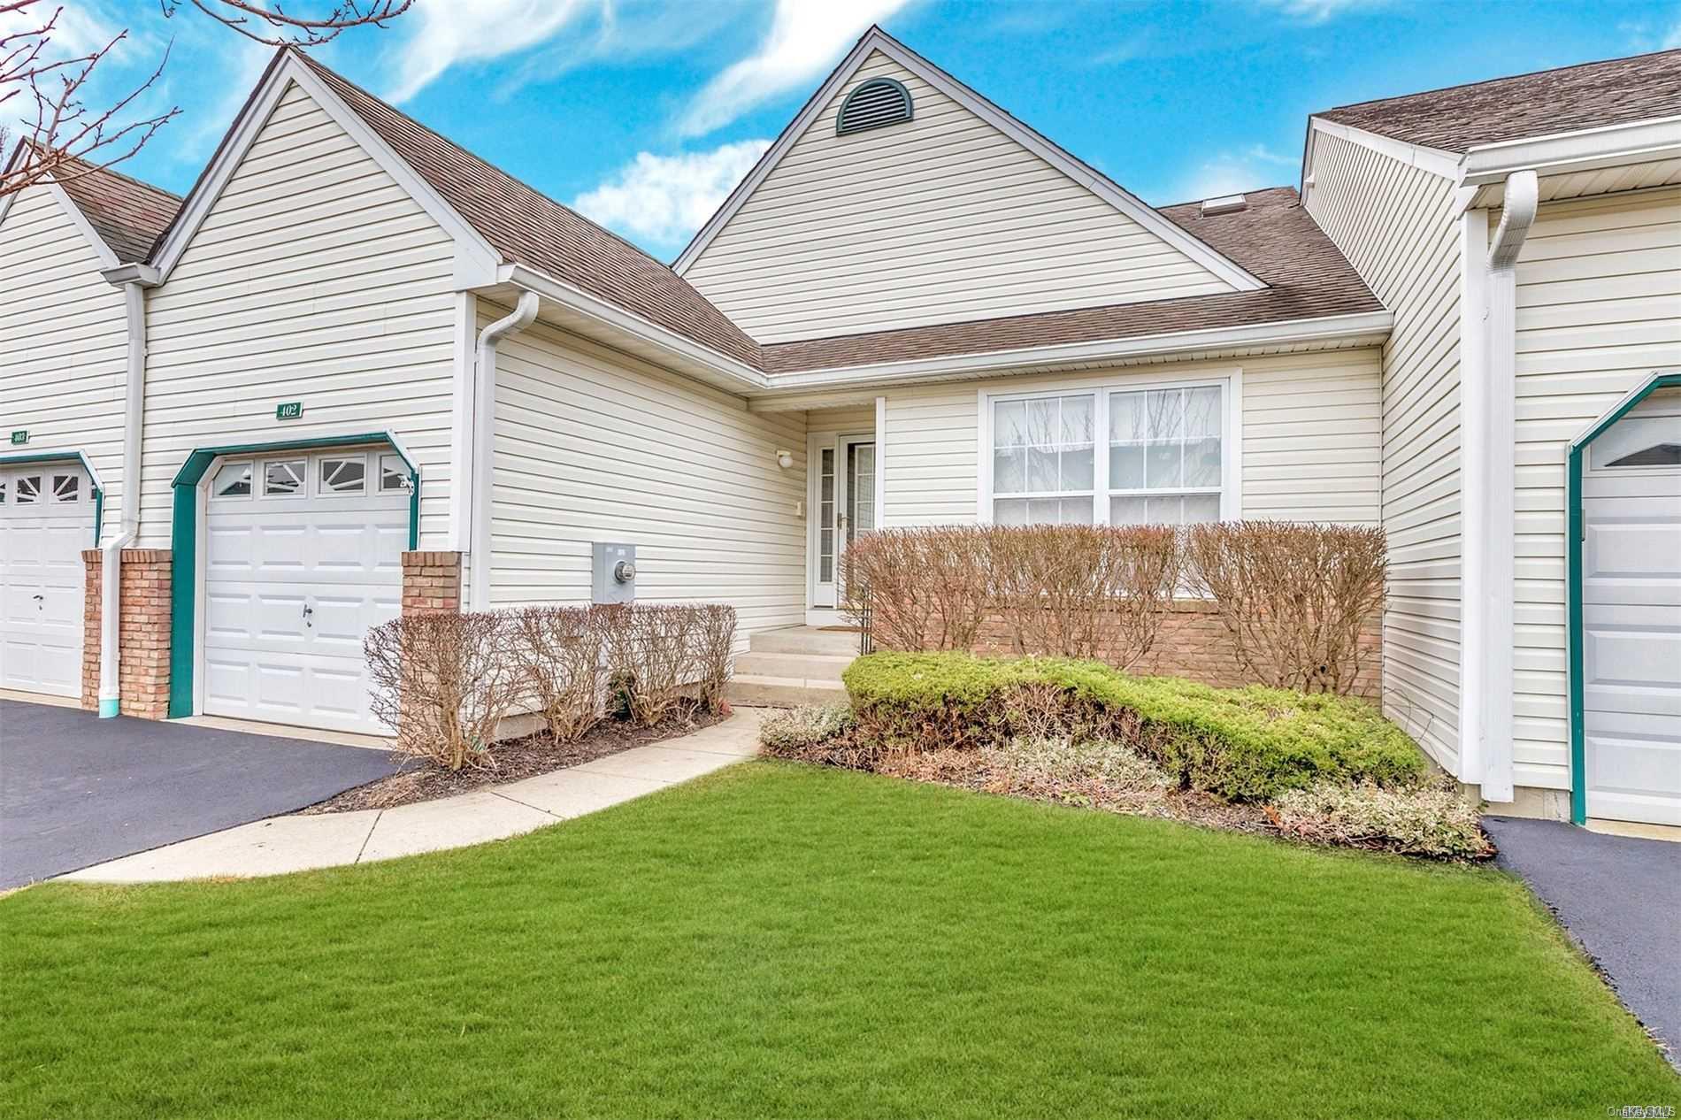
The Dover spans approximately 1,300 to 1,400 square feet, with two bedrooms, three full baths, and a one-car attached garage. Homes have one- or two-level layouts, with many placing the primary suite on the main floor; it can include two walk-in closets and a private bath. Open living and dining areas, vaulted ceilings, and skylights create a bright, airy feel. A deck may overlook the pond, while the full basement can add storage, a family room, or finished living space. A main-level laundry area appears in some configurations.
- Condominium
- Build Type
- 2
- Beds
- 3
- Baths
- 1,300–1,400
- Sqft
- 1
- Garages
- 1–2
- Stories
Dover II
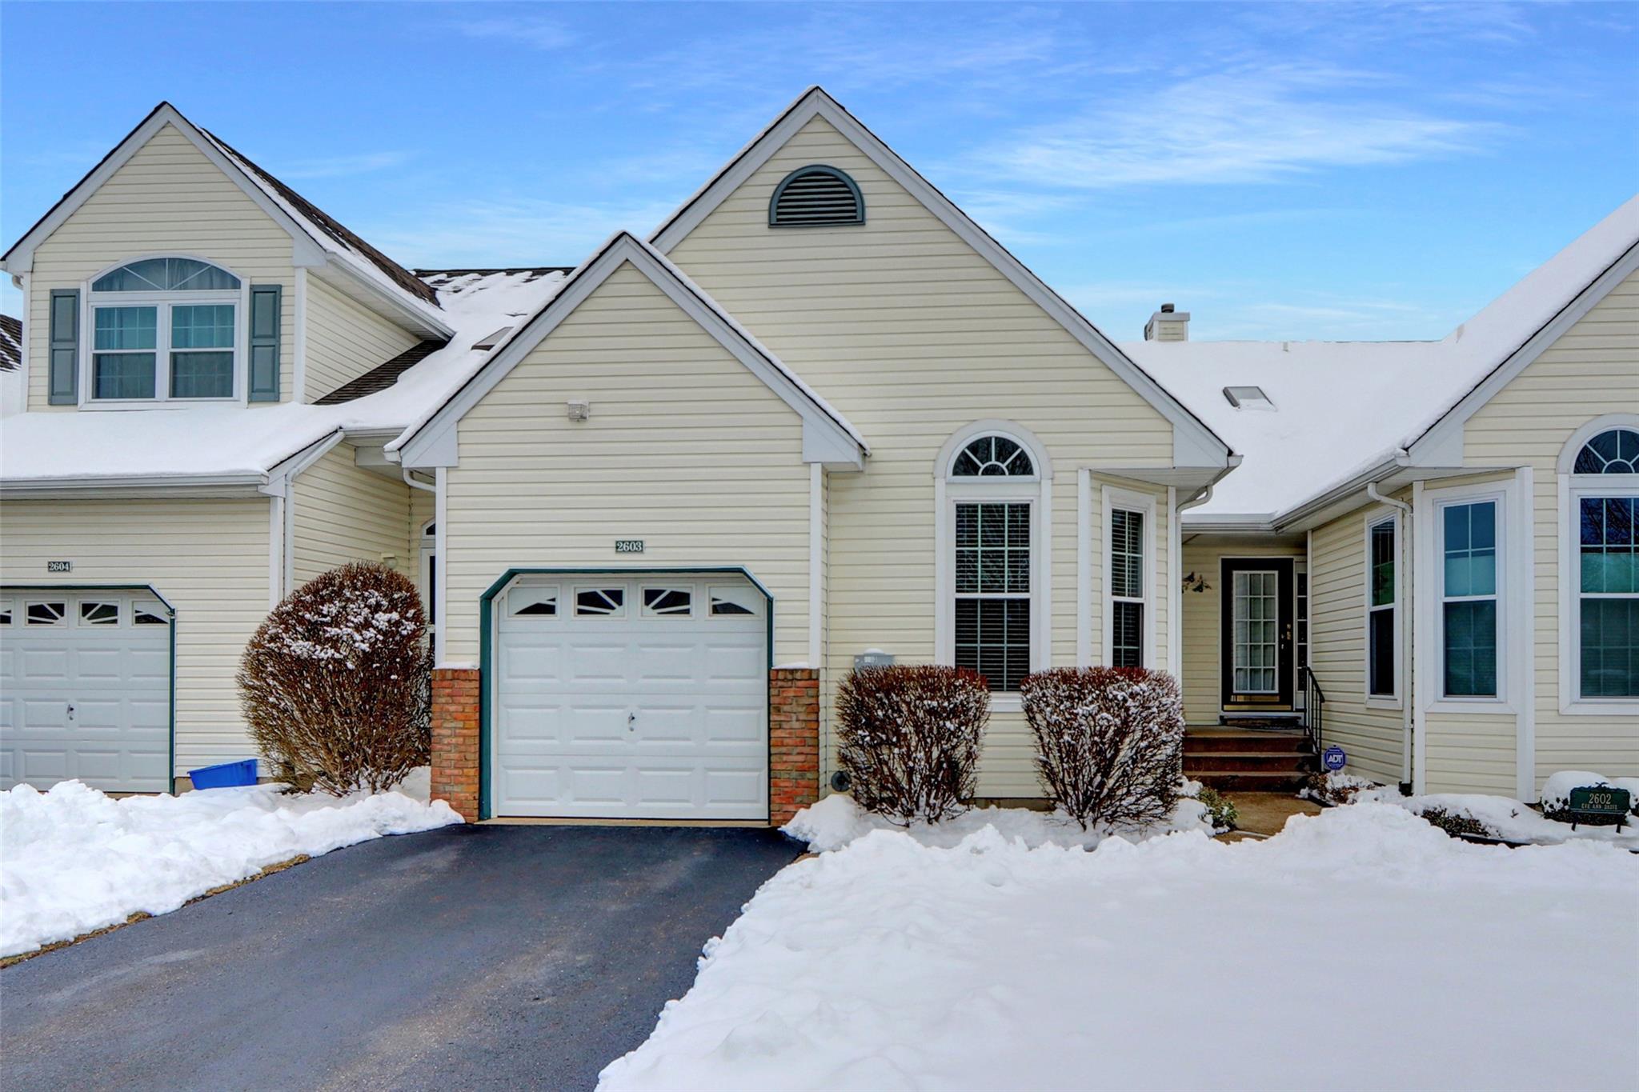
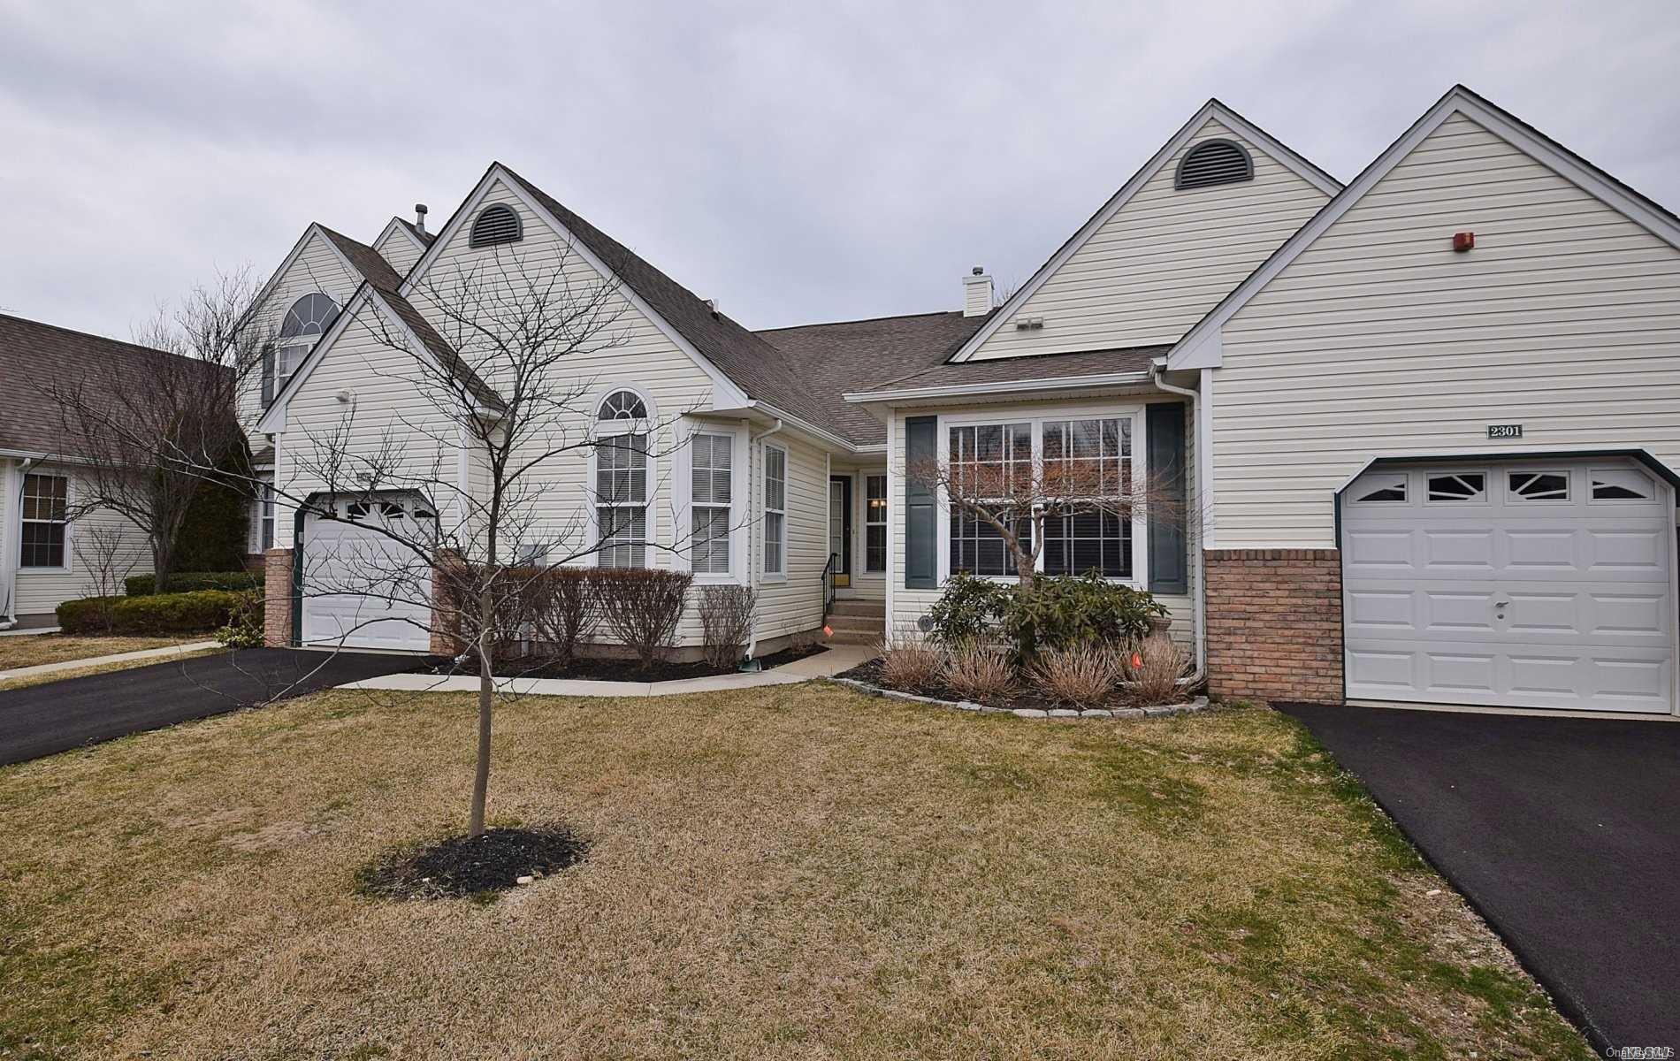
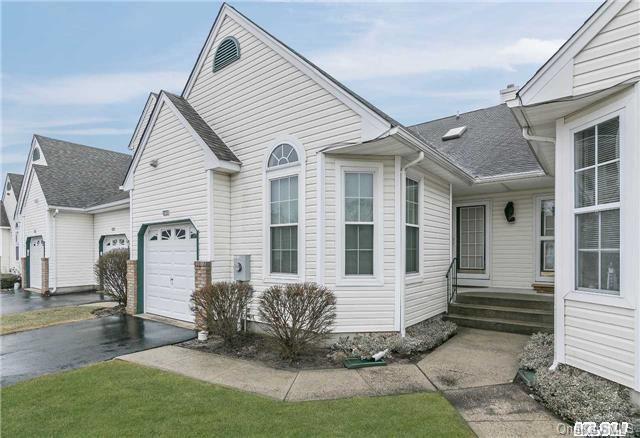
The Dover II ranges from 1,254 to 1,358 square feet and has two bedrooms, a one-story layout, and a one-car garage. Configurations offer two or three full baths. The open living and dining area may feature vaulted ceilings and skylights, while the kitchen can include granite counters and stainless-steel appliances. A primary suite with a private bath and walk-in closet is paired with a second bedroom. Outdoor spaces include a covered deck or porch, often with pond views, and the full basement may be finished for entertaining or provide additional storage.
- Condominium
- Build Type
- 2
- Beds
- 2–3
- Baths
- 1,254–1,358
- Sqft
- 1
- Garages
- 1
- Stories
Eaton
Priced from $645,000
The Eaton is a 1,224-square-foot, two-story home with two bedrooms, three full baths, and a one-car garage. Its bright kitchen, living room, formal dining area, and eat-in kitchen provide multiple everyday and entertaining spaces. A sunroom overlooks the pond and landscaped grounds. The described home also has a finished basement with a den and two home offices; the basement finish and its bathroom are identified as unpermitted. Community amenities available to residents include a pool, tennis and pickleball courts, a putting green, dog run, and weight room.
- Condominium
- Build Type
- 2
- Beds
- 3
- Baths
- 1,224
- Sqft
- 1
- Garages
- 2
- Stories
Essex
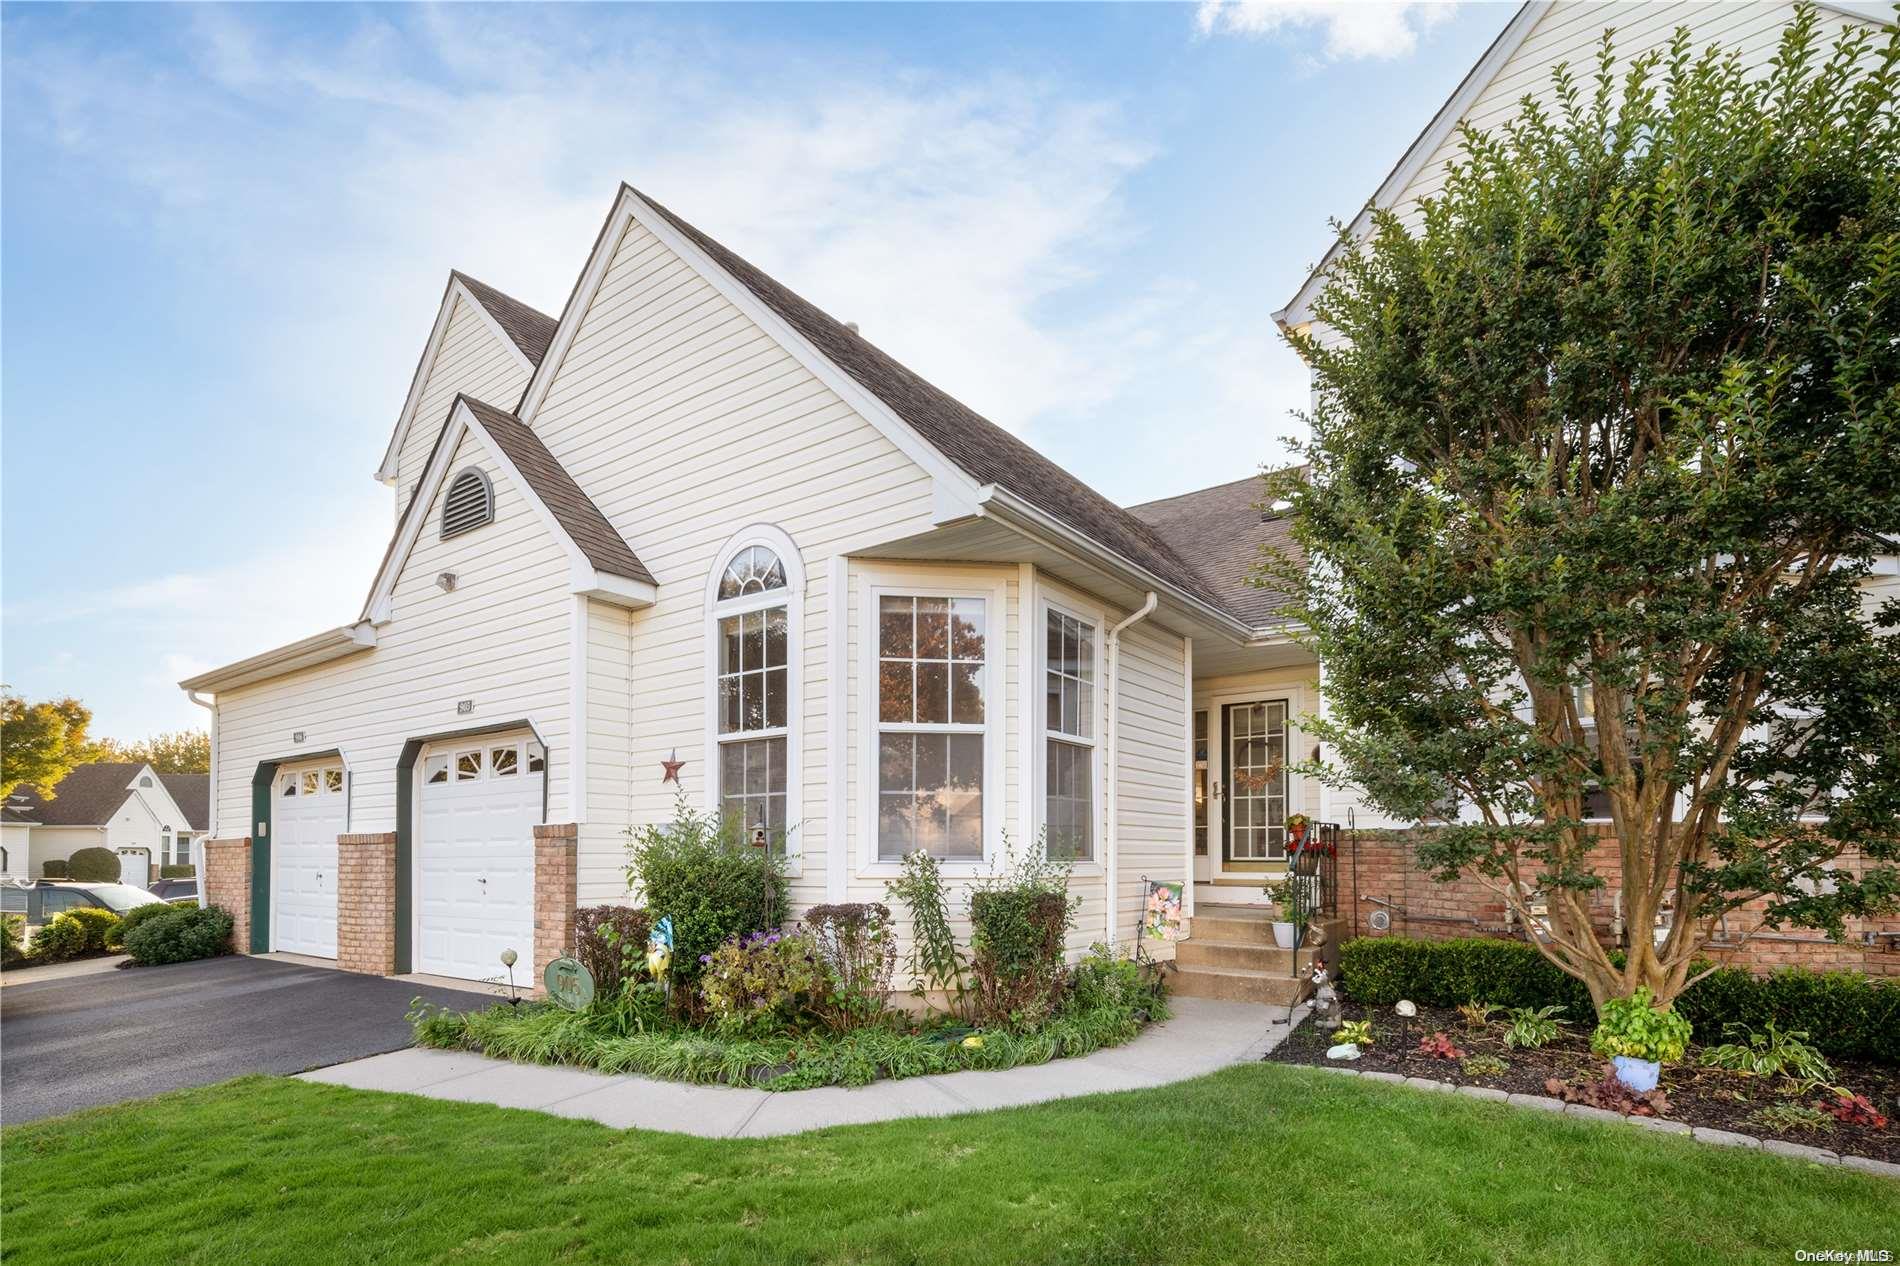
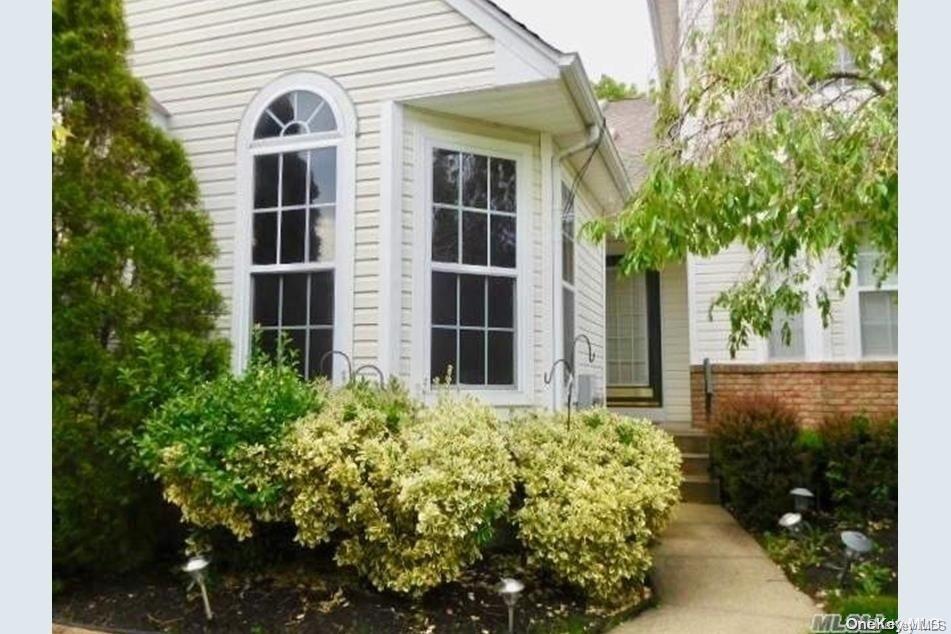
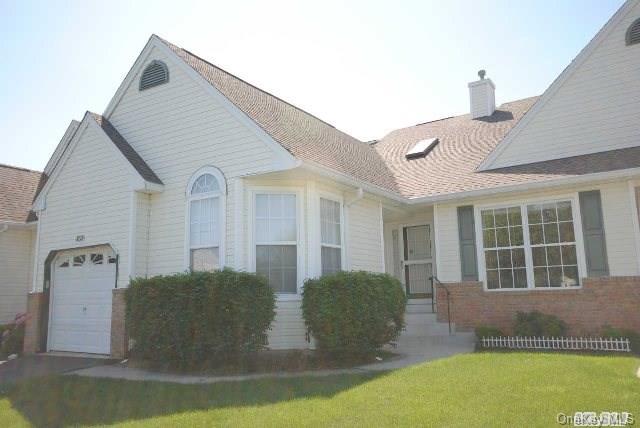
The Essex offers 1,300 square feet, with two- or three-bedroom configurations, two or three full baths, and a one-car garage. Its open living and dining area features vaulted ceilings and skylights, while the kitchen may include granite counters and stainless-steel appliances. The primary suite has a walk-in closet and private bath, and a deck provides pond views. A full basement extends the living space, with some homes offering recreation areas, extra rooms, and a full bath. The main-floor plan also includes a second bedroom and, in some configurations, its own bath.

- Condominium
- Build Type
- 2–3
- Beds
- 2–3
- Baths
- 1,300
- Sqft
- 1
- Garages
- 1
- Stories
Fairview
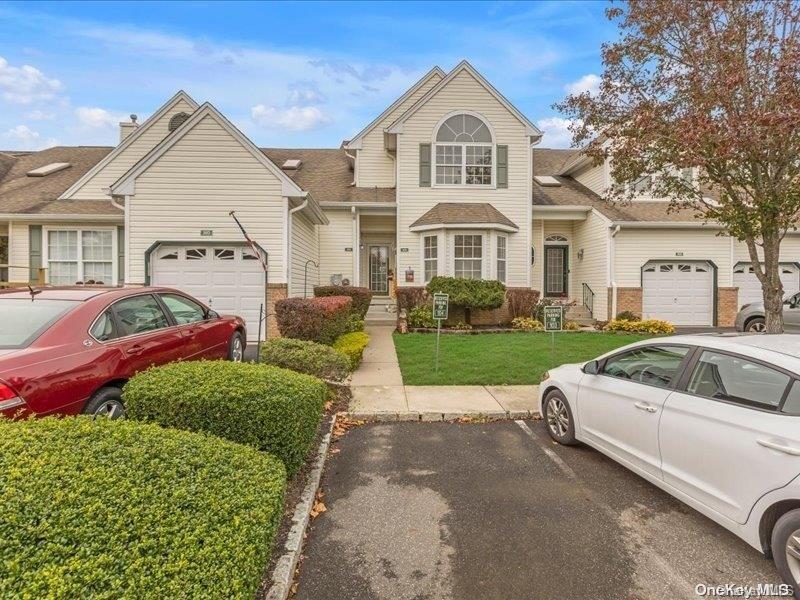
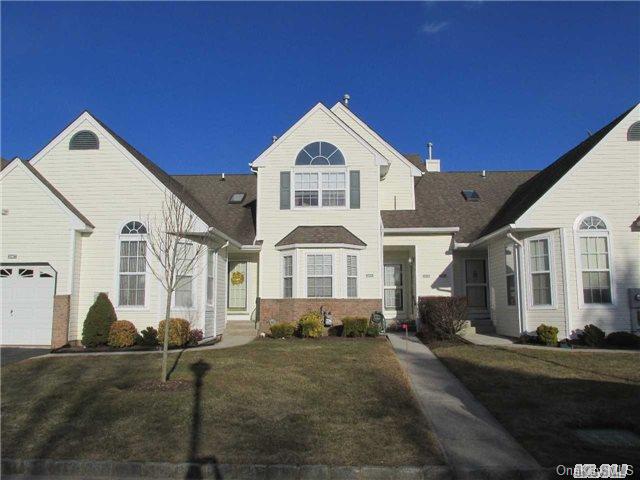
Fairview homes range from 900 to 984 square feet, with one or two bedrooms, one-and-a-half to two-and-a-half baths, and no garage. Upper-level layouts offer one bedroom and one-and-a-half baths, with vaulted ceilings, skylights, and pond views; some also include a gas fireplace. A separate lower configuration has two bedrooms, a first-floor primary suite, and a finished basement with an additional bedroom and full bath. This makes Fairview a more compact option than the two-bedroom Ardsley, while offering distinct upper-level and lower-level layouts.
- Condominium
- Build Type
- 1–2
- Beds
- 1.5–2.5
- Baths
- 900–984
- Sqft
- 0
- Garages
- 2
- Stories
Fairview I
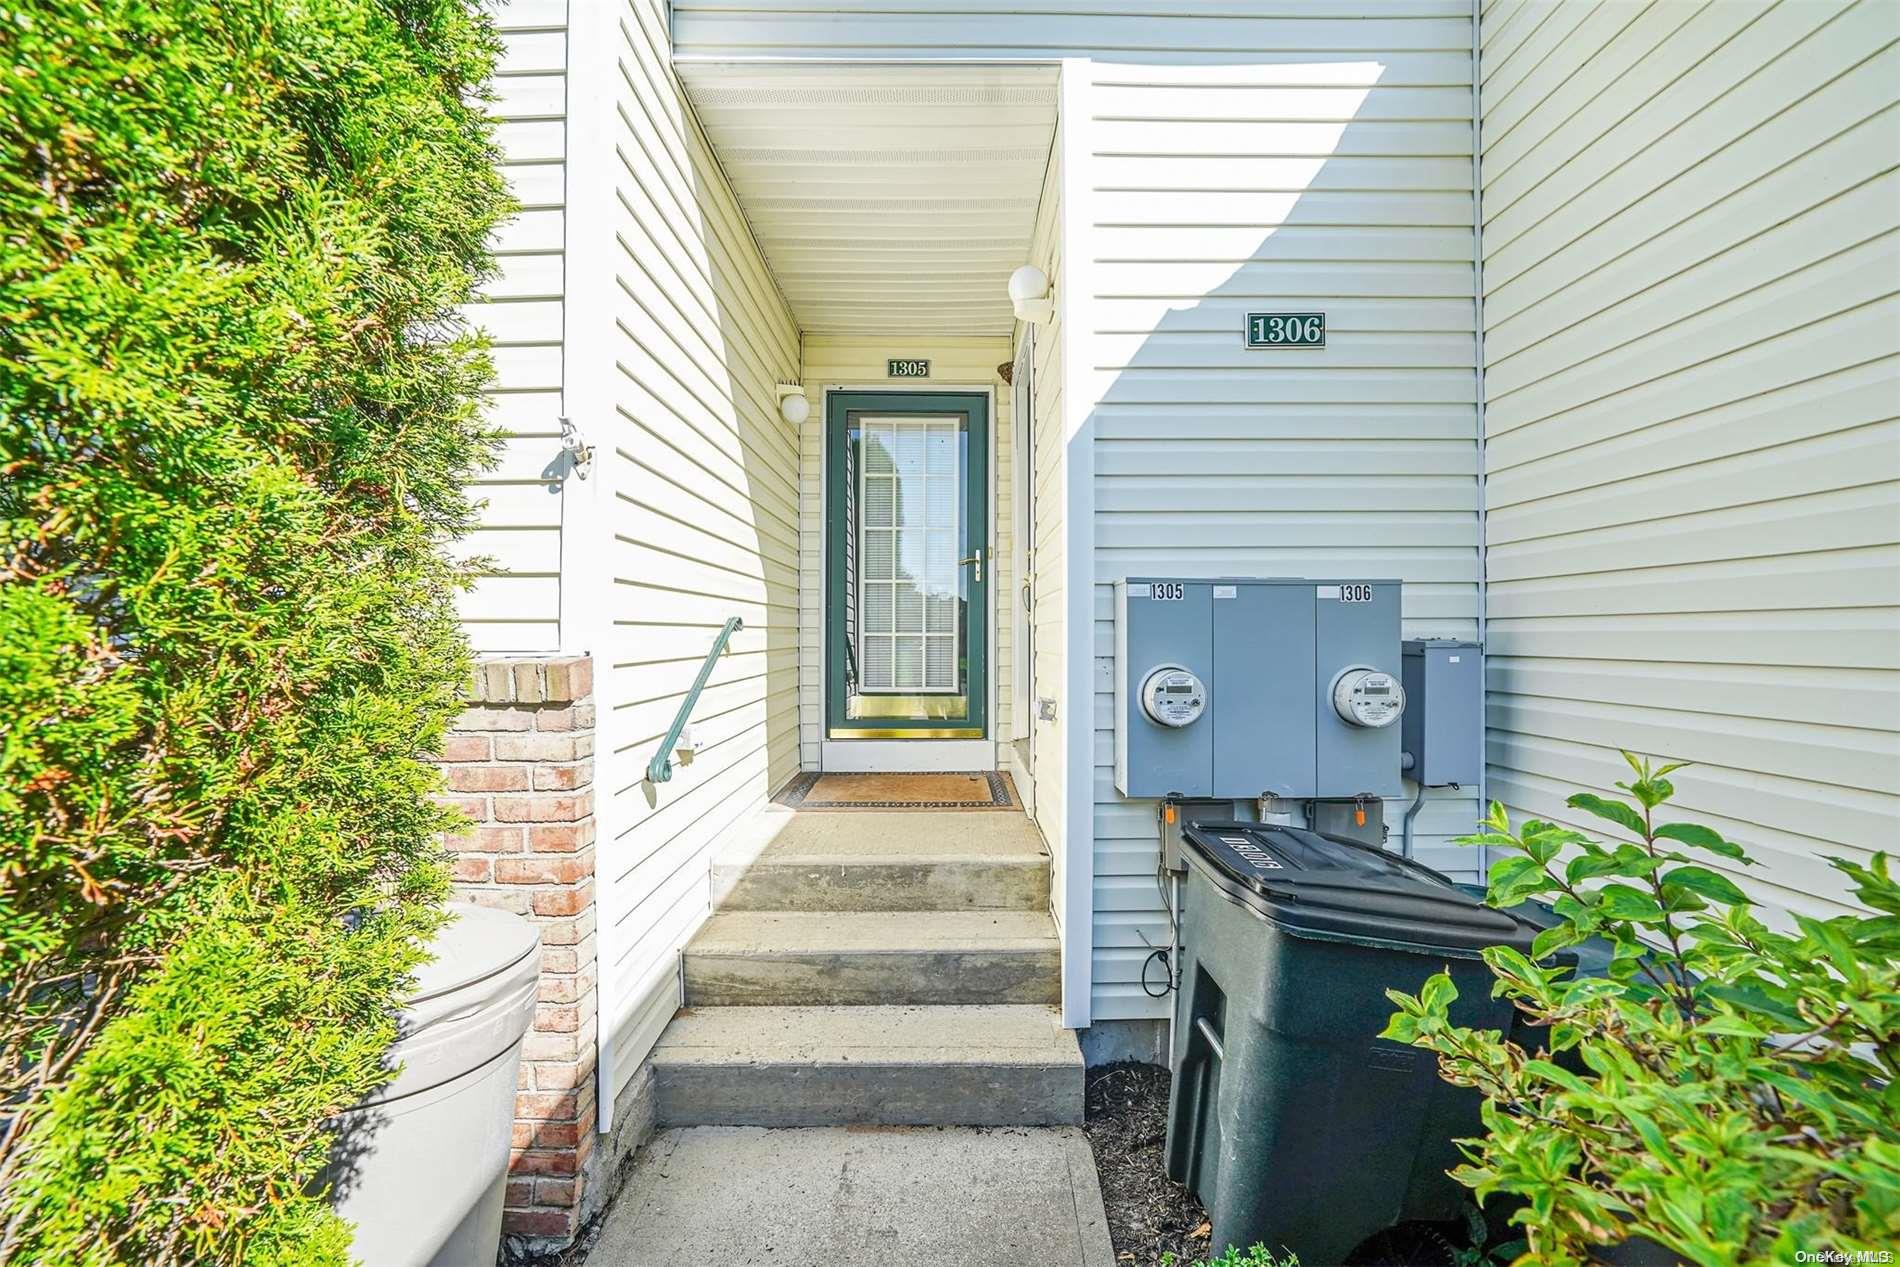
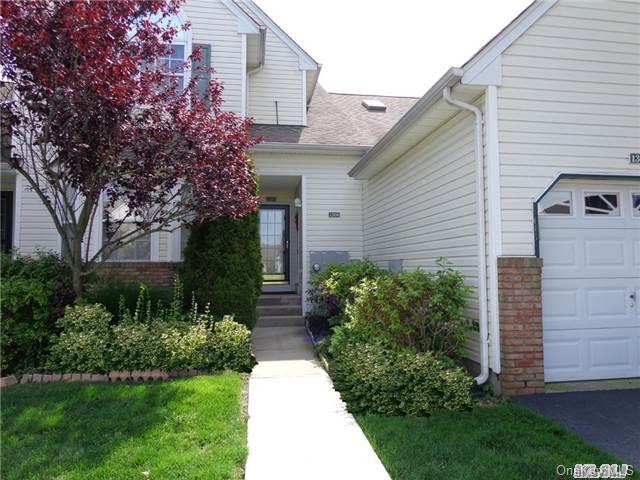
Fairview I is a 1,000-square-foot upper-level home with two bedrooms and one-and-a-half baths. A private entry opens to a living and dining area with vaulted ceilings, a skylight, and pond views. The primary bedroom includes a three-piece bath, while the second bedroom has a closet and access to extra loft storage. Additional storage above the stairs adds practical space. The layout pairs a second bedroom with the vaulted, light-filled living area, offering a different arrangement from the one-bedroom Fairview II.
- Condominium
- Build Type
- 2
- Beds
- 1.5
- Baths
- 1,000
- Sqft
- —
- Garages
- —
- Stories
Fairview II
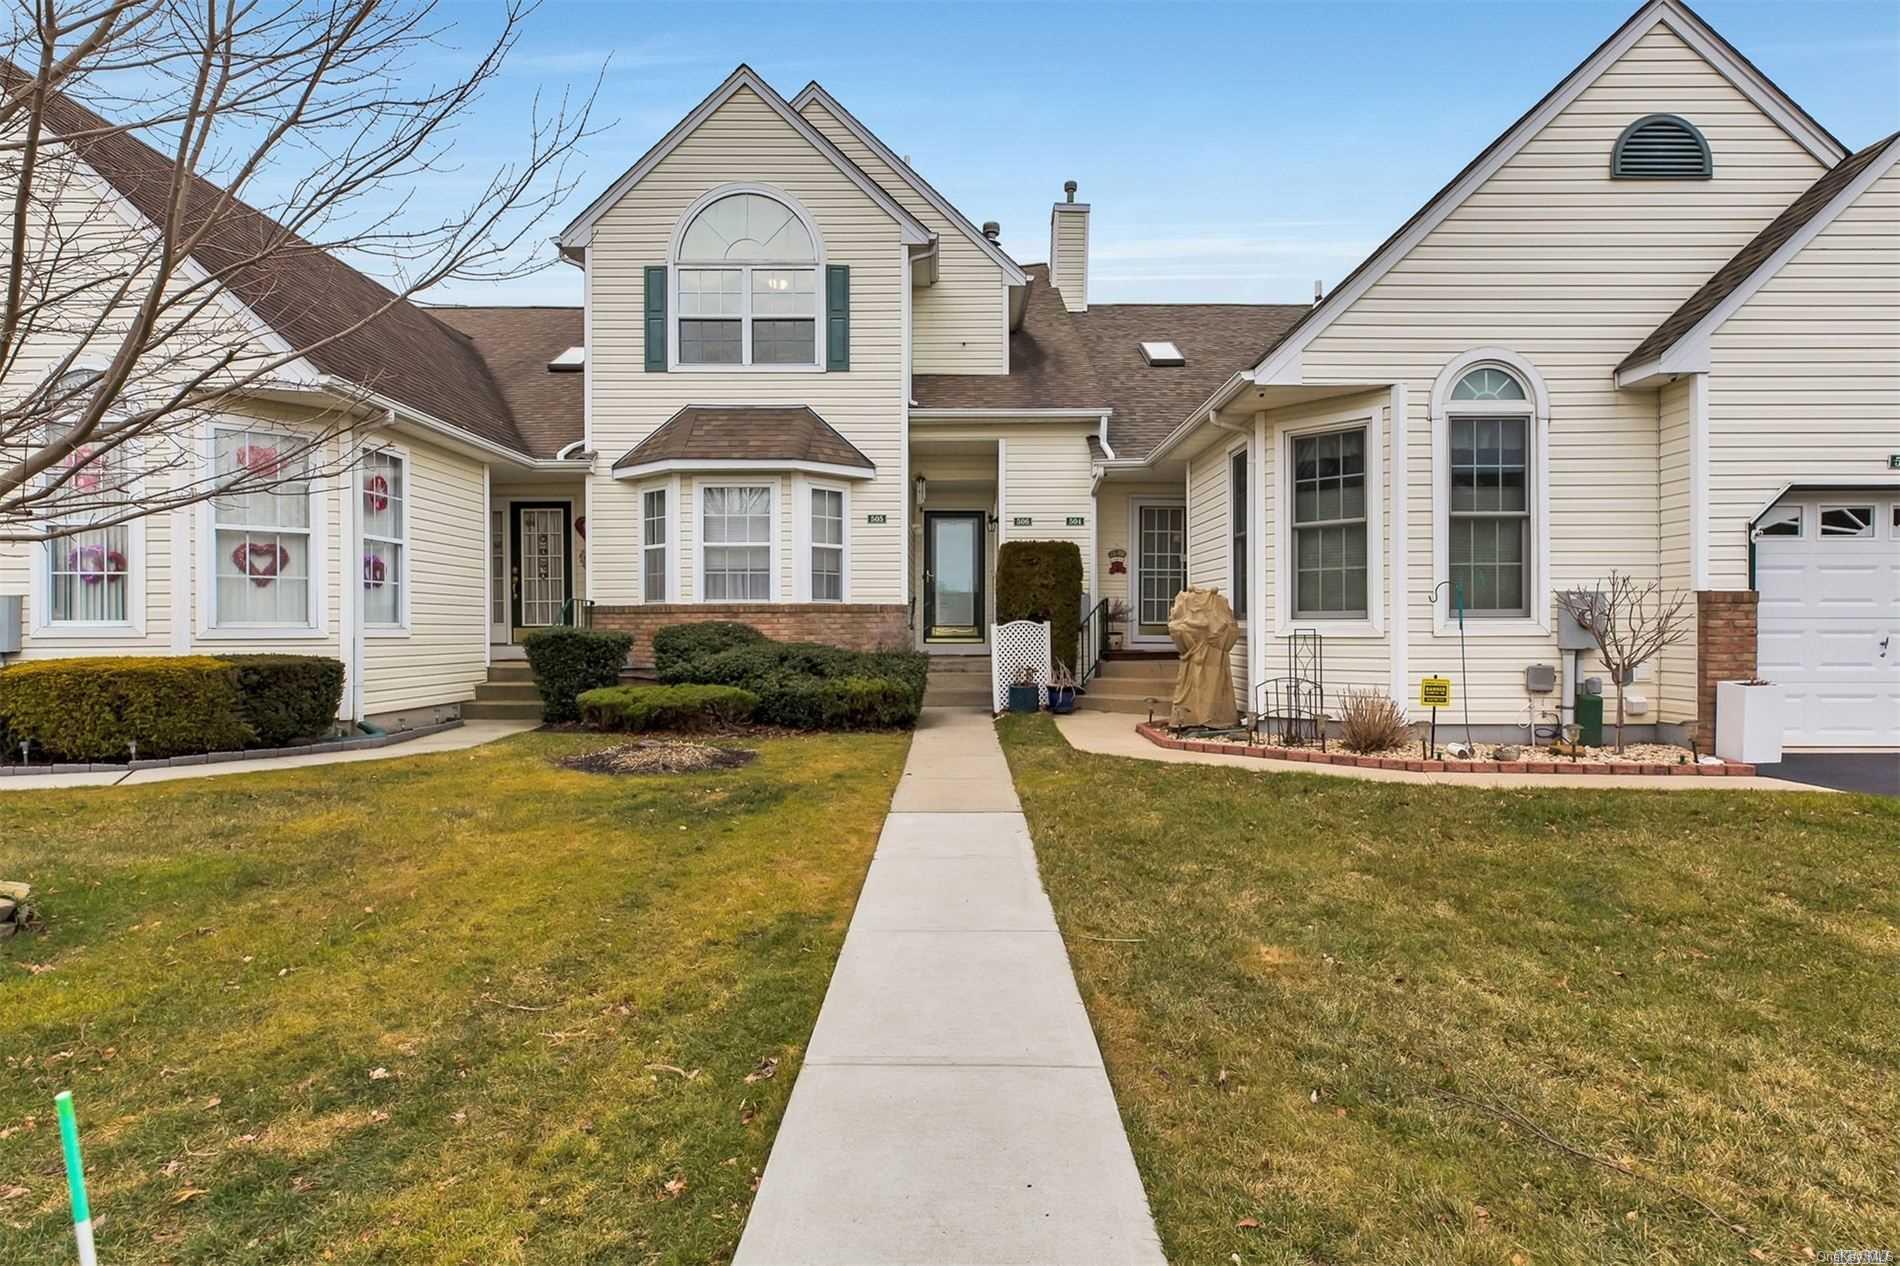
Fairview II is a 984-square-foot, two-level condo with one bedroom and one-and-a-half baths. Its vaulted ceilings and designer windows bring a spacious feel to the living room, which has views of the community pond. A formal dining room and kitchen with ample cabinet and counter space support everyday living and entertaining. The king-size primary bedroom includes a full bath. The community also offers a clubhouse, gym, pool, bocce ball, shuffleboard, and playground.

- Condominium
- Build Type
- 1
- Beds
- 1.5
- Baths
- 984
- Sqft
- —
- Garages
- 2
- Stories
Available Home Models
Ardsley
- Condominium
- Build Type
- 2
- Beds
- 2.5
- Baths
- 1,292
- Sqft
- —
- Garages
- 2
- Stories
The Ardsley is a 1,292-square-foot, two-level home with two bedrooms and two-and-a-half baths. Its open layout brings together the kitchen, living, family, and dining areas, with sliders opening to an outdoor space overlooking the pond. The upstairs primary suite includes a walk-in closet and private bath, while a second bedroom and full bath add flexibility. A full basement and attached garage complete the plan. Featured finishes include custom kitchen cabinetry and a stone fireplace, and outdoor spaces include a paver patio or Trex deck, depending on the residence.
Bentley
- Condominium
- Build Type
- 2
- Beds
- 2
- Baths
- —
- Sqft
- 1
- Garages
- 1
- Stories
At one story, the Bentley offers two bedrooms and two full baths, with a one-car garage and full basement. This end-unit design is described with a private patio where residents can enjoy pond views, and its interior brings together living and dining areas. Updated finishes feature in the described home, while its single-level arrangement contrasts with the two-level Ardsley. The patio offers an outdoor retreat, and the basement adds storage and potential for flexible use. The Bentley combines a compact layout with end-unit positioning and a peaceful waterside setting.
Carlyle
Priced from $640,000
- Condominium
- Build Type
- 2–3
- Beds
- 2–3
- Baths
- 1,455–1,681
- Sqft
- 1
- Garages
- 1–2
- Stories
The Carlyle offers 1,455 to 1,681 square feet, with layouts ranging from two to three bedrooms and two to three full baths. Configurations include one- or two-level living and a one-car garage. Cathedral ceilings, hardwood floors, and an open connection between the kitchen, dining room, and living area are recurring features; some homes also have skylights, a breakfast nook, and a private deck with pond or lake views. The primary suite includes a walk-in closet and private bath. Full basements vary, with some finished to provide additional rooms and recreation space.
Diamond
- Condominium
- Build Type
- 2
- Beds
- 2
- Baths
- 1,377
- Sqft
- —
- Garages
- 1
- Stories
The 1,377-square-foot, single-story Diamond has two bedrooms, two baths, and a garage. Its open-plan layout features vaulted ceilings, hi-hat lighting, and a skylight, while the kitchen includes custom cabinetry and granite countertops. Sliding doors open onto a private deck with a motorized awning and pond-and-waterfall views.
Dover
- Condominium
- Build Type
- 2
- Beds
- 3
- Baths
- 1,300–1,400
- Sqft
- 1
- Garages
- 1–2
- Stories
The Dover spans approximately 1,300 to 1,400 square feet, with two bedrooms, three full baths, and a one-car attached garage. Homes have one- or two-level layouts, with many placing the primary suite on the main floor; it can include two walk-in closets and a private bath. Open living and dining areas, vaulted ceilings, and skylights create a bright, airy feel. A deck may overlook the pond, while the full basement can add storage, a family room, or finished living space. A main-level laundry area appears in some configurations.
Dover II
- Condominium
- Build Type
- 2
- Beds
- 2–3
- Baths
- 1,254–1,358
- Sqft
- 1
- Garages
- 1
- Stories
The Dover II ranges from 1,254 to 1,358 square feet and has two bedrooms, a one-story layout, and a one-car garage. Configurations offer two or three full baths. The open living and dining area may feature vaulted ceilings and skylights, while the kitchen can include granite counters and stainless-steel appliances. A primary suite with a private bath and walk-in closet is paired with a second bedroom. Outdoor spaces include a covered deck or porch, often with pond views, and the full basement may be finished for entertaining or provide additional storage.
Eaton
Priced from $645,000
- Condominium
- Build Type
- 2
- Beds
- 3
- Baths
- 1,224
- Sqft
- 1
- Garages
- 2
- Stories
The Eaton is a 1,224-square-foot, two-story home with two bedrooms, three full baths, and a one-car garage. Its bright kitchen, living room, formal dining area, and eat-in kitchen provide multiple everyday and entertaining spaces. A sunroom overlooks the pond and landscaped grounds. The described home also has a finished basement with a den and two home offices; the basement finish and its bathroom are identified as unpermitted. Community amenities available to residents include a pool, tennis and pickleball courts, a putting green, dog run, and weight room.
Essex
- Condominium
- Build Type
- 2–3
- Beds
- 2–3
- Baths
- 1,300
- Sqft
- 1
- Garages
- 1
- Stories
The Essex offers 1,300 square feet, with two- or three-bedroom configurations, two or three full baths, and a one-car garage. Its open living and dining area features vaulted ceilings and skylights, while the kitchen may include granite counters and stainless-steel appliances. The primary suite has a walk-in closet and private bath, and a deck provides pond views. A full basement extends the living space, with some homes offering recreation areas, extra rooms, and a full bath. The main-floor plan also includes a second bedroom and, in some configurations, its own bath.
Fairview
- Condominium
- Build Type
- 1–2
- Beds
- 1.5–2.5
- Baths
- 900–984
- Sqft
- 0
- Garages
- 2
- Stories
Fairview homes range from 900 to 984 square feet, with one or two bedrooms, one-and-a-half to two-and-a-half baths, and no garage. Upper-level layouts offer one bedroom and one-and-a-half baths, with vaulted ceilings, skylights, and pond views; some also include a gas fireplace. A separate lower configuration has two bedrooms, a first-floor primary suite, and a finished basement with an additional bedroom and full bath. This makes Fairview a more compact option than the two-bedroom Ardsley, while offering distinct upper-level and lower-level layouts.
Fairview I
- Condominium
- Build Type
- 2
- Beds
- 1.5
- Baths
- 1,000
- Sqft
- —
- Garages
- —
- Stories
Fairview I is a 1,000-square-foot upper-level home with two bedrooms and one-and-a-half baths. A private entry opens to a living and dining area with vaulted ceilings, a skylight, and pond views. The primary bedroom includes a three-piece bath, while the second bedroom has a closet and access to extra loft storage. Additional storage above the stairs adds practical space. The layout pairs a second bedroom with the vaulted, light-filled living area, offering a different arrangement from the one-bedroom Fairview II.
Fairview II
- Condominium
- Build Type
- 1
- Beds
- 1.5
- Baths
- 984
- Sqft
- —
- Garages
- 2
- Stories
Fairview II is a 984-square-foot, two-level condo with one bedroom and one-and-a-half baths. Its vaulted ceilings and designer windows bring a spacious feel to the living room, which has views of the community pond. A formal dining room and kitchen with ample cabinet and counter space support everyday living and entertaining. The king-size primary bedroom includes a full bath. The community also offers a clubhouse, gym, pool, bocce ball, shuffleboard, and playground.
Recent Activity at The The Ranches at Long Lake Estates Community
| Date | Lot | Status | |
|---|---|---|---|
| Loading activity data... | |||
Floorplans
Loading floorplans…
Community Facts
- Community Name: The Ranches at Long Lake Estates
- Neighborhood: Port Jefferson Station
- Year Established: 2002
- Total Homes: 196 residences
- Property Type: Houses, Townhomes
- County: Suffolk, NY county
- Available Sales Listings: 0
- Available Rental Listings: 0
- Lifestyle & HOA: Living at The Ranches at Long Lake Estates means maintenance-free days inside a private, 24-hour gated community with a staffed security booth. Exterior upkeep—including roof and siding—along with grounds keeping is handled for you. Water, snow removal in excess of two inches, landscaping and general maintenance are also covered, so weekends stay open for the things you actually want to do. The amenity collection is resort-caliber and centered on a clubhouse that hosts social events and offers a library plus card and billiard rooms. A fitness center keeps workouts close to home, while the heated salt water swimming pool anchors long summer afternoons. Tennis and pickleball courts, bocce ball and shuffleboard courts, a basketball court and a putting green round out the recreation lineup. A children's playground and a dog run serve the youngest residents and four-legged family members alike. Practical touches make everyday life easier: a car wash area on site, rentable event space for gatherings, visitor parking nearby and scenic ponds with fountains threading through the grounds. This is a community where you can step out your door and be at the clubhouse or pool within minutes—no driving required—and where monthly events keep neighbors connected.
Frequently Asked Questions
Learn more about the The Ranches at Long Lake Estates community and available homes for sale and rent here in Port Jefferson Station.
When was The Ranches at Long Lake Estates built?
The Ranches at Long Lake Estates was built in 2002.
Where is The Ranches at Long Lake Estates located?
The Ranches at Long Lake Estates is located at 2100 Nicole Drive in Port Jefferson Station in NY.
What amenities does the The Ranches at Long Lake Estates community provide?
The Ranches at Long Lake Estates provides the following resident amenities: Basketball Court, Clubhouse, Fitness Center, Gated Community, Grounds & Common Area Maintenance, Pickleball Court, Playground, Pool, Tennis Court, Waterfront Access.
What county is The Ranches at Long Lake Estates located in?
The Ranches at Long Lake Estates is located in Suffolk, NY county.
How many homes are currently available in The Ranches at Long Lake Estates for sale or for rent?
Out of 196 homes in The Ranches at Long Lake Estates, there are currently 0 sales listings and 0 rental listings available.
What is the average square footage in the The Ranches at Long Lake Estates community?
The average square footage of homes in The Ranches at Long Lake Estates is 1252 sq.ft.
How big is the The Ranches at Long Lake Estates community?
The The Ranches at Long Lake Estates community is made up of 196 homes with an average lot size of 8373 sq.ft.
Schedule a Visit
Ask a Question
Join Waitlist
Save this Home to Your Profile
Save this home, get price drop and status alerts, and view your favorites anytime.
OR
By continuing, you agree to receive email updates from Casamere related to your saved items. You can manage your preferences or unsubscribe at any time. See our Terms & Privacy Policy
To continue, click the link sent to
Not seeing the email in your inbox?