The Hamlet at Willow Creek
Hamlet Dr, Mount Sinai, NY 11766
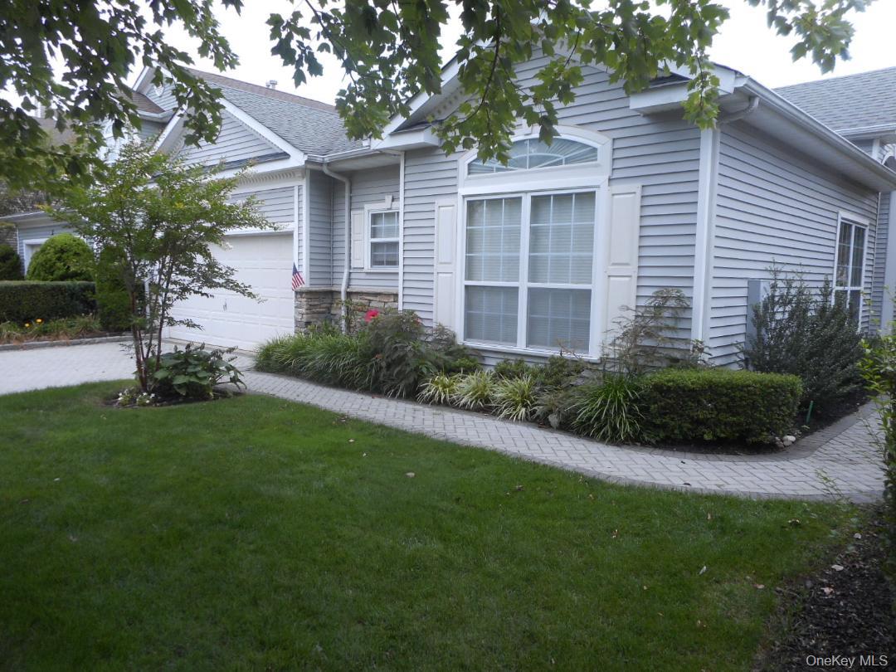
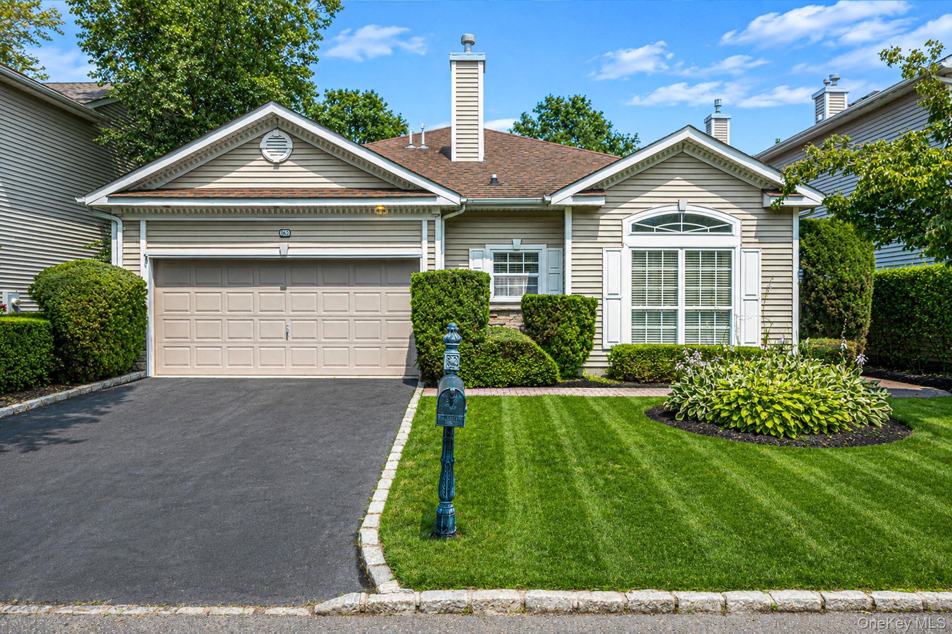


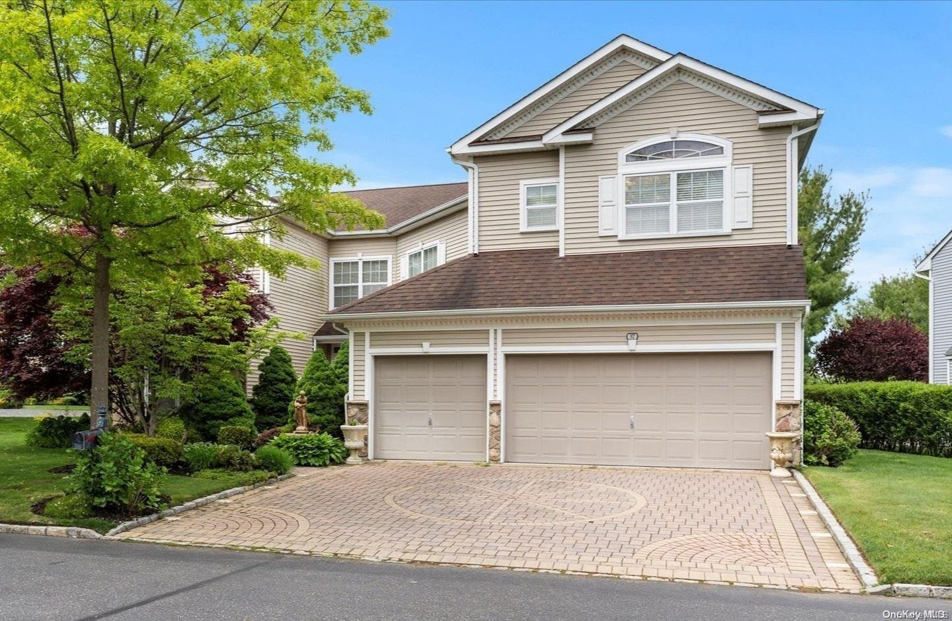
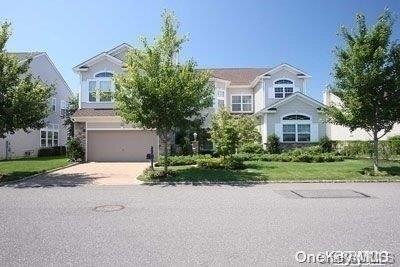
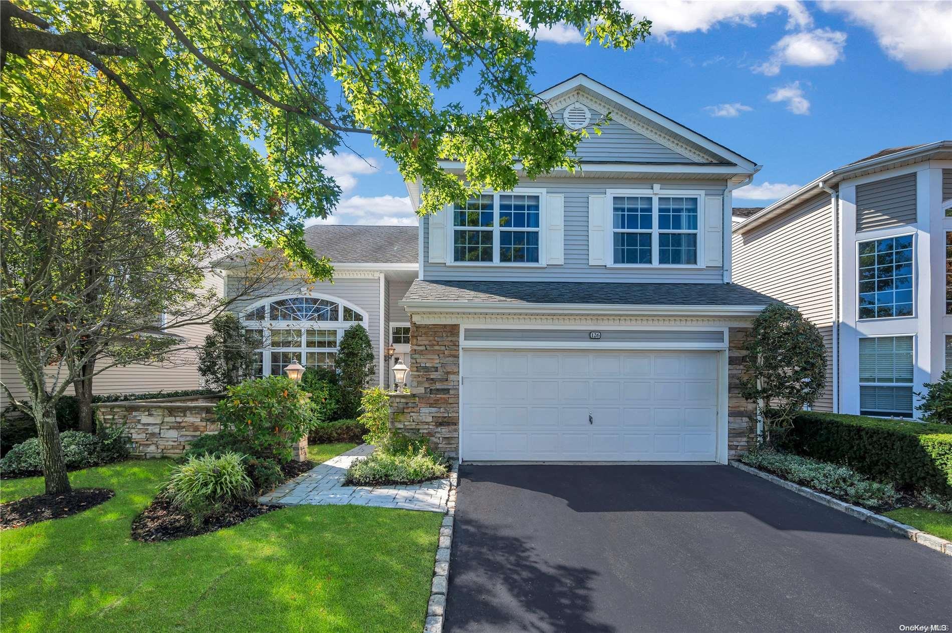

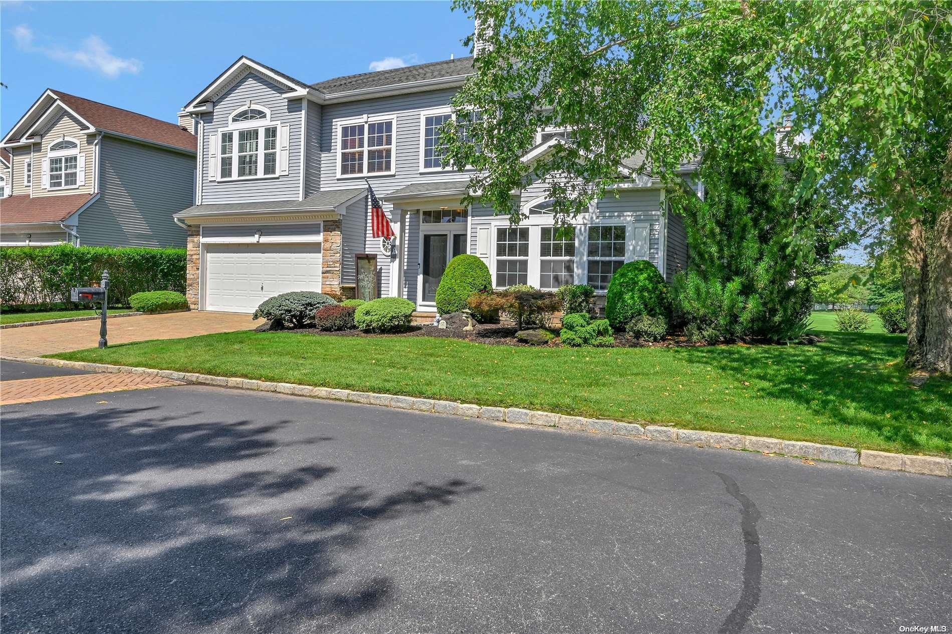
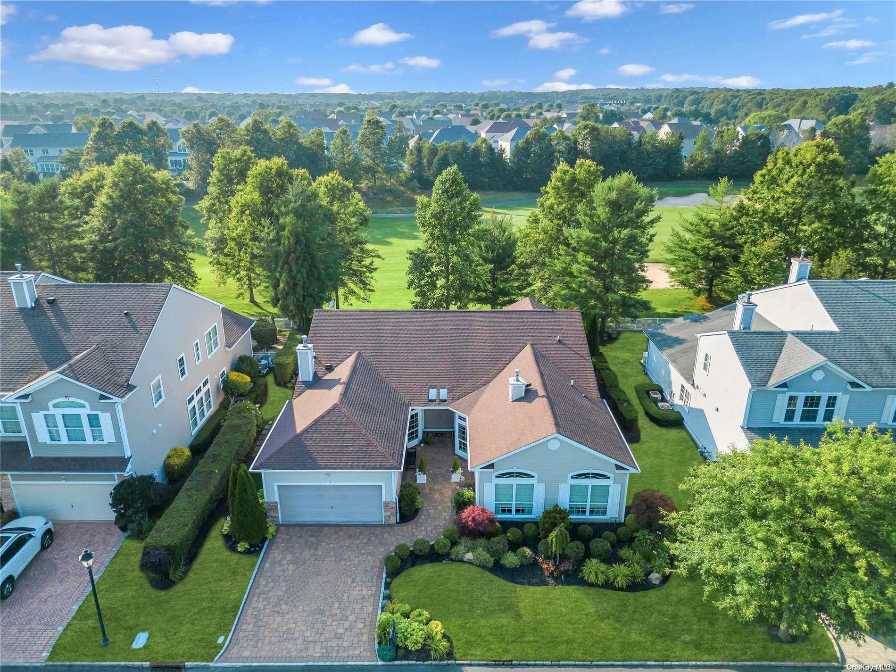



The Hamlet at Willow Creek Community
Hamlet Dr, Mount Sinai, NY 11766 | Suffolk, NY county
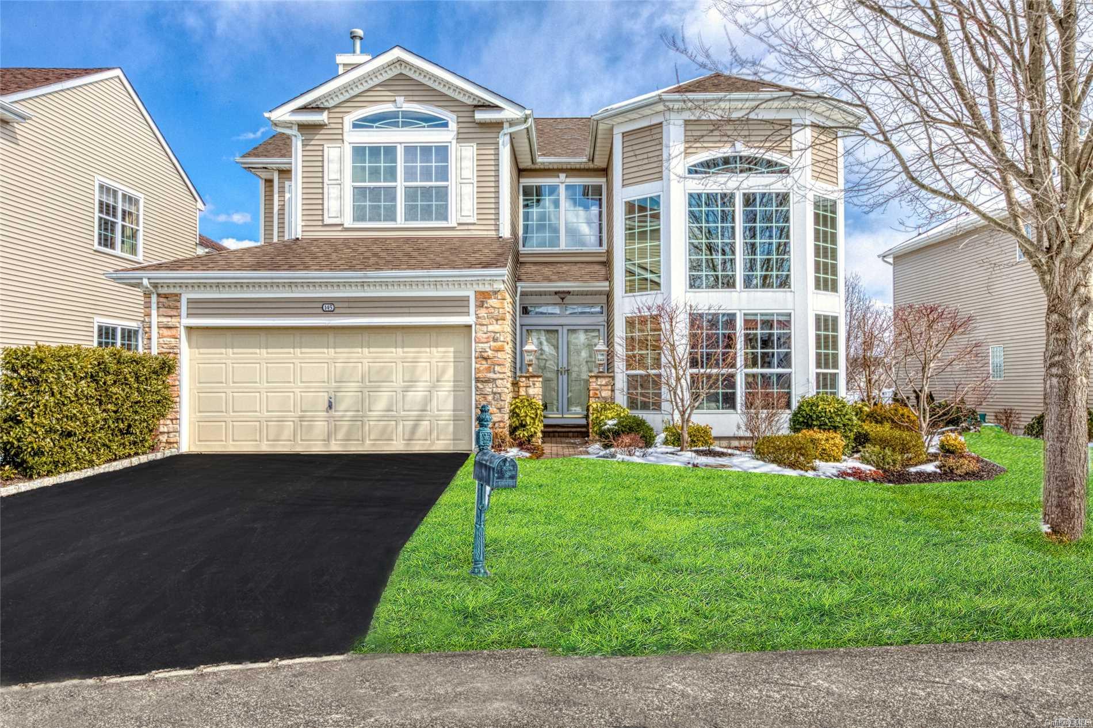
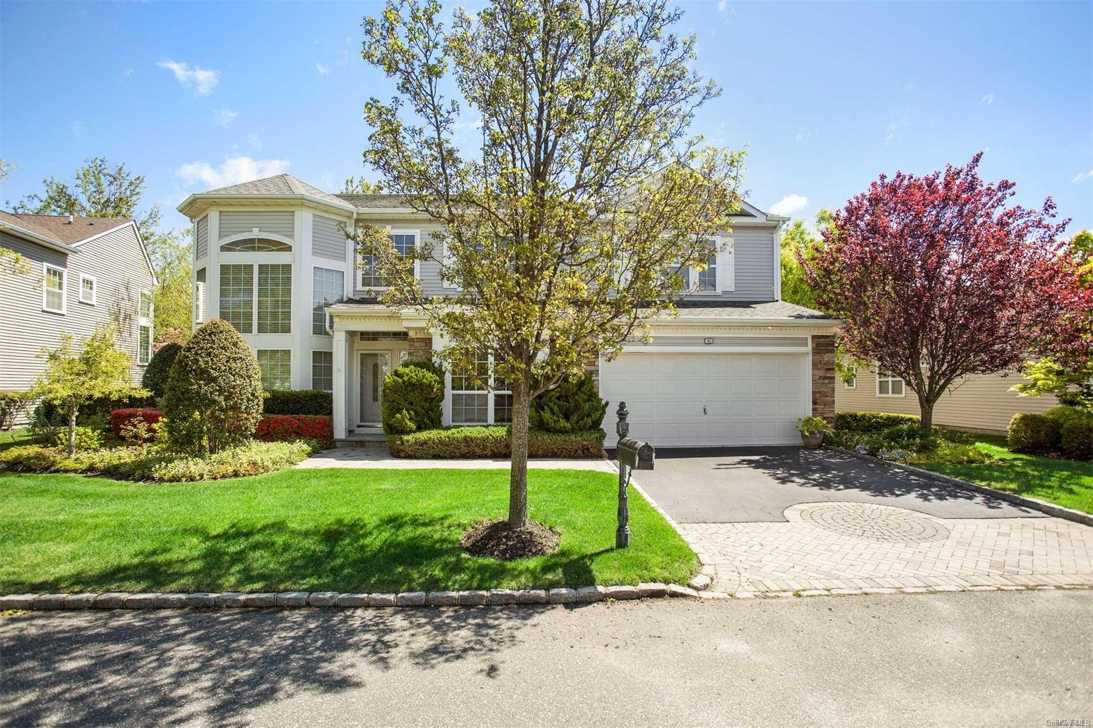
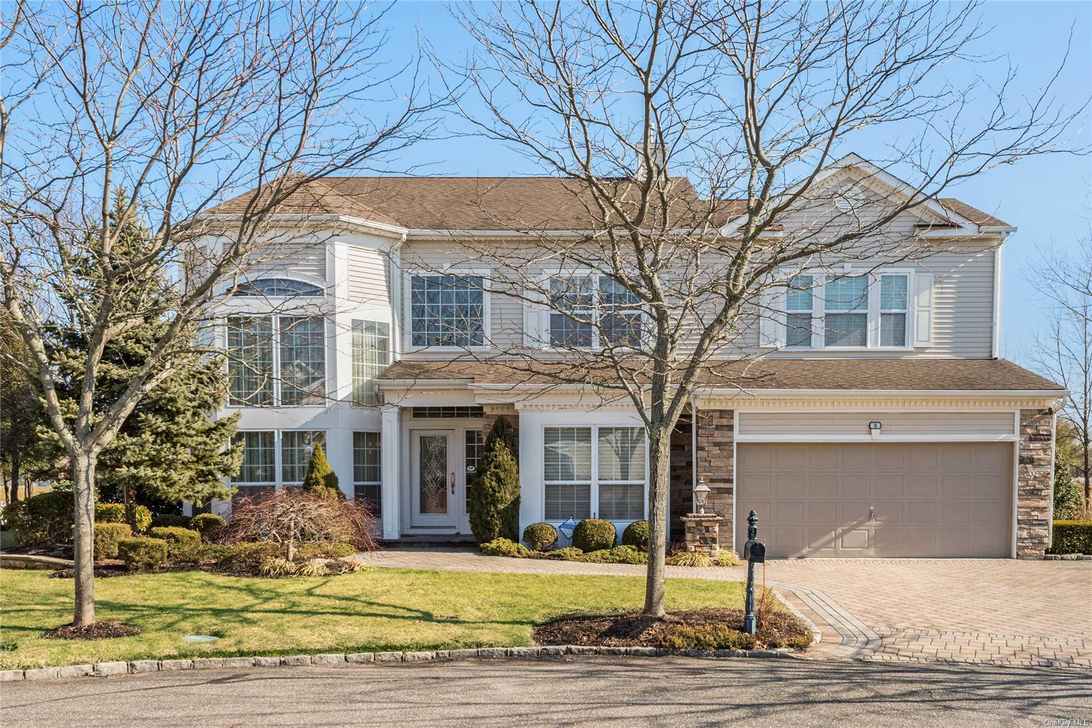
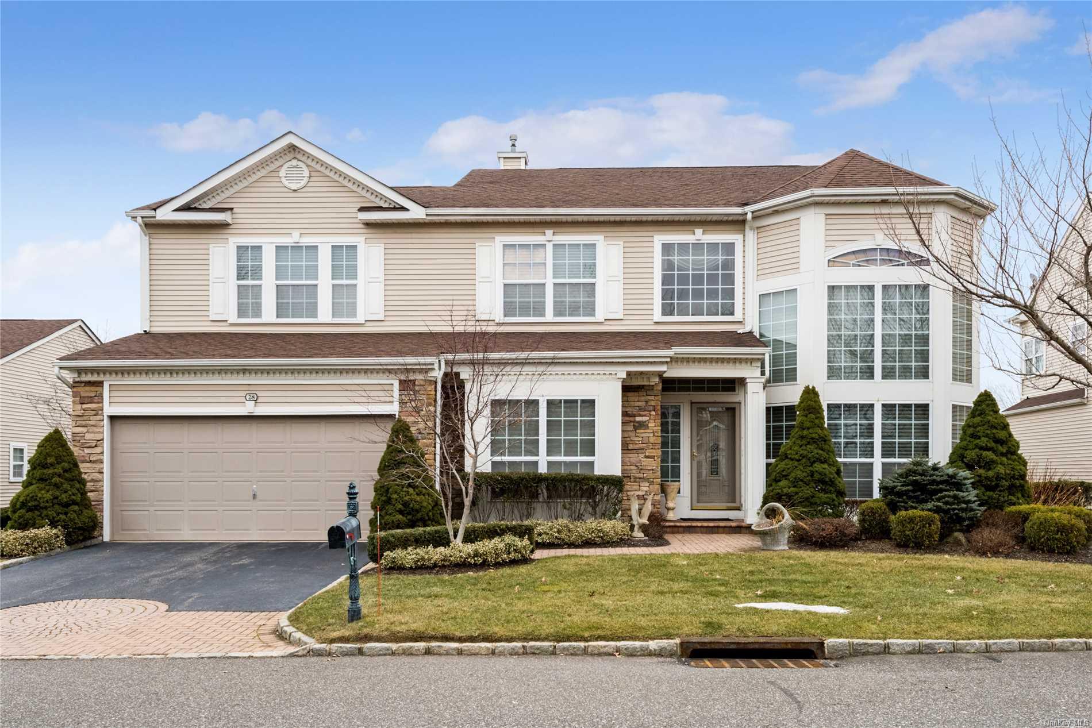
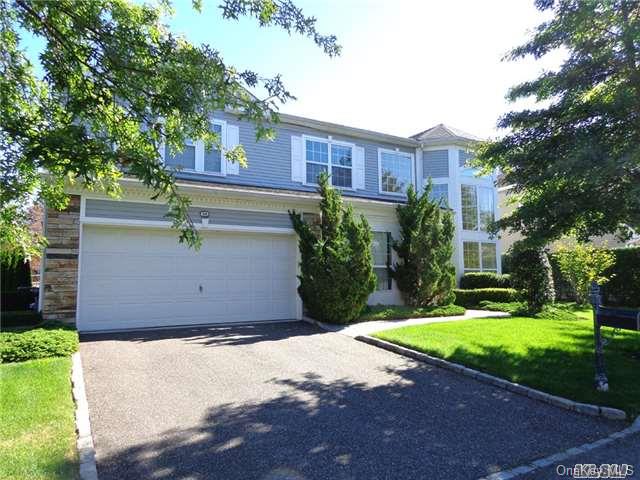
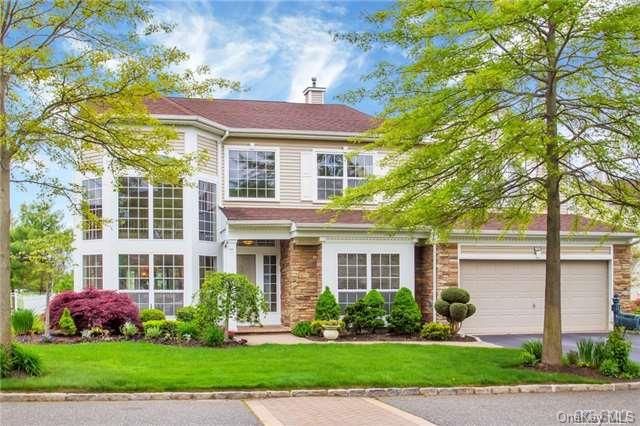
The Hamlet at Willow Creek offers a remarkable range of architecture within its gated setting. Ranch-style homes deliver easy single-story living with vaulted ceilings and open floor plans. Estate residences such as the Gleneagle and Glen Eagle Estate models present postmodern design with two-story foyers and soaring twenty-foot ceilings. Distinctive models including the Jefferson, Fairfield and expanded Fairfield, Hillsdale, Kensington Estate, Eaton, Balmoral Villa, Augusta Villa and Inverness each bring their own character.
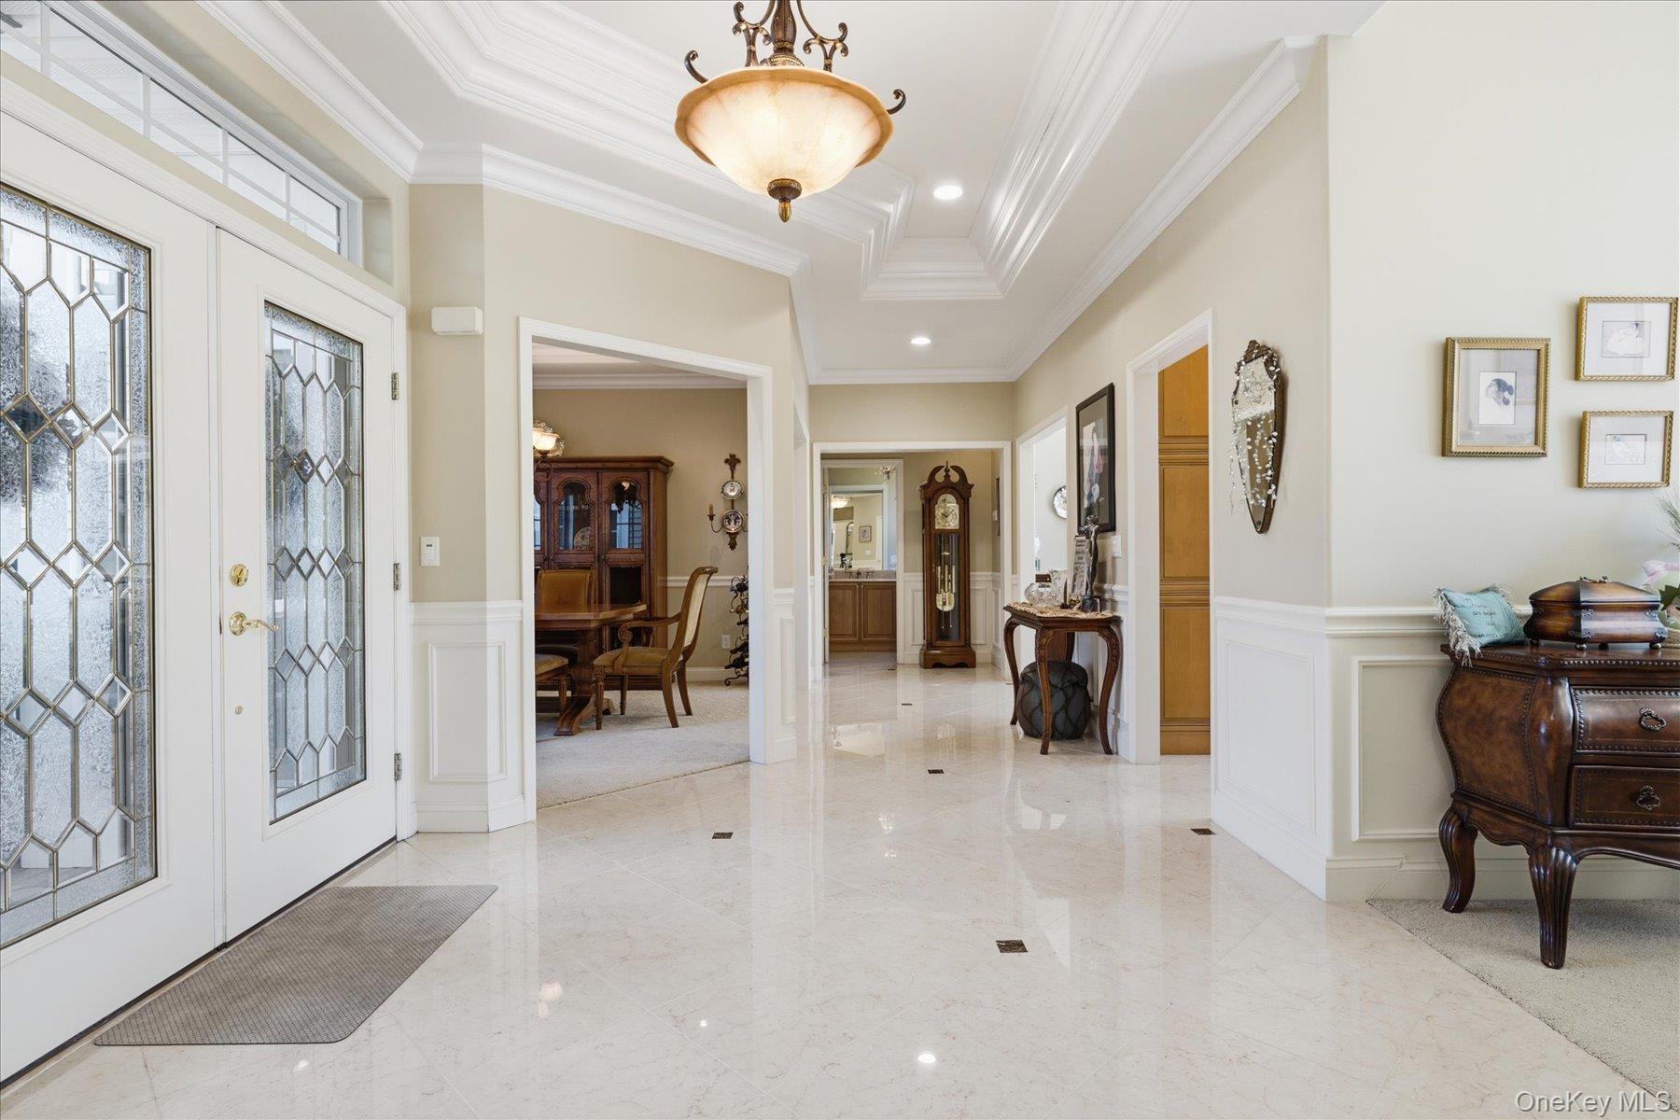
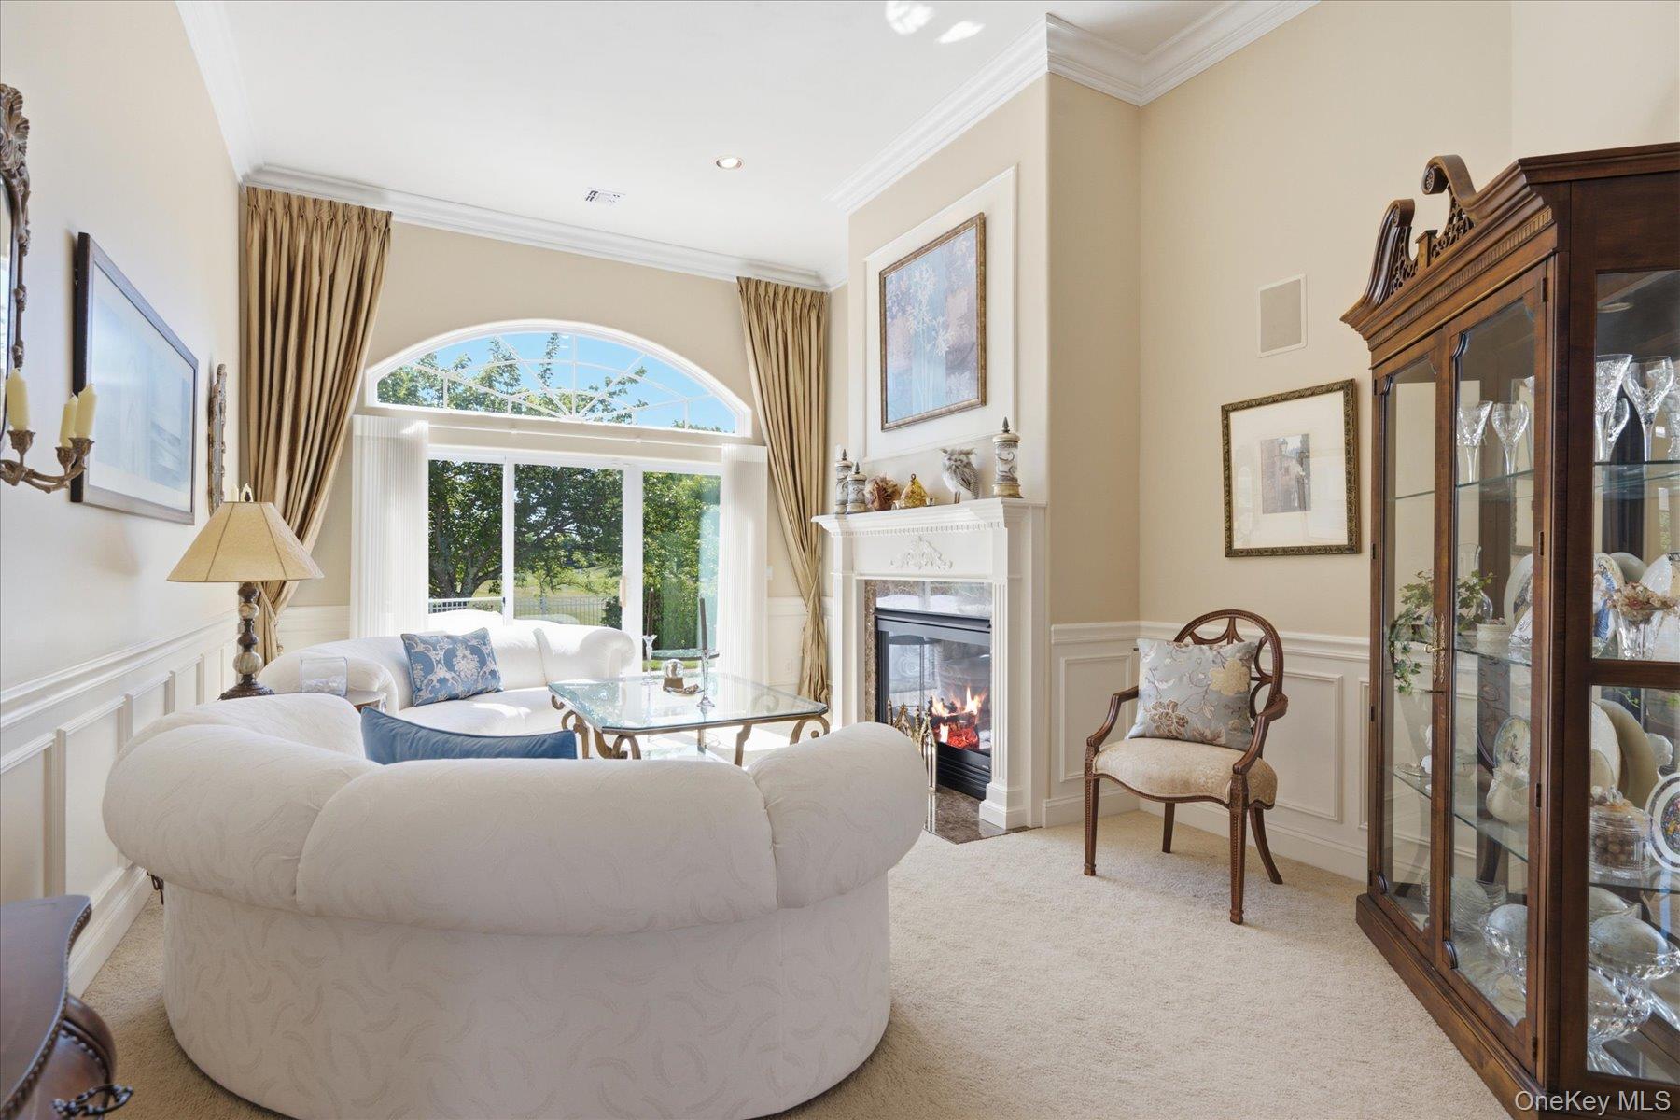
Inside these homes you will find cathedral, tray and coffered ceilings framed by crown molding and three-piece custom moldings throughout. Cherry wood and bamboo flooring run through sun-drenched primary rooms accented by porcelain tile in foyers, kitchens and dens. Gourmet eat-in kitchens feature granite or quartz countertops with designer backsplashes and two center islands in many homes. Appliance packages include Sub-Zero refrigerators, Wolf stoves with five burners plus warming drawers and double ovens. Wine fridges and wet bars make entertaining effortless. Primary suites offer spa-like baths with soaking tubs and oversized double showers. Full finished walk-out basements with nine-foot ceilings add flexible recreation space.
Outdoor living is equally considered. Expansive paver patios including a fifty-five-foot patio overlooking the water and fairway are joined by Trex decking with hot tubs and BBQ kitchenettes featuring built-in gas grills and granite countertops. Pergolas and gazebos sit among flowering trees and lush landscaping with arborvitae and hedging for privacy. Walls of windows and sliding glass doors frame year-round golf course and pond views from private corner lots to premium oversized lots. Three-car garages come finished with epoxy flooring.
0.27 acres
Average Lot Size
1
Active Listings
183
Total Housing Units
3,580
Average Square Footage
Resident Amenities
sports_basketball
Basketball Court
family_group
Clubhouse
fitness_center
Fitness Center
award_star
Gated Community
award_star
Golf Course
award_star
Grounds & Common Area Maintenance
award_star
Hot Tub / Jacuzzi
playground_2
Playground
pool
Pool
sauna
Sauna
award_star
Spa
sports_tennis
Tennis Court
Schedule a visit
Tour for free, no strings attached.
Learn the The Hamlet at Willow Creek Story
Schedule a visit
Tour for free, no strings attached.
Resident Amenities
expand_lessActive Listings & Homes For Sale and For Rent
| Photo | Lot | Price | Beds | Baths | Square Feet | HOA Fees | |
|---|---|---|---|---|---|---|---|
| Loading listings data... | |||||||
Interactive Map
The Hamlet at Willow Creek Community (and nearby)The Hamlet at Willow Creek Residences
Data loading...
Available Home Models
Augusta
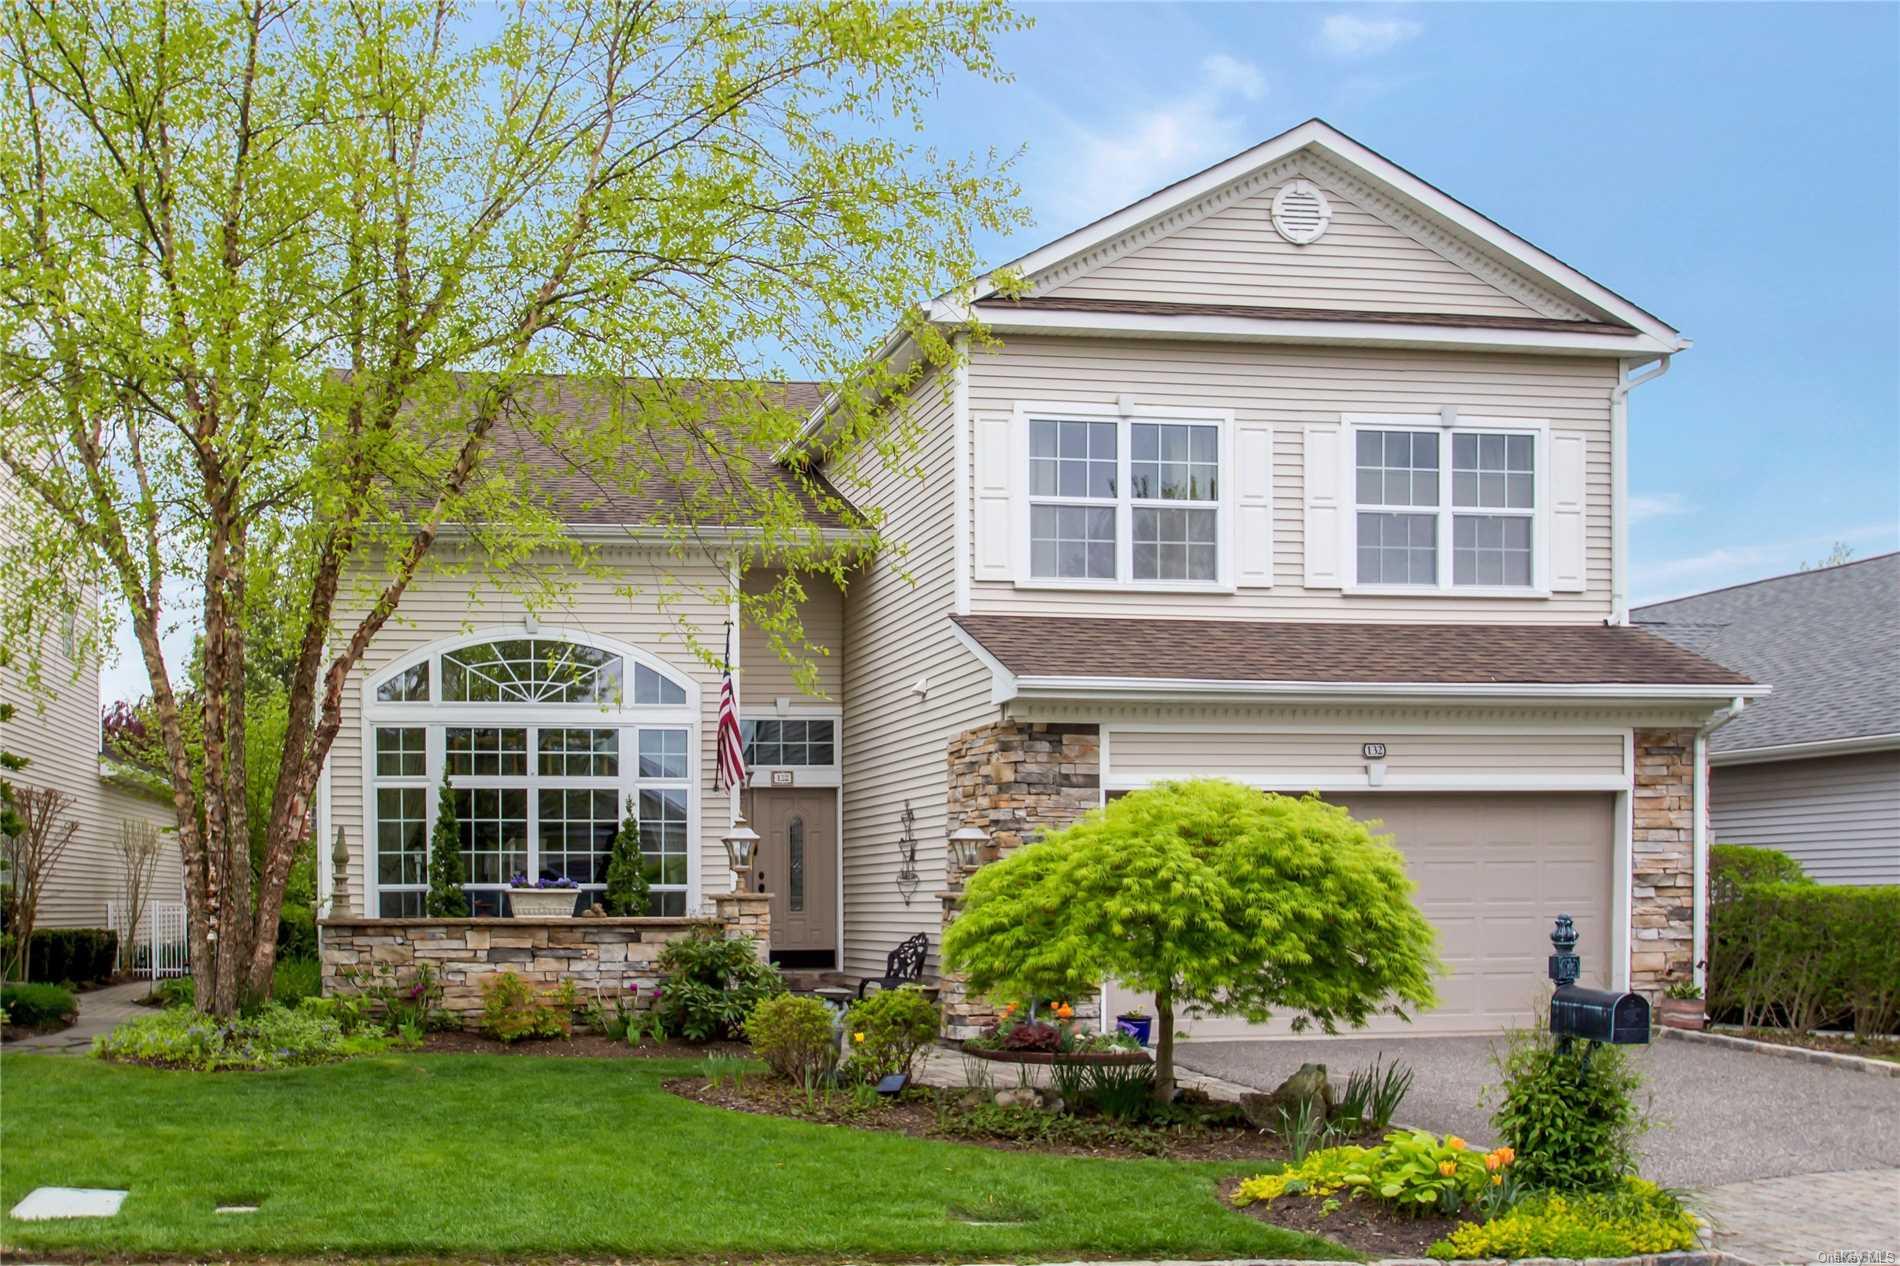
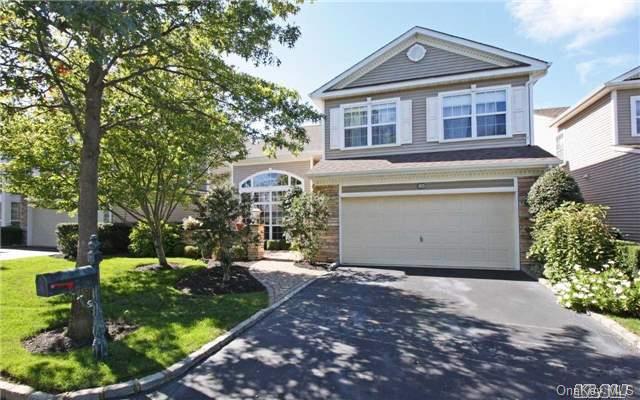
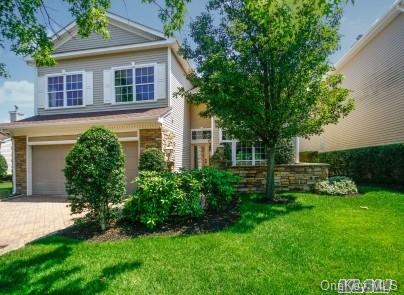
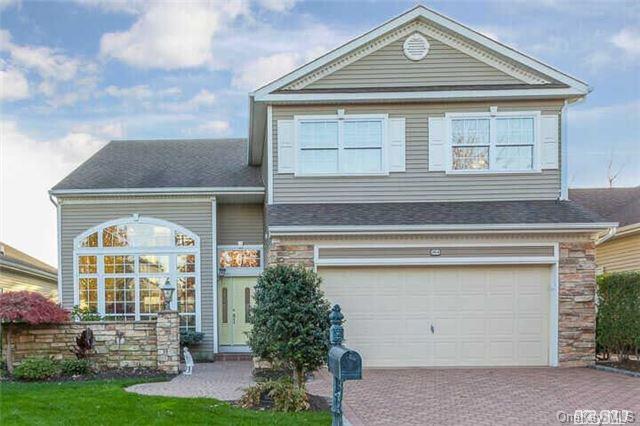
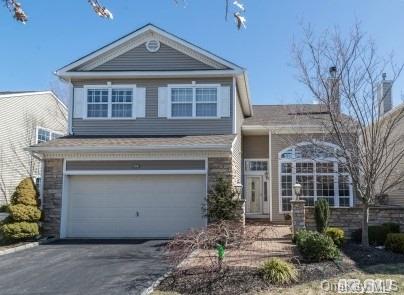
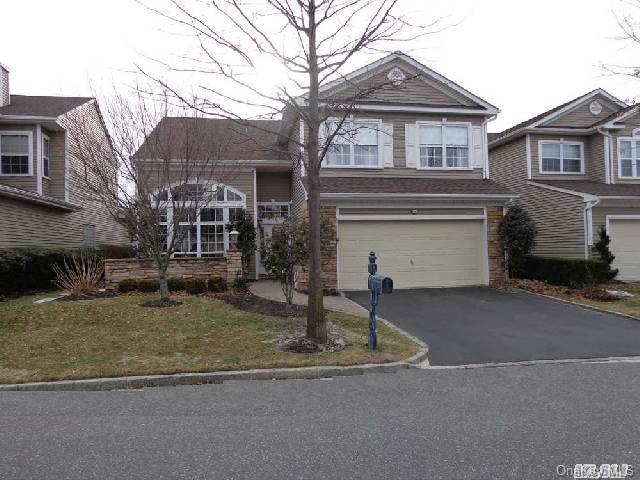
The Augusta is a two-story villa with three bedrooms and approximately 2,673–3,135 square feet, offering about 2.5–3.5 baths. Its plans feature formal living and dining rooms, a gourmet eat-in kitchen, and a family or great room, with details such as hardwood floors, custom moldings, and fireplaces. Some homes include a study or den, finished basement, and private deck or patio. Golf-course and pond views appear in several examples, while community amenities include a pool, clubhouse, fitness center, and tennis and basketball courts.
- Condominium
- Build Type
- 3
- Beds
- 2.5–3.5
- Baths
- 2,673–3,135
- Sqft
- —
- Garages
- 2
- Stories
Balmoral
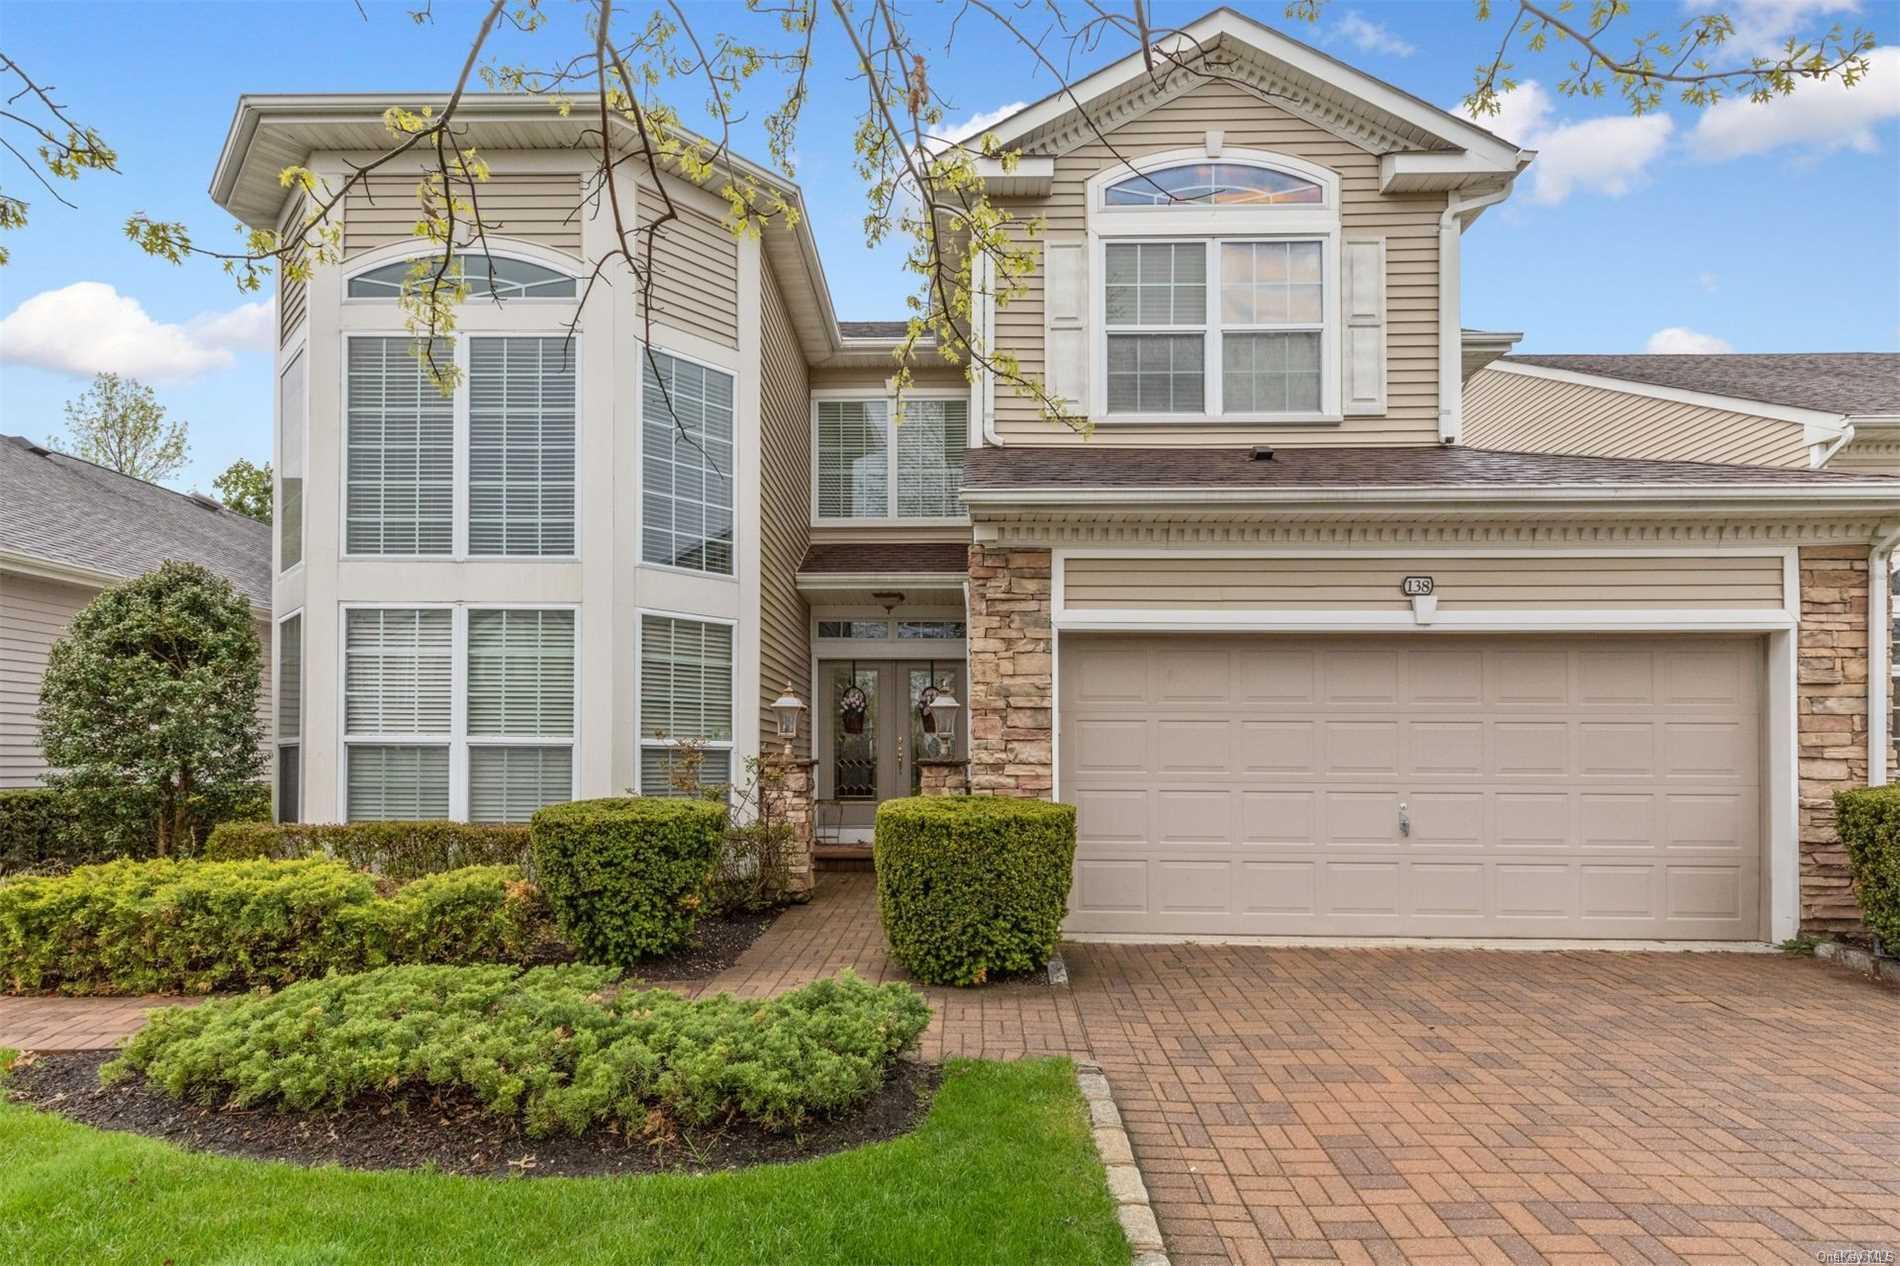
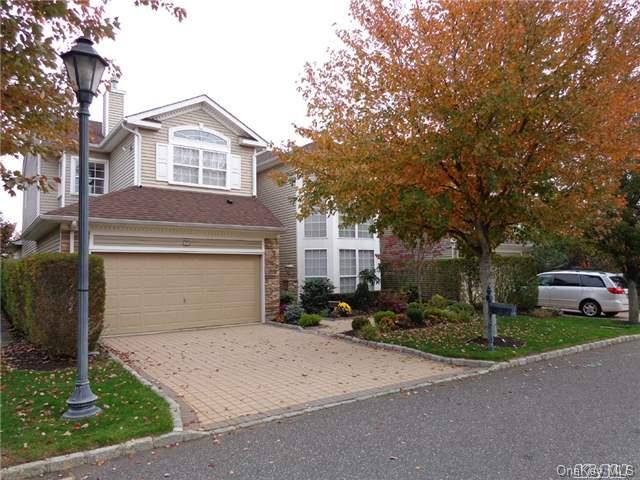
The two- to three-story Balmoral offers four bedrooms and approximately 3,000–3,270 square feet, with about 2.5–3.5 baths. A first-floor primary suite is a recurring feature, often paired with a private bath and walk-in closets. Plans also include an eat-in kitchen, formal living and dining rooms, and an upstairs loft or den with three additional bedrooms. Some homes add a finished basement, deck, or patio, and showcase pond or golf-course views. Residents can enjoy the gated community’s clubhouse, pool, gym, tennis and basketball courts, and playground.
- Condominium
- Build Type
- 4
- Beds
- 2.5–3.5
- Baths
- 3,000–3,270
- Sqft
- —
- Garages
- 2–3
- Stories
Cedarbrook Ranch
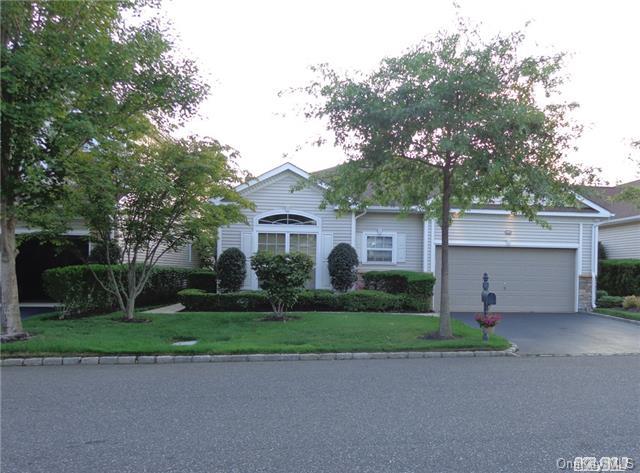
The Cedarbrook Ranch offers single-level living with three bedrooms, approximately 2,100 square feet, and 2.5 baths. Its open layout connects the kitchen and family or great room, while separate living and dining rooms provide additional gathering space. The primary suite includes a private bath, and two further bedrooms share another full bath. Features across these homes include a patio, eat-in kitchen, and, in some cases, a finished basement and two-car garage. With its one-story design, it offers a more compact alternative to the community’s larger multi-level models.
- Condominium
- Build Type
- 3
- Beds
- 2.5
- Baths
- 2,100
- Sqft
- —
- Garages
- 1
- Stories
Dorchester
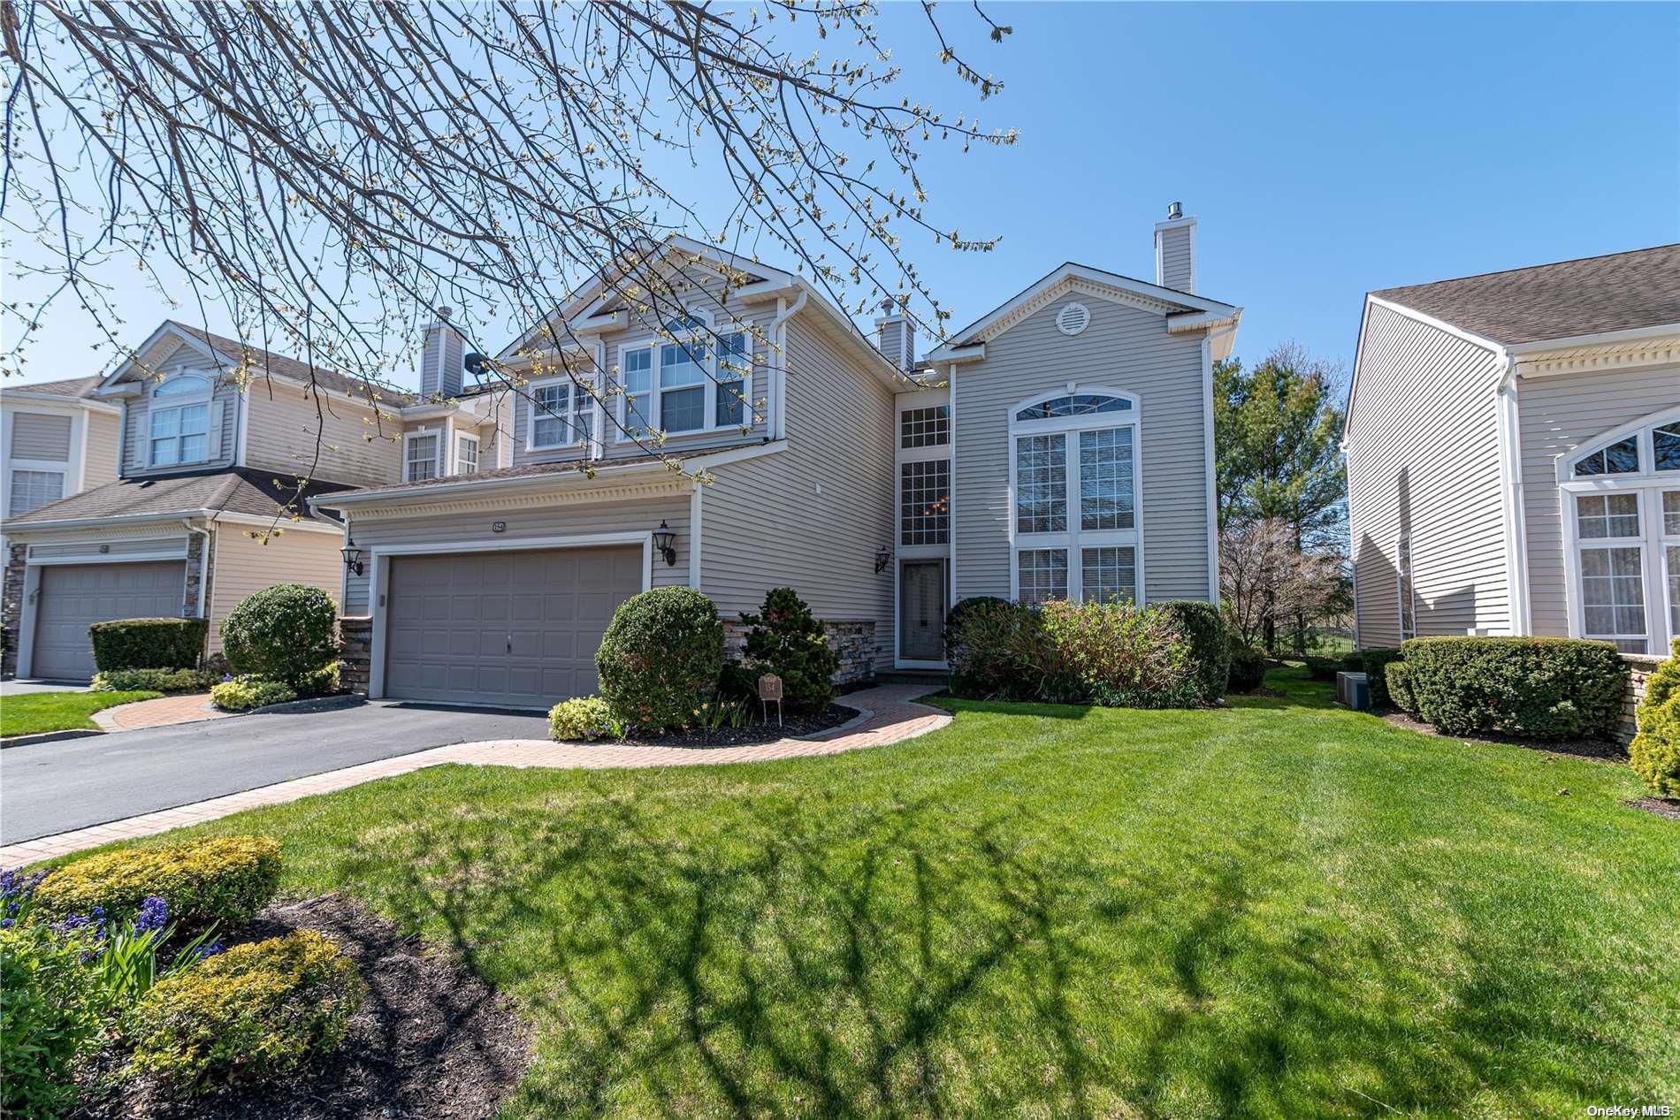
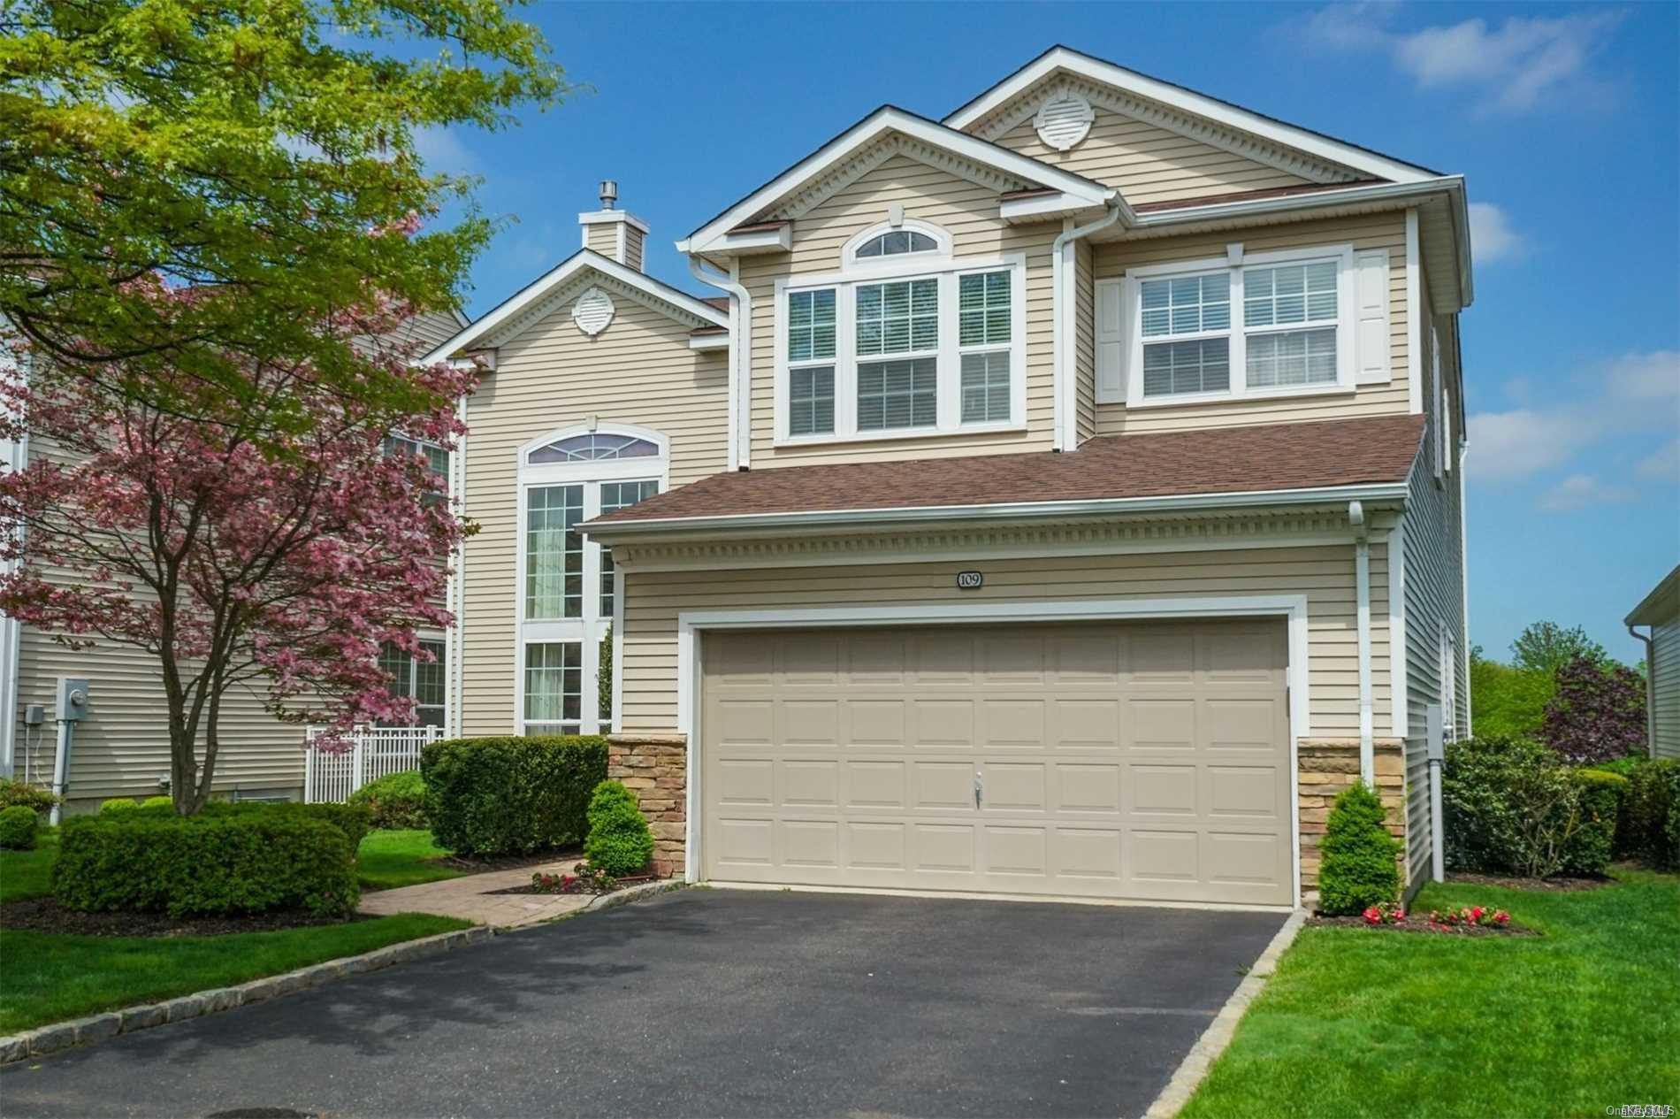
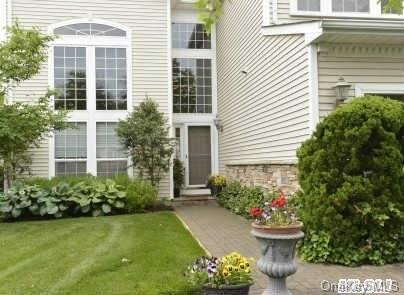
The Dorchester offers approximately 3,000–3,800 square feet, with four to five bedrooms and about 2.5–3.5 baths. Its spacious plans feature a living room, dining room, eat-in kitchen, and family room; some also include a study or a first-floor bedroom. Granite counters, stainless-steel appliances, fireplaces, and crown moldings appear among its interior details. Several homes have finished basements, patios, or golf-course views. With five-bedroom layouts available, the Dorchester provides a larger bedroom count than three-bedroom choices such as the Augusta and Jefferson.


- Condominium
- Build Type
- 4–5
- Beds
- 2.5–3.5
- Baths
- 3,000–3,800
- Sqft
- —
- Garages
- —
- Stories
Eaton
The two-story Eaton offers five bedrooms, approximately 3,400 square feet, and 3.5 baths. A formal living room with a custom fireplace and soaring ceilings opens toward the dining room, while the kitchen—with granite counters and stainless-steel appliances—connects to the family room. A first-floor bedroom with a private bath can serve as guest space or an office. Upstairs are the primary suite, three additional bedrooms, a full bath, and a loft sitting area. A full basement with walkout doors, a deck, and views of the golf course and pond complete the plan.

- Condominium
- Build Type
- 5
- Beds
- 3.5
- Baths
- 3,400
- Sqft
- —
- Garages
- 2
- Stories
Fairfield
Priced from $1,100,000
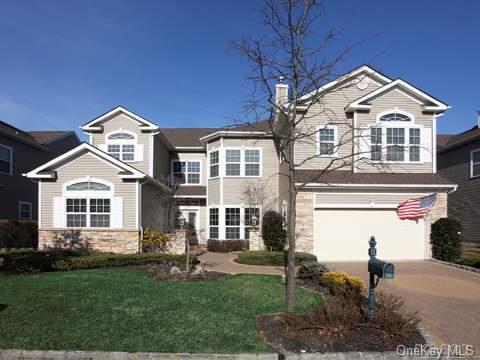
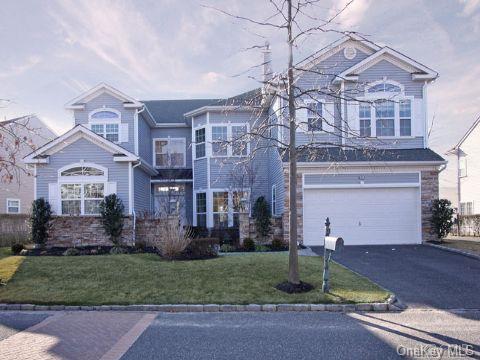
The three-story Fairfield is among the community’s largest models, with approximately 4,425–4,500 square feet, five bedrooms, and 3.5–4.5 baths. Its open, two-story entrance leads into spacious living and dining areas, while the kitchen offers a center island and connects to a den in some homes. Plans may place a bedroom and bath on the first floor, with the primary suite and additional bedrooms upstairs. A full basement and two-car garage are noted features; some homes also have a patio, pool, or golf-course and pond views.

- Condominium
- Build Type
- 5
- Beds
- 3.5–4.5
- Baths
- 4,425–4,500
- Sqft
- 2
- Garages
- 3
- Stories
Gleneagle
Priced from $1,199,996
The two- to three-story Gleneagle offers approximately 3,941–4,526 square feet, with four to five bedrooms and about 4–5.5 baths. A soaring, two-story living room and formal dining room create a spacious central gathering area, often alongside an open kitchen and family room. Some layouts include a first-floor guest suite, while upstairs plans can provide a primary suite and additional bedrooms. Features across the homes include gourmet kitchens, finished lower levels, patios or decks, golf and pond views, and three-car garages. Community amenities include a pool, clubhouse, gym, and tennis courts.
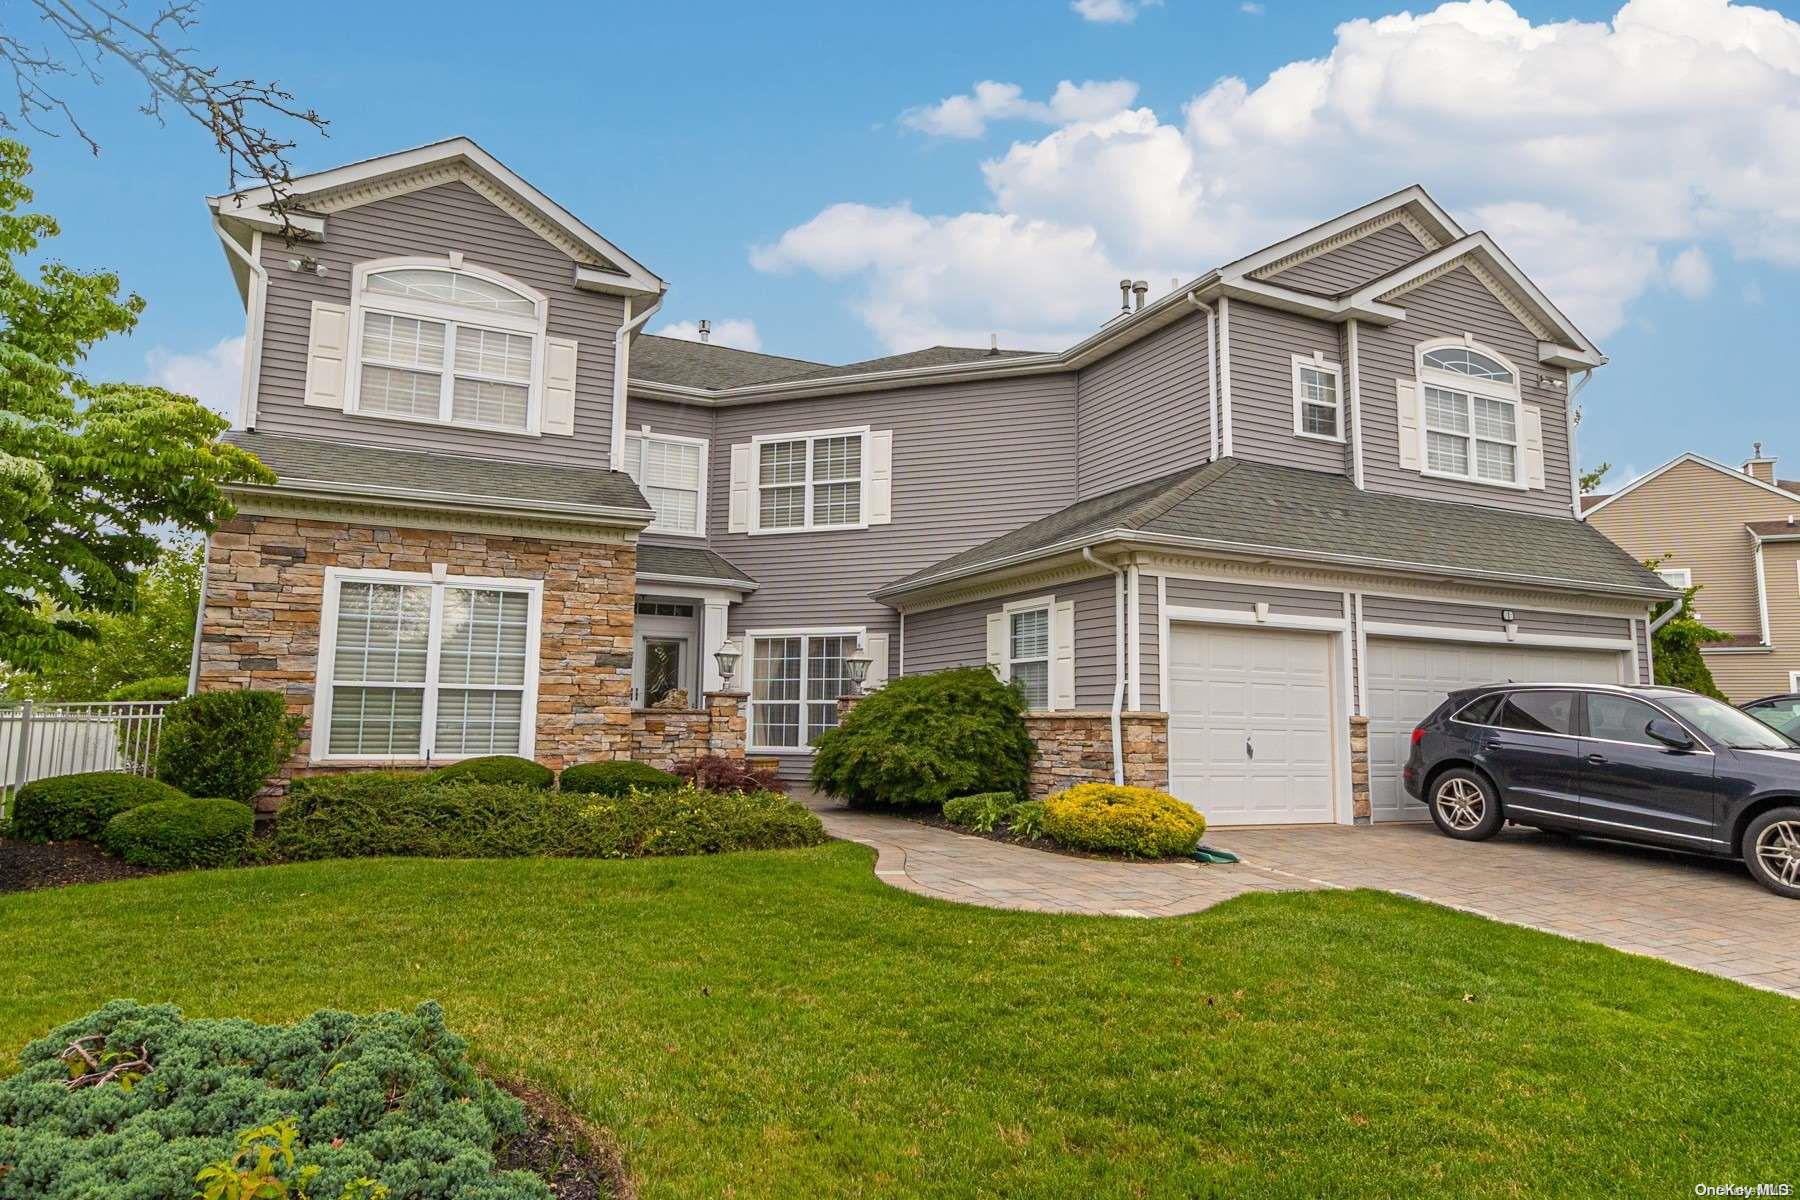

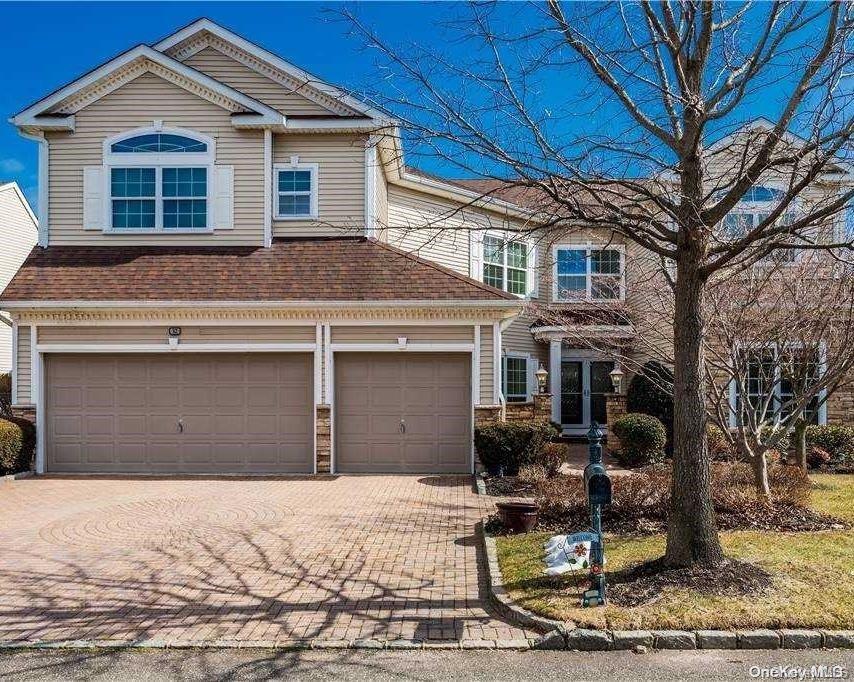
- Condominium
- Build Type
- 4–5
- Beds
- 4–5.5
- Baths
- 3,941–4,526
- Sqft
- 3
- Garages
- 2–3
- Stories
Hillsdale
Priced from $1,199,996
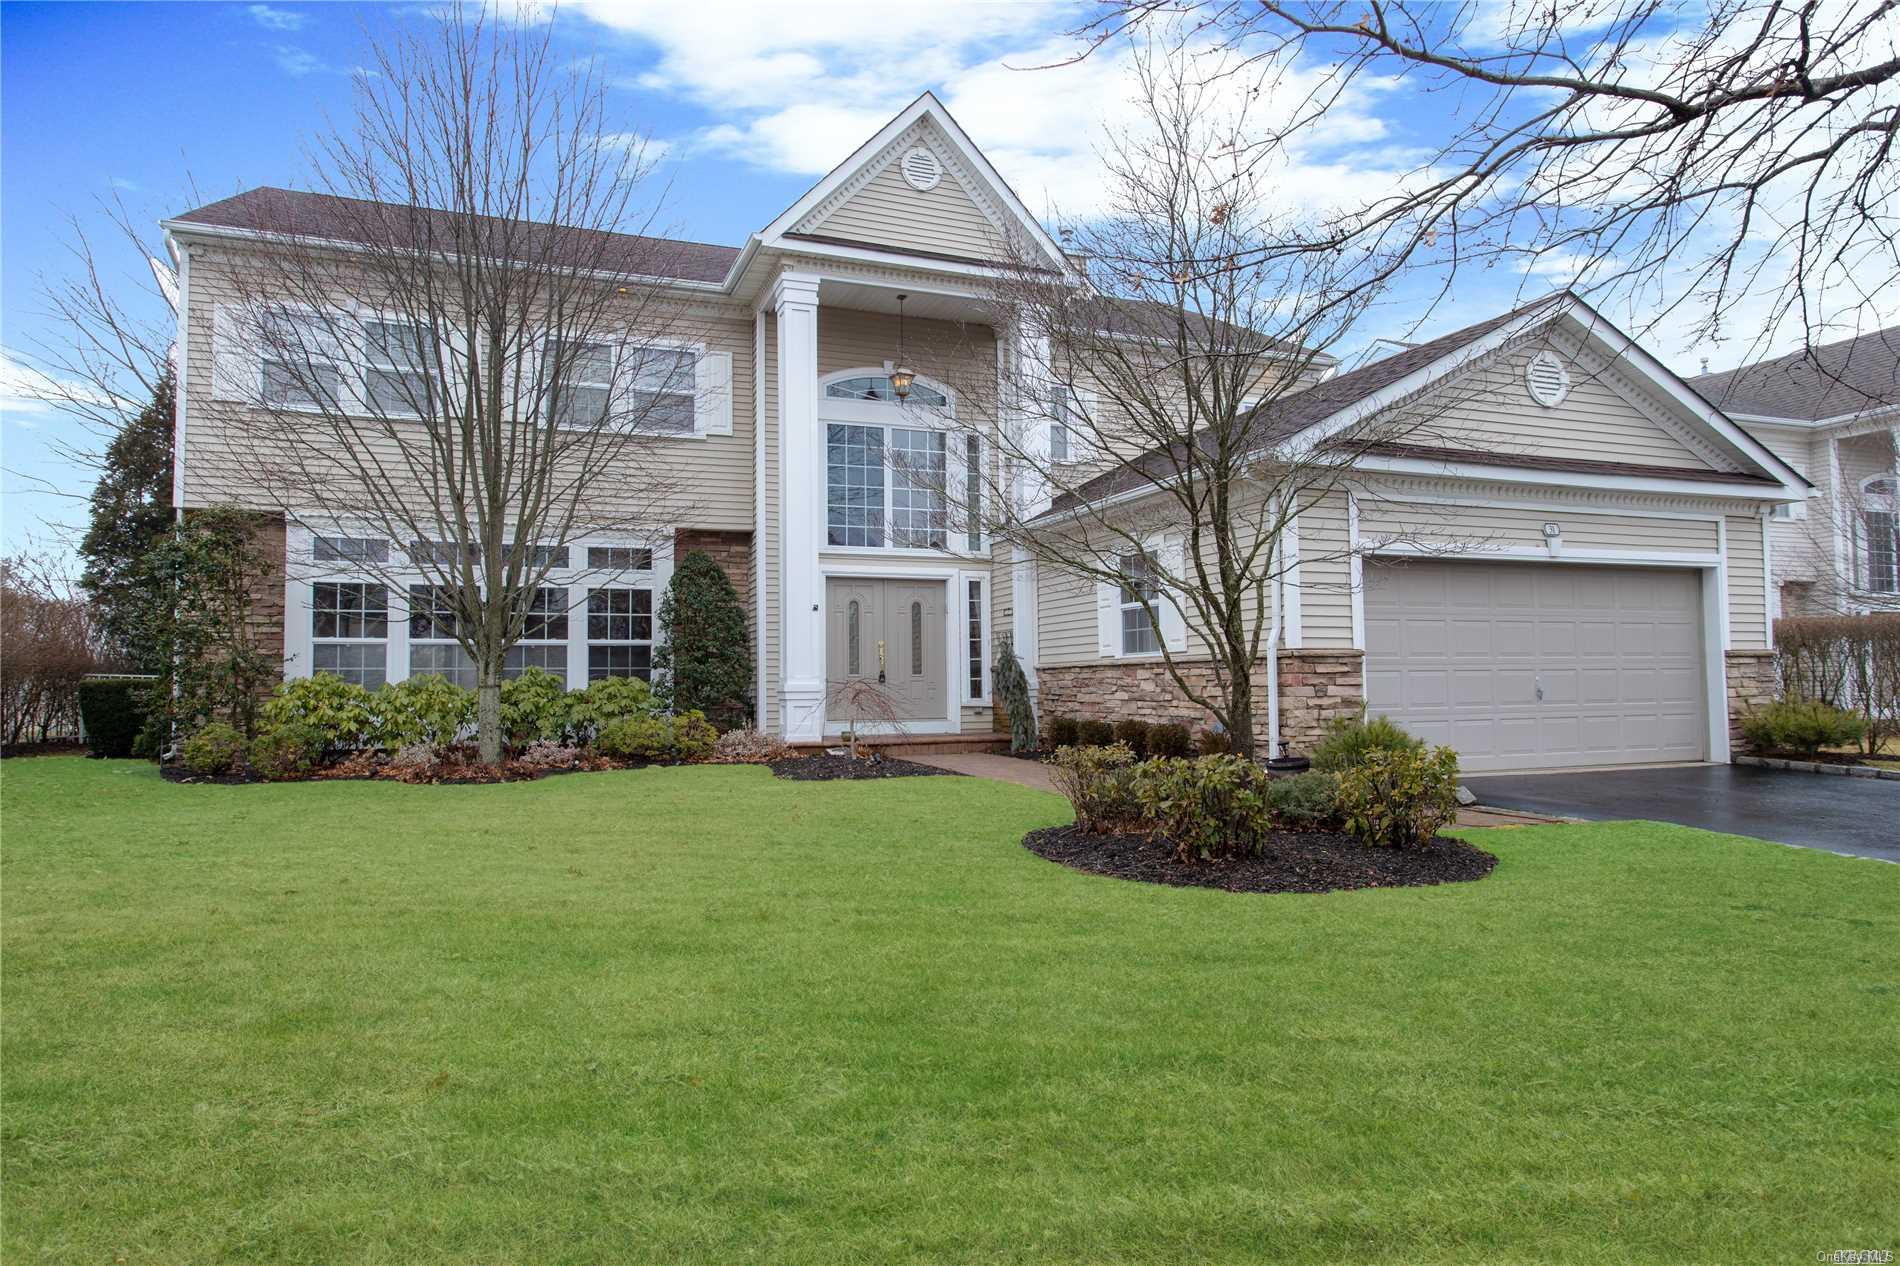
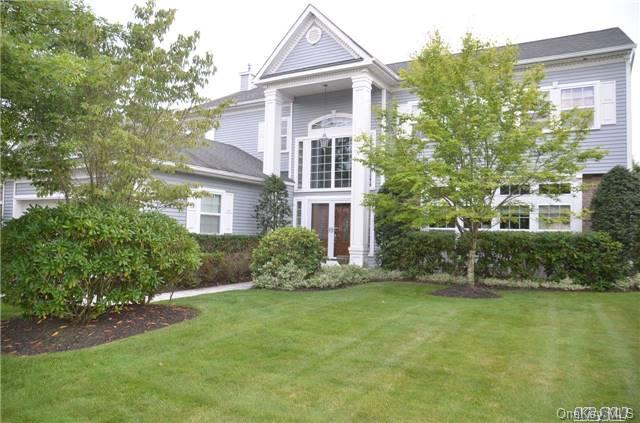
The Hillsdale offers approximately 3,468–3,900 square feet, five bedrooms, and about 3.5–4.5 baths. A two-story foyer leads into spacious living and dining rooms, and the kitchen often opens to a family room or den. Some layouts include a first-floor guest suite; upstairs, the primary suite may feature walk-in closets and a private bath, with additional bedrooms nearby. Finished or walkout basements provide extra recreation or living space in some homes. Other details include hardwood floors, fireplaces, patios or decks, and golf-course or pond views.

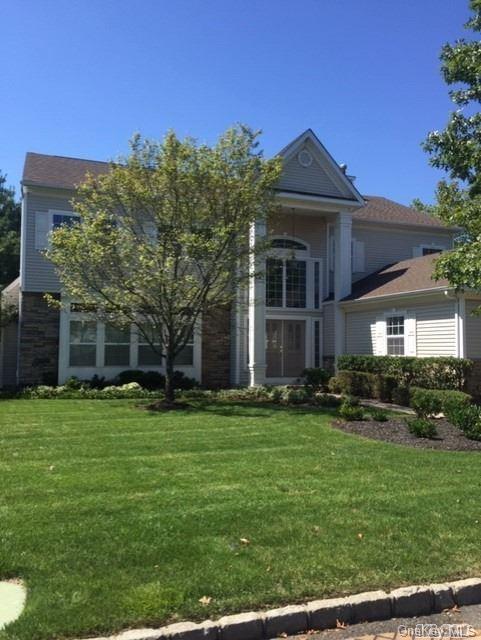
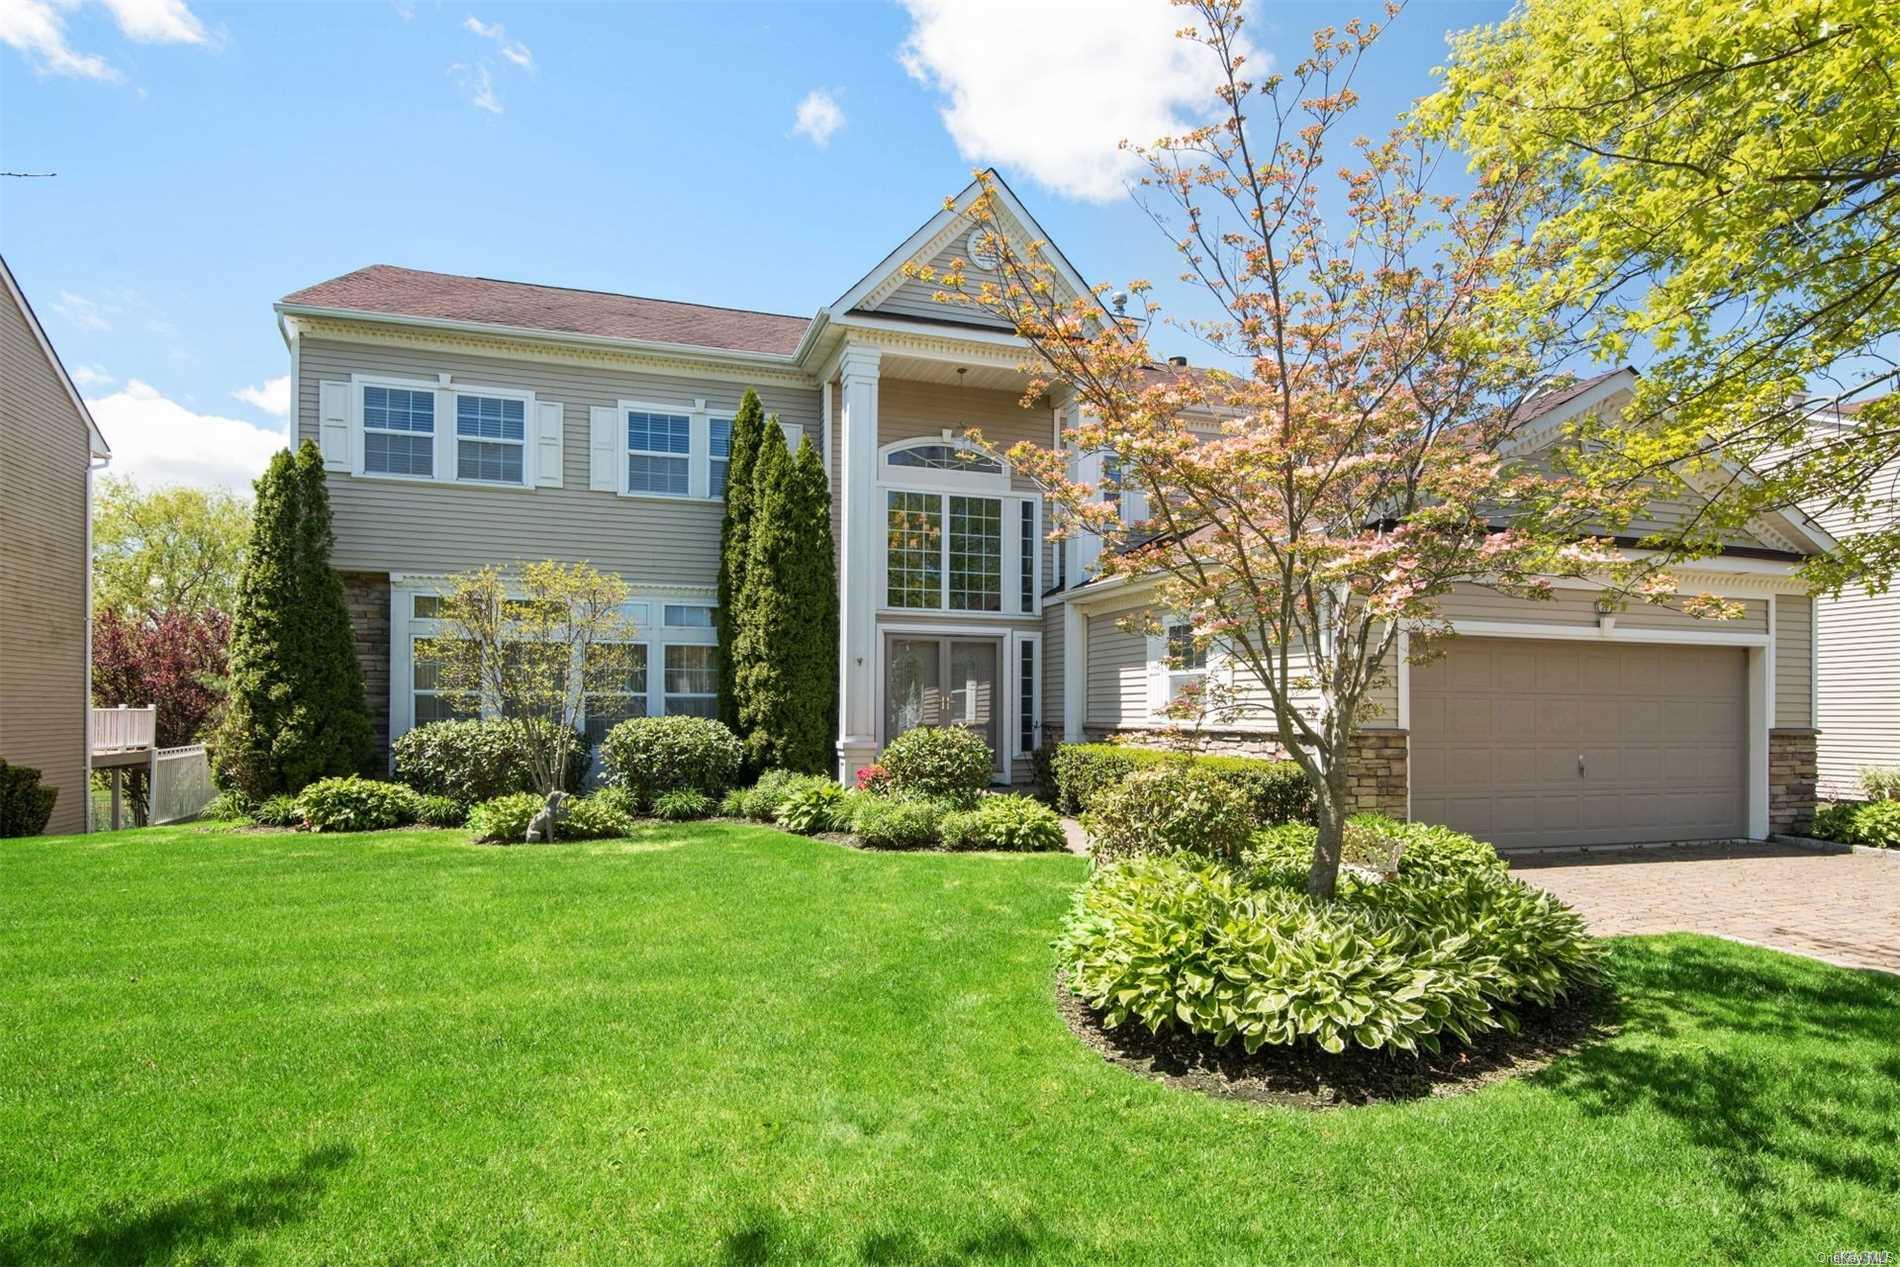
- Condominium
- Build Type
- 5
- Beds
- 3.5–4.5
- Baths
- 3,468–3,900
- Sqft
- 2
- Garages
- —
- Stories
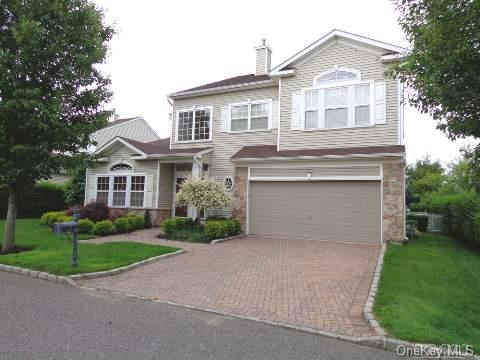
Inverness
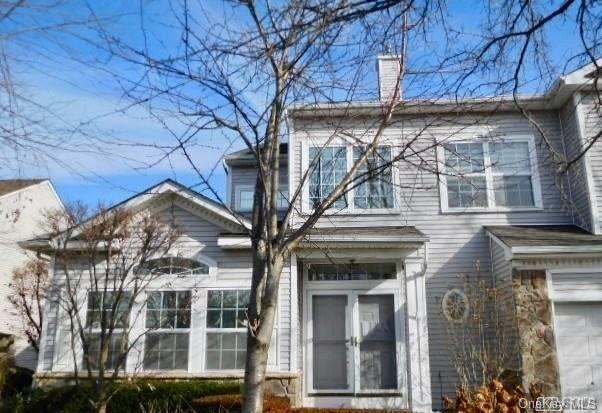
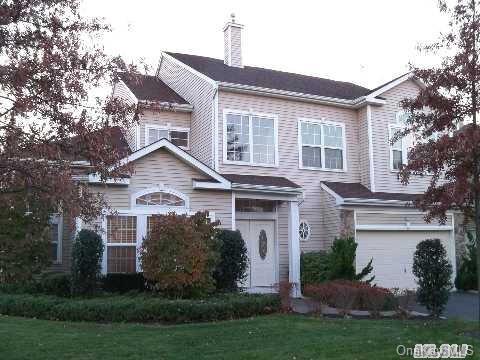
The two- to three-story Inverness offers approximately 3,800–4,200 square feet, four bedrooms, and about 3.5–4.5 baths. Its plans commonly feature a first-floor primary suite, formal dining room, eat-in kitchen, and family or great room, with a loft and additional bedrooms upstairs. Some kitchens include an island and double ovens, while the primary bath may have a soaking tub and separate shower. Homes also feature studies or offices, two-car garages, and full basements; some have golf-course and pond views, decks, or private pools.

- Condominium
- Build Type
- 4
- Beds
- 3.5–4.5
- Baths
- 3,800–4,200
- Sqft
- 2
- Garages
- 2–3
- Stories
Jefferson
Priced from $999,000
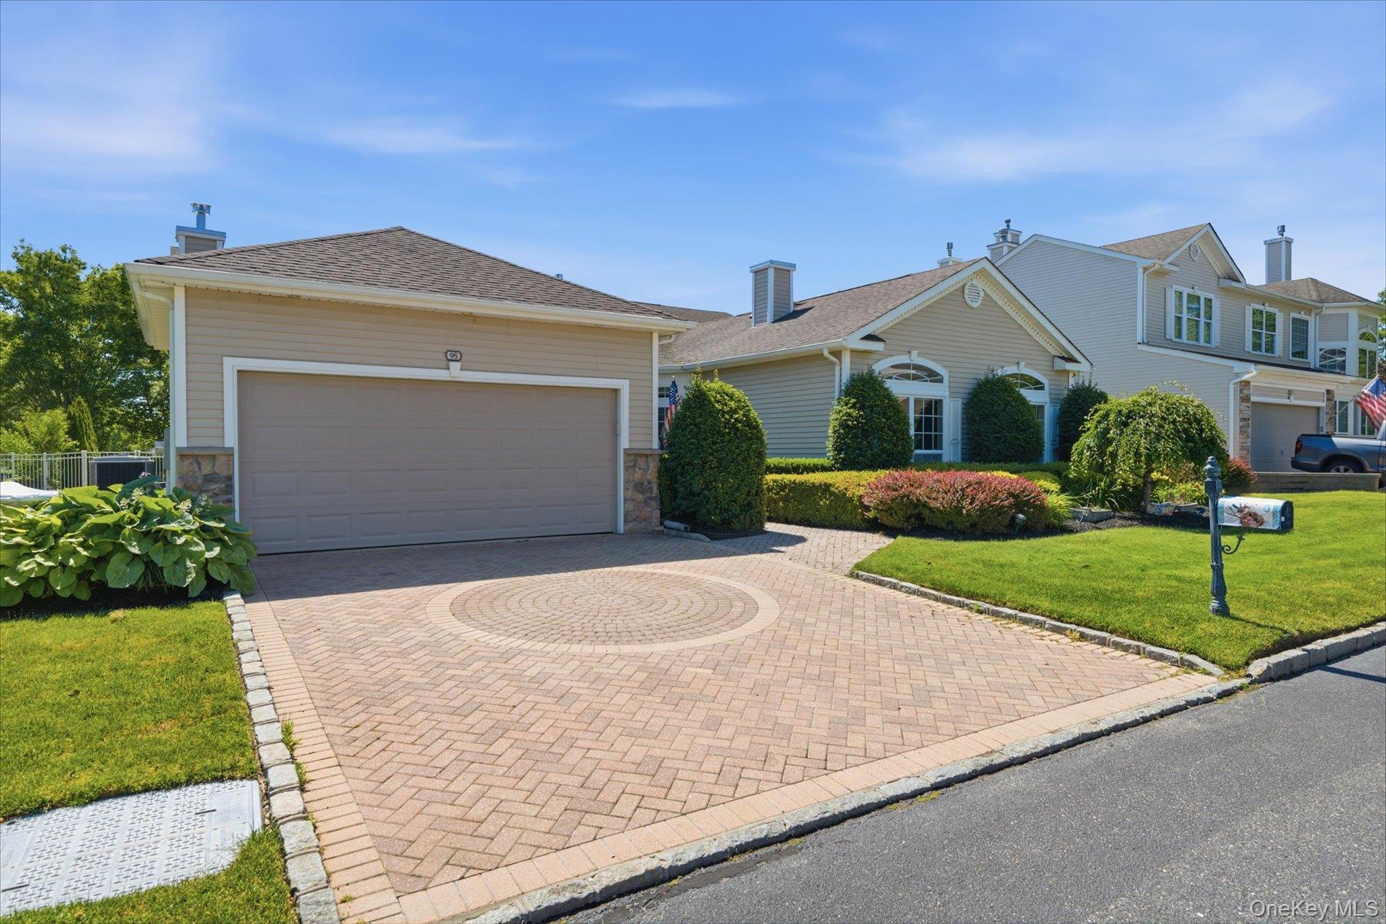
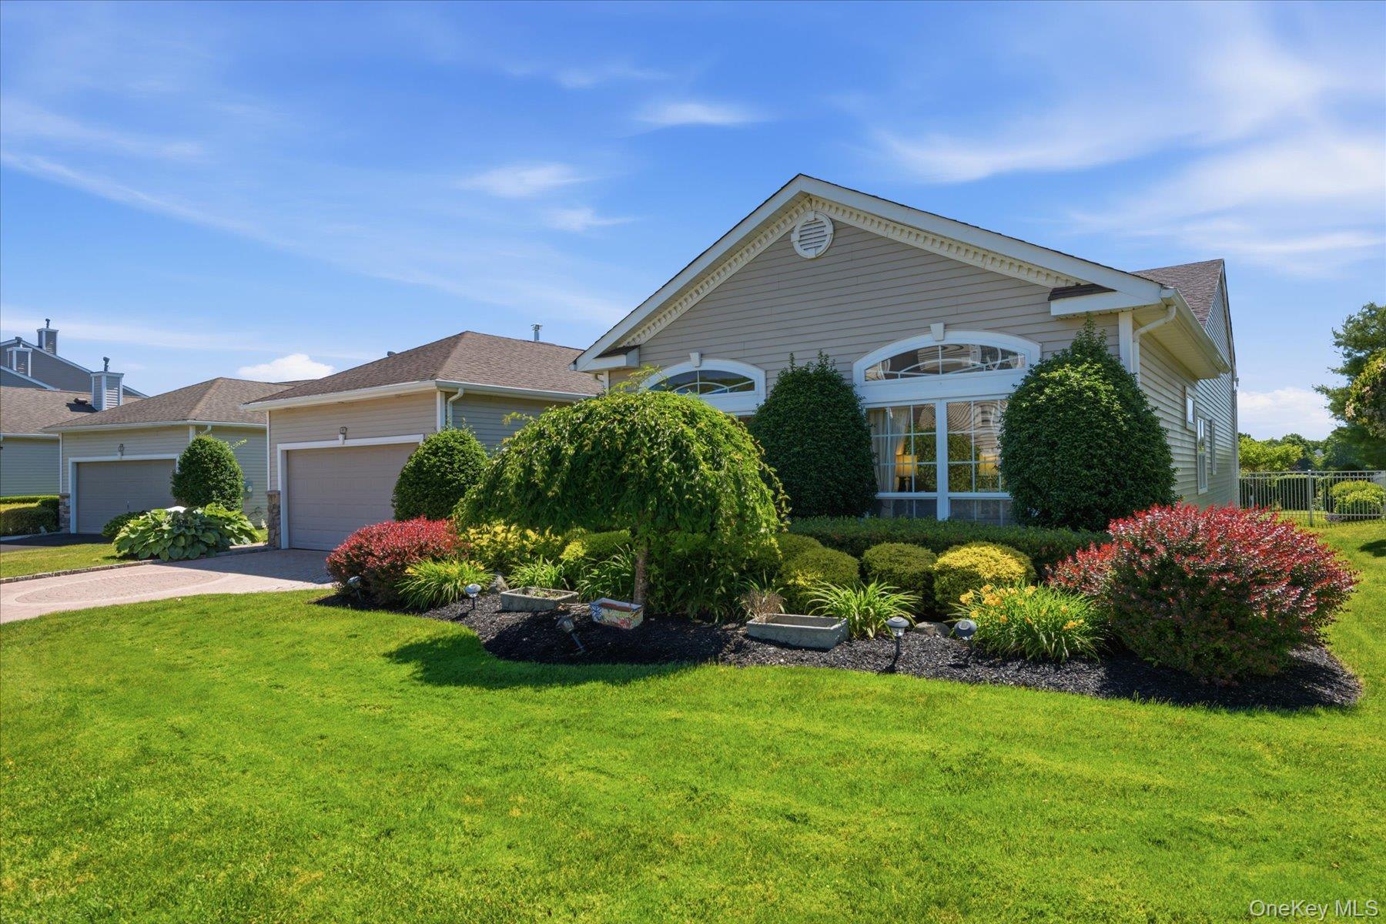
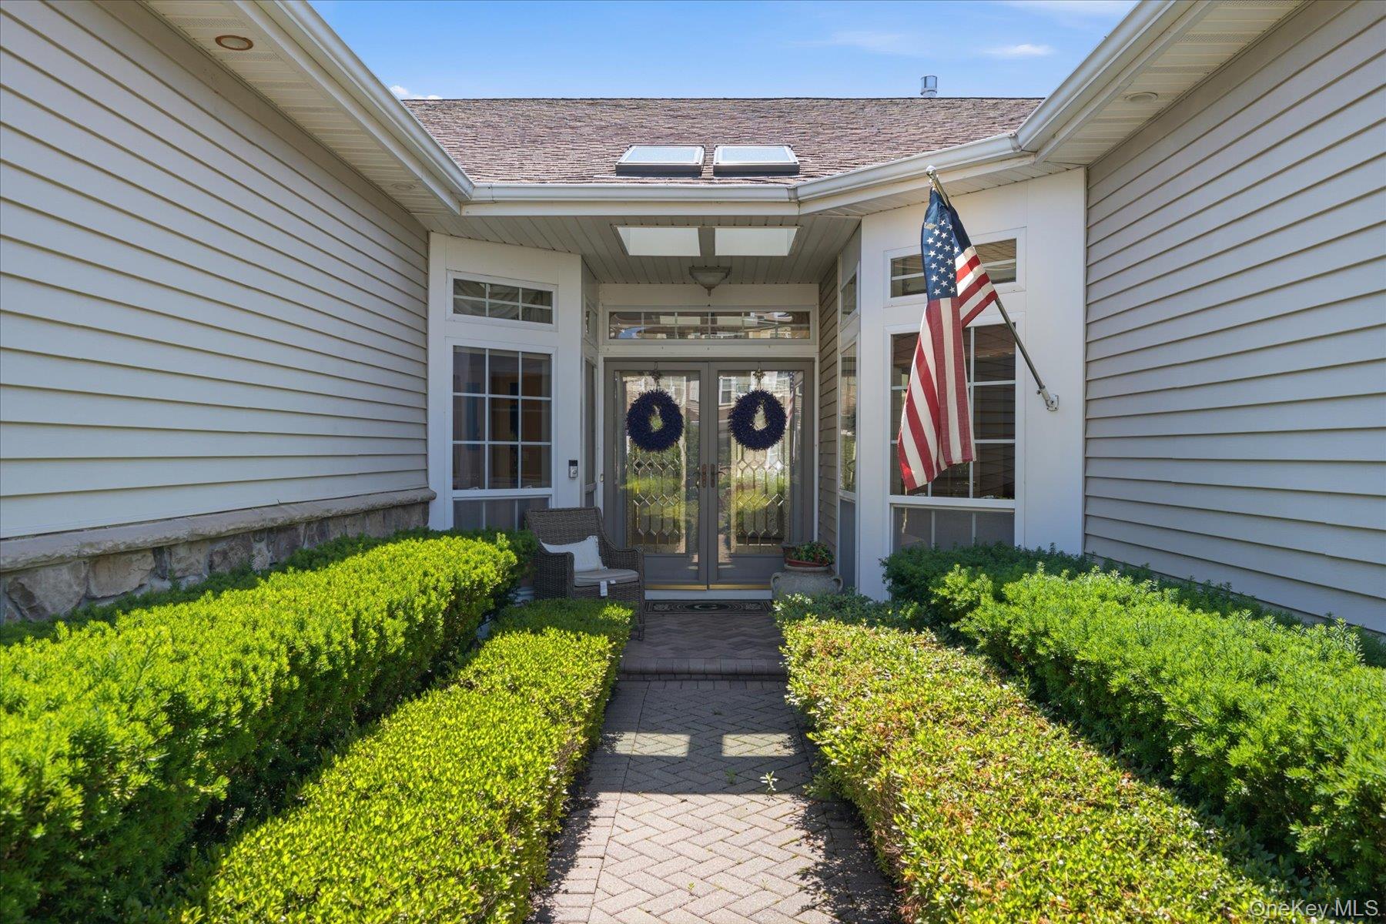
The Jefferson is a single-story ranch with three bedrooms, approximately 2,592–3,037 square feet, and 2.5 baths. Its plan brings together formal living and dining rooms, an eat-in kitchen, and a family room, with a study featured in several homes. The primary suite includes a private bath, and two additional bedrooms provide space for family or guests. Large windows and sliding doors often connect the living areas with a patio and backyard. Some homes include a finished basement and two-car garage, while golf-course and pond views are a recurring highlight.
- Condominium
- Build Type
- 3
- Beds
- 2.5
- Baths
- 2,592–3,037
- Sqft
- 2
- Garages
- 1
- Stories
Kensington
The Kensington is a two-story condominium spanning approximately 3,600–3,900 square feet, with three to four bedrooms and 2.5–3.5 bathrooms. Its main-level primary suite is complemented by a study that may also serve as a fourth bedroom, while an upstairs loft and additional bedrooms provide flexible space. Homes feature an eat-in kitchen, with some offering granite countertops and stainless-steel appliances, and select layouts include a family room with fireplace. Full basements, hardwood floors, and outdoor spaces such as patios or decks are available in some homes. The community offers a clubhouse, fitness facilities, pools, and tennis.

- Condominium
- Build Type
- 3–4
- Beds
- 2.5–3.5
- Baths
- 3,600–3,900
- Sqft
- —
- Garages
- 2
- Stories
Available Home Models
Augusta
- Condominium
- Build Type
- 3
- Beds
- 2.5–3.5
- Baths
- 2,673–3,135
- Sqft
- —
- Garages
- 2
- Stories
The Augusta is a two-story villa with three bedrooms and approximately 2,673–3,135 square feet, offering about 2.5–3.5 baths. Its plans feature formal living and dining rooms, a gourmet eat-in kitchen, and a family or great room, with details such as hardwood floors, custom moldings, and fireplaces. Some homes include a study or den, finished basement, and private deck or patio. Golf-course and pond views appear in several examples, while community amenities include a pool, clubhouse, fitness center, and tennis and basketball courts.
Balmoral
- Condominium
- Build Type
- 4
- Beds
- 2.5–3.5
- Baths
- 3,000–3,270
- Sqft
- —
- Garages
- 2–3
- Stories
The two- to three-story Balmoral offers four bedrooms and approximately 3,000–3,270 square feet, with about 2.5–3.5 baths. A first-floor primary suite is a recurring feature, often paired with a private bath and walk-in closets. Plans also include an eat-in kitchen, formal living and dining rooms, and an upstairs loft or den with three additional bedrooms. Some homes add a finished basement, deck, or patio, and showcase pond or golf-course views. Residents can enjoy the gated community’s clubhouse, pool, gym, tennis and basketball courts, and playground.
Cedarbrook Ranch
- Condominium
- Build Type
- 3
- Beds
- 2.5
- Baths
- 2,100
- Sqft
- —
- Garages
- 1
- Stories
The Cedarbrook Ranch offers single-level living with three bedrooms, approximately 2,100 square feet, and 2.5 baths. Its open layout connects the kitchen and family or great room, while separate living and dining rooms provide additional gathering space. The primary suite includes a private bath, and two further bedrooms share another full bath. Features across these homes include a patio, eat-in kitchen, and, in some cases, a finished basement and two-car garage. With its one-story design, it offers a more compact alternative to the community’s larger multi-level models.
Dorchester
- Condominium
- Build Type
- 4–5
- Beds
- 2.5–3.5
- Baths
- 3,000–3,800
- Sqft
- —
- Garages
- —
- Stories
The Dorchester offers approximately 3,000–3,800 square feet, with four to five bedrooms and about 2.5–3.5 baths. Its spacious plans feature a living room, dining room, eat-in kitchen, and family room; some also include a study or a first-floor bedroom. Granite counters, stainless-steel appliances, fireplaces, and crown moldings appear among its interior details. Several homes have finished basements, patios, or golf-course views. With five-bedroom layouts available, the Dorchester provides a larger bedroom count than three-bedroom choices such as the Augusta and Jefferson.
Eaton
- Condominium
- Build Type
- 5
- Beds
- 3.5
- Baths
- 3,400
- Sqft
- —
- Garages
- 2
- Stories
The two-story Eaton offers five bedrooms, approximately 3,400 square feet, and 3.5 baths. A formal living room with a custom fireplace and soaring ceilings opens toward the dining room, while the kitchen—with granite counters and stainless-steel appliances—connects to the family room. A first-floor bedroom with a private bath can serve as guest space or an office. Upstairs are the primary suite, three additional bedrooms, a full bath, and a loft sitting area. A full basement with walkout doors, a deck, and views of the golf course and pond complete the plan.
Fairfield
Priced from $1,100,000
- Condominium
- Build Type
- 5
- Beds
- 3.5–4.5
- Baths
- 4,425–4,500
- Sqft
- 2
- Garages
- 3
- Stories
The three-story Fairfield is among the community’s largest models, with approximately 4,425–4,500 square feet, five bedrooms, and 3.5–4.5 baths. Its open, two-story entrance leads into spacious living and dining areas, while the kitchen offers a center island and connects to a den in some homes. Plans may place a bedroom and bath on the first floor, with the primary suite and additional bedrooms upstairs. A full basement and two-car garage are noted features; some homes also have a patio, pool, or golf-course and pond views.
Gleneagle
Priced from $1,199,996
- Condominium
- Build Type
- 4–5
- Beds
- 4–5.5
- Baths
- 3,941–4,526
- Sqft
- 3
- Garages
- 2–3
- Stories
The two- to three-story Gleneagle offers approximately 3,941–4,526 square feet, with four to five bedrooms and about 4–5.5 baths. A soaring, two-story living room and formal dining room create a spacious central gathering area, often alongside an open kitchen and family room. Some layouts include a first-floor guest suite, while upstairs plans can provide a primary suite and additional bedrooms. Features across the homes include gourmet kitchens, finished lower levels, patios or decks, golf and pond views, and three-car garages. Community amenities include a pool, clubhouse, gym, and tennis courts.
Hillsdale
Priced from $1,199,996
- Condominium
- Build Type
- 5
- Beds
- 3.5–4.5
- Baths
- 3,468–3,900
- Sqft
- 2
- Garages
- —
- Stories
The Hillsdale offers approximately 3,468–3,900 square feet, five bedrooms, and about 3.5–4.5 baths. A two-story foyer leads into spacious living and dining rooms, and the kitchen often opens to a family room or den. Some layouts include a first-floor guest suite; upstairs, the primary suite may feature walk-in closets and a private bath, with additional bedrooms nearby. Finished or walkout basements provide extra recreation or living space in some homes. Other details include hardwood floors, fireplaces, patios or decks, and golf-course or pond views.
Inverness
- Condominium
- Build Type
- 4
- Beds
- 3.5–4.5
- Baths
- 3,800–4,200
- Sqft
- 2
- Garages
- 2–3
- Stories
The two- to three-story Inverness offers approximately 3,800–4,200 square feet, four bedrooms, and about 3.5–4.5 baths. Its plans commonly feature a first-floor primary suite, formal dining room, eat-in kitchen, and family or great room, with a loft and additional bedrooms upstairs. Some kitchens include an island and double ovens, while the primary bath may have a soaking tub and separate shower. Homes also feature studies or offices, two-car garages, and full basements; some have golf-course and pond views, decks, or private pools.
Jefferson
Priced from $999,000
- Condominium
- Build Type
- 3
- Beds
- 2.5
- Baths
- 2,592–3,037
- Sqft
- 2
- Garages
- 1
- Stories
The Jefferson is a single-story ranch with three bedrooms, approximately 2,592–3,037 square feet, and 2.5 baths. Its plan brings together formal living and dining rooms, an eat-in kitchen, and a family room, with a study featured in several homes. The primary suite includes a private bath, and two additional bedrooms provide space for family or guests. Large windows and sliding doors often connect the living areas with a patio and backyard. Some homes include a finished basement and two-car garage, while golf-course and pond views are a recurring highlight.
Kensington
- Condominium
- Build Type
- 3–4
- Beds
- 2.5–3.5
- Baths
- 3,600–3,900
- Sqft
- —
- Garages
- 2
- Stories
The Kensington is a two-story condominium spanning approximately 3,600–3,900 square feet, with three to four bedrooms and 2.5–3.5 bathrooms. Its main-level primary suite is complemented by a study that may also serve as a fourth bedroom, while an upstairs loft and additional bedrooms provide flexible space. Homes feature an eat-in kitchen, with some offering granite countertops and stainless-steel appliances, and select layouts include a family room with fireplace. Full basements, hardwood floors, and outdoor spaces such as patios or decks are available in some homes. The community offers a clubhouse, fitness facilities, pools, and tennis.
Recent Activity at The The Hamlet at Willow Creek Community
| Date | Lot | Status | |
|---|---|---|---|
| Loading activity data... | |||
Floorplans
Loading floorplans…
Community Facts
- Community Name: The Hamlet at Willow Creek
- Neighborhood: Mount Sinai
- Year Established: 2004
- Total Homes: 183 residences
- Property Type: Houses
- County: Suffolk, NY county
- Available Sales Listings: 1
- Available Rental Listings: 0
- Lifestyle & HOA: The Hamlet at Willow Creek is a guard-gated community with 24-hour security and a non-age-restricted lifestyle. Residents enjoy a clubhouse with kitchen and dining facilities that serves as the social hub for cookouts, cards and a full calendar of activities. The amenity package includes a fitness center and gym, locker rooms with sauna and showers, a heated in-ground community pool with a spacious sitting area, a separate children's pool and kiddie pool, a hot tub, tennis courts, basketball court and a playground. Golf is central to life here. The community is known for its beautifully manicured 18-hole Willow Creek Golf Course with resident discounts and a pro shop. Homes throughout the neighborhood overlook the fairways and tranquil ponds from the 2nd, 3rd, 8th, 9th, 12th and 18th holes. A low-maintenance lifestyle is complemented by beautifully maintained grounds and outdoor living spaces. Purchasers contribute one-half of one percent of the purchase price to the community's capital improvement fund.
Frequently Asked Questions
Learn more about the The Hamlet at Willow Creek community and available homes for sale and rent here in Mount Sinai.
When was The Hamlet at Willow Creek built?
The Hamlet at Willow Creek was built in 2004.
Where is The Hamlet at Willow Creek located?
The Hamlet at Willow Creek is located at Hamlet Dr in Mount Sinai in NY.
What amenities does the The Hamlet at Willow Creek community provide?
The Hamlet at Willow Creek provides the following resident amenities: Basketball Court, Clubhouse, Fitness Center, Gated Community, Golf Course, Grounds & Common Area Maintenance, Hot Tub / Jacuzzi, Playground, Pool, Sauna, Spa, Tennis Court.
What county is The Hamlet at Willow Creek located in?
The Hamlet at Willow Creek is located in Suffolk, NY county.
How many homes are currently available in The Hamlet at Willow Creek for sale or for rent?
Out of 183 homes in The Hamlet at Willow Creek, there are currently 1 sales listings and 0 rental listings available.
What is the average square footage in the The Hamlet at Willow Creek community?
The average square footage of homes in The Hamlet at Willow Creek is 3580 sq.ft.
How big is the The Hamlet at Willow Creek community?
The The Hamlet at Willow Creek community is made up of 183 homes with an average lot size of 11905 sq.ft.
Schedule a Visit
Ask a Question
Join Waitlist
Save this Home to Your Profile
Save this home, get price drop and status alerts, and view your favorites anytime.
OR
By continuing, you agree to receive email updates from Casamere related to your saved items. You can manage your preferences or unsubscribe at any time. See our Terms & Privacy Policy
To continue, click the link sent to
Not seeing the email in your inbox?