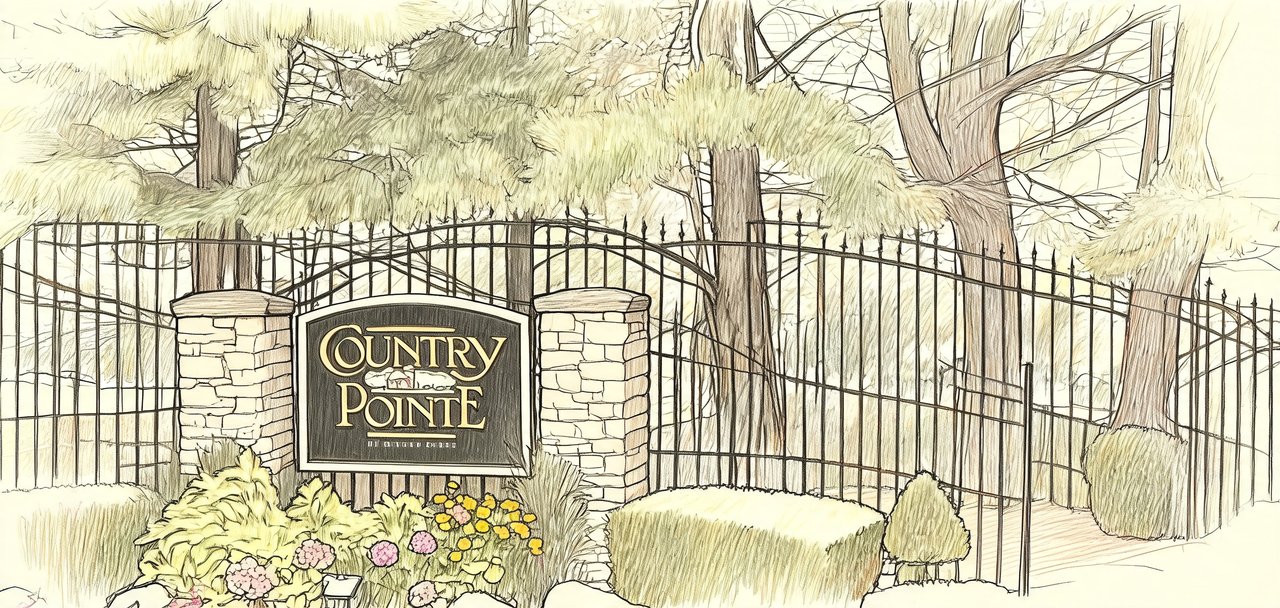
Country Pointe at Miller Place
Meadow Pond Circle, Miller Place, NY 11764


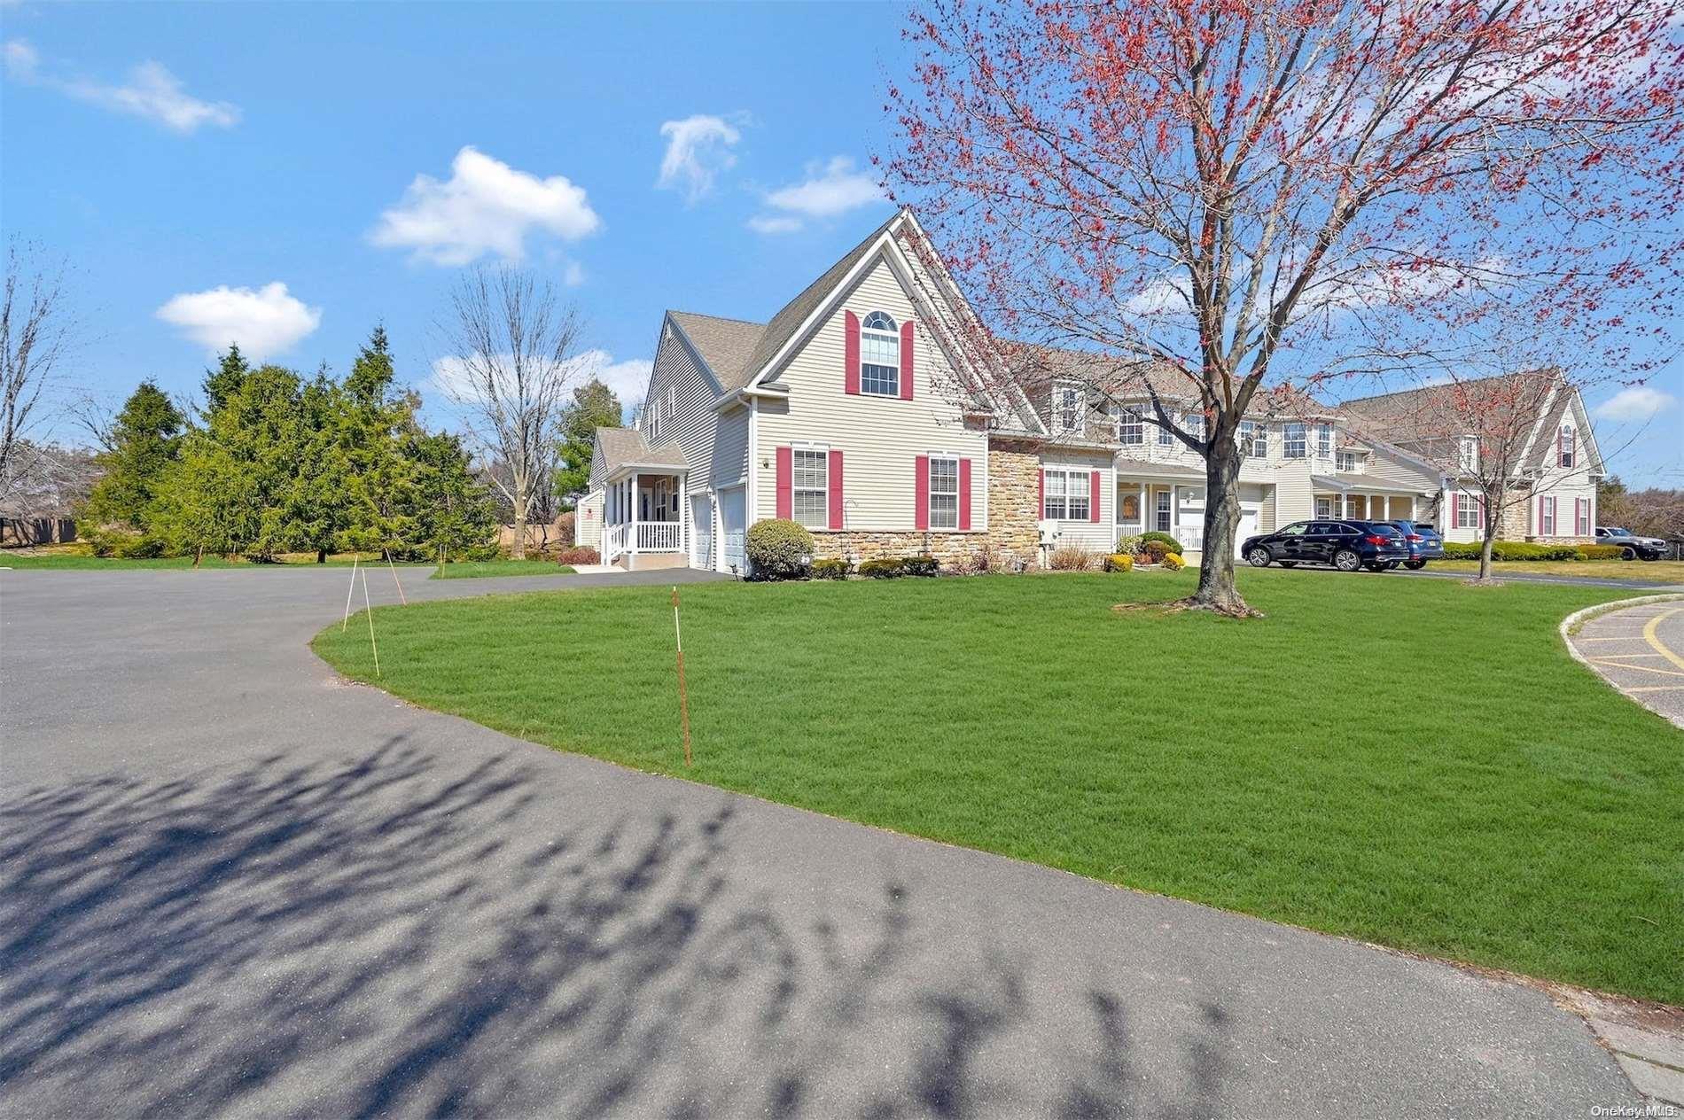





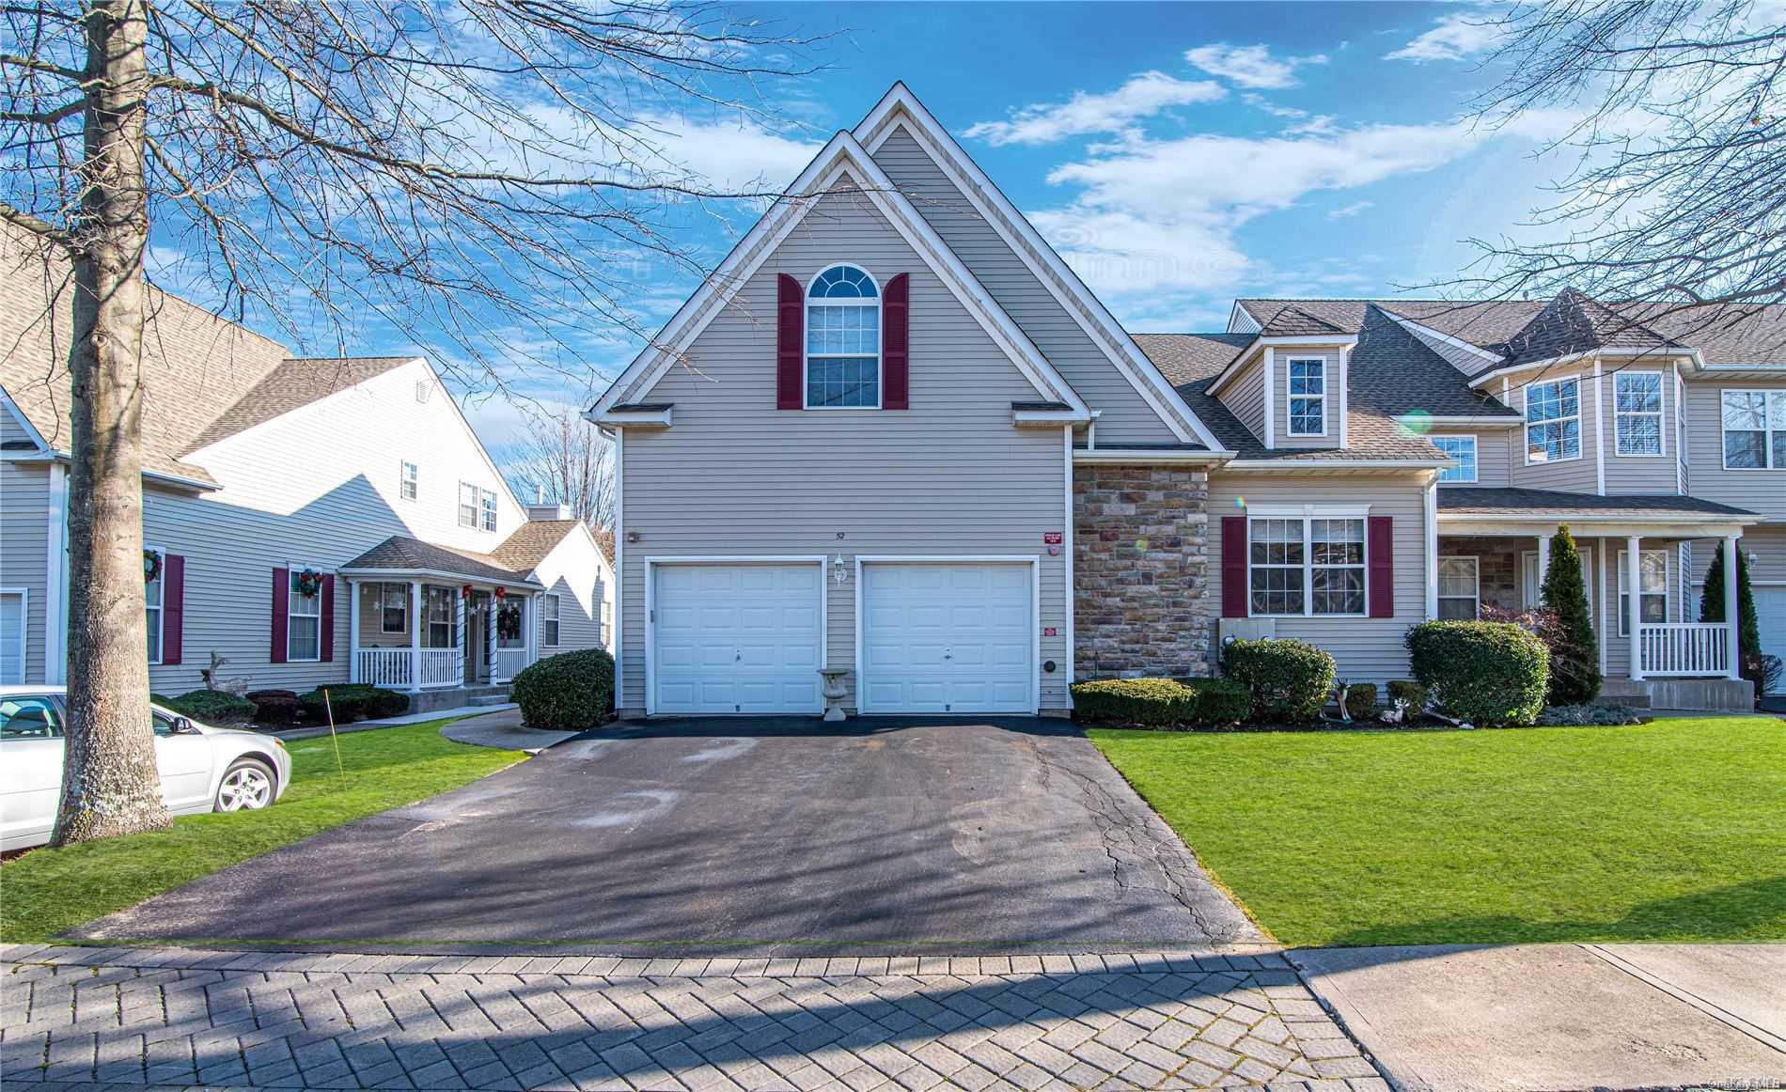
Country Pointe at Miller Place Community
Meadow Pond Circle, Miller Place, NY 11764 | Suffolk, NY county
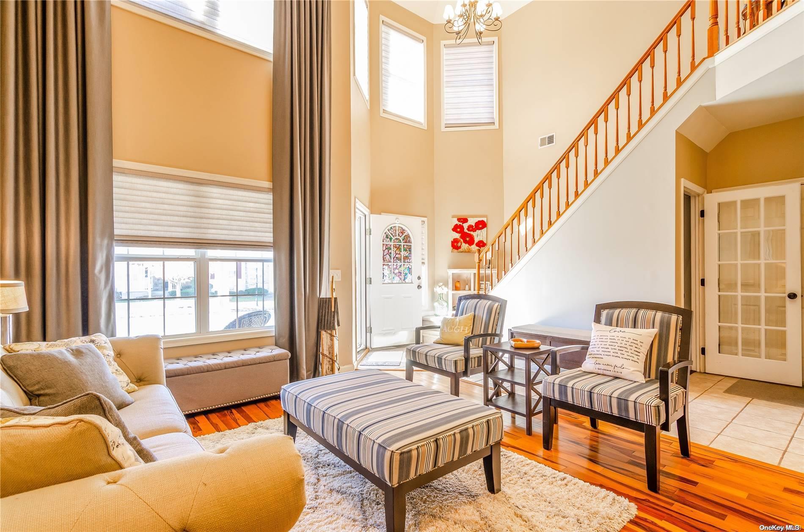
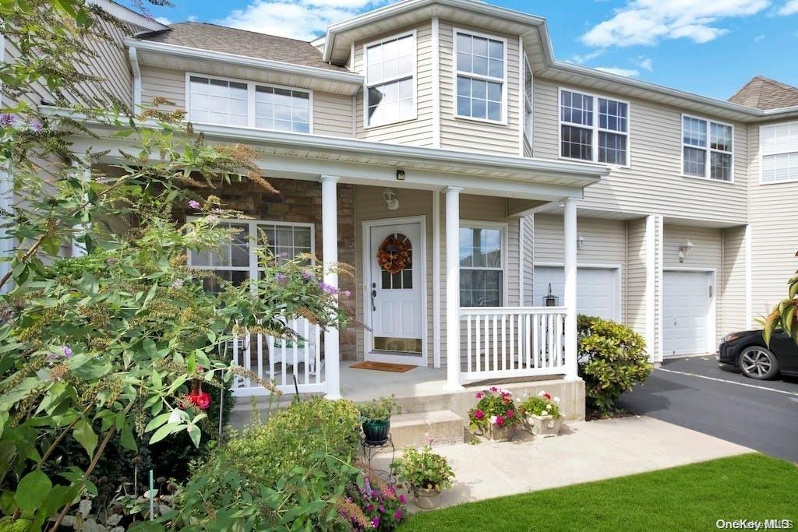
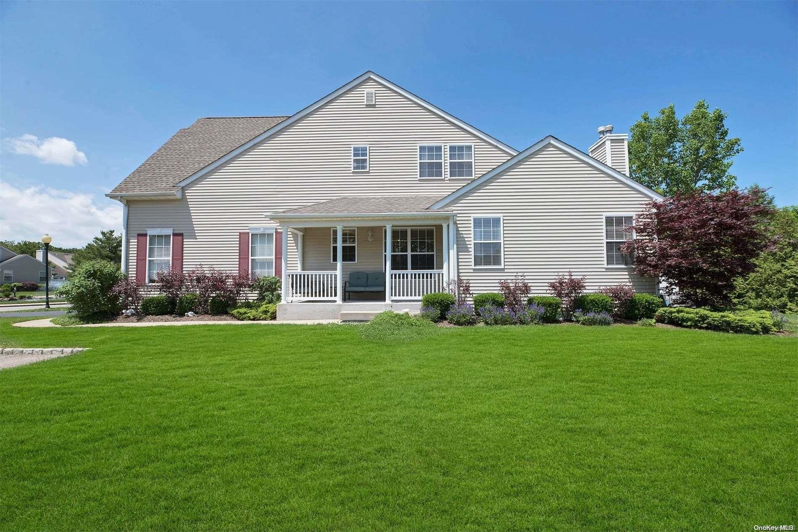
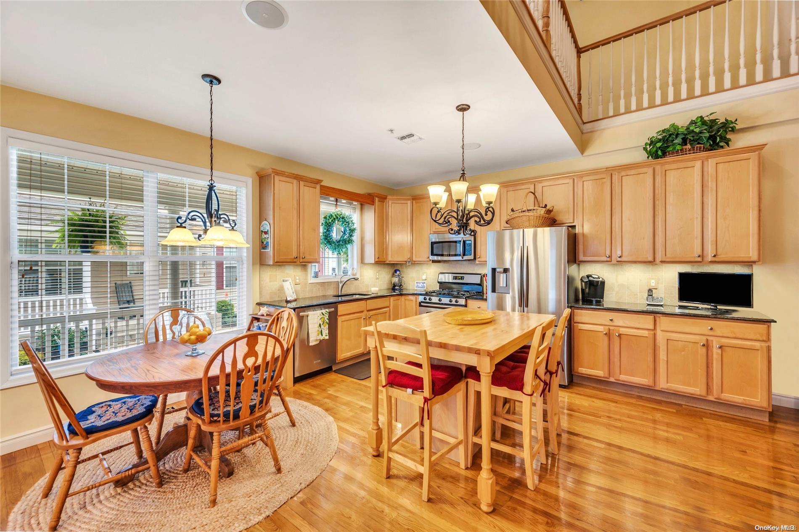
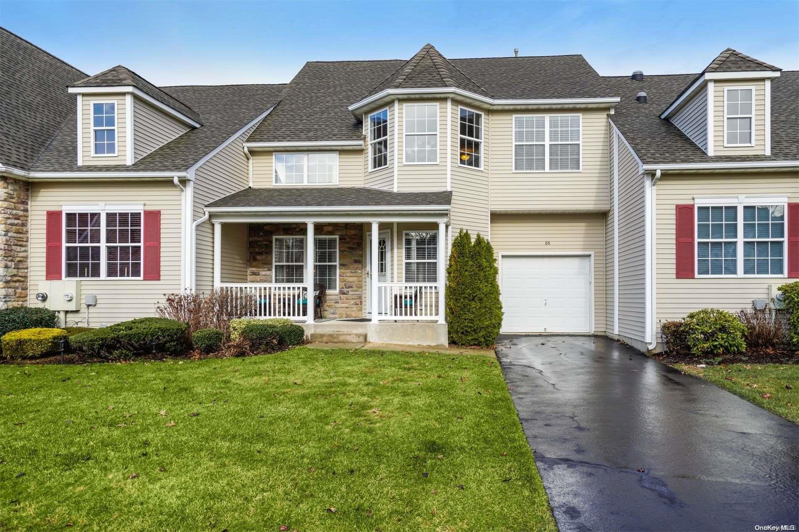
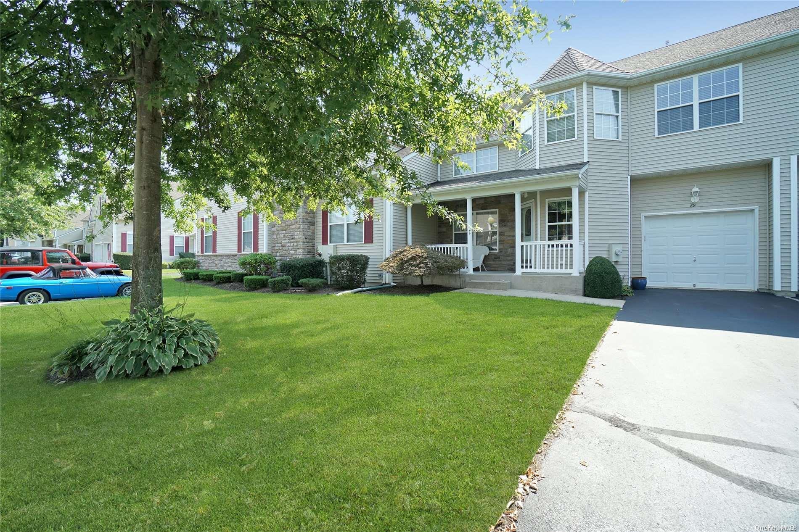
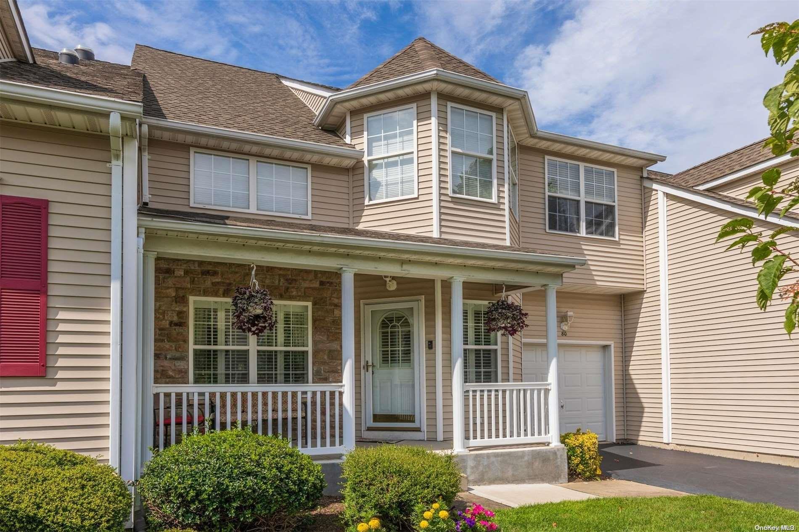
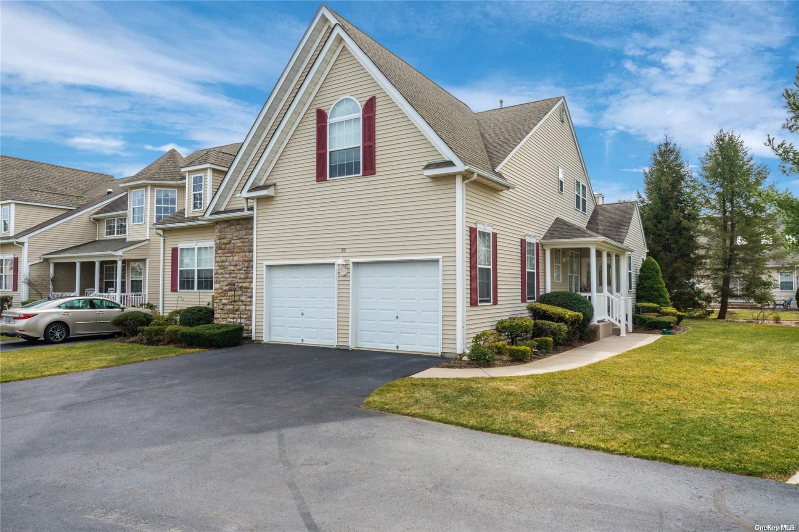
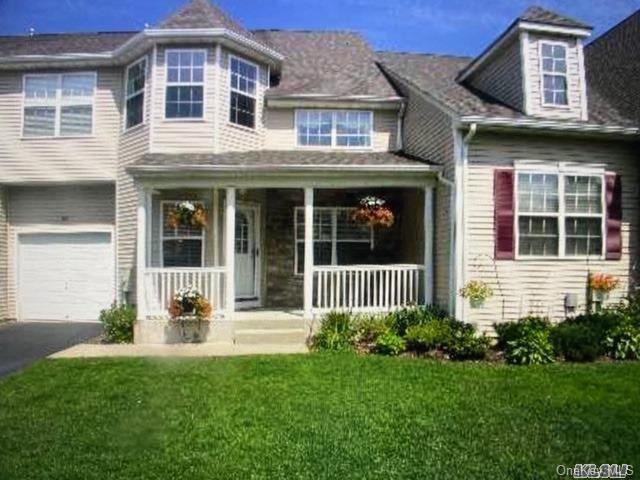
Homes at Country Pointe at Miller Place are two-story condominium residences built in 2002, offered in well-known designs such as the Buckingham and the Adams. Interiors open up with vaulted and cathedral ceilings, skylights and solar tube lighting, recessed hi-hats with dimmers, crown molding and custom trim. Many layouts include a loft that works beautifully as an office or library.
First-floor primary suites are a signature of the community, paired with ensuite baths featuring jetted or therapeutic tubs, separate showers, dual vanities and radiant heat. Additional bedrooms and guest suites sit on the second level alongside laundry areas. Kitchens are updated with granite or quartz counters, oversized islands and breakfast bars, stainless-steel appliances and oak or custom cabinetry. Living spaces center on gas or wood-burning fireplaces with custom mantles.
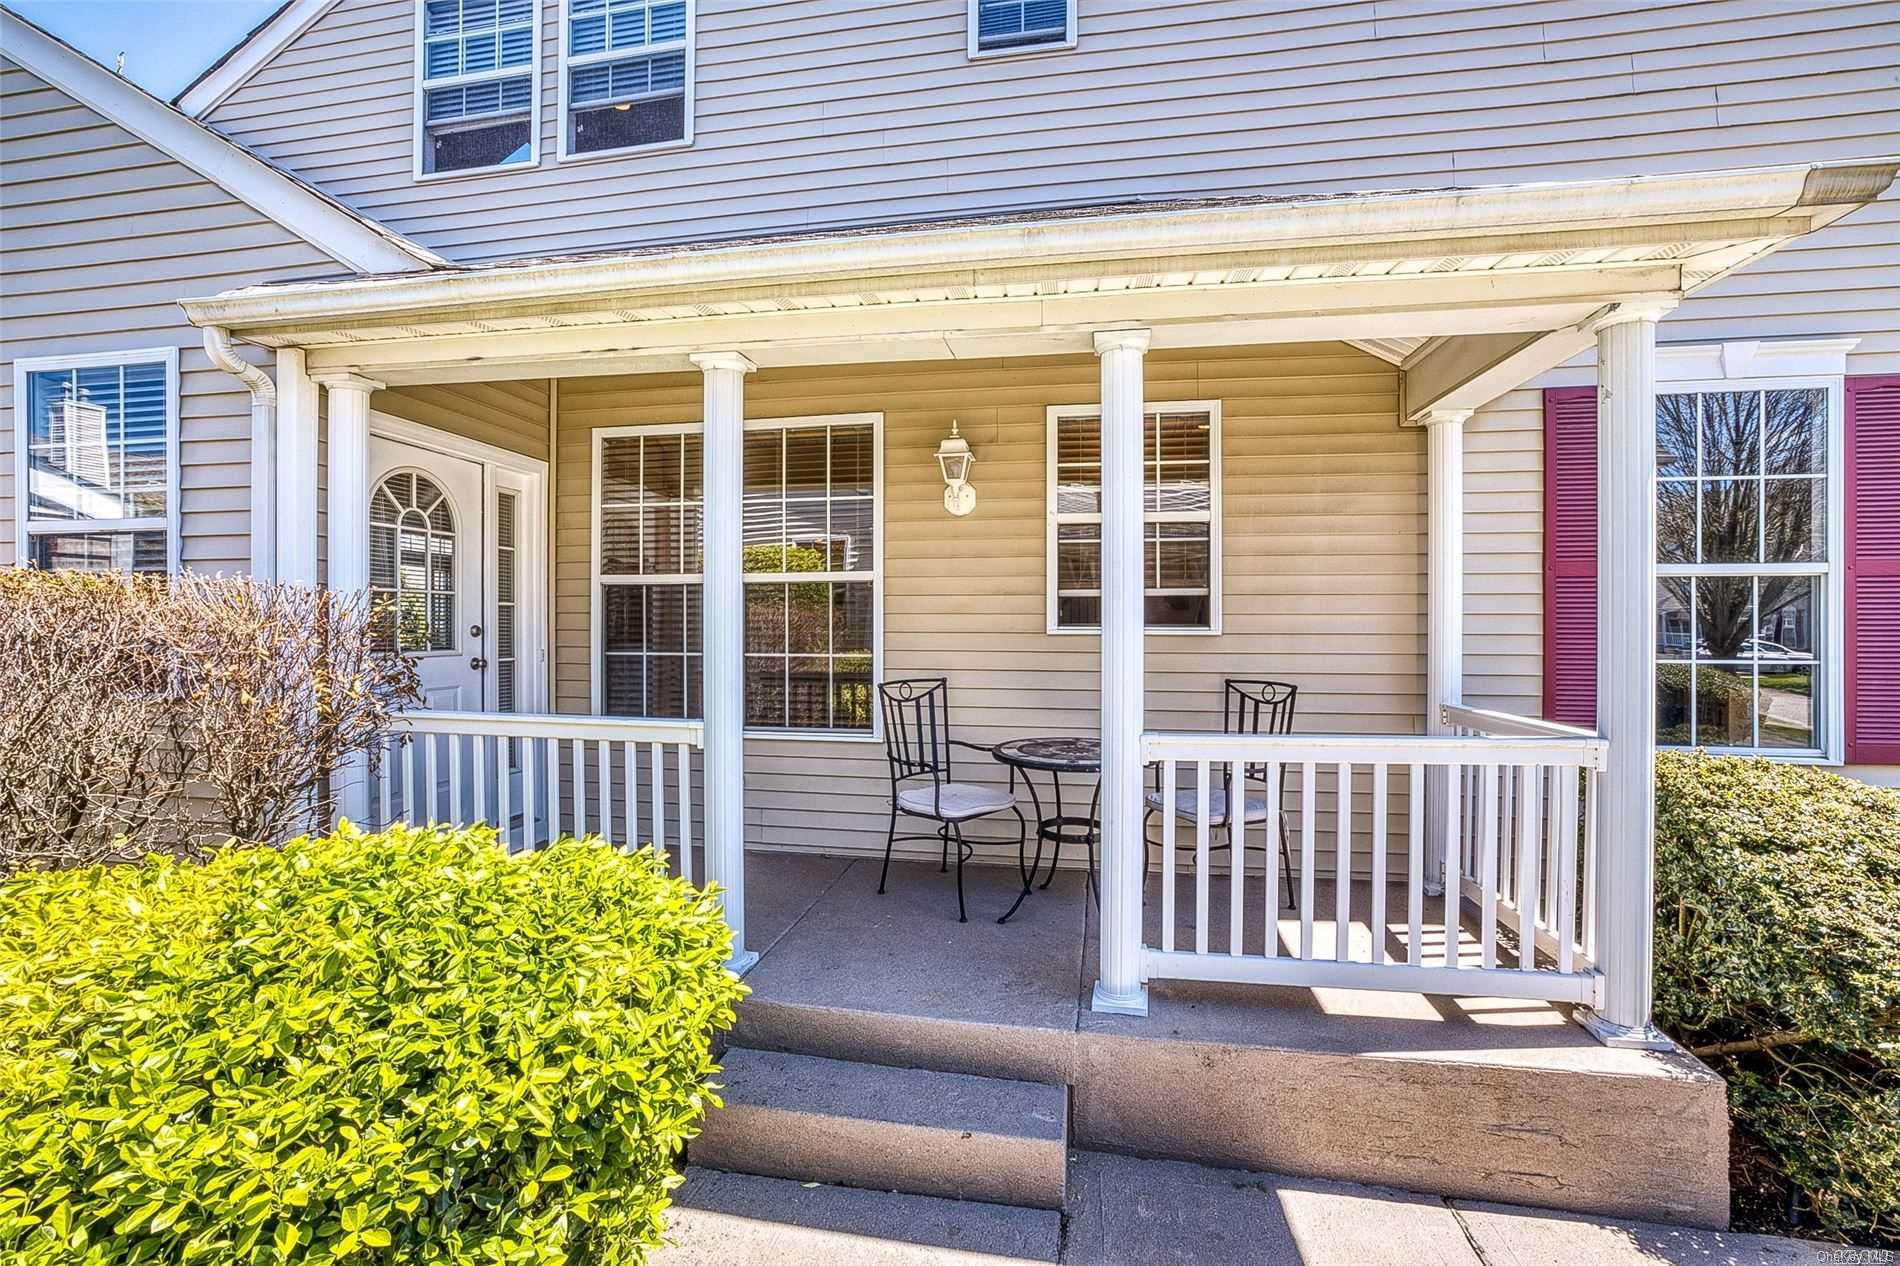
Full basements expand the living space — some finished with custom built-in bars and extra rooms — while attached one- and two-car garages with interior entry add everyday convenience. Outdoors you'll find front porches, expanded paver patios and private yards facing the greenbelt or the ponds.
The location places you on Long Island's North Shore within the Miller Place School District, close to the charming villages of Stony Brook and Port Jefferson and the local shops along Route 25A.
1,948 sq.ft.
Average Lot Size
0
Active Listings
110
Total Housing Units
2,472
Average Square Footage
Resident Amenities
sports_basketball
Basketball Court
family_group
Clubhouse
award_star
Community Center
fitness_center
Fitness Center
award_star
Gated Community
award_star
Grounds & Common Area Maintenance
pool
Pool
sports_tennis
Tennis Court
Schedule a visit
Tour for free, no strings attached.
Learn the Country Pointe at Miller Place Story
Schedule a visit
Tour for free, no strings attached.
Resident Amenities
expand_lessActive Listings & Homes For Sale and For Rent
| Photo | Lot | Price | Beds | Baths | Square Feet | HOA Fees | |
|---|---|---|---|---|---|---|---|
| Loading listings data... | |||||||
Interactive Map
Country Pointe at Miller Place Community (and nearby)Country Pointe at Miller Place Residences
Data loading...
Available Home Models
Adams
The Adams is the community’s largest model, with spacious end-unit layouts ranging from 2,448 to 2,508 square feet. It offers three to four bedrooms, three to four baths, a two-car garage, and two to three stories. Some designs place the primary suite on the first floor, and featured layouts include a loft, private patio, and full basement. Interior details may include vaulted ceilings, hardwood floors, a fireplace, and a formal dining room. A first-floor suite can include two walk-in closets, while an upstairs bedroom and bath provide additional space.
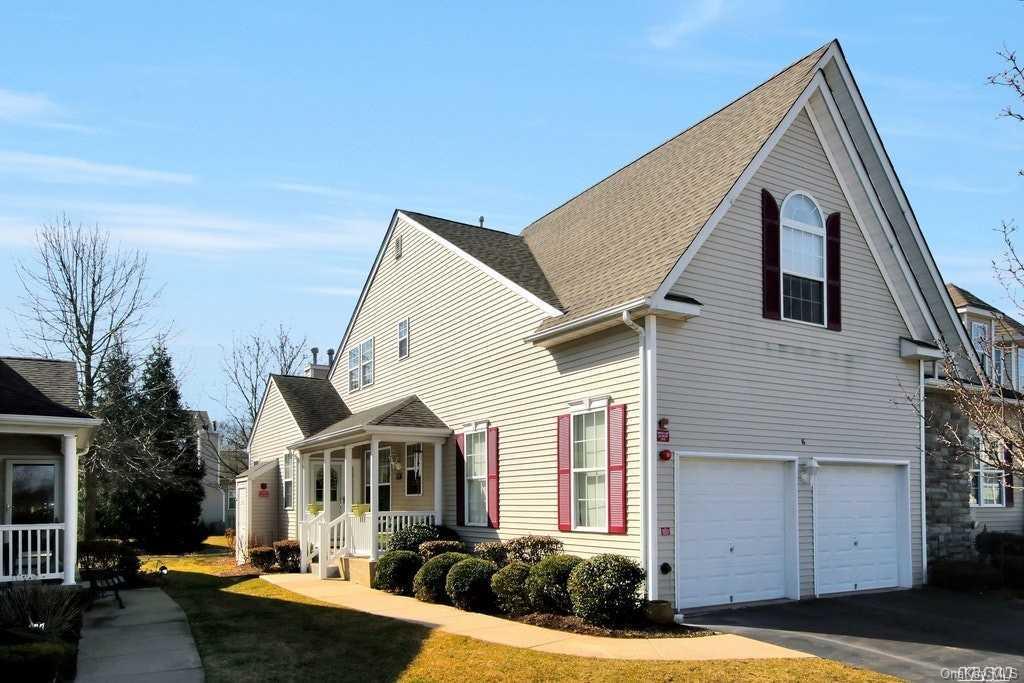
- Condominium
- Build Type
- 3–4
- Beds
- 3–4
- Baths
- 2,448–2,508
- Sqft
- 2
- Garages
- 2–3
- Stories
Buckingham
The Buckingham offers three bedrooms, 2.5 to 3.5 baths, and a one-car garage. Floor plans range from 2,050 to 3,300 square feet, with the larger total including a 1,250-square-foot basement; the main residence spans two stories. All bedrooms are upstairs, including a primary suite with an ensuite bath and two walk-in closets. The main floor connects the kitchen, dining, living, and family areas beneath vaulted ceilings, with access to a patio. Some layouts add a finished basement with an extra room and full bath. Community amenities include a pool, gym, and sports courts.
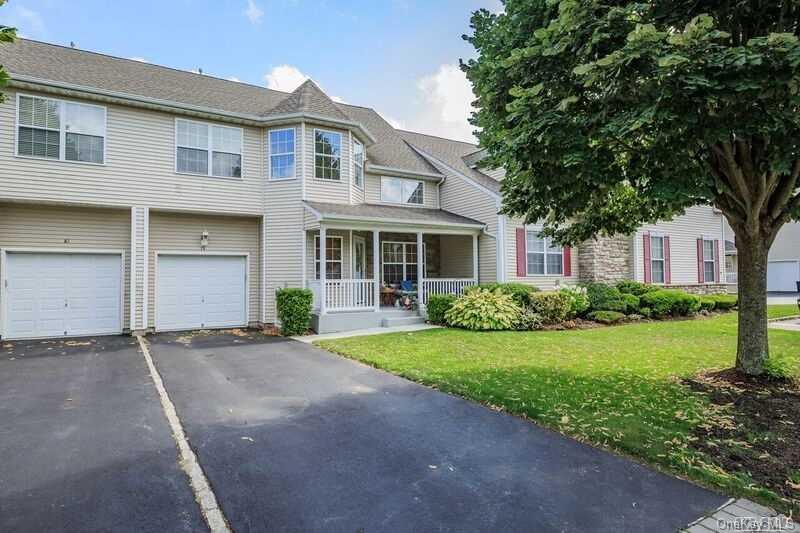
- Condominium
- Build Type
- 3
- Beds
- 2.5–3.5
- Baths
- 2,050–3,300
- Sqft
- 4
- Garages
- 2
- Stories
Available Home Models
Adams
- Condominium
- Build Type
- 3–4
- Beds
- 3–4
- Baths
- 2,448–2,508
- Sqft
- 2
- Garages
- 2–3
- Stories
The Adams is the community’s largest model, with spacious end-unit layouts ranging from 2,448 to 2,508 square feet. It offers three to four bedrooms, three to four baths, a two-car garage, and two to three stories. Some designs place the primary suite on the first floor, and featured layouts include a loft, private patio, and full basement. Interior details may include vaulted ceilings, hardwood floors, a fireplace, and a formal dining room. A first-floor suite can include two walk-in closets, while an upstairs bedroom and bath provide additional space.
Buckingham
- Condominium
- Build Type
- 3
- Beds
- 2.5–3.5
- Baths
- 2,050–3,300
- Sqft
- 4
- Garages
- 2
- Stories
The Buckingham offers three bedrooms, 2.5 to 3.5 baths, and a one-car garage. Floor plans range from 2,050 to 3,300 square feet, with the larger total including a 1,250-square-foot basement; the main residence spans two stories. All bedrooms are upstairs, including a primary suite with an ensuite bath and two walk-in closets. The main floor connects the kitchen, dining, living, and family areas beneath vaulted ceilings, with access to a patio. Some layouts add a finished basement with an extra room and full bath. Community amenities include a pool, gym, and sports courts.
Recent Activity at The Country Pointe at Miller Place Community
| Date | Lot | Status | |
|---|---|---|---|
| Loading activity data... | |||
Floorplans
Loading floorplans…
Community Facts
- Community Name: Country Pointe at Miller Place
- Neighborhood: Miller Place
- Year Established: 2003
- Total Homes: 110 residences
- Property Type: Townhomes
- County: Suffolk, NY county
- Available Sales Listings: 0
- Available Rental Listings: 0
- Lifestyle & HOA: Country Pointe at Miller Place is a gated condominium community with a 24-hour gated entrance controlled by remotes and entrance codes. At the center of it all is a clubhouse with a fireplace and a game room, alongside a modern, fully equipped fitness center and gym. Residents gather around the heated in-ground swimming pool, the tennis court and the basketball court, with two ponds woven into the grounds. The HOA handles snow removal up to your front door, landscaping, trash service and exterior maintenance — so weekends stay free for the pool, the courts or the clubhouse. Dues also include water and sanitation. The community sits within the award-winning Miller Place School District, which offers a strong academic program and a variety of extra-curricular activities spanning academics, sports, music and theater.
Frequently Asked Questions
Learn more about the Country Pointe at Miller Place community and available homes for sale and rent here in Miller Place.
When was Country Pointe at Miller Place built?
Country Pointe at Miller Place was built in 2003.
Where is Country Pointe at Miller Place located?
Country Pointe at Miller Place is located at Meadow Pond Circle in Miller Place in NY.
What amenities does the Country Pointe at Miller Place community provide?
Country Pointe at Miller Place provides the following resident amenities: Basketball Court, Clubhouse, Community Center, Fitness Center, Gated Community, Grounds & Common Area Maintenance, Pool, Tennis Court.
What county is Country Pointe at Miller Place located in?
Country Pointe at Miller Place is located in Suffolk, NY county.
How many homes are currently available in Country Pointe at Miller Place for sale or for rent?
Out of 110 homes in Country Pointe at Miller Place, there are currently 0 sales listings and 0 rental listings available.
What is the average square footage in the Country Pointe at Miller Place community?
The average square footage of homes in Country Pointe at Miller Place is 2472 sq.ft.
How big is the Country Pointe at Miller Place community?
The Country Pointe at Miller Place community is made up of 110 homes with an average lot size of 1948 sq.ft.
Schedule a Visit
Ask a Question
Join Waitlist
Save this Home to Your Profile
Save this home, get price drop and status alerts, and view your favorites anytime.
OR
By continuing, you agree to receive email updates from Casamere related to your saved items. You can manage your preferences or unsubscribe at any time. See our Terms & Privacy Policy
To continue, click the link sent to
Not seeing the email in your inbox?