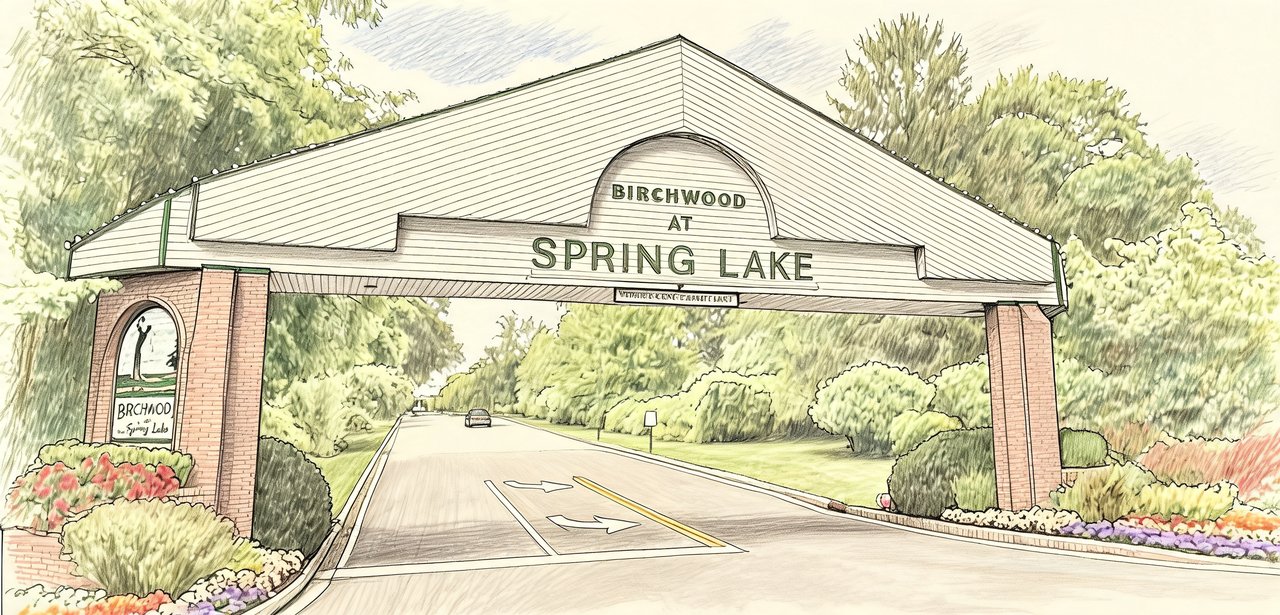
Birchwood at Spring Lake
500 Birchwood Park Dr, Middle Island, NY 11953
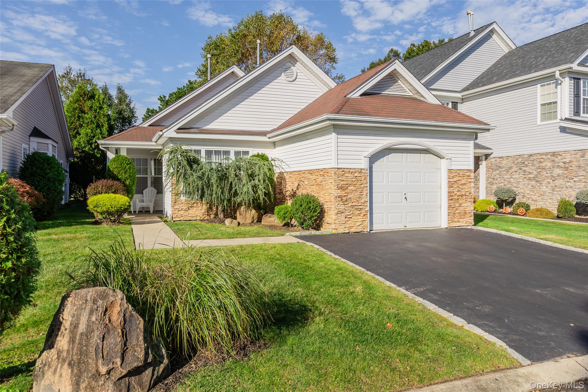
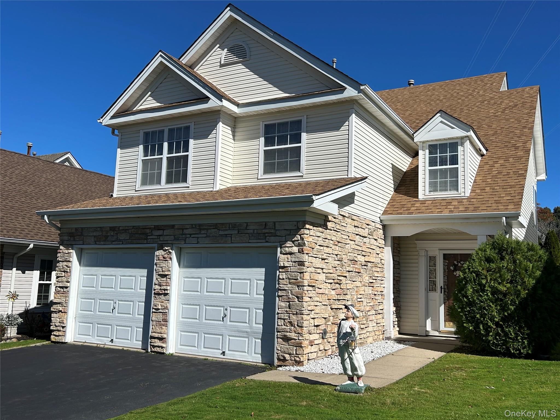
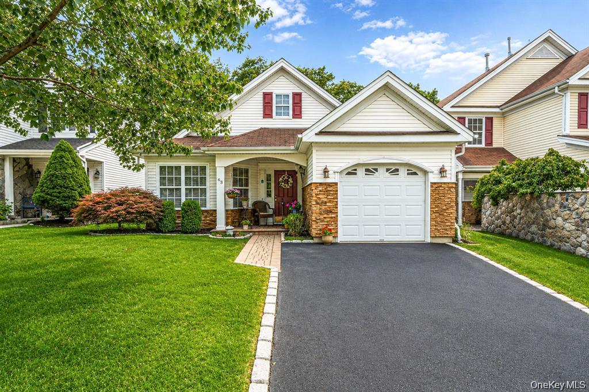
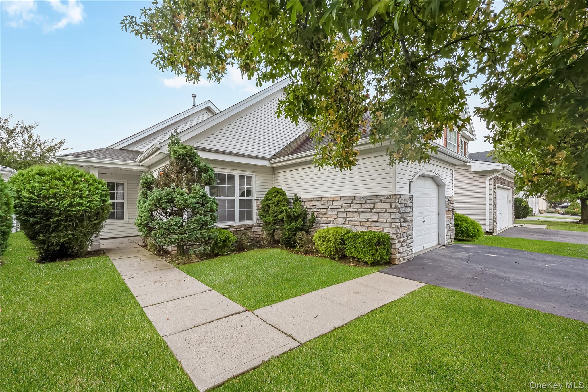
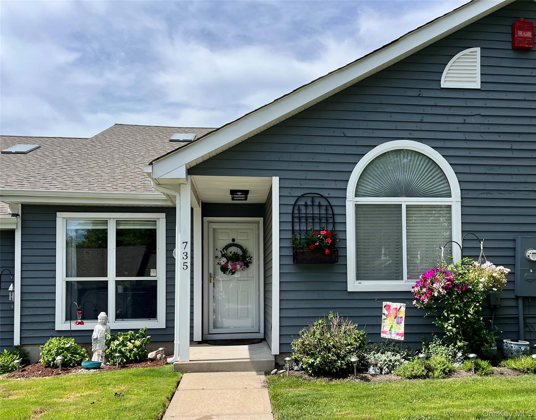
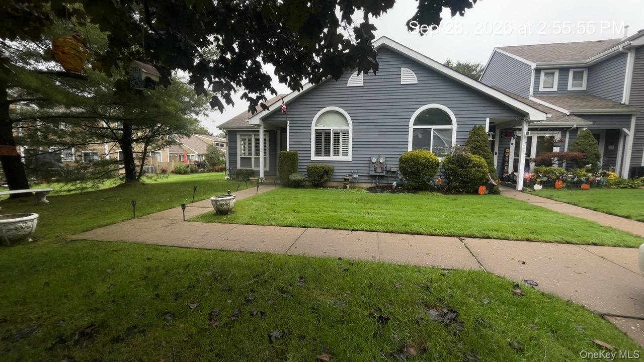
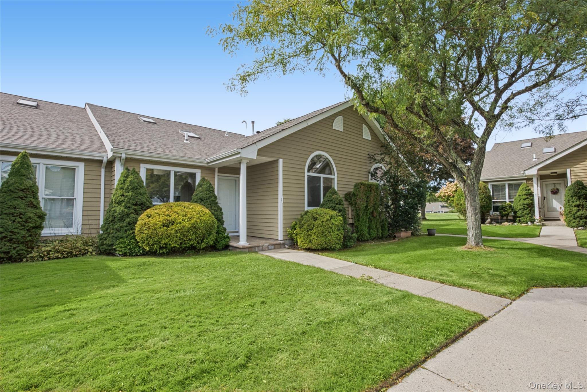
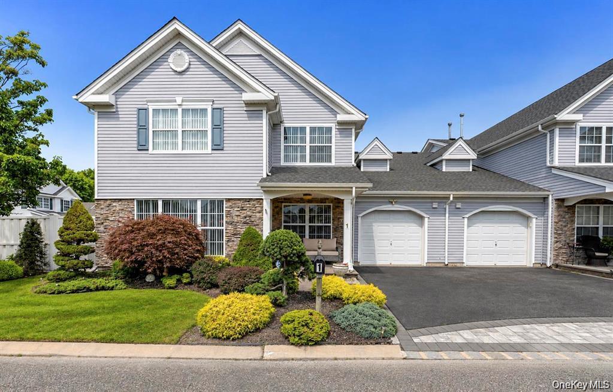
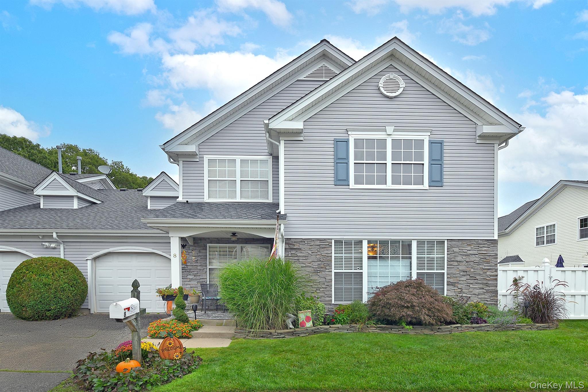
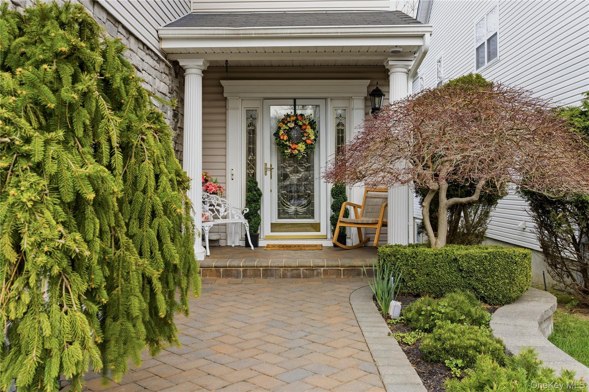
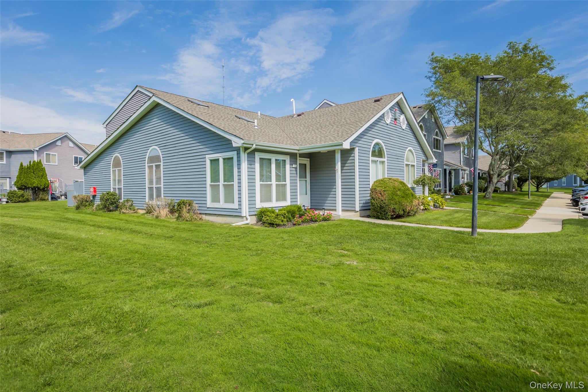
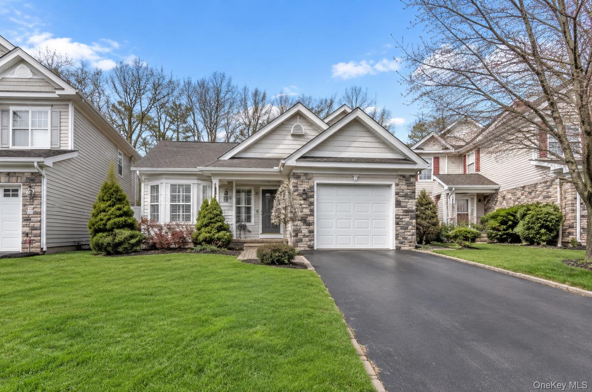
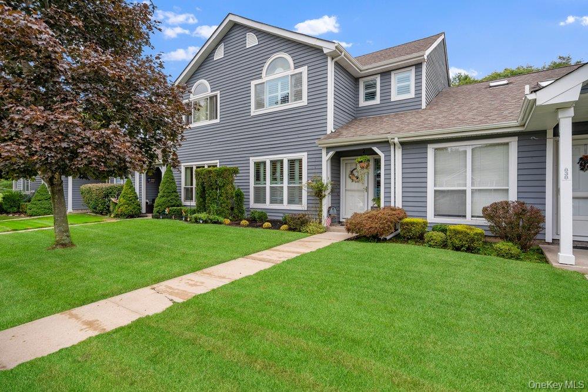
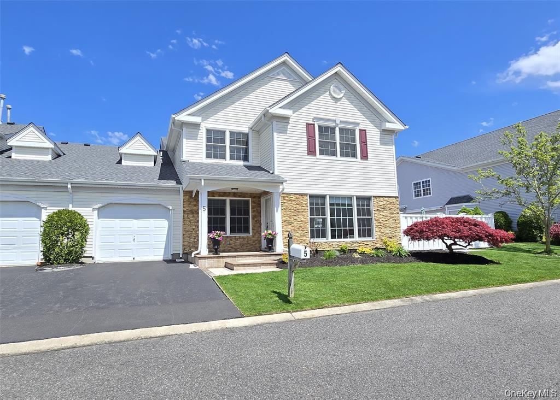
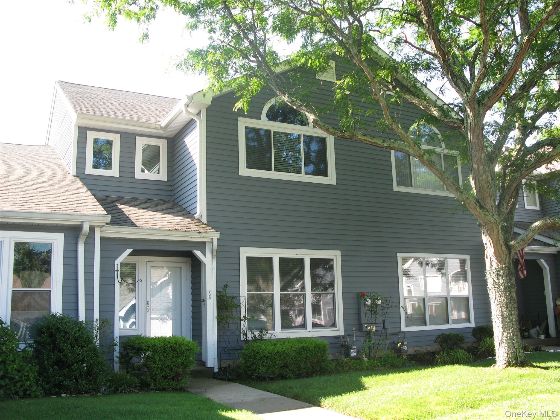
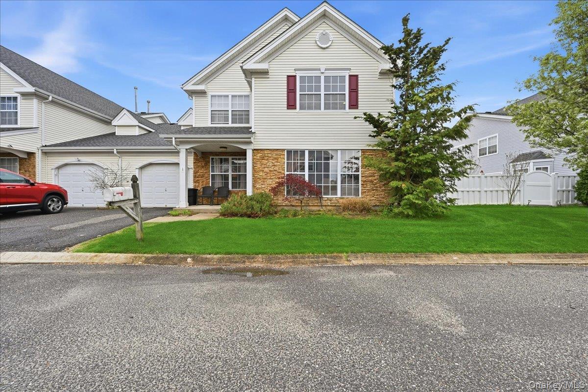


Birchwood at Spring Lake Community
500 Birchwood Park Dr, Middle Island, NY 11953 | Suffolk, NY county
Birchwood at Spring Lake offers a range of home styles designed around comfortable, easy living. Detached ranches — including the Essex, Eaton and Floridian models — deliver true one-floor living with open-concept floor plans and vaulted ceilings. Townhouse models such as the Fairfax, Springfield and Malibu provide multi-level layouts with soaring ceilings reaching up to 17 feet in some homes. Condominiums and Colonials complete the mix. Across the community you'll find first-floor primary suites with en-suite baths featuring walk-in showers or soaking tubs and walk-in closets, expanded lofts overlooking the living areas below that work beautifully as dens or home offices, finished basements with gas fireplaces and full baths, attached garages and dedicated laundry or mudrooms.
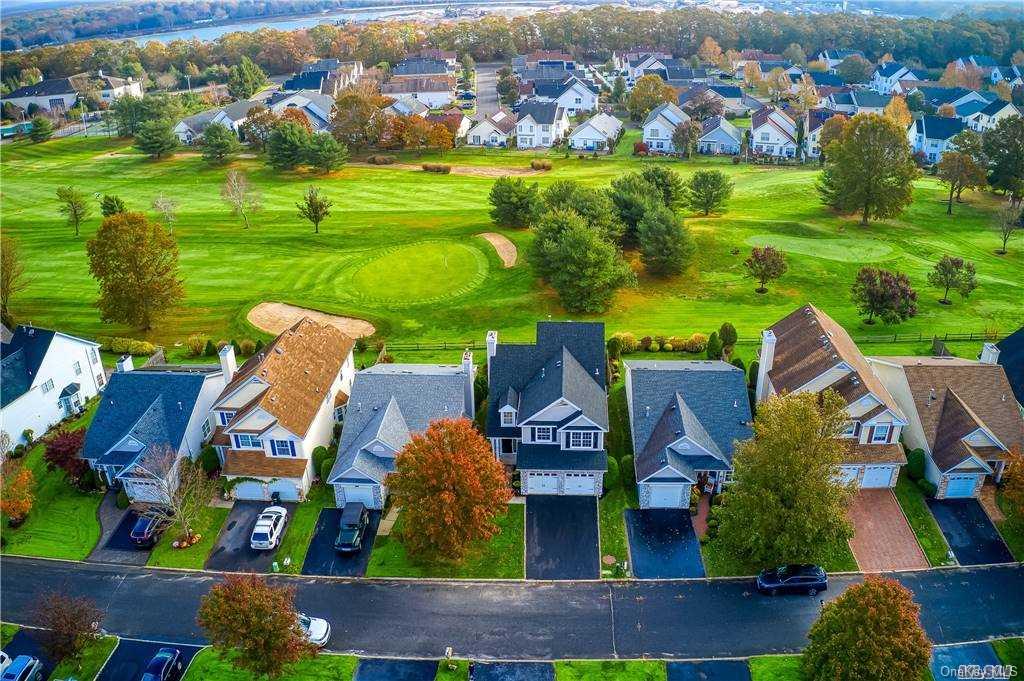
Outdoor living is a defining feature here. Many homes open through sliding glass doors onto private patios — some expanded with new pavers — with retractable awnings or gazebos for shade and fully fenced backyards for privacy. Homes sit along the private 9-hole golf course with views over the fairways and professionally landscaped grounds; others enjoy peaceful views of a wooded preserve or a quiet setting toward the rear of the community.
Set in the heart of Middle Island on Long Island's north shore within Suffolk County, Birchwood at Spring Lake pairs its gated setting with country club living. The community's own clubhouses serve as gathering places for an active social lifestyle built around golf, sports courts and organized events — all within beautifully maintained grounds that make every day feel like a getaway.
3,937 sq.ft.
Average Lot Size
20
Active Listings
628
Total Housing Units
1,854
Average Square Footage
Resident Amenities
sports_basketball
Basketball Court
family_group
Clubhouse
fitness_center
Fitness Center
award_star
Gated Community
award_star
Golf Course
award_star
Grounds & Common Area Maintenance
award_star
Hot Tub / Jacuzzi
pickleball
Pickleball Court
playground_2
Playground
pool
Pool
sauna
Sauna
award_star
Spa
sports_tennis
Tennis Court
award_star
Walking / Biking Trails
Schedule a visit
Tour for free, no strings attached.
Learn the Birchwood at Spring Lake Story
Schedule a visit
Tour for free, no strings attached.
Resident Amenities
expand_lessActive Listings & Homes For Sale and For Rent
| Photo | Lot | Price | Beds | Baths | Square Feet | HOA Fees | |
|---|---|---|---|---|---|---|---|
| Loading listings data... | |||||||
Interactive Map
Birchwood at Spring Lake Community (and nearby)Birchwood at Spring Lake Residences
Data loading...
Available Home Models
Beaumont
Beaumont is a condominium model offered at Birchwood at Spring Lake.
- Condominium
- Build Type
- —
- Beds
- —
- Baths
- —
- Sqft
- —
- Garages
- —
- Stories
Devon
Priced from $479,990
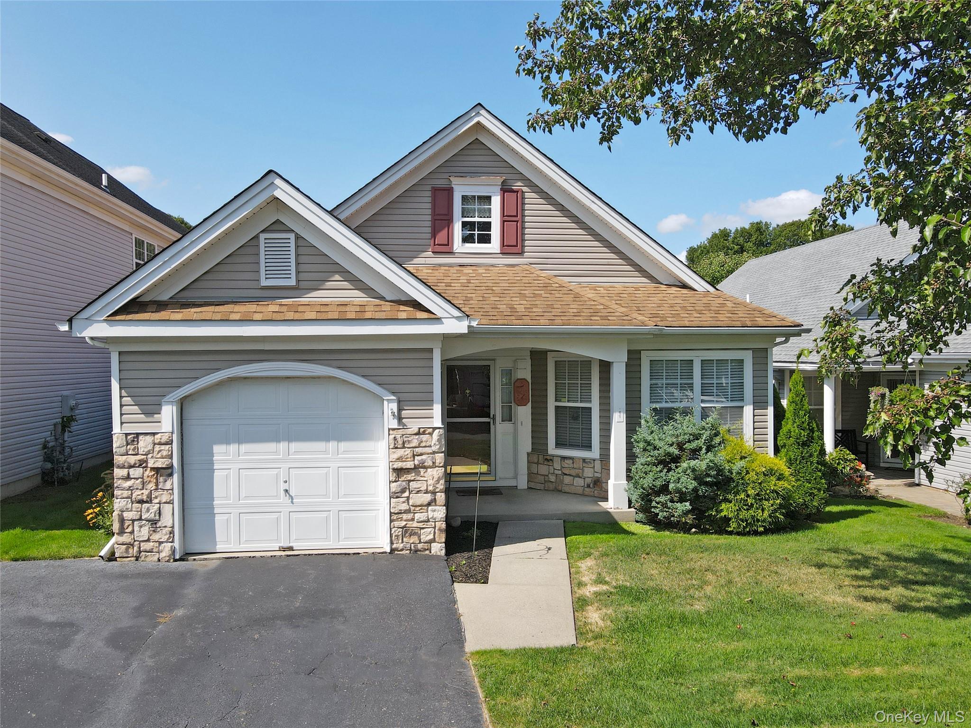
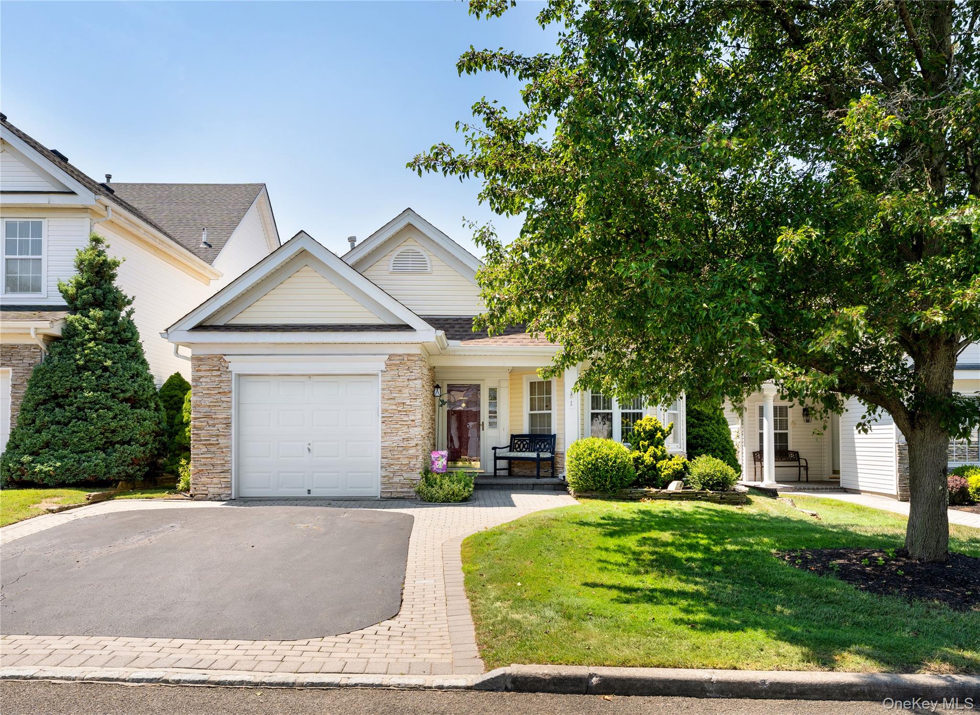
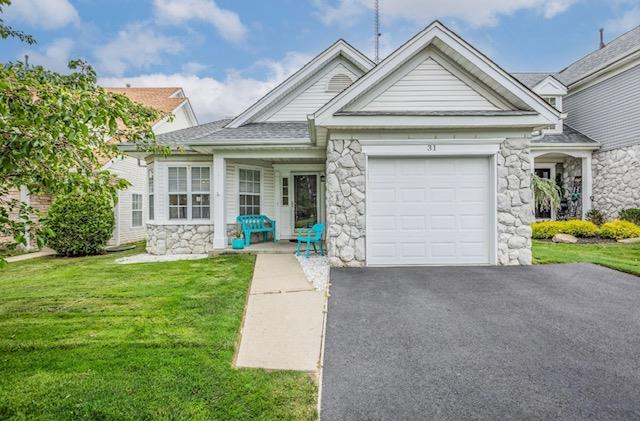
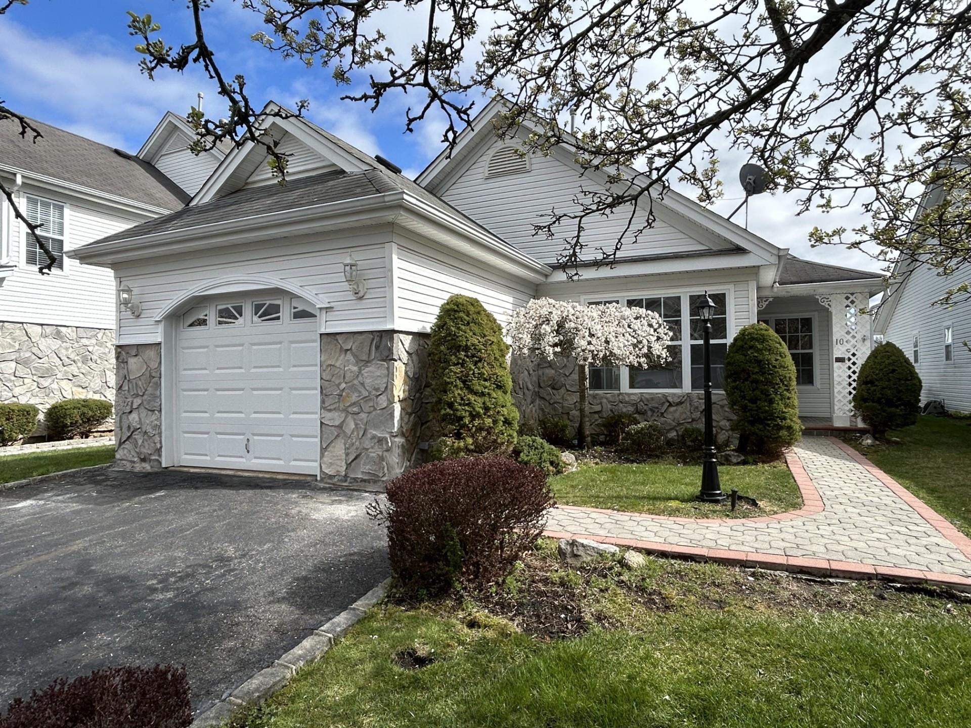
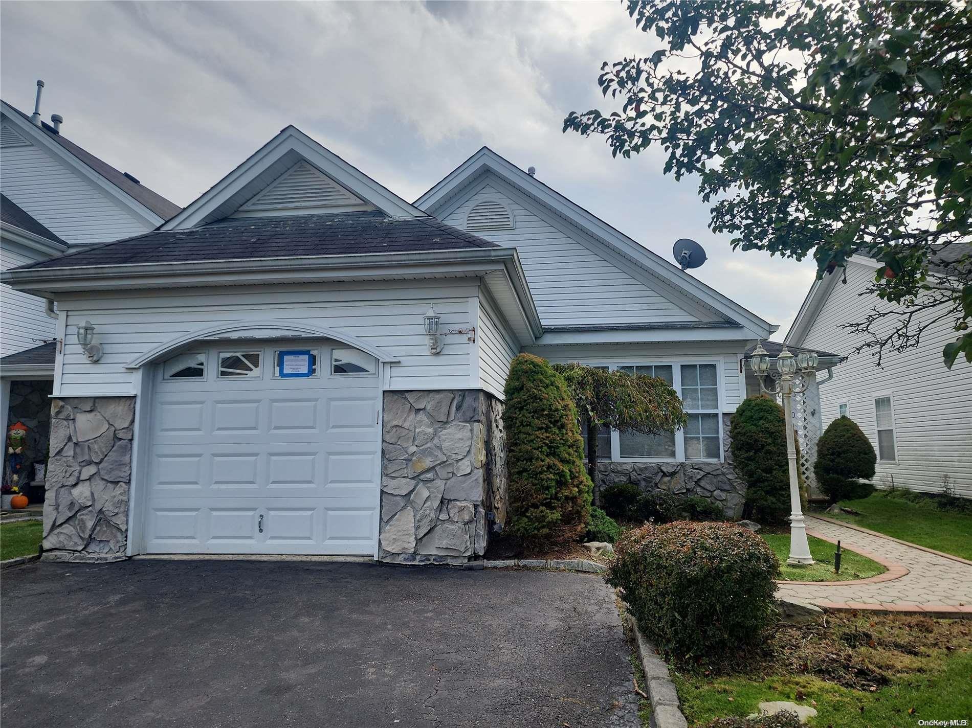
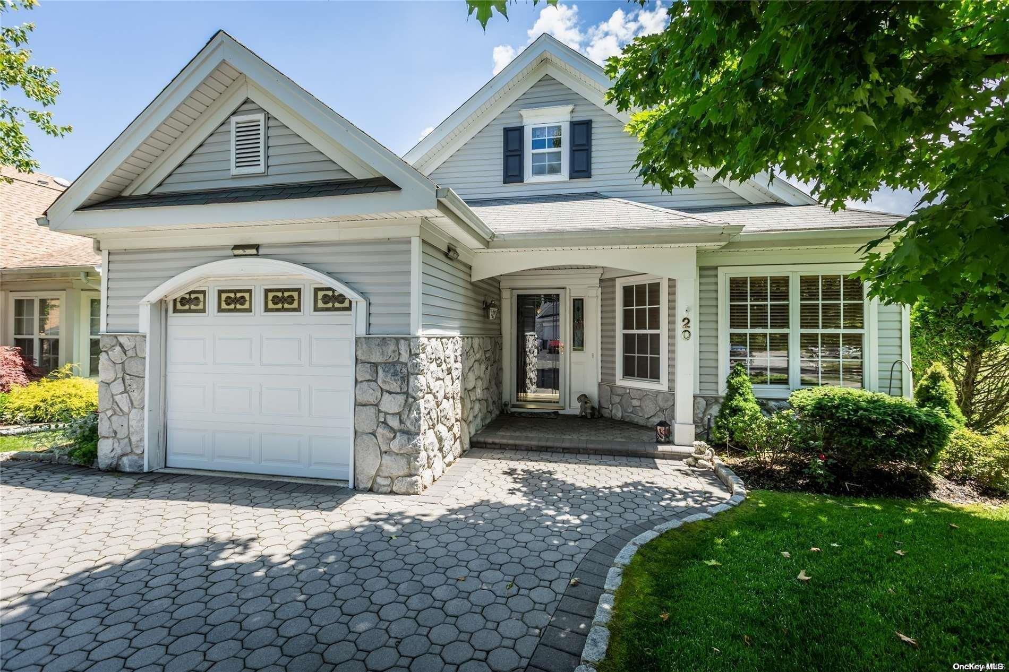
The Devon is a detached, one-level ranch with two bedrooms, two full baths and approximately 1,442–1,750 square feet of living space. Its layout commonly includes an eat-in kitchen, formal dining room, living room and den, with vaulted ceilings featured in several homes. The primary bedroom offers a private bath and generous closet space; some versions also include a fireplace, skylights or a separate office. Homes have one or two garage spaces. Residents can enjoy Birchwood at Spring Lake’s gated setting, golf course, pools, clubhouses, fitness facilities, courts and walking paths.
- Condominium
- Build Type
- 2
- Beds
- 2
- Baths
- 1,442–1,750
- Sqft
- 1–2
- Garages
- 1
- Stories
Devon 2
Priced from $456,999
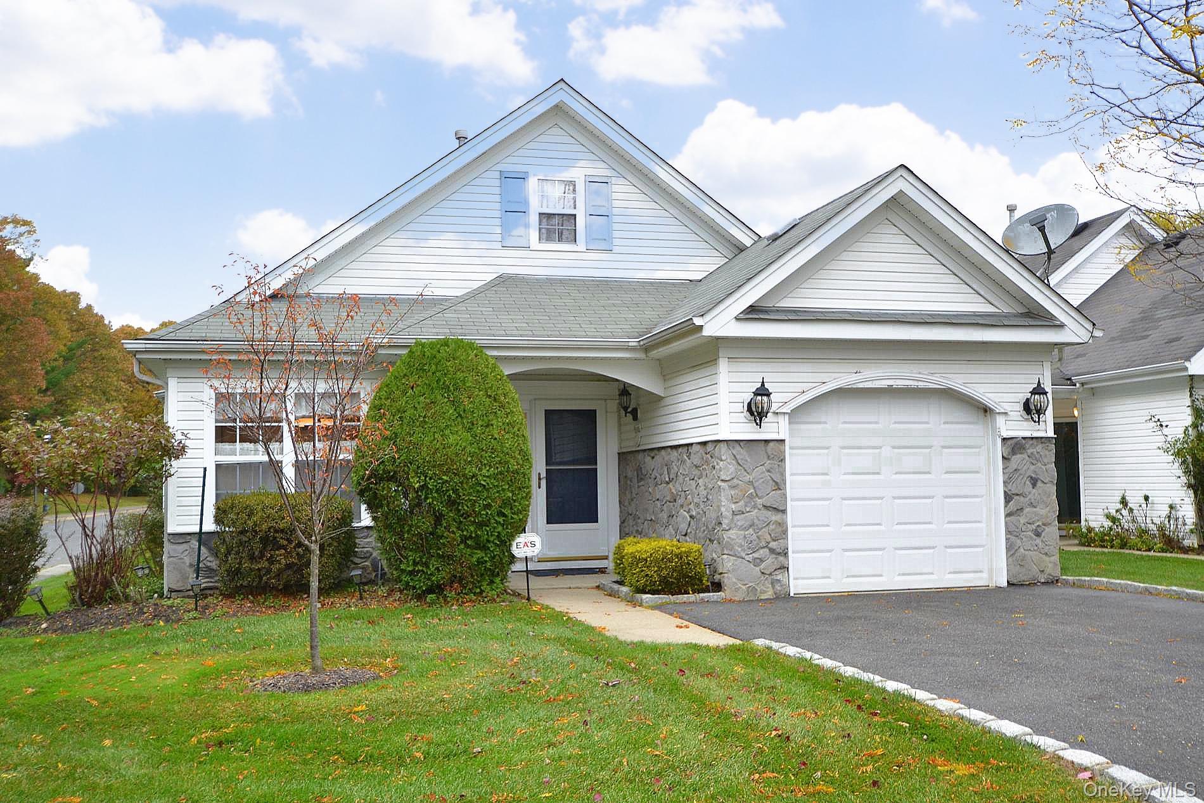
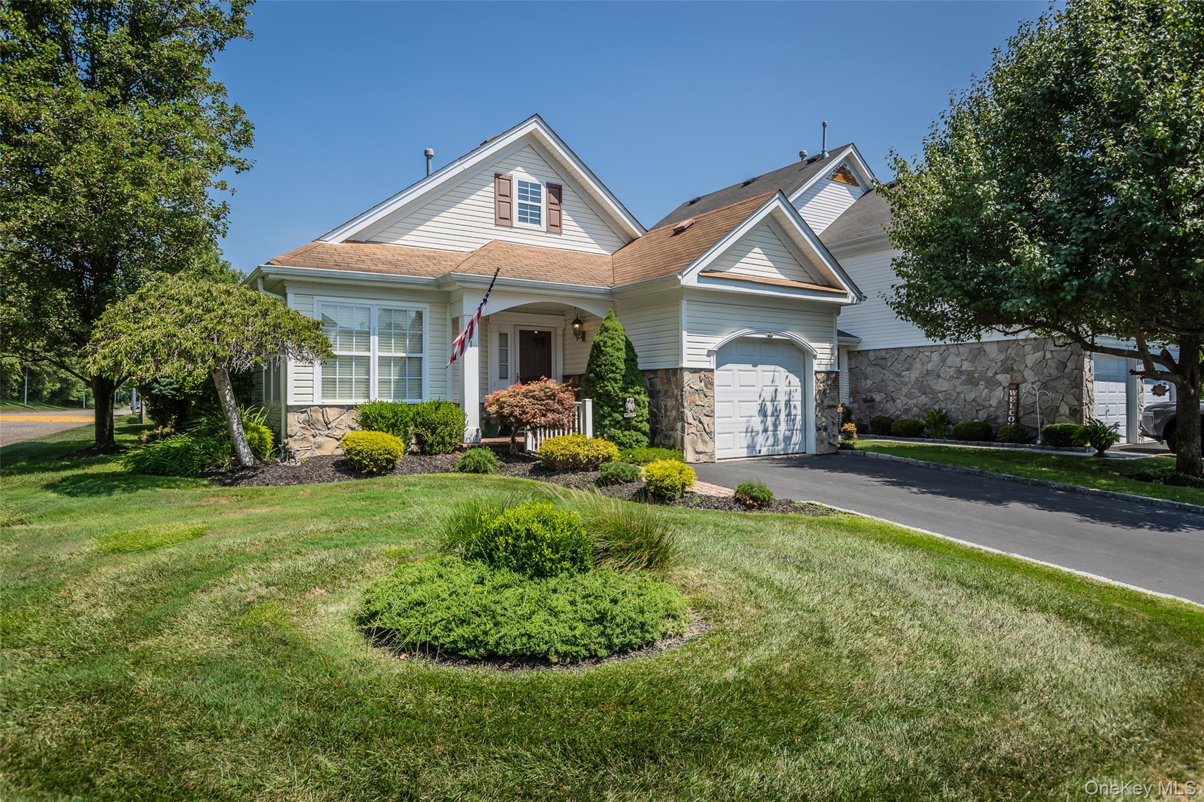
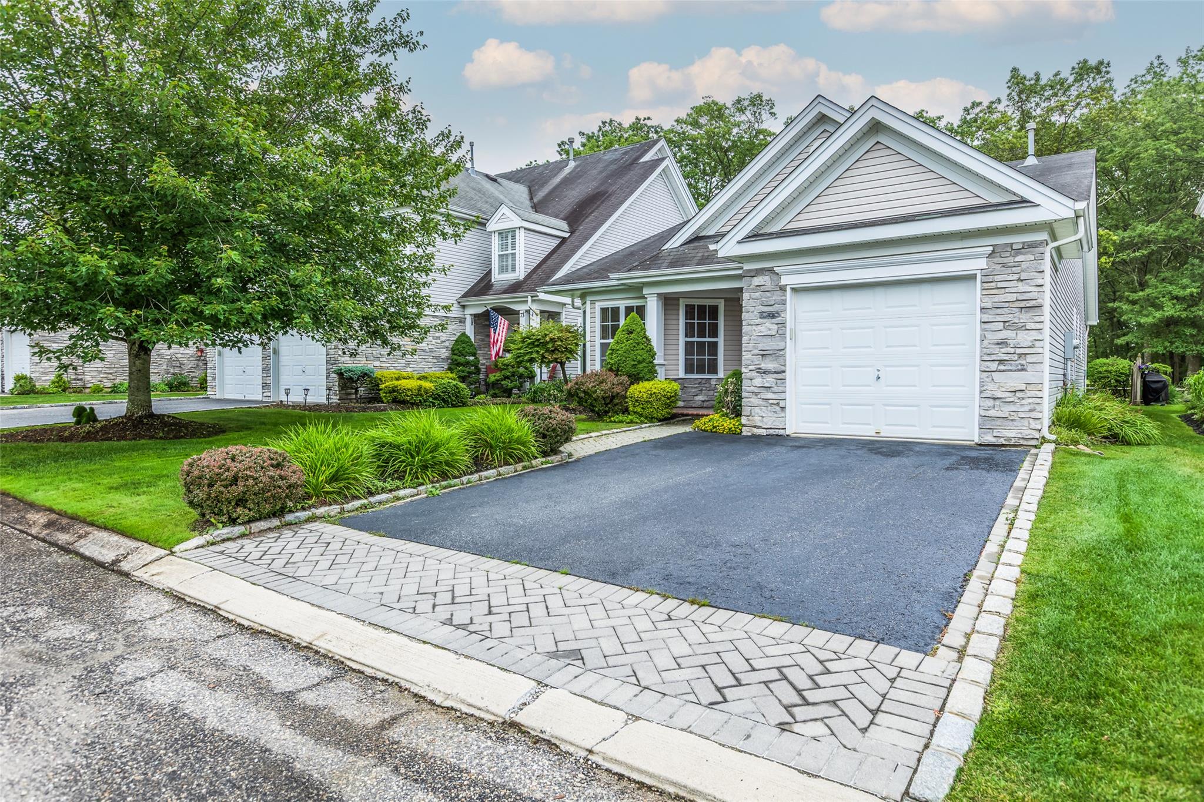
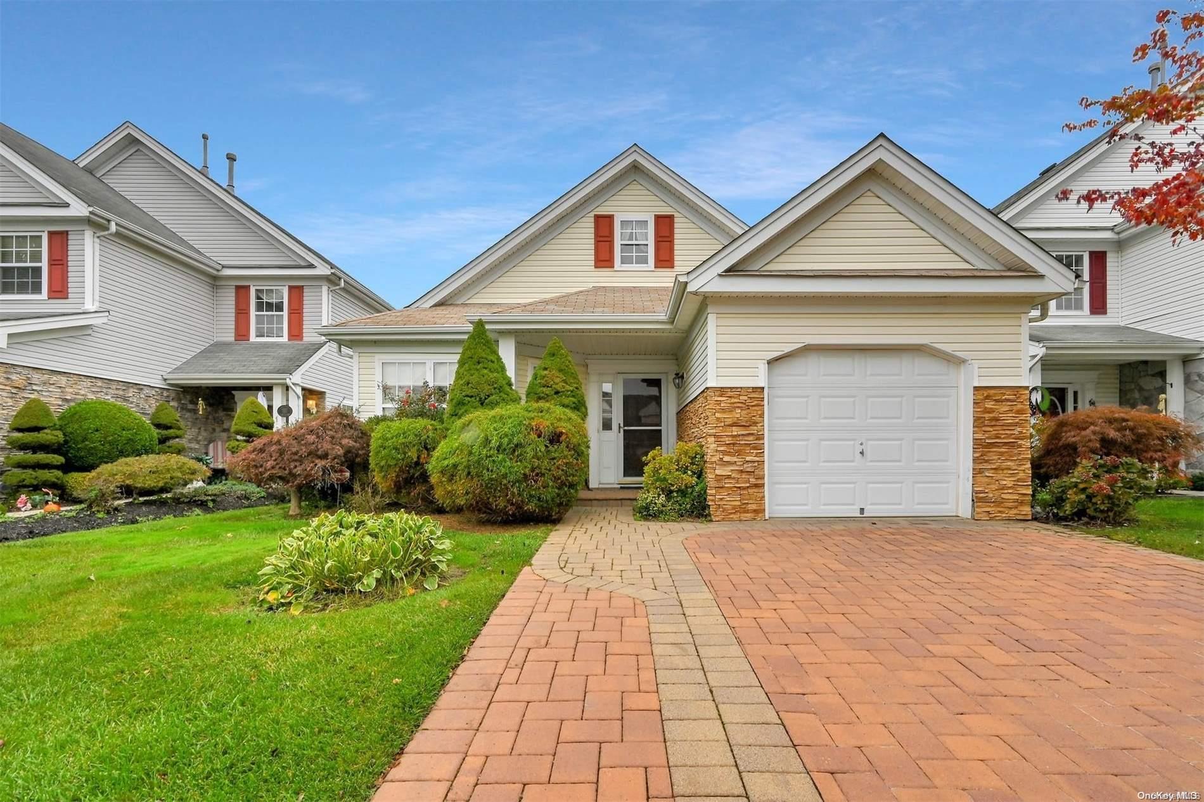
The Devon 2 is a detached, one-level ranch with two bedrooms and two full baths, spanning approximately 1,500–1,504 square feet. Its open arrangement brings together an eat-in kitchen, formal dining and living rooms, and a den with sliders to a patio or private yard. Features found in these homes include vaulted ceilings, skylights, a fireplace, a corner tub in the primary bath and ample closet storage. The model includes a one-car garage. Community amenities include a gated entrance, two clubhouses, indoor and outdoor pools, golf, fitness centers and recreation courts.
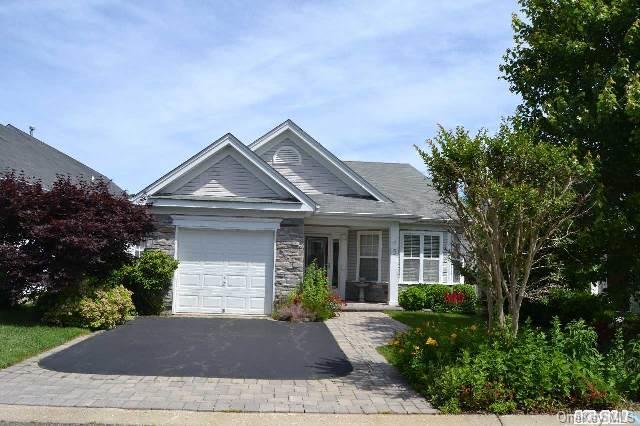
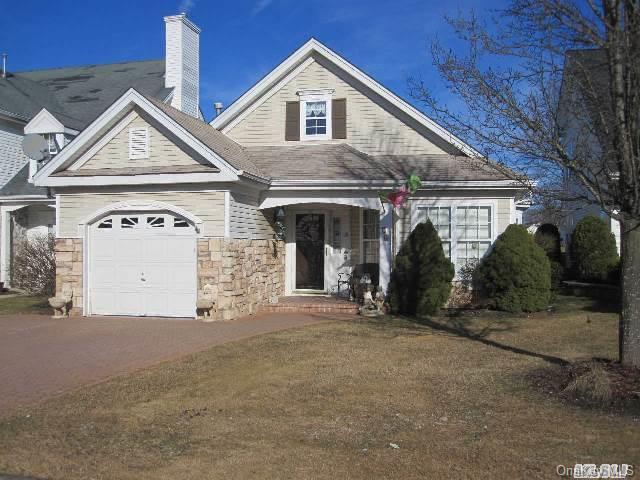
- Condominium
- Build Type
- 2
- Beds
- 2
- Baths
- 1,500–1,504
- Sqft
- 1
- Garages
- 1
- Stories
Eaton
Priced from $469,900
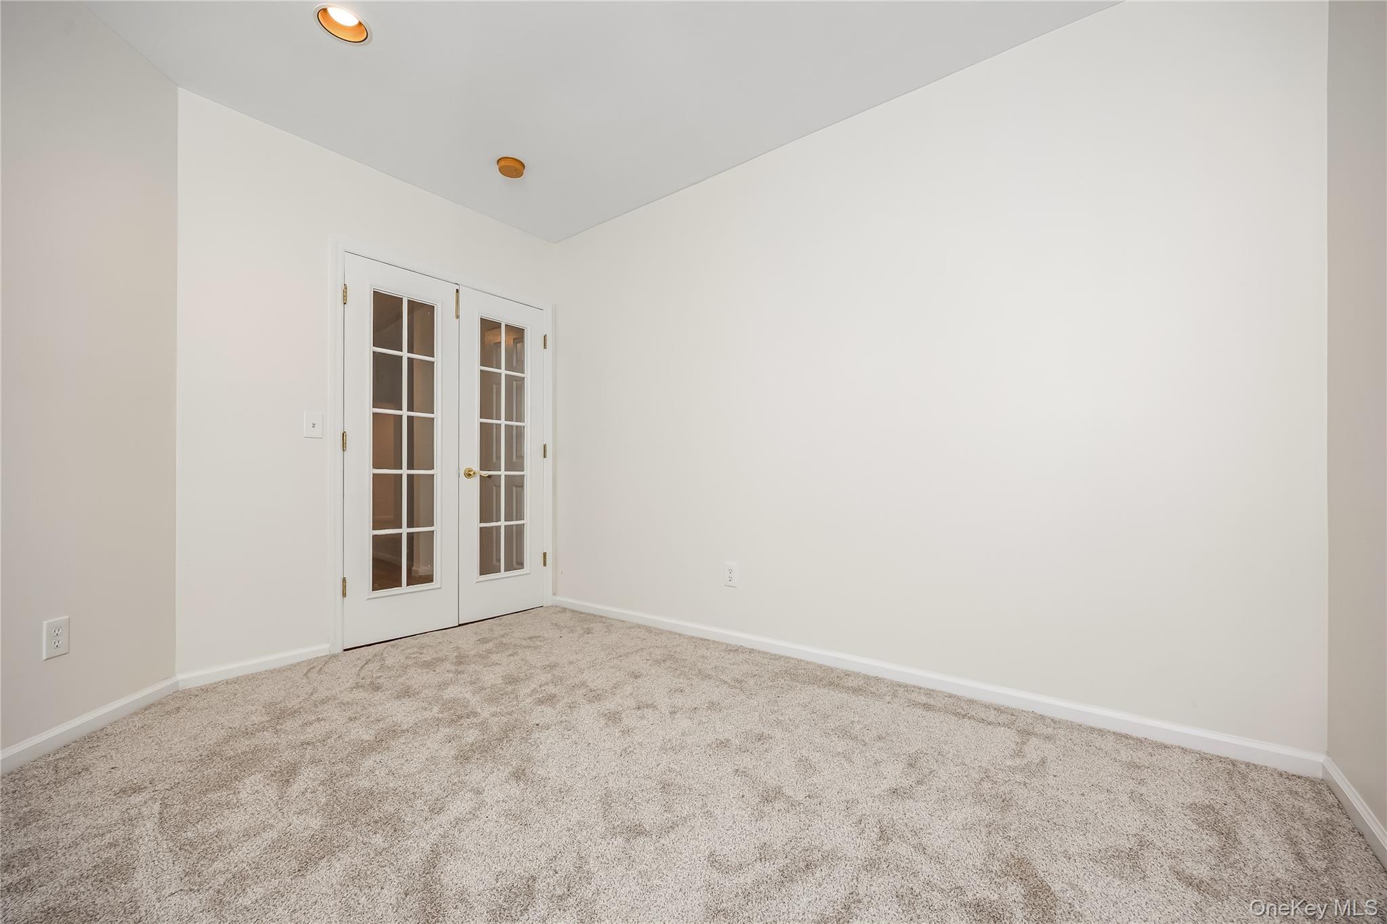
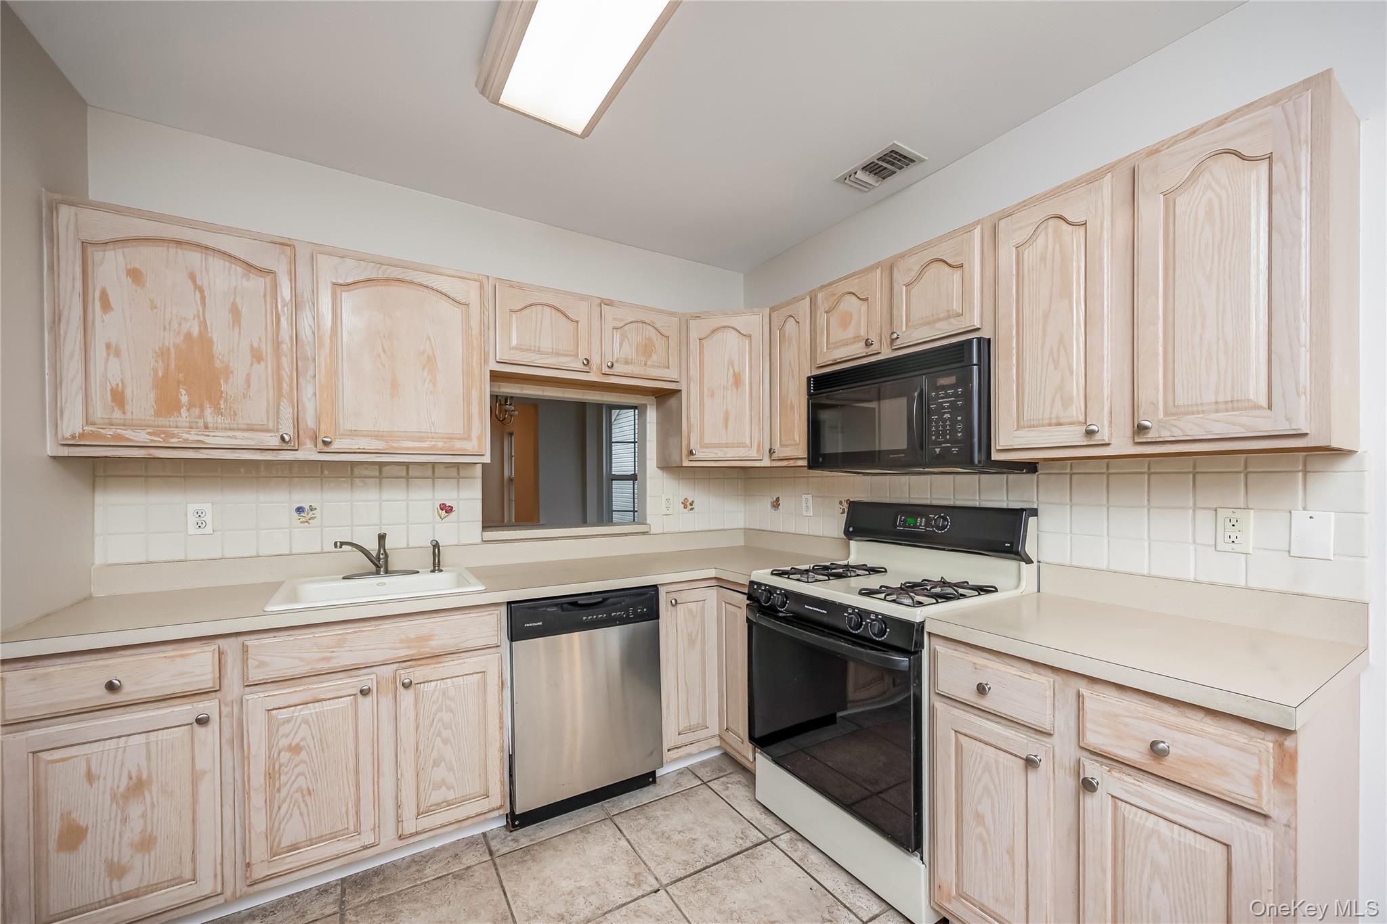
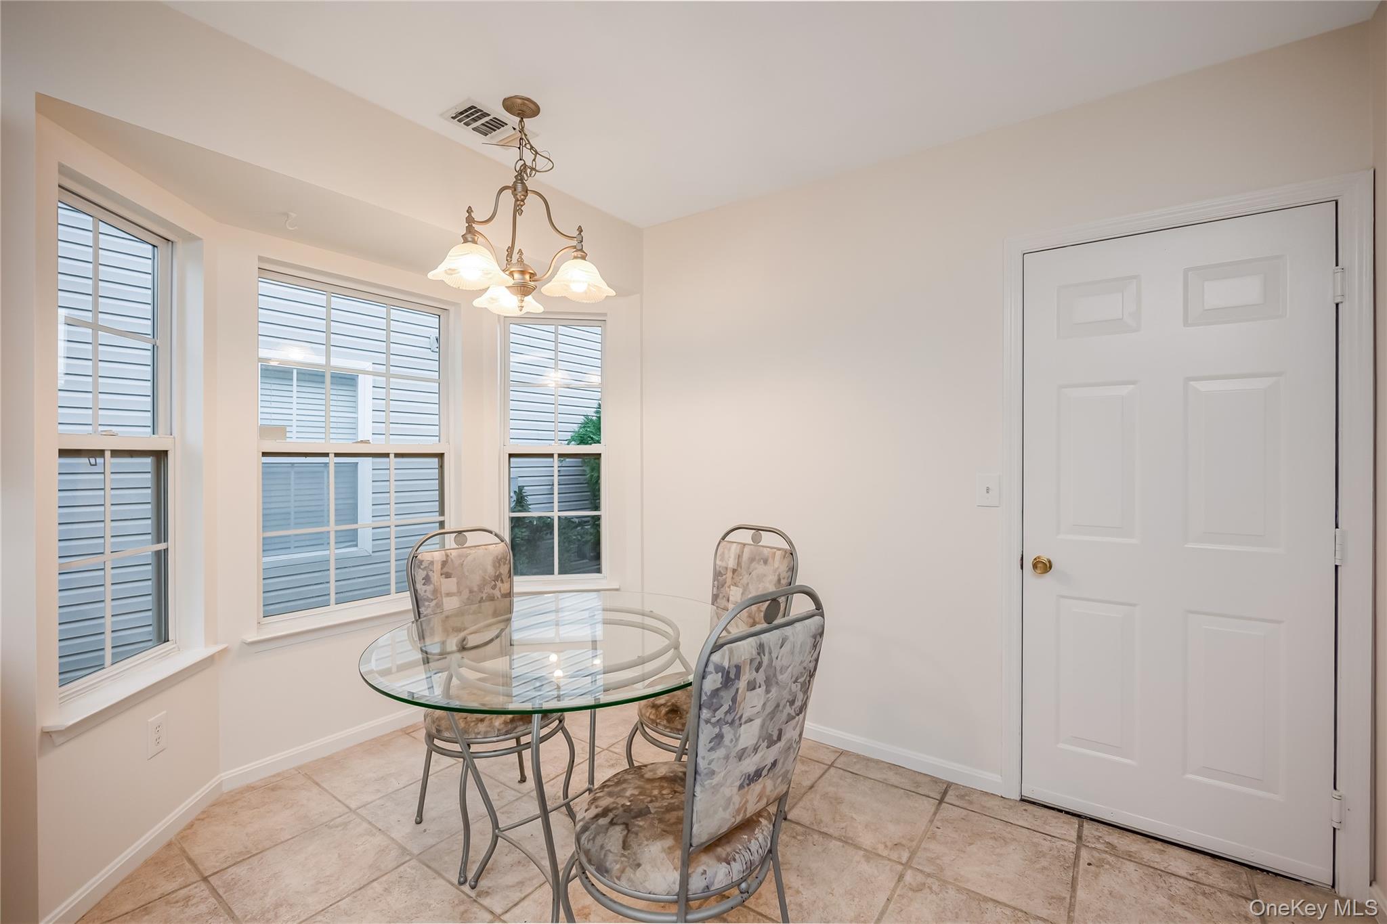
The detached, one-level Eaton offers two or three bedrooms, two full baths and approximately 1,421–1,710 square feet. Its floor plan can include an eat-in kitchen, formal dining and living rooms, and a den or family room opening toward the yard or patio. The primary bedroom has an ensuite bath; some configurations also feature a walk-in closet, while one described layout allows for a possible third bedroom or guest space. The home has a one-car garage. Residents have access to the community’s golf course, pools, clubhouses, fitness centers, courts and walking paths.
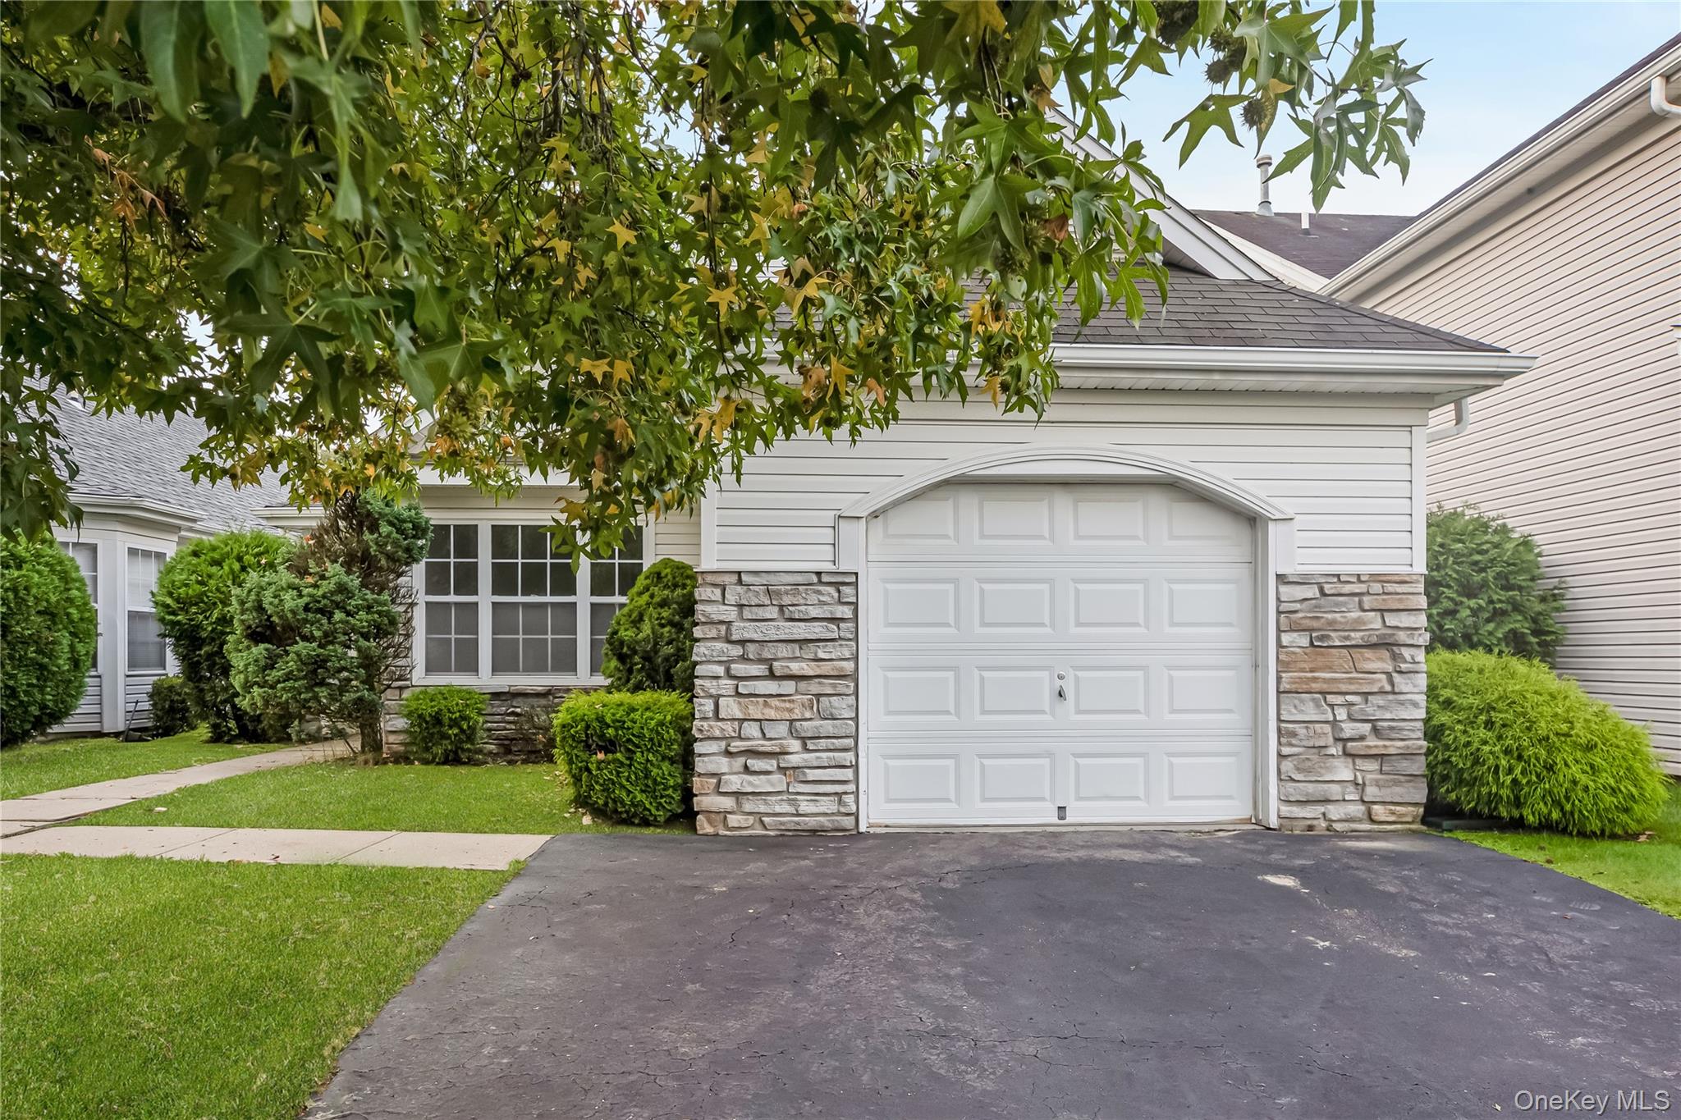
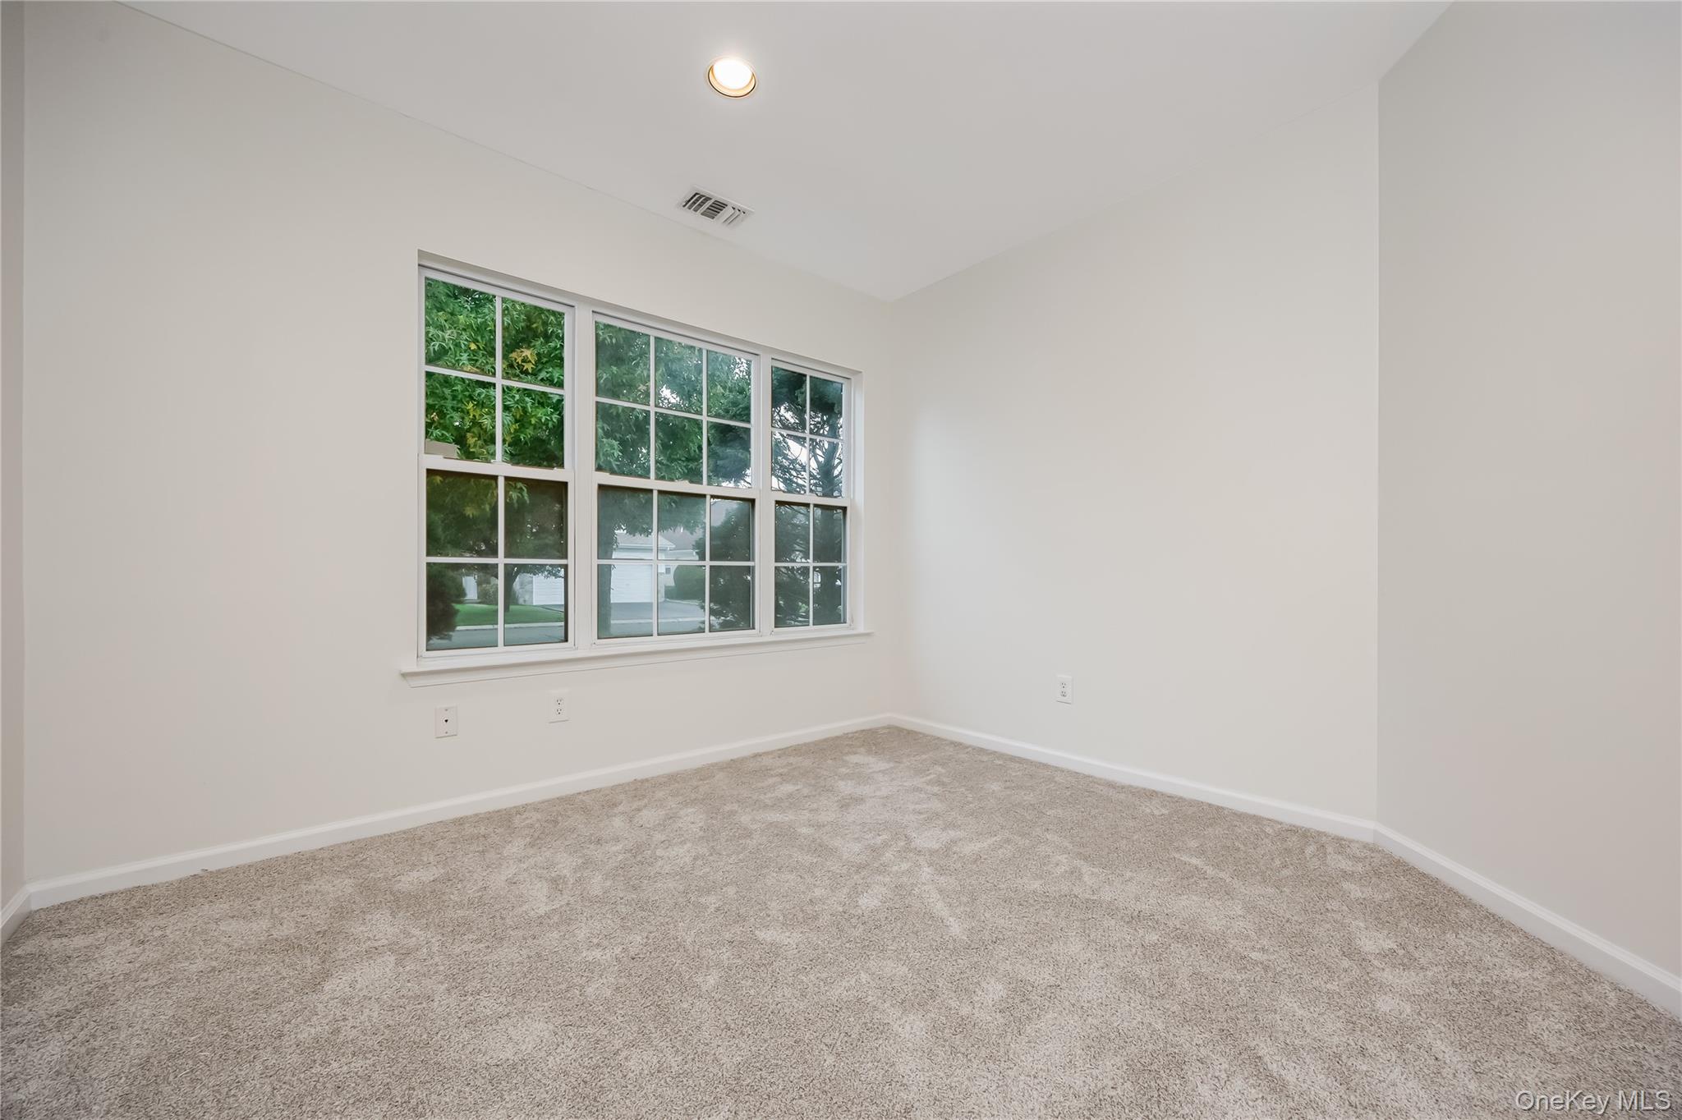
- Condominium
- Build Type
- 2–3
- Beds
- 2
- Baths
- 1,421–1,710
- Sqft
- 1
- Garages
- 1
- Stories
Essex
Priced from $688,000
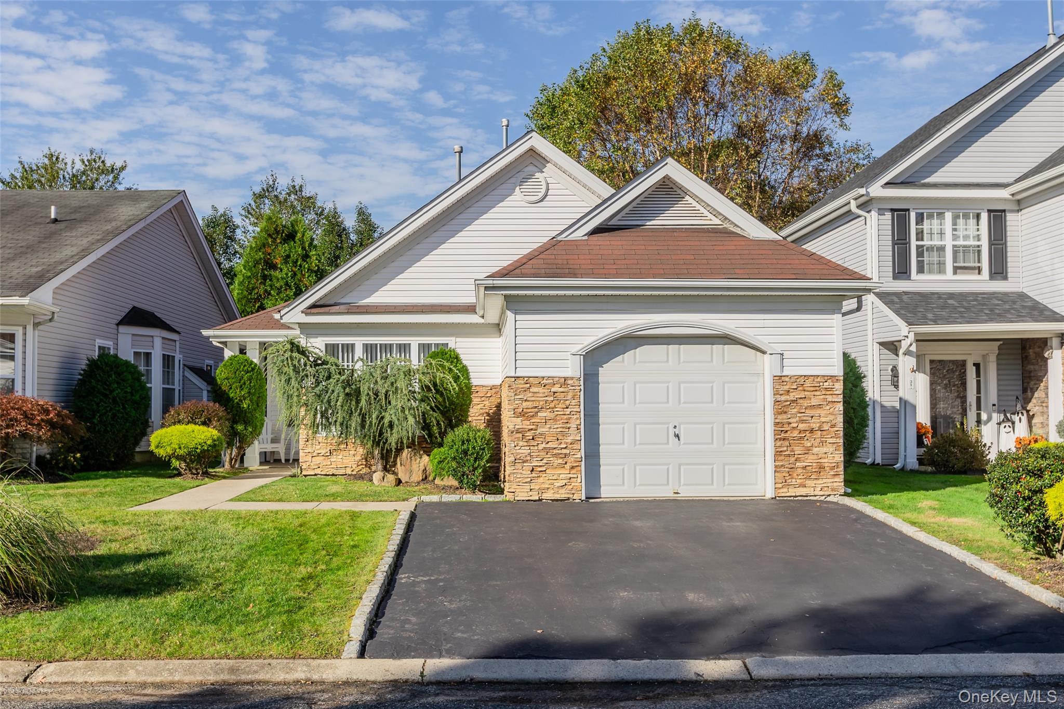
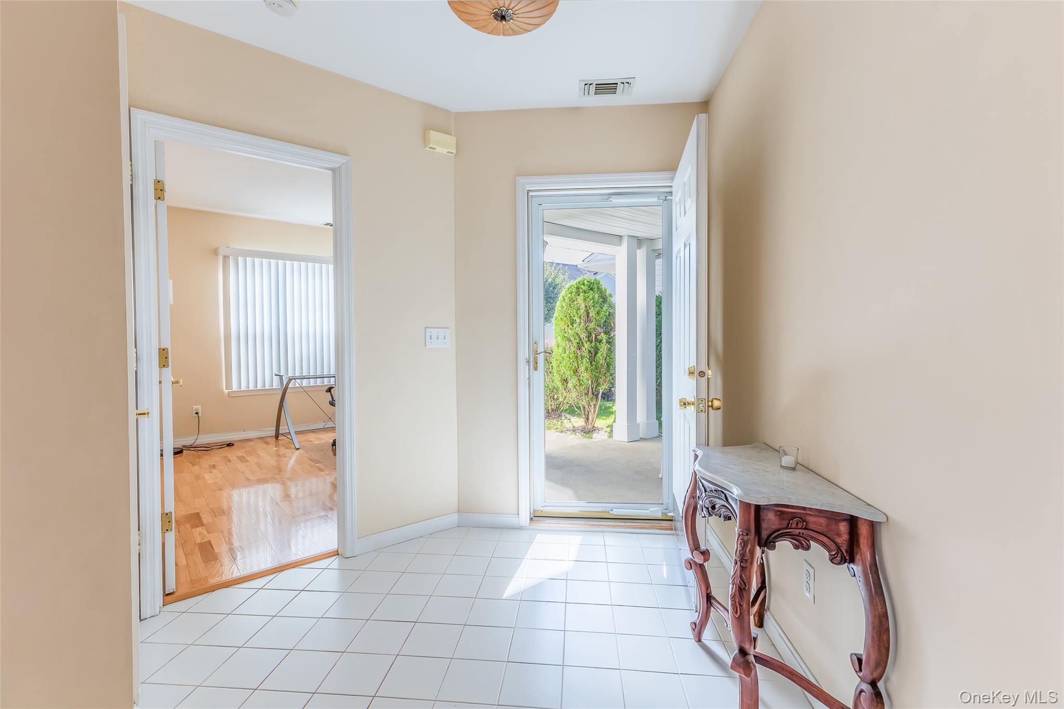
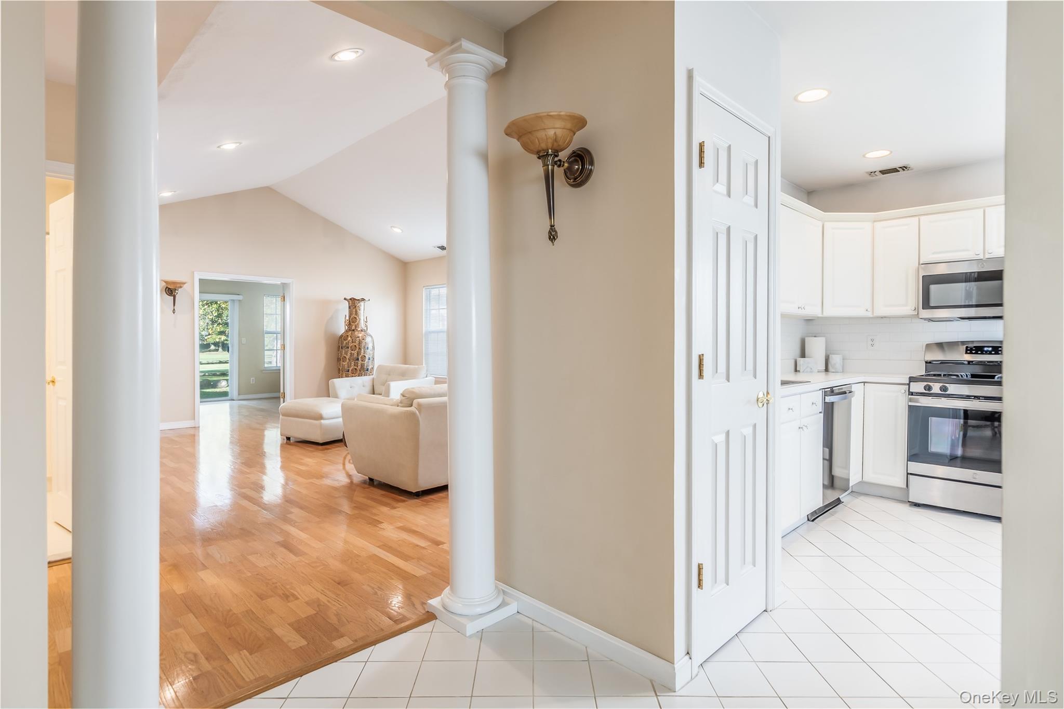
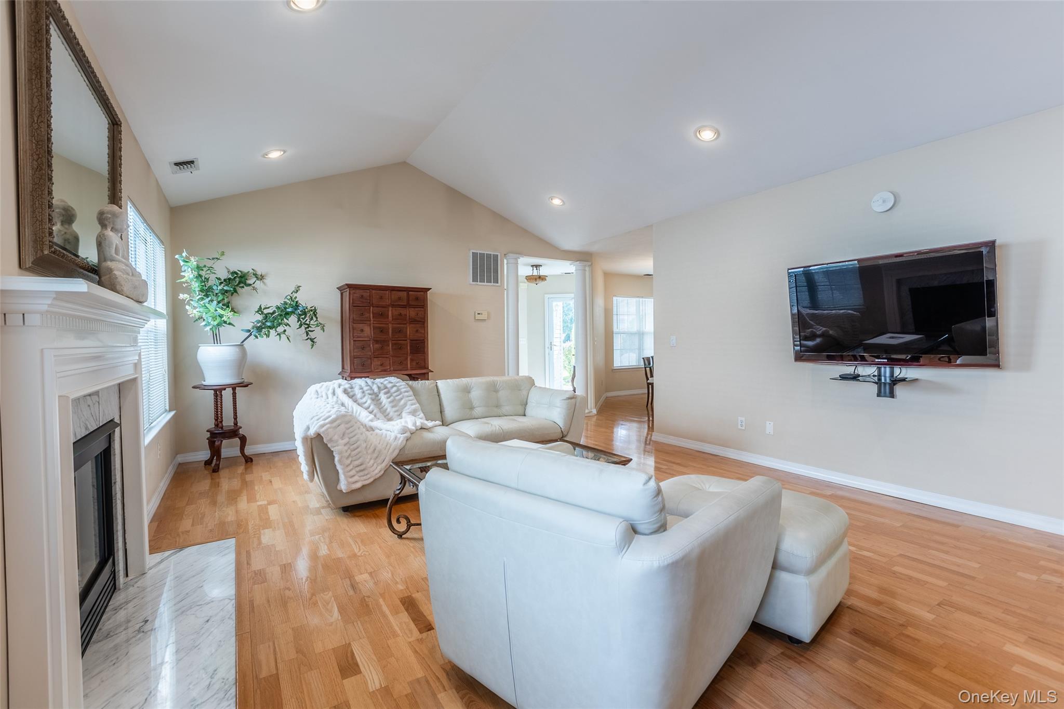
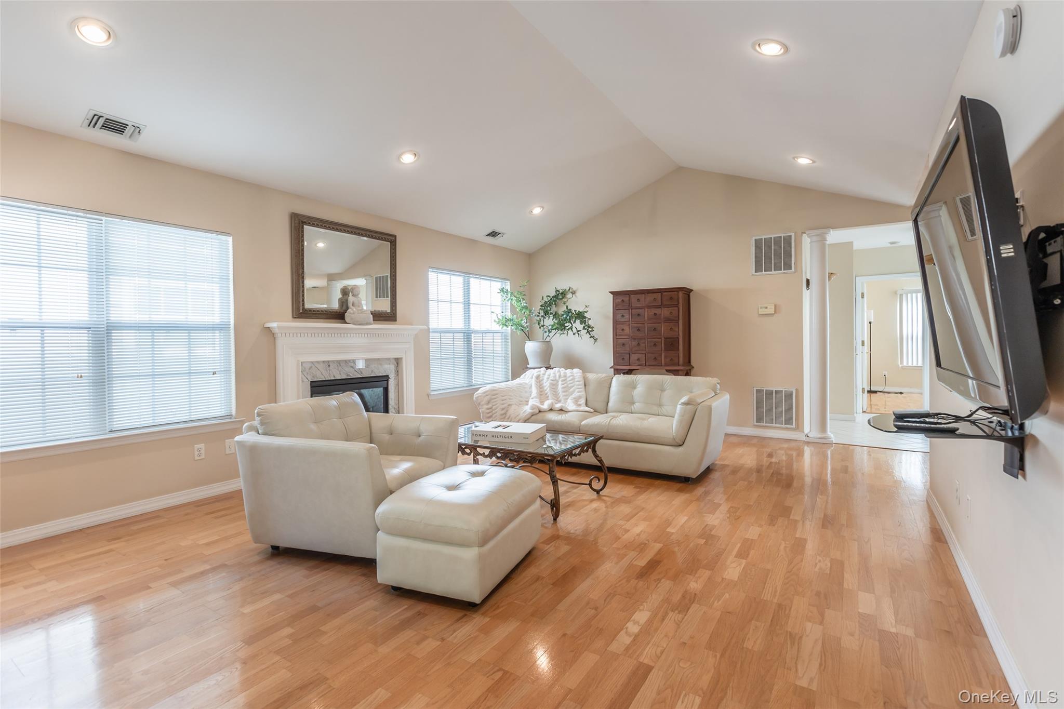
The Essex is a detached, one-level ranch with two bedrooms, two full baths and approximately 1,200–1,504 square feet. Its layout may include an eat-in kitchen, formal dining room, spacious living room and a den with access to a patio or backyard. A primary bedroom with private bath, an attached one-car garage and a full-height attic for storage are among the features described. Some homes have vaulted ceilings, skylights or a fireplace. Birchwood at Spring Lake residents can enjoy its gated setting, golf course, clubhouses, pools, fitness facilities and recreational courts.
- Condominium
- Build Type
- 2
- Beds
- 2
- Baths
- 1,200–1,504
- Sqft
- 1
- Garages
- 1
- Stories
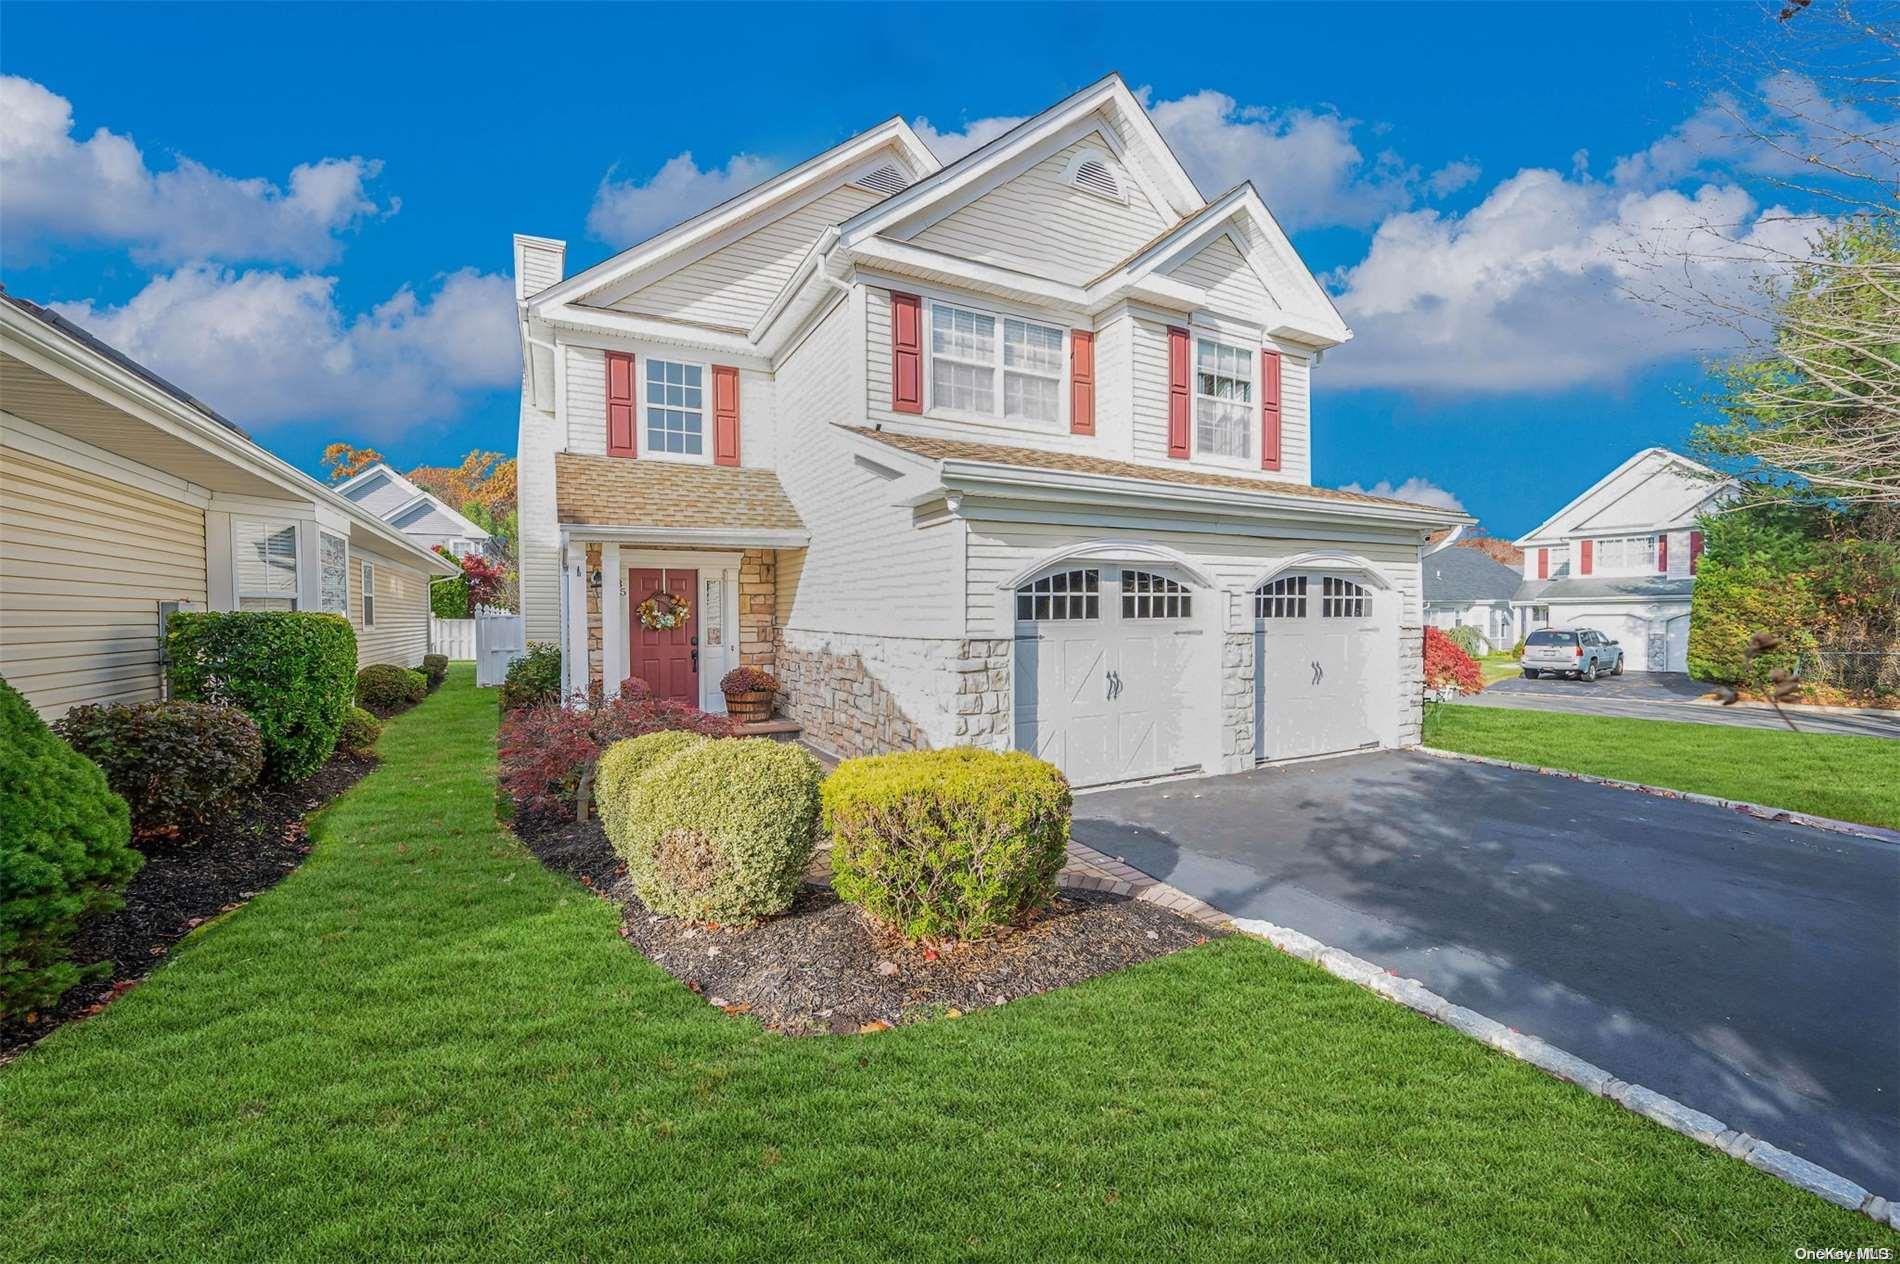
Fairfax
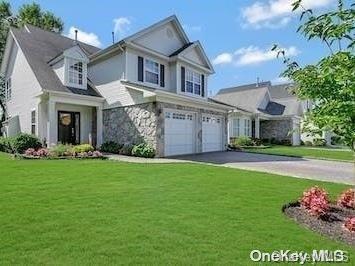
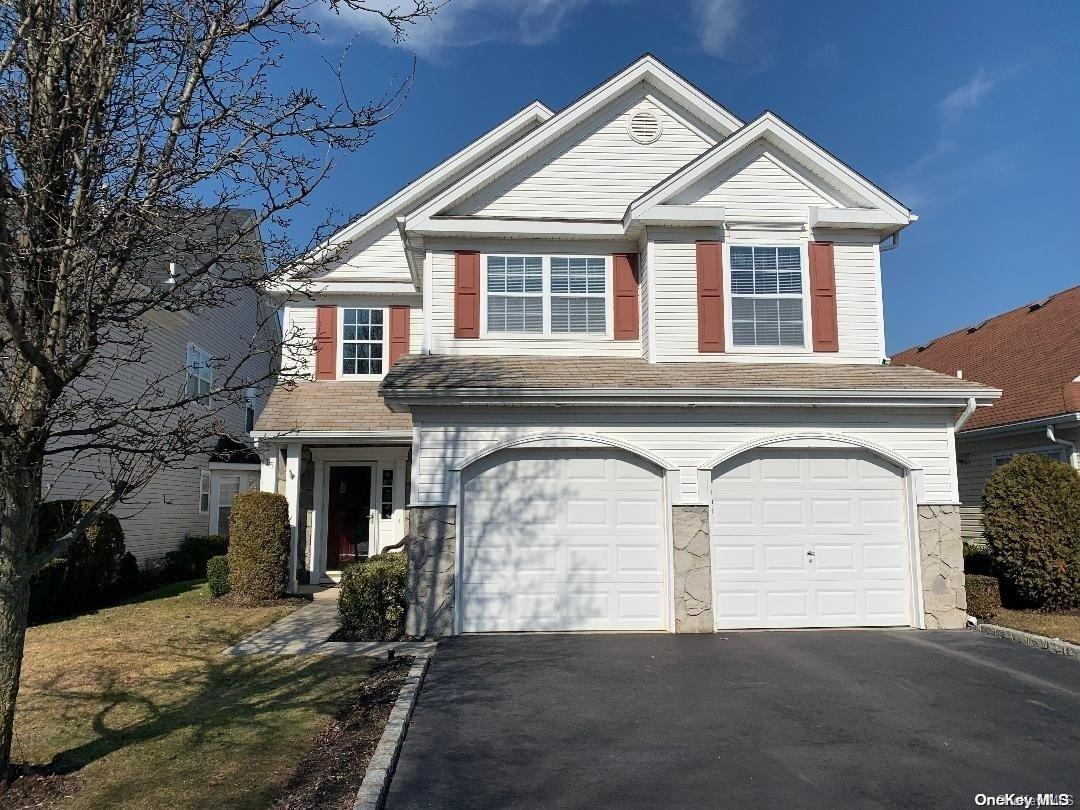
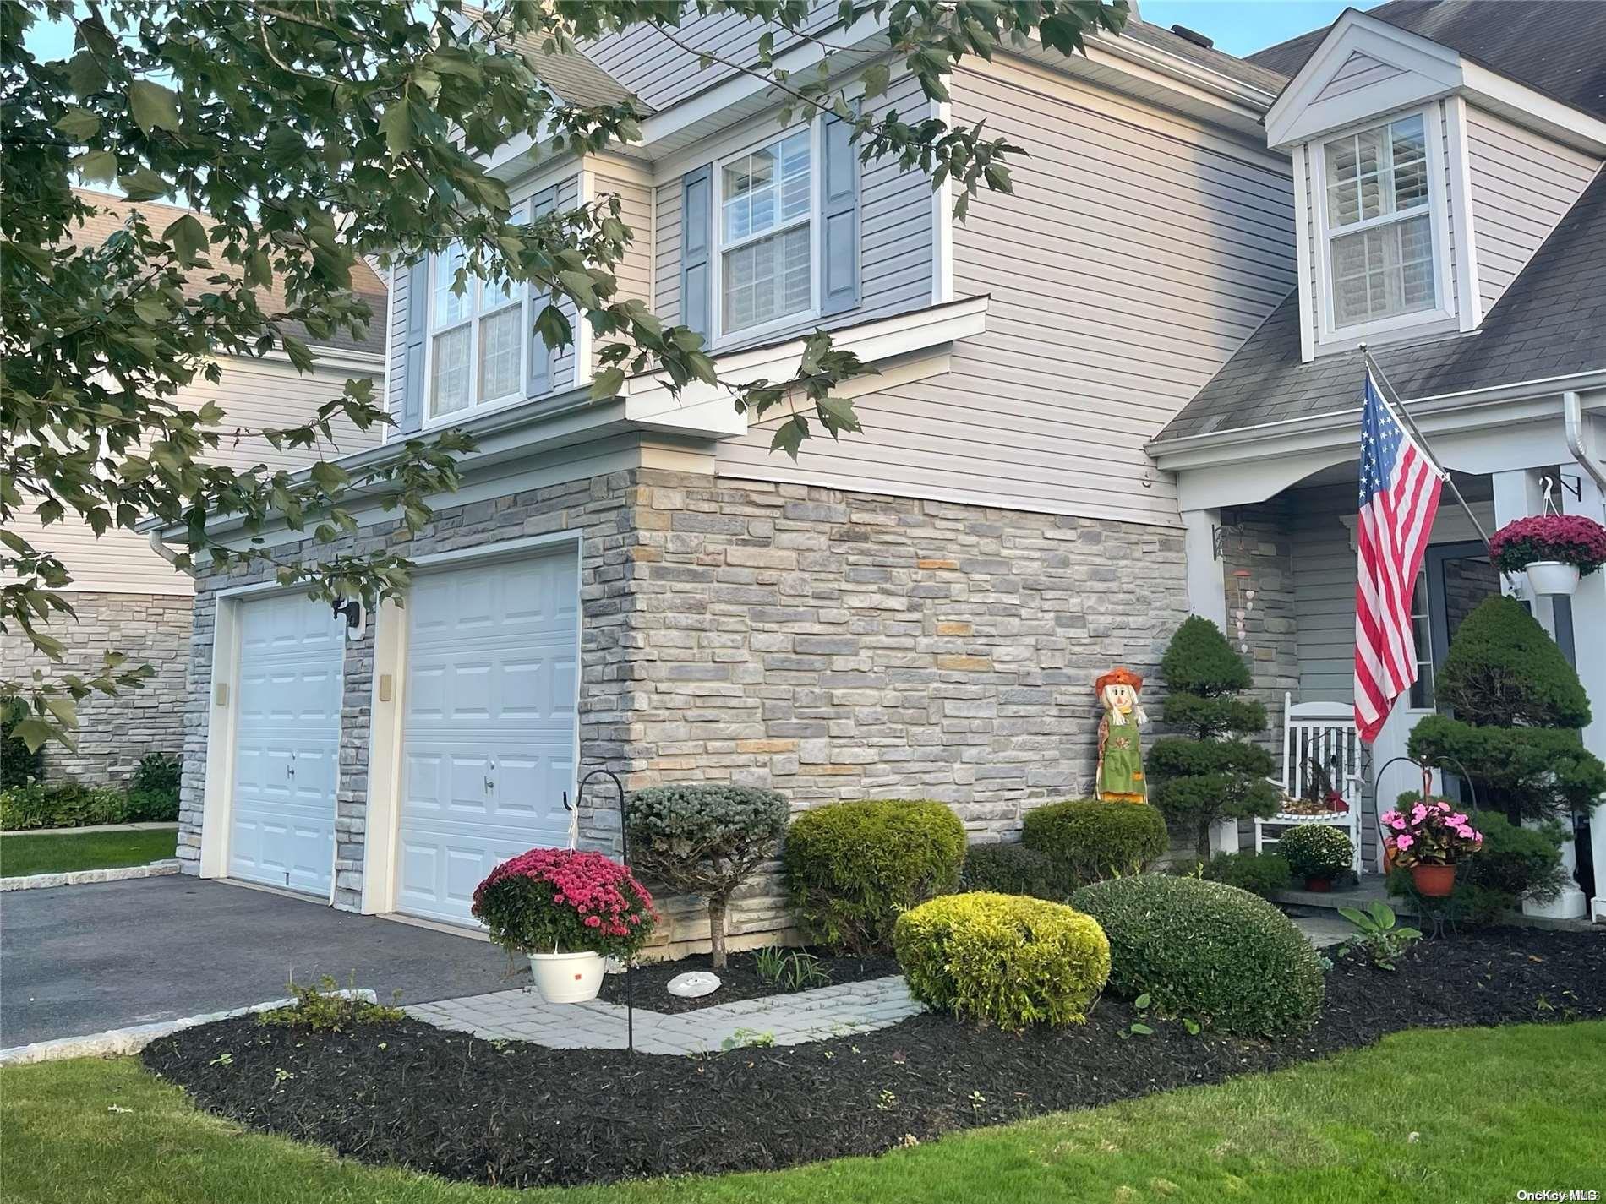
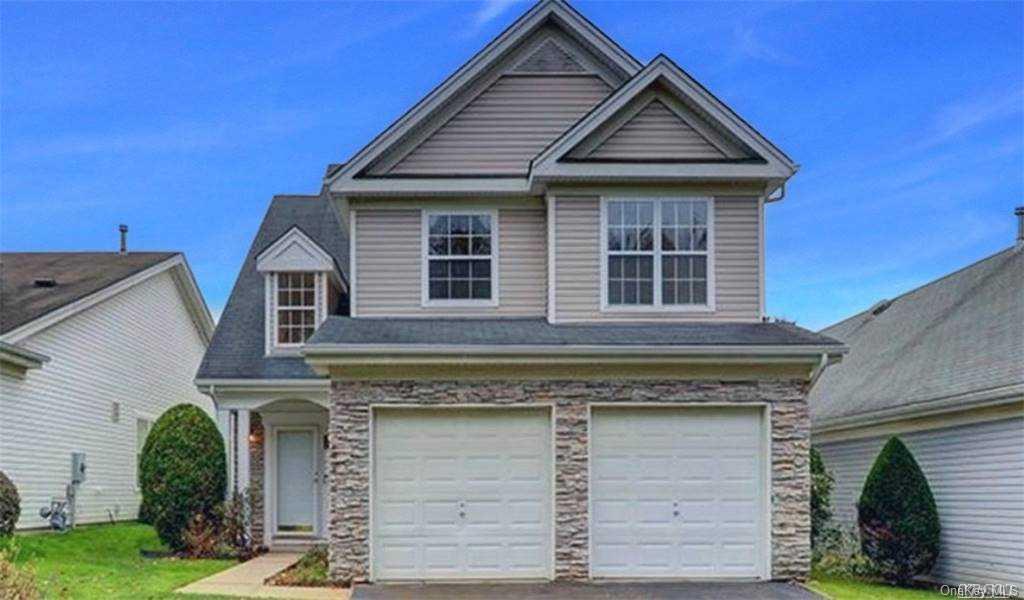
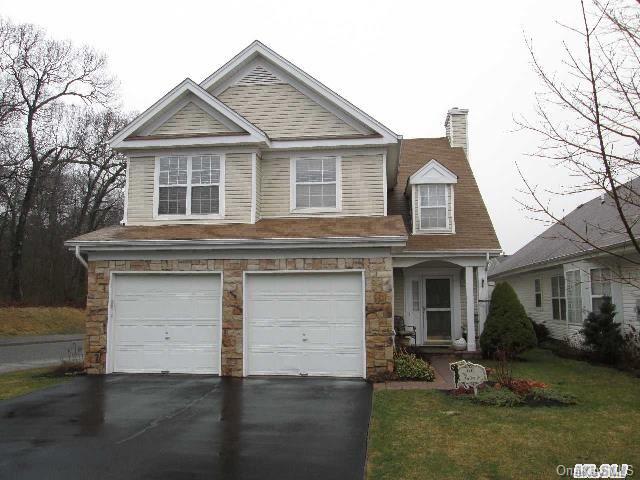
The Fairfax is a two-level home with three or four bedrooms, 2.5 baths, a two-car garage and approximately 2,100–2,322 square feet. Its main level may feature a two-story or cathedral-ceiling living room, gas fireplace, formal dining room, eat-in kitchen, den, laundry room and half bath. Upstairs, the primary suite has an ensuite bath, with additional bedrooms and a full bath nearby. Patios and golf-course views appear in some homes. The gated community also offers golf, clubhouses, pools, fitness centers, tennis, pickleball and other recreation.
- Condominium
- Build Type
- 3–4
- Beds
- 2.5
- Baths
- 2,100–2,322
- Sqft
- 2
- Garages
- 2
- Stories
Fairfax 3
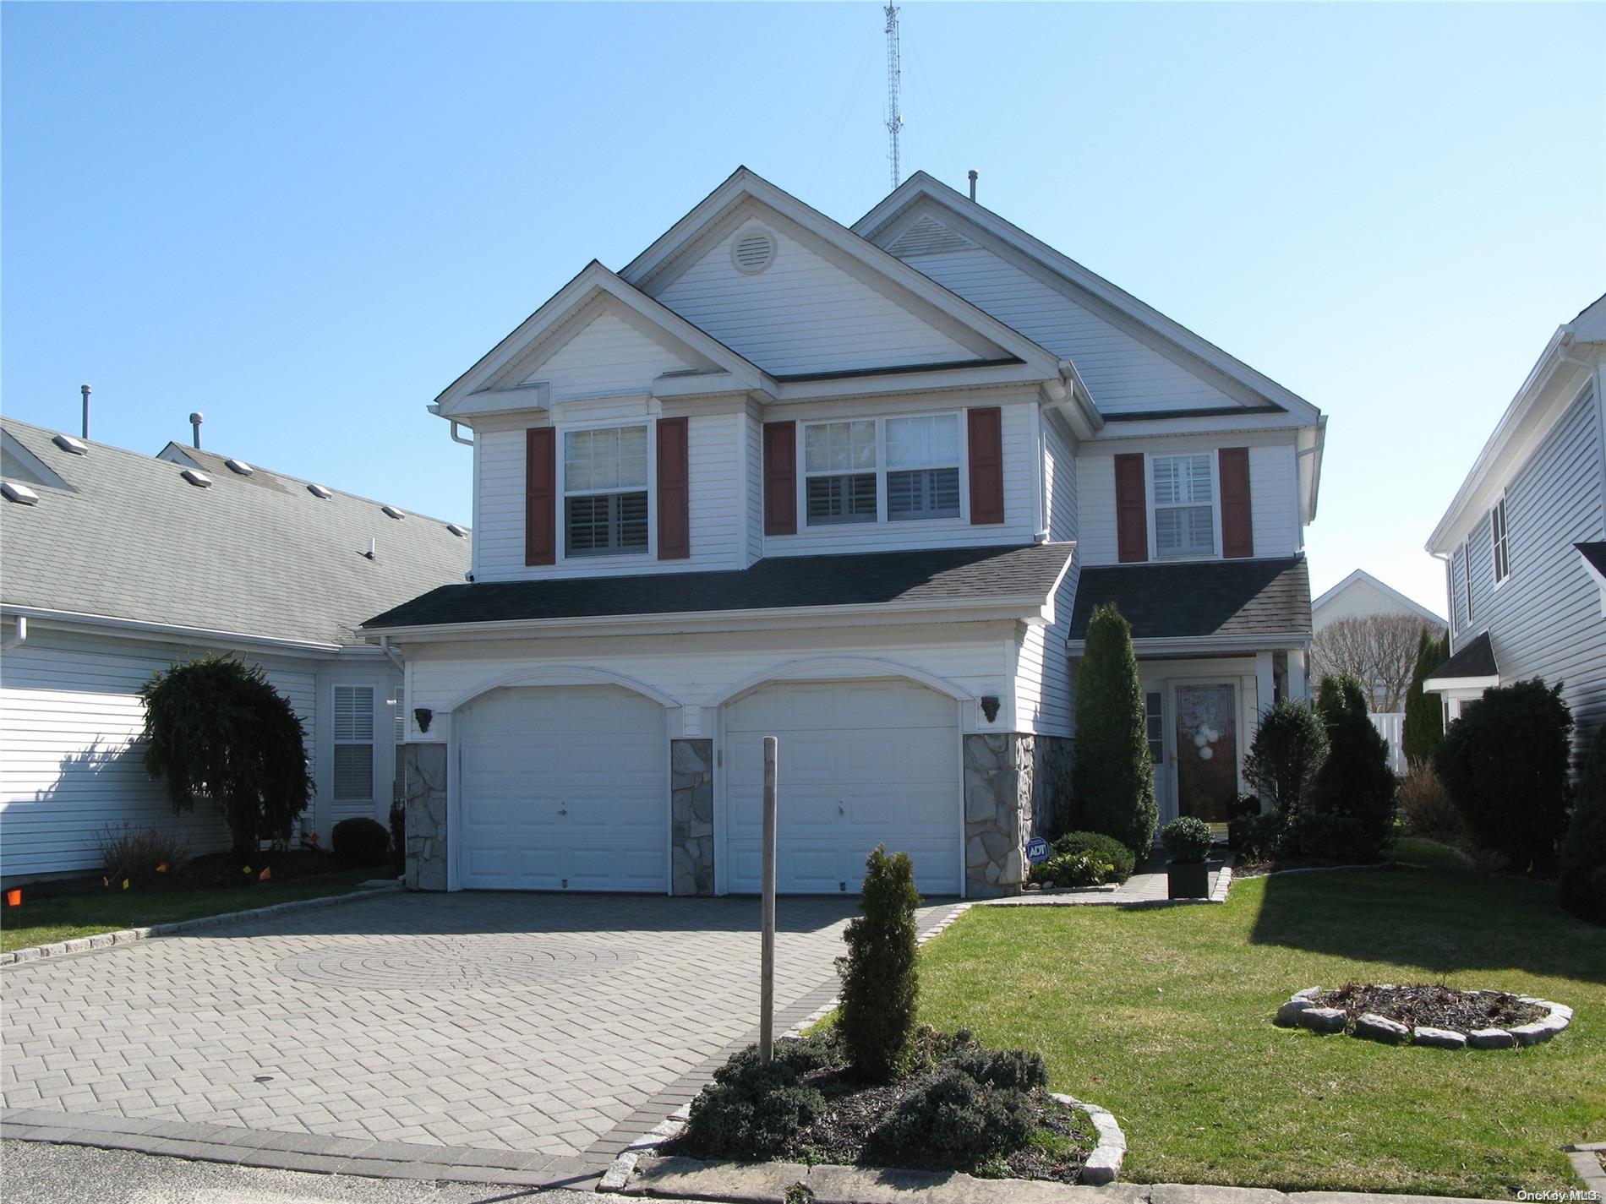
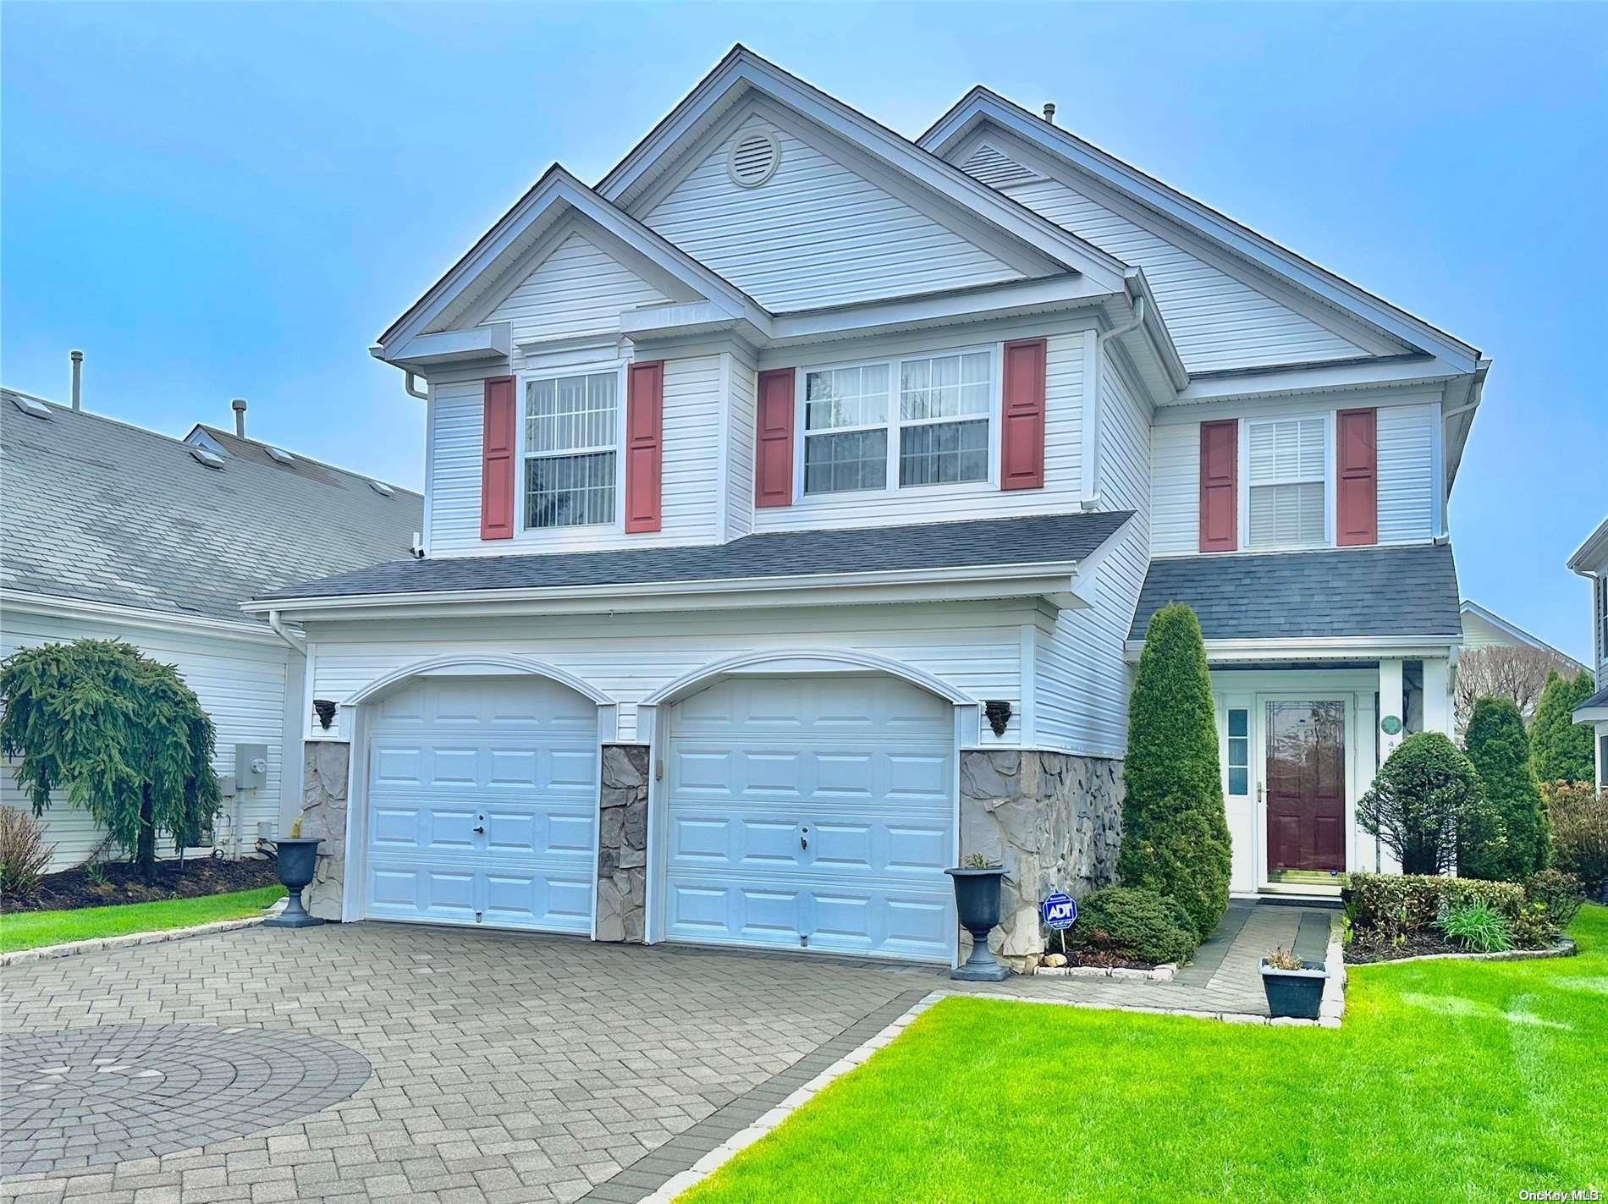
The Fairfax 3 is a two-level home with three bedrooms, 2.5 baths, a two-car garage and approximately 2,106–2,500 square feet. A typical layout includes a living room, formal dining room, eat-in kitchen, laundry room and a dinette; some homes also have a family room, den, wet bar or a main-level office. The primary bedroom has an ensuite bath, and a large attic provides additional storage. Community amenities include a private golf course, two clubhouses, indoor and outdoor pools, fitness centers, courts and walking paths.
- Condominium
- Build Type
- 3
- Beds
- 2.5
- Baths
- 2,106–2,500
- Sqft
- 2
- Garages
- 2
- Stories
Fairfax 4
Priced from $575,000
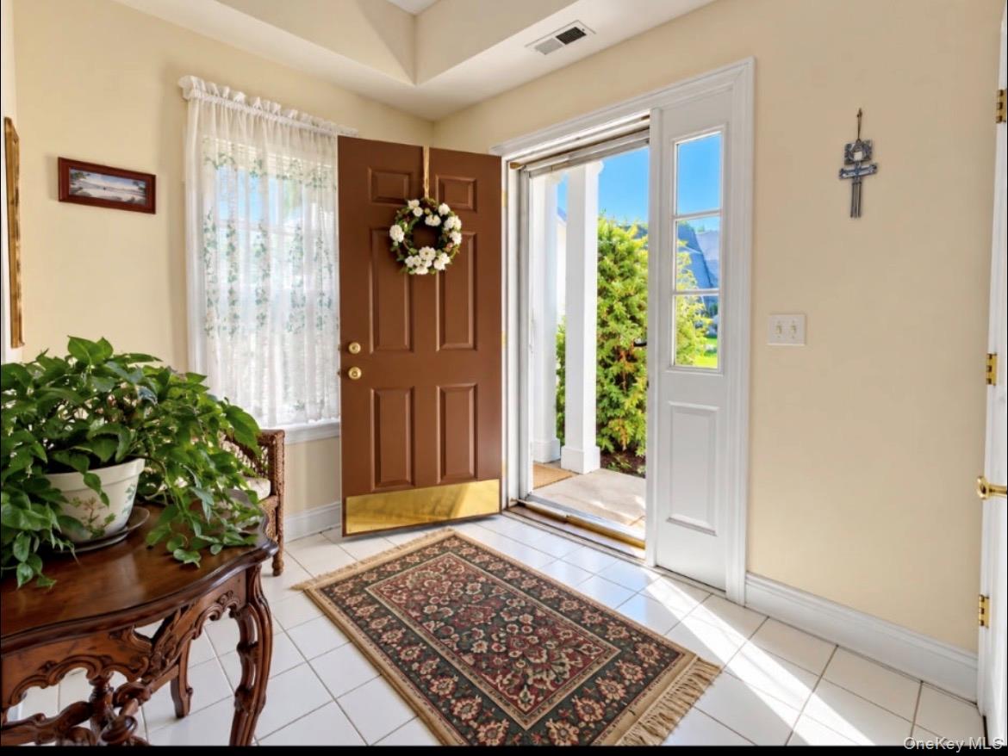
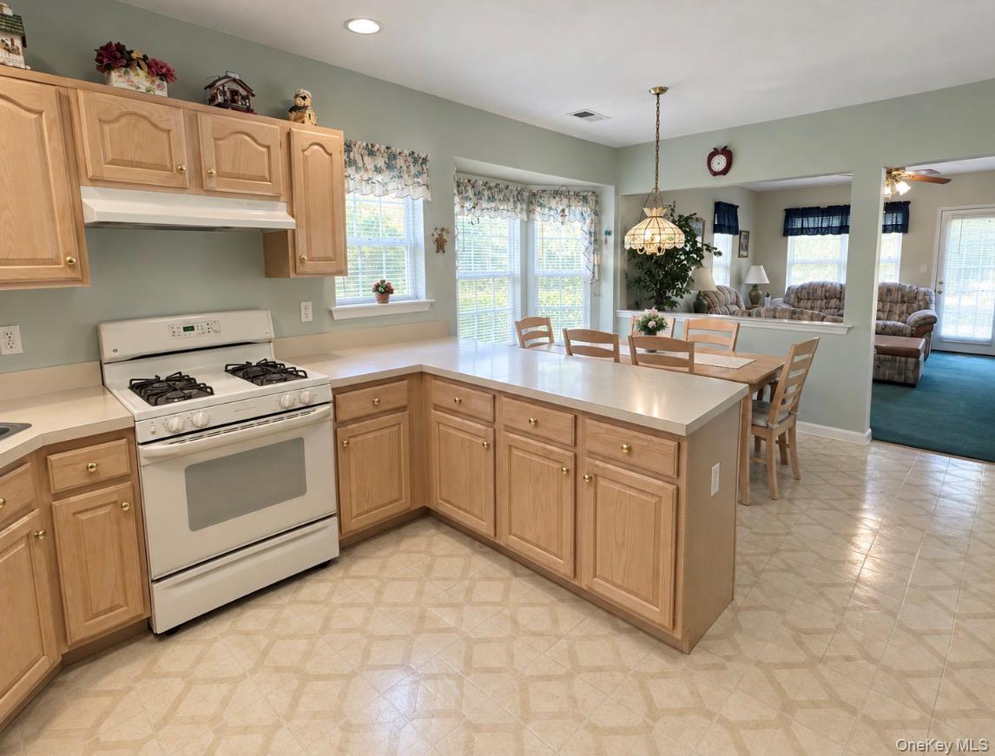
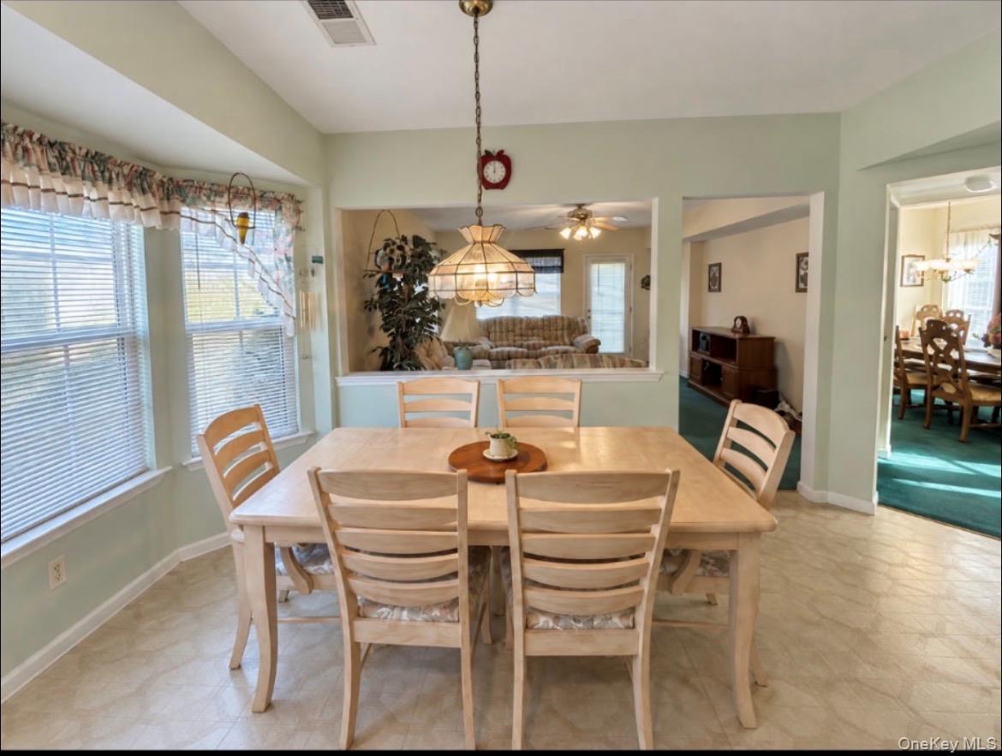
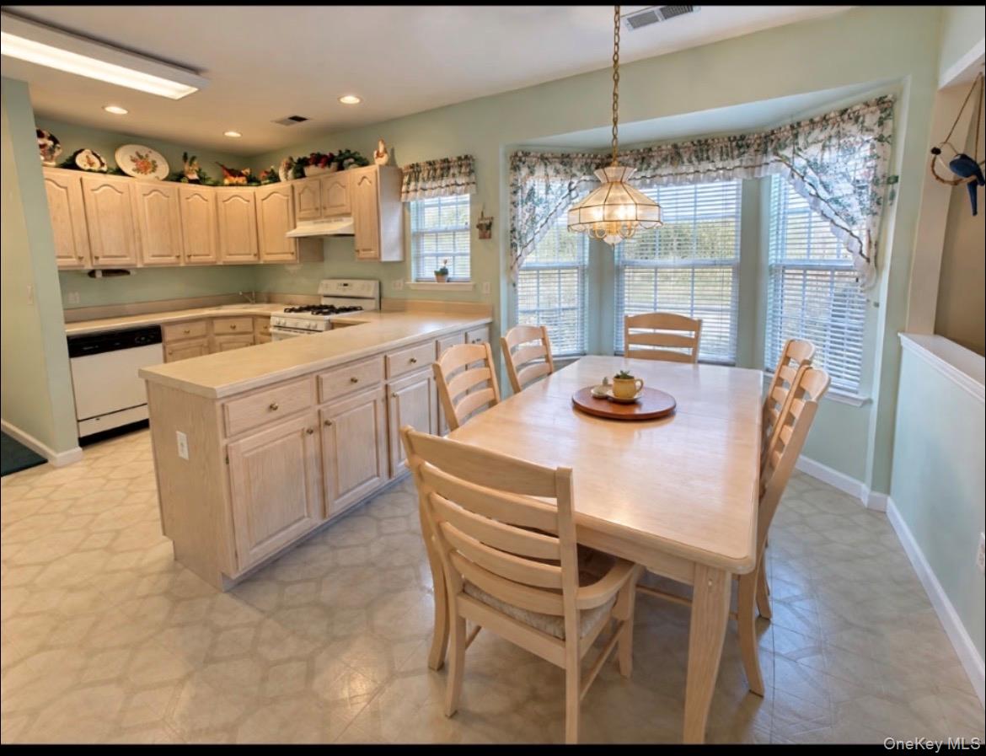
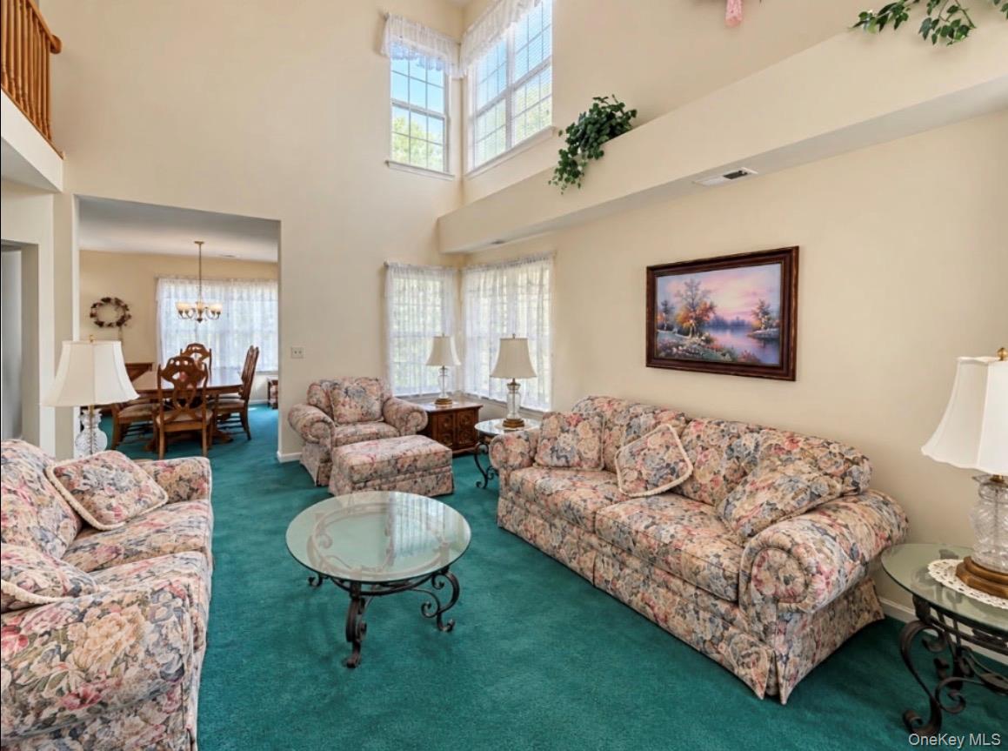
The two-level Fairfax 4 offers four bedrooms, 2.5 baths, a two-car garage and approximately 2,200–2,325 square feet. Similar to the Fairfax 3, it has a colonial-style layout with living and dining areas, a kitchen, den and laundry room; the Fairfax 4 adds a fourth bedroom above the dining room. Some homes include a gas fireplace, family room, golf-course views or an optional wet bar. The primary suite has an ensuite bath. Residents can enjoy the gated community’s golf course, clubhouses, pools, fitness centers and recreation courts.
- Condominium
- Build Type
- 3–4
- Beds
- 2.5–3.5
- Baths
- 2,000–2,670
- Sqft
- 2
- Garages
- 2
- Stories
Floridian
Priced from $418,888
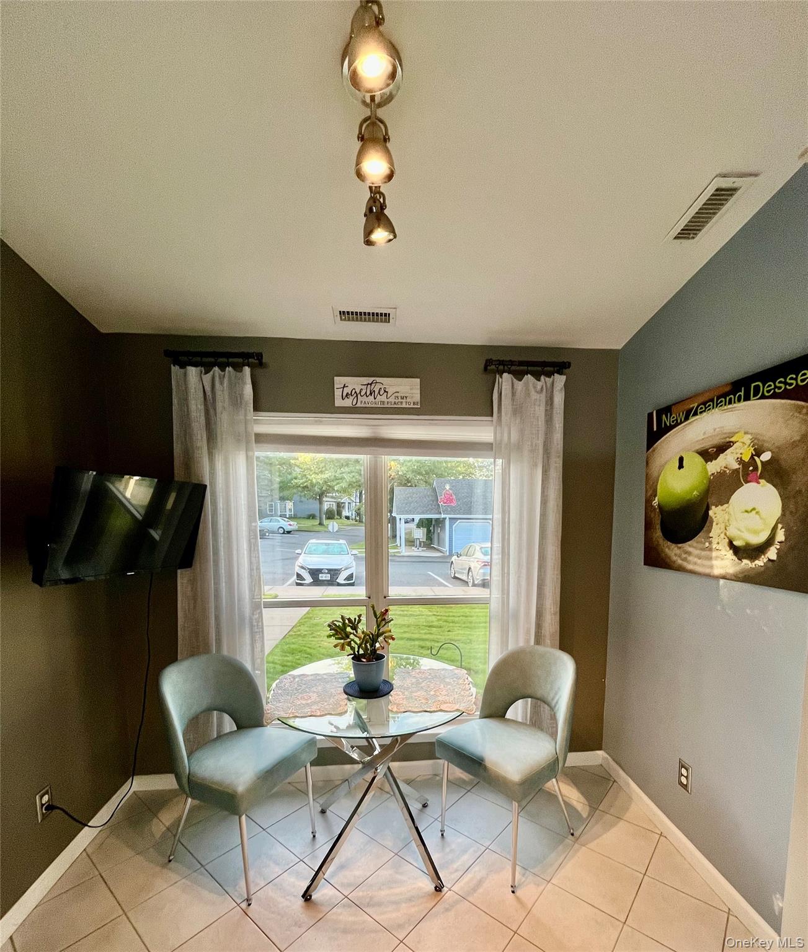
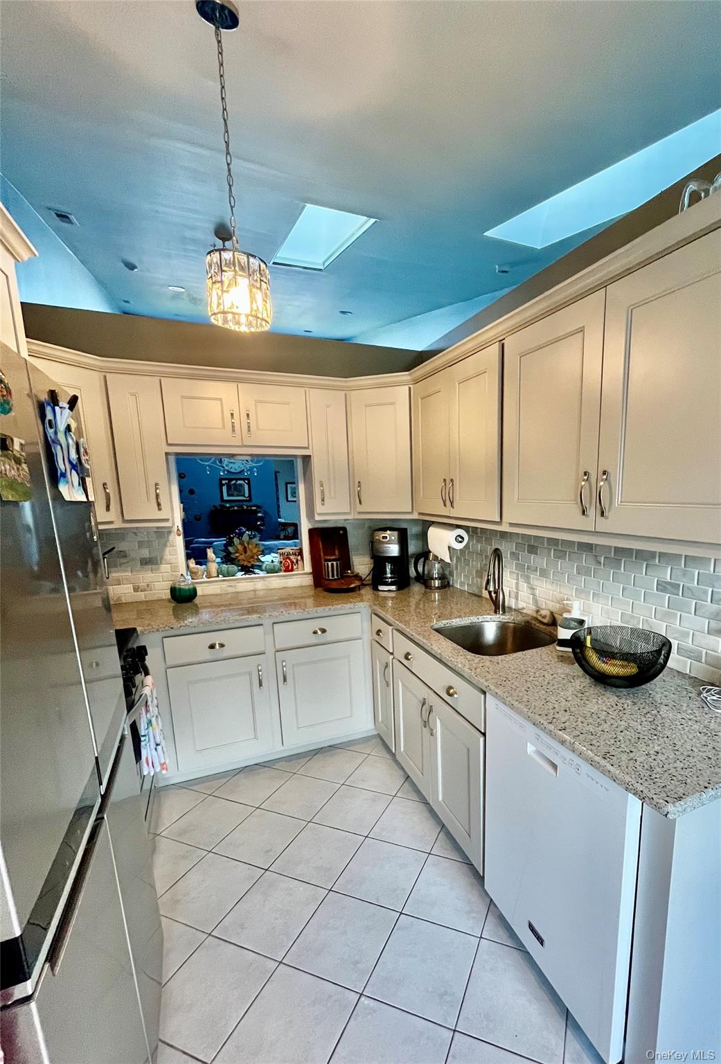
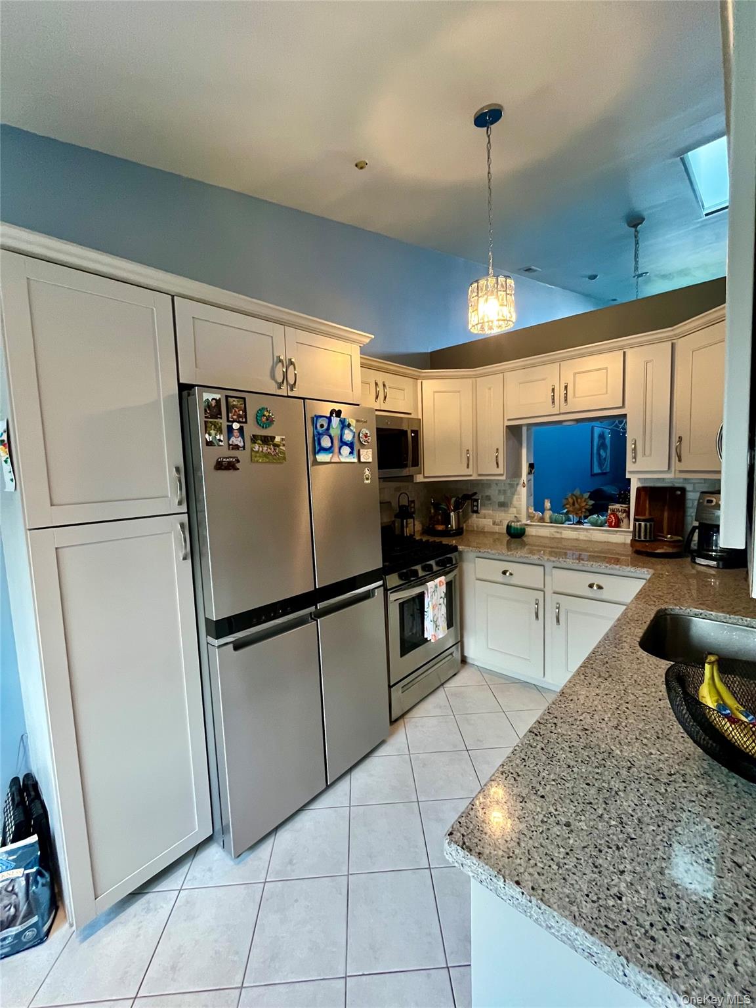
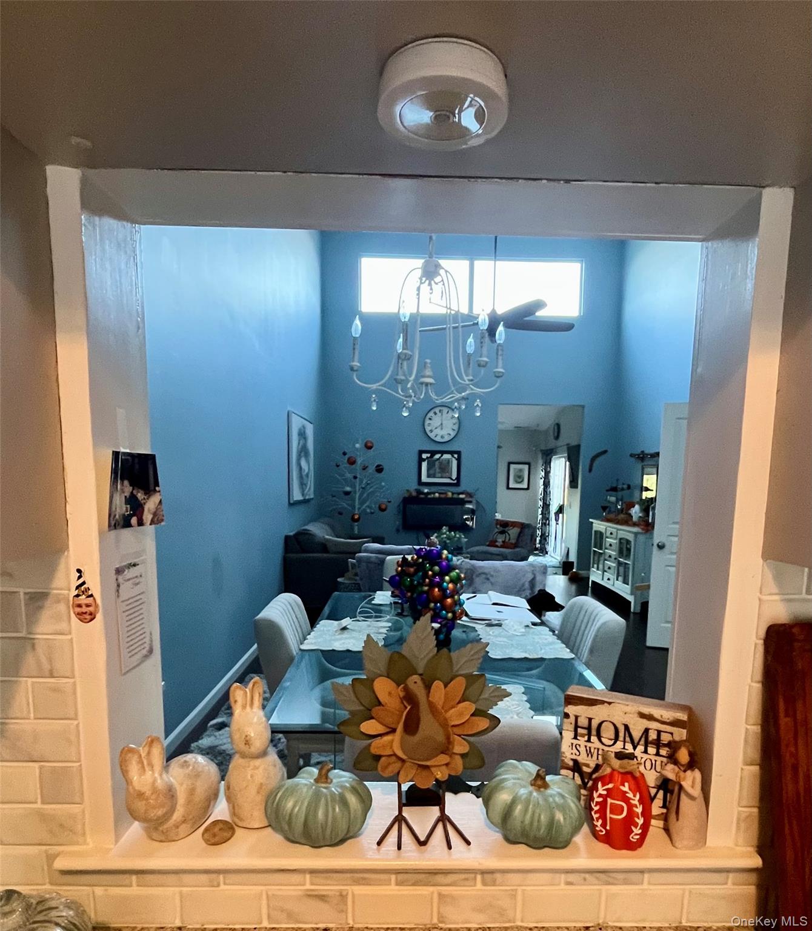
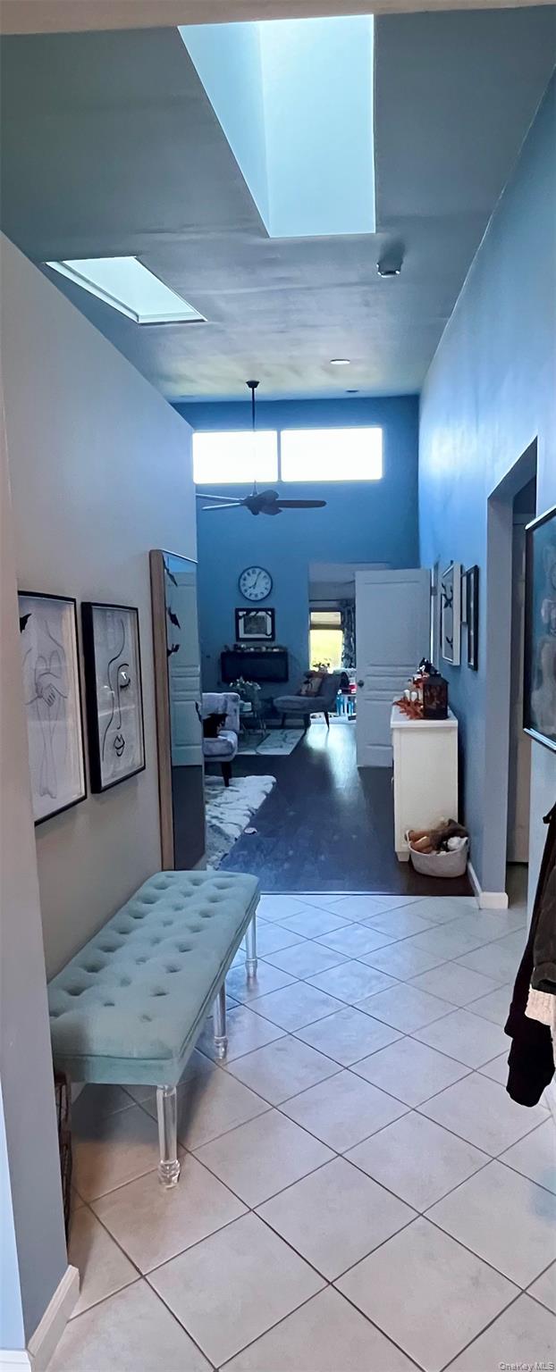
The Floridian is a one-level plan with two bedrooms and two full baths, with living areas reported from approximately 1,336 to 2,178 square feet. Its open layout may include a living and dining area, eat-in kitchen, den, and—in some homes—a sun-filled Florida room. The primary bedroom can feature a walk-in closet and private bath, while sliders in some homes lead to a patio or yard. A one-car garage is included in described homes. Community amenities include golf, indoor and outdoor pools, clubhouses, fitness centers, courts and walking paths.
- Condominium
- Build Type
- 2
- Beds
- 2
- Baths
- 1,336–2,178
- Sqft
- 1
- Garages
- 1
- Stories
Galaxy
Priced from $395,000
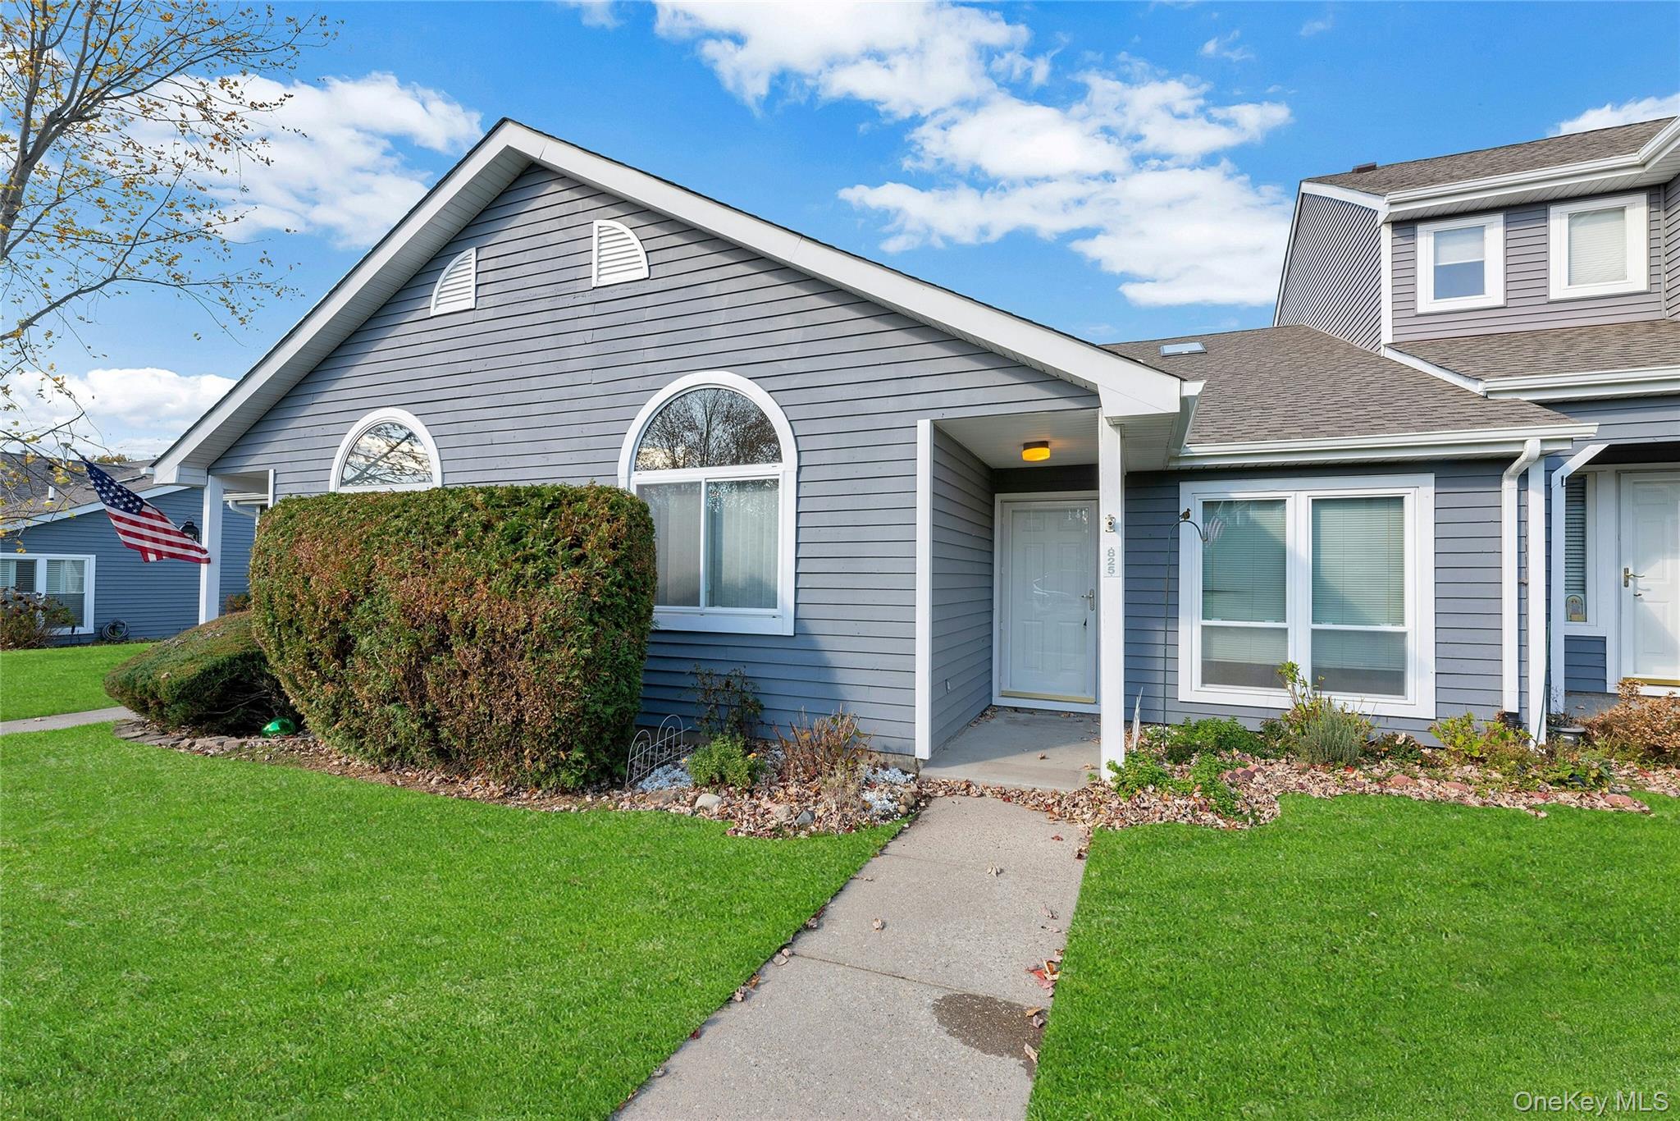
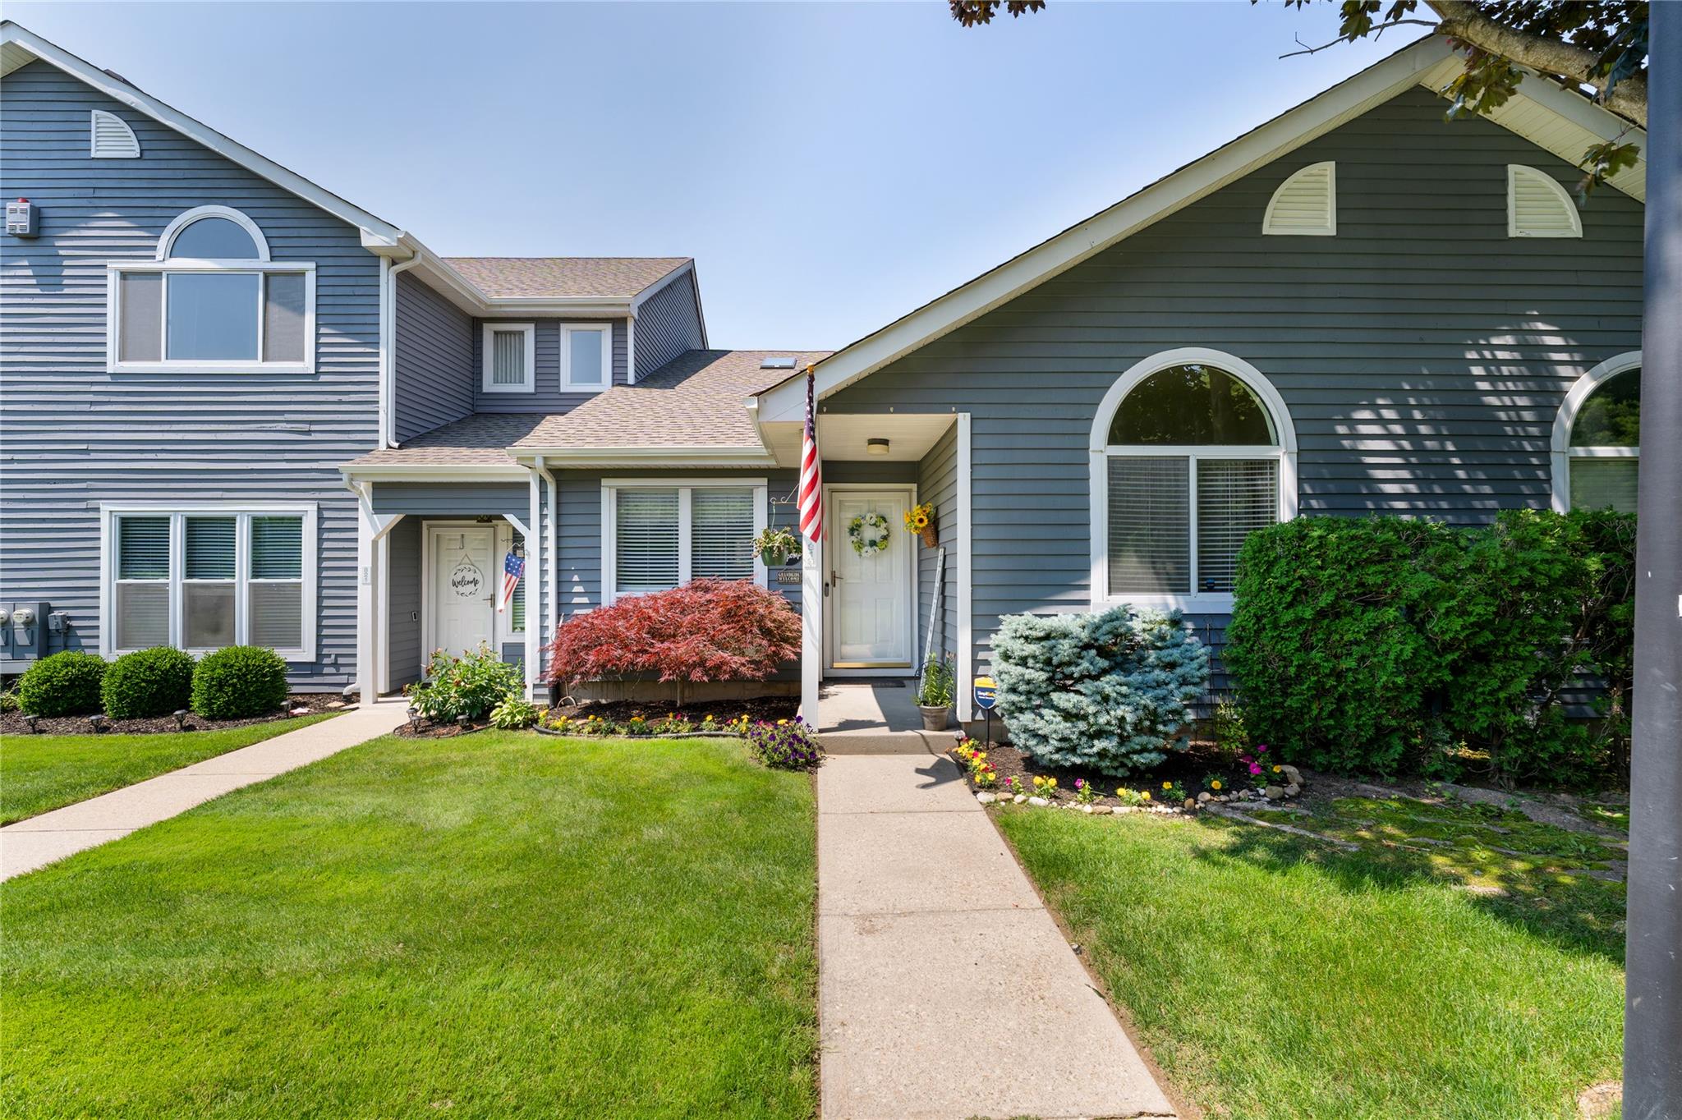
The Galaxy is a single-level, ranch-style plan with two bedrooms and two full baths, offering approximately 1,218–1,440 square feet. Its open floor plan commonly combines the living and dining areas with an eat-in kitchen, and some homes feature vaulted or cathedral ceilings, skylights and hardwood floors. The primary bedroom has a private bath and may include a walk-in closet. Garage capacity ranges from none to one space among the described homes. Birchwood at Spring Lake offers a gated setting with golf, pools, clubhouses, fitness facilities, courts and walking paths.


- Condominium
- Build Type
- 2
- Beds
- 2
- Baths
- 1,218–1,440
- Sqft
- 0–1
- Garages
- 1
- Stories
Grande
The Grande is a one-level, two-bedroom plan with two full baths and approximately 1,436 square feet. Its open floor plan features a living room and dining area beneath a cathedral ceiling, along with a separate family room and a large patio just outside. A pull-down attic access provides additional storage. The community setting includes two clubhouses with indoor and outdoor swimming pools, a golf course and tennis, along with other recreational amenities. This layout brings the main living spaces together on a single floor.
- —
- Build Type
- 2
- Beds
- 2
- Baths
- 1,436
- Sqft
- —
- Garages
- 1
- Stories
Hampton
Priced from $499,000
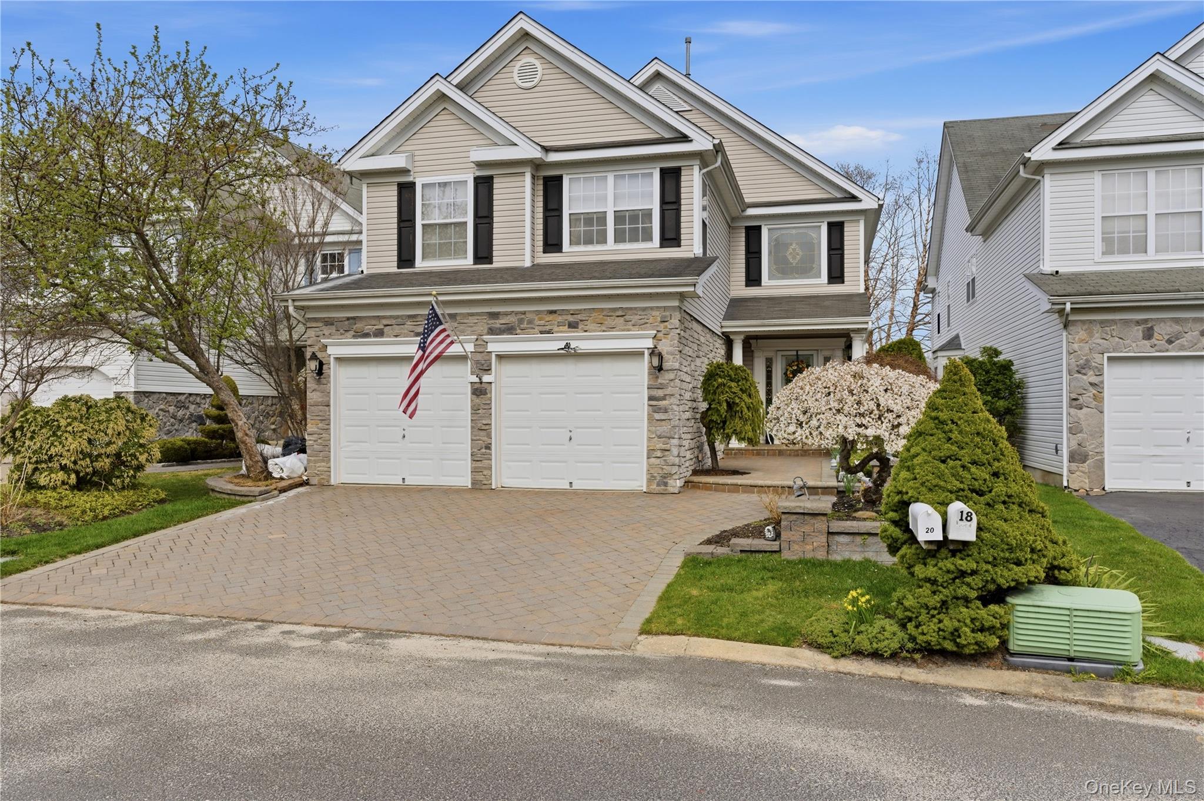
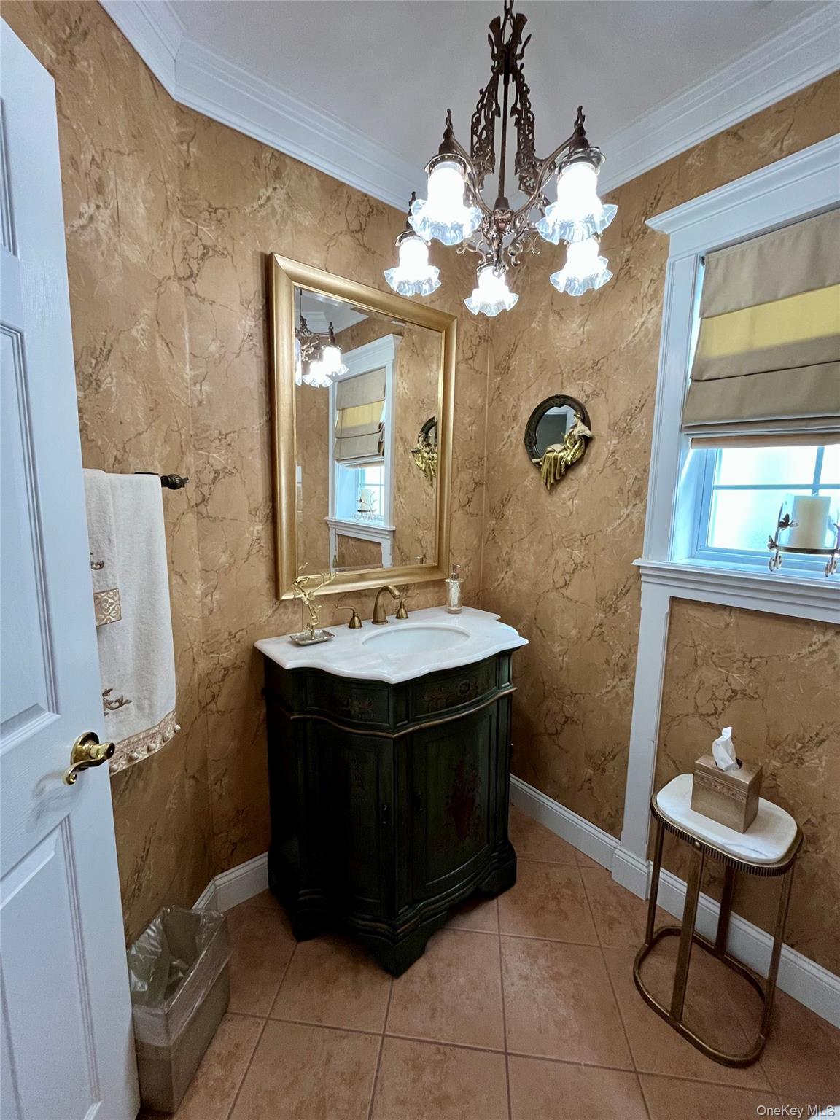
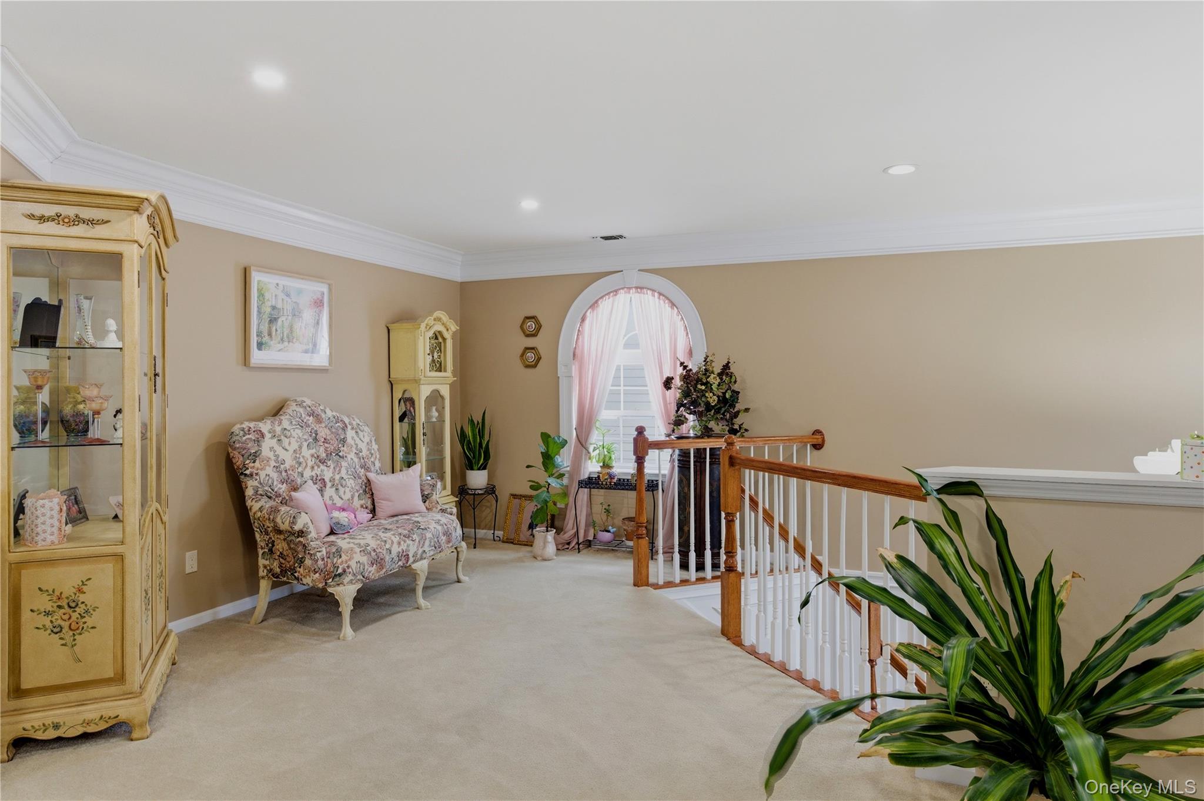
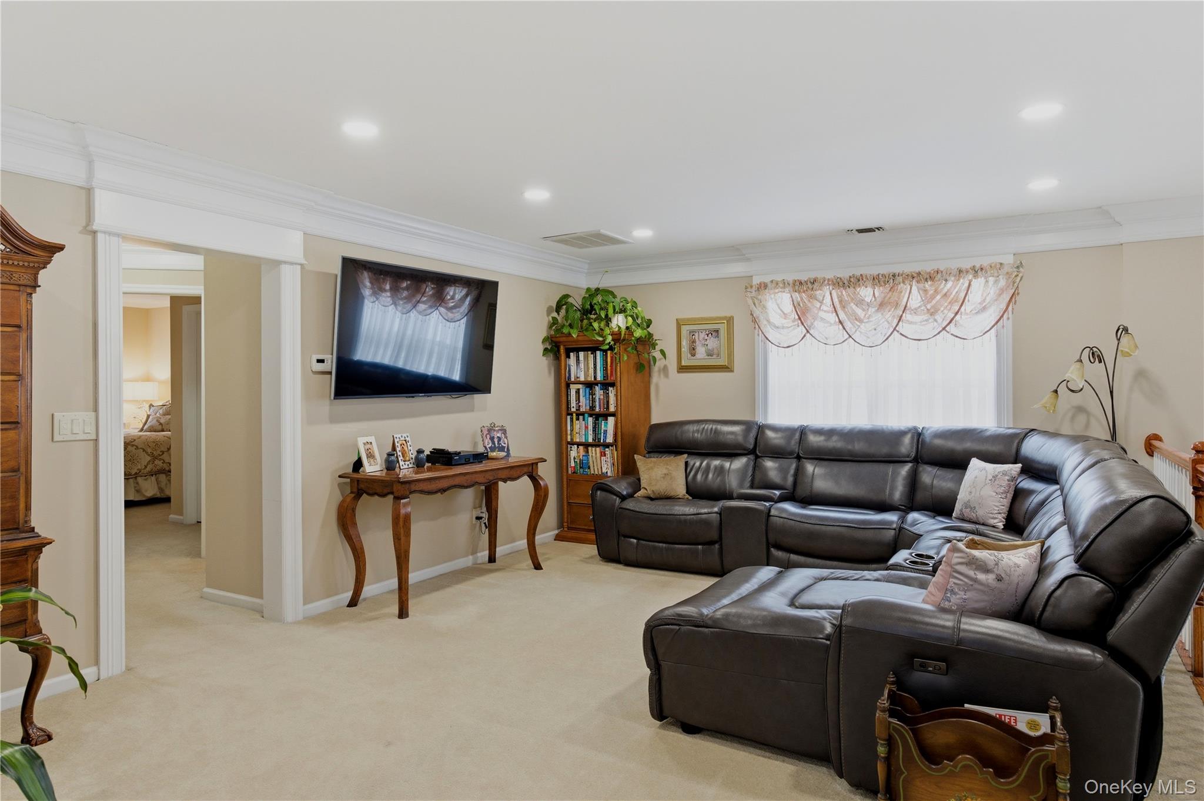
The Hampton pairs three bedrooms with a first-floor primary suite and an upstairs loft, creating distinct spaces for everyday living and guests. Its two additional bedrooms share the upper level, with a Jack-and-Jill bath featured in some layouts. Main-floor spaces include a living room, dining room, kitchen, and laundry area, while the home’s reported size ranges from 2,000 to 2,675 square feet. A two-car garage and the option of a finished basement add practical flexibility. Some homes also feature a deck or patio with golf-course views.
- Condominium
- Build Type
- 3
- Beds
- 2.5–3.5
- Baths
- 2,000–2,675
- Sqft
- 2
- Garages
- 2–3
- Stories
Lamont
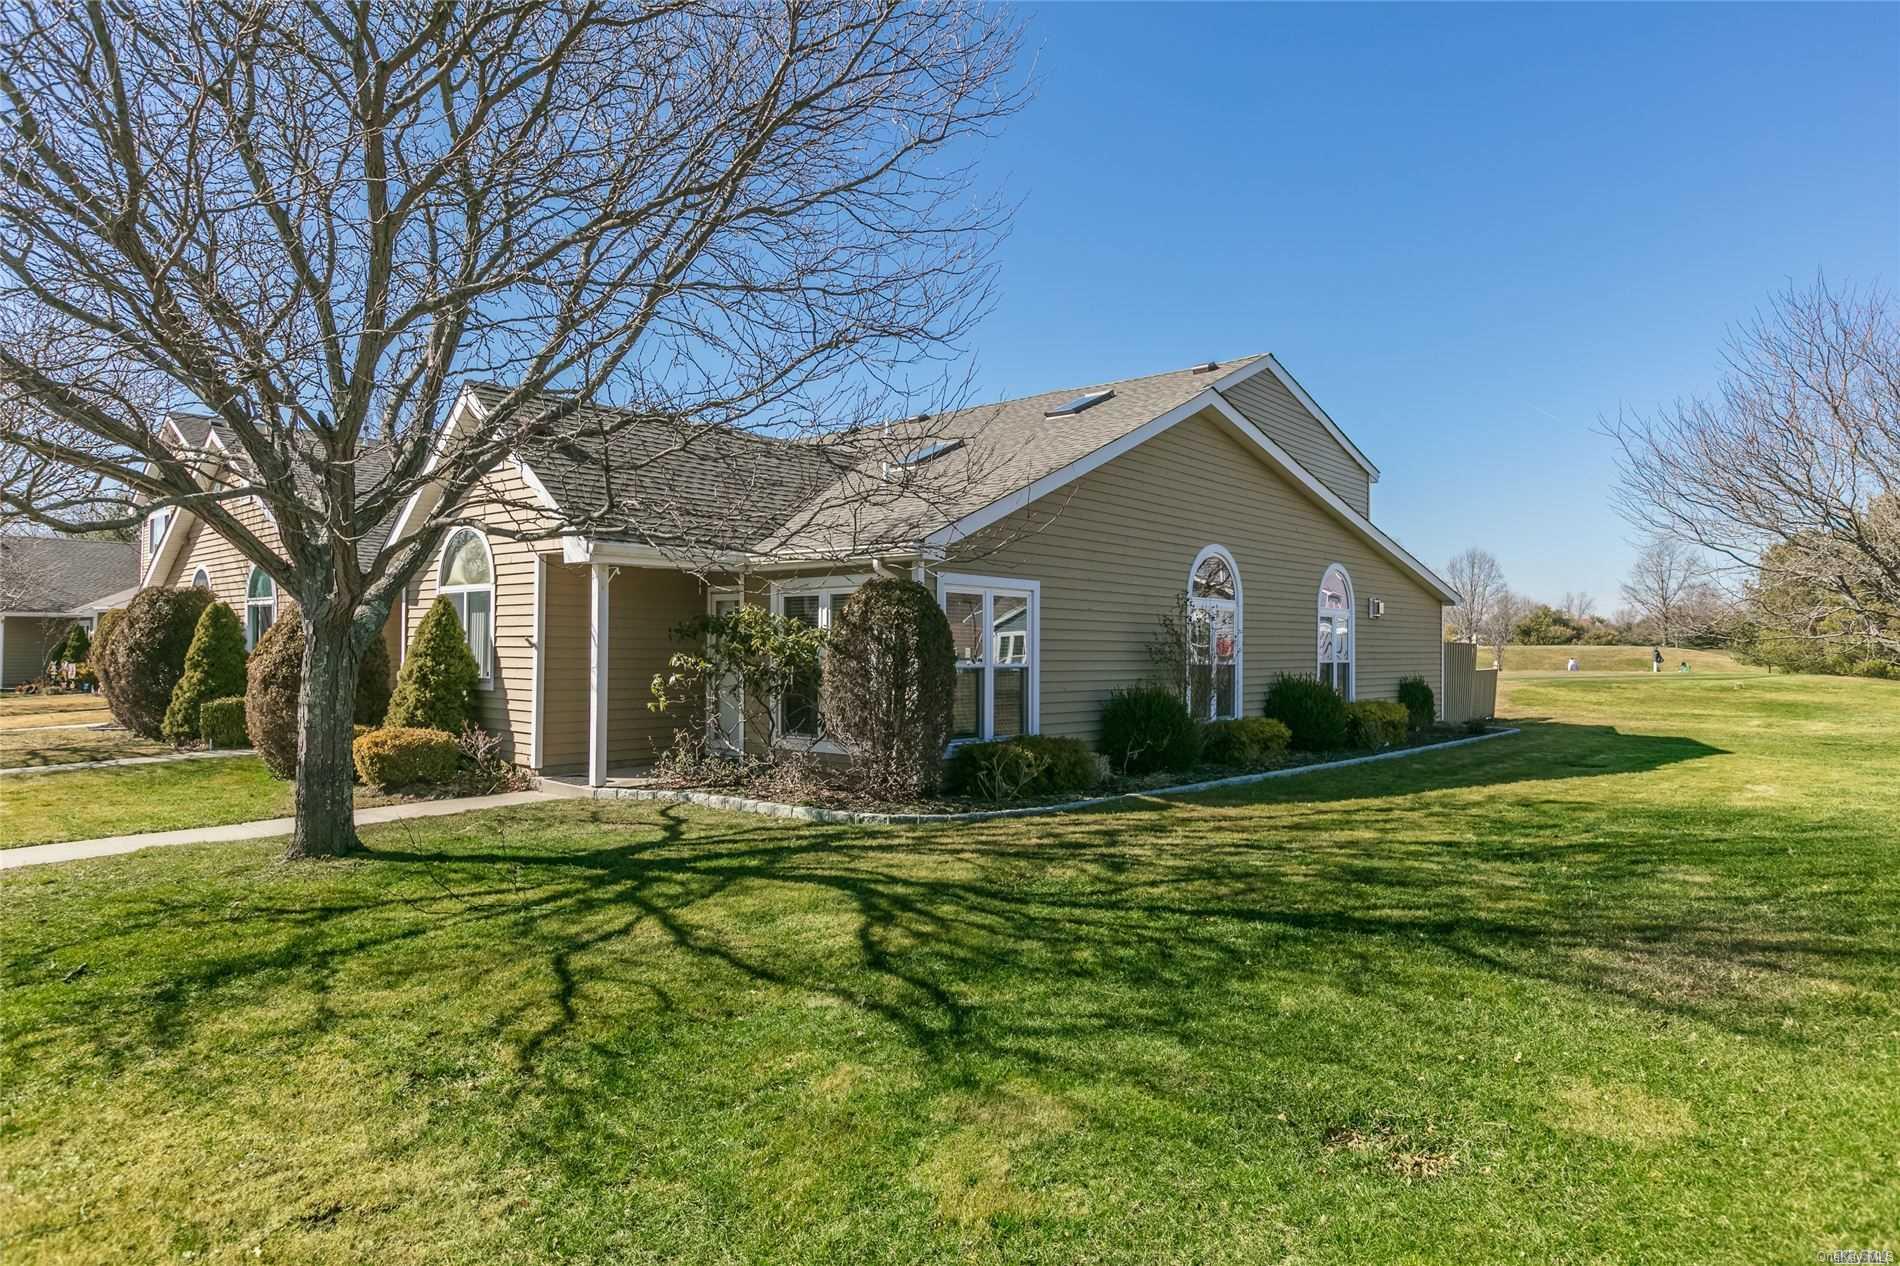
The single-level Lamont offers two bedrooms and two full bathrooms in a comfortable condominium layout. Its living and dining areas are complemented by ceramic flooring, while a custom two-sided stone fireplace serves as a distinctive focal point. Skylights bring additional natural light into the home, and a stone-paver patio provides outdoor space. Reported updates include newer heating and central air conditioning, along with a washer and dryer. Residents can also enjoy community amenities such as the private nine-hole golf course, pools, tennis, gyms, and racquetball.
- Condominium
- Build Type
- 2
- Beds
- 2
- Baths
- —
- Sqft
- —
- Garages
- 1
- Stories
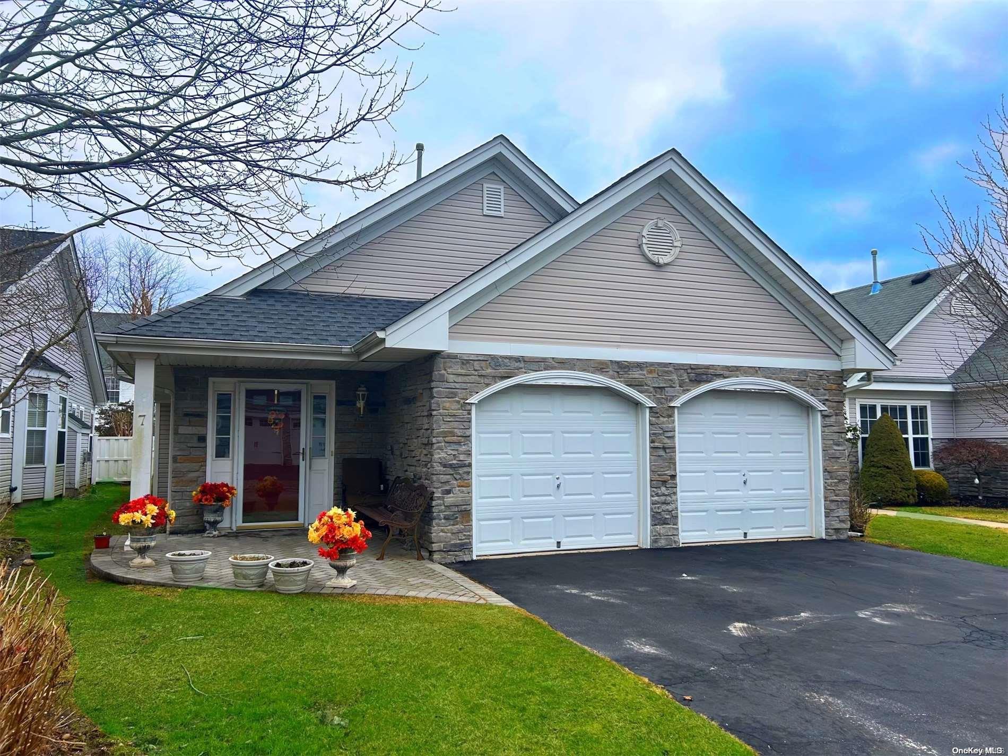
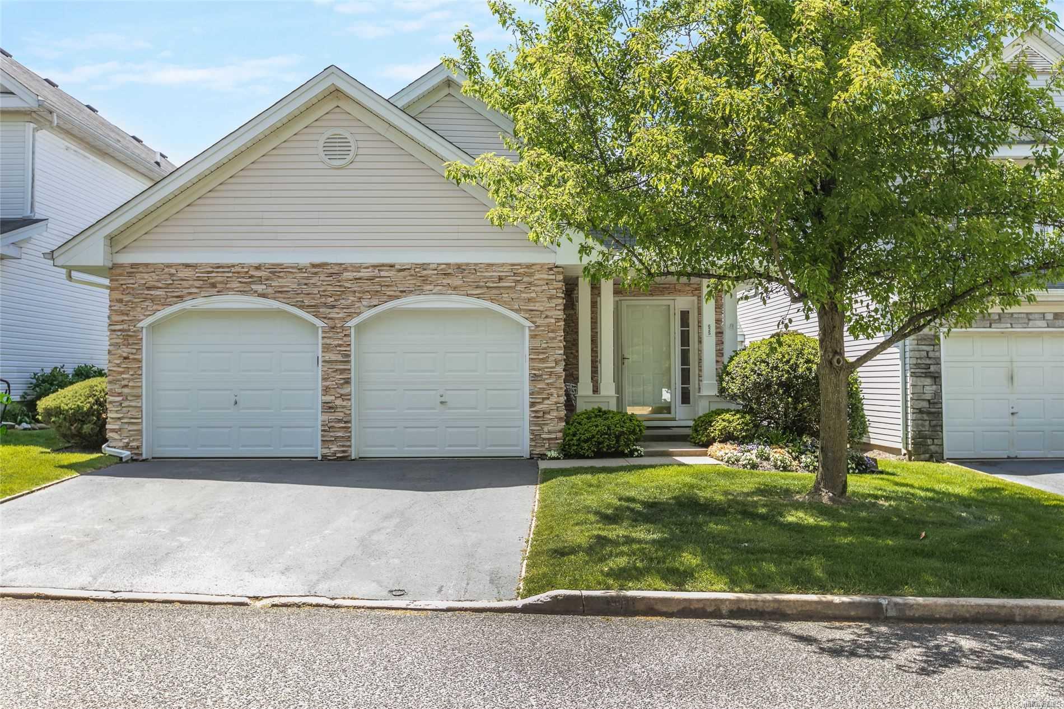
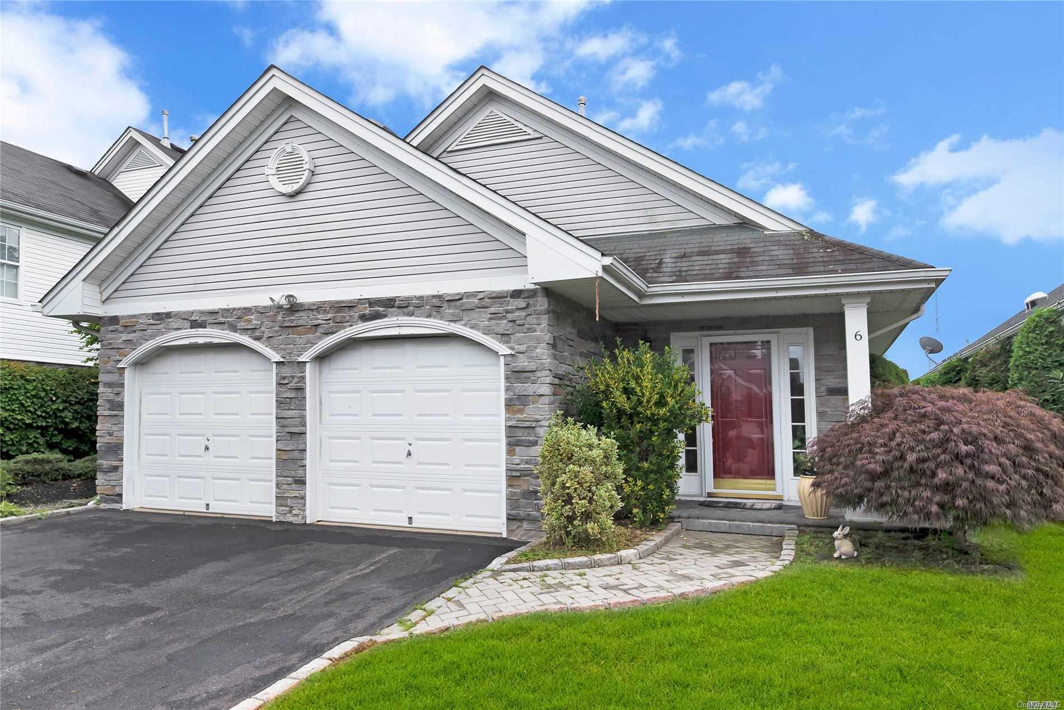
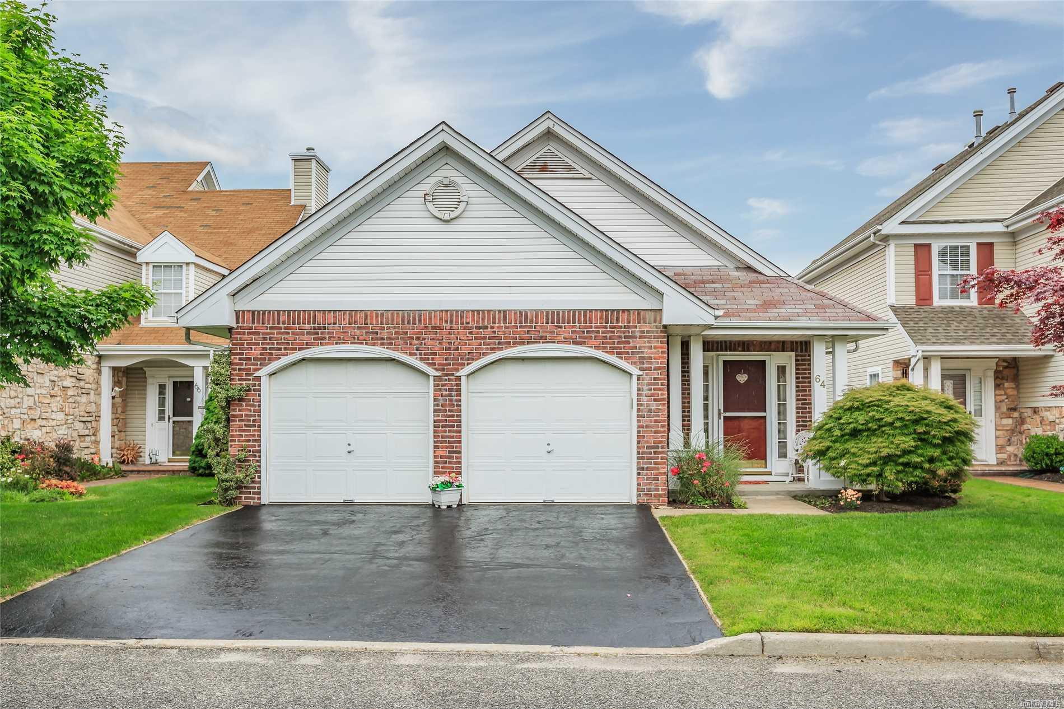
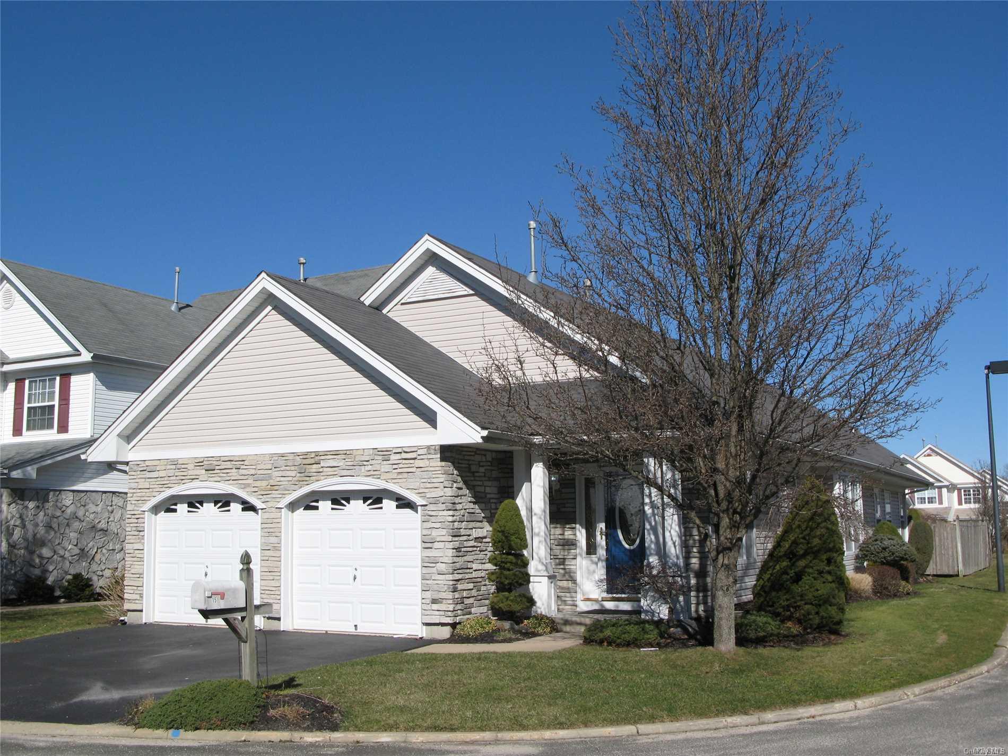
Linton
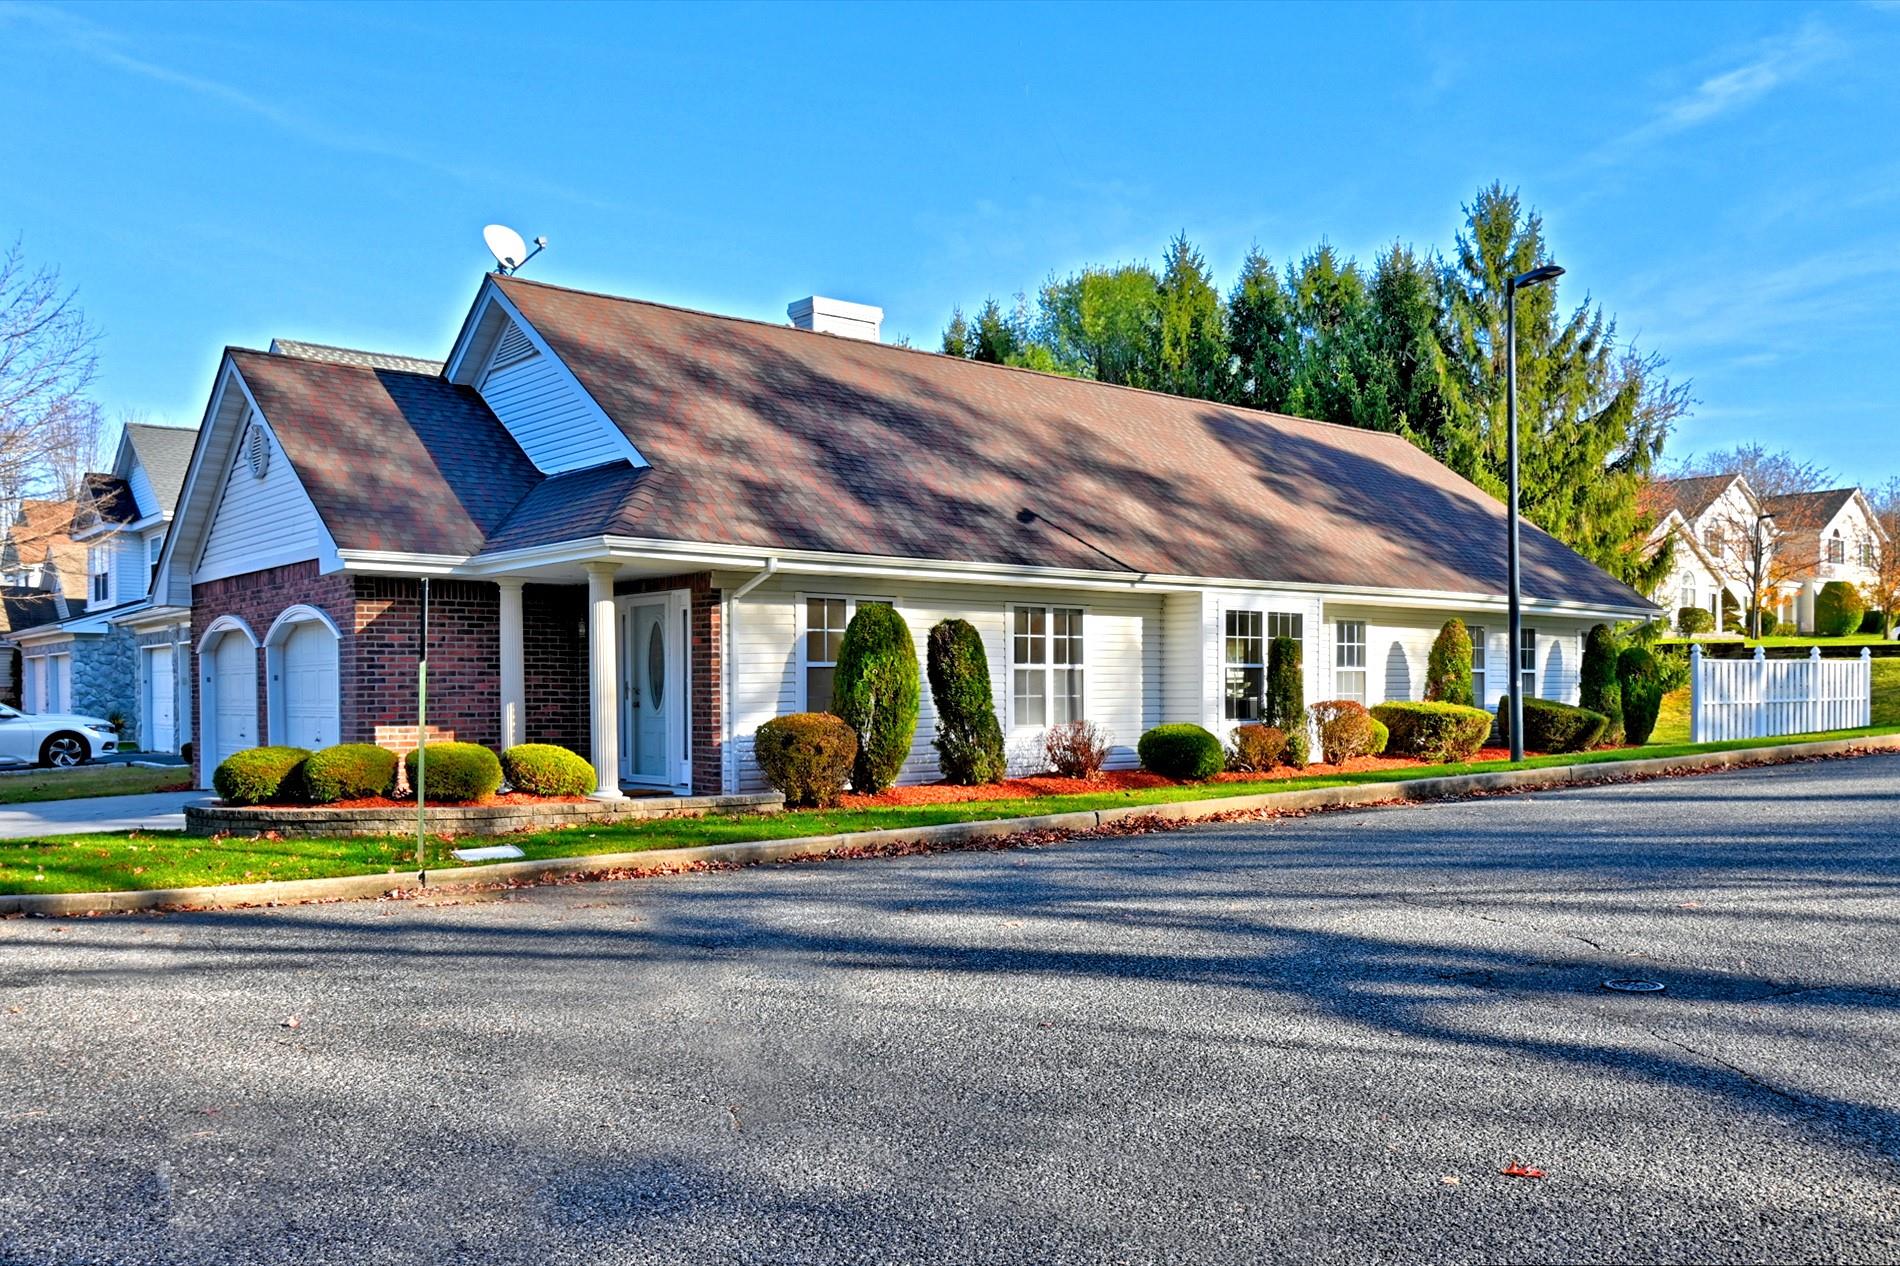
The Linton is a single-level ranch with two bedrooms, two full bathrooms, and approximately 1,564 to 1,584 square feet. Its layout commonly includes an eat-in kitchen, formal dining room, living room, and a den; one version features vaulted ceilings and a gas fireplace in the den. The primary bedroom has an en-suite bath and walk-in closet, and the home offers a two-car garage. Compared with the two-level Springfield, the Linton keeps its main living spaces and bedrooms on one floor. Some homes also have a patio or private yard.
- Condominium
- Build Type
- 2
- Beds
- 2
- Baths
- 1,564–1,584
- Sqft
- 2–4
- Garages
- 1
- Stories
Malibu
Priced from $439,990
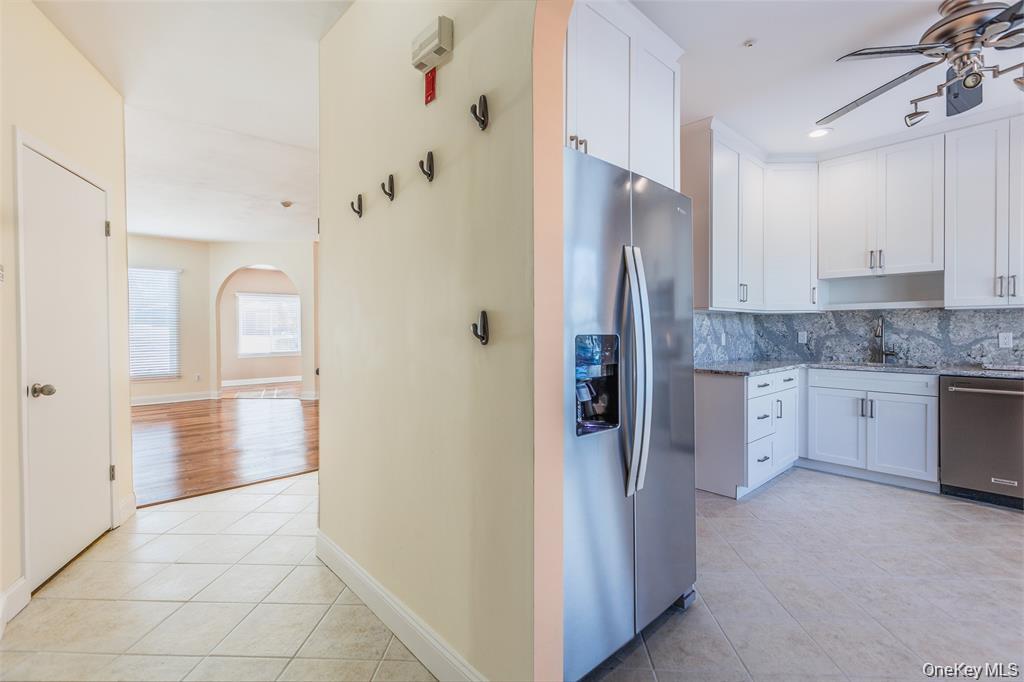
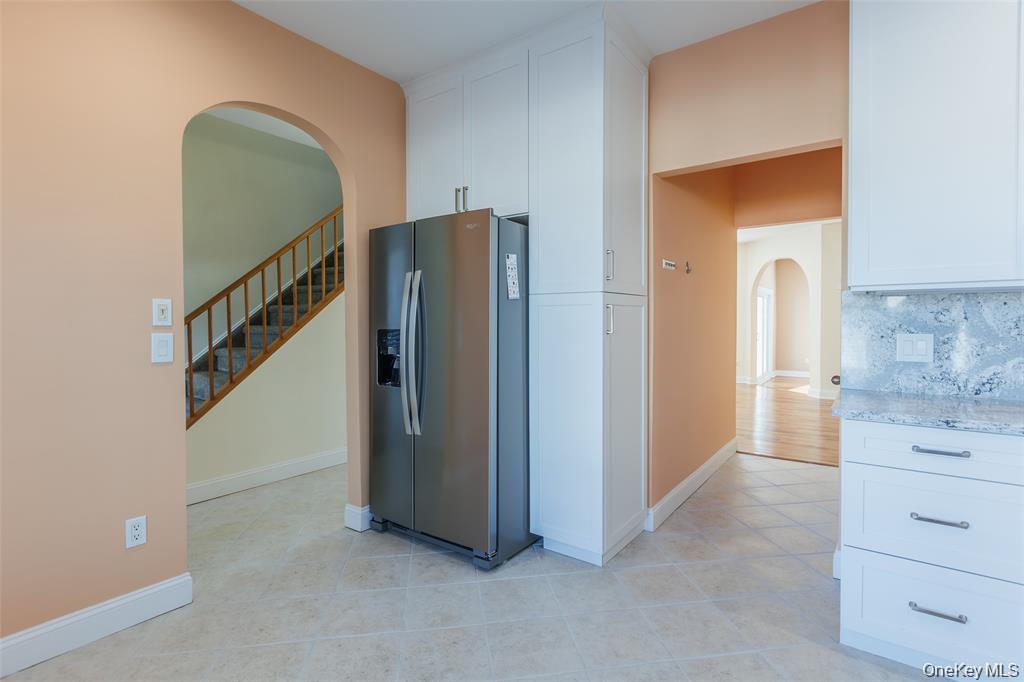
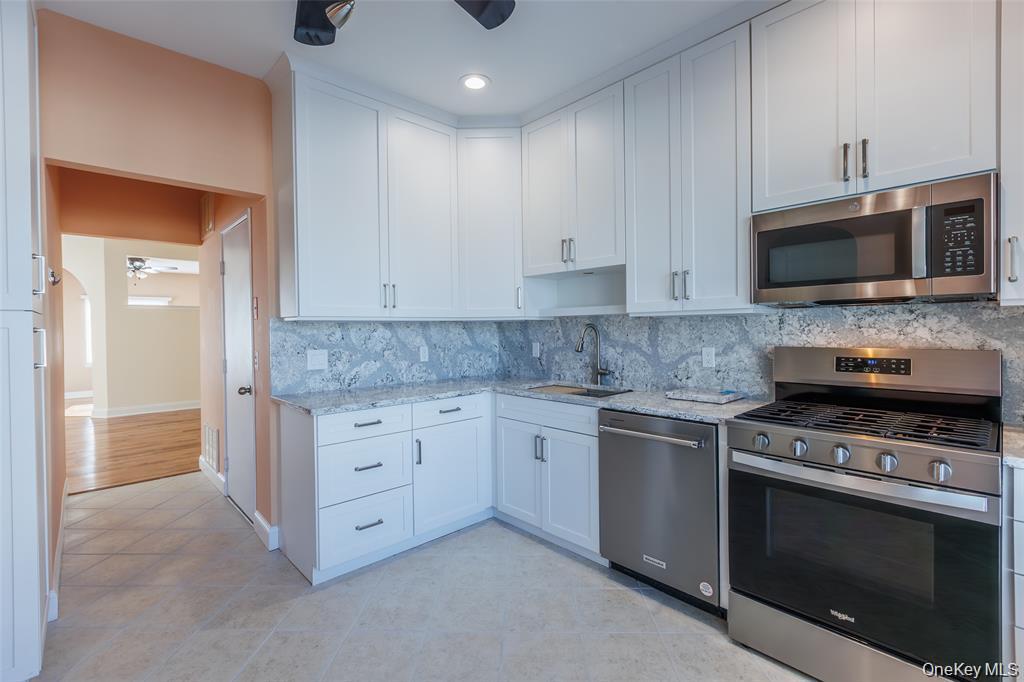
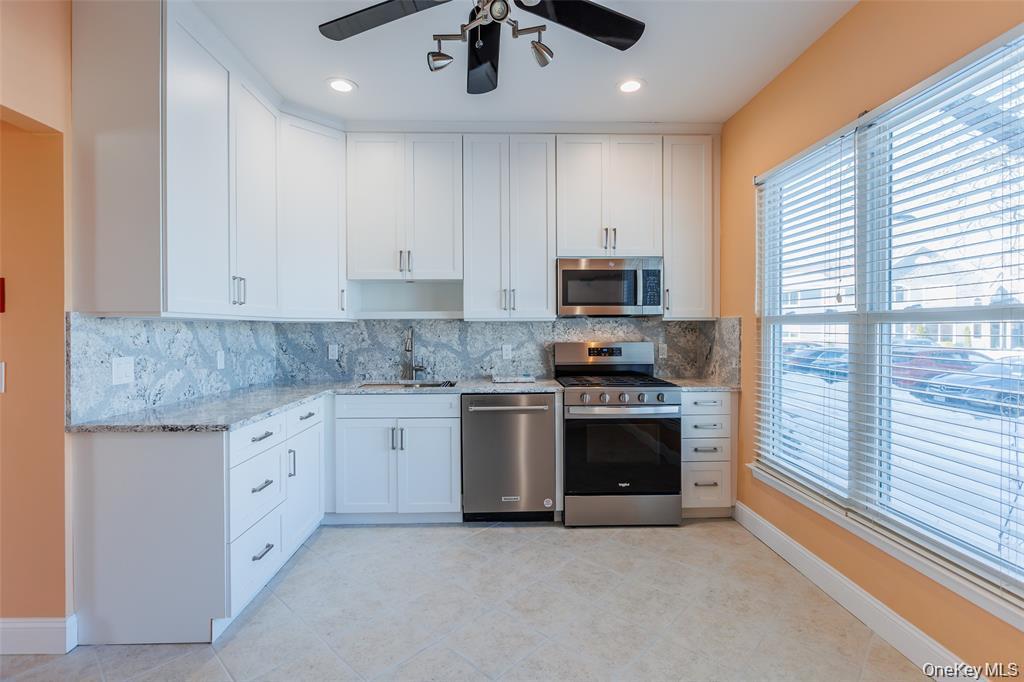
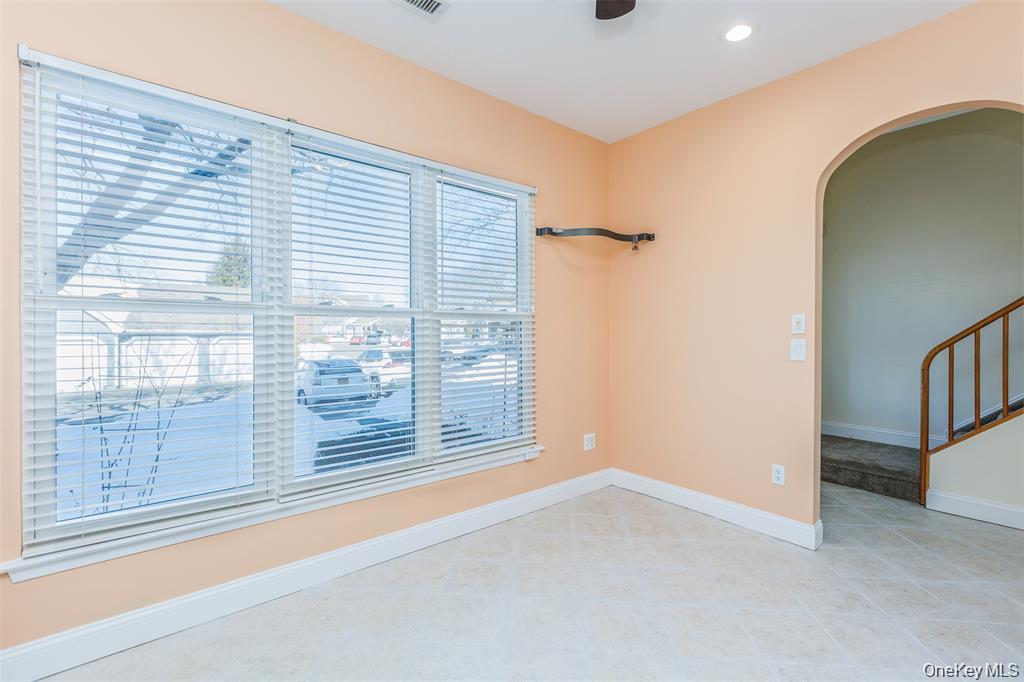
The two-level Malibu offers three bedrooms and two-and-a-half bathrooms, with reported living areas ranging from 1,870 to 2,500 square feet. On the main floor, an eat-in kitchen and family room with patio access sit alongside an open living and dining area. Upstairs, the primary suite includes a walk-in closet and private bath, while two additional bedrooms share a full hall bath. A pull-down attic provides extra storage. Some homes enjoy golf-course views from a private patio, and the plan’s upstairs bedrooms distinguish it from the single-level Linton.
- Condominium
- Build Type
- 3
- Beds
- 2.5
- Baths
- 1,750–2,500
- Sqft
- 1
- Garages
- 2
- Stories
Regency
Regency is a condominium model offered at Birchwood at Spring Lake.
- Condominium
- Build Type
- —
- Beds
- —
- Baths
- —
- Sqft
- —
- Garages
- —
- Stories
Springfield
Priced from $479,990
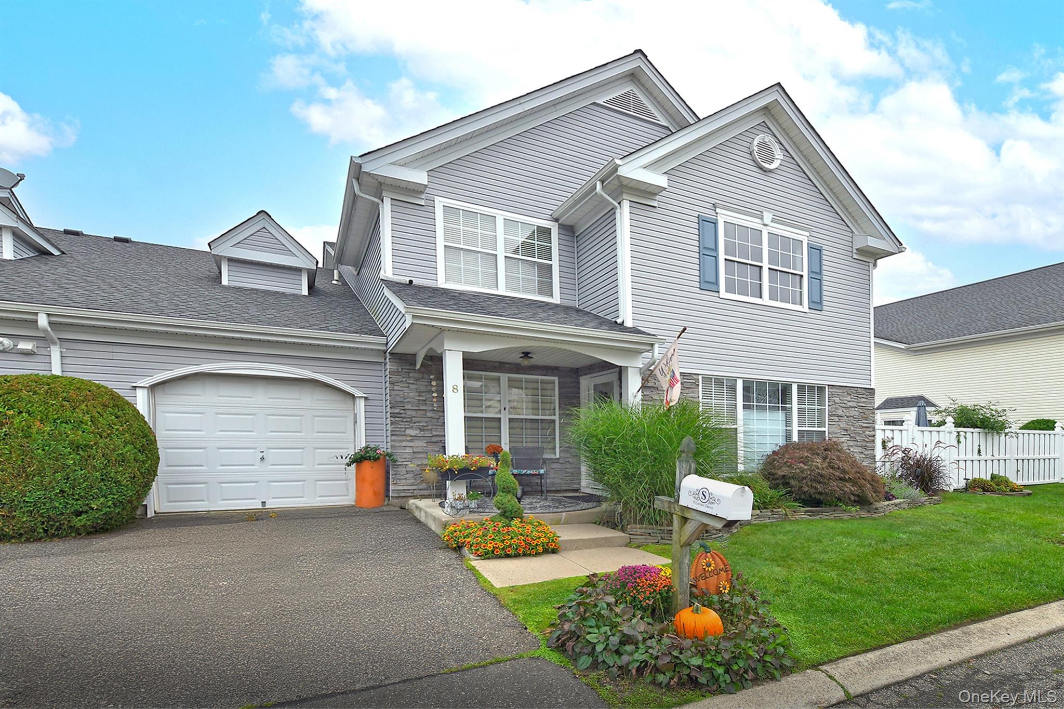
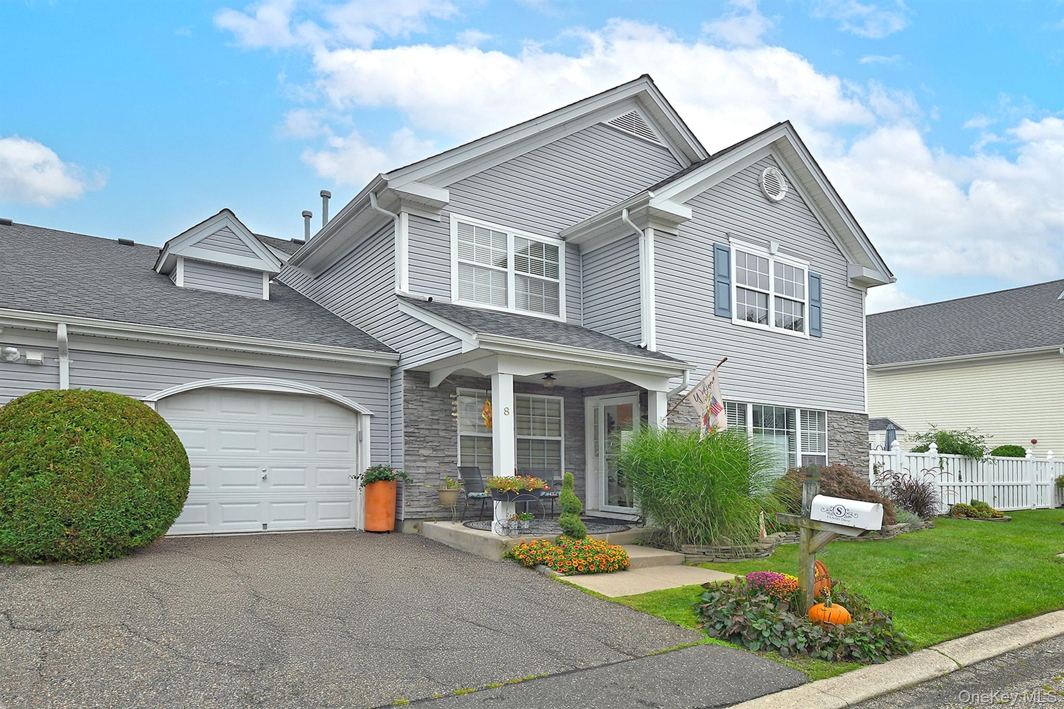
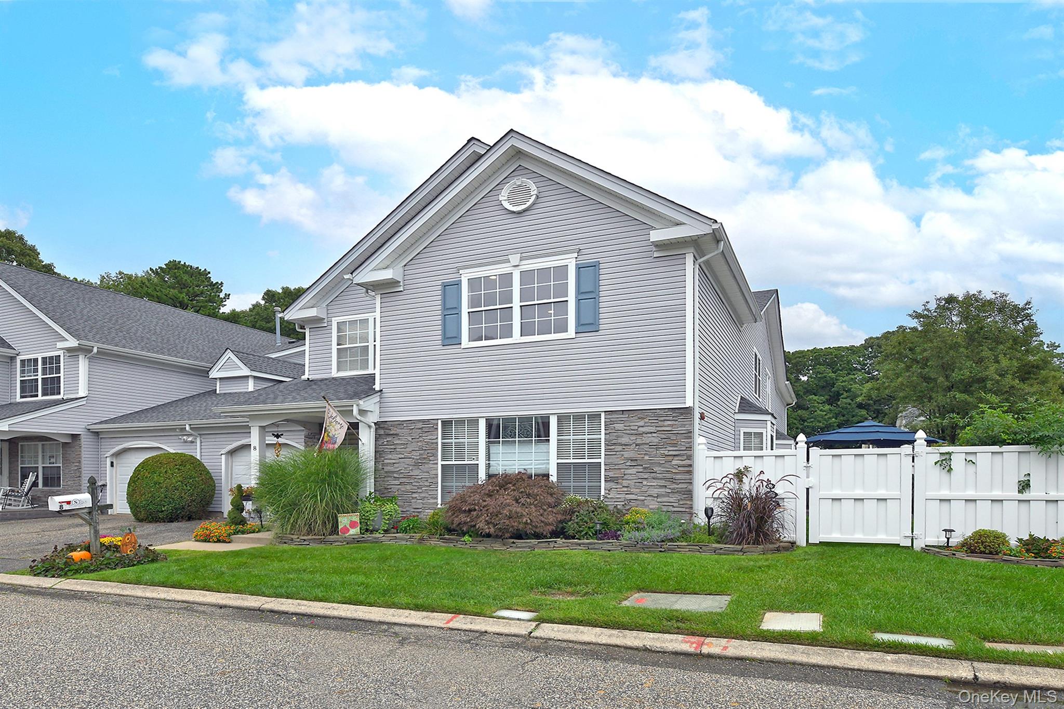
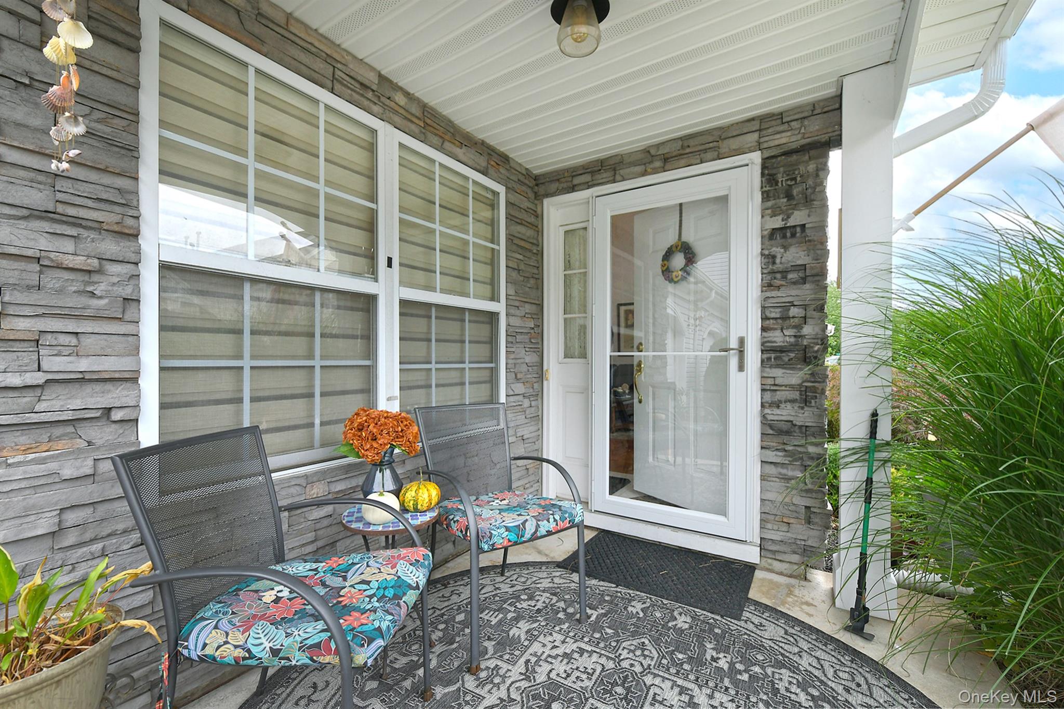
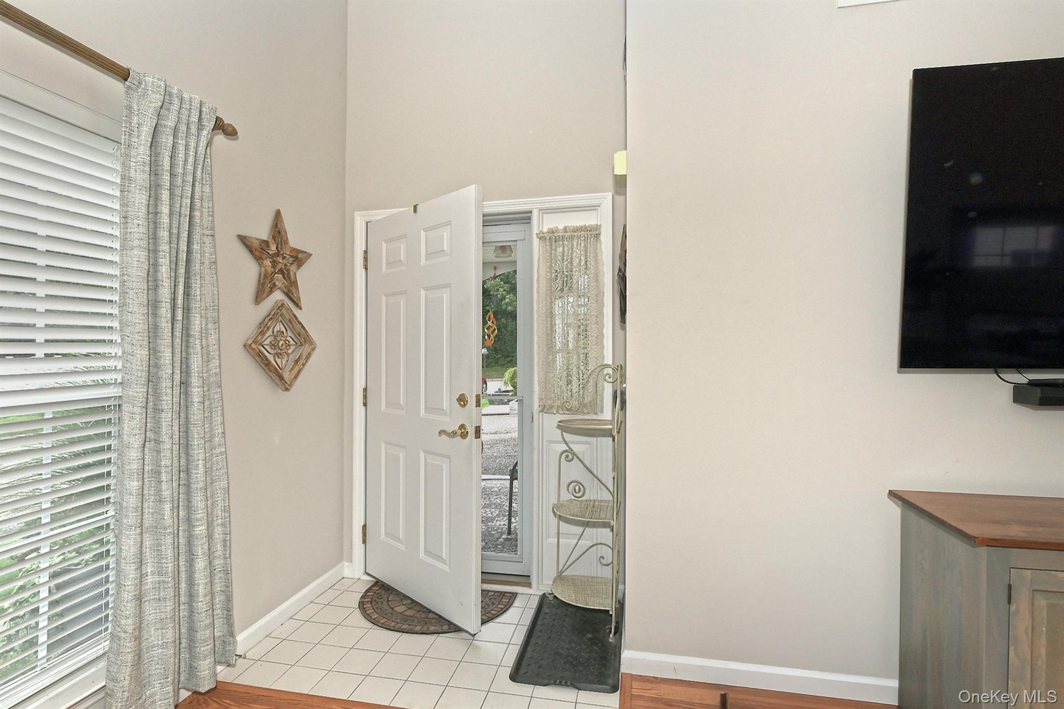
The Springfield combines a main-floor primary bedroom with an upstairs bedroom and a flexible loft, making its two-level layout adaptable for work or additional living space. Listings describe two bedrooms and two full bathrooms, with one loft offering the possibility of a third bedroom. Reported living areas range from 1,600 to 1,800 square feet. The open main level often includes vaulted ceilings, a kitchen with sliding doors to a private patio or fenced yard, laundry, and access to an attached garage. Unlike the single-level Linton, the Springfield has an upper floor and loft.
- Condominium
- Build Type
- 2–3
- Beds
- 2
- Baths
- 1,600–1,800
- Sqft
- 1–2
- Garages
- 1–4
- Stories
Stanford A
Stanford A is a condominium model offered at Birchwood at Spring Lake.
- Condominium
- Build Type
- —
- Beds
- —
- Baths
- —
- Sqft
- —
- Garages
- —
- Stories
Stanford B
Stanford B is a condominium model offered at Birchwood at Spring Lake.
- Condominium
- Build Type
- —
- Beds
- —
- Baths
- —
- Sqft
- —
- Garages
- —
- Stories
Available Home Models
Beaumont
- Condominium
- Build Type
- —
- Beds
- —
- Baths
- —
- Sqft
- —
- Garages
- —
- Stories
Beaumont is a condominium model offered at Birchwood at Spring Lake.
Devon
Priced from $479,990
- Condominium
- Build Type
- 2
- Beds
- 2
- Baths
- 1,442–1,750
- Sqft
- 1–2
- Garages
- 1
- Stories
The Devon is a detached, one-level ranch with two bedrooms, two full baths and approximately 1,442–1,750 square feet of living space. Its layout commonly includes an eat-in kitchen, formal dining room, living room and den, with vaulted ceilings featured in several homes. The primary bedroom offers a private bath and generous closet space; some versions also include a fireplace, skylights or a separate office. Homes have one or two garage spaces. Residents can enjoy Birchwood at Spring Lake’s gated setting, golf course, pools, clubhouses, fitness facilities, courts and walking paths.
Devon 2
Priced from $456,999
- Condominium
- Build Type
- 2
- Beds
- 2
- Baths
- 1,500–1,504
- Sqft
- 1
- Garages
- 1
- Stories
The Devon 2 is a detached, one-level ranch with two bedrooms and two full baths, spanning approximately 1,500–1,504 square feet. Its open arrangement brings together an eat-in kitchen, formal dining and living rooms, and a den with sliders to a patio or private yard. Features found in these homes include vaulted ceilings, skylights, a fireplace, a corner tub in the primary bath and ample closet storage. The model includes a one-car garage. Community amenities include a gated entrance, two clubhouses, indoor and outdoor pools, golf, fitness centers and recreation courts.
Eaton
Priced from $469,900
- Condominium
- Build Type
- 2–3
- Beds
- 2
- Baths
- 1,421–1,710
- Sqft
- 1
- Garages
- 1
- Stories
The detached, one-level Eaton offers two or three bedrooms, two full baths and approximately 1,421–1,710 square feet. Its floor plan can include an eat-in kitchen, formal dining and living rooms, and a den or family room opening toward the yard or patio. The primary bedroom has an ensuite bath; some configurations also feature a walk-in closet, while one described layout allows for a possible third bedroom or guest space. The home has a one-car garage. Residents have access to the community’s golf course, pools, clubhouses, fitness centers, courts and walking paths.
Essex
Priced from $688,000
- Condominium
- Build Type
- 2
- Beds
- 2
- Baths
- 1,200–1,504
- Sqft
- 1
- Garages
- 1
- Stories
The Essex is a detached, one-level ranch with two bedrooms, two full baths and approximately 1,200–1,504 square feet. Its layout may include an eat-in kitchen, formal dining room, spacious living room and a den with access to a patio or backyard. A primary bedroom with private bath, an attached one-car garage and a full-height attic for storage are among the features described. Some homes have vaulted ceilings, skylights or a fireplace. Birchwood at Spring Lake residents can enjoy its gated setting, golf course, clubhouses, pools, fitness facilities and recreational courts.
Fairfax
- Condominium
- Build Type
- 3–4
- Beds
- 2.5
- Baths
- 2,100–2,322
- Sqft
- 2
- Garages
- 2
- Stories
The Fairfax is a two-level home with three or four bedrooms, 2.5 baths, a two-car garage and approximately 2,100–2,322 square feet. Its main level may feature a two-story or cathedral-ceiling living room, gas fireplace, formal dining room, eat-in kitchen, den, laundry room and half bath. Upstairs, the primary suite has an ensuite bath, with additional bedrooms and a full bath nearby. Patios and golf-course views appear in some homes. The gated community also offers golf, clubhouses, pools, fitness centers, tennis, pickleball and other recreation.
Fairfax 3
- Condominium
- Build Type
- 3
- Beds
- 2.5
- Baths
- 2,106–2,500
- Sqft
- 2
- Garages
- 2
- Stories
The Fairfax 3 is a two-level home with three bedrooms, 2.5 baths, a two-car garage and approximately 2,106–2,500 square feet. A typical layout includes a living room, formal dining room, eat-in kitchen, laundry room and a dinette; some homes also have a family room, den, wet bar or a main-level office. The primary bedroom has an ensuite bath, and a large attic provides additional storage. Community amenities include a private golf course, two clubhouses, indoor and outdoor pools, fitness centers, courts and walking paths.
Fairfax 4
Priced from $575,000
- Condominium
- Build Type
- 3–4
- Beds
- 2.5–3.5
- Baths
- 2,000–2,670
- Sqft
- 2
- Garages
- 2
- Stories
The two-level Fairfax 4 offers four bedrooms, 2.5 baths, a two-car garage and approximately 2,200–2,325 square feet. Similar to the Fairfax 3, it has a colonial-style layout with living and dining areas, a kitchen, den and laundry room; the Fairfax 4 adds a fourth bedroom above the dining room. Some homes include a gas fireplace, family room, golf-course views or an optional wet bar. The primary suite has an ensuite bath. Residents can enjoy the gated community’s golf course, clubhouses, pools, fitness centers and recreation courts.
Floridian
Priced from $418,888
- Condominium
- Build Type
- 2
- Beds
- 2
- Baths
- 1,336–2,178
- Sqft
- 1
- Garages
- 1
- Stories
The Floridian is a one-level plan with two bedrooms and two full baths, with living areas reported from approximately 1,336 to 2,178 square feet. Its open layout may include a living and dining area, eat-in kitchen, den, and—in some homes—a sun-filled Florida room. The primary bedroom can feature a walk-in closet and private bath, while sliders in some homes lead to a patio or yard. A one-car garage is included in described homes. Community amenities include golf, indoor and outdoor pools, clubhouses, fitness centers, courts and walking paths.
Galaxy
Priced from $395,000
- Condominium
- Build Type
- 2
- Beds
- 2
- Baths
- 1,218–1,440
- Sqft
- 0–1
- Garages
- 1
- Stories
The Galaxy is a single-level, ranch-style plan with two bedrooms and two full baths, offering approximately 1,218–1,440 square feet. Its open floor plan commonly combines the living and dining areas with an eat-in kitchen, and some homes feature vaulted or cathedral ceilings, skylights and hardwood floors. The primary bedroom has a private bath and may include a walk-in closet. Garage capacity ranges from none to one space among the described homes. Birchwood at Spring Lake offers a gated setting with golf, pools, clubhouses, fitness facilities, courts and walking paths.
Grande
- —
- Build Type
- 2
- Beds
- 2
- Baths
- 1,436
- Sqft
- —
- Garages
- 1
- Stories
The Grande is a one-level, two-bedroom plan with two full baths and approximately 1,436 square feet. Its open floor plan features a living room and dining area beneath a cathedral ceiling, along with a separate family room and a large patio just outside. A pull-down attic access provides additional storage. The community setting includes two clubhouses with indoor and outdoor swimming pools, a golf course and tennis, along with other recreational amenities. This layout brings the main living spaces together on a single floor.
Hampton
Priced from $499,000
- Condominium
- Build Type
- 3
- Beds
- 2.5–3.5
- Baths
- 2,000–2,675
- Sqft
- 2
- Garages
- 2–3
- Stories
The Hampton pairs three bedrooms with a first-floor primary suite and an upstairs loft, creating distinct spaces for everyday living and guests. Its two additional bedrooms share the upper level, with a Jack-and-Jill bath featured in some layouts. Main-floor spaces include a living room, dining room, kitchen, and laundry area, while the home’s reported size ranges from 2,000 to 2,675 square feet. A two-car garage and the option of a finished basement add practical flexibility. Some homes also feature a deck or patio with golf-course views.
Lamont
- Condominium
- Build Type
- 2
- Beds
- 2
- Baths
- —
- Sqft
- —
- Garages
- 1
- Stories
The single-level Lamont offers two bedrooms and two full bathrooms in a comfortable condominium layout. Its living and dining areas are complemented by ceramic flooring, while a custom two-sided stone fireplace serves as a distinctive focal point. Skylights bring additional natural light into the home, and a stone-paver patio provides outdoor space. Reported updates include newer heating and central air conditioning, along with a washer and dryer. Residents can also enjoy community amenities such as the private nine-hole golf course, pools, tennis, gyms, and racquetball.
Linton
- Condominium
- Build Type
- 2
- Beds
- 2
- Baths
- 1,564–1,584
- Sqft
- 2–4
- Garages
- 1
- Stories
The Linton is a single-level ranch with two bedrooms, two full bathrooms, and approximately 1,564 to 1,584 square feet. Its layout commonly includes an eat-in kitchen, formal dining room, living room, and a den; one version features vaulted ceilings and a gas fireplace in the den. The primary bedroom has an en-suite bath and walk-in closet, and the home offers a two-car garage. Compared with the two-level Springfield, the Linton keeps its main living spaces and bedrooms on one floor. Some homes also have a patio or private yard.
Malibu
Priced from $439,990
- Condominium
- Build Type
- 3
- Beds
- 2.5
- Baths
- 1,750–2,500
- Sqft
- 1
- Garages
- 2
- Stories
The two-level Malibu offers three bedrooms and two-and-a-half bathrooms, with reported living areas ranging from 1,870 to 2,500 square feet. On the main floor, an eat-in kitchen and family room with patio access sit alongside an open living and dining area. Upstairs, the primary suite includes a walk-in closet and private bath, while two additional bedrooms share a full hall bath. A pull-down attic provides extra storage. Some homes enjoy golf-course views from a private patio, and the plan’s upstairs bedrooms distinguish it from the single-level Linton.
Regency
- Condominium
- Build Type
- —
- Beds
- —
- Baths
- —
- Sqft
- —
- Garages
- —
- Stories
Regency is a condominium model offered at Birchwood at Spring Lake.
Springfield
Priced from $479,990
- Condominium
- Build Type
- 2–3
- Beds
- 2
- Baths
- 1,600–1,800
- Sqft
- 1–2
- Garages
- 1–4
- Stories
The Springfield combines a main-floor primary bedroom with an upstairs bedroom and a flexible loft, making its two-level layout adaptable for work or additional living space. Listings describe two bedrooms and two full bathrooms, with one loft offering the possibility of a third bedroom. Reported living areas range from 1,600 to 1,800 square feet. The open main level often includes vaulted ceilings, a kitchen with sliding doors to a private patio or fenced yard, laundry, and access to an attached garage. Unlike the single-level Linton, the Springfield has an upper floor and loft.
Stanford A
- Condominium
- Build Type
- —
- Beds
- —
- Baths
- —
- Sqft
- —
- Garages
- —
- Stories
Stanford A is a condominium model offered at Birchwood at Spring Lake.
Stanford B
- Condominium
- Build Type
- —
- Beds
- —
- Baths
- —
- Sqft
- —
- Garages
- —
- Stories
Stanford B is a condominium model offered at Birchwood at Spring Lake.
Recent Activity at The Birchwood at Spring Lake Community
| Date | Lot | Status | |
|---|---|---|---|
| Loading activity data... | |||
Floorplans
Loading floorplans…
Community Facts
- Community Name: Birchwood at Spring Lake
- Neighborhood: Middle Island
- Year Established: 1973
- Total Homes: 628 residences
- Property Type: Townhomes
- County: Suffolk, NY county
- Available Sales Listings: 20
- Available Rental Listings: 0
- Lifestyle & HOA: Birchwood at Spring Lake is a private, guard-gated community with 24-hour security at the front entrance and a resort-style collection of amenities shared by residents. At the center of the lifestyle is a private 9-hole golf course winding through the neighborhood, complemented by two clubhouses with indoor and outdoor pools — two of each — plus kiddie pools and a hot tub. Fitness centers with saunas and gyms anchor the recreation offerings alongside tennis courts, pickleball courts, bocce ball courts, basketball and racquetball courts, ping-pong and billiards rooms. A library, playgrounds for the kids, and a scenic 2.5-mile tree-lined walking path round out the grounds. Maintenance-free living is built into the community structure. HOA and common charges cover trash removal, snow removal — including driveways in some homes — water and sewer service, lawn maintenance and groundskeeping, exterior maintenance of the homes where applicable, pool upkeep and common area insurance. The golf course fee is included in the HOA for residents of several models. The community also features natural gas service and a sewage treatment facility. A full calendar of social activities keeps residents engaged year-round: karaoke nights, mystery dinners, sing-a-longs and card games are just part of the lineup of clubs and organized events. The community is pet-friendly and offers beautifully maintained grounds throughout.
Frequently Asked Questions
Learn more about the Birchwood at Spring Lake community and available homes for sale and rent here in Middle Island.
When was Birchwood at Spring Lake built?
Birchwood at Spring Lake was built in 1973.
Where is Birchwood at Spring Lake located?
Birchwood at Spring Lake is located at 500 Birchwood Park Dr in Middle Island in NY.
What amenities does the Birchwood at Spring Lake community provide?
Birchwood at Spring Lake provides the following resident amenities: Basketball Court, Clubhouse, Fitness Center, Gated Community, Golf Course, Grounds & Common Area Maintenance, Hot Tub / Jacuzzi, Pickleball Court, Playground, Pool, Sauna, Spa, Tennis Court, Walking / Biking Trails.
What county is Birchwood at Spring Lake located in?
Birchwood at Spring Lake is located in Suffolk, NY county.
How many homes are currently available in Birchwood at Spring Lake for sale or for rent?
Out of 628 homes in Birchwood at Spring Lake, there are currently 20 sales listings and 0 rental listings available.
What is the average square footage in the Birchwood at Spring Lake community?
The average square footage of homes in Birchwood at Spring Lake is 1854 sq.ft.
How big is the Birchwood at Spring Lake community?
The Birchwood at Spring Lake community is made up of 628 homes with an average lot size of 3937 sq.ft.
Schedule a Visit
Ask a Question
Join Waitlist
Save this Home to Your Profile
Save this home, get price drop and status alerts, and view your favorites anytime.
OR
By continuing, you agree to receive email updates from Casamere related to your saved items. You can manage your preferences or unsubscribe at any time. See our Terms & Privacy Policy
To continue, click the link sent to
Not seeing the email in your inbox?