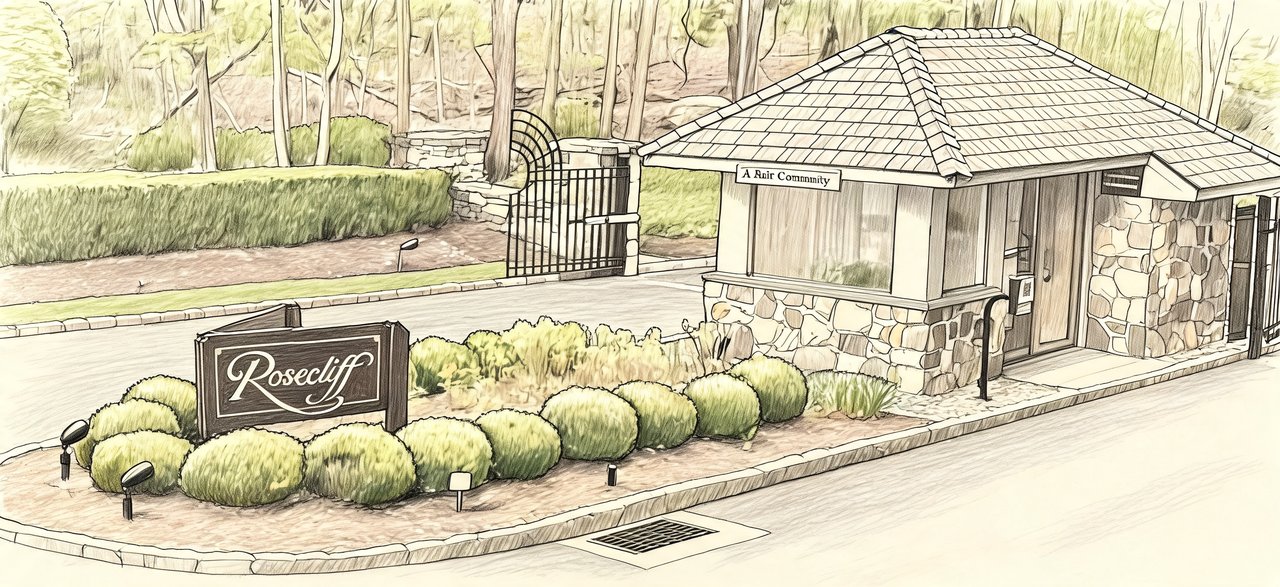
Rosecliff
Lewiston Ct, Briarcliff Manor, NY 10510
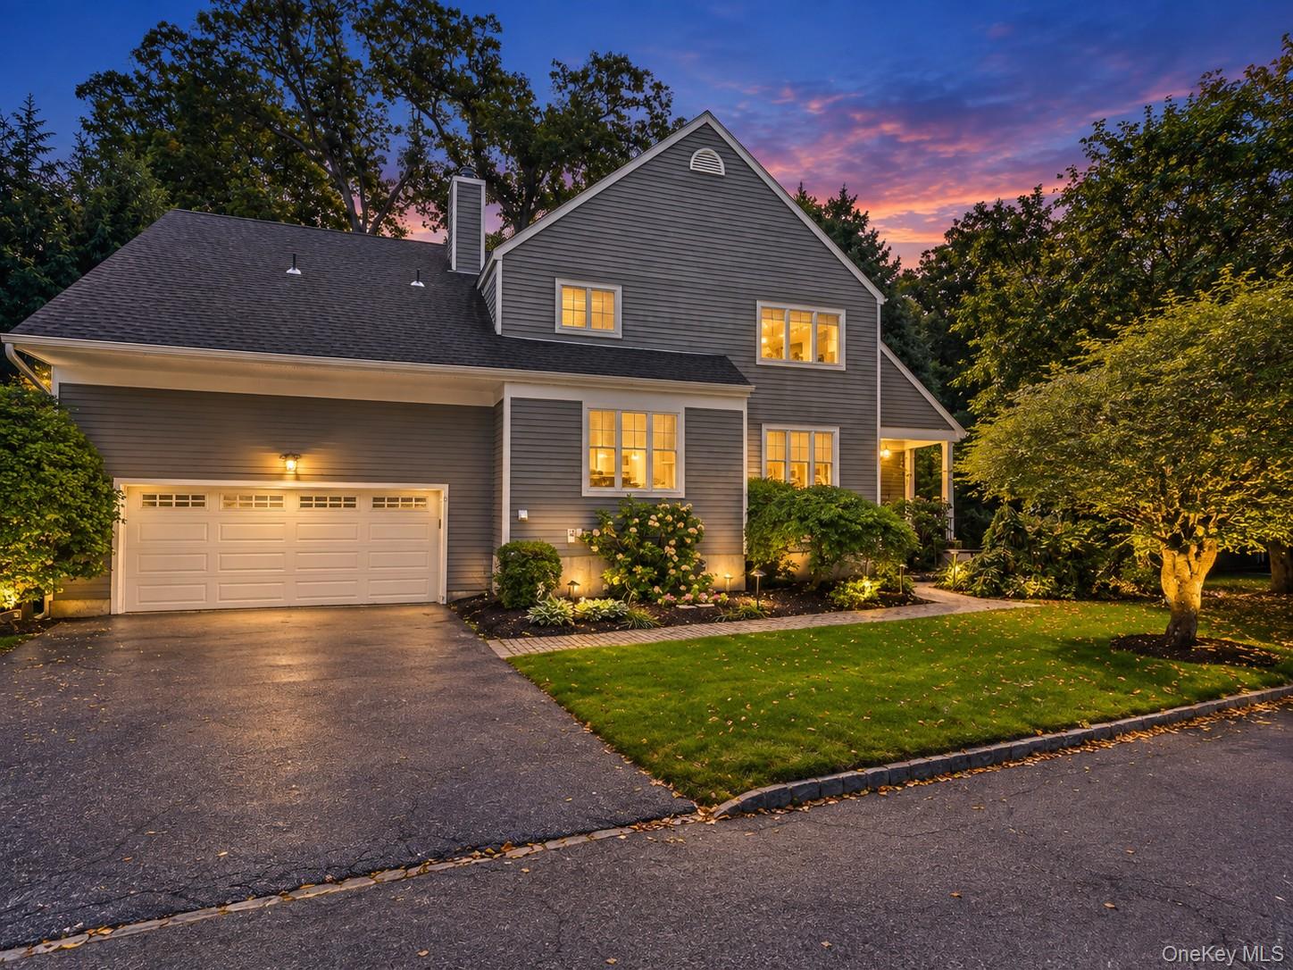
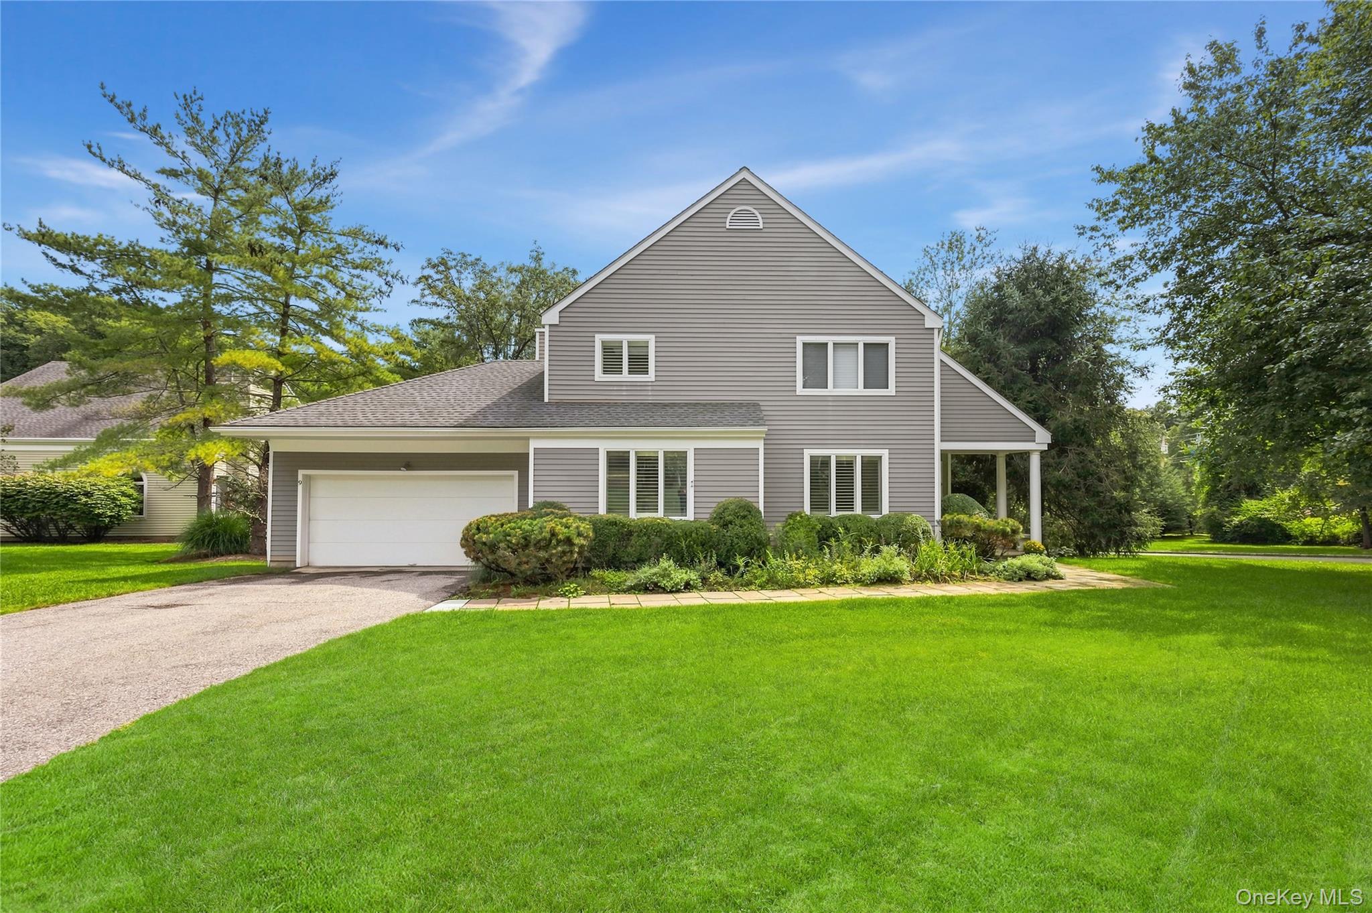
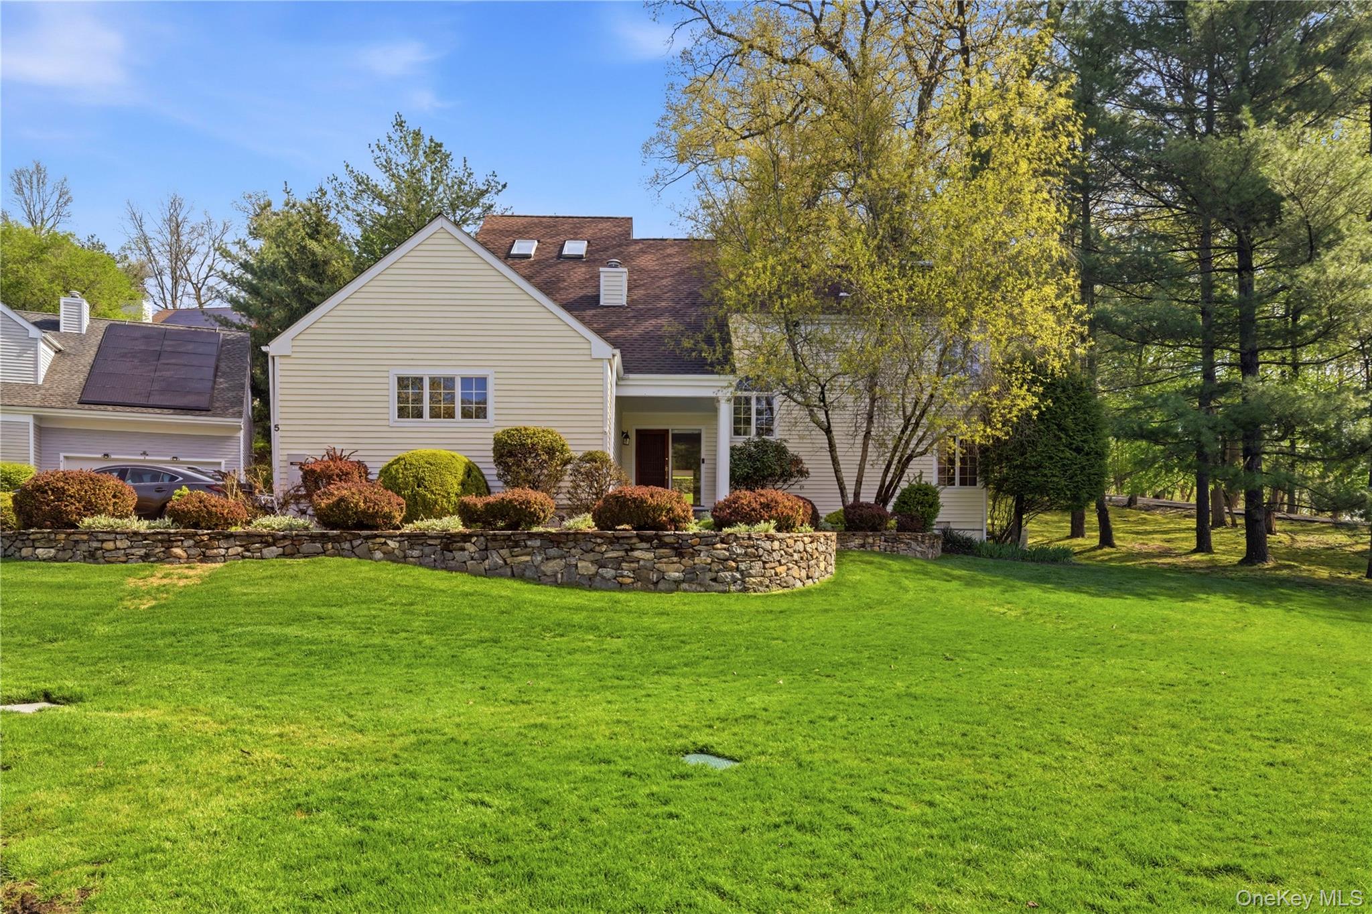
Rosecliff Community
Lewiston Ct, Briarcliff Manor, NY 10510 | Westchester, NY county
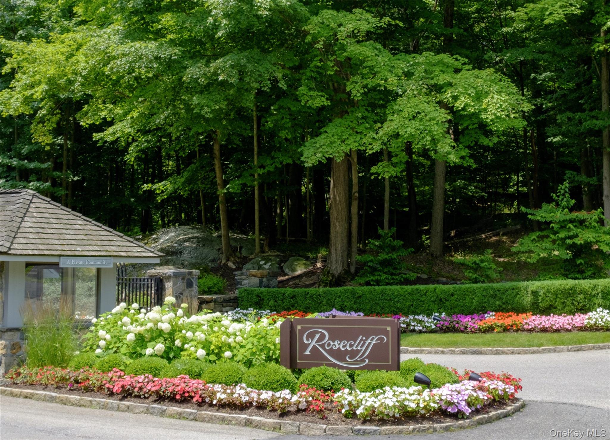
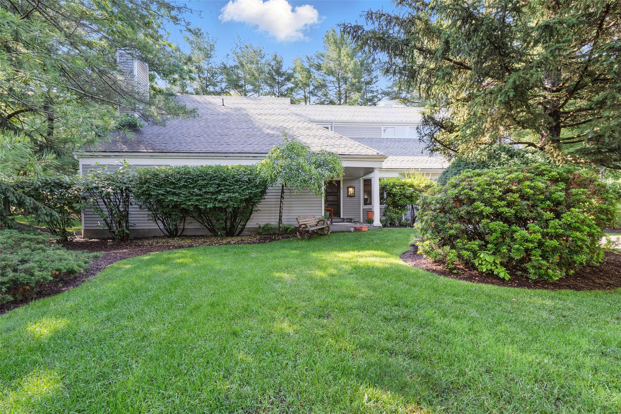
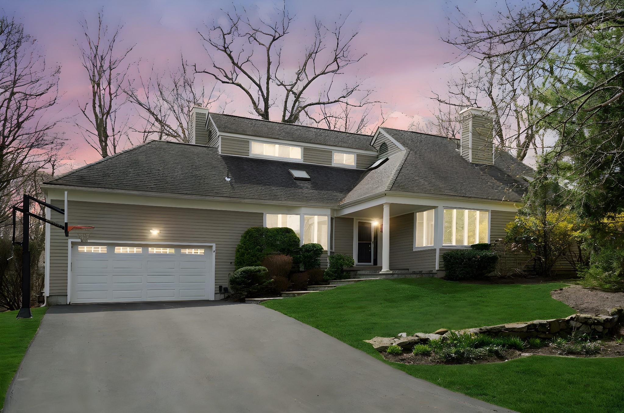
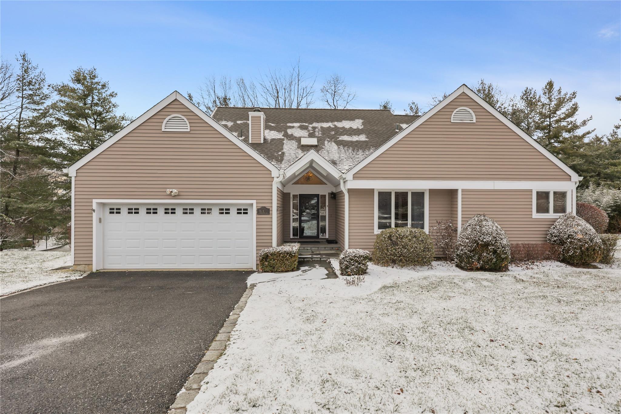
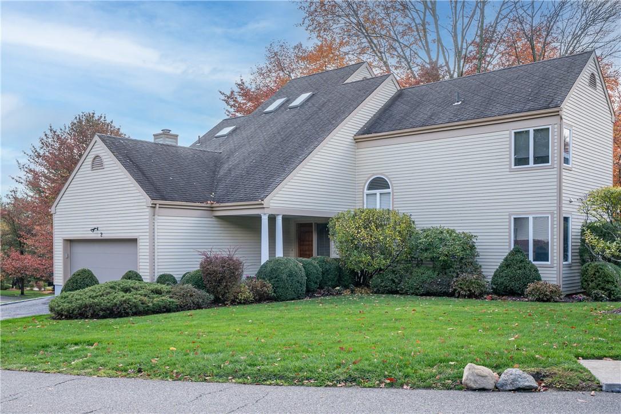
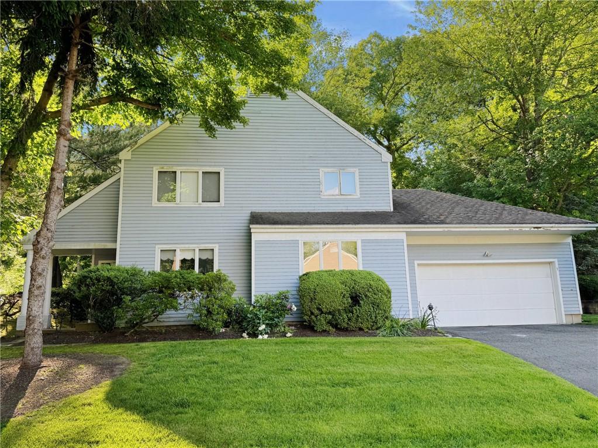
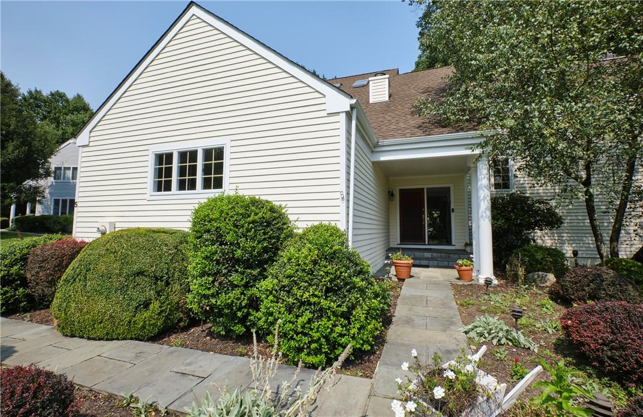
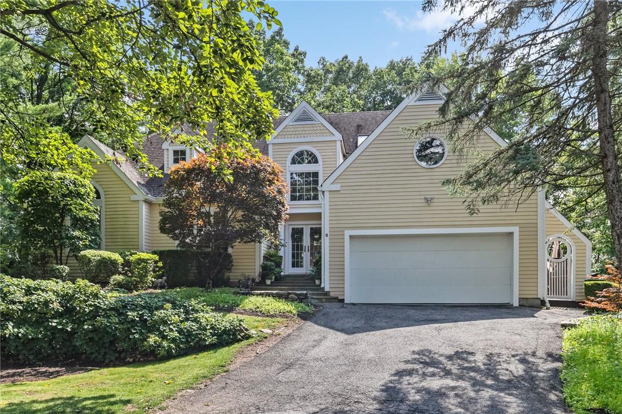
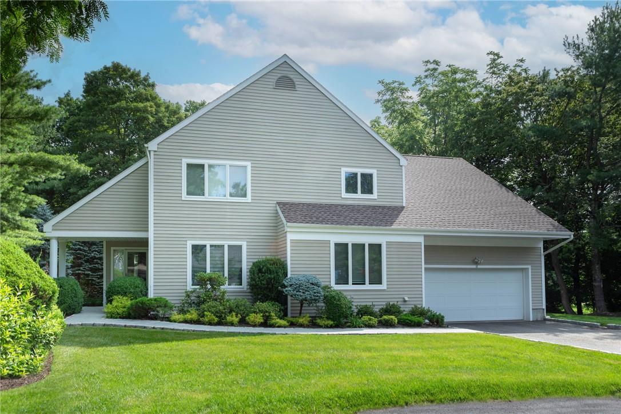
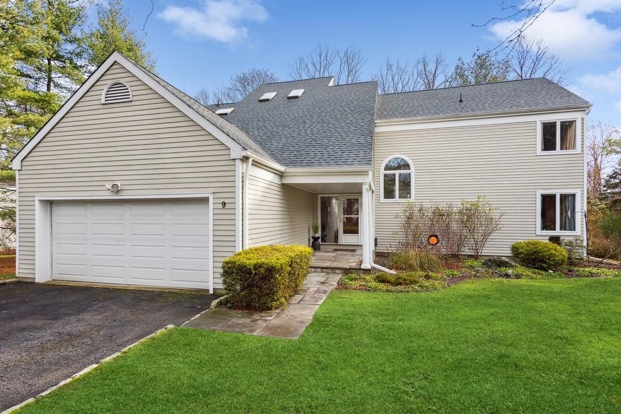
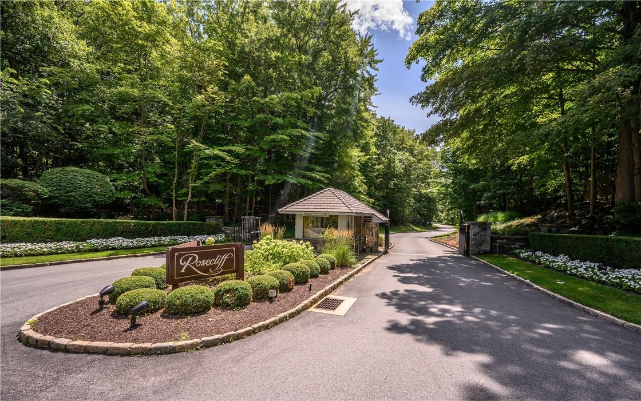
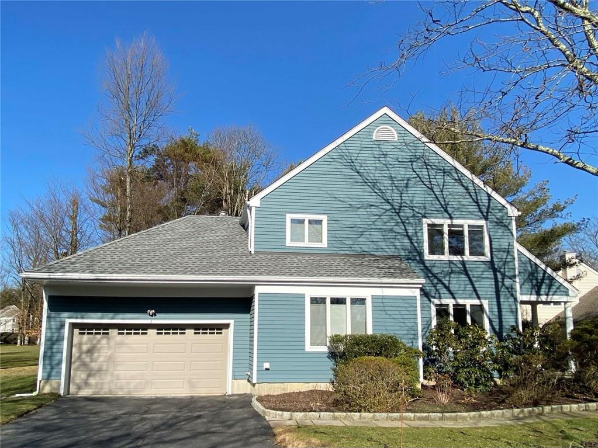
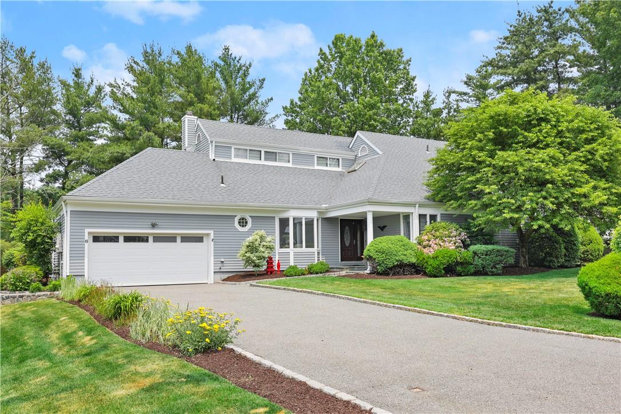
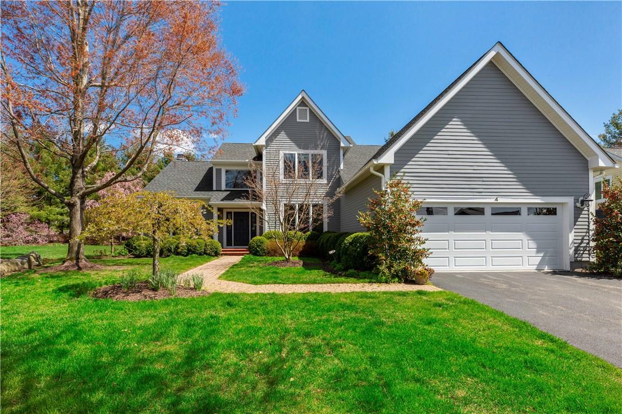
Exquisite & peaceful, Rosecliff gated community, this house truly makes your future dream home. Set within the picturesque village of Briarcliff Manor, offering a rare blend of refined living and natural beauty. Nearly 99 acres of Rosecliff are dedicated to preserved woodlands and nature trails, creating a peaceful, park-like setting that feels worlds away from the everyday, yet remains wonderfully connected. At the heart of the community stands the beautifully restored stone clubhouse, once the historic Edward W. Harden mansion. This architectural centerpiece reflects the timeless character of Rosecliff and serves as a welcoming gathering place for residents. Throughout the neighborhood, gently winding roads, mature trees, and expansive green spaces create an atmosphere that is both elegant and inviting. Rosecliff is a place where mornings begin with quiet walks and evenings end in calm surroundings, all within a setting that feels warm, established, and thoughtfully designed. Adding to its exceptional location, Rosecliff sits within walking distance of the 1,600-acre Rockefeller State Park Preserve, offering miles of scenic carriage roads and trails. The Hudson River is just minutes away, and convenient access to the Scarborough train station makes commuting simple while preserving the community’s peaceful character.
0.33 acres
Average Lot Size
0
Active Listings
116
Total Housing Units
3,319
Average Square Footage
Resident Amenities
sports_basketball
Basketball Court
family_group
Clubhouse
fitness_center
Fitness Center
award_star
Gated Community
award_star
Grounds & Common Area Maintenance
local_parking
Parking
pickleball
Pickleball Court
pool
Pool
sports_tennis
Tennis Court
award_star
Walking / Biking Trails
Schedule a visit
Tour for free, no strings attached.
Learn the Rosecliff Story
Schedule a visit
Tour for free, no strings attached.
Resident Amenities
expand_lessActive Listings & Homes For Sale and For Rent
| Photo | Lot | Price | Beds | Baths | Square Feet | HOA Fees | |
|---|---|---|---|---|---|---|---|
| Loading listings data... | |||||||
Interactive Map
Rosecliff Community (and nearby)Rosecliff Residences
Data loading...
Available Home Models
Bel Ange
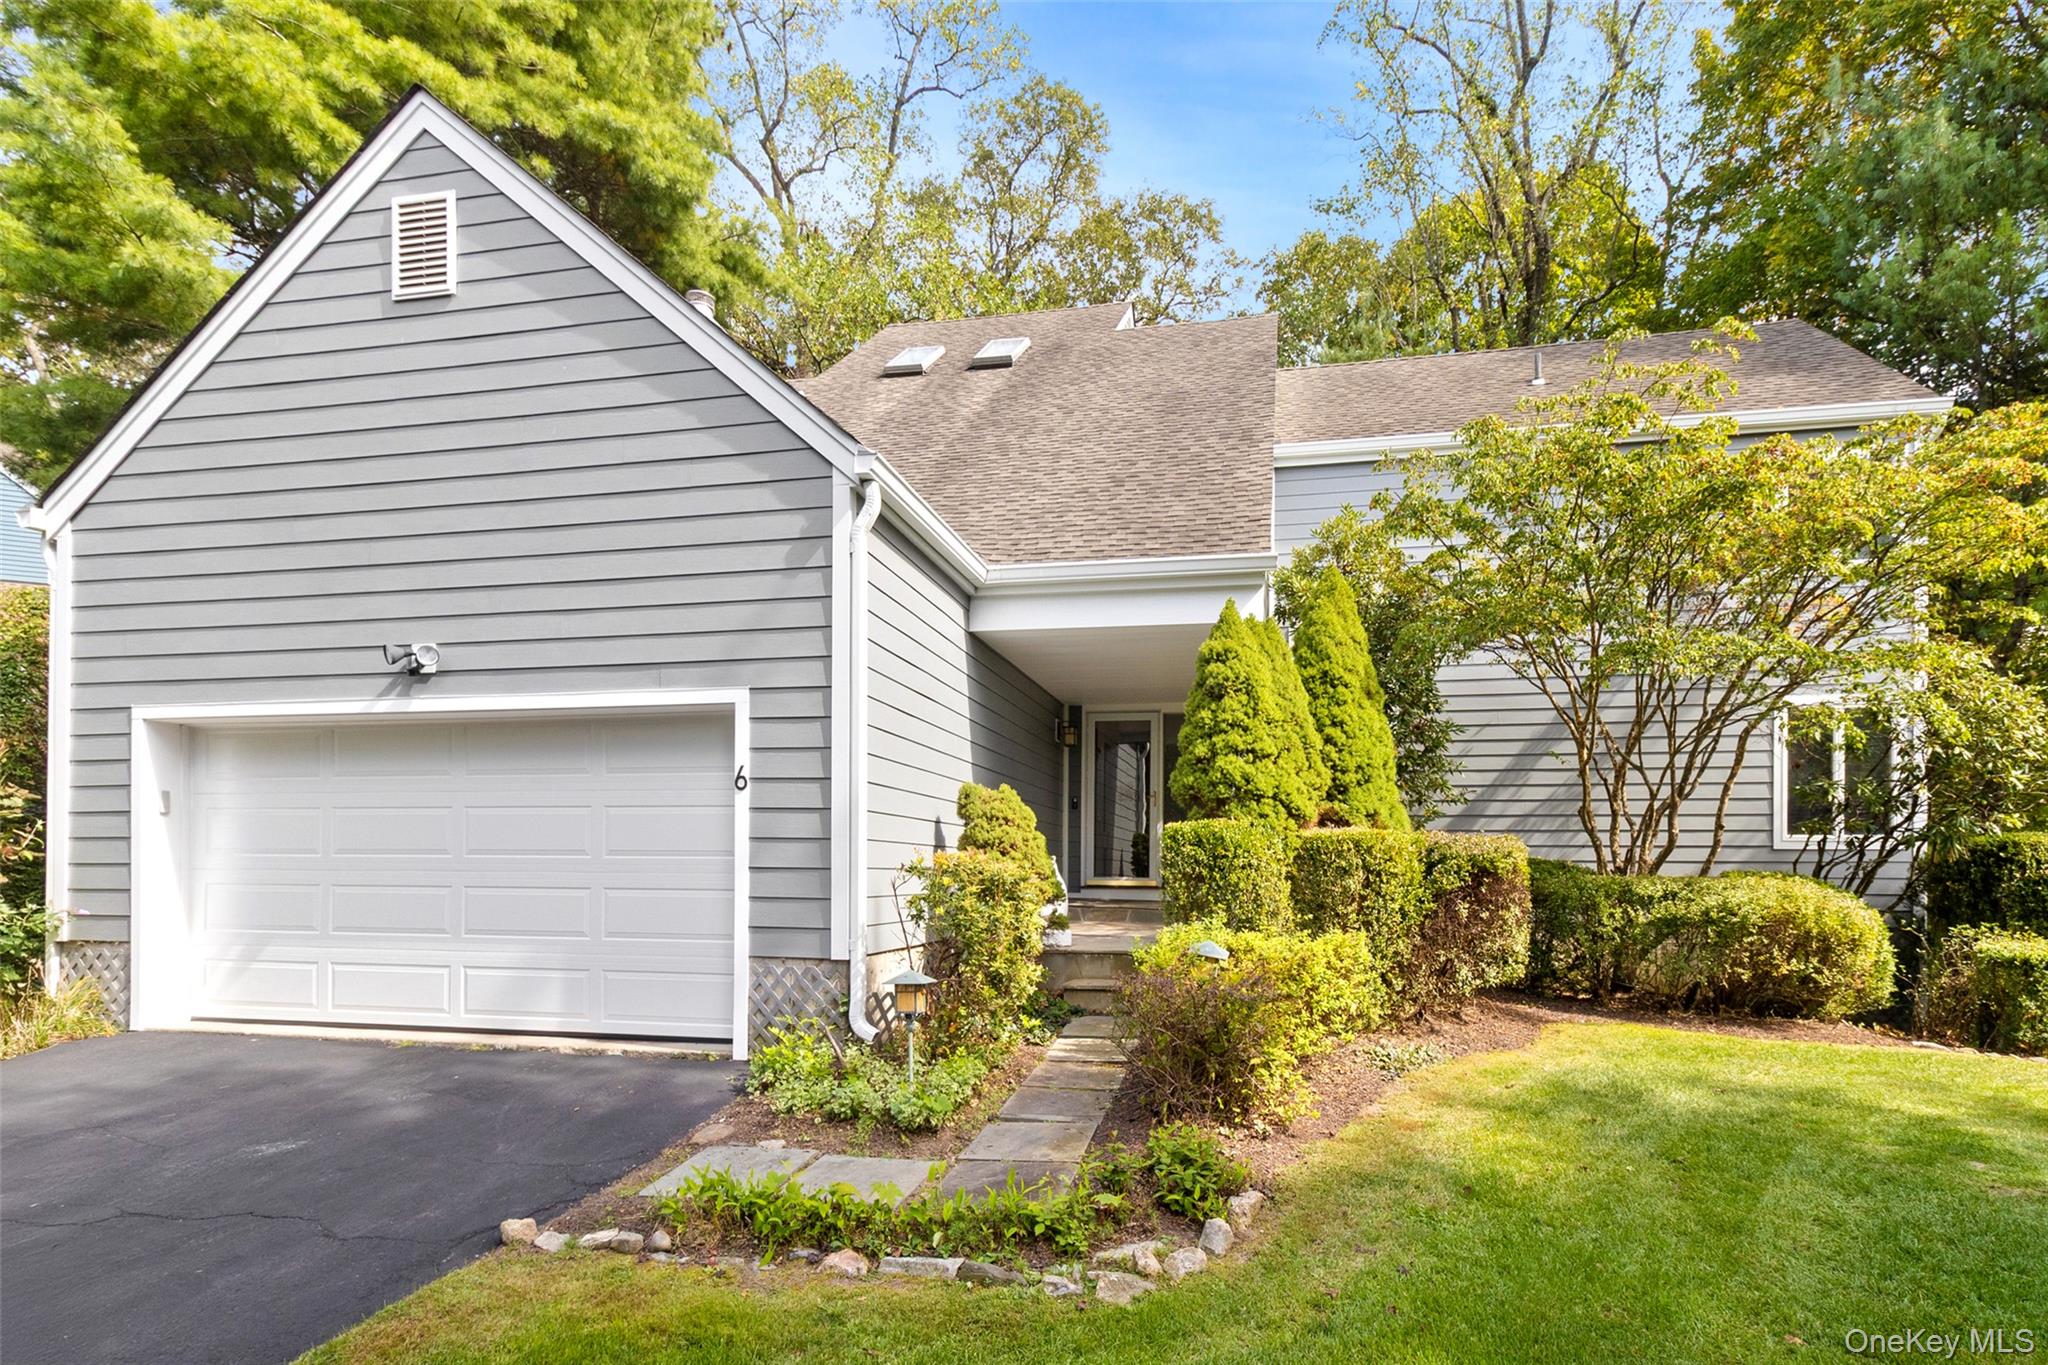
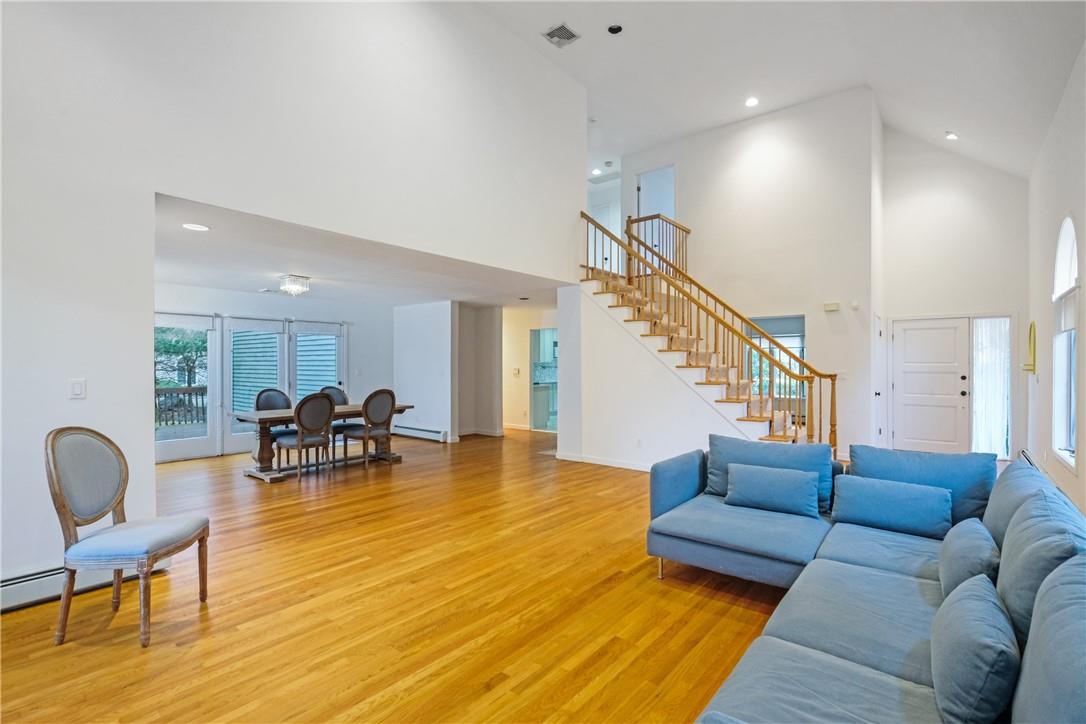
Bel Ange homes offer about 2,274 square feet, with two or three bedrooms, two full baths and a powder room across two stories. The layout can include three upstairs bedrooms, a living room with a fireplace, and hardwood flooring on the main level. One customized version features large walk-in closets, while another has a full basement. Two-car attached parking is noted. Rosecliff amenities include a pool, tennis courts, clubhouse, basketball court and a jitney to the train station, alongside services such as lawn care and snow removal.
- Single Family Residence
- Build Type
- 2–3
- Beds
- 2.5
- Baths
- 2,274
- Sqft
- —
- Garages
- —
- Stories
Brasilia
Priced from $1,499,000
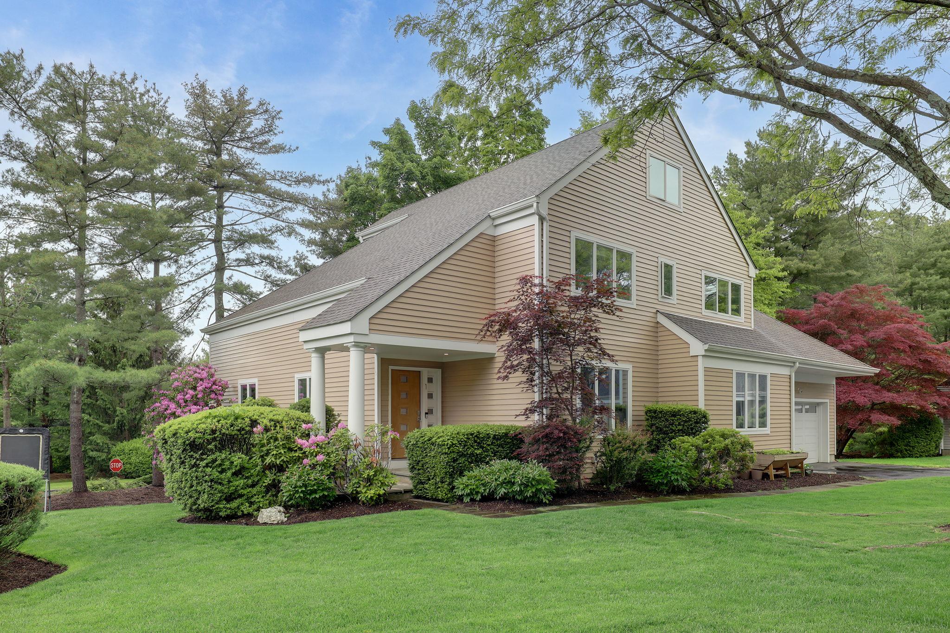
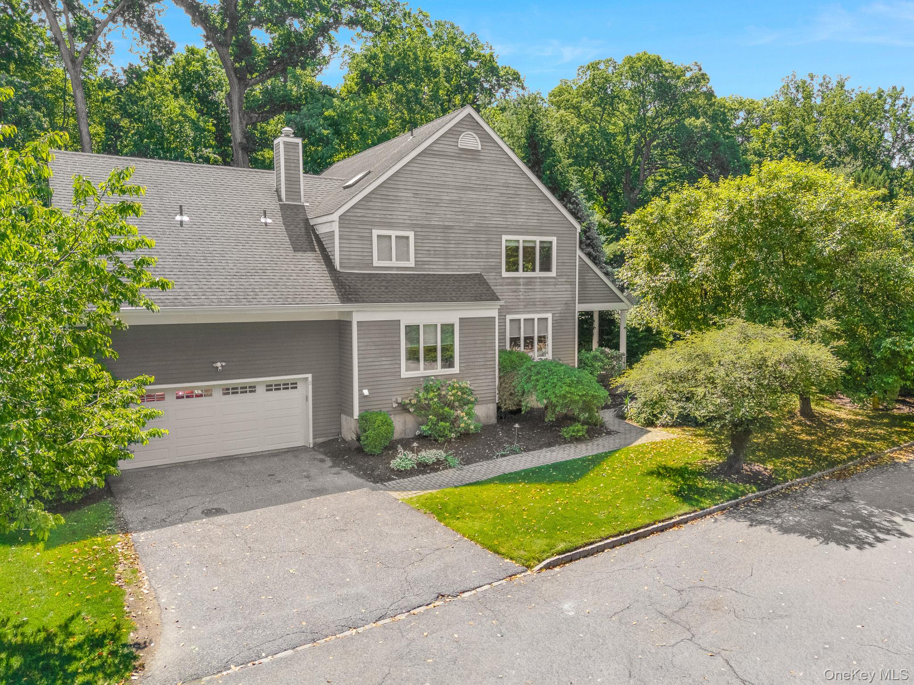
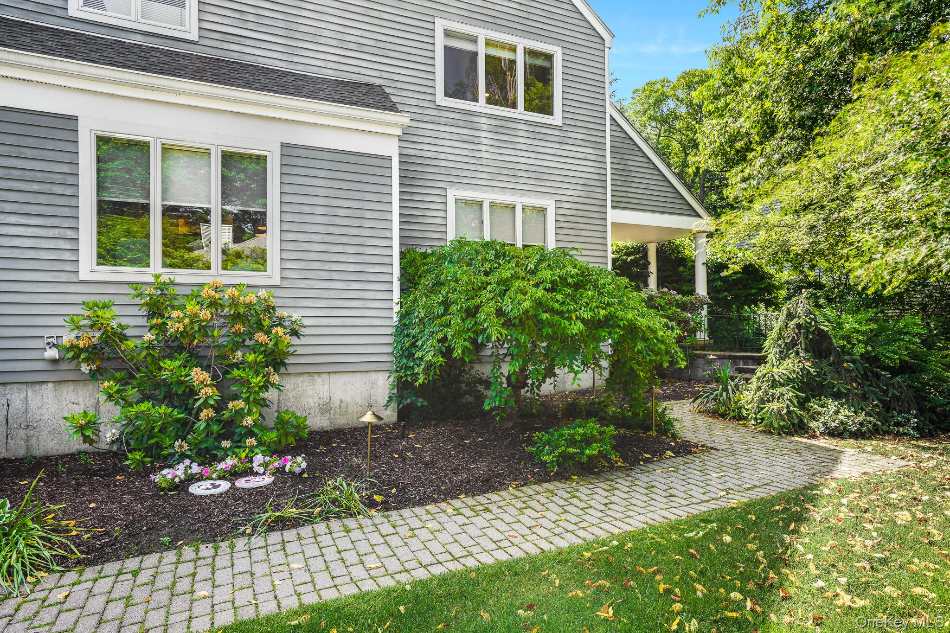
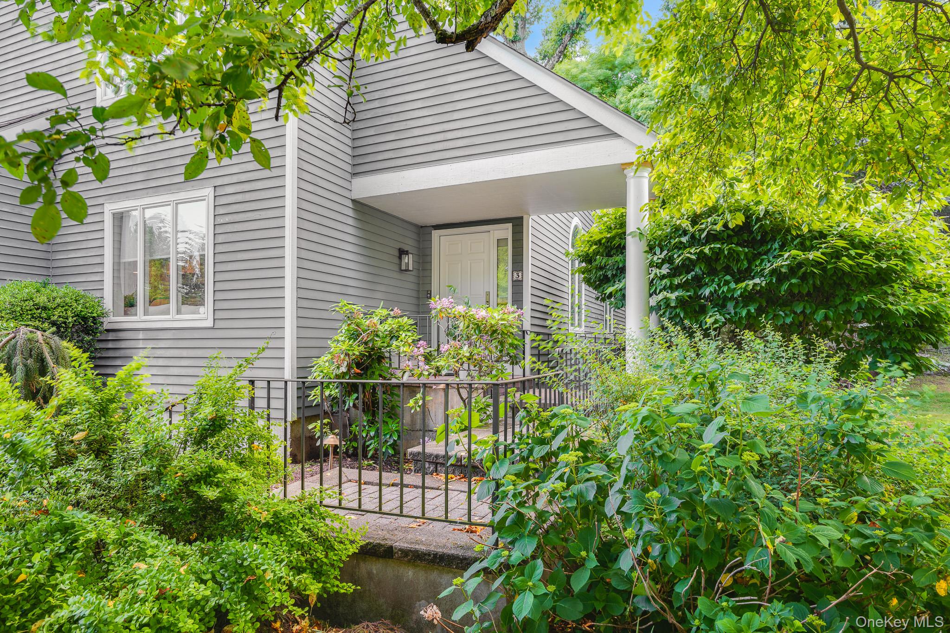
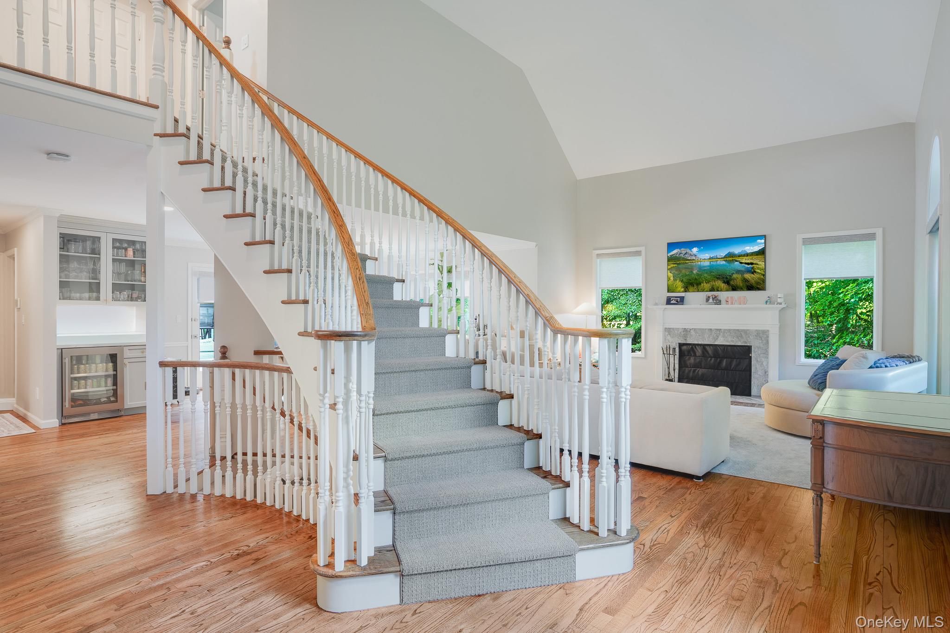
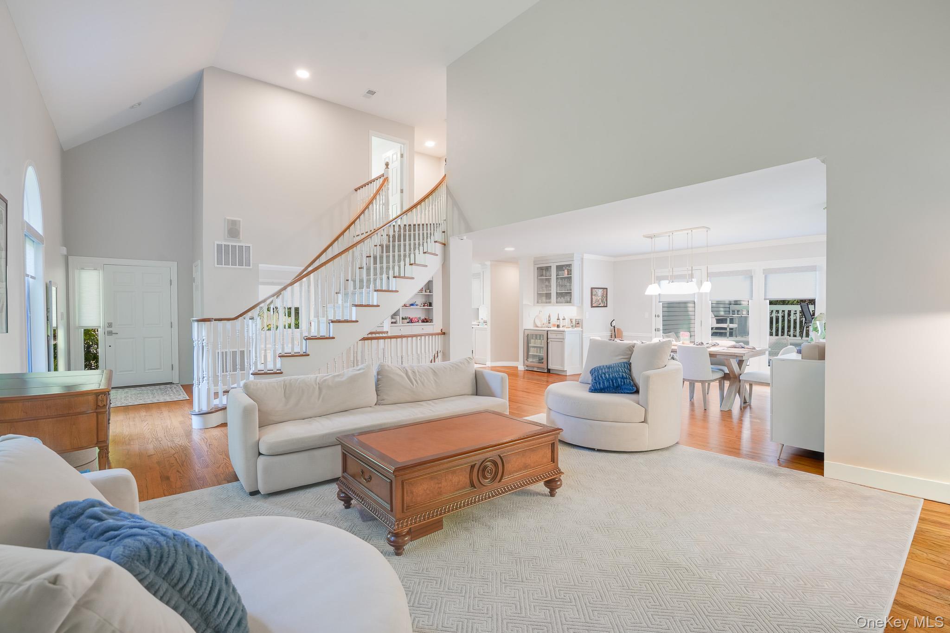
Brasilia homes span approximately 3,000 to 3,800 square feet, with three or four bedrooms and about three to three-and-a-half baths. Their signature curved staircase, soaring ceilings and abundant natural light give the interiors a distinctive feel. Examples include an open main level connecting the kitchen and family room, hardwood floors, a fireplace and a deck. Some have a renovated lower level for recreation or added living space, and two-car attached parking is noted. Community amenities include a pool, tennis, basketball, a clubhouse and a commuter jitney.
- Single Family Residence
- Build Type
- 3–4
- Beds
- 3–3.5
- Baths
- 3,000–3,800
- Sqft
- —
- Garages
- 3
- Stories
C
The C model features a bright living room with a fireplace, an eat-in kitchen with a window seat and walk-in pantry, and a formal dining room that opens to a deck and private yard. A bedroom suite is on the first floor, with two additional bedrooms and a full bath upstairs. The walk-out basement provides storage and potential for additional living space.
- —
- Build Type
- —
- Beds
- —
- Baths
- —
- Sqft
- —
- Garages
- —
- Stories
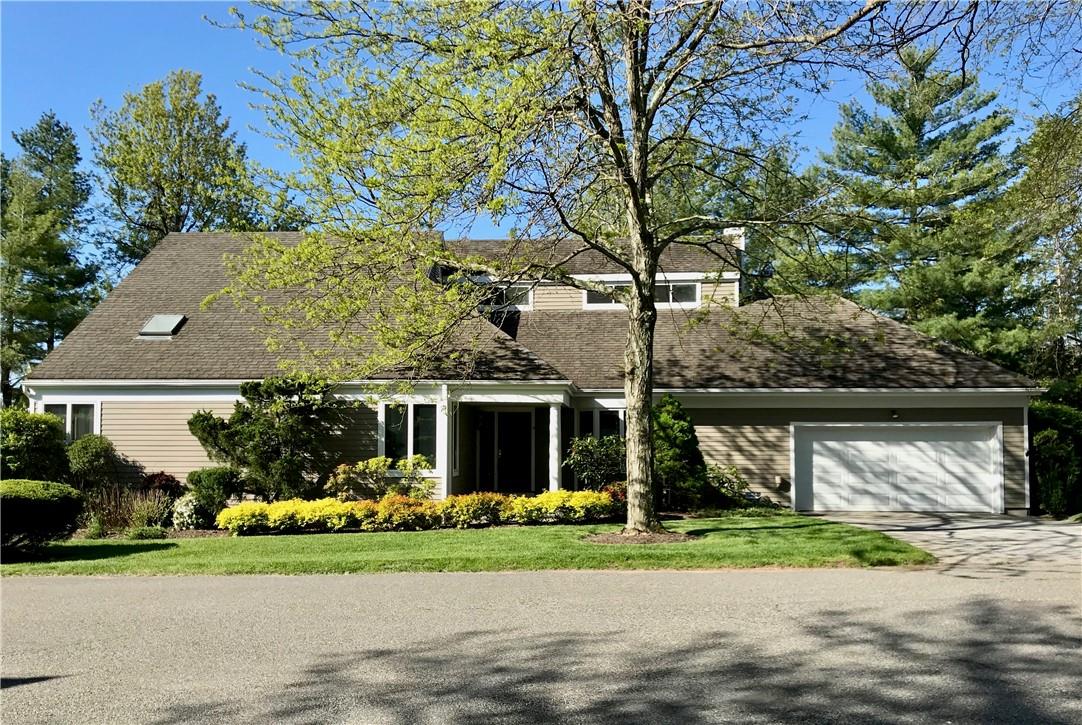
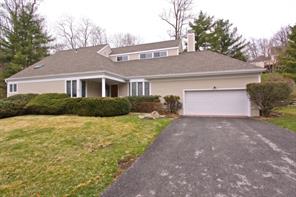
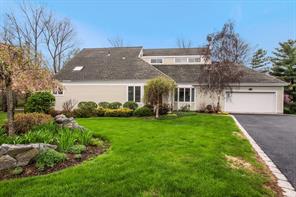
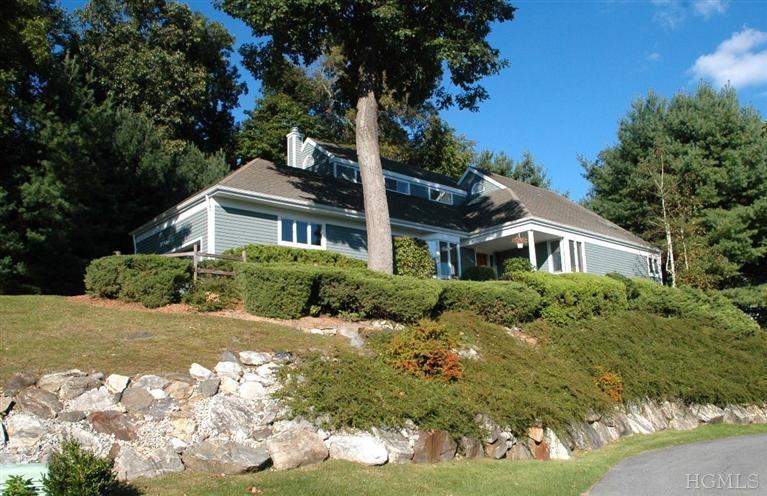
Coralita
Coralita homes offer roughly 2,972 to 4,672 square feet, with three or four bedrooms and two-and-a-half to four-and-a-half baths. A first-floor primary suite is a recurring feature, often accompanied by a den, while two additional bedrooms are commonly upstairs. Interiors may include a sunken living room with cathedral ceilings and a fireplace, an eat-in kitchen, and a dining room opening to a deck. Some examples add a finished walk-out basement. Two-car attached parking is noted, and Rosecliff amenities include a pool, tennis, clubhouse and playground.
- Single Family Residence
- Build Type
- 3–4
- Beds
- 2.5–4.5
- Baths
- 2,730–4,672
- Sqft
- —
- Garages
- —
- Stories
Cornell
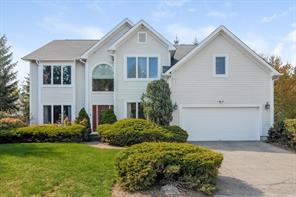
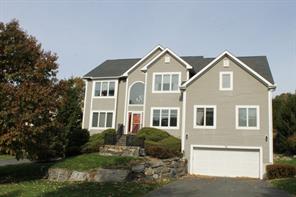
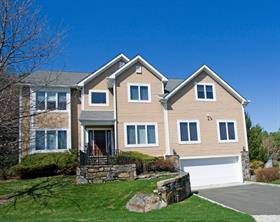
The Cornell is a center-hall Colonial with four bedrooms and examples ranging from about 2,838 to 5,398 square feet, with two-and-a-half to four-and-a-half baths. Its main level is described with nine-foot ceilings, hardwood floors and an open eat-in kitchen beside a family room with a vaulted ceiling and fireplace. Upstairs, a primary suite may include a sitting area, walk-in closets and a marble bath. Some layouts feature a bonus room or finished lower level. Two-story examples and attached two-car parking are noted; Rosecliff also offers a pool, tennis and clubhouse.
- Single Family Residence
- Build Type
- 4
- Beds
- 2.5–4.5
- Baths
- 2,838–5,398
- Sqft
- —
- Garages
- —
- Stories
Coryana
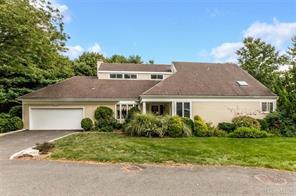
The Coryana offers about 3,000 square feet with three bedrooms and two full baths plus a powder room, arranged across two stories. A featured example has a custom kitchen with stainless-steel appliances, granite counters and a built-in breakfast nook. The home also includes a den, and updates include flooring in the living room, dining room, kitchen and primary bedroom. Two-car attached parking is noted. Rosecliff residents can enjoy the community pool, clubhouse, tennis courts, playground and basketball court, along with jitney service to the train.
- Single Family Residence
- Build Type
- 3
- Beds
- 2.5
- Baths
- 3,000
- Sqft
- —
- Garages
- —
- Stories
Damask
Priced from $975,000
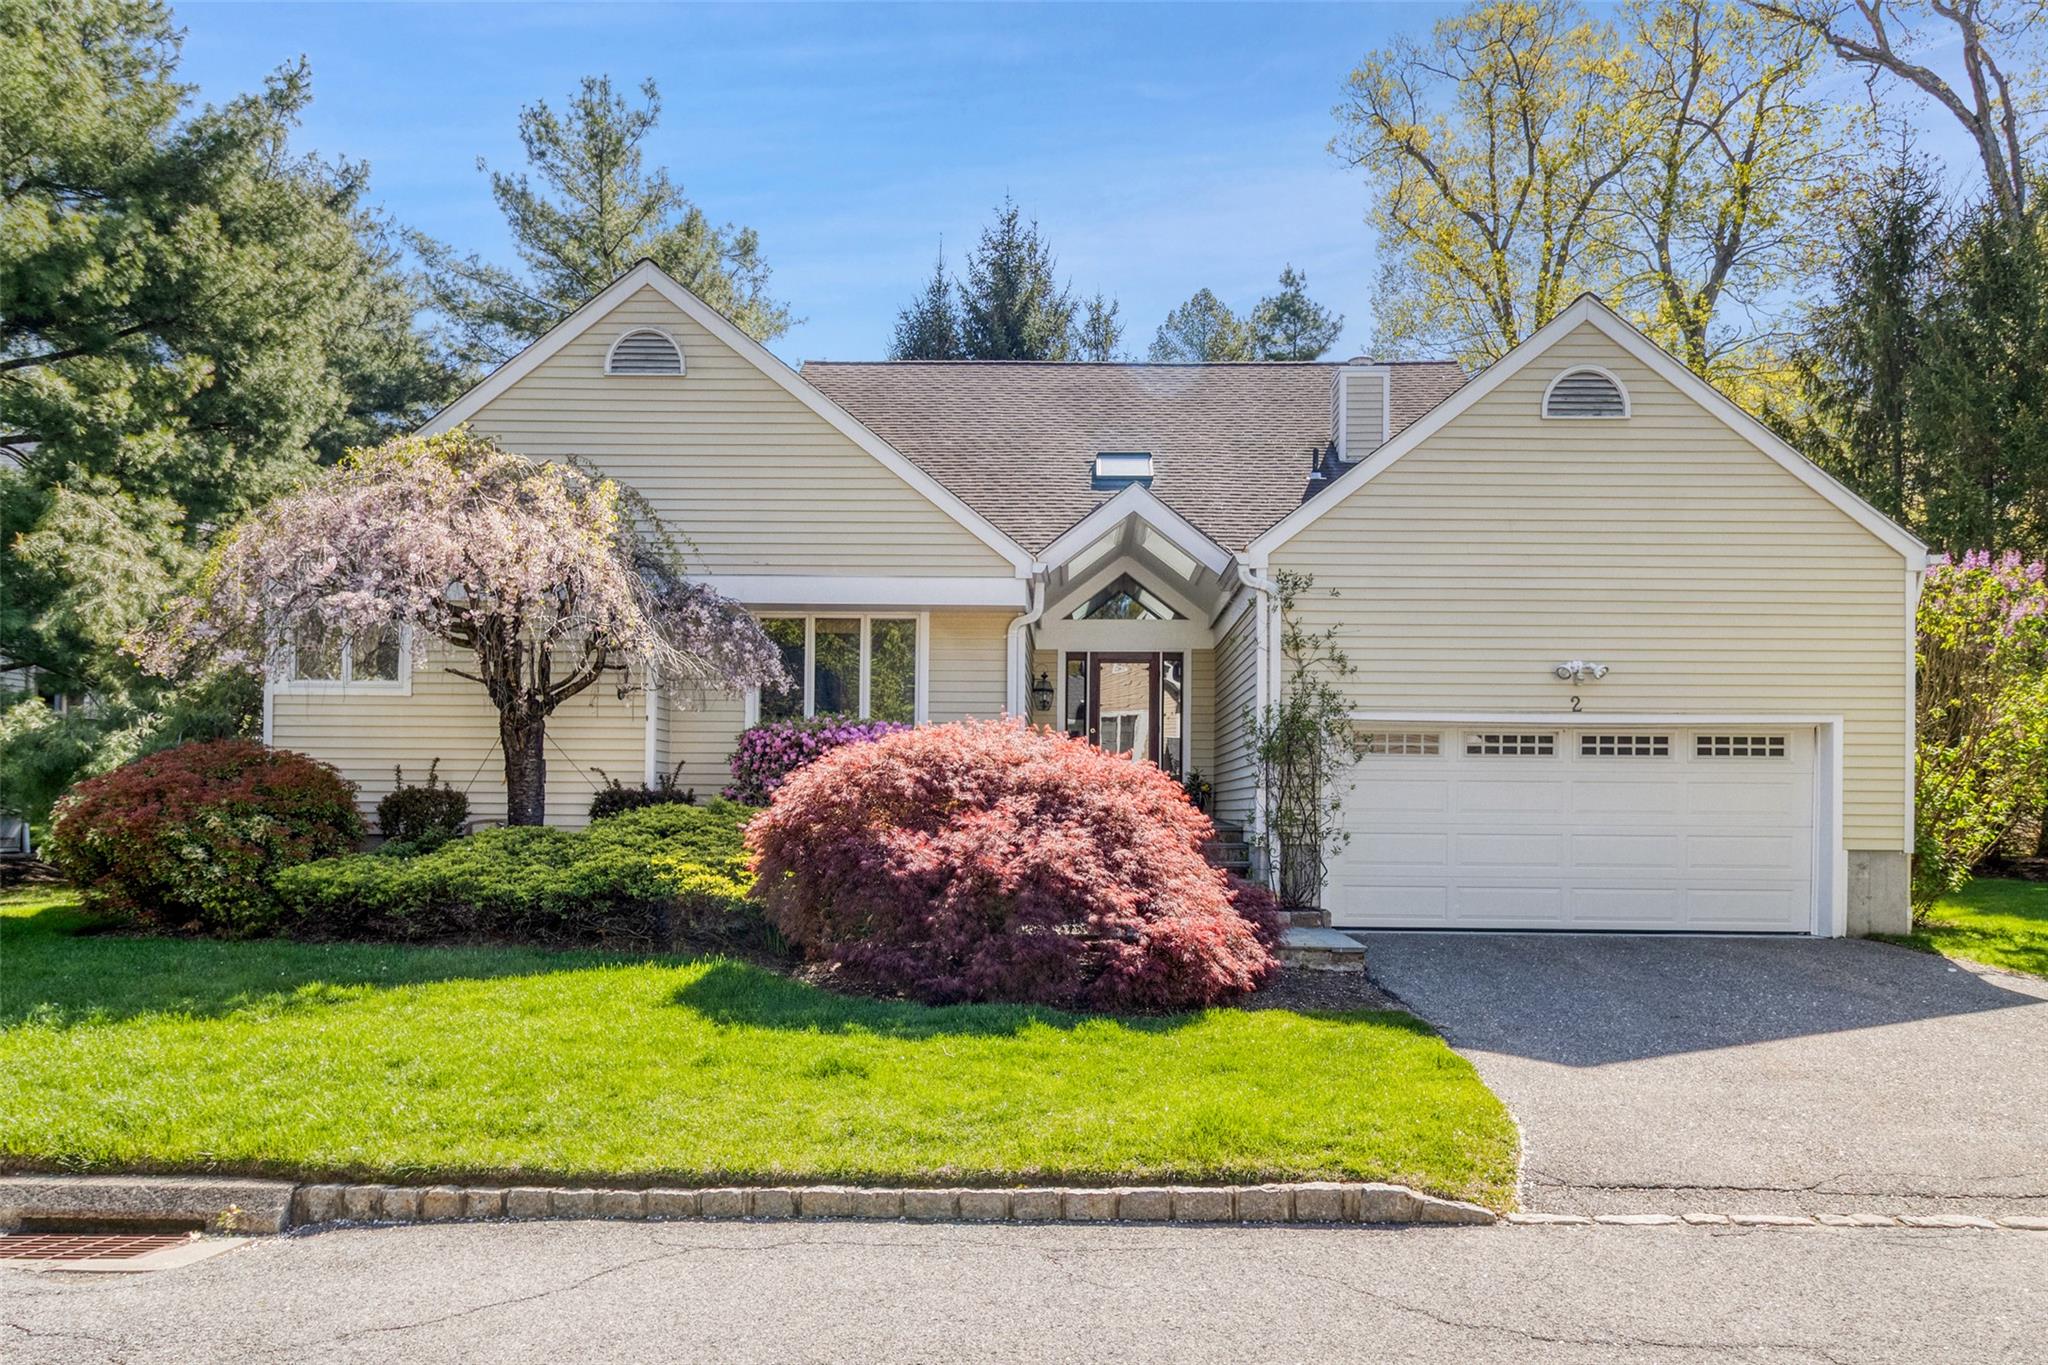
Damask homes range from about 2,723 to 3,388 square feet, with two or three bedrooms and two-and-a-half to three-and-a-half baths. These detached homes are noted for a two-story foyer and sunken living room with a fireplace; other examples feature cathedral ceilings, skylights and an eat-in kitchen. A wraparound deck and covered porches add outdoor space. Some plans include a loft connected to the primary suite, while another example has a finished walk-out lower level. Two-car attached garages are noted. Rosecliff amenities include a pool, tennis, clubhouse and commuter jitney.
- Single Family Residence
- Build Type
- 2–3
- Beds
- 2.5–3.5
- Baths
- 2,723–3,388
- Sqft
- 2
- Garages
- —
- Stories
Heritage
The Heritage example offers 3,837 square feet with five bedrooms, three-and-a-half baths and two stories, plus a two-car garage. Its layout includes four bedrooms upstairs and a fifth bedroom in the finished walk-out lower level. The home is described as bright and open, with abundant windows and skylights, while a wraparound deck overlooks a wooded setting. Rosecliff adds a clubhouse, pool, exercise room, playground, basketball court and all-weather tennis, as well as landscaping and snow removal. Jitney service connects residents to the Scarborough train station.
- Single Family Residence
- Build Type
- 5
- Beds
- 3.5
- Baths
- 3,837
- Sqft
- 2
- Garages
- 2
- Stories
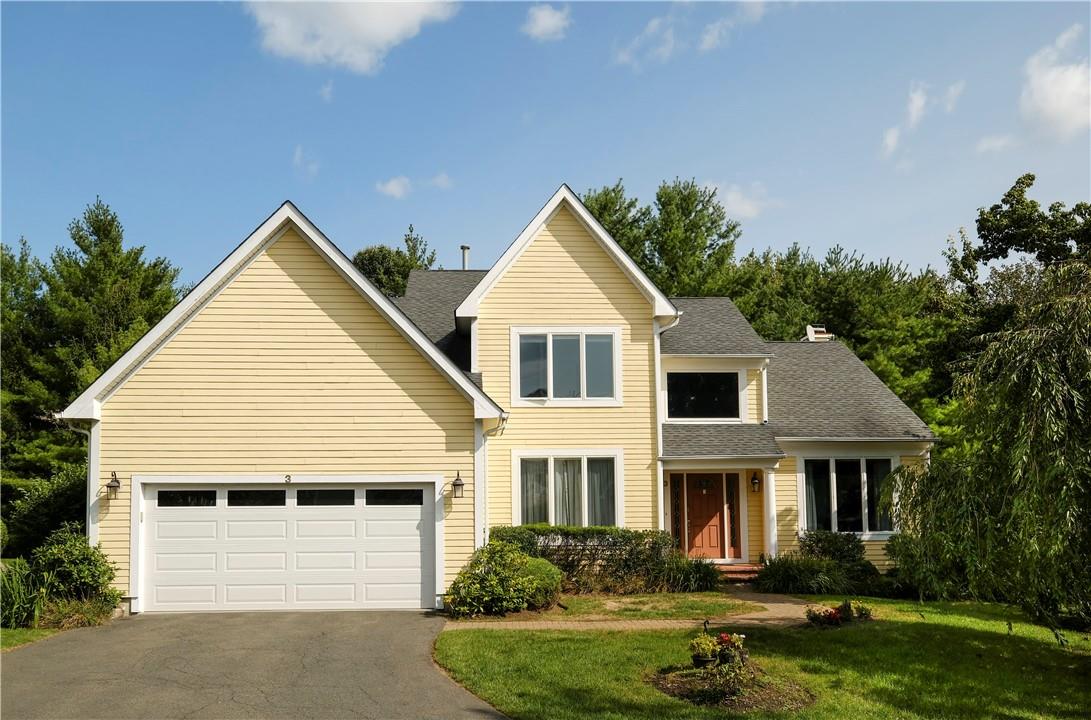
Providence
The Providence offers about 2,891 square feet with three bedrooms and two full baths plus a powder room across two stories. Its center-hall Colonial layout features nine-foot ceilings on the main level, a marbled entry and hardwood floors. An open eat-in kitchen connects to the family room, where a wood-burning fireplace creates a gathering space. The first-floor primary suite is complemented by two upstairs bedrooms and a hall bath, reached from a loft-like landing. An expansive rear deck extends the living space outdoors. Two-car attached parking and Rosecliff amenities, including a pool, tennis and clubhouse, are noted.
- Single Family Residence
- Build Type
- 3
- Beds
- 2.5
- Baths
- 2,891
- Sqft
- —
- Garages
- —
- Stories
Available Home Models
Bel Ange
- Single Family Residence
- Build Type
- 2–3
- Beds
- 2.5
- Baths
- 2,274
- Sqft
- —
- Garages
- —
- Stories
Bel Ange homes offer about 2,274 square feet, with two or three bedrooms, two full baths and a powder room across two stories. The layout can include three upstairs bedrooms, a living room with a fireplace, and hardwood flooring on the main level. One customized version features large walk-in closets, while another has a full basement. Two-car attached parking is noted. Rosecliff amenities include a pool, tennis courts, clubhouse, basketball court and a jitney to the train station, alongside services such as lawn care and snow removal.
Brasilia
Priced from $1,499,000
- Single Family Residence
- Build Type
- 3–4
- Beds
- 3–3.5
- Baths
- 3,000–3,800
- Sqft
- —
- Garages
- 3
- Stories
Brasilia homes span approximately 3,000 to 3,800 square feet, with three or four bedrooms and about three to three-and-a-half baths. Their signature curved staircase, soaring ceilings and abundant natural light give the interiors a distinctive feel. Examples include an open main level connecting the kitchen and family room, hardwood floors, a fireplace and a deck. Some have a renovated lower level for recreation or added living space, and two-car attached parking is noted. Community amenities include a pool, tennis, basketball, a clubhouse and a commuter jitney.
C
- —
- Build Type
- —
- Beds
- —
- Baths
- —
- Sqft
- —
- Garages
- —
- Stories
The C model features a bright living room with a fireplace, an eat-in kitchen with a window seat and walk-in pantry, and a formal dining room that opens to a deck and private yard. A bedroom suite is on the first floor, with two additional bedrooms and a full bath upstairs. The walk-out basement provides storage and potential for additional living space.
Coralita
- Single Family Residence
- Build Type
- 3–4
- Beds
- 2.5–4.5
- Baths
- 2,730–4,672
- Sqft
- —
- Garages
- —
- Stories
Coralita homes offer roughly 2,972 to 4,672 square feet, with three or four bedrooms and two-and-a-half to four-and-a-half baths. A first-floor primary suite is a recurring feature, often accompanied by a den, while two additional bedrooms are commonly upstairs. Interiors may include a sunken living room with cathedral ceilings and a fireplace, an eat-in kitchen, and a dining room opening to a deck. Some examples add a finished walk-out basement. Two-car attached parking is noted, and Rosecliff amenities include a pool, tennis, clubhouse and playground.
Cornell
- Single Family Residence
- Build Type
- 4
- Beds
- 2.5–4.5
- Baths
- 2,838–5,398
- Sqft
- —
- Garages
- —
- Stories
The Cornell is a center-hall Colonial with four bedrooms and examples ranging from about 2,838 to 5,398 square feet, with two-and-a-half to four-and-a-half baths. Its main level is described with nine-foot ceilings, hardwood floors and an open eat-in kitchen beside a family room with a vaulted ceiling and fireplace. Upstairs, a primary suite may include a sitting area, walk-in closets and a marble bath. Some layouts feature a bonus room or finished lower level. Two-story examples and attached two-car parking are noted; Rosecliff also offers a pool, tennis and clubhouse.
Coryana
- Single Family Residence
- Build Type
- 3
- Beds
- 2.5
- Baths
- 3,000
- Sqft
- —
- Garages
- —
- Stories
The Coryana offers about 3,000 square feet with three bedrooms and two full baths plus a powder room, arranged across two stories. A featured example has a custom kitchen with stainless-steel appliances, granite counters and a built-in breakfast nook. The home also includes a den, and updates include flooring in the living room, dining room, kitchen and primary bedroom. Two-car attached parking is noted. Rosecliff residents can enjoy the community pool, clubhouse, tennis courts, playground and basketball court, along with jitney service to the train.
Damask
Priced from $975,000
- Single Family Residence
- Build Type
- 2–3
- Beds
- 2.5–3.5
- Baths
- 2,723–3,388
- Sqft
- 2
- Garages
- —
- Stories
Damask homes range from about 2,723 to 3,388 square feet, with two or three bedrooms and two-and-a-half to three-and-a-half baths. These detached homes are noted for a two-story foyer and sunken living room with a fireplace; other examples feature cathedral ceilings, skylights and an eat-in kitchen. A wraparound deck and covered porches add outdoor space. Some plans include a loft connected to the primary suite, while another example has a finished walk-out lower level. Two-car attached garages are noted. Rosecliff amenities include a pool, tennis, clubhouse and commuter jitney.
Heritage
- Single Family Residence
- Build Type
- 5
- Beds
- 3.5
- Baths
- 3,837
- Sqft
- 2
- Garages
- 2
- Stories
The Heritage example offers 3,837 square feet with five bedrooms, three-and-a-half baths and two stories, plus a two-car garage. Its layout includes four bedrooms upstairs and a fifth bedroom in the finished walk-out lower level. The home is described as bright and open, with abundant windows and skylights, while a wraparound deck overlooks a wooded setting. Rosecliff adds a clubhouse, pool, exercise room, playground, basketball court and all-weather tennis, as well as landscaping and snow removal. Jitney service connects residents to the Scarborough train station.
Providence
- Single Family Residence
- Build Type
- 3
- Beds
- 2.5
- Baths
- 2,891
- Sqft
- —
- Garages
- —
- Stories
The Providence offers about 2,891 square feet with three bedrooms and two full baths plus a powder room across two stories. Its center-hall Colonial layout features nine-foot ceilings on the main level, a marbled entry and hardwood floors. An open eat-in kitchen connects to the family room, where a wood-burning fireplace creates a gathering space. The first-floor primary suite is complemented by two upstairs bedrooms and a hall bath, reached from a loft-like landing. An expansive rear deck extends the living space outdoors. Two-car attached parking and Rosecliff amenities, including a pool, tennis and clubhouse, are noted.
Recent Activity at The Rosecliff Community
| Date | Lot | Status | |
|---|---|---|---|
| Loading activity data... | |||
Floorplans
Loading floorplans…
Community Facts
- Community Name: Rosecliff
- Neighborhood: Briarcliff Manor
- Year Established: 1985
- Total Homes: 116 residences
- Property Type: Houses
- County: Westchester, NY county
- Available Sales Listings: 0
- Available Rental Listings: 0
- Lifestyle & HOA: Life at Rosecliff is designed to be effortless, allowing residents to fully enjoy their homes, surroundings, and time. The homeowners association provides comprehensive exterior maintenance, including lawn care, flower beds, irrigation, and snow removal, ensuring the community remains beautifully maintained year-round without the burden of upkeep. Residents enjoy access to a full suite of resort-style amenities centered around the historic mansion clubhouse. A heated swimming pool, fitness facilities, tennis and basketball courts, and a children’s playground offer something for every lifestyle, whether it’s staying active, spending time with family, or simply relaxing close to home. The community jitney service to the Scarborough train station during peak hours adds an extra level of convenience, making daily routines seamless and stress-free. Rosecliff offers a lifestyle defined by ease, elegance, and connection to nature—a place where refined living meets carefree comfort in one of Westchester’s most scenic and desirable settings.
Frequently Asked Questions
Learn more about the Rosecliff community and available homes for sale and rent here in Briarcliff Manor.
When was Rosecliff built?
Rosecliff was built in 1985.
Where is Rosecliff located?
Rosecliff is located at Lewiston Ct in Briarcliff Manor in NY.
What amenities does the Rosecliff community provide?
Rosecliff provides the following resident amenities: Basketball Court, Clubhouse, Fitness Center, Gated Community, Grounds & Common Area Maintenance, Parking, Pickleball Court, Pool, Tennis Court, Walking / Biking Trails.
What county is Rosecliff located in?
Rosecliff is located in Westchester, NY county.
How many homes are currently available in Rosecliff for sale or for rent?
Out of 116 homes in Rosecliff, there are currently 0 sales listings and 0 rental listings available.
What is the average square footage in the Rosecliff community?
The average square footage of homes in Rosecliff is 3319 sq.ft.
How big is the Rosecliff community?
The Rosecliff community is made up of 116 homes with an average lot size of 14487 sq.ft.
Schedule a Visit
Ask a Question
Join Waitlist
Save this Home to Your Profile
Save this home, get price drop and status alerts, and view your favorites anytime.
OR
By continuing, you agree to receive email updates from Casamere related to your saved items. You can manage your preferences or unsubscribe at any time. See our Terms & Privacy Policy
To continue, click the link sent to
Not seeing the email in your inbox?