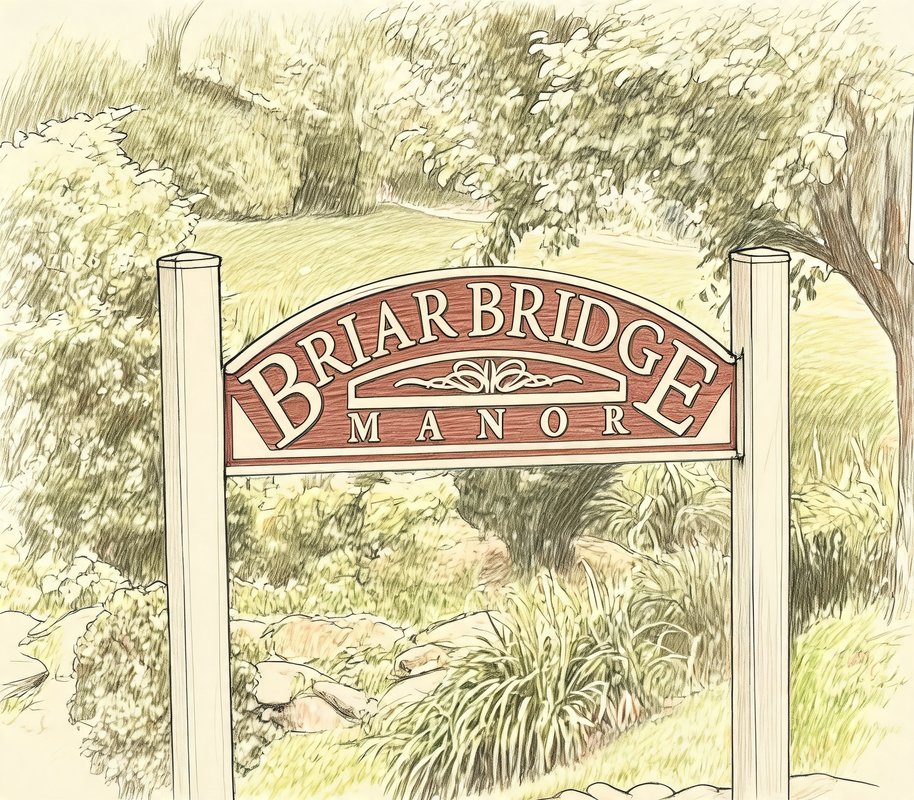
Briarbridge Manor
160 N HUNGERFORD RD, Briarcliff Manor, NY 10510
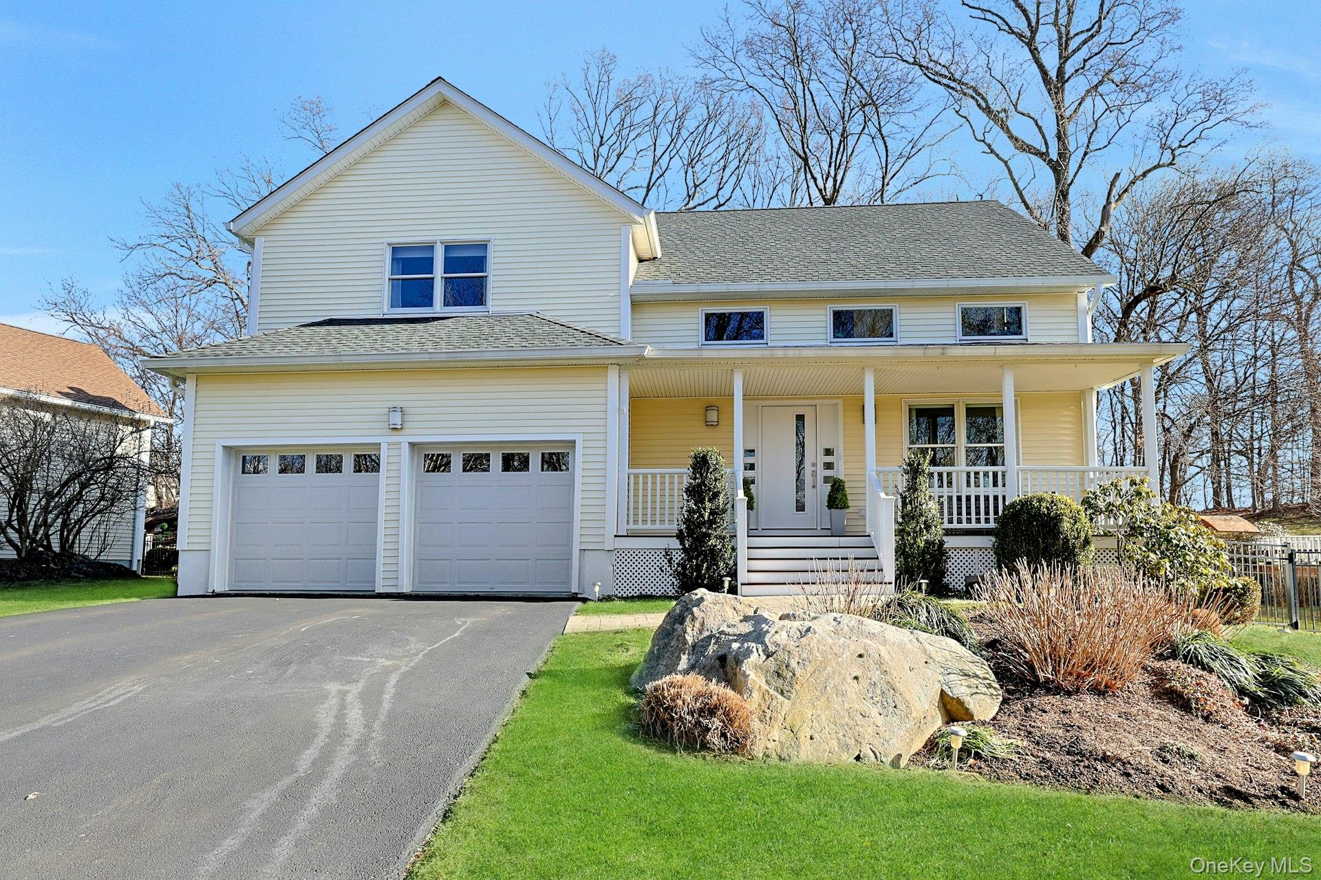
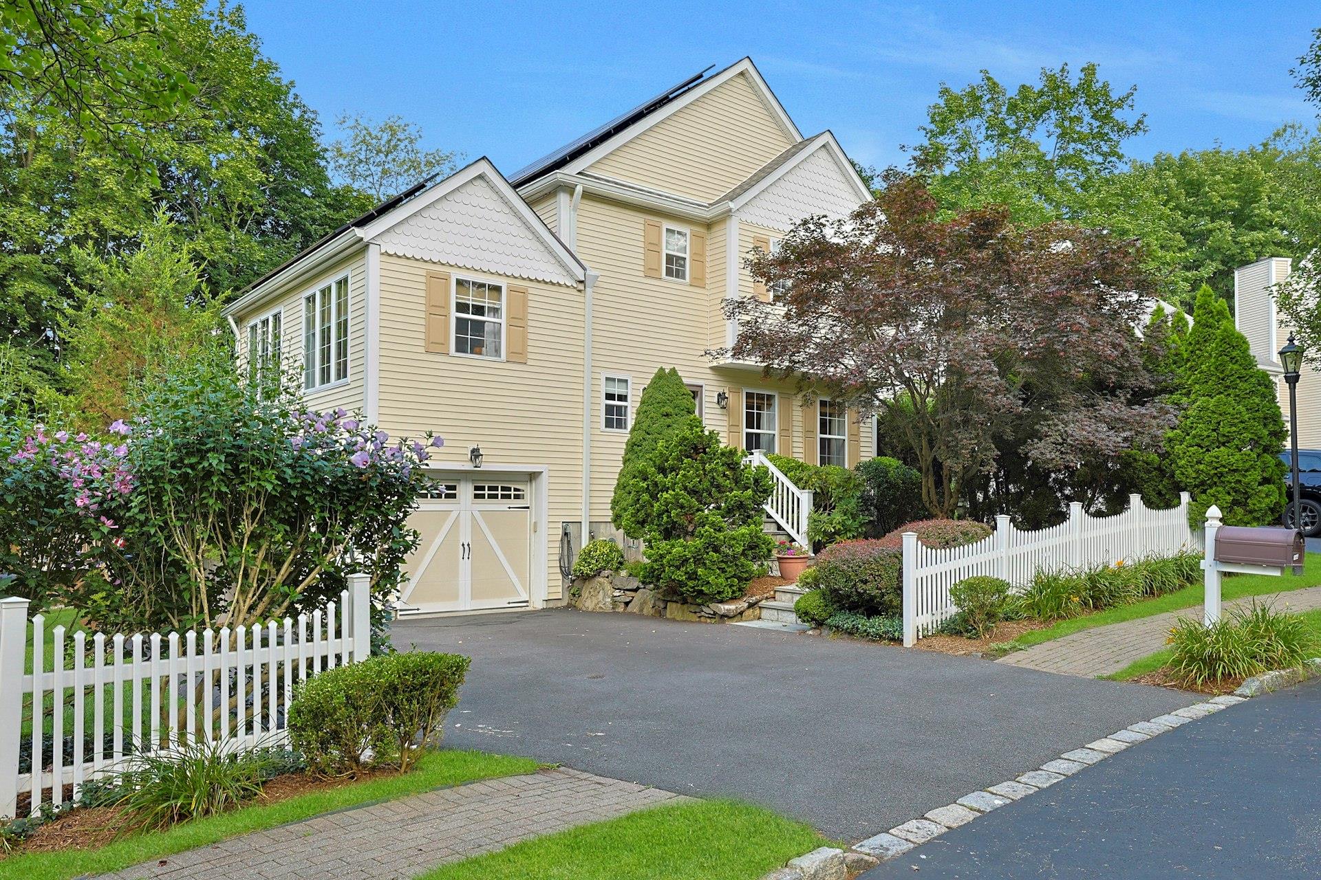
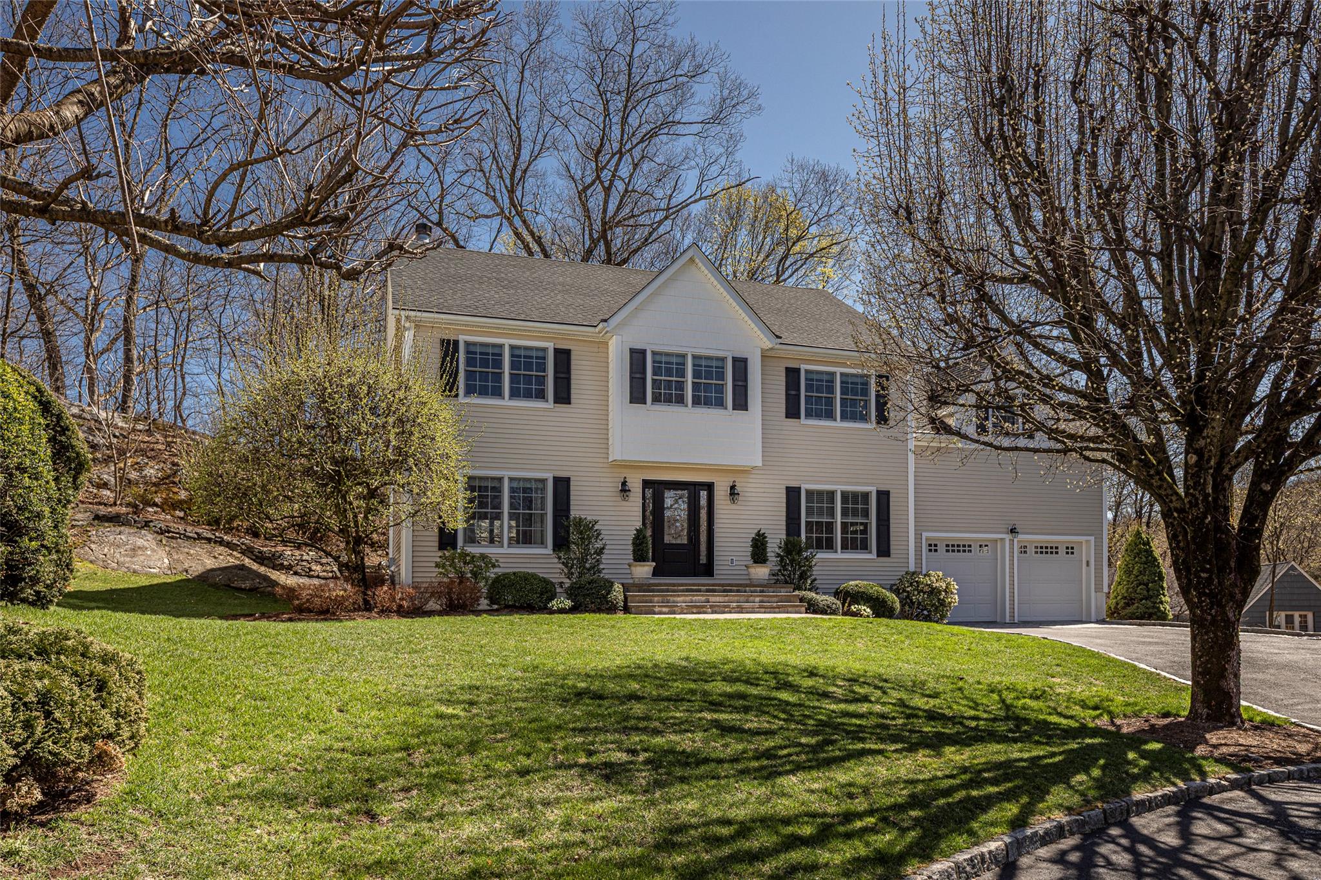
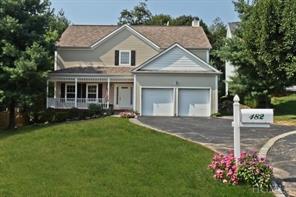
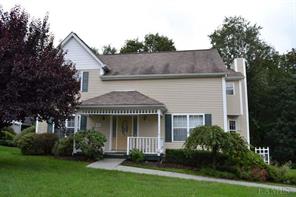
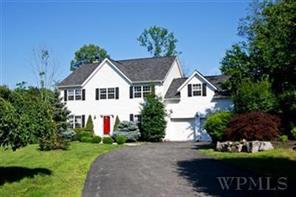
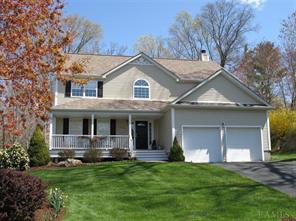
Briarbridge Manor Community
160 N HUNGERFORD RD, Briarcliff Manor, NY 10510 | Westchester, NY county
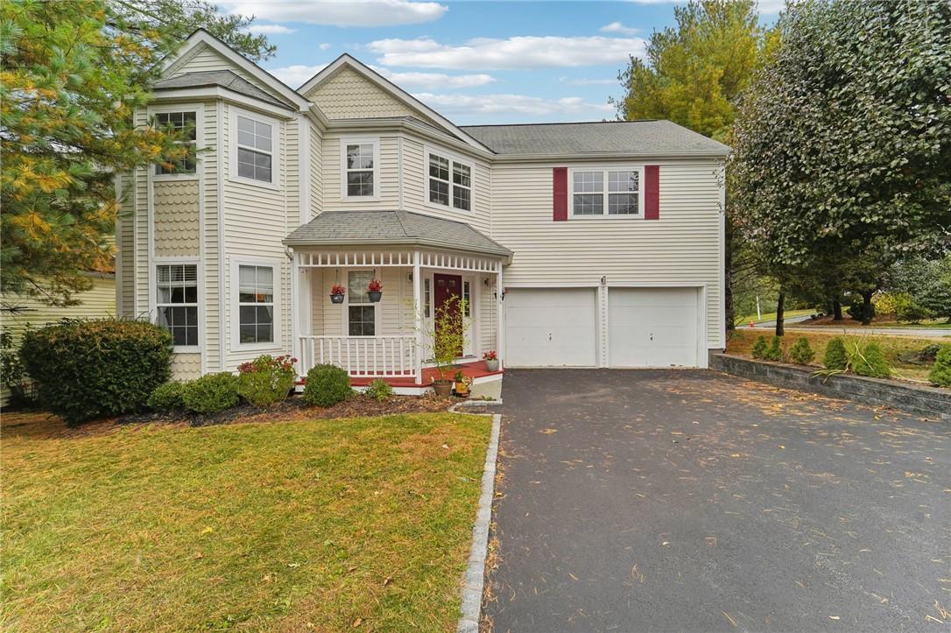
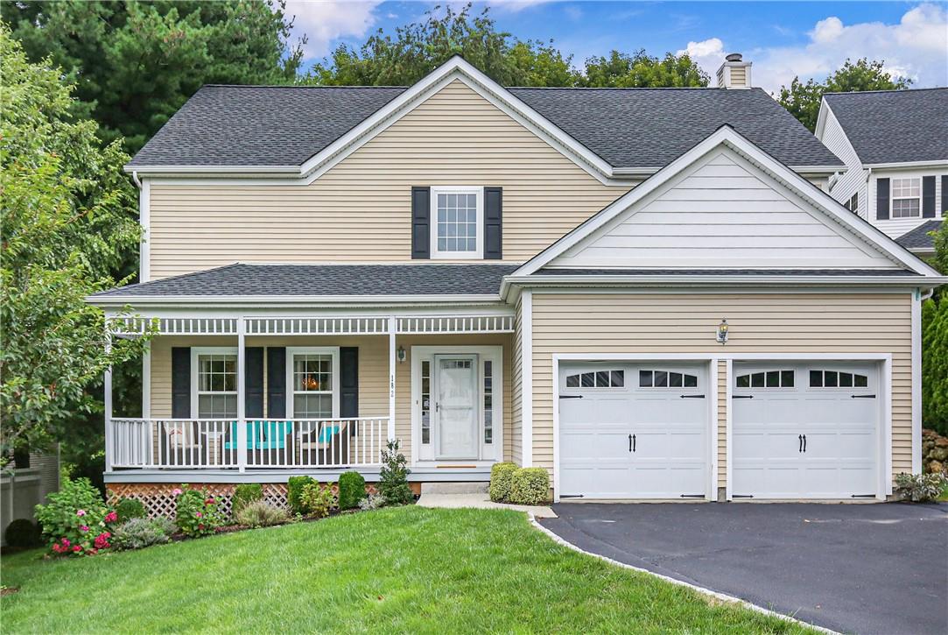
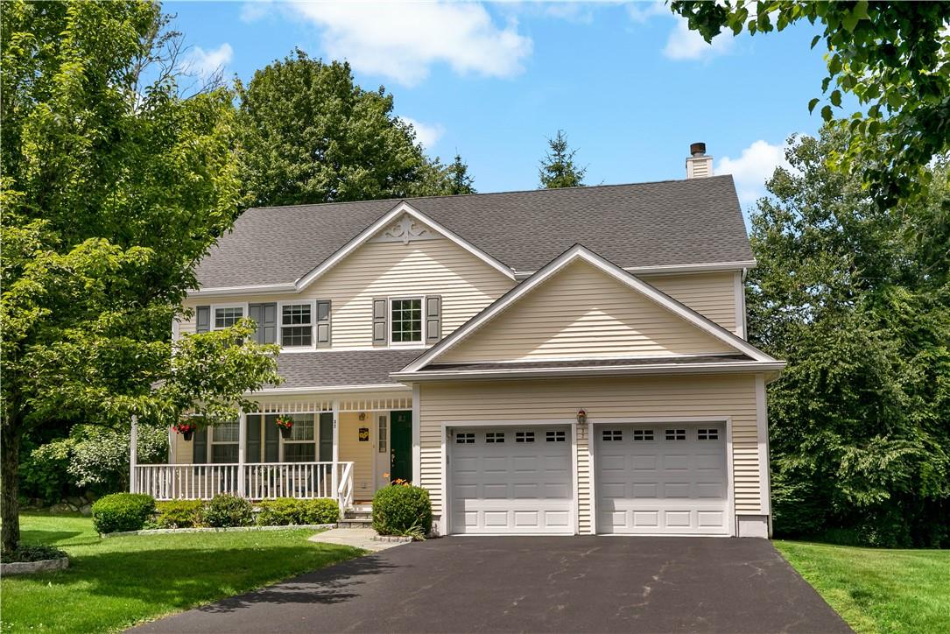
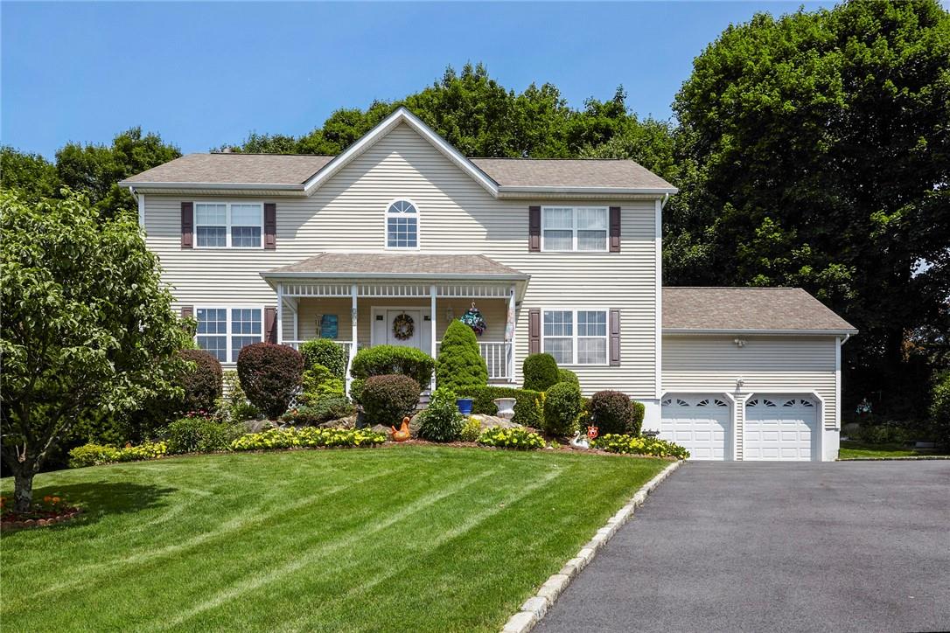
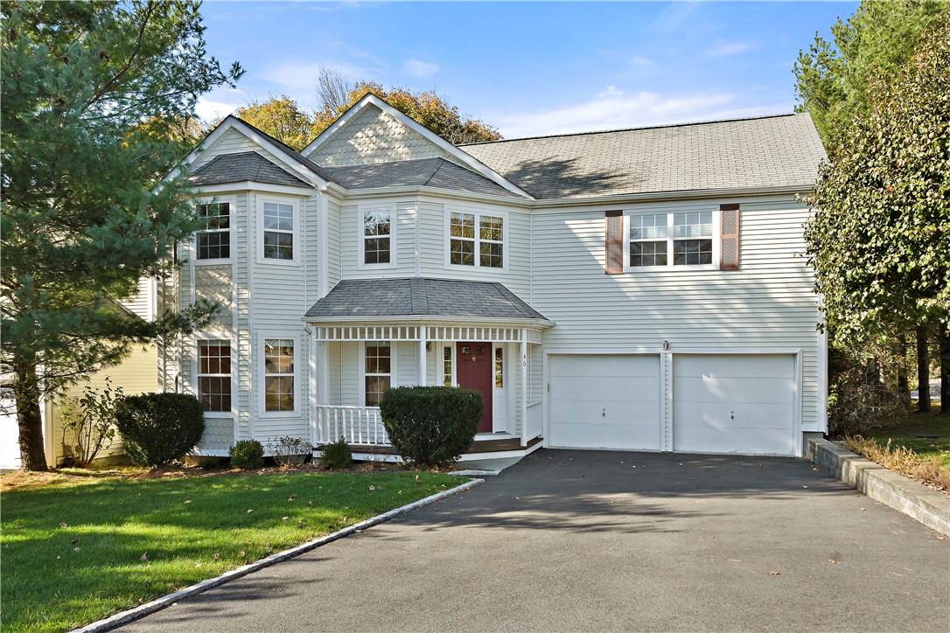
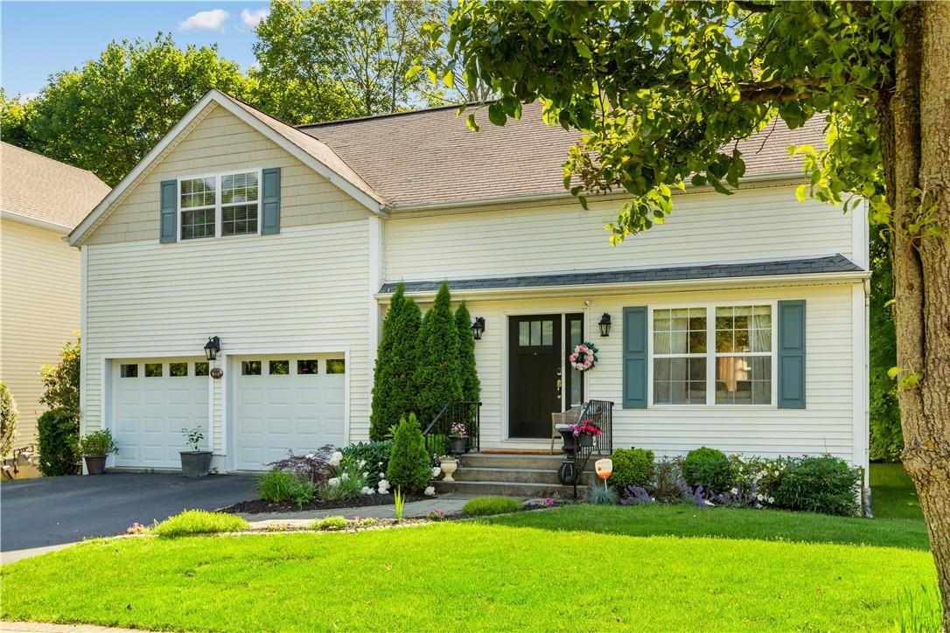
Briarbridge Manor is a sought-after collection of Colonial-style homes, including center hall Colonials, Queen Anne Colonials, Rustic Farmhouse models, Split Colonials, and modern Colonials. Many homes feature front porches, two-story entries, hardwood floors, crown molding, chair rails, tray ceilings, and open floor plans designed for both everyday comfort and entertaining.
Interiors often include eat-in kitchens with islands, quartz or Corian counters, stainless-steel appliances, family rooms with fireplaces, and primary suites with walk-in closets and spa-like baths featuring jetted tubs, soaking tubs, double vanities, and marble finishes. Finished lower levels add flexible space for recreation, home offices, guests, or storage.
Outdoor living is equally well considered, with Trex decks, stone patios, level lawns, fenced yards, irrigation systems, and mature landscaping. The neighborhood’s cul-de-sac streets and Briarcliff Manor location place residents near village recreation and pool access while maintaining a tucked-away residential feel.
0.33 acres
Average Lot Size
0
Active Listings
33
Total Housing Units
2,739
Average Square Footage
Resident Amenities
fitness_center
Fitness Center
award_star
Grounds & Common Area Maintenance
pool
Pool
sports_tennis
Tennis Court
Schedule a visit
Tour for free, no strings attached.
Learn the Briarbridge Manor Story
Schedule a visit
Tour for free, no strings attached.
Resident Amenities
expand_lessActive Listings & Homes For Sale and For Rent
| Photo | Lot | Price | Beds | Baths | Square Feet | HOA Fees | |
|---|---|---|---|---|---|---|---|
| Loading listings data... | |||||||
Interactive Map
Briarbridge Manor Community (and nearby)Briarbridge Manor Residences
Data loading...
Available Home Models
Rustic Farmhouse
The Rustic Farmhouse in Briarbridge Manor, built by ZappiCo, offers a thoughtfully designed layout ideal for modern living. This plan features 4 bedrooms and 3 to 4 bathrooms, providing ample space for families. With living areas ranging from 2,704 to 3,300 sq ft, the Rustic Farmhouse is perfect for those seeking both comfort and functionality. The home typically spans 2 to 3 stories, making it a versatile choice for various lifestyles. Experience the charm of this model in a welcoming community.
- Townhouse
- Build Type
- 4
- Beds
- 3–4
- Baths
- 2,704–3,300
- Sqft
- —
- Garages
- 2–3
- Stories
Available Home Models
Rustic Farmhouse
- Townhouse
- Build Type
- 4
- Beds
- 3–4
- Baths
- 2,704–3,300
- Sqft
- —
- Garages
- 2–3
- Stories
The Rustic Farmhouse in Briarbridge Manor, built by ZappiCo, offers a thoughtfully designed layout ideal for modern living. This plan features 4 bedrooms and 3 to 4 bathrooms, providing ample space for families. With living areas ranging from 2,704 to 3,300 sq ft, the Rustic Farmhouse is perfect for those seeking both comfort and functionality. The home typically spans 2 to 3 stories, making it a versatile choice for various lifestyles. Experience the charm of this model in a welcoming community.
Recent Activity at The Briarbridge Manor Community
| Date | Lot | Status | |
|---|---|---|---|
| Loading activity data... | |||
Community Facts
- Community Name: Briarbridge Manor
- Neighborhood:
- Year Established: None
- Total Homes: 33 residences
- Property Type: —
- County: Westchester, NY county
- Available Sales Listings: 0
- Available Rental Listings: 0
- Lifestyle & HOA: Briarbridge Manor offers a low-maintenance lifestyle with HOA coverage that typically includes lawn care, snow removal, and common-area upkeep. Several homes note snow removal extending to driveways and walkways, while others describe annual or monthly fees covering lawn maintenance and snow plowing. The result is a carefree routine where weekends stay open for what matters most. Residents also enjoy access to Briarcliff Manor recreation and pool, with some listings noting tennis, pickle ball, library services, and summer camp among the available village amenities. The community’s quiet cul-de-sac setting pairs with these conveniences to create an easy-living environment.
Frequently Asked Questions
Learn more about the Briarbridge Manor community and available homes for sale and rent here in Briarcliff Manor.
When was Briarbridge Manor built?
Briarbridge Manor was built in None.
Where is Briarbridge Manor located?
Briarbridge Manor is located at 160 N HUNGERFORD RD in Briarcliff Manor in NY.
What amenities does the Briarbridge Manor community provide?
Briarbridge Manor provides the following resident amenities: Fitness Center, Grounds & Common Area Maintenance, Pool, Tennis Court.
What county is Briarbridge Manor located in?
Briarbridge Manor is located in Westchester, NY county.
How many homes are currently available in Briarbridge Manor for sale or for rent?
Out of 33 homes in Briarbridge Manor, there are currently 0 sales listings and 0 rental listings available.
What is the average square footage in the Briarbridge Manor community?
The average square footage of homes in Briarbridge Manor is 2739 sq.ft.
How big is the Briarbridge Manor community?
The Briarbridge Manor community is made up of 33 homes with an average lot size of 14203 sq.ft.
Schedule a Visit
Ask a Question
Join Waitlist
Sign up to get community updates
Subscribe to property updates
Sign up to join the waitlist!
Subscribe to property updates