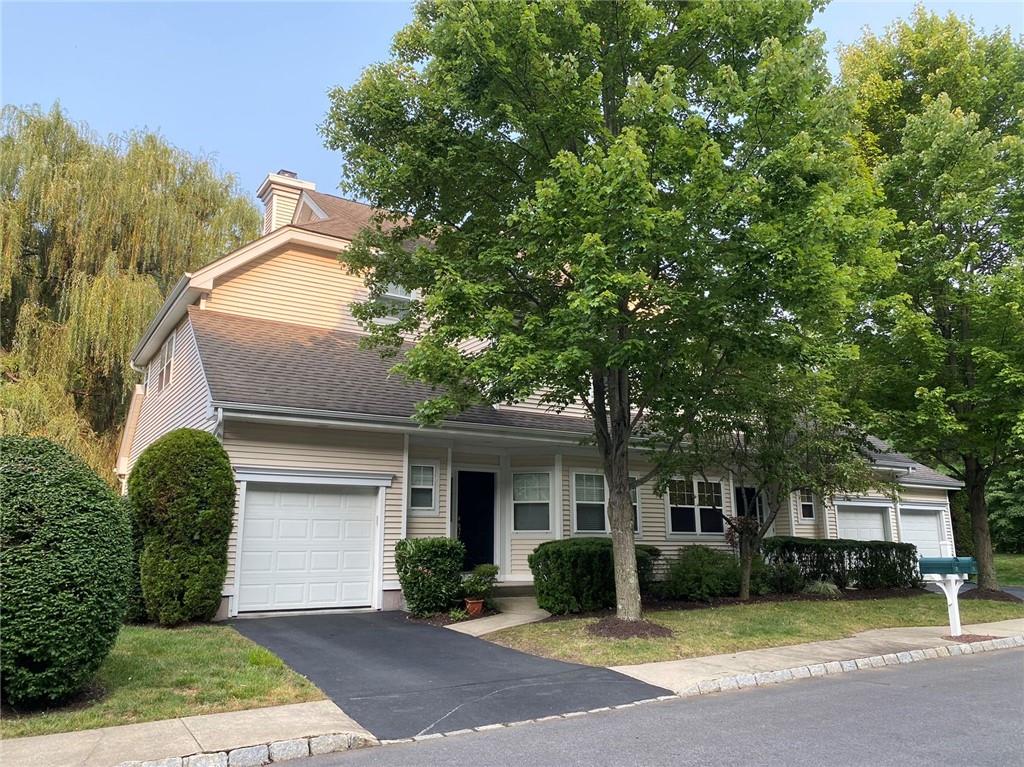
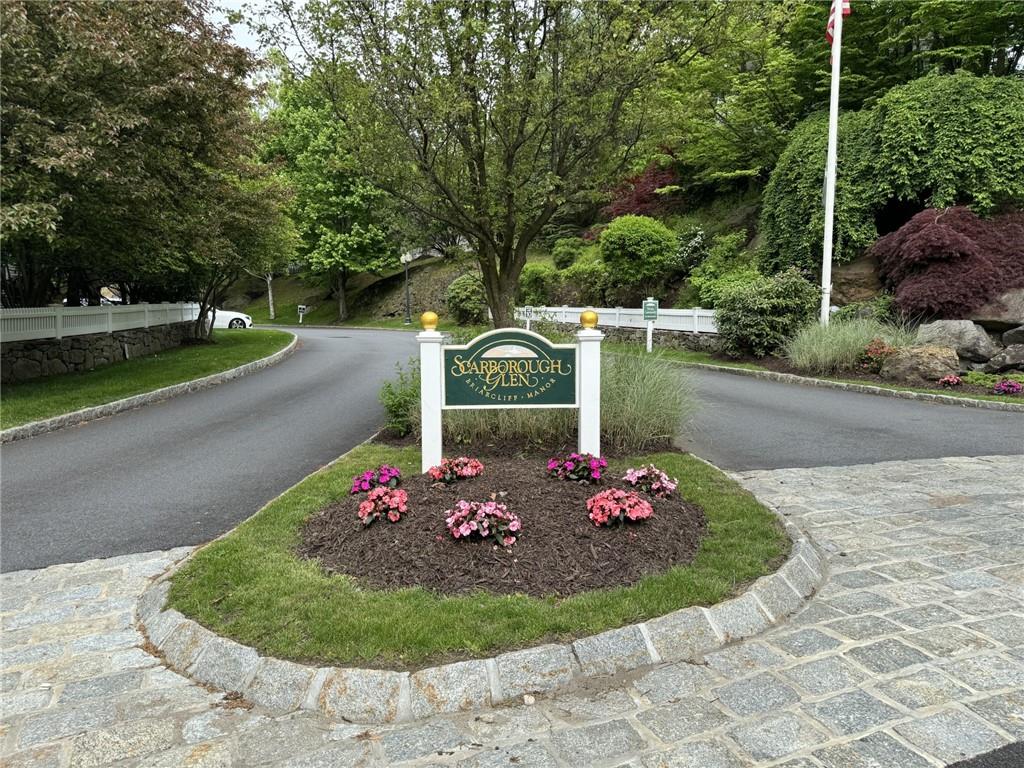
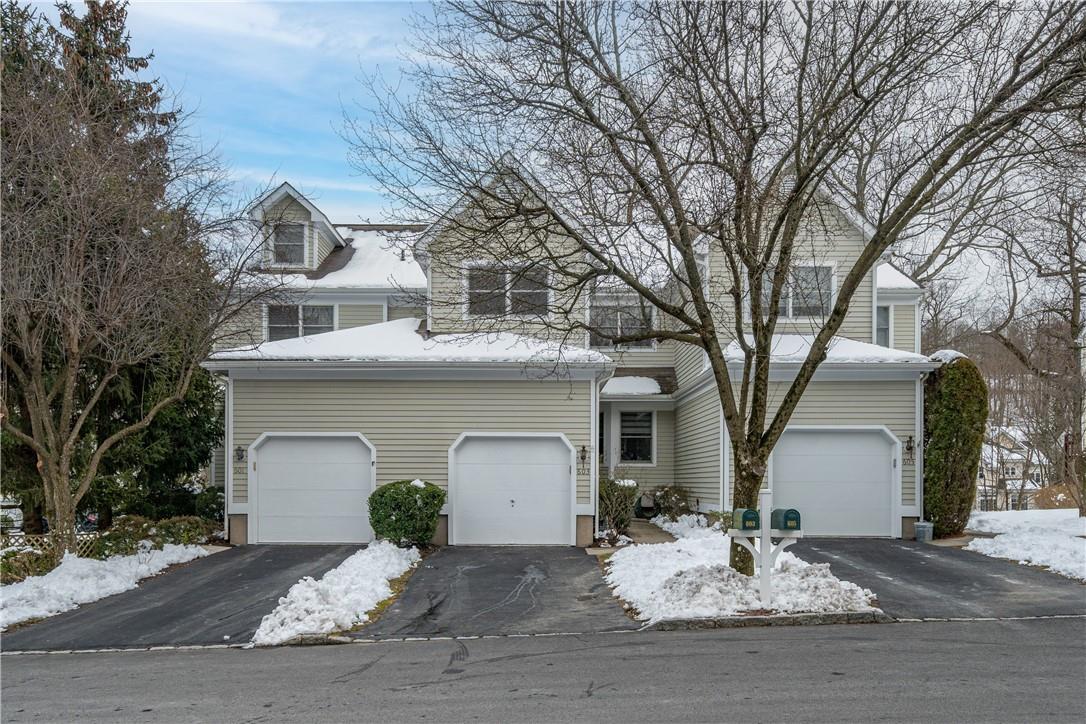
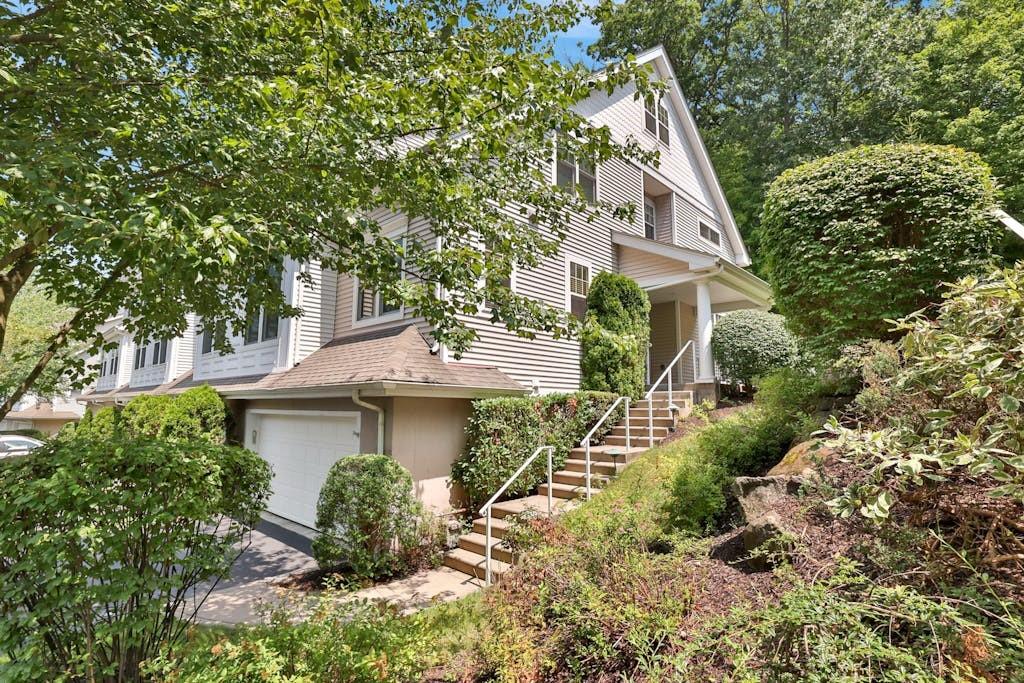
Community View
$775,000 | 903 Pheasant Woods Road, Ossining, NY 10510 | 4 Bed, 4 Bath | Listing by Julia B Fee Sothebys Int. Rlty
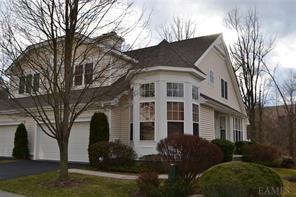
Welcome to 36 Briarbrook... a large 3 to 4 bed & 2.5 bath town home...
$5,500 | 36 Briarbrook Drive, Ossining, NY 10510 | 3 Bed, 3 Bath | Listing by Corcoran Legends Realty
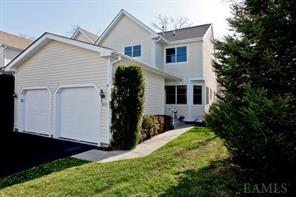
Community View
$824,222 | 10 Briarbrook Drive, Ossining, NY 10510 | 3 Bed, 4 Bath | Listing by Mark Seiden Real Estate Team
Community View
$799,000 | 70 Briarbrook Drive, Ossining, NY 10510 | 3 Bed, 4 Bath | Listing by Houlihan Lawrence Inc.
Welcome to 407 Glenwood Drive in Scarborough Manor!
$599,900 | 407 Glenwood Drive, Ossining, NY 10510 | 2 Bed, 3 Bath | Listing by Houlihan Lawrence Inc.
Community View
$829,000 | 401 Glenwood Drive Unit 401, Ossining, NY 10510 | 3 Bed, 3 Bath | Listing by Compass Greater NY, LLC
Welcome to 107 Glenwood Drive. Step right into your townhome with covered front porch.
$629,000 | 107 Glenwood Drive, Ossining, NY 10510 | 2 Bed, 3 Bath | Listing by Houlihan Lawrence Inc.
View of front of property featuring driveway and an attached garage
$774,000 | 701 Pheasant Woods Road, Ossining, NY 10510 | 3 Bed, 4 Bath | Listing by Berkshire Hathaway HS NY Prop
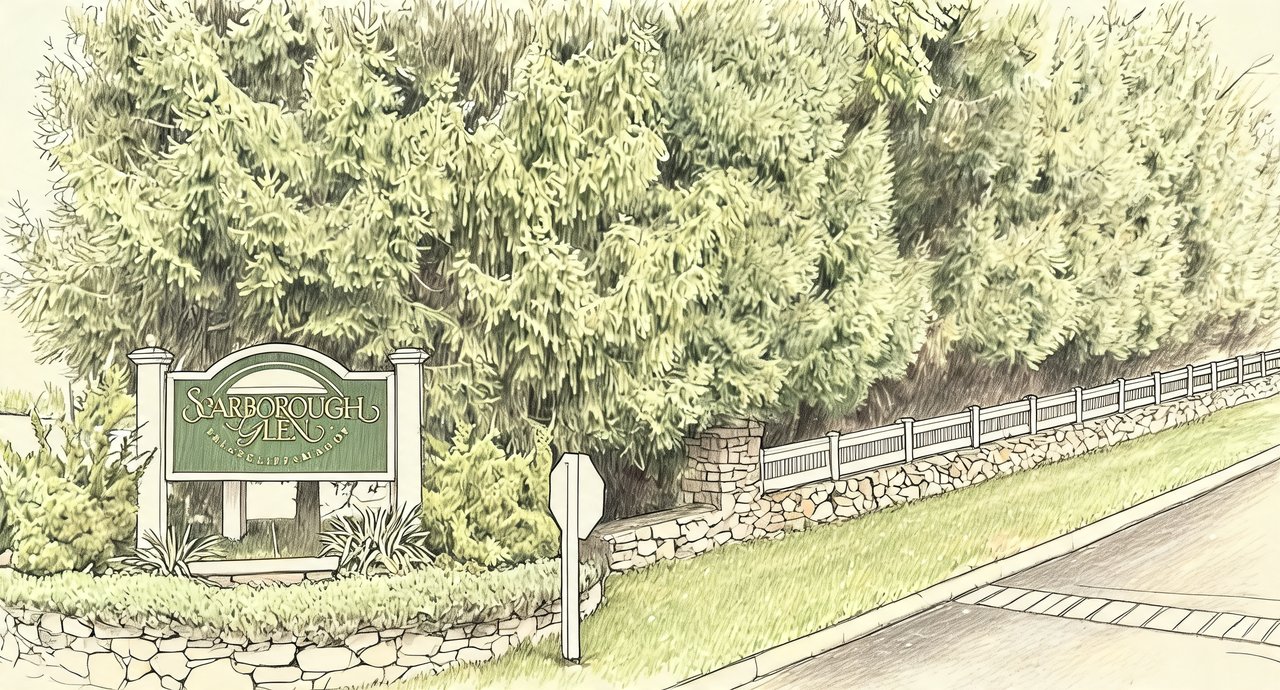
Scarborough Glen
$575,000 | 203 Glenwood Drive, Ossining, NY 10510 | 2 Bed, 2 Bath | Listing by Houlihan Lawrence Inc.
Spacious end unit with 3 exposures.
$645,000 | 59 Briarbrook Drive, Ossining, NY 10510 | 2 Bed, 3 Bath | Listing by Coldwell Banker Realty
Welcome home to 55 Briarbrook Drive in Scarborough Glen!
$699,900 | 55 Briarbrook Drive, Ossining, NY 10510 | 2 Bed, 3 Bath | Listing by Houlihan Lawrence Inc.
Community View
$949,000 | 25 Briarbrook Drive, Ossining, NY 10510 | 4 Bed, 4 Bath | Listing by Houlihan Lawrence Inc.
Front of Townhome
$699,900 | 34 Briarbrook Drive, Ossining, NY 10510 | 2 Bed, 3 Bath | Listing by eXp Realty
View of front of house with a front yard
$825,800 | 2 Briarbrook Drive, Ossining, NY 10510 | 3 Bed, 3 Bath | Listing by Isunny Realty LLC
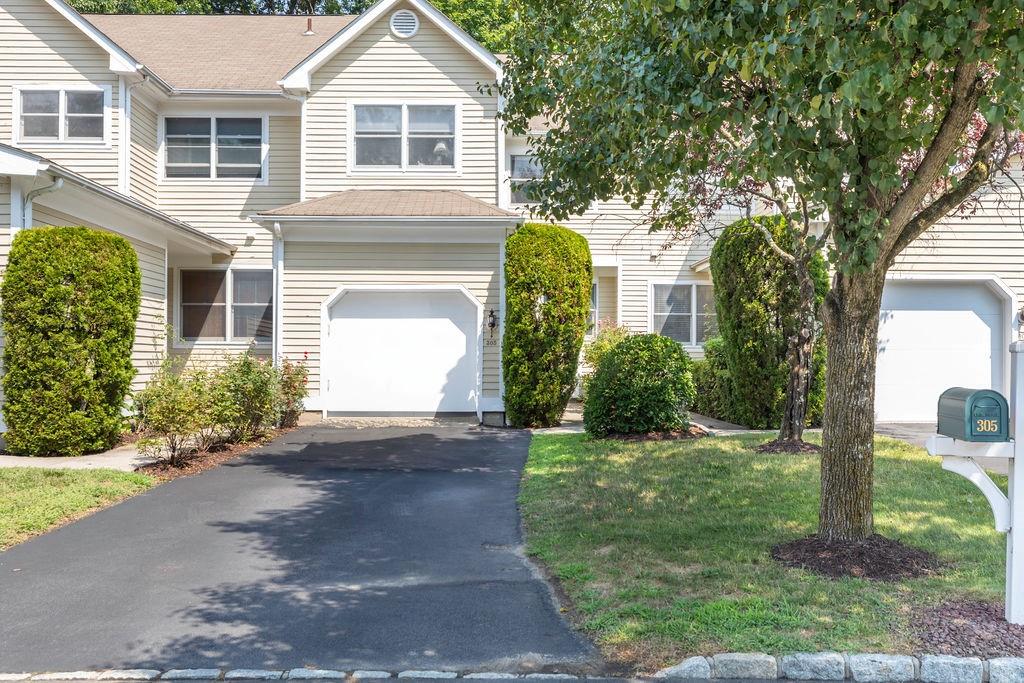
Front view of townhouse
$785,000 | 305 Glenwood Drive, Ossining, NY 10510 | 4 Bed, 4 Bath | Listing by Compass Greater NY, LLC
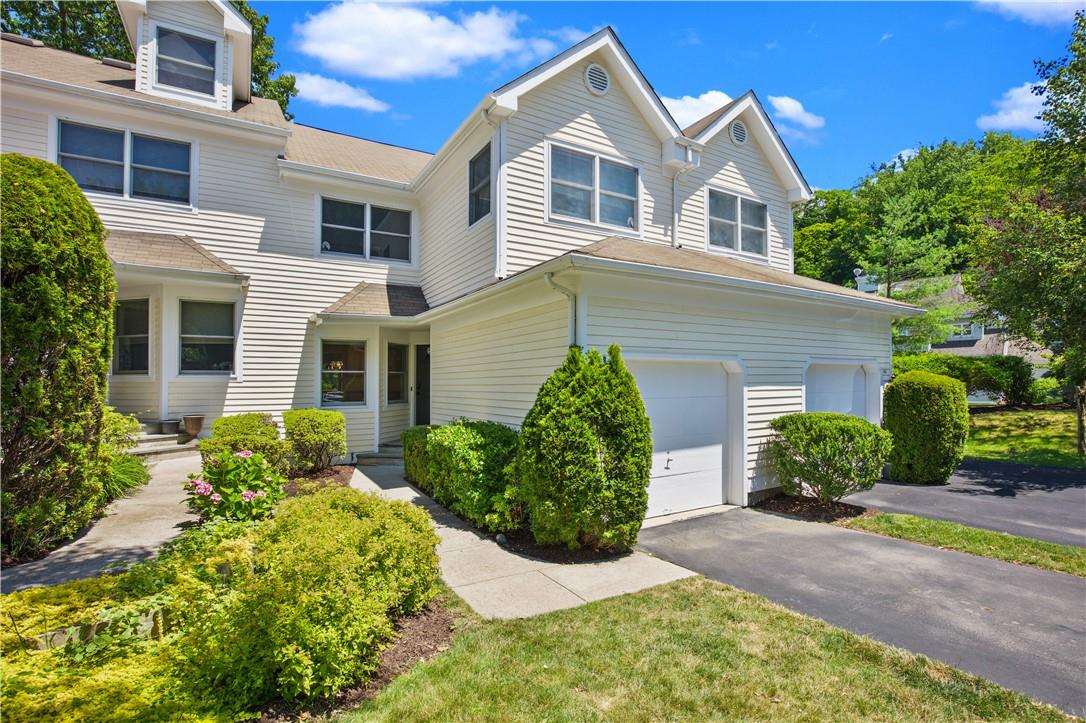
Townhome / multi-family property featuring a garage
$785,000 | 409 Glenwood Drive, Ossining, NY 10510 | 3 Bed, 3 Bath | Listing by Corcoran Legends Realty
Welcome
$750,000 | 705 Pheasant Woods Road, Ossining, NY 10510 | 3 Bed, 4 Bath | Listing by Houlihan Lawrence Inc.
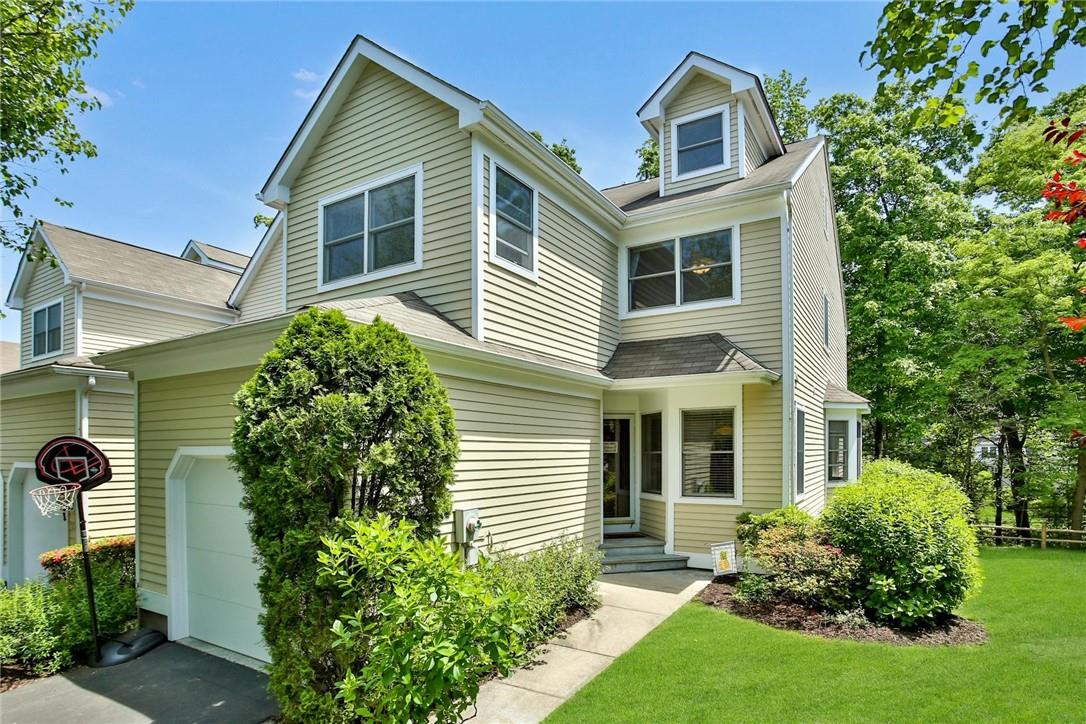
Community View
$725,000 | 301 Glenwood Drive, Ossining, NY 10510 | 2 Bed, 3 Bath | Listing by Houlihan Lawrence Inc.
Community View
$805,000 | 603 Pheasant Woods Road, Ossining, NY 10510 | 3 Bed, 3 Bath | Listing by Corcoran Legends Realty
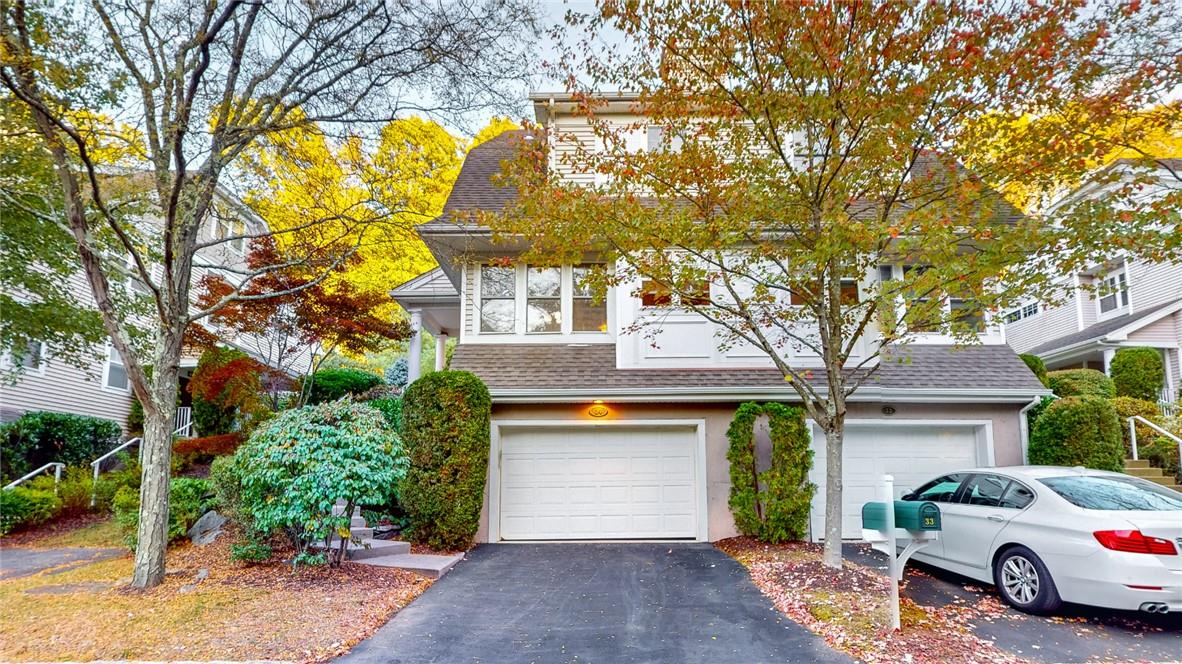
47 Briarbrook Drive with two-car garage
$745,000 | 47 Briarbrook Drive, Ossining, NY 10510 | 3 Bed, 3 Bath | Listing by Coldwell Banker Realty

Scarborough Glen Community

801 Pheasant Woods Rd, Briarcliff Manor, NY 10510 | Westchester, NY county

The homes in Scarborough Glen are characterized by their spacious, open floor plans, cathedral ceilings, and ample natural light. Many of the townhomes feature beautifully updated kitchens with granite countertops, stainless steel appliances, and ample cabinetry.a range of architectural styles, from colonial to contemporary, each with its own unique charm and character.

Located in the heart of Briarcliff Manor, Scarborough Glen is conveniently situated near shopping, restaurants, and entertainment options. Residents can walk to the Scarborough train station, making it an ideal choice for commuters. The community is also surrounded by natural beauty, with the Old Croton Aqueduct State Historic Park Trail and the Rockefeller Preserve nearby, offering plenty of opportunities for outdoor recreation and exploration.

The location of Scarborough Glen provides easy access to major highways, making it an ideal choice for those who need to commute to nearby cities. The community is also close to several local attractions, including the Arcadian Shopping Center, Phelps Hospital, and the Briarcliff Manor Recreation Center. With its unique blend of natural beauty, convenient location, and resort-style amenities, Scarborough Glen is the perfect choice for those seeking a relaxed and enjoyable living experience.

2 to 4 Bedroom Homes
0 Active Listings
136 Total Housing Units
2,578 Average Square Footage

Resident Amenities

pool Pool
family_group Clubhouse
award_star Grounds & Common Area Maintenance
local_parking Parking

Schedule a visit


Tour for free, no strings attached.

Schedule a visit


Tour for free, no strings attached.


Resident Amenities

expand_less
pool Pool
family_group Clubhouse
award_star Grounds & Common Area Maintenance
local_parking Parking

Active Listings & Homes For Sale and For Rent

Photo Lot Price Beds Baths Square Feet HOA Fees
Loading listings data...

Interactive Map

Scarborough Glen Community (and nearby)
For Sale
For Rent
In Contract
Sold Last Year
Sold Last 3 Years
Sold Last 5 Years

Scarborough Glen Residences

Data loading...

Available Home Models

Addison

The Addison is a three-story, two-bedroom condominium offering approximately 2,171–2,200 square feet. Its layout includes a living and dining area with a gas fireplace and sliders to a private patio, plus an eat-in kitchen with a pantry. The primary bedroom has generous closets and an en-suite bath; a second bedroom and hall bath complete the main sleeping area. A finished loft can serve as an office, playroom, or potential third bedroom, while the finished lower level adds a family room, laundry, powder room, and garage access. The home also features an attached one-car garage.

Condominium
Build Type
2
Beds
2.5–3
Baths
2,171–2,200
Sqft
—
Garages
3
Stories

Barrington

The two-story Barrington offers three bedrooms, 2.5 baths, and 2,889 square feet. Hardwood floors run through the first level, where the living and dining rooms share a fireplace and open to a personal deck. The kitchen includes a breakfast nook, stainless-steel appliances, and ample storage and counter space. The sunlit primary suite features a private bath, vaulted ceiling, and skylight; two additional bedrooms also have vaulted ceilings. A finished basement provides extra room for recreation and opens to the backyard. The community clubhouse, fitness center, pool, and play area are nearby.

Condominium
Build Type
3
Beds
2.5
Baths
2,889
Sqft
—
Garages
—
Stories

Carlisle

Priced from $824,222

The four-story Carlisle offers three bedrooms, 3.5 baths, 2,759 square feet, and an attached two-car garage. Its renovated eat-in kitchen features quartz counters, upgraded cabinetry, and stainless-steel appliances, while the open main level pairs hardwood floors with a fireplace and access to a private deck. Upstairs are three bedrooms and two full baths, including a primary suite with a vaulted ceiling, walk-in closet, and spa-style bath. A skylit loft can serve as an office or gym. The finished walk-out lower level adds a recreation room with a second fireplace, full bath, laundry, storage, and patio access.

Condominium
Build Type
3
Beds
3.5
Baths
2,759
Sqft
2
Garages
4
Stories

Darien

The Darien offers four bedrooms, 3.5 baths, and 3,007–3,564 square feet, with a two-car garage. Its first-floor primary suite is complemented by an eat-in kitchen and a turreted breakfast room. The vaulted living room has skylights, a fireplace, and sliders to a private deck. Upstairs, an open loft or office overlooks the living area and accompanies two bedrooms and a full bath. The walk-out lower level adds a fourth bedroom, full bath, and recreation space with patio access. This spacious layout also offers first-floor laundry and storage, with community amenities including a pool, gym, clubhouse, and playground.

Condominium
Build Type
4
Beds
3.5
Baths
3,007–3,564
Sqft
2
Garages
1–3
Stories

East Hampton

The East Hampton is a three-bedroom, 2.5-bath home with 2,665 square feet across four stories and an attached two-car garage. Its renovated eat-in kitchen features a center island, granite counters, stainless-steel appliances, and a breakfast nook. A bright dining area and living room with a gas fireplace open through sliding doors to a private patio overlooking a wooded setting. The primary suite has vaulted ceilings, an updated bath, and a walk-in closet, with a loft offering additional flexible space. A finished lower level includes a large family room and laundry. Hardwood flooring is found on the first level.

Condominium
Build Type
3
Beds
2.5
Baths
2,665
Sqft
—
Garages
4
Stories

Glenbrooke

The Glenbrooke offers three to four bedrooms, three to 3.5 baths, and 2,146–2,600 square feet, with a two-car garage. Its layout features an oversized living room, separate formal dining room, and kitchen with a large breakfast nook. Upstairs are three bedrooms, a primary bedroom with ample closet space, and convenient hallway laundry. The finished basement adds living space, a full bath, storage, and room suited to entertaining or a home office. One home’s basement also opens to a patio, while another has decks and a patio overlooking trees and a brook. The community has a pool, playground, and clubhouse with a gym.

Condominium
Build Type
3–4
Beds
3–3.5
Baths
2,146–2,600
Sqft
2
Garages
3
Stories

Available Home Models

Addison

Condominium
Build Type
2
Beds
2.5–3
Baths
2,171–2,200
Sqft
—
Garages
3
Stories

The Addison is a three-story, two-bedroom condominium offering approximately 2,171–2,200 square feet. Its layout includes a living and dining area with a gas fireplace and sliders to a private patio, plus an eat-in kitchen with a pantry. The primary bedroom has generous closets and an en-suite bath; a second bedroom and hall bath complete the main sleeping area. A finished loft can serve as an office, playroom, or potential third bedroom, while the finished lower level adds a family room, laundry, powder room, and garage access. The home also features an attached one-car garage.

Barrington

Condominium
Build Type
3
Beds
2.5
Baths
2,889
Sqft
—
Garages
—
Stories

The two-story Barrington offers three bedrooms, 2.5 baths, and 2,889 square feet. Hardwood floors run through the first level, where the living and dining rooms share a fireplace and open to a personal deck. The kitchen includes a breakfast nook, stainless-steel appliances, and ample storage and counter space. The sunlit primary suite features a private bath, vaulted ceiling, and skylight; two additional bedrooms also have vaulted ceilings. A finished basement provides extra room for recreation and opens to the backyard. The community clubhouse, fitness center, pool, and play area are nearby.

Carlisle

Priced from $824,222

Condominium
Build Type
3
Beds
3.5
Baths
2,759
Sqft
2
Garages
4
Stories

The four-story Carlisle offers three bedrooms, 3.5 baths, 2,759 square feet, and an attached two-car garage. Its renovated eat-in kitchen features quartz counters, upgraded cabinetry, and stainless-steel appliances, while the open main level pairs hardwood floors with a fireplace and access to a private deck. Upstairs are three bedrooms and two full baths, including a primary suite with a vaulted ceiling, walk-in closet, and spa-style bath. A skylit loft can serve as an office or gym. The finished walk-out lower level adds a recreation room with a second fireplace, full bath, laundry, storage, and patio access.

Darien

Condominium
Build Type
4
Beds
3.5
Baths
3,007–3,564
Sqft
2
Garages
1–3
Stories

The Darien offers four bedrooms, 3.5 baths, and 3,007–3,564 square feet, with a two-car garage. Its first-floor primary suite is complemented by an eat-in kitchen and a turreted breakfast room. The vaulted living room has skylights, a fireplace, and sliders to a private deck. Upstairs, an open loft or office overlooks the living area and accompanies two bedrooms and a full bath. The walk-out lower level adds a fourth bedroom, full bath, and recreation space with patio access. This spacious layout also offers first-floor laundry and storage, with community amenities including a pool, gym, clubhouse, and playground.

East Hampton

Condominium
Build Type
3
Beds
2.5
Baths
2,665
Sqft
—
Garages
4
Stories

The East Hampton is a three-bedroom, 2.5-bath home with 2,665 square feet across four stories and an attached two-car garage. Its renovated eat-in kitchen features a center island, granite counters, stainless-steel appliances, and a breakfast nook. A bright dining area and living room with a gas fireplace open through sliding doors to a private patio overlooking a wooded setting. The primary suite has vaulted ceilings, an updated bath, and a walk-in closet, with a loft offering additional flexible space. A finished lower level includes a large family room and laundry. Hardwood flooring is found on the first level.

Glenbrooke

Condominium
Build Type
3–4
Beds
3–3.5
Baths
2,146–2,600
Sqft
2
Garages
3
Stories

The Glenbrooke offers three to four bedrooms, three to 3.5 baths, and 2,146–2,600 square feet, with a two-car garage. Its layout features an oversized living room, separate formal dining room, and kitchen with a large breakfast nook. Upstairs are three bedrooms, a primary bedroom with ample closet space, and convenient hallway laundry. The finished basement adds living space, a full bath, storage, and room suited to entertaining or a home office. One home’s basement also opens to a patio, while another has decks and a patio overlooking trees and a brook. The community has a pool, playground, and clubhouse with a gym.

Not Finding a Perfect Fit?

Explore more homes for sale in Briarcliff Manor.

Search More Homes

Recent Activity at The Scarborough Glen Community

Date Lot Status
Loading activity data...

Floorplans

Loading floorplans…
Loading floorplans…

Community Facts

  • Community Name: Scarborough Glen
  • Neighborhood: Briarcliff Manor
  • Year Established: None
  • Total Homes: 136 residences
  • Property Type: Semi-detached homes, Townhomes
  • County: Westchester, NY county
  • Available Sales Listings: 0
  • Available Rental Listings: 0
  • Lifestyle & HOA: Scarborough Glen offers a maintenance-free lifestyle, allowing residents to enjoy their homes without the hassle of exterior property maintenance and upkeep. The community provides a range of amenities, including a pool, clubhouse, gym, and playground, making it an ideal place for families and individuals alike. With all exterior maintenance, snow removal, and landscaping taken care of, residents can focus on enjoying their free time and pursuing their interests. The community's pet-friendly environment and low monthly costs make it an attractive option for those looking for a carefree lifestyle. Residents can also take advantage of the nearby recreational facilities, parks, and amenities offered by the Village of Briarcliff Manor. With its resort-style living and convenient location, Scarborough Glen is the perfect choice for those seeking a relaxed and enjoyable living experience. Residents of Scarborough Glen can enjoy a sense of community and connection with their neighbors, while also appreciating the privacy and tranquility of their own homes. The community's amenities and services are designed to enhance the living experience, providing a sense of comfort, security, and belonging.

Frequently Asked Questions

Learn more about the Scarborough Glen community and available homes for sale and rent here in Briarcliff Manor.

When was Scarborough Glen built?
Scarborough Glen was built in None.
Where is Scarborough Glen located?
Scarborough Glen is located at 801 Pheasant Woods Rd in Briarcliff Manor in NY.
What amenities does the Scarborough Glen community provide?
Scarborough Glen provides the following resident amenities: Pool, Clubhouse, Grounds & Common Area Maintenance, Parking.
How many homes are currently available in Scarborough Glen for sale or for rent?
Out of 136 homes in Scarborough Glen, there are currently 0 sales listings and 0 rental listings available.
What is the average square footage in the Scarborough Glen community?
The average square footage of homes in Scarborough Glen is 2578 sq.ft.
What county is Scarborough Glen located in?
Scarborough Glen is located in Westchester, NY county.

Nearby Similar Communities

Ossining, NY Liberty Knoll 55 Homes
Ossining, NY Hudson Point 94 Homes
Briarcliff Manor, NY Beechwood 34 Homes
Ossining, NY The Birchs HOA 22 Homes
Briarcliff Manor, NY Rosecliff 116 Homes
Briarcliff Manor, NY Briarcliff Commons 38 Homes
Briarcliff Manor, NY Briarbridge Manor 33 Homes
Briarcliff Manor, NY Stonington Heights 12 Homes
Briarcliff Manor, NY Olde Willow Way 24 Homes
Briarcliff Manor, NY Wyndcrest 83 Homes
Ossining, NY Hudson Watch 78 Homes
Ossining, NY Eagle Bay 134 Homes

Schedule a Visit

By clicking send, you accept the Terms of Service and Privacy Policy, and understand you will be contacted by Highline Residential via email, phone call, and/or text message to discuss prospective opportunities.

Ask a Question

By clicking send, you accept the Terms of Service and Privacy Policy, and understand you will be contacted by Highline Residential via email, phone call, and/or text message to discuss prospective opportunities.

Join Waitlist

By clicking send, you accept the Terms of Service and Privacy Policy, and understand you will be contacted by Highline Residential via email, phone call, and/or text message to discuss prospective opportunities.

Floorplan