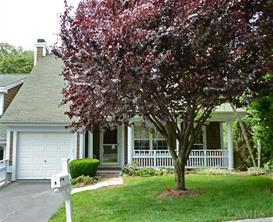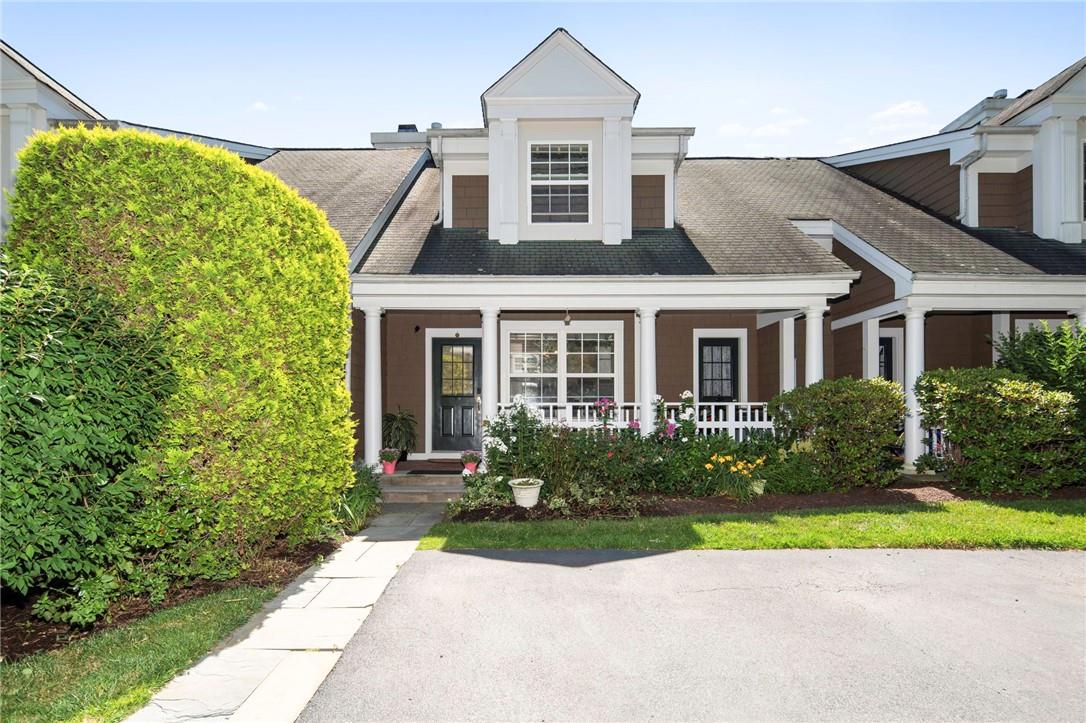
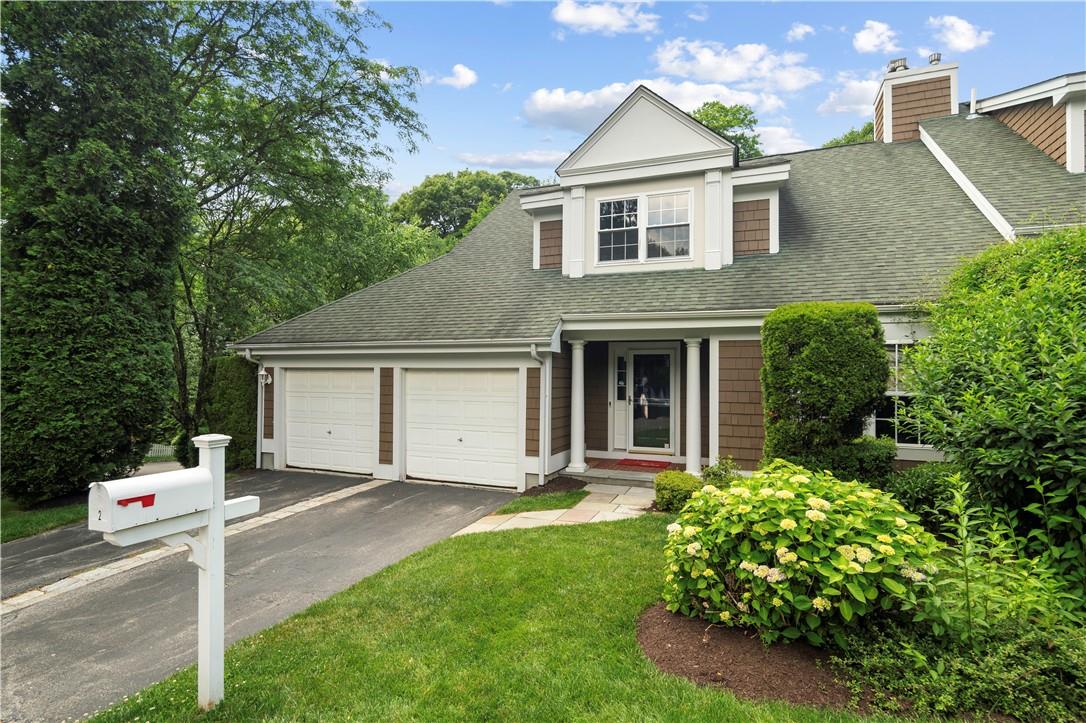
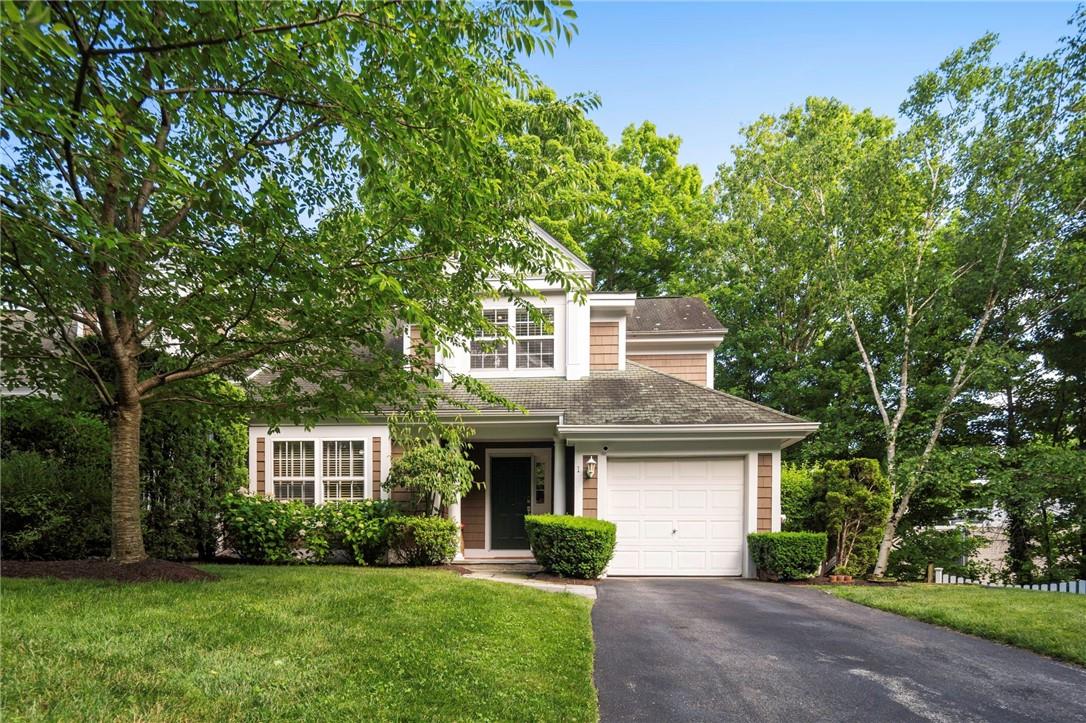
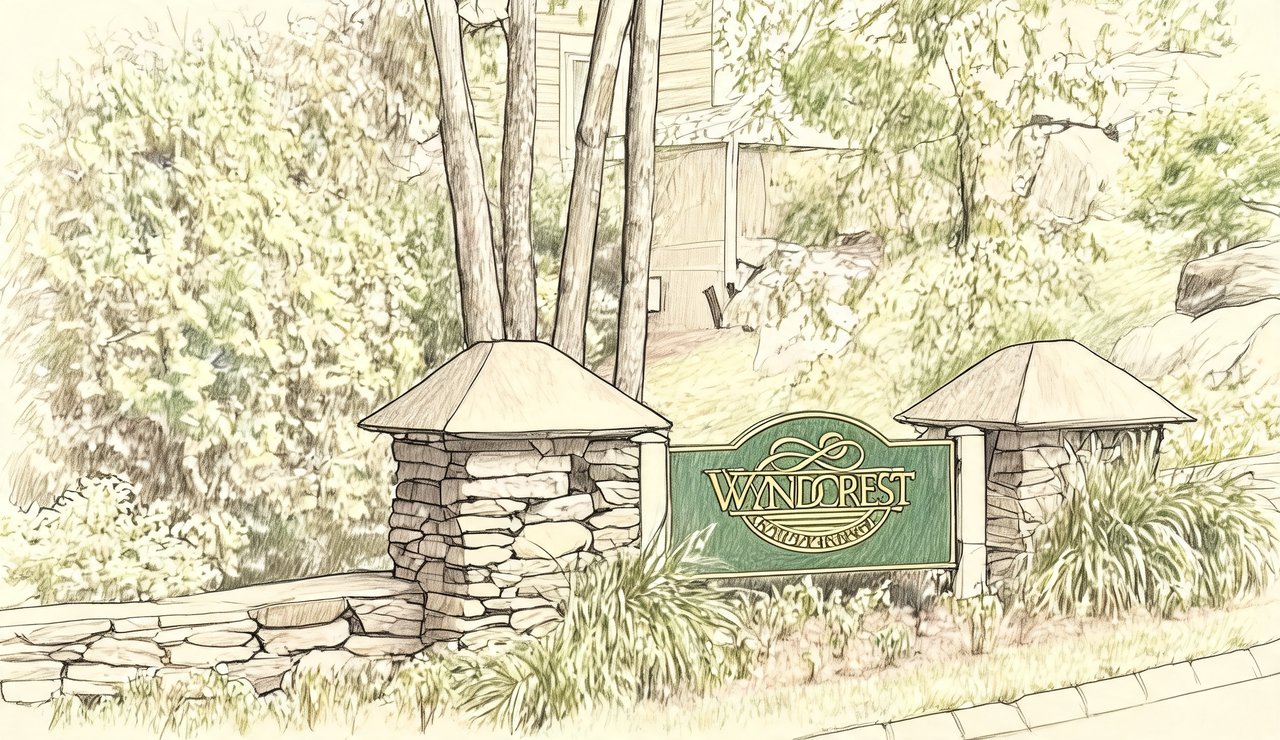
Welcome to Wyndcrest a GDC development in the Village of Briarcliff Manor.
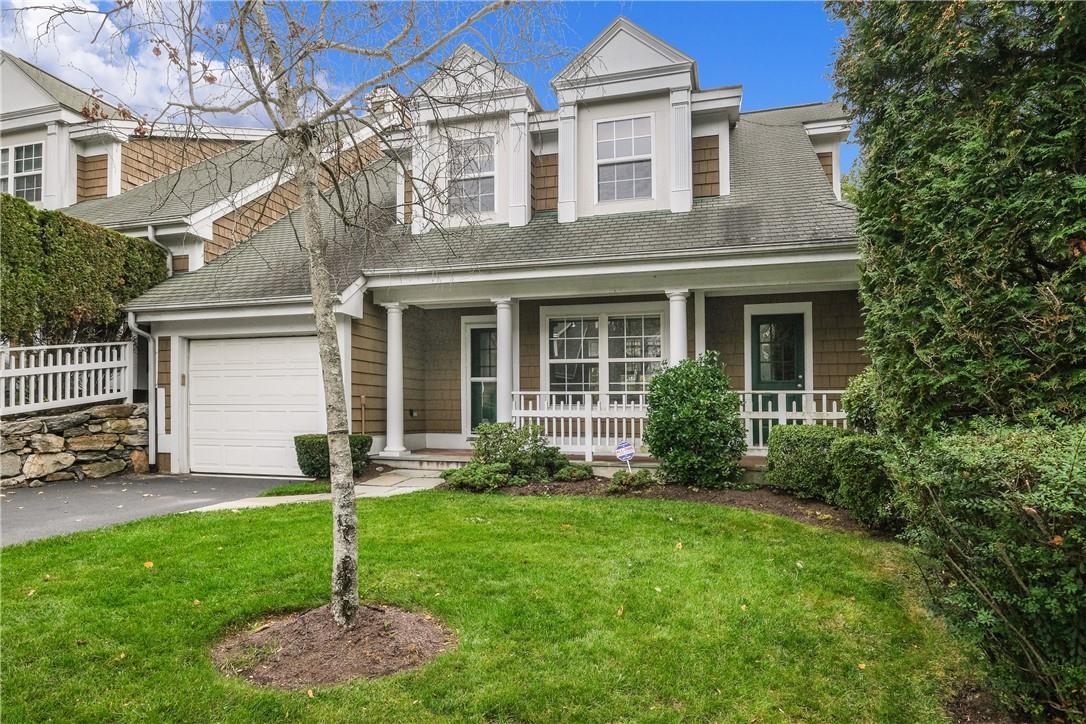
$975,000 | 19 Winterberry Lane, Ossining, NY 10510 | 3 Bed, 3 Bath | Listing by Houlihan Lawrence Inc.
View of front facade featuring a front lawn
$7,000 | 2 Winterberry Lane, Ossining, NY 10510 | 3 Bed, 4 Bath | Listing by Houlihan Lawrence Inc.
23 Deer Tree Lane
$6,000 | 23 Deer Tree Lane, Ossining, NY 10510 | 3 Bed, 4 Bath | Listing by Houlihan Lawrence Inc.
View of community sign
$5,500 | 3 Deer Tree Lane, Ossining, NY 10510 | 2 Bed, 4 Bath | Listing by Sterling Property Solutions
Welcome to Wyndcrest, a desirable townhome community in the Village of Briarcliff Manor!
$725,000 | 56 Deer Tree Lane Unit 56, Ossining, NY 10510 | 2 Bed, 3 Bath | Listing by Houlihan Lawrence Inc.
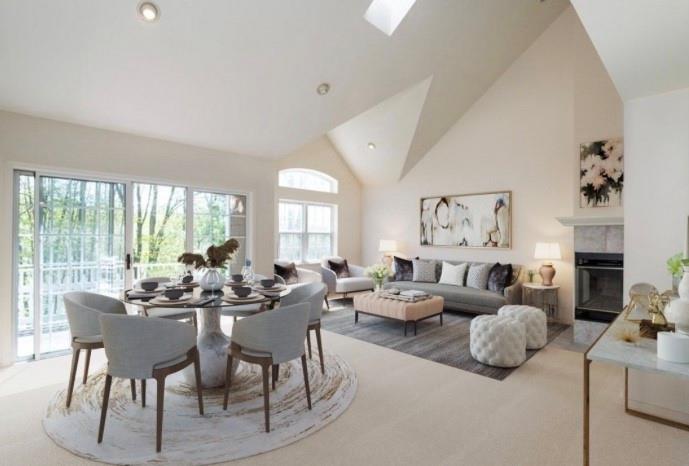
An open floor plan, living room, and formal dining area with stunning vaulted ceilings, a turn-on gas fireplace. A great space for entertaining family and friends.-- Virtually Staged
$945,000 | 15 Deertree Lane, Ossining, NY 10510 | 4 Bed, 3 Bath | Listing by Coldwell Banker Realty
Welcome to Wyndcrest!
$928,000 | 17 Deer Tree Lane, Ossining, NY 10510 | 2 Bed, 4 Bath | Listing by Houlihan Lawrence Inc.
View of front facade featuring a front lawn
$6,500 | 2 Winterberry Lane, Ossining, NY 10510 | 3 Bed, 4 Bath | Listing by Houlihan Lawrence Inc.
Community View
$1,070,000 | 2 Winterberry Lane, Ossining, NY 10510 | 3 Bed, 4 Bath | Listing by Houlihan Lawrence Inc.
Community View
$599,000 | 35 Deer Tree Lane, Ossining, NY 10510 | 2 Bed, 2 Bath | Listing by Houlihan Lawrence Inc.
Community View
$899,000 | 2 Winterberry Lane, Ossining, NY 10510 | 3 Bed, 4 Bath | Listing by Houlihan Lawrence Inc.
Community View
$859,000 | 1 Winterberry Lane, Ossining, NY 10510 | 3 Bed, 3 Bath | Listing by Houlihan Lawrence Inc.
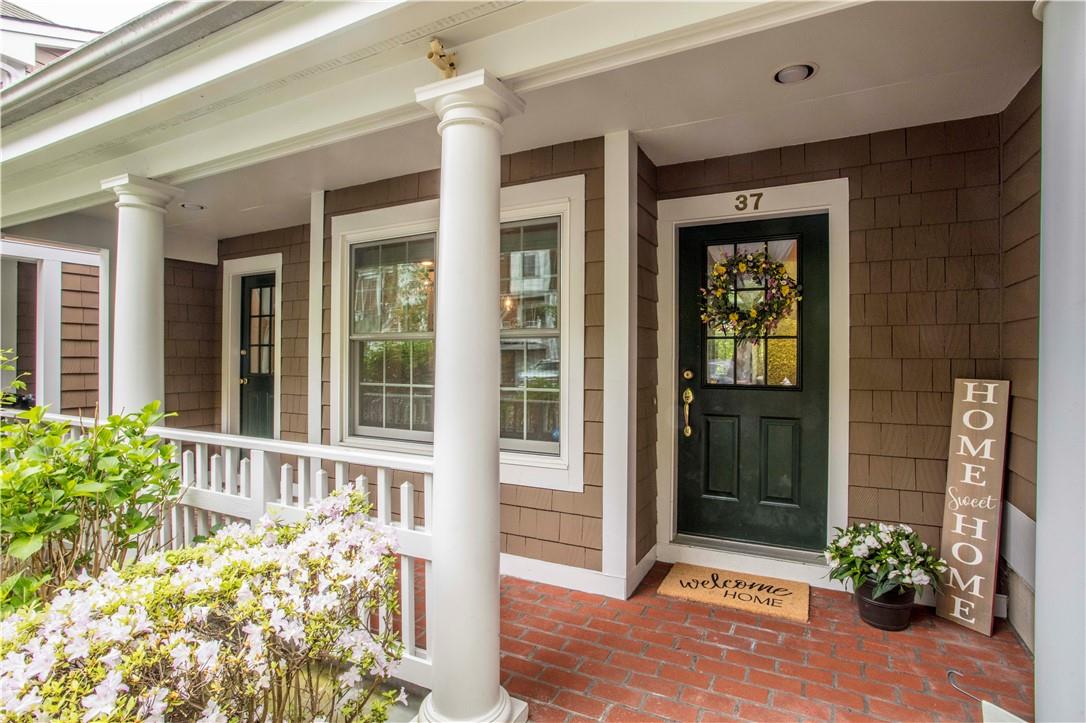
Welcome home!
$674,000 | 37 Deer Tree Lane, Ossining, NY 10510 | 3 Bed, 3 Bath | Listing by Houlihan Lawrence Inc.
Welcome to Wyndcrest!
$599,000 | 6 Winterberry Lane, Ossining, NY 10510 | 2 Bed, 3 Bath | Listing by Houlihan Lawrence Inc.
Community View
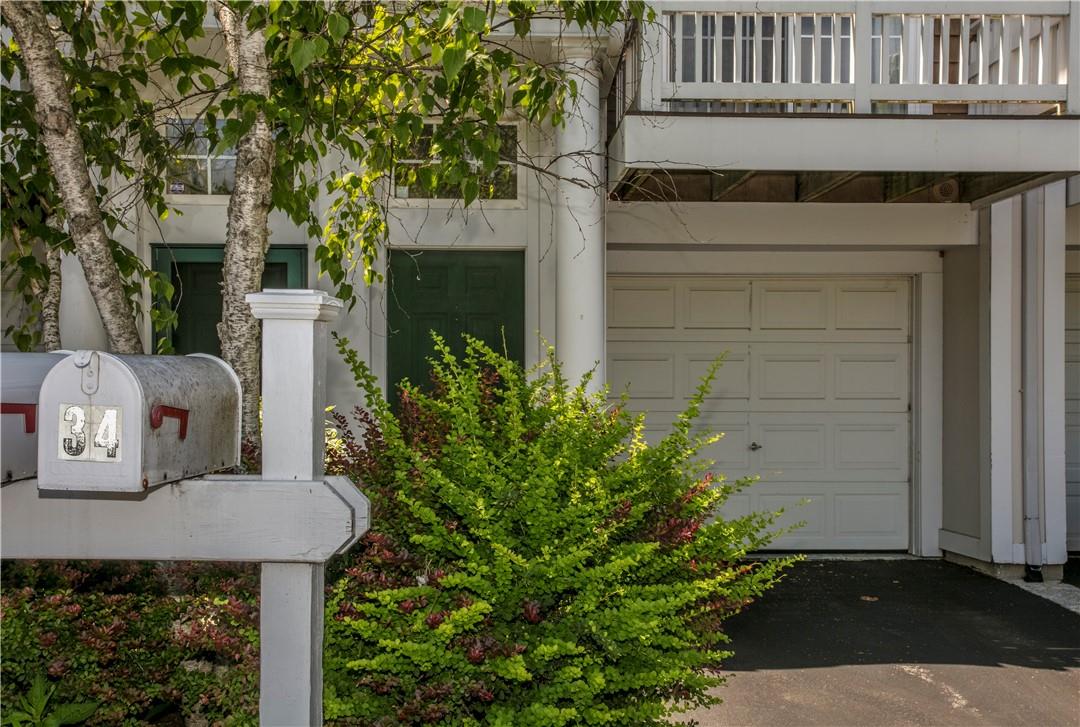
$499,000 | 34 Deertree Lane, Ossining, NY 10510 | 2 Bed, 3 Bath | Listing by Houlihan Lawrence Inc.
Community View
$650,000 | 1 Deertree Lane, Ossining, NY 10510 | 3 Bed, 3 Bath | Listing by Keller Williams NY Realty
Desirable 4 Level Town Home at Wyndcrest a GDC Development in Briarclilff Manor.
$4,900 | 9 Winterberry Lane, Ossining, NY 10510 | 4 Bed, 4 Bath | Listing by Houlihan Lawrence Inc.
Community View
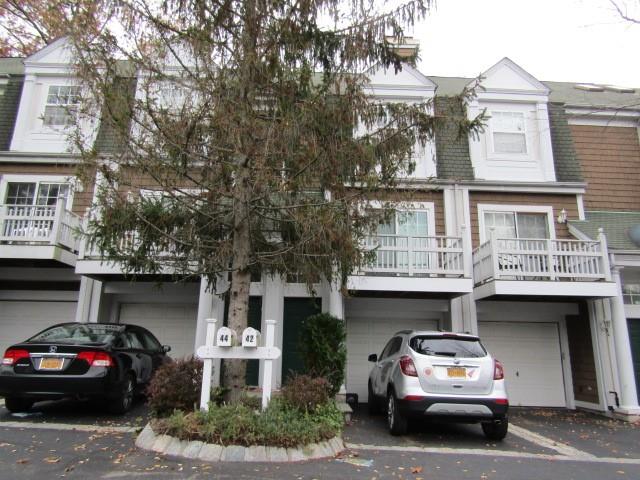
$339,900 | 42 Deer Tree Lane, Ossining, NY 10510 | 2 Bed, 2 Bath | Listing by River Realty Services, Inc.
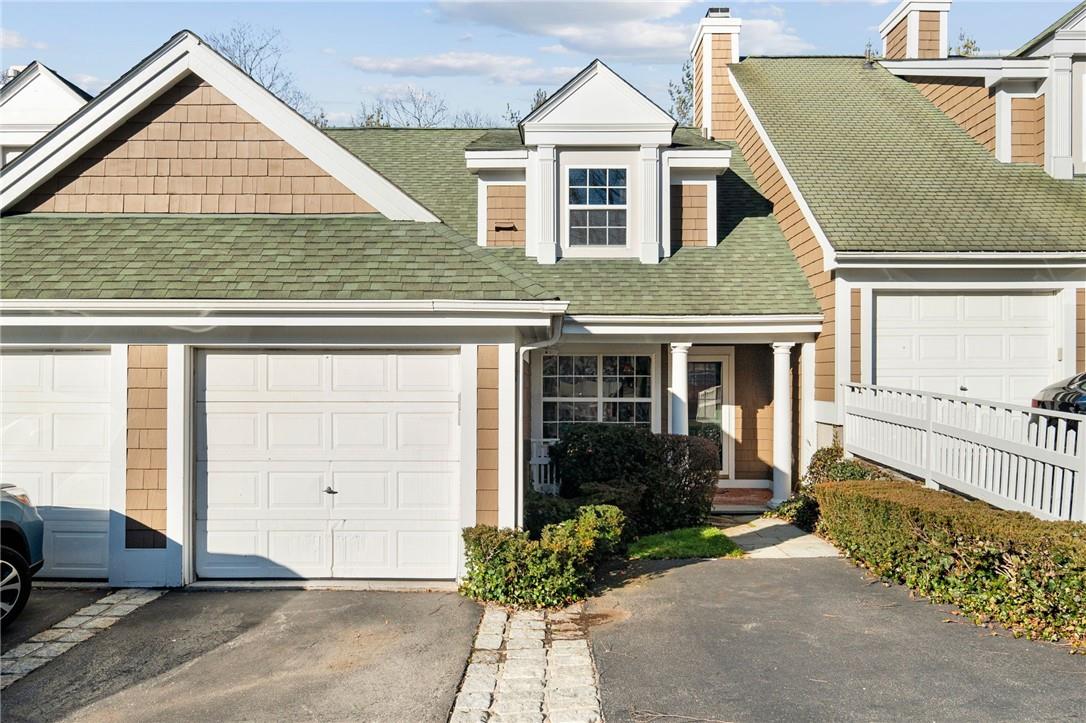
Welcome to Wyndcrest, a GDC development in Briarcliff Manor.
$719,000 | 36 Deer Tree Lane, Ossining, NY 10510 | 3 Bed, 3 Bath | Listing by Houlihan Lawrence Inc.
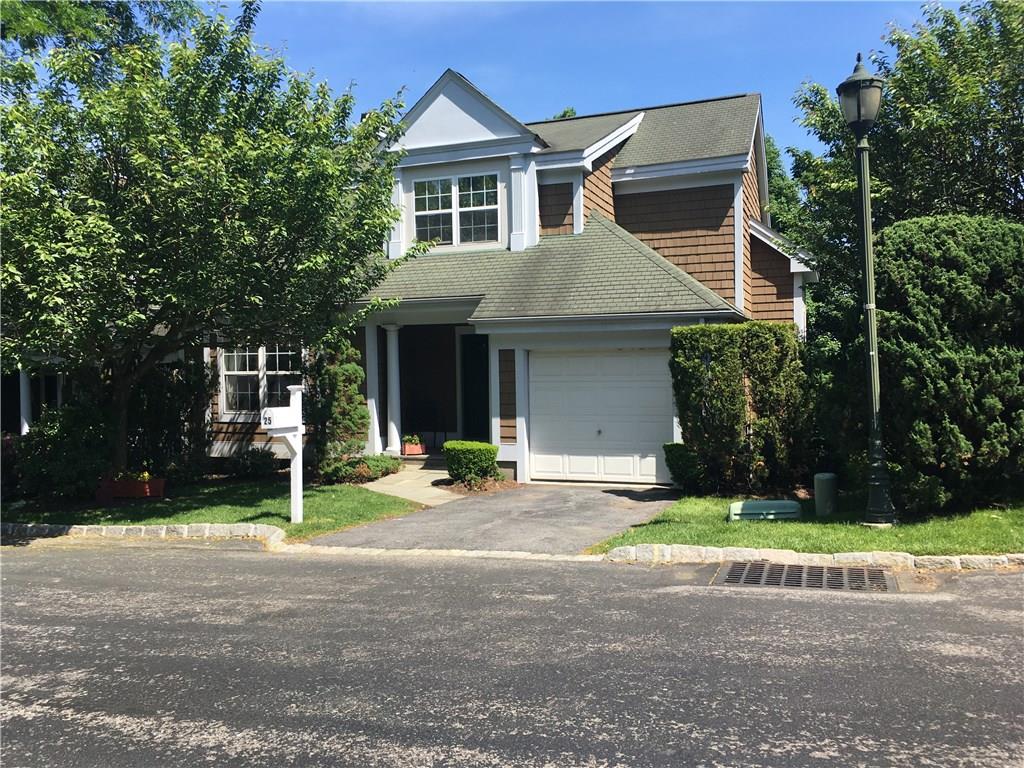
Welcome to Wyndcrest Community ! 25 Winterberry Lane ; Private End Unit with Attached Garage at the end of the Cul De Sac
$765,000 | 25 Winterberry Lane, Ossining, NY 10510 | 3 Bed, 3 Bath | Listing by D C Select Properties, Ltd.

Wyndcrest Community

43 Deertree Ln, Briarcliff Manor, NY 10510 | Westchester, NY county

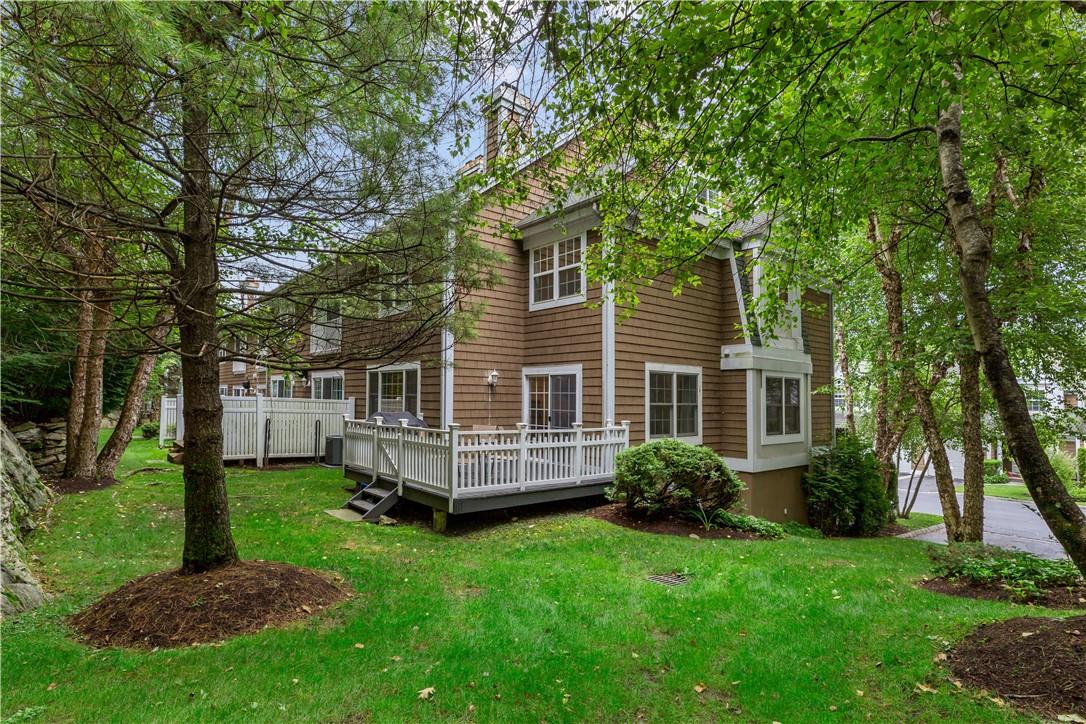
The townhomes in Wyndcrest boast an open floor plan, high ceilings, and plenty of natural light, creating a bright and airy living space. The beautifully renovated units feature pristine kitchens, new bathrooms, and gleaming hardwood floors, showcasing a blend of modern comfort and stylish design. The loft area overlooking the living and dining areas adds a touch of elegance, while the skylight fills the space with natural light. A cozy wood-burning fireplace provides warmth and charm, perfect for relaxing evenings.

Located in the award-winning Briarcliff Manor schools district, Wyndcrest offers not only a great living environment but also access to highly regarded educational institutions. The community's proximity to the North County Hiking trail entrance, directly across the street, provides residents with easy access to outdoor activities and scenic views. The attached garage, private driveway, and guest parking nearby ensure convenience and accessibility.

The Wyndcrest community is situated in a peaceful setting, with amenities like a pool, basketball court, and playground, making it an ideal location for families and individuals alike. The nearby Briarcliff Recreation amenities further enhance the community's appeal, offering a wide range of activities and services. With its unique blend of natural beauty, community amenities, and convenient location, Wyndcrest is a rare find in the real estate market.

2 to 4 Bedroom Homes
0 Active Listings
83 Total Housing Units
2,587 Average Square Footage

Resident Amenities

pool Pool
sports_basketball Basketball Court
award_star Walking / Biking Trails
playground_2 Playground
local_parking Parking
award_star Grounds & Common Area Maintenance

Schedule a visit


Tour for free, no strings attached.

Schedule a visit


Tour for free, no strings attached.


Resident Amenities

expand_less
pool Pool
sports_basketball Basketball Court
award_star Walking / Biking Trails
playground_2 Playground
local_parking Parking
award_star Grounds & Common Area Maintenance

Active Listings & Homes For Sale and For Rent

Photo Lot Price Beds Baths Square Feet HOA Fees
Loading listings data...

Interactive Map

Wyndcrest Community (and nearby)
For Sale
For Rent
In Contract
Sold Last Year
Sold Last 3 Years
Sold Last 5 Years

Wyndcrest Residences

Data loading...

Available Home Models

Abbington

The Abbington offers approximately 2,000 to 2,106 square feet, with reported configurations of two or three bedrooms and two to 2.5 baths. Its living and dining areas feature vaulted ceilings and skylights, complemented by a deck and spacious loft.
Townhouse
Build Type
2–3
Beds
2–2.5
Baths
2,000–2,106
Sqft
—
Garages
—
Stories

Barrington

The Barrington is an end-unit home with three bedrooms, 2.5 to 3.5 baths, and approximately 2,889 to 3,200 square feet. Dramatic vaulted ceilings and skylights brighten the living and dining areas, while the renovated eat-in kitchen opens to the living space. A finished loft overlooks the main floor, and a walk-out lower level offers additional finished space, including a room suited to an office, gym, or hobby area. Decks and a stone patio extend the living areas outdoors. The model includes one garage space, and Wyndcrest residents can enjoy a pool, playground, and basketball court.

Condominium
Build Type
3
Beds
2.5–3.5
Baths
2,889–3,200
Sqft
1
Garages
—
Stories

Covington

The Covington offers two bedrooms, 2.5 baths, approximately 1,490 square feet, four stories, and one attached garage space. Its entry leads to a living and dining room with hardwood floors, a gas fireplace, and sliding doors to a private rear yard. The kitchen includes a breakfast area and opens onto a balcony. Upstairs are the primary bedroom and bath, a second bedroom, a hall bath, and laundry area; both bedrooms have vaulted ceilings. A finished sky studio and additional storage complete the upper level, while a separate storage room is located behind the garage.

Condominium
Build Type
2
Beds
2.5
Baths
1,490
Sqft
1
Garages
4
Stories

Devonshire

The Devonshire is an end-unit home with approximately 2,326 square feet, three bedrooms, 2.5 baths, and a two-car garage. Its open main-level layout includes an eat-in kitchen and family room, with a patio and front balcony; a top-floor loft features vaulted ceilings and skylights. The home is described as spanning three or more levels.

Townhouse
Build Type
3
Beds
2.5
Baths
2,326
Sqft
2
Garages
—
Stories

Fieldstone

The Fieldstone has three or four bedrooms, 2.5 baths, one garage space, and approximately 2,430 to 3,000 square feet across four stories. Its primary suite is on the main floor, and descriptions highlight an open layout, vaulted ceilings, and abundant natural light. A loft overlooks the main living area and can serve as a family room, office, or studio. The finished walk-out lower level adds flexible living space, with access to a patio; decks provide additional outdoor options. Some homes also include a dedicated office, while storage is a recurring feature. Wyndcrest residents can enjoy the community pool, playground, and basketball court.

Condominium
Build Type
3–4
Beds
2.5
Baths
2,430–3,000
Sqft
1
Garages
4
Stories

Available Home Models

Abbington

Townhouse
Build Type
2–3
Beds
2–2.5
Baths
2,000–2,106
Sqft
—
Garages
—
Stories

The Abbington offers approximately 2,000 to 2,106 square feet, with reported configurations of two or three bedrooms and two to 2.5 baths. Its living and dining areas feature vaulted ceilings and skylights, complemented by a deck and spacious loft.

Barrington

Condominium
Build Type
3
Beds
2.5–3.5
Baths
2,889–3,200
Sqft
1
Garages
—
Stories

The Barrington is an end-unit home with three bedrooms, 2.5 to 3.5 baths, and approximately 2,889 to 3,200 square feet. Dramatic vaulted ceilings and skylights brighten the living and dining areas, while the renovated eat-in kitchen opens to the living space. A finished loft overlooks the main floor, and a walk-out lower level offers additional finished space, including a room suited to an office, gym, or hobby area. Decks and a stone patio extend the living areas outdoors. The model includes one garage space, and Wyndcrest residents can enjoy a pool, playground, and basketball court.

Covington

Condominium
Build Type
2
Beds
2.5
Baths
1,490
Sqft
1
Garages
4
Stories

The Covington offers two bedrooms, 2.5 baths, approximately 1,490 square feet, four stories, and one attached garage space. Its entry leads to a living and dining room with hardwood floors, a gas fireplace, and sliding doors to a private rear yard. The kitchen includes a breakfast area and opens onto a balcony. Upstairs are the primary bedroom and bath, a second bedroom, a hall bath, and laundry area; both bedrooms have vaulted ceilings. A finished sky studio and additional storage complete the upper level, while a separate storage room is located behind the garage.

Devonshire

Townhouse
Build Type
3
Beds
2.5
Baths
2,326
Sqft
2
Garages
—
Stories

The Devonshire is an end-unit home with approximately 2,326 square feet, three bedrooms, 2.5 baths, and a two-car garage. Its open main-level layout includes an eat-in kitchen and family room, with a patio and front balcony; a top-floor loft features vaulted ceilings and skylights. The home is described as spanning three or more levels.

Fieldstone

Condominium
Build Type
3–4
Beds
2.5
Baths
2,430–3,000
Sqft
1
Garages
4
Stories

The Fieldstone has three or four bedrooms, 2.5 baths, one garage space, and approximately 2,430 to 3,000 square feet across four stories. Its primary suite is on the main floor, and descriptions highlight an open layout, vaulted ceilings, and abundant natural light. A loft overlooks the main living area and can serve as a family room, office, or studio. The finished walk-out lower level adds flexible living space, with access to a patio; decks provide additional outdoor options. Some homes also include a dedicated office, while storage is a recurring feature. Wyndcrest residents can enjoy the community pool, playground, and basketball court.

Not Finding a Perfect Fit?

Explore more homes for sale in Briarcliff Manor.

Search More Homes

Recent Activity at The Wyndcrest Community

Date Lot Status
Loading activity data...

Floorplans

Loading floorplans…
Loading floorplans…

Community Facts

  • Community Name: Wyndcrest
  • Neighborhood: Briarcliff Manor
  • Year Established: None
  • Total Homes: 83 residences
  • Property Type: Townhomes
  • County: Westchester, NY county
  • Available Sales Listings: 0
  • Available Rental Listings: 0
  • Lifestyle & HOA: Living in the Wyndcrest community offers a unique blend of convenience and relaxation. With low HOA fees, residents can enjoy the benefits of community living without the hefty price tag. The community provides a pool, playground, and basketball court, perfect for families and individuals looking for a fun and active lifestyle. Additionally, residents have access to Briarcliff Recreation amenities, further enhancing their living experience. The maintenance-free aspect of living in Wyndcrest is a significant advantage, allowing residents to focus on their personal and professional lives without worrying about exterior maintenance. This, combined with the community's amenities, creates an ideal environment for those seeking a hassle-free living experience. The community's setup also allows for a sense of privacy and personal space, with features like private patios and driveways. This balance between community amenities and personal space makes Wyndcrest an attractive option for a wide range of residents.

Frequently Asked Questions

Learn more about the Wyndcrest community and available homes for sale and rent here in Briarcliff Manor.

When was Wyndcrest built?
Wyndcrest was built in None.
Where is Wyndcrest located?
Wyndcrest is located at 43 Deertree Ln in Briarcliff Manor in NY.
What amenities does the Wyndcrest community provide?
Wyndcrest provides the following resident amenities: Pool, Basketball Court, Walking / Biking Trails, Playground, Parking, Grounds & Common Area Maintenance.
How many homes are currently available in Wyndcrest for sale or for rent?
Out of 83 homes in Wyndcrest, there are currently 0 sales listings and 0 rental listings available.
What is the average square footage in the Wyndcrest community?
The average square footage of homes in Wyndcrest is 2587 sq.ft.
What county is Wyndcrest located in?
Wyndcrest is located in Westchester, NY county.

Nearby Similar Communities

Briarcliff Manor, NY Olde Willow Way 24 Homes
Briarcliff Manor, NY Stonington Heights 12 Homes
Briarcliff Manor, NY Briarbridge Manor 33 Homes
Briarcliff Manor, NY Briarcliff Commons 38 Homes
Ossining, NY Briar Commons 12 Homes
Briarcliff Manor, NY Stone Creek Townhomes 26 Homes
Mount Pleasant, NY Hardscrabble Lake 97 Homes
Ossining, NY COUNTRY MEADOWS 26 Homes
Ossining, NY Hawkes Crossing 16 Homes
Briarcliff Manor, NY Scarborough Glen 136 Homes
Ossining, NY The Woods 134 Homes
Ossining, NY The Hamlet on Spring Pond 82 Homes

Schedule a Visit

By clicking send, you accept the Terms of Service and Privacy Policy, and understand you will be contacted by Highline Residential via email, phone call, and/or text message to discuss prospective opportunities.

Ask a Question

By clicking send, you accept the Terms of Service and Privacy Policy, and understand you will be contacted by Highline Residential via email, phone call, and/or text message to discuss prospective opportunities.

Join Waitlist

By clicking send, you accept the Terms of Service and Privacy Policy, and understand you will be contacted by Highline Residential via email, phone call, and/or text message to discuss prospective opportunities.

Floorplan