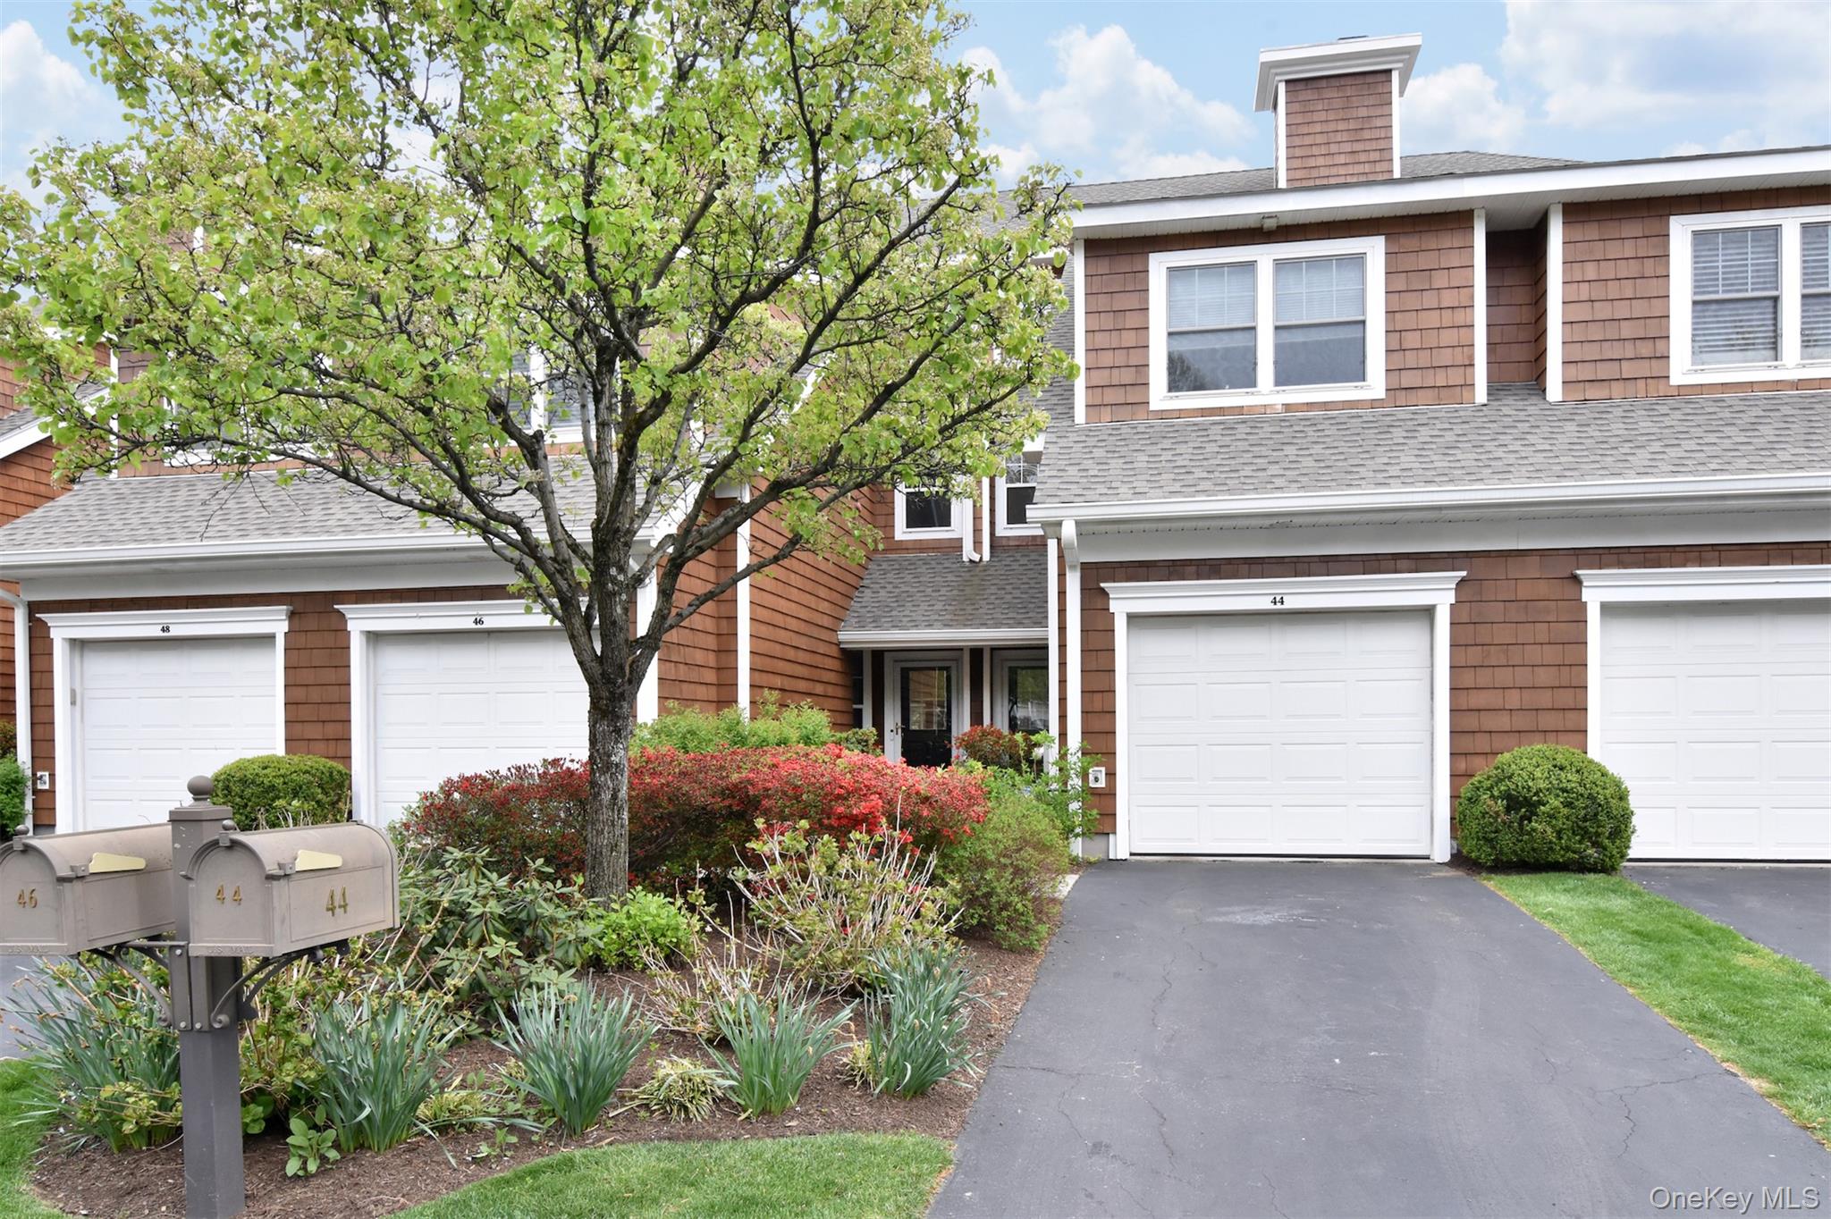
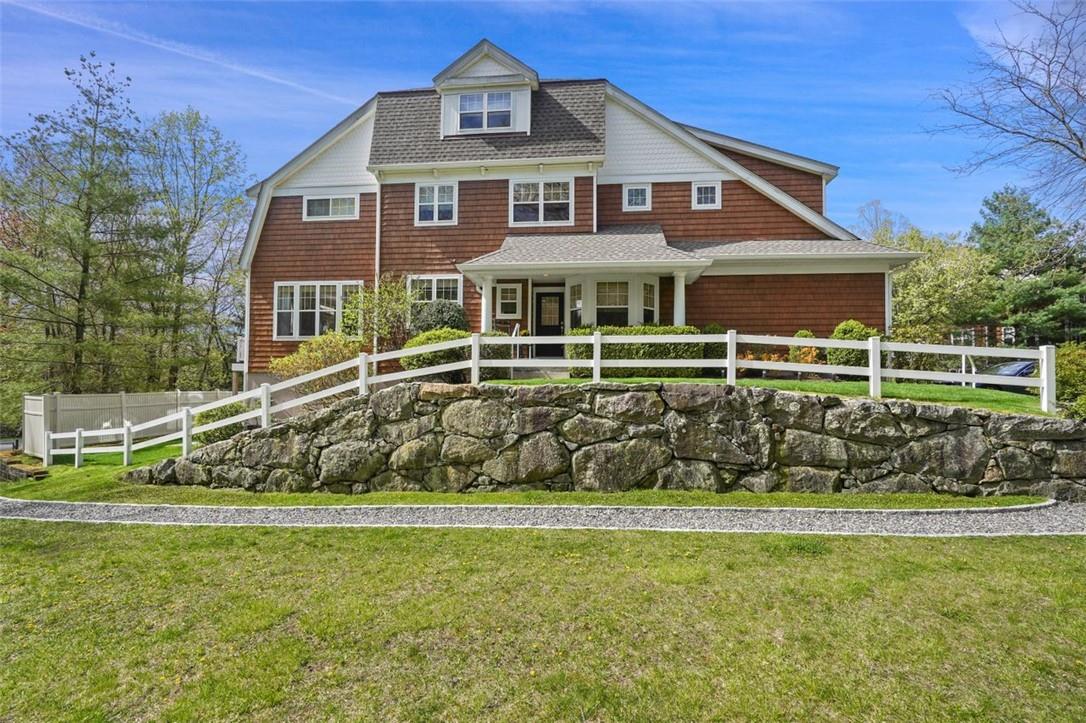
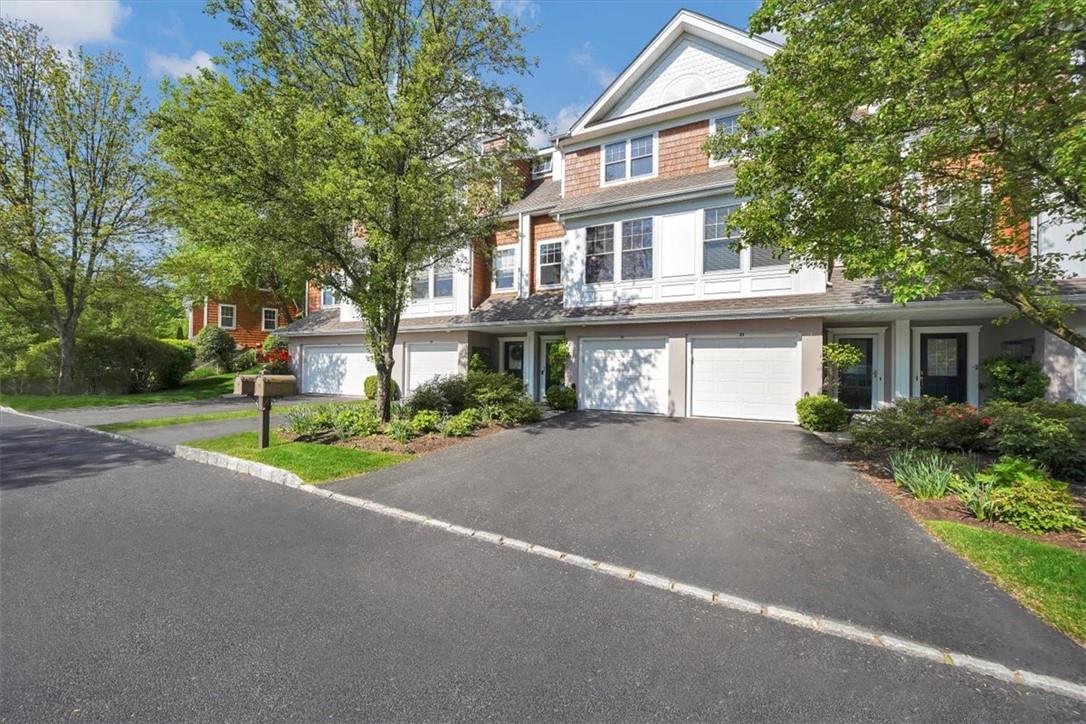
Welcome to 44 Trailhead Lane!
$899,000 | 44 Trailhead Lane, Greenburgh, NY 10591 | 2 Bed, 3 Bath | Listing by Corcoran Legends Realty
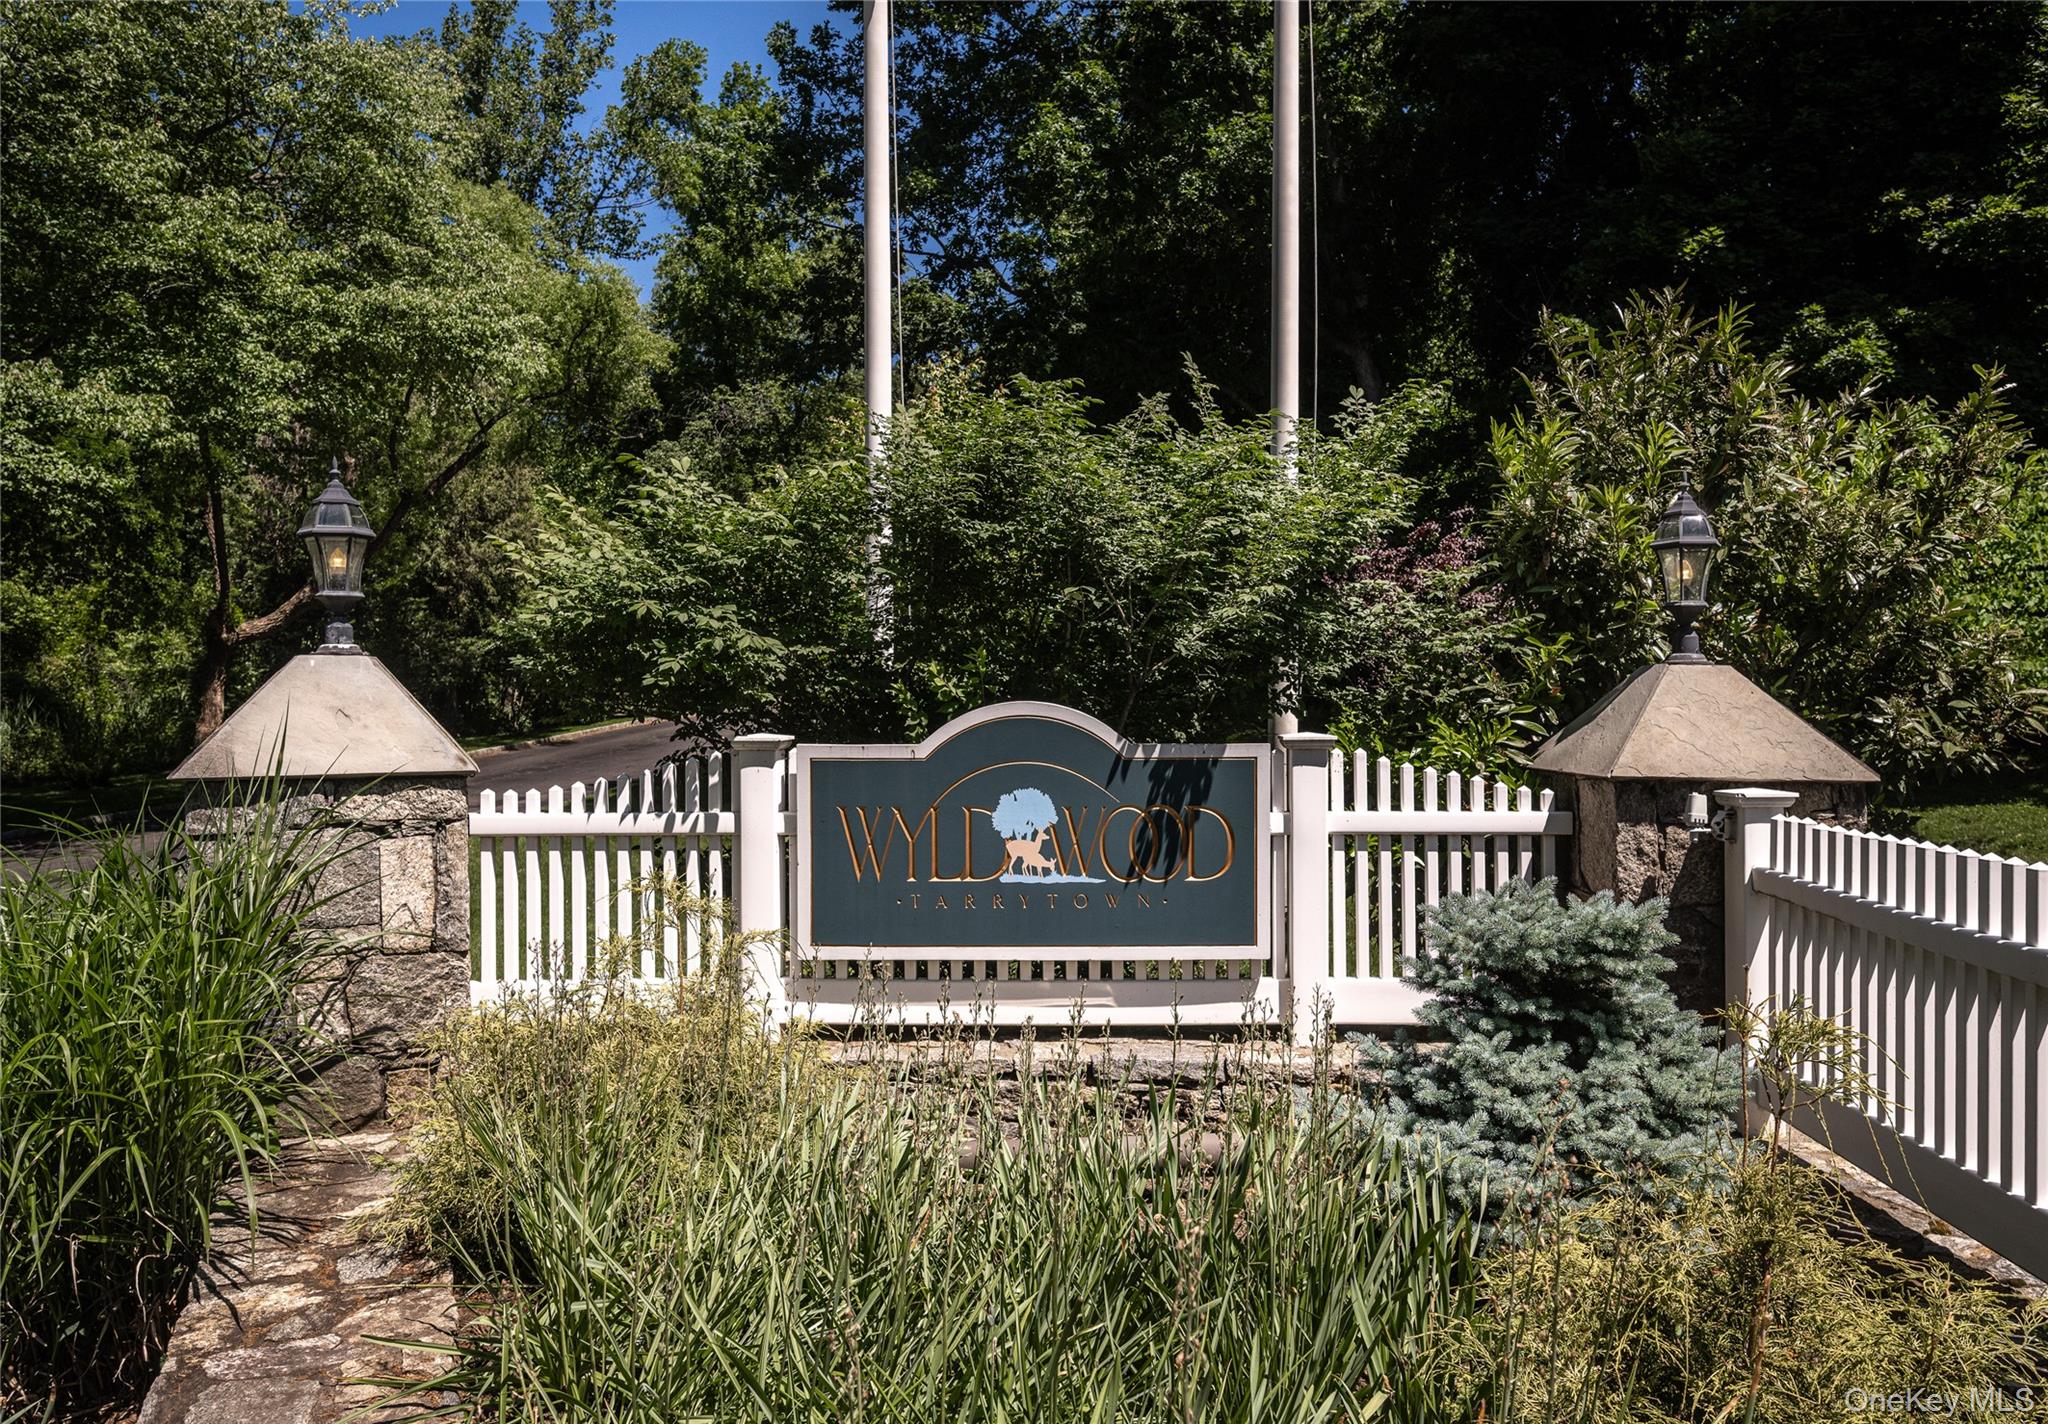
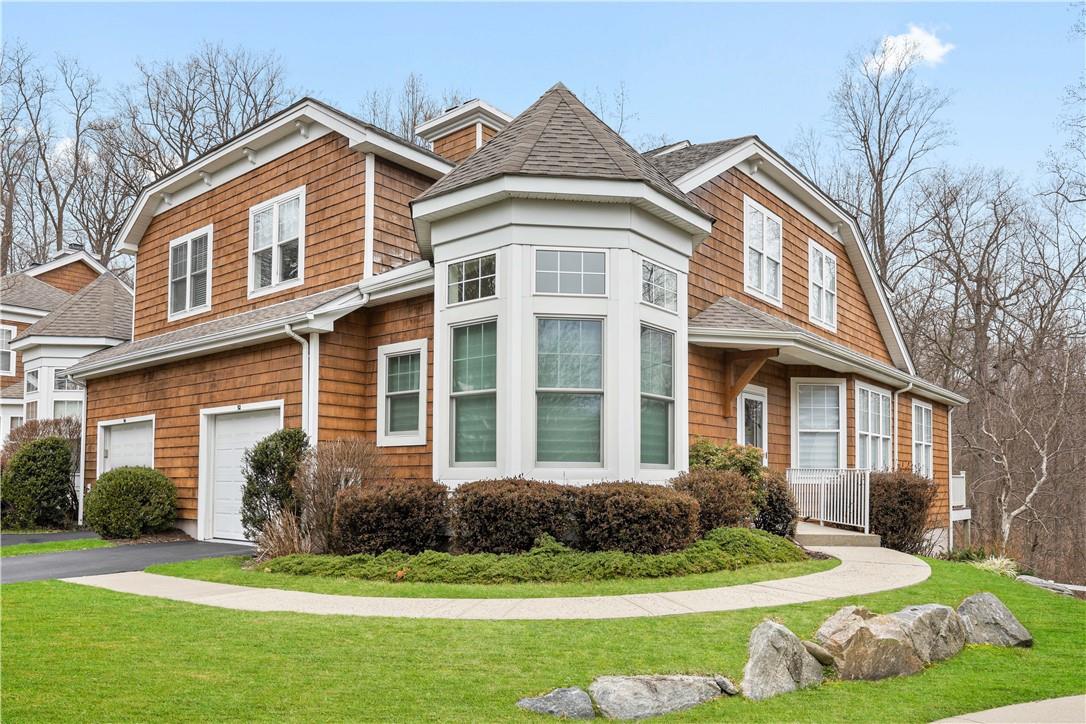
Welcome to Wyldwood! 2 car garage corner unit
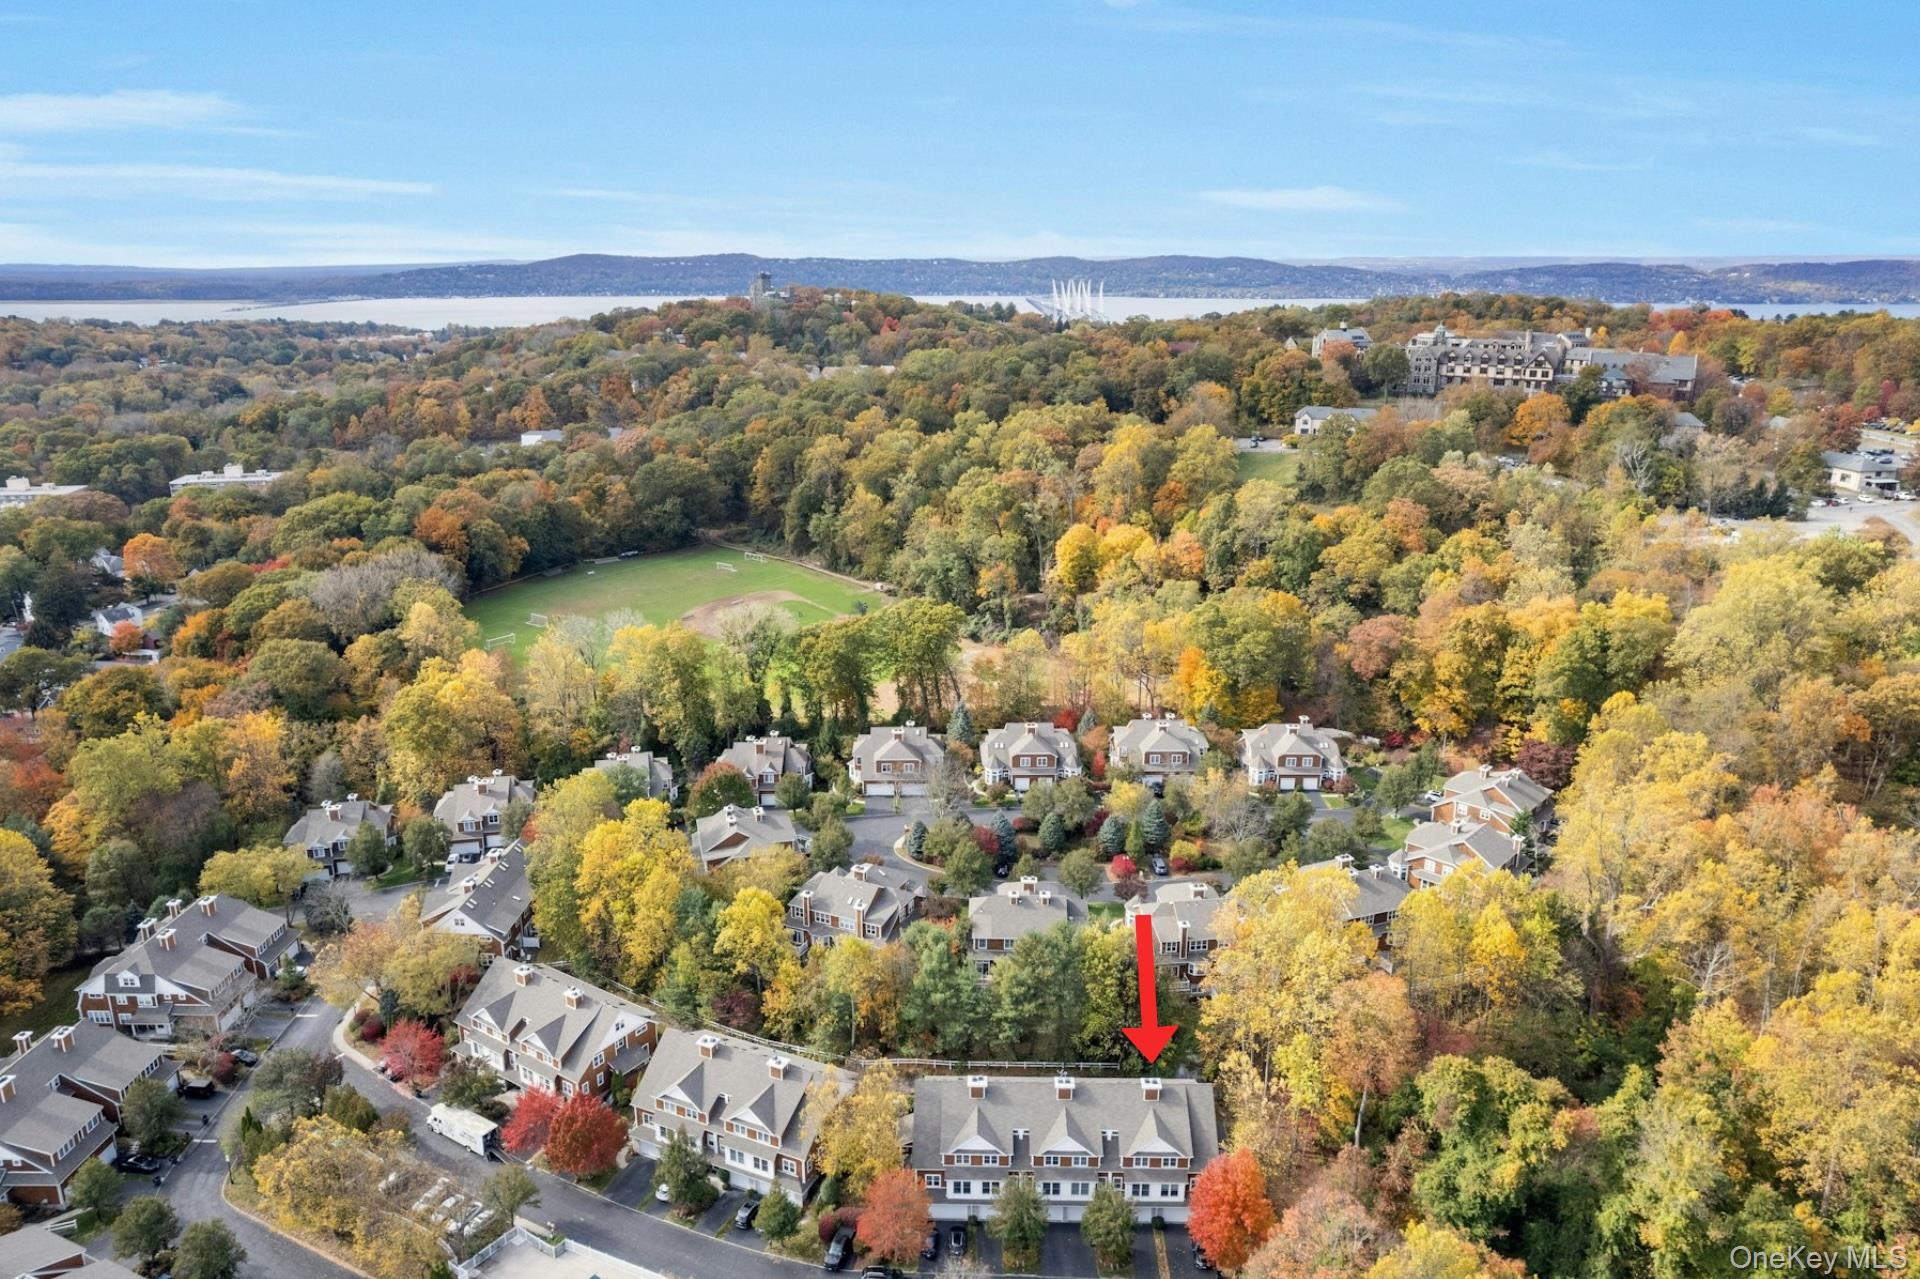
$1,075,000 | 7 Glen Hill Lane, Greenburgh, NY 10591 | 3 Bed, 3 Bath | Listing by Corcoran Legends Realty
Aerial overview of property's location with the Hudson River in the background.
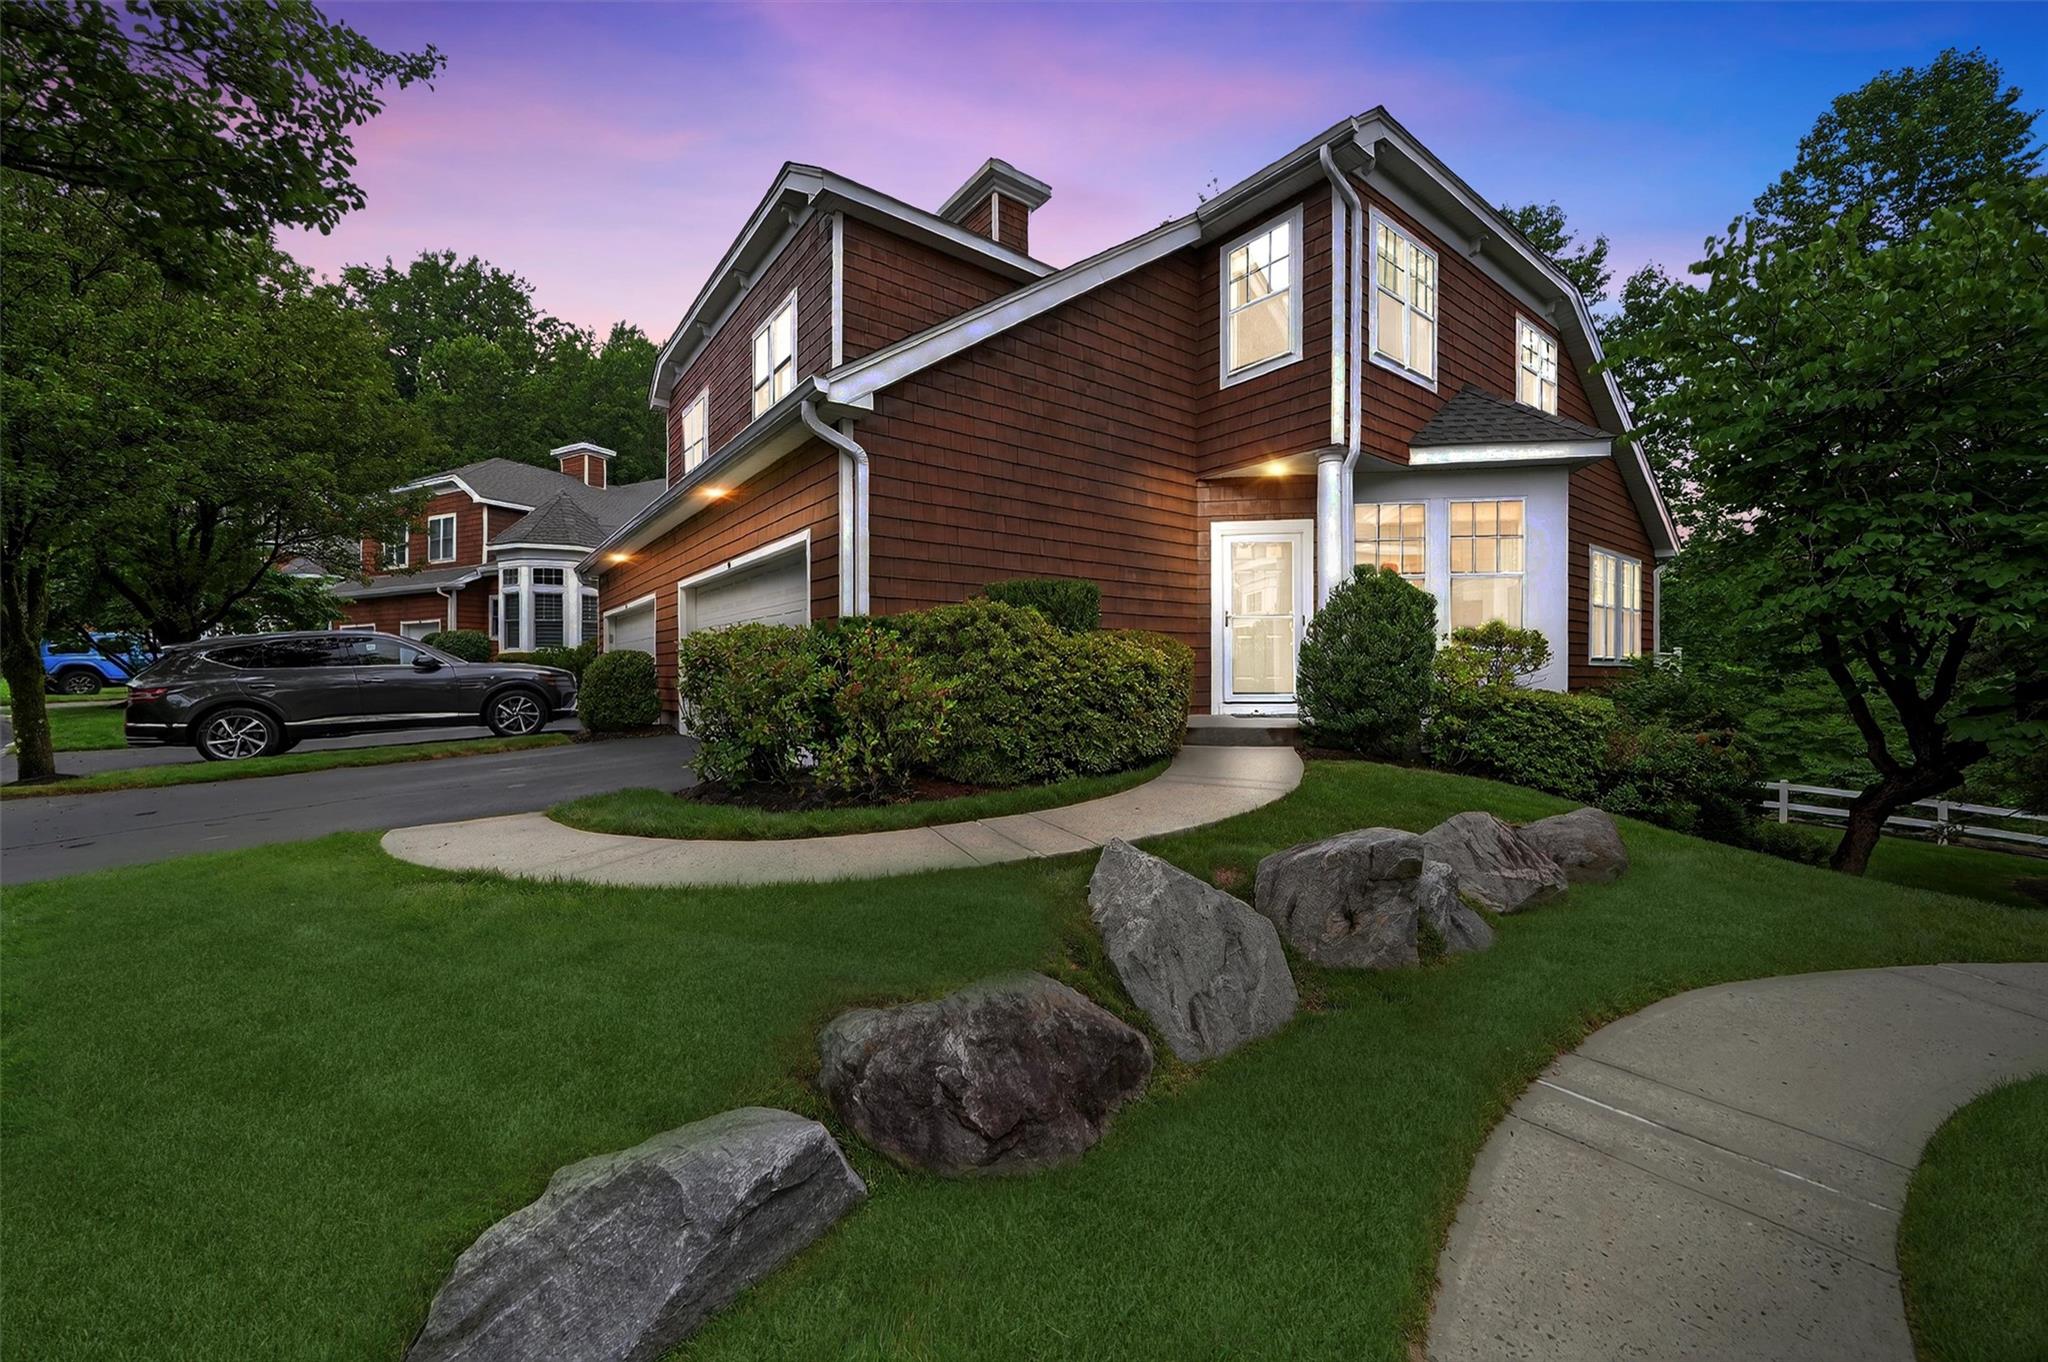
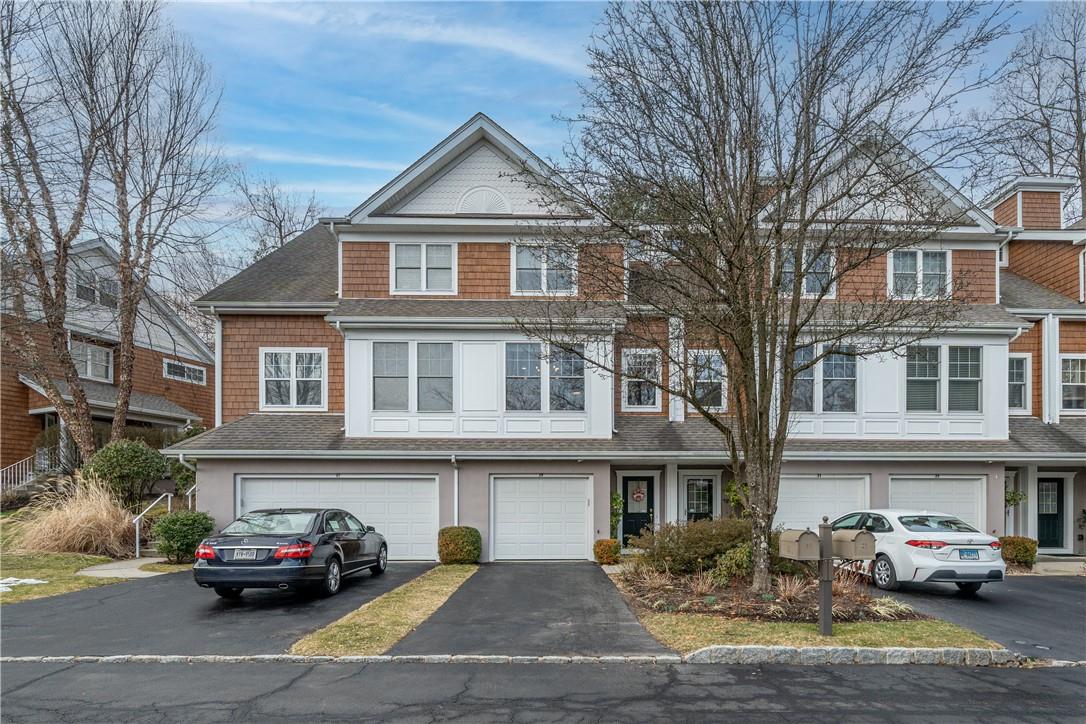
$849,000 | 25 Glen Hill Lane Unit 25, Greenburgh, NY 10591 | 2 Bed, 3 Bath | Listing by Julia B Fee Sothebys Int. Rlty
Virtual Nigh View of front facade featuring a garage, a yard, and driveway
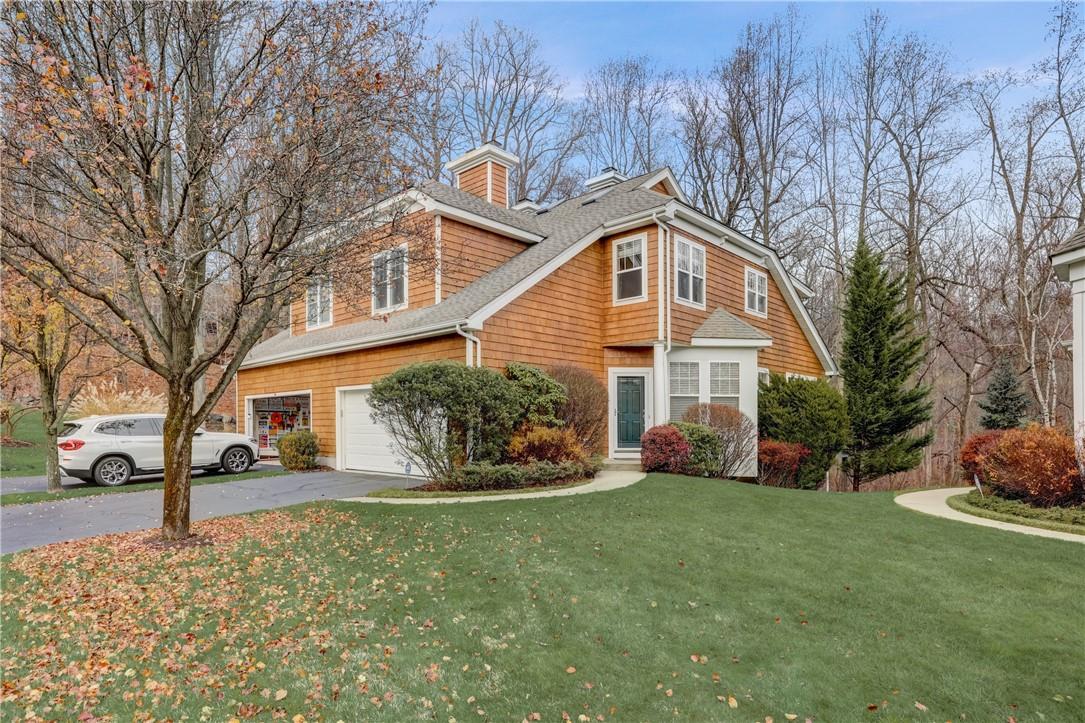
$1,175,000 | 28 Wyldwood Drive, Greenburgh, NY 10591 | 3 Bed, 4 Bath | Listing by Compass Greater NY, LLC
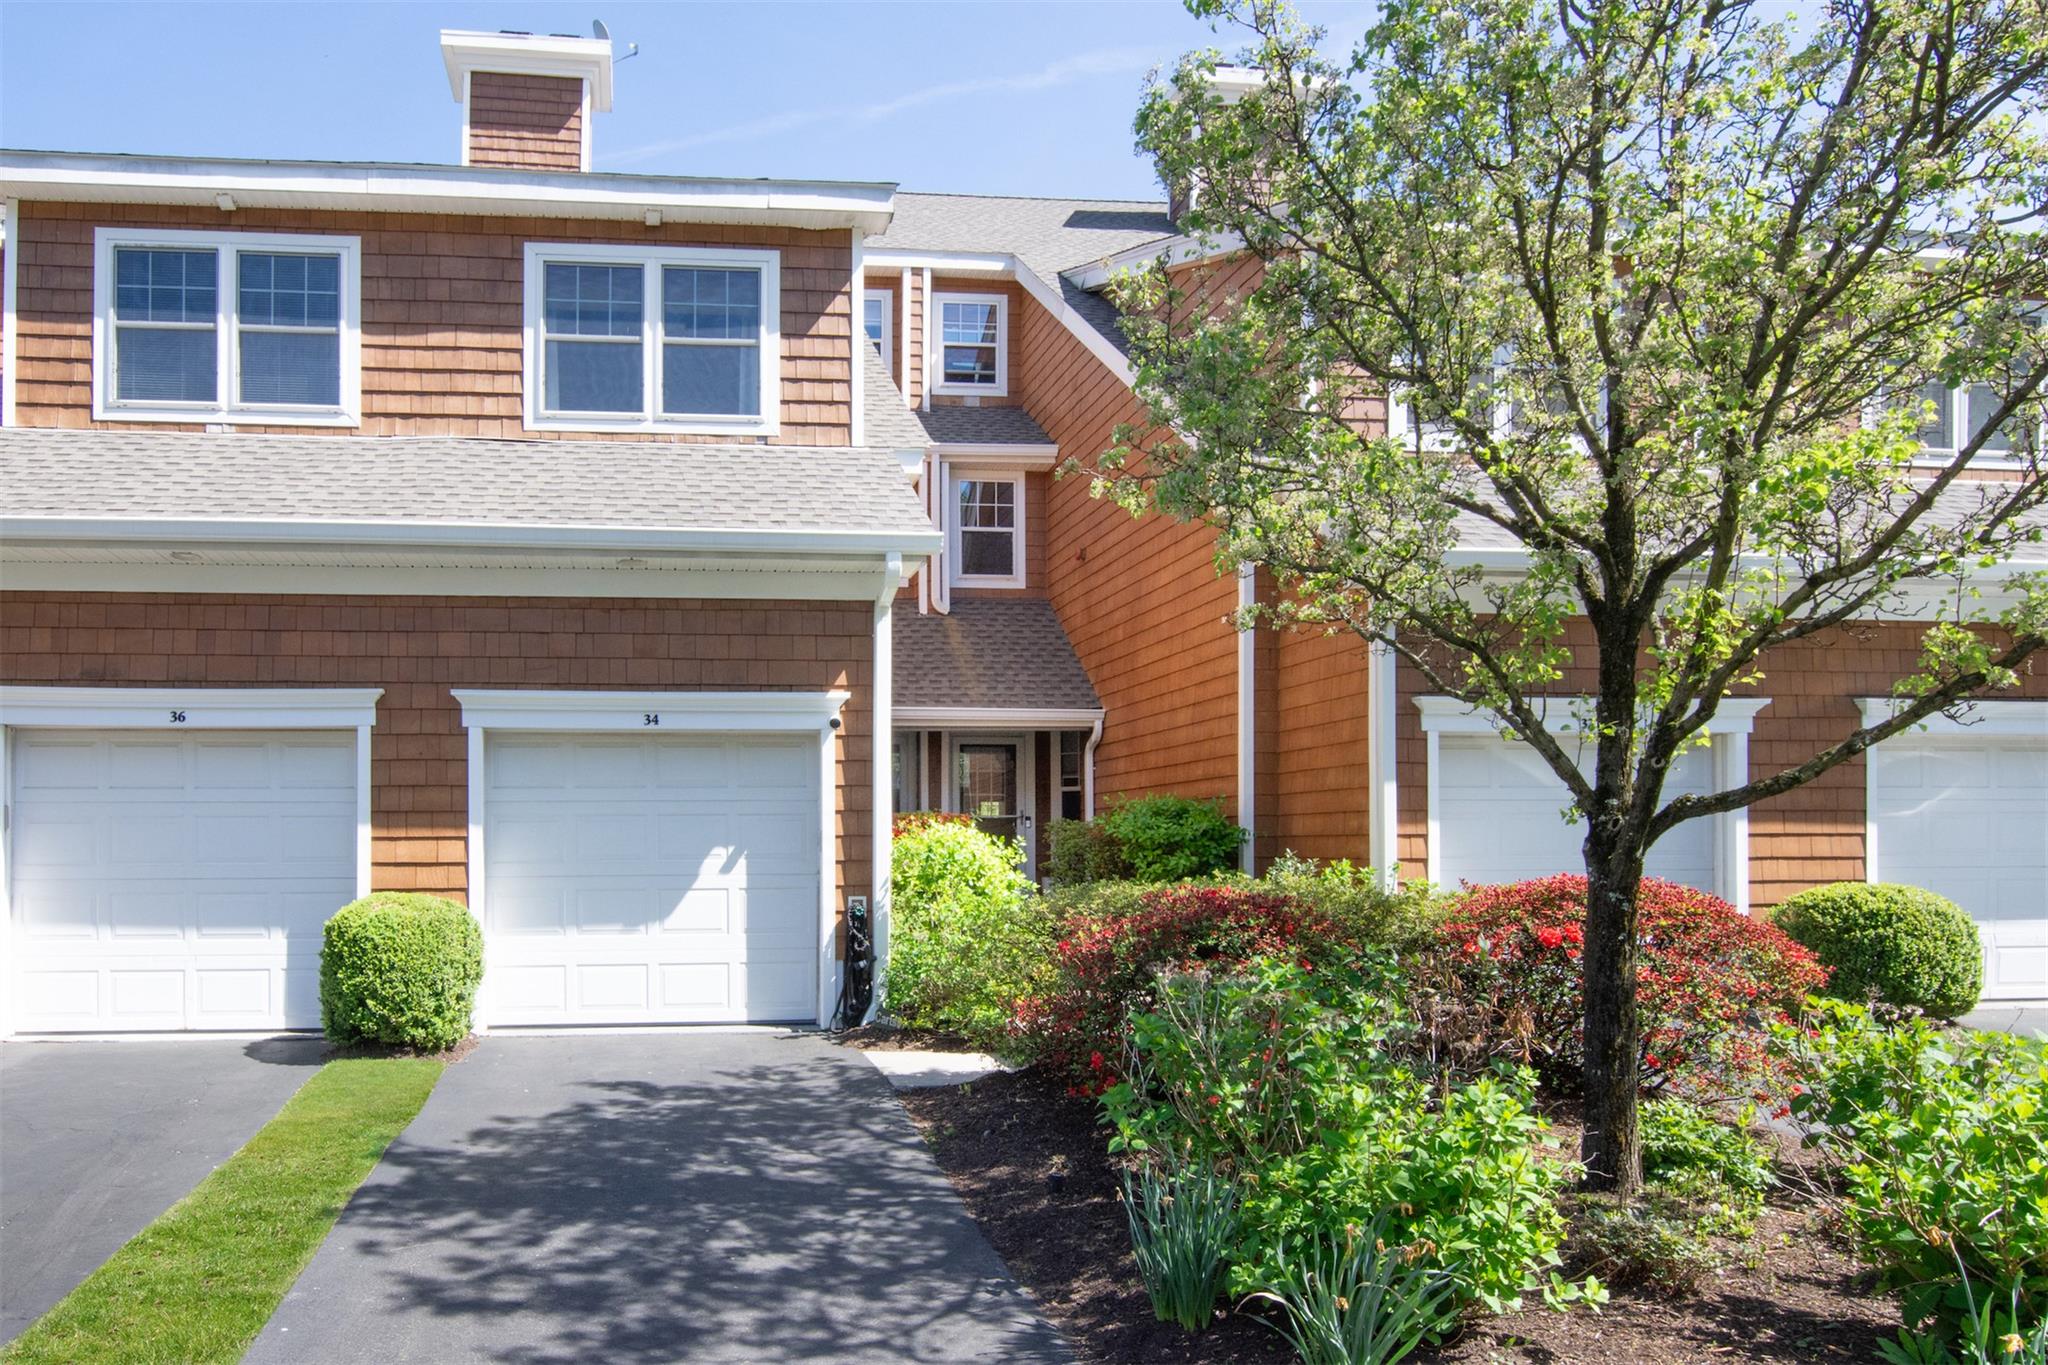
Welcome to 34 Trailhead Lane in lovely Tarrytown
$929,000 | 34 Trailhead Lane, Greenburgh, NY 10591 | 2 Bed, 3 Bath | Listing by Corcoran Legends Realty
Welcome to  Wyldwood.
$1,100,000 | 23 Wyldwood Drive, Greenburgh, NY 10591 | 3 Bed, 4 Bath | Listing by Houlihan Lawrence Inc.
Front
$825,000 | 46 Trailhead Lane, Greenburgh, NY 10591 | 2 Bed, 3 Bath | Listing by Compass Greater NY, LLC
Welcome to Wyldwood!
$885,000 | 58 Trailhead Lane Unit 58, Greenburgh, NY 10591 | 2 Bed, 3 Bath | Listing by Coldwell Banker Realty
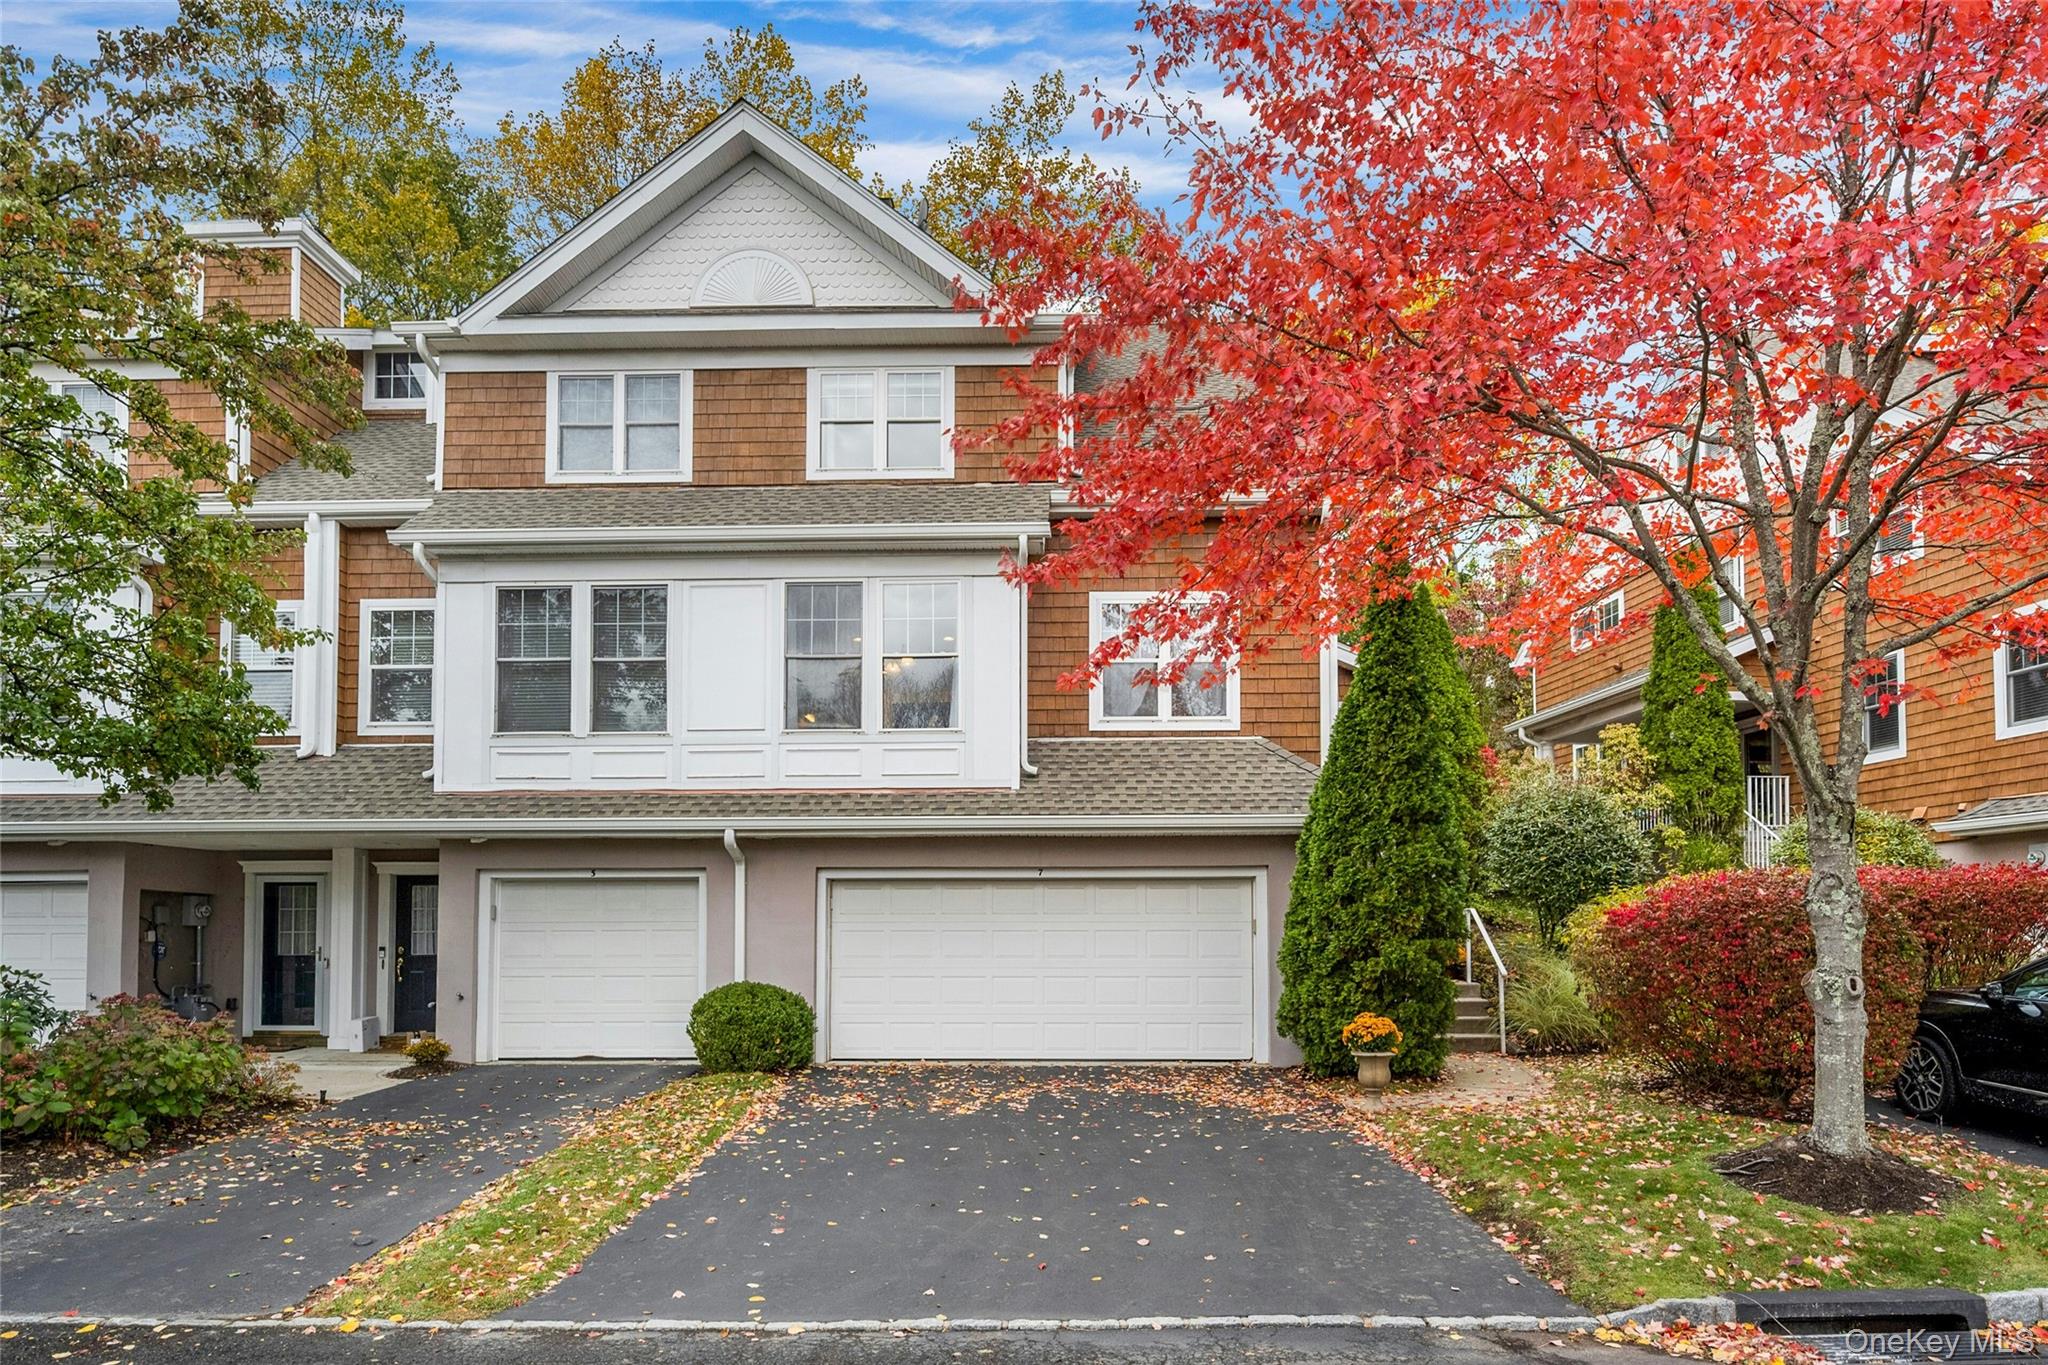
Welcome to Wyldwood!
$859,000 | 5 Trailhead Lane, Greenburgh, NY 10591 | 2 Bed, 3 Bath | Listing by Julia B Fee Sothebys Int. Rlty
Majestic Townhome.  The Gem of Wyldwood
$1,100,000 | 64 Trailhead Lane, Greenburgh, NY 10591 | 3 Bed, 3 Bath | Listing by Coldwell Banker Realty
19 Glen Hill Lane
$849,000 | 19 Glen Hill Lane, Greenburgh, NY 10591 | 2 Bed, 3 Bath | Listing by Houlihan & O'Malley R. E. Serv
Community View
$1,100,000 | 36 Wyldwood Drive, Greenburgh, NY 10591 | 3 Bed, 4 Bath | Listing by Keller Williams Realty Group
Community View
$4,900 | 40 Trailhead Lane, Greenburgh, NY 10591 | 3 Bed, 4 Bath | Listing by Coldwell Banker Res Brokerage
Community View
$869,900 | 7 Trailhead Lane, Greenburgh, NY 10591 | 3 Bed, 4 Bath | Listing by Julia B Fee Sothebys Int. Rlty
Community View
$869,000 | 23 Wyldwood Drive, Greenburgh, NY 10591 | 3 Bed, 4 Bath | Listing by Coldwell Banker Res Brokerage
Community View
$875,000 | 32 Wyldwood Drive, Greenburgh, NY 10591 | 3 Bed, 4 Bath | Listing by Coldwell Banker Res Brokerage
Community View
$899,999 | 22 Wyldwood Drive, Greenburgh, NY 10591 | 3 Bed, 3 Bath | Listing by Clickit Realty
Community View
$689,000 | 62 Trailhead Lane, Greenburgh, NY 10591 | 2 Bed, 3 Bath | Listing by Houlihan Lawrence Inc.
Welcome home to your fabulous town home with private entrance in Tarrytown, NY.
$850,000 | 15 Wyldwood Drive, Greenburgh, NY 10591 | 3 Bed, 3 Bath | Listing by Coldwell Banker Res Brokerage
Community View
$670,000 | 13 Glen Hill Lane, Greenburgh, NY 10591 | 2 Bed, 3 Bath | Listing by Luxury Locations LLC

Wyldwood Community

11 Glenhill Lane, Tarrytown, NY 10591 | Westchester, NY county

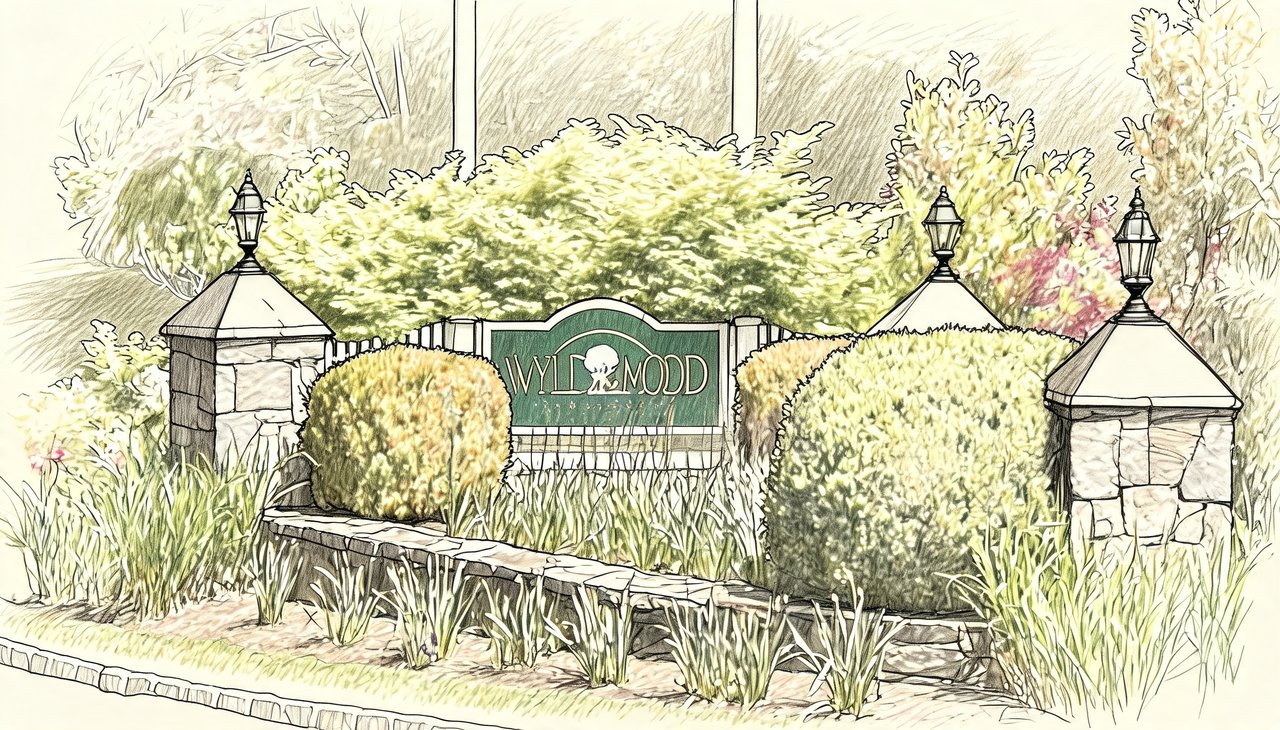
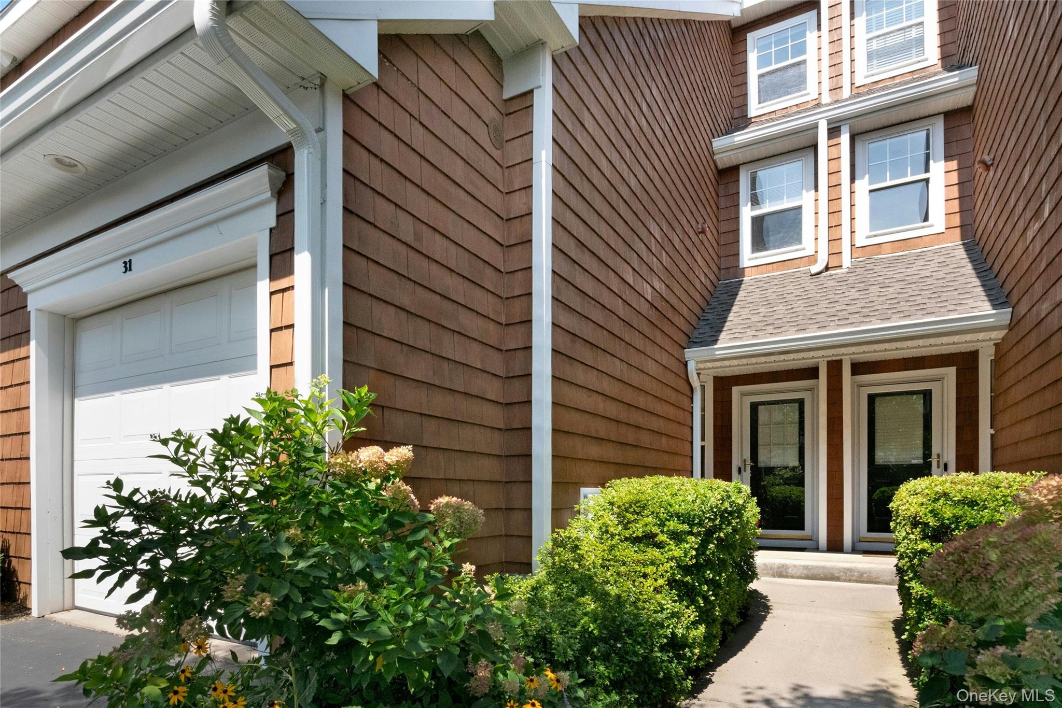
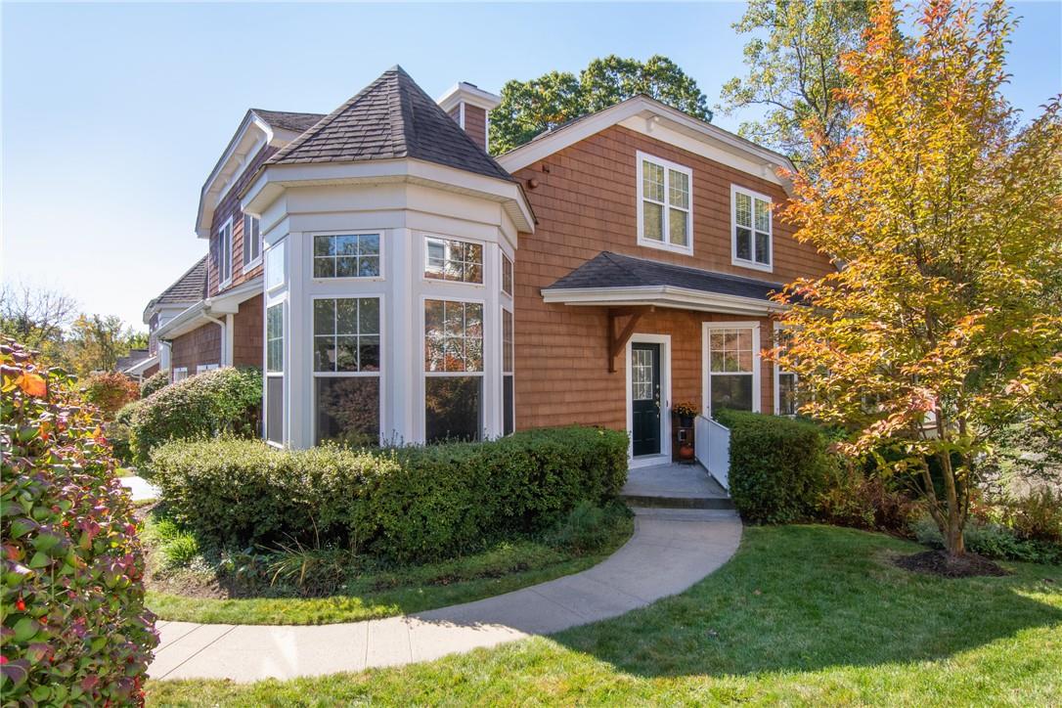
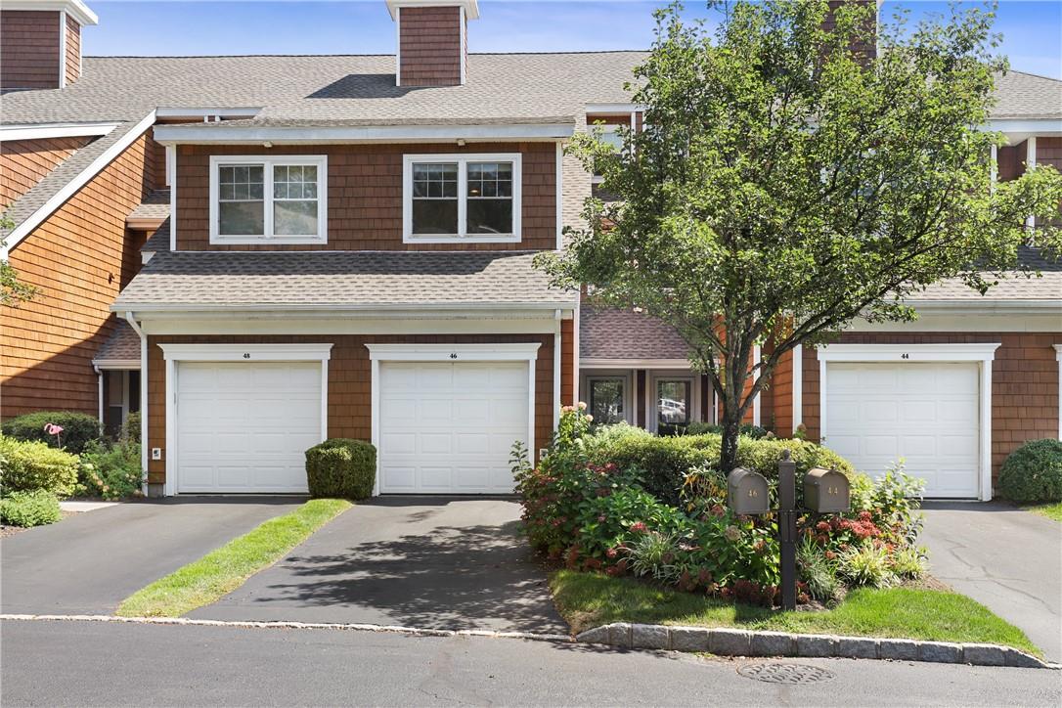
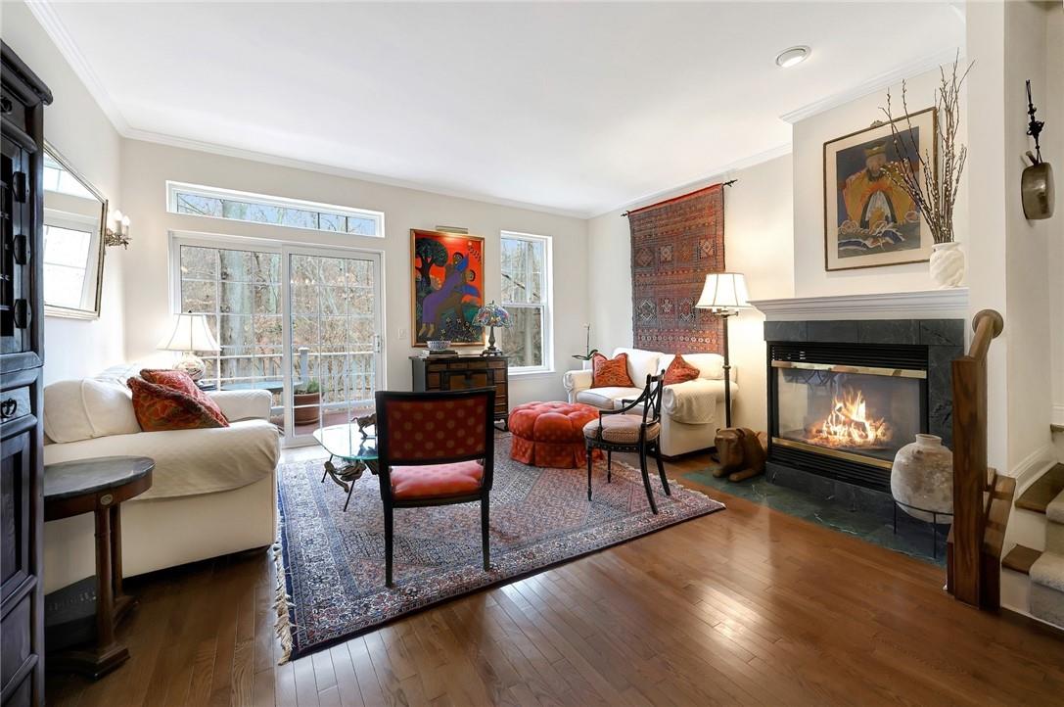
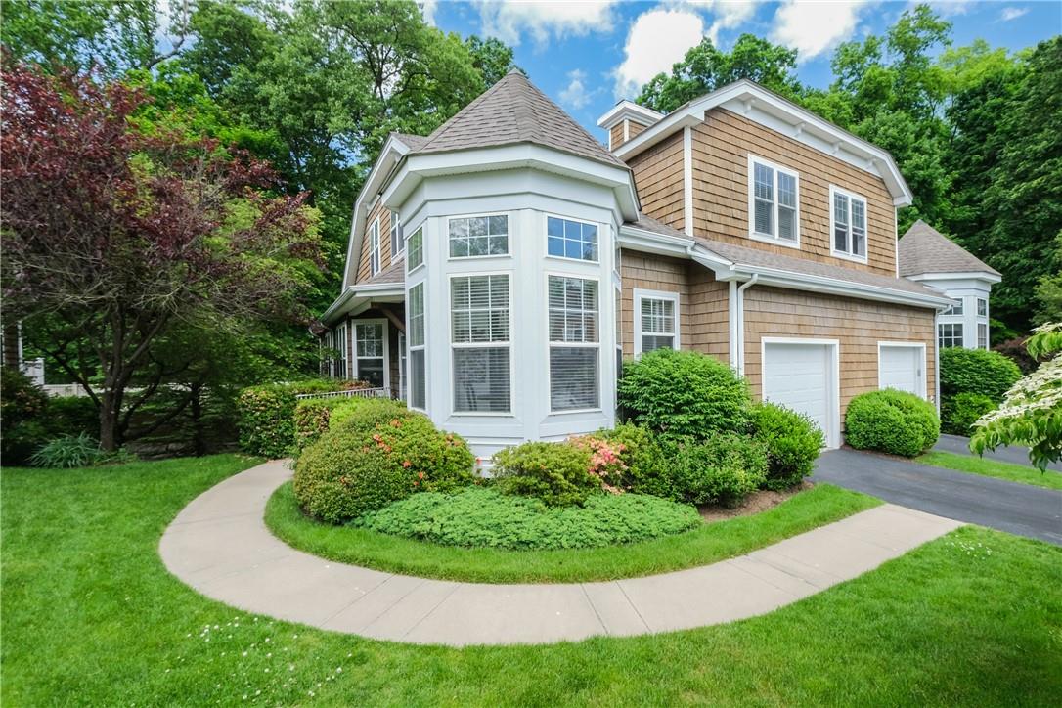
Wyldwood is a stunning townhouse community located in the heart of Tarrytown, offering a unique blend of comfort, convenience, and natural beauty. The community's architecture is characterized by bright and airy townhouses, with spacious rooms, high ceilings, and spectacular hardwood floors. The open floor plans and beautifully appointed kitchens make entertaining and everyday living a pleasure.

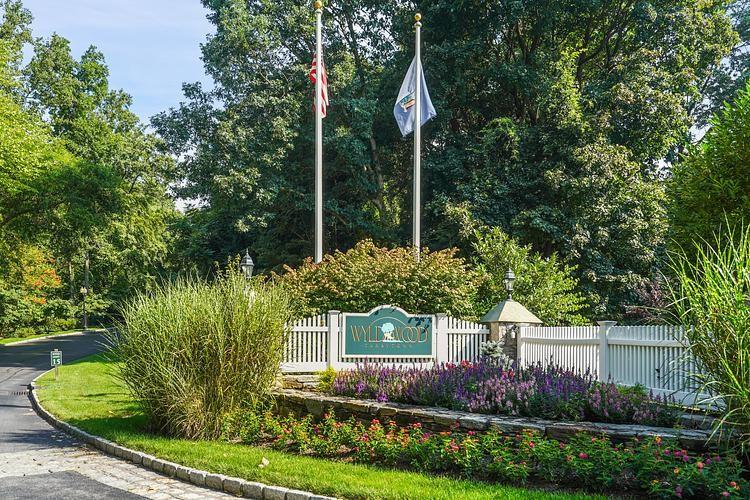
The location of Wyldwood is one of its greatest advantages, with easy access to shops, schools, and highways. The community is surrounded by lush greenery and picturesque views, creating a sense of tranquility and peace. Residents can enjoy the nearby nature trails, parks, and waterfront areas, making it an ideal location for outdoor enthusiasts. The proximity to the Metro North train station and major highways also makes it an attractive option for commuters.

Wyldwood's townhouses are designed to provide the perfect blend of style, comfort, and functionality. With their spacious rooms, walk-in closets, and beautifully appointed kitchens, these homes are perfect for families, couples, and individuals alike. The community's amenities, including the clubhouse, fitness center, and pool, add to its appeal, making Wyldwood the perfect place to call home. Whether you're looking for a relaxed and convenient lifestyle or an active and adventurous one, Wyldwood has something to offer.

2 to 4 Bedroom Homes
0 Active Listings
86 Total Housing Units
2,629 Average Square Footage

Resident Amenities

pool Pool
award_star Grounds & Common Area Maintenance
local_parking Parking
award_star Gated Community

Schedule a visit


Tour for free, no strings attached.

Schedule a visit


Tour for free, no strings attached.


Resident Amenities

expand_less
pool Pool
award_star Grounds & Common Area Maintenance
local_parking Parking
award_star Gated Community

Active Listings & Homes For Sale and For Rent

Photo Lot Price Beds Baths Square Feet HOA Fees
Loading listings data...

Interactive Map

Wyldwood Community (and nearby)
For Sale
For Rent
In Contract
Sold Last Year
Sold Last 3 Years
Sold Last 5 Years

Wyldwood Residences

Data loading...

Available Home Models

Ashton Model

The Ashton Model in the Wyldwood community by Ginsburg Development Companies offers a cozy and functional living space with 2 bedrooms and typically features a garage space for one vehicle. This plan is designed to provide a comfortable lifestyle, perfect for those seeking a manageable home in a welcoming neighborhood. While specific details on bathrooms and living area are currently unavailable, the Ashton Model is a great choice for those looking for simplicity and convenience.

Townhouse
Build Type
2
Beds
Baths
Sqft
1
Garages
Stories

Beechley Model

Introducing the Beechley Model in the charming Wyldwood community by Ginsburg Development Companies. This thoughtfully designed home typically features 3 to 4 bedrooms and offers a convenient 2-car garage. With a focus on comfort and functionality, the Beechley Model is perfect for families seeking a welcoming space to call home. Explore the possibilities of this inviting plan in a vibrant neighborhood.

Townhouse
Build Type
3–4
Beds
Baths
Sqft
2
Garages
Stories

Cranston Model

Introducing the Cranston Model, a charming home located in the Wyldwood community by Ginsburg Development Companies. This plan typically features 2 to 3 bedrooms and offers a convenient 2-car garage. While specific details on bathrooms, living area, and stories are not available, the Cranston Model is designed to provide a comfortable living experience in a welcoming neighborhood.

Townhouse
Build Type
2–3
Beds
Baths
Sqft
2
Garages
Stories

Deerfield Model

Welcome to the Deerfield Model in the Wyldwood community, crafted by Ginsburg Development Companies. This elegant townhouse features 3 bedrooms and 4 bathrooms, providing ample space for comfortable living. With a generous living area of 2,995 sq ft spread across 3 stories, the Deerfield Model is designed for both luxury and functionality. Additionally, it includes a garage space for your convenience. Experience the tranquility and sophistication that this home has to offer.

Townhouse
Build Type
3
Beds
4
Baths
2,995
Sqft
1
Garages
3
Stories

Essex Model

The Essex Model in the Wyldwood community by Ginsburg Development Companies offers a versatile living space with typically 2 to 3 bedrooms and a convenient 2-car garage. This plan is designed to accommodate a variety of lifestyles, making it a great choice for families or those seeking extra room for guests. While specific details on bathrooms and living area are not available, the Essex Model is sure to provide a comfortable and functional home environment.

Townhouse
Build Type
2–3
Beds
Baths
Sqft
2
Garages
Stories

Fairfield Model

The Fairfield Model in the Wyldwood community, built by Ginsburg Development Companies, offers a thoughtfully designed living space with 2 bedrooms and 3 bathrooms. This model features a generous living area ranging from 2,253 to 2,300 sq ft, all within a four-story layout. Residents can enjoy the convenience of a single-car garage, making this home both functional and stylish. With its spacious rooms and high ceilings, the Fairfield Model is ideal for those seeking comfort and elegance in a vibrant community.

Townhouse
Build Type
2
Beds
3
Baths
2,253–2,300
Sqft
1
Garages
4
Stories

Available Home Models

Ashton Model

Townhouse
Build Type
2
Beds
Baths
Sqft
1
Garages
Stories

The Ashton Model in the Wyldwood community by Ginsburg Development Companies offers a cozy and functional living space with 2 bedrooms and typically features a garage space for one vehicle. This plan is designed to provide a comfortable lifestyle, perfect for those seeking a manageable home in a welcoming neighborhood. While specific details on bathrooms and living area are currently unavailable, the Ashton Model is a great choice for those looking for simplicity and convenience.

Beechley Model

Townhouse
Build Type
3–4
Beds
Baths
Sqft
2
Garages
Stories

Introducing the Beechley Model in the charming Wyldwood community by Ginsburg Development Companies. This thoughtfully designed home typically features 3 to 4 bedrooms and offers a convenient 2-car garage. With a focus on comfort and functionality, the Beechley Model is perfect for families seeking a welcoming space to call home. Explore the possibilities of this inviting plan in a vibrant neighborhood.

Cranston Model

Townhouse
Build Type
2–3
Beds
Baths
Sqft
2
Garages
Stories

Introducing the Cranston Model, a charming home located in the Wyldwood community by Ginsburg Development Companies. This plan typically features 2 to 3 bedrooms and offers a convenient 2-car garage. While specific details on bathrooms, living area, and stories are not available, the Cranston Model is designed to provide a comfortable living experience in a welcoming neighborhood.

Deerfield Model

Townhouse
Build Type
3
Beds
4
Baths
2,995
Sqft
1
Garages
3
Stories

Welcome to the Deerfield Model in the Wyldwood community, crafted by Ginsburg Development Companies. This elegant townhouse features 3 bedrooms and 4 bathrooms, providing ample space for comfortable living. With a generous living area of 2,995 sq ft spread across 3 stories, the Deerfield Model is designed for both luxury and functionality. Additionally, it includes a garage space for your convenience. Experience the tranquility and sophistication that this home has to offer.

Essex Model

Townhouse
Build Type
2–3
Beds
Baths
Sqft
2
Garages
Stories

The Essex Model in the Wyldwood community by Ginsburg Development Companies offers a versatile living space with typically 2 to 3 bedrooms and a convenient 2-car garage. This plan is designed to accommodate a variety of lifestyles, making it a great choice for families or those seeking extra room for guests. While specific details on bathrooms and living area are not available, the Essex Model is sure to provide a comfortable and functional home environment.

Fairfield Model

Townhouse
Build Type
2
Beds
3
Baths
2,253–2,300
Sqft
1
Garages
4
Stories

The Fairfield Model in the Wyldwood community, built by Ginsburg Development Companies, offers a thoughtfully designed living space with 2 bedrooms and 3 bathrooms. This model features a generous living area ranging from 2,253 to 2,300 sq ft, all within a four-story layout. Residents can enjoy the convenience of a single-car garage, making this home both functional and stylish. With its spacious rooms and high ceilings, the Fairfield Model is ideal for those seeking comfort and elegance in a vibrant community.

Not Finding a Perfect Fit?

Explore more homes for sale in Tarrytown.

Search More Homes

Recent Activity at The Wyldwood Community

Date Lot Status
Loading activity data...

Floorplans

Loading floorplans…
Loading floorplans…

Community Facts

  • Community Name: Wyldwood
  • Neighborhood: Tarrytown
  • Year Established: None
  • Total Homes: 86 residences
  • Property Type: Townhomes
  • County: Westchester, NY county
  • Available Sales Listings: 0
  • Available Rental Listings: 0
  • Lifestyle & HOA: Living in Wyldwood offers a maintenance-free lifestyle, perfect for those seeking a relaxed and convenient living experience. The community provides a range of amenities, including a clubhouse, fitness center, pool, and tot lot, allowing residents to enjoy their free time without worrying about upkeep. With the option of a jitney to the Metro North train station, commuting is made easy, and the community's proximity to shops, schools, and highways adds to its appeal. The Wyldwood community is designed to cater to various lifestyles, with its open floor plans, spacious rooms, and beautifully appointed kitchens. Residents can enjoy the privacy of their own decks and patios, surrounded by lush greenery and picturesque views. The community's meticulous grounds and well-maintained common areas create a sense of pride and belonging among residents. Wyldwood's amenities and services are designed to make life easier and more enjoyable for its residents. From the community pool to the fitness center and playground, there's something for everyone to enjoy. The complimentary jitney service to the Metro North train station is an added convenience, making it easy to commute to work or explore the surrounding areas.

Frequently Asked Questions

Learn more about the Wyldwood community and available homes for sale and rent here in Tarrytown.

When was Wyldwood built?
Wyldwood was built in None.
Where is Wyldwood located?
Wyldwood is located at 11 Glenhill Lane in Tarrytown in NY.
What amenities does the Wyldwood community provide?
Wyldwood provides the following resident amenities: Pool, Grounds & Common Area Maintenance, Parking, Gated Community.
How many homes are currently available in Wyldwood for sale or for rent?
Out of 86 homes in Wyldwood, there are currently 0 sales listings and 0 rental listings available.
What is the average square footage in the Wyldwood community?
The average square footage of homes in Wyldwood is 2629 sq.ft.
What county is Wyldwood located in?
Wyldwood is located in Westchester, NY county.

Nearby Similar Communities

Tarrytown, NY Carrollwood 213 Homes
Tarrytown, NY Watch Hill 153 Homes
Elmsford, NY Westchester Hills 216 Homes
Irvington, NY Pennybridge Manor 74 Homes
Greenburgh, NY The Preserve at Greenburgh 18 Homes
White Plains, NY Pondside Village 155 Homes
Irvington, NY Harriman's Keep 17 Homes
Irvington, NY Richmond Hill 38 Homes
Irvington, NY Downingwood 116 Homes
Greenburgh, NY Valimar 165 Homes
Hartsdale, NY Stone Oaks 146 Homes
Dobbs Ferry, NY The Landing at Dobbs Ferry 104 Homes

Schedule a Visit

By clicking send, you accept the Terms of Service and Privacy Policy, and understand you will be contacted by Highline Residential via email, phone call, and/or text message to discuss prospective opportunities.

Ask a Question

By clicking send, you accept the Terms of Service and Privacy Policy, and understand you will be contacted by Highline Residential via email, phone call, and/or text message to discuss prospective opportunities.

Join Waitlist

By clicking send, you accept the Terms of Service and Privacy Policy, and understand you will be contacted by Highline Residential via email, phone call, and/or text message to discuss prospective opportunities.

Sign up to get community updates

Subscribe to property updates

By clicking send, you accept the Terms of Service and Privacy Policy, and understand you will be contacted by Highline Residential via email, phone call, and/or text message to discuss prospective opportunities.

Sign up to join the waitlist!

Subscribe to property updates

By clicking send, you accept the Terms of Service and Privacy Policy, and understand you will be contacted by Highline Residential via email, phone call, and/or text message to discuss prospective opportunities.

Floorplan