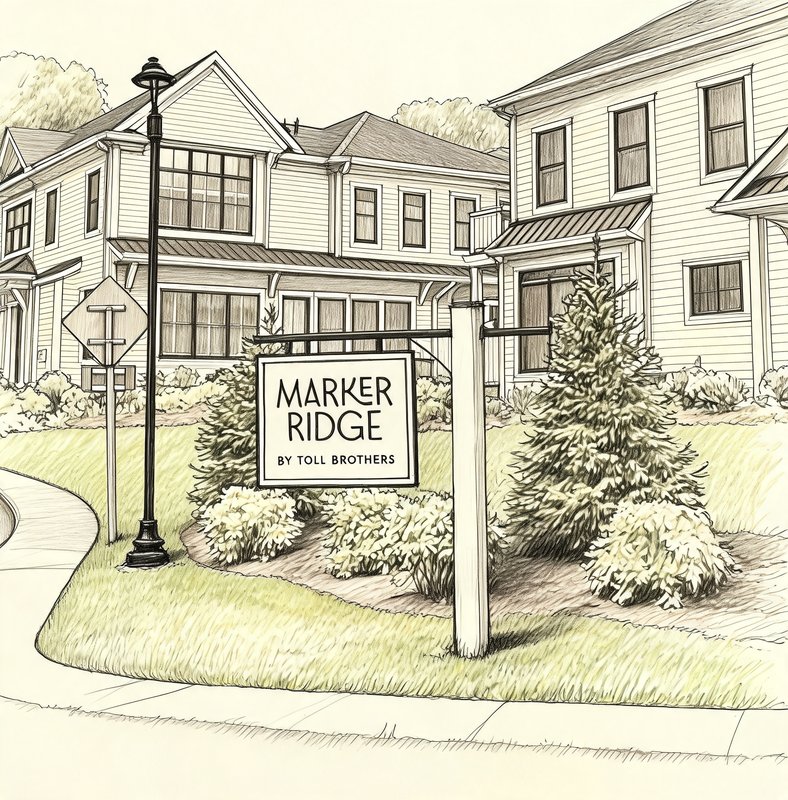
Marker Ridge by Toll Brothers
21 MARKER RDG, Irvington, NY 10533
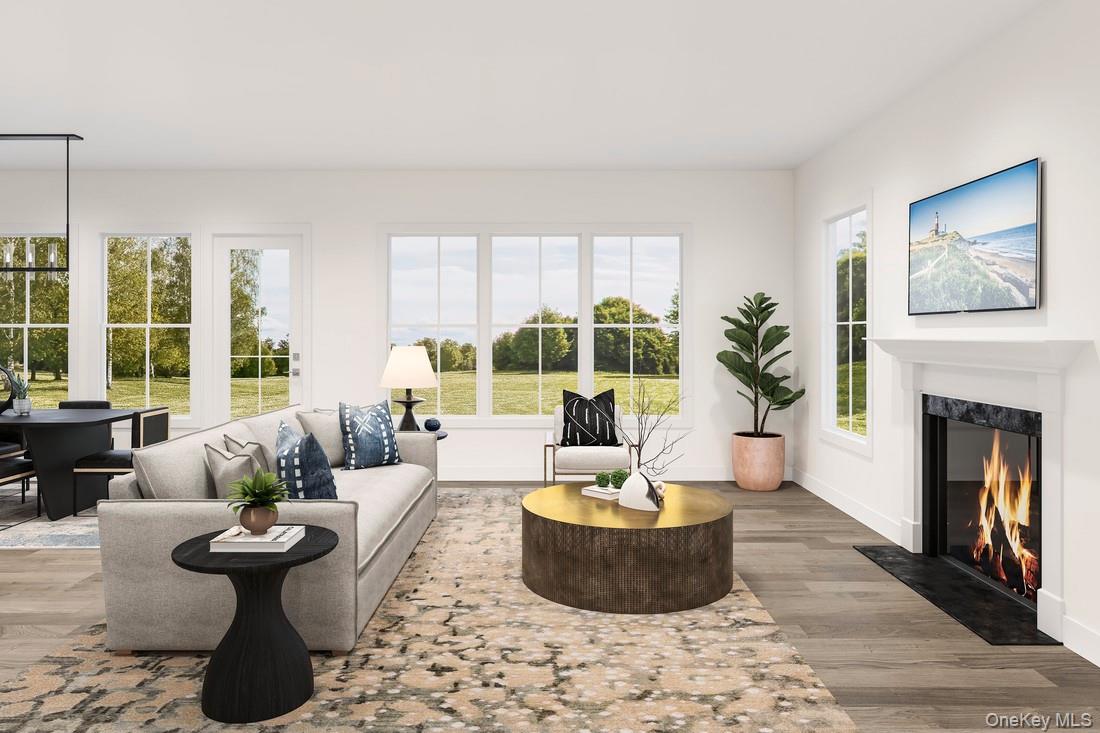
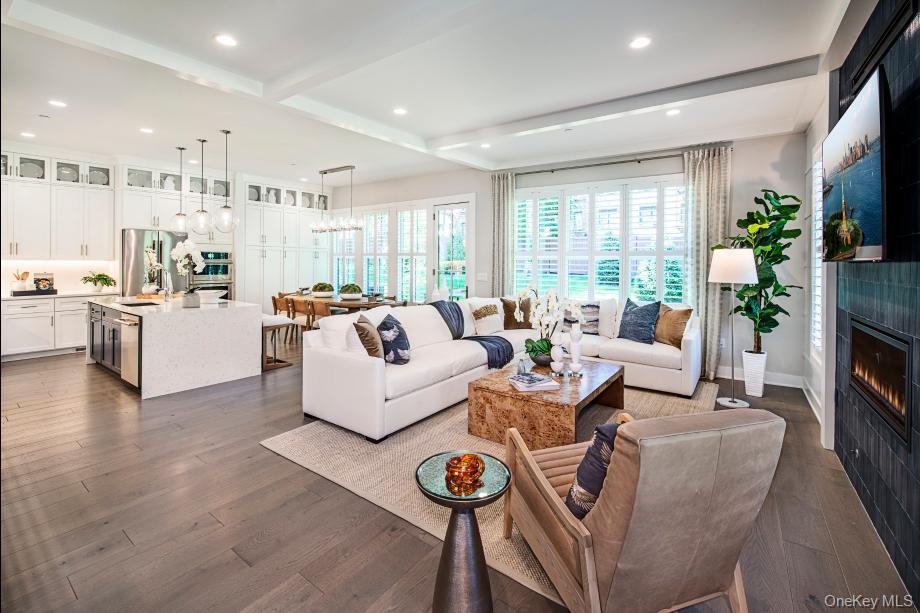
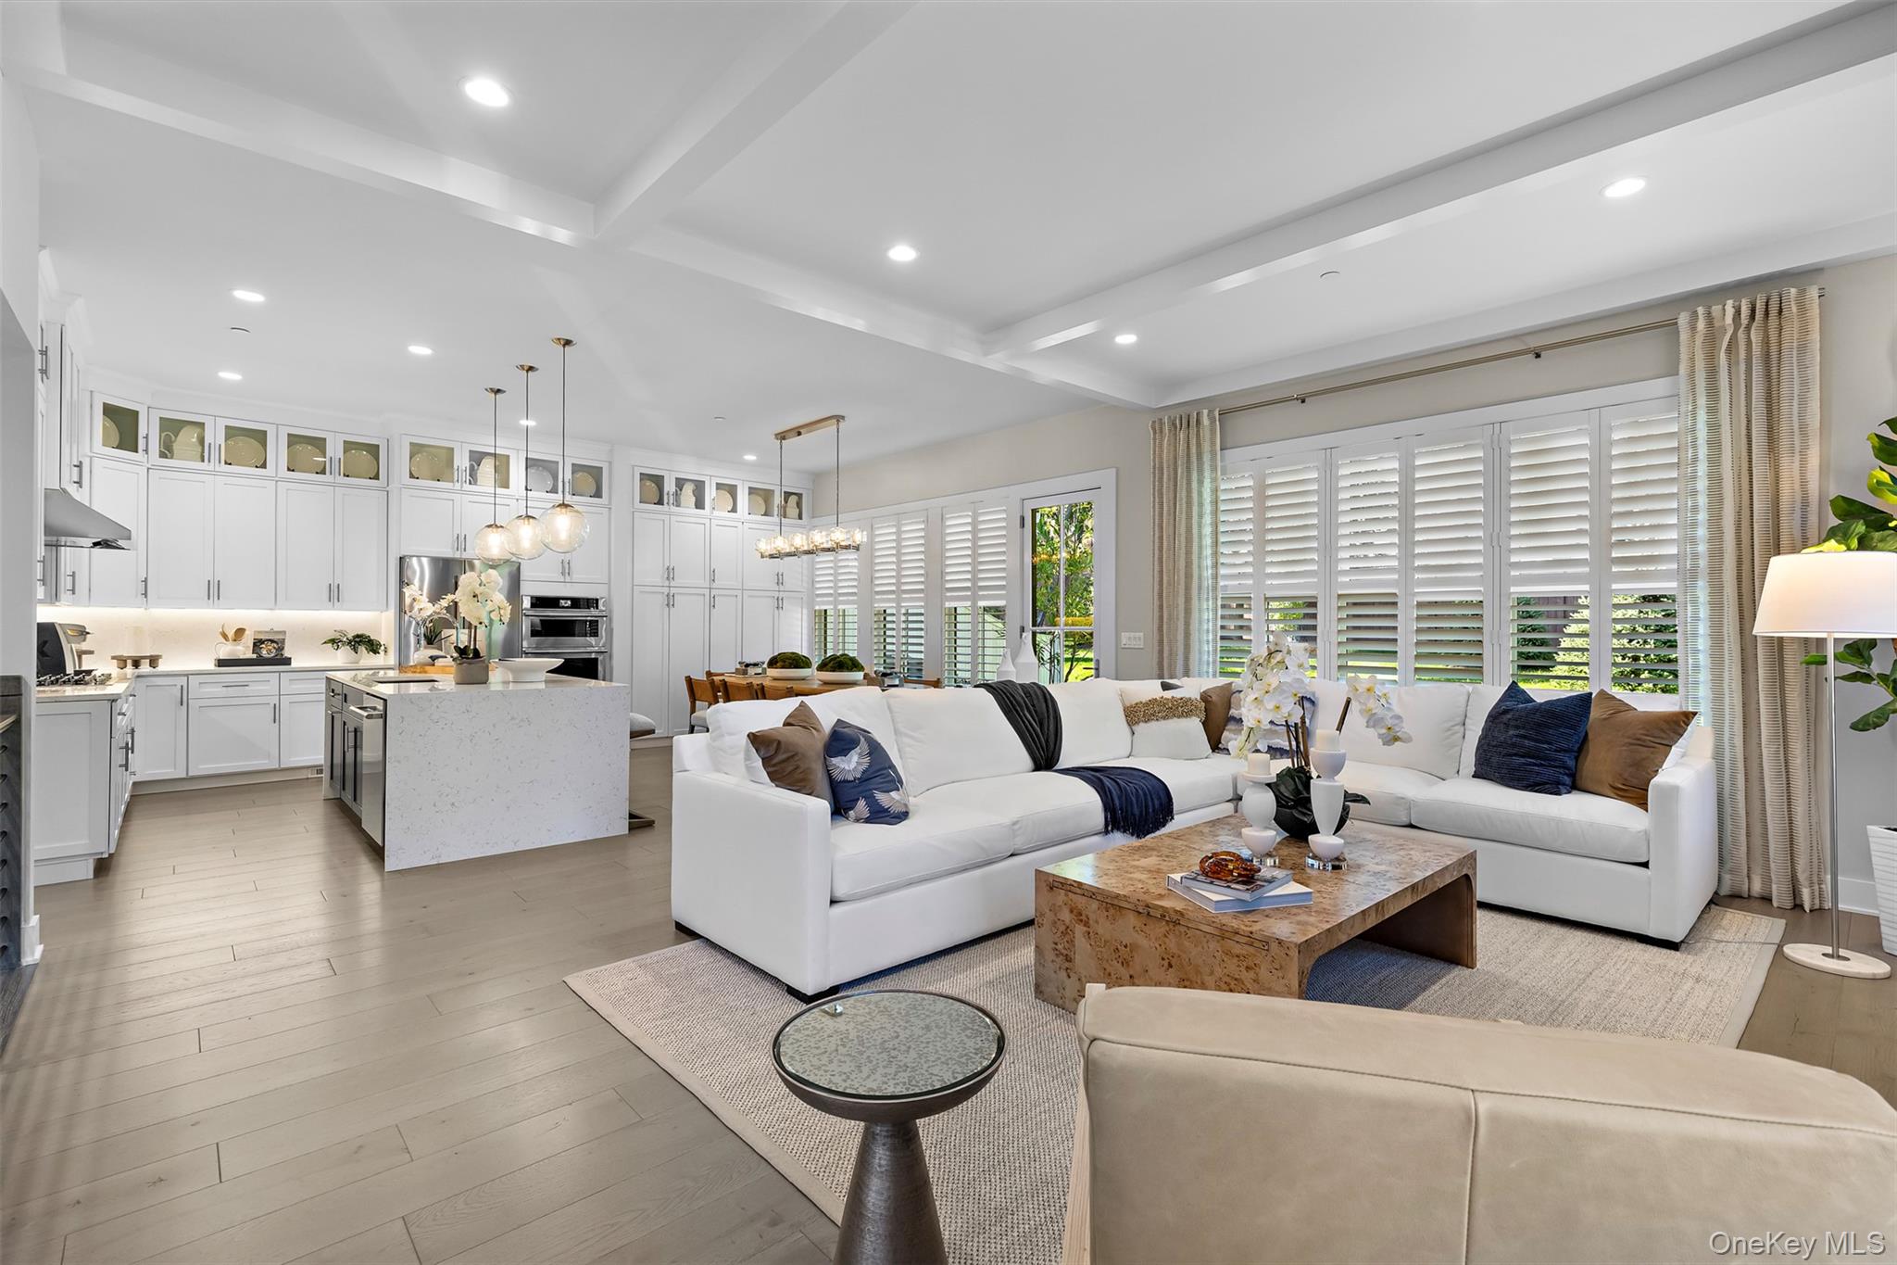
Marker Ridge by Toll Brothers Community
21 MARKER RDG, Irvington, NY 10533 | Westchester, NY county
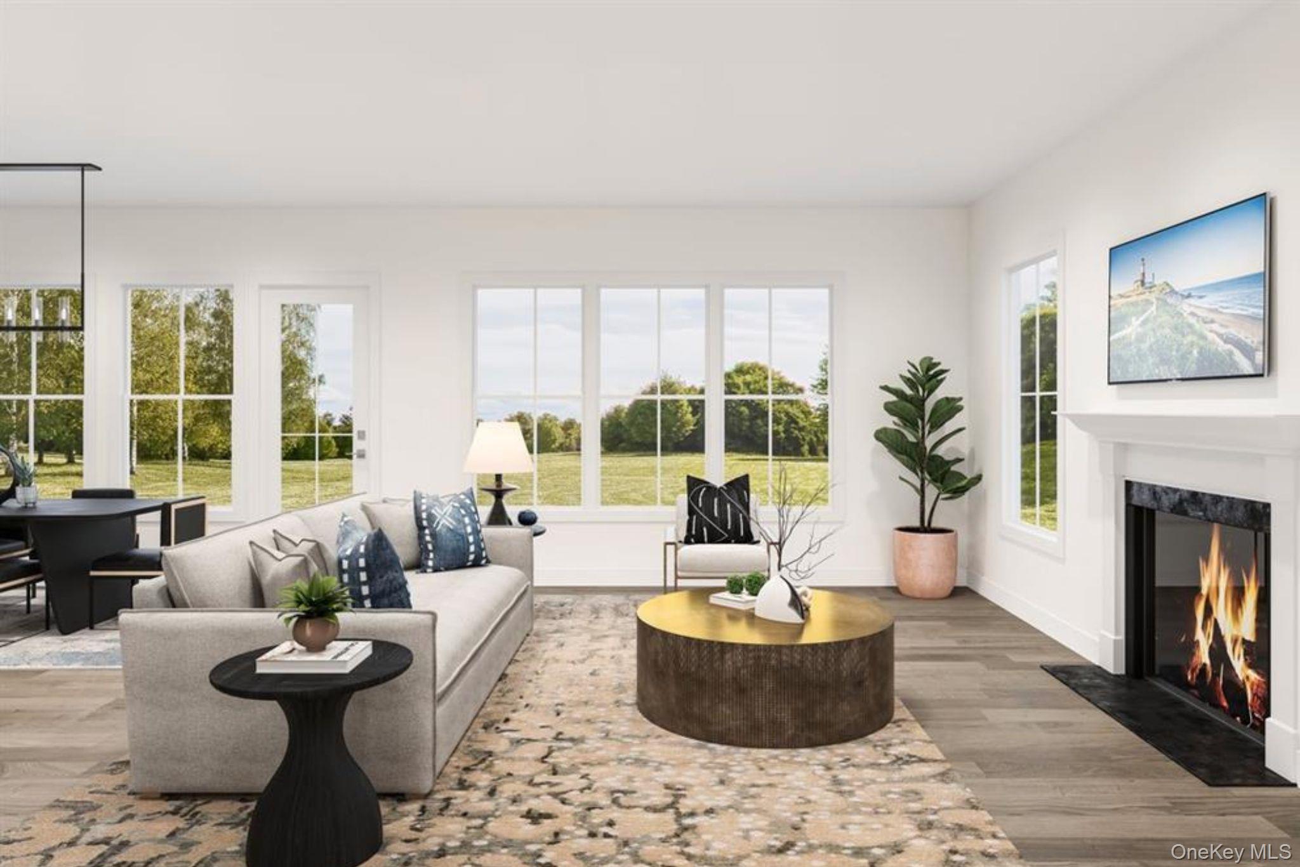
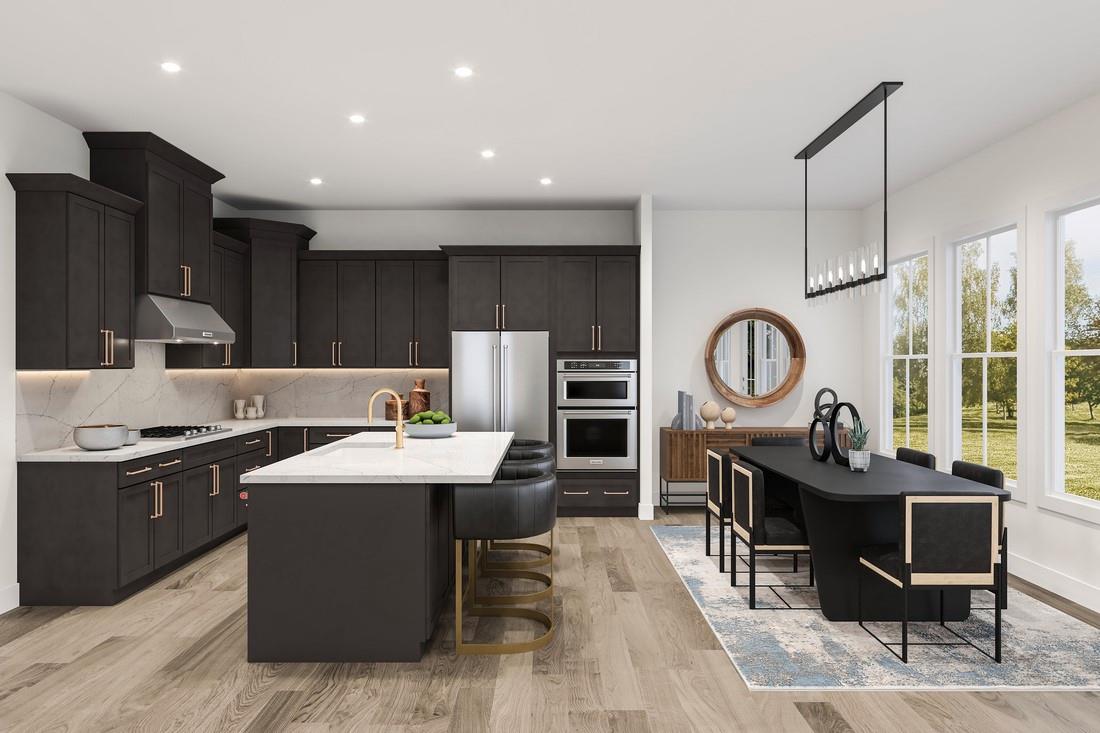
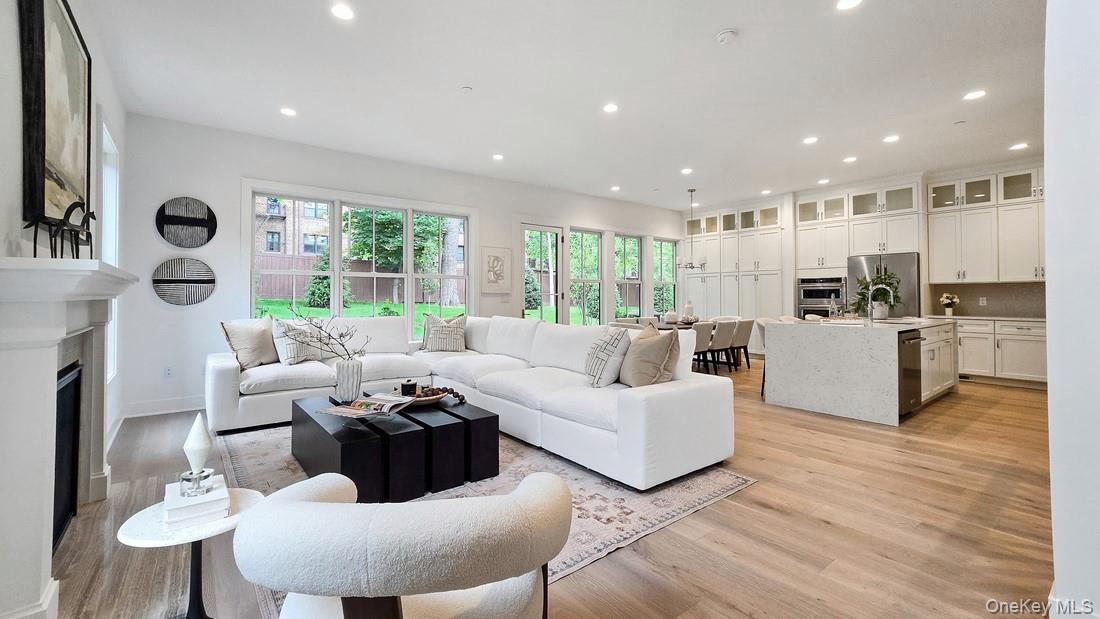
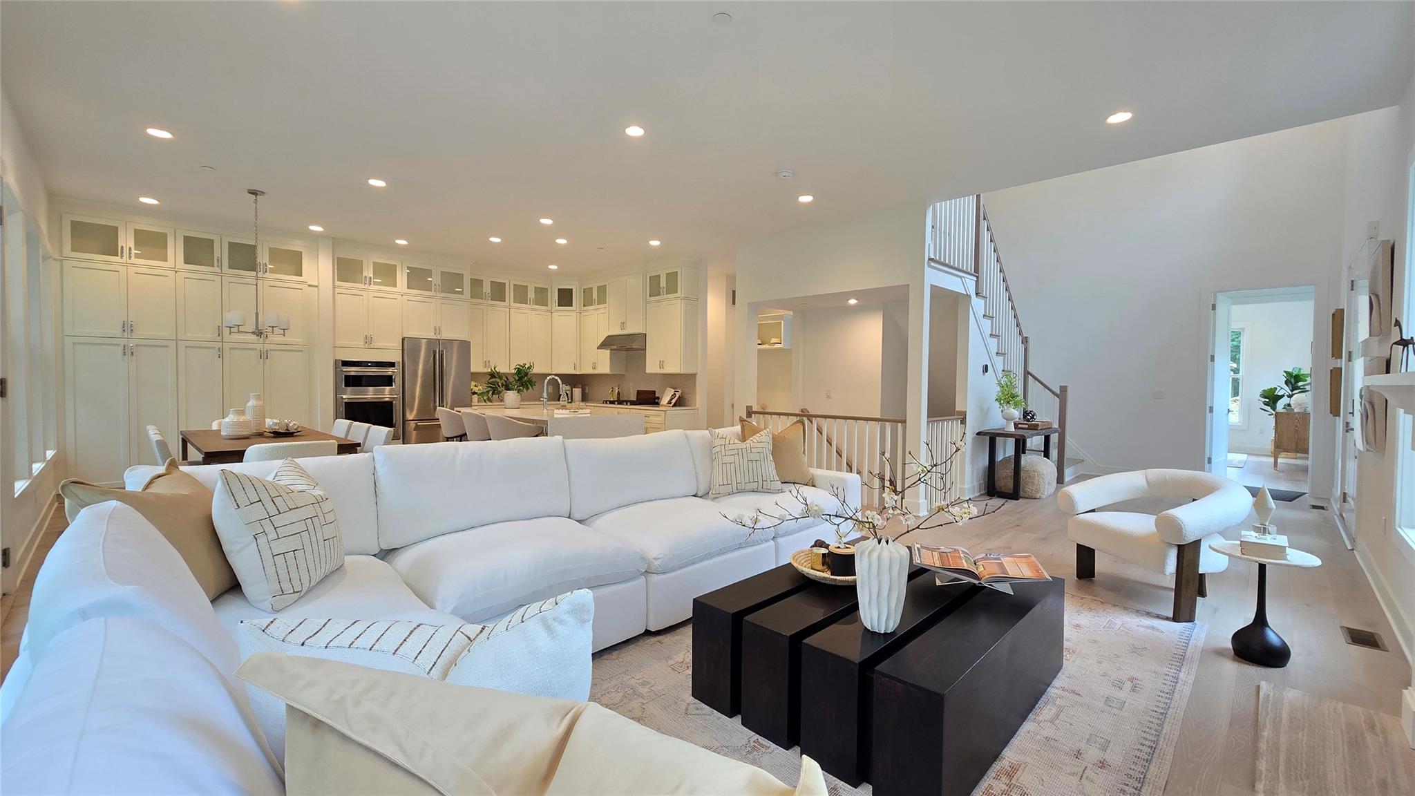
Marker Ridge by Toll Brothers presents an intimate collection of two-story townhomes in esteemed Westchester County. Each home showcases luxury features from top manufacturers, including Kohler fixtures, Century cabinets, and stainless steel appliances—with select residences upgraded to Kitchen Aid or JennAir. Architectural details such as 10-foot ceilings and open-concept kitchens with oversized islands create a bright, airy atmosphere perfect for both daily living and entertaining.
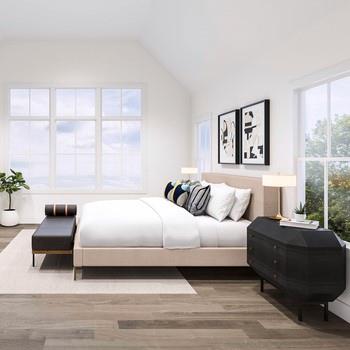
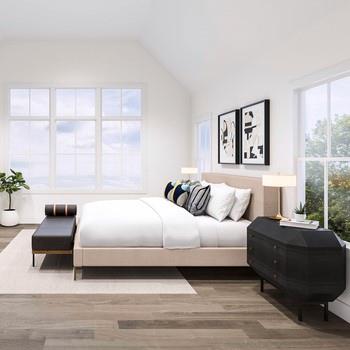
Many homes offer west-facing windows that capture sunny afternoons and scenic views of greenery and trees, with seasonal river views from the second floor. The thoughtfully designed floor plans include en-suite bedrooms for added privacy, a private first-floor office ideal for remote work, and a finished lower level featuring a wet bar and full bath—perfect for hosting guests or enjoying a family movie night.
For those seeking immediate occupancy or a quick move-in timeline, select homes are available now or with anticipated completion in late 2025 through spring 2026. A fully decorated model home designed by Ryan Young Interiors showcases the exceptional craftsmanship and design possibilities within the community. Marker Ridge offers a rare opportunity to own a new-construction townhome in one of Westchester's most desirable settings.
2,878 sq.ft.
Average Lot Size
0
Active Listings
23
Total Housing Units
2,930
Average Square Footage
Resident Amenities
award_star
Grounds & Common Area Maintenance
Schedule a visit
Tour for free, no strings attached.
Learn the Marker Ridge by Toll Brothers Story
Schedule a visit
Tour for free, no strings attached.
Resident Amenities
expand_lessActive Listings & Homes For Sale and For Rent
| Photo | Lot | Price | Beds | Baths | Square Feet | HOA Fees | |
|---|---|---|---|---|---|---|---|
| Loading listings data... | |||||||
Interactive Map
Marker Ridge by Toll Brothers Community (and nearby)Marker Ridge by Toll Brothers Residences
Data loading...
Available Home Models
Ardsley Fairview
Introducing the Ardsley Fairview, a thoughtfully designed home in the Marker Ridge by Toll Brothers community. This plan typically features 3 bedrooms and 3 bathrooms, providing ample space for comfortable living. With a generous living area of approximately 2,675 sq ft, the Ardsley Fairview is often configured with 2 stories and includes a 2-car garage, making it a practical choice for modern families. Experience the quality craftsmanship that Toll Brothers is known for in this inviting community.
- Townhouse
- Build Type
- 3
- Beds
- 3
- Baths
- 2,675
- Sqft
- 2
- Garages
- 2
- Stories
Ardsley Manor
Introducing Ardsley Manor, a thoughtfully designed home plan within the Marker Ridge by Toll Brothers community. This residence typically features 3 bedrooms and 3.5 to 4 bathrooms, providing ample space for comfortable living. With a generous living area of around 3,325 sq ft and two stories, Ardsley Manor is ideal for those seeking both elegance and functionality. The plan often includes a two-car garage, enhancing convenience for homeowners. Experience the charm of Ardsley Manor in this inviting community.
- Townhouse
- Build Type
- 3
- Beds
- 3.5–4
- Baths
- 3,325
- Sqft
- 2
- Garages
- 2
- Stories
Available Home Models
Ardsley Fairview
- Townhouse
- Build Type
- 3
- Beds
- 3
- Baths
- 2,675
- Sqft
- 2
- Garages
- 2
- Stories
Introducing the Ardsley Fairview, a thoughtfully designed home in the Marker Ridge by Toll Brothers community. This plan typically features 3 bedrooms and 3 bathrooms, providing ample space for comfortable living. With a generous living area of approximately 2,675 sq ft, the Ardsley Fairview is often configured with 2 stories and includes a 2-car garage, making it a practical choice for modern families. Experience the quality craftsmanship that Toll Brothers is known for in this inviting community.
Ardsley Manor
- Townhouse
- Build Type
- 3
- Beds
- 3.5–4
- Baths
- 3,325
- Sqft
- 2
- Garages
- 2
- Stories
Introducing Ardsley Manor, a thoughtfully designed home plan within the Marker Ridge by Toll Brothers community. This residence typically features 3 bedrooms and 3.5 to 4 bathrooms, providing ample space for comfortable living. With a generous living area of around 3,325 sq ft and two stories, Ardsley Manor is ideal for those seeking both elegance and functionality. The plan often includes a two-car garage, enhancing convenience for homeowners. Experience the charm of Ardsley Manor in this inviting community.
Recent Activity at The Marker Ridge by Toll Brothers Community
| Date | Lot | Status | |
|---|---|---|---|
| Loading activity data... | |||
Floorplans
Loading floorplans…
Community Facts
- Community Name: Marker Ridge by Toll Brothers
- Neighborhood:
- Year Established: None
- Total Homes: 23 residences
- Property Type: —
- County: Westchester, NY county
- Available Sales Listings: 0
- Available Rental Listings: 0
- Lifestyle & HOA: At Marker Ridge, everyday living is designed to be effortless. Homeowners enjoy a low-maintenance lifestyle with lawn care and snow removal provided, freeing up more time to relax and enjoy the comforts of home. This intimate enclave of two-story townhomes offers a true sense of community while ensuring that exterior upkeep is handled for you. Beyond the carefree maintenance, Marker Ridge delivers a refined living experience with premium finishes throughout each residence. From brand-name fixtures to thoughtfully designed interiors, every detail supports a comfortable and convenient lifestyle. Whether you're entertaining in an open-concept great room or unwinding in a private office space, this community is built around how you want to live.
Frequently Asked Questions
Learn more about the Marker Ridge by Toll Brothers community and available homes for sale and rent here in Irvington.
When was Marker Ridge by Toll Brothers built?
Marker Ridge by Toll Brothers was built in None.
Where is Marker Ridge by Toll Brothers located?
Marker Ridge by Toll Brothers is located at 21 MARKER RDG in Irvington in NY.
What amenities does the Marker Ridge by Toll Brothers community provide?
Marker Ridge by Toll Brothers provides the following resident amenities: Grounds & Common Area Maintenance.
What county is Marker Ridge by Toll Brothers located in?
Marker Ridge by Toll Brothers is located in Westchester, NY county.
How many homes are currently available in Marker Ridge by Toll Brothers for sale or for rent?
Out of 23 homes in Marker Ridge by Toll Brothers, there are currently 0 sales listings and 0 rental listings available.
What is the average square footage in the Marker Ridge by Toll Brothers community?
The average square footage of homes in Marker Ridge by Toll Brothers is 2930 sq.ft.
How big is the Marker Ridge by Toll Brothers community?
The Marker Ridge by Toll Brothers community is made up of 23 homes with an average lot size of 2878 sq.ft.
Schedule a Visit
Ask a Question
Join Waitlist
Sign up to get community updates
Subscribe to property updates
Sign up to join the waitlist!
Subscribe to property updates