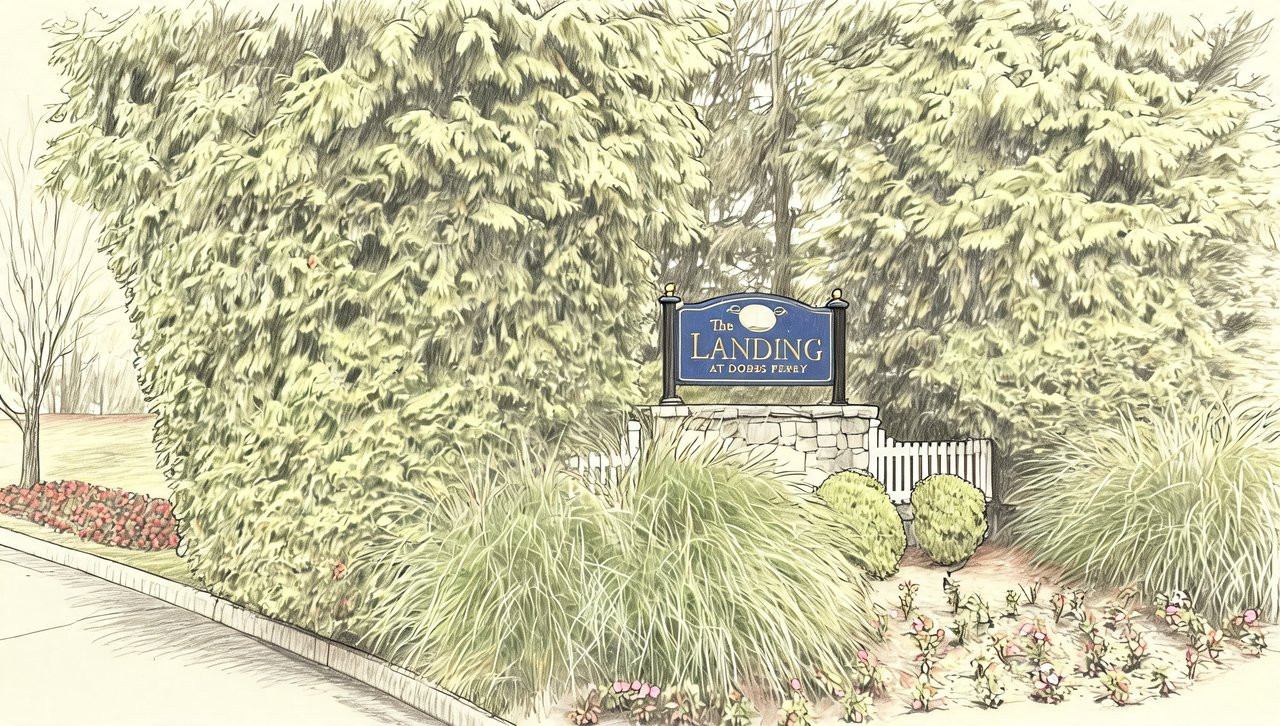
The Landing at Dobbs Ferry
Landing DR, Dobbs Ferry, NY 10522
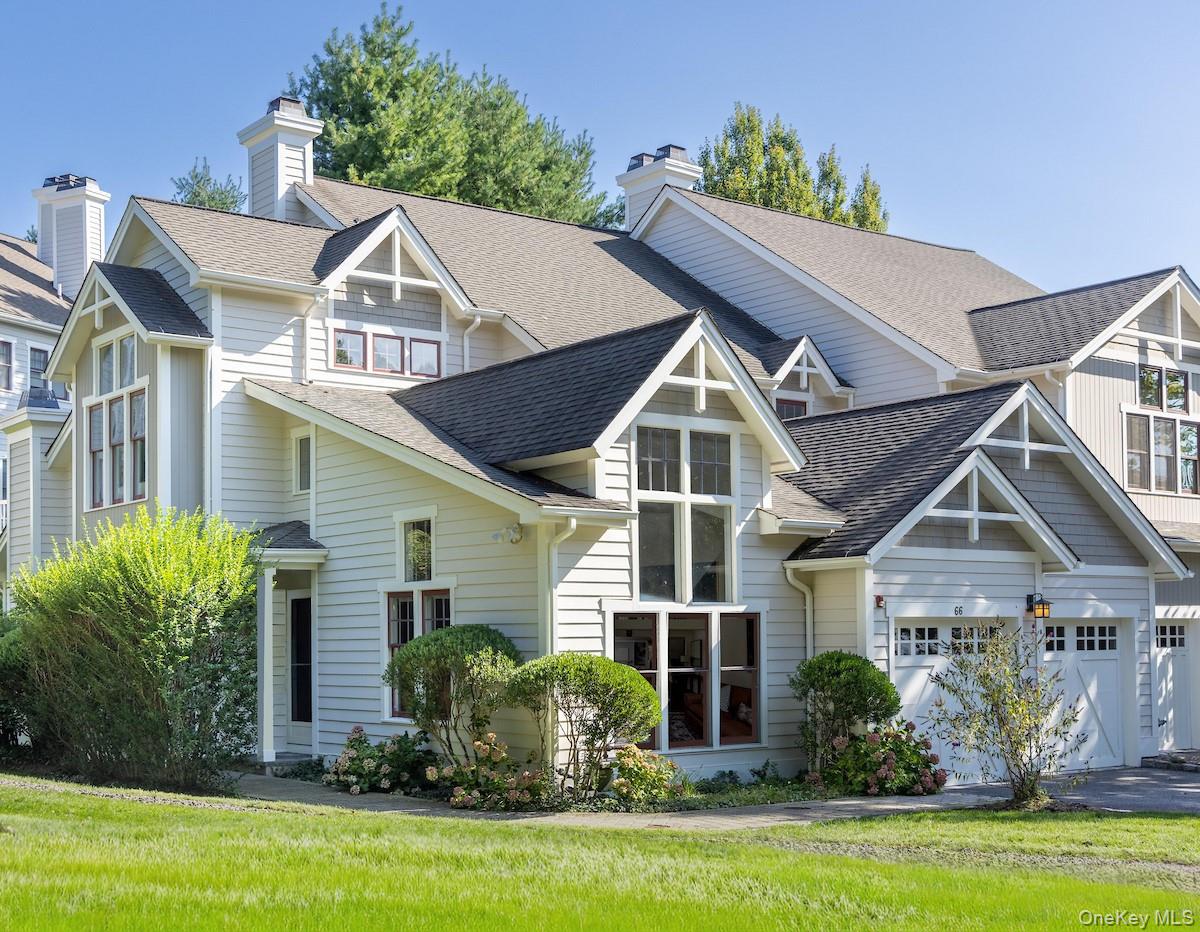
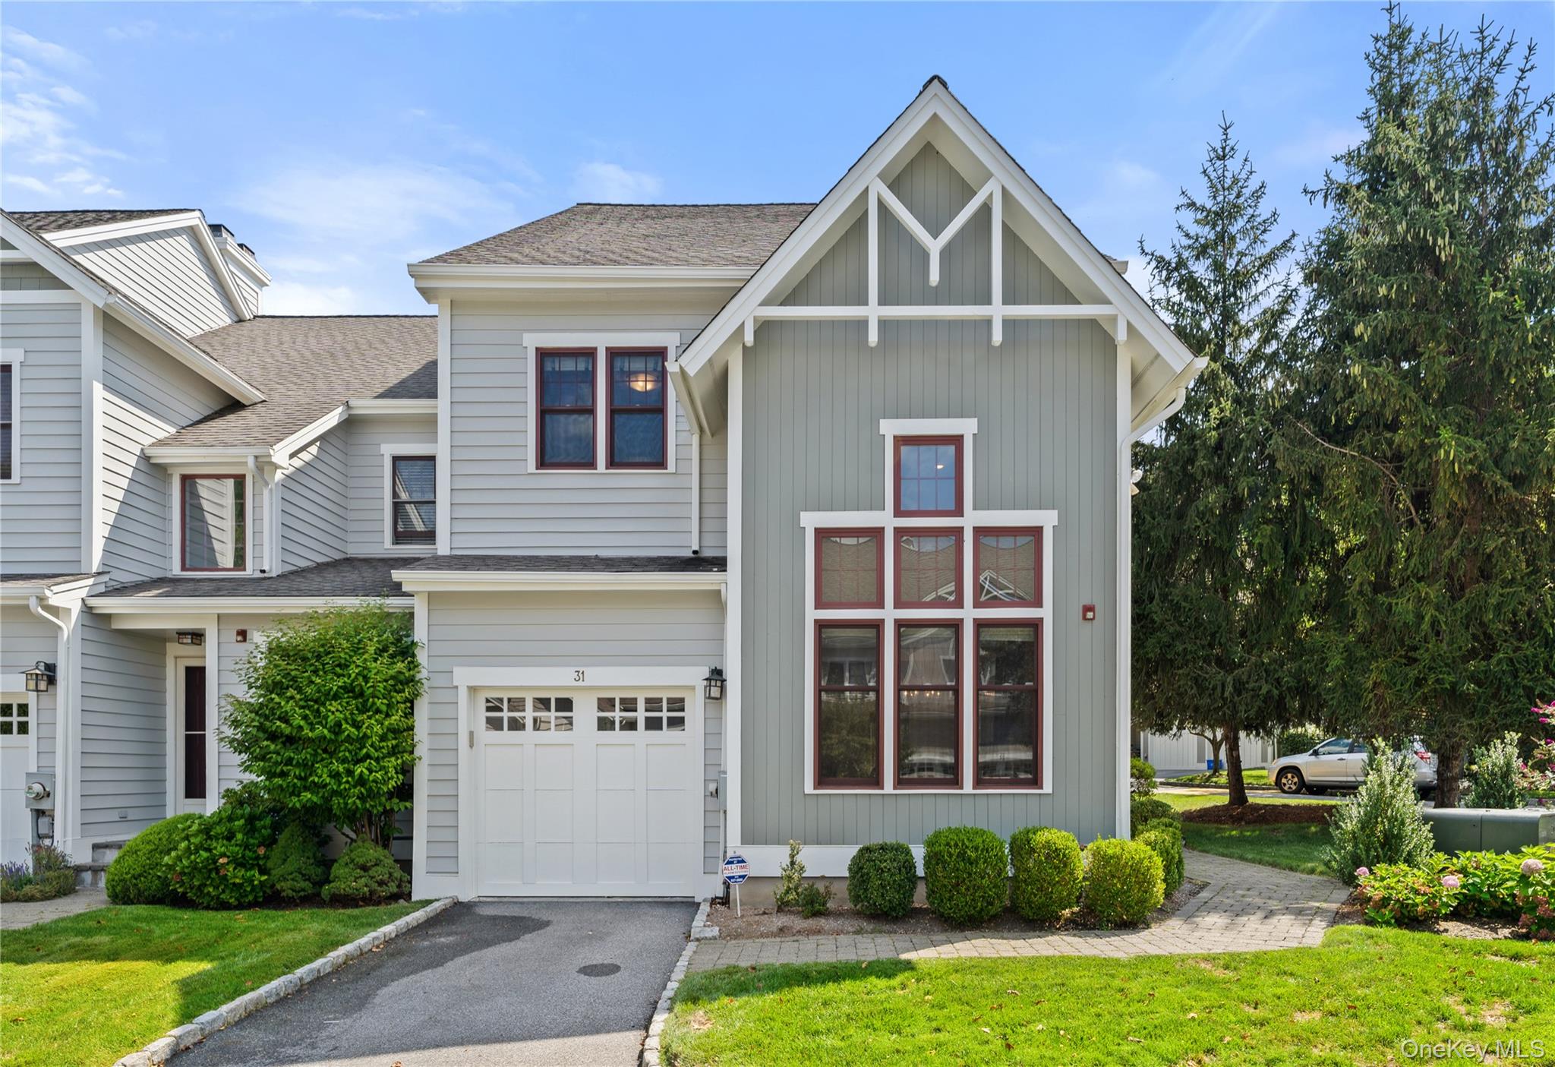
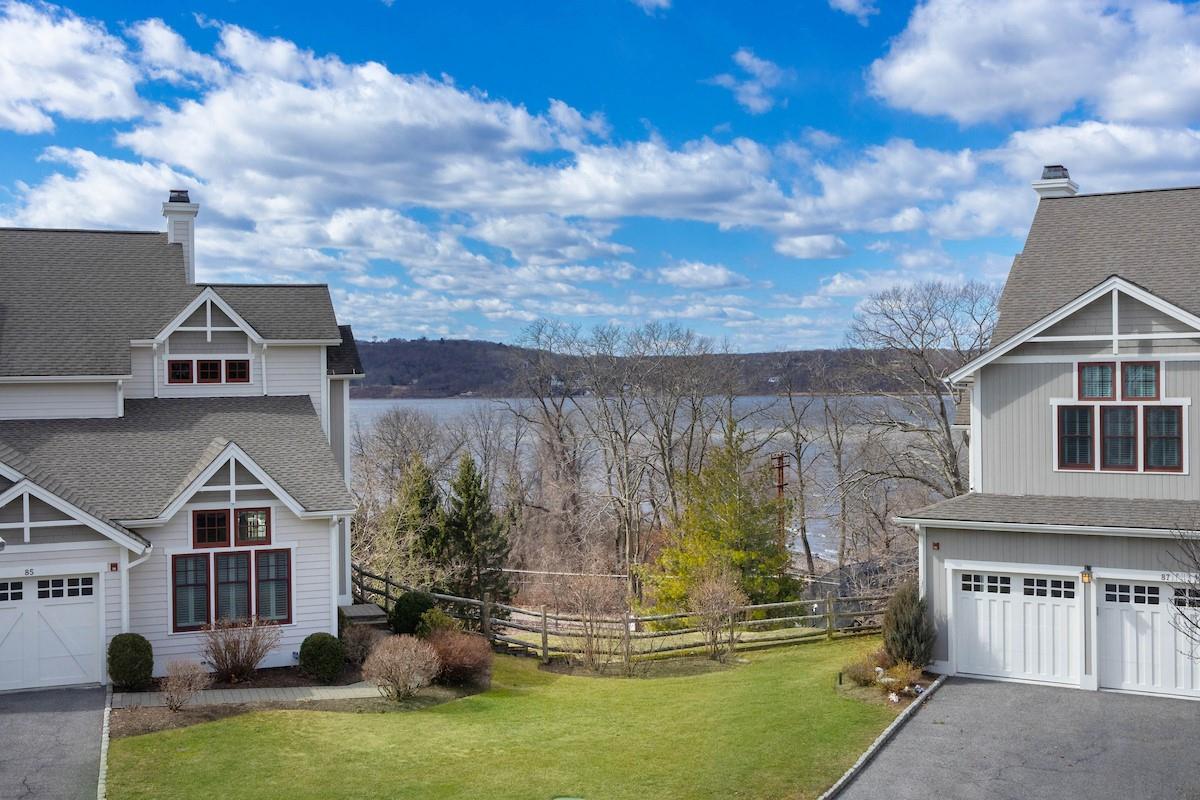
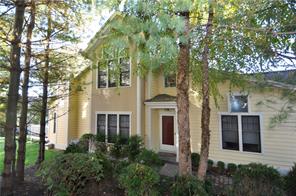
The Landing at Dobbs Ferry Community
Landing DR, Dobbs Ferry, NY 10522 | Westchester, NY county
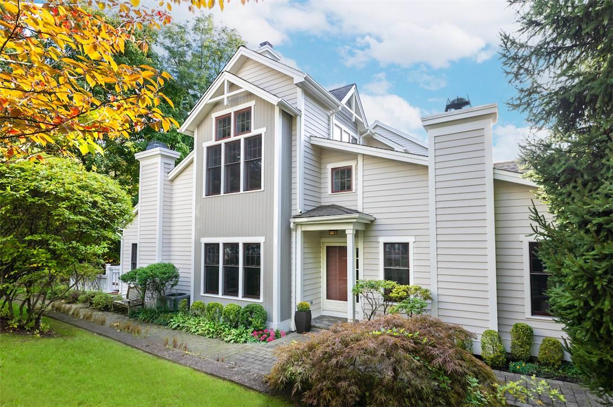
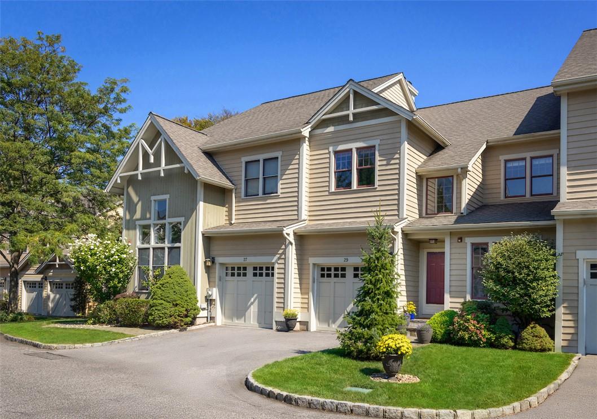
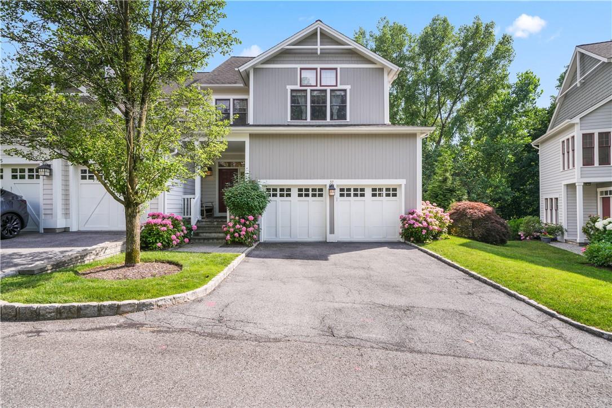
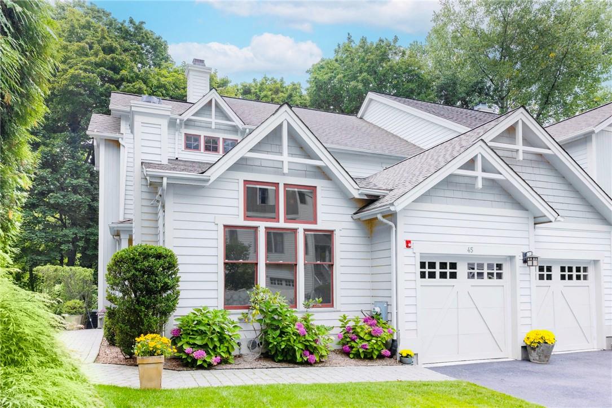
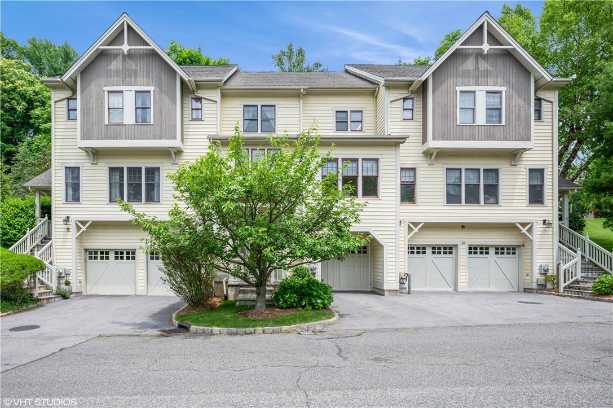
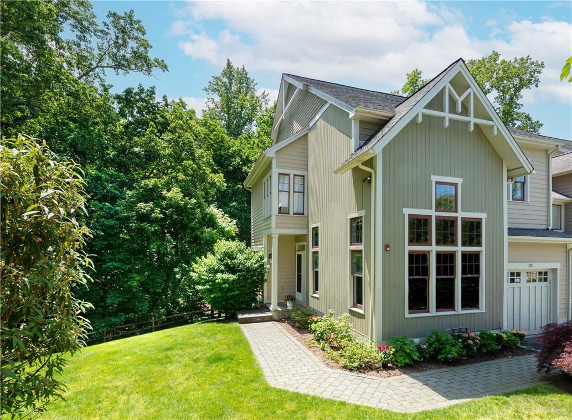
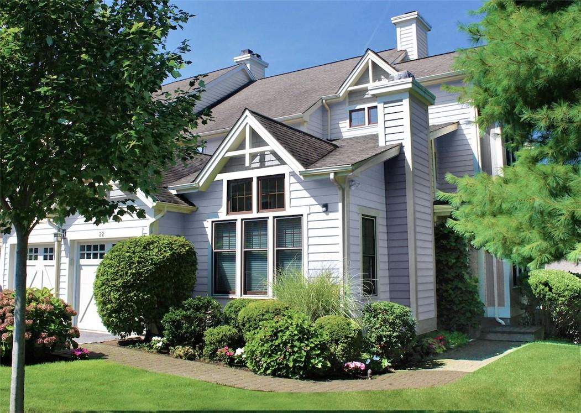
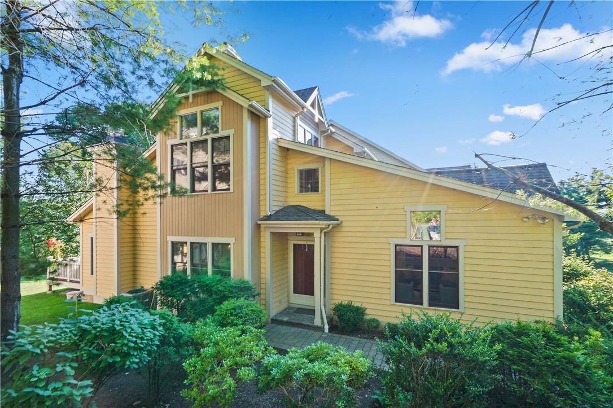
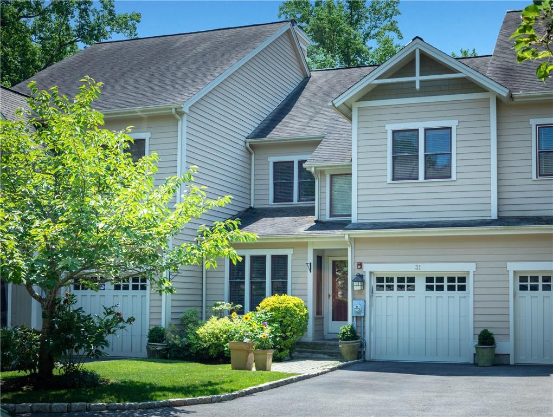
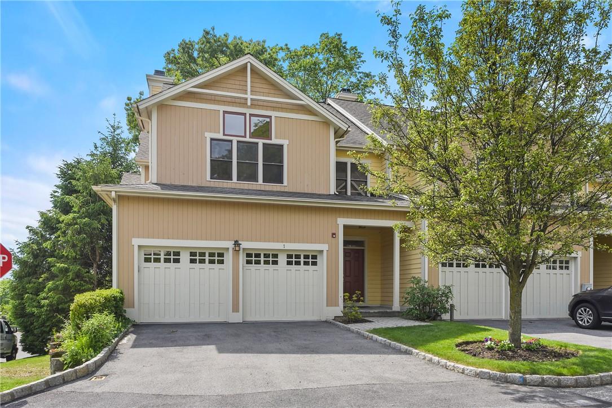
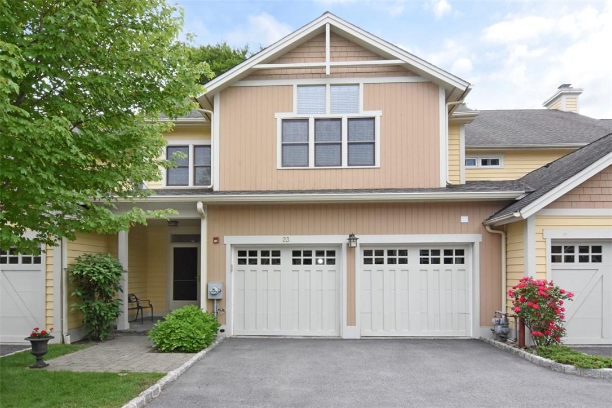
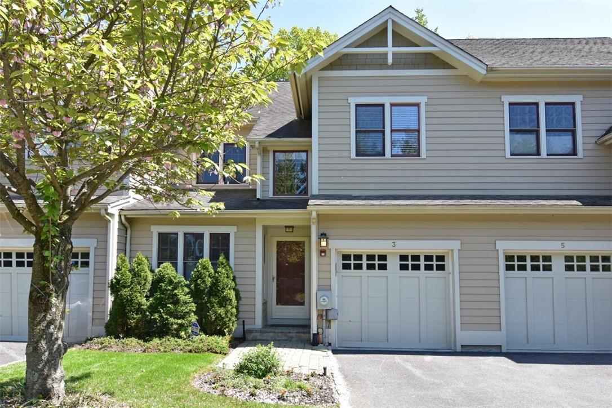
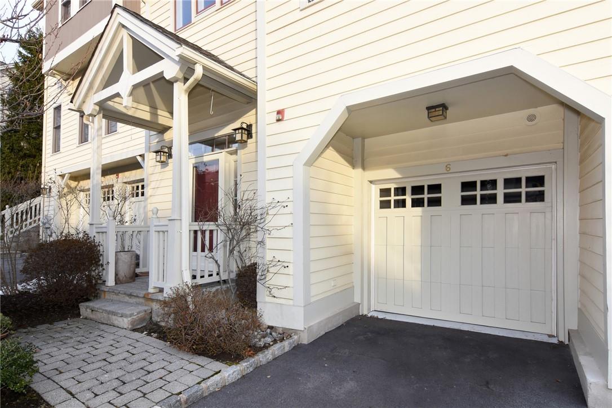
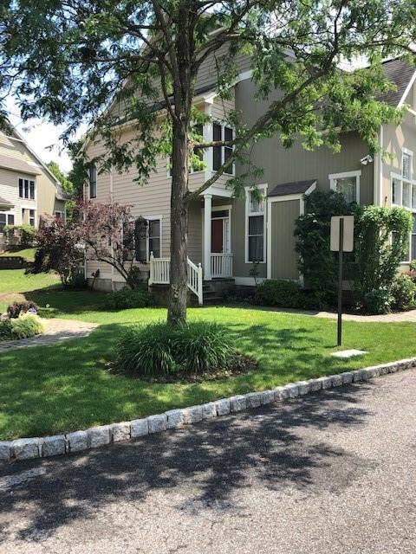
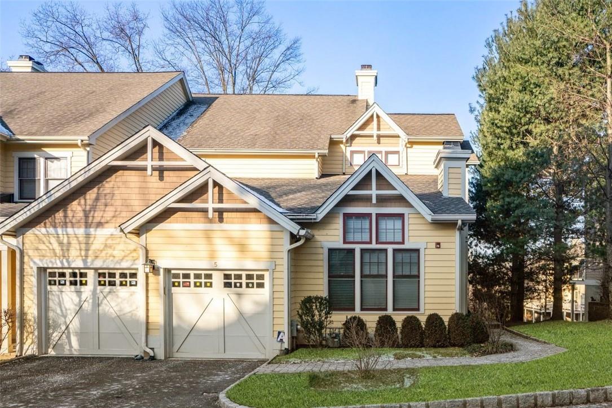
Set within a beautifully landscaped, parklike setting along the Hudson River, The Landing at Dobbs Ferry offers a rare blend of elegance, comfort, and everyday convenience in the heart of one of Westchester’s most vibrant Rivertowns. Built in 2001 and spanning approximately 35 acres, this thoughtfully planned riverfront community is bordered by the Wickers Creek Preserve, creating a peaceful, natural backdrop while remaining closely connected to village life. Mature trees, open lawns, and carefully curated plantings frame the streets and walkways, giving The Landing a timeless, established feel. From here, residents can walk with ease to the village center, Metro-North train station, and the Aqueduct Trail, making daily errands, commuting, and outdoor recreation part of everyday life. Homes at The Landing are known for their generous layouts and bright interiors, offering room to gather, relax, and grow. The setting feels refined yet comfortable. An ideal balance of riverfront serenity and small-town energy.
0.24 acres
Average Lot Size
0
Active Listings
104
Total Housing Units
2,537
Average Square Footage
Resident Amenities
sports_basketball
Basketball Court
family_group
Clubhouse
fitness_center
Fitness Center
award_star
Grounds & Common Area Maintenance
local_parking
Parking
pickleball
Pickleball Court
pool
Pool
award_star
Spa
sports_tennis
Tennis Court
award_star
Walking / Biking Trails
award_star
Waterfront Access
Schedule a visit
Tour for free, no strings attached.
Learn the The Landing at Dobbs Ferry Story
Schedule a visit
Tour for free, no strings attached.
Resident Amenities
expand_lessActive Listings & Homes For Sale and For Rent
| Photo | Lot | Price | Beds | Baths | Square Feet | HOA Fees | |
|---|---|---|---|---|---|---|---|
| Loading listings data... | |||||||
Interactive Map
The Landing at Dobbs Ferry Community (and nearby)The Landing at Dobbs Ferry Residences
Data loading...
Available Home Models
Ash
Priced from $1,695,000
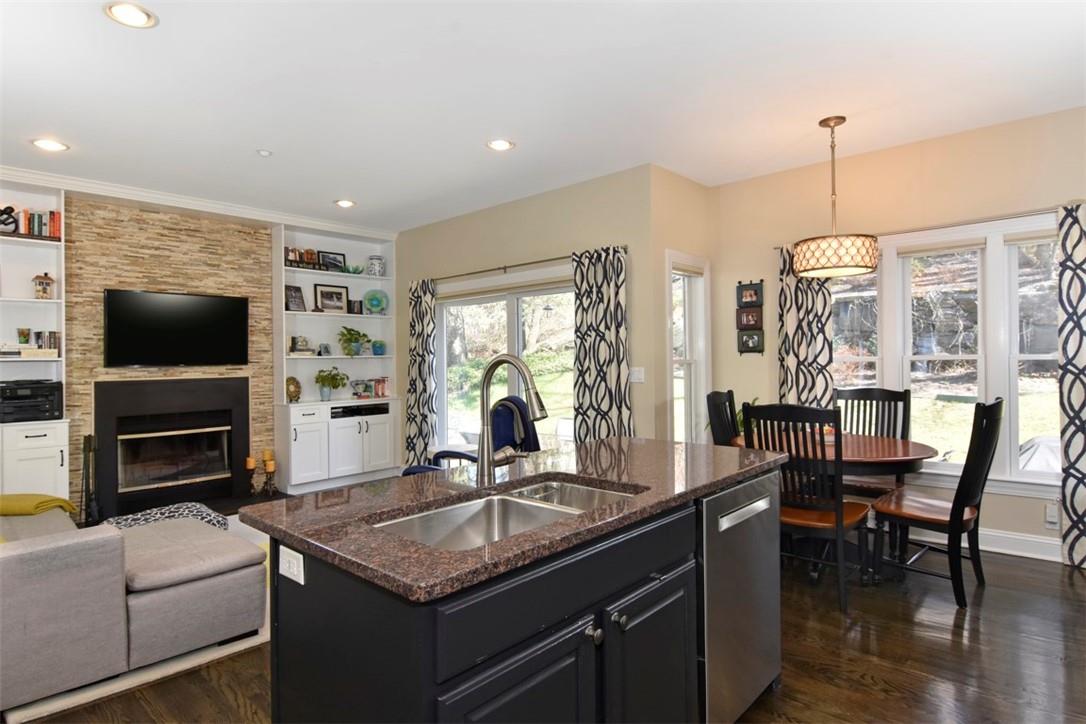
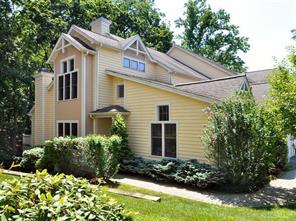
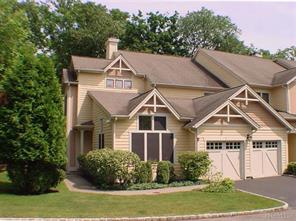
The Ash is the community’s largest model, with 2,655–3,800 square feet across three stories, three to four bedrooms, 2.5–3.5 baths, and an attached two-car garage. Its defining layout places the primary suite on the first floor, with two walk-in closets and a spacious bath. The bright living room features a vaulted ceiling and tall windows, while the kitchen connects to a family room with a fireplace and deck or patio access. Upstairs are additional bedrooms and a loft-style office; a finished walk-out lower level offers flexible guest, media, or recreation space. Residents enjoy a pool, clubhouse, fitness center, and tennis.
- Townhouse
- Build Type
- 3–4
- Beds
- 2.5–3.5
- Baths
- 2,655–3,800
- Sqft
- 2
- Garages
- 3
- Stories
Beech
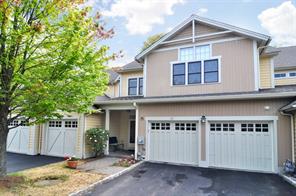
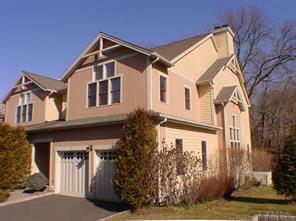
The Beech offers 2,750–3,044 square feet over three stories, with three to four bedrooms, 3.5 baths, and an attached two-car garage. Its bright, open layout is distinguished by a grand dining room with an 18-foot vaulted ceiling, hardwood floors, and a living room fireplace. The kitchen includes a breakfast area, with patio access for outdoor dining. The primary suite features two walk-in closets and a private bath; upstairs laundry adds convenience. A finished lower-level suite provides flexible living space, a full bath, and storage. Community amenities include a pool, clubhouse, and tennis facilities.
- Townhouse
- Build Type
- 3–4
- Beds
- 3.5
- Baths
- 2,750–3,044
- Sqft
- 2
- Garages
- —
- Stories
Cedar
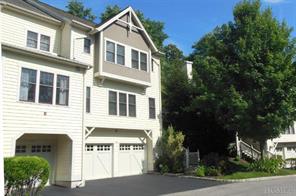
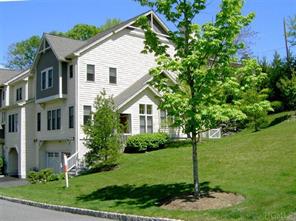
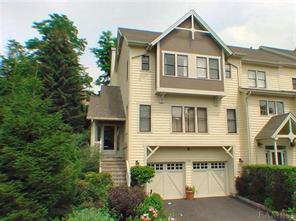
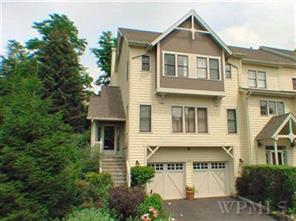
The Cedar is a three-bedroom townhouse with 2,410–2,750 square feet, 2.5–3.5 baths, and an attached two-car garage. The end-unit design pairs a spacious living room with a gourmet kitchen and breakfast area, while an adjoining family room with fireplace opens to a private patio. The primary suite includes a walk-in closet and private bath, and some layouts add a main-floor office. A finished lower level can serve as a gym, playroom, or guest space. With two or three stories across its described layouts, Cedar also offers access to community pool, clubhouse, and tennis amenities.
- Townhouse
- Build Type
- 3
- Beds
- 2.5–3.5
- Baths
- 2,410–2,750
- Sqft
- 2
- Garages
- —
- Stories
Dogwood
The Dogwood is a three-story, two-bedroom townhouse with 2,370 square feet, 2.5 baths, and an attached one-car garage. Its open plan features a living room with hardwood floors, fireplace, and sliding doors to a private cobblestone patio; the adjoining dining room has a picture window with river views. The primary suite offers a cathedral ceiling, two walk-in closets, and a spacious bath. A finished lower-level room adds flexible space for recreation or guests, along with storage. Community amenities include a pool, clubhouse, gym, tennis court, and footbridge access to a sandy Hudson River beach.
- Townhouse
- Build Type
- 2
- Beds
- 2.5
- Baths
- 2,370
- Sqft
- 1
- Garages
- —
- Stories
Elm
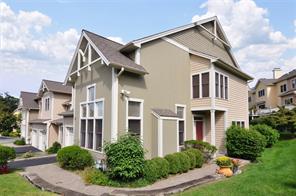
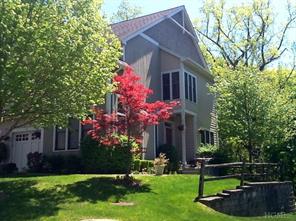
The Elm is a three-story, two-bedroom end-unit townhouse with 2,450 square feet, 3.5 baths, and an attached one-car garage. Extra-tall windows bring natural light into the main level, where a living room with an 18-foot vaulted ceiling sits alongside the dining room, kitchen, and family room with fireplace and patio access. Upstairs, the primary suite includes a sitting area and two walk-in closets; a loft overlooking the living room provides office space. The finished lower-level guest or recreation suite has a full bath, with two additional storage rooms. Residents can enjoy the community pool, clubhouse, and tennis facilities.
- Townhouse
- Build Type
- 2
- Beds
- 3.5
- Baths
- 2,450
- Sqft
- 1
- Garages
- —
- Stories
Ficus
Ficus is a townhouse model offered in the community, with two bedrooms and a one-car garage.
- Townhouse
- Build Type
- 2
- Beds
- —
- Baths
- —
- Sqft
- 1
- Garages
- —
- Stories
Available Home Models
Ash
Priced from $1,695,000
- Townhouse
- Build Type
- 3–4
- Beds
- 2.5–3.5
- Baths
- 2,655–3,800
- Sqft
- 2
- Garages
- 3
- Stories
The Ash is the community’s largest model, with 2,655–3,800 square feet across three stories, three to four bedrooms, 2.5–3.5 baths, and an attached two-car garage. Its defining layout places the primary suite on the first floor, with two walk-in closets and a spacious bath. The bright living room features a vaulted ceiling and tall windows, while the kitchen connects to a family room with a fireplace and deck or patio access. Upstairs are additional bedrooms and a loft-style office; a finished walk-out lower level offers flexible guest, media, or recreation space. Residents enjoy a pool, clubhouse, fitness center, and tennis.
Beech
- Townhouse
- Build Type
- 3–4
- Beds
- 3.5
- Baths
- 2,750–3,044
- Sqft
- 2
- Garages
- —
- Stories
The Beech offers 2,750–3,044 square feet over three stories, with three to four bedrooms, 3.5 baths, and an attached two-car garage. Its bright, open layout is distinguished by a grand dining room with an 18-foot vaulted ceiling, hardwood floors, and a living room fireplace. The kitchen includes a breakfast area, with patio access for outdoor dining. The primary suite features two walk-in closets and a private bath; upstairs laundry adds convenience. A finished lower-level suite provides flexible living space, a full bath, and storage. Community amenities include a pool, clubhouse, and tennis facilities.
Cedar
- Townhouse
- Build Type
- 3
- Beds
- 2.5–3.5
- Baths
- 2,410–2,750
- Sqft
- 2
- Garages
- —
- Stories
The Cedar is a three-bedroom townhouse with 2,410–2,750 square feet, 2.5–3.5 baths, and an attached two-car garage. The end-unit design pairs a spacious living room with a gourmet kitchen and breakfast area, while an adjoining family room with fireplace opens to a private patio. The primary suite includes a walk-in closet and private bath, and some layouts add a main-floor office. A finished lower level can serve as a gym, playroom, or guest space. With two or three stories across its described layouts, Cedar also offers access to community pool, clubhouse, and tennis amenities.
Dogwood
- Townhouse
- Build Type
- 2
- Beds
- 2.5
- Baths
- 2,370
- Sqft
- 1
- Garages
- —
- Stories
The Dogwood is a three-story, two-bedroom townhouse with 2,370 square feet, 2.5 baths, and an attached one-car garage. Its open plan features a living room with hardwood floors, fireplace, and sliding doors to a private cobblestone patio; the adjoining dining room has a picture window with river views. The primary suite offers a cathedral ceiling, two walk-in closets, and a spacious bath. A finished lower-level room adds flexible space for recreation or guests, along with storage. Community amenities include a pool, clubhouse, gym, tennis court, and footbridge access to a sandy Hudson River beach.
Elm
- Townhouse
- Build Type
- 2
- Beds
- 3.5
- Baths
- 2,450
- Sqft
- 1
- Garages
- —
- Stories
The Elm is a three-story, two-bedroom end-unit townhouse with 2,450 square feet, 3.5 baths, and an attached one-car garage. Extra-tall windows bring natural light into the main level, where a living room with an 18-foot vaulted ceiling sits alongside the dining room, kitchen, and family room with fireplace and patio access. Upstairs, the primary suite includes a sitting area and two walk-in closets; a loft overlooking the living room provides office space. The finished lower-level guest or recreation suite has a full bath, with two additional storage rooms. Residents can enjoy the community pool, clubhouse, and tennis facilities.
Ficus
- Townhouse
- Build Type
- 2
- Beds
- —
- Baths
- —
- Sqft
- 1
- Garages
- —
- Stories
Ficus is a townhouse model offered in the community, with two bedrooms and a one-car garage.
Recent Activity at The The Landing at Dobbs Ferry Community
| Date | Lot | Status | |
|---|---|---|---|
| Loading activity data... | |||
Floorplans
Loading floorplans…
Community Facts
- Community Name: The Landing at Dobbs Ferry
- Neighborhood: Dobbs Ferry
- Year Established: 2001
- Total Homes: 104 residences
- Property Type: Townhomes
- County: Westchester, NY county
- Available Sales Listings: 0
- Available Rental Listings: 0
- Lifestyle & HOA: Life at The Landing is designed to be both enriching and effortless. Residents enjoy a full suite of private community amenities, including a swimming pool, tennis courts, a clubhouse with recreation and gathering space, and a fitness room. A pedestrian bridge connects the community directly to the Hudson Riverfront, making morning walks, evening strolls, and time outdoors especially inviting. The Homeowners Association thoughtfully maintains the grounds and common areas, ensuring the community remains pristine year-round. Landscaping, exterior upkeep, and shared amenities are all professionally managed, allowing residents to enjoy the benefits of homeownership without the burden of constant maintenance. This condominium lifestyle also offers the advantage of significantly reduced taxes compared to many single-family alternatives. The Landing is known not only for its setting and amenities, but for its welcoming, neighborly atmosphere. Whether spending time poolside, meeting friends at the clubhouse, or heading into town for dinner or the train, residents appreciate the ease, connection, and quality of life that define this special riverfront community. At The Landing at Dobbs Ferry, everything comes together, beautiful surroundings, thoughtful amenities, walkable convenience, and a lifestyle that feels both elevated and refreshingly easy.
Frequently Asked Questions
Learn more about the The Landing at Dobbs Ferry community and available homes for sale and rent here in Dobbs Ferry.
When was The Landing at Dobbs Ferry built?
The Landing at Dobbs Ferry was built in 2001.
Where is The Landing at Dobbs Ferry located?
The Landing at Dobbs Ferry is located at Landing DR in Dobbs Ferry in NY.
What amenities does the The Landing at Dobbs Ferry community provide?
The Landing at Dobbs Ferry provides the following resident amenities: Basketball Court, Clubhouse, Fitness Center, Grounds & Common Area Maintenance, Parking, Pickleball Court, Pool, Spa, Tennis Court, Walking / Biking Trails, Waterfront Access.
What county is The Landing at Dobbs Ferry located in?
The Landing at Dobbs Ferry is located in Westchester, NY county.
How many homes are currently available in The Landing at Dobbs Ferry for sale or for rent?
Out of 104 homes in The Landing at Dobbs Ferry, there are currently 0 sales listings and 0 rental listings available.
What is the average square footage in the The Landing at Dobbs Ferry community?
The average square footage of homes in The Landing at Dobbs Ferry is 2537 sq.ft.
How big is the The Landing at Dobbs Ferry community?
The The Landing at Dobbs Ferry community is made up of 104 homes with an average lot size of 10408 sq.ft.
Schedule a Visit
Ask a Question
Join Waitlist
Save this Home to Your Profile
Enter your email to save this home, get price drop and status alerts, and view your favorites anytime. We'll send a link to your inbox to finish saving.
OR
By continuing, you agree to receive email updates from Casamere related to your saved items. You can manage your preferences or unsubscribe at any time. See our Terms & Privacy Policy
To continue, click the link sent to
Not seeing the email in your inbox?