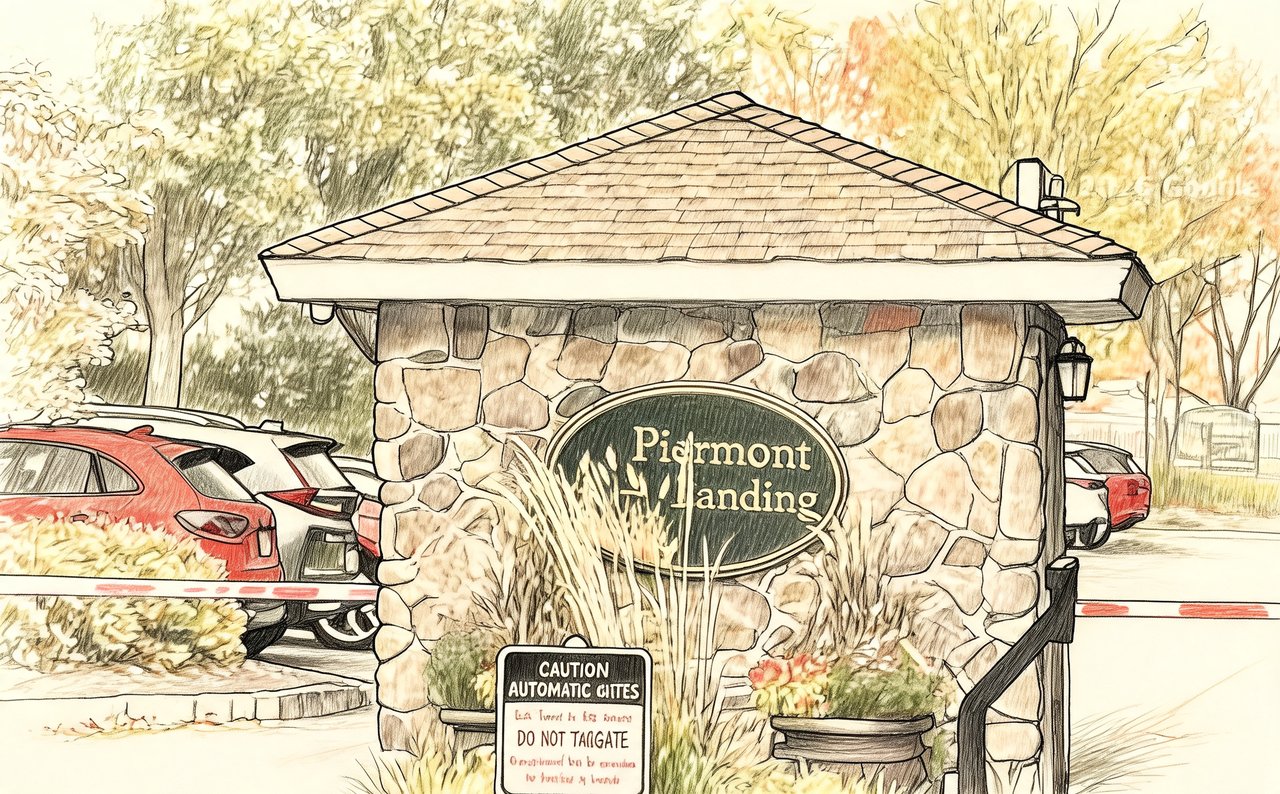
Piermont Landing
108 Harbor Cv, Orangetown, NY 10968
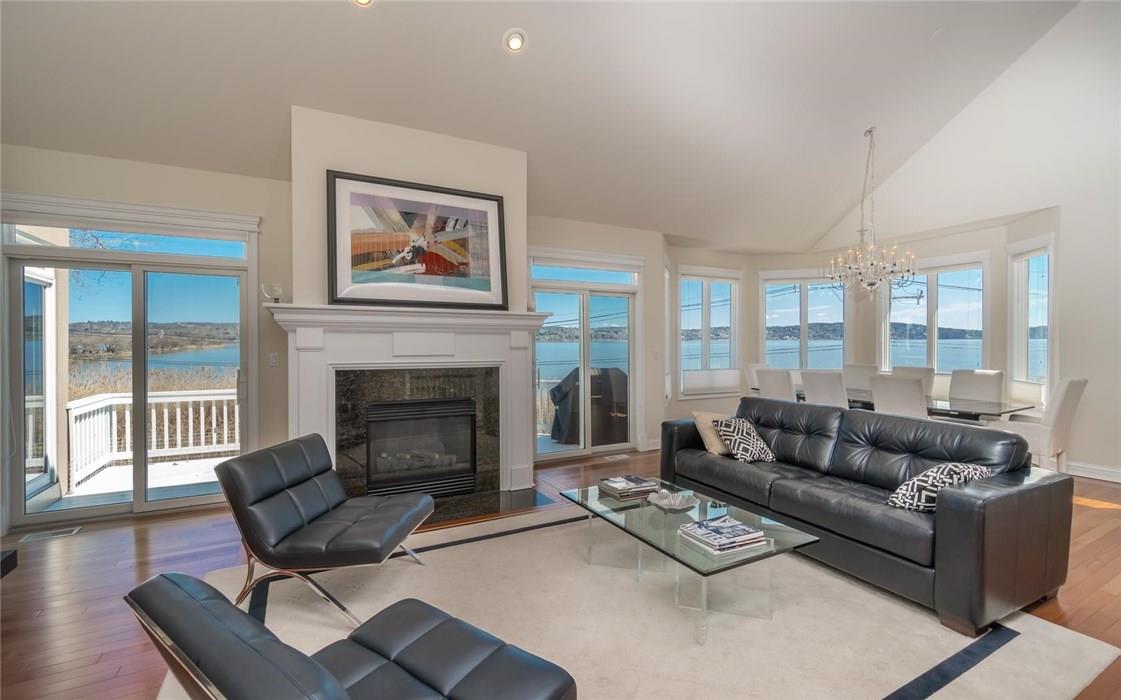
Piermont Landing Community
108 Harbor Cv, Orangetown, NY 10968 | Rockland, NY county
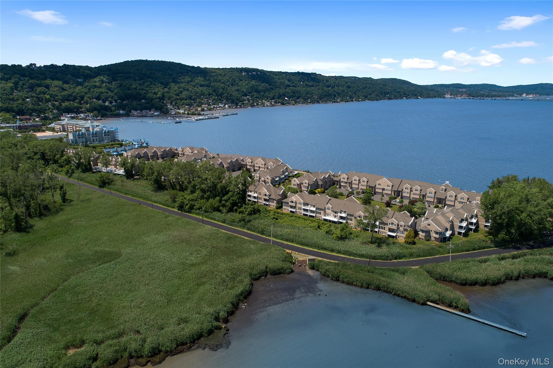
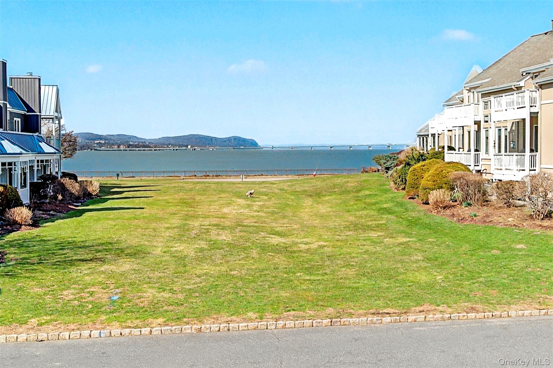
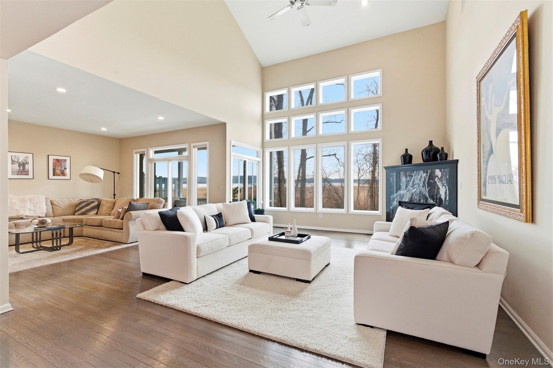
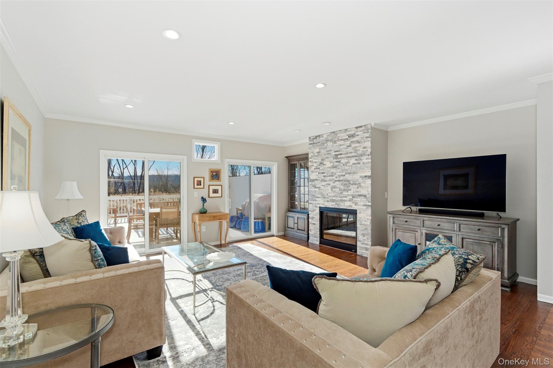
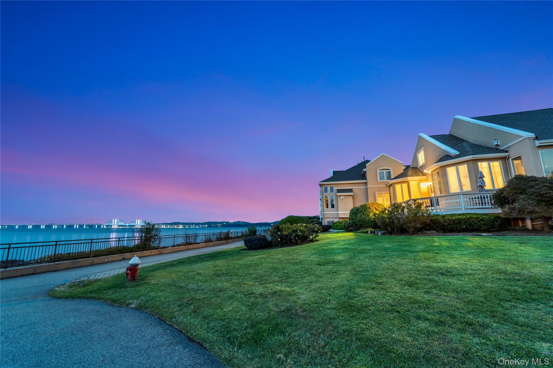
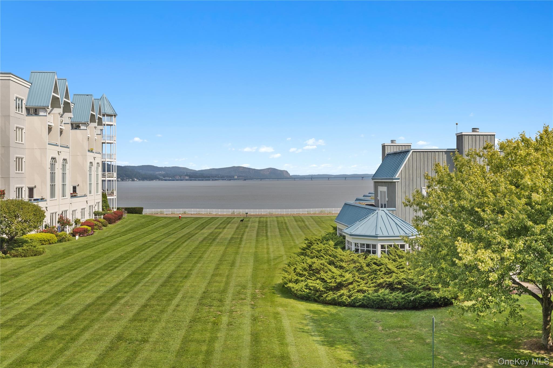
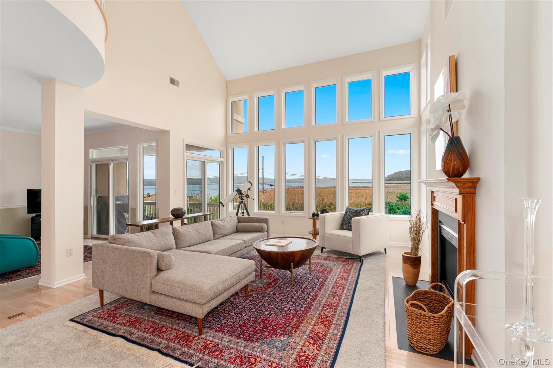
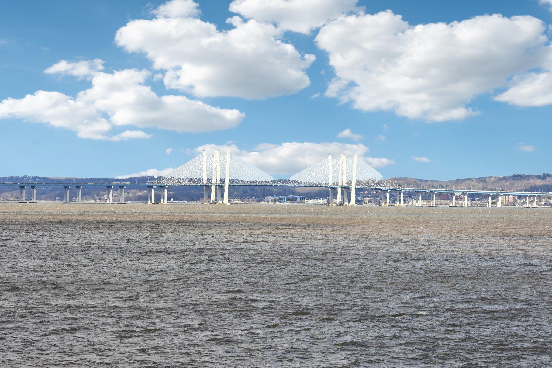
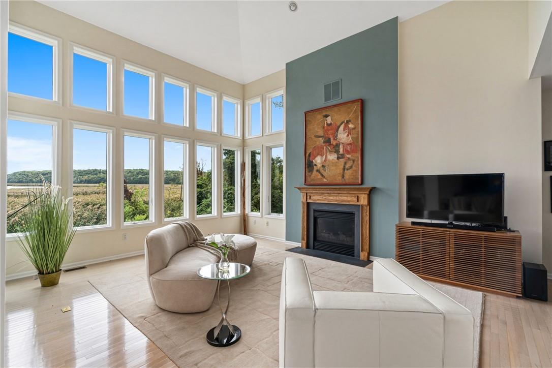
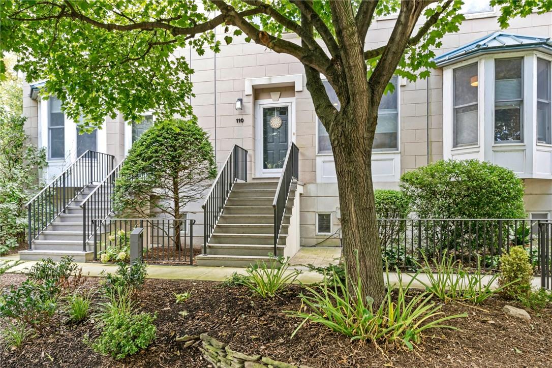
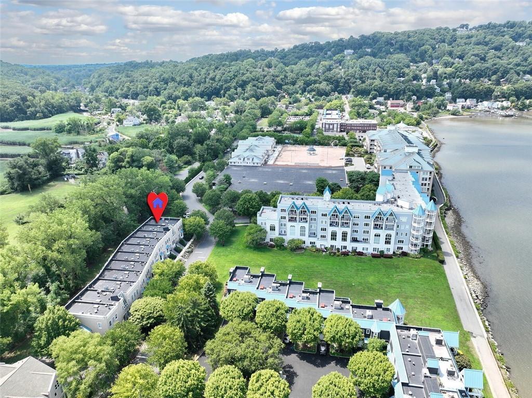
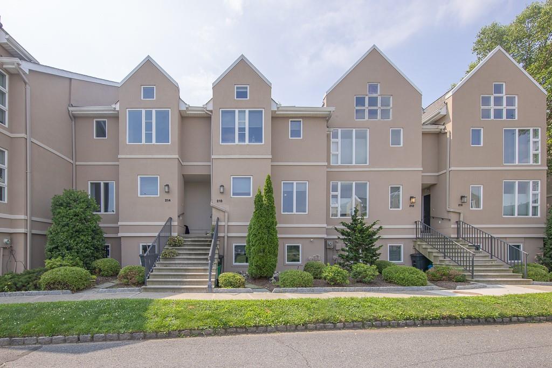
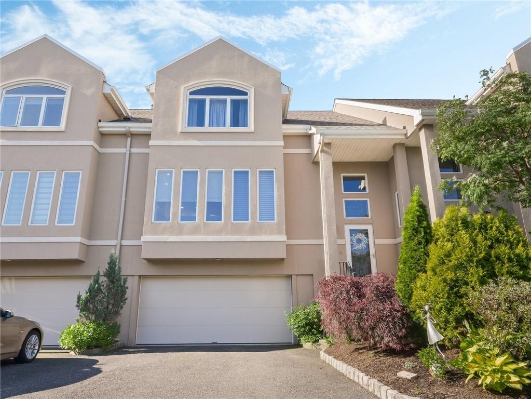
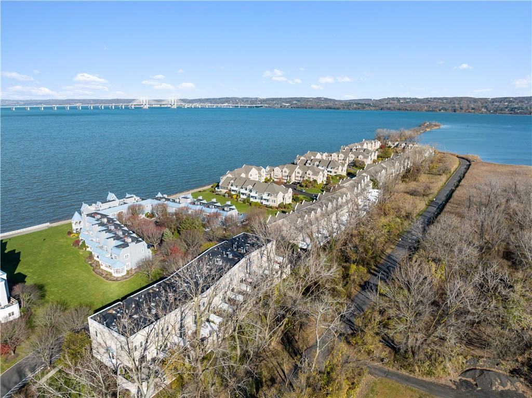
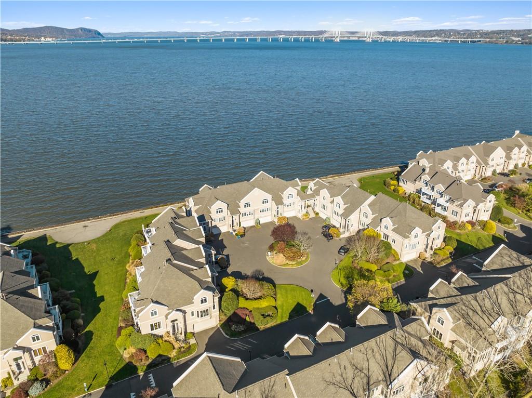
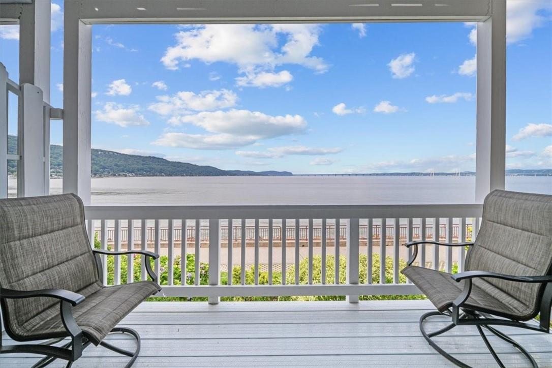
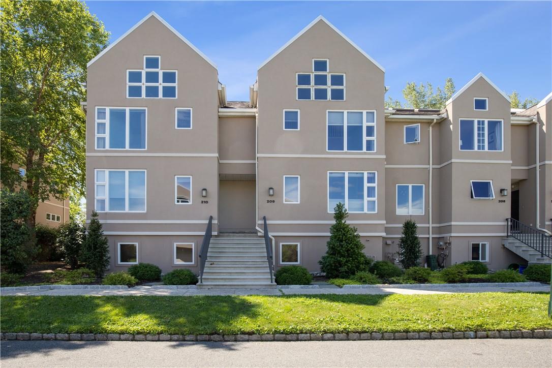
Piermont Landing is a gated waterfront community on the western shore of the Hudson River, known for its classic brownstone-inspired townhome architecture set along quiet tree-lined streets and cul-de-sacs. Homes span three levels of well-conceived living space with open-concept main floors that flow from great rooms to formal dining areas and out to expansive decks. Soaring cathedral and vaulted ceilings, two-story living rooms with marble or gas fireplaces, gleaming hardwood floors — including herringbone patterns — custom millwork and crown moldings appear throughout. Walls of glass and floor-to-ceiling windows frame sweeping Hudson River views from nearly every room.
Chef's kitchens showcase quartz or granite counters and backsplashes, stainless steel appliances including double ovens and five- or six-burner ranges, center islands and breakfast bars, generous custom cabinetry and pantries. Breakfast nooks with large river-facing windows are a signature spot in these homes. Upstairs, primary suites feature vaulted or tray ceilings, walls of windows and private decks or balconies overlooking the water. En suite baths are finished in marble with dual vanities, jetted or soaking tubs and separate walk-in showers with benches — some with radiant heated flooring. Guest bedrooms include their own en suite baths, while loft flex spaces serve as family rooms, home offices or studios. Finished lower levels add family rooms, guest or office suites and full baths with direct access to attached two-car garages and storage.
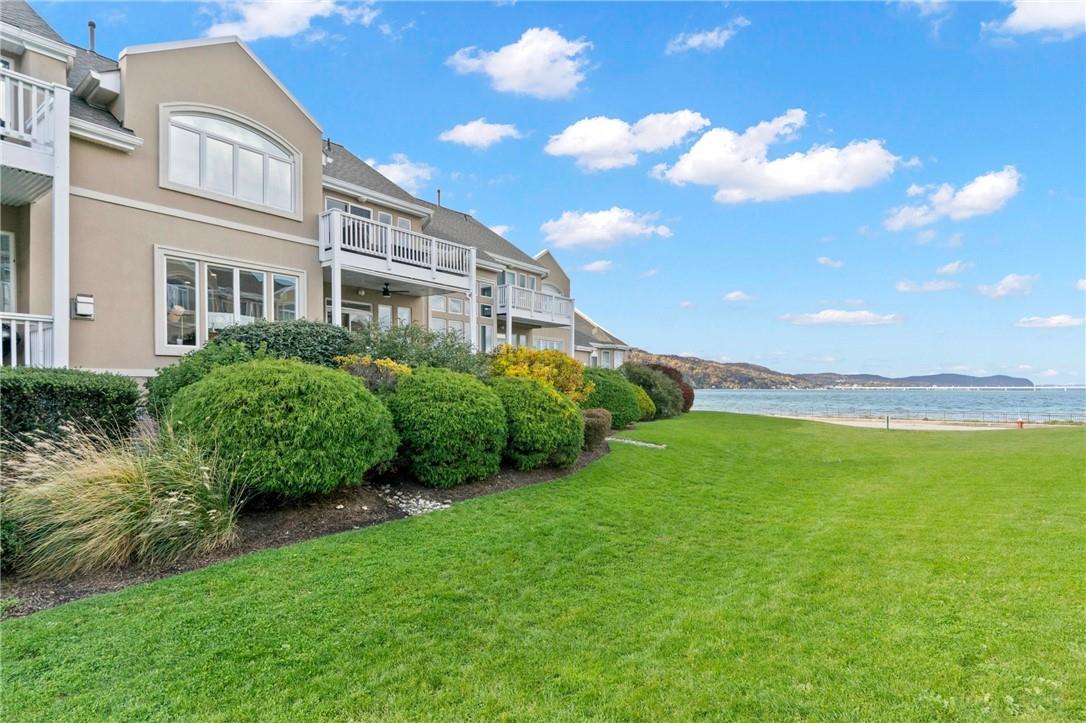
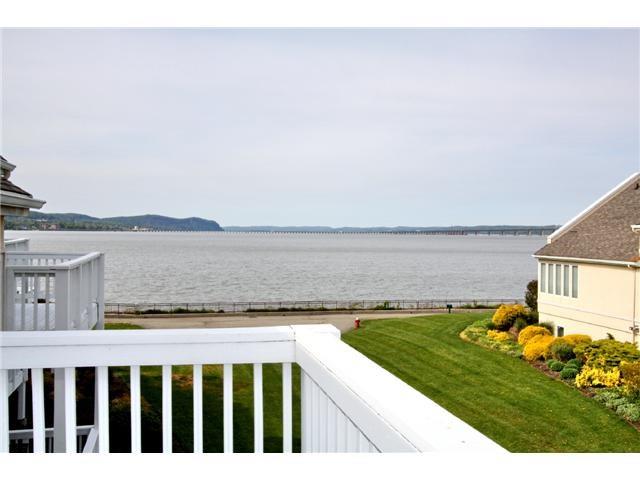
Many residences offer multiple decks and terraces for taking in panoramic river views and dramatic sunsets over the water. Corner units provide wrap-around waterfront decks and additional outdoor space. Select homes include elevators serving all floors for convenient access throughout. The community sits directly along the Hudson River shoreline near the Piermont Marsh Estuarine Sanctuary.
n/a
Average Lot Size
1
Active Listings
105
Total Housing Units
2,237
Average Square Footage
Resident Amenities
family_group
Clubhouse
fitness_center
Fitness Center
award_star
Gated Community
award_star
Grounds & Common Area Maintenance
pickleball
Pickleball Court
pool
Pool
award_star
Spa
sports_tennis
Tennis Court
award_star
Waterfront Access
Schedule a visit
Tour for free, no strings attached.
Learn the Piermont Landing Story
Schedule a visit
Tour for free, no strings attached.
Resident Amenities
expand_lessActive Listings & Homes For Sale and For Rent
| Photo | Lot | Price | Beds | Baths | Square Feet | HOA Fees | |
|---|---|---|---|---|---|---|---|
| Loading listings data... | |||||||
Interactive Map
Piermont Landing Community (and nearby)Piermont Landing Residences
Data loading...
Available Home Models
Bridgeview
Bridgeview is a 2,150-square-foot, two-bedroom, three-bath townhouse-style floorplan. Features include a cathedral ceiling, formal dining room, walk-in closet, fireplace and full walk-out basement.
- Townhouse
- Build Type
- 2
- Beds
- 3
- Baths
- 2,150
- Sqft
- —
- Garages
- —
- Stories
Dockside
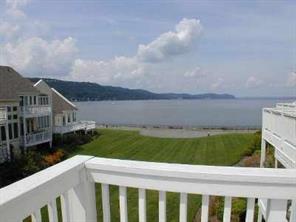
Dockside is a three-bedroom, 2.5-bath condominium with 2,755 square feet across three stories. Its corner location brings water views, while the interior features a two-story cathedral ceiling, hardwood floors, a fireplace, custom closets and lighting, and a jacuzzi. A finished basement adds flexible space, and an oversized attached two-car garage provides parking. Residents can enjoy the community pool, tennis and gym, within a gated setting. The home is about 20 minutes from the George Washington Bridge, with bus service, bistros and art galleries nearby in the picturesque waterfront village.
- Condominium
- Build Type
- 3
- Beds
- 2.5
- Baths
- 2,755
- Sqft
- —
- Garages
- —
- Stories
Sandbar
Sandbar is a 2,060-square-foot townhome with three bedrooms and 3.1 baths. Its open-concept main level connects the great room and dining room to a deck, alongside an eat-in kitchen. Upstairs, the principal suite receives abundant natural light and offers river views.
- Townhouse
- Build Type
- 3
- Beds
- 3.1
- Baths
- 2,060
- Sqft
- —
- Garages
- —
- Stories
Simplex
Simplex is a single-level condominium with 1,634 square feet, two bedrooms, two baths and a two-car garage.
- Condominium
- Build Type
- 2
- Beds
- 2
- Baths
- 1,634
- Sqft
- 2
- Garages
- 1
- Stories
Available Home Models
Bridgeview
- Townhouse
- Build Type
- 2
- Beds
- 3
- Baths
- 2,150
- Sqft
- —
- Garages
- —
- Stories
Bridgeview is a 2,150-square-foot, two-bedroom, three-bath townhouse-style floorplan. Features include a cathedral ceiling, formal dining room, walk-in closet, fireplace and full walk-out basement.
Dockside
- Condominium
- Build Type
- 3
- Beds
- 2.5
- Baths
- 2,755
- Sqft
- —
- Garages
- —
- Stories
Dockside is a three-bedroom, 2.5-bath condominium with 2,755 square feet across three stories. Its corner location brings water views, while the interior features a two-story cathedral ceiling, hardwood floors, a fireplace, custom closets and lighting, and a jacuzzi. A finished basement adds flexible space, and an oversized attached two-car garage provides parking. Residents can enjoy the community pool, tennis and gym, within a gated setting. The home is about 20 minutes from the George Washington Bridge, with bus service, bistros and art galleries nearby in the picturesque waterfront village.
Sandbar
- Townhouse
- Build Type
- 3
- Beds
- 3.1
- Baths
- 2,060
- Sqft
- —
- Garages
- —
- Stories
Sandbar is a 2,060-square-foot townhome with three bedrooms and 3.1 baths. Its open-concept main level connects the great room and dining room to a deck, alongside an eat-in kitchen. Upstairs, the principal suite receives abundant natural light and offers river views.
Simplex
- Condominium
- Build Type
- 2
- Beds
- 2
- Baths
- 1,634
- Sqft
- 2
- Garages
- 1
- Stories
Simplex is a single-level condominium with 1,634 square feet, two bedrooms, two baths and a two-car garage.
Recent Activity at The Piermont Landing Community
| Date | Lot | Status | |
|---|---|---|---|
| Loading activity data... | |||
Floorplans
Loading floorplans…
Community Facts
- Community Name: Piermont Landing
- Neighborhood:
- Year Established: None
- Total Homes: 105 residences
- Property Type: —
- County: Rockland, NY county
- Available Sales Listings: 1
- Available Rental Listings: 0
- Lifestyle & HOA: Piermont Landing is a private, gated waterfront community set along the Hudson River, where a maintenance-free condominium lifestyle meets the security and privacy of a gated enclave. Residents here enjoy member's only amenities that anchor daily life: a private clubhouse and health club with a heated year-round indoor pool, a full fitness center and gym with locker rooms and saunas, plus outdoor tennis and pickleball courts. A newly renovated health and fitness club adds to the resort-style offerings available within the gates. The HOA provides the indoor swimming pool, exercise gym and locker rooms along with the outdoor tennis and pickleball courts, so recreation is always close at hand. Homes within the community include attached garages with additional storage and guest parking, making everyday comings and goings effortless. Beyond the gates, the Village of Piermont sits just steps from your front door. Residents walk to boutique shops, art galleries, the Piermont Library and a farmers market — an inviting village rhythm paired with a peaceful waterfront setting.
Frequently Asked Questions
Learn more about the Piermont Landing community and available homes for sale and rent here in Orangetown.
When was Piermont Landing built?
Piermont Landing was built in None.
Where is Piermont Landing located?
Piermont Landing is located at 108 Harbor Cv in Orangetown in NY.
What amenities does the Piermont Landing community provide?
Piermont Landing provides the following resident amenities: Clubhouse, Fitness Center, Gated Community, Grounds & Common Area Maintenance, Pickleball Court, Pool, Spa, Tennis Court, Waterfront Access.
What county is Piermont Landing located in?
Piermont Landing is located in Rockland, NY county.
How many homes are currently available in Piermont Landing for sale or for rent?
Out of 105 homes in Piermont Landing, there are currently 1 sales listings and 0 rental listings available.
What is the average square footage in the Piermont Landing community?
The average square footage of homes in Piermont Landing is 2237 sq.ft.
How big is the Piermont Landing community?
The Piermont Landing community is made up of 105 homes with an average lot size of 0 sq.ft.
Schedule a Visit
Ask a Question
Join Waitlist
Save this Home to Your Profile
Enter your email to save this home, get price drop and status alerts, and view your favorites anytime. We'll send a link to your inbox to finish saving.
OR
By continuing, you agree to receive email updates from Casamere related to your saved items. You can manage your preferences or unsubscribe at any time. See our Terms & Privacy Policy
To continue, click the link sent to
Not seeing the email in your inbox?