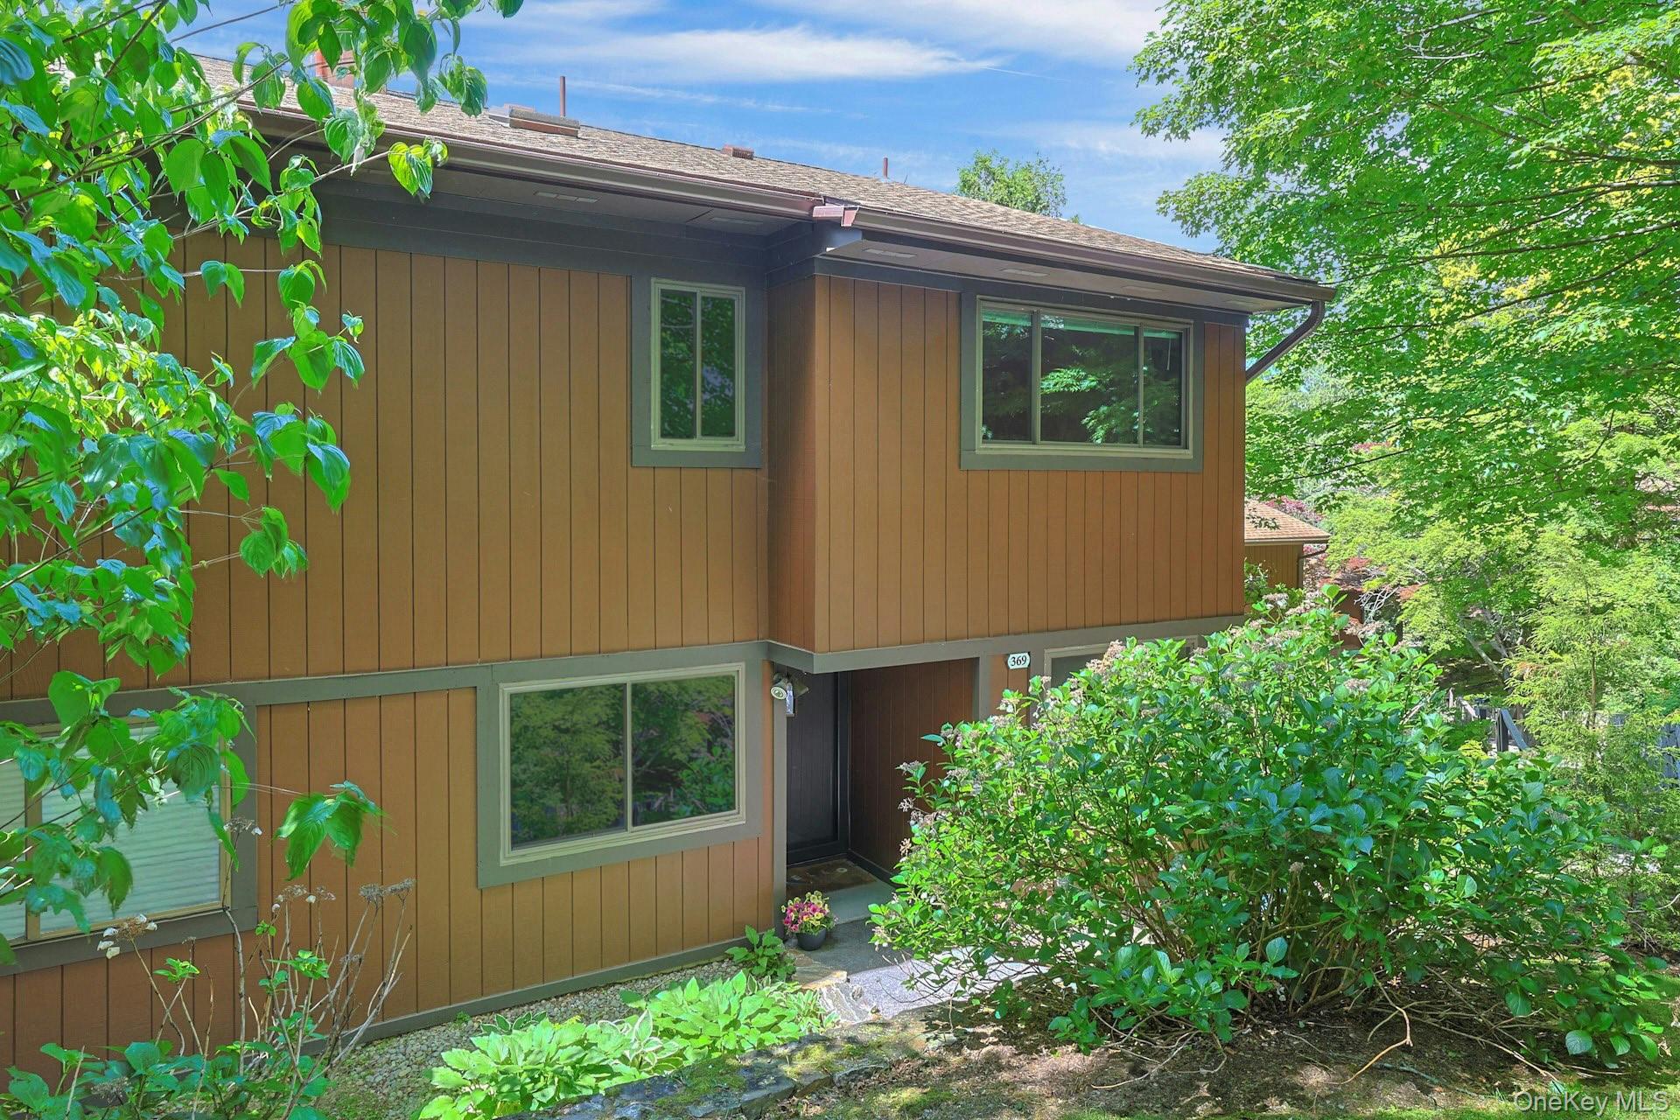
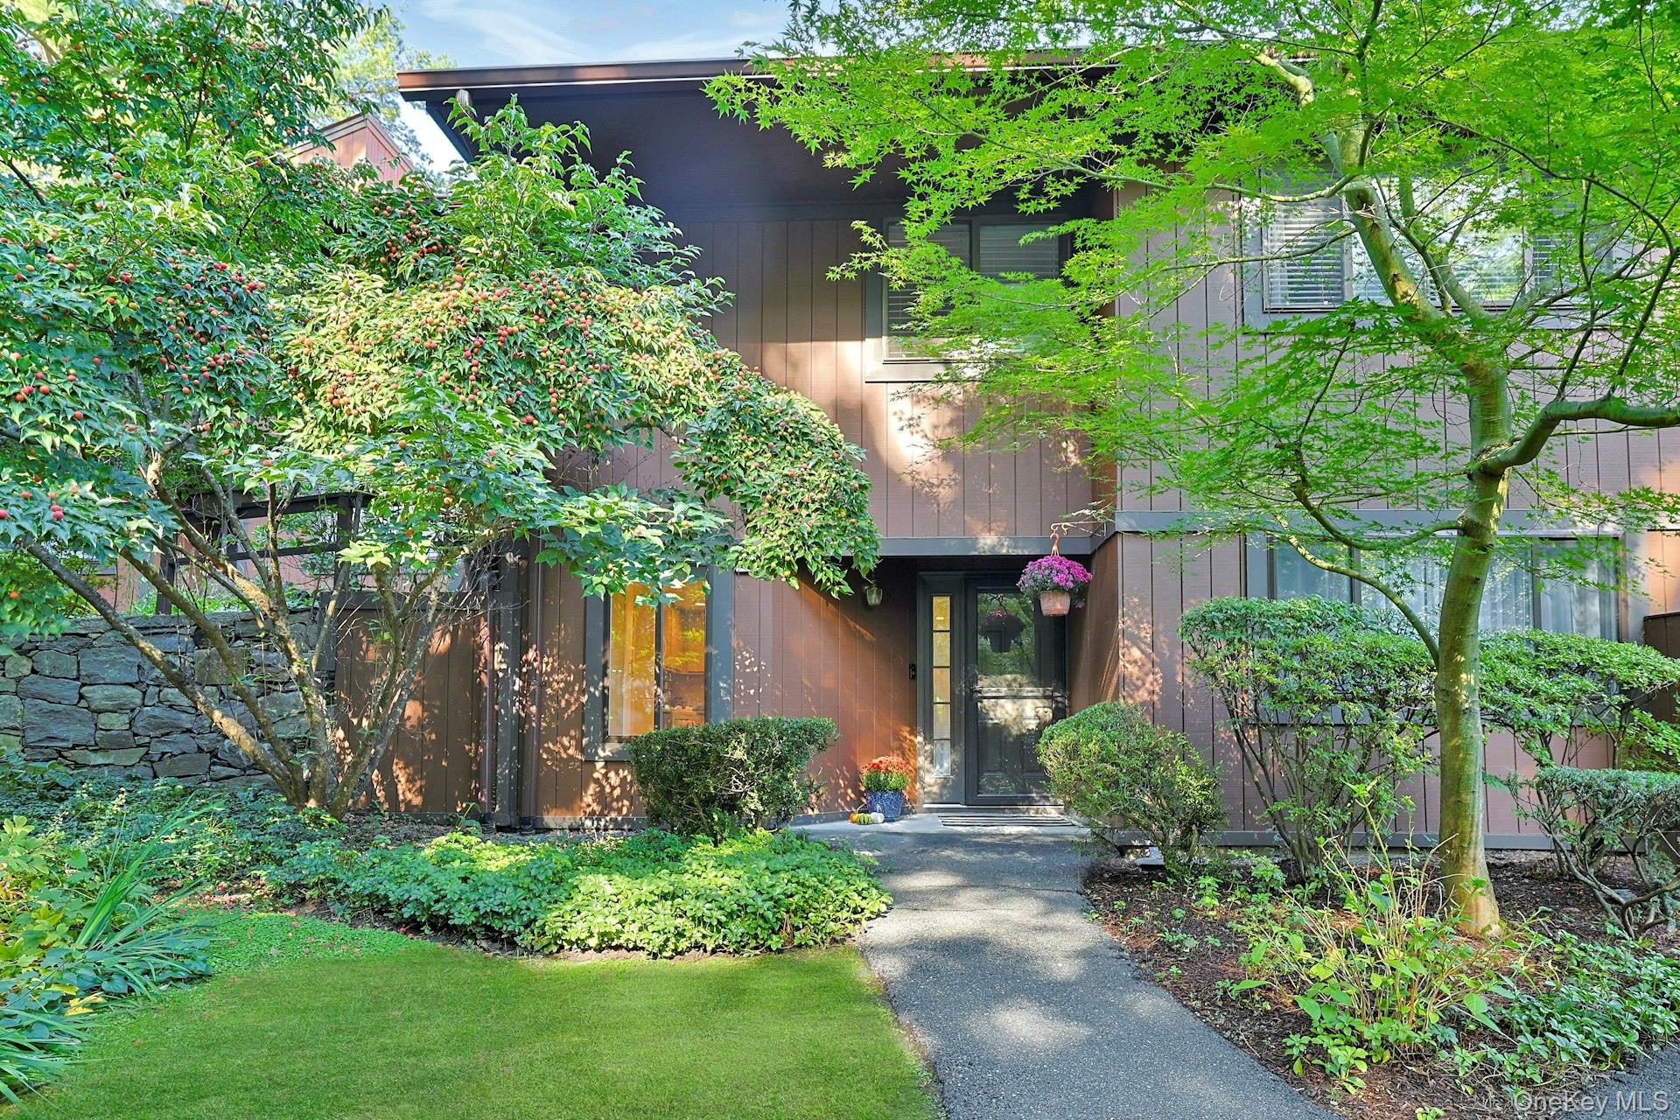

Rare, three-Bedroom + Den unit with three exposures
$775,000 | 369 Martling Avenue, Greenburgh, NY 10591 | 3 Bed, 3 Bath | Listing by Coldwell Banker Realty
Welcome home to contemporary living in Tarrytown, where lush meandering paths and wooded surroundings create a retreat-like setting just moments from downtown.
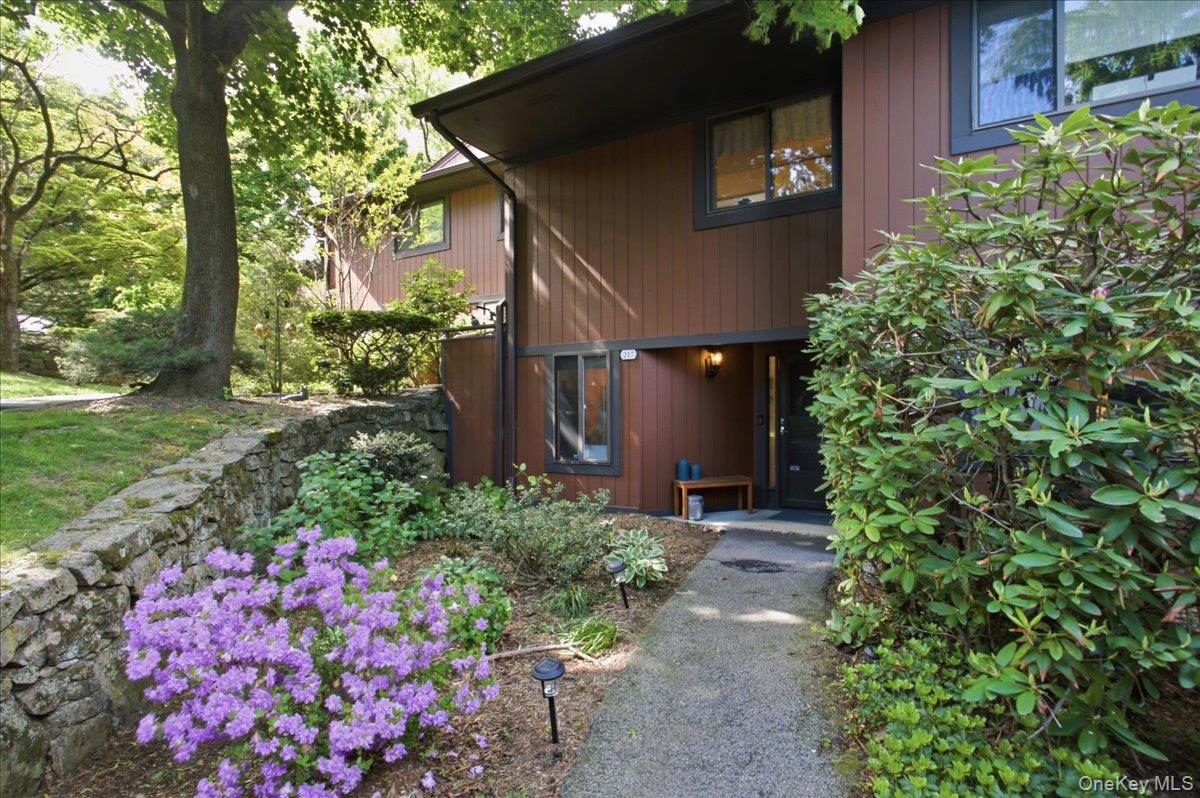
$675,000 | 217 Martling Avenue, Greenburgh, NY 10591 | 2 Bed, 2 Bath | Listing by Compass Greater NY, LLC
Community View
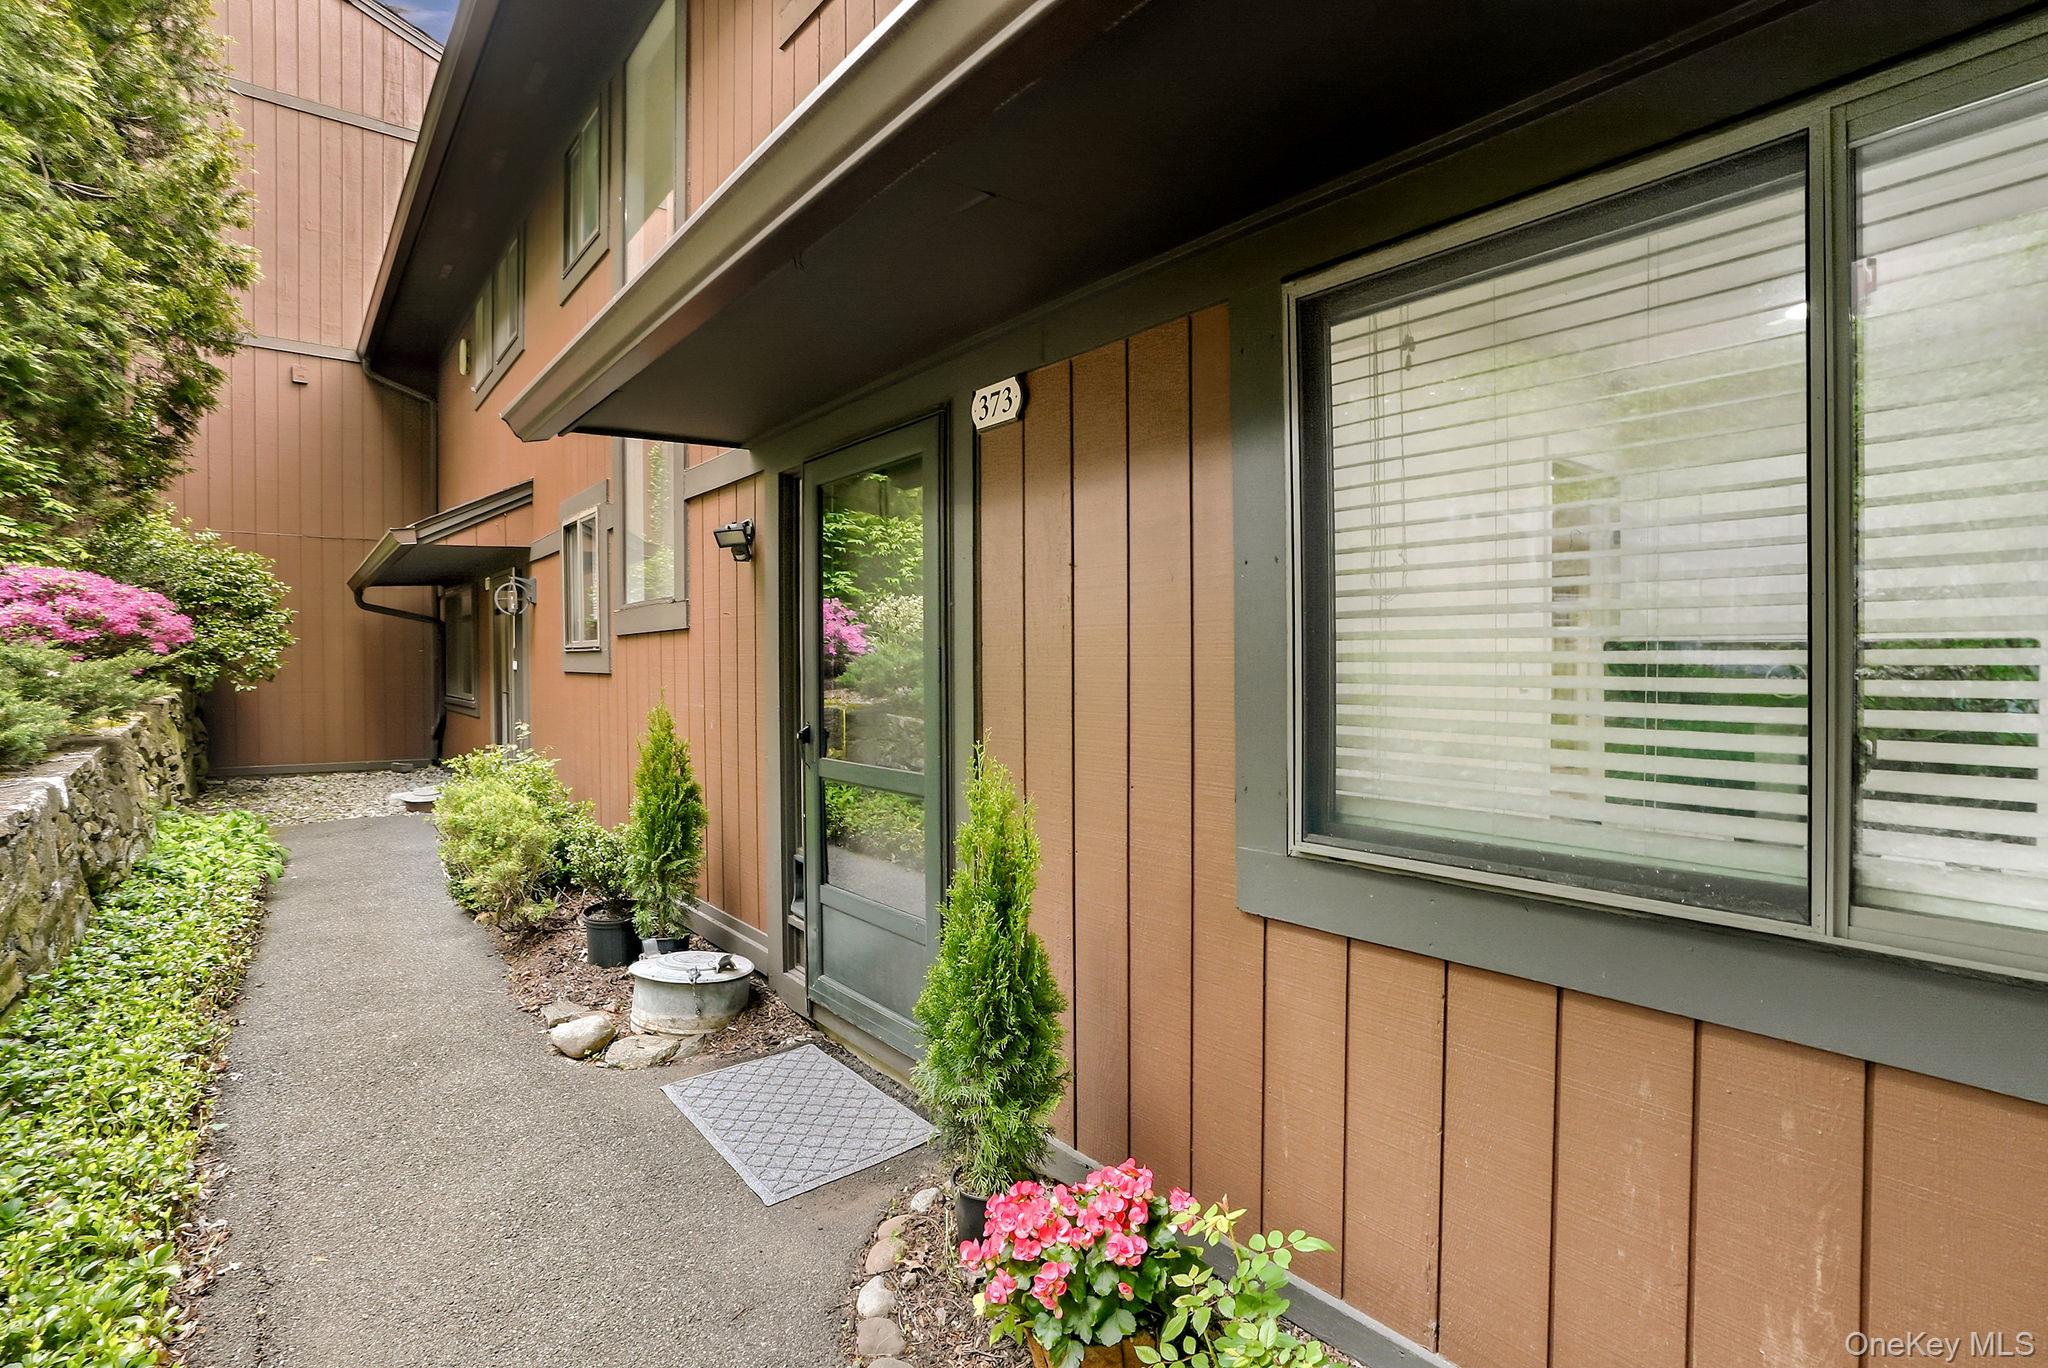
$699,900 | 373 Martling Avenue, Greenburgh, NY 10591 | 2 Bed, 3 Bath | Listing by Howard Hanna Rand Realty
Community View
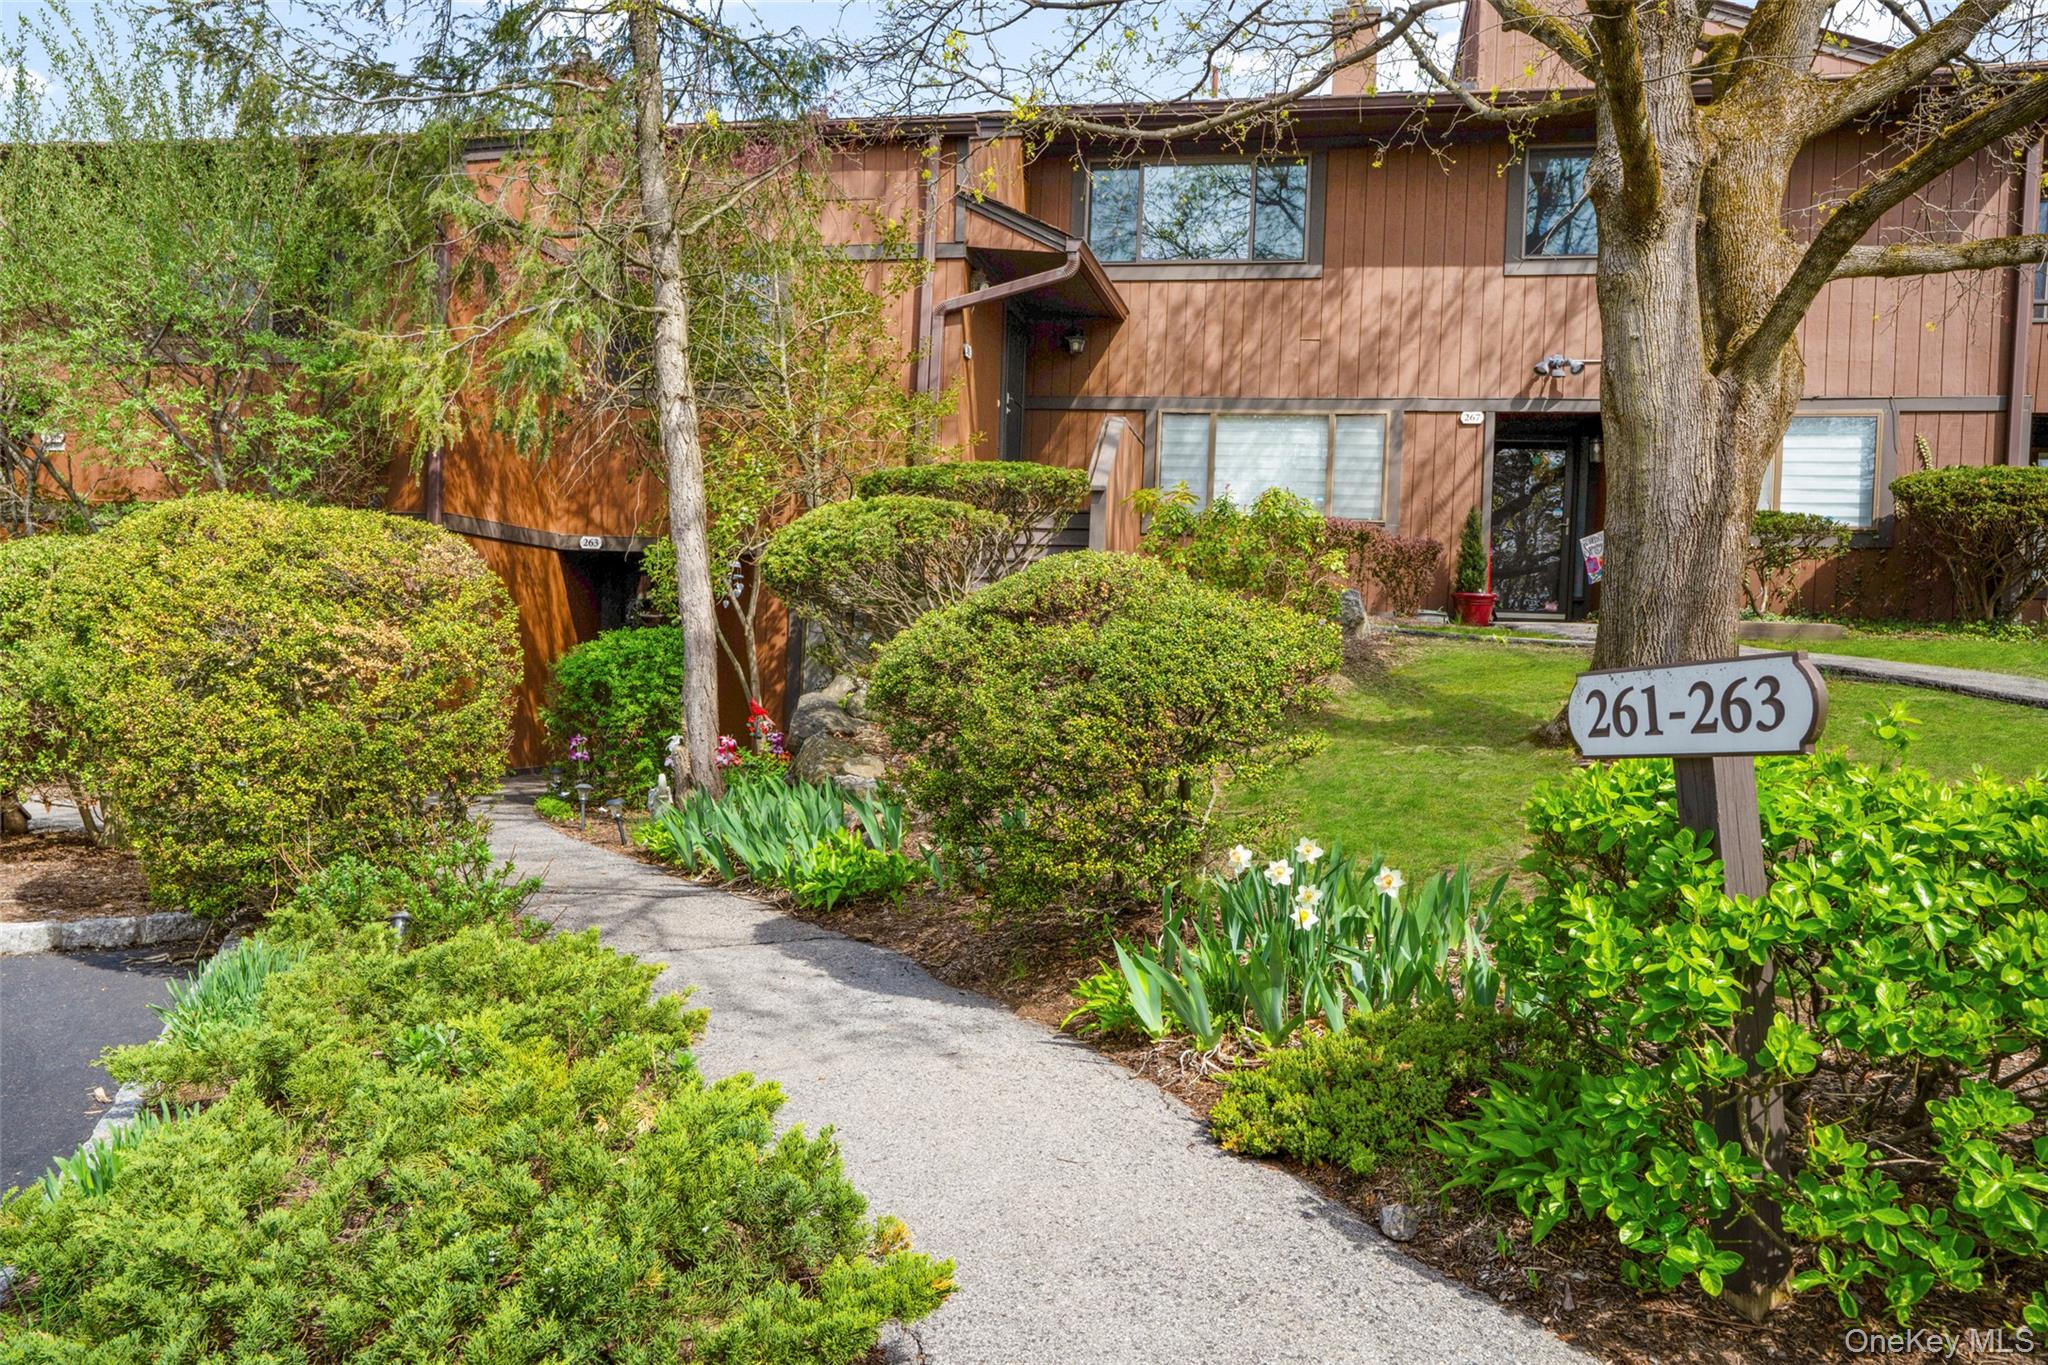
$699,000 | 267 Martling Avenue, Greenburgh, NY 10591 | 2 Bed, 2 Bath | Listing by Keller Williams NY Realty
First floor unit with no steps
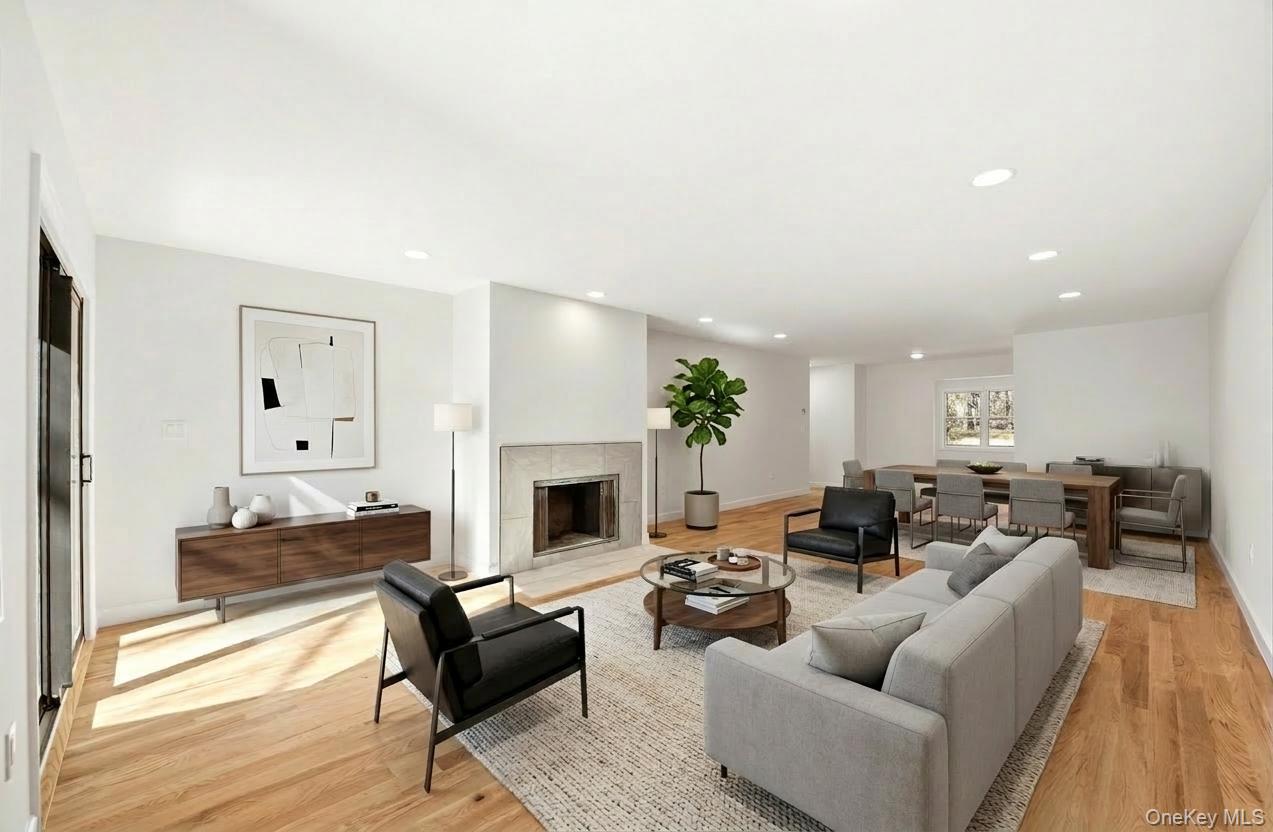
$625,000 | 263 Martling Avenue, Greenburgh, NY 10591 | 1 Bed, 2 Bath | Listing by Julia B Fee Sothebys Int. Rlty
Virtually Staged
$675,000 | 227 Martling Avenue, Greenburgh, NY 10591 | 2 Bed, 2 Bath | Listing by Howard Hanna Rand Realty
Community View
$595,000 | 383 Martling Avenue, Greenburgh, NY 10591 | 2 Bed, 2 Bath | Listing by eXp Realty
Community View
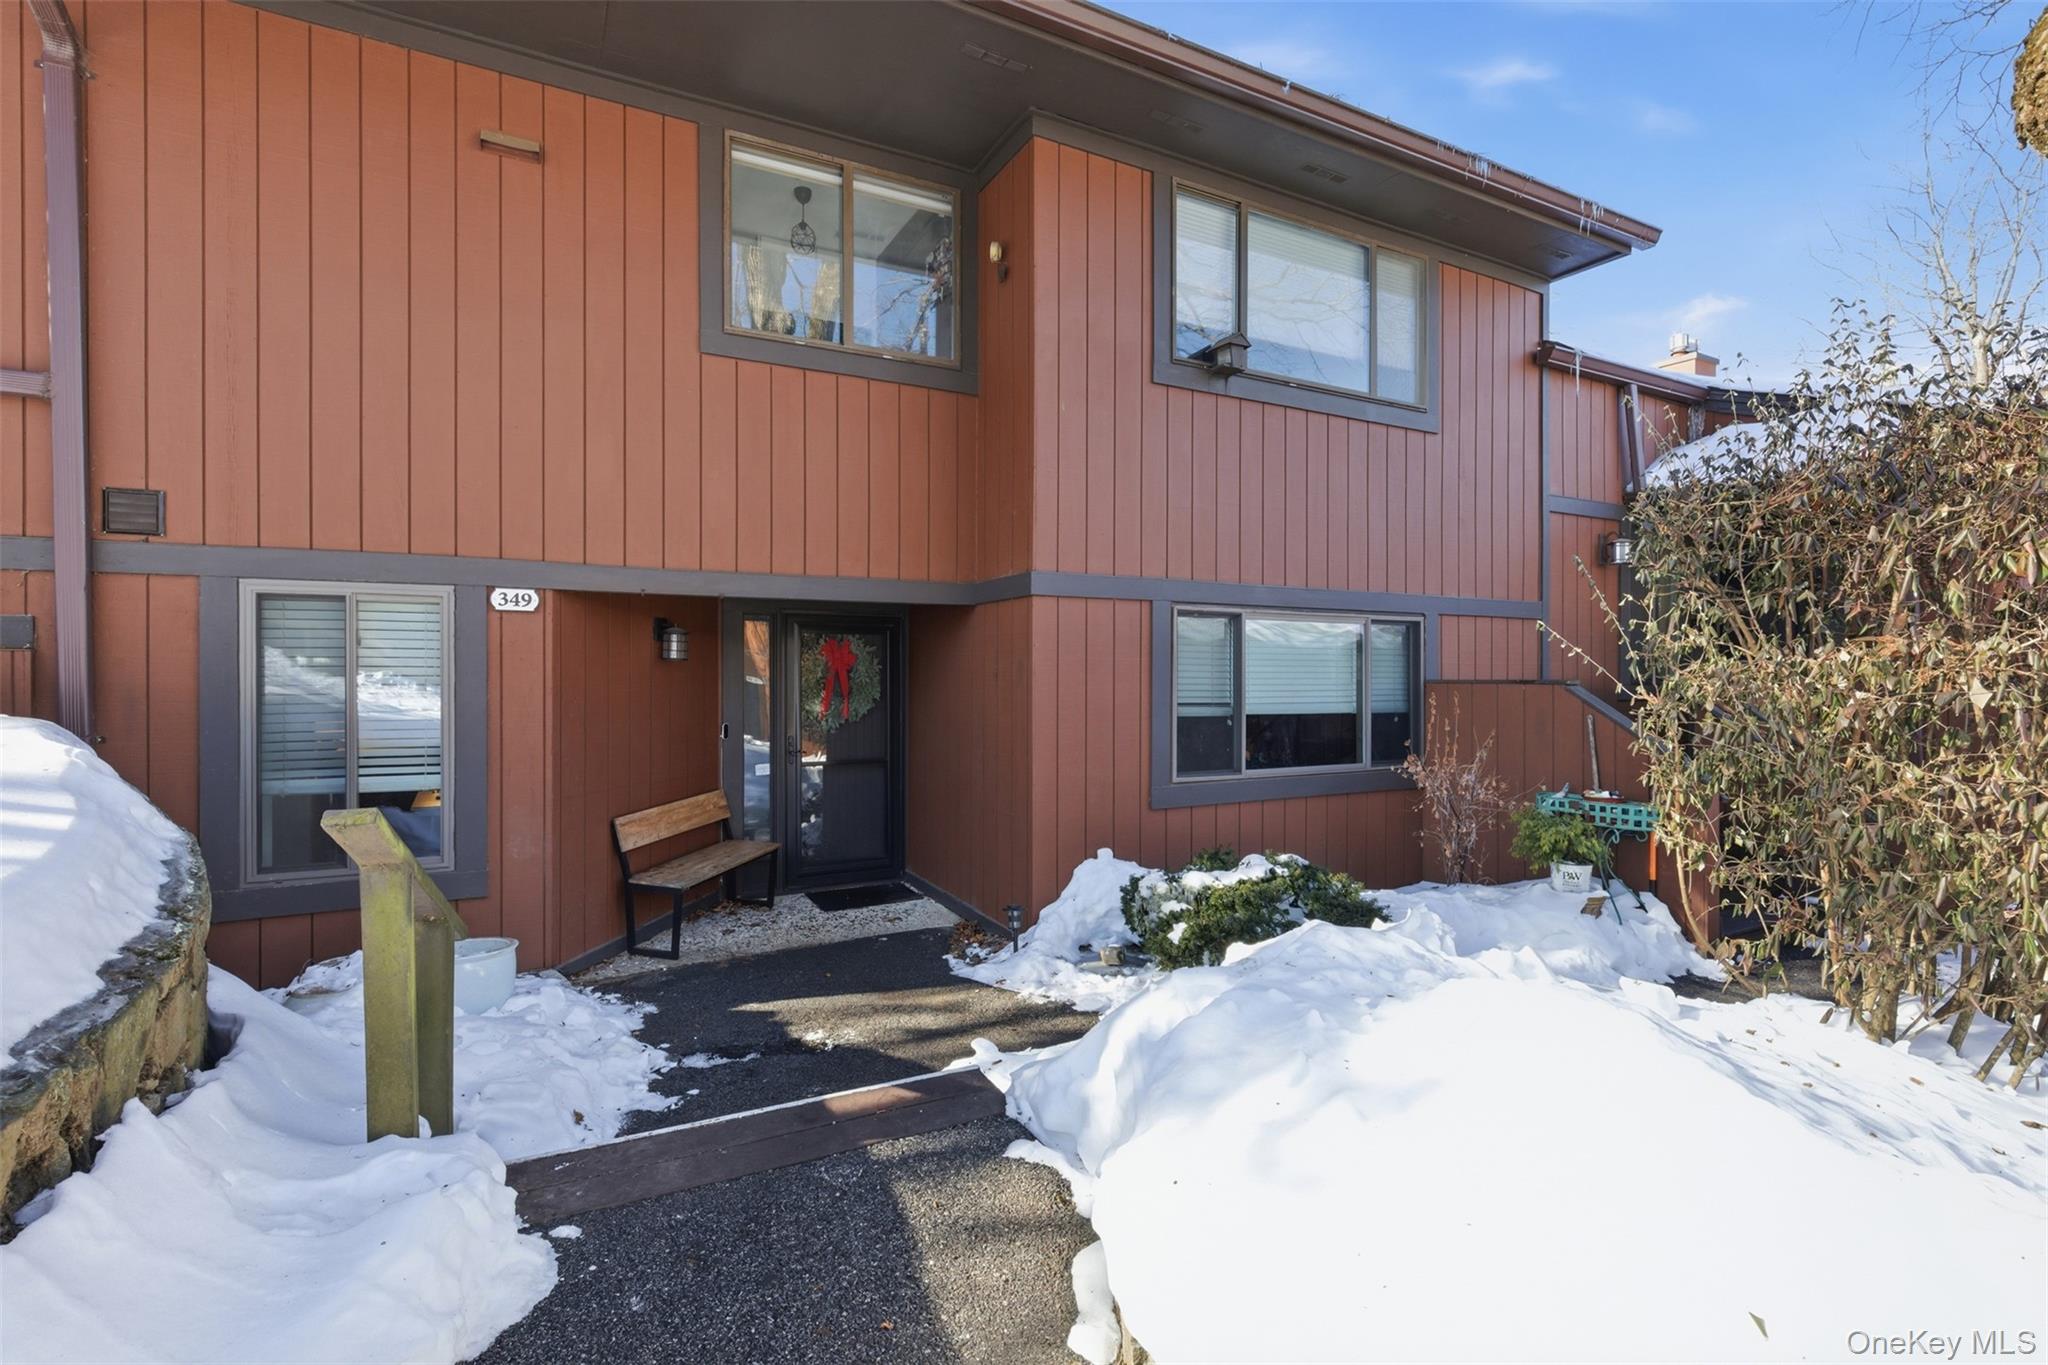
$675,000 | 349 Martling Avenue, Greenburgh, NY 10591 | 2 Bed, 2 Bath | Listing by Howard Hanna Rand Realty
Welcome to 497 Martling!
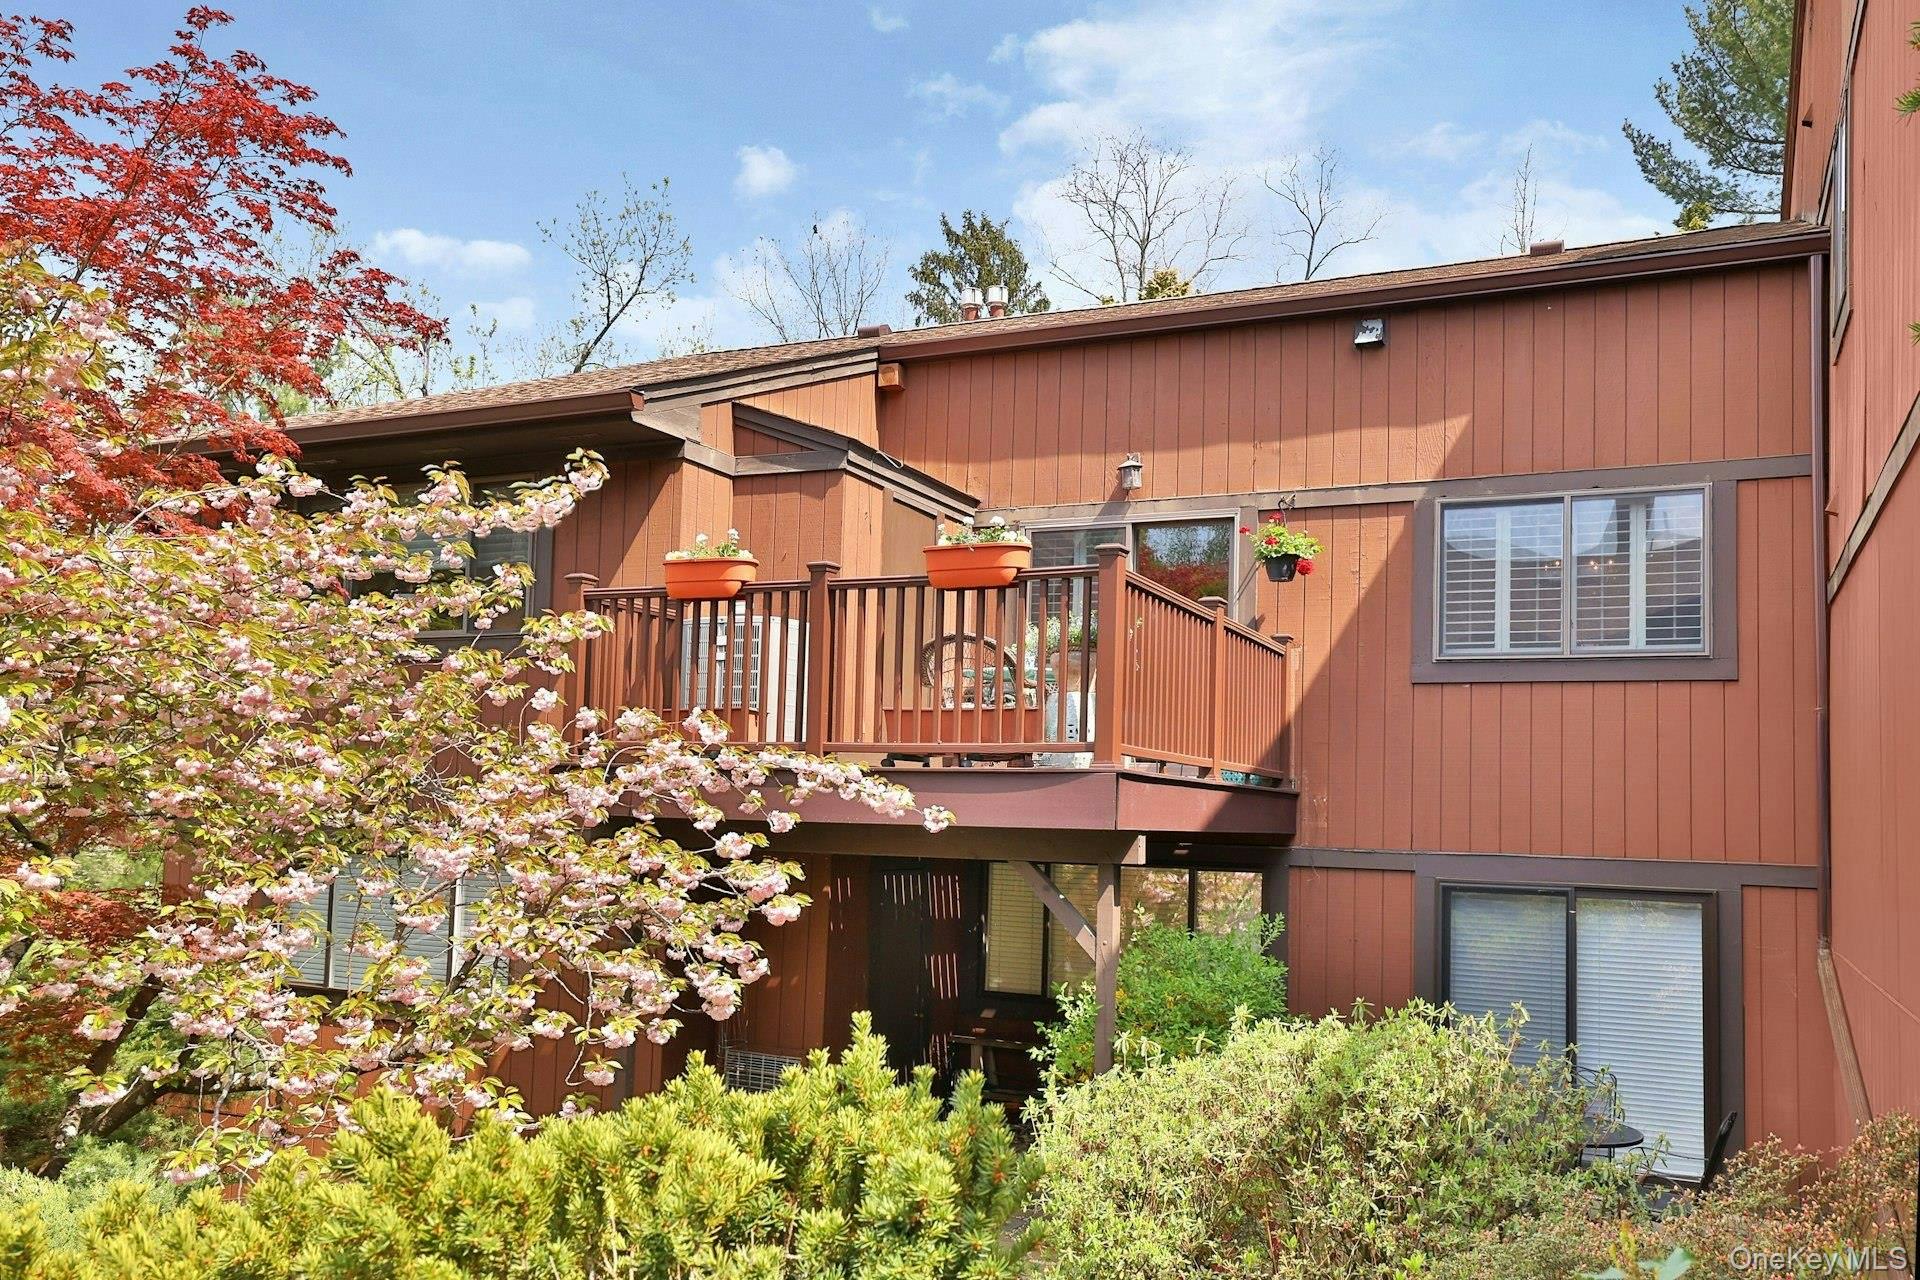
$650,000 | 497 Martling Avenue, Greenburgh, NY 10591 | 2 Bed, 2 Bath | Listing by William Raveis Real Estate
View of home's exterior featuring a balcony and view of wooded area
$4,200 | Undisclosed Address, Greenburgh, NY 10591 | 2 Bed, 2 Bath | Listing by HomeSmart Homes & Estates
Top floor single-level end unit with West facing deck overlooking the cherry tree
$695,000 | 499 Martling Avenue, Greenburgh, NY 10591 | 2 Bed, 2 Bath | Listing by Coldwell Banker Realty
View of home's exterior
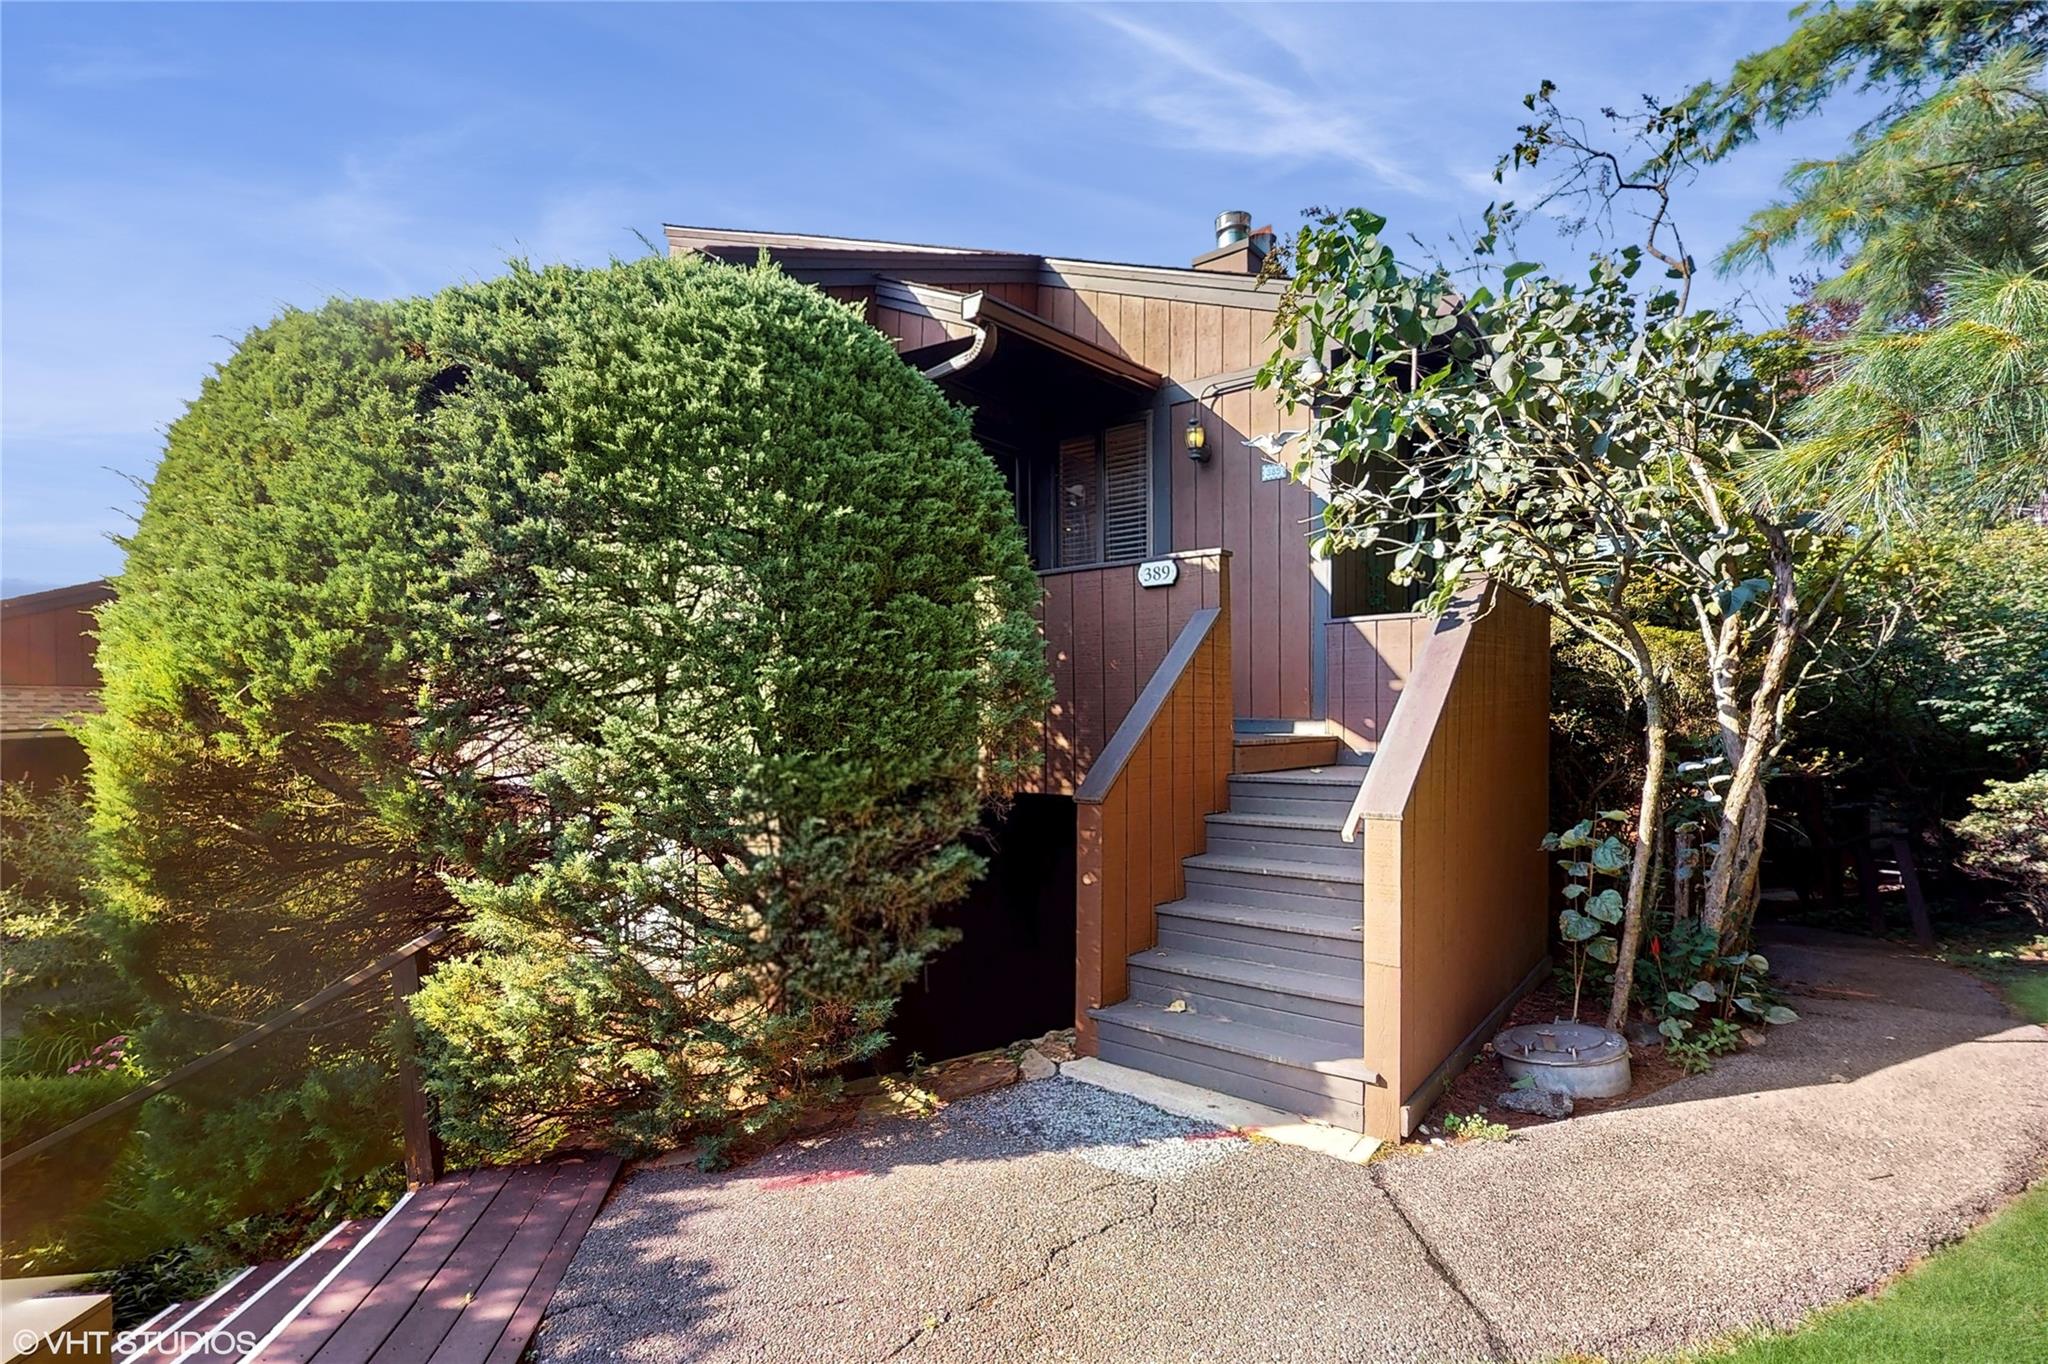
$649,000 | 389 Martling Avenue, Greenburgh, NY 10591 | 2 Bed, 2 Bath | Listing by eXp Realty
Community View
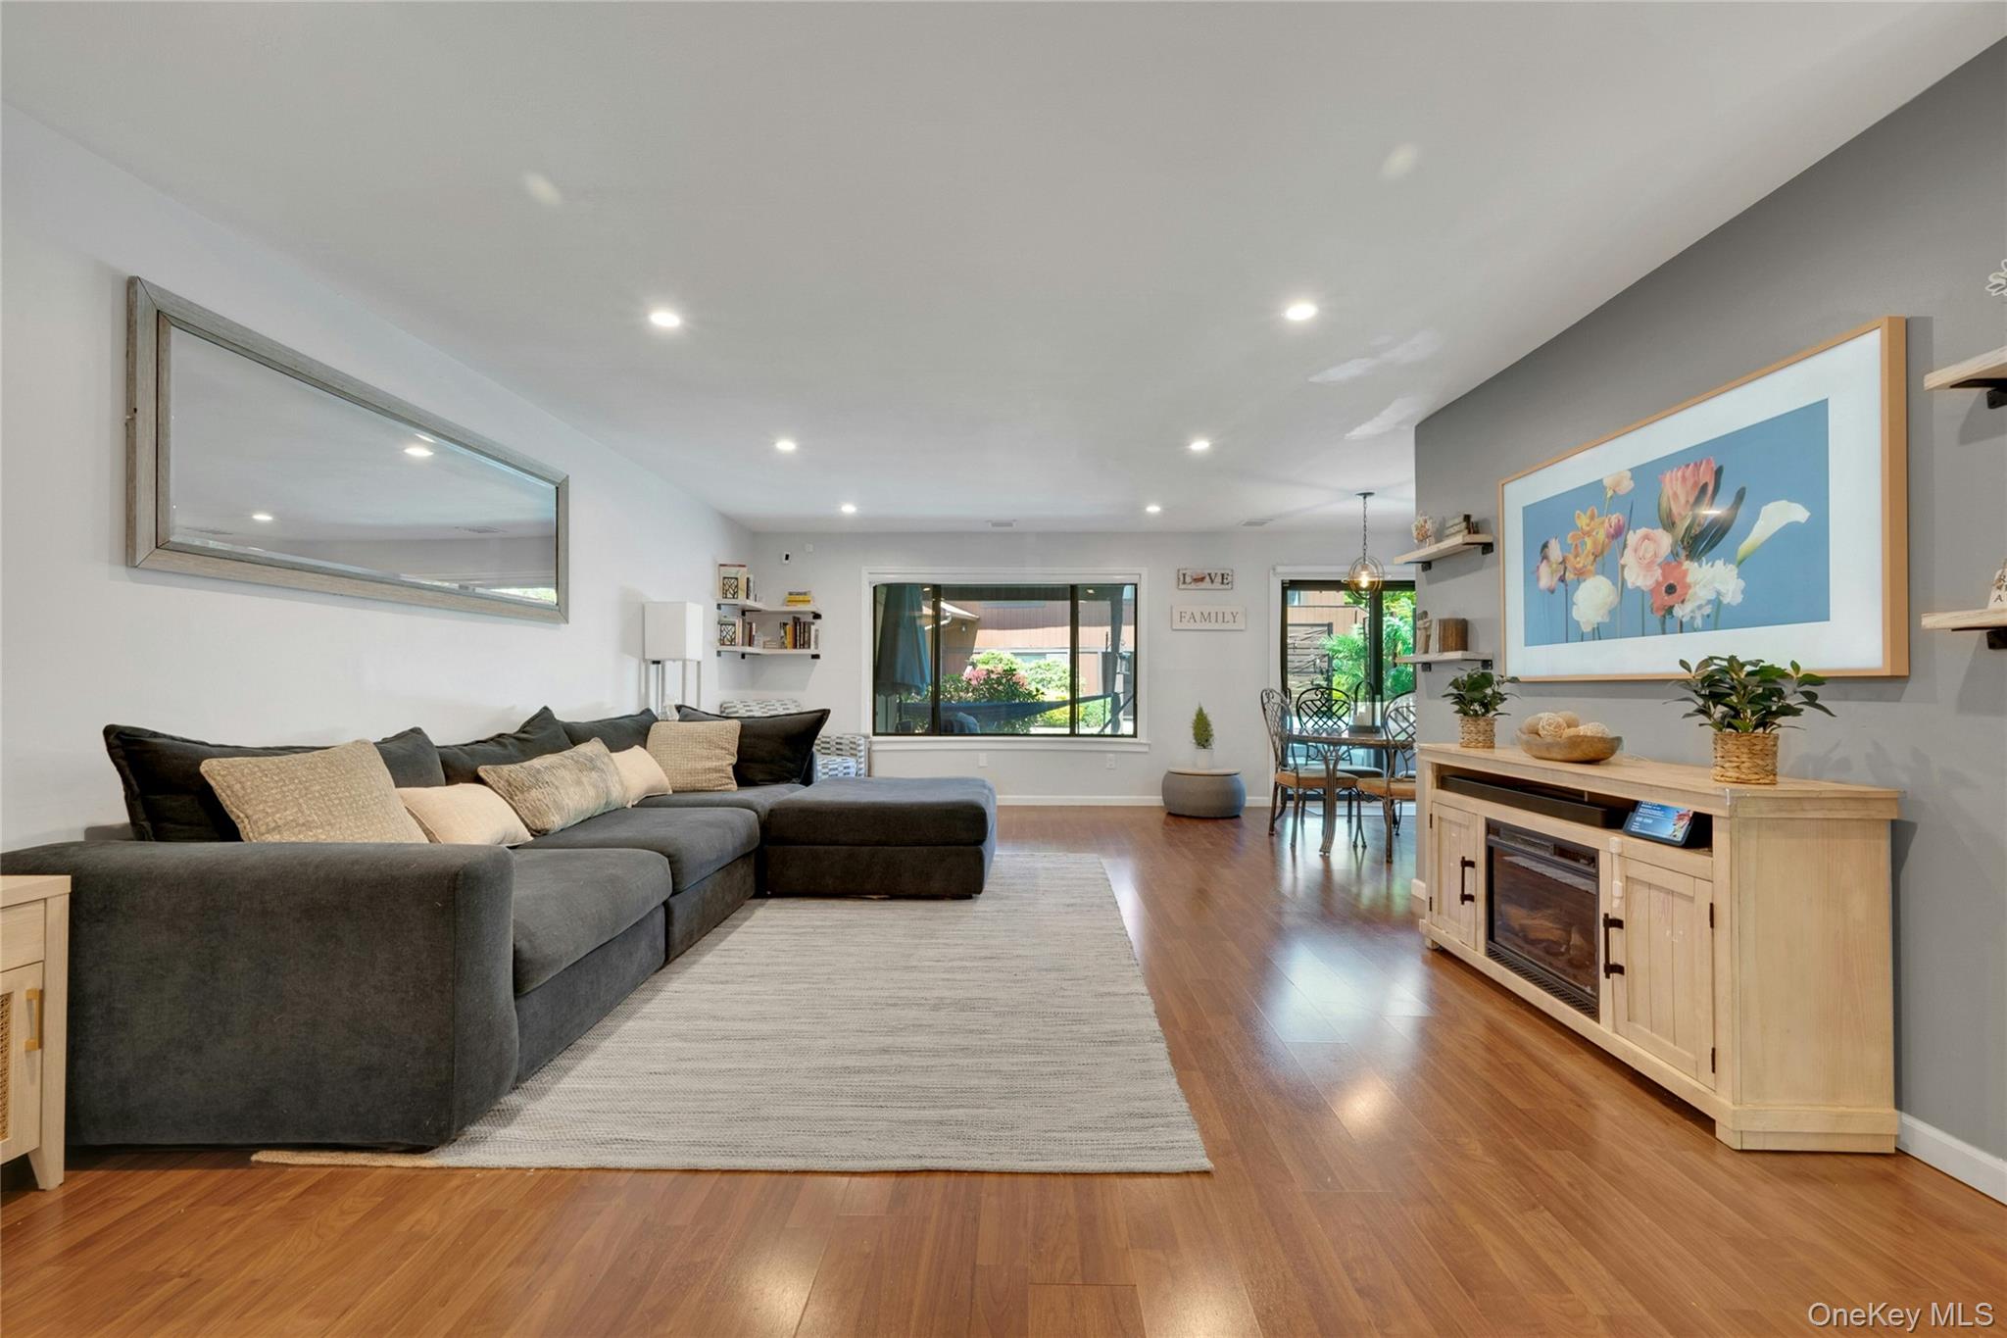
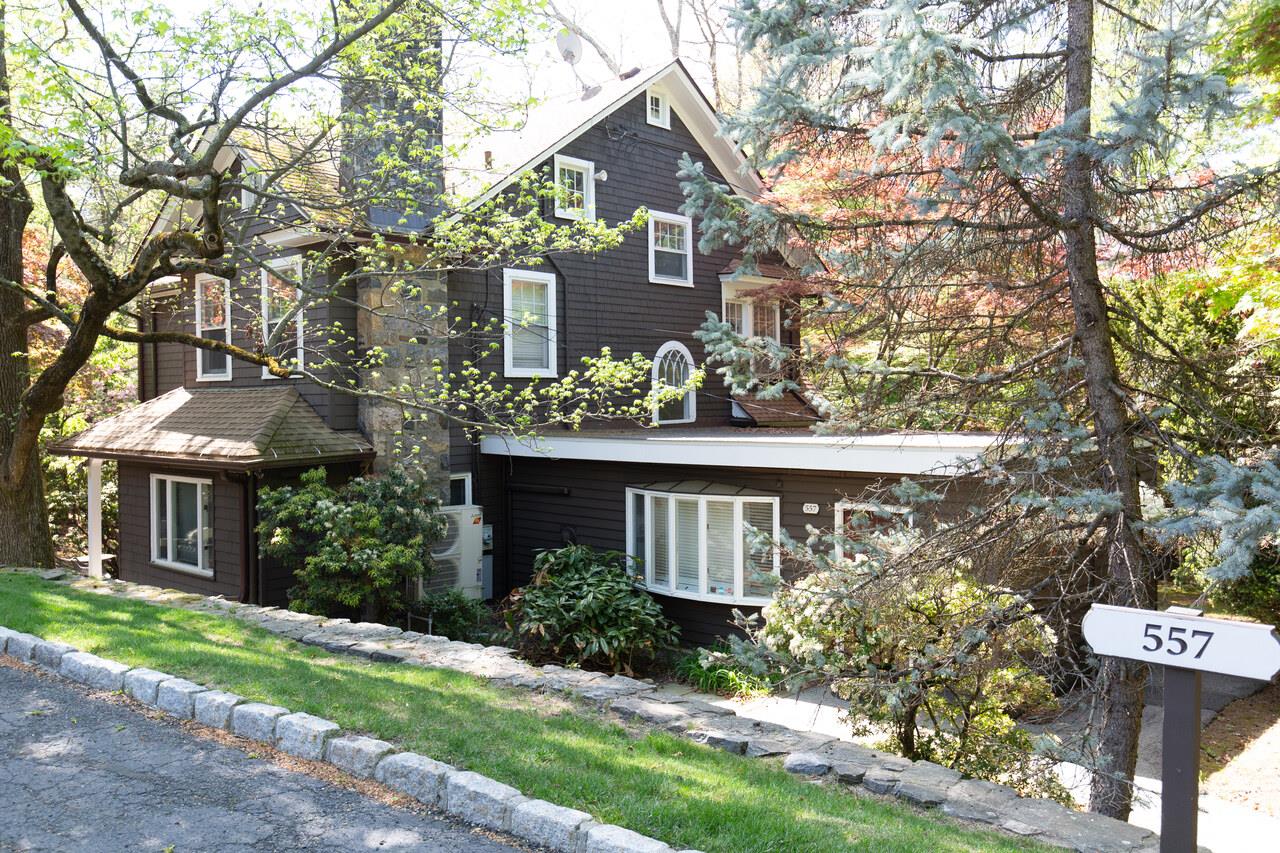
$7,000 | 557 Martling, Greenburgh, NY 10591 | 3 Bed, 4 Bath | Listing by Compass Greater NY, LLC
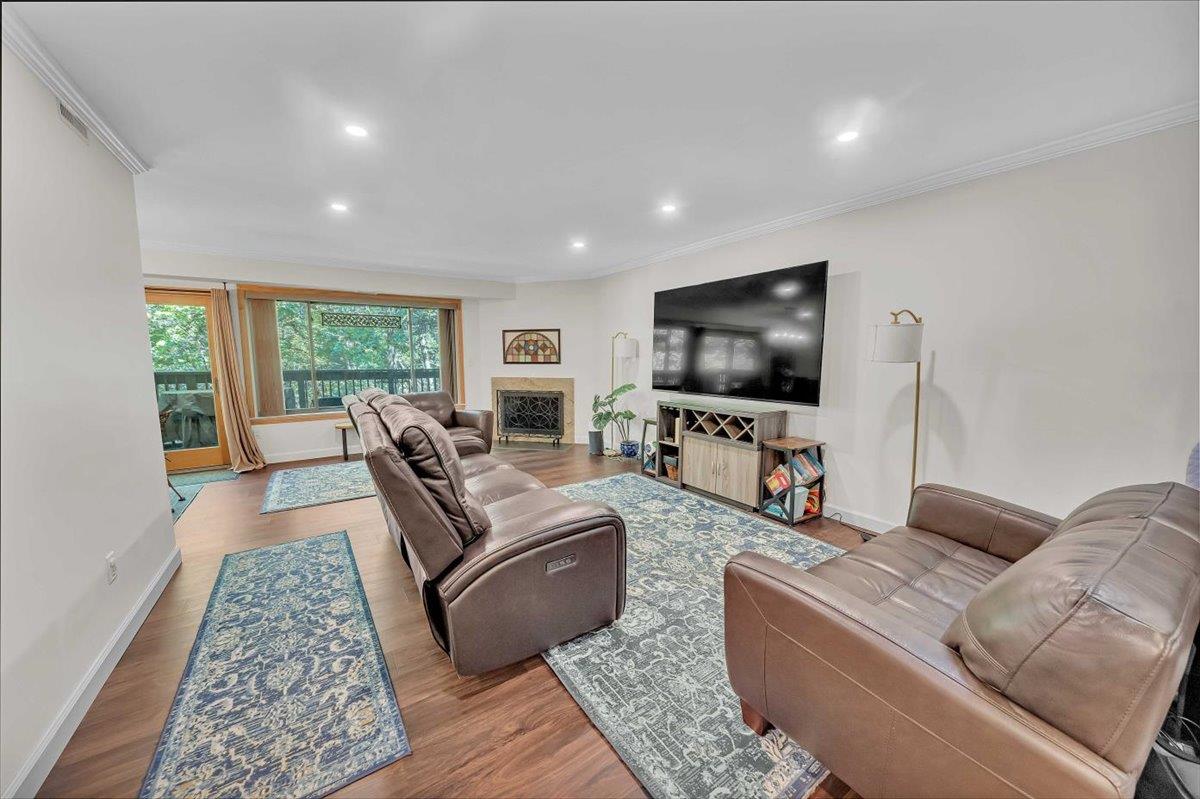
Living room with vinyl finished floors, ornamental molding, recessed lighting, baseboards, and a fireplace
$5,000 | 375 Martling Avenue, Greenburgh, NY 10591 | 2 Bed, 3 Bath | Listing by Keller Williams Realty Group
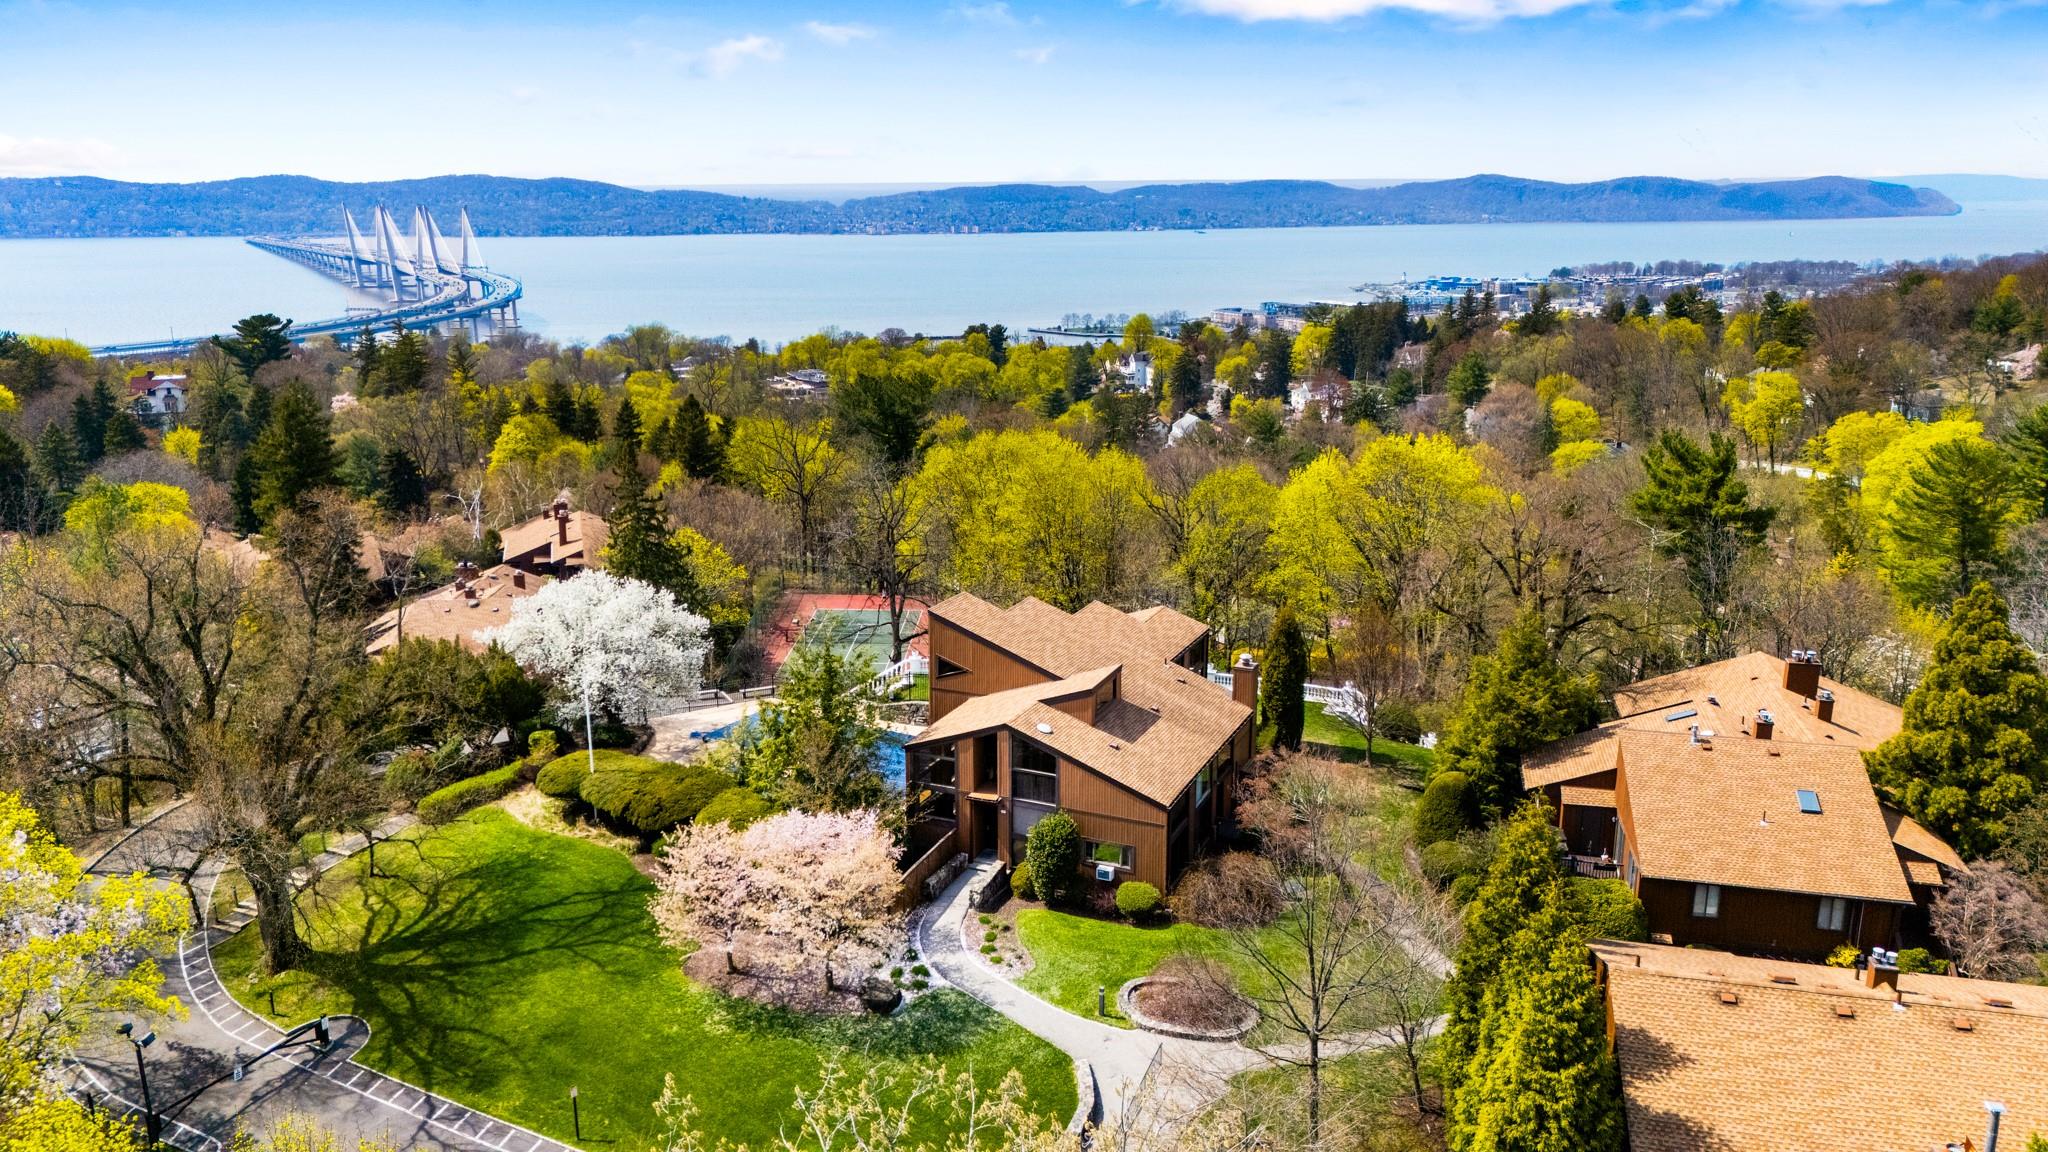
Aerial view with a water and mountain view
$750,000 | 367 Martling Avenue, Greenburgh, NY 10591 | 3 Bed, 3 Bath | Listing by Compass Greater NY, LLC
View of snow covered property
$575,000 | 405 Martling Avenue, Greenburgh, NY 10591 | 2 Bed, 2 Bath | Listing by Clarke Realty & Associates LLC
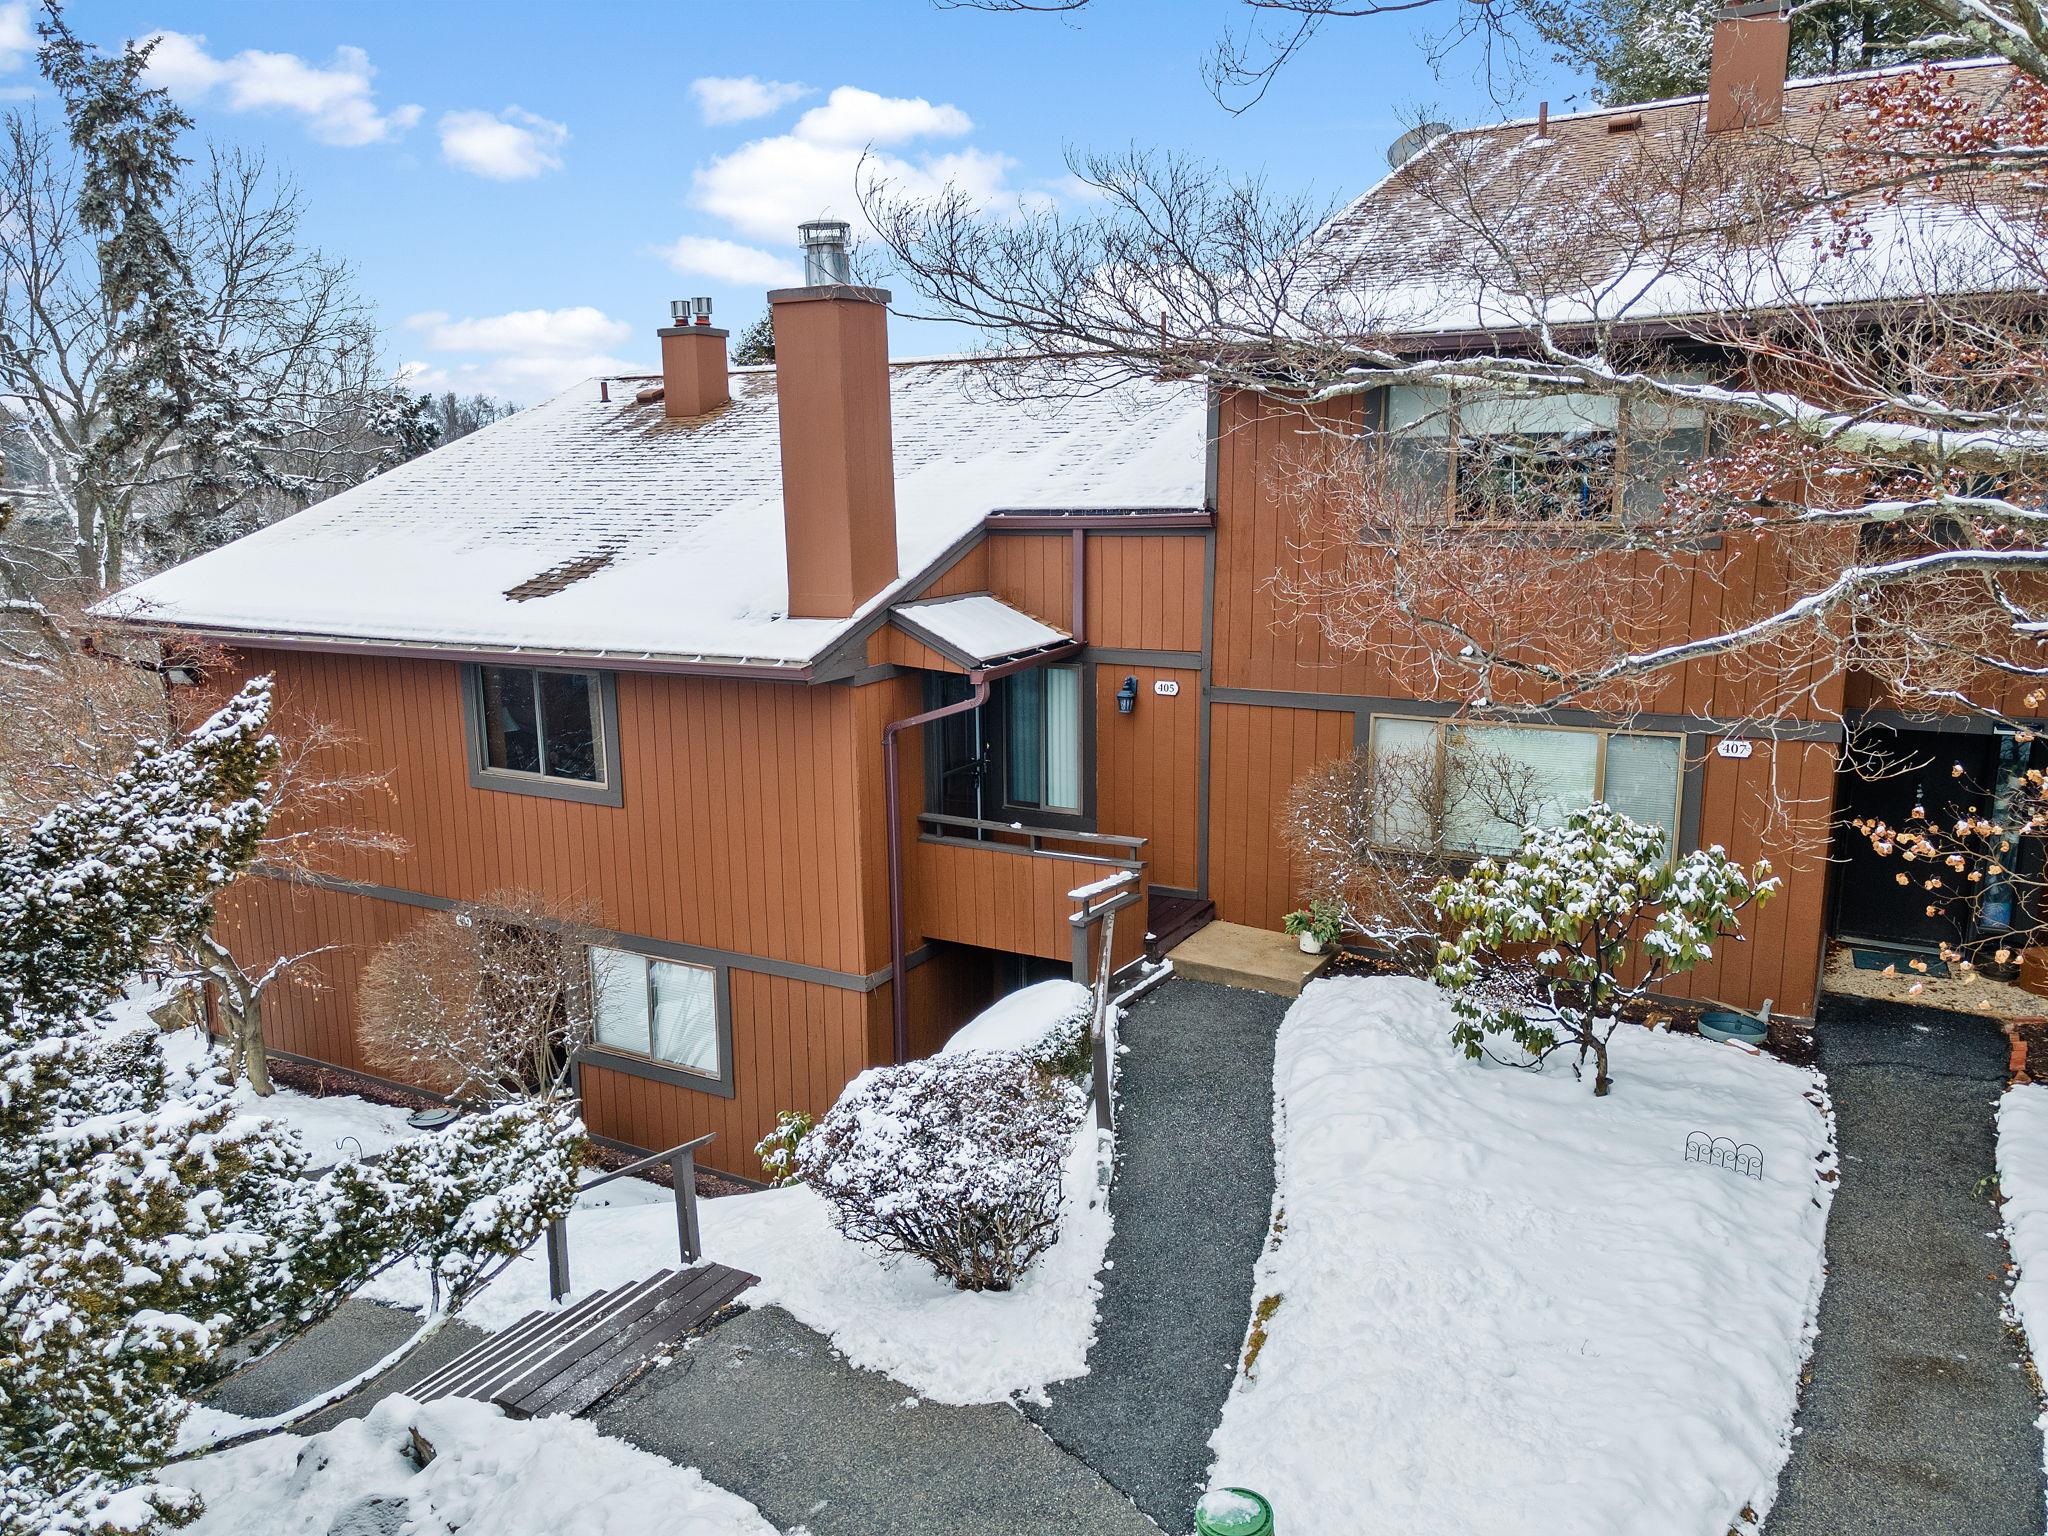
View of snow covered property
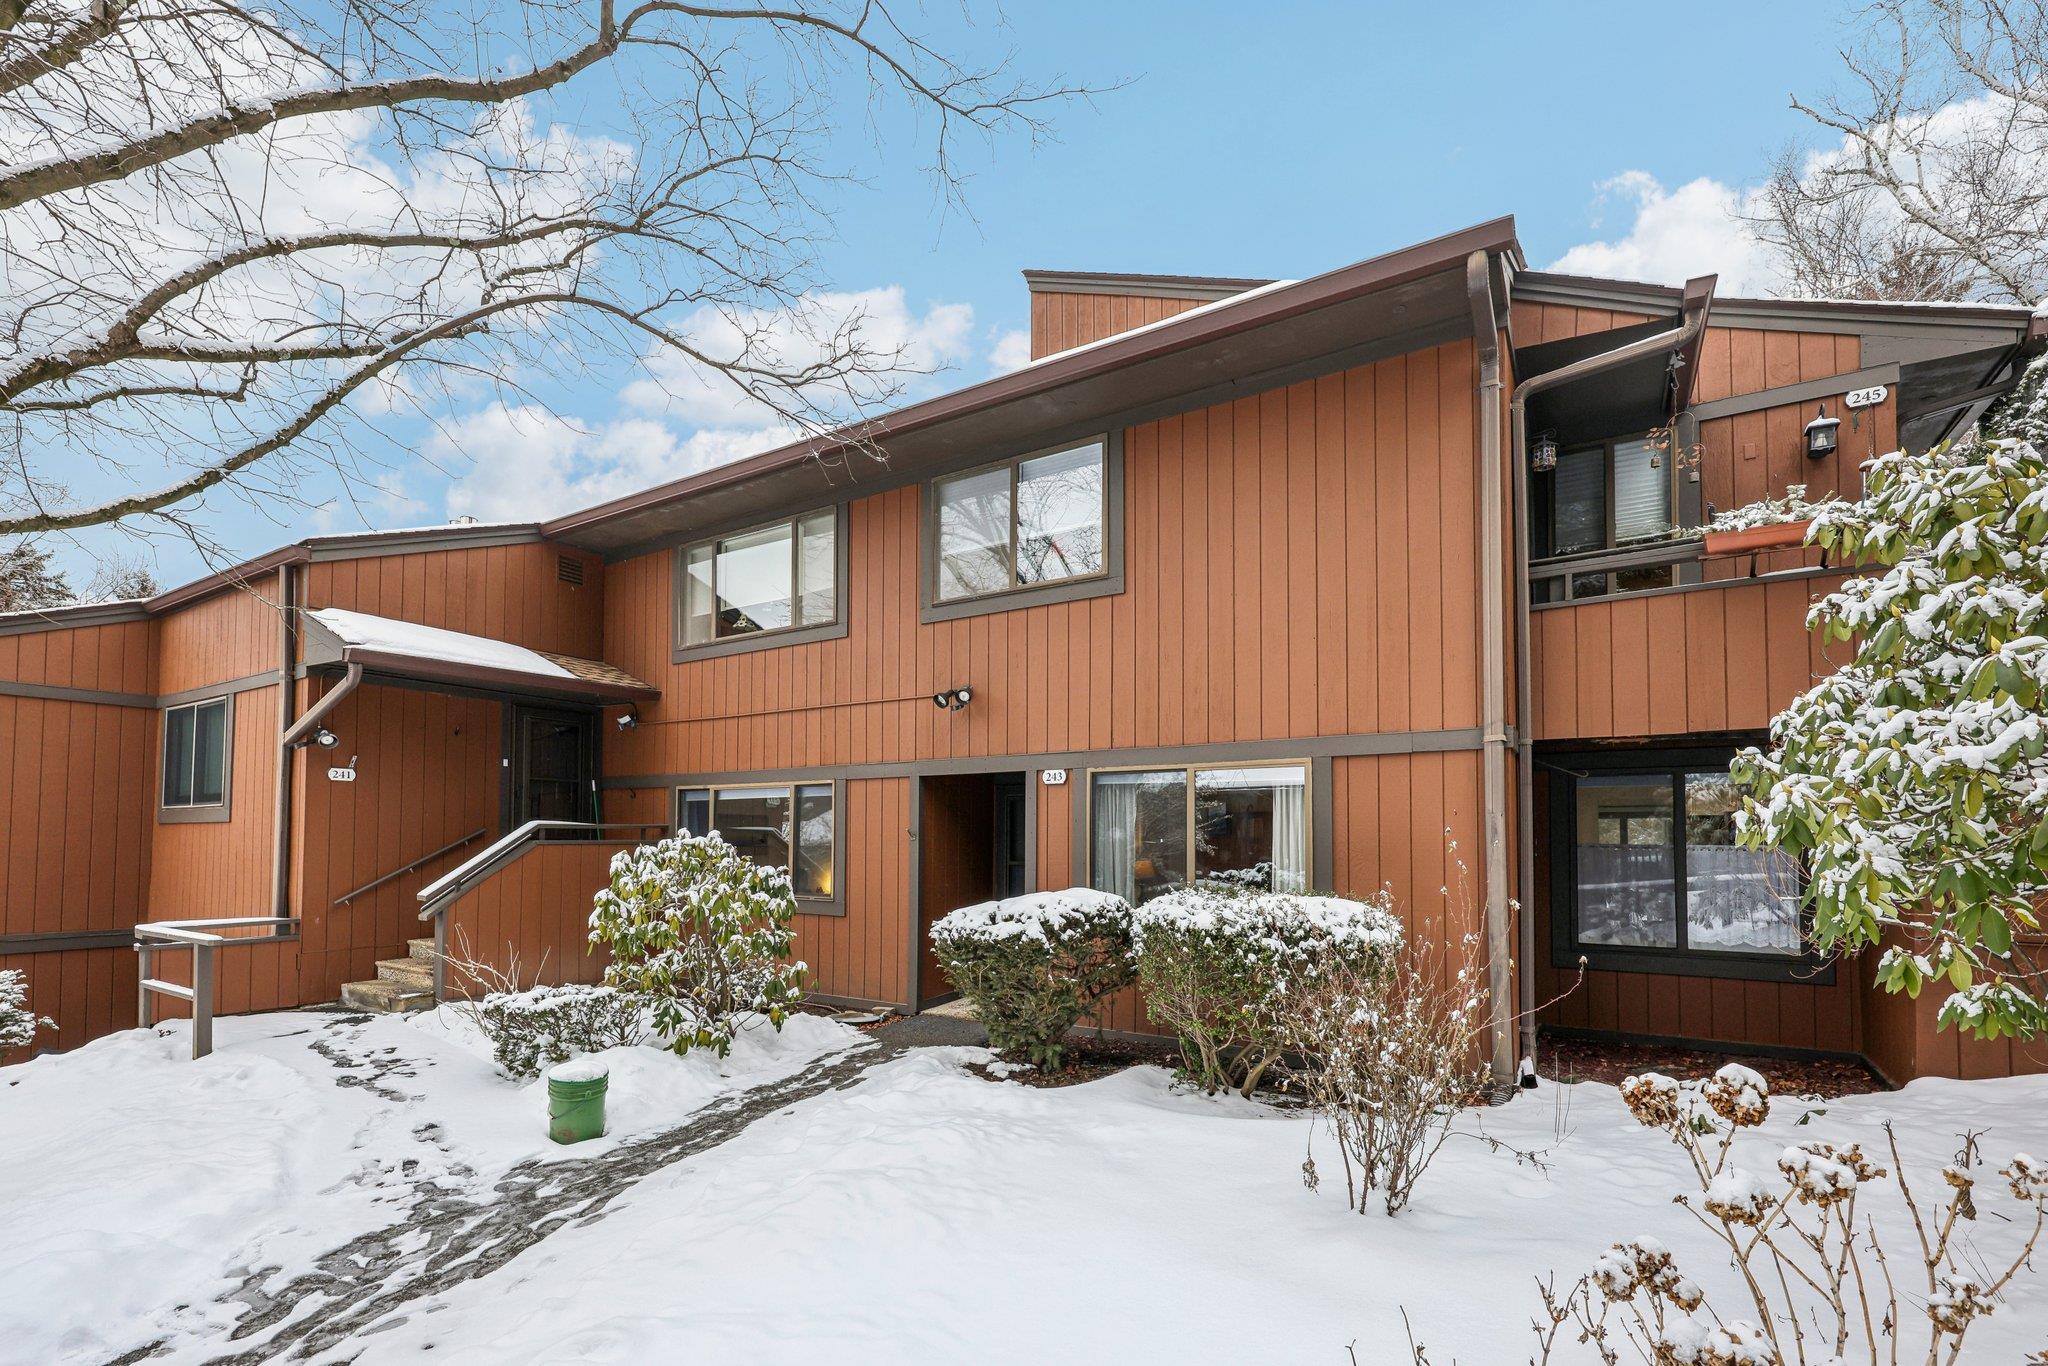
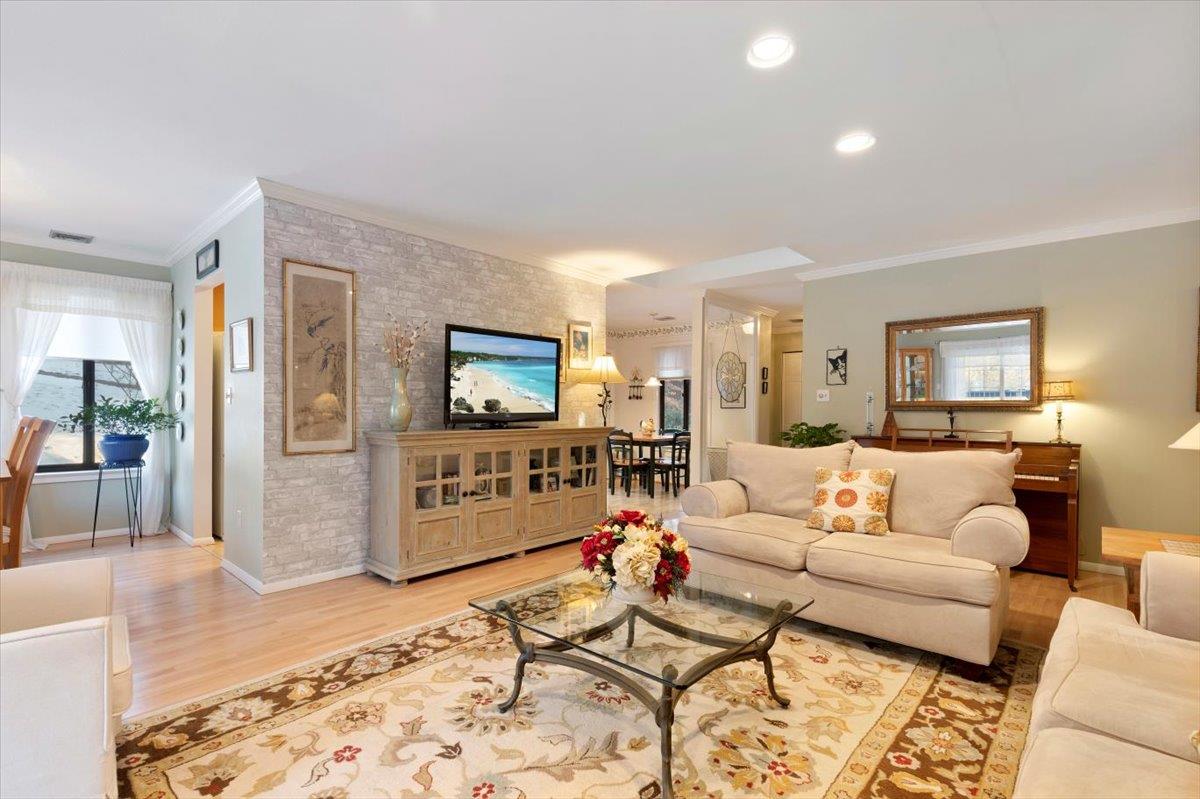
$649,000 | 243 Martling Avenue, Greenburgh, NY 10591 | 2 Bed, 2 Bath | Listing by Christie's Int. Real Estate
Living room with crown molding and light wood-style flooring
$675,000 | 245 Martling Avenue Unit 245, Greenburgh, NY 10591 | 2 Bed, 2 Bath | Listing by Corcoran Legends Realty
View of front facade
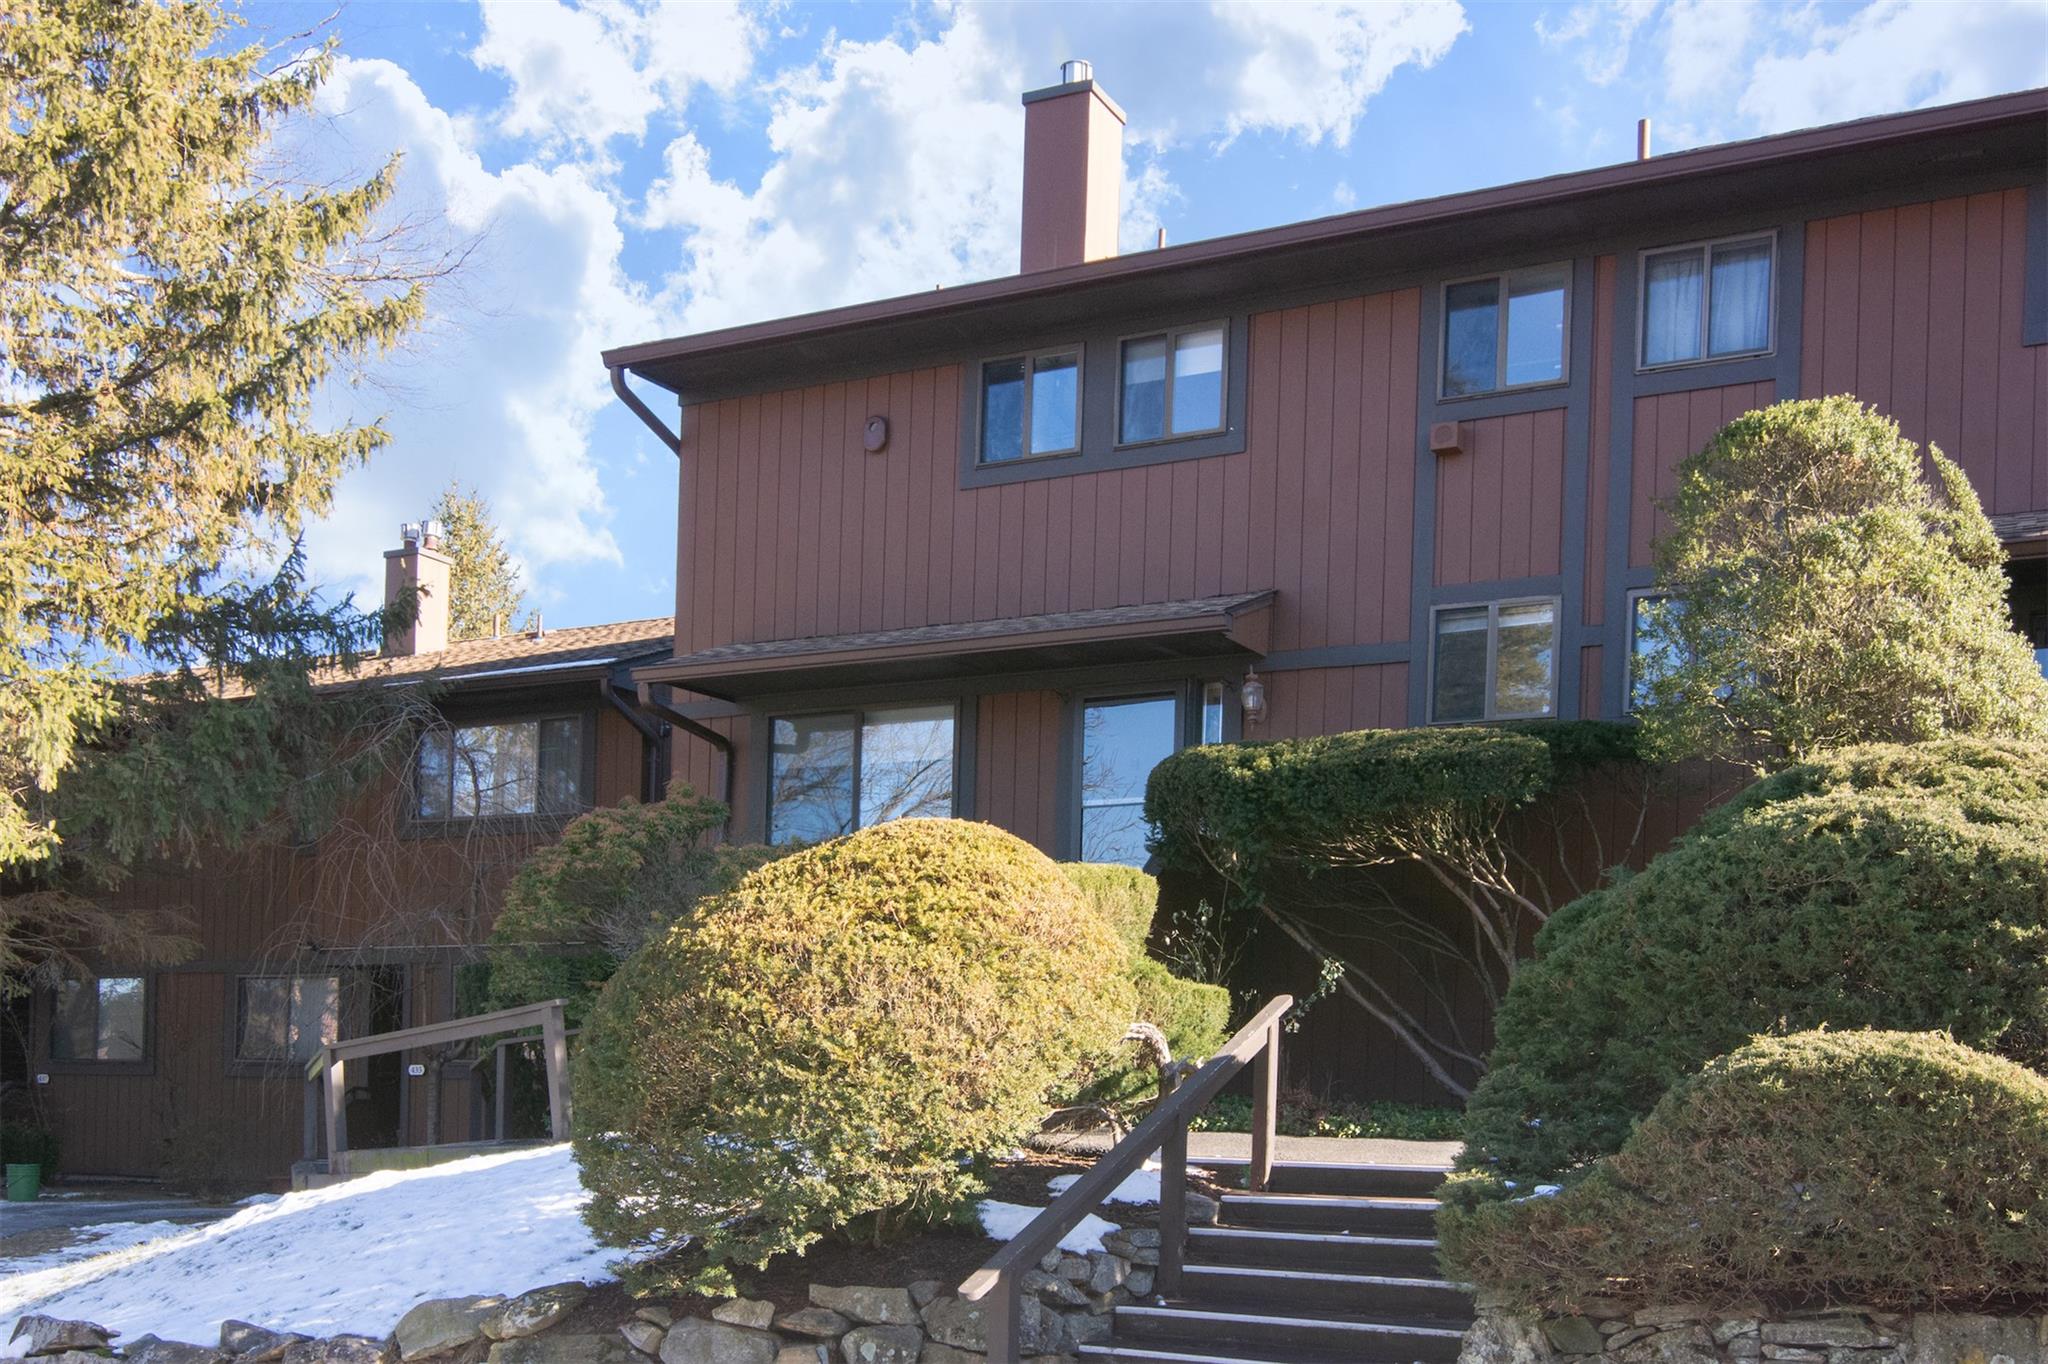
$685,000 | 433 Martling Avenue Unit 433, Greenburgh, NY 10591 | 2 Bed, 3 Bath | Listing by Julia B Fee Sothebys Int. Rlty
Community View
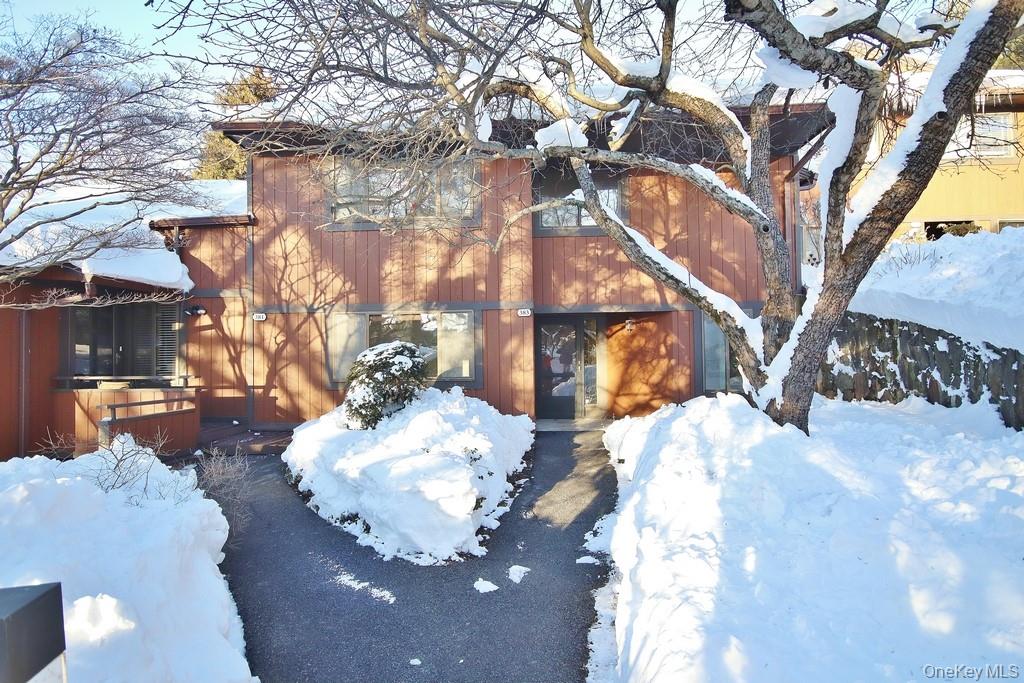
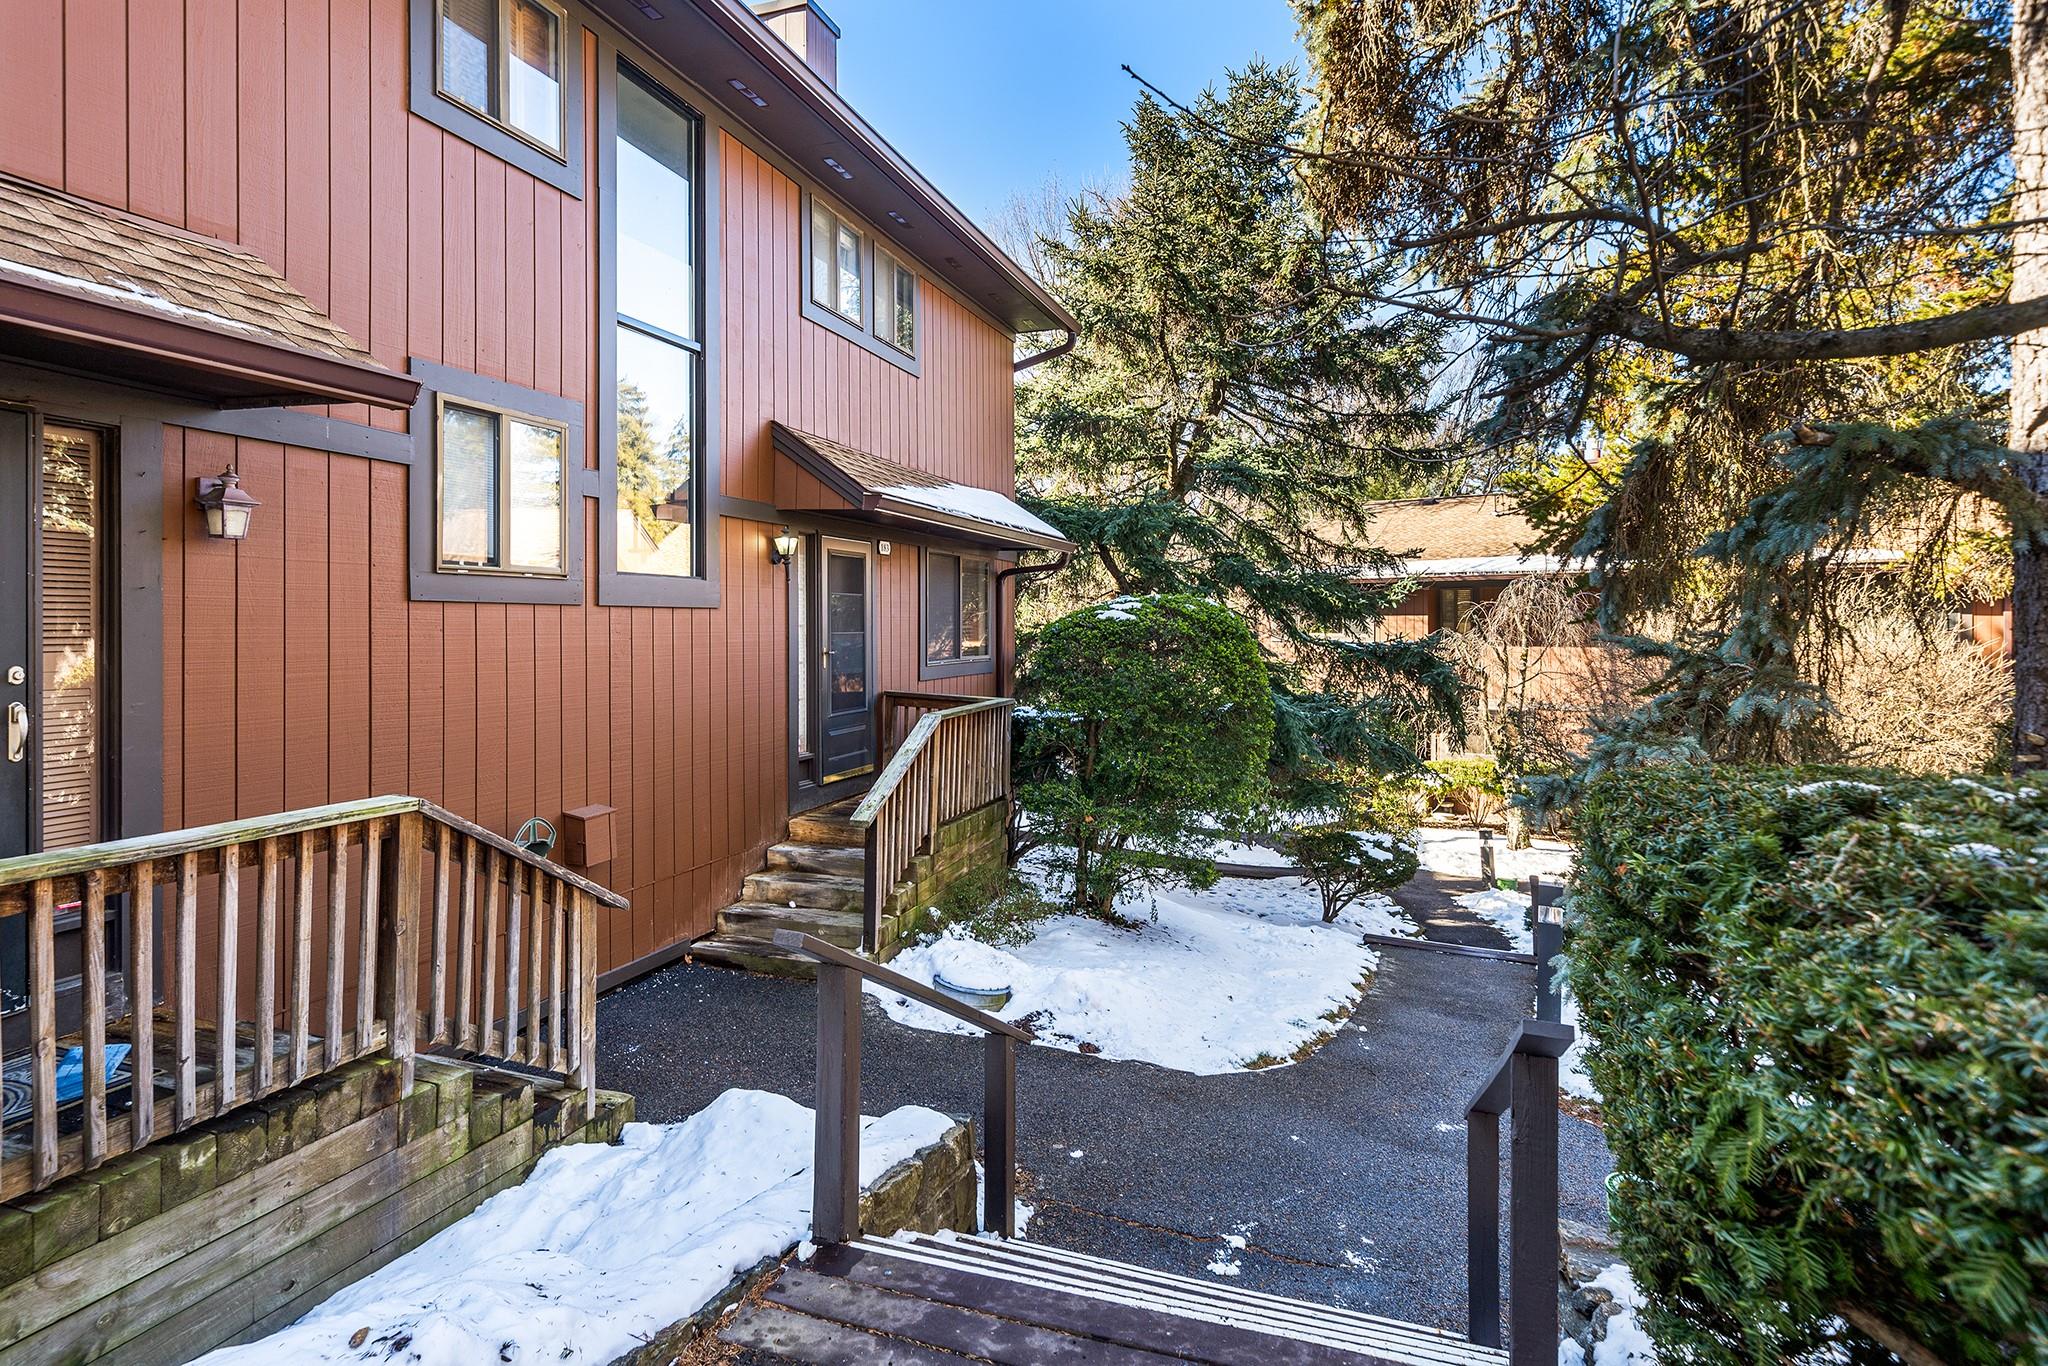
$649,000 | 183 Martling Avenue, Greenburgh, NY 10591 | 2 Bed, 3 Bath | Listing by Redfin Real Estate

Edgemont Community

301 Martling Avenue, Tarrytown, NY 10591 | Westchester, NY county

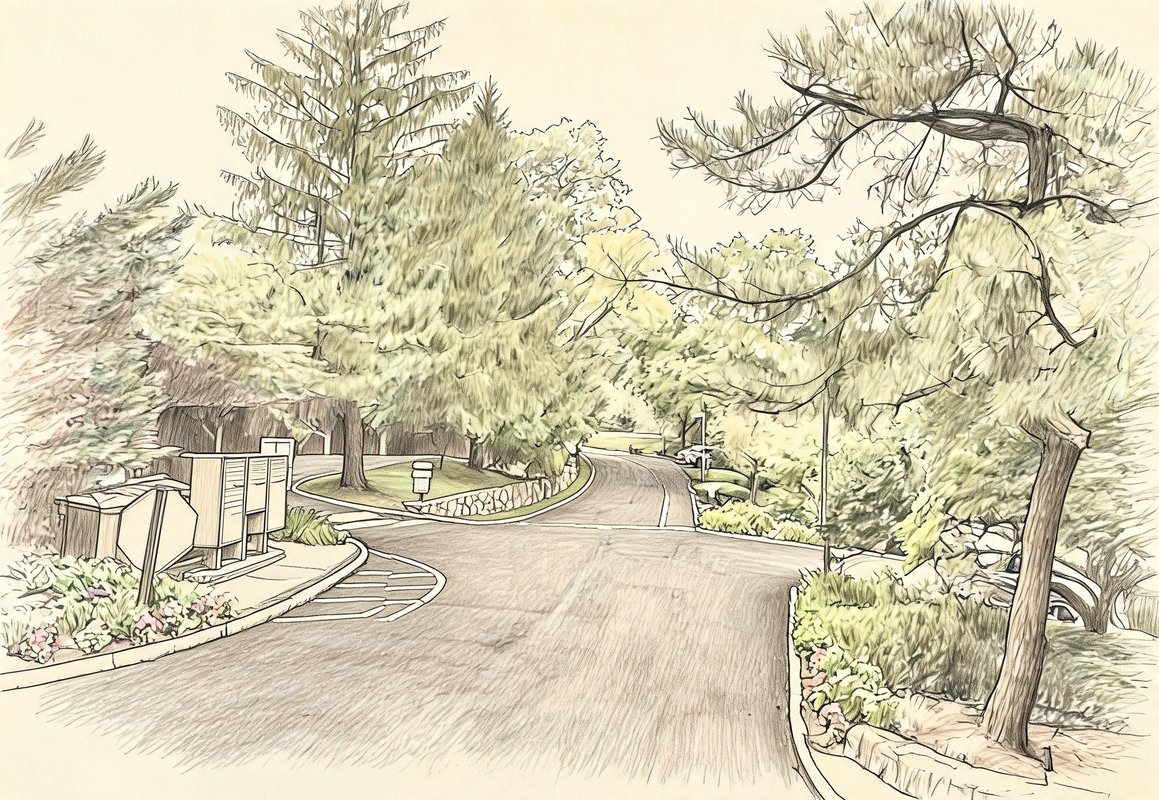
The Edgemont complex in Tarrytown offers a unique blend of small-town charm and modern convenience. The architecture features bright and generously sized condominiums, with thoughtfully designed floor plans that include spacious living rooms, eat-in kitchens, and private back decks ideal for entertaining. Some units boast beautifully renovated interiors, complete with white oak floors, recessed lighting, and generous storage, creating a warm and modern feel.

Located in the vibrant Village of Tarrytown, residents are surrounded by the perfect blend of Hudson River beauty, dining options along Main Street, boutique shopping, and cultural attractions. The Tarrytown Music Hall and the scenic trails and riverfront views at Pierson Park are just a few of the local gems waiting to be explored. For those interested in history, the iconic Lyndhurst Mansion is just minutes away, offering year-round events and stunning historic grounds.

The location of the Edgemont complex is particularly advantageous for commuters, with easy access to the Metro-North Railroad for a convenient ride to Manhattan, as well as proximity to major parkways. This makes it an ideal choice for those who need to balance work in the city with the desire for a more relaxed, small-town lifestyle. With its unique blend of style, convenience, and natural beauty, the Edgemont complex is a standout in Westchester’s Rivertowns.

1 to 4 Bedroom Homes
0 Active Listings
189 Total Housing Units
1,677 Average Square Footage

Resident Amenities

family_group Clubhouse
fitness_center Fitness Center
award_star Grounds & Common Area Maintenance
local_parking Parking
pool Pool
award_star Spa
sports_tennis Tennis Court
award_star Walking / Biking Trails

Schedule a visit


Tour for free, no strings attached.

Schedule a visit


Tour for free, no strings attached.


Resident Amenities

expand_less
family_group Clubhouse
fitness_center Fitness Center
award_star Grounds & Common Area Maintenance
local_parking Parking
pool Pool
award_star Spa
sports_tennis Tennis Court
award_star Walking / Biking Trails

Active Listings & Homes For Sale and For Rent

Photo Lot Price Beds Baths Square Feet HOA Fees
Loading listings data...

Interactive Map

Edgemont Community (and nearby)
For Sale
For Rent
In Contract
Sold Last Year
Sold Last 3 Years
Sold Last 5 Years

Edgemont Residences

Data loading...

Available Home Models

Silver Birch

Welcome to Silver Birch, a charming home plan located in the Edgemont community by Garthchester Realty. This thoughtfully designed residence typically features 2 to 3 bedrooms and 2 bathrooms, providing a comfortable living space. With a generous living area of around 1,528 sq ft, Silver Birch is often configured as a single-story home, making it ideal for easy accessibility. Additionally, it may include a garage space, accommodating up to one vehicle. Experience the warmth and functionality of Silver Birch in the inviting Edgemont community.
Townhouse
Build Type
2–3
Beds
2
Baths
1,528
Sqft
{'max': 1, 'min': 0}
Garages
1
Stories

Available Home Models

Silver Birch

Townhouse
Build Type
2–3
Beds
2
Baths
1,528
Sqft
{'max': 1, 'min': 0}
Garages
1
Stories

Welcome to Silver Birch, a charming home plan located in the Edgemont community by Garthchester Realty. This thoughtfully designed residence typically features 2 to 3 bedrooms and 2 bathrooms, providing a comfortable living space. With a generous living area of around 1,528 sq ft, Silver Birch is often configured as a single-story home, making it ideal for easy accessibility. Additionally, it may include a garage space, accommodating up to one vehicle. Experience the warmth and functionality of Silver Birch in the inviting Edgemont community.

Not Finding a Perfect Fit?

Explore more homes for sale in Tarrytown.

Search More Homes

Recent Activity at The Edgemont Community

Date Lot Status
Loading activity data...

Floorplans

Loading floorplans…
Loading floorplans…

Community Facts

  • Community Name: Edgemont
  • Neighborhood: Tarrytown
  • Year Established: 1975
  • Total Homes: 189 residences
  • Property Type: Condo building
  • County: Westchester, NY county
  • Available Sales Listings: 0
  • Available Rental Listings: 0
  • Lifestyle & HOA: Residents of the Edgemont complex enjoy beautifully maintained grounds and a peaceful setting, indicating a well-cared-for environment. The community offers amenities such as a clubhouse, community pool, gym, and tennis courts, providing plenty of opportunities for recreation and socialization. With a focus on convenience, the location allows for easy access to local attractions and transportation, making daily life more manageable. The maintenance-free aspect of living in the Edgemont complex is enhanced by the availability of amenities that contribute to a relaxed lifestyle. For instance, the presence of a garage and storage room with some units adds to the convenience. The overall setting is designed to provide residents with a serene and comfortable living experience, perfect for those seeking a tranquil retreat. Living in the Edgemont complex means being part of a community that values comfort and accessibility. With features like private patios and easy access to community facilities, residents can enjoy their living space without the hassle of extensive maintenance. This setup is ideal for individuals looking for a hassle-free living experience in a desirable location.

Frequently Asked Questions

Learn more about the Edgemont community and available homes for sale and rent here in Tarrytown.

When was Edgemont built?
Edgemont was built in 1975.
Where is Edgemont located?
Edgemont is located at 301 Martling Avenue in Tarrytown in NY.
What amenities does the Edgemont community provide?
Edgemont provides the following resident amenities: Clubhouse, Fitness Center, Grounds & Common Area Maintenance, Parking, Pool, Spa, Tennis Court, Walking / Biking Trails.
How many homes are currently available in Edgemont for sale or for rent?
Out of 189 homes in Edgemont, there are currently 0 sales listings and 0 rental listings available.
What is the average square footage in the Edgemont community?
The average square footage of homes in Edgemont is 1677 sq.ft.
What county is Edgemont located in?
Edgemont is located in Westchester, NY county.

Nearby Similar Communities

Tarrytown, NY Carrollwood 213 Homes
Tarrytown, NY Wyldwood 86 Homes
Tarrytown, NY Tarryhill 103 Homes
Tarrytown, NY Watch Hill 153 Homes
Sleepy Hollow, NY Ichabod's Landing 44 Homes
Irvington, NY Pennybridge Manor 74 Homes
Irvington, NY Dearman Park 16 Homes
Elmsford, NY Westchester Hills 216 Homes
Irvington, NY Marker Ridge by Toll Brothers 23 Homes
Irvington, NY Harriman's Keep 17 Homes
Irvington, NY Richmond Hill 38 Homes
Irvington, NY Downingwood 116 Homes

Schedule a Visit

By clicking send, you accept the Terms of Service and Privacy Policy, and understand you will be contacted by Highline Residential via email, phone call, and/or text message to discuss prospective opportunities.

Ask a Question

By clicking send, you accept the Terms of Service and Privacy Policy, and understand you will be contacted by Highline Residential via email, phone call, and/or text message to discuss prospective opportunities.

Join Waitlist

By clicking send, you accept the Terms of Service and Privacy Policy, and understand you will be contacted by Highline Residential via email, phone call, and/or text message to discuss prospective opportunities.

Sign up to get community updates

Subscribe to property updates

By clicking send, you accept the Terms of Service and Privacy Policy, and understand you will be contacted by Highline Residential via email, phone call, and/or text message to discuss prospective opportunities.

Sign up to join the waitlist!

Subscribe to property updates

By clicking send, you accept the Terms of Service and Privacy Policy, and understand you will be contacted by Highline Residential via email, phone call, and/or text message to discuss prospective opportunities.

Floorplan