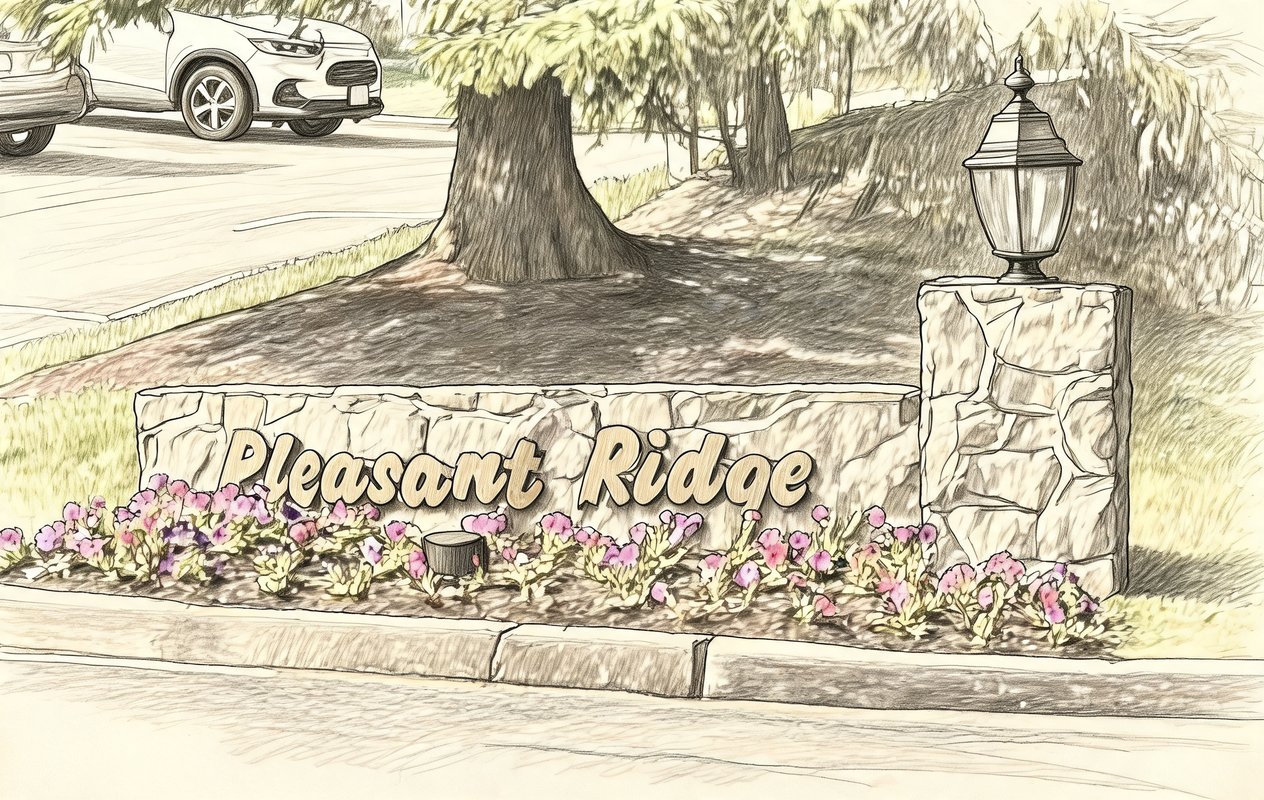
Pleasant Ridge
24 Pleasant Ridge Rd, Mount Pleasant, NY 10595
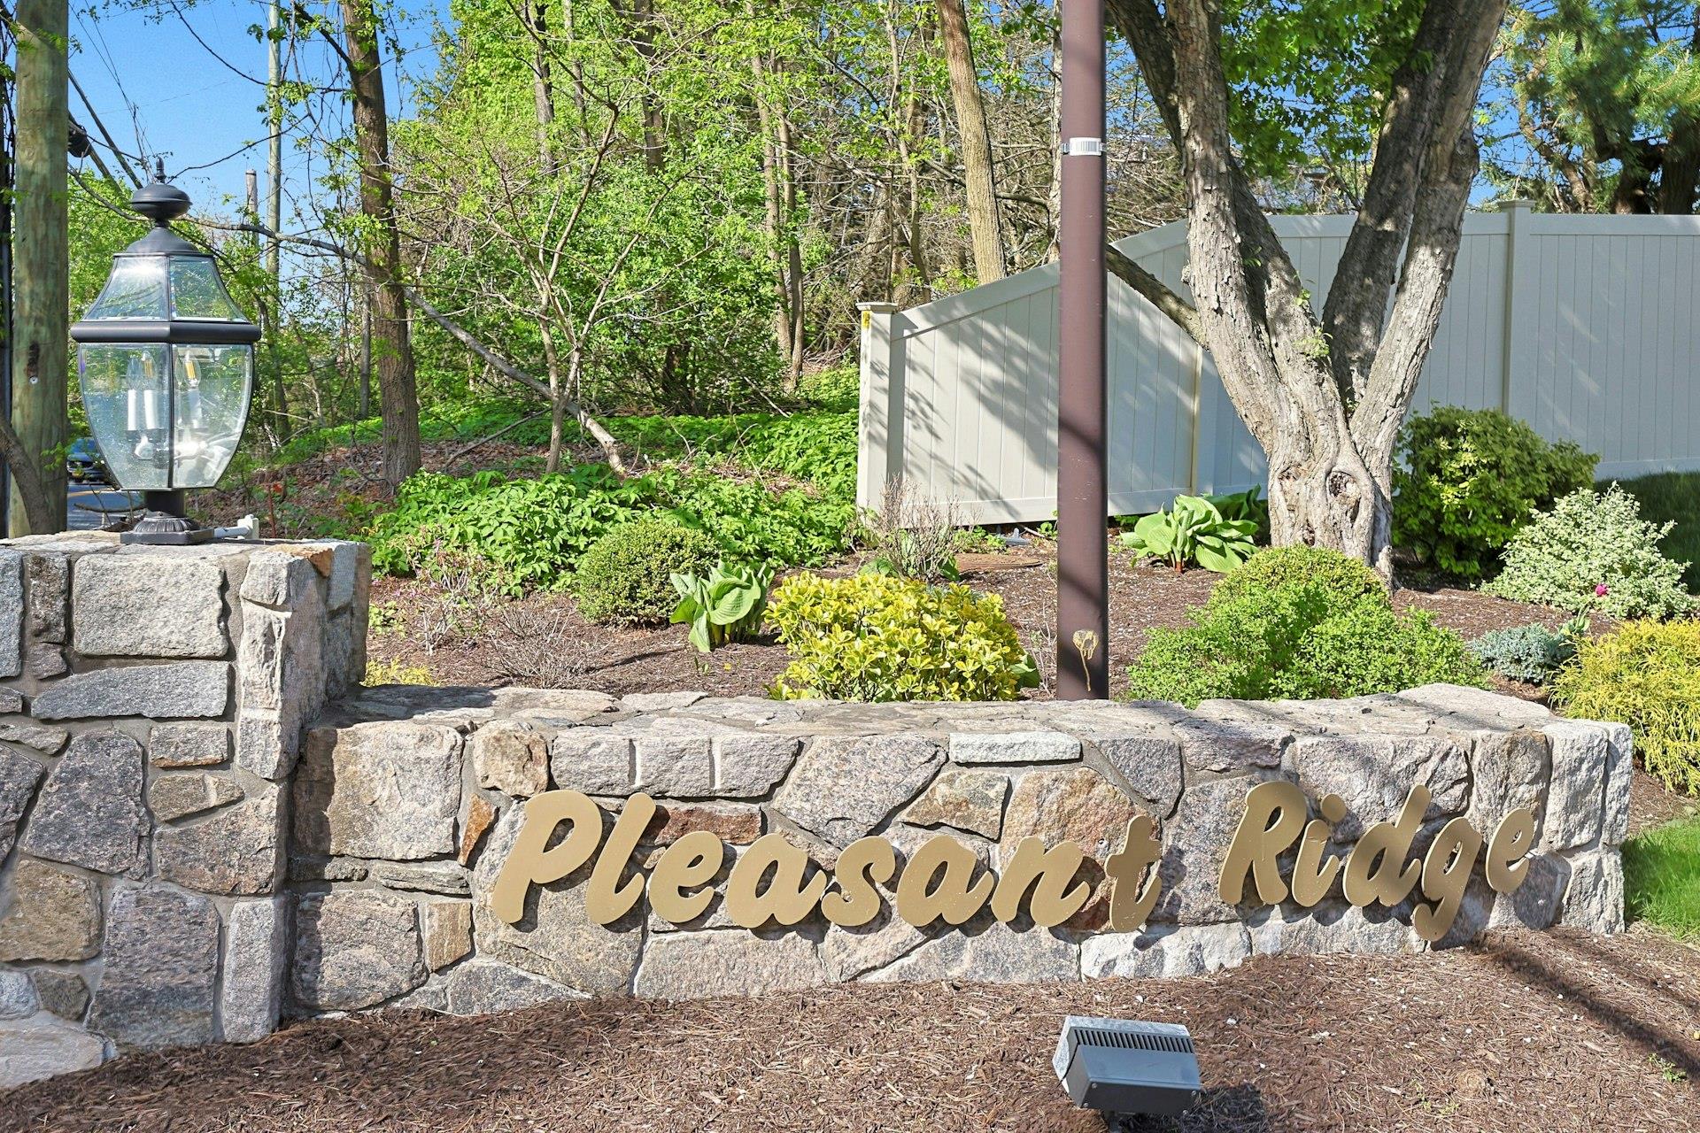
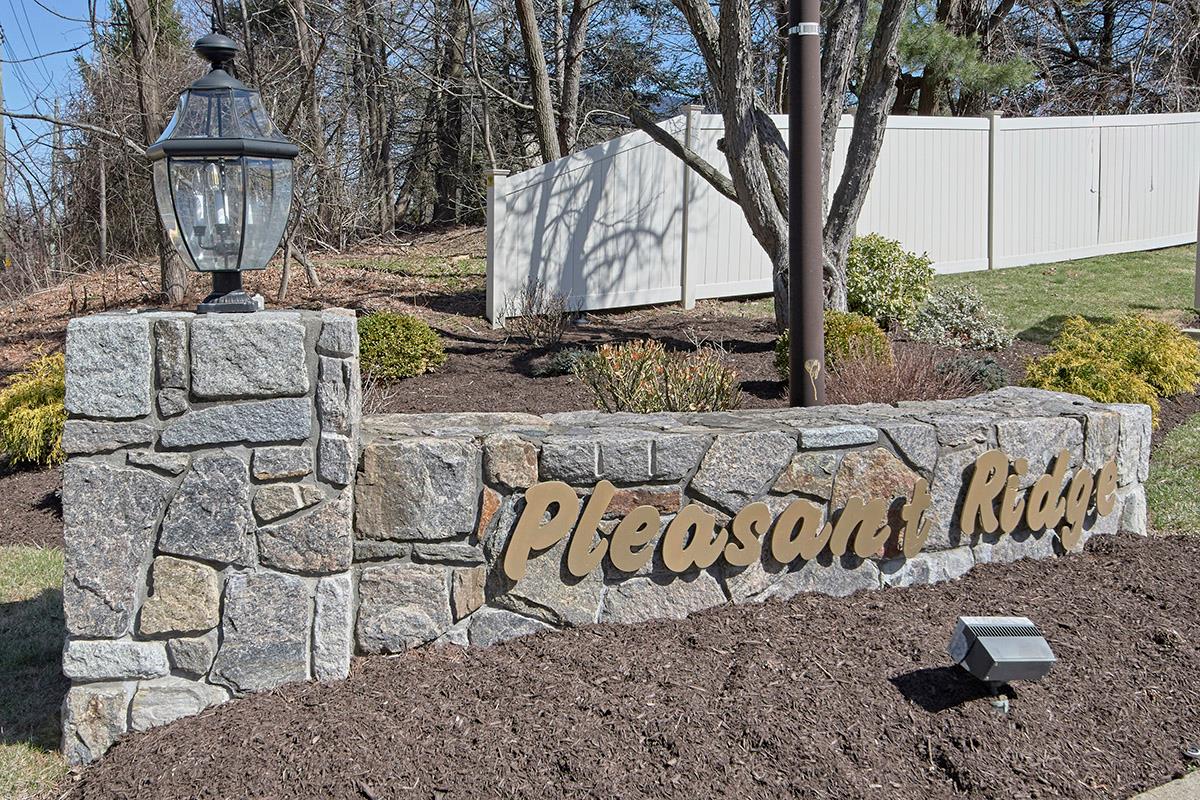
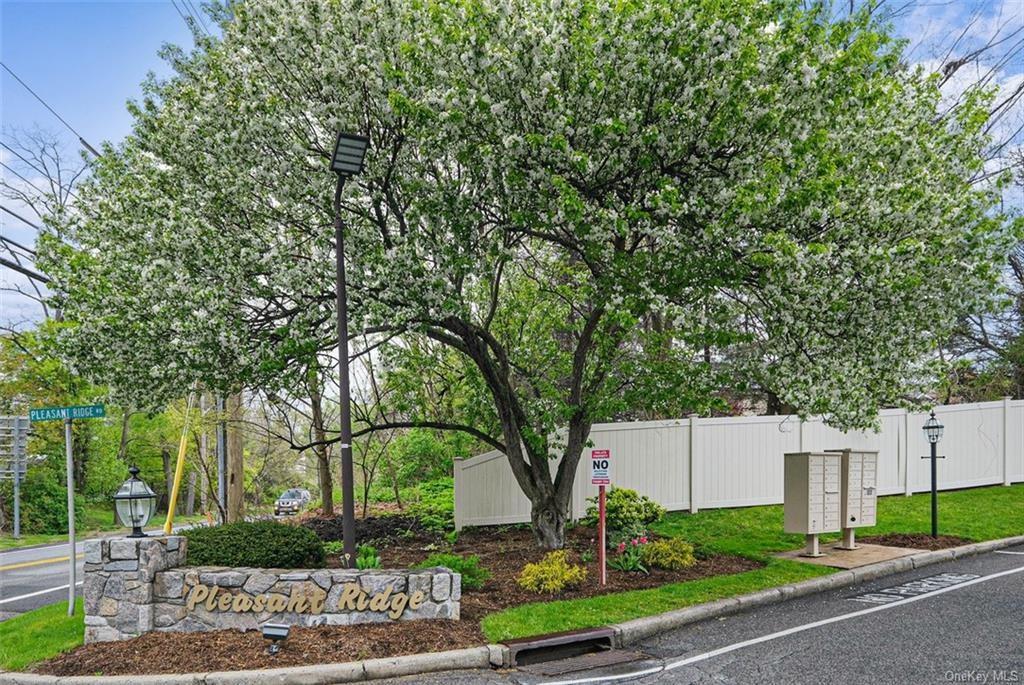
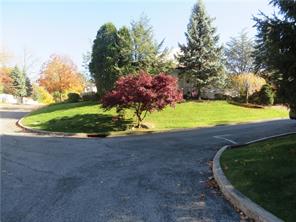
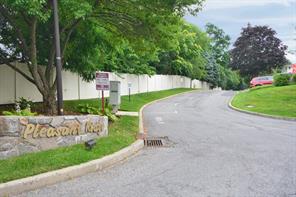
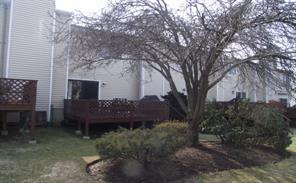
Pleasant Ridge Community
24 Pleasant Ridge Rd, Mount Pleasant, NY 10595 | Westchester, NY county
Pleasant Ridge is a townhouse community in Valhalla served by award-winning Valhalla Schools. The attached single-family homes feature open floor plans with hardwood floors throughout, eat-in kitchens with custom cabinetry, solid maple cabinets, crown molding, granite countertops, stainless steel appliances, quartz countertops, and breakfast bars. Living rooms include wood-burning fireplaces and sliding glass doors leading to private decks or oversized decks overlooking manicured lawns and lovely plantings.
Home styles include tri-level townhomes and spacious two- and three-bedroom layouts with primary suites, ensuite baths, Jack and Jill bathrooms, second-floor laundry closets or laundry rooms, finished lower levels with bars for entertaining, home offices, playrooms, home gyms, and bonus space. Updates include new roofs, new central air systems, updated baths with marble, tumbled marble, river-rock stone, seamless walk-in showers, cherry vanities, and high-end washers and dryers. Central air conditioning with three-zone heating is featured in many homes.
Residents enjoy a private deck or patio setting, one-car garage parking with driveway space, and additional guest parking. The community is centrally located within the Valhalla School District and close to downtown White Plains, major highways including the Taconic State Parkway, Bronx River Parkway, Sprain Brook Parkway, and 287. Both Valhalla and North White Plains train stations are nearby, as are Mount Pleasant and Hartsdale Train Stations. The school bus stops at the complex entrance.
1,742 sq.ft.
Average Lot Size
0
Active Listings
24
Total Housing Units
1,750
Average Square Footage
Resident Amenities
family_group
Clubhouse
award_star
Gated Community
award_star
Grounds & Common Area Maintenance
local_parking
Parking
playground_2
Playground
pool
Pool
sports_tennis
Tennis Court
Schedule a visit
Tour for free, no strings attached.
Learn the Pleasant Ridge Story
Schedule a visit
Tour for free, no strings attached.
Resident Amenities
expand_lessActive Listings & Homes For Sale and For Rent
| Photo | Lot | Price | Beds | Baths | Square Feet | HOA Fees | |
|---|---|---|---|---|---|---|---|
| Loading listings data... | |||||||
Interactive Map
Pleasant Ridge Community (and nearby)Pleasant Ridge Residences
Data loading...
Available Home Models
Wilkerson
Introducing the Wilkerson plan in the Pleasant Ridge community by Toll Brothers. This thoughtfully designed home typically features 3 bedrooms and 2 to 3 bathrooms, providing ample space for comfortable living. With a generous living area of around 2,970 sq ft and two stories, the Wilkerson plan is ideal for those seeking a spacious and functional layout. Additionally, it often includes a garage accommodating 1 to 2 vehicles, making it a practical choice for modern families.
- Townhouse
- Build Type
- 3
- Beds
- 2–3
- Baths
- 2,970
- Sqft
- 1–2
- Garages
- 2
- Stories
Available Home Models
Wilkerson
- Townhouse
- Build Type
- 3
- Beds
- 2–3
- Baths
- 2,970
- Sqft
- 1–2
- Garages
- 2
- Stories
Introducing the Wilkerson plan in the Pleasant Ridge community by Toll Brothers. This thoughtfully designed home typically features 3 bedrooms and 2 to 3 bathrooms, providing ample space for comfortable living. With a generous living area of around 2,970 sq ft and two stories, the Wilkerson plan is ideal for those seeking a spacious and functional layout. Additionally, it often includes a garage accommodating 1 to 2 vehicles, making it a practical choice for modern families.
Recent Activity at The Pleasant Ridge Community
| Date | Lot | Status | |
|---|---|---|---|
| Loading activity data... | |||
Community Facts
- Community Name: Pleasant Ridge
- Neighborhood:
- Year Established: None
- Total Homes: 24 residences
- Property Type: —
- County: Westchester, NY county
- Available Sales Listings: 0
- Available Rental Listings: 0
- Lifestyle & HOA: Pleasant Ridge offers a maintenance-free townhome lifestyle with an HOA that maintains the beautifully landscaped grounds, snow removal, and guest parking. Residents enjoy a community pool with a summer attendant, a gazebo with sunshades, a dining area with BBQ, a firepit, and a children’s playground. A clubhouse and fully renovated pool add to the amenity offerings. The HOA handles landscaping and snow removal so there is no need to shovel snow, mow the lawn, rake leaves, or clean the gutters. Guest parking is plentiful, and the pet policy includes one cat and one dog. The community’s setting supports easy enjoyment of the pool, playground, and outdoor gathering spaces without the burden of exterior upkeep.
Frequently Asked Questions
Learn more about the Pleasant Ridge community and available homes for sale and rent here in Mount Pleasant.
When was Pleasant Ridge built?
Pleasant Ridge was built in None.
Where is Pleasant Ridge located?
Pleasant Ridge is located at 24 Pleasant Ridge Rd in Mount Pleasant in NY.
What amenities does the Pleasant Ridge community provide?
Pleasant Ridge provides the following resident amenities: Clubhouse, Gated Community, Grounds & Common Area Maintenance, Parking, Playground, Pool, Tennis Court.
What county is Pleasant Ridge located in?
Pleasant Ridge is located in Westchester, NY county.
How many homes are currently available in Pleasant Ridge for sale or for rent?
Out of 24 homes in Pleasant Ridge, there are currently 0 sales listings and 0 rental listings available.
What is the average square footage in the Pleasant Ridge community?
The average square footage of homes in Pleasant Ridge is 1750 sq.ft.
How big is the Pleasant Ridge community?
The Pleasant Ridge community is made up of 24 homes with an average lot size of 1742 sq.ft.
Schedule a Visit
Ask a Question
Join Waitlist
Sign up to get community updates
Subscribe to property updates
Sign up to join the waitlist!
Subscribe to property updates