Valimar
Valimar Blvd, Greenburgh, NY 10603
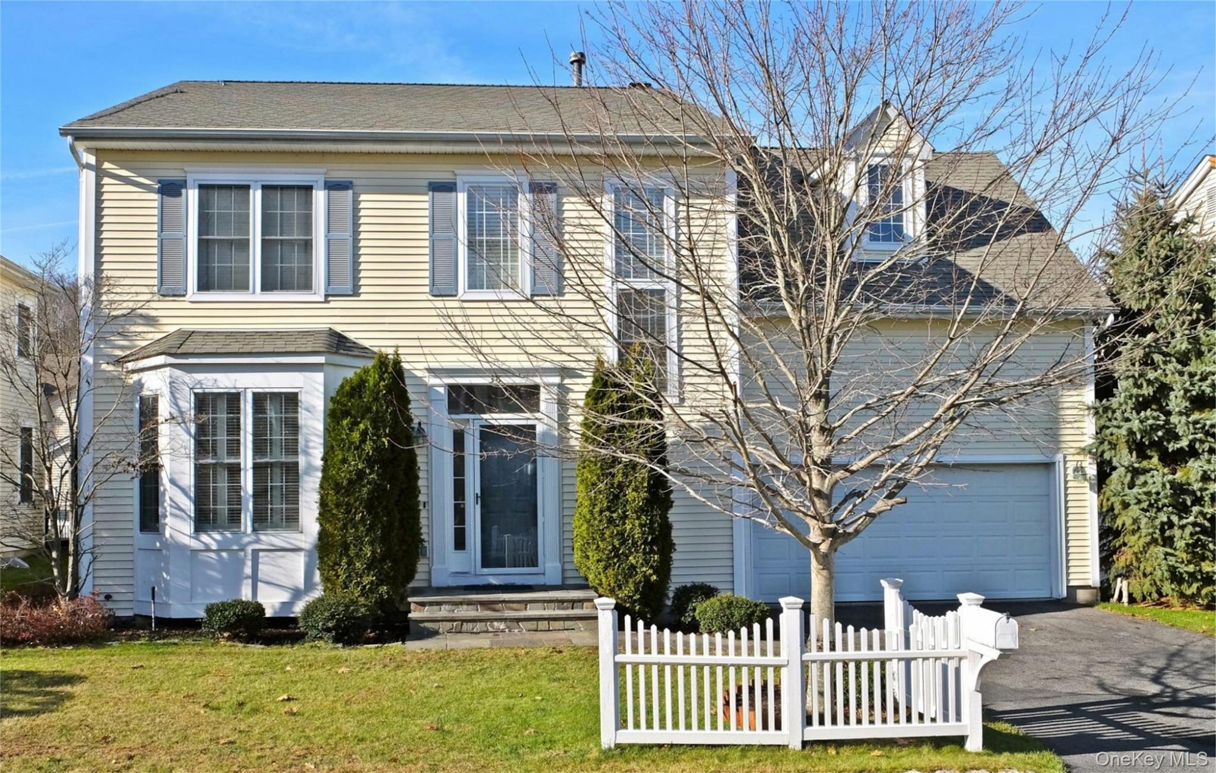
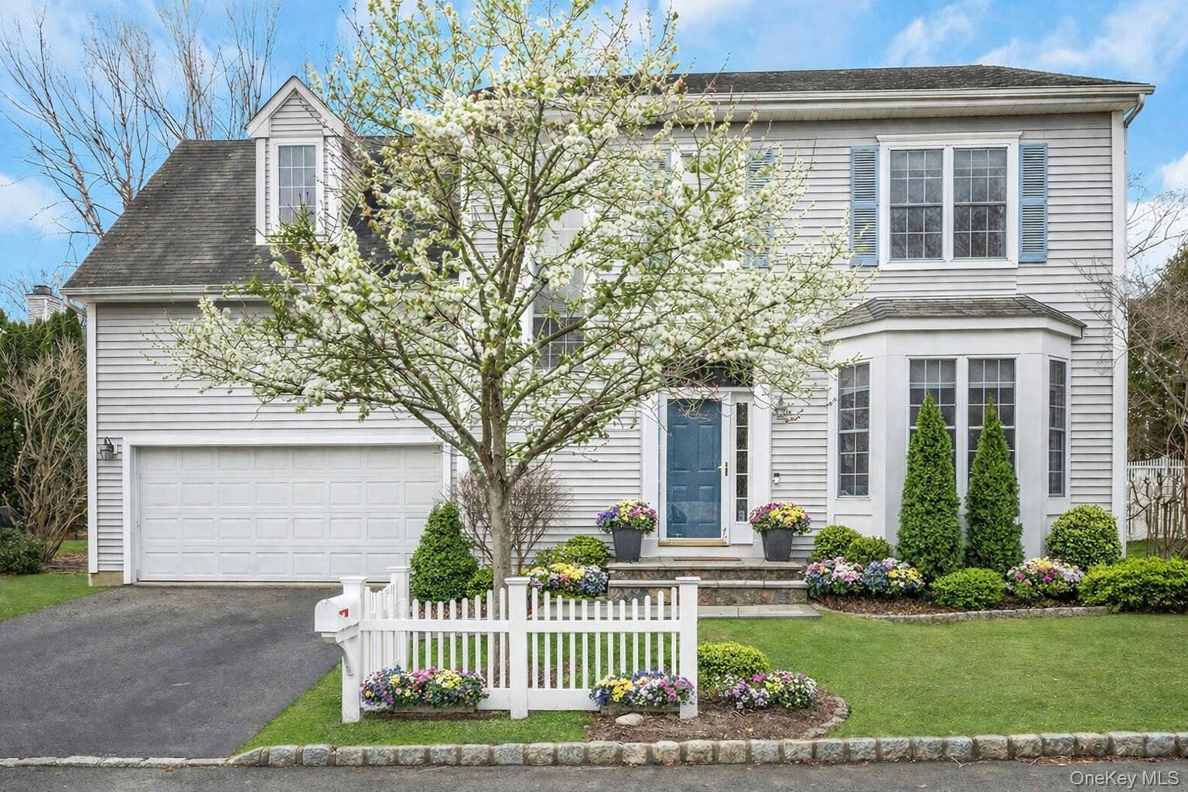
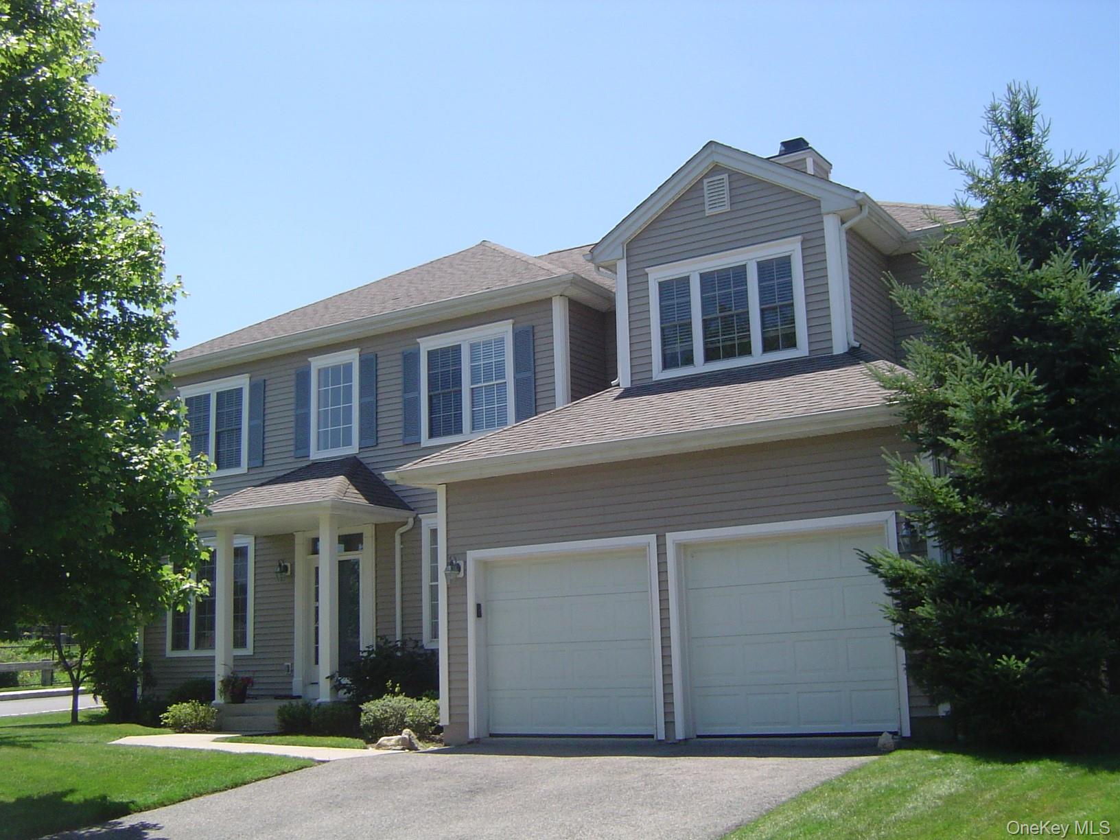
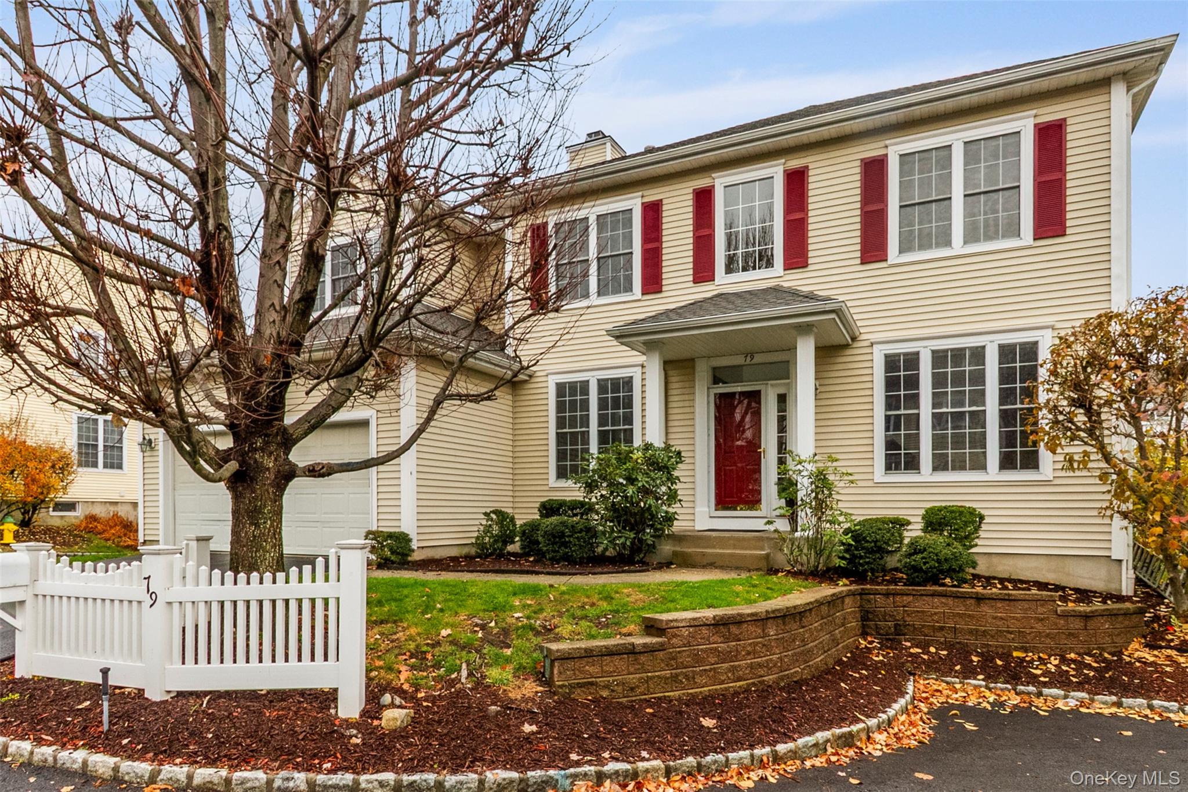
Valimar Community
Valimar Blvd, Greenburgh, NY 10603 | Westchester, NY county
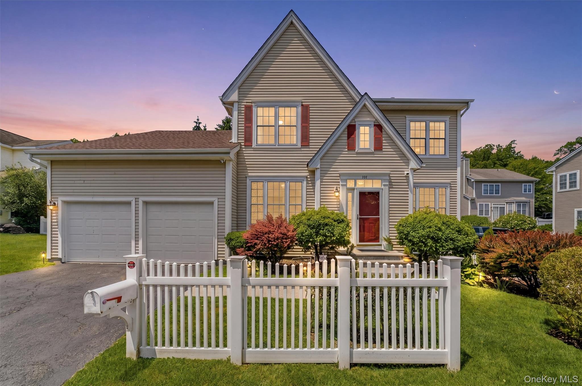
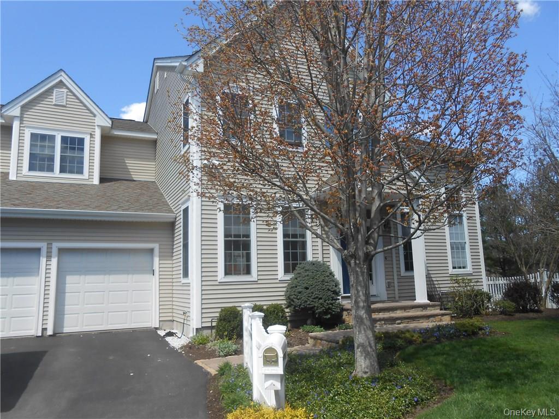
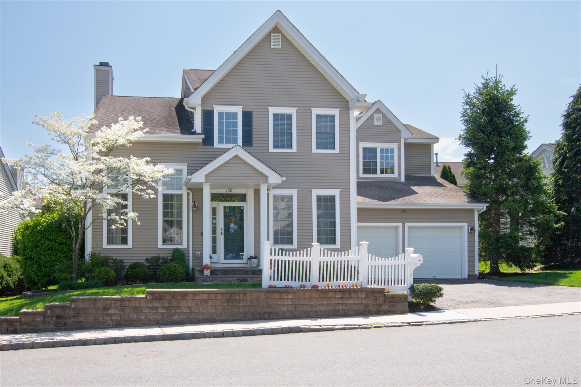
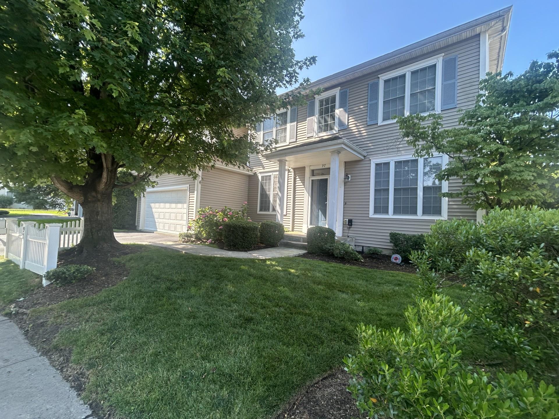
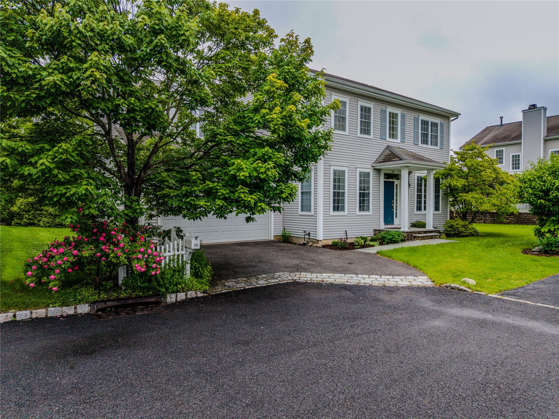
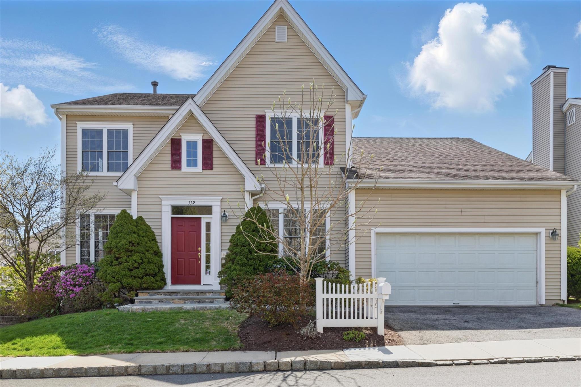
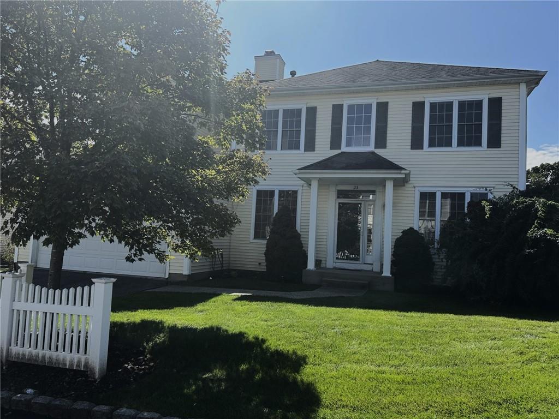
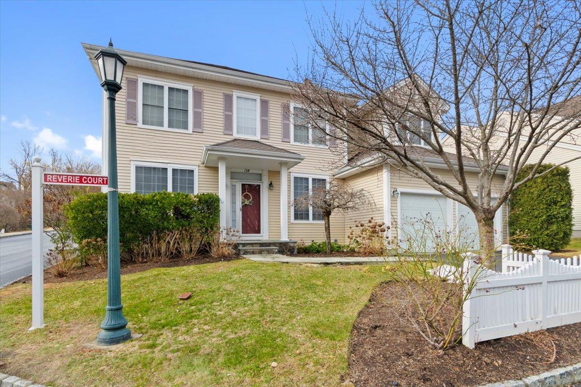
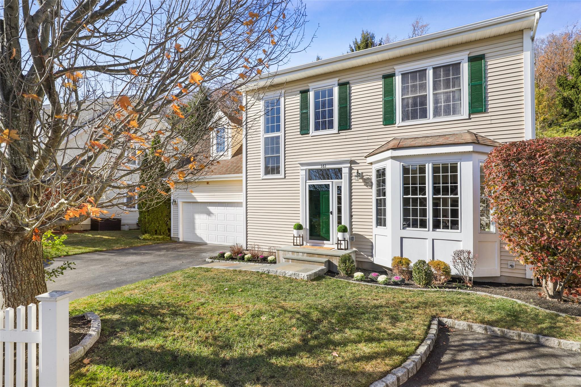
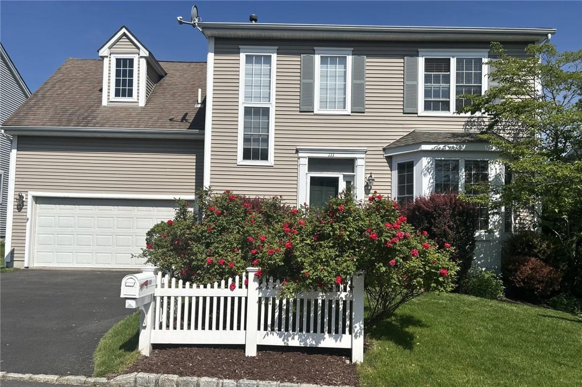
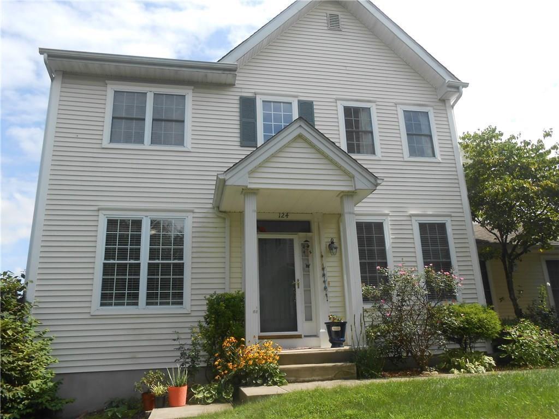
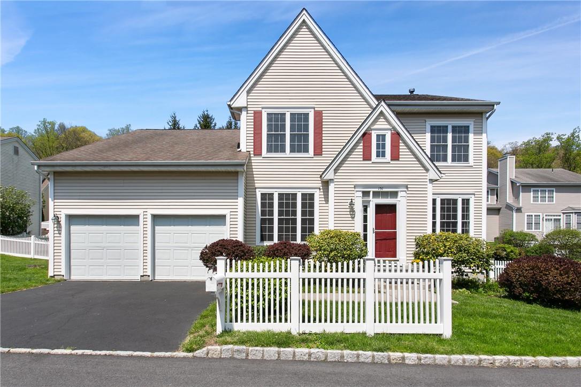
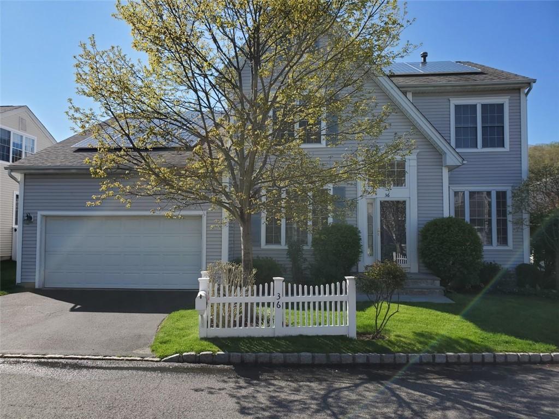
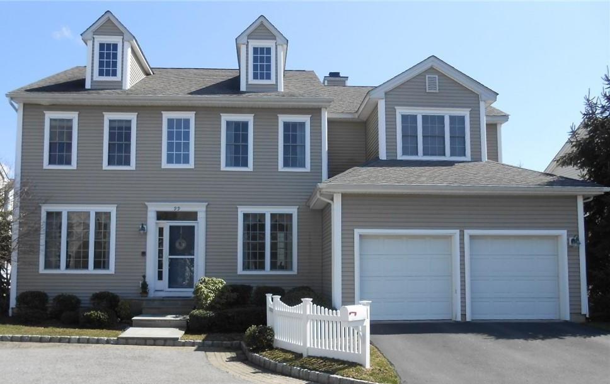
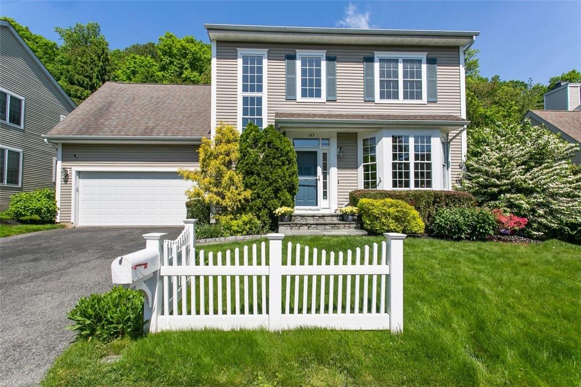
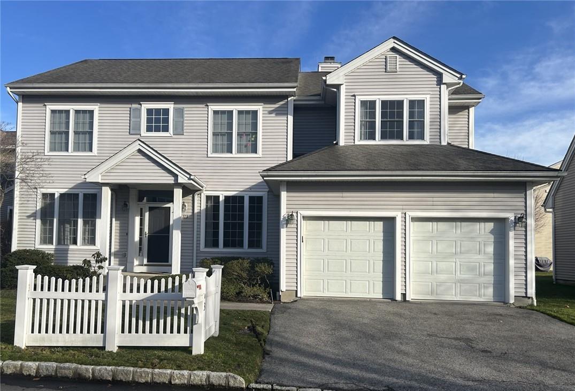
Defined by its classic charm and strong sense of neighborhood, Valimar is a distinctive single-family home community in White Plains that captures the feel of a traditional, close-knit neighborhood.165 beautifully designed homes, many set along quiet cul-de-sacs with winding streets and white picket fences, creating an inviting environment where neighbors naturally connect and children play freely.
Built between 2000 and 2002, Valimar’s homes blend timeless exterior appeal with bright, contemporary interiors. Residences offer open floor plans, soaring ceilings, and spacious primary bedroom suites, combining comfort and functionality with a warm, welcoming style. Homes range from 2,100 to 2,800 square feet and feature three to four bedrooms, making them ideal for a variety of lifestyles.
Set within a park-like landscape, Valimar offers the rare feeling of suburban serenity while remaining exceptionally well located. Shopping, dining, medical centers, major highways, Metro-North service, walking trails, and destinations such as Kensico Dam Plaza are all close at hand. Served by the award-winning Valhalla Union Free School District, Valimar continues to attract buyers who value community, convenience, and a welcoming place to call home in the heart of Westchester County.
6,399 sq.ft.
Average Lot Size
0
Active Listings
165
Total Housing Units
2,472
Average Square Footage
Resident Amenities
sports_basketball
Basketball Court
family_group
Clubhouse
fitness_center
Fitness Center
award_star
Gated Community
award_star
Grounds & Common Area Maintenance
pool
Pool
award_star
Waterfront Access
Schedule a visit
Tour for free, no strings attached.
Learn the Valimar Story
Schedule a visit
Tour for free, no strings attached.
Resident Amenities
expand_lessActive Listings & Homes For Sale and For Rent
| Photo | Lot | Price | Beds | Baths | Square Feet | HOA Fees | |
|---|---|---|---|---|---|---|---|
| Loading listings data... | |||||||
Interactive Map
Valimar Community (and nearby)Valimar Residences
Data loading...
Available Home Models
Americana
The Americana offers a Colonial-style layout with four bedrooms, 2.5 to 3 baths, and approximately 2,236 to 2,240 square feet. A dramatic entry foyer opens to formal living and dining rooms, while the open kitchen connects to a family room with a fireplace. The primary suite and additional bedrooms are upstairs, with some configurations offering a large bonus room for an office or fourth bedroom. Hardwood floors, an attached two-car garage, and finished lower-level recreation space are among its features. Compared with the Ballad, the Americana has an additional bedroom.
- Single Family Residence
- Build Type
- 4
- Beds
- 2.5–3
- Baths
- 2,236–2,240
- Sqft
- 2
- Garages
- —
- Stories
Ballad
The Ballad is a distinctive three-bedroom model with 2.5 baths and 2,136 square feet. Its first-floor primary suite features a tray ceiling, private wooded views, and a bath with cherry cabinetry and a soaking tub. A vaulted living room and formal dining room with butler pantry complement the country kitchen, which has a breakfast bar and eating area. The adjoining family room features a gas fireplace, cathedral ceiling, and built-in details. A second-level private office and finished lower-level recreation and exercise space add flexibility. It is the smallest model by square footage among those described.
- Single Family Residence
- Build Type
- 3
- Beds
- 2.5
- Baths
- 2,136
- Sqft
- —
- Garages
- —
- Stories
Colony
The Colony offers 2,877 square feet, three or four bedrooms, and 2.5 baths. Its open-concept layout connects formal living and dining rooms with an eat-in kitchen, family room, and, in some configurations, a two-story family room. The kitchen may include a center island and breakfast nook. A first-floor primary suite is a distinctive feature, while upper-level bedrooms and a bonus area can provide space for an office or playroom. An attached two-car garage and lower-level recreation or hobby rooms add utility. At 2,877 square feet, it is larger than the Americana and Ballad.
- Single Family Residence
- Build Type
- 3–4
- Beds
- 2.5
- Baths
- 2,877
- Sqft
- 2
- Garages
- 2
- Stories
Dynasty
The Dynasty is a four-bedroom Colonial with approximately 2,646 to 2,647 square feet and 2.5 to 3.5 baths. A two-story foyer leads to formal living and dining rooms, a family room with fireplace, and an eat-in kitchen; some configurations also include a private office. Upstairs, the primary suite may feature two walk-in closets, a sitting area, and a spa-style bath, alongside three additional bedrooms. Finished lower-level bonus or recreation space, a two-car attached garage, and outdoor patio space round out the layout. It is larger than the Americana and Ballad by interior square footage.
- Single Family Residence
- Build Type
- 4
- Beds
- 2.5–3.5
- Baths
- 2,646–2,647
- Sqft
- —
- Garages
- —
- Stories
Epic
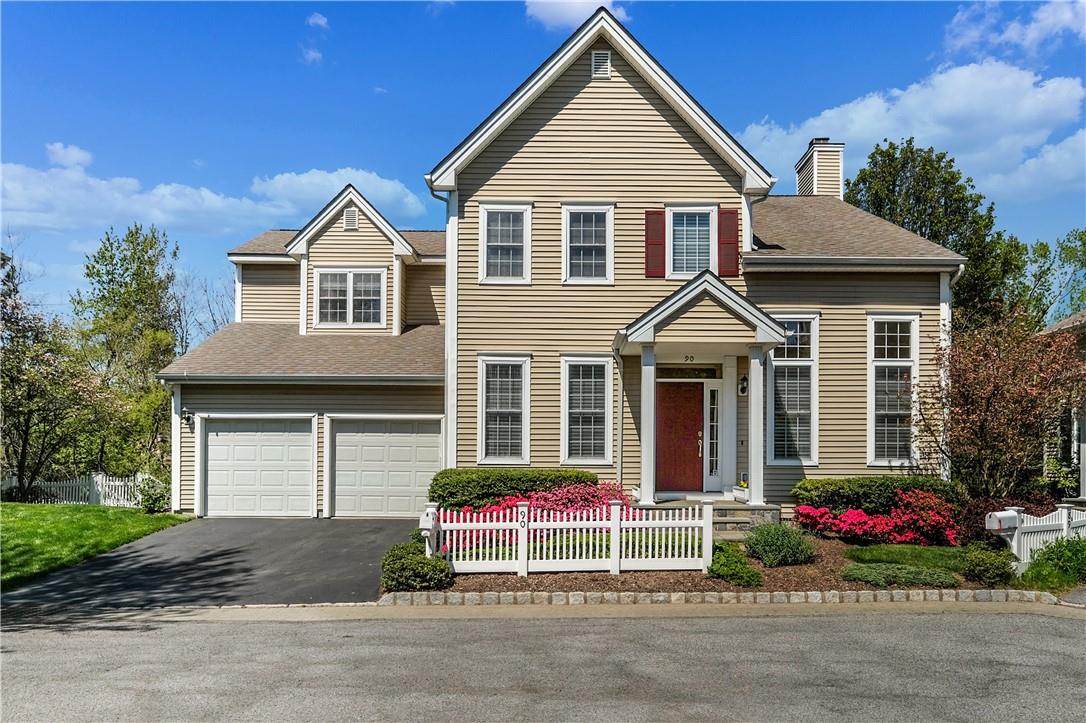
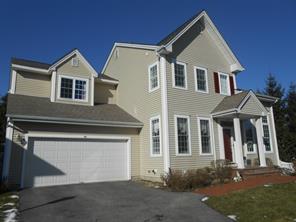
The Epic offers a flexible three- or four-bedroom layout, with approximately 2,239 to 3,143 square feet and 2.5 to 3.5 baths across its configurations. Formal living and dining rooms meet an open-plan family room with fireplace and kitchen. Some homes place the primary suite on the main level, while others feature an upstairs suite; additional bedrooms and an office or optional fourth bedroom provide adaptable space. Finished lower levels may include recreation areas, a guest suite, summer kitchen, or full bath. With a broad range of sizes, the Epic spans from a more compact plan to the largest square footage described here.
- Single Family Residence
- Build Type
- 3–4
- Beds
- 2.5–3.5
- Baths
- 2,239–3,143
- Sqft
- —
- Garages
- —
- Stories
Available Home Models
Americana
- Single Family Residence
- Build Type
- 4
- Beds
- 2.5–3
- Baths
- 2,236–2,240
- Sqft
- 2
- Garages
- —
- Stories
The Americana offers a Colonial-style layout with four bedrooms, 2.5 to 3 baths, and approximately 2,236 to 2,240 square feet. A dramatic entry foyer opens to formal living and dining rooms, while the open kitchen connects to a family room with a fireplace. The primary suite and additional bedrooms are upstairs, with some configurations offering a large bonus room for an office or fourth bedroom. Hardwood floors, an attached two-car garage, and finished lower-level recreation space are among its features. Compared with the Ballad, the Americana has an additional bedroom.
Ballad
- Single Family Residence
- Build Type
- 3
- Beds
- 2.5
- Baths
- 2,136
- Sqft
- —
- Garages
- —
- Stories
The Ballad is a distinctive three-bedroom model with 2.5 baths and 2,136 square feet. Its first-floor primary suite features a tray ceiling, private wooded views, and a bath with cherry cabinetry and a soaking tub. A vaulted living room and formal dining room with butler pantry complement the country kitchen, which has a breakfast bar and eating area. The adjoining family room features a gas fireplace, cathedral ceiling, and built-in details. A second-level private office and finished lower-level recreation and exercise space add flexibility. It is the smallest model by square footage among those described.
Colony
- Single Family Residence
- Build Type
- 3–4
- Beds
- 2.5
- Baths
- 2,877
- Sqft
- 2
- Garages
- 2
- Stories
The Colony offers 2,877 square feet, three or four bedrooms, and 2.5 baths. Its open-concept layout connects formal living and dining rooms with an eat-in kitchen, family room, and, in some configurations, a two-story family room. The kitchen may include a center island and breakfast nook. A first-floor primary suite is a distinctive feature, while upper-level bedrooms and a bonus area can provide space for an office or playroom. An attached two-car garage and lower-level recreation or hobby rooms add utility. At 2,877 square feet, it is larger than the Americana and Ballad.
Dynasty
- Single Family Residence
- Build Type
- 4
- Beds
- 2.5–3.5
- Baths
- 2,646–2,647
- Sqft
- —
- Garages
- —
- Stories
The Dynasty is a four-bedroom Colonial with approximately 2,646 to 2,647 square feet and 2.5 to 3.5 baths. A two-story foyer leads to formal living and dining rooms, a family room with fireplace, and an eat-in kitchen; some configurations also include a private office. Upstairs, the primary suite may feature two walk-in closets, a sitting area, and a spa-style bath, alongside three additional bedrooms. Finished lower-level bonus or recreation space, a two-car attached garage, and outdoor patio space round out the layout. It is larger than the Americana and Ballad by interior square footage.
Epic
- Single Family Residence
- Build Type
- 3–4
- Beds
- 2.5–3.5
- Baths
- 2,239–3,143
- Sqft
- —
- Garages
- —
- Stories
The Epic offers a flexible three- or four-bedroom layout, with approximately 2,239 to 3,143 square feet and 2.5 to 3.5 baths across its configurations. Formal living and dining rooms meet an open-plan family room with fireplace and kitchen. Some homes place the primary suite on the main level, while others feature an upstairs suite; additional bedrooms and an office or optional fourth bedroom provide adaptable space. Finished lower levels may include recreation areas, a guest suite, summer kitchen, or full bath. With a broad range of sizes, the Epic spans from a more compact plan to the largest square footage described here.
Recent Activity at The Valimar Community
| Date | Lot | Status | |
|---|---|---|---|
| Loading activity data... | |||
Floorplans
Loading floorplans…
Community Facts
- Community Name: Valimar
- Neighborhood: Greenburgh
- Year Established: 2002
- Total Homes: 165 residences
- Property Type: Houses
- County: Westchester, NY county
- Available Sales Listings: 0
- Available Rental Listings: 0
- Lifestyle & HOA: Life at Valimar is centered on connection, recreation, and ease. The community offers a country club–inspired lifestyle supported by shared amenities and a highly engaged Homeowners Association dedicated to maintaining the neighborhood’s quality and character. Residents enjoy access to a clubhouse with gathering spaces, an in-ground heated swimming pool, a separate kiddie pool, a newly designed playground, and a scenic pond providing spaces to relax, socialize, and enjoy outdoor living close to home. These amenities create a natural hub for community life and contribute to Valimar’s family-friendly, welcoming atmosphere. The Valimar Homeowners Association oversees the care of common areas and amenities, helping preserve the community’s attractive appearance and ensuring a pleasant living environment for all residents. With its strong sense of neighborhood, active outdoor spaces, and convenient access to transportation and everyday services, including a commute of approximately 33 minutes to New York City. Valimar offers a lifestyle that feels connected, comfortable, and genuinely enjoyable.
Frequently Asked Questions
Learn more about the Valimar community and available homes for sale and rent here in Greenburgh.
When was Valimar built?
Valimar was built in 2002.
Where is Valimar located?
Valimar is located at Valimar Blvd in Greenburgh in NY.
What amenities does the Valimar community provide?
Valimar provides the following resident amenities: Basketball Court, Clubhouse, Fitness Center, Gated Community, Grounds & Common Area Maintenance, Pool, Waterfront Access.
What county is Valimar located in?
Valimar is located in Westchester, NY county.
How many homes are currently available in Valimar for sale or for rent?
Out of 165 homes in Valimar, there are currently 0 sales listings and 0 rental listings available.
What is the average square footage in the Valimar community?
The average square footage of homes in Valimar is 2472 sq.ft.
How big is the Valimar community?
The Valimar community is made up of 165 homes with an average lot size of 6399 sq.ft.
Schedule a Visit
Ask a Question
Join Waitlist
Save this Home to Your Profile
Enter your email to save this home, get price drop and status alerts, and view your favorites anytime. We'll send a link to your inbox to finish saving.
OR
By continuing, you agree to receive email updates from Casamere related to your saved items. You can manage your preferences or unsubscribe at any time. See our Terms & Privacy Policy
To continue, click the link sent to
Not seeing the email in your inbox?