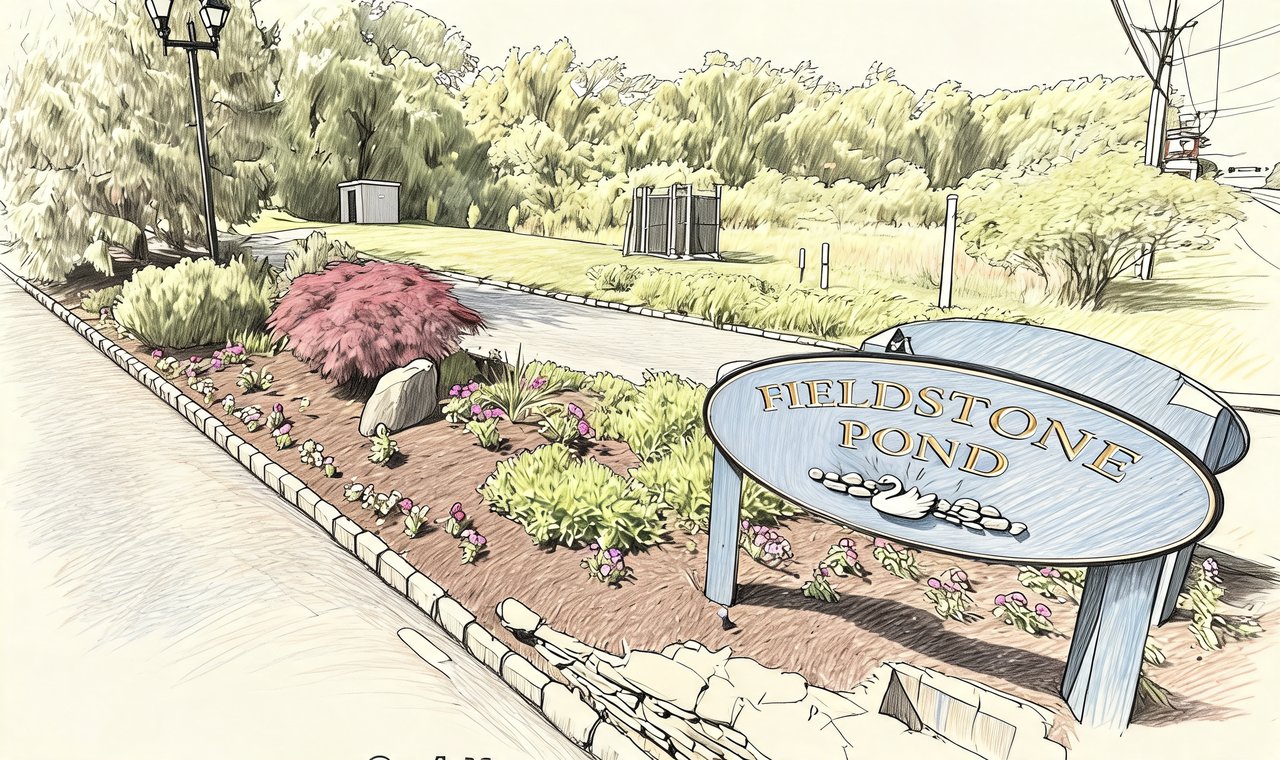
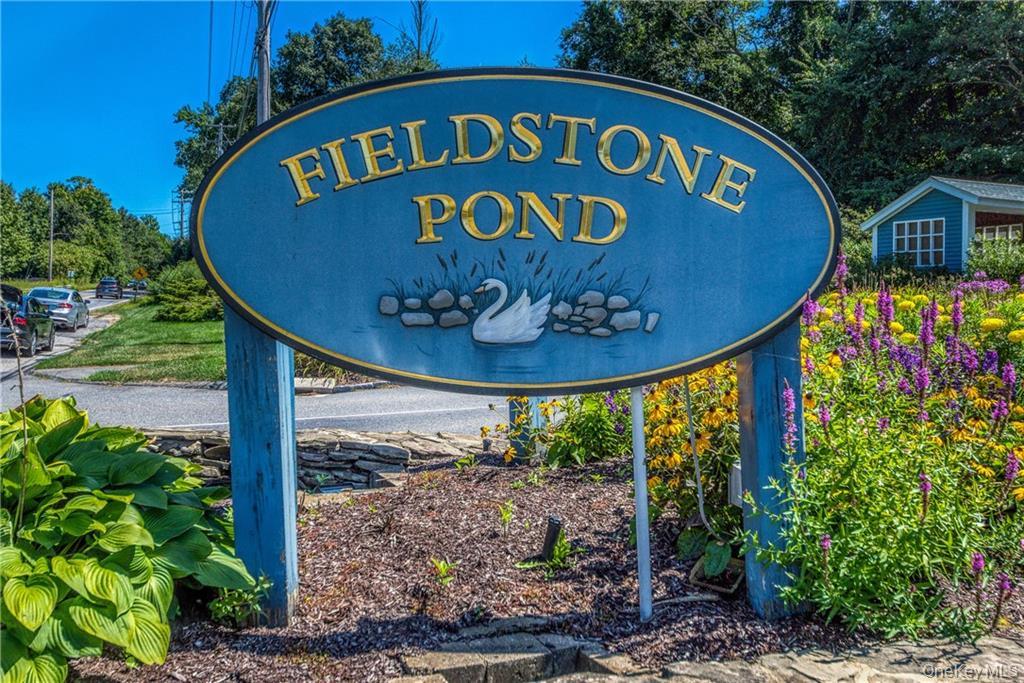
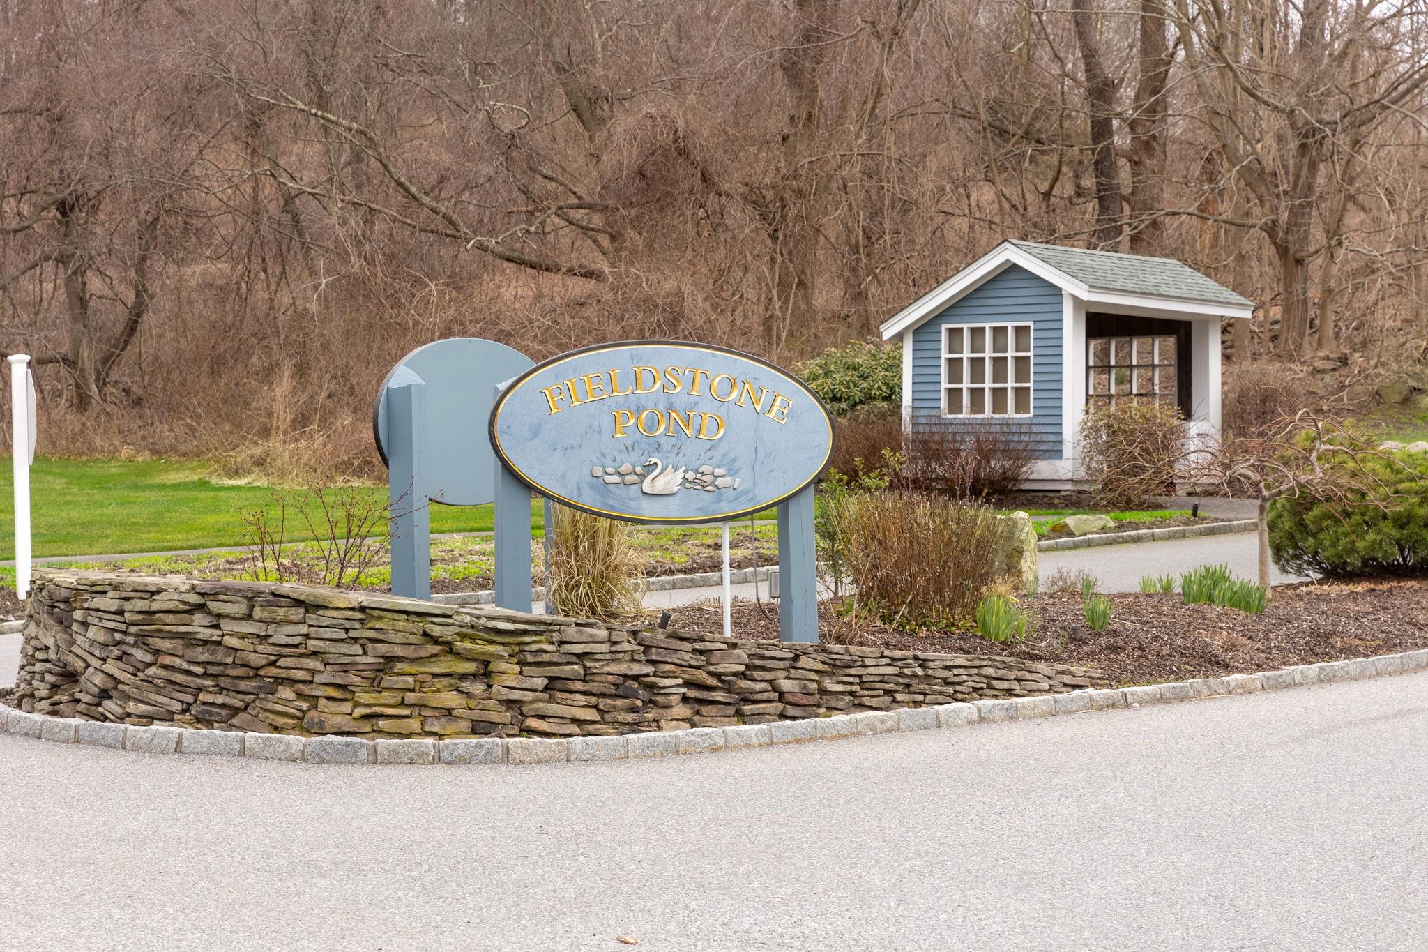
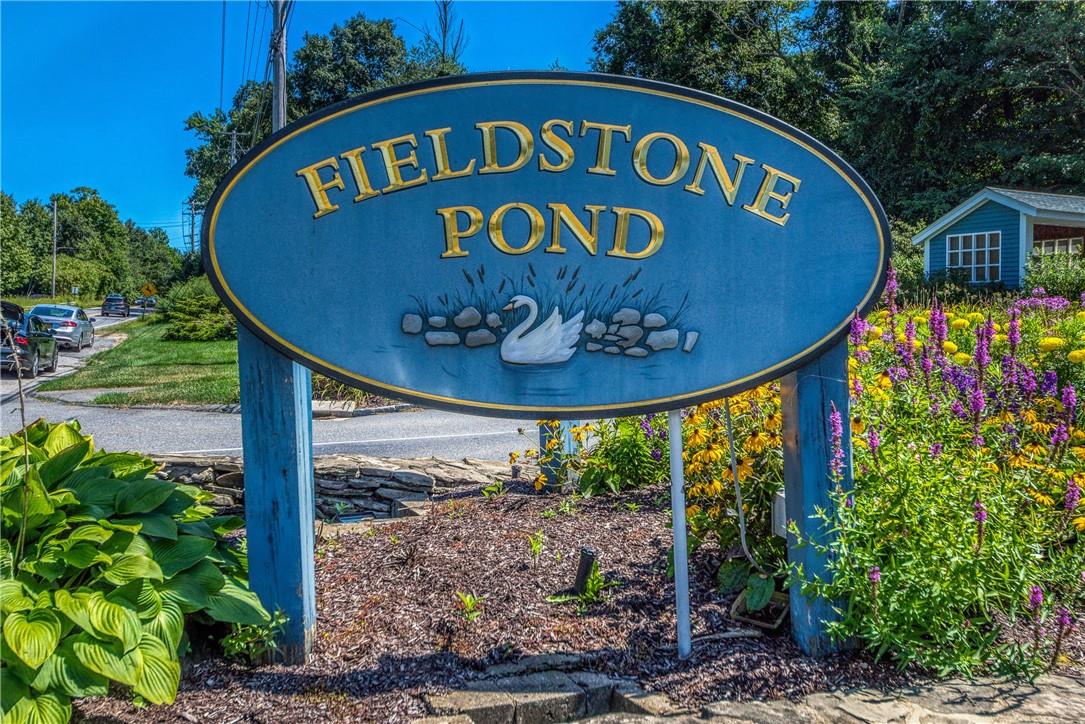
Fieldstone Pond
1105 Scarborough Dr, Southeast, NY 10509
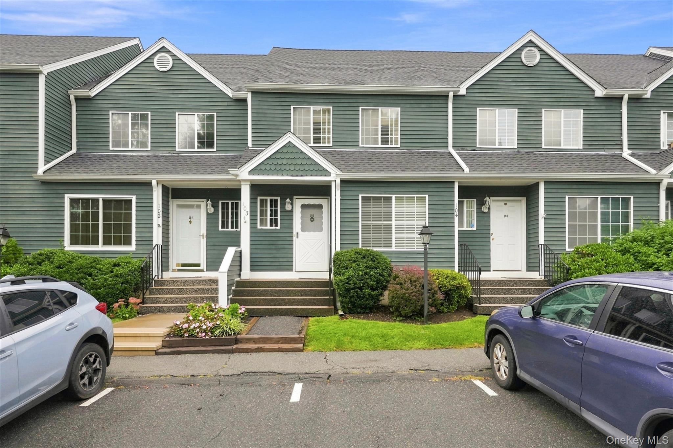
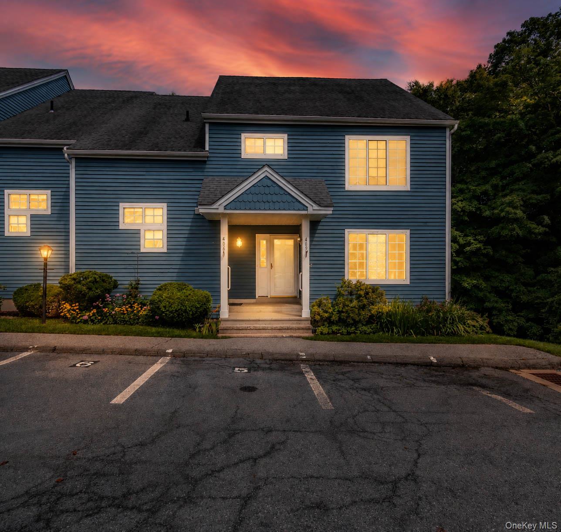
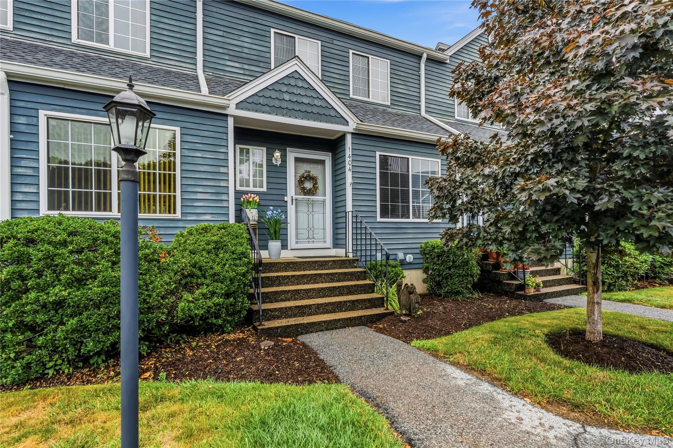
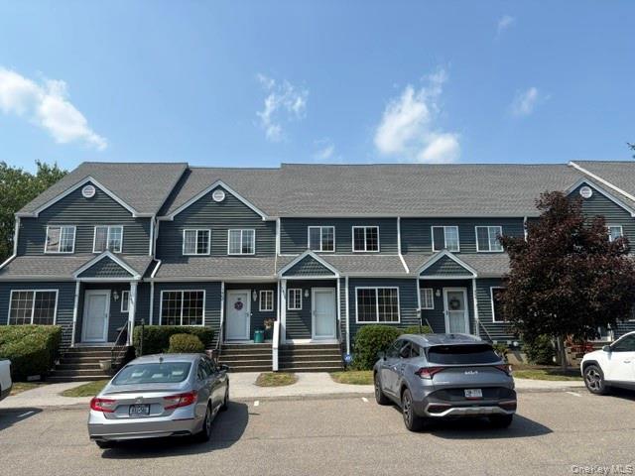
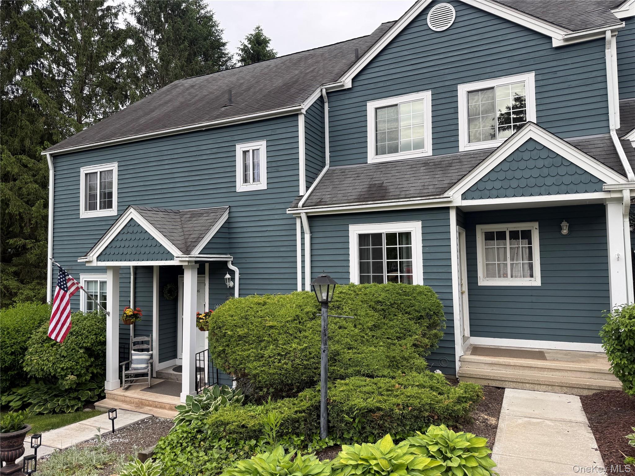
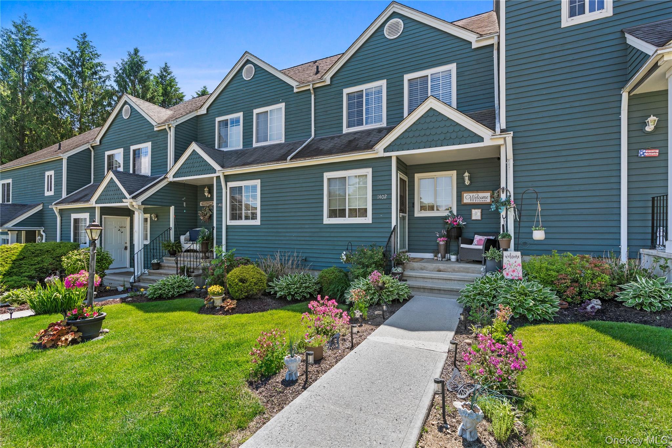
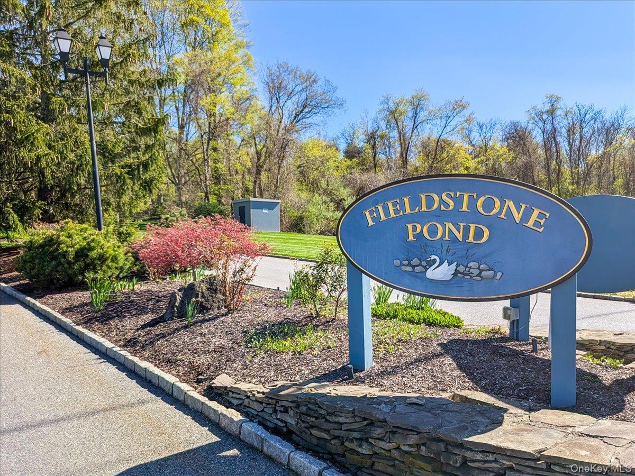
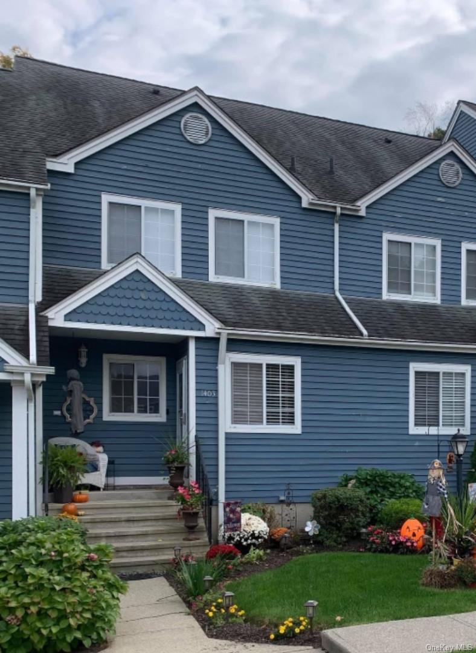
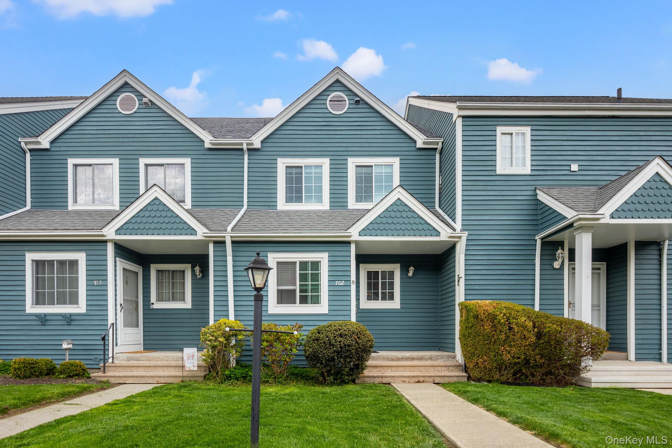
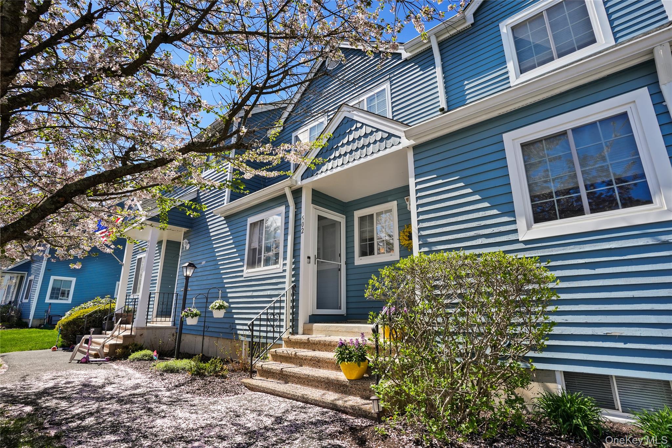
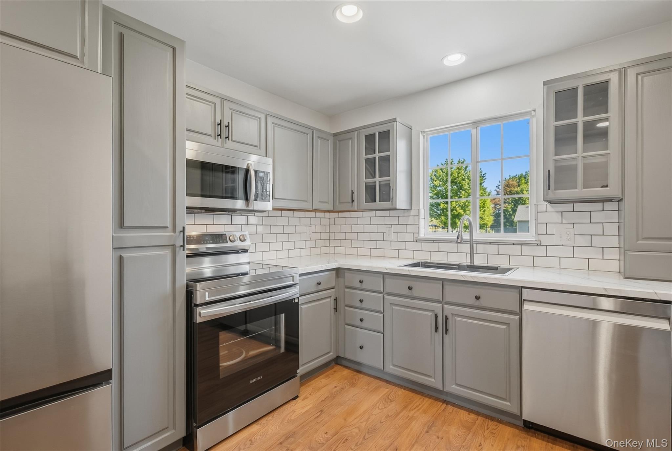
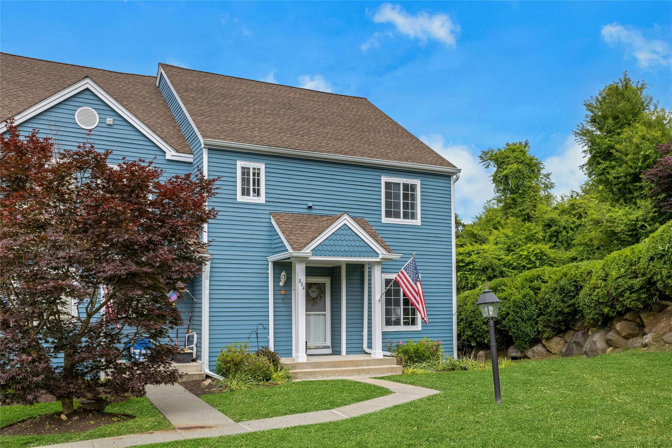
Fieldstone Pond Community
1105 Scarborough Dr, Southeast, NY 10509 | Putnam, NY county
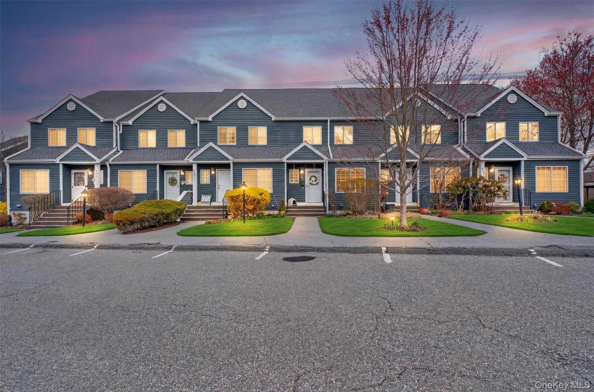
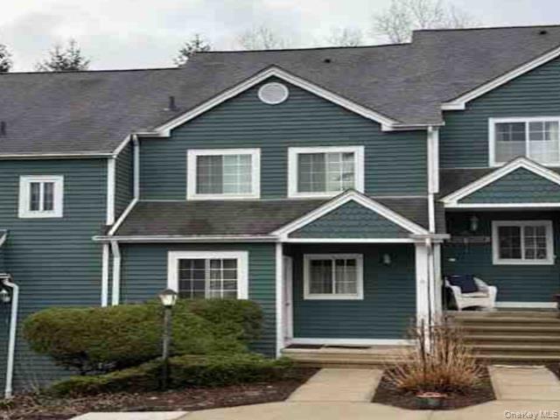
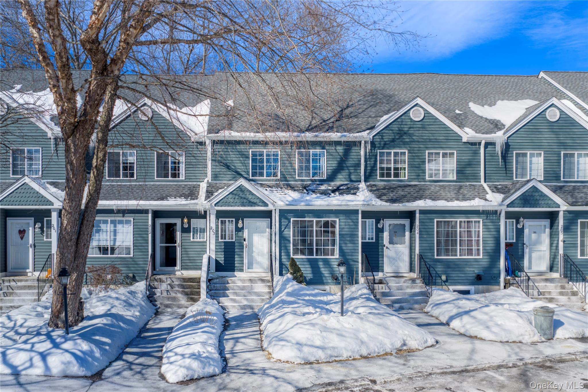
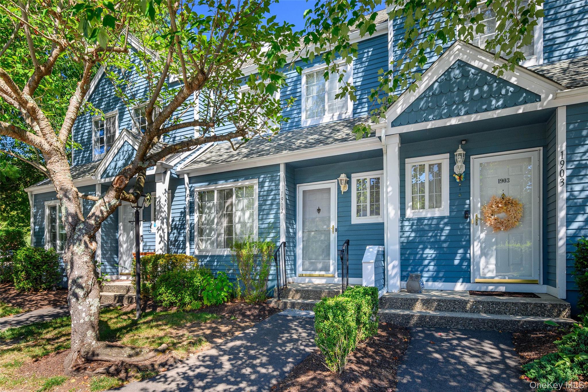
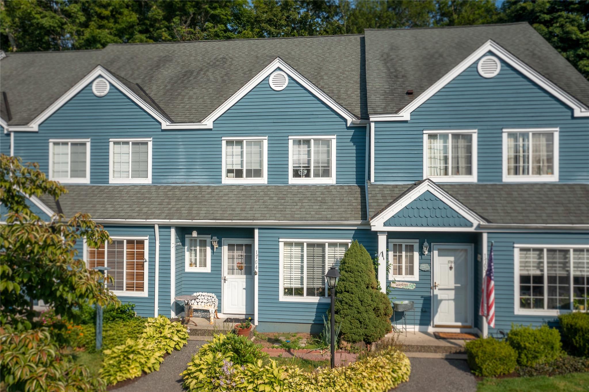
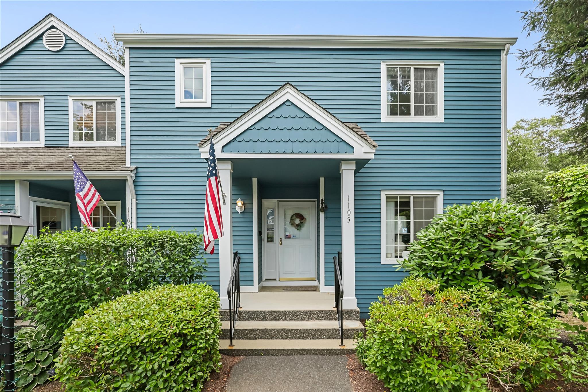
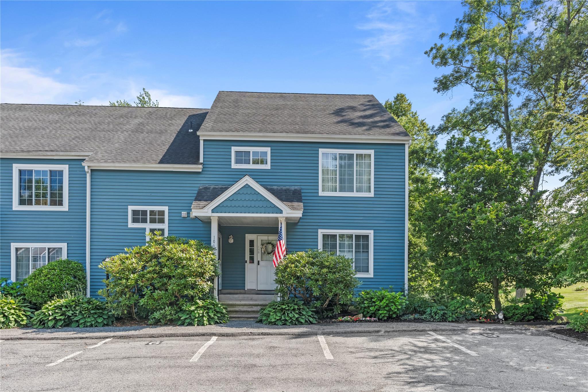
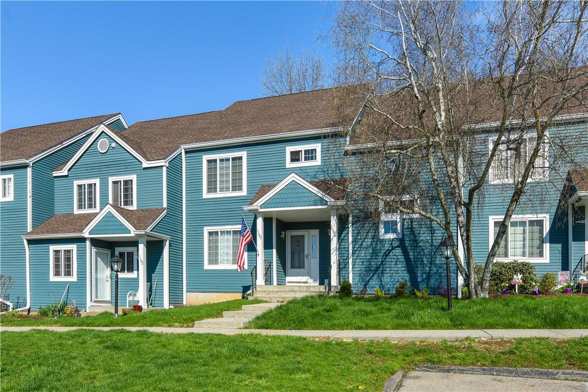
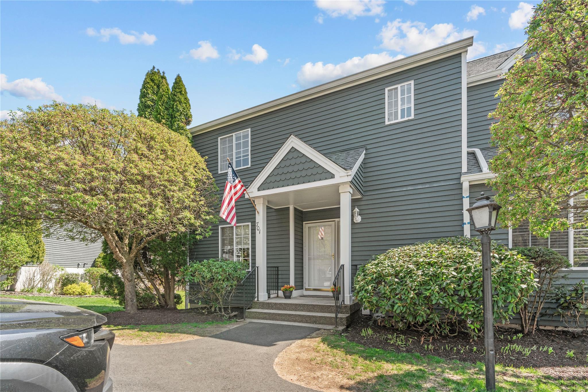
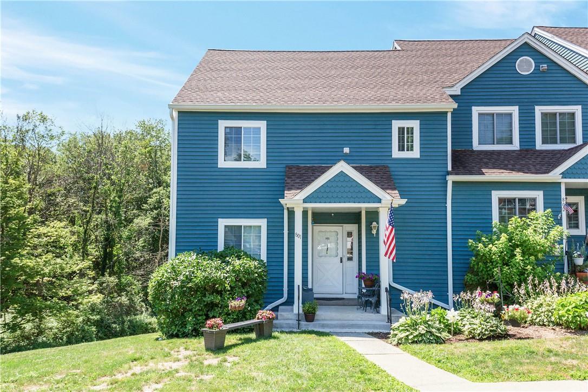
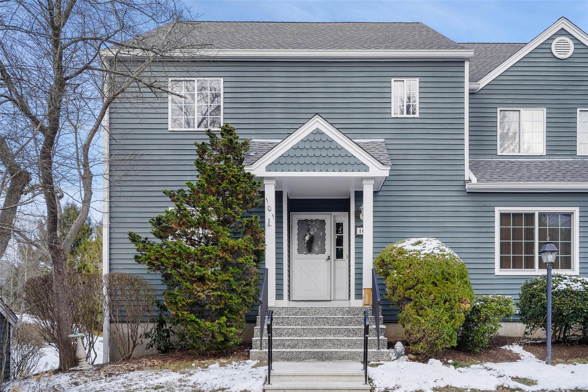
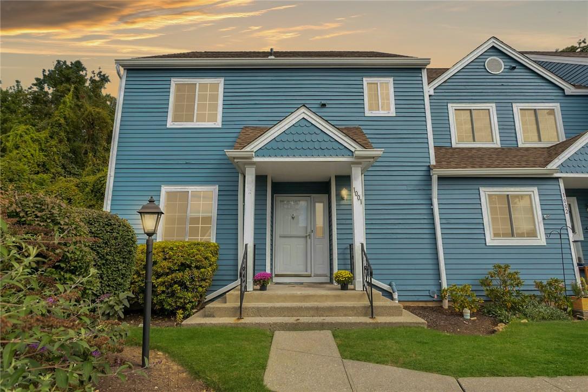
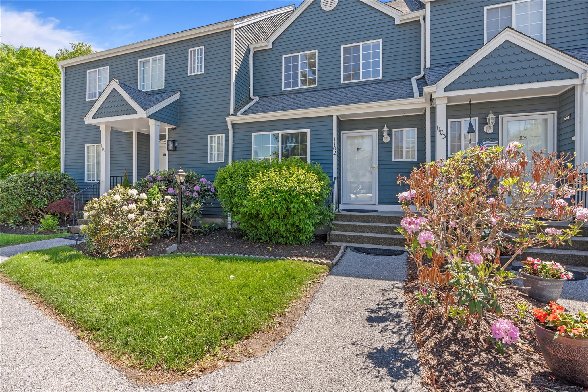
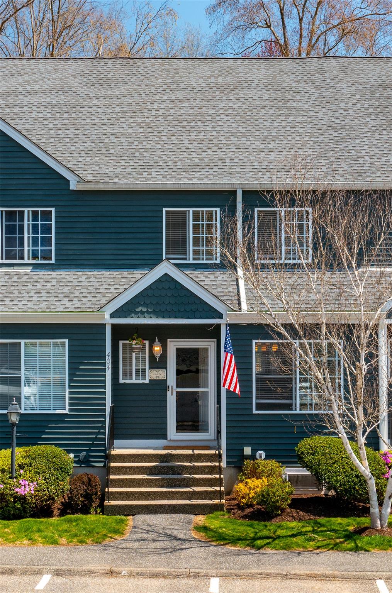
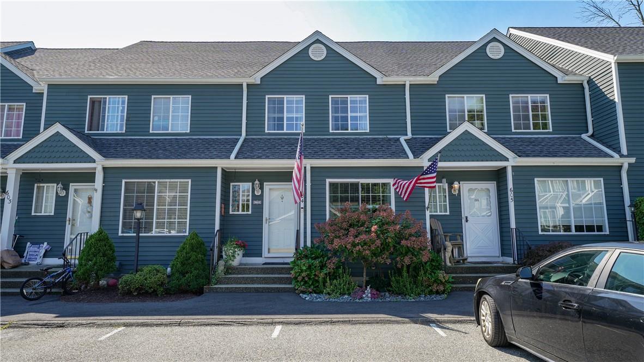
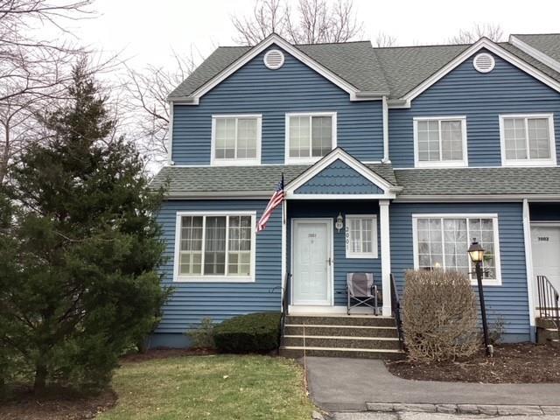
Fieldstone Pond is one of the most sought-after townhome communities in the Town of Southeast, nestled in Putnam County's scenic landscape. Homes here are tri-level townhouses offering flexible living across three and four finished levels, with recognized models including the Barclay and the Devon-style layout. End units sit in cul-de-sac settings and face the woods for added privacy.
Inside, open-concept living and dining areas flow beneath vaulted and cathedral ceilings, anchored by wood-burning or gas fireplaces and framed by sliding glass doors that open to private decks — several finished with new Trex decking and vinyl spindles. Renovated eat-in kitchens feature quartz or granite countertops, stainless steel appliances, islands with seating, custom cabinetry with dovetailed soft-close drawers, pass-through windows to the dining area, and pantry closets. Hardwood and bamboo flooring runs through main levels; primary suites offer soaring pitched ceilings, walk-in closets, and updated en-suite baths with spa-inspired finishes such as custom barn-style vanities, vessel sinks, marble tile, and glass-enclosed tub-and-shower combinations.
Finished walk-out lower levels add substantial bonus space with full bathrooms — ideal for a home office, gym, media room, guest suite, or teen retreat — and open to shaded patios beneath the deck. Lofts add another layer of versatility as a den, hobby room, or quiet retreat. Laundry sits conveniently on the bedroom level in many homes.
n/a
Average Lot Size
2
Active Listings
525
Total Housing Units
1,470
Average Square Footage
Resident Amenities
sports_basketball
Basketball Court
family_group
Clubhouse
fitness_center
Fitness Center
award_star
Grounds & Common Area Maintenance
local_parking
Parking
playground_2
Playground
pool
Pool
sports_tennis
Tennis Court
award_star
Walking / Biking Trails
award_star
Waterfront Access
Schedule a visit
Tour for free, no strings attached.
Learn the Fieldstone Pond Story
Schedule a visit
Tour for free, no strings attached.
Resident Amenities
expand_lessActive Listings & Homes For Sale and For Rent
| Photo | Lot | Price | Beds | Baths | Square Feet | HOA Fees | |
|---|---|---|---|---|---|---|---|
| Loading listings data... | |||||||
Interactive Map
Fieldstone Pond Community (and nearby)Fieldstone Pond Residences
Data loading...
Available Home Models
Arden
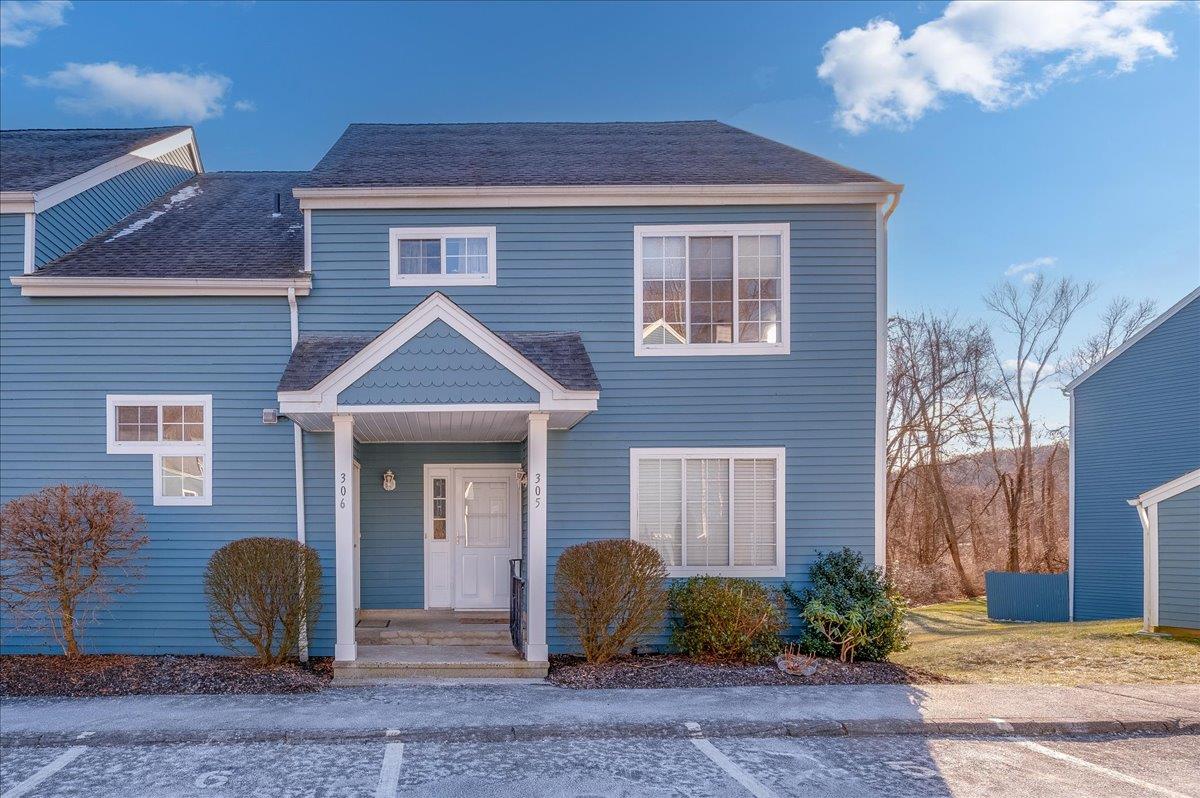
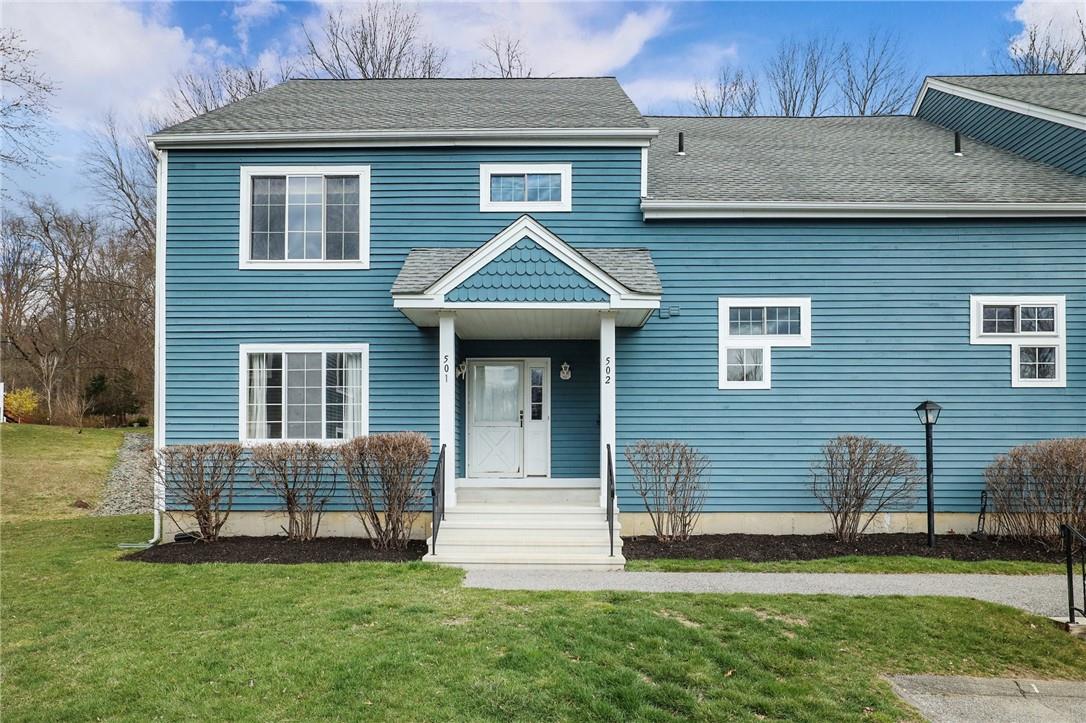
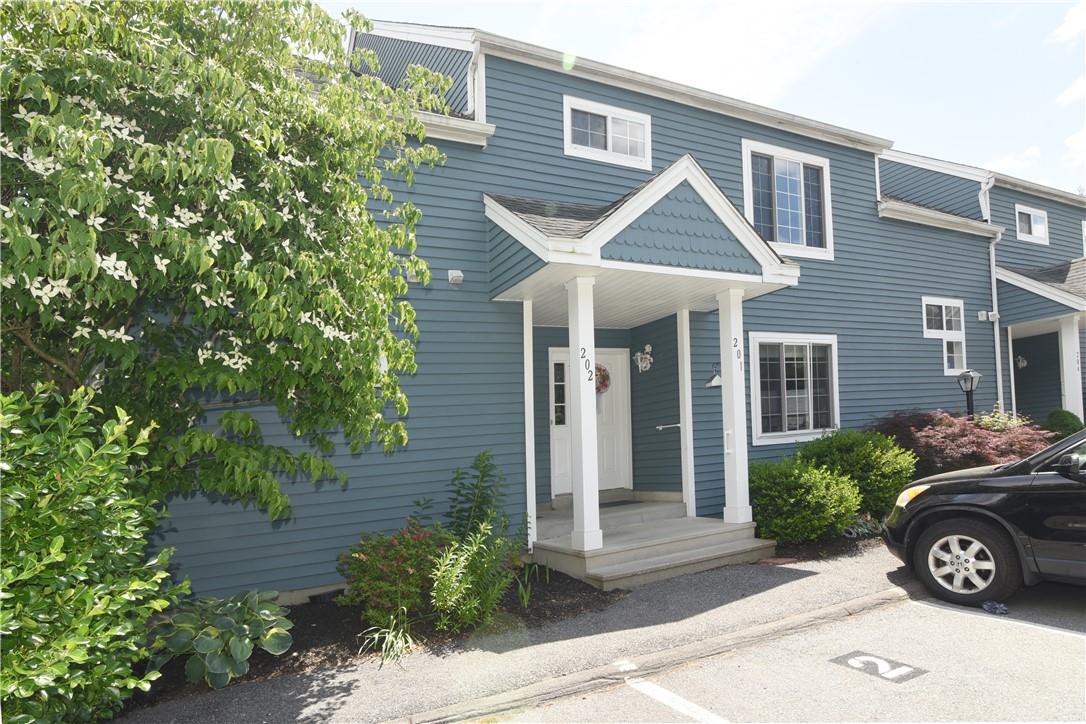
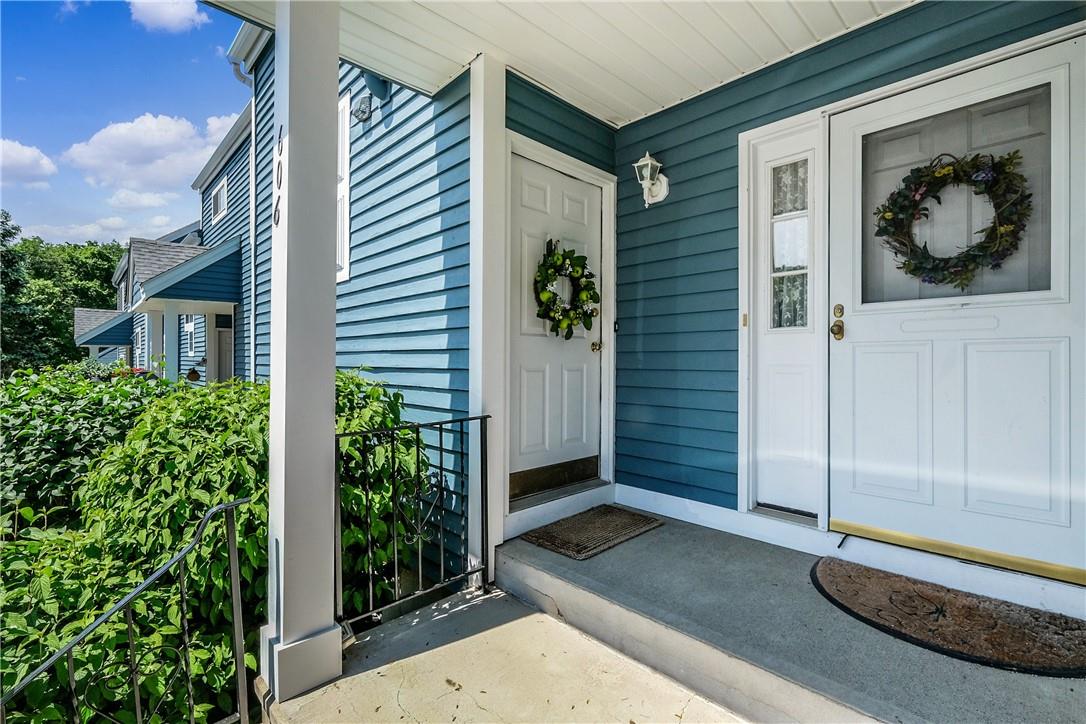
The Arden is a one-bedroom home with a flexible den or office that can serve as extra sleeping space. Layouts range from about 1,100 to 2,152 square feet, with one to two baths, one to two stories, and one garage space. Living areas may include a fireplace, dining area, and sliders to a deck, while the bedroom offers a walk-in closet. Some homes also feature a finished or unfinished lower level for storage or additional living space. Compared with the community’s larger models, the Arden offers a more compact one-bedroom layout.
- Condominium
- Build Type
- 1
- Beds
- 1–2
- Baths
- 1,100–2,152
- Sqft
- 1
- Garages
- 1–2
- Stories
Barclay
Priced from $498,000
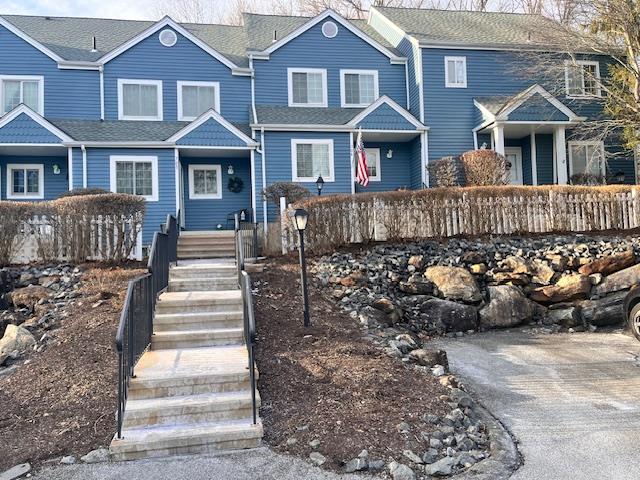
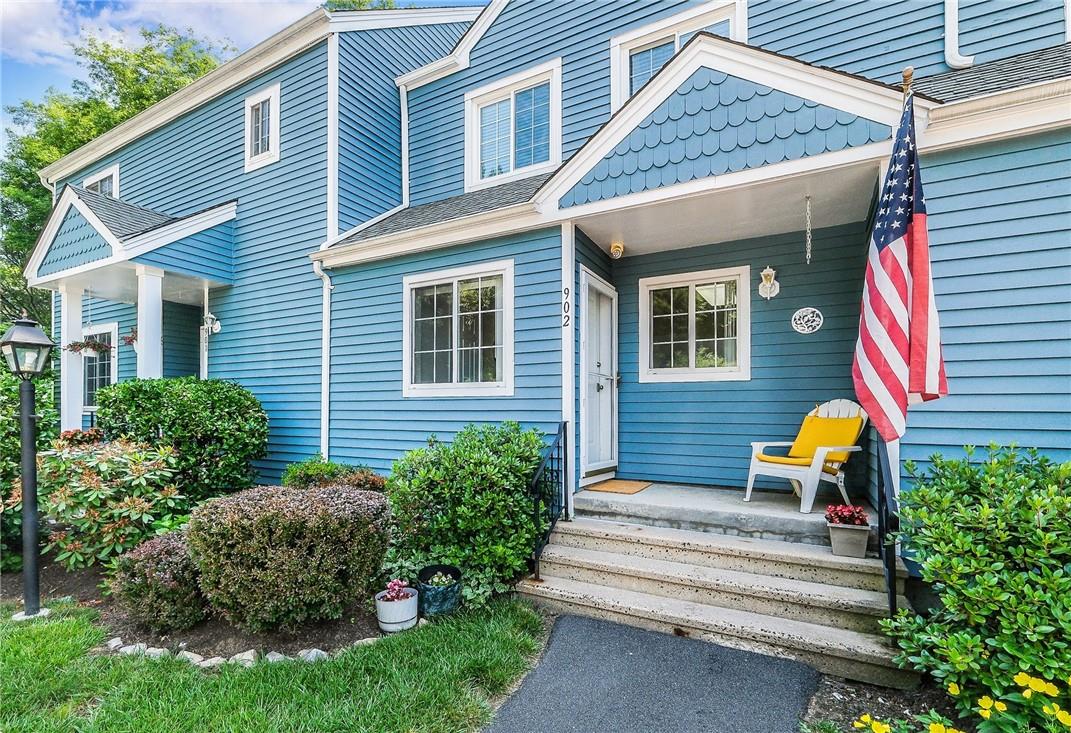
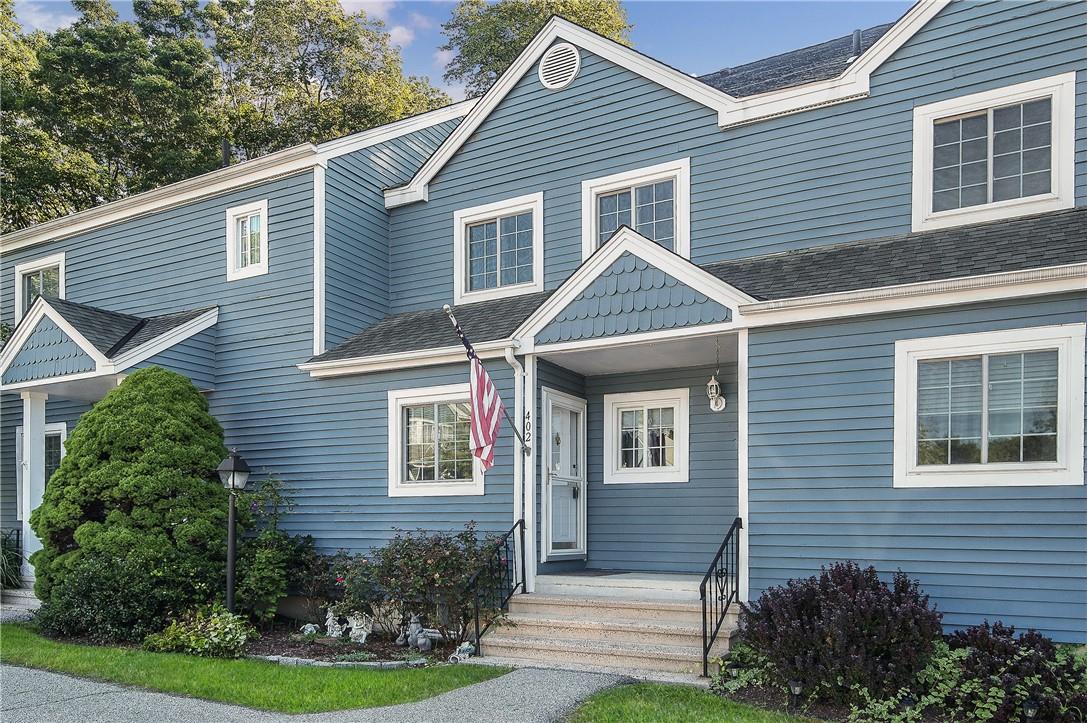
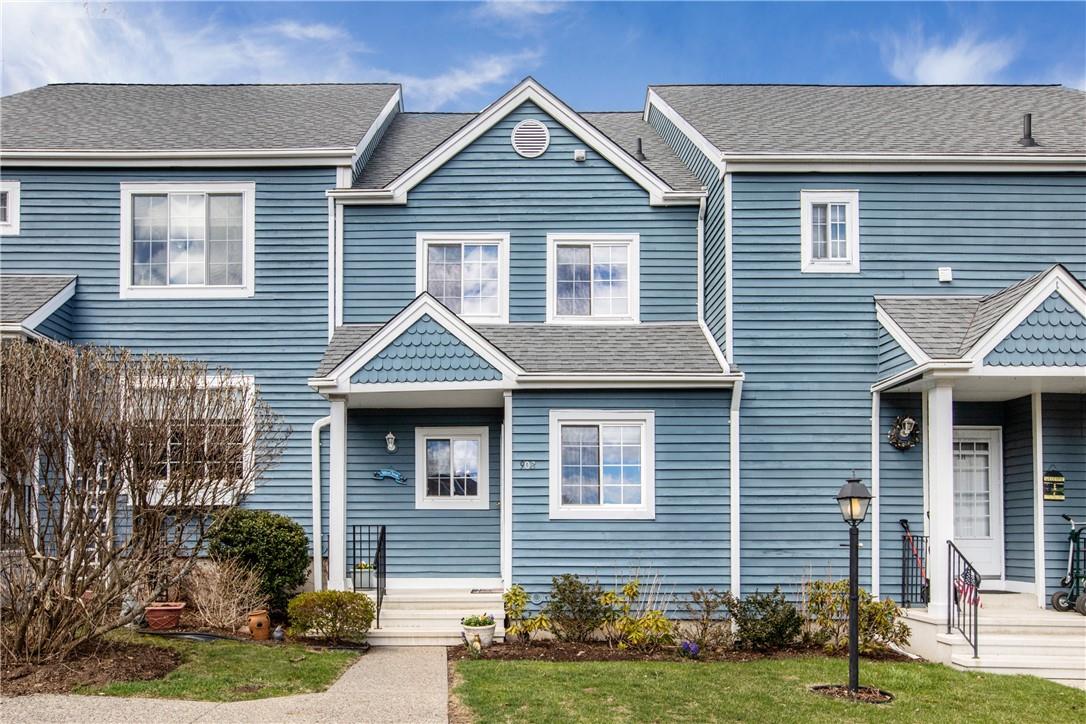
The three-level Barclay offers two bedrooms and roughly 1,336 to 2,024 square feet, with a garage and 1.5 to 3.5 baths across its layouts. An open living and dining area, eat-in kitchen, fireplace, and sliding doors to a deck shape the main level. Upstairs, bedrooms may include a primary suite with a vaulted ceiling and private bath, plus laundry nearby. Some homes add a finished walk-out lower level for a family room, guest space, or office. Compared with the single-level Carlisle, the Barclay spreads its living areas over three levels.
- Townhouse
- Build Type
- 2
- Beds
- 1.5–3.5
- Baths
- 1,336–2,024
- Sqft
- 1
- Garages
- 3
- Stories
Carlisle
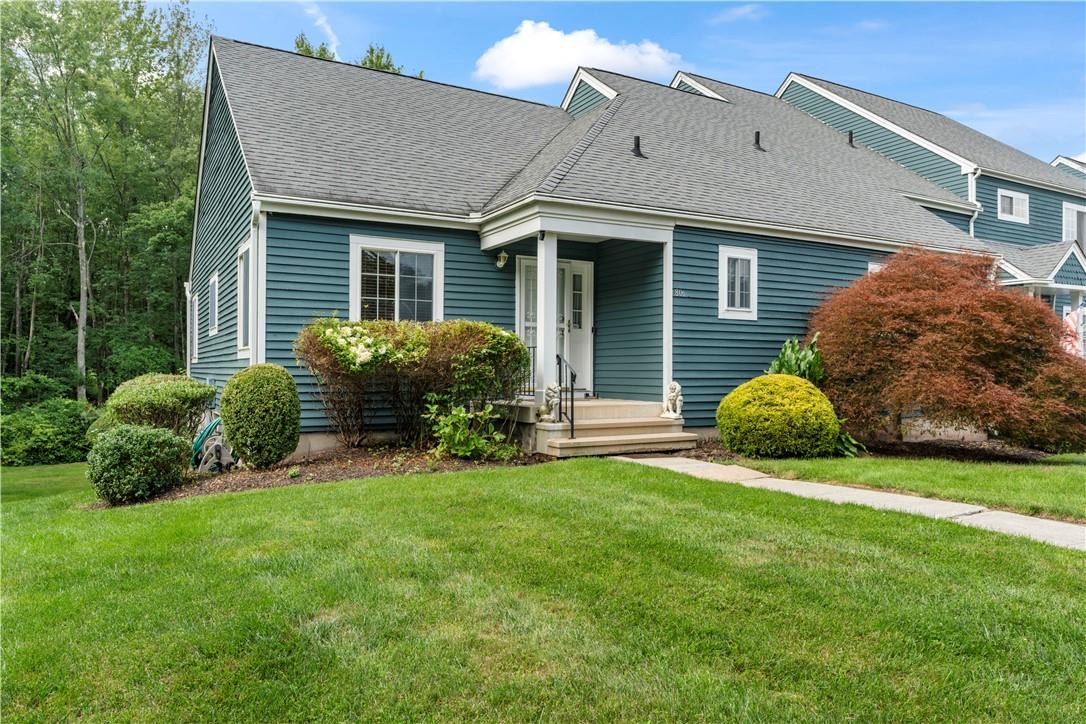
The Carlisle stands out as the community’s ranch-style option, with two bedrooms, one-level living, and layouts ranging from about 1,636 to 3,108 square feet. Homes offer two to three baths and include a garage. An open living and dining area may feature a vaulted ceiling and fireplace, while the finished walk-out lower level can provide a family room, recreation area, full bath, and flexible space for guests or a home office. Its larger layouts and bonus lower-level space offer room to adapt, while the main living areas remain on one level.
- Condominium
- Build Type
- 2
- Beds
- 2–3
- Baths
- 1,636–3,108
- Sqft
- —
- Garages
- 1
- Stories
Devon
The Devon offers two or three bedrooms and approximately 1,753 to 2,840 square feet, with one to three stories, 2.5 to 3.5 baths, and a garage. The main level can include a den, eat-in kitchen, dining area, and living room with a fireplace, opening to a deck. Upstairs, the primary suite may feature a walk-in closet and private bath. Many layouts include a finished walk-out basement for a family room, guest room, or office, along with laundry and storage. Compared with the Arden, the Devon provides more bedrooms and additional living space.
- Townhouse
- Build Type
- 2–3
- Beds
- 2.5–3.5
- Baths
- 1,753–2,840
- Sqft
- 1
- Garages
- 1–3
- Stories
Essex
The Essex spans three or four levels, with two to three bedrooms and about 1,426 to 2,402 square feet. Layouts include a garage and range from 1.5 to 3.5 baths. An open living and dining area, eat-in kitchen, fireplace, and deck create inviting shared spaces. The upper level may include a vaulted-ceiling primary bedroom, while a finished loft can serve as an office or extra sleeping area. A finished walk-out lower level adds flexible living space; some homes include a full bath there. Compared with the three-level Barclay, select Essex layouts add a loft level.
- Townhouse
- Build Type
- 2–3
- Beds
- 1.5–3.5
- Baths
- 1,426–2,402
- Sqft
- 1
- Garages
- 3–4
- Stories
Available Home Models
Arden
- Condominium
- Build Type
- 1
- Beds
- 1–2
- Baths
- 1,100–2,152
- Sqft
- 1
- Garages
- 1–2
- Stories
The Arden is a one-bedroom home with a flexible den or office that can serve as extra sleeping space. Layouts range from about 1,100 to 2,152 square feet, with one to two baths, one to two stories, and one garage space. Living areas may include a fireplace, dining area, and sliders to a deck, while the bedroom offers a walk-in closet. Some homes also feature a finished or unfinished lower level for storage or additional living space. Compared with the community’s larger models, the Arden offers a more compact one-bedroom layout.
Barclay
Priced from $498,000
- Townhouse
- Build Type
- 2
- Beds
- 1.5–3.5
- Baths
- 1,336–2,024
- Sqft
- 1
- Garages
- 3
- Stories
The three-level Barclay offers two bedrooms and roughly 1,336 to 2,024 square feet, with a garage and 1.5 to 3.5 baths across its layouts. An open living and dining area, eat-in kitchen, fireplace, and sliding doors to a deck shape the main level. Upstairs, bedrooms may include a primary suite with a vaulted ceiling and private bath, plus laundry nearby. Some homes add a finished walk-out lower level for a family room, guest space, or office. Compared with the single-level Carlisle, the Barclay spreads its living areas over three levels.
Carlisle
- Condominium
- Build Type
- 2
- Beds
- 2–3
- Baths
- 1,636–3,108
- Sqft
- —
- Garages
- 1
- Stories
The Carlisle stands out as the community’s ranch-style option, with two bedrooms, one-level living, and layouts ranging from about 1,636 to 3,108 square feet. Homes offer two to three baths and include a garage. An open living and dining area may feature a vaulted ceiling and fireplace, while the finished walk-out lower level can provide a family room, recreation area, full bath, and flexible space for guests or a home office. Its larger layouts and bonus lower-level space offer room to adapt, while the main living areas remain on one level.
Devon
- Townhouse
- Build Type
- 2–3
- Beds
- 2.5–3.5
- Baths
- 1,753–2,840
- Sqft
- 1
- Garages
- 1–3
- Stories
The Devon offers two or three bedrooms and approximately 1,753 to 2,840 square feet, with one to three stories, 2.5 to 3.5 baths, and a garage. The main level can include a den, eat-in kitchen, dining area, and living room with a fireplace, opening to a deck. Upstairs, the primary suite may feature a walk-in closet and private bath. Many layouts include a finished walk-out basement for a family room, guest room, or office, along with laundry and storage. Compared with the Arden, the Devon provides more bedrooms and additional living space.
Essex
- Townhouse
- Build Type
- 2–3
- Beds
- 1.5–3.5
- Baths
- 1,426–2,402
- Sqft
- 1
- Garages
- 3–4
- Stories
The Essex spans three or four levels, with two to three bedrooms and about 1,426 to 2,402 square feet. Layouts include a garage and range from 1.5 to 3.5 baths. An open living and dining area, eat-in kitchen, fireplace, and deck create inviting shared spaces. The upper level may include a vaulted-ceiling primary bedroom, while a finished loft can serve as an office or extra sleeping area. A finished walk-out lower level adds flexible living space; some homes include a full bath there. Compared with the three-level Barclay, select Essex layouts add a loft level.
Recent Activity at The Fieldstone Pond Community
| Date | Lot | Status | |
|---|---|---|---|
| Loading activity data... | |||
Floorplans
Loading floorplans…
Community Facts
- Community Name: Fieldstone Pond
- Neighborhood:
- Year Established: None
- Total Homes: 525 residences
- Property Type: —
- County: Putnam, NY county
- Available Sales Listings: 1
- Available Rental Listings: 1
- Lifestyle & HOA: Life at Fieldstone Pond is built around a low-maintenance rhythm. The HOA handles snow removal, lawn care, and upkeep of all common areas, so weekends stay free for the things you actually want to do. Grounds and amenities are impeccably maintained year round. The amenity collection is genuinely resort-style: an in-ground swimming pool, a clubhouse with a kitchen that's perfect for large gatherings, newly renovated tennis and pickleball courts, a basketball court, a playground, and a dedicated car washing station. A scenic pond with fountains anchors the community, with a walking path circling it and wide open green space throughout. The grounds are pet friendly with no restrictions. Parking is straightforward and generous — many homes include an assigned space or two directly in front of the unit, and many also come with a private detached one-car garage or deeded garage just steps from the door.
Frequently Asked Questions
Learn more about the Fieldstone Pond community and available homes for sale and rent here in Southeast.
When was Fieldstone Pond built?
Fieldstone Pond was built in None.
Where is Fieldstone Pond located?
Fieldstone Pond is located at 1105 Scarborough Dr in Southeast in NY.
What amenities does the Fieldstone Pond community provide?
Fieldstone Pond provides the following resident amenities: Basketball Court, Clubhouse, Fitness Center, Grounds & Common Area Maintenance, Parking, Playground, Pool, Tennis Court, Walking / Biking Trails, Waterfront Access.
What county is Fieldstone Pond located in?
Fieldstone Pond is located in Putnam, NY county.
How many homes are currently available in Fieldstone Pond for sale or for rent?
Out of 525 homes in Fieldstone Pond, there are currently 1 sales listings and 1 rental listings available.
What is the average square footage in the Fieldstone Pond community?
The average square footage of homes in Fieldstone Pond is 1470 sq.ft.
How big is the Fieldstone Pond community?
The Fieldstone Pond community is made up of 525 homes with an average lot size of 0 sq.ft.
Schedule a Visit
Ask a Question
Join Waitlist
Save this Home to Your Profile
Save this home, get price drop and status alerts, and view your favorites anytime.
OR
By continuing, you agree to receive email updates from Casamere related to your saved items. You can manage your preferences or unsubscribe at any time. See our Terms & Privacy Policy
To continue, click the link sent to
Not seeing the email in your inbox?