Stoneleigh Woods
507 Egrets Landing, Carmel, NY 10512
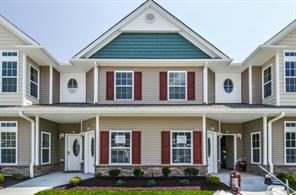
Stoneleigh Woods Community
507 Egrets Landing, Carmel, NY 10512 | Putnam, NY county
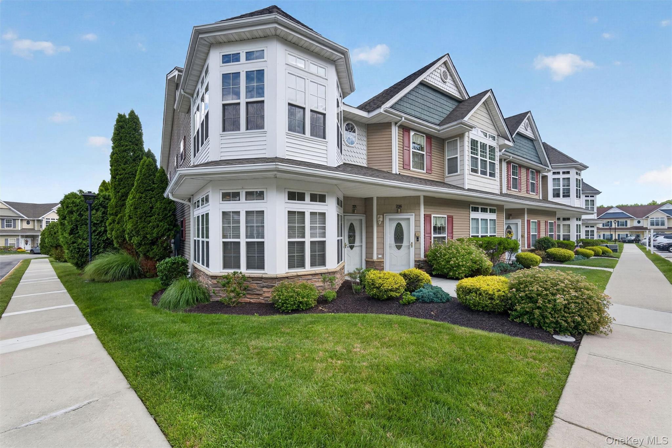
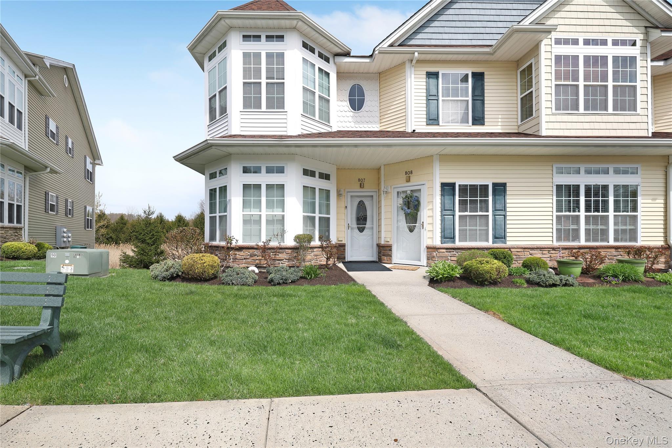
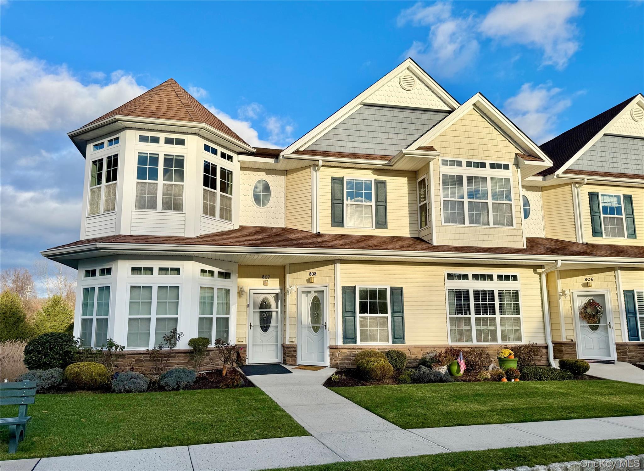
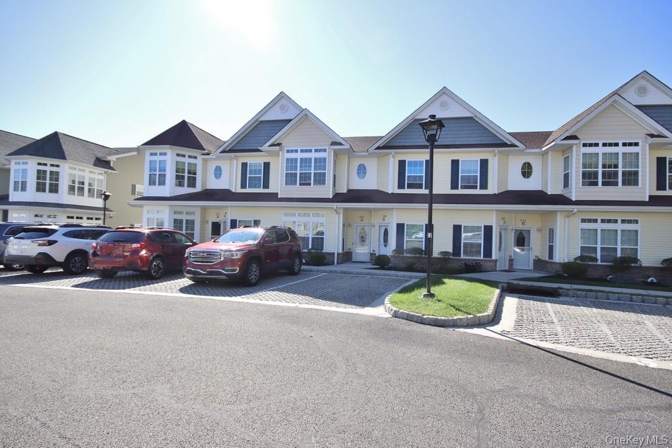
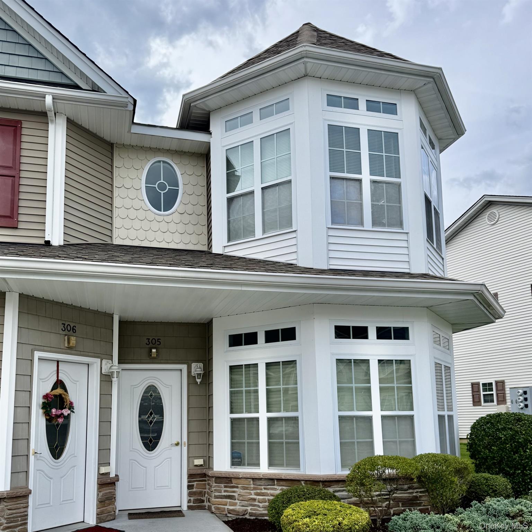
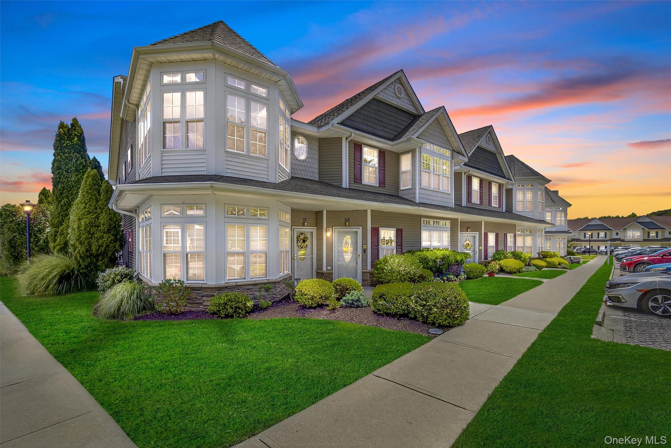
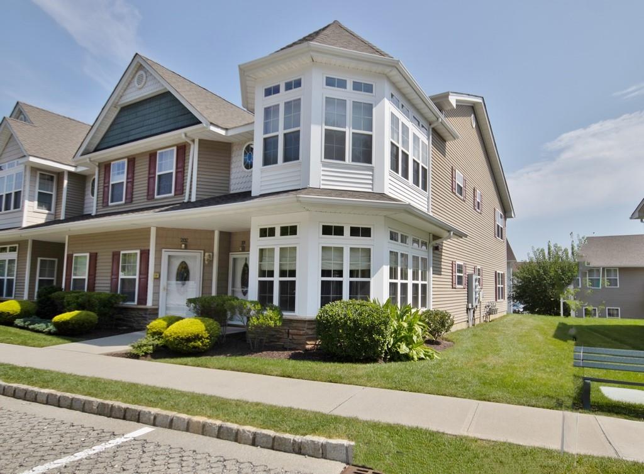
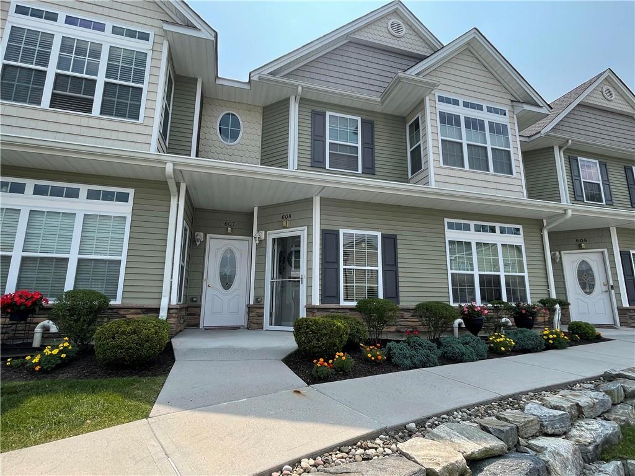
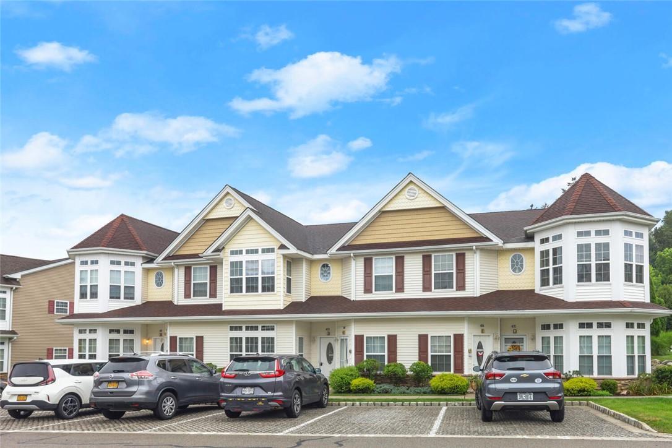
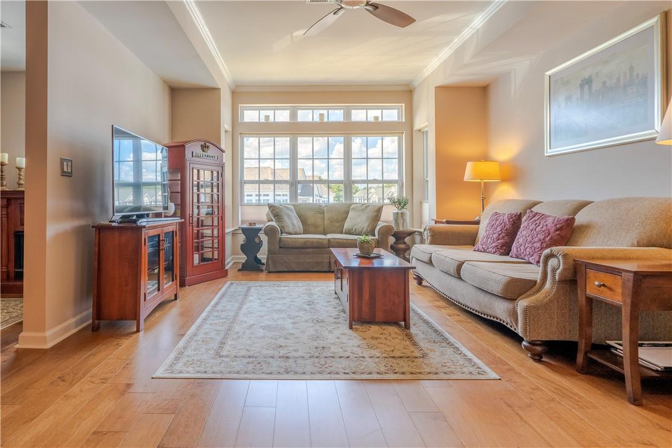
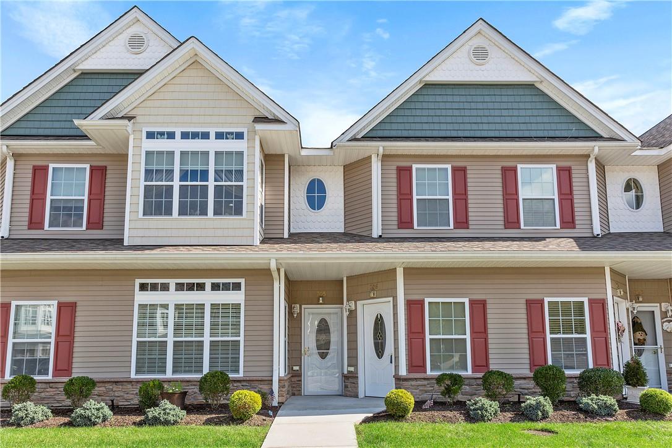
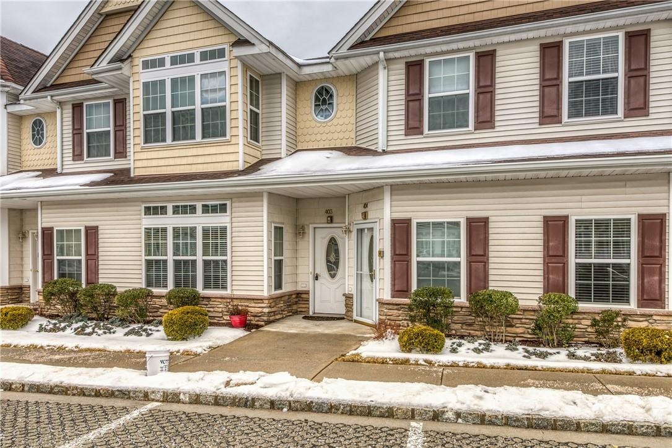
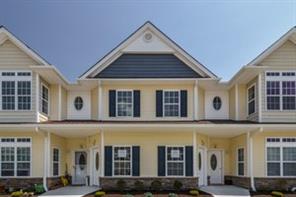
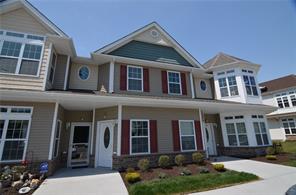
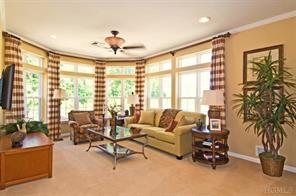
Homes at Stoneleigh Woods at Carmel range from garden-style condominiums and ground-floor end units to two-story townhomes and Victorian Villa and Colonial Penthouse models. Interiors are open-concept and light-filled, with high ceilings — including 9-foot ceilings — crown molding, recessed lighting and stacked or oversized windows that draw in sunshine all day. Finishes include gleaming hardwood flooring, porcelain foyers, plantation shutters and custom window treatments.
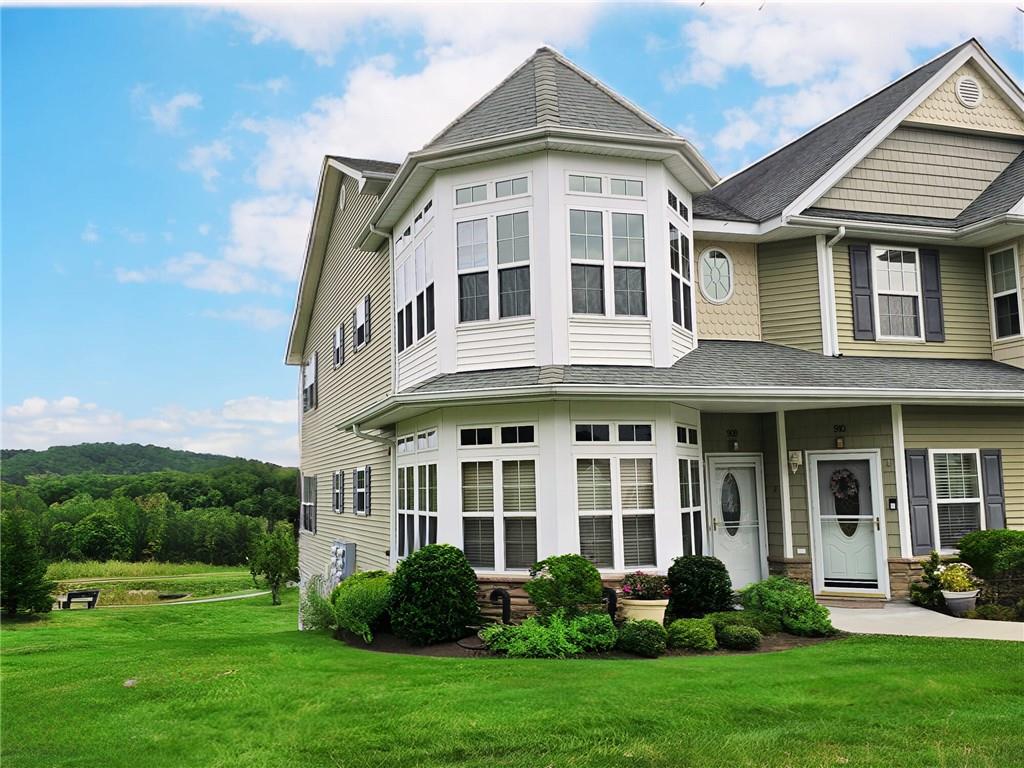
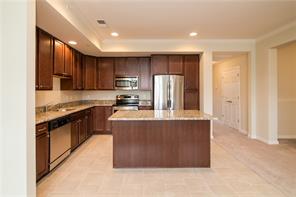
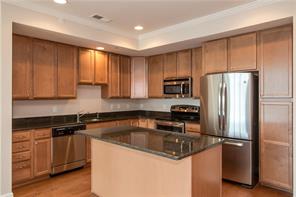
Kitchens are a standout: granite countertops and center islands that flow into the living and dining rooms, maple, oak or cherry cabinetry with quiet-close drawers, tile backsplashes, under-cabinet lighting and stainless steel appliances including GE Profile and French-door refrigerators. Primary suites offer walk-in closets and en-suite baths with jetted tubs or walk-in showers; second bedrooms open onto private balconies or patios with sweeping mountain views. Select residences add fully finished walk-out lower levels with kitchenettes, additional bedrooms and baths — ideal for a live-in caregiver or adult relative — along with spa retreats featuring jacuzzis and steam rooms.
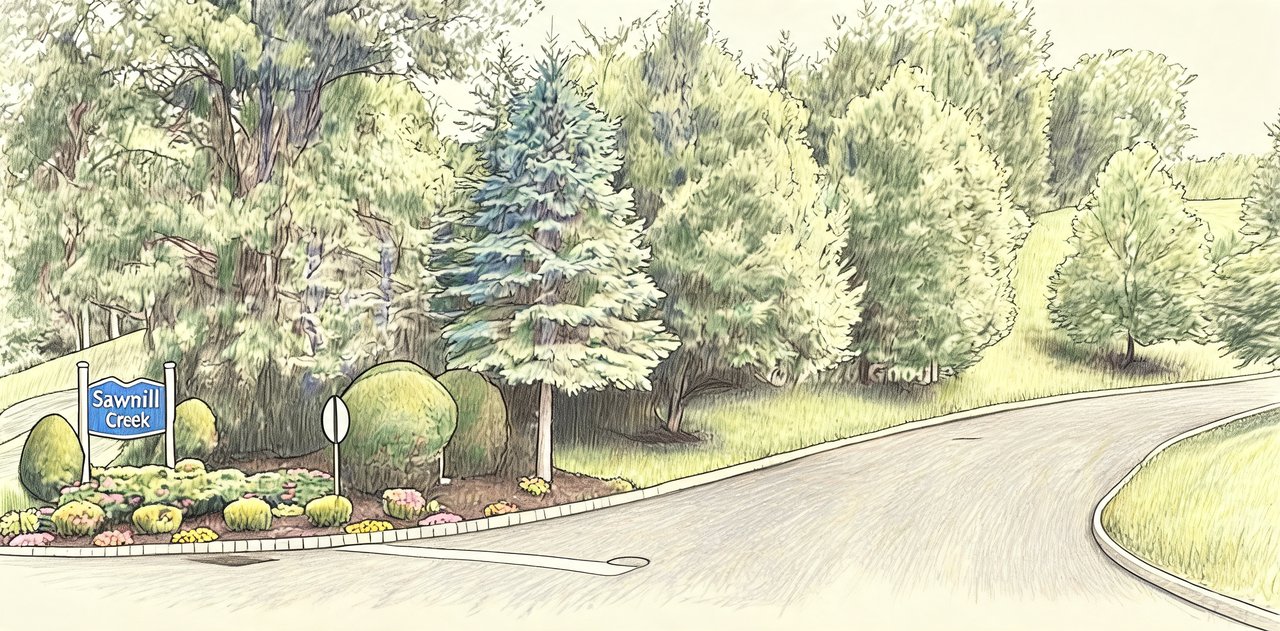
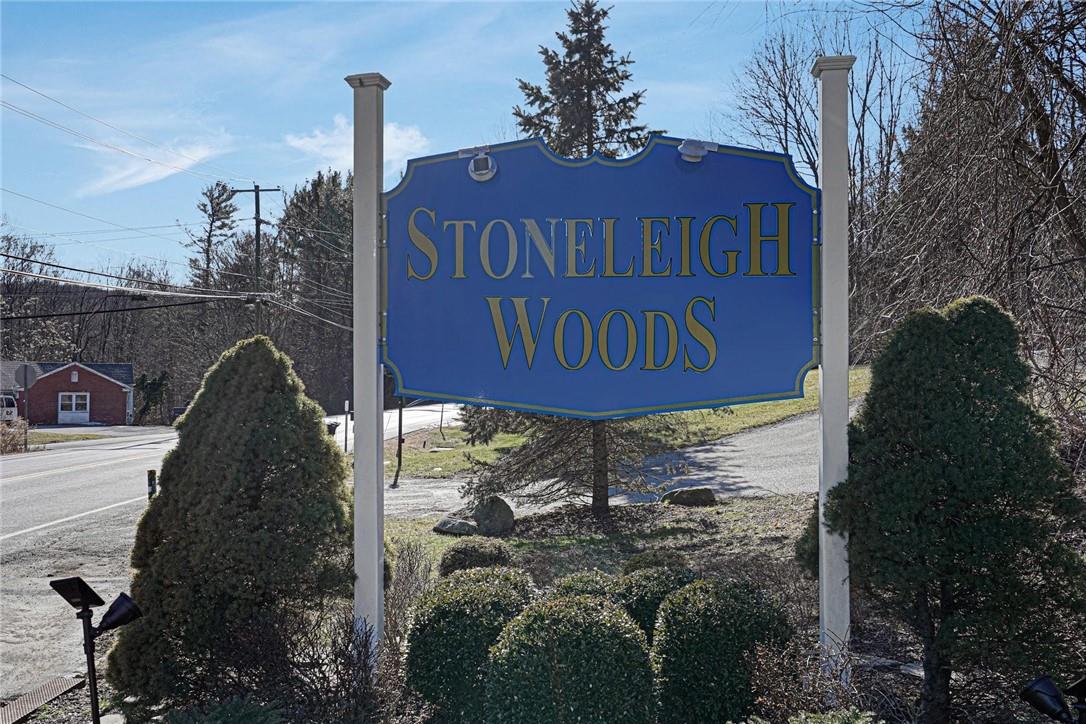
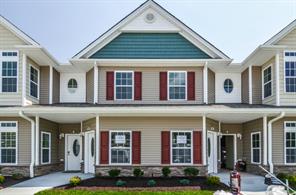
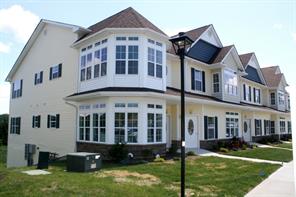
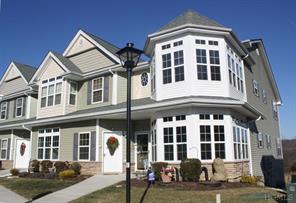
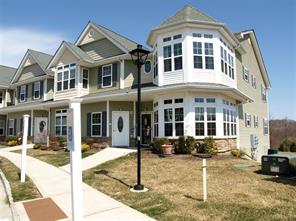
Nestled in the peaceful hills of Carmel and located in the heart of the Hamlet of Carmel, the community is wrapped by meticulously landscaped grounds and a scenic nature path that winds throughout. A beautiful complex entry with professional landscaping sets the tone for a neighborhood defined by pride of ownership.
n/a
Average Lot Size
0
Active Listings
68
Total Housing Units
1,433
Average Square Footage
Resident Amenities
family_group
Clubhouse
fitness_center
Fitness Center
award_star
Grounds & Common Area Maintenance
local_parking
Parking
award_star
Walking / Biking Trails
Schedule a visit
Tour for free, no strings attached.
Learn the Stoneleigh Woods Story
Schedule a visit
Tour for free, no strings attached.
Resident Amenities
expand_lessActive Listings & Homes For Sale and For Rent
| Photo | Lot | Price | Beds | Baths | Square Feet | HOA Fees | |
|---|---|---|---|---|---|---|---|
| Loading listings data... | |||||||
Interactive Map
Stoneleigh Woods Community (and nearby)Stoneleigh Woods Residences
Data loading...
Available Home Models
Colonial Penthouse
At 1,519 square feet, the Colonial Penthouse offers two bedrooms and two full bathrooms, with all living space arranged on one level. Its open-concept kitchen, living room, and dining area feature high ceilings, large windows, granite countertops, 42-inch maple cabinets, and GE stainless steel appliances. The spacious primary bedroom includes a walk-in closet and private bathroom, while the second bedroom opens to a balcony with views and fresh air. In Stoneleigh Woods’ 55-and-over community, this model is larger than the 1,492-square-foot Victorian Penthouse.
- Condominium
- Build Type
- 2
- Beds
- 2
- Baths
- 1,519
- Sqft
- —
- Garages
- 2
- Stories
Victorian Penthouse
The Victorian Penthouse features two bedrooms, two full bathrooms, and approximately 1,492 square feet of living space. Its sunlit living room, with wood floors and generous windows, opens to a granite eat-in kitchen with ample cabinetry and stainless steel appliances. The primary suite offers a walk-in closet and full bathroom, and the home’s views add to its bright, open feel. Some versions include a balcony, crown molding, and upgraded finishes. Within Stoneleigh Woods’ 55-and-over community, it is slightly smaller than the 1,519-square-foot Colonial Penthouse.
- Condominium
- Build Type
- 2
- Beds
- 2
- Baths
- 1,344–1,492
- Sqft
- —
- Garages
- 2
- Stories
Available Home Models
Colonial Penthouse
- Condominium
- Build Type
- 2
- Beds
- 2
- Baths
- 1,519
- Sqft
- —
- Garages
- 2
- Stories
At 1,519 square feet, the Colonial Penthouse offers two bedrooms and two full bathrooms, with all living space arranged on one level. Its open-concept kitchen, living room, and dining area feature high ceilings, large windows, granite countertops, 42-inch maple cabinets, and GE stainless steel appliances. The spacious primary bedroom includes a walk-in closet and private bathroom, while the second bedroom opens to a balcony with views and fresh air. In Stoneleigh Woods’ 55-and-over community, this model is larger than the 1,492-square-foot Victorian Penthouse.
Victorian Penthouse
- Condominium
- Build Type
- 2
- Beds
- 2
- Baths
- 1,344–1,492
- Sqft
- —
- Garages
- 2
- Stories
The Victorian Penthouse features two bedrooms, two full bathrooms, and approximately 1,492 square feet of living space. Its sunlit living room, with wood floors and generous windows, opens to a granite eat-in kitchen with ample cabinetry and stainless steel appliances. The primary suite offers a walk-in closet and full bathroom, and the home’s views add to its bright, open feel. Some versions include a balcony, crown molding, and upgraded finishes. Within Stoneleigh Woods’ 55-and-over community, it is slightly smaller than the 1,519-square-foot Colonial Penthouse.
Recent Activity at The Stoneleigh Woods Community
| Date | Lot | Status | |
|---|---|---|---|
| Loading activity data... | |||
Floorplans
Loading floorplans…
Community Facts
- Community Name: Stoneleigh Woods
- Neighborhood:
- Year Established: None
- Total Homes: 68 residences
- Property Type: —
- County: Putnam, NY county
- Available Sales Listings: 0
- Available Rental Listings: 0
- Lifestyle & HOA: Stoneleigh Woods at Carmel is a sought-after 55+ community built around easy, maintenance-free living. Residents enjoy single-floor layouts and no-step options throughout many homes, with wide hallways and doors that make everyday living wheelchair- and walker-friendly. Stairlifts and chairlifts in select residences let owners live entirely on one level, and ground-floor and first-floor end units place you just steps from the clubhouse and parking. The clubhouse is the heart of the community — a gathering place with an exercise room and fitness center, a lounge with a warm propane fireplace and a mini library of books to borrow, a full kitchen for entertaining, game tables, restrooms, a boardroom/meeting room, and a deck or patio furnished with tables and chairs plus an outdoor grill. A postal room houses residents' mailboxes under cover. The community hosts events here throughout the year, encouraging an active and connected lifestyle. Low HOA fees support a genuinely low-maintenance routine: snow removal, landscape maintenance and most exterior repairs are handled for you. Assigned parking is clearly marked directly in front of many units with plenty of visitor spaces nearby. Dogs are welcome with a size restriction.
Frequently Asked Questions
Learn more about the Stoneleigh Woods community and available homes for sale and rent here in Carmel.
When was Stoneleigh Woods built?
Stoneleigh Woods was built in None.
Where is Stoneleigh Woods located?
Stoneleigh Woods is located at 507 Egrets Landing in Carmel in NY.
What amenities does the Stoneleigh Woods community provide?
Stoneleigh Woods provides the following resident amenities: Clubhouse, Fitness Center, Grounds & Common Area Maintenance, Parking, Walking / Biking Trails.
What county is Stoneleigh Woods located in?
Stoneleigh Woods is located in Putnam, NY county.
How many homes are currently available in Stoneleigh Woods for sale or for rent?
Out of 68 homes in Stoneleigh Woods, there are currently 0 sales listings and 0 rental listings available.
What is the average square footage in the Stoneleigh Woods community?
The average square footage of homes in Stoneleigh Woods is 1433 sq.ft.
How big is the Stoneleigh Woods community?
The Stoneleigh Woods community is made up of 68 homes with an average lot size of 0 sq.ft.
Schedule a Visit
Ask a Question
Join Waitlist
Save this Home to Your Profile
Save this home, get price drop and status alerts, and view your favorites anytime.
OR
By continuing, you agree to receive email updates from Casamere related to your saved items. You can manage your preferences or unsubscribe at any time. See our Terms & Privacy Policy
To continue, click the link sent to
Not seeing the email in your inbox?