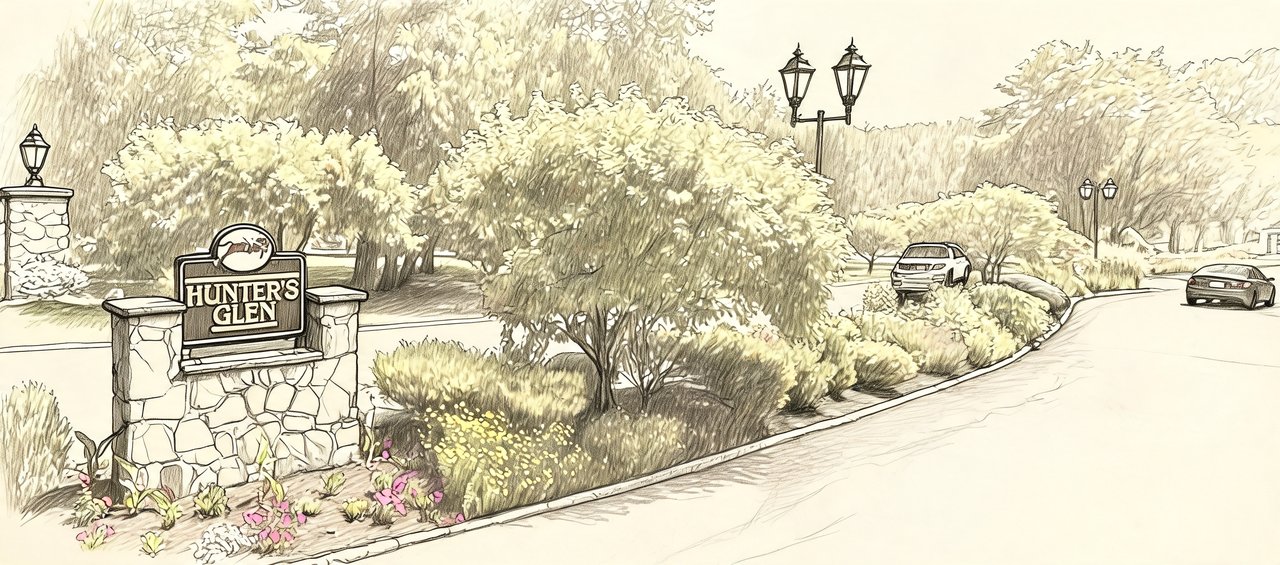
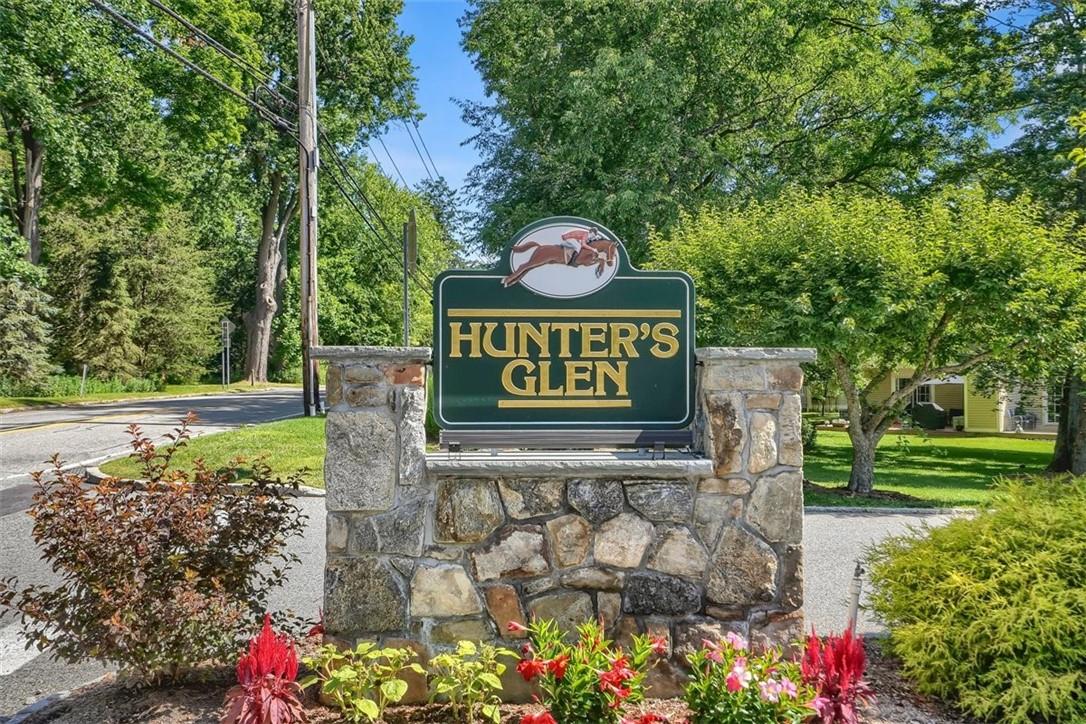
Hunters Glen
2003 Nutmeg Dr, Southeast, NY 10509
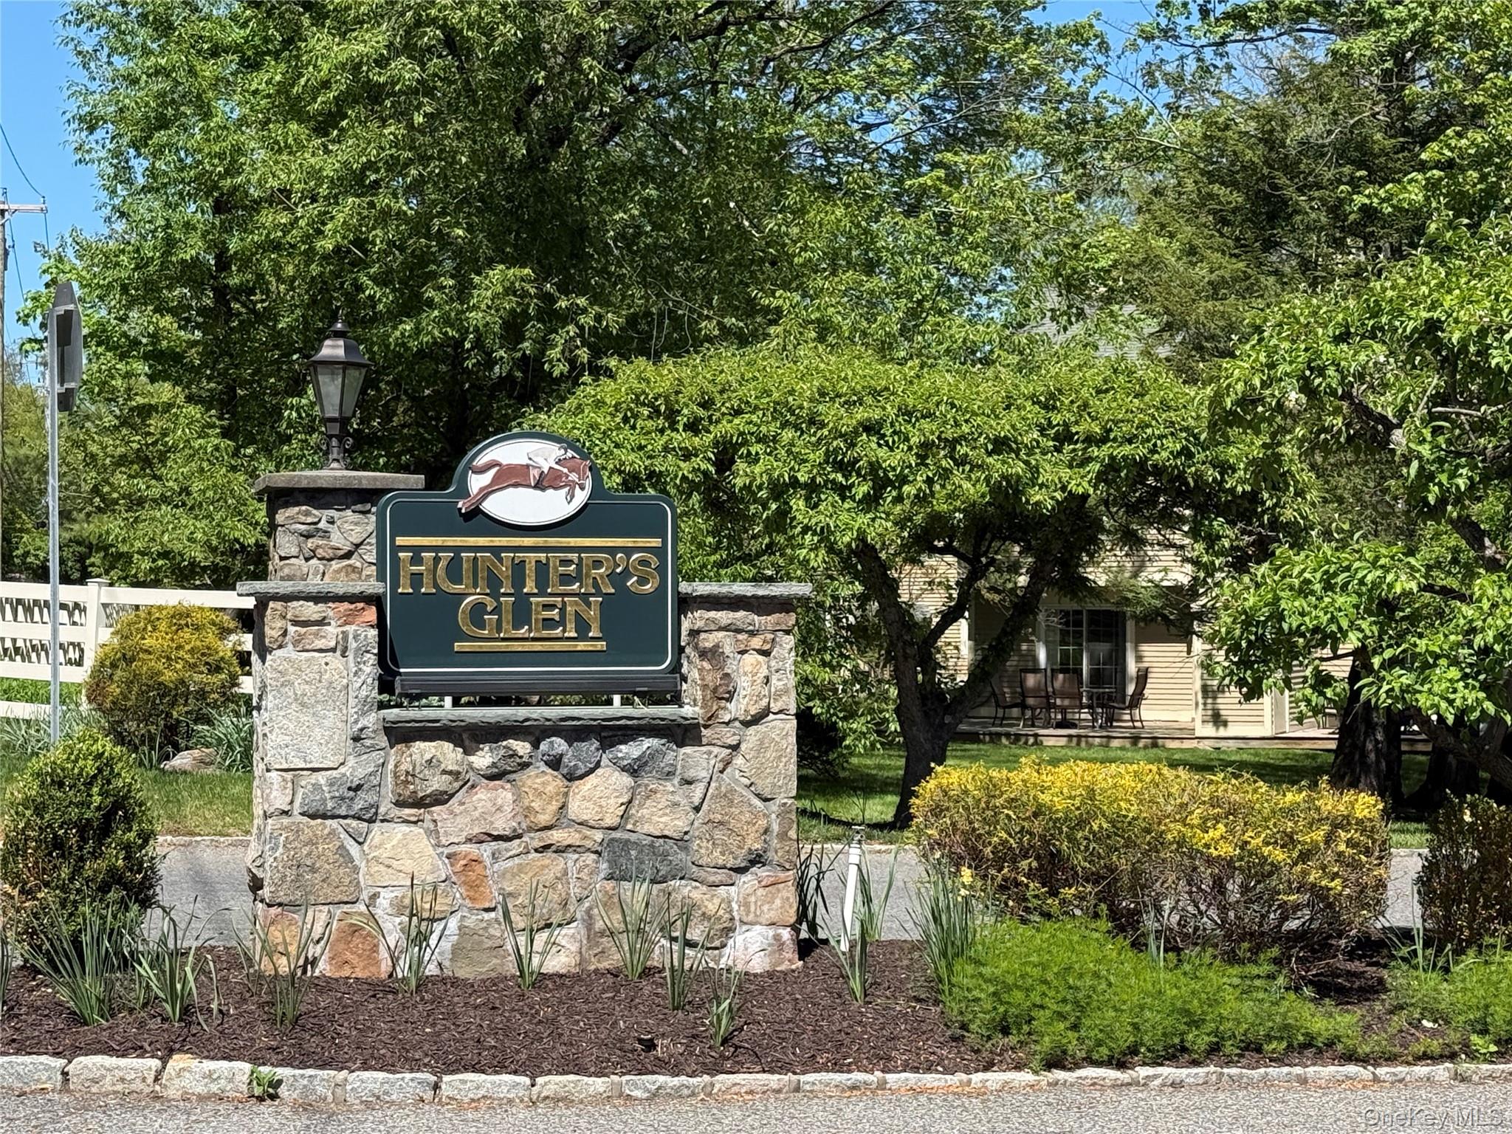
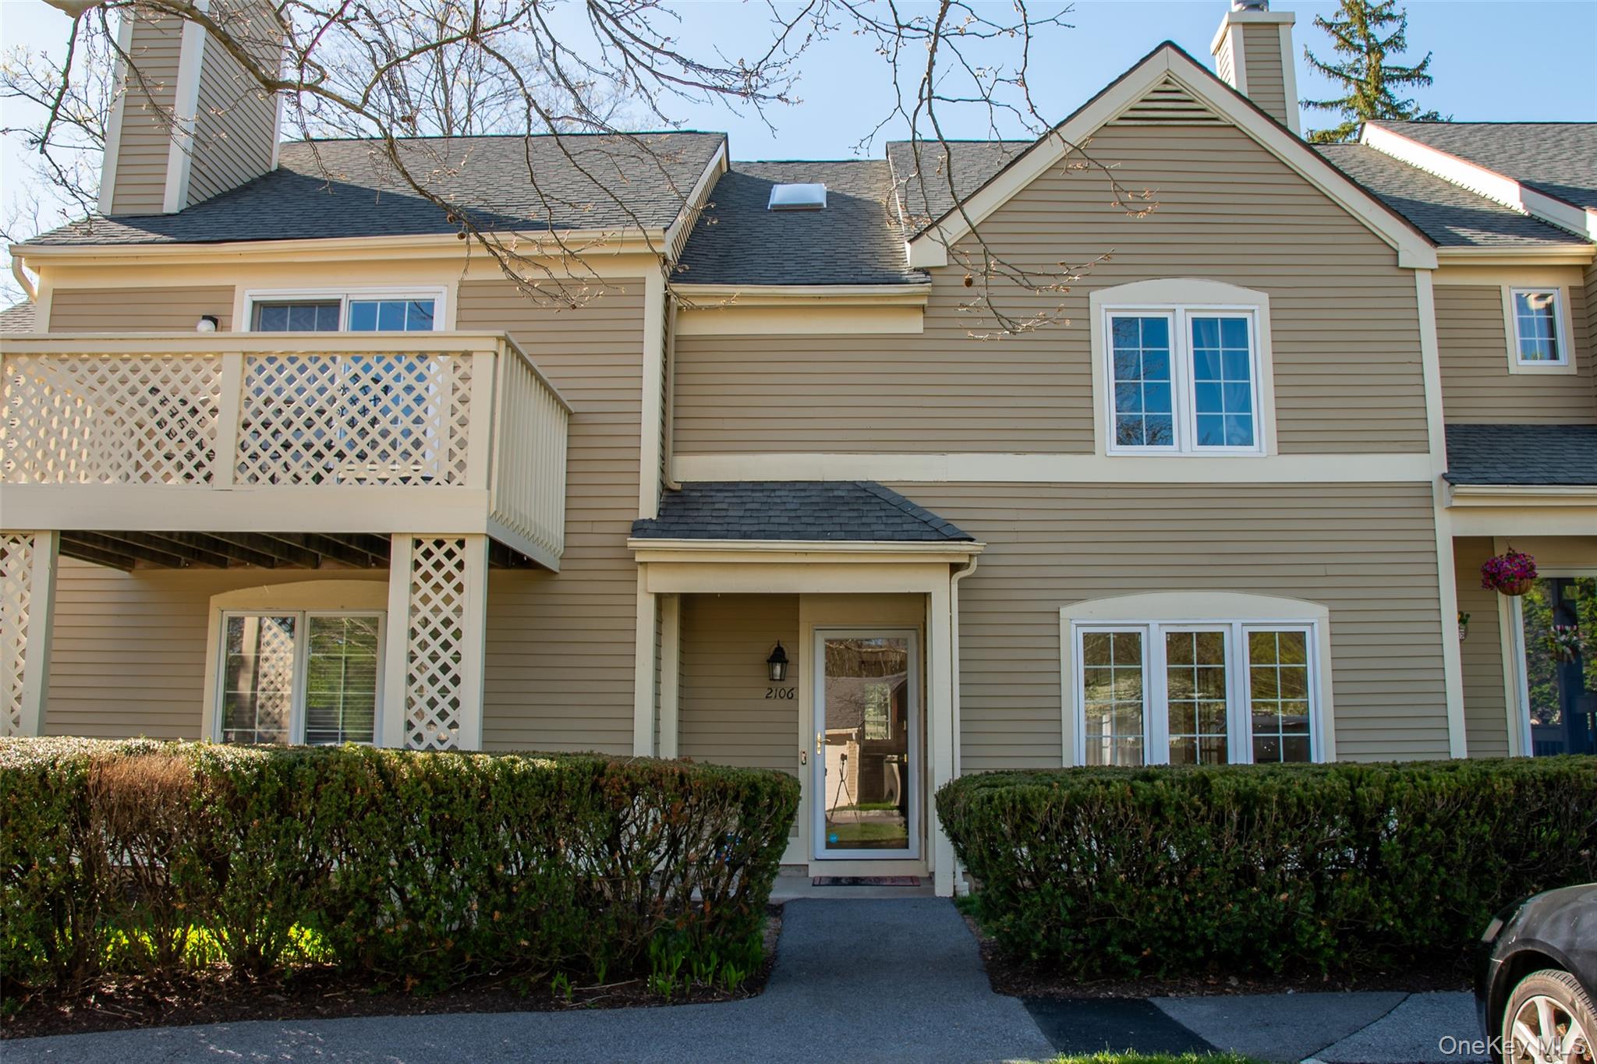
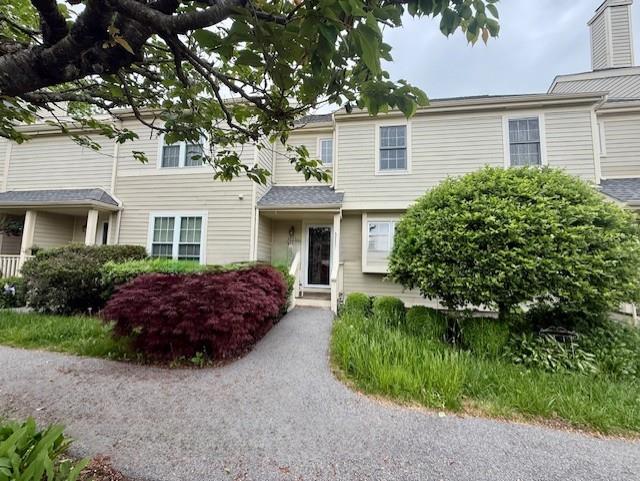
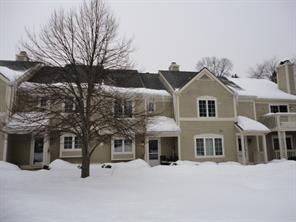
Hunters Glen Community
2003 Nutmeg Dr, Southeast, NY 10509 | Putnam, NY county
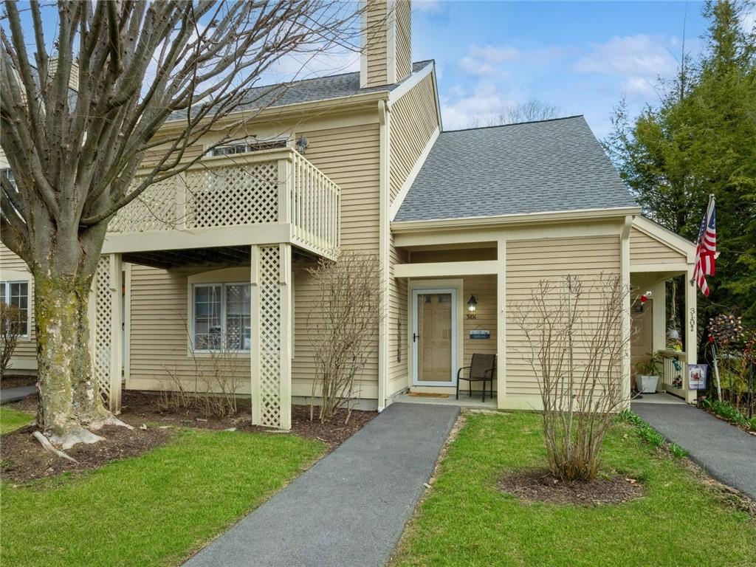
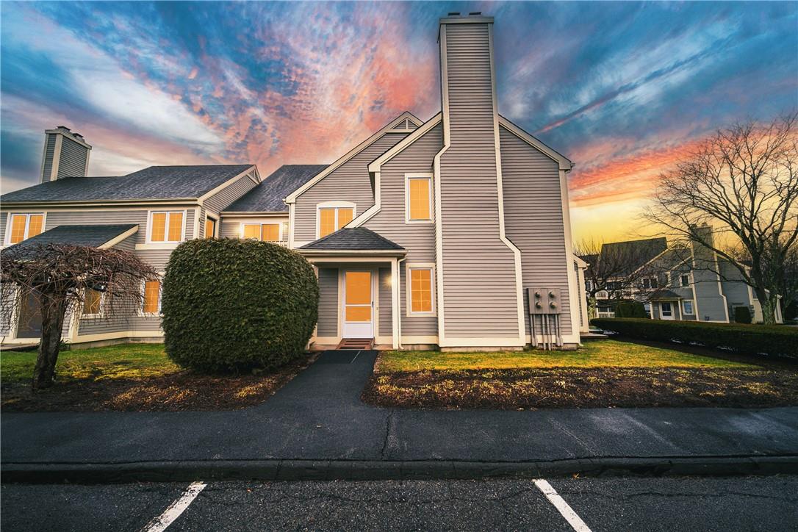
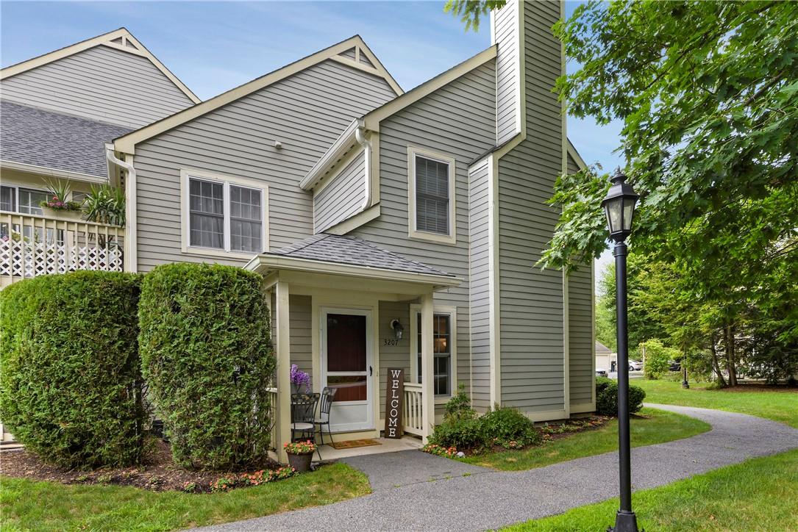
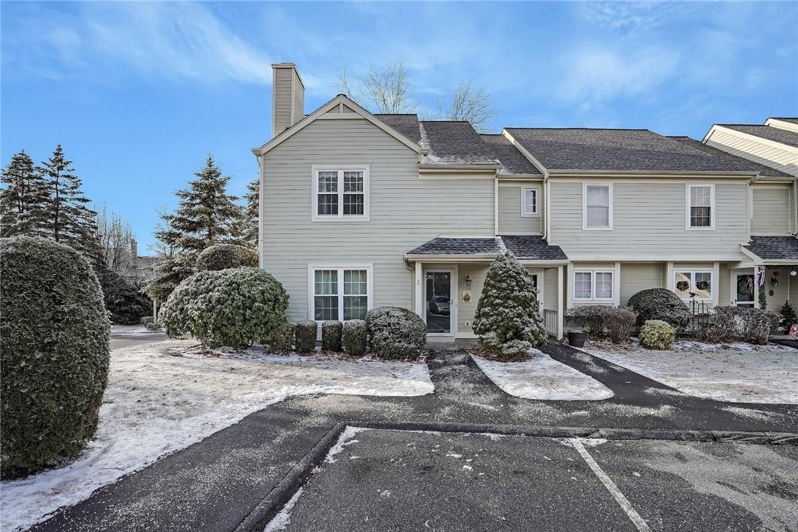
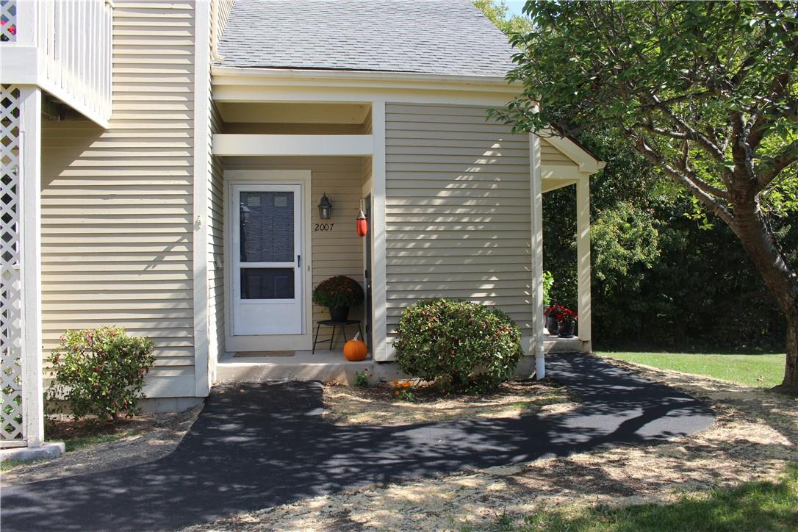
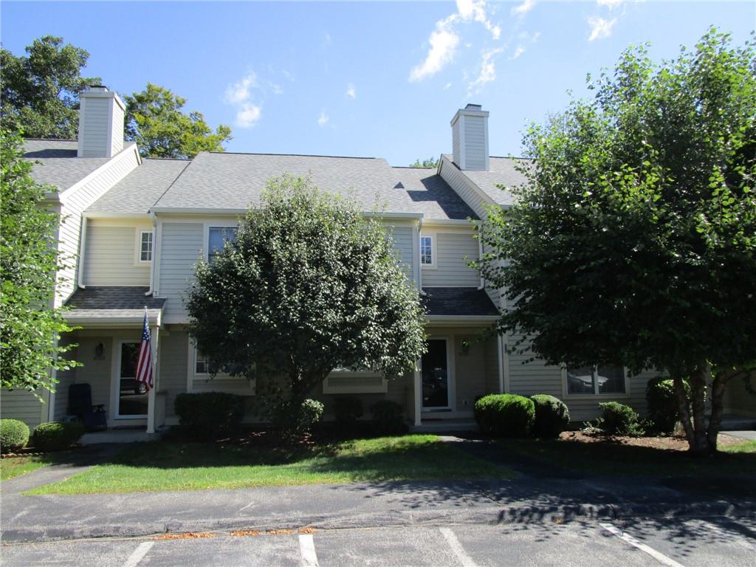
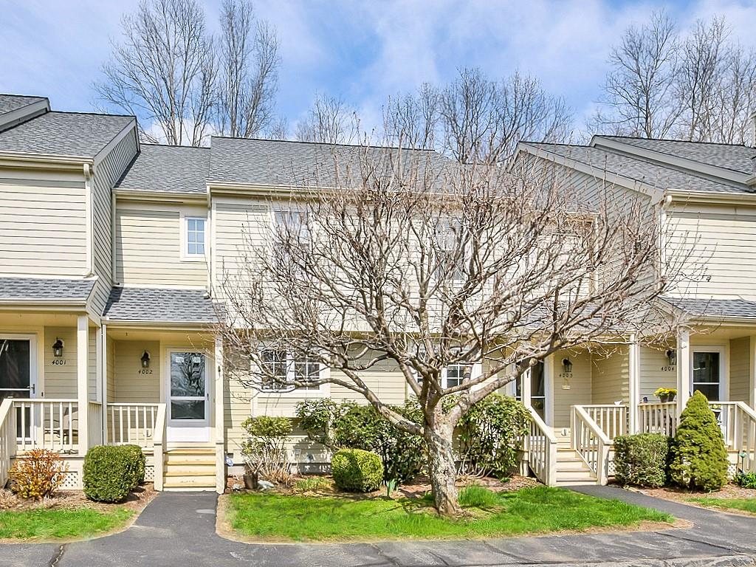
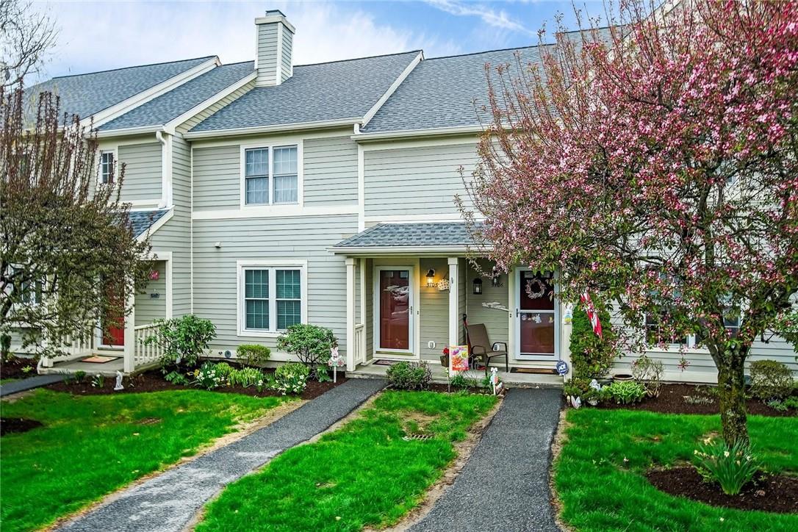
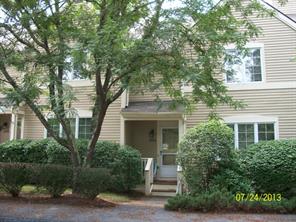
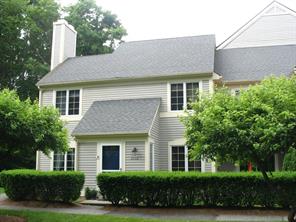
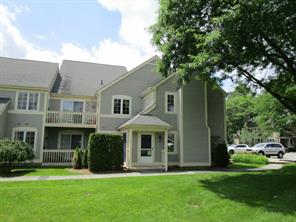
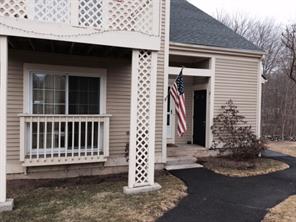
Hunter's Glen offers a distinctive collection of home styles set within a coveted Putnam County condominium community in Carmel, NY. The Foxwood model is a spacious two-bedroom en-suite townhome layout that lives like a charming small colonial; end units enjoy windows on three sides and abundant natural light. The Briton bi-level and tri-level townhomes add open-concept living with finished walk-out basements featuring full baths and generous storage. The Naragansett model delivers one-level living with no steps inside or out — ideal for first-floor living — while the Saddler 1 unit pairs single-level living with a full walk-out basement.
Inside these homes you will find hardwood flooring, pergo flooring and new LVP flooring, custom kitchens with cherry cabinetry or self-close cabinetry, granite and quartz countertops, marble backsplashes, breakfast bars and stainless steel appliances. Crown molding and chair rail detailing add polish throughout. Living rooms are anchored by wood-burning fireplaces — some accented with custom surrounds and mantles — while French doors lead to formal dining rooms with sliding glass doors opening to private patios, decks and balconies. Large skylights brighten the stairwells and upper levels.
Primary suites feature walk-in closets and en-suite baths with glass-enclosed showers; some baths showcase custom tile work with glass insets and seamless glass doors. Renovated bathrooms offer double-sink vanities with granite countertops. Laundry rooms are conveniently located on the bedroom level or first floor in many layouts. Additional highlights include powder rooms on the main level, built-in bookcases and cabinetry, smart thermostats and lighting, alarm systems, oversized storage rooms and detached or attached one-car garages.
n/a
Average Lot Size
0
Active Listings
537
Total Housing Units
1,229
Average Square Footage
Resident Amenities
sports_basketball
Basketball Court
family_group
Clubhouse
fitness_center
Fitness Center
award_star
Grounds & Common Area Maintenance
local_parking
Parking
pickleball
Pickleball Court
pool
Pool
sports_tennis
Tennis Court
award_star
Waterfront Access
Schedule a visit
Tour for free, no strings attached.
Learn the Hunters Glen Story
Schedule a visit
Tour for free, no strings attached.
Resident Amenities
expand_lessActive Listings & Homes For Sale and For Rent
| Photo | Lot | Price | Beds | Baths | Square Feet | HOA Fees | |
|---|---|---|---|---|---|---|---|
| Loading listings data... | |||||||
Interactive Map
Hunters Glen Community (and nearby)Hunters Glen Residences
Data loading...
Available Home Models
Briton
The Briton is a two-level, bi-level home with two bedrooms and 1.5 baths, spanning approximately 1,246–1,256 square feet. Its open living and dining area centers on a fireplace, with built-in bookcases and cabinetry featured in some homes. The renovated kitchen in one example offers quartz counters, stainless steel appliances, and custom cabinetry. Upstairs are two bedrooms and a renovated bath; select homes also feature a private rear deck and storage shed. At a smaller size than the Foxwood, the Briton offers an inviting, open plan across two levels.
- Condominium
- Build Type
- 2
- Beds
- 1.5
- Baths
- 1,246–1,256
- Sqft
- —
- Garages
- 2
- Stories
Foxwood
Priced from $455,000
The Foxwood offers two bedrooms and approximately 1,460–2,054 square feet across two levels, making it a larger option than the Briton. The open living and dining areas connect to the kitchen, and sliding doors lead to a private patio or deck. Upstairs, both bedrooms have ensuite or adjoining full baths, with a powder room on the main level and laundry conveniently upstairs. Some homes include a finished walk-out lower level, while select units have a detached one-car garage. Features such as fireplaces, walk-in closets, and updated kitchens appear in individual homes.
- Condominium
- Build Type
- 2
- Beds
- 2.5–3.5
- Baths
- 1,460–2,054
- Sqft
- —
- Garages
- 2
- Stories
Narragansett
The Narragansett is a one-bedroom, 1.5-bath home with approximately 1,060–1,139 square feet. Its layout includes a large living room with fireplace, formal dining area, and galley kitchen, often with a serving pass-through. A den provides flexible space for an office or guests, while the bedroom suite features a walk-in closet and private bath. Many examples are arranged for one-level living and include a deck or patio accessed from the den or bedroom. The Narragansett pairs its private outdoor space with generous closets and storage.
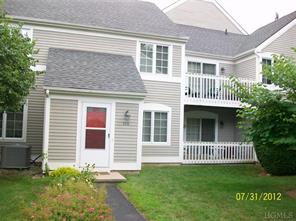
- Condominium
- Build Type
- 1
- Beds
- 1.5
- Baths
- 1,060–1,139
- Sqft
- —
- Garages
- 2
- Stories
Saddler
Saddler homes range from approximately 800 to 1,766 square feet and have one bedroom, with one or two baths across the described versions. The upper Saddler features a living and dining area, fireplace, balcony or deck, and a smaller room suited to an office or storage. A Saddler I configuration adds a walk-out lower level with a finished family room, storage, and a second full bath. A private garage is noted for the Saddler II, while an upper unit features one-level living with a bedroom and laundry. The model range includes two-level configurations.
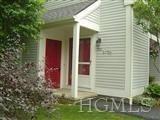
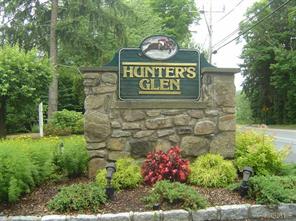
- Condominium
- Build Type
- 1
- Beds
- 1–2
- Baths
- 800–1,766
- Sqft
- 1
- Garages
- 2
- Stories
Available Home Models
Briton
- Condominium
- Build Type
- 2
- Beds
- 1.5
- Baths
- 1,246–1,256
- Sqft
- —
- Garages
- 2
- Stories
The Briton is a two-level, bi-level home with two bedrooms and 1.5 baths, spanning approximately 1,246–1,256 square feet. Its open living and dining area centers on a fireplace, with built-in bookcases and cabinetry featured in some homes. The renovated kitchen in one example offers quartz counters, stainless steel appliances, and custom cabinetry. Upstairs are two bedrooms and a renovated bath; select homes also feature a private rear deck and storage shed. At a smaller size than the Foxwood, the Briton offers an inviting, open plan across two levels.
Foxwood
Priced from $455,000
- Condominium
- Build Type
- 2
- Beds
- 2.5–3.5
- Baths
- 1,460–2,054
- Sqft
- —
- Garages
- 2
- Stories
The Foxwood offers two bedrooms and approximately 1,460–2,054 square feet across two levels, making it a larger option than the Briton. The open living and dining areas connect to the kitchen, and sliding doors lead to a private patio or deck. Upstairs, both bedrooms have ensuite or adjoining full baths, with a powder room on the main level and laundry conveniently upstairs. Some homes include a finished walk-out lower level, while select units have a detached one-car garage. Features such as fireplaces, walk-in closets, and updated kitchens appear in individual homes.
Narragansett
- Condominium
- Build Type
- 1
- Beds
- 1.5
- Baths
- 1,060–1,139
- Sqft
- —
- Garages
- 2
- Stories
The Narragansett is a one-bedroom, 1.5-bath home with approximately 1,060–1,139 square feet. Its layout includes a large living room with fireplace, formal dining area, and galley kitchen, often with a serving pass-through. A den provides flexible space for an office or guests, while the bedroom suite features a walk-in closet and private bath. Many examples are arranged for one-level living and include a deck or patio accessed from the den or bedroom. The Narragansett pairs its private outdoor space with generous closets and storage.
Saddler
- Condominium
- Build Type
- 1
- Beds
- 1–2
- Baths
- 800–1,766
- Sqft
- 1
- Garages
- 2
- Stories
Saddler homes range from approximately 800 to 1,766 square feet and have one bedroom, with one or two baths across the described versions. The upper Saddler features a living and dining area, fireplace, balcony or deck, and a smaller room suited to an office or storage. A Saddler I configuration adds a walk-out lower level with a finished family room, storage, and a second full bath. A private garage is noted for the Saddler II, while an upper unit features one-level living with a bedroom and laundry. The model range includes two-level configurations.
Recent Activity at The Hunters Glen Community
| Date | Lot | Status | |
|---|---|---|---|
| Loading activity data... | |||
Community Facts
- Community Name: Hunters Glen
- Neighborhood:
- Year Established: None
- Total Homes: 537 residences
- Property Type: —
- County: Putnam, NY county
- Available Sales Listings: 0
- Available Rental Listings: 0
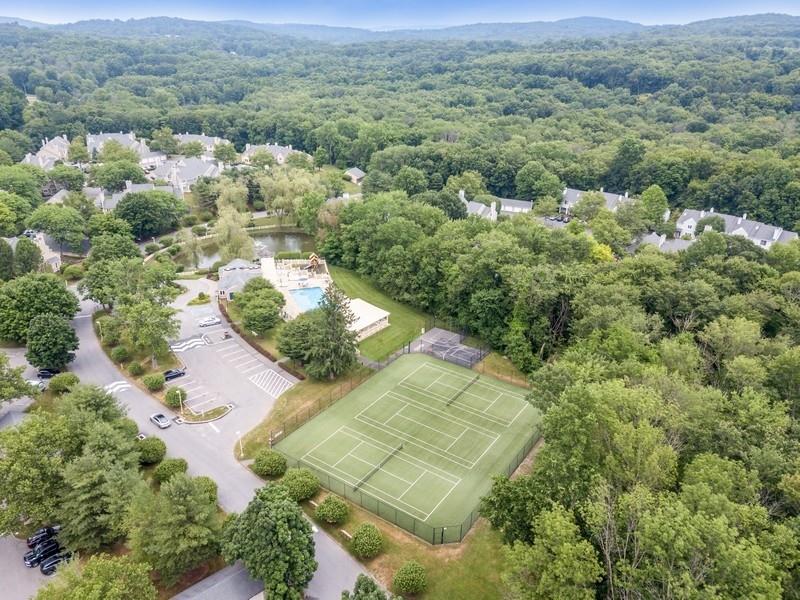
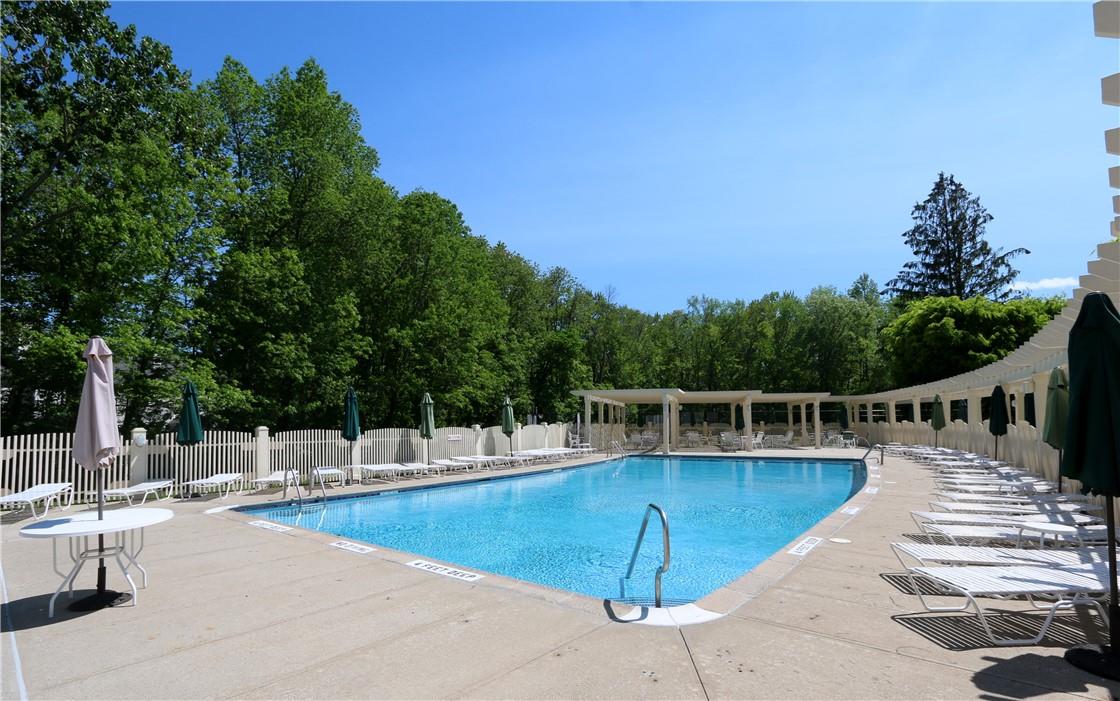
- Lifestyle & HOA: Hunter's Glen is resort-style living at its finest, with an amenity package that keeps every day feeling like a getaway. Residents enjoy an inground pool with lounge chairs provided and a playground right off the pool area, along with tennis courts, pickleball courts and basketball courts. The renovated clubhouse anchors community life with a full kitchen for parties and gatherings, a community room and lounge, an exercise room/gym and updated spa-like showers. The grounds are meticulously maintained and beautifully landscaped with mature trees and manicured beds. A tranquil pond with a fountain is watched over by a gazebo with benches — a favorite spot to take in the view — and more than two miles of private roads wind through the community for walking, biking and jogging. A car wash area adds everyday convenience. Homes here are move-in ready and thoughtfully updated, from newer HVAC systems with heat pumps and central air to newer roofs, water heaters and appliances. Detached and attached garages are available along with storage sheds and ample guest parking.
Frequently Asked Questions
Learn more about the Hunters Glen community and available homes for sale and rent here in Southeast.
When was Hunters Glen built?
Hunters Glen was built in None.
Where is Hunters Glen located?
Hunters Glen is located at 2003 Nutmeg Dr in Southeast in NY.
What amenities does the Hunters Glen community provide?
Hunters Glen provides the following resident amenities: Basketball Court, Clubhouse, Fitness Center, Grounds & Common Area Maintenance, Parking, Pickleball Court, Pool, Tennis Court, Waterfront Access.
What county is Hunters Glen located in?
Hunters Glen is located in Putnam, NY county.
How many homes are currently available in Hunters Glen for sale or for rent?
Out of 537 homes in Hunters Glen, there are currently 0 sales listings and 0 rental listings available.
What is the average square footage in the Hunters Glen community?
The average square footage of homes in Hunters Glen is 1229 sq.ft.
How big is the Hunters Glen community?
The Hunters Glen community is made up of 537 homes with an average lot size of 0 sq.ft.
Schedule a Visit
Ask a Question
Join Waitlist
Save this Home to Your Profile
Save this home, get price drop and status alerts, and view your favorites anytime.
OR
By continuing, you agree to receive email updates from Casamere related to your saved items. You can manage your preferences or unsubscribe at any time. See our Terms & Privacy Policy
To continue, click the link sent to
Not seeing the email in your inbox?