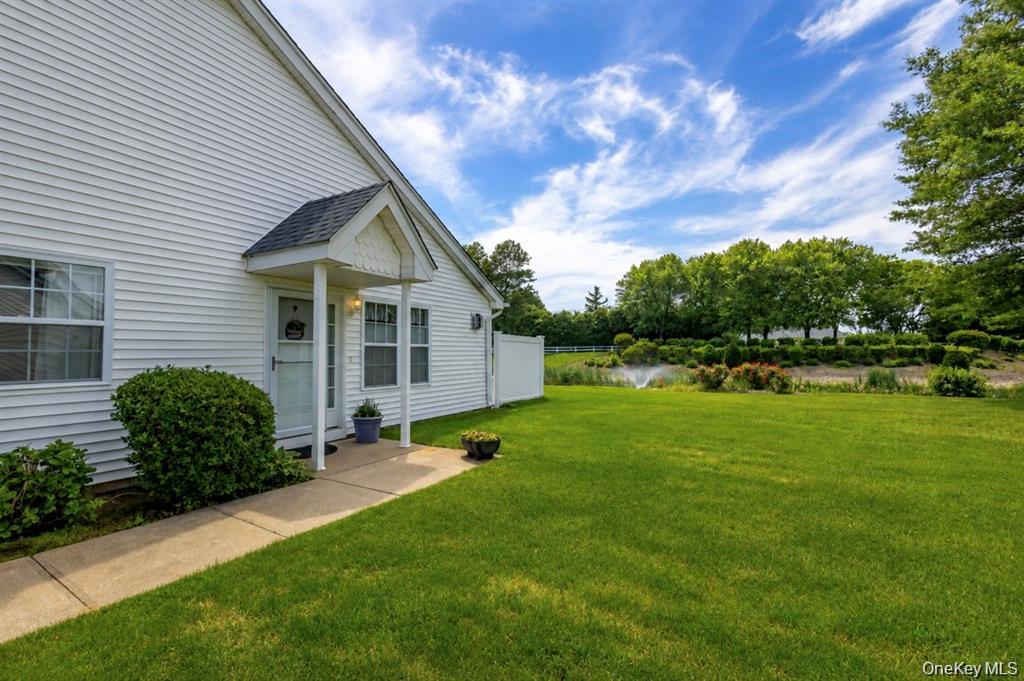
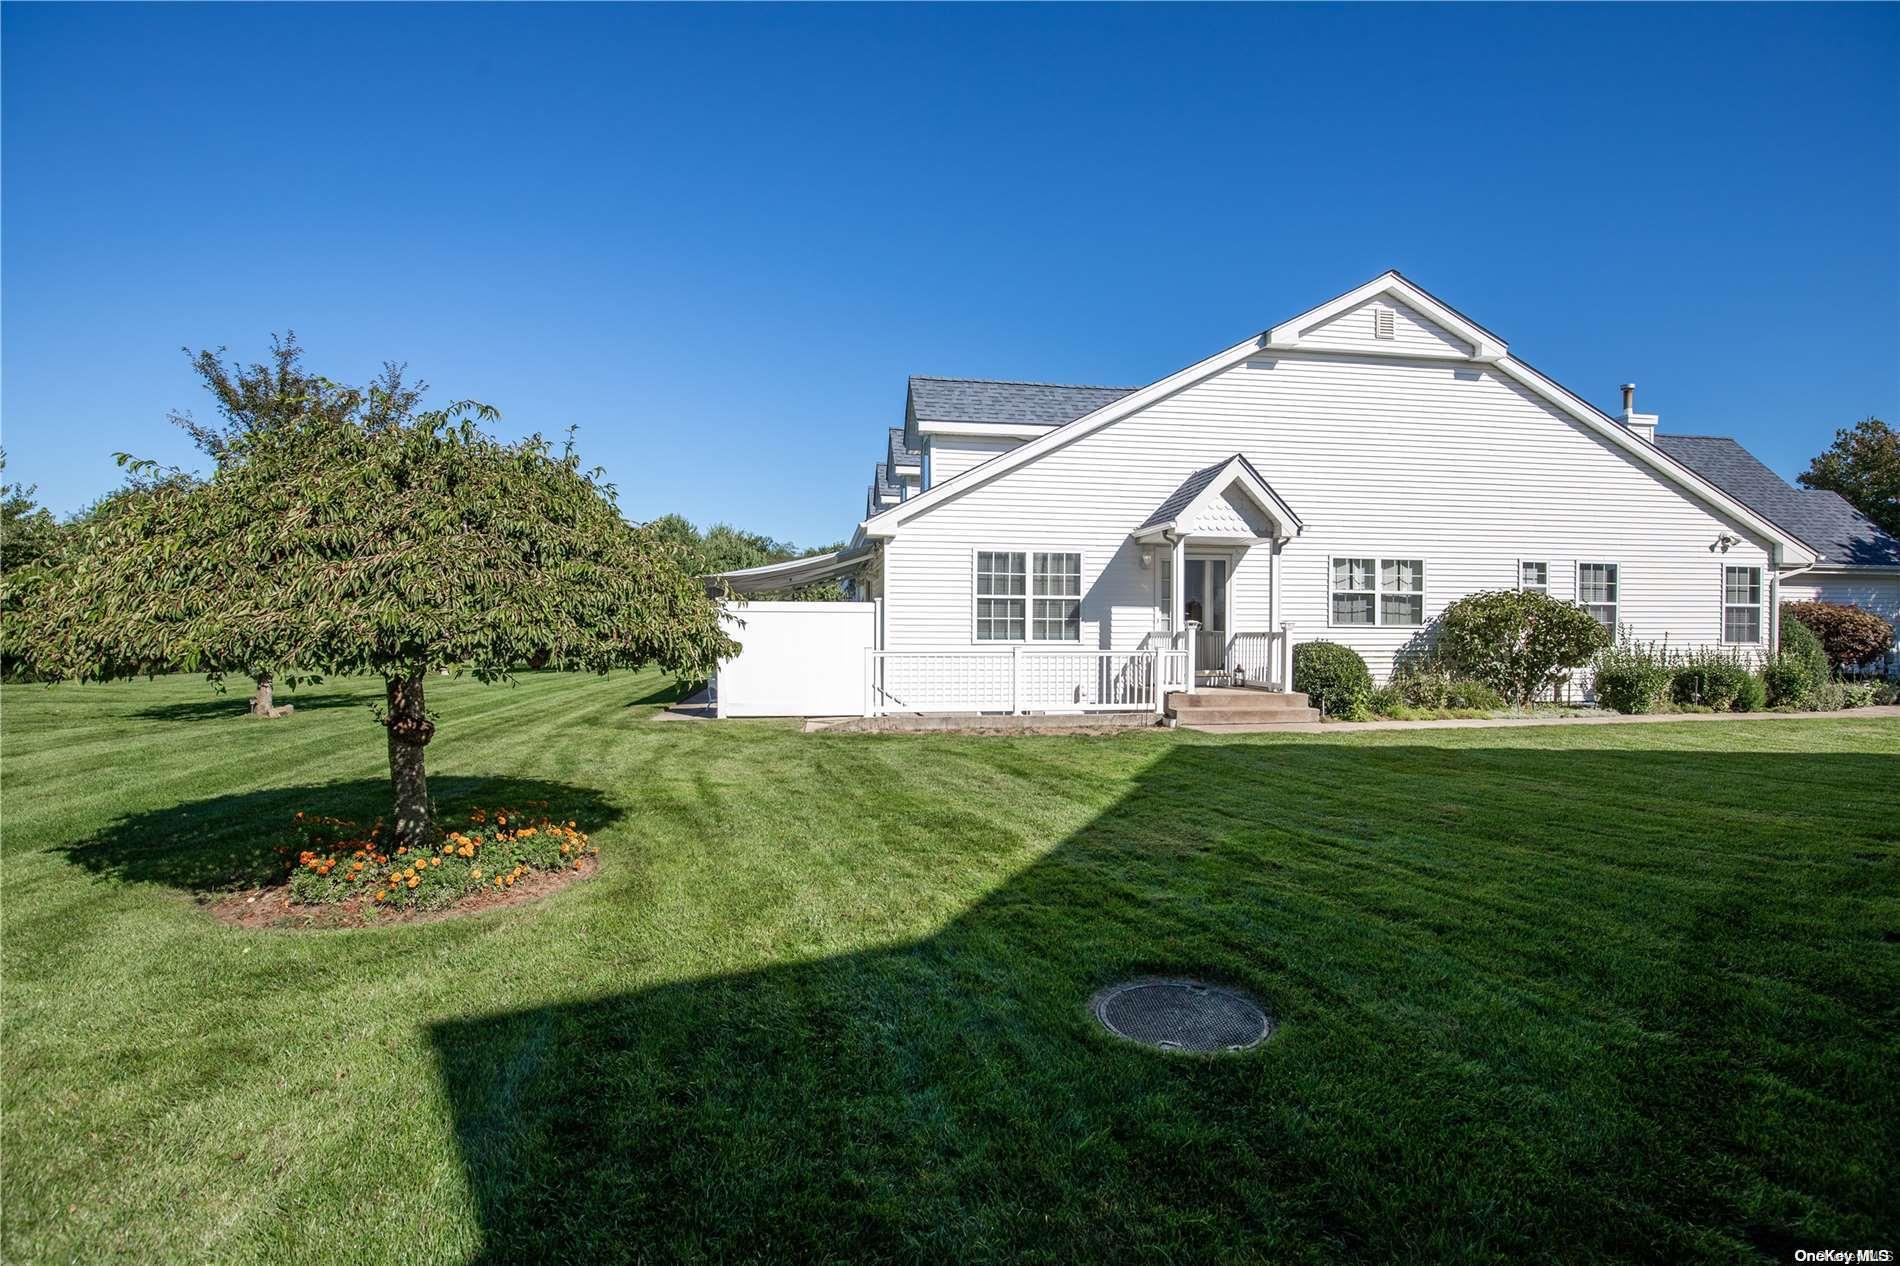
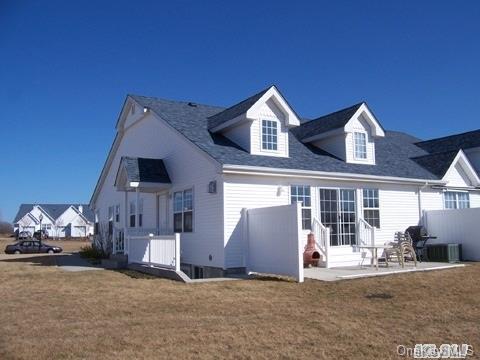
Community View
$625,000 | 1 Summerfield Lane Unit 1, Riverhead, NY 11901 | 2 Bed, 2 Bath | Listing by Daniel Gale Sothebys Intl Rlty
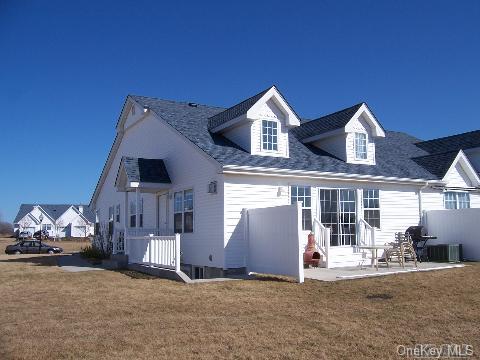
Community View
$630,000 | 7 Summerfield Lane Unit 7, Riverhead, NY 11901 | 3 Bed, 2 Bath | Listing by Fedun Real Estate Inc
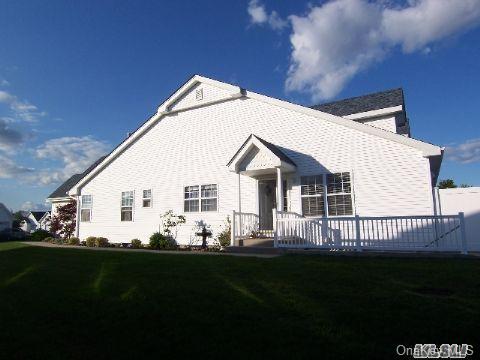
Community View
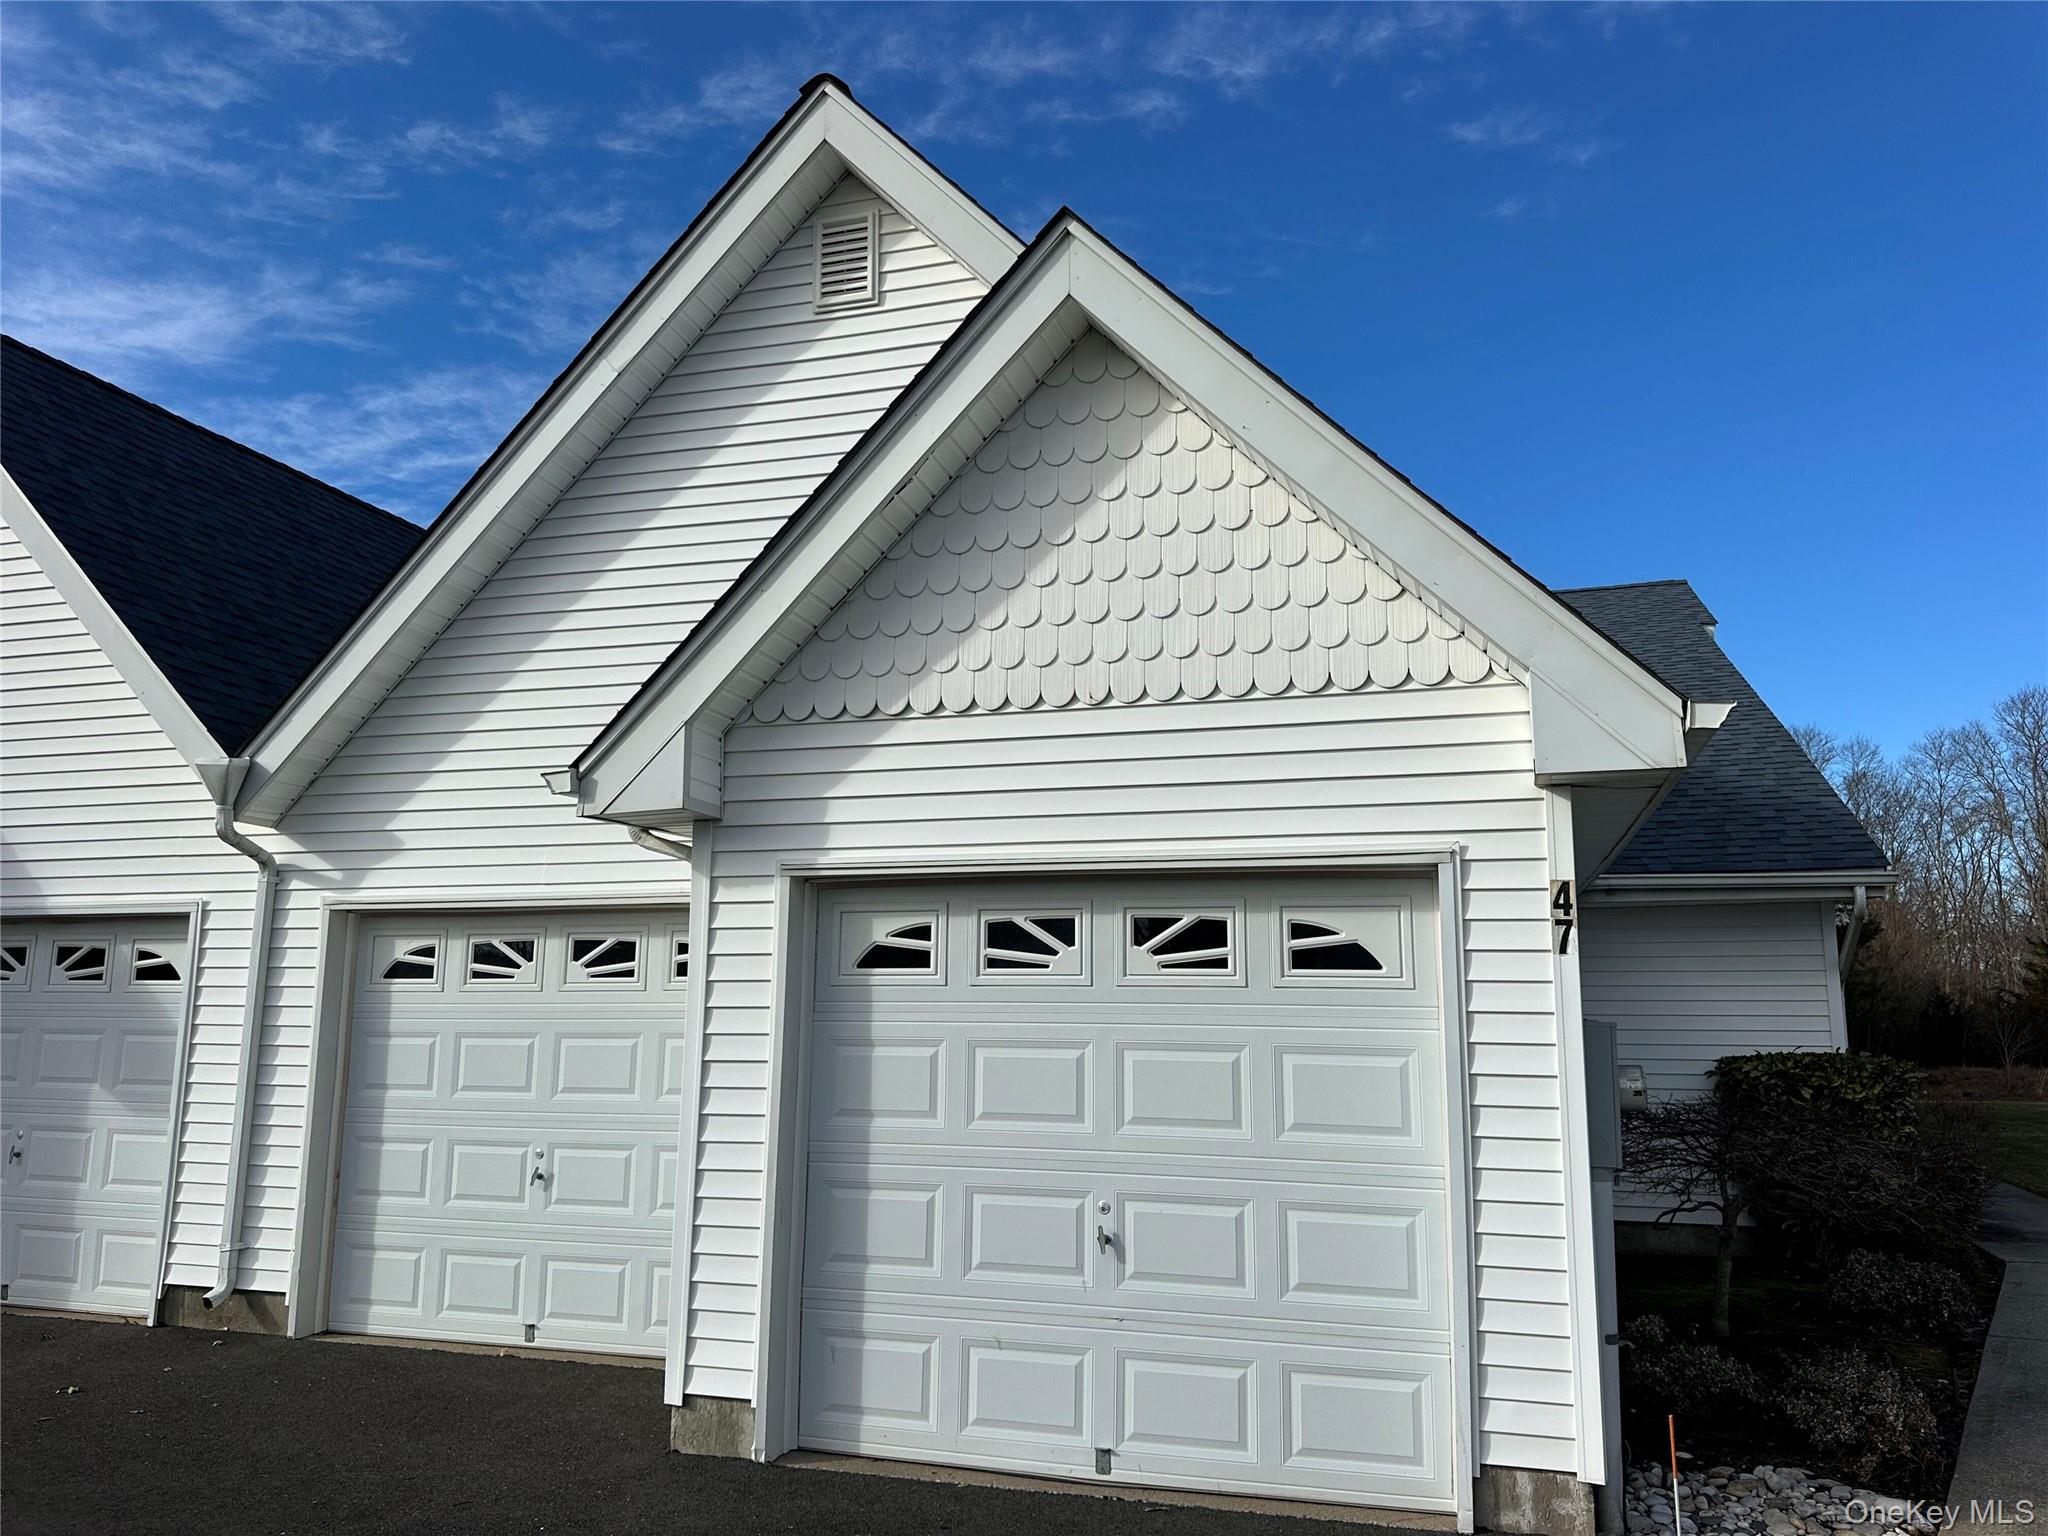
$575,000 | 47 Summerfield Lane, Riverhead, NY 11901 | 2 Bed, 2 Bath | Listing by Howe Industries
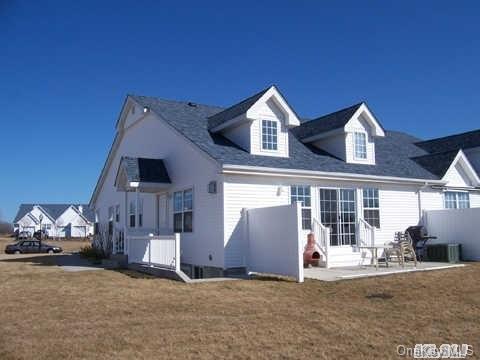
View of home's exterior with an attached garage, roof with shingles, a yard, and driveway
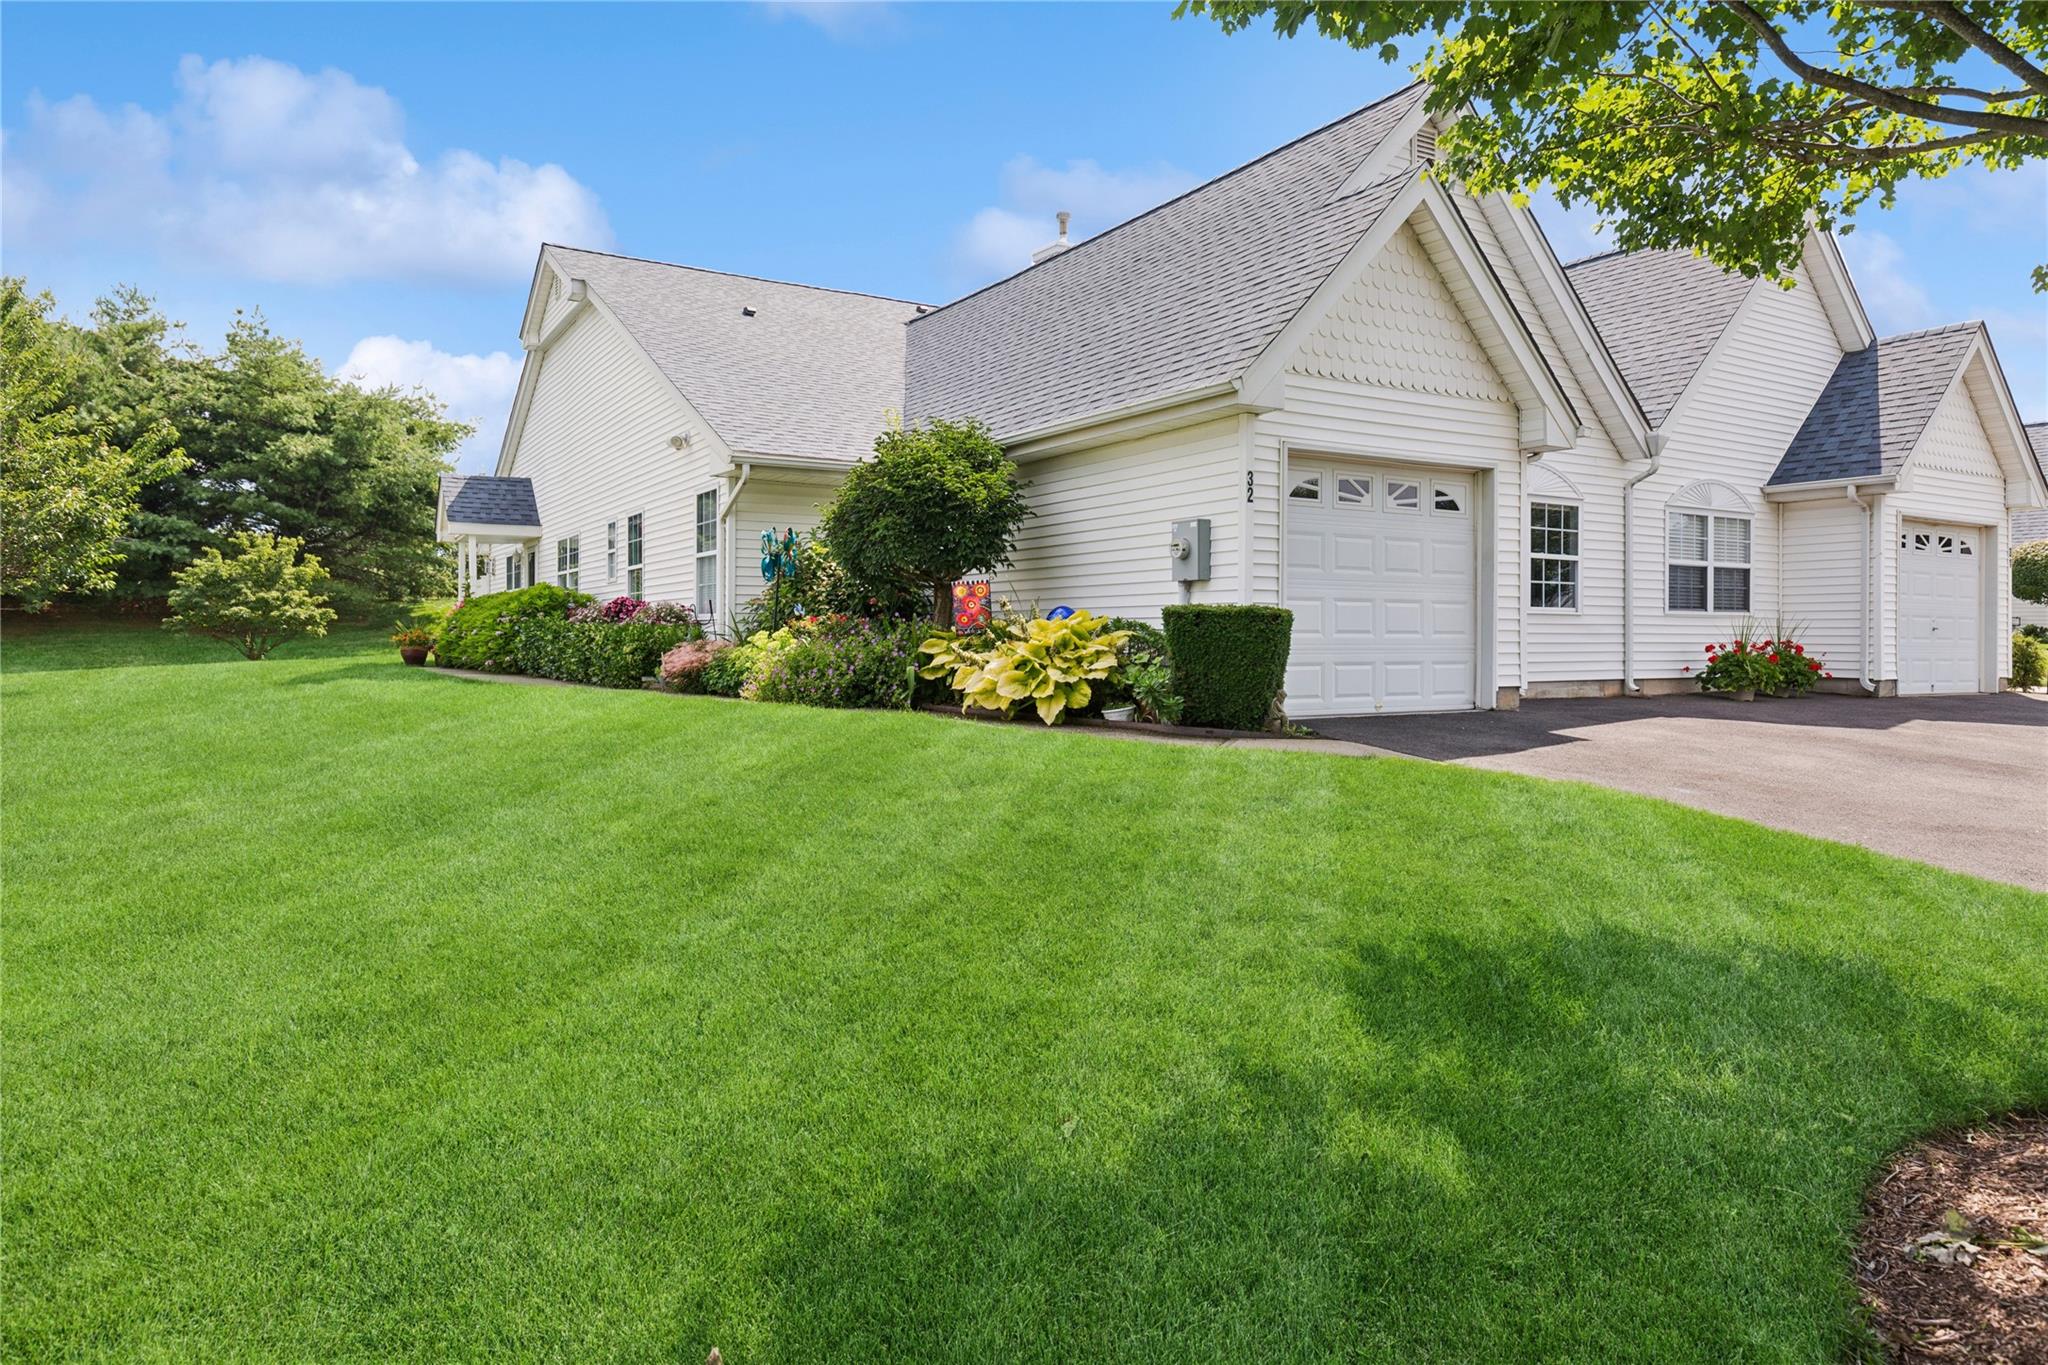
$625,000 | 32 Summerfield, Riverhead, NY 11901 | 3 Bed, 2 Bath | Listing by Douglas Elliman Real Estate
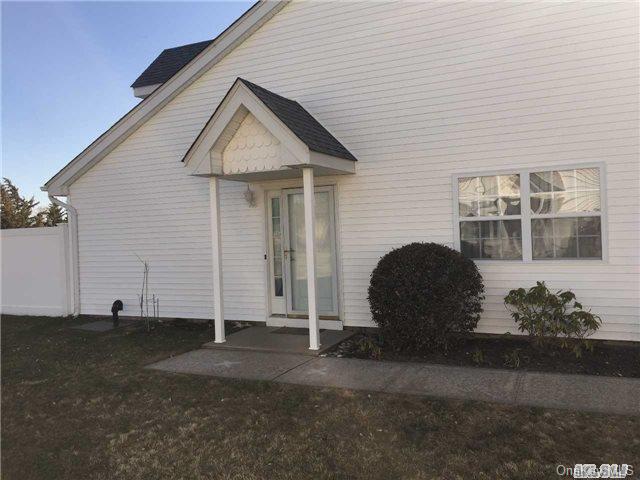
Front Door
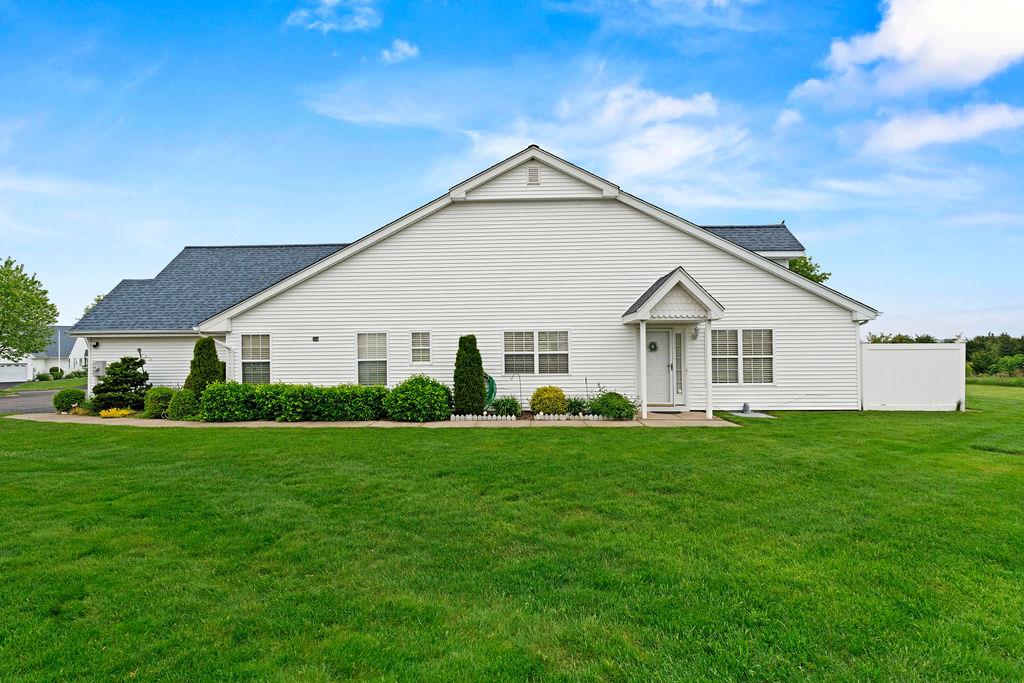
$609,000 | 43 Summerfield Lane Unit 43, Riverhead, NY 11901 | 2 Bed, 2 Bath | Listing by Nest Seekers International LLC
Community View
$620,000 | 70 Rolling Meadow Lane Unit 70, Riverhead, NY 11901 | 3 Bed, 2 Bath | Listing by Listing Pro Realty Services
Community View
$630,000 | 67 Rolling Meadow Lane Unit 67, Riverhead, NY 11901 | 3 Bed, 2 Bath | Listing by Douglas Elliman Real Estate
Community View
$469,000 | 62 Rolling Meadow Lane Unit 62, Riverhead, NY 11931 | 2 Bed, 2 Bath | Listing by Fedun Real Estate Inc
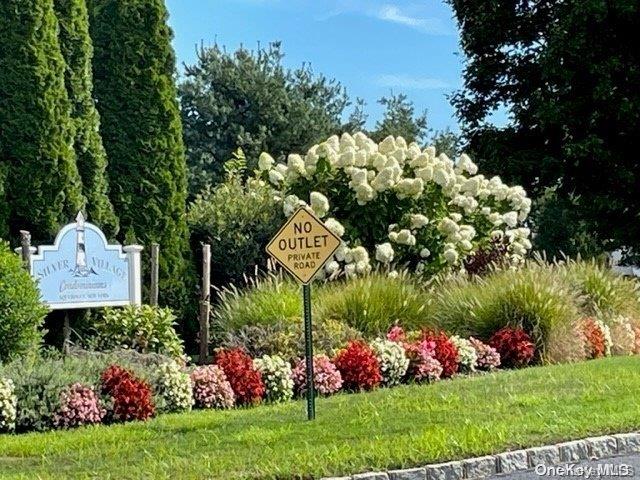
Silver Village Entrance
$500,000 | 9 S Summerfield Lane Unit 9, Riverhead, NY 11901 | 3 Bed, 2 Bath | Listing by Daniel Gale Sothebys Intl Rlty
Community View
$469,000 | 40 N Summerfield Lane Unit 40, Riverhead, NY 11901 | 2 Bed, 2 Bath | Listing by Howe Industries
Community View
$469,000 | 38 Summerfield Ln N, Riverhead, NY 11931 | 2 Bed, 2 Bath | Listing by Town And Country Real Estate
Community View
$389,000 | 25 Summerfield Lane, Riverhead, NY 11931 | 3 Bed, 2 Bath | Listing by Colony Realty
Community View
$397,000 | 45 N Summer Field Lane, Riverhead, NY 11901 | 2 Bed, 2 Bath | Listing by Howe Industries
49 Summerfield Lane
$445,000 | 49 Summerfield Lane, Riverhead, NY 11931 | 2 Bed, 2 Bath | Listing by Douglas Elliman Real Estate
Community View
$409,999 | 77 Rolling Meadow Lane, Riverhead, NY 11901 | 3 Bed, 2 Bath | Listing by RE/MAX Eastern Properties
Community View
$440,000 | 28 Summerfield Lane, Riverhead, NY 11901 | 2 Bed, 2 Bath | Listing by Dream Home Realty Group
Community View
$459,000 | 51 Summerfield Lane Unit 51, Riverhead, NY 11901 | 3 Bed, 3 Bath | Listing by Douglas Elliman Real Estate
Community View
$389,900 | 4 Summerfield Lane, Riverhead, NY 11931 | 2 Bed, 2 Bath | Listing by Town And Country Real Estate
Community View
$384,990 | 6 Summerfield Lane, Riverhead, NY 11931 | 2 Bed, 2 Bath | Listing by Coldwell Banker Residential
Community View
$2,200 | 48 N Summerfield Lane, Riverhead, NY 11901 | 2 Bed, 2 Bath | Listing by Howe Industries

Silver Village Community

Rolling Meadow Ln, Riverhead, NY 11901 | Suffolk, NY county
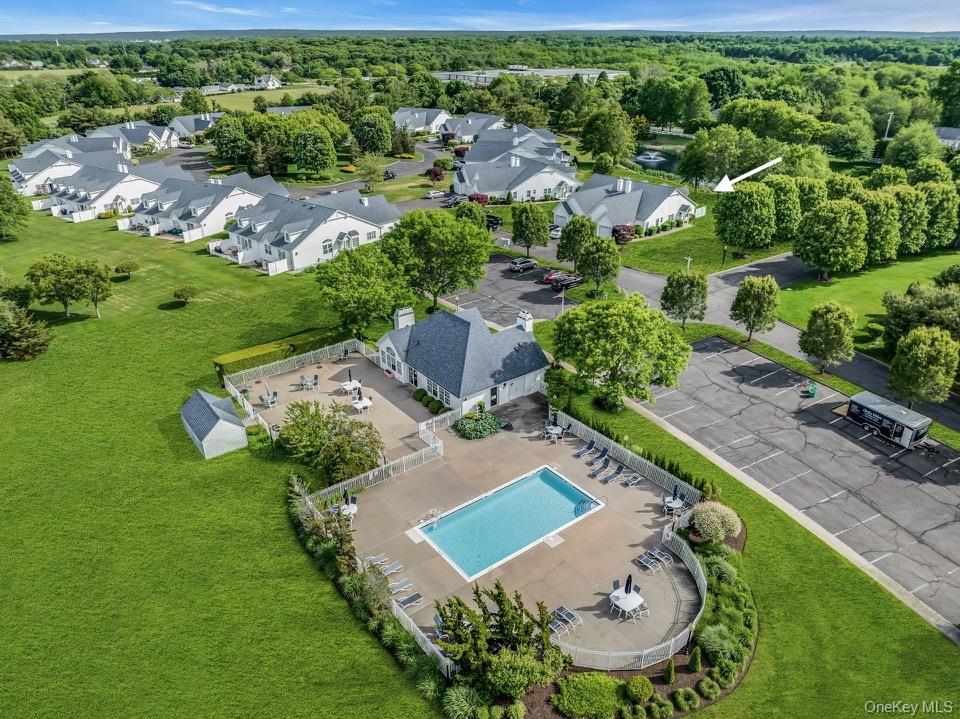
The Silver Village association is designed to provide residents with a truly maintenance-free lifestyle, offering a remarkable sanctuary perfectly positioned between the North and South Forks of Long Island. The community features a mix of semi-detached and townhouse designs, each boasting an open-concept living area with vaulted ceilings and 2–3 spacious bedrooms. With no age restrictions and a pet-friendly atmosphere, Silver Village is an inclusive neighborhood that welcomes everyone from growing families to those looking for a sophisticated coastal retreat. Life at Silver Village is defined by its central proximity to Long Island’s most iconic attractions. Residents are just minutes away from the vibrant energy of Downtown Riverhead, the Long Island Aquarium, and the Tanger Outlets, while also being a short drive from both the world-class wineries of the North Fork and the prestigious beaches of the Hamptons. Whether you are hosting a summer barbecue on your private patio complete with a convenient gas hookup or cozying up by the fireplace in the winter, this community offers a high-quality, year-round lifestyle in the heart of Suffolk County. The community provides an array of recreational options, including a private clubhouse for social gatherings and a sparkling outdoor swimming pool for cooling off during the warmer months. The 40-acre grounds are expertly maintained, offering vast green spaces for strolls and outdoor relaxation, while the individual units are equipped with modern essentials like central air conditioning and attached garages for added storage and convenience.

1,916 sq.ft. Average Lot Size
0 Active Listings
78 Total Housing Units
1,638 Average Square Footage

Resident Amenities

family_group Clubhouse
award_star Community Center
award_star Gated Community
award_star Grounds & Common Area Maintenance
pool Pool
award_star Waterfront Access

Schedule a visit


Tour for free, no strings attached.

Schedule a visit


Tour for free, no strings attached.


Resident Amenities

expand_less
family_group Clubhouse
award_star Community Center
award_star Gated Community
award_star Grounds & Common Area Maintenance
pool Pool
award_star Waterfront Access

Active Listings & Homes For Sale and For Rent

Photo Lot Price Beds Baths Square Feet HOA Fees
Loading listings data...

Interactive Map

Silver Village Community (and nearby)
For Sale
For Rent
In Contract
Sold Last Year
Sold Last 3 Years
Sold Last 5 Years

Silver Village Residences

Data loading...

Available Home Models

Aspen

Introducing the Aspen, a charming home plan located in the welcoming Silver Village community by 7/11 New Homebuilders Inc. This thoughtfully designed residence typically features 2 bedrooms and 2 bathrooms, providing a comfortable living space of around 1,500 sq ft. With a single-story layout, the Aspen is often configured with a 2-car garage, making it an ideal choice for those seeking convenience and ease of living.

Townhouse
Build Type
2
Beds
2
Baths
1,500
Sqft
2
Garages
1
Stories

Brookwood

Priced from $630,000

Introducing the Brookwood plan in the charming Silver Village community by 7/11 New Homebuilders Inc. This thoughtfully designed home typically features 3 bedrooms and 2 bathrooms, providing a comfortable living space for families. With a single-story layout, the Brookwood often includes a garage space for convenience. This plan is ideal for those seeking a cozy and functional home in a welcoming neighborhood.

Townhouse
Build Type
3
Beds
2
Baths
Sqft
1
Garages
1
Stories

Available Home Models

Aspen

Townhouse
Build Type
2
Beds
2
Baths
1,500
Sqft
2
Garages
1
Stories

Introducing the Aspen, a charming home plan located in the welcoming Silver Village community by 7/11 New Homebuilders Inc. This thoughtfully designed residence typically features 2 bedrooms and 2 bathrooms, providing a comfortable living space of around 1,500 sq ft. With a single-story layout, the Aspen is often configured with a 2-car garage, making it an ideal choice for those seeking convenience and ease of living.

Brookwood

Priced from $630,000

Townhouse
Build Type
3
Beds
2
Baths
Sqft
1
Garages
1
Stories

Introducing the Brookwood plan in the charming Silver Village community by 7/11 New Homebuilders Inc. This thoughtfully designed home typically features 3 bedrooms and 2 bathrooms, providing a comfortable living space for families. With a single-story layout, the Brookwood often includes a garage space for convenience. This plan is ideal for those seeking a cozy and functional home in a welcoming neighborhood.

Not Finding a Perfect Fit?

Explore more homes for sale in Riverhead.

Search More Homes

Recent Activity at The Silver Village Community

Date Lot Status
Loading activity data...

Floorplans

Loading floorplans…
Loading floorplans…

Community Facts

  • Community Name: Silver Village
  • Neighborhood: Riverhead
  • Year Established: 2004
  • Total Homes: 78 residences
  • Property Type: Semi-detached homes, Townhomes
  • County: Suffolk, NY county
  • Available Sales Listings: 0
  • Available Rental Listings: 0
  • Lifestyle & HOA: The Silver Village association ensures a sanctuary of comfort through all-inclusive convenience for modern living. By maintaining the 40 acres of park-like grounds, the association allows residents to enjoy expansive views and premium amenities without the burden of personal property management. The reasonable monthly fees and taxes cover the professional landscaping of the community’s open spaces and the seasonal maintenance of the pool and clubhouse facilities. Because the association oversees the exterior care and common area infrastructure, the neighborhood retains its high-end appeal and welcoming atmosphere, providing homeowners with a truly carefree and predictable living experience.

Frequently Asked Questions

Learn more about the Silver Village community and available homes for sale and rent here in Riverhead.

When was Silver Village built?
Silver Village was built in 2004.
Where is Silver Village located?
Silver Village is located at Rolling Meadow Ln in Riverhead in NY.
What amenities does the Silver Village community provide?
Silver Village provides the following resident amenities: Clubhouse, Community Center, Gated Community, Grounds & Common Area Maintenance, Pool, Waterfront Access.
What county is Silver Village located in?
Silver Village is located in Suffolk, NY county.
How many homes are currently available in Silver Village for sale or for rent?
Out of 78 homes in Silver Village, there are currently 0 sales listings and 0 rental listings available.
What is the average square footage in the Silver Village community?
The average square footage of homes in Silver Village is 1638 sq.ft.
How big is the Silver Village community?
The Silver Village community is made up of 78 homes with an average lot size of 1916 sq.ft.

Nearby Similar Communities

Aqueboque, NY The Highlands Club at Aqueboque 81 Homes
Riverhead, NY Maidstone Landing 82 Homes
Riverhead, NY Sunken Pond Estates 196 Homes
Riverhead, NY The Highlands at Reeves 58 Homes
Riverhead, NY Stoneleigh Woods 193 Homes
Riverhead, NY Saddle Lakes 197 Homes
Riverhead, NY Mill Pond Commons 101 Homes
Riverhead, NY Willow Ponds on the Sound 224 Homes
Calverton, NY The Knolls of Fox Hill 261 Homes
Cutchogue, NY Harvest Pointe 124 Homes
Westhampton Beach, NY Patio Villas 66 Homes
Eastport, NY The Ranches at Eastport 65 Homes

Schedule a Visit

By clicking send, you accept the Terms of Service and Privacy Policy, and understand you will be contacted by Highline Residential via email, phone call, and/or text message to discuss prospective opportunities.

Ask a Question

By clicking send, you accept the Terms of Service and Privacy Policy, and understand you will be contacted by Highline Residential via email, phone call, and/or text message to discuss prospective opportunities.

Join Waitlist

By clicking send, you accept the Terms of Service and Privacy Policy, and understand you will be contacted by Highline Residential via email, phone call, and/or text message to discuss prospective opportunities.

Sign up to get community updates

Subscribe to property updates

By clicking send, you accept the Terms of Service and Privacy Policy, and understand you will be contacted by Highline Residential via email, phone call, and/or text message to discuss prospective opportunities.

Sign up to join the waitlist!

Subscribe to property updates

By clicking send, you accept the Terms of Service and Privacy Policy, and understand you will be contacted by Highline Residential via email, phone call, and/or text message to discuss prospective opportunities.

Floorplan