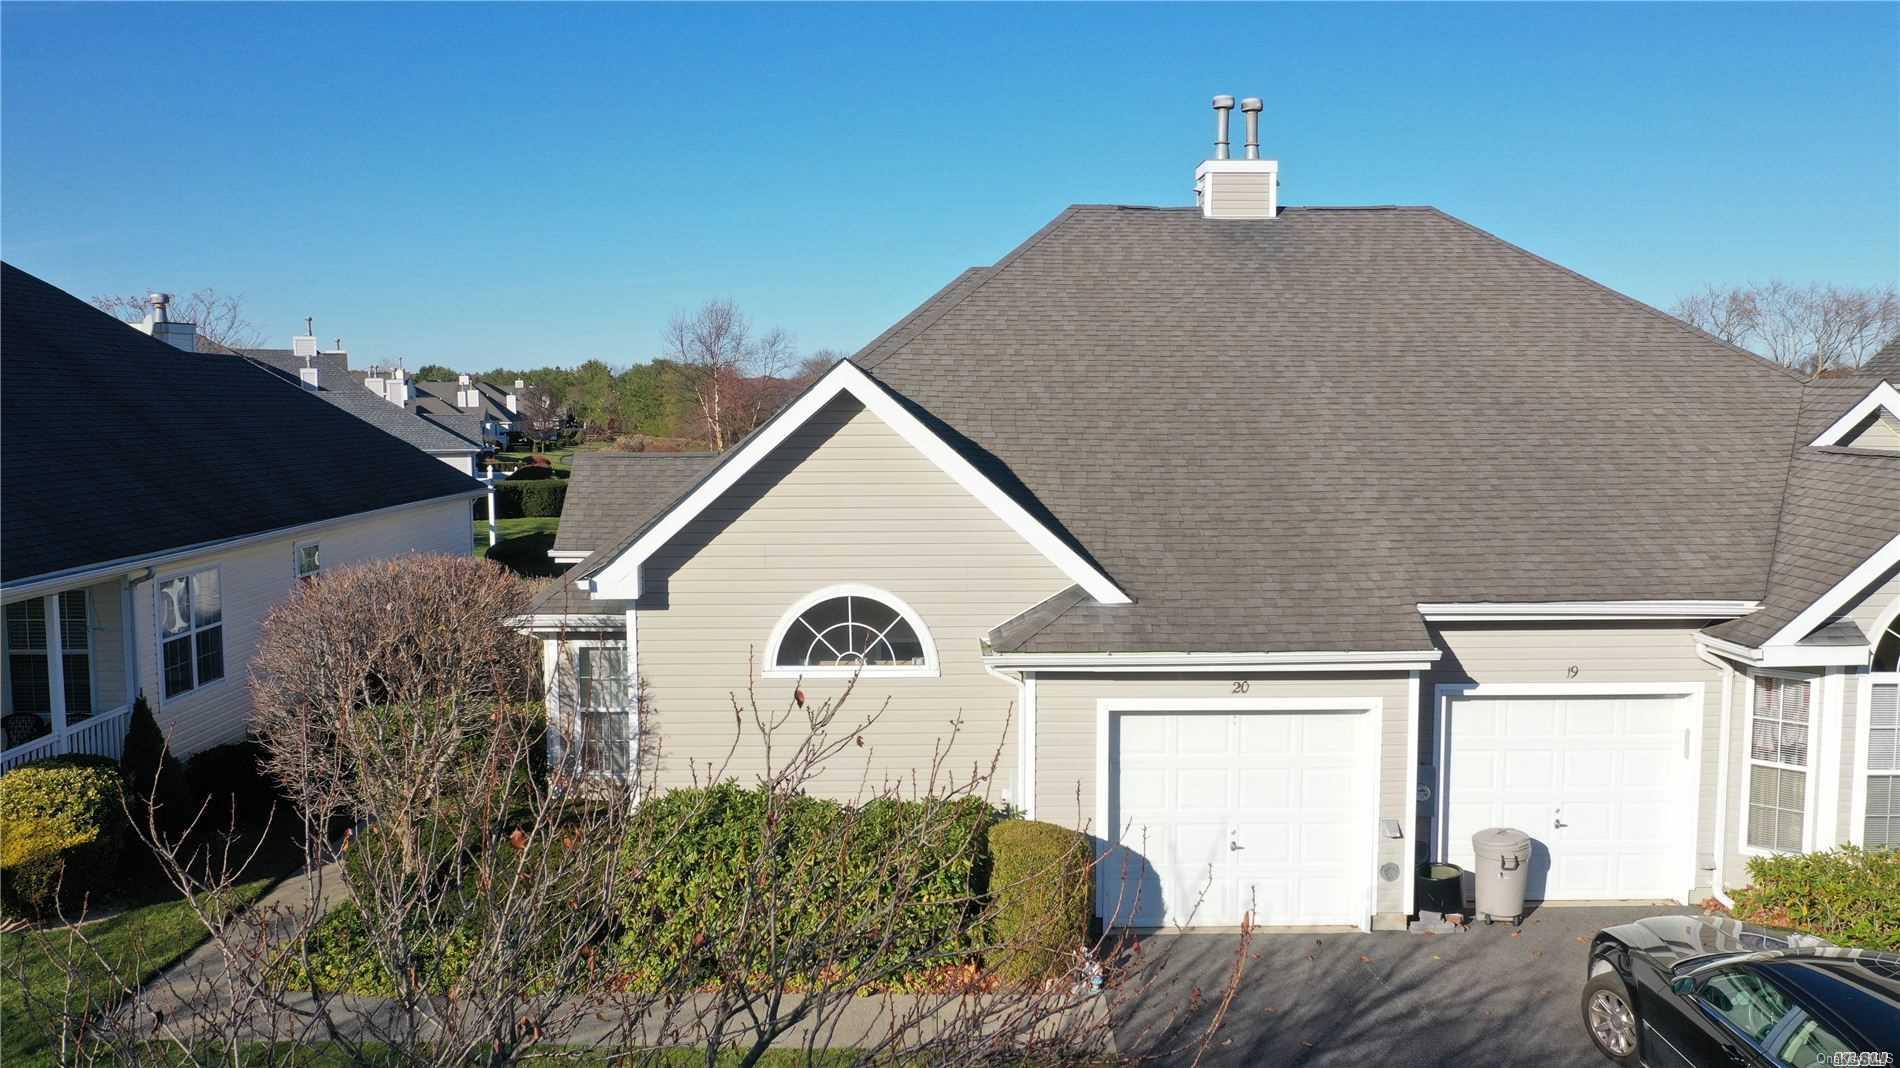
Community View
$619,000 | 174 Adele Court, Riverhead, NY 11901 | 2 Bed, 2 Bath | Listing by Douglas Elliman Real Estate
Driveway, an attached garage
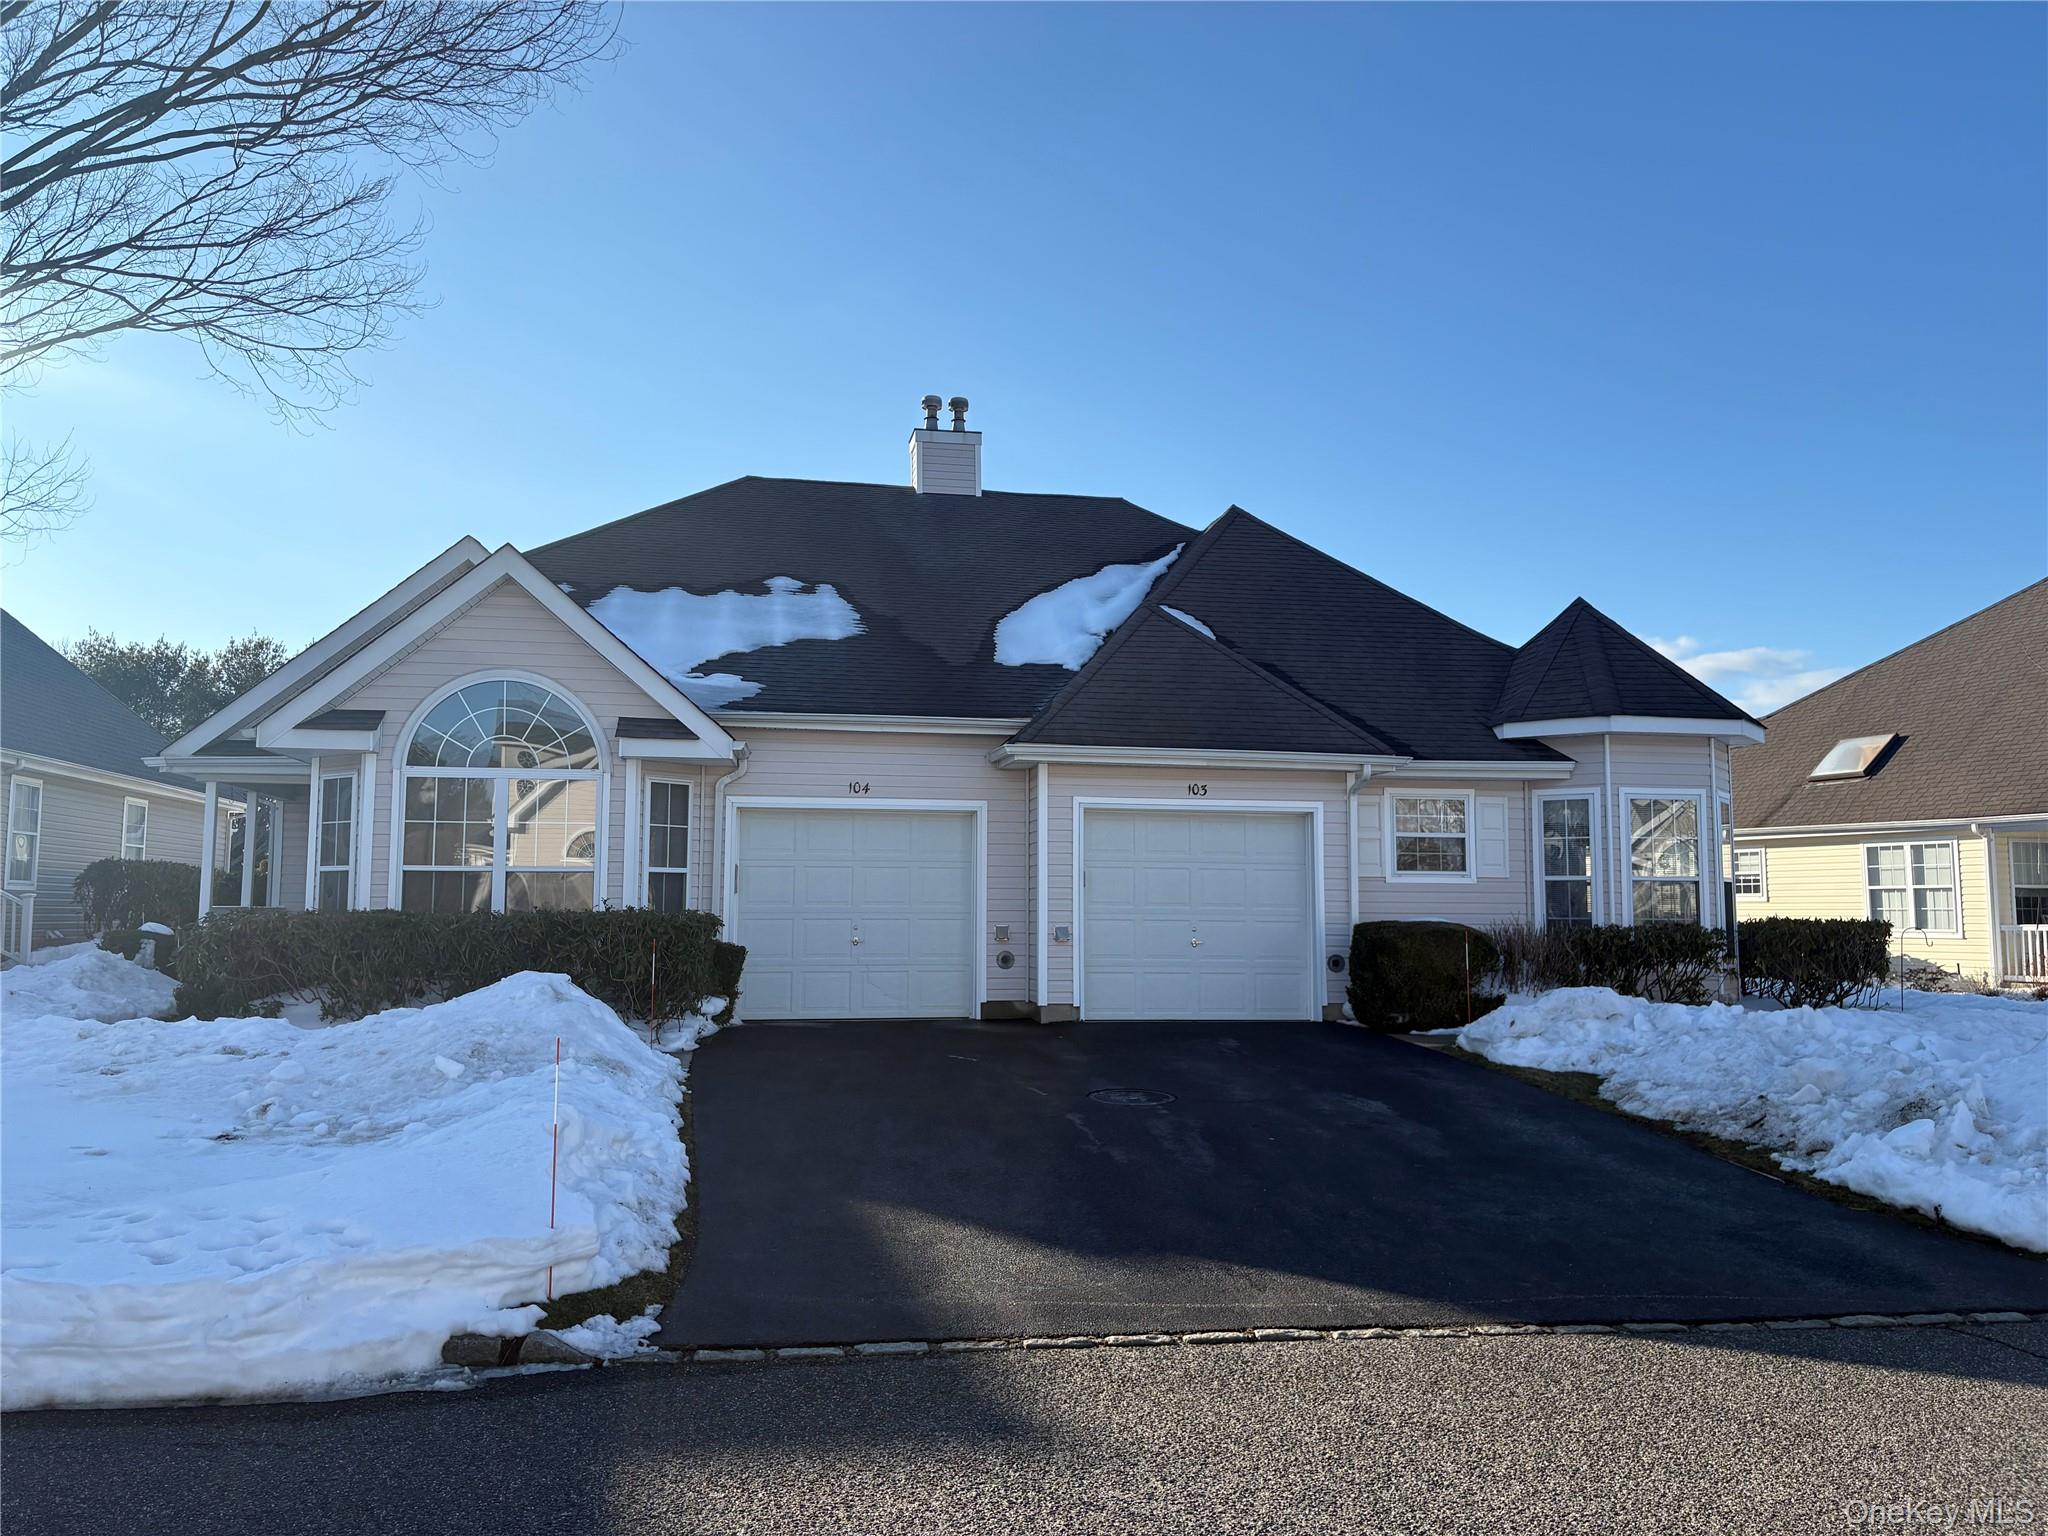
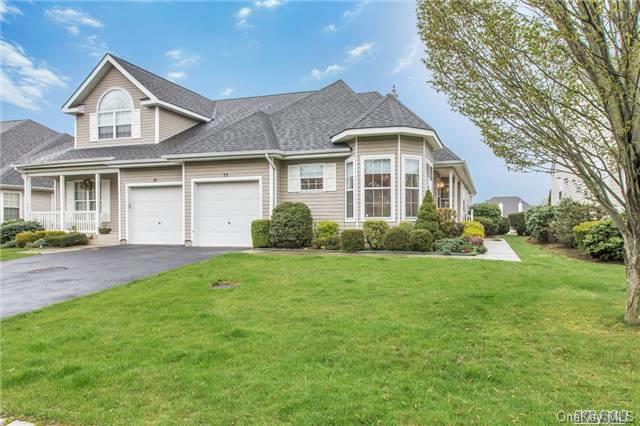
$449,000 | 104 Scenic Lake Drive, Riverhead, NY 11901 | 2 Bed, 2 Bath | Listing by Richmond Realty Corp
Community View
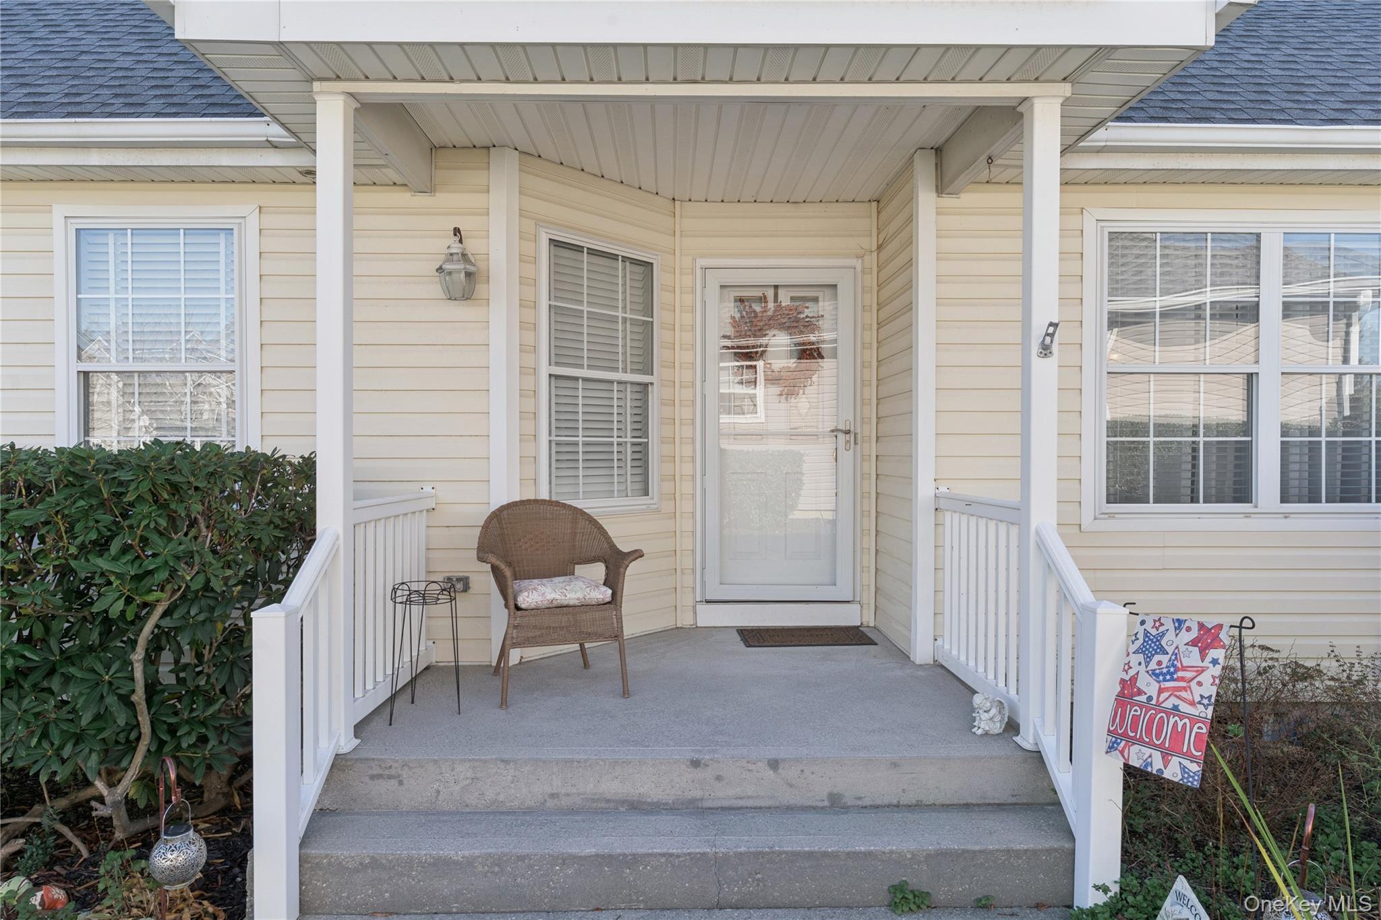
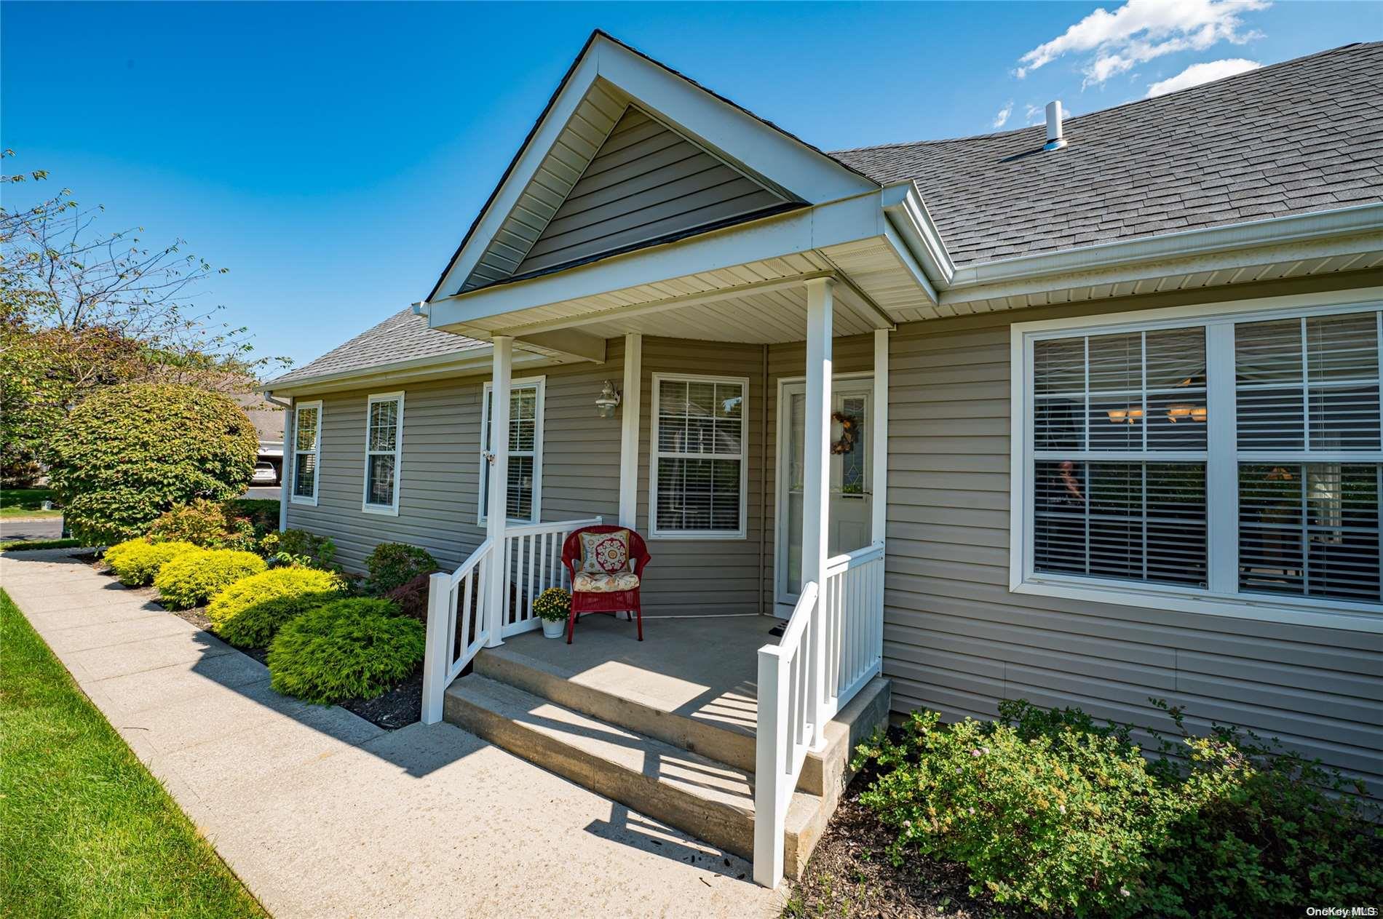
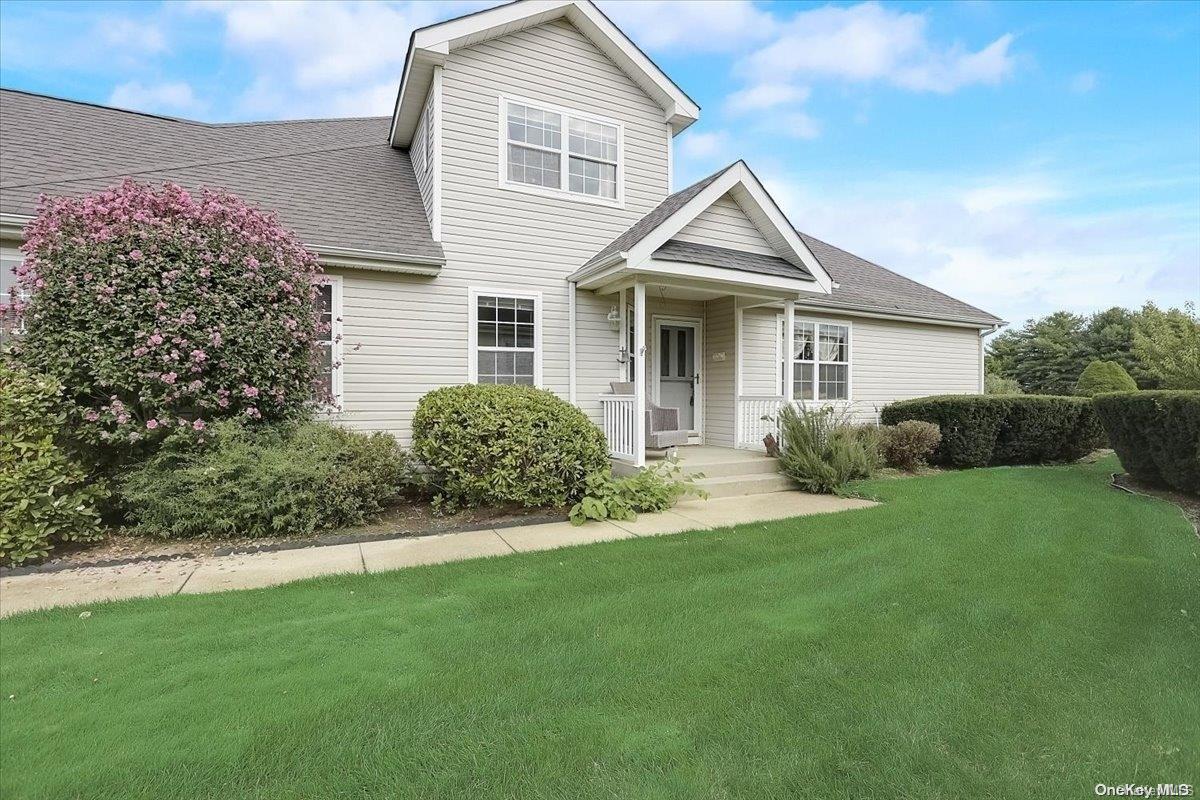
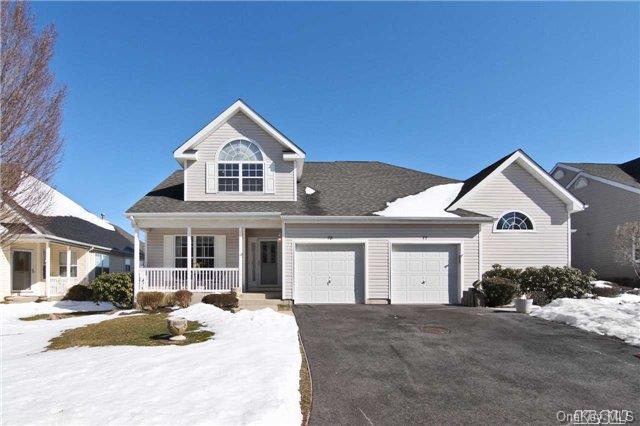
$585,000 | 23 Goose Neck Lane, Riverhead, NY 11901 | 2 Bed, 3 Bath | Listing by Daniel Gale Sothebys Intl Rlty
View of exterior entry featuring a porch and roof with shingles
$590,000 | 53 Goose Neck Lane, Riverhead, NY 11901 | 2 Bed, 2 Bath | Listing by Douglas Elliman Real Estate
Community View
$639,000 | 107 Scenic Lake Drive Unit 107, Riverhead, NY 11901 | 2 Bed, 2 Bath | Listing by Coldwell Banker American Homes
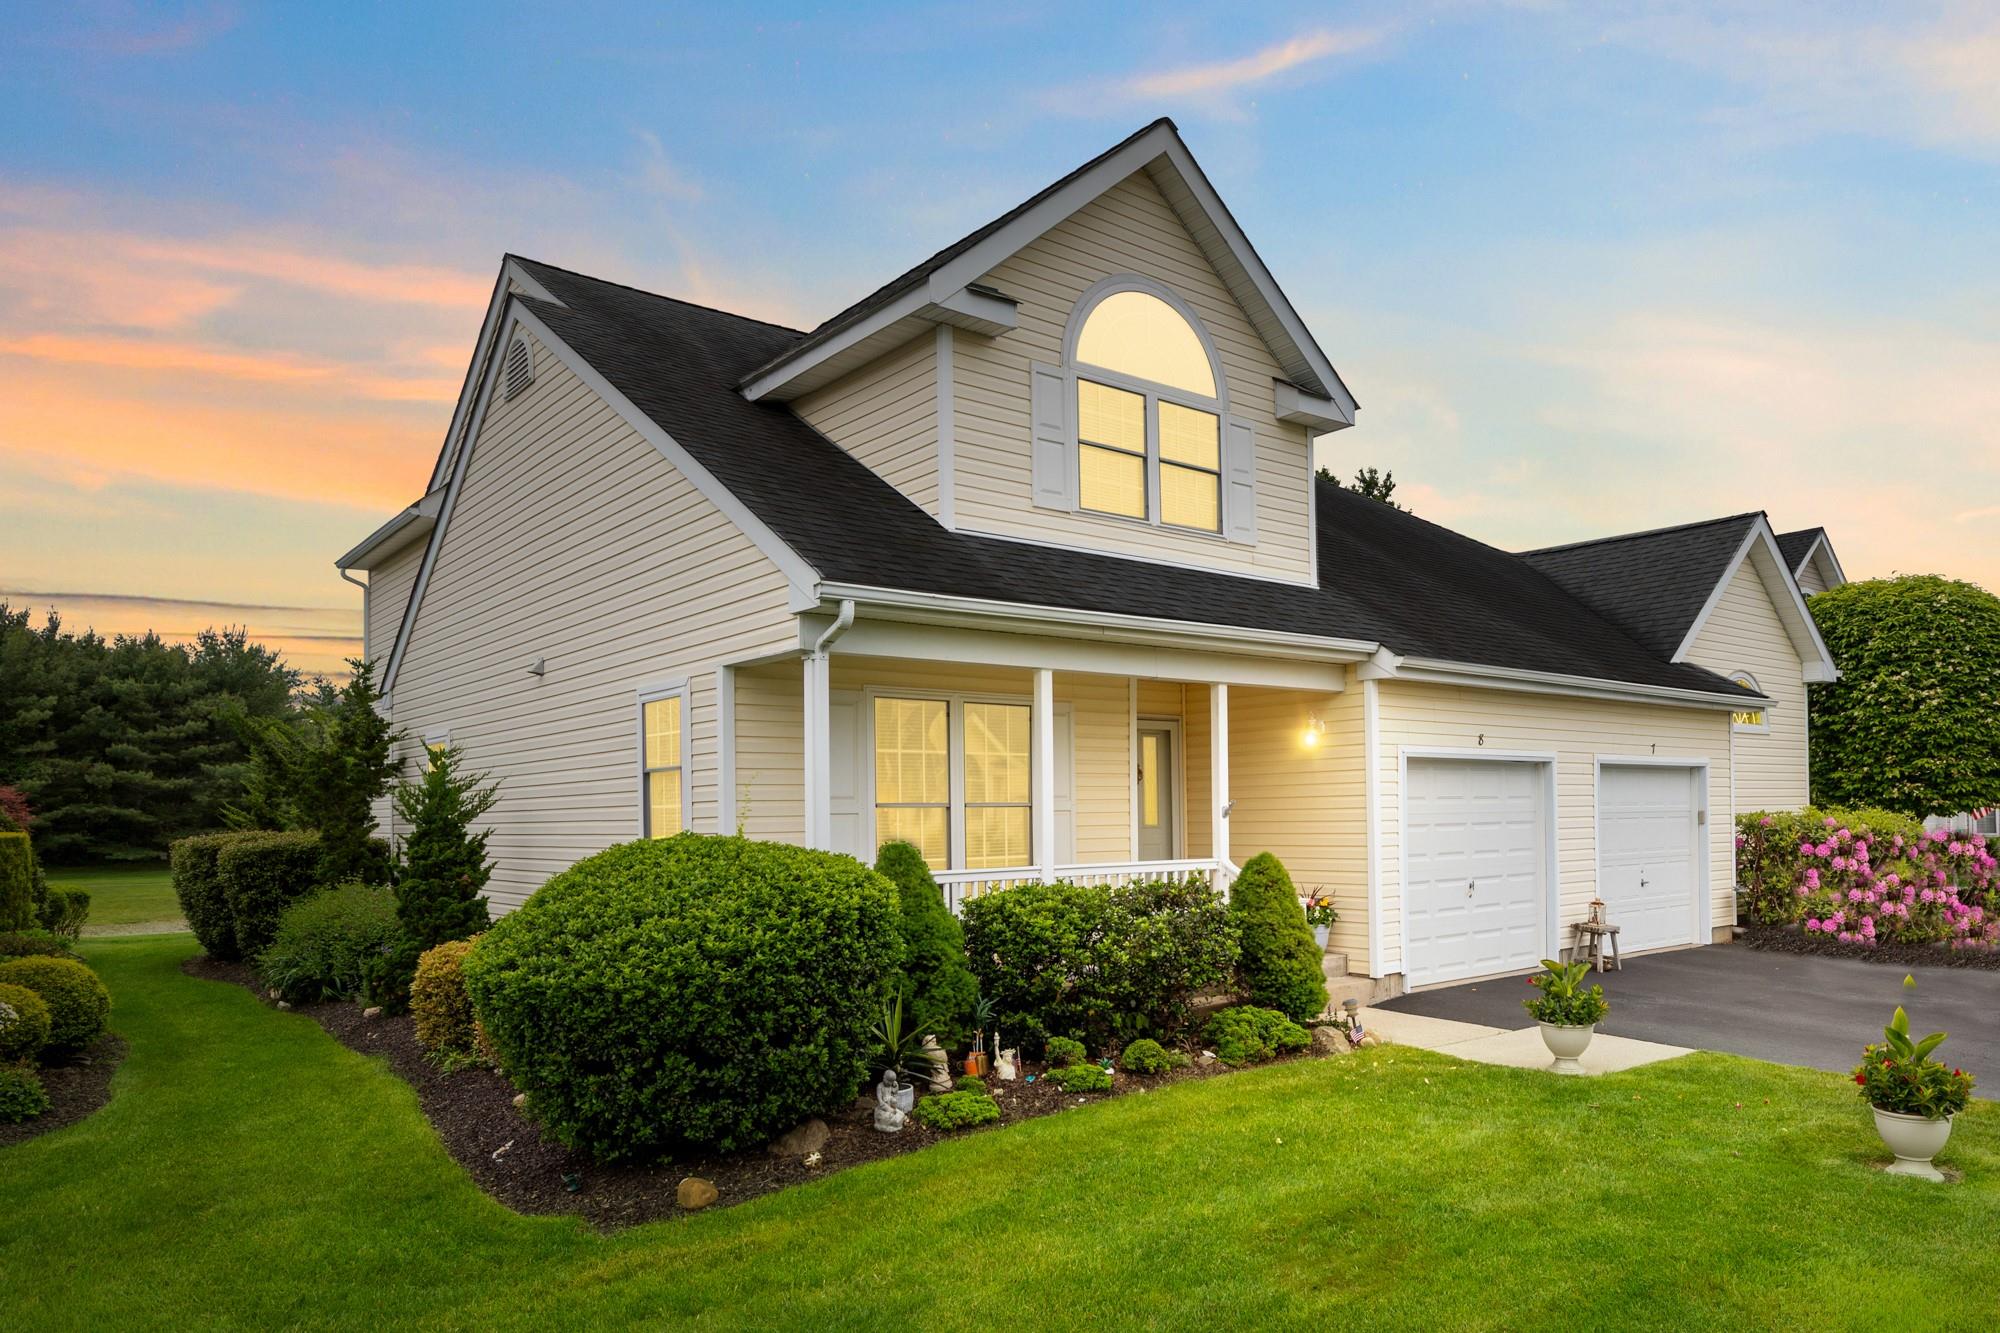
Traditional town home with an attached garage, driveway, a front yard, roof with shingles, porch and rear patio with a water view.
$615,000 | 8 Lakeview Court, Riverhead, NY 11901 | 3 Bed, 3 Bath | Listing by Beninati Associates
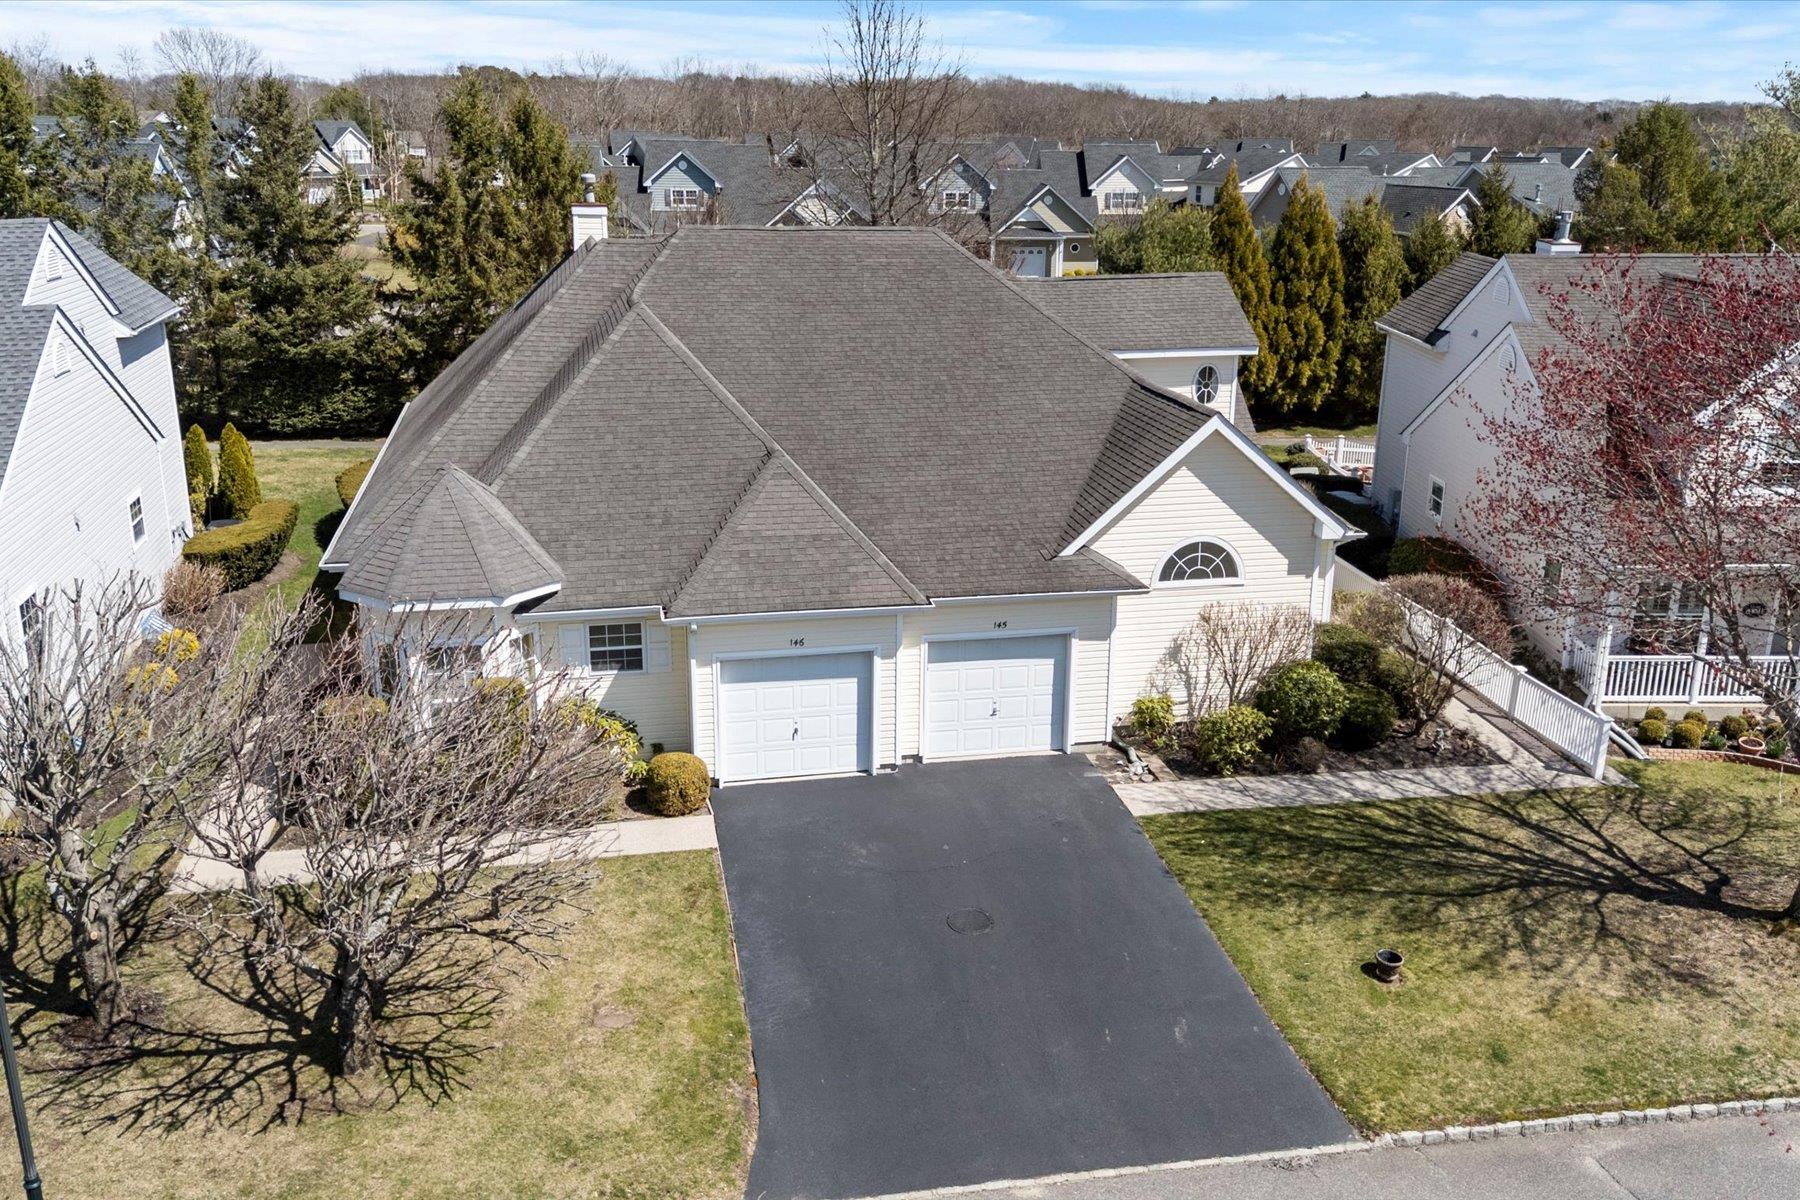
Bird's eye view with a residential view
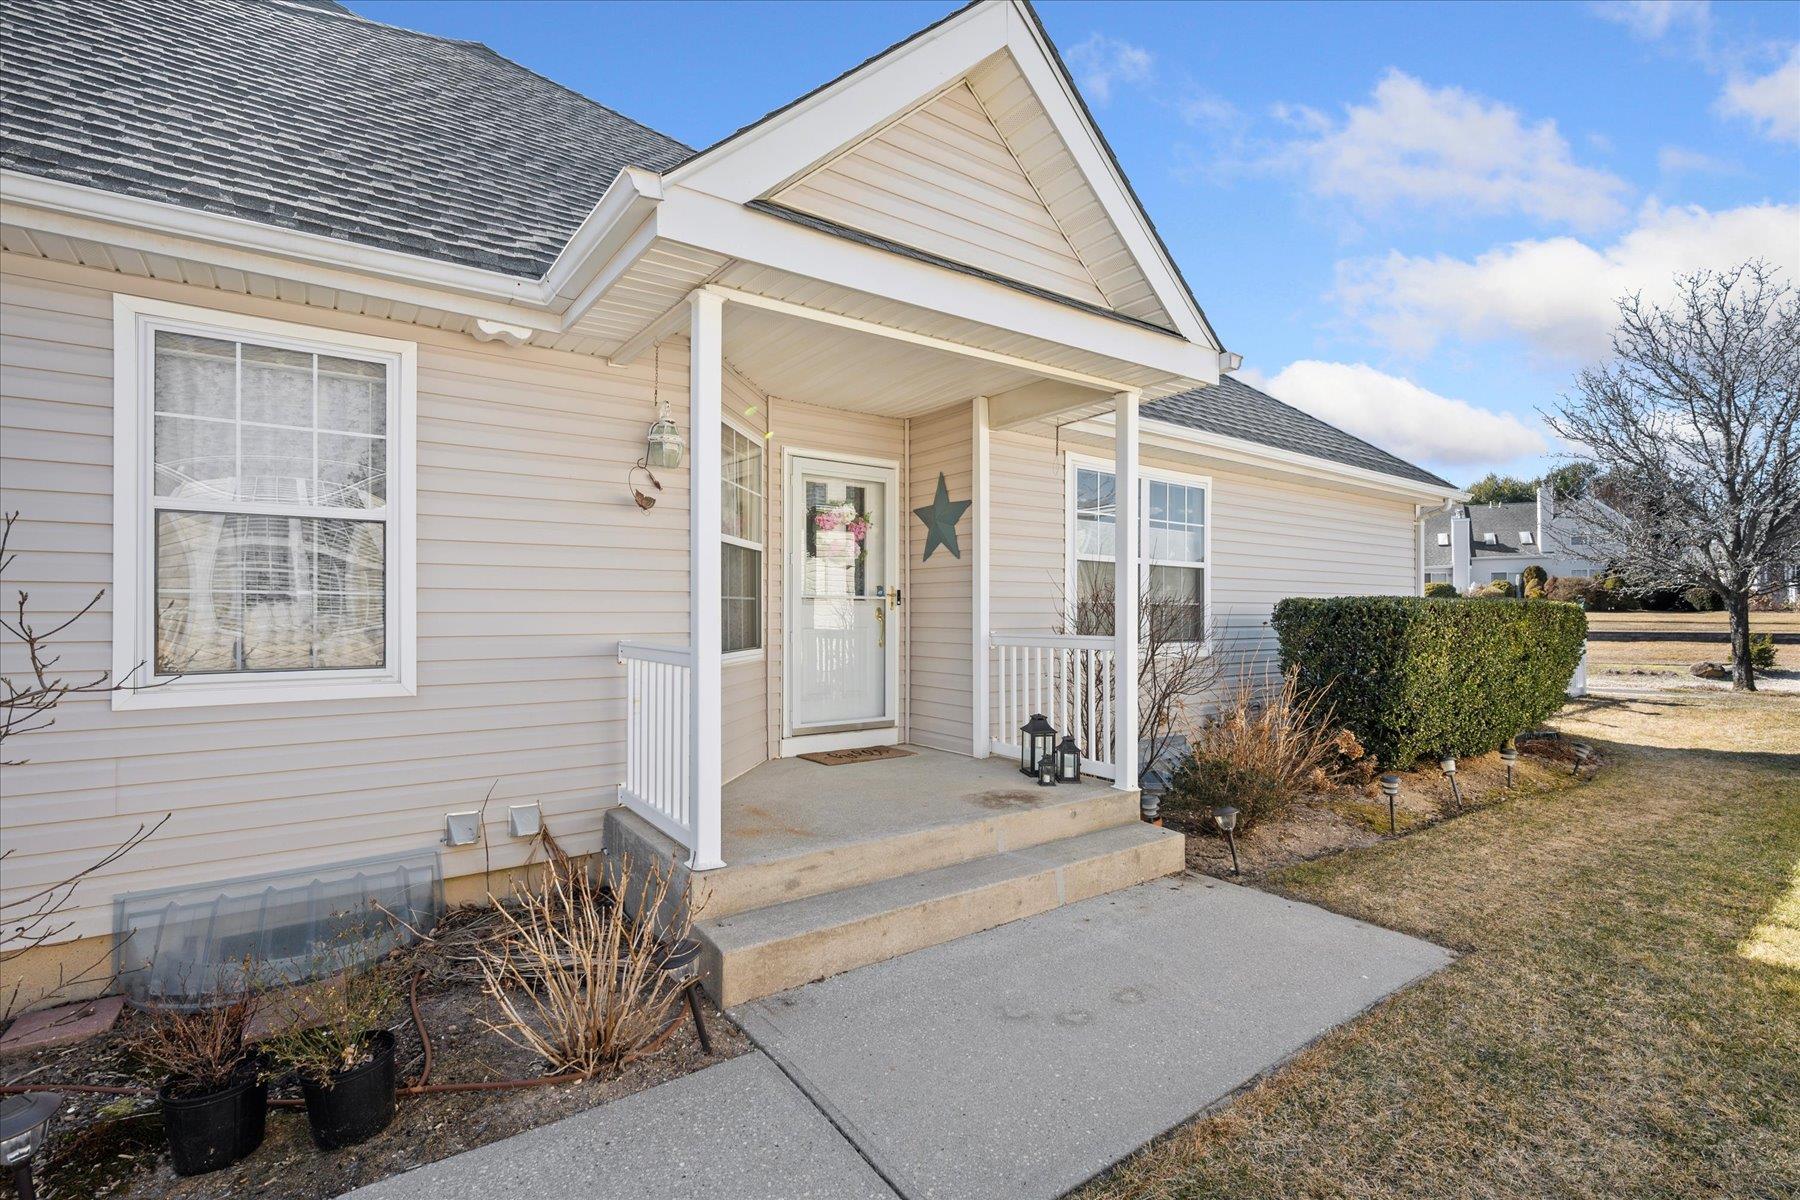
$590,000 | 145 Scenic Lake Drive, Riverhead, NY 11901 | 2 Bed, 2 Bath | Listing by Daniel Gale Sothebys Intl Rlty
Property entrance with a shingled roof
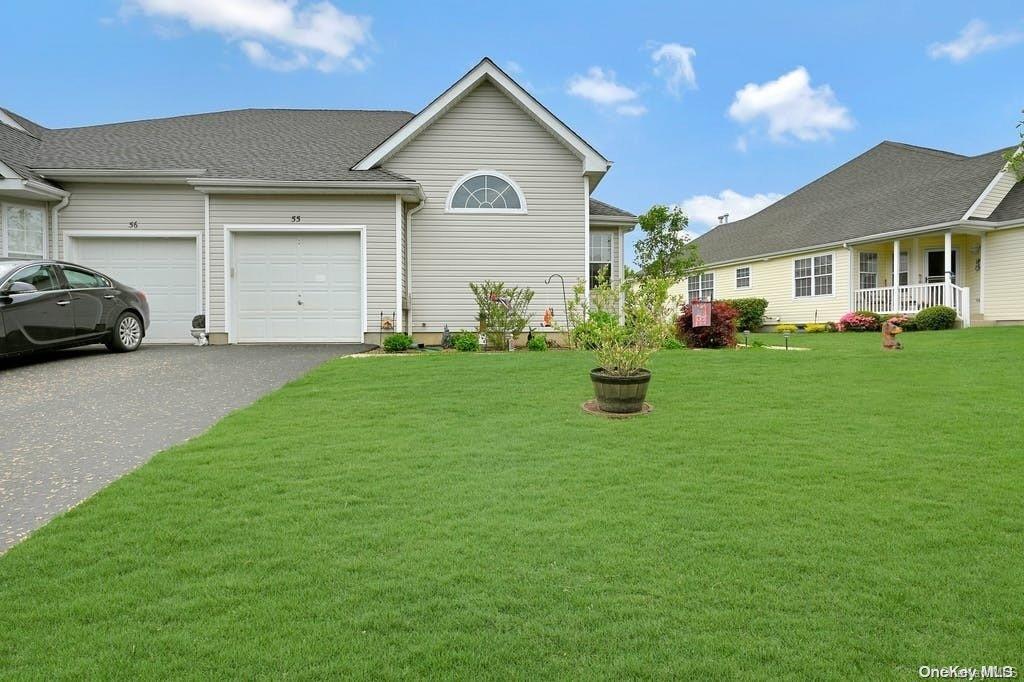
$575,000 | 55 Goose Neck Lane, Riverhead, NY 11901 | 2 Bed, 2 Bath | Listing by Daniel Gale Sothebys Intl Rlty
Community View
$510,000 | 153 Scenic Lake Drive Unit 153, Riverhead, NY 11901 | 3 Bed, 3 Bath | Listing by Fedun Real Estate Inc
Community View
$550,000 | 163 Scenic Lake Drive Unit 163, Riverhead, NY 11901 | 3 Bed, 3 Bath | Listing by Daniel Gale Sothebys Intl Rlty
View of front of home featuring a garage, a front lawn, and covered porch
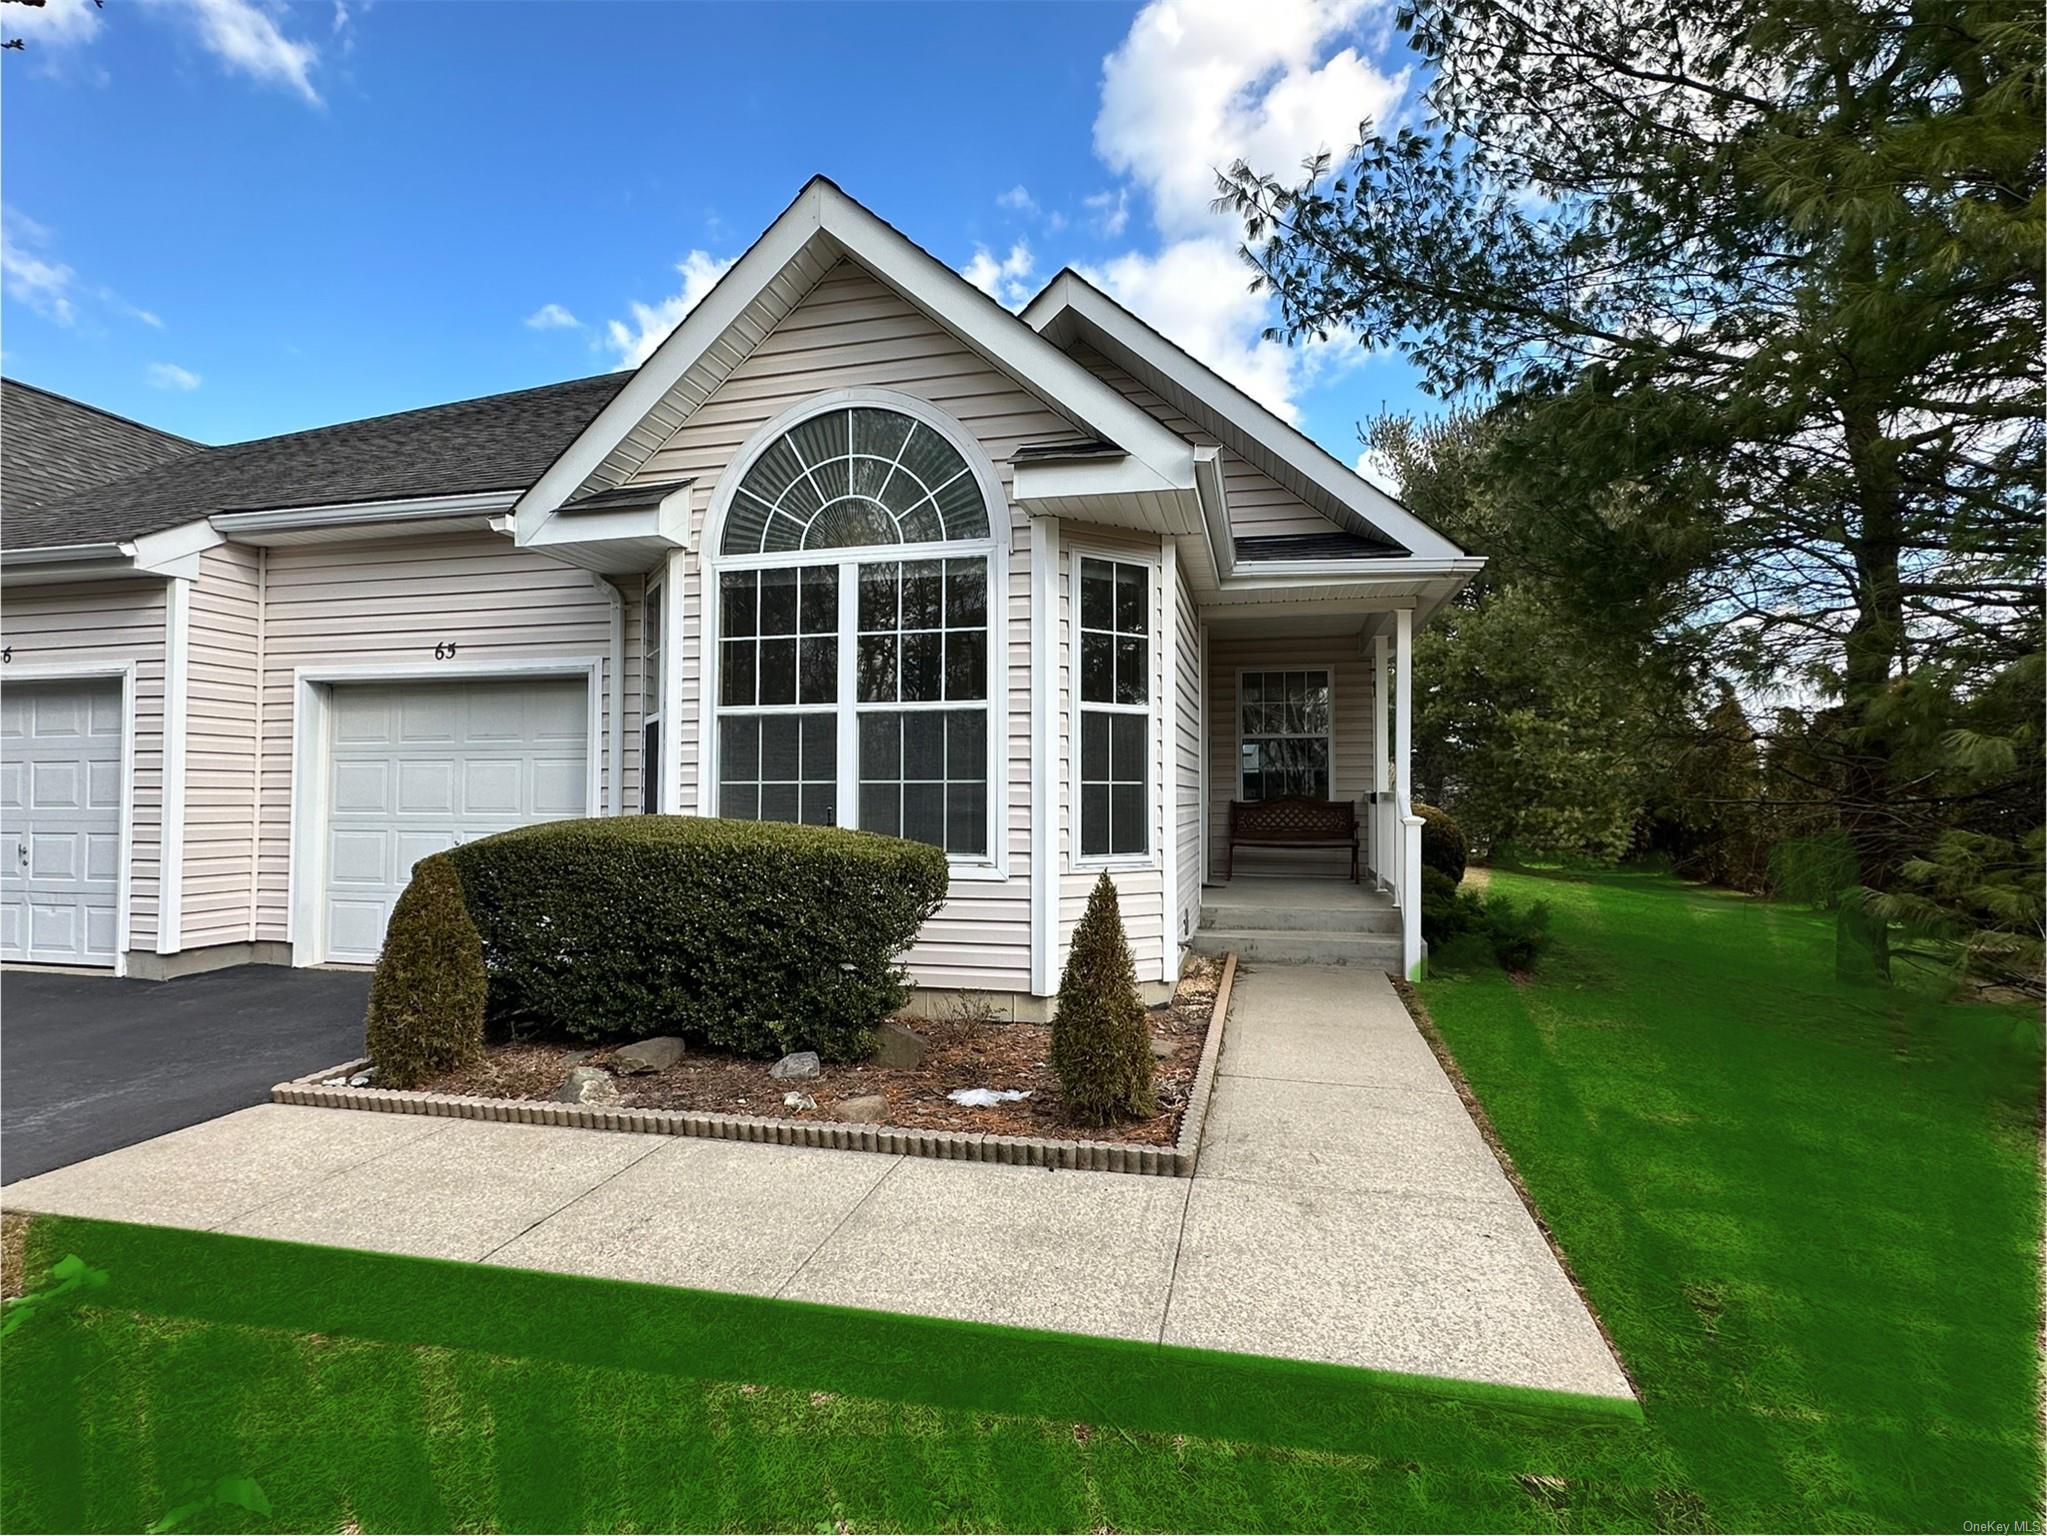
$449,900 | 65 Saddle Lakes Drive Unit 65, Riverhead, NY 11901 | 2 Bed, 2 Bath | Listing by Realty Connect USA LI Inc
Community View
$550,000 | 51 Goose Neck Lane Unit 51, Riverhead, NY 11901 | 2 Bed, 2 Bath | Listing by Signature Premier Properties
Community View
$519,000 | 188 Scenic Lake Drive Unit 0, Riverhead, NY 11901 | 2 Bed, 2 Bath | Listing by Douglas Elliman Real Estate
Community View
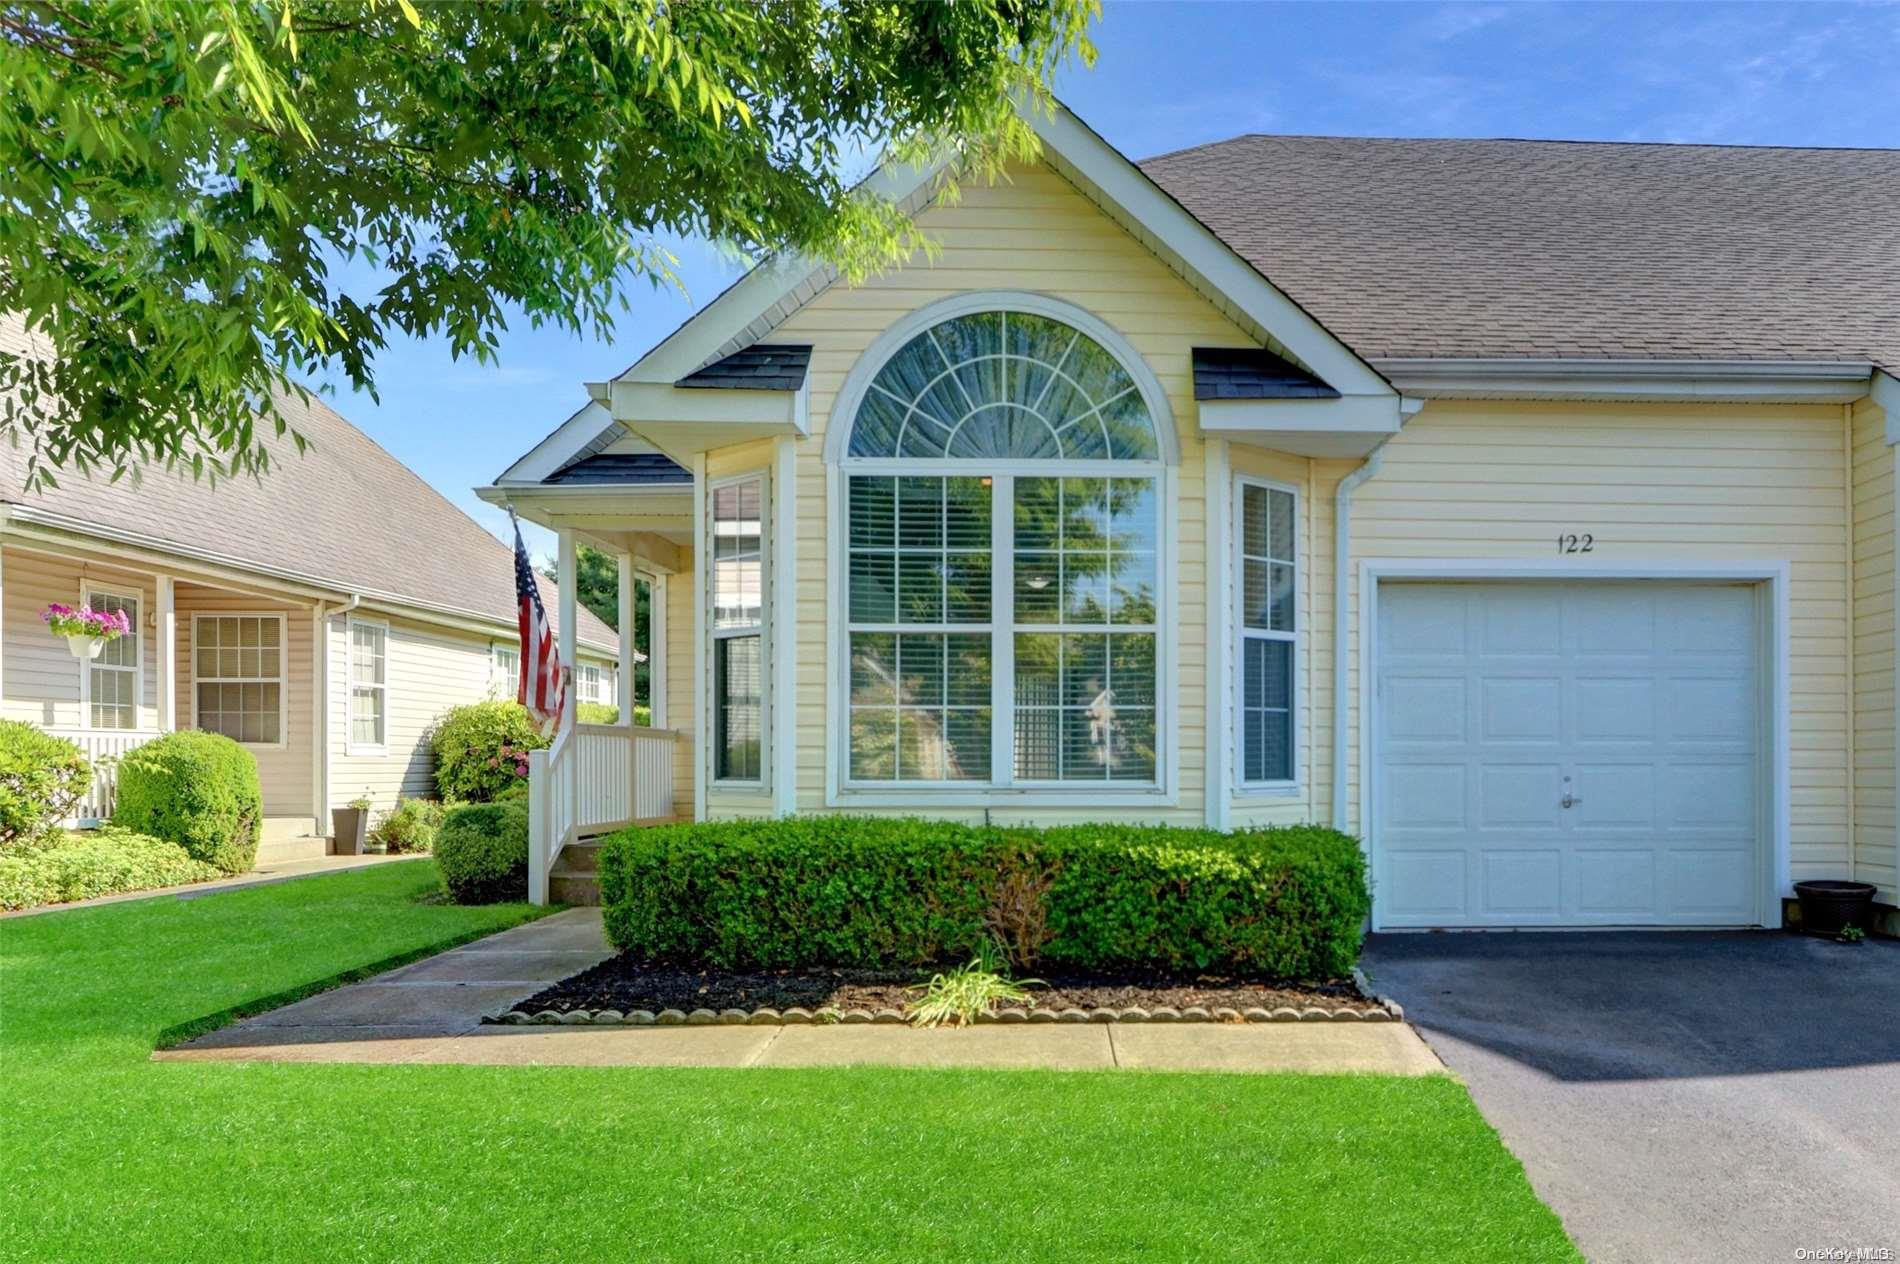
$520,000 | 122 Scenic Lake Drive Unit 122, Riverhead, NY 11901 | 2 Bed, 2 Bath | Listing by Signature Premier Properties
End unit with no one above
$519,000 | 33 Goose Neck Lane Unit 33, Riverhead, NY 11901 | 2 Bed, 2 Bath | Listing by Douglas Elliman Real Estate
Community View
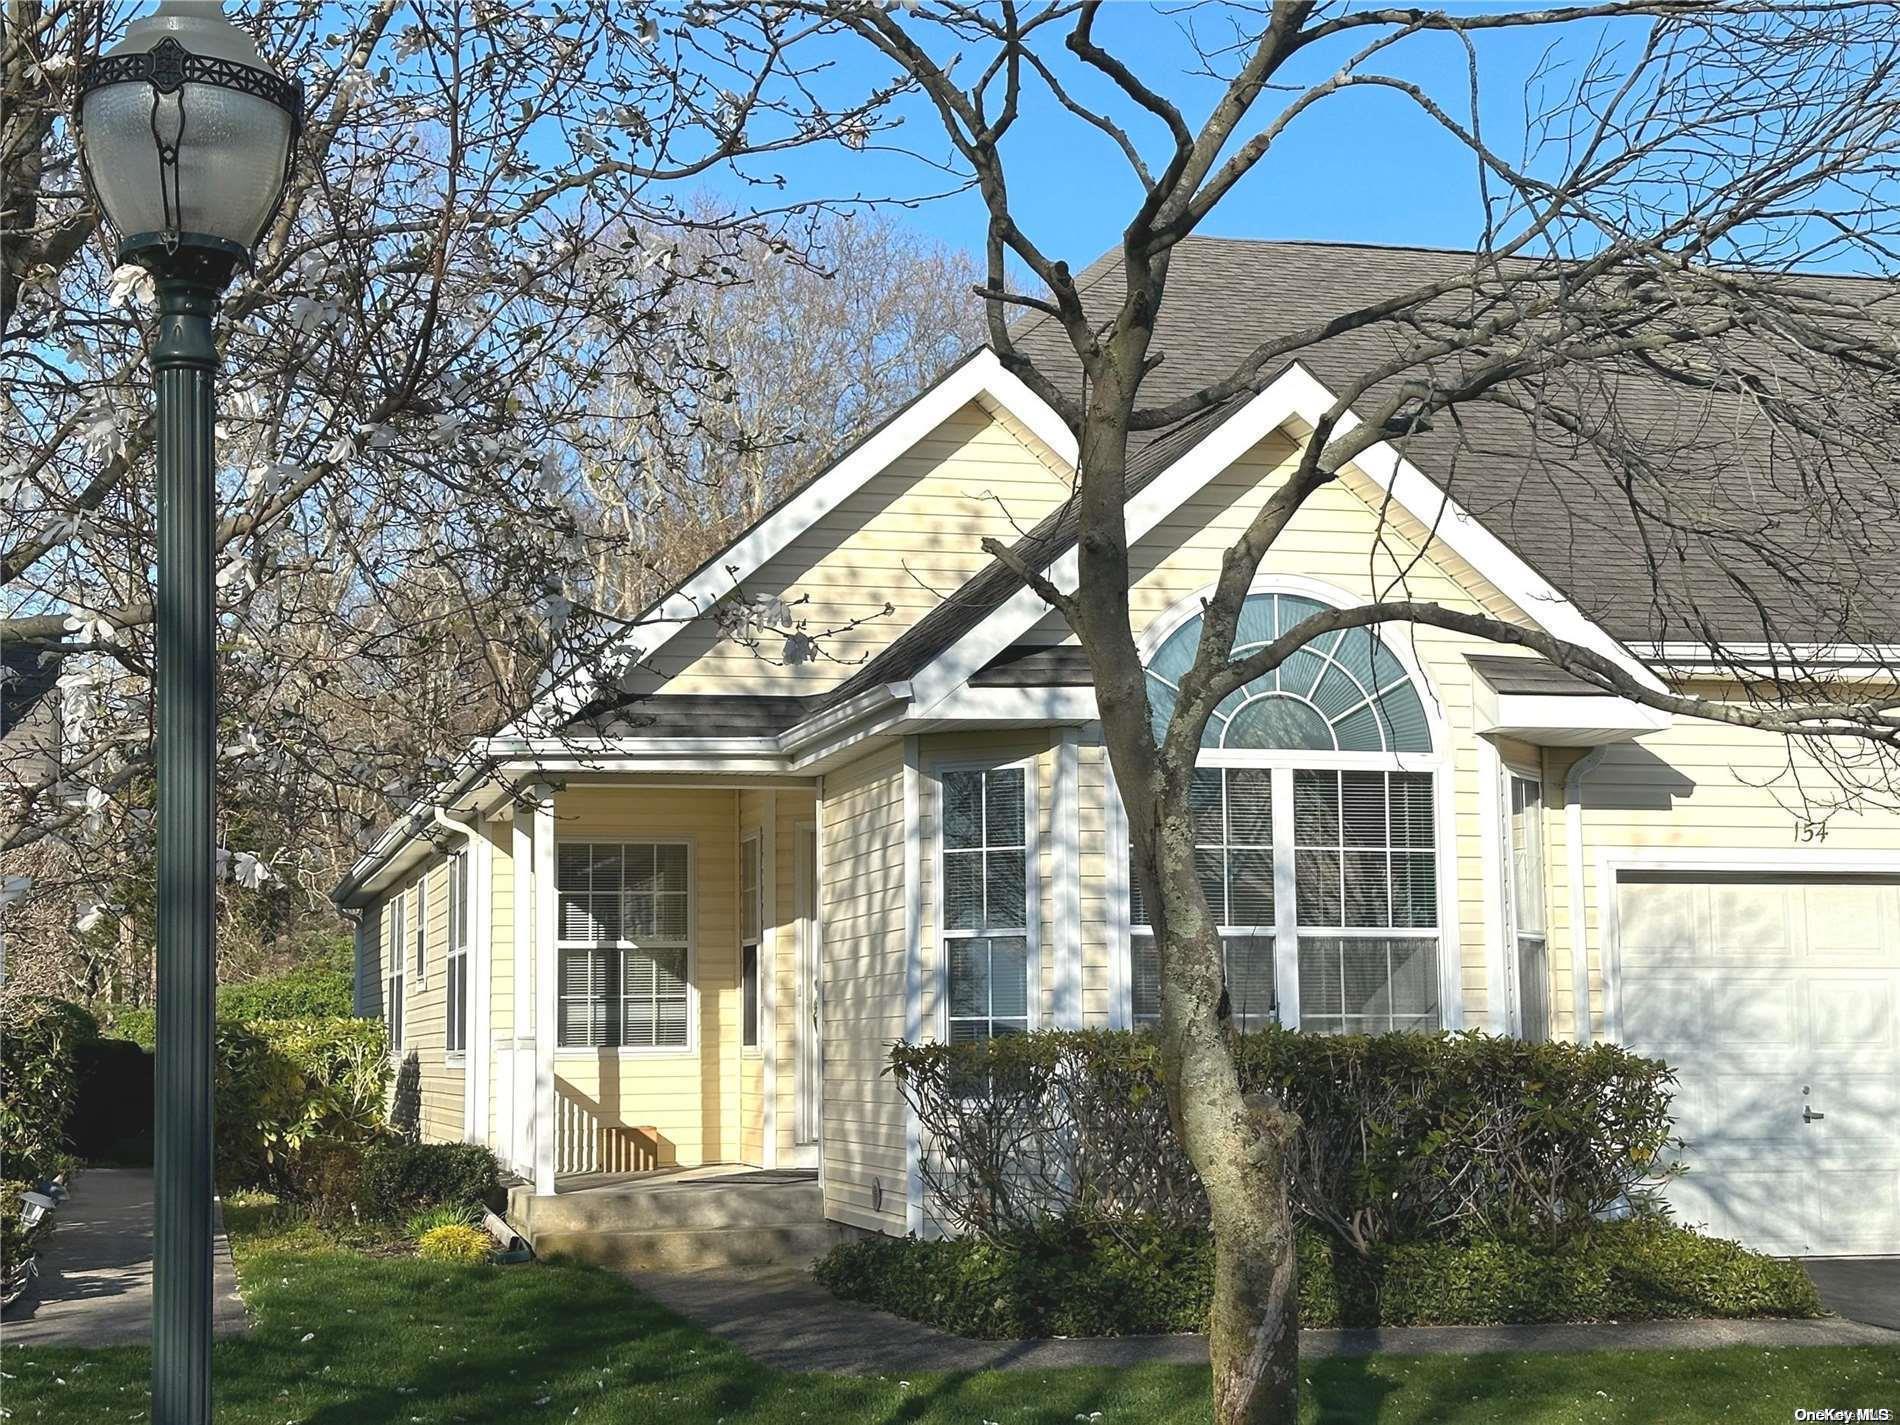
$459,000 | 154 Scenic Lake Drive Unit 154, Riverhead, NY 11901 | 2 Bed, 2 Bath | Listing by Fedun Real Estate Inc
Community View
$449,000 | 108 Scenic Lake Drive Unit 108, Riverhead, NY 11901 | 2 Bed, 2 Bath | Listing by Signature Premier Properties
Community View
$525,000 | 43 Goose Neck Lane Unit 43, Riverhead, NY 11901 | 2 Bed, 3 Bath | Listing by Bagshaw Real Estate L.L.C
Community View
$459,000 | 122 Scenic Lake Dr Unit 122, Riverhead, NY 11901 | 2 Bed, 2 Bath | Listing by Signature Premier Properties
Gated Community
$430,000 | 21 Lakeview Court Unit 21, Riverhead, NY 11901 | 2 Bed, 2 Bath | Listing by Realty Connect USA L I Inc

Saddle Lakes Community

1 Saddle Lakes Dr, Riverhead, NY 11901 | Suffolk, NY county
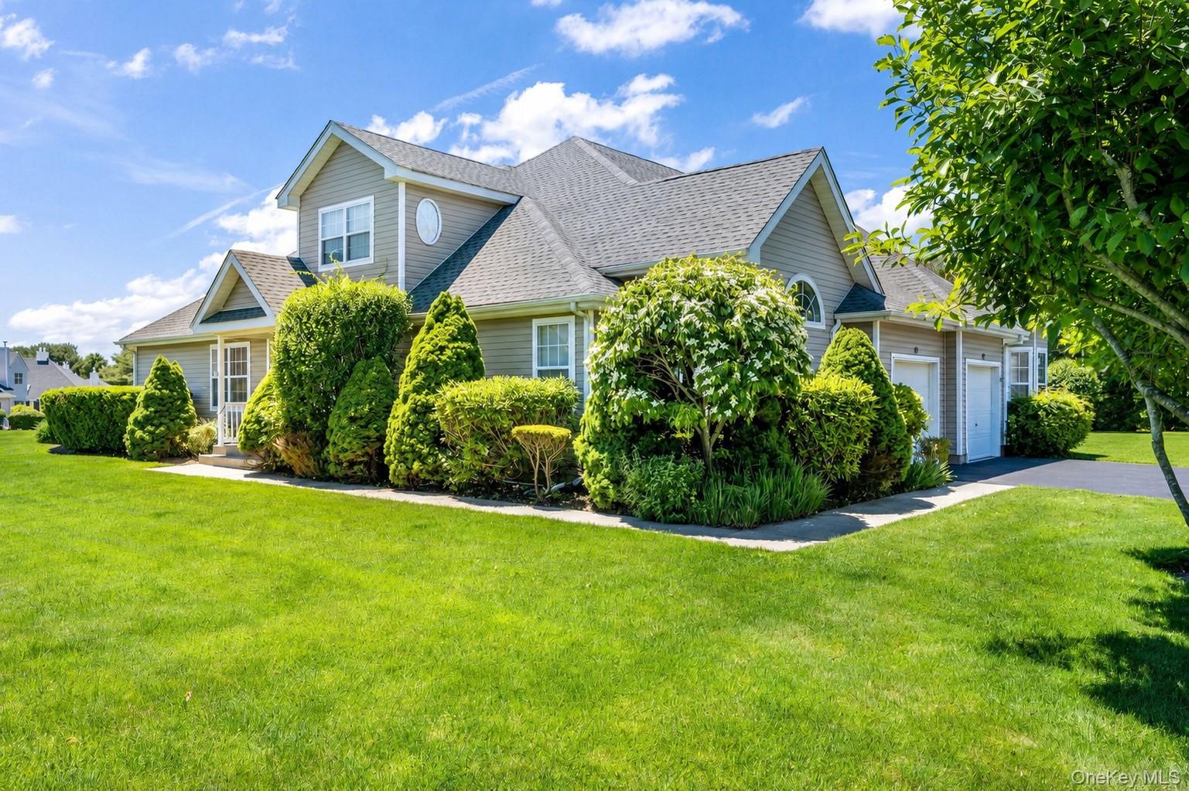
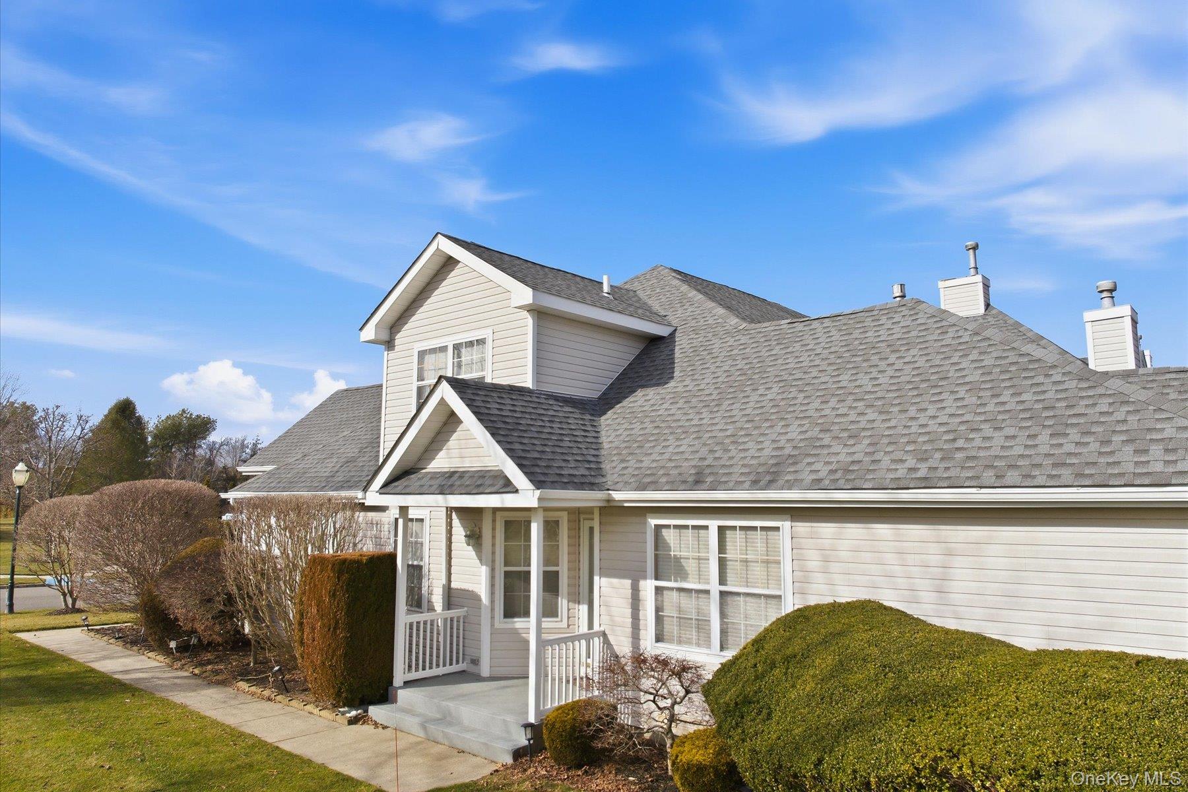
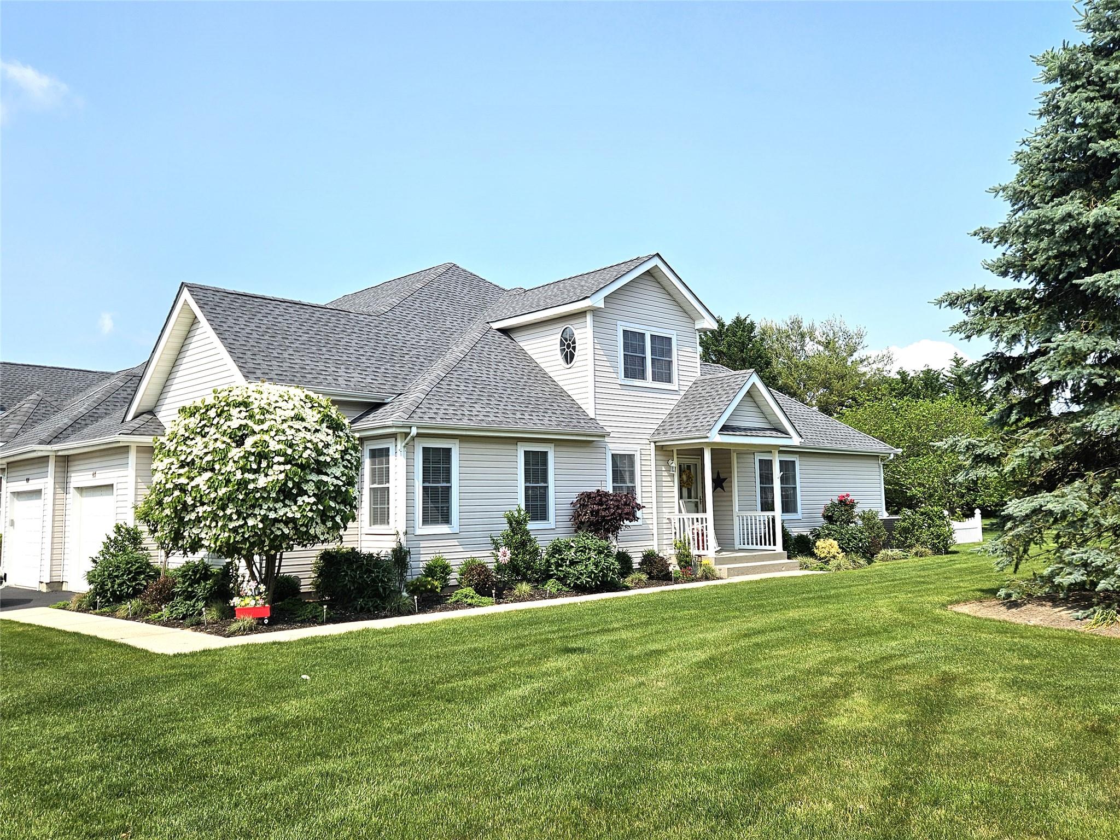
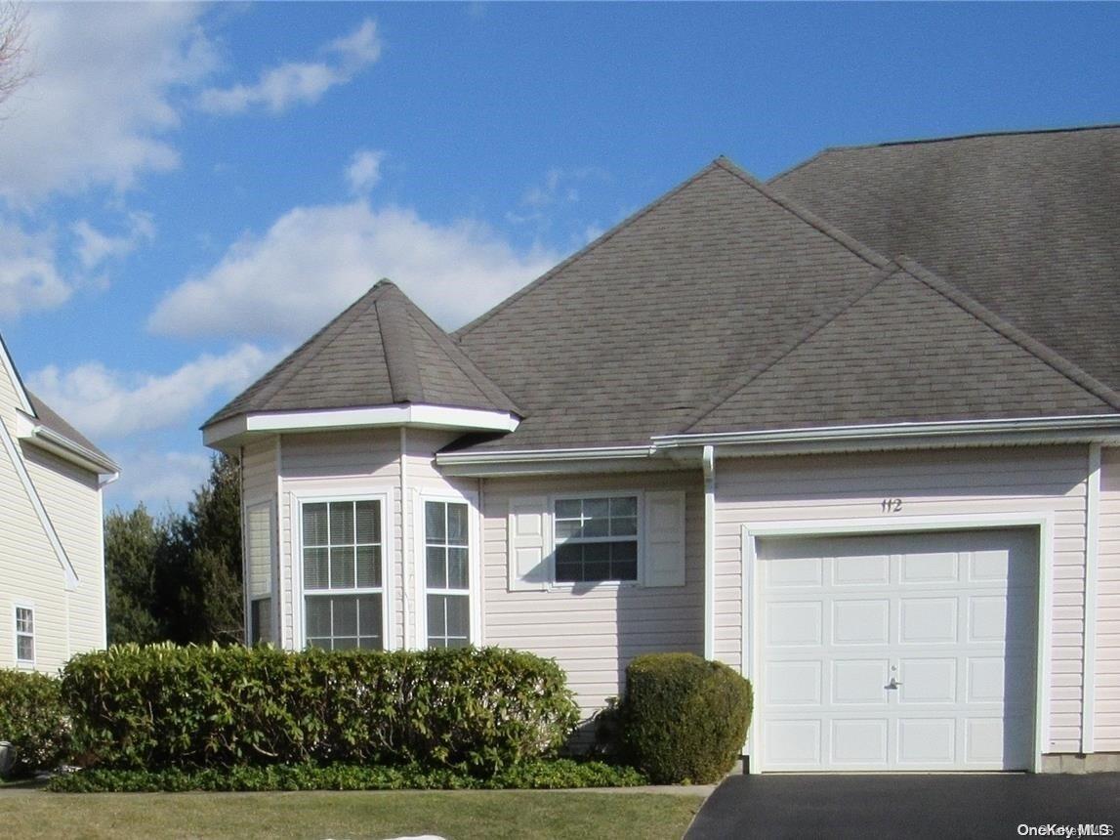
The Saddle Lakes association is designed to provide residents with a truly maintenance-free lifestyle, offering a premier 55+ gated sanctuary in the charming East Long Island town of Riverhead. Homes range from 1,247 to 1,837 square feet and feature two to three bedrooms, two to three bathrooms, and attached one-car garages. Many residences offer serene views of the community’s scenic ponds, while others boast full basements and private fenced-in patios, creating a refined and peaceful residential experience. Life at Saddle Lakes is defined by the "Gateway to the North Fork" lifestyle. Residents are perfectly positioned just minutes from flourishing vineyards to the north and the world-famous Hampton beaches to the south. The community is a golfer’s paradise, with the 18-hole Cherry Creek Golf Links located just down the street. With easy access to Interstate 495, Long Island MacArthur Airport, and local hospitals, the development balances tranquil seclusion with modern accessibility. Whether you are exploring the panoramic North Shore coastline or enjoying the diverse shopping and dining options less than five minutes away, Saddle Lakes offers a sophisticated home base for the best of East End living. The community provides an extraordinary array of amenities centered around a vibrant clubhouse. Residents enjoy year-round swimming with both indoor and outdoor pools, as well as an indoor spa and exercise room. Unique features include a vintage-style movie theater for viewing parties and a dedicated card room for social clubs. Outdoors, the grounds feature tennis, bocce ball, and shuffleboard courts, along with winding walking trails that meander past picturesque ponds, providing endless opportunities for fitness and friendship.

2,216 sq.ft. Average Lot Size
1 Active Listings
197 Total Housing Units
1,493 Average Square Footage

Resident Amenities

family_group Clubhouse
fitness_center Fitness Center
award_star Gated Community
award_star Grounds & Common Area Maintenance
pickleball Pickleball Court
pool Pool
award_star Spa
sports_tennis Tennis Court
award_star Walking / Biking Trails

Schedule a visit


Tour for free, no strings attached.

Schedule a visit


Tour for free, no strings attached.


Resident Amenities

expand_less
family_group Clubhouse
fitness_center Fitness Center
award_star Gated Community
award_star Grounds & Common Area Maintenance
pickleball Pickleball Court
pool Pool
award_star Spa
sports_tennis Tennis Court
award_star Walking / Biking Trails

Active Listings & Homes For Sale and For Rent

Photo Lot Price Beds Baths Square Feet HOA Fees
Loading listings data...

Interactive Map

Saddle Lakes Community (and nearby)
For Sale
For Rent
In Contract
Sold Last Year
Sold Last 3 Years
Sold Last 5 Years

Saddle Lakes Residences

Data loading...

Available Home Models

Amelia

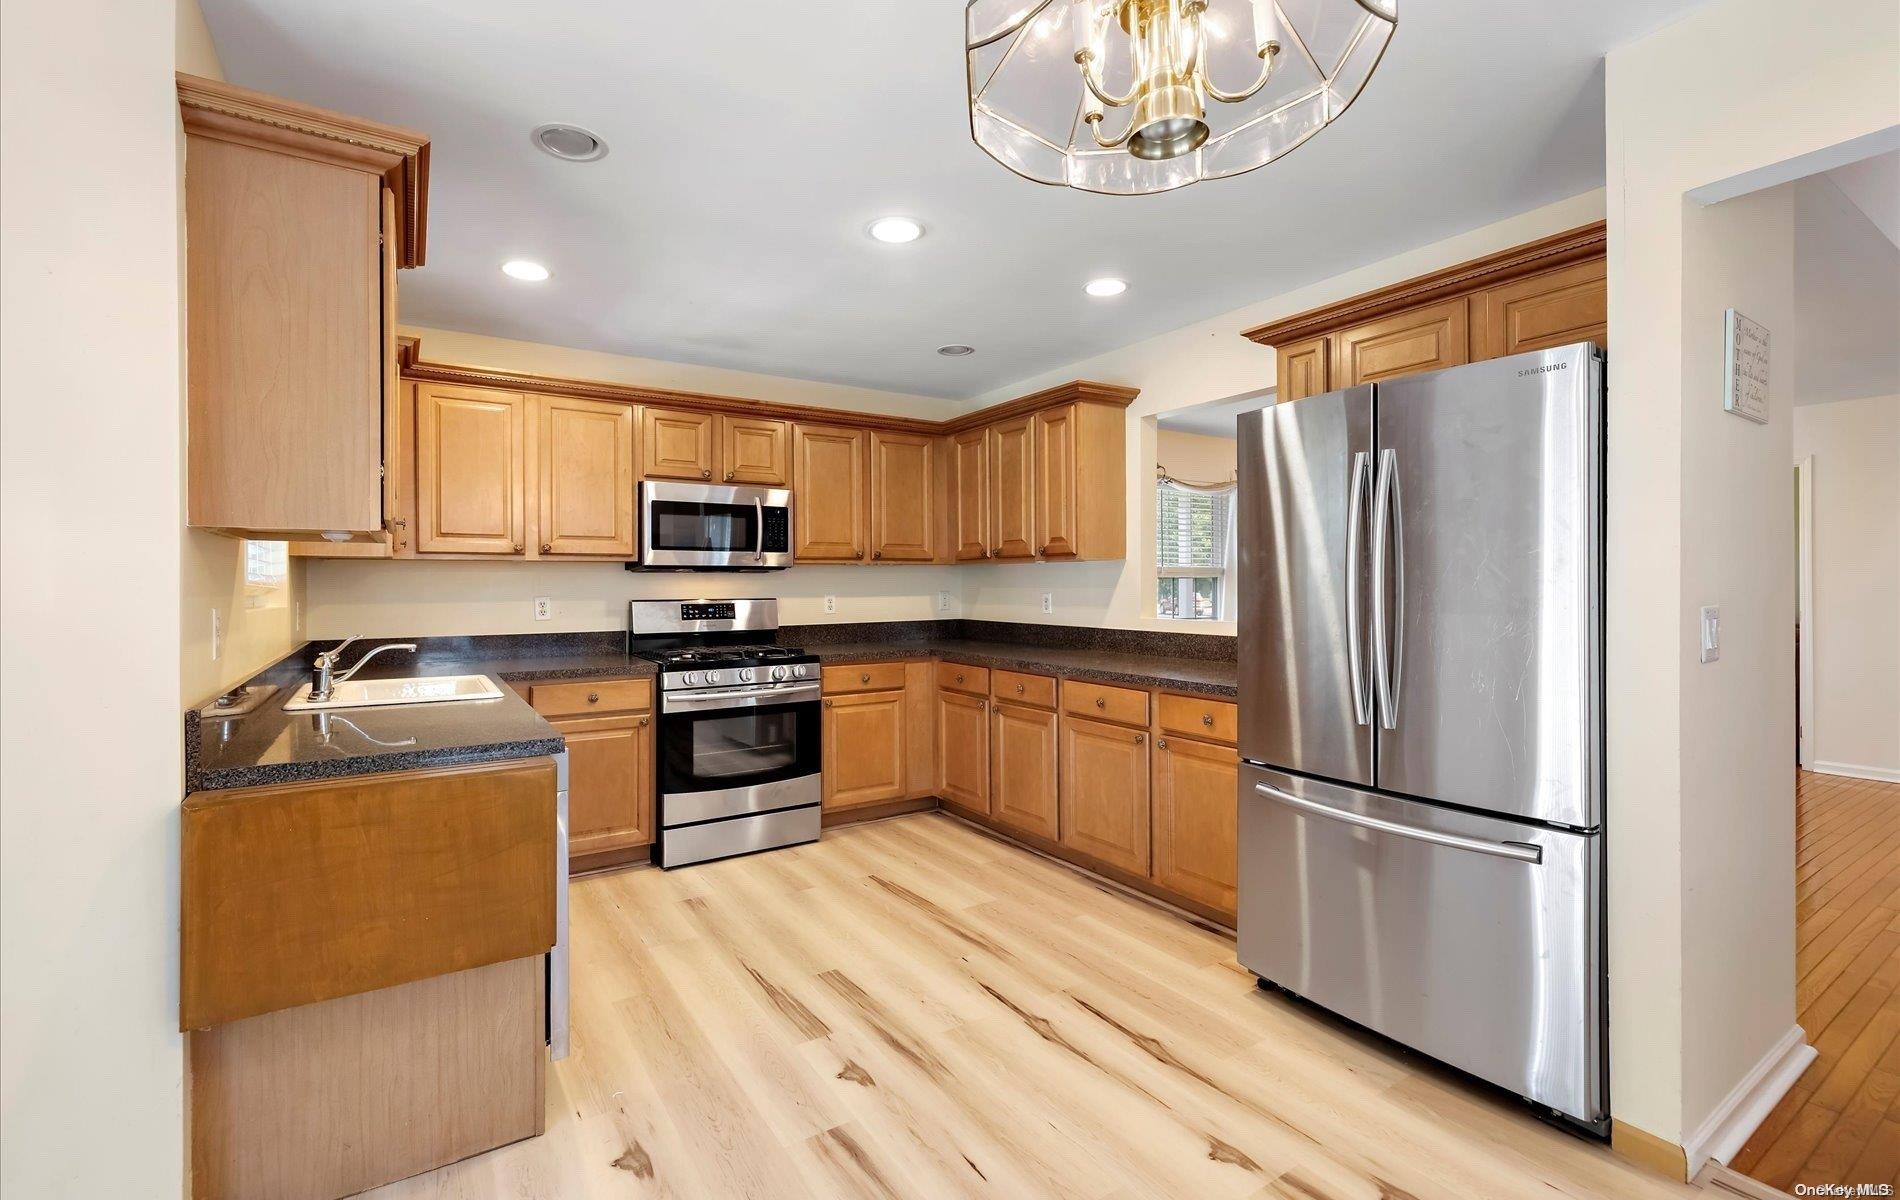
Welcome to the Amelia, a charming home located in the Saddle Lakes community, built by Saddle Lakes Hoa. This thoughtfully designed model features 2 bedrooms and 2 bathrooms, offering a cozy yet functional living space of 1,247 sq ft. The Amelia is often appreciated for its inviting living and dining areas, as well as its eat-in kitchen, perfect for gatherings. With a dedicated garage space, this home combines comfort and practicality, making it an ideal choice for those seeking a serene lifestyle in Saddle Lakes.

Townhouse
Build Type
2
Beds
2
Baths
1,247
Sqft
1
Garages
Stories

Biscayne

The Biscayne model in the Saddle Lakes community offers a cozy and well-maintained living space, perfect for those seeking comfort and convenience. This plan features 2 bedrooms and 2 bathrooms, with a generous living area of 1,386 sq ft. Residents can enjoy the benefit of a single garage space. The Biscayne model is ideally located near community amenities such as the clubhouse and pool, enhancing the overall lifestyle experience in Saddle Lakes.

Townhouse
Build Type
2
Beds
2
Baths
1,386
Sqft
1
Garages
Stories

Captiva

Priced from $585,000

Welcome to the Captiva, a charming home located in the Saddle Lakes community, built by Saddle Lakes Hoa. This delightful model features 2 bedrooms and offers between 2 to 3 bathrooms, making it a versatile choice for various lifestyles. With a living area ranging from 1,383 to 2,100 sq ft, the Captiva provides ample space for relaxation and entertainment. Additionally, it includes a single garage space for your convenience. Residents often enjoy serene pond views and the comfort of a well-designed layout, making the Captiva a popular choice in this inviting community.

Townhouse
Build Type
2
Beds
2–3
Baths
1,383–2,100
Sqft
1
Garages
Stories

Daytona

The Daytona model in the Saddle Lakes community offers a comfortable and inviting living space, perfect for those aged 55 and better. This well-maintained home typically features 2 to 3 bedrooms and 3 full baths, providing ample space for relaxation and entertaining. With a generous living area of 1,837 sq ft and a convenient garage space for one vehicle, the Daytona is designed for both functionality and ease of living. Residents enjoy the benefits of a gated community, enhancing the overall lifestyle experience.

Townhouse
Build Type
2–3
Beds
3
Baths
1,837
Sqft
1
Garages
Stories

Available Home Models

Amelia

Townhouse
Build Type
2
Beds
2
Baths
1,247
Sqft
1
Garages
Stories

Welcome to the Amelia, a charming home located in the Saddle Lakes community, built by Saddle Lakes Hoa. This thoughtfully designed model features 2 bedrooms and 2 bathrooms, offering a cozy yet functional living space of 1,247 sq ft. The Amelia is often appreciated for its inviting living and dining areas, as well as its eat-in kitchen, perfect for gatherings. With a dedicated garage space, this home combines comfort and practicality, making it an ideal choice for those seeking a serene lifestyle in Saddle Lakes.

Biscayne

Townhouse
Build Type
2
Beds
2
Baths
1,386
Sqft
1
Garages
Stories

The Biscayne model in the Saddle Lakes community offers a cozy and well-maintained living space, perfect for those seeking comfort and convenience. This plan features 2 bedrooms and 2 bathrooms, with a generous living area of 1,386 sq ft. Residents can enjoy the benefit of a single garage space. The Biscayne model is ideally located near community amenities such as the clubhouse and pool, enhancing the overall lifestyle experience in Saddle Lakes.

Captiva

Priced from $585,000

Townhouse
Build Type
2
Beds
2–3
Baths
1,383–2,100
Sqft
1
Garages
Stories

Welcome to the Captiva, a charming home located in the Saddle Lakes community, built by Saddle Lakes Hoa. This delightful model features 2 bedrooms and offers between 2 to 3 bathrooms, making it a versatile choice for various lifestyles. With a living area ranging from 1,383 to 2,100 sq ft, the Captiva provides ample space for relaxation and entertainment. Additionally, it includes a single garage space for your convenience. Residents often enjoy serene pond views and the comfort of a well-designed layout, making the Captiva a popular choice in this inviting community.

Daytona

Townhouse
Build Type
2–3
Beds
3
Baths
1,837
Sqft
1
Garages
Stories

The Daytona model in the Saddle Lakes community offers a comfortable and inviting living space, perfect for those aged 55 and better. This well-maintained home typically features 2 to 3 bedrooms and 3 full baths, providing ample space for relaxation and entertaining. With a generous living area of 1,837 sq ft and a convenient garage space for one vehicle, the Daytona is designed for both functionality and ease of living. Residents enjoy the benefits of a gated community, enhancing the overall lifestyle experience.

Not Finding a Perfect Fit?

Explore more homes for sale in Riverhead.

Search More Homes

Recent Activity at The Saddle Lakes Community

Date Lot Status
Loading activity data...

Floorplans

Loading floorplans…
Loading floorplans…

Community Facts

  • Community Name: Saddle Lakes
  • Neighborhood: Riverhead
  • Year Established: 2000
  • Total Homes: 197 residences
  • Property Type: Semi-detached homes
  • County: Suffolk, NY county
  • Available Sales Listings: 1
  • Available Rental Listings: 0
  • Lifestyle & HOA: The Saddle Lakes association ensures a sanctuary of comfort through all-inclusive convenience for modern living. By managing the essential aspects of property upkeep, the association allows residents to trade in their lawnmowers and snow shovels for more time on the golf course or at the beach. The monthly homeowners' association fee covers comprehensive lawn care and professional snow removal, as well as the meticulous maintenance of all common areas and resort-style amenities. Because the association oversees the preservation of the gated entrance and the community’s scenic infrastructure, residents enjoy a carefree, turn-key lifestyle where the beauty and value of the neighborhood are expertly protected.

Frequently Asked Questions

Learn more about the Saddle Lakes community and available homes for sale and rent here in Riverhead.

When was Saddle Lakes built?
Saddle Lakes was built in 2000.
Where is Saddle Lakes located?
Saddle Lakes is located at 1 Saddle Lakes Dr in Riverhead in NY.
What amenities does the Saddle Lakes community provide?
Saddle Lakes provides the following resident amenities: Clubhouse, Fitness Center, Gated Community, Grounds & Common Area Maintenance, Pickleball Court, Pool, Spa, Tennis Court, Walking / Biking Trails.
What county is Saddle Lakes located in?
Saddle Lakes is located in Suffolk, NY county.
How many homes are currently available in Saddle Lakes for sale or for rent?
Out of 197 homes in Saddle Lakes, there are currently 1 sales listings and 0 rental listings available.
What is the average square footage in the Saddle Lakes community?
The average square footage of homes in Saddle Lakes is 1493 sq.ft.
How big is the Saddle Lakes community?
The Saddle Lakes community is made up of 197 homes with an average lot size of 2216 sq.ft.

Nearby Similar Communities

Riverhead, NY Stoneleigh Woods 193 Homes
Riverhead, NY Sunken Pond Estates 196 Homes
Riverhead, NY Mill Pond Commons 101 Homes
Riverhead, NY The Highlands at Reeves 58 Homes
Aqueboque, NY The Highlands Club at Aqueboque 81 Homes
Riverhead, NY Willow Ponds on the Sound 224 Homes
Riverhead, NY Silver Village 78 Homes
Calverton, NY The Knolls of Fox Hill 261 Homes
Riverhead, NY Maidstone Landing 82 Homes
Eastport, NY The Ranches at Eastport 65 Homes
Eastport, NY Encore Atlantic Shores 240 Homes
Wading River, NY Wading River Woods 27 Homes

Schedule a Visit

By clicking send, you accept the Terms of Service and Privacy Policy, and understand you will be contacted by Highline Residential via email, phone call, and/or text message to discuss prospective opportunities.

Ask a Question

By clicking send, you accept the Terms of Service and Privacy Policy, and understand you will be contacted by Highline Residential via email, phone call, and/or text message to discuss prospective opportunities.

Join Waitlist

By clicking send, you accept the Terms of Service and Privacy Policy, and understand you will be contacted by Highline Residential via email, phone call, and/or text message to discuss prospective opportunities.

Sign up to get community updates

Subscribe to property updates

By clicking send, you accept the Terms of Service and Privacy Policy, and understand you will be contacted by Highline Residential via email, phone call, and/or text message to discuss prospective opportunities.

Sign up to join the waitlist!

Subscribe to property updates

By clicking send, you accept the Terms of Service and Privacy Policy, and understand you will be contacted by Highline Residential via email, phone call, and/or text message to discuss prospective opportunities.

Floorplan