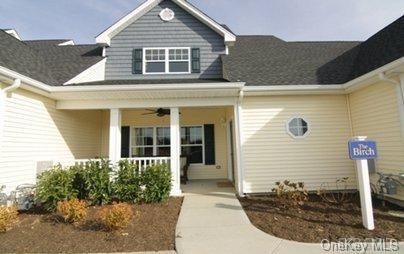
Community View
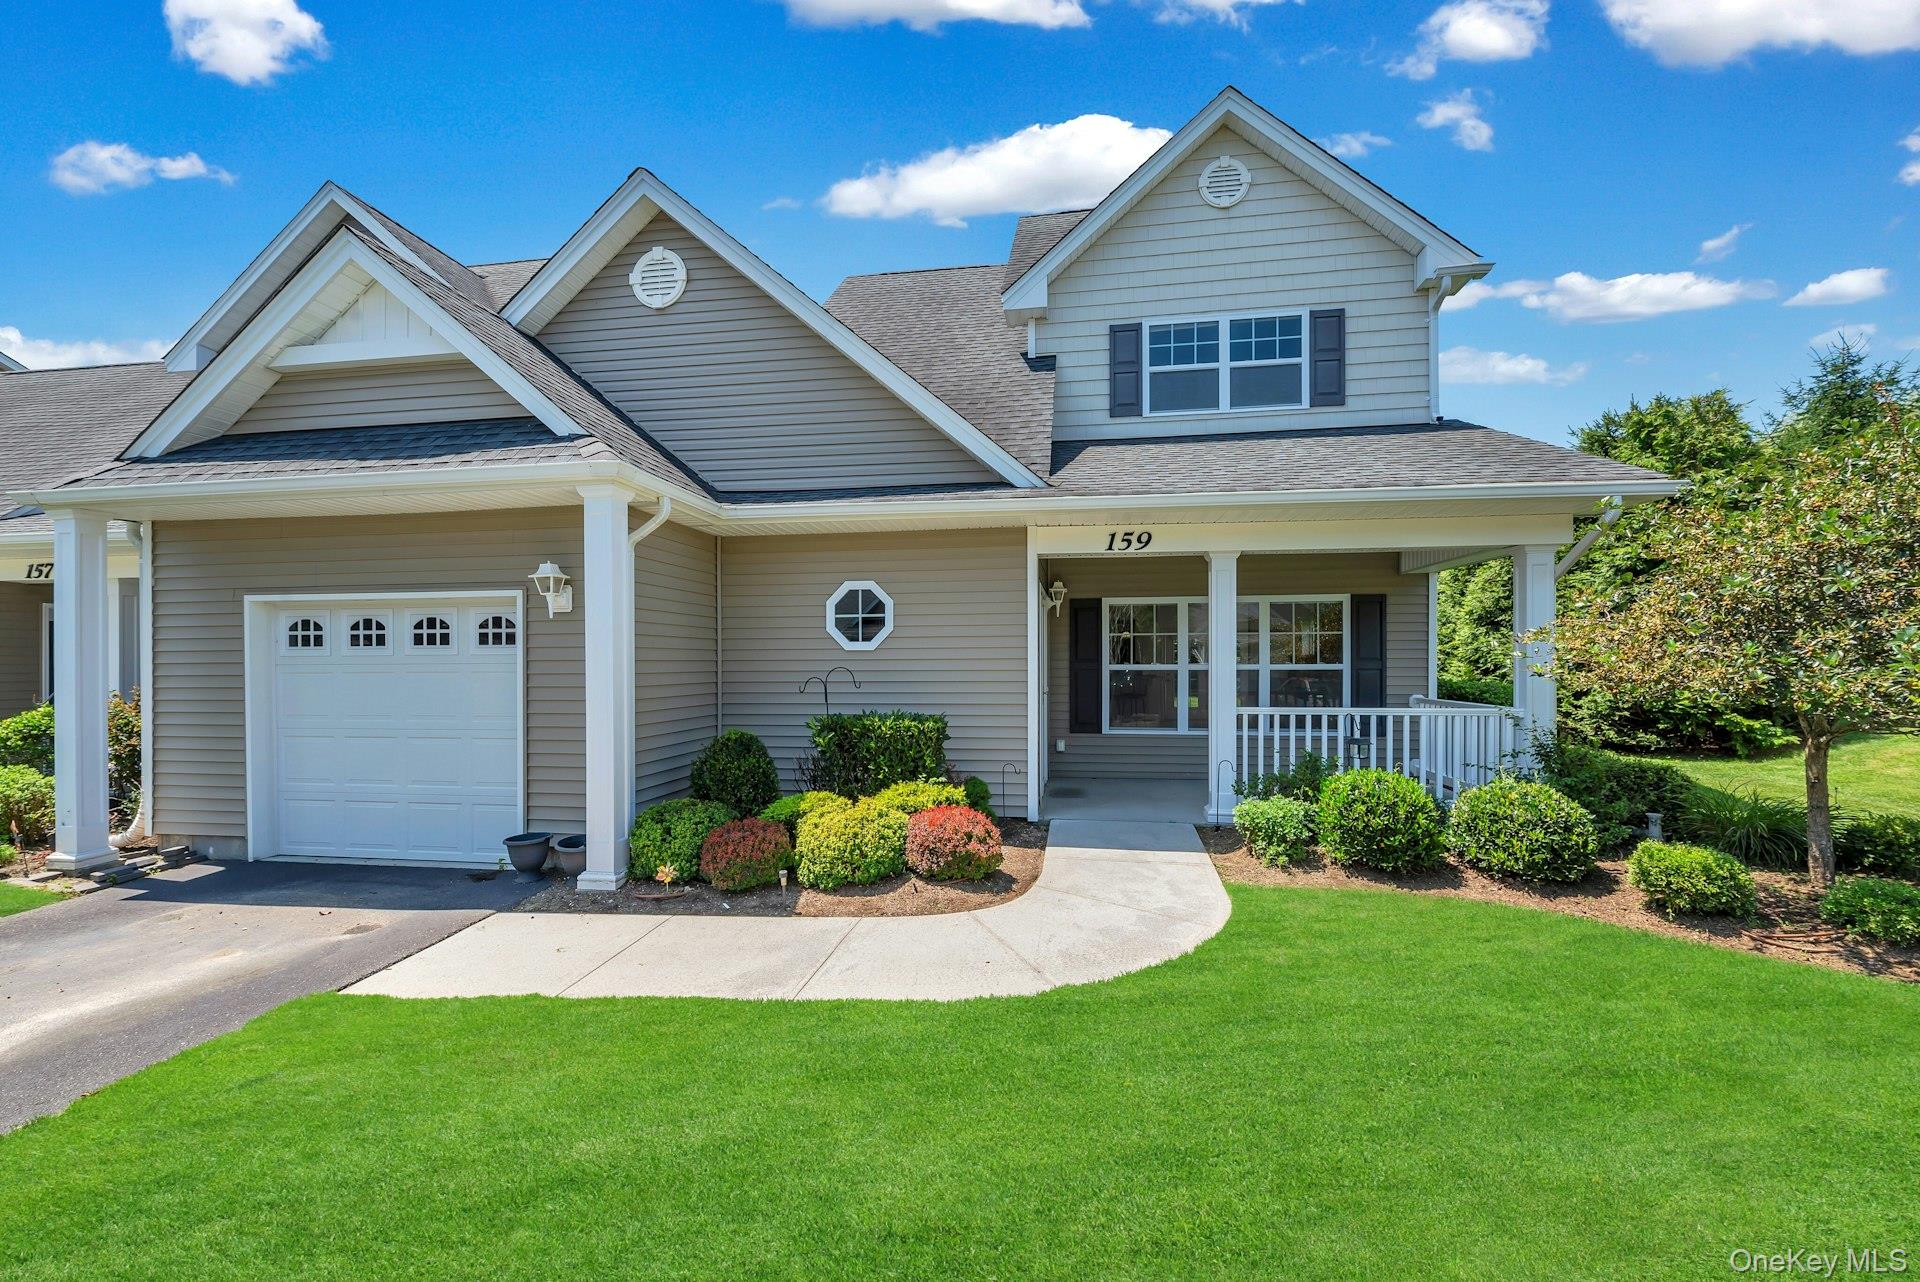
$674,999 | 159 Stoneleigh Drive, Riverhead, NY 11901 | 2 Bed, 3 Bath | Listing by Douglas Elliman Real Estate
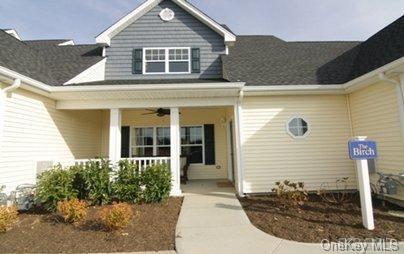
Community View
$674,999 | 159 Stoneleigh Drive, Riverhead, NY 11901 | 2 Bed, 3 Bath | Listing by Douglas Elliman Real Estate
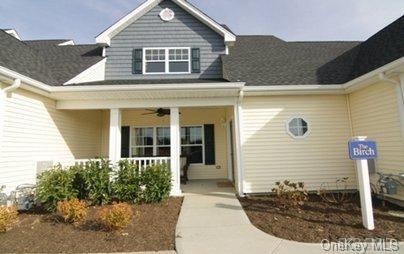
Community View
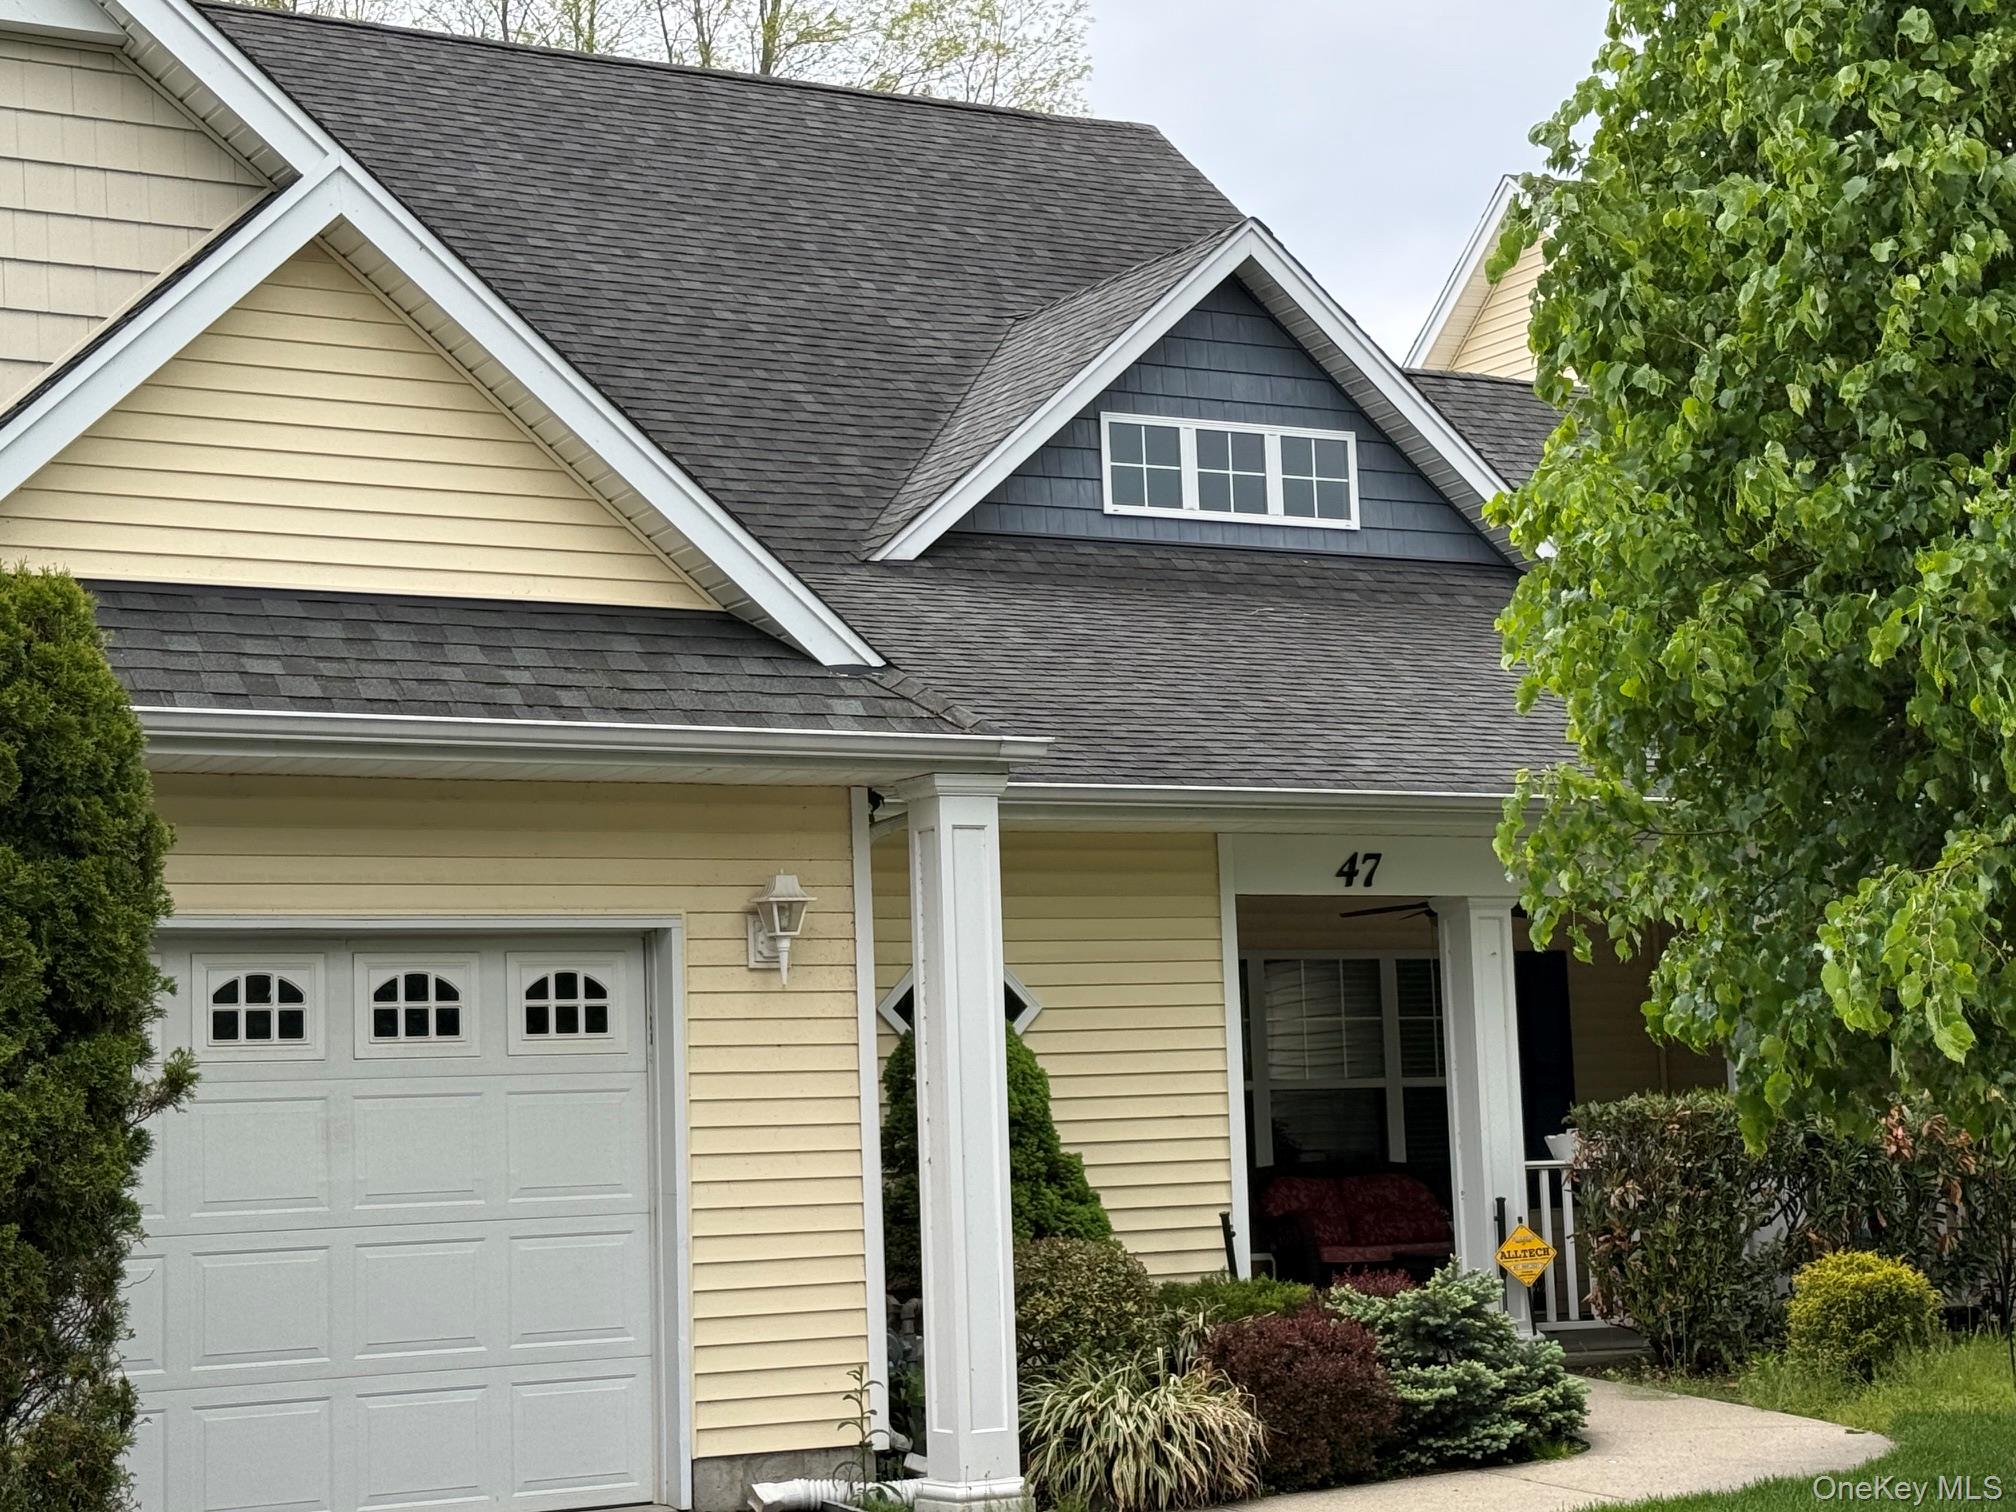
$659,000 | 47 Stoneleigh Drive, Riverhead, NY 11901 | 2 Bed, 3 Bath | Listing by Vesta Realty Group Inc
Community View
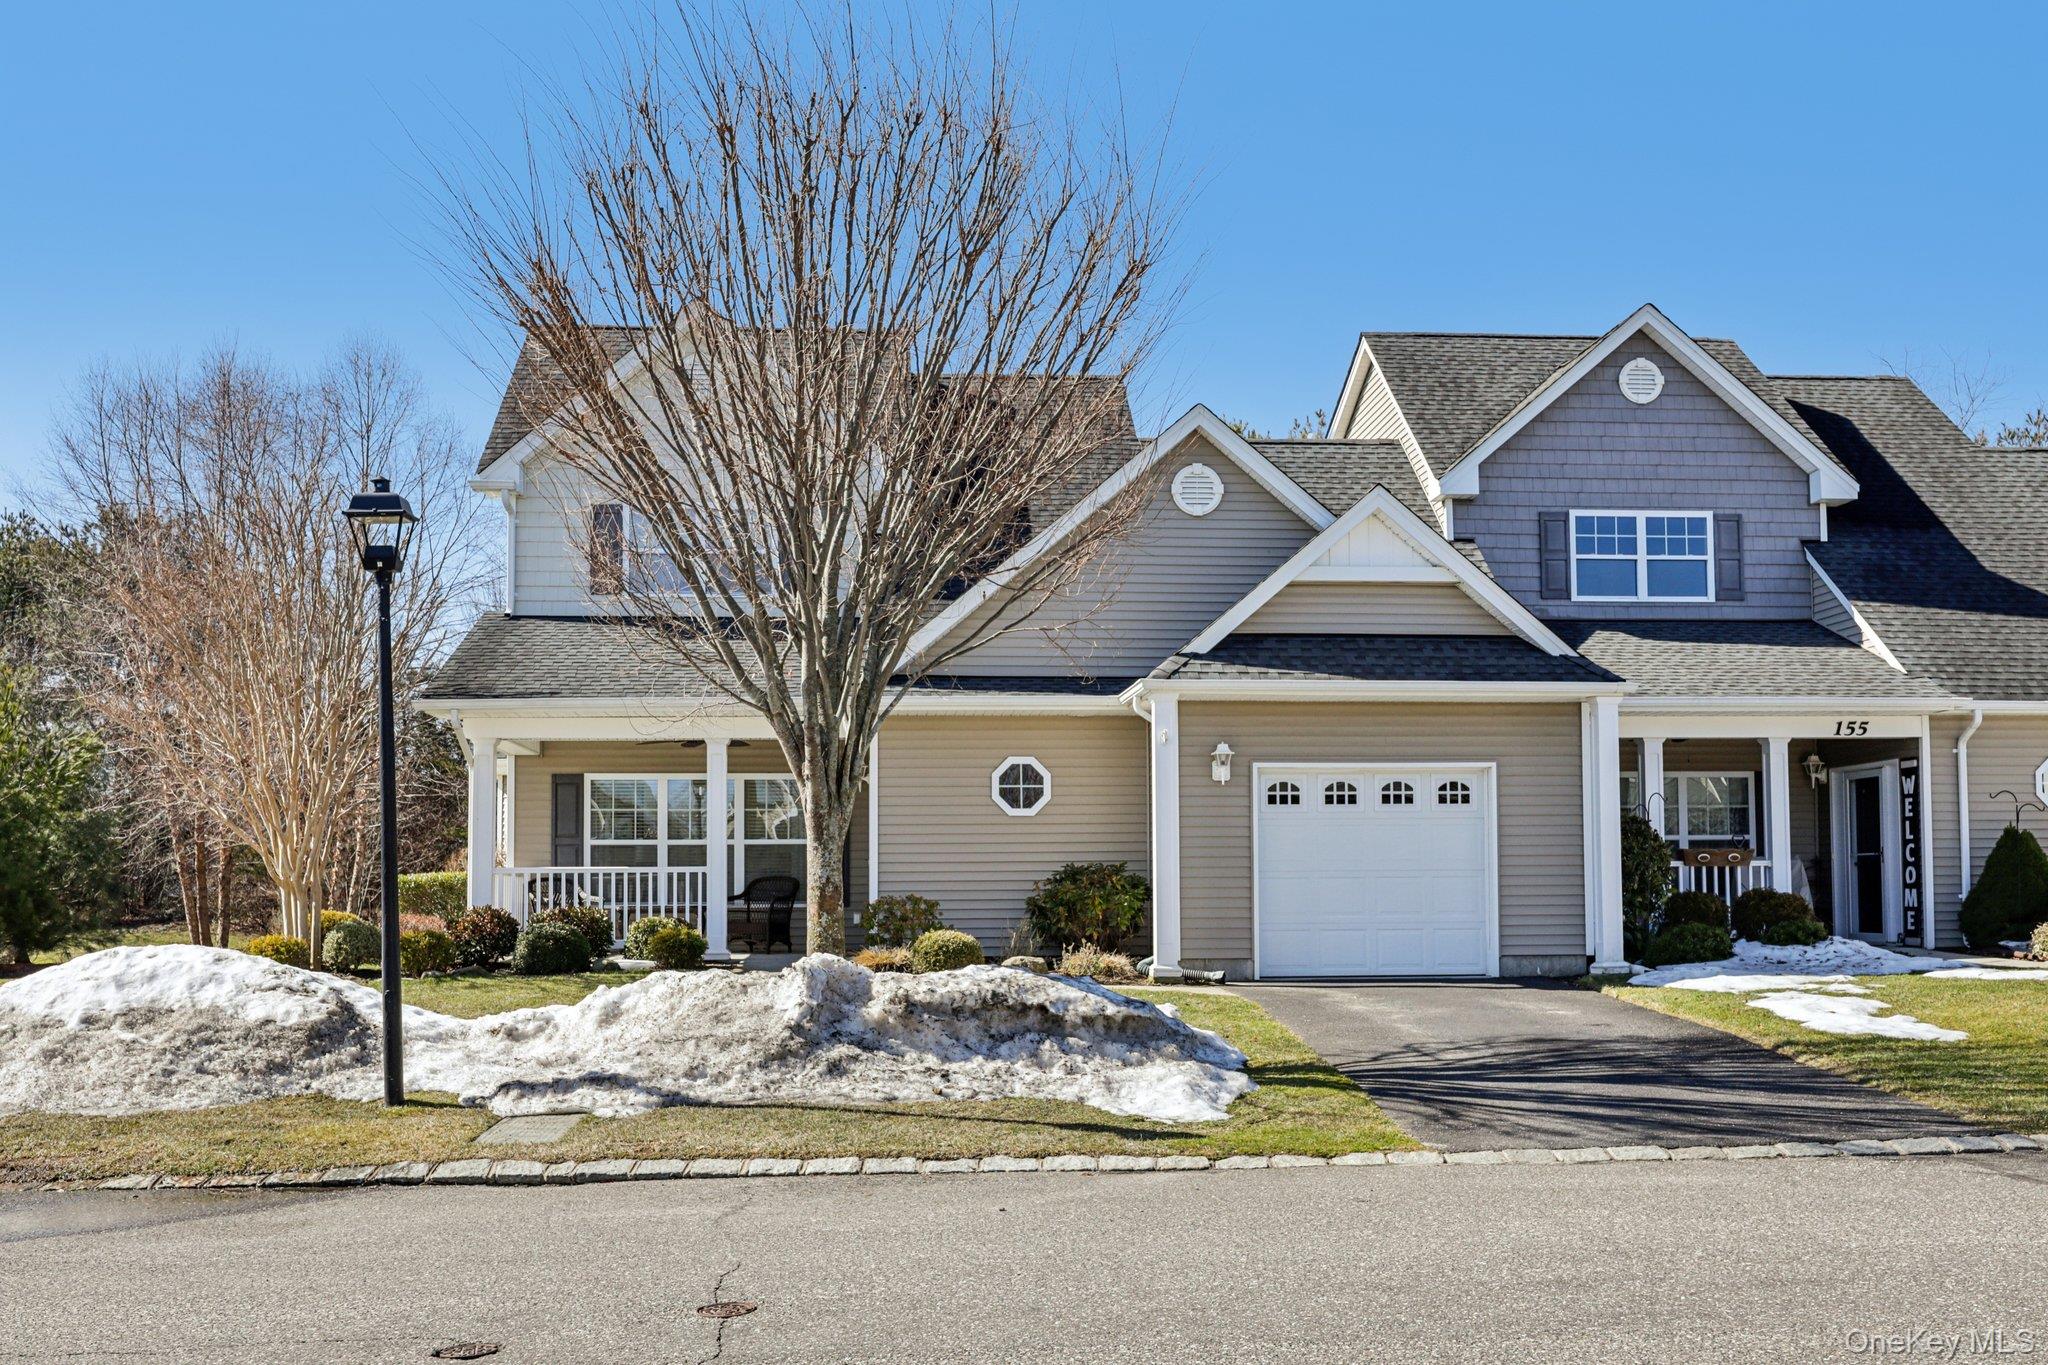
$699,000 | 153 Stoneleigh Drive Unit 153, Riverhead, NY 11901 | 3 Bed, 3 Bath | Listing by Howard Hanna Coach
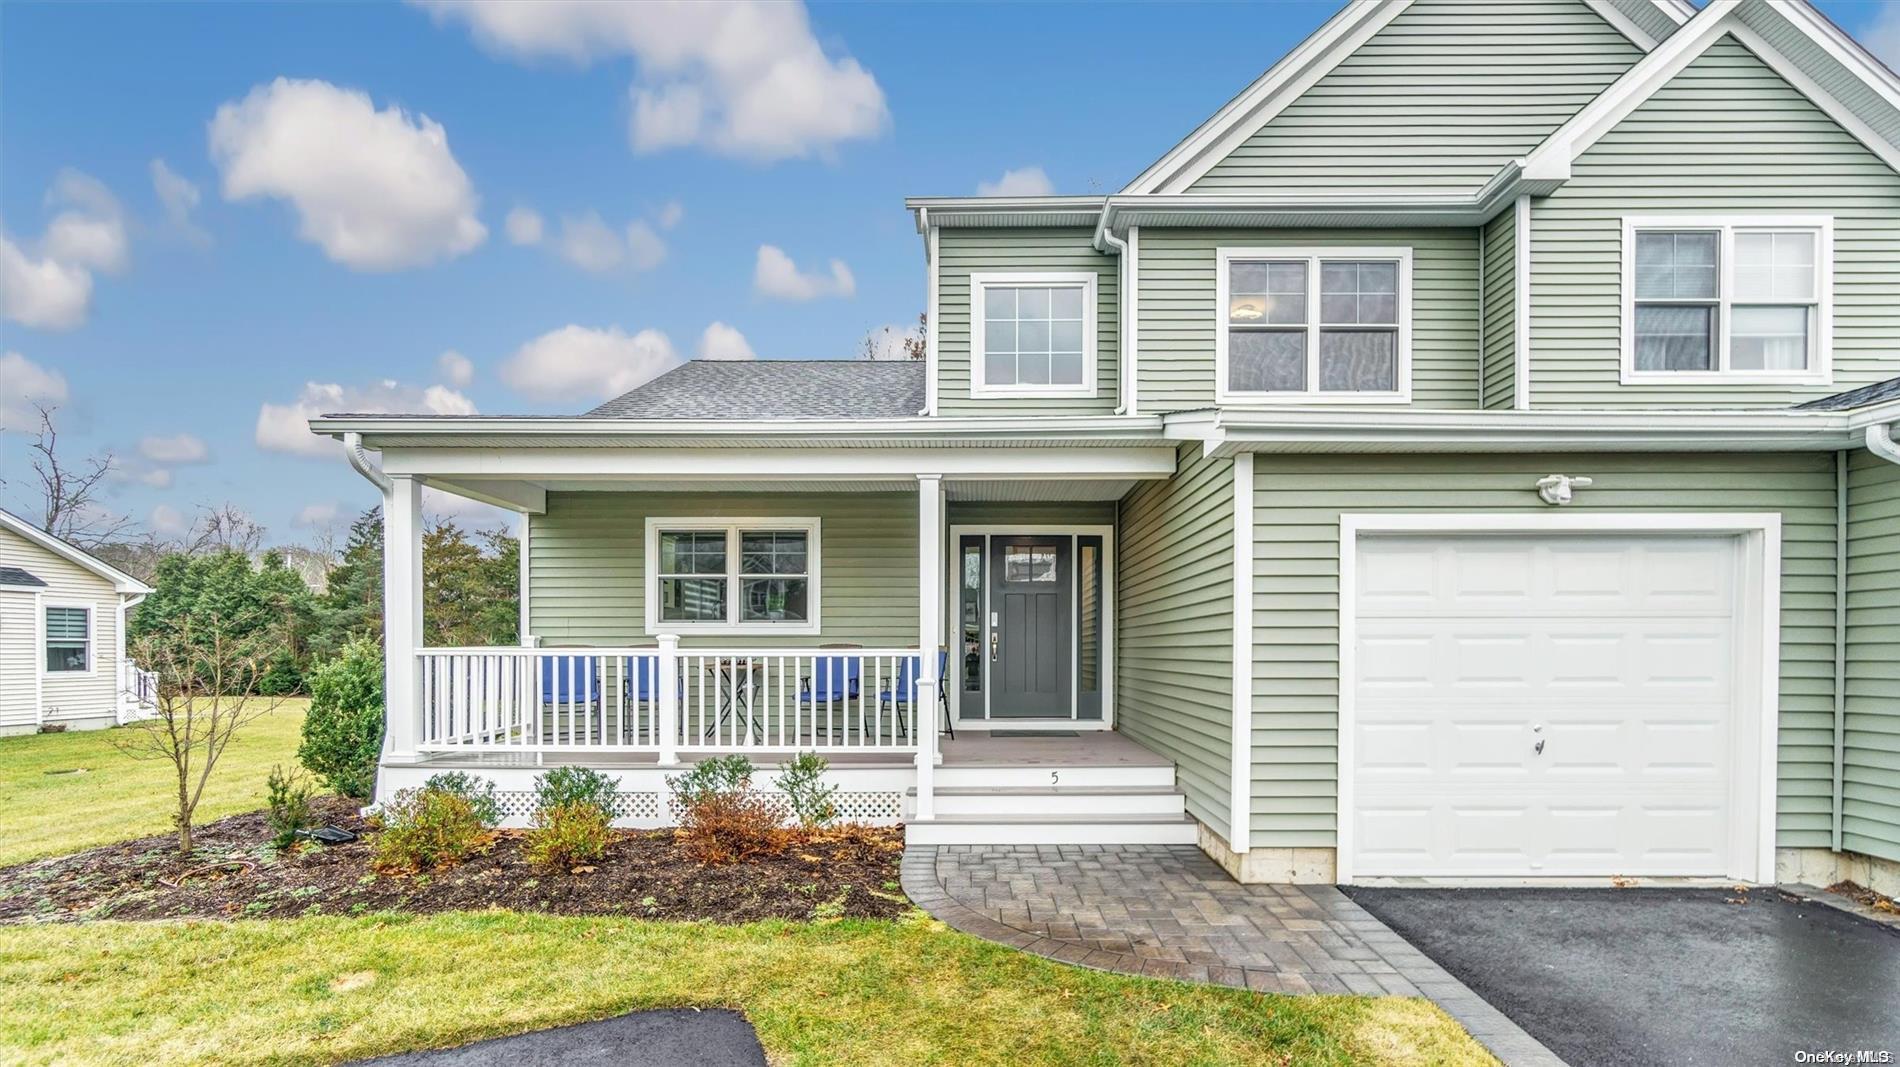
View of front
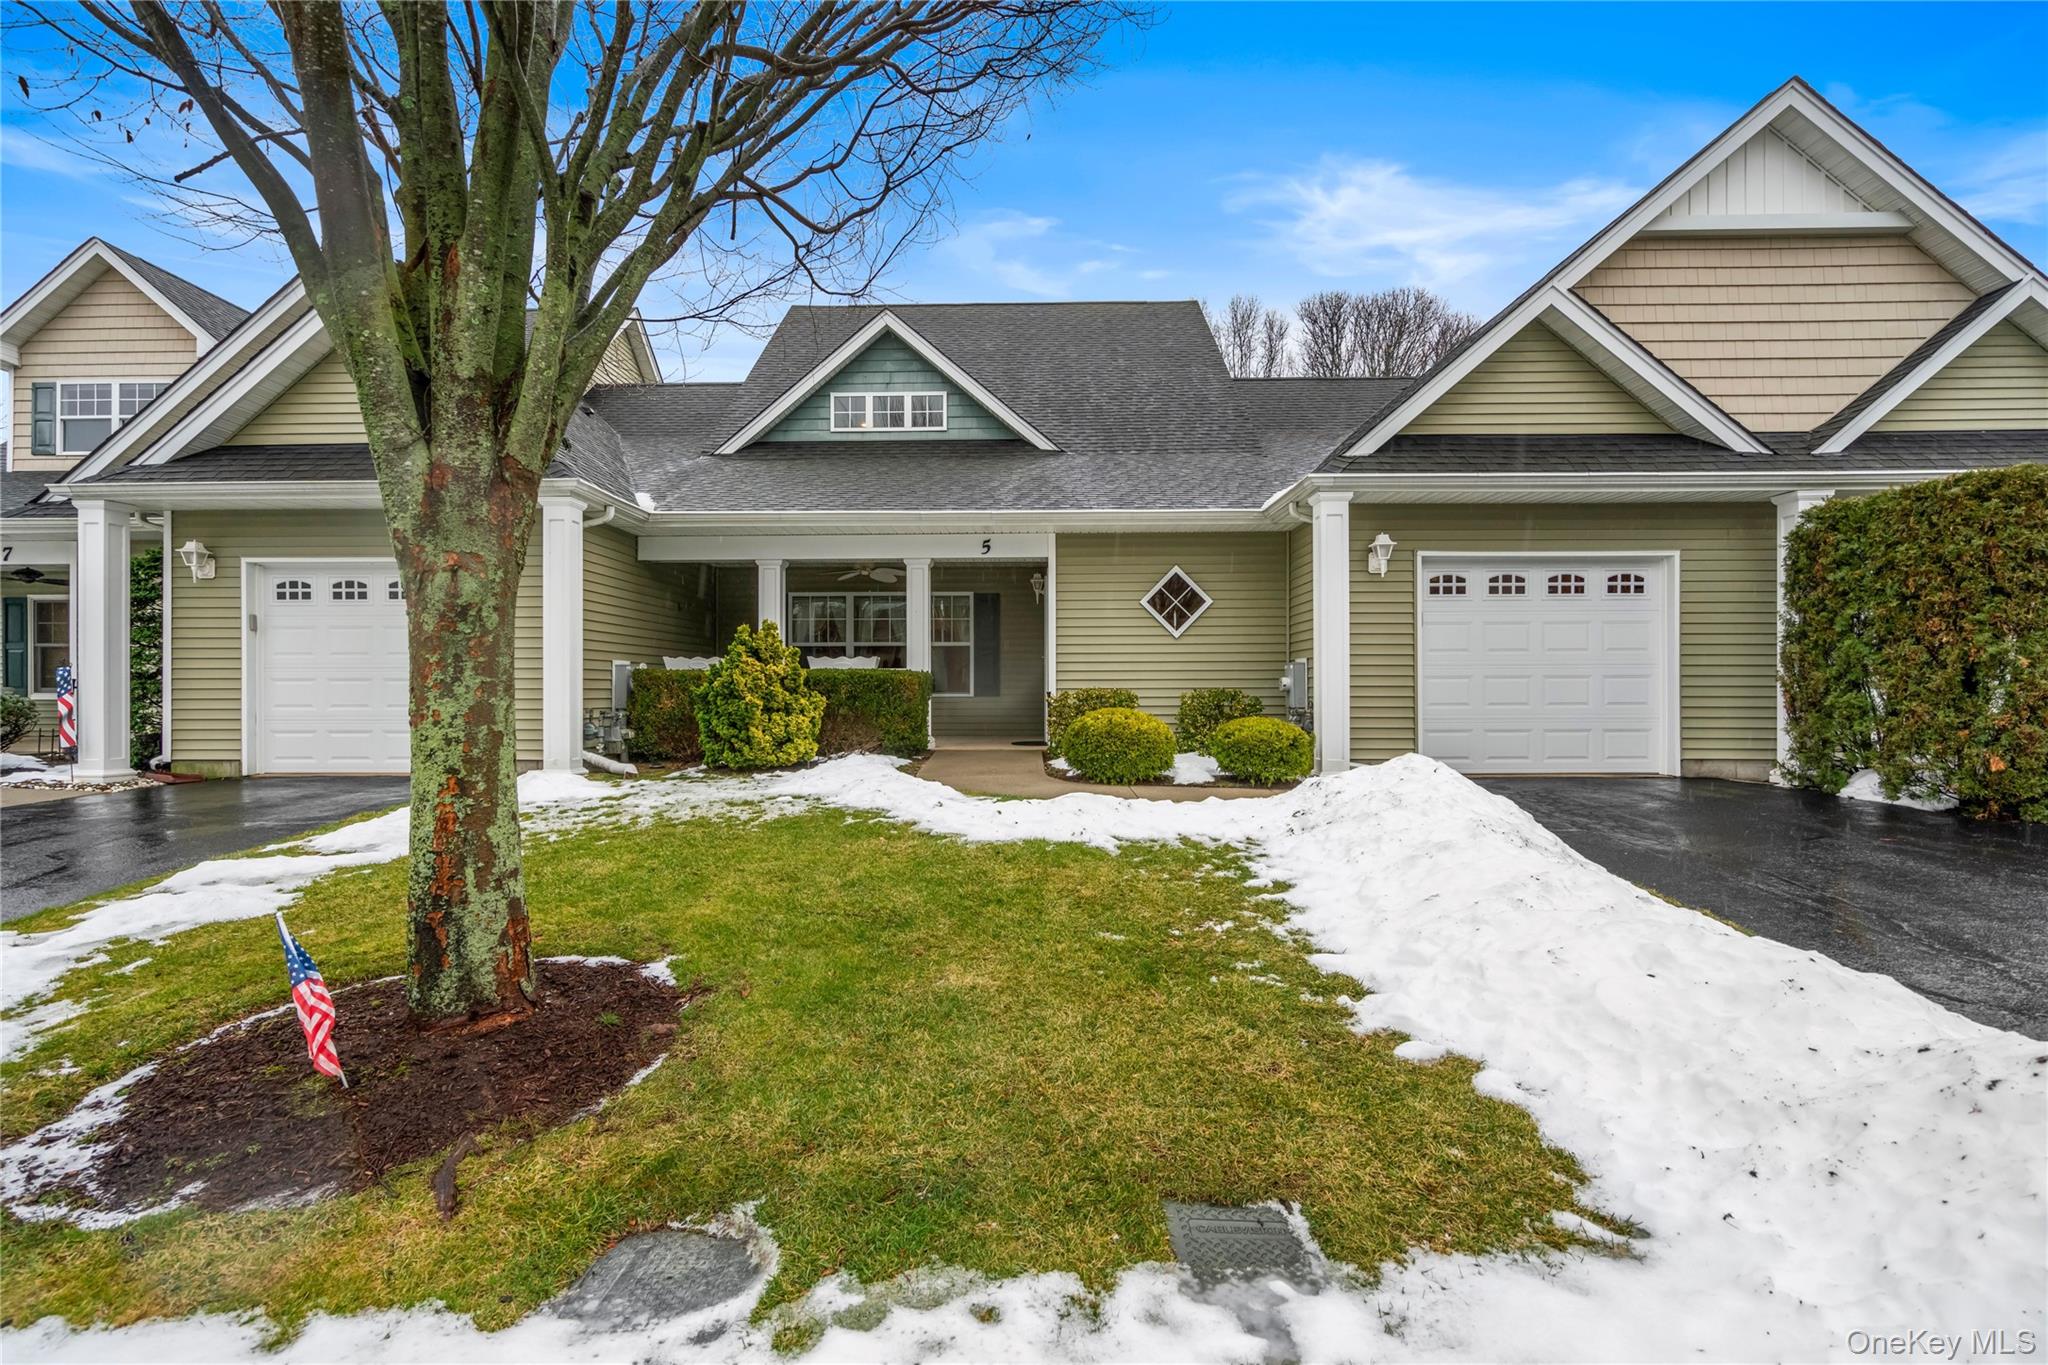
$635,000 | 5 Newcastle Court, Riverhead, NY 11901 | 2 Bed, 3 Bath | Listing by Douglas Elliman Real Estate
View of front of property featuring roof with shingles, a front yard, a porch, and driveway
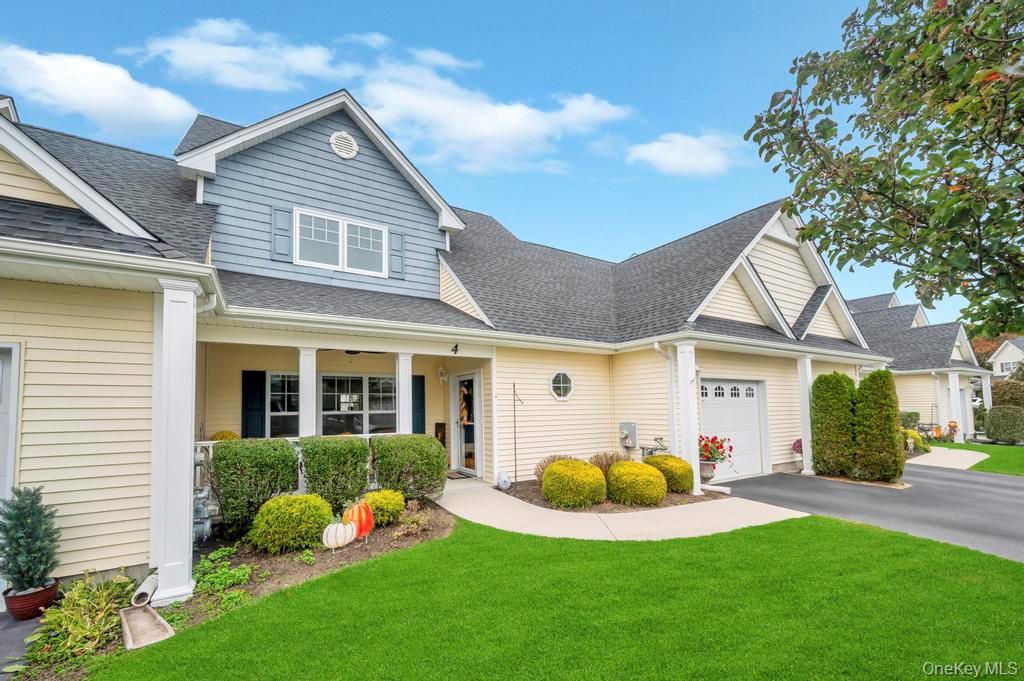
$660,000 | 4 Haverton Court, Riverhead, NY 11901 | 2 Bed, 3 Bath | Listing by Exit Realty Liberty
View of front facade featuring a shingled roof, an attached garage, a front lawn, driveway, and a porch
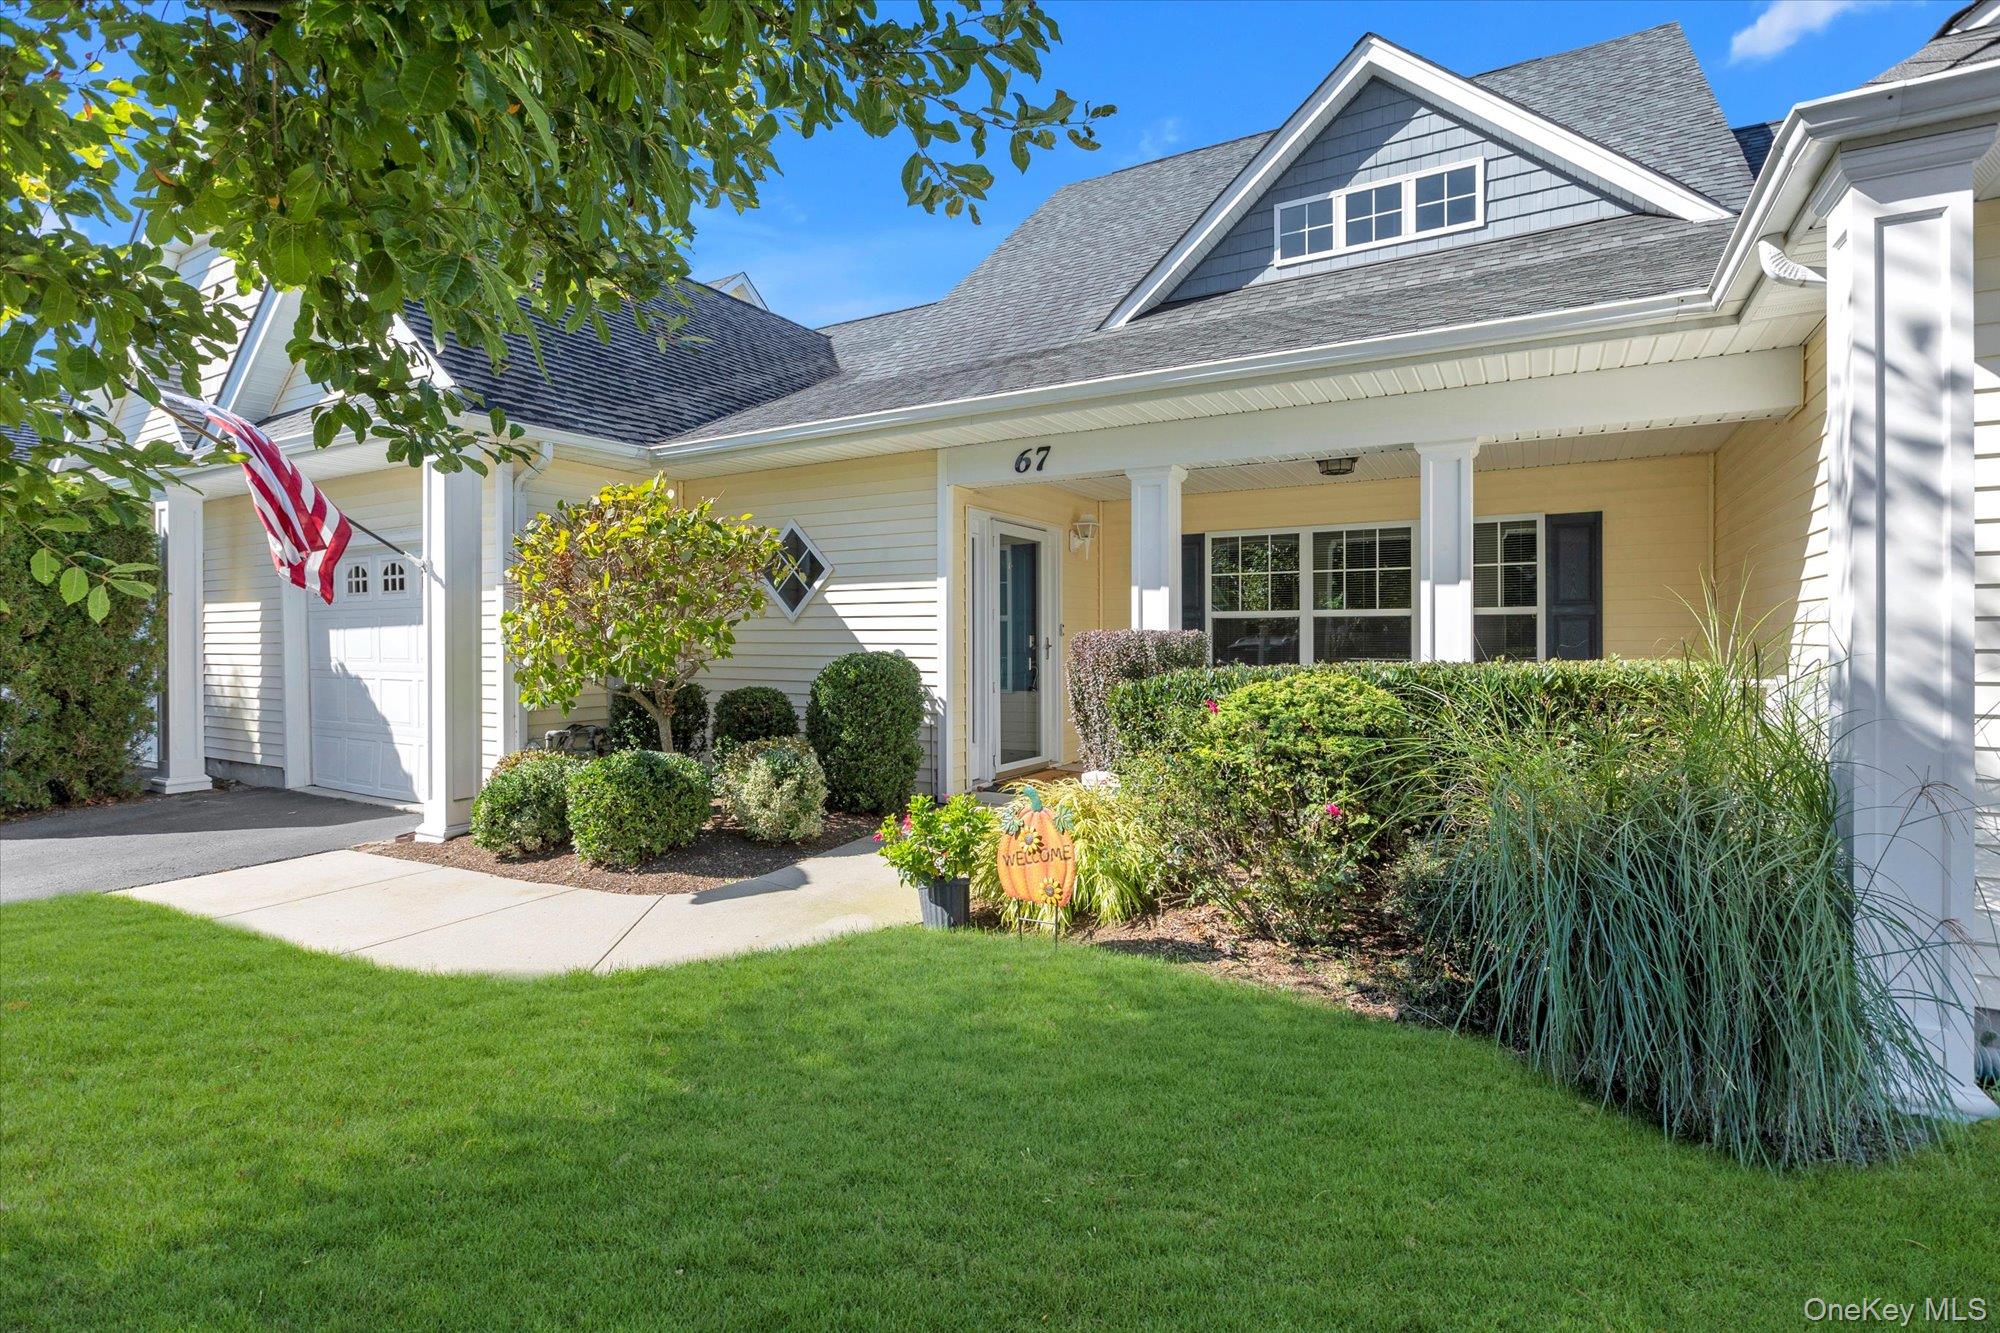
$619,000 | 67 Stoneleigh Drive, Riverhead, NY 11901 | 2 Bed, 3 Bath | Listing by Douglas Elliman Real Estate
View of front of home featuring a porch, a shingled roof, asphalt driveway, a front yard, and an attached garage
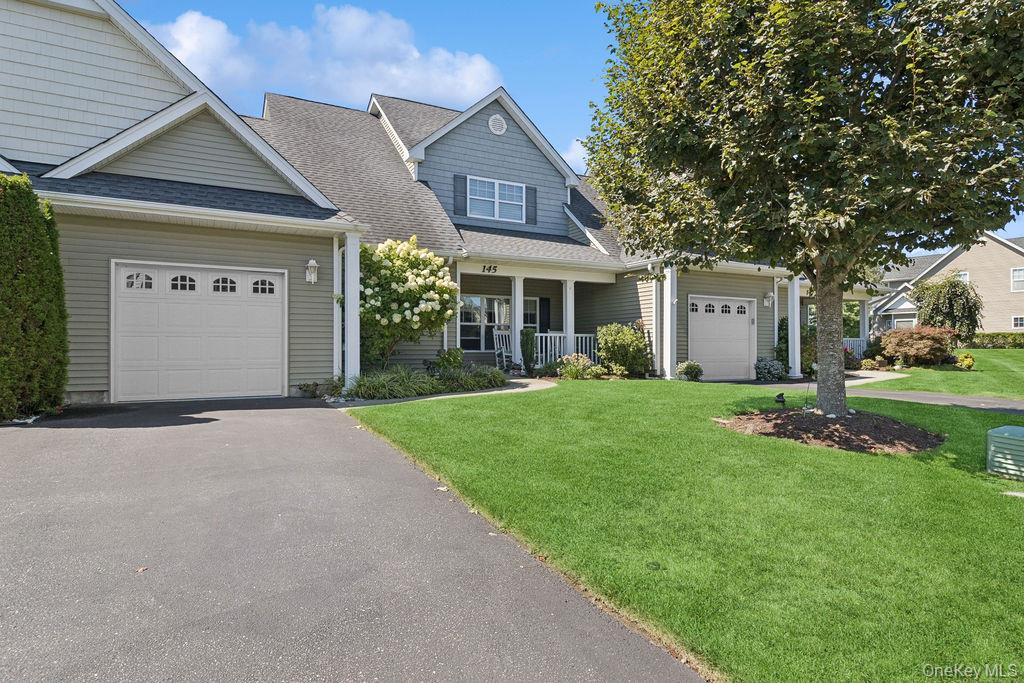
$665,000 | 145 Stoneleigh Drive, Riverhead, NY 11901 | 2 Bed, 3 Bath | Listing by Douglas Elliman Real Estate
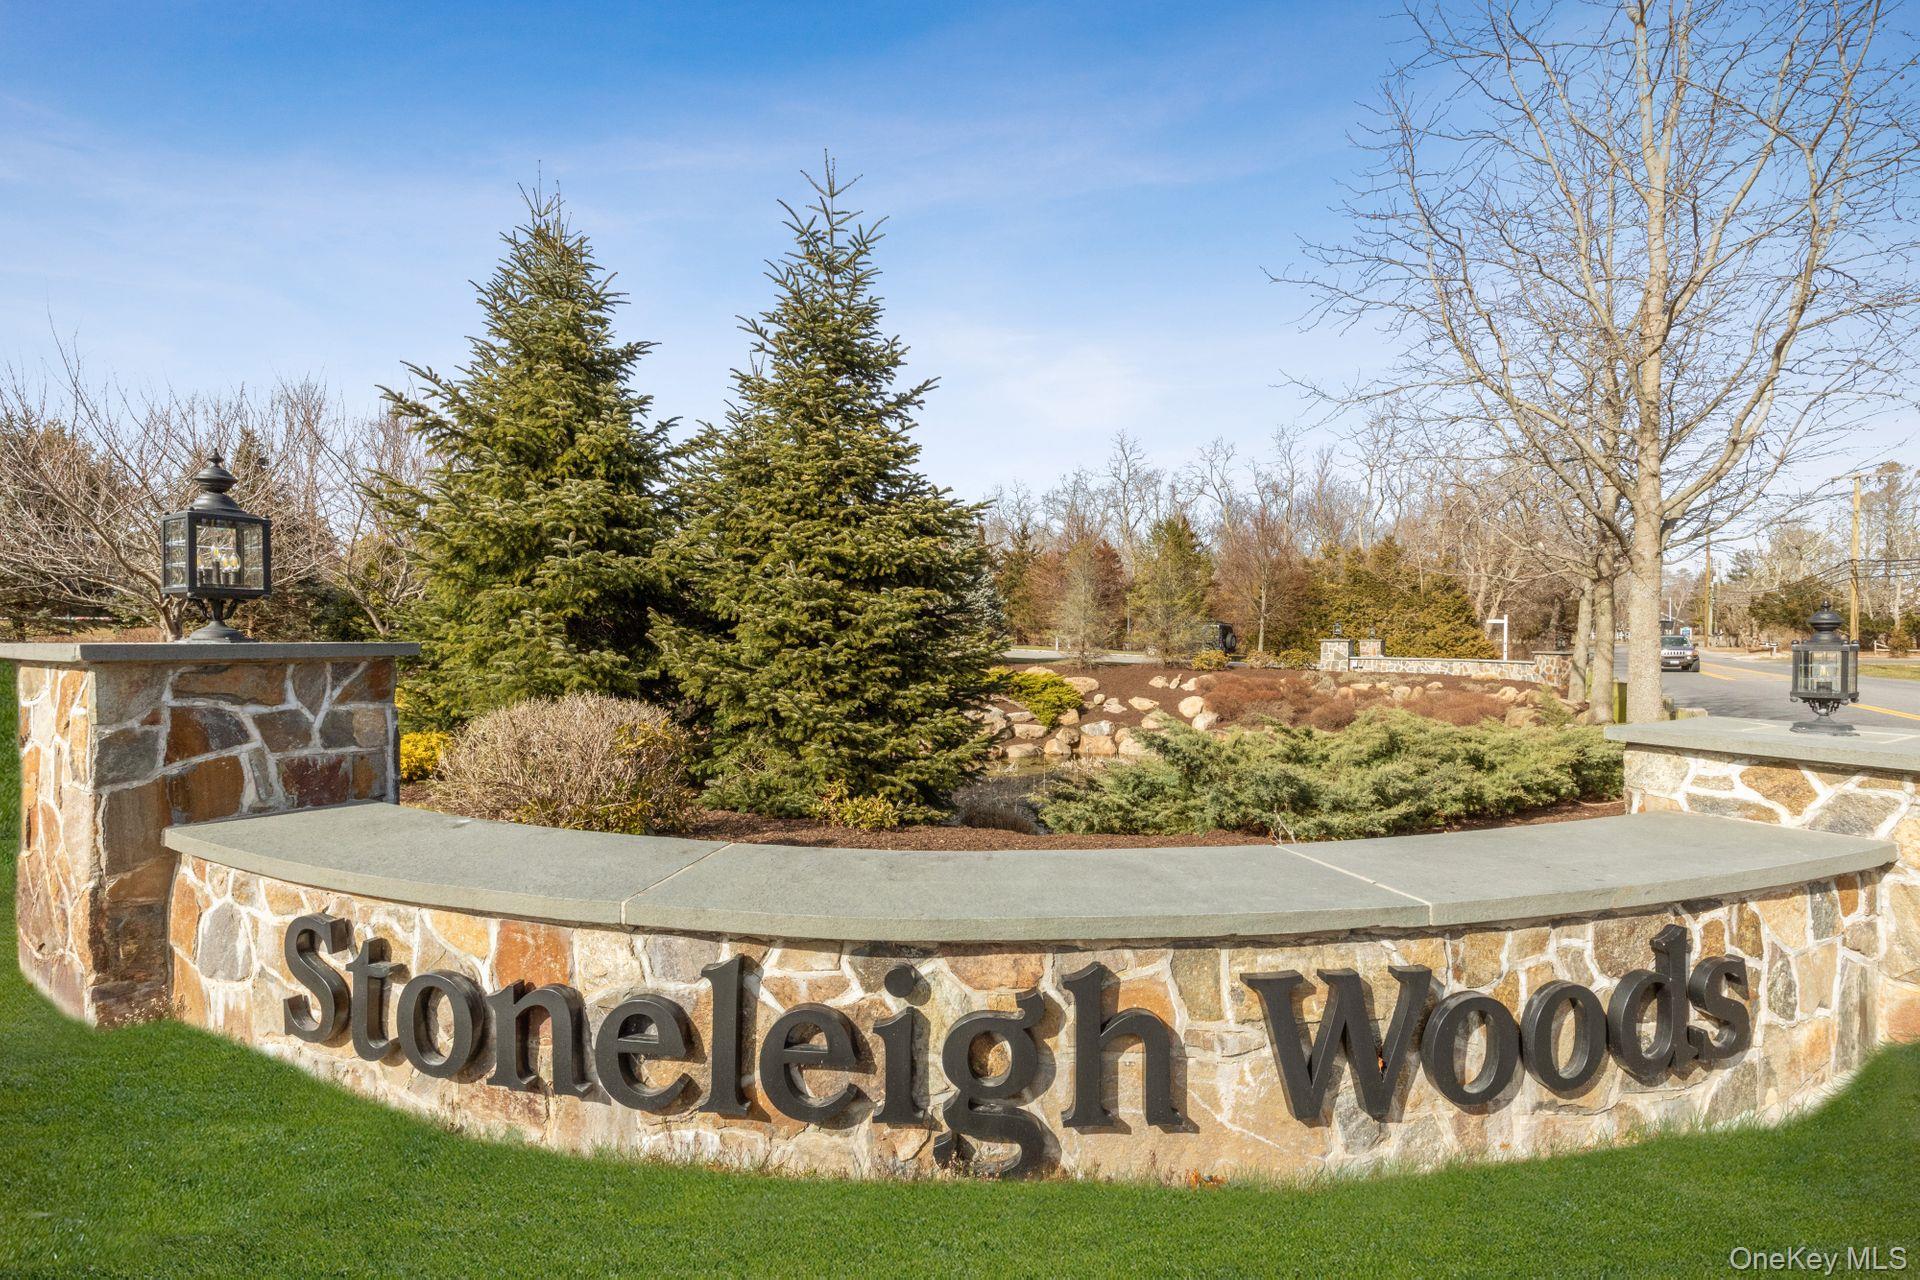
Community sign featuring a patio
$669,000 | 17 Haverton Court, Riverhead, NY 11901 | 2 Bed, 3 Bath | Listing by Douglas Elliman Real Estate
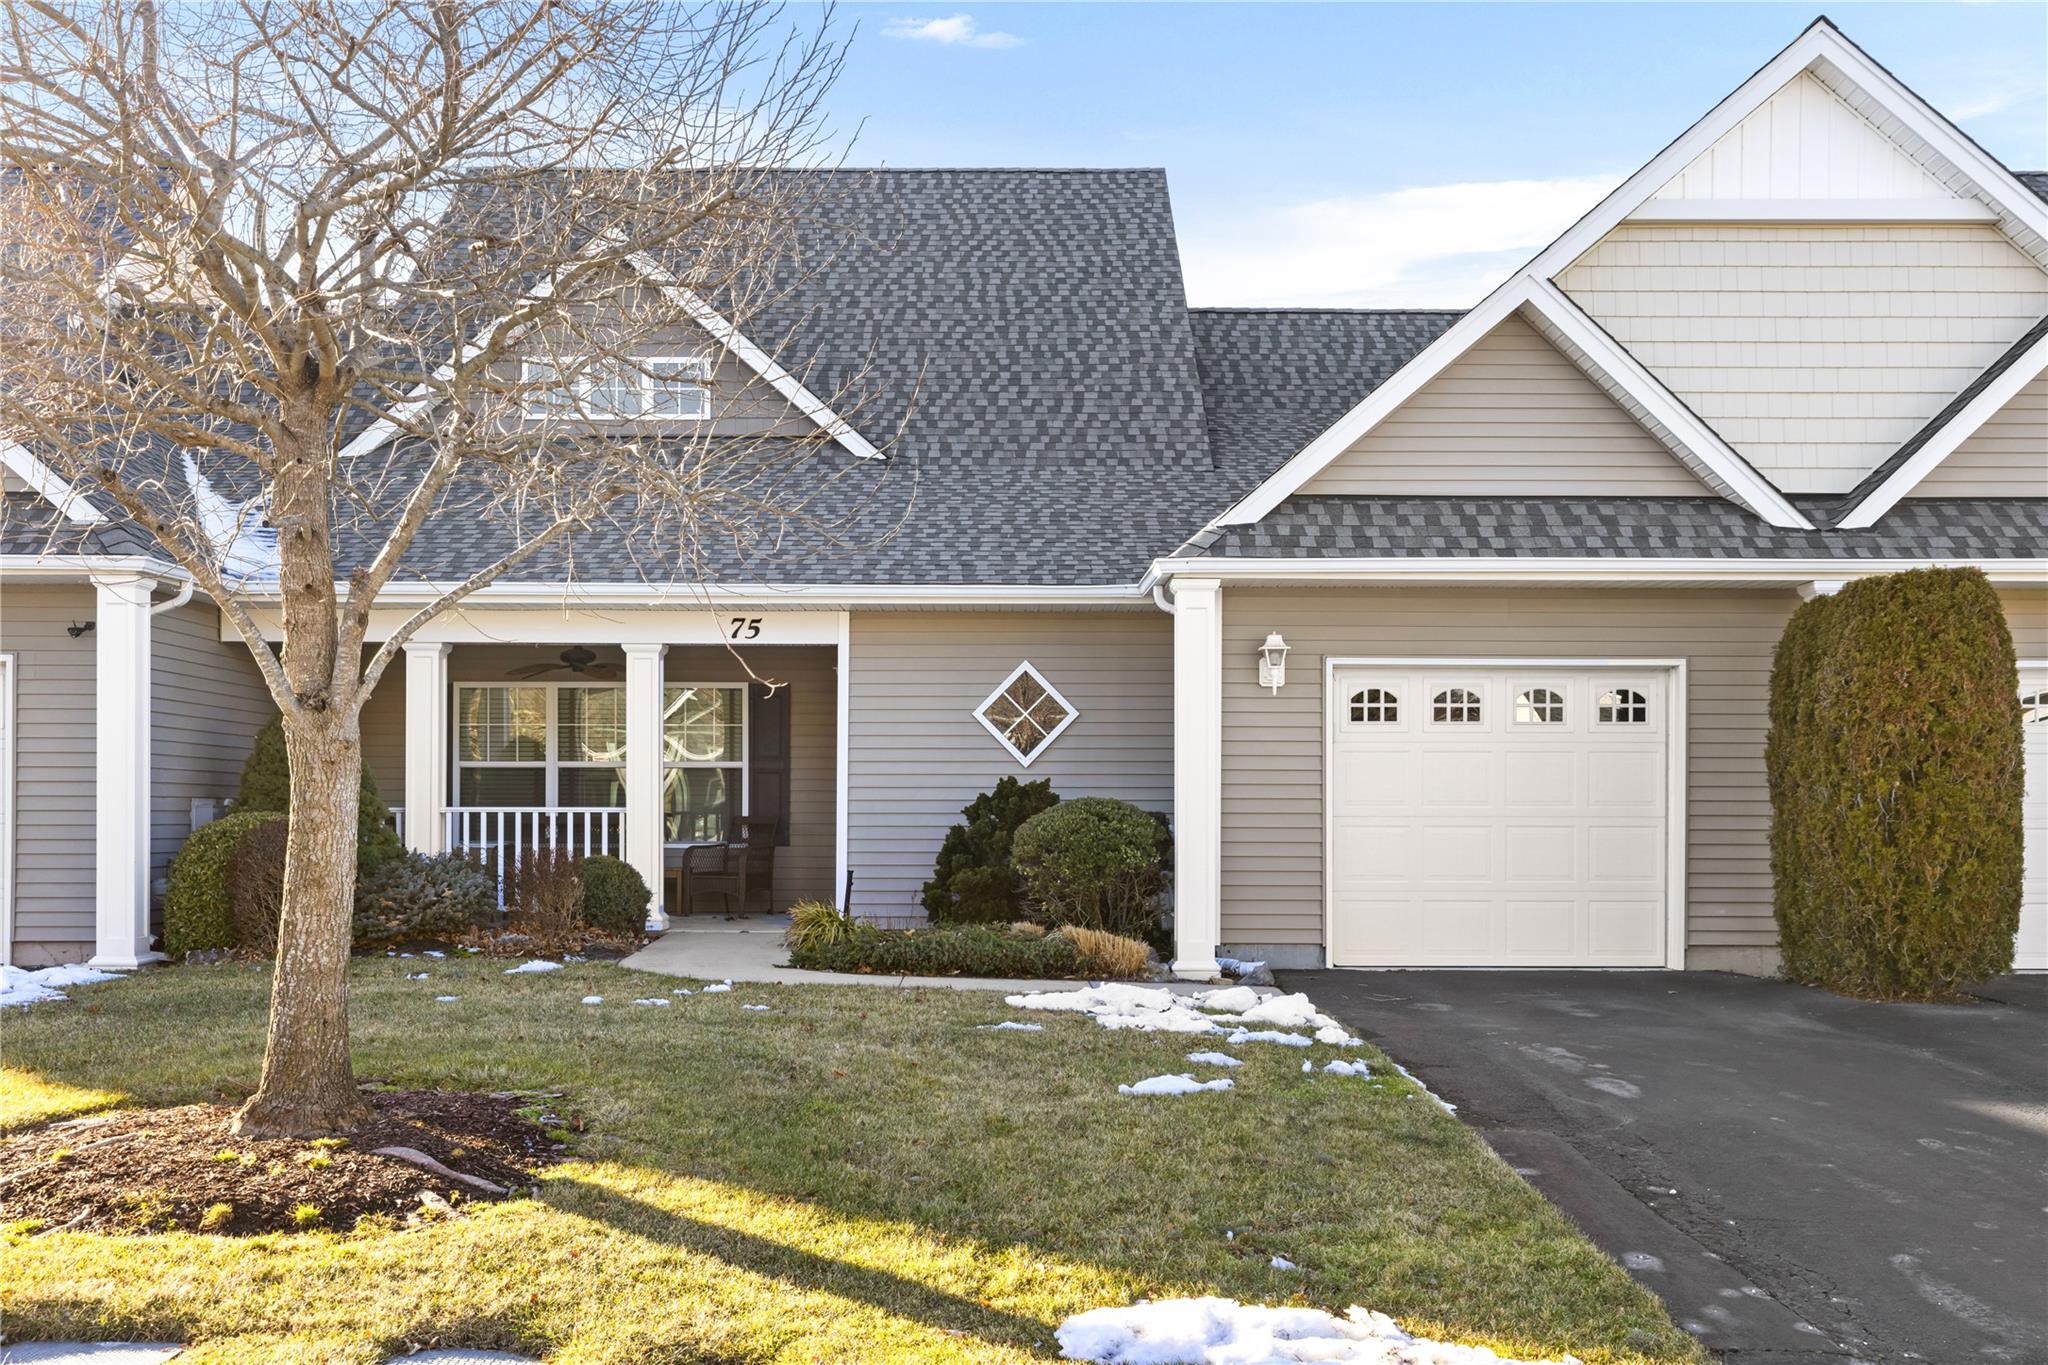
Community View
$3,200 | 75 Stoneleigh Drive, Riverhead, NY 11901 | 2 Bed, 3 Bath | Listing by Colony Realty
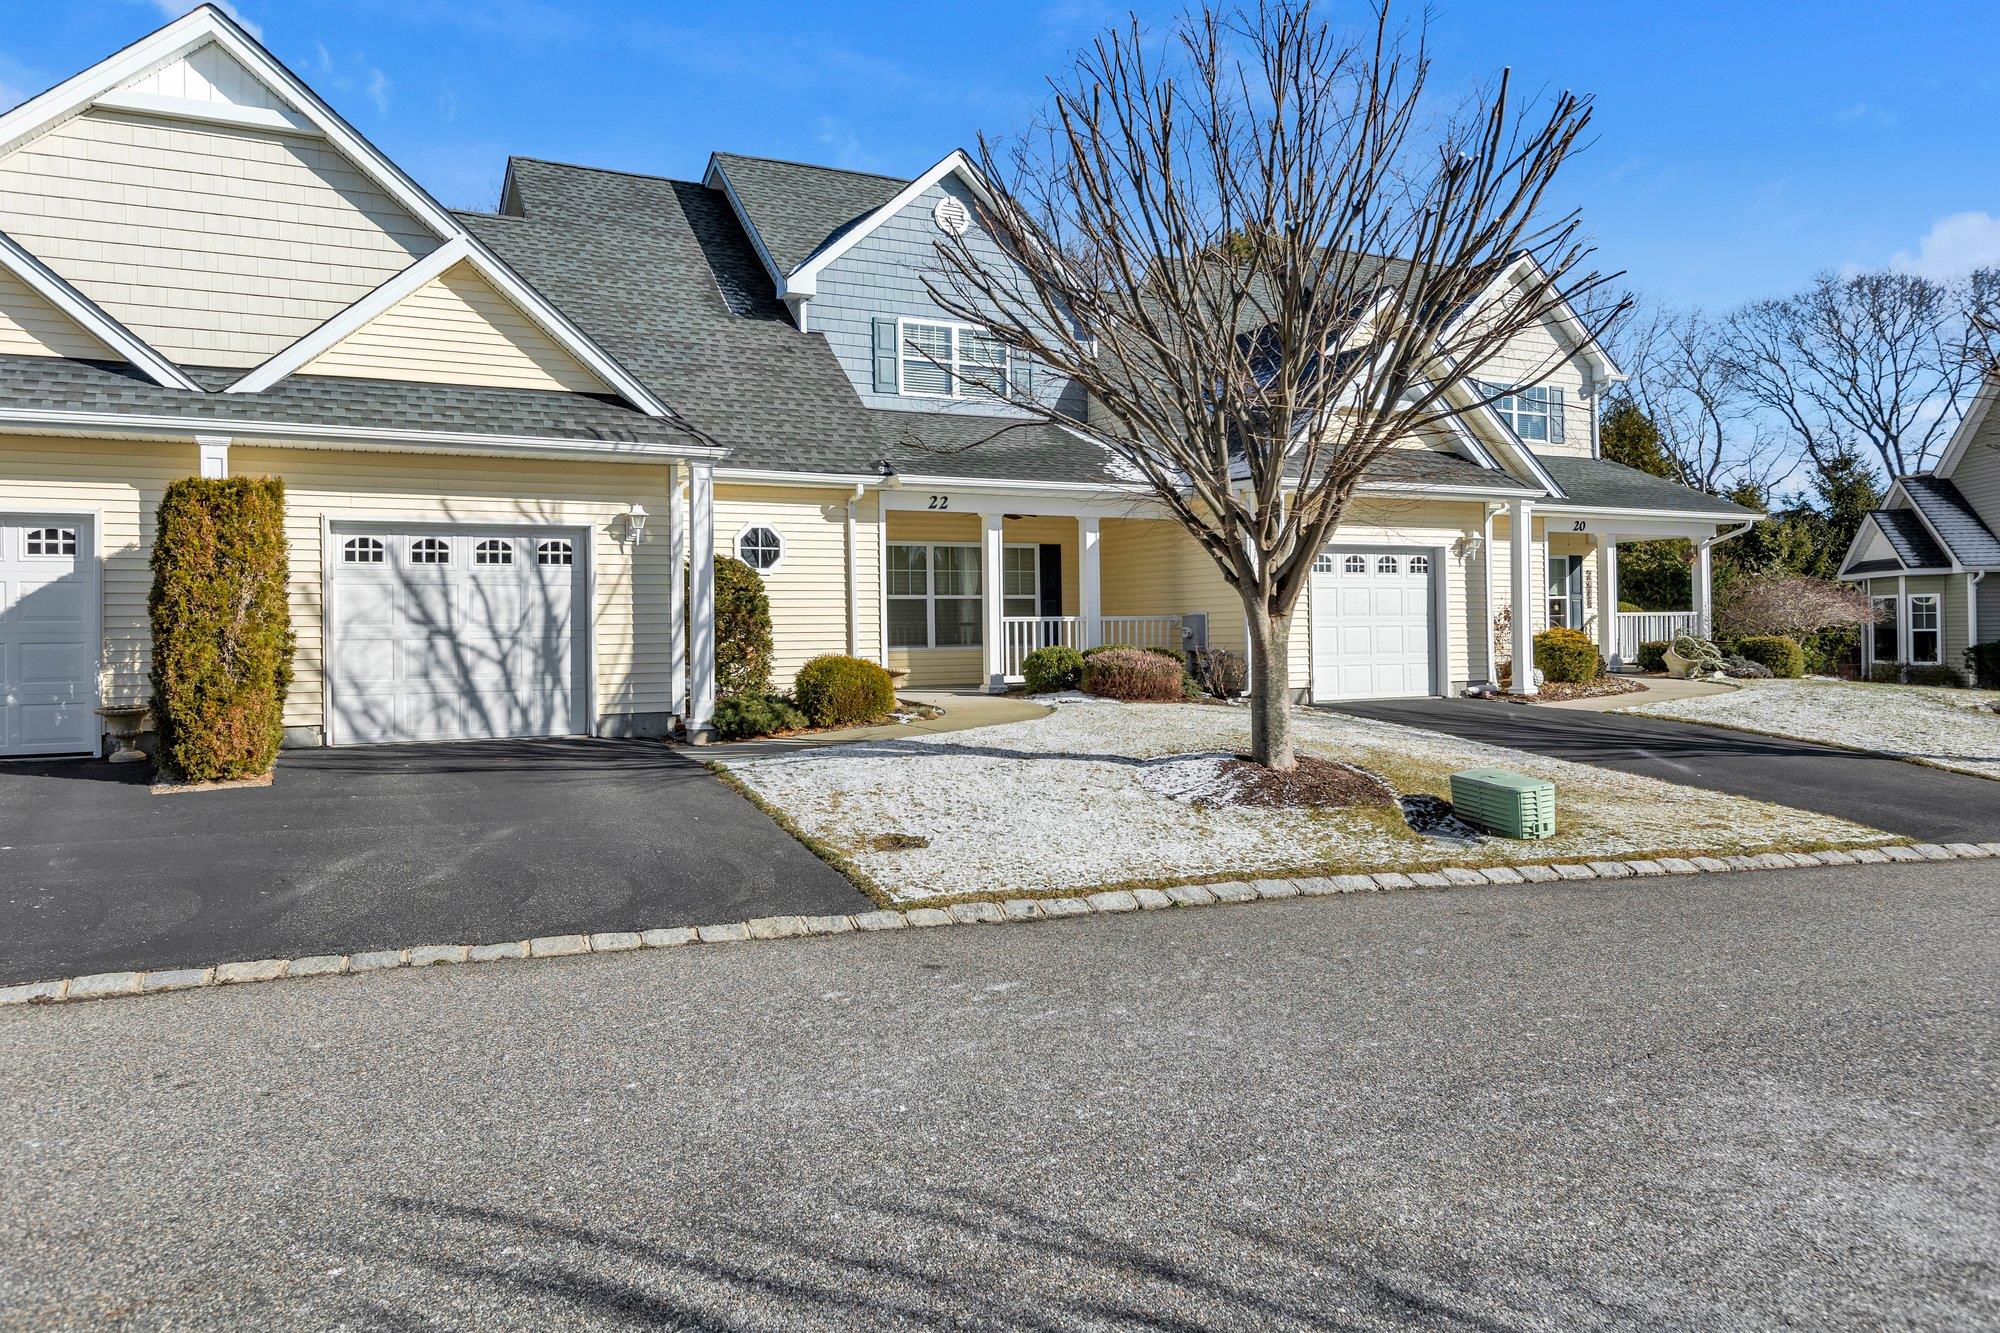
View of front facade with a porch
$640,000 | 22 Purple Row, Riverhead, NY 11901 | 2 Bed, 3 Bath | Listing by Douglas Elliman Real Estate
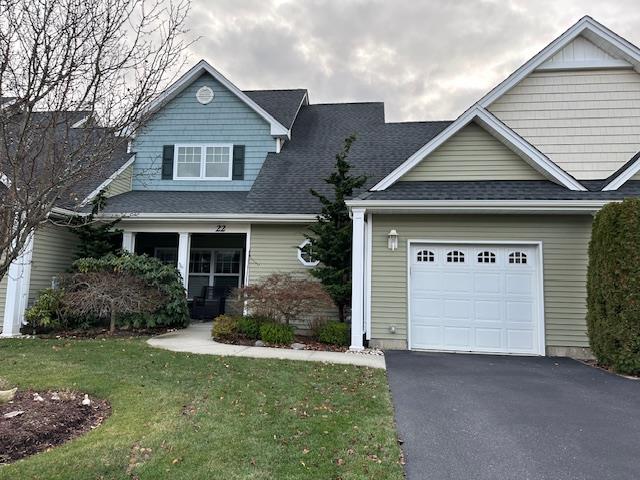
Craftsman-style home featuring a front yard and a garage
$640,000 | 22 Haverton Court, Riverhead, NY 11901 | 2 Bed, 3 Bath | Listing by Keller Williams Points North
Community View
$529,990 | 160 Stoneleigh Drive Unit 160, Riverhead, NY 11901 | 3 Bed, 3 Bath | Listing by Donna Gallo Tavano
Community View
$575,000 | 74 Stoneleigh Drive Unit 74, Riverhead, NY 11901 | 2 Bed, 3 Bath | Listing by STOEBE & CO
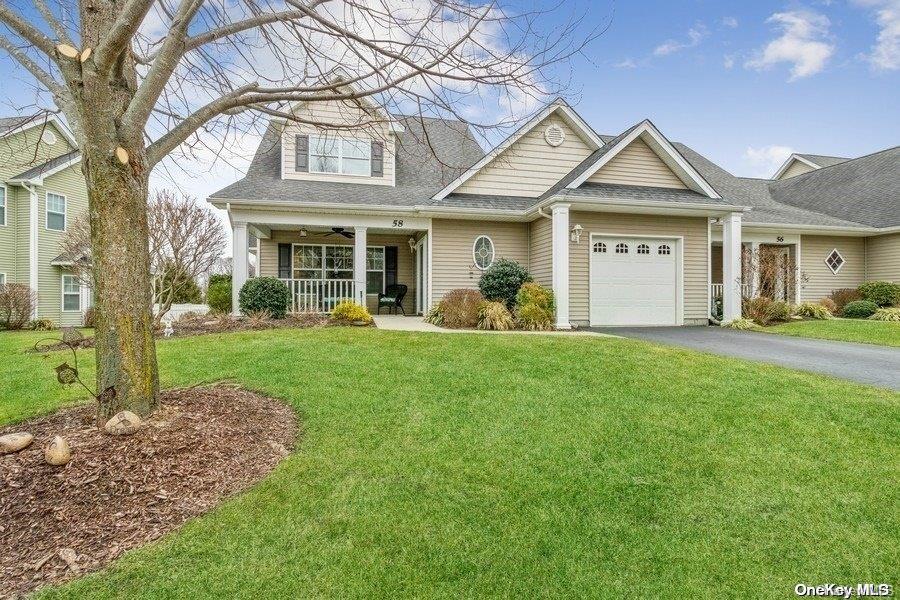
Welcome Home
$599,000 | 58 Stoneleigh Drive Unit 58, Riverhead, NY 11901 | 3 Bed, 3 Bath | Listing by Century 21 Albertson Realty
Front of Townhome
$575,000 | 5 Red Barn Rd Unit 5, Riverhead, NY 11901 | 3 Bed, 3 Bath | Listing by Douglas Elliman Real Estate
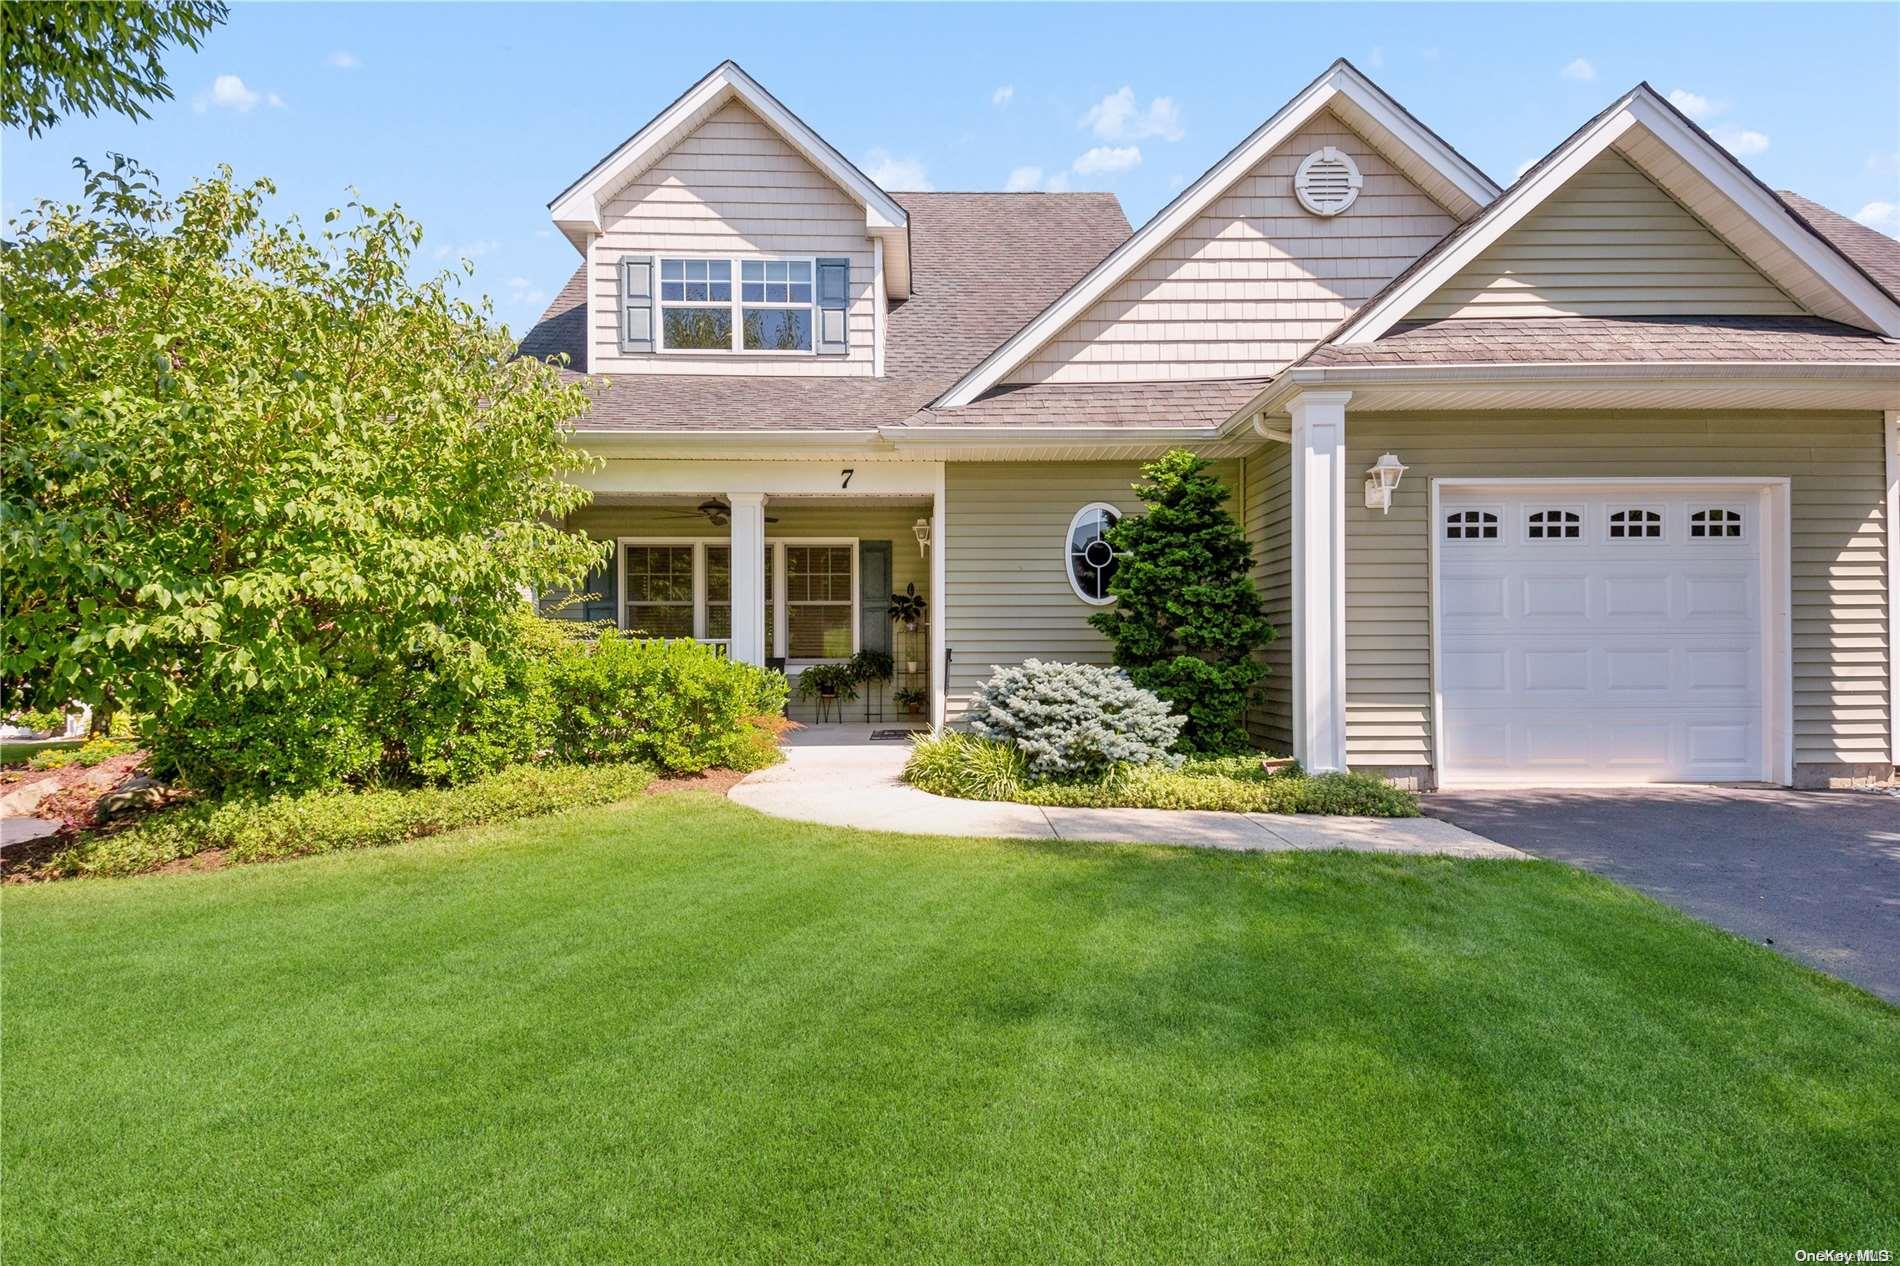
Welcome to your new home
$550,000 | 7 Newcastle Court Unit 7, Riverhead, NY 11901 | 3 Bed, 3 Bath | Listing by Century 21 Albertson Realty
Coveted Aspen End Unit
$525,000 | 98 Stoneleigh Drive Unit 98, Riverhead, NY 11901 | 3 Bed, 3 Bath | Listing by Daniel Gale Sothebys Intl
Community View
$529,900 | 17 Kennsington Court Unit 17, Riverhead, NY 11901 | 2 Bed, 3 Bath | Listing by Colony Realty
Welcome Home
$499,000 | 62 Stoneleigh Drive, Riverhead, NY 11901 | 3 Bed, 3 Bath | Listing by Century 21 Albertson Realty

Stoneleigh Woods Community

99 Stoneleigh Dr, Riverhead, NY 11901 | Suffolk, NY county
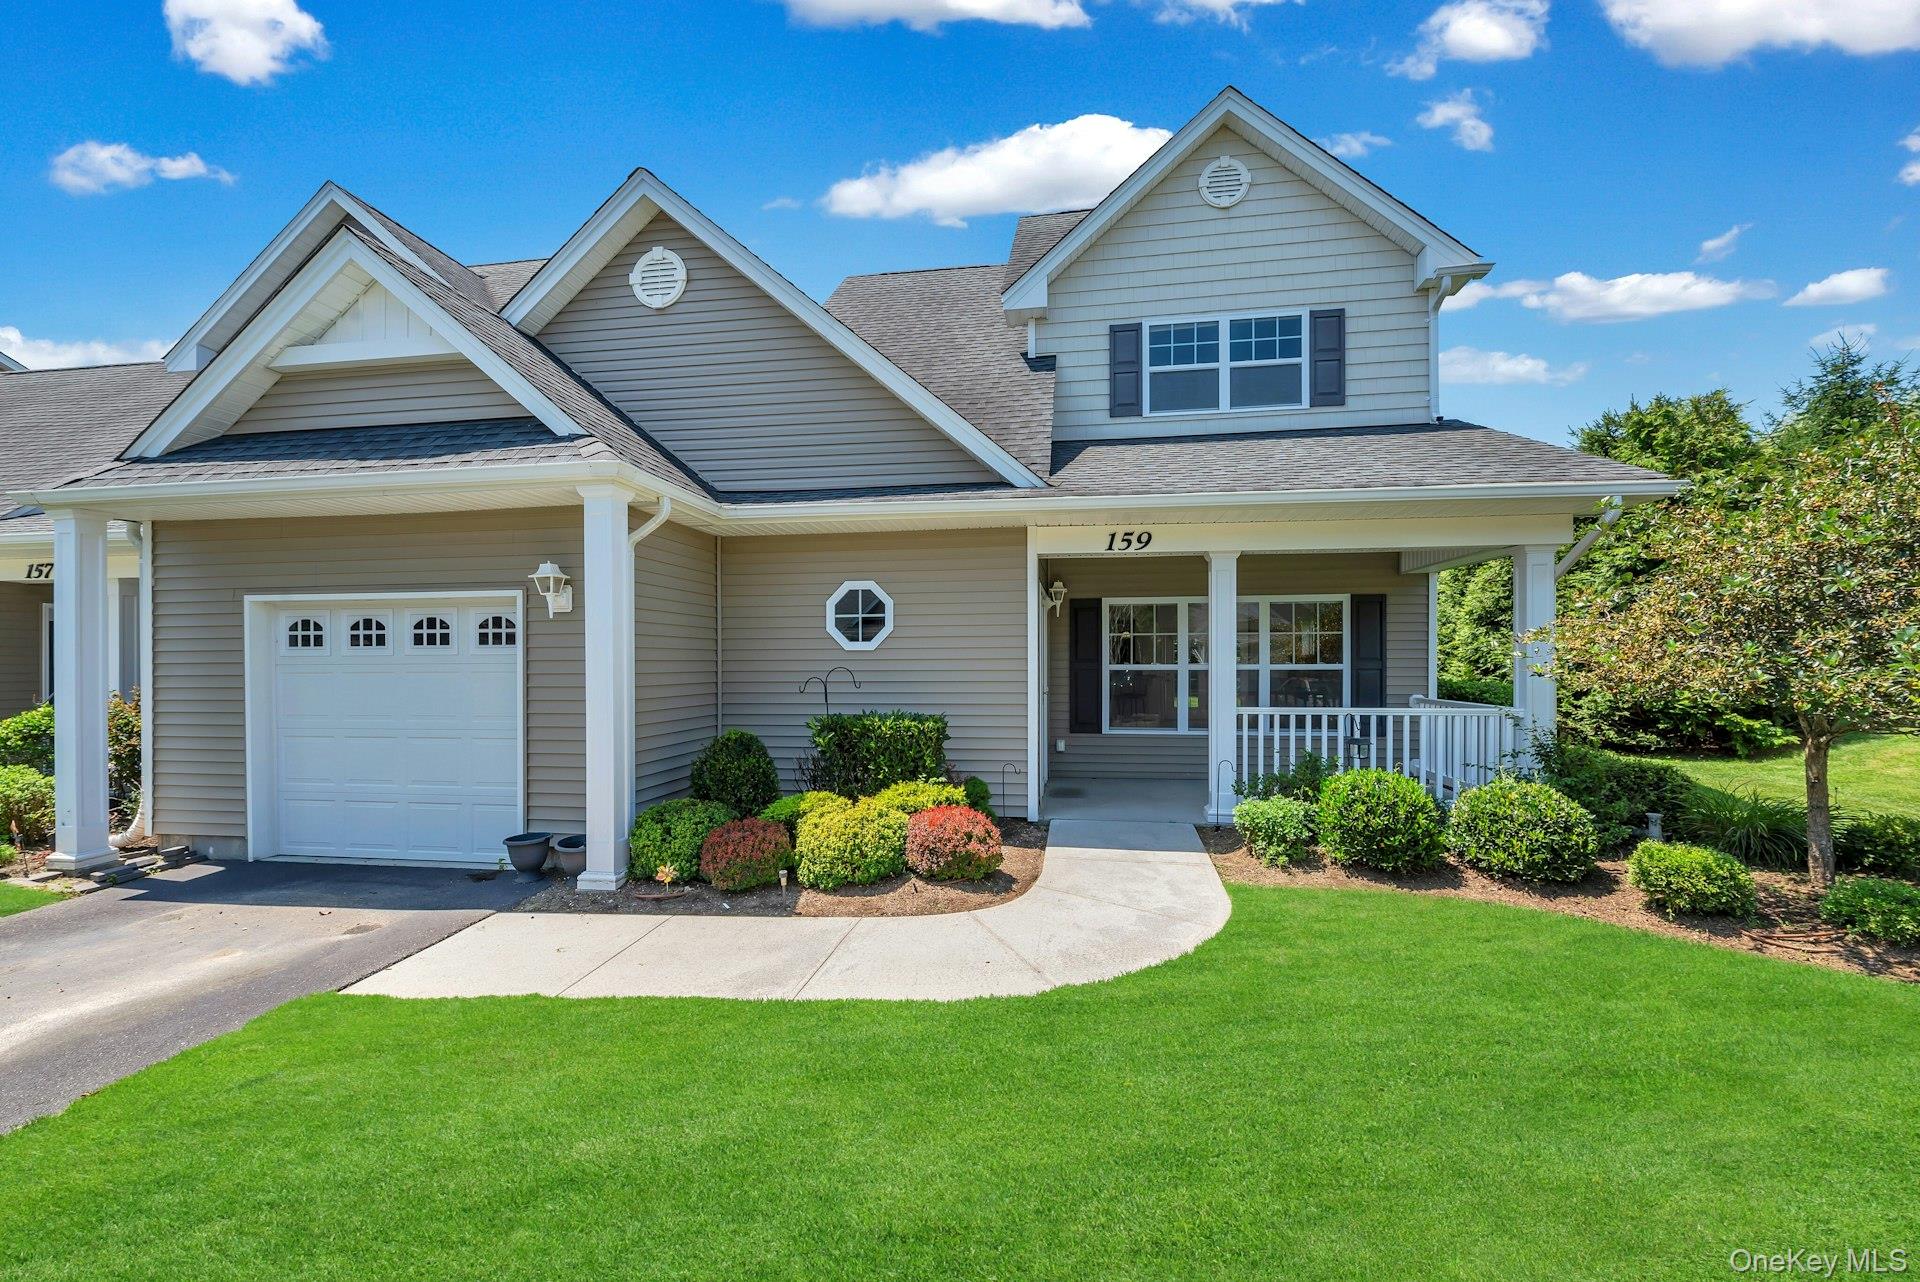
Stoneleigh Woods at Riverhead is a gated 55+ townhome community located at the gateway to Long Island’s North Fork, where vineyards, farmland, beaches, and waterfront towns shape a relaxed and scenic way of life. Set within beautifully landscaped grounds, the community offers a peaceful residential environment that feels private and serene, while remaining close to shopping, dining, healthcare, and everyday conveniences. The neighborhood features charming attached homes with thoughtfully designed floor plans that emphasize comfort, functionality, and ease of living. With its natural surroundings and proximity to the Peconic River, golf courses, and biking trails, Stoneleigh Woods provides a setting that encourages residents to stay active, connected, and engaged. Its location in Riverhead places residents at the center of Eastern Long Island’s most desirable destinations, offering a balance of small-town charm, outdoor recreation, and access to the North Fork’s renowned wineries, farms, and coastal attractions.

1,930 sq.ft. Average Lot Size
3 Active Listings
193 Total Housing Units
1,989 Average Square Footage

Resident Amenities

family_group Clubhouse
fitness_center Fitness Center
award_star Gated Community
award_star Grounds & Common Area Maintenance
local_parking Parking
pool Pool
award_star Waterfront Access

Schedule a visit


Tour for free, no strings attached.

Schedule a visit


Tour for free, no strings attached.


Resident Amenities

expand_less
family_group Clubhouse
fitness_center Fitness Center
award_star Gated Community
award_star Grounds & Common Area Maintenance
local_parking Parking
pool Pool
award_star Waterfront Access

Active Listings & Homes For Sale and For Rent

Photo Lot Price Beds Baths Square Feet HOA Fees
Loading listings data...

Interactive Map

Stoneleigh Woods Community (and nearby)
For Sale
For Rent
In Contract
Sold Last Year
Sold Last 3 Years
Sold Last 5 Years

Stoneleigh Woods Residences

Data loading...

Available Home Models

Aspen

Introducing the Aspen, a charming model located in the beautiful Stoneleigh Woods community by Blue & Gold Homes. This well-designed home features 3 bedrooms and 3 bathrooms, offering ample space for comfortable living. With a generous living area of 2,071 sq ft spread across 2 stories, the Aspen is perfect for those seeking a stylish and functional layout. Additionally, it includes a single-car garage, providing convenience and storage. Experience the welcoming atmosphere of Stoneleigh Woods, a prestigious 55+ community.

Townhouse
Build Type
3
Beds
3
Baths
2,071
Sqft
1
Garages
2
Stories

Birch

Priced from $665,000

Welcome to the Birch, a charming home located in the beautiful Stoneleigh Woods community, built by Blue & Gold Homes. This thoughtfully designed residence features 2 bedrooms and 3 bathrooms, providing ample space for comfortable living. With a generous living area ranging from 1,700 to 2,172 sq ft and two stories, the Birch offers a versatile layout that can accommodate various lifestyles. Additionally, it includes a single-car garage, making it both practical and convenient. Experience the warmth and community spirit of Stoneleigh Woods in this inviting home.

Townhouse
Build Type
2
Beds
3
Baths
1,700–2,172
Sqft
1
Garages
2
Stories

Available Home Models

Aspen

Townhouse
Build Type
3
Beds
3
Baths
2,071
Sqft
1
Garages
2
Stories

Introducing the Aspen, a charming model located in the beautiful Stoneleigh Woods community by Blue & Gold Homes. This well-designed home features 3 bedrooms and 3 bathrooms, offering ample space for comfortable living. With a generous living area of 2,071 sq ft spread across 2 stories, the Aspen is perfect for those seeking a stylish and functional layout. Additionally, it includes a single-car garage, providing convenience and storage. Experience the welcoming atmosphere of Stoneleigh Woods, a prestigious 55+ community.

Birch

Priced from $665,000

Townhouse
Build Type
2
Beds
3
Baths
1,700–2,172
Sqft
1
Garages
2
Stories

Welcome to the Birch, a charming home located in the beautiful Stoneleigh Woods community, built by Blue & Gold Homes. This thoughtfully designed residence features 2 bedrooms and 3 bathrooms, providing ample space for comfortable living. With a generous living area ranging from 1,700 to 2,172 sq ft and two stories, the Birch offers a versatile layout that can accommodate various lifestyles. Additionally, it includes a single-car garage, making it both practical and convenient. Experience the warmth and community spirit of Stoneleigh Woods in this inviting home.

Not Finding a Perfect Fit?

Explore more homes for sale in Riverhead.

Search More Homes

Recent Activity at The Stoneleigh Woods Community

Date Lot Status
Loading activity data...

Floorplans

Loading floorplans…
Loading floorplans…

Community Facts

  • Community Name: Stoneleigh Woods
  • Neighborhood: Riverhead
  • Year Established: 2008
  • Total Homes: 193 residences
  • Property Type: Townhomes
  • County: Suffolk, NY county
  • Available Sales Listings: 3
  • Available Rental Listings: 0
  • Lifestyle & HOA: Life at Stoneleigh Woods at Riverhead is centered around activity, connection, and low-maintenance living. At the heart of the community is a 3,900-square-foot clubhouse that serves as a hub for social gatherings, wellness, and everyday enjoyment. Residents have access to a fully equipped fitness room, a cozy fireplace lounge, billiards area, card and game rooms, and a full kitchen and bar for events and entertaining. During warmer months, the heated outdoor pool becomes a favorite gathering place, complemented by a patio, cabana, outdoor bar, and bocce ball court. Whether residents prefer swimming, fitness classes, social clubs, or casual get-togethers, the community offers opportunities to stay engaged at every pace. The Homeowners Association supports a truly low-maintenance lifestyle, with fees covering lawn care, snow removal, and trash service. This allows residents to spend more time enjoying hobbies, travel, and community activities without the responsibilities of exterior upkeep. Beyond the gates, residents enjoy easy access to golf courses, boat launches along the Peconic River, nature trails, and nearby beaches. With regional airports nearby and New York City within reach, Stoneleigh Woods at Riverhead offers a lifestyle that is active, social, and comfortably connected, an inviting place to enjoy the next chapter of life on Long Island’s East End.

Frequently Asked Questions

Learn more about the Stoneleigh Woods community and available homes for sale and rent here in Riverhead.

When was Stoneleigh Woods built?
Stoneleigh Woods was built in 2008.
Where is Stoneleigh Woods located?
Stoneleigh Woods is located at 99 Stoneleigh Dr in Riverhead in NY.
What amenities does the Stoneleigh Woods community provide?
Stoneleigh Woods provides the following resident amenities: Clubhouse, Fitness Center, Gated Community, Grounds & Common Area Maintenance, Parking, Pool, Waterfront Access.
What county is Stoneleigh Woods located in?
Stoneleigh Woods is located in Suffolk, NY county.
How many homes are currently available in Stoneleigh Woods for sale or for rent?
Out of 193 homes in Stoneleigh Woods, there are currently 3 sales listings and 0 rental listings available.
What is the average square footage in the Stoneleigh Woods community?
The average square footage of homes in Stoneleigh Woods is 1989 sq.ft.
How big is the Stoneleigh Woods community?
The Stoneleigh Woods community is made up of 193 homes with an average lot size of 1930 sq.ft.

Nearby Similar Communities

Riverhead, NY Saddle Lakes 197 Homes
Riverhead, NY Sunken Pond Estates 196 Homes
Riverhead, NY Mill Pond Commons 101 Homes
Riverhead, NY The Highlands at Reeves 58 Homes
Aqueboque, NY The Highlands Club at Aqueboque 81 Homes
Riverhead, NY Willow Ponds on the Sound 224 Homes
Riverhead, NY Silver Village 78 Homes
Calverton, NY The Knolls of Fox Hill 261 Homes
Riverhead, NY Maidstone Landing 82 Homes
Eastport, NY The Ranches at Eastport 65 Homes
Eastport, NY Encore Atlantic Shores 240 Homes
Wading River, NY Wading River Woods 27 Homes

Schedule a Visit

By clicking send, you accept the Terms of Service and Privacy Policy, and understand you will be contacted by Highline Residential via email, phone call, and/or text message to discuss prospective opportunities.

Ask a Question

By clicking send, you accept the Terms of Service and Privacy Policy, and understand you will be contacted by Highline Residential via email, phone call, and/or text message to discuss prospective opportunities.

Join Waitlist

By clicking send, you accept the Terms of Service and Privacy Policy, and understand you will be contacted by Highline Residential via email, phone call, and/or text message to discuss prospective opportunities.

Sign up to get community updates

Subscribe to property updates

By clicking send, you accept the Terms of Service and Privacy Policy, and understand you will be contacted by Highline Residential via email, phone call, and/or text message to discuss prospective opportunities.

Sign up to join the waitlist!

Subscribe to property updates

By clicking send, you accept the Terms of Service and Privacy Policy, and understand you will be contacted by Highline Residential via email, phone call, and/or text message to discuss prospective opportunities.

Floorplan