
Harvest Pointe
75 Schoolhouse Road, Cutchogue, NY 11935
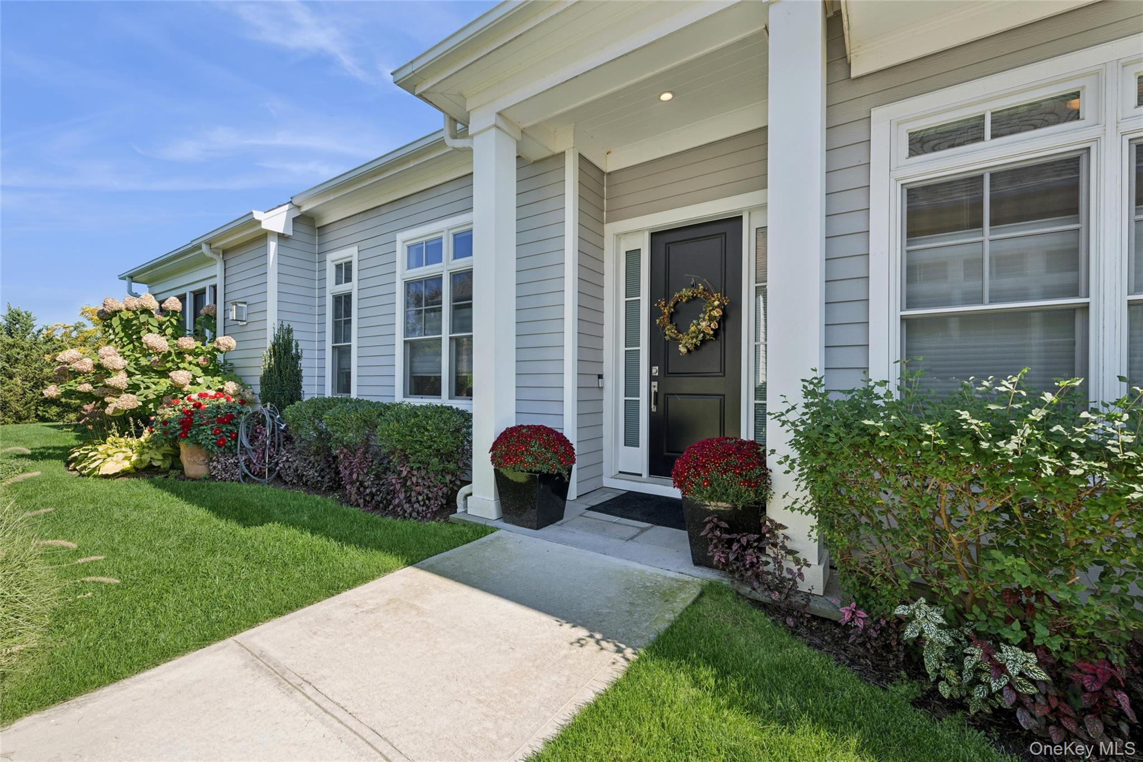
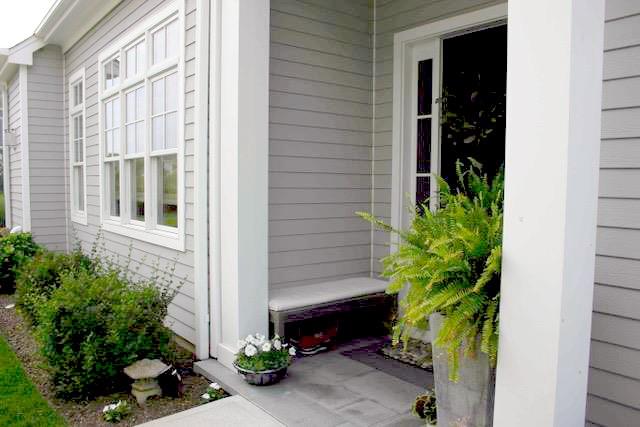
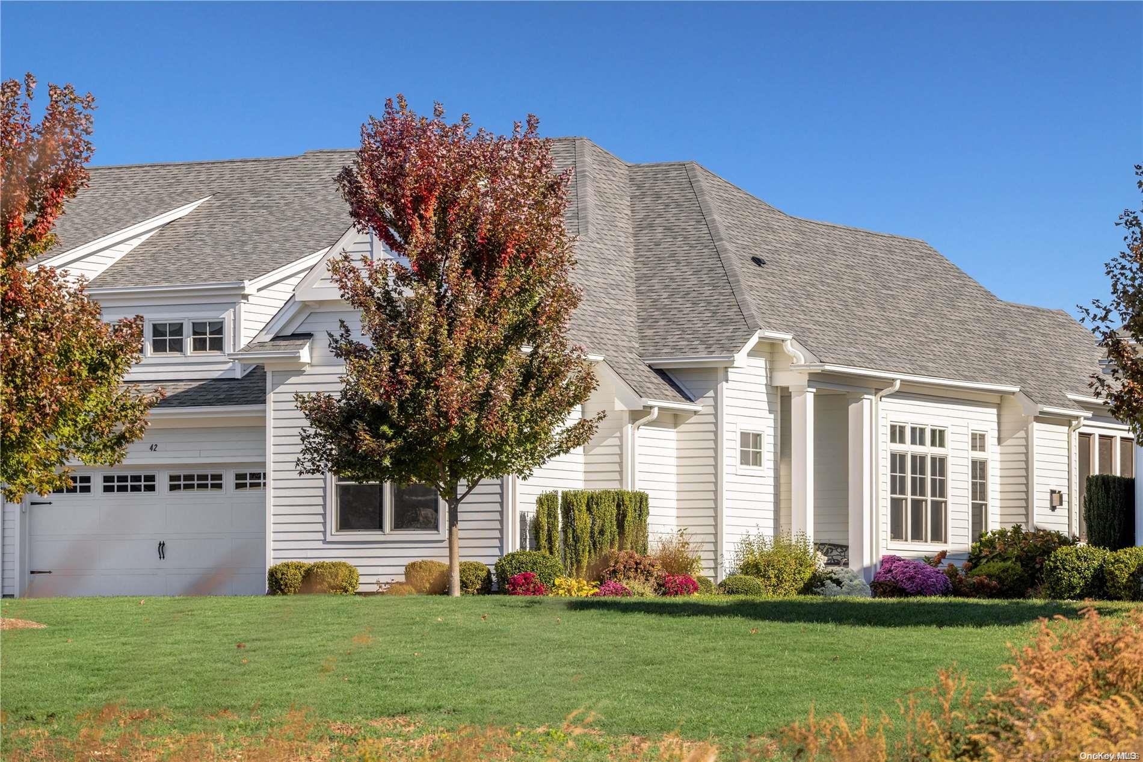

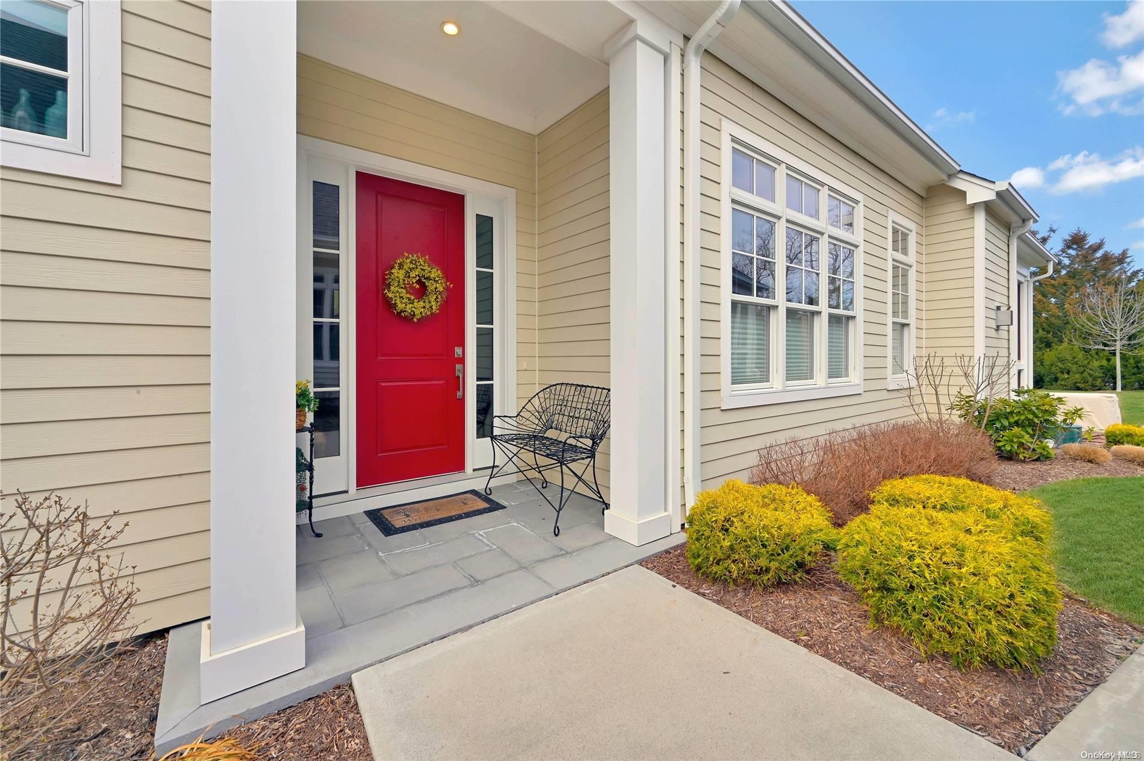
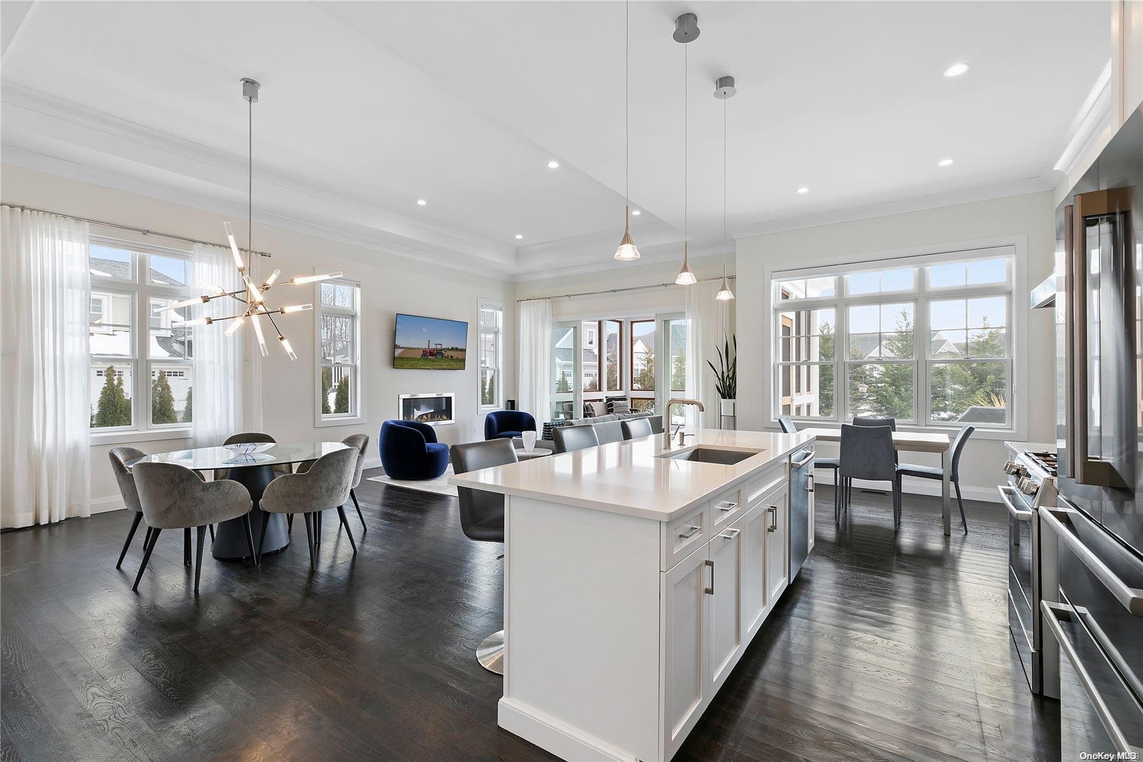
Harvest Pointe Community
75 Schoolhouse Road, Cutchogue, NY 11935 | Suffolk, NY county
Harvest Pointe offers luxury residences and resort-style amenities for adults 55+, centered around a 6,200-square-foot clubhouse that features a modern fitness center, yoga studio, spacious great room, card room, and a wine cellar with individual storage bins. Outdoor amenities include a heated pool with an expansive patio, bocce ball, a BBQ area, and courts for tennis and pickleball. Located in the heart of Cutchogue on Long Island’s North Fork, Harvest Pointe places residents close to everyday conveniences such as restaurants, shops, grocery and hardware stores, and houses of worship along historic Main Road. Nearby Mattituck adds even more options, including larger supermarkets, boutiques, galleries, and dining. The surrounding region offers abundant recreation, from numerous golf courses to more than 50 vineyards. With Routes 48 and 25 just minutes away, travel throughout the area is simple, and the community is less than 100 miles from Manhattan with convenient ferry access to New London, Connecticut, and the Hamptons.
2,348 sq.ft.
Average Lot Size
0
Active Listings
124
Total Housing Units
1,600
Average Square Footage
Resident Amenities
family_group
Clubhouse
fitness_center
Fitness Center
award_star
Gated Community
award_star
Grounds & Common Area Maintenance
pickleball
Pickleball Court
pool
Pool
sports_tennis
Tennis Court
Schedule a visit
Tour for free, no strings attached.
Learn the Harvest Pointe Story
Schedule a visit
Tour for free, no strings attached.
Resident Amenities
expand_lessActive Listings & Homes For Sale and For Rent
| Photo | Lot | Price | Beds | Baths | Square Feet | HOA Fees | |
|---|---|---|---|---|---|---|---|
| Loading listings data... | |||||||
Interactive Map
Harvest Pointe Community (and nearby)Harvest Pointe Residences
Data loading...
Available Home Models
Magnolia
Priced from $1,150,000
Welcome to the Magnolia model in the Harvest Pointe community, brought to you by Kenilworth Equities and Rimland Development. This thoughtfully designed home features 2 bedrooms and 2 bathrooms, offering a comfortable living space of 1,600 sq ft. The Magnolia is known for its modern finishes and attention to detail, making it a delightful choice for those seeking a blend of style and functionality. With only a couple of listings available, this model exemplifies the charm and quality that Harvest Pointe has to offer.
- Townhouse
- Build Type
- 2
- Beds
- 2
- Baths
- 1,600
- Sqft
- —
- Garages
- —
- Stories
The Holly
Introducing The Holly, a thoughtfully designed home in the Harvest Pointe community by Kenilworth Equities and Rimland Development. This plan typically features 3 bedrooms and 3 bathrooms, offering ample space for comfortable living. With a generous living area of around 2,000 sq ft spread across 2 stories, The Holly is ideal for families seeking both functionality and style. Additionally, it often includes a 2-car garage, providing convenience and extra storage. Experience the welcoming atmosphere of The Holly in this vibrant community.
- Townhouse
- Build Type
- 3
- Beds
- 3
- Baths
- 2,000
- Sqft
- 2
- Garages
- 2
- Stories
The Inkberry
Welcome to The Inkberry, a charming home plan located in the beautiful Harvest Pointe community. Designed by Kenilworth Equities and Rimland Development, this plan typically features 2 bedrooms and offers a range of 2 to 3 bathrooms. With a cozy living area of around 1,600 sq ft, The Inkberry is often configured as a single-story home with 2 garage spaces, making it a practical choice for modern living.
- Townhouse
- Build Type
- 2
- Beds
- 2–3
- Baths
- 1,600
- Sqft
- 2
- Garages
- 1
- Stories
Available Home Models
Magnolia
Priced from $1,150,000
- Townhouse
- Build Type
- 2
- Beds
- 2
- Baths
- 1,600
- Sqft
- —
- Garages
- —
- Stories
Welcome to the Magnolia model in the Harvest Pointe community, brought to you by Kenilworth Equities and Rimland Development. This thoughtfully designed home features 2 bedrooms and 2 bathrooms, offering a comfortable living space of 1,600 sq ft. The Magnolia is known for its modern finishes and attention to detail, making it a delightful choice for those seeking a blend of style and functionality. With only a couple of listings available, this model exemplifies the charm and quality that Harvest Pointe has to offer.
The Holly
- Townhouse
- Build Type
- 3
- Beds
- 3
- Baths
- 2,000
- Sqft
- 2
- Garages
- 2
- Stories
Introducing The Holly, a thoughtfully designed home in the Harvest Pointe community by Kenilworth Equities and Rimland Development. This plan typically features 3 bedrooms and 3 bathrooms, offering ample space for comfortable living. With a generous living area of around 2,000 sq ft spread across 2 stories, The Holly is ideal for families seeking both functionality and style. Additionally, it often includes a 2-car garage, providing convenience and extra storage. Experience the welcoming atmosphere of The Holly in this vibrant community.
The Inkberry
- Townhouse
- Build Type
- 2
- Beds
- 2–3
- Baths
- 1,600
- Sqft
- 2
- Garages
- 1
- Stories
Welcome to The Inkberry, a charming home plan located in the beautiful Harvest Pointe community. Designed by Kenilworth Equities and Rimland Development, this plan typically features 2 bedrooms and offers a range of 2 to 3 bathrooms. With a cozy living area of around 1,600 sq ft, The Inkberry is often configured as a single-story home with 2 garage spaces, making it a practical choice for modern living.
Recent Activity at The Harvest Pointe Community
| Date | Lot | Status | |
|---|---|---|---|
| Loading activity data... | |||
Community Facts
- Community Name: Harvest Pointe
- Neighborhood: North Folk
- Year Established: 2017
- Total Homes: 124 residences
- Property Type: Houses
- County: Suffolk, NY county
- Available Sales Listings: 0
- Available Rental Listings: 0
- Lifestyle & HOA: Harvest Pointe offers a low-maintenance 55+ lifestyle supported by a community HOA that oversees the care and upkeep of shared spaces. Residents enjoy access to resort-style amenities, including a 6,200-square-foot clubhouse with a fitness center, yoga room, great room, card room, and a wine cellar with individual storage bins. Outdoor amenities maintained for residents include a heated pool with surrounding patio, a bocce ball court, a BBQ area, and tennis and pickleball courts. The HOA helps provide a convenient living experience by managing the community’s common-area maintenance and ensuring that all amenities remain well-kept for residents to enjoy. Living at Harvest Pointe allows homeowners to experience an active, amenities-focused lifestyle in a well-maintained 55+ environment.
Frequently Asked Questions
Learn more about the Harvest Pointe community and available homes for sale and rent here in Cutchogue.
When was Harvest Pointe built?
Harvest Pointe was built in 2017.
Where is Harvest Pointe located?
Harvest Pointe is located at 75 Schoolhouse Road in Cutchogue in NY.
What amenities does the Harvest Pointe community provide?
Harvest Pointe provides the following resident amenities: Clubhouse, Fitness Center, Gated Community, Grounds & Common Area Maintenance, Pickleball Court, Pool, Tennis Court.
What county is Harvest Pointe located in?
Harvest Pointe is located in Suffolk, NY county.
How many homes are currently available in Harvest Pointe for sale or for rent?
Out of 124 homes in Harvest Pointe, there are currently 0 sales listings and 0 rental listings available.
What is the average square footage in the Harvest Pointe community?
The average square footage of homes in Harvest Pointe is 1600 sq.ft.
How big is the Harvest Pointe community?
The Harvest Pointe community is made up of 124 homes with an average lot size of 2348 sq.ft.
Schedule a Visit
Ask a Question
Join Waitlist
Sign up to get community updates
Subscribe to property updates
Sign up to join the waitlist!
Subscribe to property updates