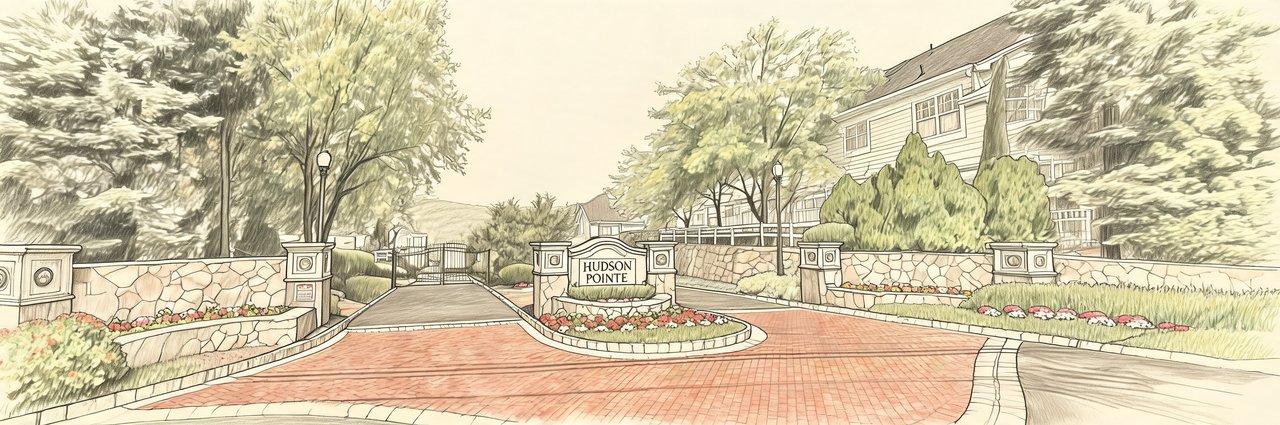
Hudson Pointe
402 WATERVIEW DR, POUGHKEEPSIE, NY 12601
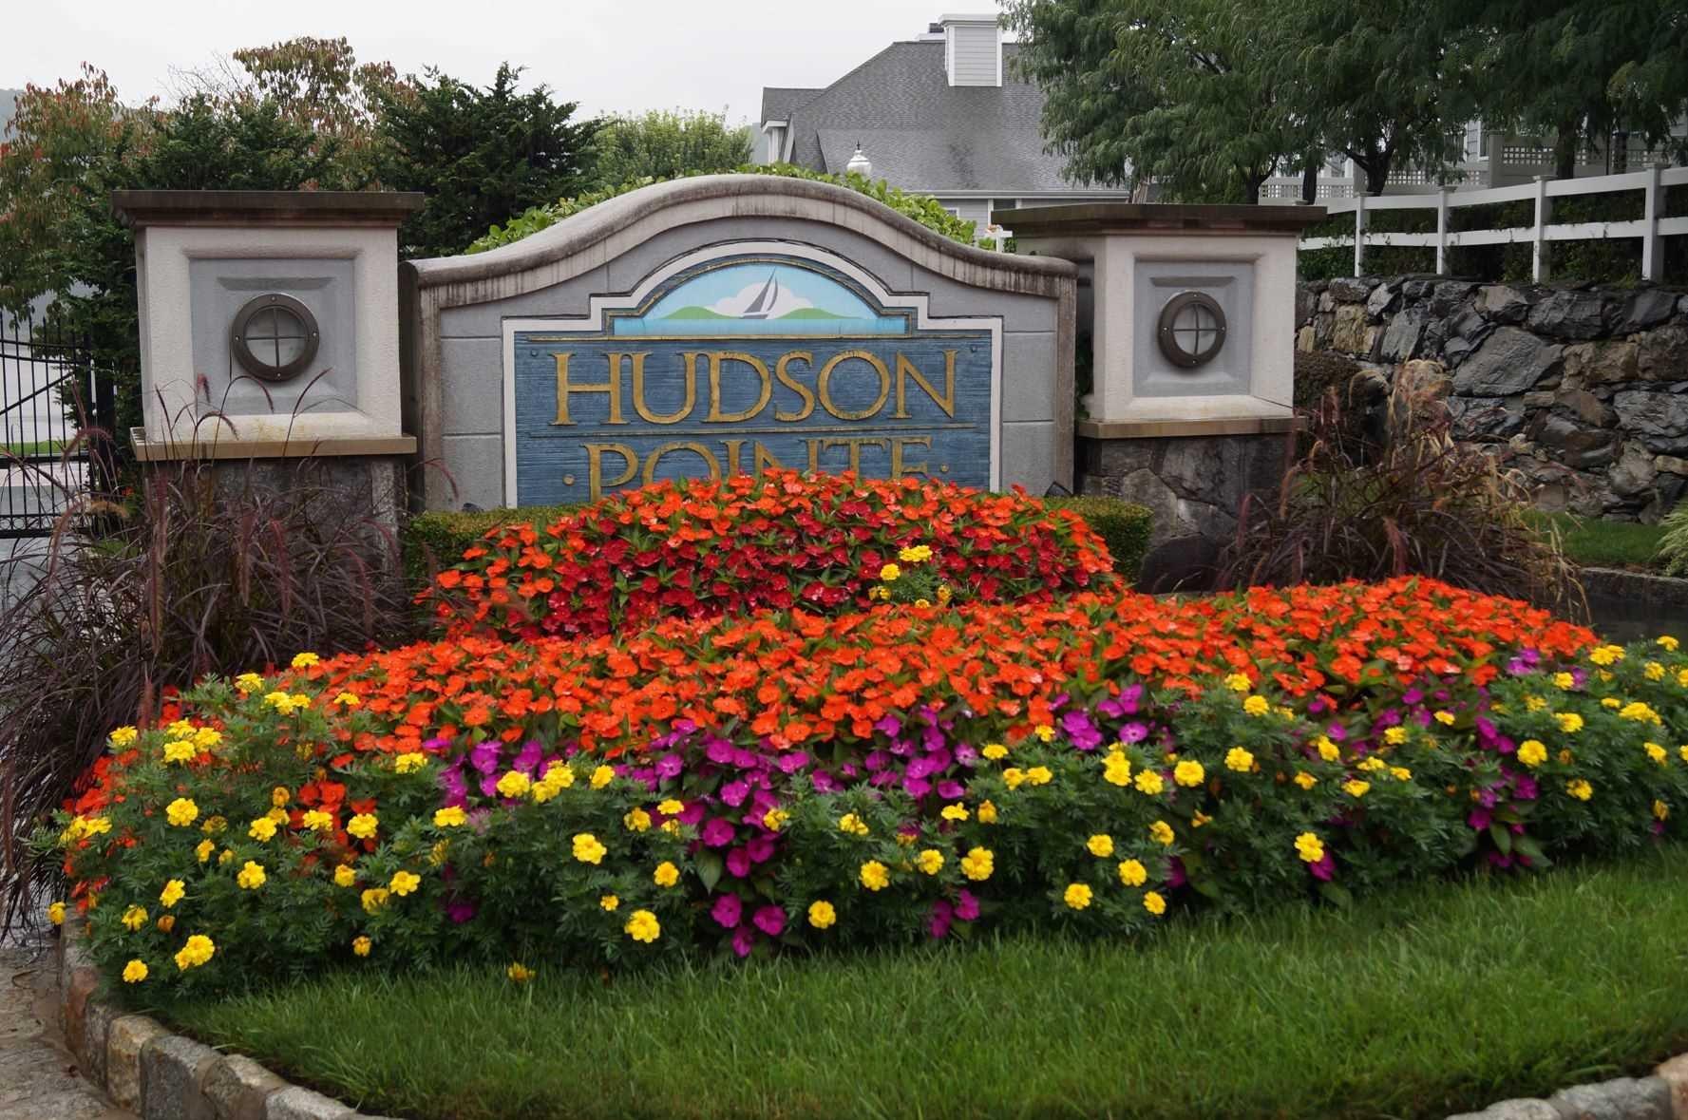
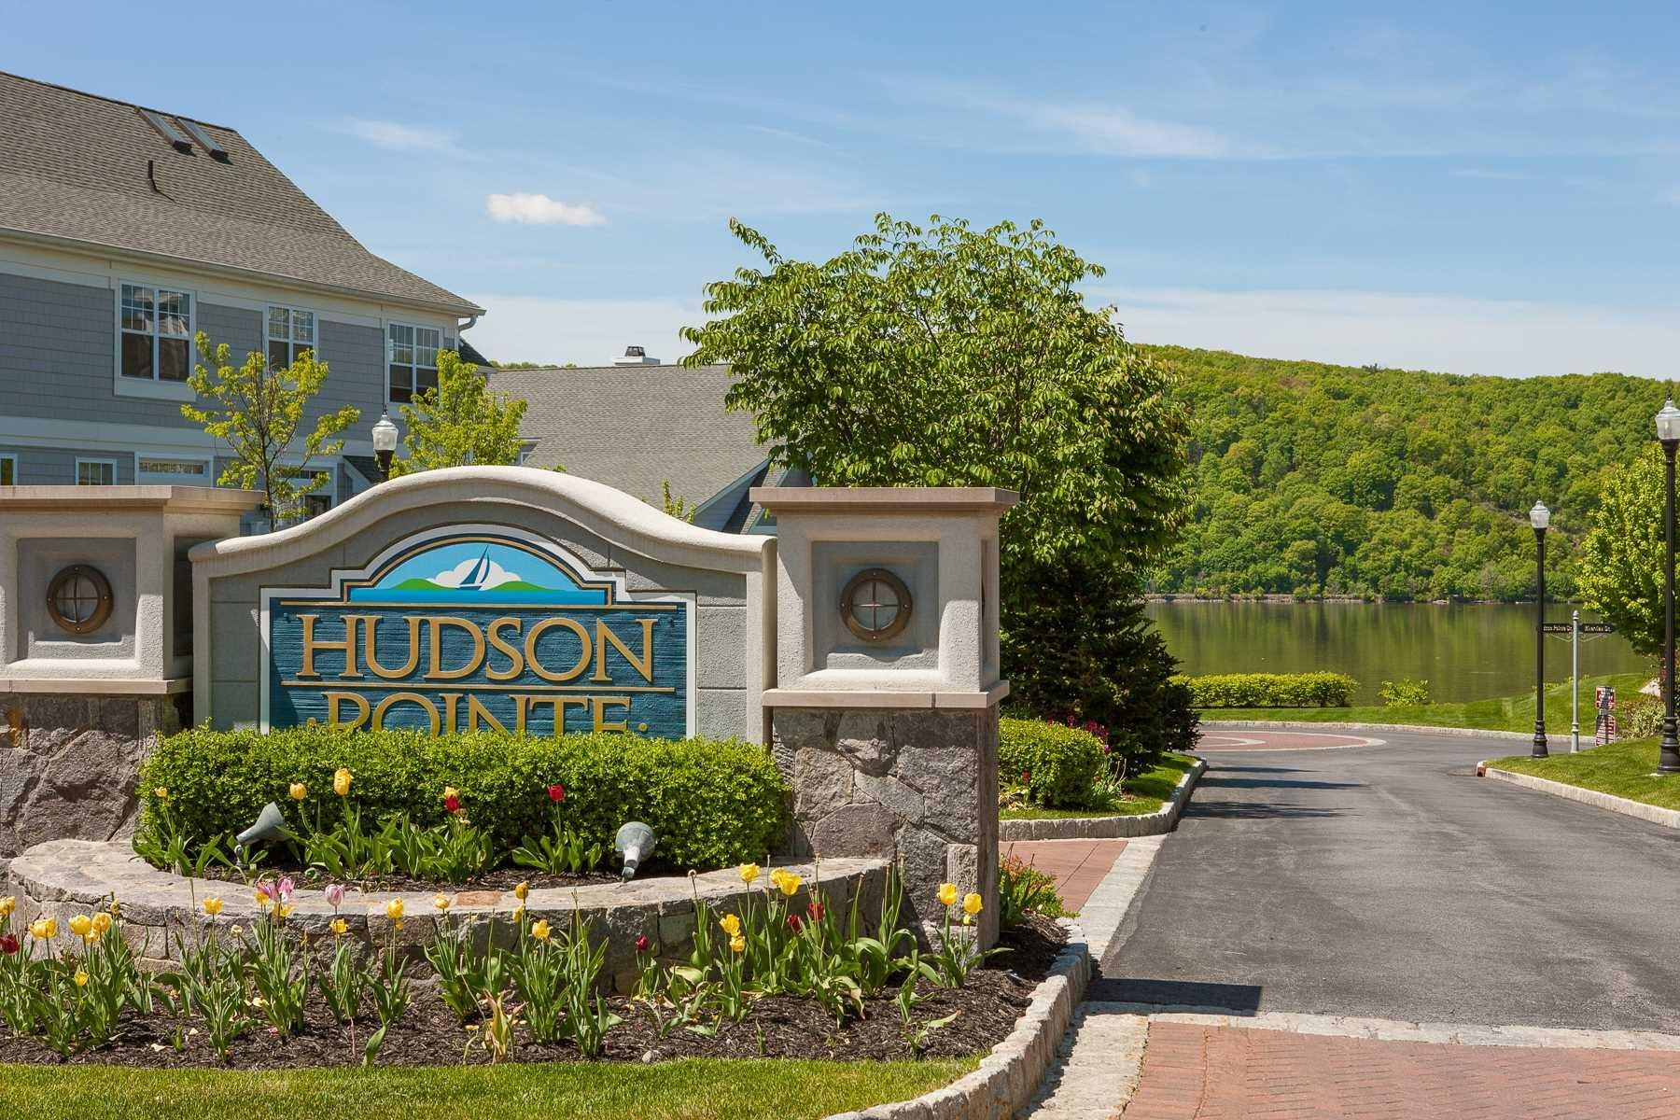
Hudson Pointe Community
402 WATERVIEW DR, POUGHKEEPSIE, NY 12601 | Dutchess, NY county
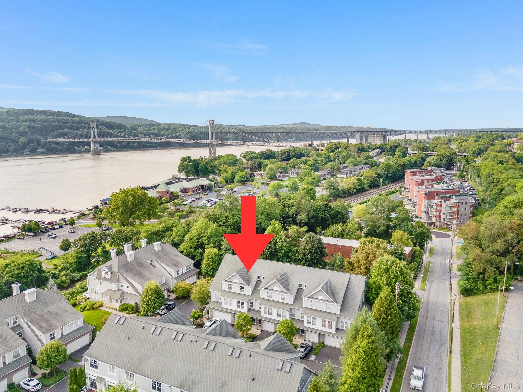
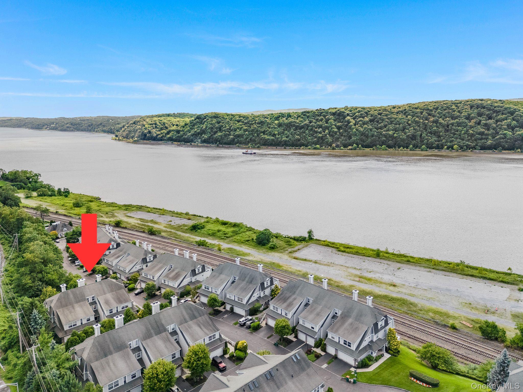
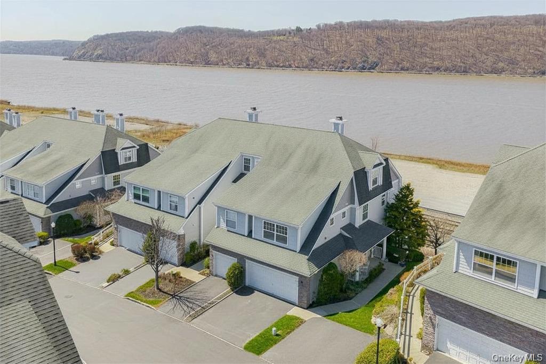
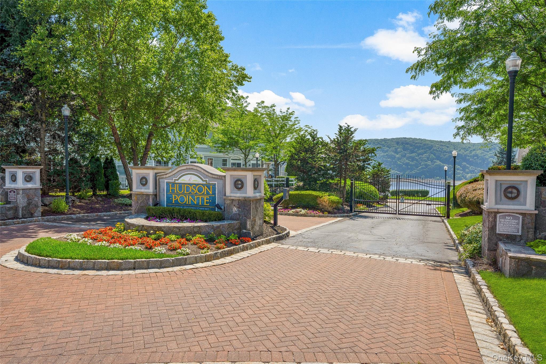
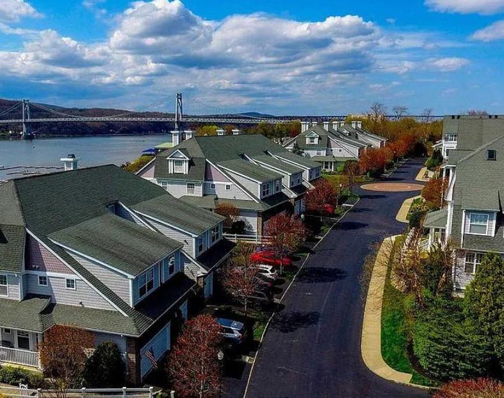
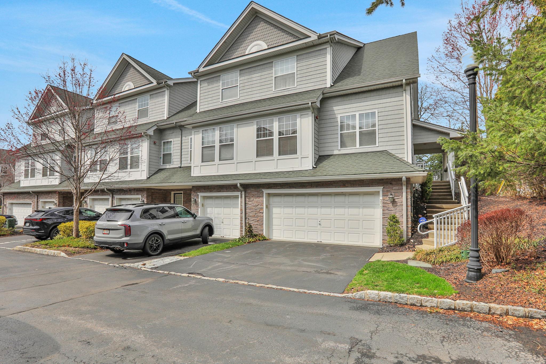
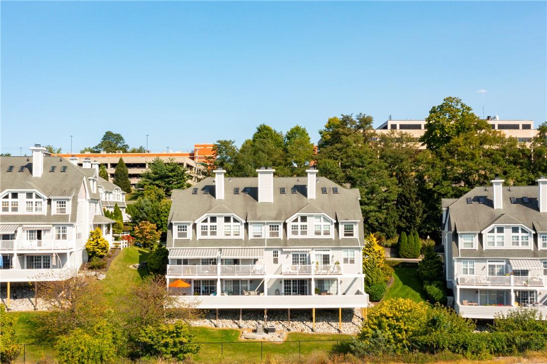
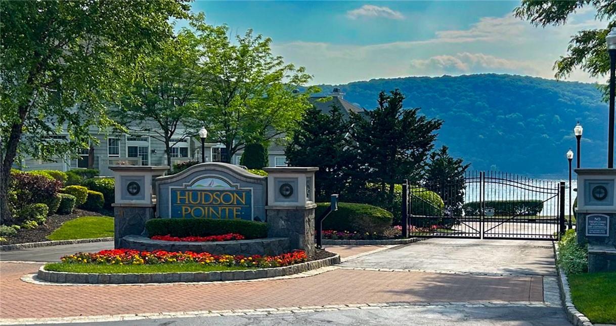
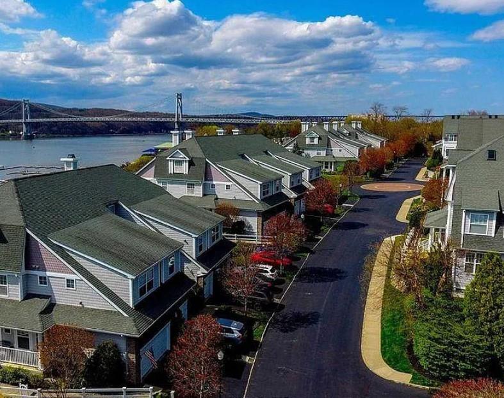
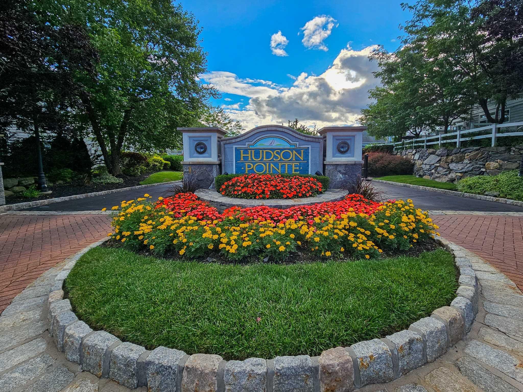
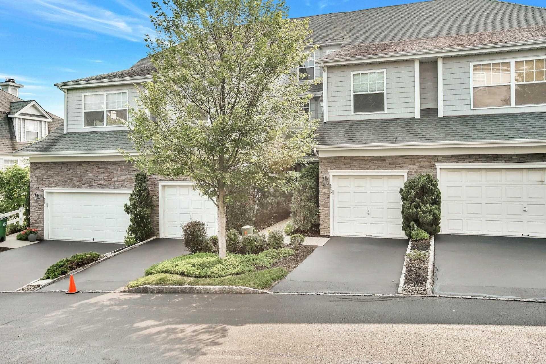
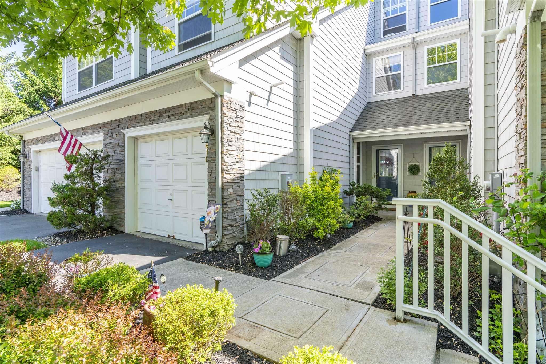
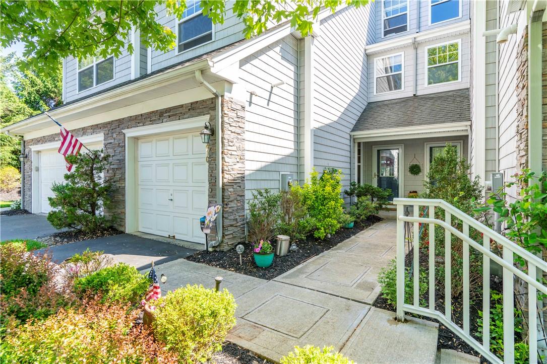
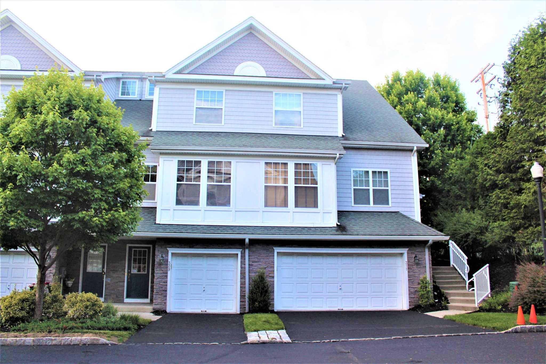
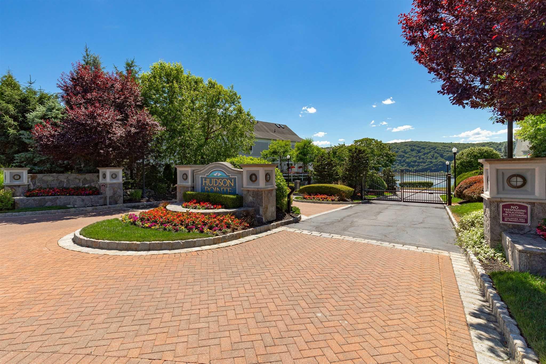
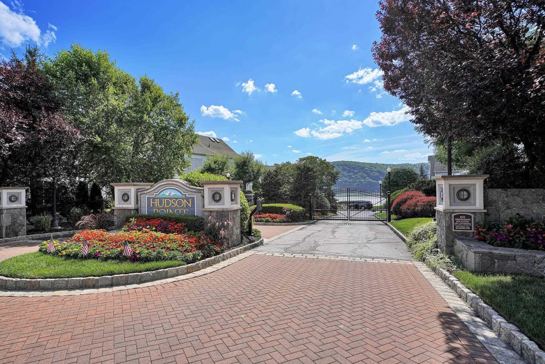
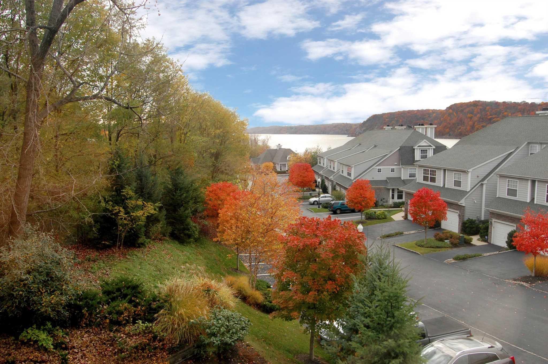
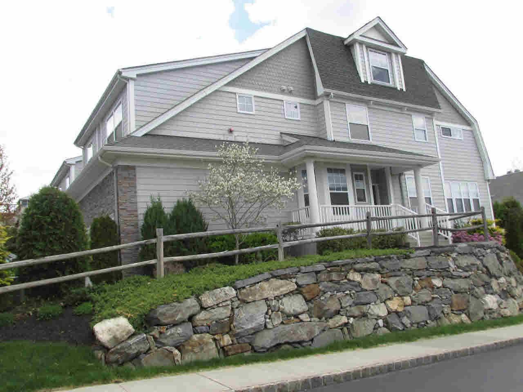
Hudson Pointe is a gated riverfront townhouse community set within Poughkeepsie's historic waterfront district. Homes here are multi-level townhomes offering four levels of living space designed for entertaining. Open-concept main levels feature gleaming hardwood floors throughout, recessed lighting and abundant natural light, anchored by gas fireplaces with granite surrounds and sliding glass doors leading to private decks and patios.
Kitchens are appointed with maple or cherry cabinetry — some with convenient pullouts — granite or quartz countertops, tiled backsplashes, under-cabinet lighting, pantries and stainless steel appliances including Viking appliances in select residences. Breakfast bars and breakfast nooks open seamlessly to dining and living areas.
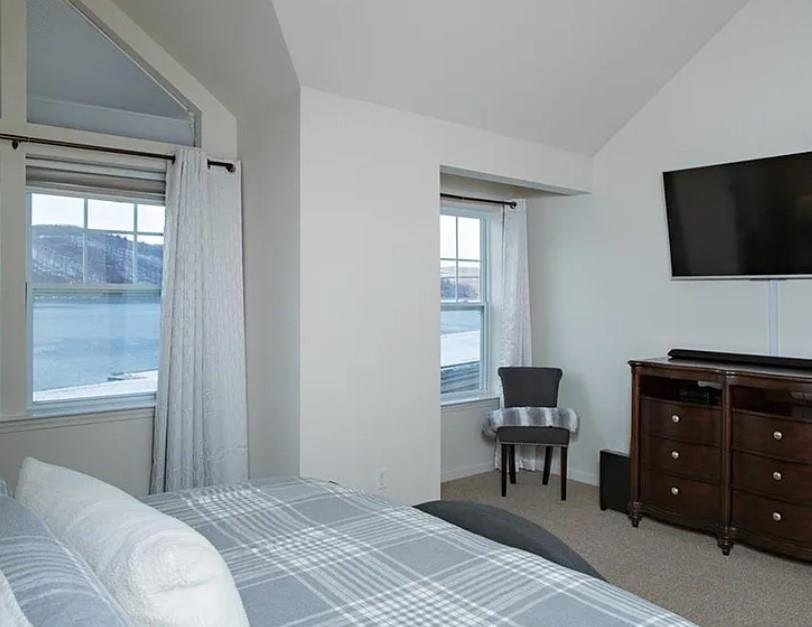
Upper levels host primary bedroom suites with soaring vaulted or cathedral ceilings, oversized windows framing Hudson River views, walk-in closets and spa-inspired bathrooms complete with soaking tubs, jetted tubs, separate tiled showers with custom glass doors and dual vanities topped in marble or quartz. Additional bedrooms and full baths accompany lofts featuring skylights — ideal as a home office, studio or guest retreat.
Finished lower levels expand the living space with family rooms and recreation rooms that open through sliders to patios or covered decks at eye level with the water. Many homes include multiple decks and terraces with remote-controlled or electric awnings, attached one- and two-car garages, and end-unit placements with private side entrances. Throughout the community, sweeping vistas of the Hudson River and the Mid-Hudson Bridge define the setting.
1,272 sq.ft.
Average Lot Size
1
Active Listings
59
Total Housing Units
655
Average Square Footage
Resident Amenities
anchor
Boat Dock
family_group
Clubhouse
fitness_center
Fitness Center
award_star
Gated Community
award_star
Grounds & Common Area Maintenance
pool
Pool
award_star
Spa
award_star
Waterfront Access
Schedule a visit
Tour for free, no strings attached.
Learn the Hudson Pointe Story
Schedule a visit
Tour for free, no strings attached.
Resident Amenities
expand_lessActive Listings & Homes For Sale and For Rent
| Photo | Lot | Price | Beds | Baths | Square Feet | HOA Fees | |
|---|---|---|---|---|---|---|---|
| Loading listings data... | |||||||
Interactive Map
Hudson Pointe Community (and nearby)Hudson Pointe Residences
Data loading...
Available Home Models
Ashton
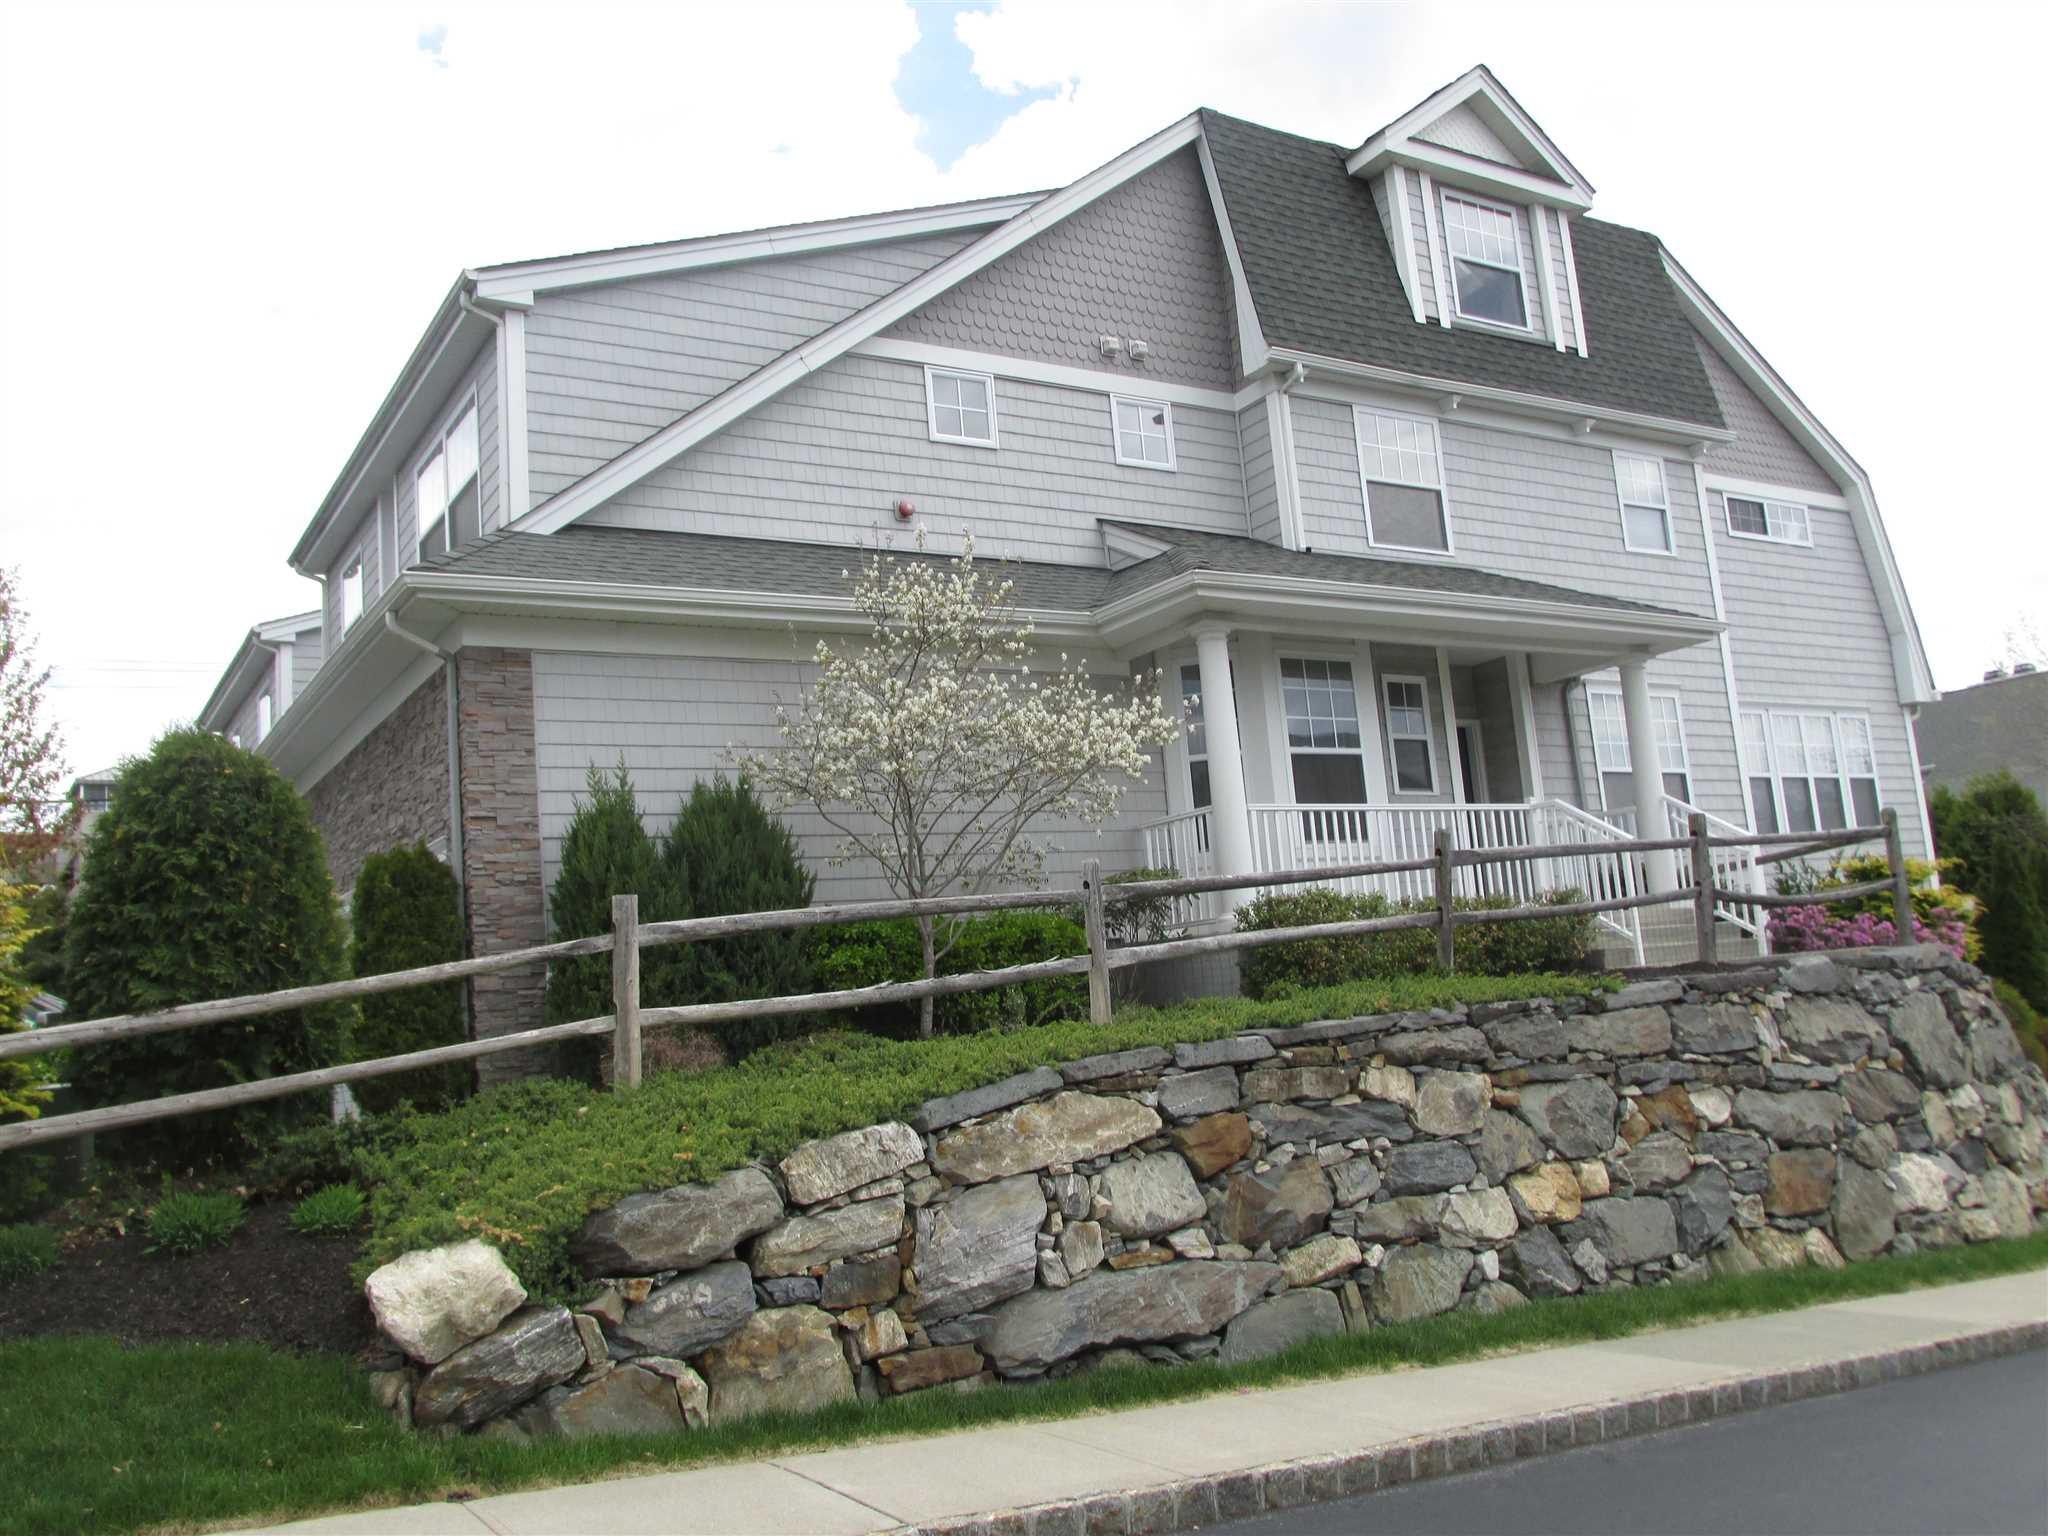
The Ashton offers 2,400 square feet with two bedrooms and 2.5 baths, arranged around an open-concept main level. A chef’s kitchen, dining area and living room with fireplace connect to glass sliders and a deck overlooking the river. Upstairs, the primary suite includes a walk-in closet and stone-and-marble bath, alongside a second bedroom and full bath; a third-story loft can serve as an office or den. The finished lower level adds laundry space and another deck. Compared with the 3,000-square-foot Cranston, the Ashton is more compact.
- Single Family Residence
- Build Type
- 2
- Beds
- 2.5
- Baths
- 2,400
- Sqft
- —
- Garages
- —
- Stories
Cranston
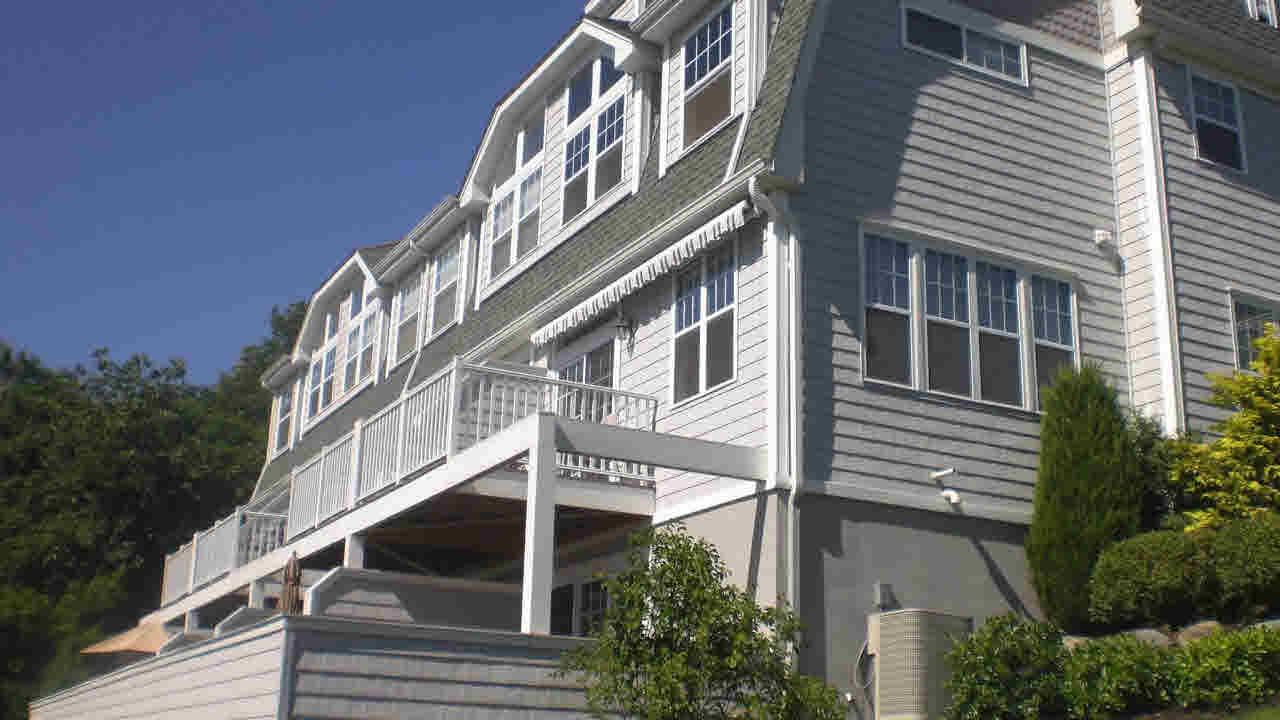
The Cranston provides 3,000 square feet with two bedrooms and 2.5 baths, plus a den that could serve as a third bedroom. Its finished, open loft and finished basement add flexible space for work, recreation or guests. Decks extend from every level, and river views come through many windows. The home also includes a breakfast nook, formal dining room, family room, office and laundry room. Walk-in closets and sliding glass doors add everyday convenience. At 3,000 square feet, it offers more living area than the 2,400-square-foot Ashton.
- Single Family Residence
- Build Type
- 2
- Beds
- 2.5
- Baths
- 3,000
- Sqft
- —
- Garages
- —
- Stories
Available Home Models
Ashton
- Single Family Residence
- Build Type
- 2
- Beds
- 2.5
- Baths
- 2,400
- Sqft
- —
- Garages
- —
- Stories
The Ashton offers 2,400 square feet with two bedrooms and 2.5 baths, arranged around an open-concept main level. A chef’s kitchen, dining area and living room with fireplace connect to glass sliders and a deck overlooking the river. Upstairs, the primary suite includes a walk-in closet and stone-and-marble bath, alongside a second bedroom and full bath; a third-story loft can serve as an office or den. The finished lower level adds laundry space and another deck. Compared with the 3,000-square-foot Cranston, the Ashton is more compact.
Cranston
- Single Family Residence
- Build Type
- 2
- Beds
- 2.5
- Baths
- 3,000
- Sqft
- —
- Garages
- —
- Stories
The Cranston provides 3,000 square feet with two bedrooms and 2.5 baths, plus a den that could serve as a third bedroom. Its finished, open loft and finished basement add flexible space for work, recreation or guests. Decks extend from every level, and river views come through many windows. The home also includes a breakfast nook, formal dining room, family room, office and laundry room. Walk-in closets and sliding glass doors add everyday convenience. At 3,000 square feet, it offers more living area than the 2,400-square-foot Ashton.
Recent Activity at The Hudson Pointe Community
| Date | Lot | Status | |
|---|---|---|---|
| Loading activity data... | |||
Floorplans
Loading floorplans…
Community Facts
- Community Name: Hudson Pointe
- Neighborhood:
- Year Established: None
- Total Homes: 59 residences
- Property Type: —
- County: Dutchess, NY county
- Available Sales Listings: 1
- Available Rental Listings: 0
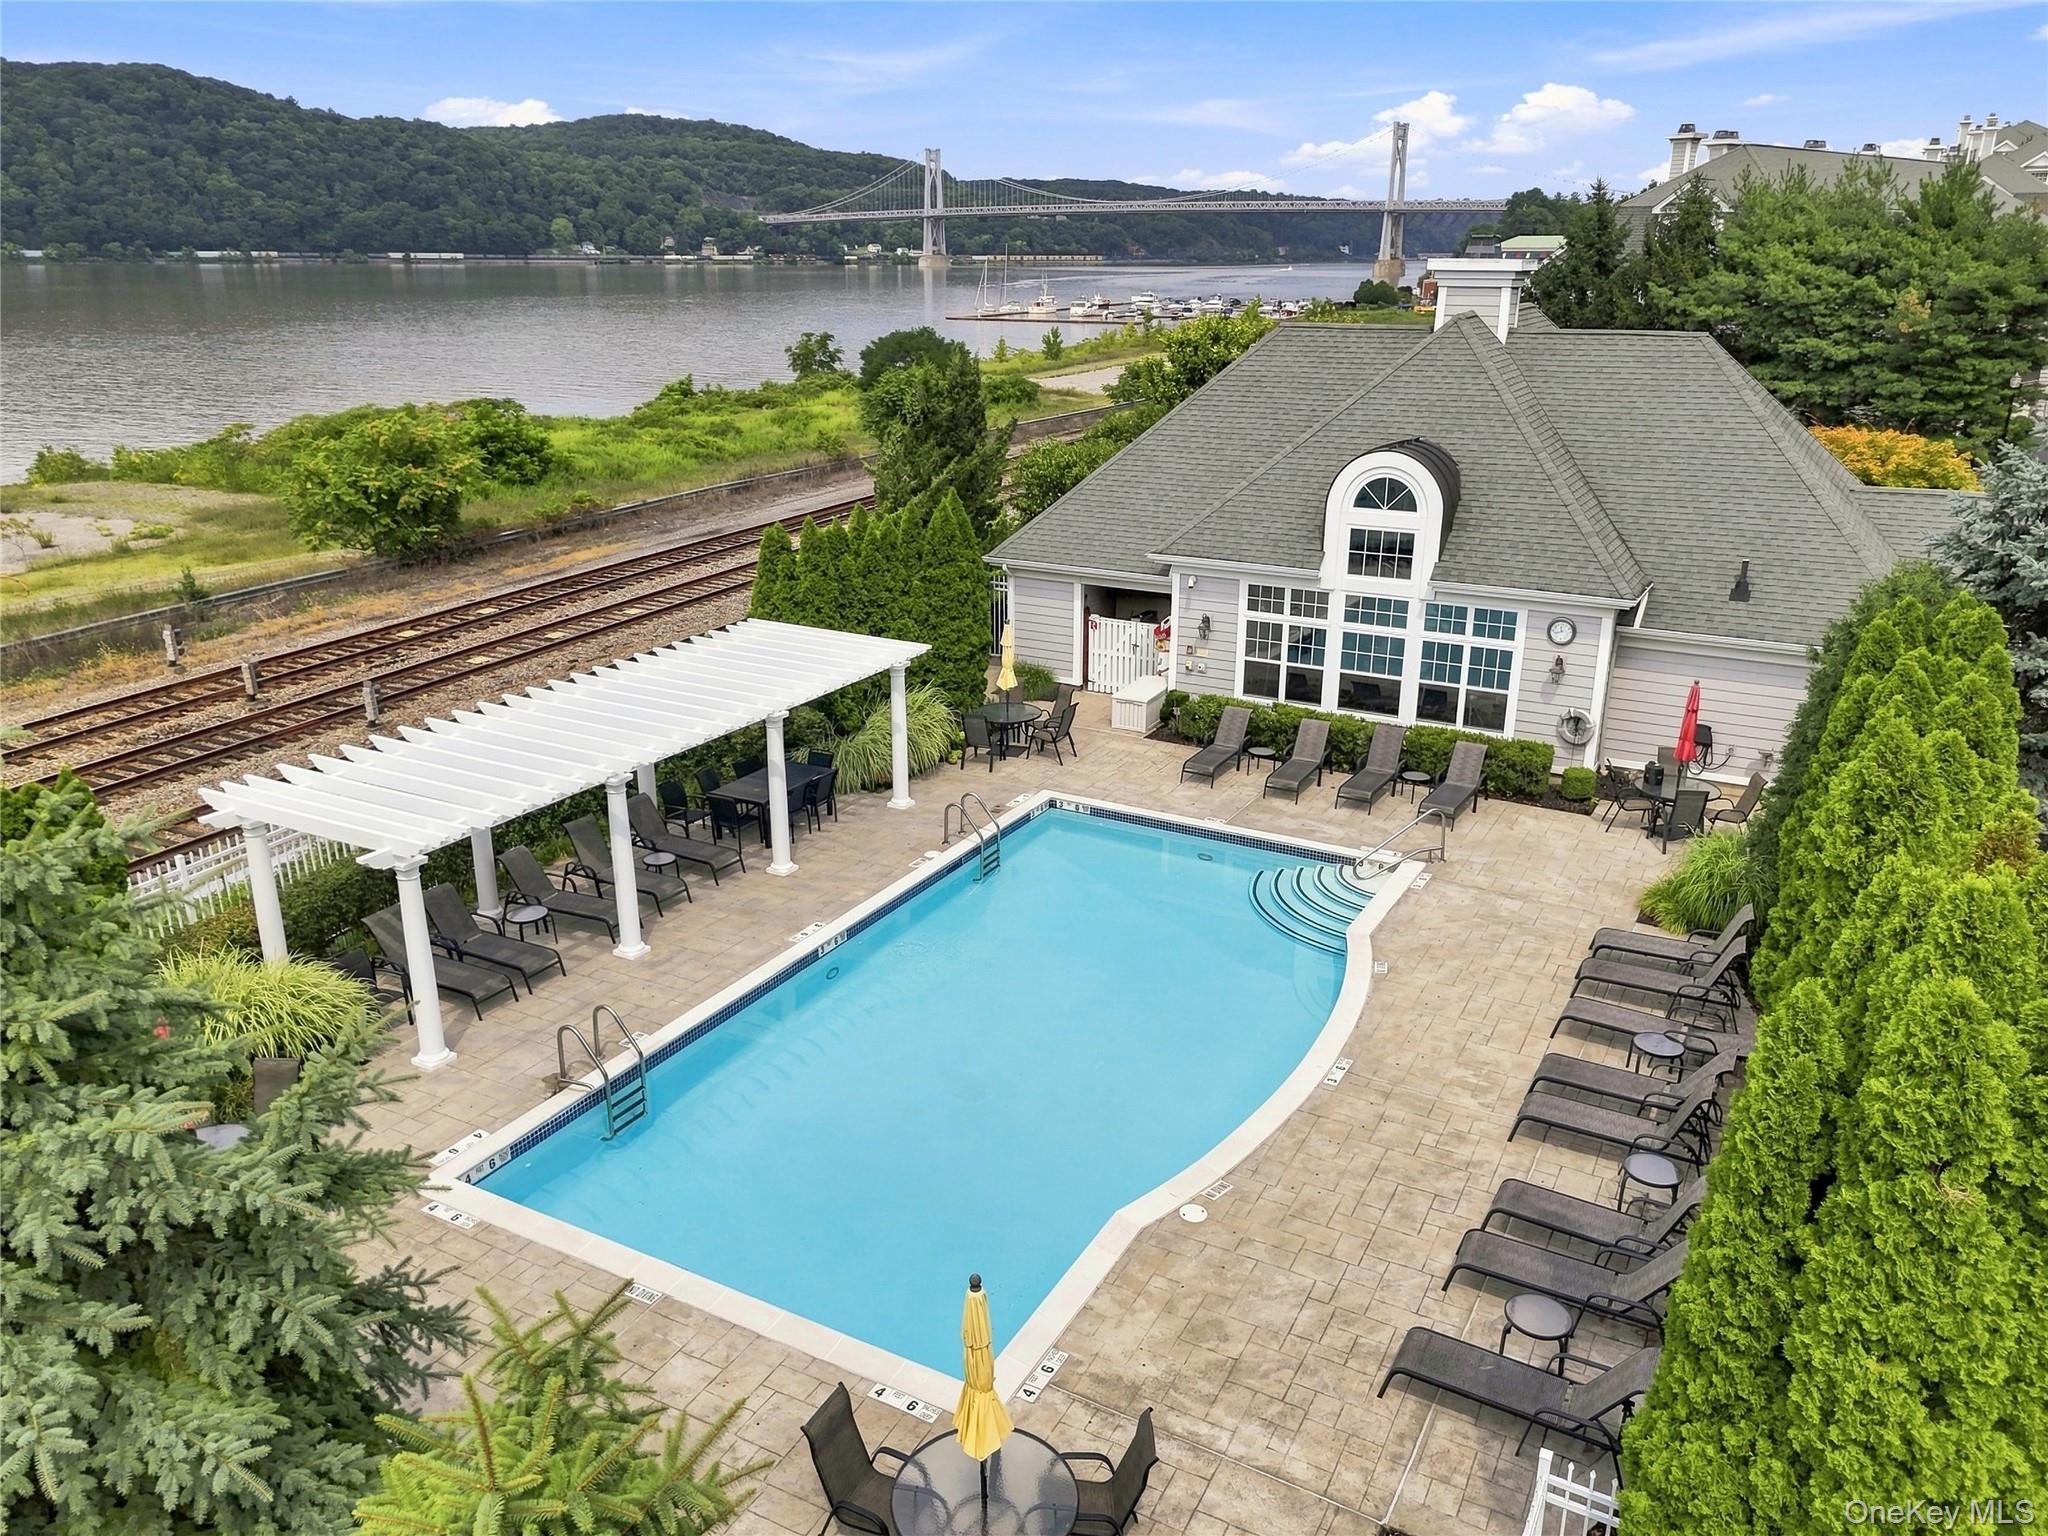
- Lifestyle & HOA: Hudson Pointe is a gated, waterfront townhouse community built around a maintenance-free lifestyle. Exterior maintenance, snow removal, landscaping and pool maintenance are all included through the HOA, so time that would go to outdoor upkeep is instead spent relaxing by the heated in-ground pool or taking in the river views. HOA coverage also extends to water, sewer and trash along with access to the clubhouse, gym and pool. Residents gather at a state-of-the-art clubhouse featuring a large fireplace and a well-equipped fitness room that overlooks the outdoor pool. The heated in-ground pool is paired with a cabana and an expansive deck, and the community also offers a park and walking trails. Mature landscaping, old-world style sidewalks and streetlights complete the resort-like setting. Inside these homes, maintenance-free convenience continues with attached garages for storage and parking, dedicated laundry areas, central air conditioning and natural gas forced-air heat.
Frequently Asked Questions
Learn more about the Hudson Pointe community and available homes for sale and rent here in POUGHKEEPSIE.
When was Hudson Pointe built?
Hudson Pointe was built in None.
Where is Hudson Pointe located?
Hudson Pointe is located at 402 WATERVIEW DR in POUGHKEEPSIE in NY.
What amenities does the Hudson Pointe community provide?
Hudson Pointe provides the following resident amenities: Boat Dock, Clubhouse, Fitness Center, Gated Community, Grounds & Common Area Maintenance, Pool, Spa, Waterfront Access.
What county is Hudson Pointe located in?
Hudson Pointe is located in Dutchess, NY county.
How many homes are currently available in Hudson Pointe for sale or for rent?
Out of 59 homes in Hudson Pointe, there are currently 1 sales listings and 0 rental listings available.
What is the average square footage in the Hudson Pointe community?
The average square footage of homes in Hudson Pointe is 655 sq.ft.
How big is the Hudson Pointe community?
The Hudson Pointe community is made up of 59 homes with an average lot size of 1272 sq.ft.
Schedule a Visit
Ask a Question
Join Waitlist
Save this Home to Your Profile
Save this home, get price drop and status alerts, and view your favorites anytime.
OR
By continuing, you agree to receive email updates from Casamere related to your saved items. You can manage your preferences or unsubscribe at any time. See our Terms & Privacy Policy
To continue, click the link sent to
Not seeing the email in your inbox?