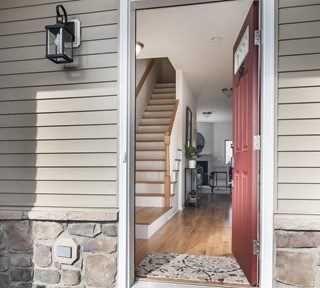
Beekman
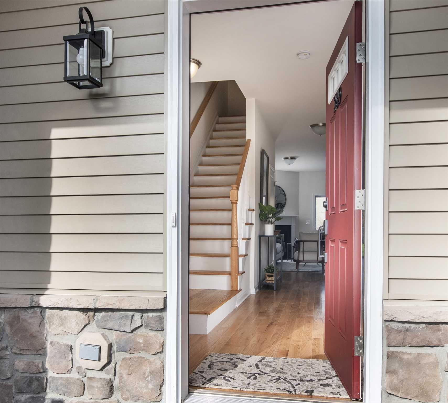
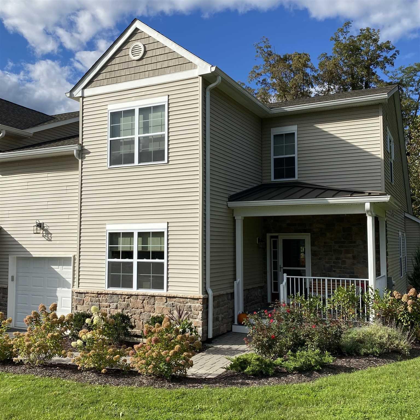
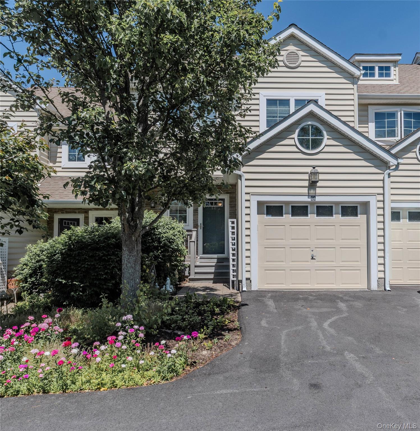
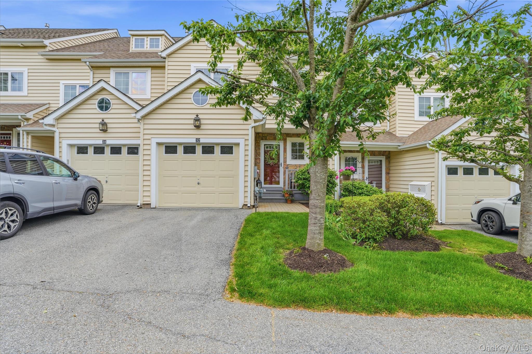
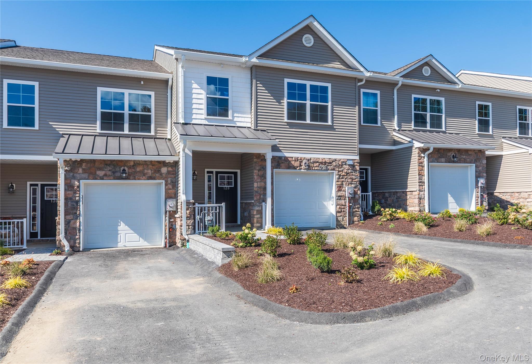
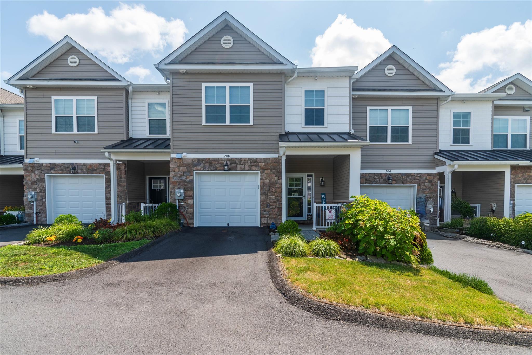
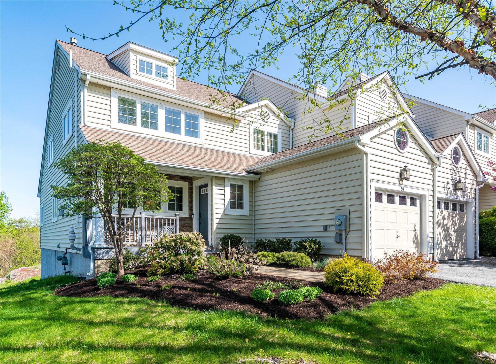
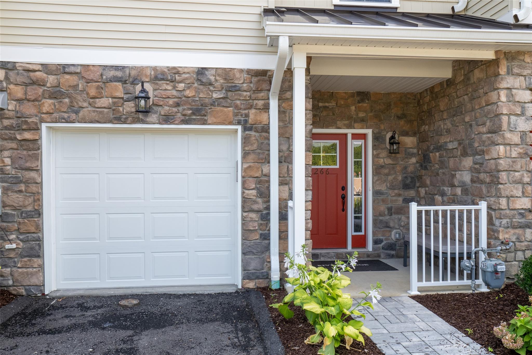
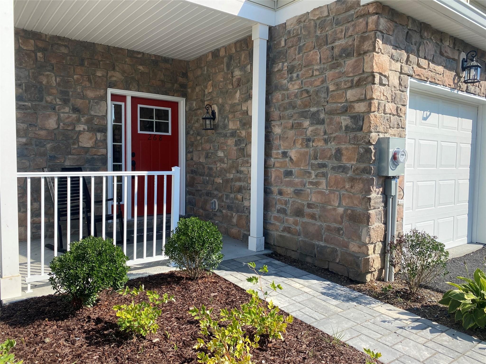
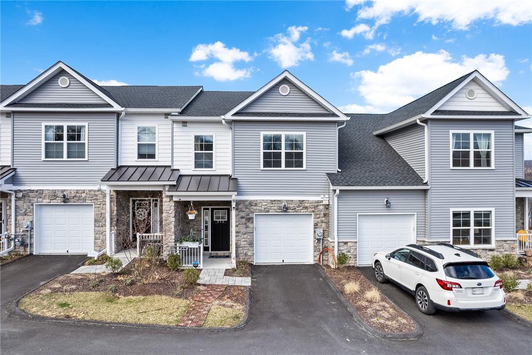
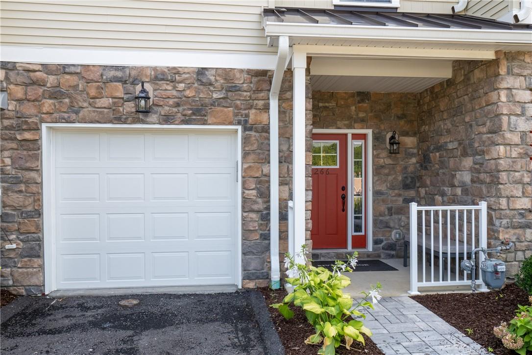
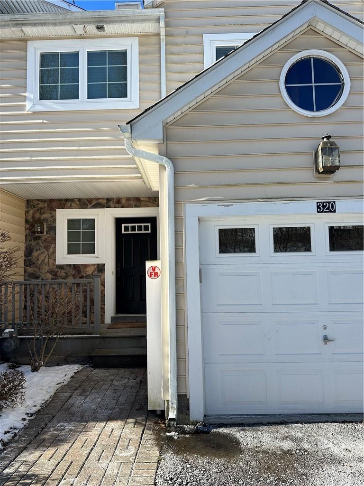
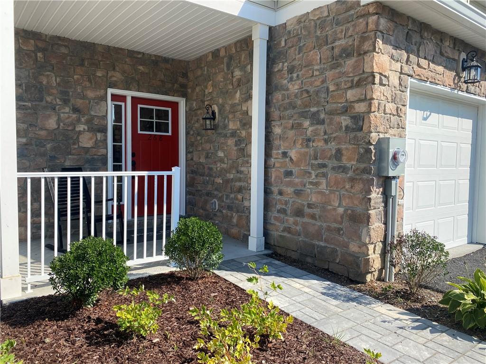
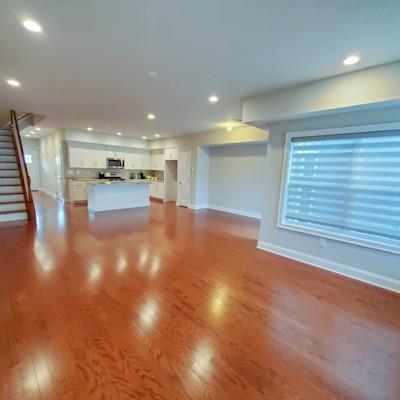
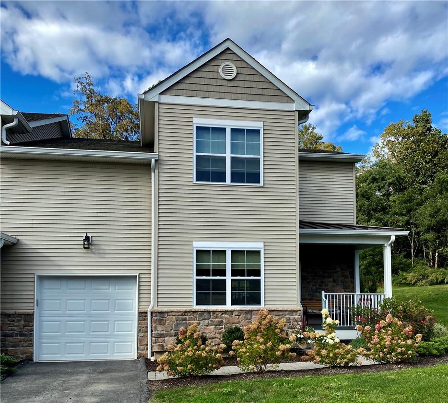
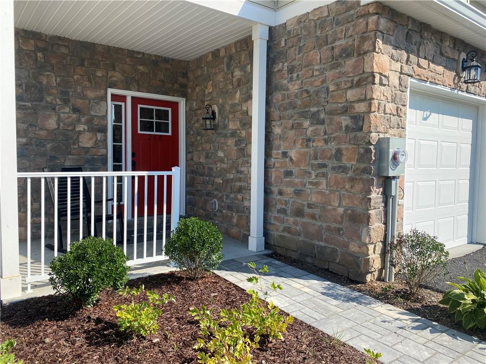
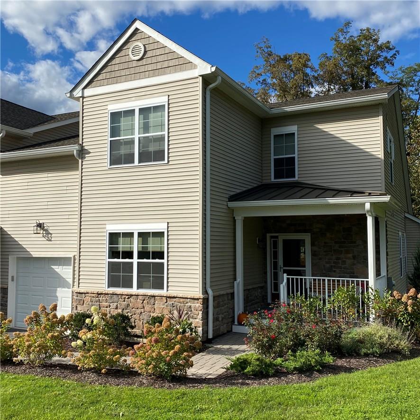
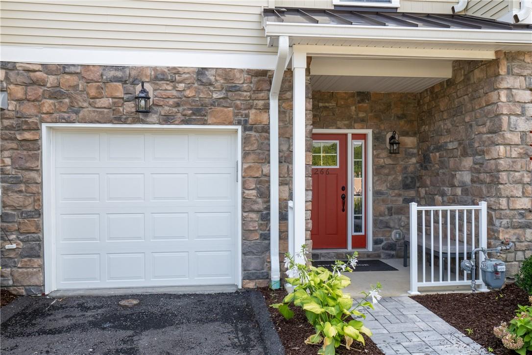
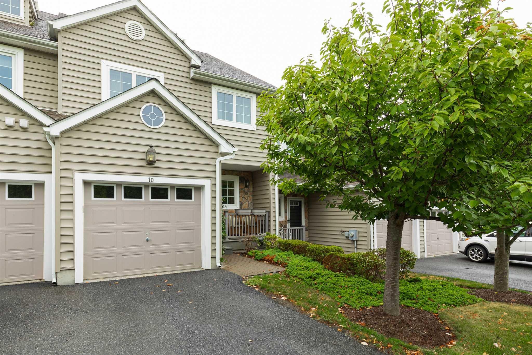
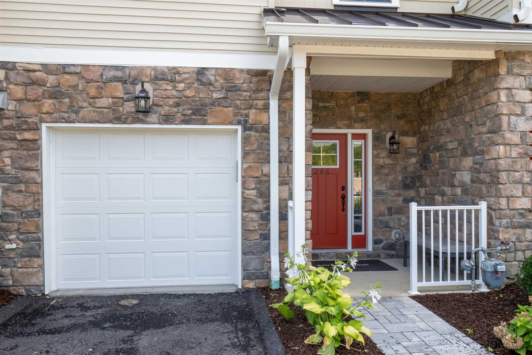
The Beekman offers a one-bedroom layout with 1,969 square feet of living area, one full bath and two half baths. The main floor brings together the living and dining areas, kitchen, garage and a half bath. Upstairs, a loft opens to a balcony alongside the bedroom, walk-in closet and full bath. Hardwood floors, recessed lighting, granite and Corian counters, and stainless-steel appliances add detail throughout. A fireplace and Hudson River views are among its distinctive features, while the family room provides a walkout to the yard.

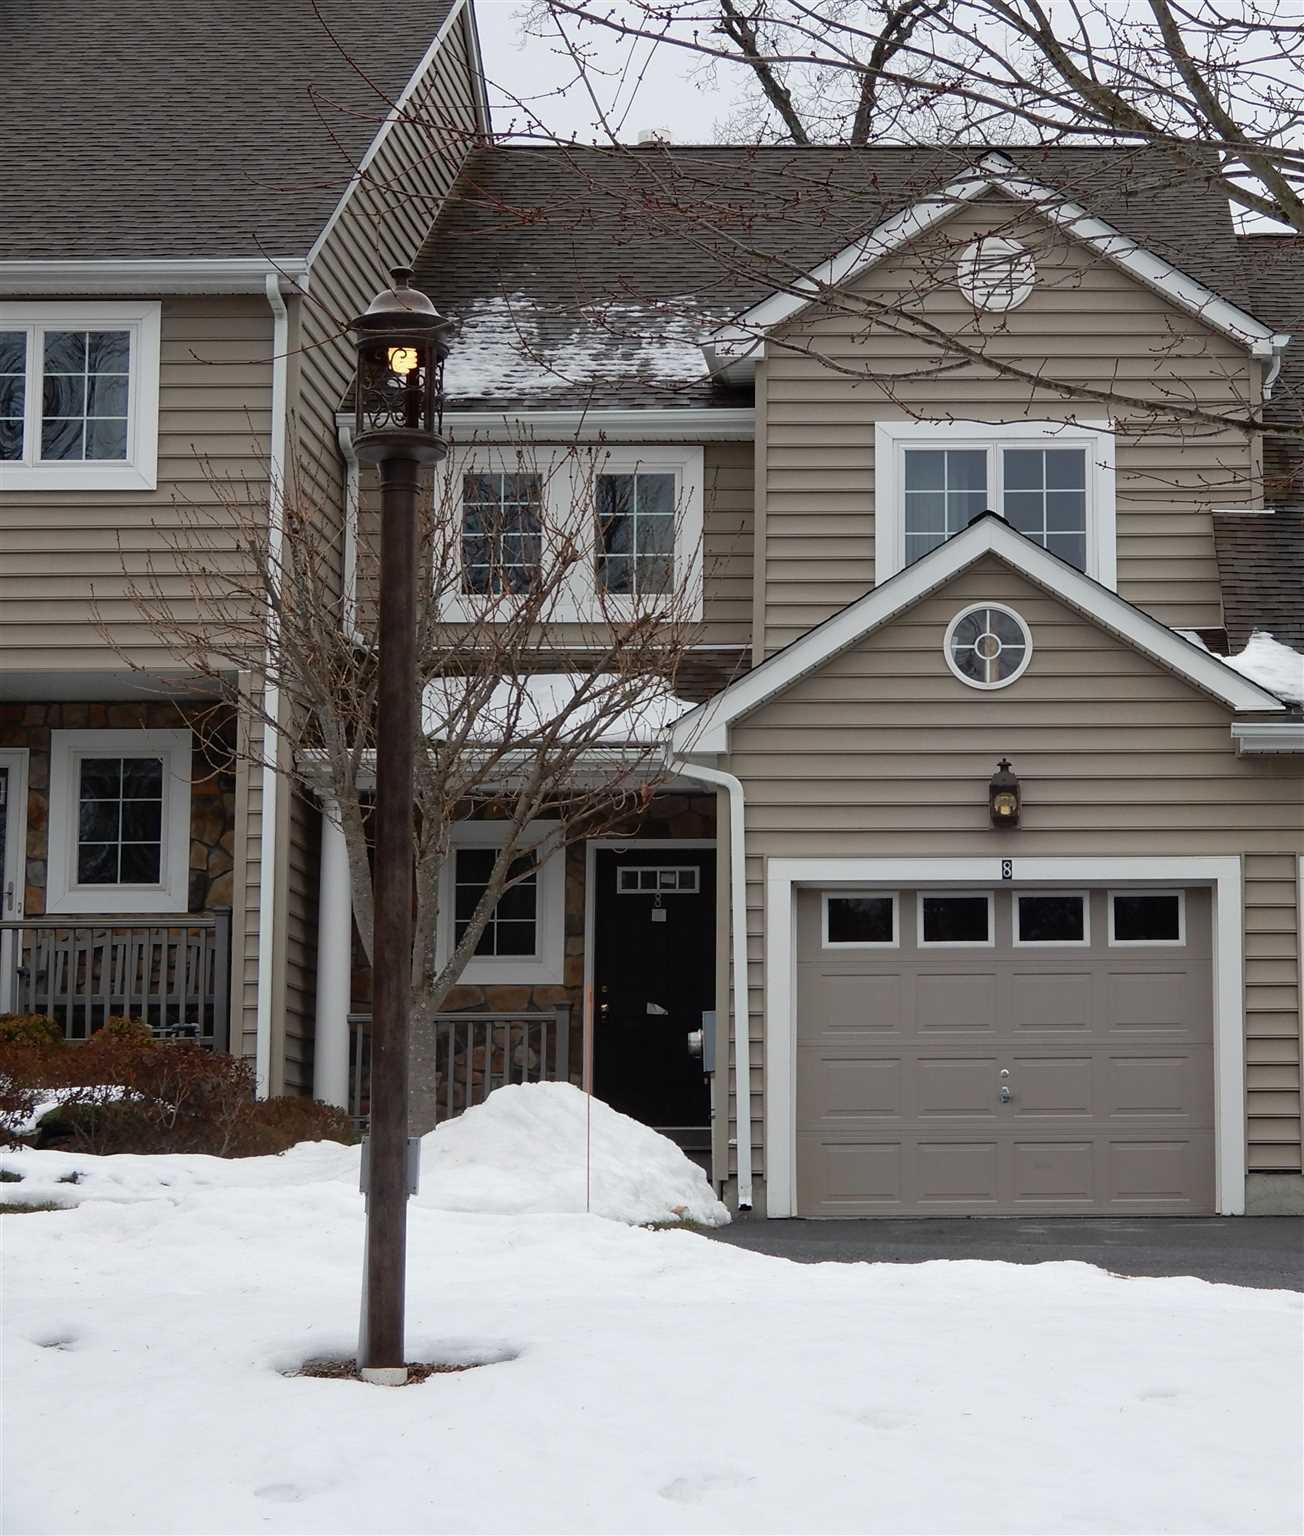
- Single Family Residence
- Build Type
- 1
- Beds
- 2
- Baths
- 1,969
- Sqft
- —
- Garages
- —
- Stories