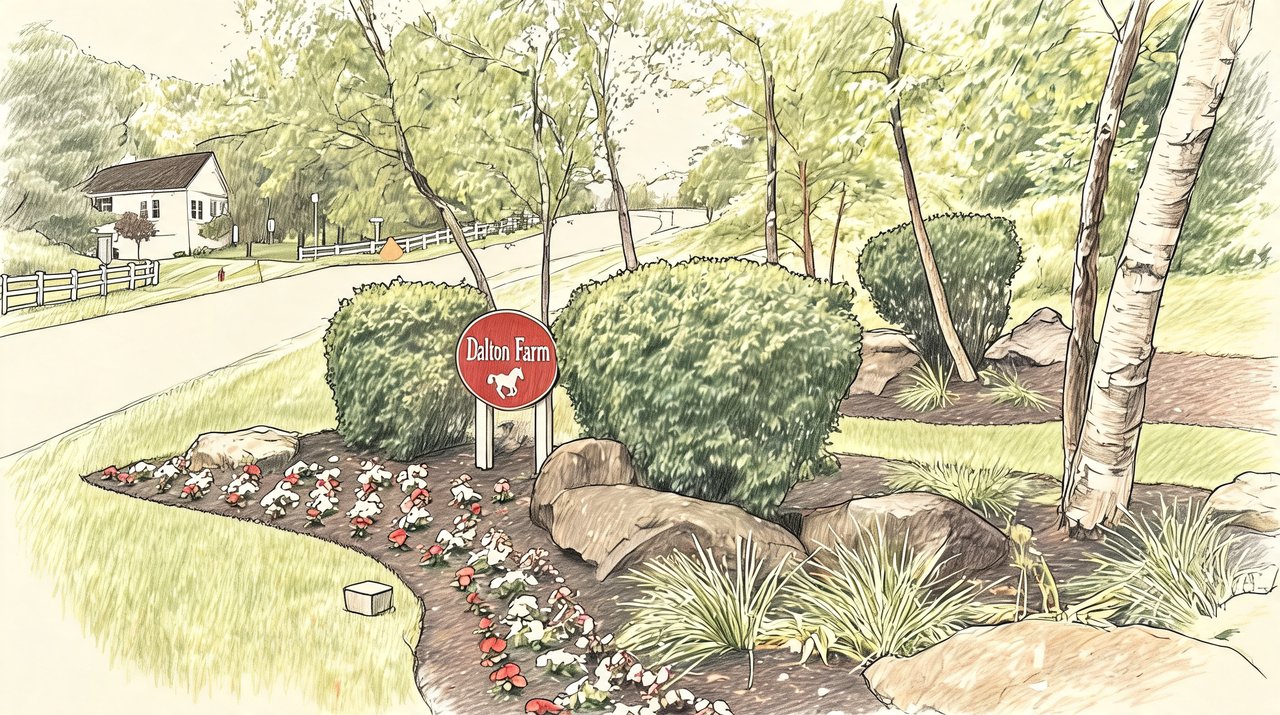
Dalton Farms
20 SKIDMORE RD, POUGHQUAG, NY 12570
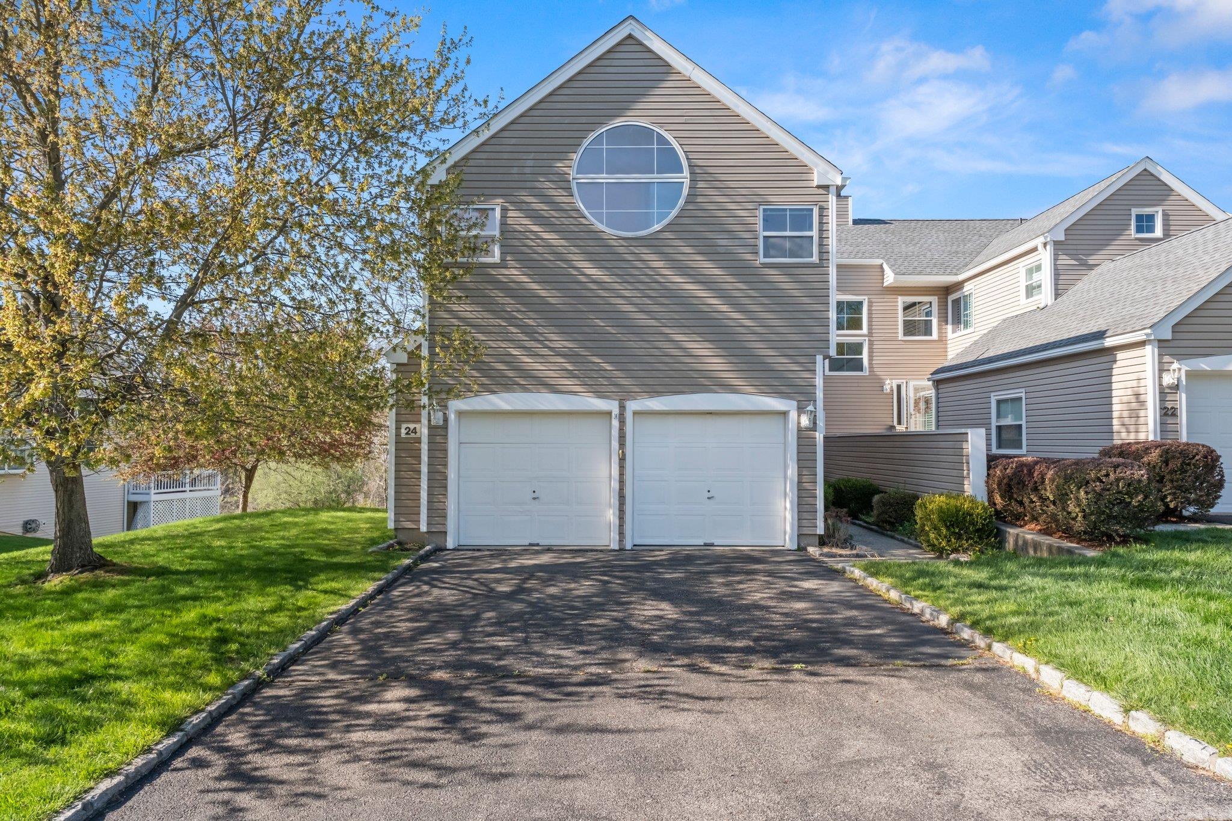
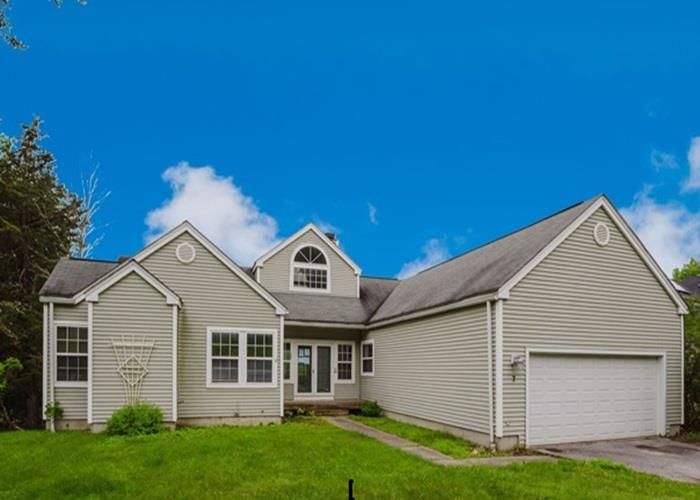
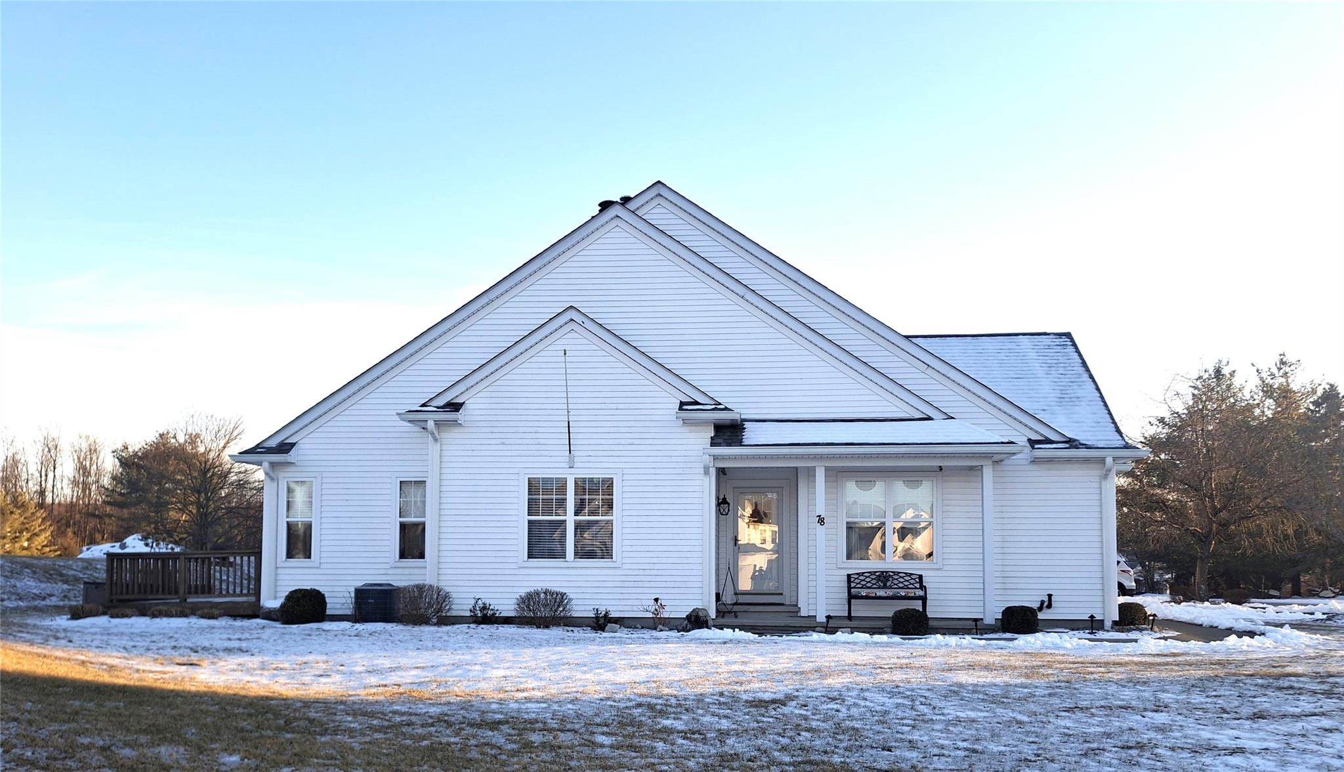
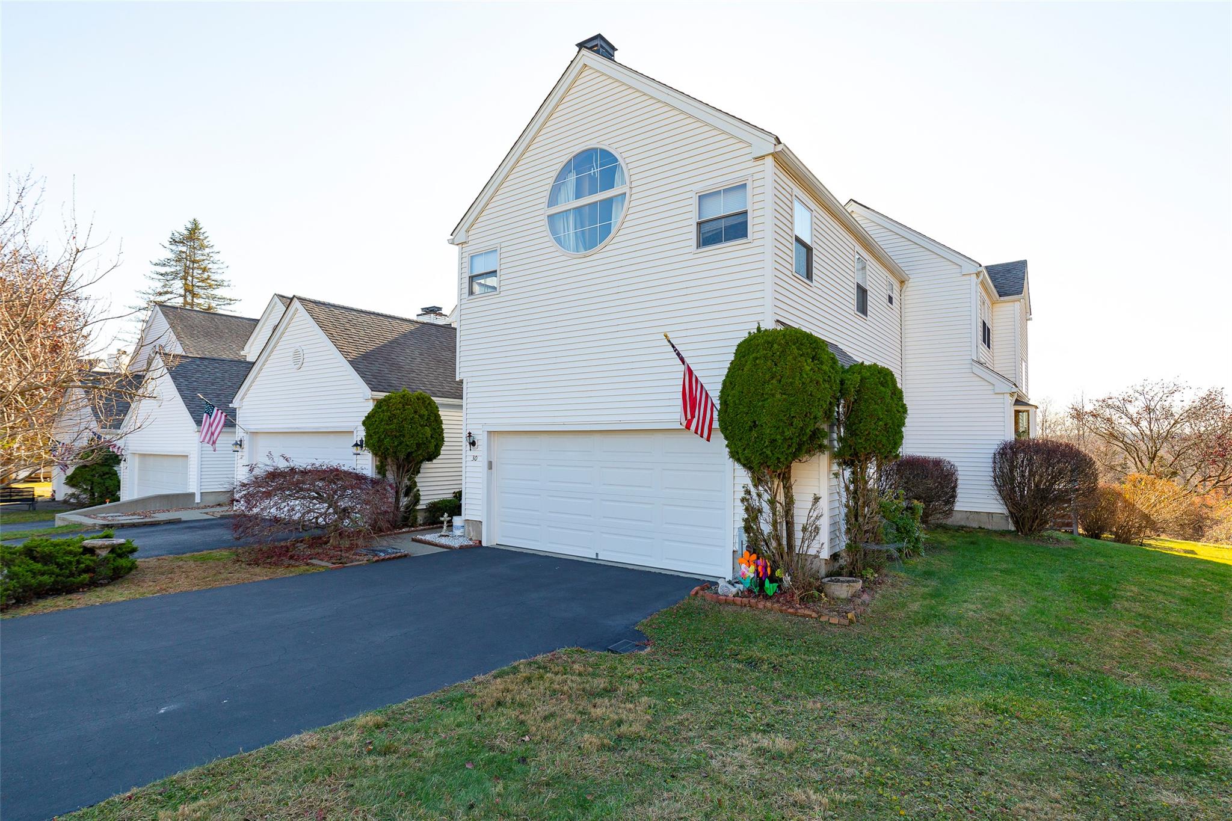
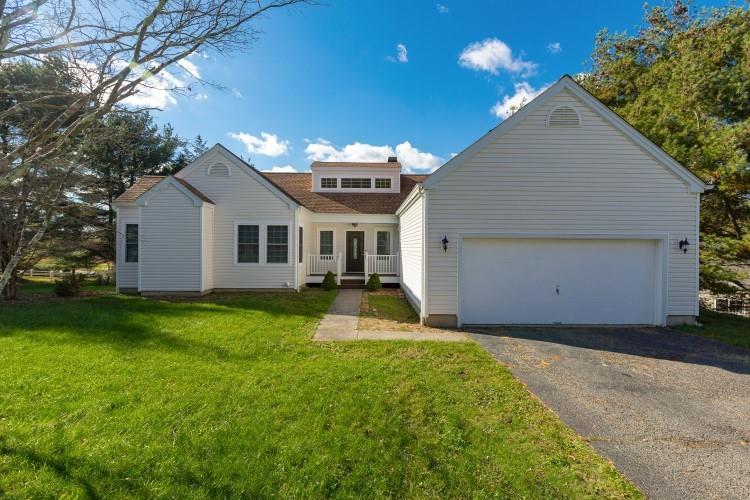
Dalton Farms Community
20 SKIDMORE RD, POUGHQUAG, NY 12570 | Dutchess, NY county
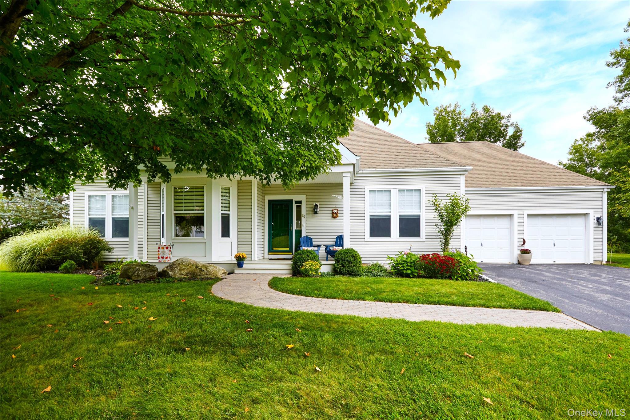
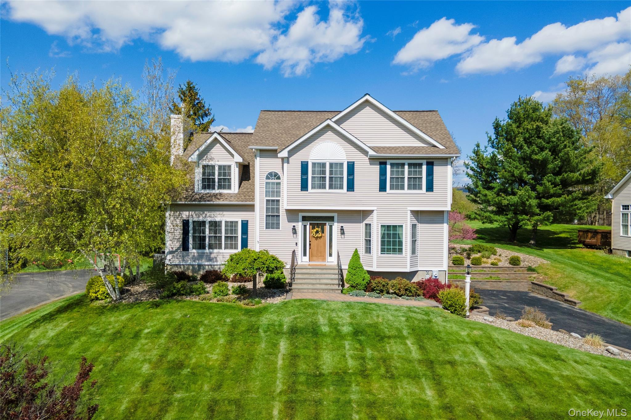
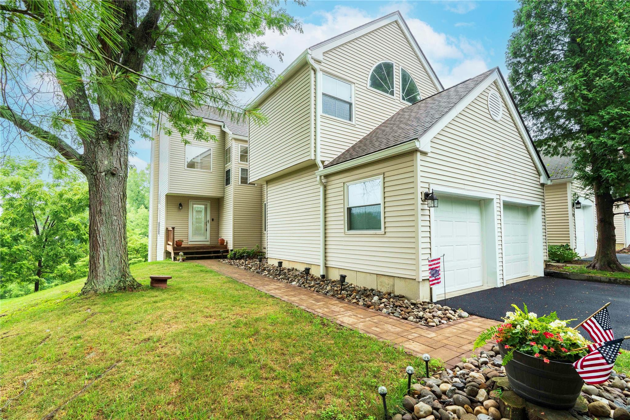
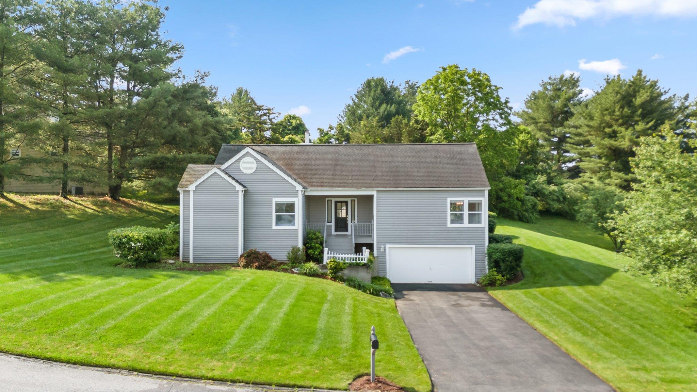
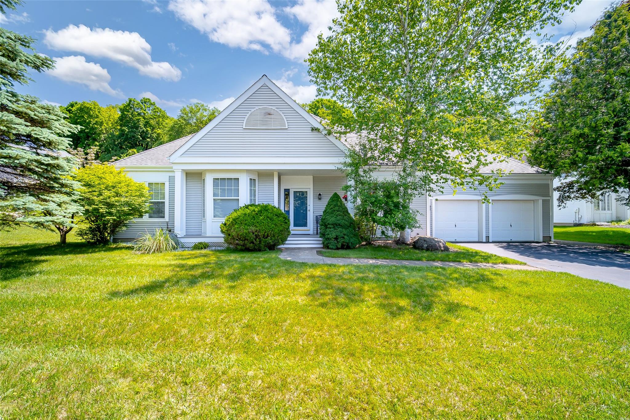
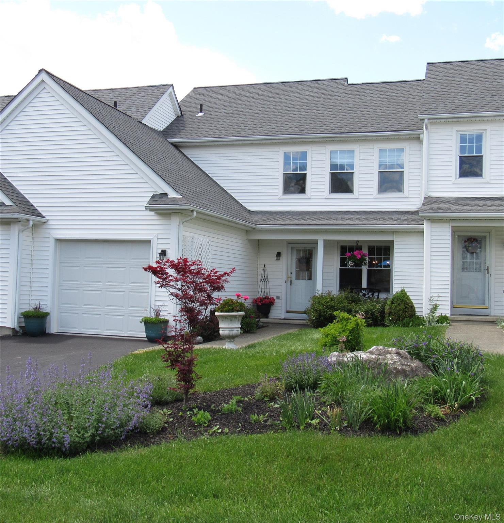
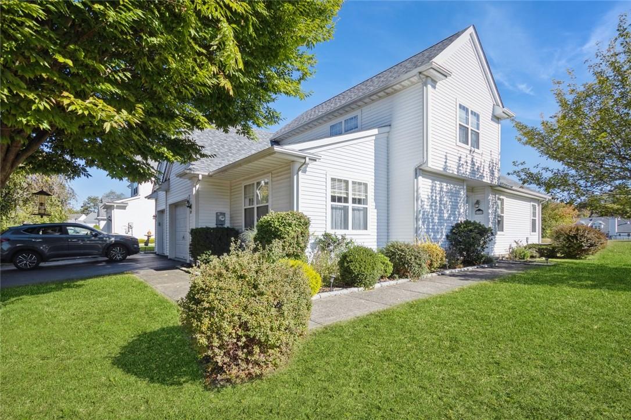
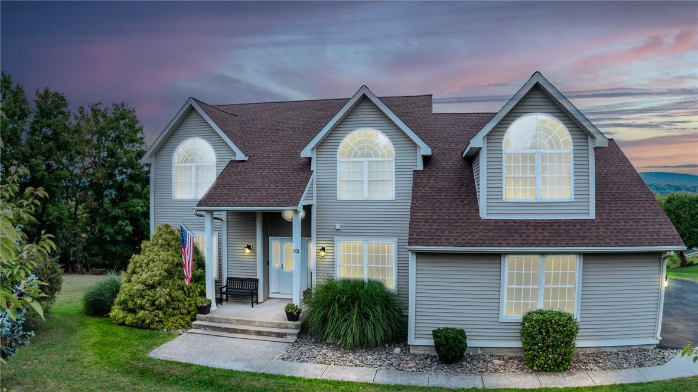
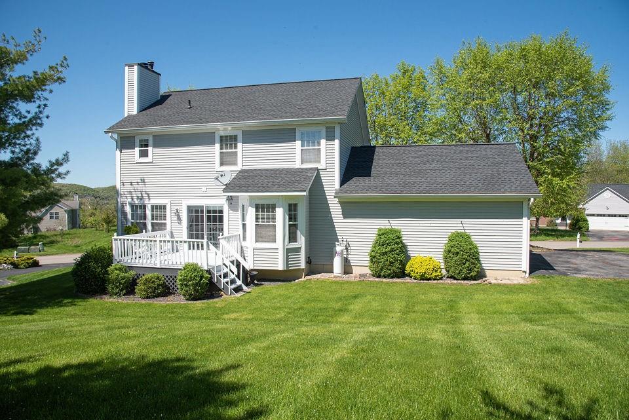
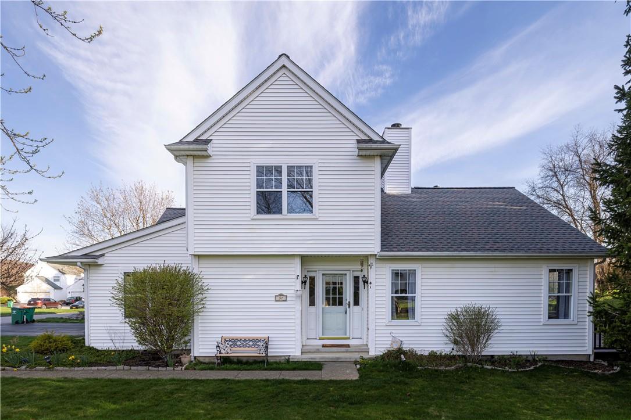
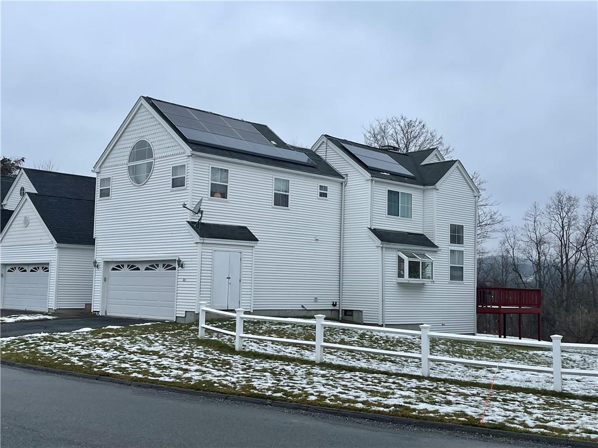
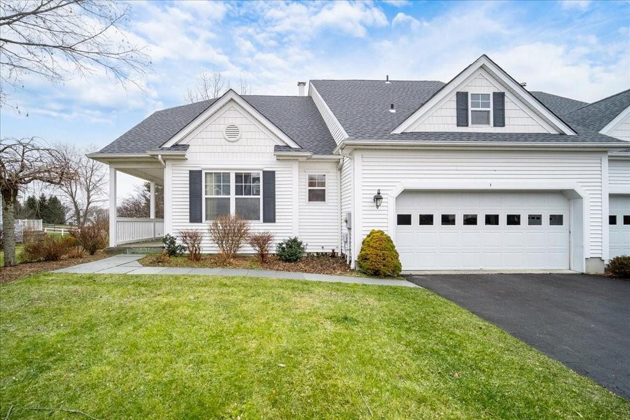
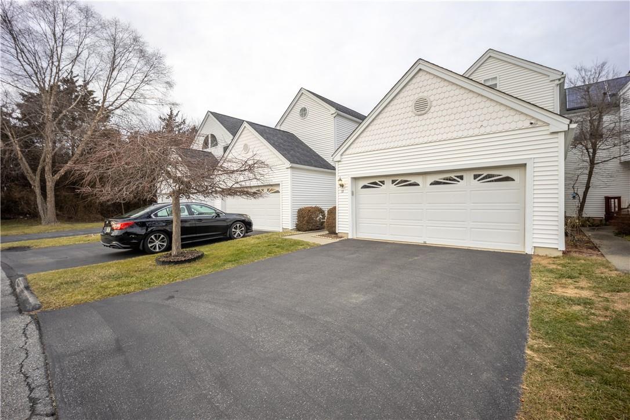
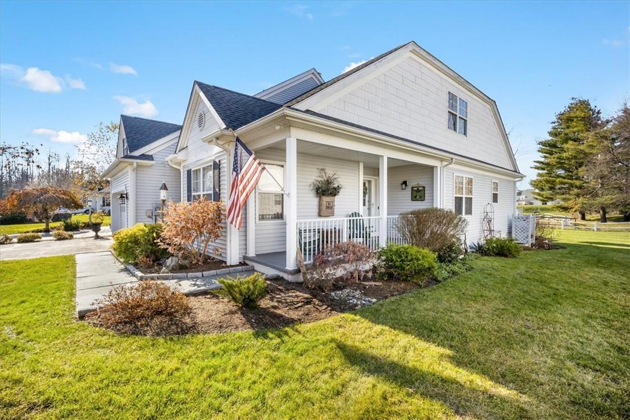
Dalton Farms is a Hudson Valley community in Poughquag known for its varied architecture and distinctive streetscapes. Expanded ranches deliver true one-level living with hip roofs and covered front porches; Colonials—including the Farmhouse Colonial and the "Bennington" model—offer dramatic two-story foyers and oversized rooms; Carriage Homes sit on quiet cul-de-sac streets overlooking horse paddocks and a pond; and three-level townhomes provide end-unit privacy with attached garages.
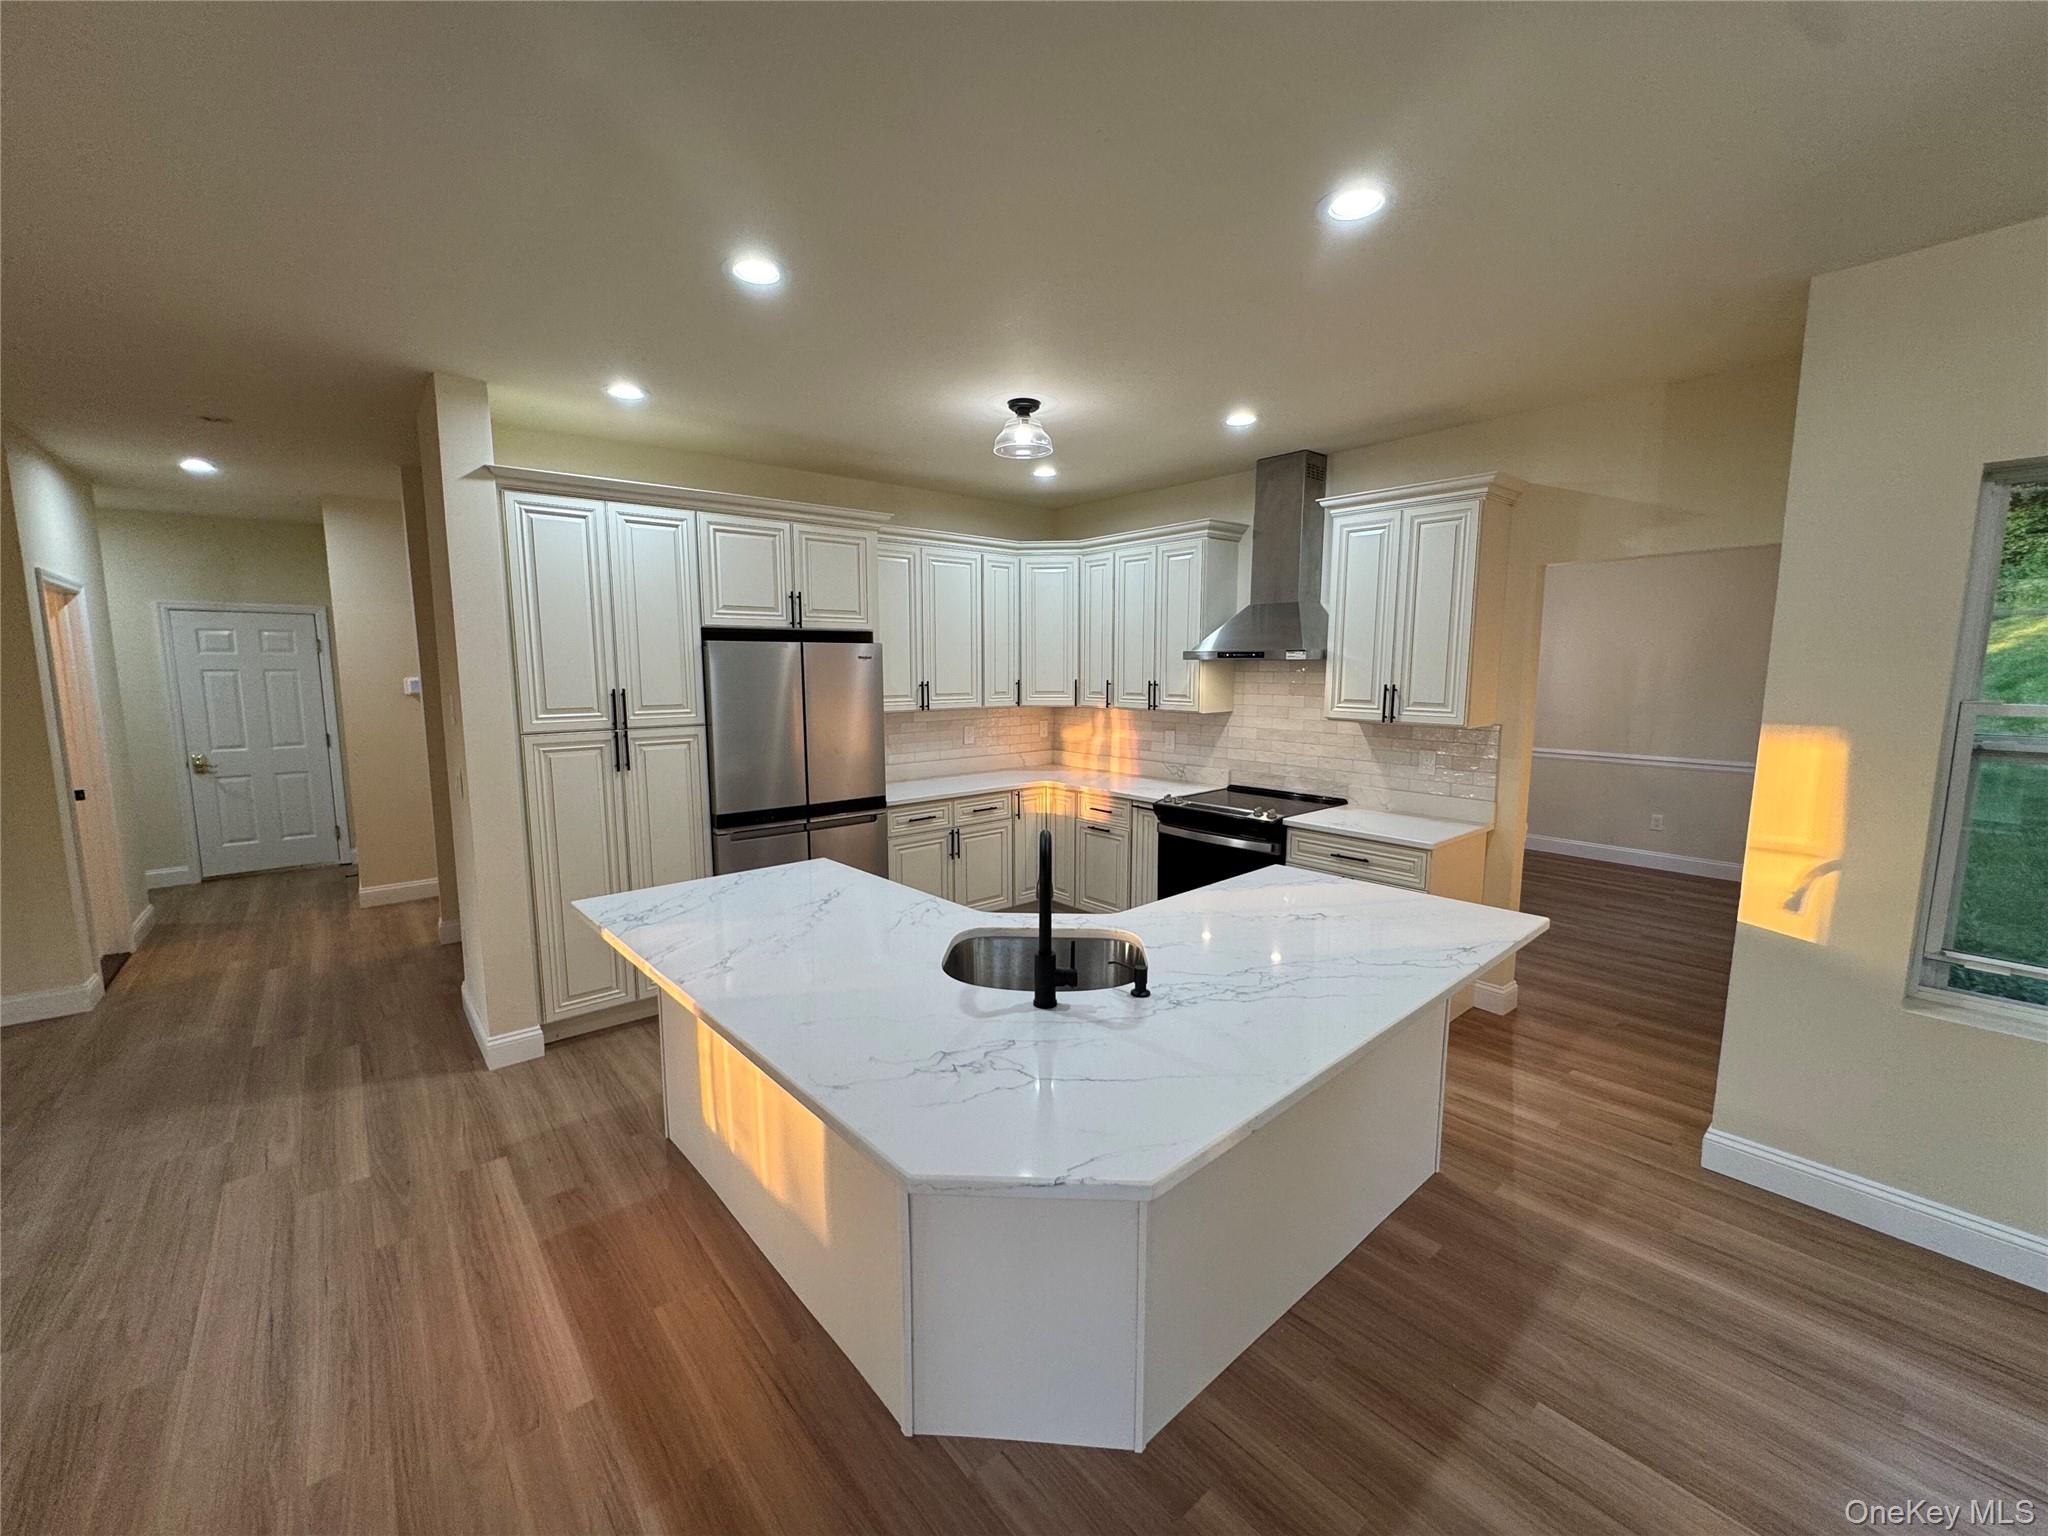
Inside these homes you will find soaring vaulted ceilings—some reaching 20 feet—two-story walls of windows accented by Palladian detailing, hardwood floors throughout main living areas, and fireplaces ranging from wood burning to gas to dual-sided designs that connect the kitchen and living room. Kitchens are appointed with islands or peninsulas, pantries, granite or quartzite counters and stainless-steel appliances. Primary suites feature walk-in closets and updated baths with soaking tubs and walk-in showers; several homes offer main-level primary bedrooms for added convenience.
Outdoor living is central to the Dalton Farms lifestyle. Trex decks—many recently completed—stone patios, private courtyards and three-season sunrooms with French doors extend the living space outdoors. Finished walkout basements add family rooms, bars and flexible rooms suited to guest or in-law suites. Homes sit high on hills or along quiet cul-de-sacs with seasonal mountain views over mature landscaping and private rear yards bordering woods. The community is served by the Arlington School District.
1 to 5
Bedroom Homes
0
Active Listings
334
Total Housing Units
1,992
Average Square Footage
Resident Amenities
sports_basketball
Basketball Court
family_group
Clubhouse
award_star
Grounds & Common Area Maintenance
pickleball
Pickleball Court
playground_2
Playground
pool
Pool
sports_tennis
Tennis Court
award_star
Waterfront Access
Schedule a visit
Tour for free, no strings attached.
Learn the Dalton Farms Story
Schedule a visit
Tour for free, no strings attached.
Resident Amenities
expand_lessActive Listings & Homes For Sale and For Rent
| Photo | Lot | Price | Beds | Baths | Square Feet | HOA Fees | |
|---|---|---|---|---|---|---|---|
| Loading listings data... | |||||||
Interactive Map
Dalton Farms Community (and nearby)Dalton Farms Residences
Data loading...
Available Home Models
Bellemare
The Bellemare is a single-level contemporary ranch offering 2,083 square feet, two bedrooms, two full baths and a two-car garage. Its flexible plan was designed with a two- or three-bedroom option; the den/study can become a third bedroom with a closet. Inside are nine-foot ceilings, a tray-ceiling living room with a dual-sided marble fireplace, and a bright kitchen with an island, built-in desk and large pantry. The primary suite includes dual walk-in closets and a private covered deck. An unfinished walk-out basement offers room for future possibilities, while community amenities include a pool, tennis, trails and more.
- Single Family Residence
- Build Type
- 2
- Beds
- 2
- Baths
- 2,083
- Sqft
- 2
- Garages
- —
- Stories
Bennington
The Bennington is a two-story Colonial with 3,377 square feet, four bedrooms, two full baths, one half bath and a three-car attached garage. Its main floor brings together a spacious kitchen with wood cabinetry and granite counters, a cathedral-ceiling family room with a wall of windows and deck access, and formal living and dining rooms. A mudroom, laundry and half bath complete the level. Upstairs, the primary suite has an en-suite bath, two closets and a sitting nook, alongside three additional bedrooms and a full bath. A finished walk-out basement adds a recreation room and bar.
- Single Family Residence
- Build Type
- 4
- Beds
- 2.5
- Baths
- 3,377
- Sqft
- —
- Garages
- —
- Stories
Available Home Models
Bellemare
- Single Family Residence
- Build Type
- 2
- Beds
- 2
- Baths
- 2,083
- Sqft
- 2
- Garages
- —
- Stories
The Bellemare is a single-level contemporary ranch offering 2,083 square feet, two bedrooms, two full baths and a two-car garage. Its flexible plan was designed with a two- or three-bedroom option; the den/study can become a third bedroom with a closet. Inside are nine-foot ceilings, a tray-ceiling living room with a dual-sided marble fireplace, and a bright kitchen with an island, built-in desk and large pantry. The primary suite includes dual walk-in closets and a private covered deck. An unfinished walk-out basement offers room for future possibilities, while community amenities include a pool, tennis, trails and more.
Bennington
- Single Family Residence
- Build Type
- 4
- Beds
- 2.5
- Baths
- 3,377
- Sqft
- —
- Garages
- —
- Stories
The Bennington is a two-story Colonial with 3,377 square feet, four bedrooms, two full baths, one half bath and a three-car attached garage. Its main floor brings together a spacious kitchen with wood cabinetry and granite counters, a cathedral-ceiling family room with a wall of windows and deck access, and formal living and dining rooms. A mudroom, laundry and half bath complete the level. Upstairs, the primary suite has an en-suite bath, two closets and a sitting nook, alongside three additional bedrooms and a full bath. A finished walk-out basement adds a recreation room and bar.
Recent Activity at The Dalton Farms Community
| Date | Lot | Status | |
|---|---|---|---|
| Loading activity data... | |||
Floorplans
Loading floorplans…
Community Facts
- Community Name: Dalton Farms
- Neighborhood:
- Year Established: None
- Total Homes: 334 residences
- Property Type: —
- County: Dutchess, NY county
- Available Sales Listings: 0
- Available Rental Listings: 0
- Lifestyle & HOA: Dalton Farms pairs a relaxed Hudson Valley setting with a genuinely maintenance-minded way of life. The Roosevelt Clubhouse anchors the community calendar—residents gather for 4th of July BBQs, pizza nights, movie nights and yoga classes—and the community house is available for private event rentals. Recreation is built right in: an inground swimming pool, tennis courts with pickleball, basketball courts, multiple playgrounds and walking trails wind through the neighborhood. An on-site equestrian farm lets residents take lessons and learn to ride. HOA coverage keeps daily life easy. One listing notes an HOA fee of $165 monthly; another lists $185 per month covering the pool, clubhouse and tennis courts along with garbage service, snow removal in common areas and lawn care—owners are responsible for clearing their own driveway and sidewalk. The community is pet-friendly and described as a low-maintenance lifestyle. Community water and sewer serve homes here, adding to the ease of ownership. Whether you are downsizing into a one-level home or settling into a three-level townhome with a finished walkout basement and attached garage, the shared amenities and common-area upkeep let you spend your time on the things you enjoy.
Frequently Asked Questions
Learn more about the Dalton Farms community and available homes for sale and rent here in POUGHQUAG.
When was Dalton Farms built?
Dalton Farms was built in None.
Where is Dalton Farms located?
Dalton Farms is located at 20 SKIDMORE RD in POUGHQUAG in NY.
What amenities does the Dalton Farms community provide?
Dalton Farms provides the following resident amenities: Basketball Court, Clubhouse, Grounds & Common Area Maintenance, Pickleball Court, Playground, Pool, Tennis Court, Waterfront Access.
How many homes are currently available in Dalton Farms for sale or for rent?
Out of 334 homes in Dalton Farms, there are currently 0 sales listings and 0 rental listings available.
What is the average square footage in the Dalton Farms community?
The average square footage of homes in Dalton Farms is 1992 sq.ft.
What county is Dalton Farms located in?
Dalton Farms is located in Dutchess, NY county.
Schedule a Visit
Ask a Question
Join Waitlist
Save this Home to Your Profile
Save this home, get price drop and status alerts, and view your favorites anytime.
OR
By continuing, you agree to receive email updates from Casamere related to your saved items. You can manage your preferences or unsubscribe at any time. See our Terms & Privacy Policy
To continue, click the link sent to
Not seeing the email in your inbox?