The Hollows at Blue Hill
582 Veterans Memorial Dr, Orangetown, NY 10965
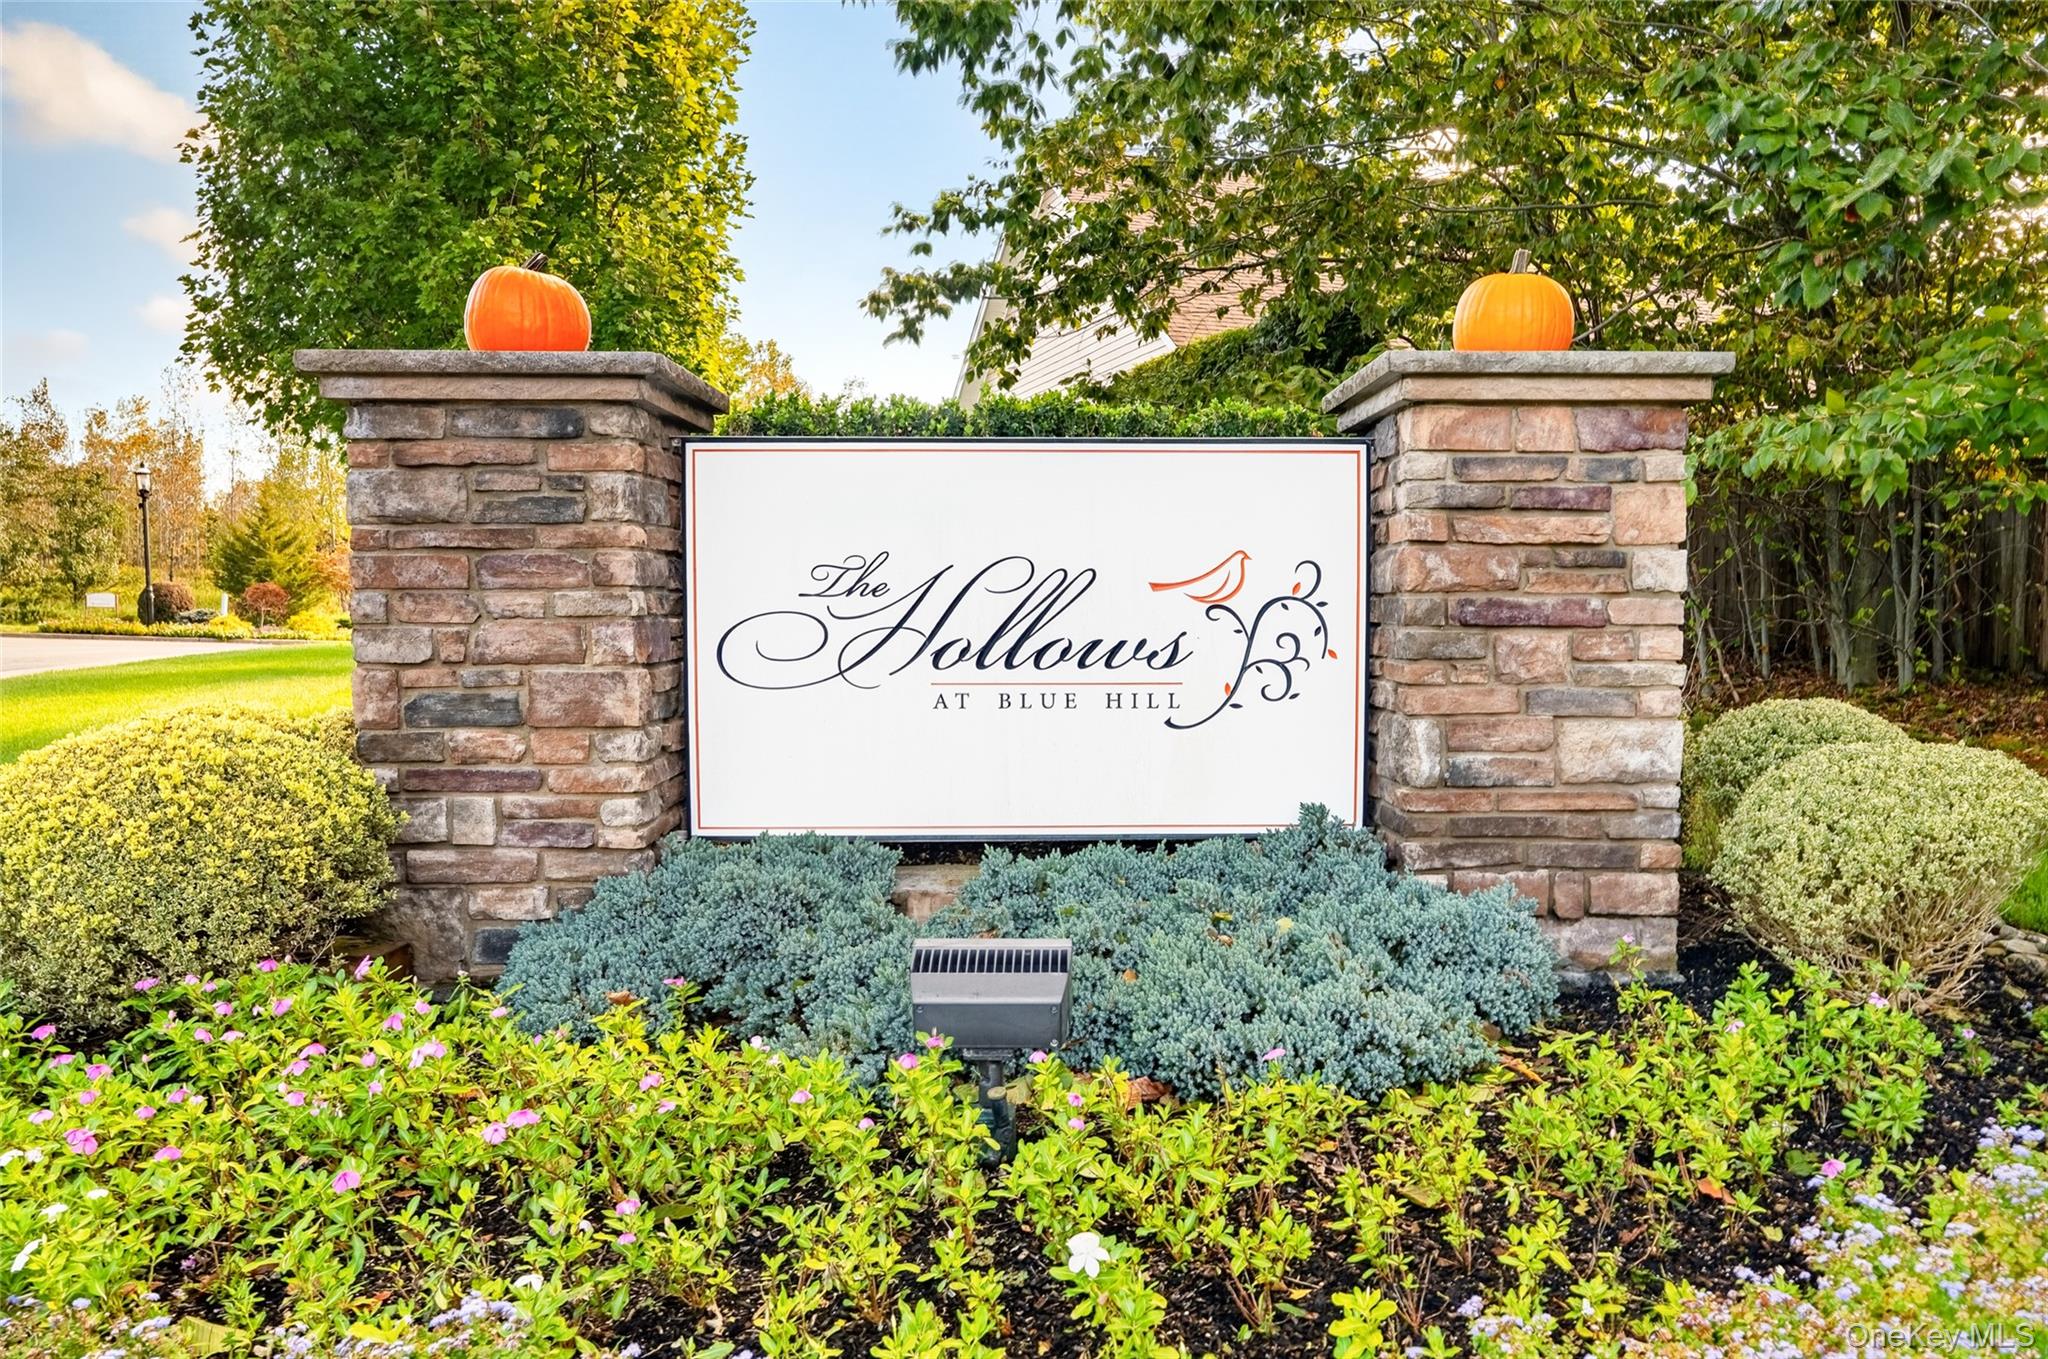
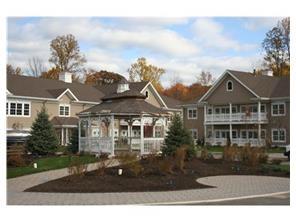
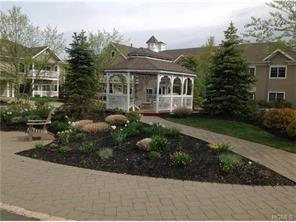
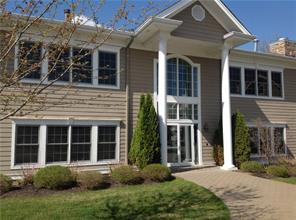
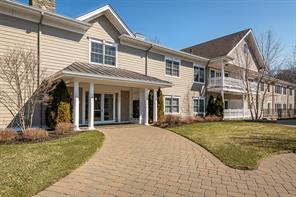
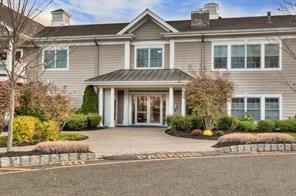
The Hollows at Blue Hill Community
582 Veterans Memorial Dr, Orangetown, NY 10965 | Rockland, NY county
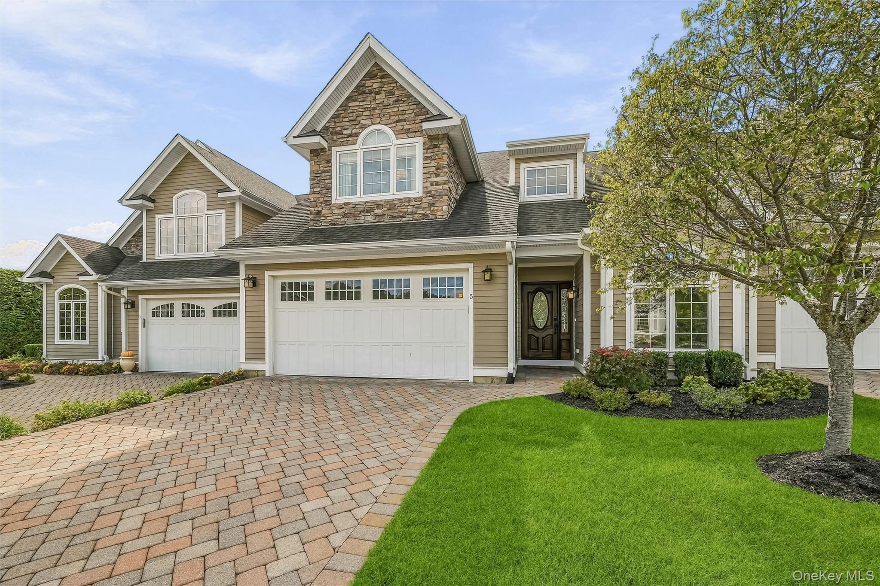
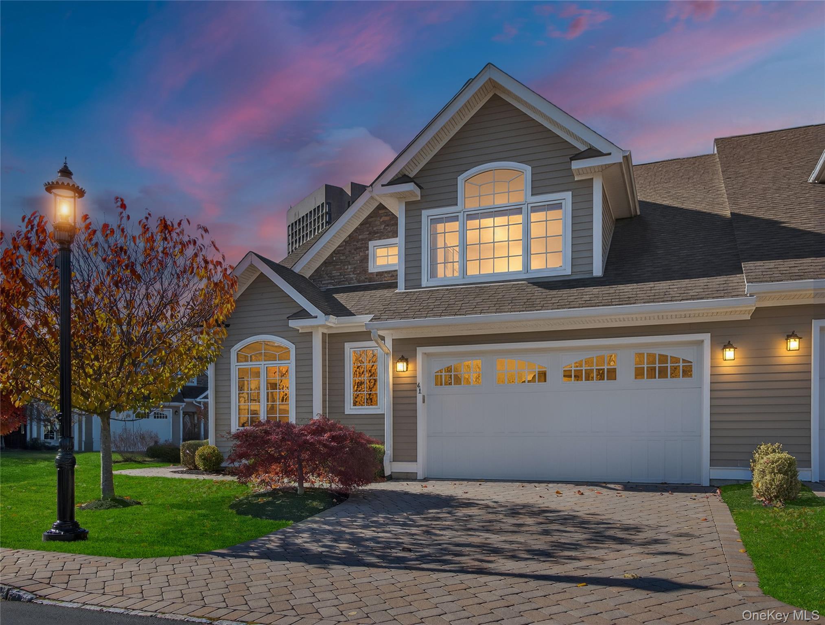
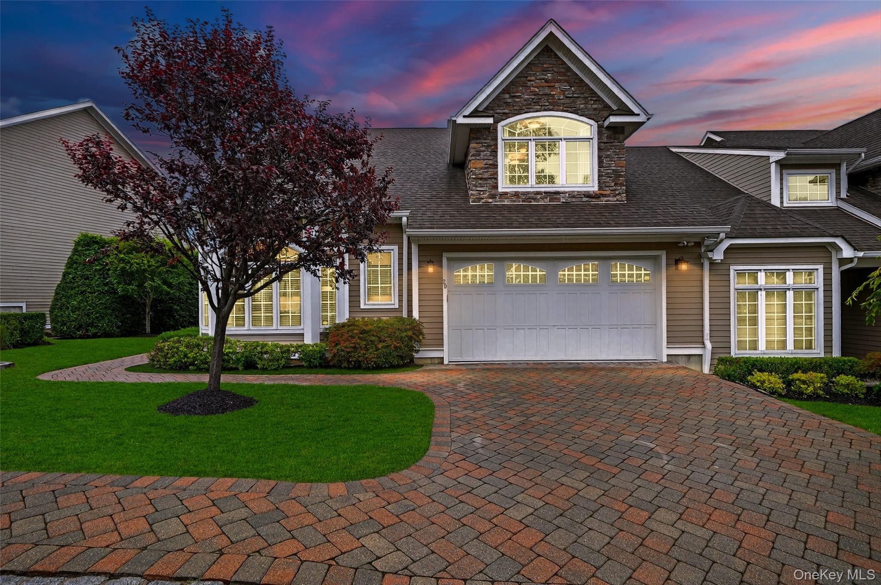
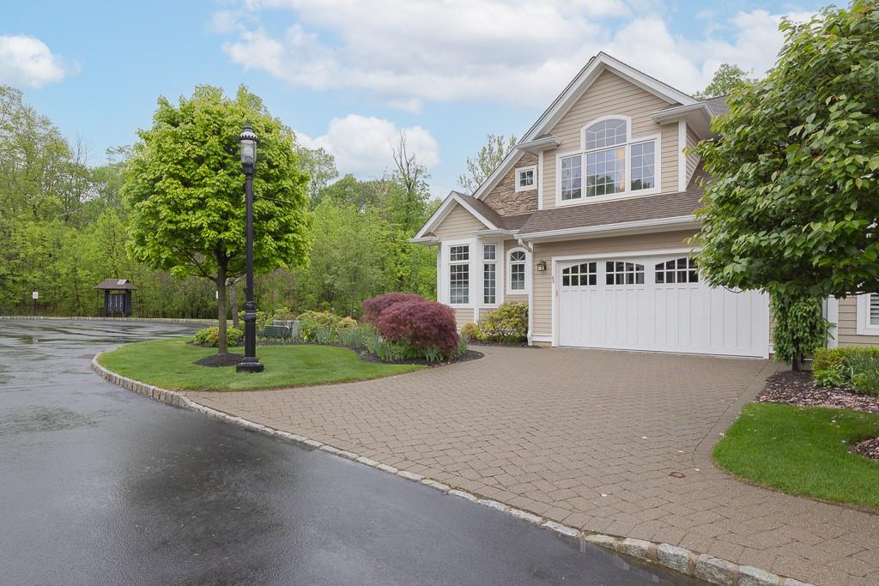
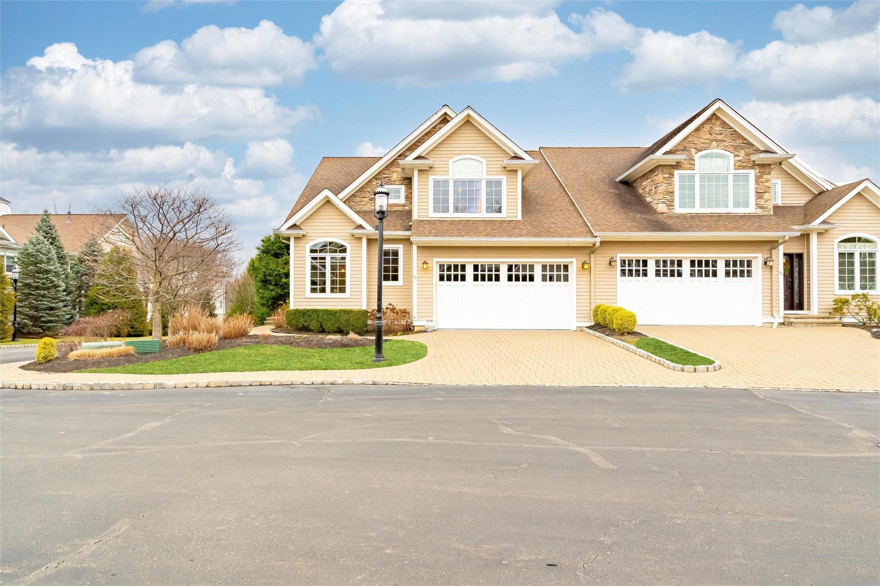
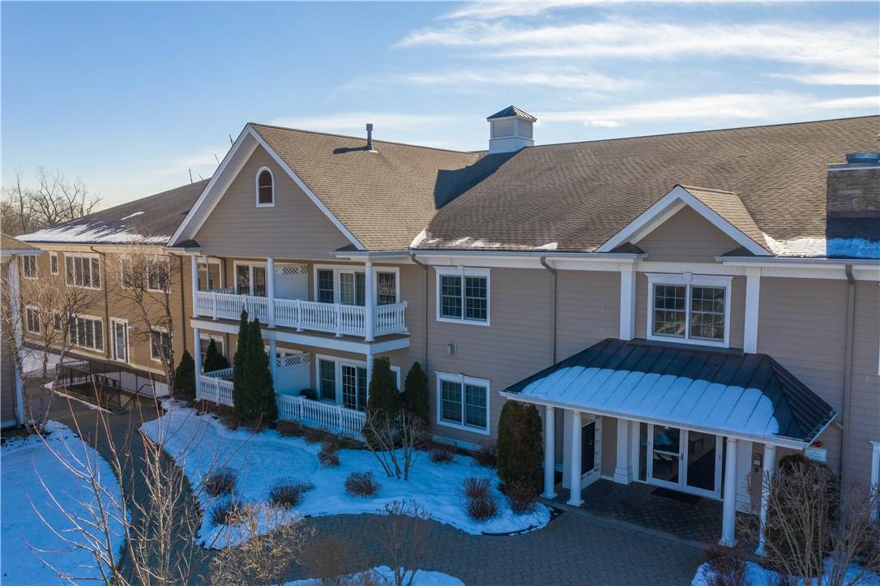
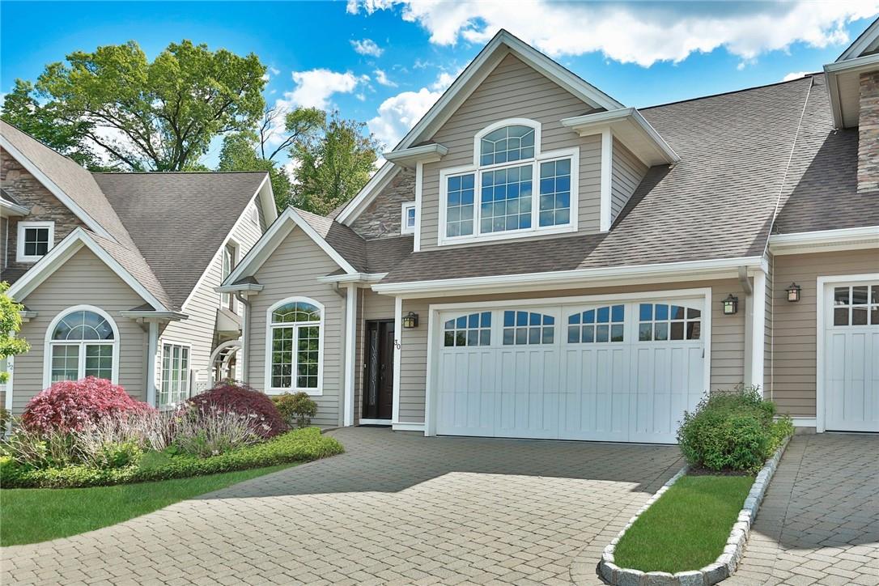
The Hollows at Blue Hill offers a collection of townhomes and condominium residences arranged along peaceful cul-de-sacs and landscaped enclaves. Architecture emphasizes gracious two-story entries, soaring vaulted and cathedral ceilings, oak hardwood flooring throughout, custom crown moldings and wainscoting, tray ceilings in primary suites, and oversized custom windows dressed with Hunter Douglas window coverings. Gas fireplaces—many framed in marble with custom built-ins—anchor living rooms and family rooms alike.
Kitchens showcase custom Decora cabinetry, granite and quartz countertops, coordinating backsplashes, and stainless steel appliances including GE Monogram. Primary suites are serene retreats with professionally designed walk-in California Closets and spa-inspired baths featuring marble floors and bathrooms, jetted tubs with separate glass showers or stall showers, Restoration Hardware features and Waterworks faucets with Kohler fixtures. Accessibility is thoughtfully addressed in select residences through no-step wheelchair-accessible primary suites with custom marble bench seating in the shower.
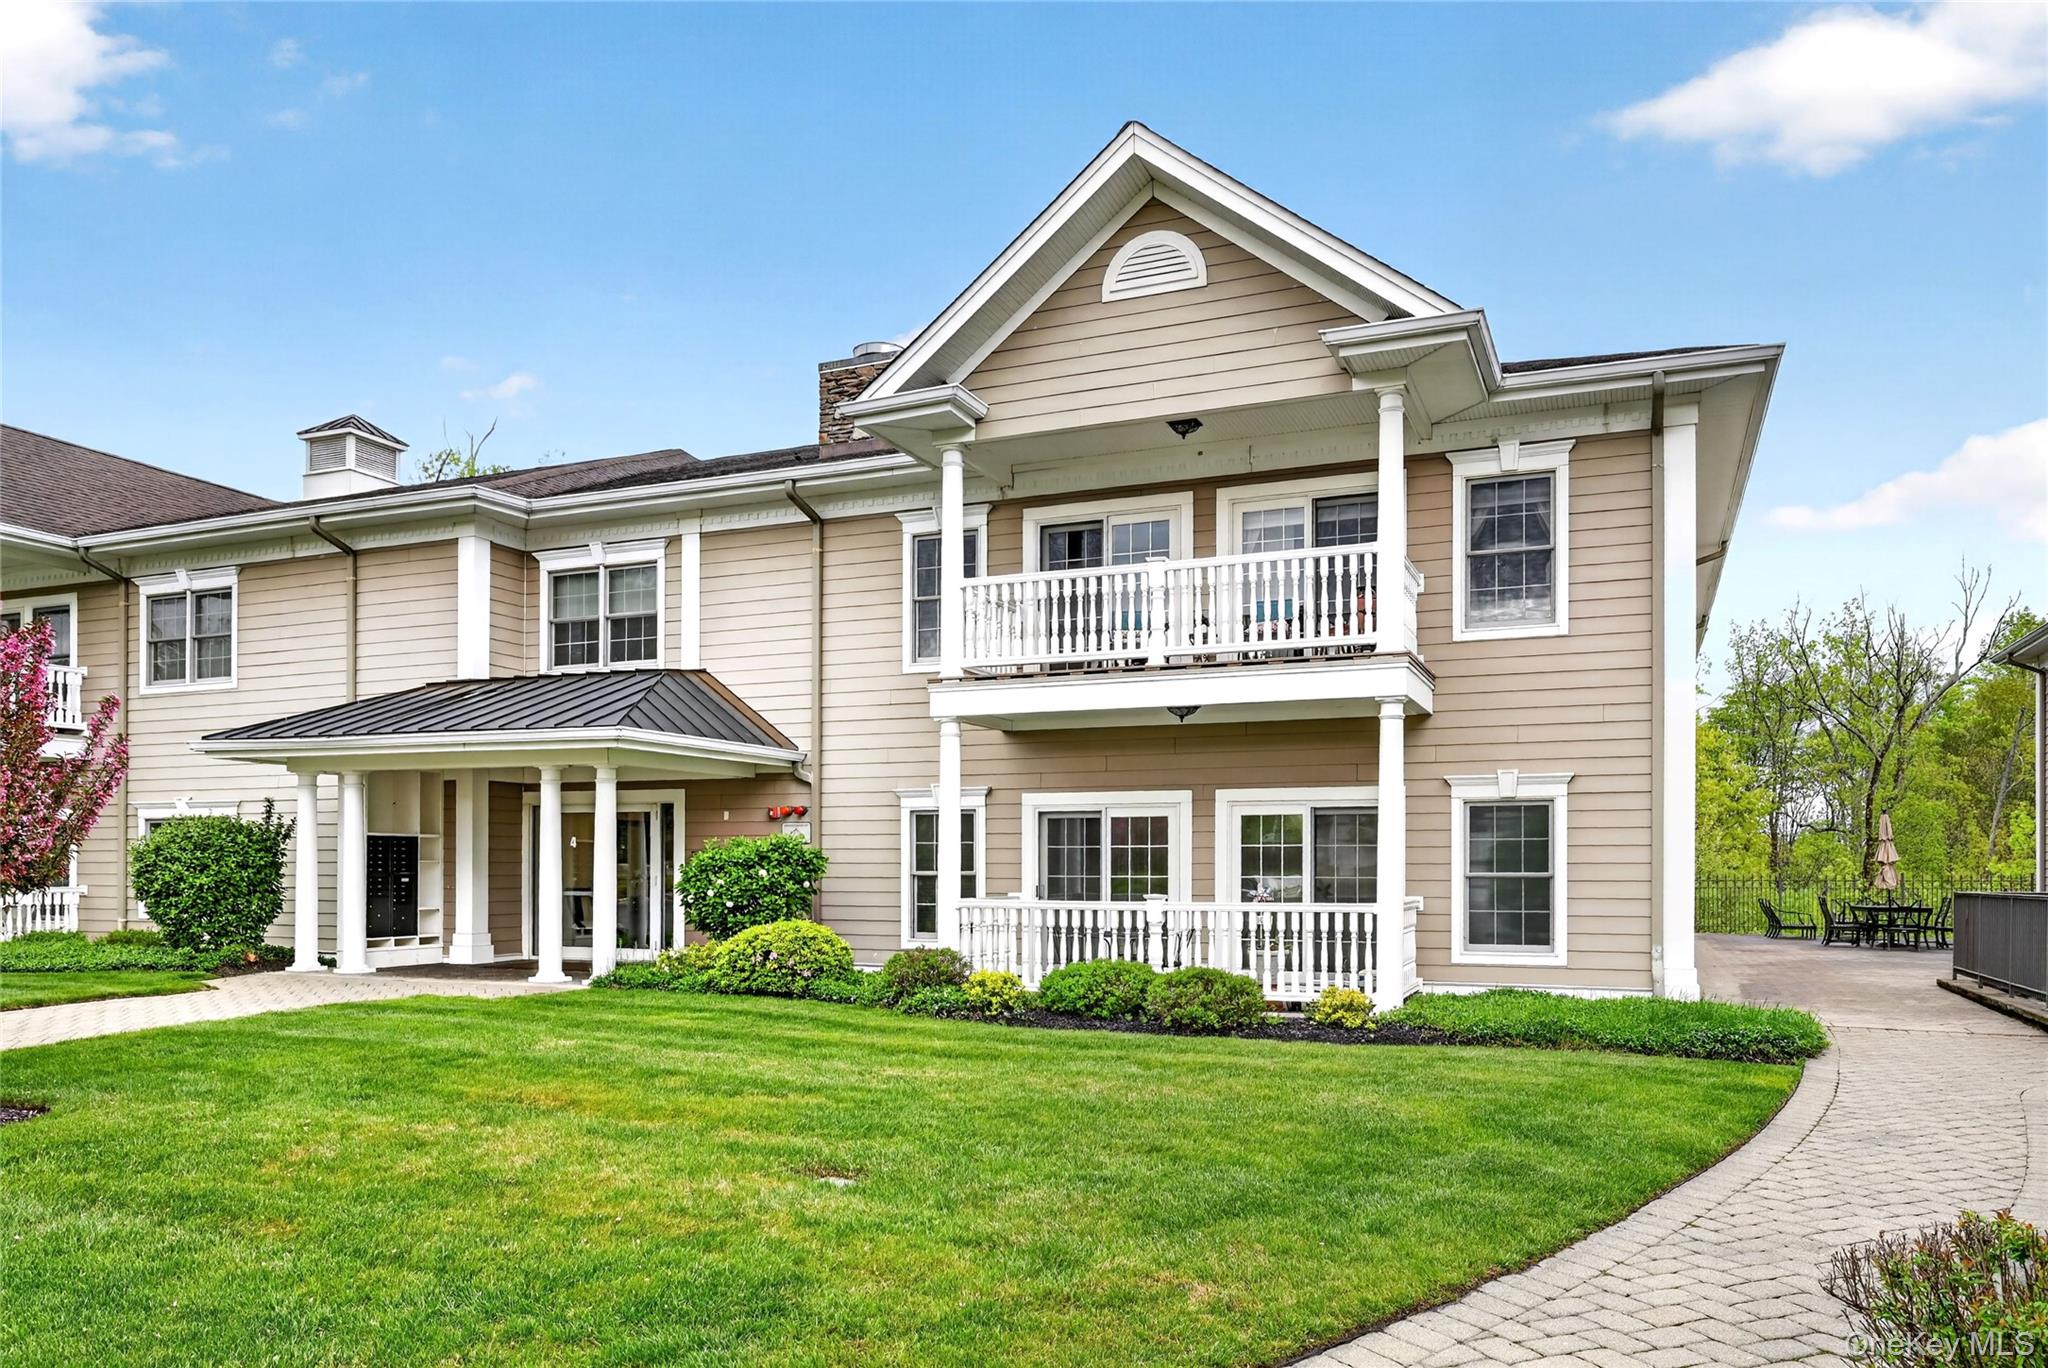
Outdoor living is equally considered: private decks surrounded by privacy landscaping, extended patios with electric awnings for sheltered dining and entertaining, balconies overlooking manicured gardens and woods, built-in Weber gas grills on private paved patios, and gas lines for grilling. Many homes include attached two-car garages with GarageTech flooring or painted finished cement floors. Finished lower levels add media rooms with surround sound and wet bars, family rooms with additional fireplaces or full baths complete with tiled walk-in showers.
Set in Pearl River within minutes of the NJ border in a town known as the town of friendly people, The Hollows at Blue Hill places shopping close at hand while preserving a quiet residential feel.
n/a
Average Lot Size
1
Active Listings
124
Total Housing Units
2,006
Average Square Footage
Resident Amenities
family_group
Clubhouse
award_star
Community Center
fitness_center
Fitness Center
award_star
Grounds & Common Area Maintenance
pickleball
Pickleball Court
pool
Pool
sports_tennis
Tennis Court
award_star
Walking / Biking Trails
Schedule a visit
Tour for free, no strings attached.
Learn the The Hollows at Blue Hill Story
Schedule a visit
Tour for free, no strings attached.
Resident Amenities
expand_lessActive Listings & Homes For Sale and For Rent
| Photo | Lot | Price | Beds | Baths | Square Feet | HOA Fees | |
|---|---|---|---|---|---|---|---|
| Loading listings data... | |||||||
Interactive Map
The Hollows at Blue Hill Community (and nearby)The Hollows at Blue Hill Residences
Data loading...
Available Home Models
Bann
The Bann is a planned 1,768-square-foot townhome by Hegarty Homes, Inc.
- Townhouse
- Build Type
- —
- Beds
- —
- Baths
- 1,768
- Sqft
- —
- Garages
- —
- Stories
Glen
The Glen is a planned 1,842-square-foot townhome by Hegarty Homes, Inc.
- Townhouse
- Build Type
- —
- Beds
- —
- Baths
- 1,842
- Sqft
- —
- Garages
- —
- Stories
Slaney
The Slaney is a planned 1,762-square-foot townhome by Hegarty Homes, Inc.
- Townhouse
- Build Type
- —
- Beds
- —
- Baths
- 1,762
- Sqft
- —
- Garages
- —
- Stories
The Dun
Priced from $1,189,000
The Dun is a 2,530-square-foot end-unit townhome with three bedrooms, three full baths, one half bath, and a two-car garage. Its main-floor primary suite features a walk-in closet and spa-inspired bath, while two additional bedrooms and a loft occupy the upper floor. Hardwood floors, custom trim, oversized windows, a gas fireplace, and a gourmet kitchen add comfort and character. The finished lower level offers natural light, a full bath, and a custom office. Residents can enjoy community amenities including a pool, tennis courts, walking trails, and a fitness center.
- Single Family Residence
- Build Type
- 3
- Beds
- 3.5
- Baths
- 2,530
- Sqft
- 2
- Garages
- —
- Stories
Available Home Models
Bann
- Townhouse
- Build Type
- —
- Beds
- —
- Baths
- 1,768
- Sqft
- —
- Garages
- —
- Stories
The Bann is a planned 1,768-square-foot townhome by Hegarty Homes, Inc.
Glen
- Townhouse
- Build Type
- —
- Beds
- —
- Baths
- 1,842
- Sqft
- —
- Garages
- —
- Stories
The Glen is a planned 1,842-square-foot townhome by Hegarty Homes, Inc.
Slaney
- Townhouse
- Build Type
- —
- Beds
- —
- Baths
- 1,762
- Sqft
- —
- Garages
- —
- Stories
The Slaney is a planned 1,762-square-foot townhome by Hegarty Homes, Inc.
The Dun
Priced from $1,189,000
- Single Family Residence
- Build Type
- 3
- Beds
- 3.5
- Baths
- 2,530
- Sqft
- 2
- Garages
- —
- Stories
The Dun is a 2,530-square-foot end-unit townhome with three bedrooms, three full baths, one half bath, and a two-car garage. Its main-floor primary suite features a walk-in closet and spa-inspired bath, while two additional bedrooms and a loft occupy the upper floor. Hardwood floors, custom trim, oversized windows, a gas fireplace, and a gourmet kitchen add comfort and character. The finished lower level offers natural light, a full bath, and a custom office. Residents can enjoy community amenities including a pool, tennis courts, walking trails, and a fitness center.
Recent Activity at The The Hollows at Blue Hill Community
| Date | Lot | Status | |
|---|---|---|---|
| Loading activity data... | |||
Floorplans
Loading floorplans…
Community Facts
- Community Name: The Hollows at Blue Hill
- Neighborhood:
- Year Established: None
- Total Homes: 124 residences
- Property Type: —
- County: Rockland, NY county
- Available Sales Listings: 1
- Available Rental Listings: 0
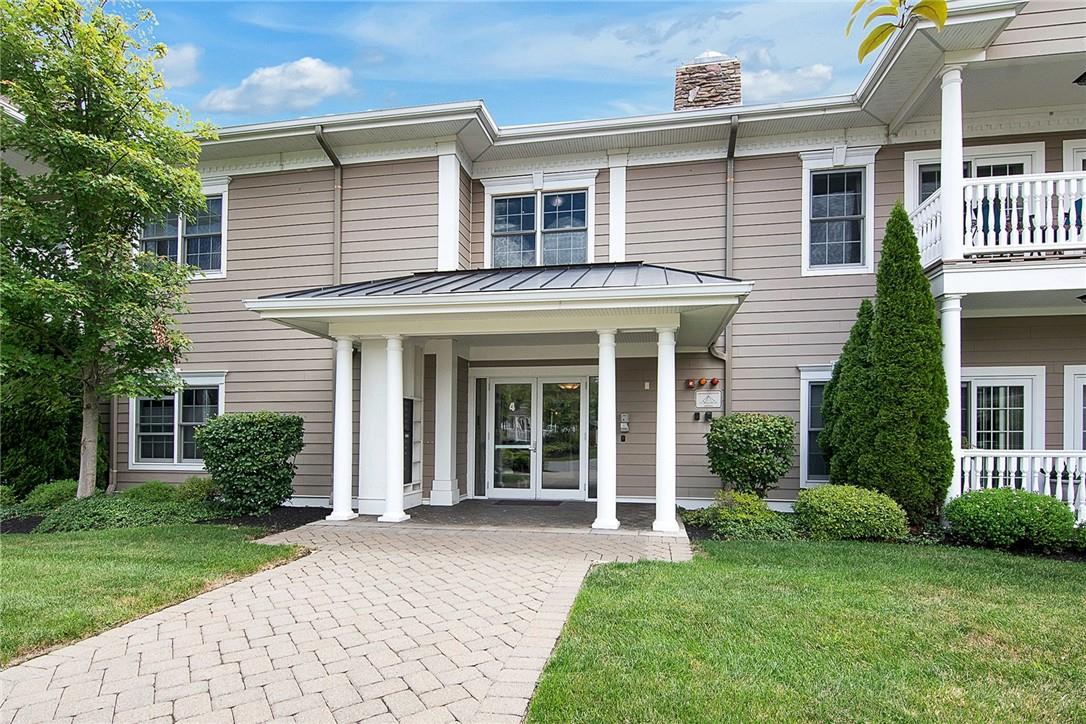
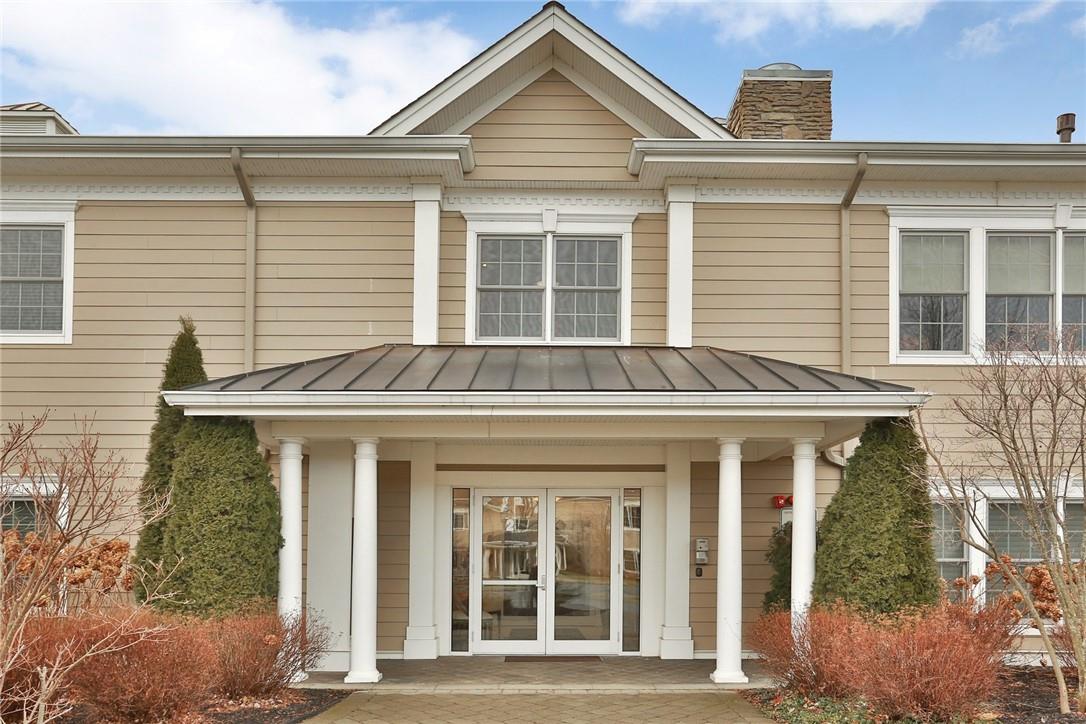
- Lifestyle & HOA: The Hollows at Blue Hill is a 55+ active adult community built around a maintenance-free lifestyle and resort-style amenities. At the center of it all is a spacious clubhouse featuring a state-of-the-art fitness center, multipurpose rooms, a chef's kitchen for preparing food or hosting catered events, a party room with media room and game room, and a private library with fireplace. Outdoors, residents enjoy a heated swimming pool with sundeck and private cabanas, tennis courts, pickleball courts, bocce courts, a putting green, and scenic walking trails for exercise or leisurely strolls. A full calendar of social events—from game nights to lectures—keeps neighbors connected. Everyday ease is designed into the residences themselves. Elevator buildings with secured lobbies provide step-free access to upper-floor homes, while many residences offer first-floor living with private laundry rooms in the unit. Parking is equally effortless: underground temperature-controlled garages with two assigned spaces and locked storage areas are common, and townhome residents enjoy attached two-car garages—some with epoxy-finished floors, built-in cabinetry, shelving, wall hanging systems, and entry drop-zone benches. Thoughtful upgrades support a turnkey move-in experience across the community: freshly painted interiors, updated appliances including refrigerators, ovens and microwaves, replaced water heaters and pump systems (2022), Culligan water softener systems, state-of-the-art alarm systems with fire and CO2 monitoring and Ring cameras. With meticulously maintained grounds and mature trees throughout, this is refined living paired with genuine convenience.
Frequently Asked Questions
Learn more about the The Hollows at Blue Hill community and available homes for sale and rent here in Orangetown.
When was The Hollows at Blue Hill built?
The Hollows at Blue Hill was built in None.
Where is The Hollows at Blue Hill located?
The Hollows at Blue Hill is located at 582 Veterans Memorial Dr in Orangetown in NY.
What amenities does the The Hollows at Blue Hill community provide?
The Hollows at Blue Hill provides the following resident amenities: Clubhouse, Community Center, Fitness Center, Grounds & Common Area Maintenance, Pickleball Court, Pool, Tennis Court, Walking / Biking Trails.
What county is The Hollows at Blue Hill located in?
The Hollows at Blue Hill is located in Rockland, NY county.
How many homes are currently available in The Hollows at Blue Hill for sale or for rent?
Out of 124 homes in The Hollows at Blue Hill, there are currently 1 sales listings and 0 rental listings available.
What is the average square footage in the The Hollows at Blue Hill community?
The average square footage of homes in The Hollows at Blue Hill is 2006 sq.ft.
How big is the The Hollows at Blue Hill community?
The The Hollows at Blue Hill community is made up of 124 homes with an average lot size of 0 sq.ft.
Schedule a Visit
Ask a Question
Join Waitlist
Save this Home to Your Profile
Enter your email to save this home, get price drop and status alerts, and view your favorites anytime. We'll send a link to your inbox to finish saving.
OR
By continuing, you agree to receive email updates from Casamere related to your saved items. You can manage your preferences or unsubscribe at any time. See our Terms & Privacy Policy
To continue, click the link sent to
Not seeing the email in your inbox?