
The Greens at Hampton Vistas
152 HAMPTON VISTA DR, Manorville, NY 11949
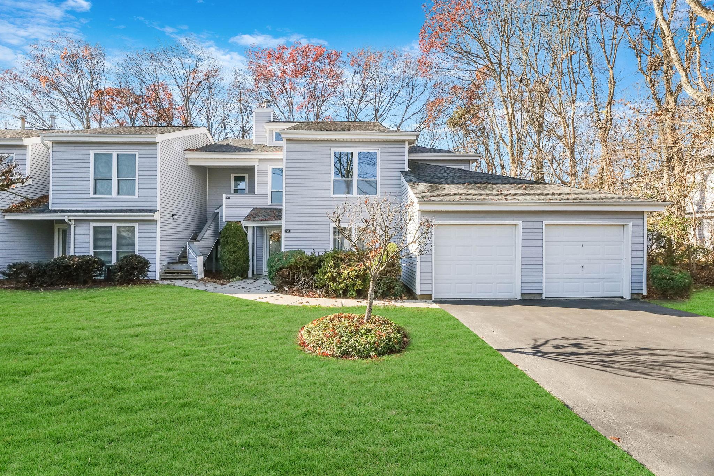
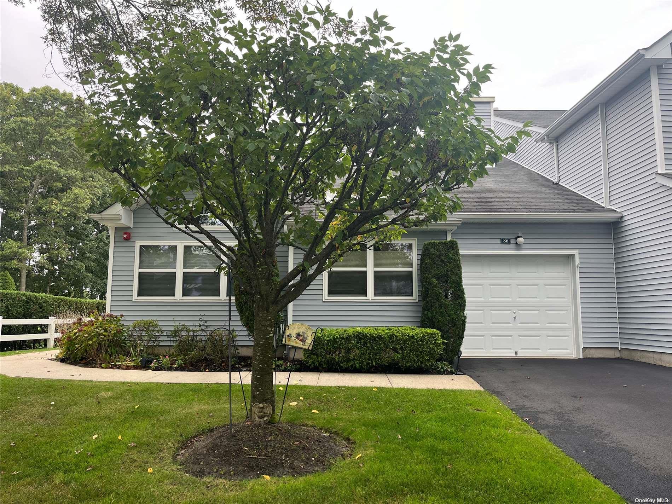
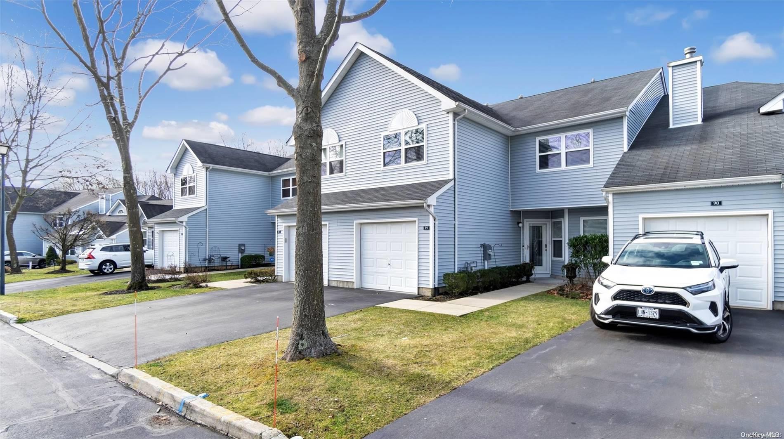
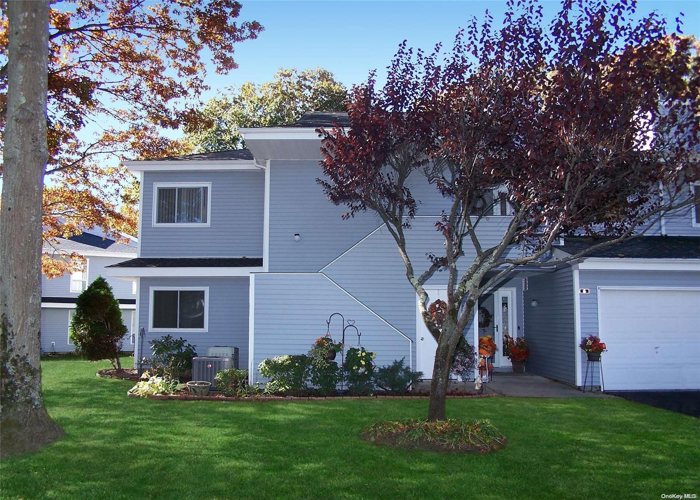
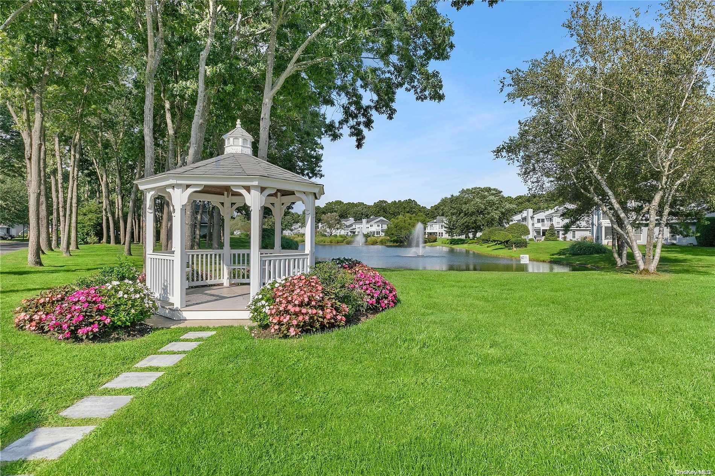
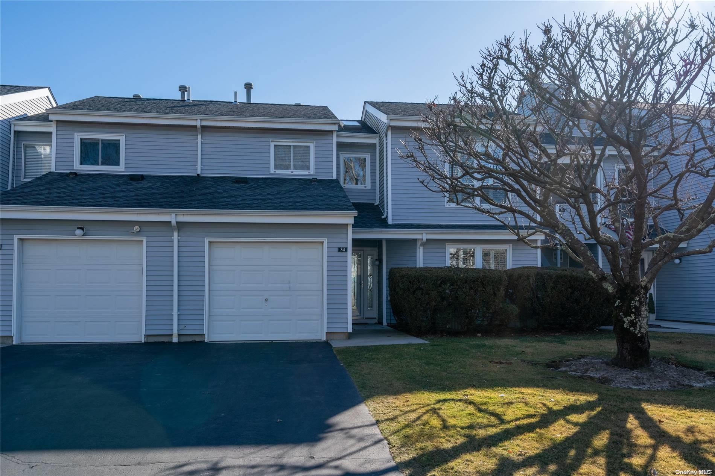
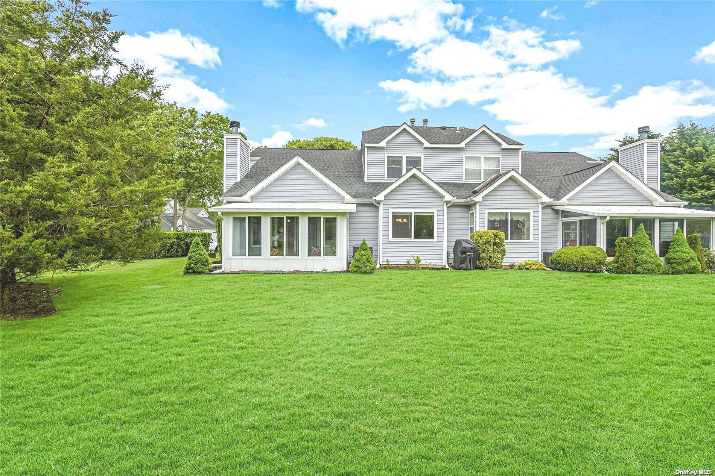
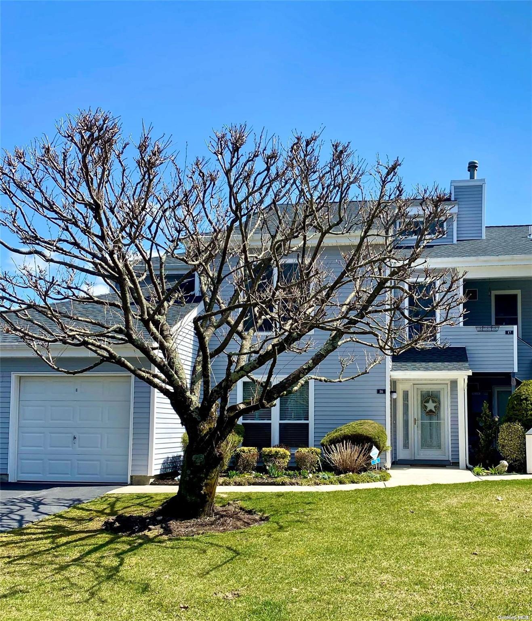
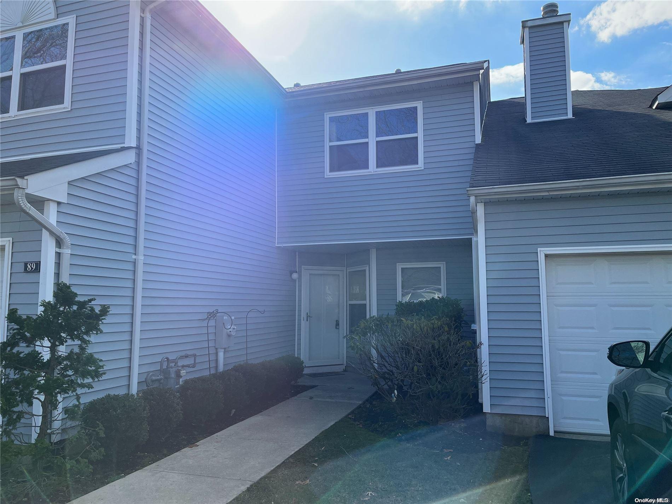
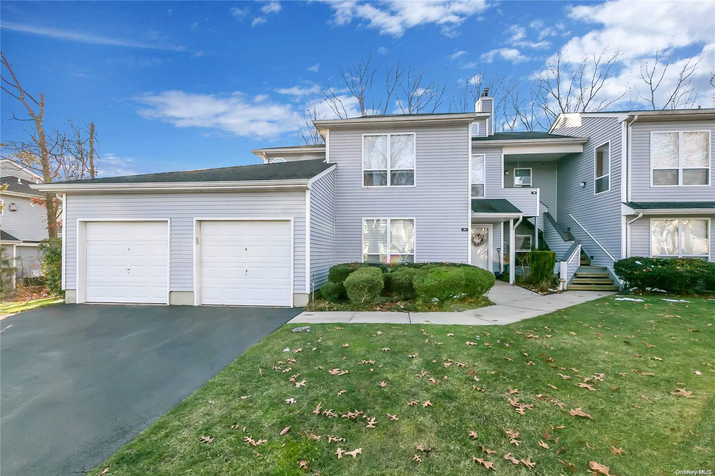
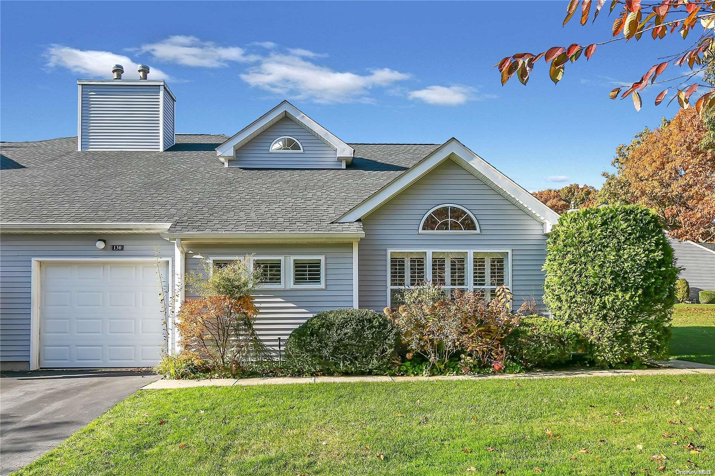
The Greens at Hampton Vistas Community
152 HAMPTON VISTA DR, Manorville, NY 11949 | Suffolk, NY county
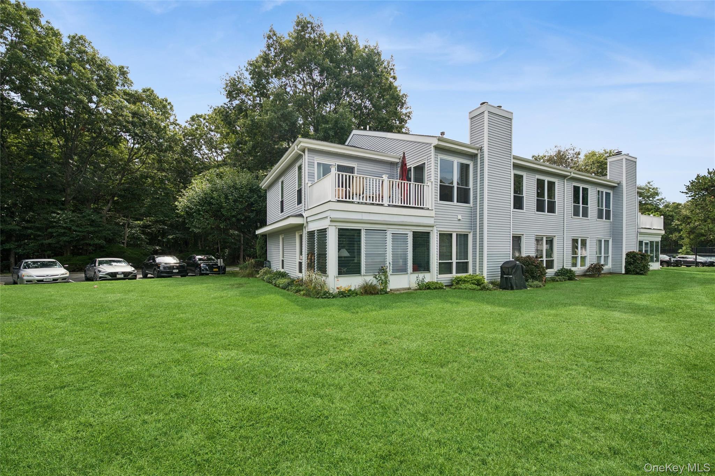
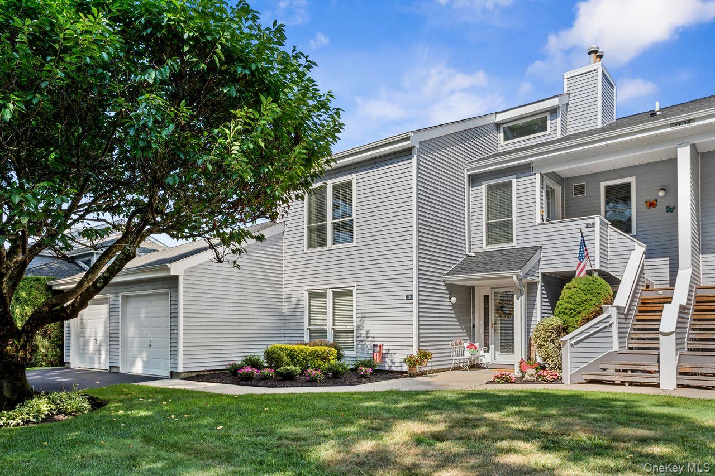
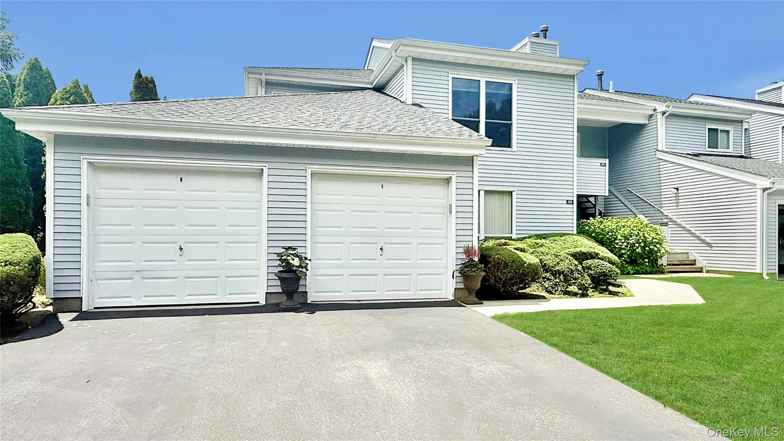
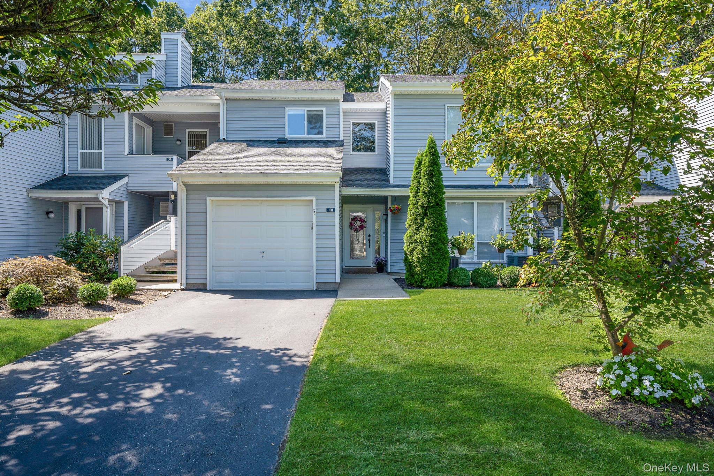
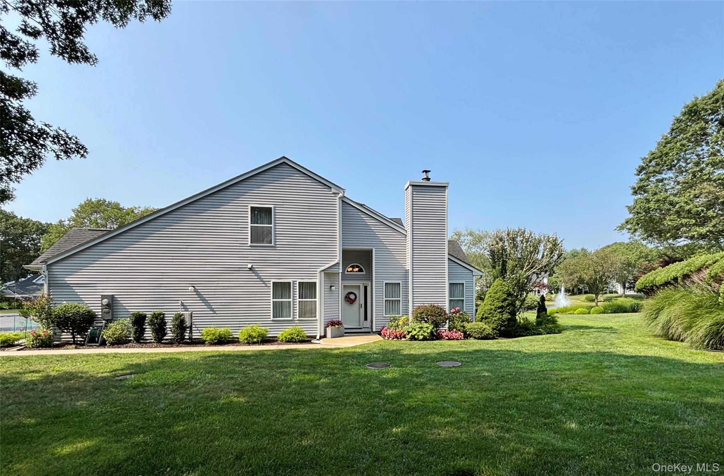
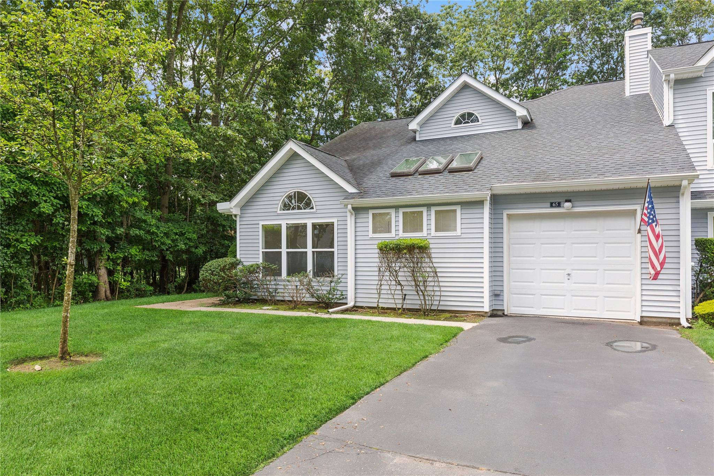
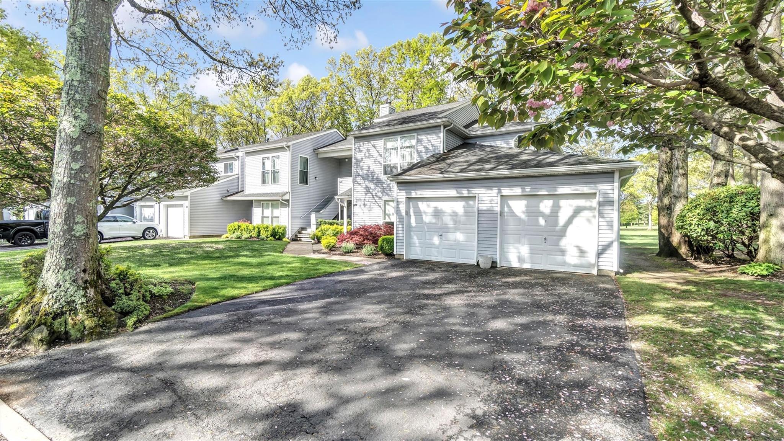
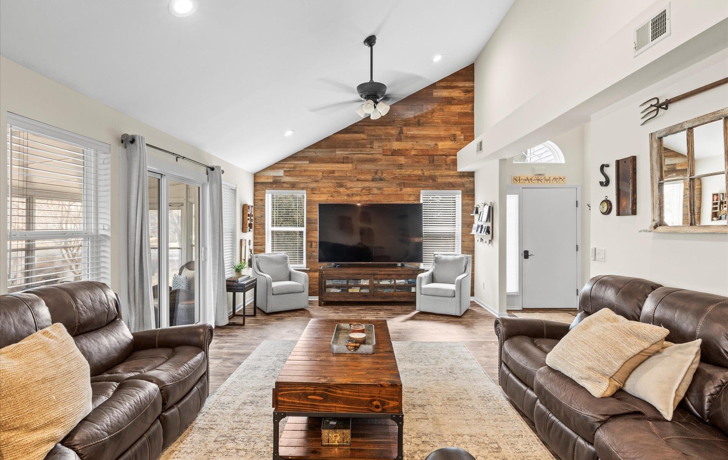
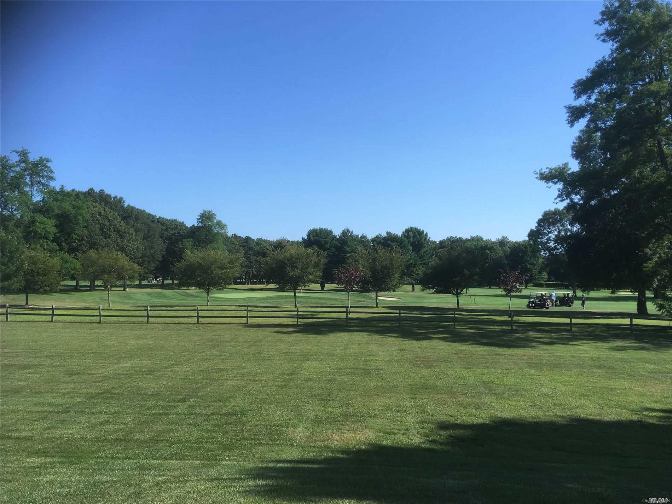
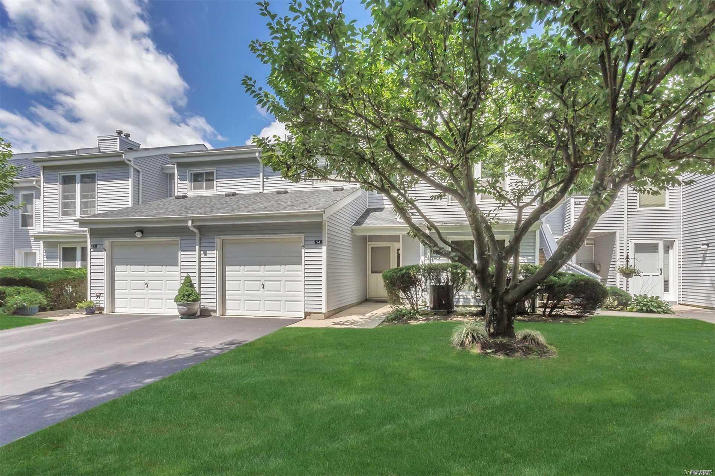
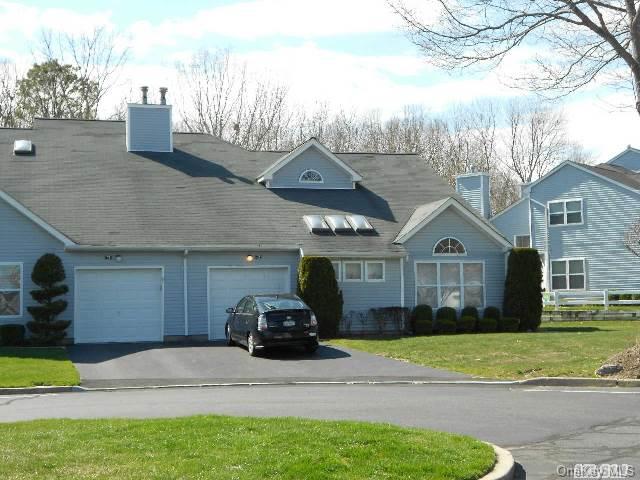
The Greens is a collection of condominiums and two-story townhomes set along the fairways of Rock Hill Golf Course in Manorville. Homes are offered as upper and lower units — including highly sought corner and end units — with open floor plans that let natural light pour through oversized windows and skylights. Soaring vaulted and cathedral ceilings crown living rooms anchored by wood-burning fireplaces; some homes feature gas fireplaces or marble fireplaces lit with the push of a button.
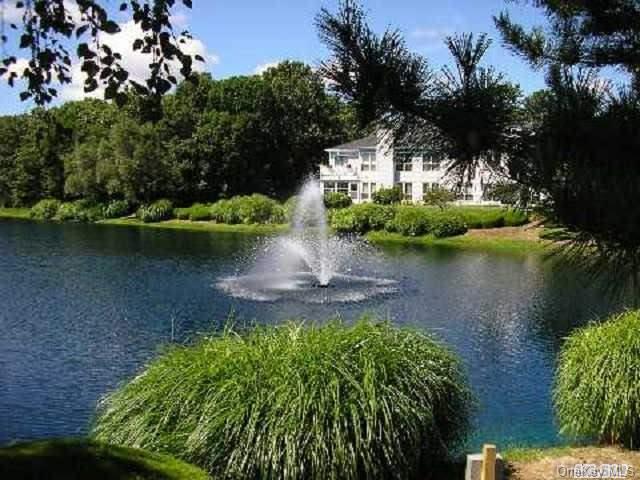
Interiors are thoughtfully laid out for real living: entry foyers with double closets, formal dining rooms that flow into eat-in kitchens with peninsulas or breakfast bars and pantries, primary suites with walk-in closets and renovated baths offering double vanities, soaking tubs and walk-in showers. Many homes include sunrooms or three-season rooms that can be used all year round, private balconies or Trex decks with awnings overlooking ponds and seasonal fountains or the golf course itself. First-floor primary suites are available for those who prefer single-level living within a two-story home.
Distinctive models such as the Pebble Beach, The Montauk and the Shinnecock offer configurations ranging from two to four bedrooms with lofts that can serve as offices or sitting areas. The community sits adjacent to an 18-hole championship golf course — some homes look directly onto the 12th fairway or 13th hole — while remaining close to Westhampton Beach and Cupsogue Beach on the South Shore and the North Fork wineries beyond.
2 to 4
Bedroom Homes
2
Active Listings
181
Total Housing Units
1,812
Average Square Footage
Resident Amenities
sports_basketball
Basketball Court
family_group
Clubhouse
award_star
Golf Course
award_star
Grounds & Common Area Maintenance
local_parking
Parking
pickleball
Pickleball Court
playground_2
Playground
pool
Pool
sports_tennis
Tennis Court
Schedule a visit
Tour for free, no strings attached.
Learn the The Greens at Hampton Vistas Story
Schedule a visit
Tour for free, no strings attached.
Resident Amenities
expand_lessActive Listings & Homes For Sale and For Rent
| Photo | Lot | Price | Beds | Baths | Square Feet | HOA Fees | |
|---|---|---|---|---|---|---|---|
| Loading listings data... | |||||||
Interactive Map
The Greens at Hampton Vistas Community (and nearby)The Greens at Hampton Vistas Residences
Data loading...
Available Home Models
Amagansett
The Amagansett is a two-level, three-bedroom condominium with 2,200 square feet, two full baths, a half bath, and a one-car garage. Wood floors span the first level, where a custom kitchen features stainless-steel appliances, granite counters, and an eat-in area. The living and dining rooms look toward Rock Hill Golf Course, and one layout includes a sunroom with golf-course views. Upstairs, two bedrooms complement a spacious primary suite with high ceilings, two walk-in closets, and a private bath. The laundry room is conveniently located on the second level.
- Condominium
- Build Type
- 3
- Beds
- 2.5
- Baths
- 2,200
- Sqft
- 1
- Garages
- 2
- Stories
Greenbriar
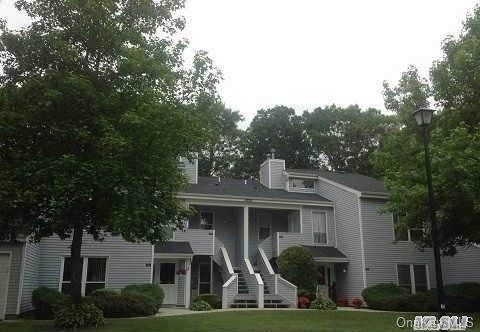
The Greenbriar is a two-bedroom, two-bath condominium with a ground-floor layout. An entry hallway leads to a living room with a fireplace, an eat-in kitchen, and a separate dining room. The primary suite includes a full bath with a Jacuzzi tub, while the additional bedroom is served by a second full bath. An enclosed sunroom adds a separate space to relax. With its combination of two bedrooms, two full baths, fireplace, and enclosed sunroom, the Greenbriar offers a distinct layout among the community’s models.
- Condominium
- Build Type
- 2
- Beds
- 2
- Baths
- —
- Sqft
- —
- Garages
- 2
- Stories
Montauk
The Montauk is an end-unit condominium with 2,200 square feet and three full baths. Its layout can be configured with as many as four bedrooms by converting the loft and library or office; one described arrangement instead has two bedrooms, including a main-level primary suite with an ensuite bath. A fireplace adds a cozy feature, and the home sits along the 12th fairway of Rock Hill Golf Course. Community amenities include a pool, tennis and pickleball courts, and a playground, with grounds care handled for residents.
- Condominium
- Build Type
- 4
- Beds
- 3
- Baths
- 2,200
- Sqft
- —
- Garages
- —
- Stories
Pebble Beach
Priced from $549,000
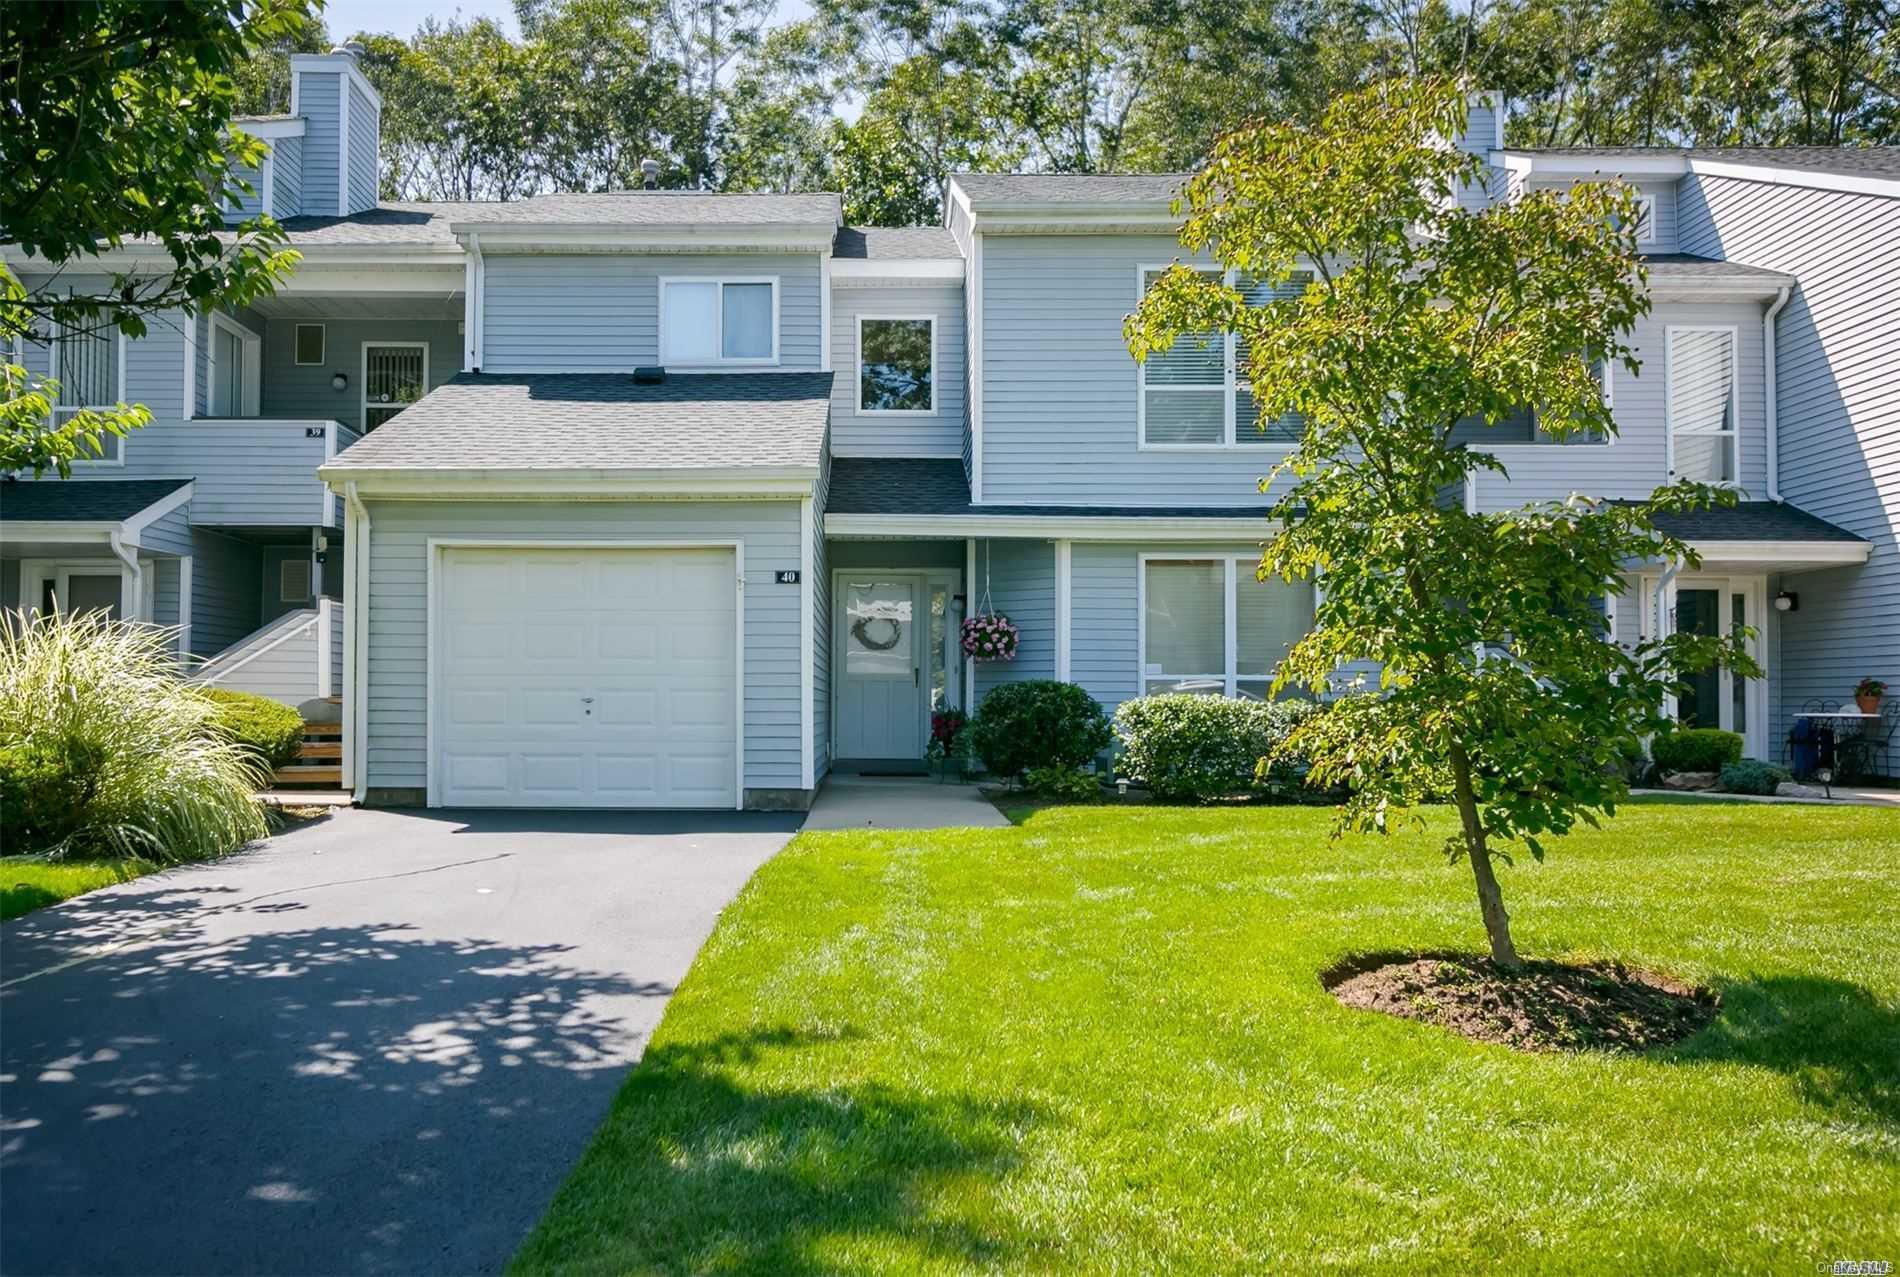
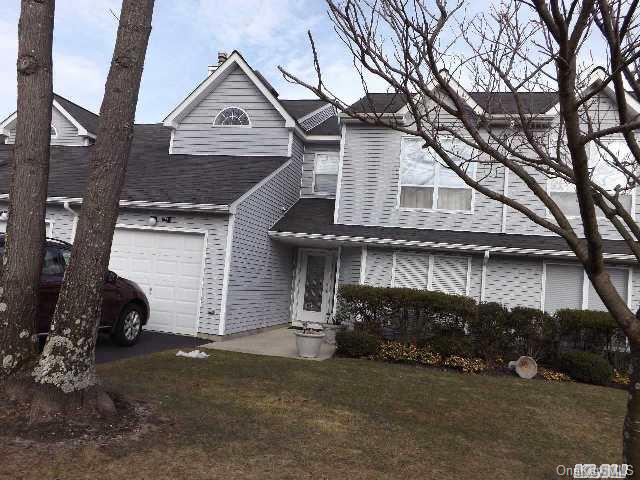
The Pebble Beach is a two-story, three-bedroom condominium with floor plans ranging from 1,768 to 2,074 square feet, two or three full baths, and a one-car garage. Described layouts include an open living area with a fireplace, vaulted or cathedral ceilings, and skylights; the fireplace may be wood-burning or gas. Kitchens connect to dining areas, and some homes open to patios overlooking a pond or golf course. A primary suite with a walk-in closet and ensuite bath, additional bedrooms, and second-floor laundry appear among the model’s features.
- Condominium
- Build Type
- 3
- Beds
- 2–3
- Baths
- 1,768–2,074
- Sqft
- 1
- Garages
- 2
- Stories
Shinnecock
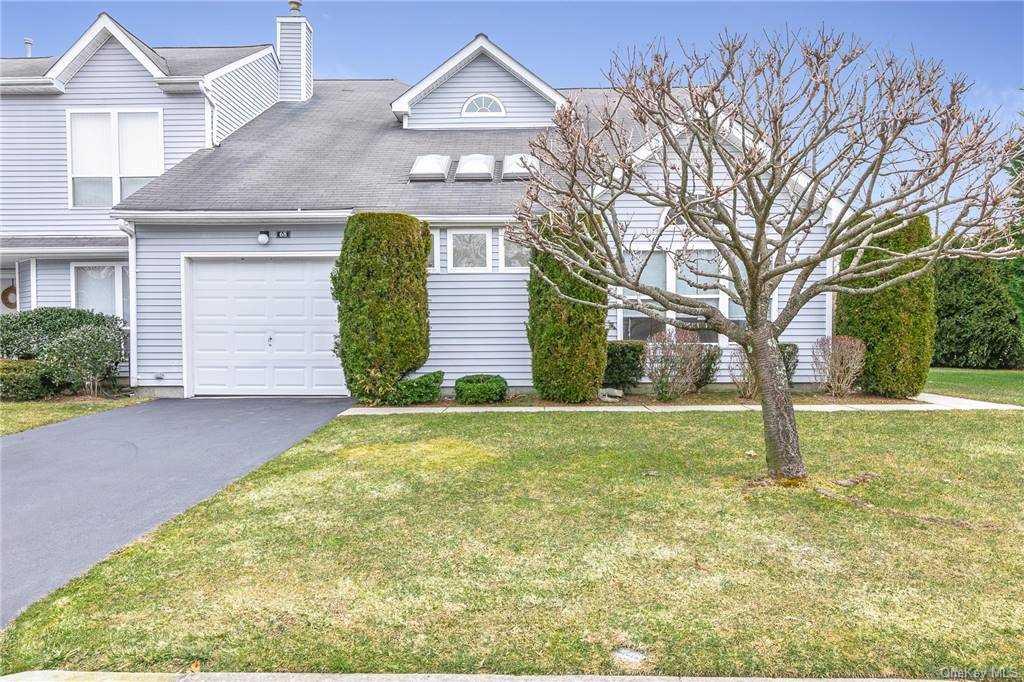
The two-story Shinnecock offers 2,007 square feet, three full baths, and layouts with three or four bedrooms, plus a one-car garage. A main-level primary suite with a walk-in closet and full bath is a notable feature. Other described layouts include a bright living and dining area, an updated kitchen, and a sunroom; some have a fireplace, skylights, or an upstairs bonus room that can serve as a den or fourth bedroom. End-unit homes are described with pond or golf-course views, and community amenities include a pool and tennis.
- Condominium
- Build Type
- 3–4
- Beds
- 3
- Baths
- 2,007
- Sqft
- 1
- Garages
- 2
- Stories
Available Home Models
Amagansett
- Condominium
- Build Type
- 3
- Beds
- 2.5
- Baths
- 2,200
- Sqft
- 1
- Garages
- 2
- Stories
The Amagansett is a two-level, three-bedroom condominium with 2,200 square feet, two full baths, a half bath, and a one-car garage. Wood floors span the first level, where a custom kitchen features stainless-steel appliances, granite counters, and an eat-in area. The living and dining rooms look toward Rock Hill Golf Course, and one layout includes a sunroom with golf-course views. Upstairs, two bedrooms complement a spacious primary suite with high ceilings, two walk-in closets, and a private bath. The laundry room is conveniently located on the second level.
Greenbriar
- Condominium
- Build Type
- 2
- Beds
- 2
- Baths
- —
- Sqft
- —
- Garages
- 2
- Stories
The Greenbriar is a two-bedroom, two-bath condominium with a ground-floor layout. An entry hallway leads to a living room with a fireplace, an eat-in kitchen, and a separate dining room. The primary suite includes a full bath with a Jacuzzi tub, while the additional bedroom is served by a second full bath. An enclosed sunroom adds a separate space to relax. With its combination of two bedrooms, two full baths, fireplace, and enclosed sunroom, the Greenbriar offers a distinct layout among the community’s models.
Montauk
- Condominium
- Build Type
- 4
- Beds
- 3
- Baths
- 2,200
- Sqft
- —
- Garages
- —
- Stories
The Montauk is an end-unit condominium with 2,200 square feet and three full baths. Its layout can be configured with as many as four bedrooms by converting the loft and library or office; one described arrangement instead has two bedrooms, including a main-level primary suite with an ensuite bath. A fireplace adds a cozy feature, and the home sits along the 12th fairway of Rock Hill Golf Course. Community amenities include a pool, tennis and pickleball courts, and a playground, with grounds care handled for residents.
Pebble Beach
Priced from $549,000
- Condominium
- Build Type
- 3
- Beds
- 2–3
- Baths
- 1,768–2,074
- Sqft
- 1
- Garages
- 2
- Stories
The Pebble Beach is a two-story, three-bedroom condominium with floor plans ranging from 1,768 to 2,074 square feet, two or three full baths, and a one-car garage. Described layouts include an open living area with a fireplace, vaulted or cathedral ceilings, and skylights; the fireplace may be wood-burning or gas. Kitchens connect to dining areas, and some homes open to patios overlooking a pond or golf course. A primary suite with a walk-in closet and ensuite bath, additional bedrooms, and second-floor laundry appear among the model’s features.
Shinnecock
- Condominium
- Build Type
- 3–4
- Beds
- 3
- Baths
- 2,007
- Sqft
- 1
- Garages
- 2
- Stories
The two-story Shinnecock offers 2,007 square feet, three full baths, and layouts with three or four bedrooms, plus a one-car garage. A main-level primary suite with a walk-in closet and full bath is a notable feature. Other described layouts include a bright living and dining area, an updated kitchen, and a sunroom; some have a fireplace, skylights, or an upstairs bonus room that can serve as a den or fourth bedroom. End-unit homes are described with pond or golf-course views, and community amenities include a pool and tennis.
Recent Activity at The The Greens at Hampton Vistas Community
| Date | Lot | Status | |
|---|---|---|---|
| Loading activity data... | |||
Floorplans
Loading floorplans…
Community Facts
- Community Name: The Greens at Hampton Vistas
- Neighborhood:
- Year Established: None
- Total Homes: 181 residences
- Property Type: —
- County: Suffolk, NY county
- Available Sales Listings: 2
- Available Rental Listings: 0
- Lifestyle & HOA: Life at The Greens is built around ease. Grounds are all taken care of for you — this is the place to ditch the lawnmower and the snow shovel and put that time back into your own schedule. Meticulously manicured buildings, grounds and landscaping frame park-like surroundings with man-made lakes throughout the community. Residents enjoy a full amenity package: an in-ground pool (seasonal heated), tennis courts, pickleball courts, basketball courts and a playground for the kids. A clubhouse with meeting room and a pool house add gathering space, and outdoor showers and bathrooms serve the pool area. The community is pet-friendly. Practical advantages include low taxes and underground utilities. Attached one-car garages with driveways are available on many homes, along with assigned parking spaces located just steps from front doors and additional visitor parking throughout the community. Natural gas service is available.
Frequently Asked Questions
Learn more about the The Greens at Hampton Vistas community and available homes for sale and rent here in Manorville.
When was The Greens at Hampton Vistas built?
The Greens at Hampton Vistas was built in None.
Where is The Greens at Hampton Vistas located?
The Greens at Hampton Vistas is located at 152 HAMPTON VISTA DR in Manorville in NY.
What amenities does the The Greens at Hampton Vistas community provide?
The Greens at Hampton Vistas provides the following resident amenities: Basketball Court, Clubhouse, Golf Course, Grounds & Common Area Maintenance, Parking, Pickleball Court, Playground, Pool, Tennis Court.
How many homes are currently available in The Greens at Hampton Vistas for sale or for rent?
Out of 181 homes in The Greens at Hampton Vistas, there are currently 2 sales listings and 0 rental listings available.
What is the average square footage in the The Greens at Hampton Vistas community?
The average square footage of homes in The Greens at Hampton Vistas is 1812 sq.ft.
What county is The Greens at Hampton Vistas located in?
The Greens at Hampton Vistas is located in Suffolk, NY county.
Schedule a Visit
Ask a Question
Join Waitlist
Save this Home to Your Profile
Save this home, get price drop and status alerts, and view your favorites anytime.
OR
By continuing, you agree to receive email updates from Casamere related to your saved items. You can manage your preferences or unsubscribe at any time. See our Terms & Privacy Policy
To continue, click the link sent to
Not seeing the email in your inbox?